非常感谢 FRARI 予gooood分享以下内容。
Appreciation towards FRARI for providing the following description:
2018年底,建筑师Maria Fradinho设计并建造了自己的办公室兼住宅。该建筑位于葡萄牙Ílhavo市郊区内一个940平方米的基地上。该基地位于建筑师Maria Fradinho所钟爱的葡萄牙Vista Alegre区域的入口处,该区域得名于Vista Alegre瓷器厂,是该地区和该国家最重要的实业公司之一。值得一提的是,建筑师对本项目的灵感也正是来源于Vista Alegre瓷器厂,她说:“这正是本项目应该成为的样子”。
At the end of 2018, Maria Fradinho designs and builds her own office and home, on a 940 m2 lot, located on the outskirts of Ílhavo, Portugal. The land is located “by the door” of Vista Alegre, a place beloved by the architect, whose name is due to its origin, Vista Alegre Porcelain Factory, one of the most important industries in the region, and the country. It is in this factory that the author is inspired, because “that place so requested.”
▼住宅外观,exterior view
Maria Fradinho将工业建筑作为参考,将住宅呈现为一个均衡的体量,外部覆盖着金属材料,而内部则是另一番天地。
She seeks references in industrial architecture to materialize the dwelling as a uniform body, coated with metallic materials and where the interior is independent of its outer casing.
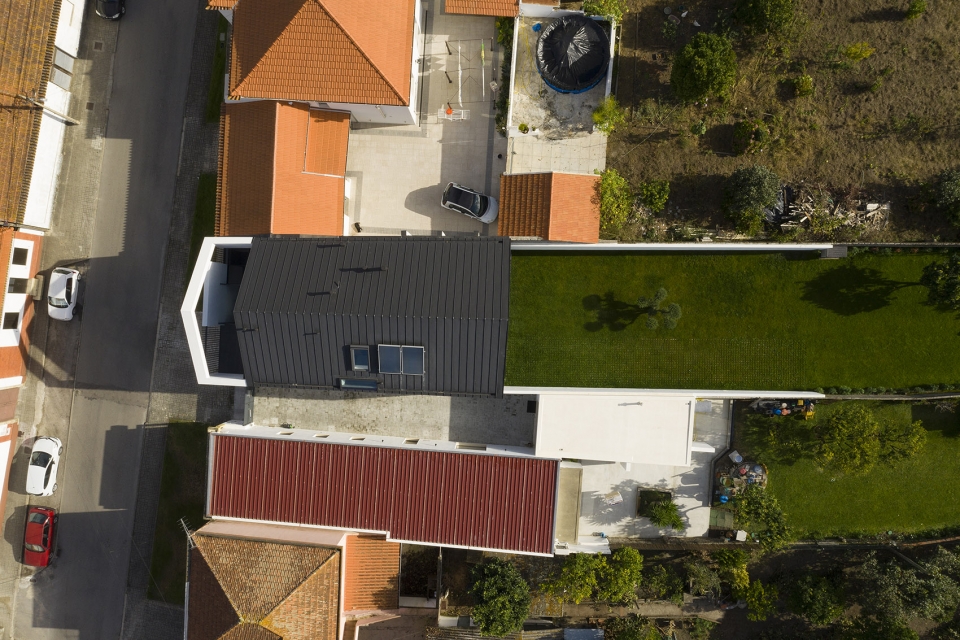
▼住宅俯视图,屋顶覆盖着锌版,top view, roof coated with zinc sheets
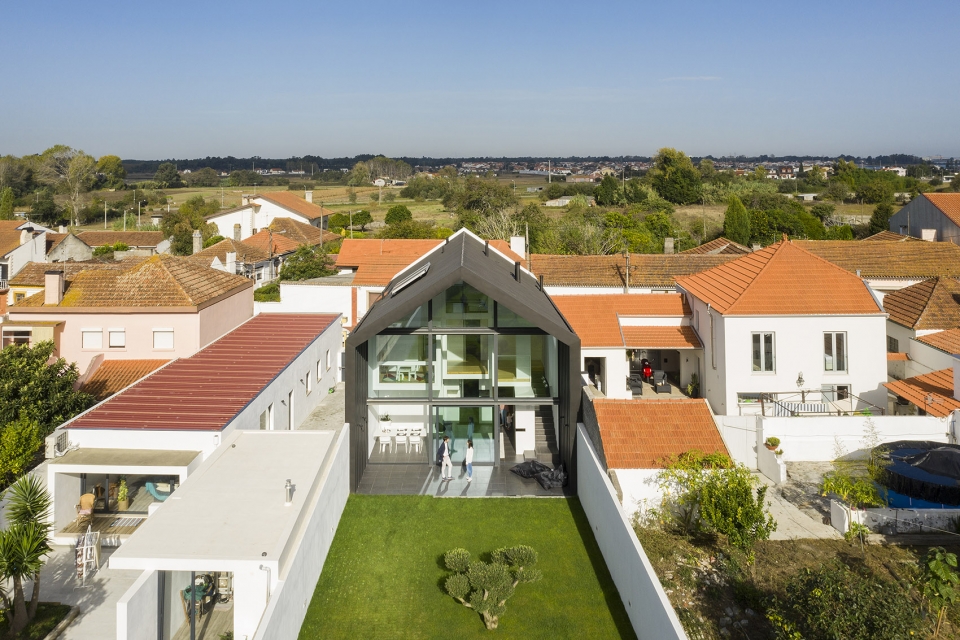
▼建筑后立面鸟瞰图,bird-eye’s view of the back facade
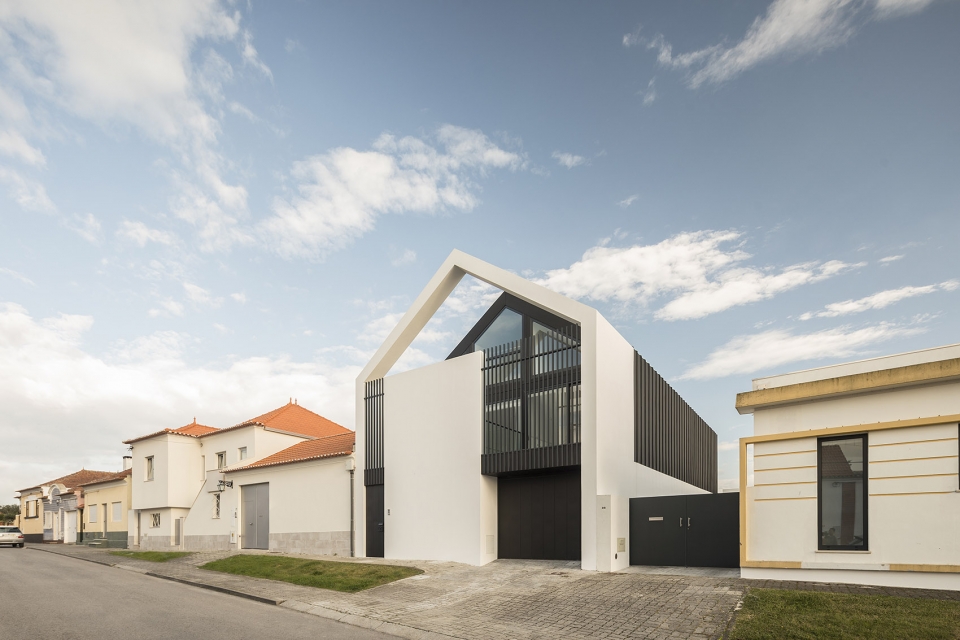
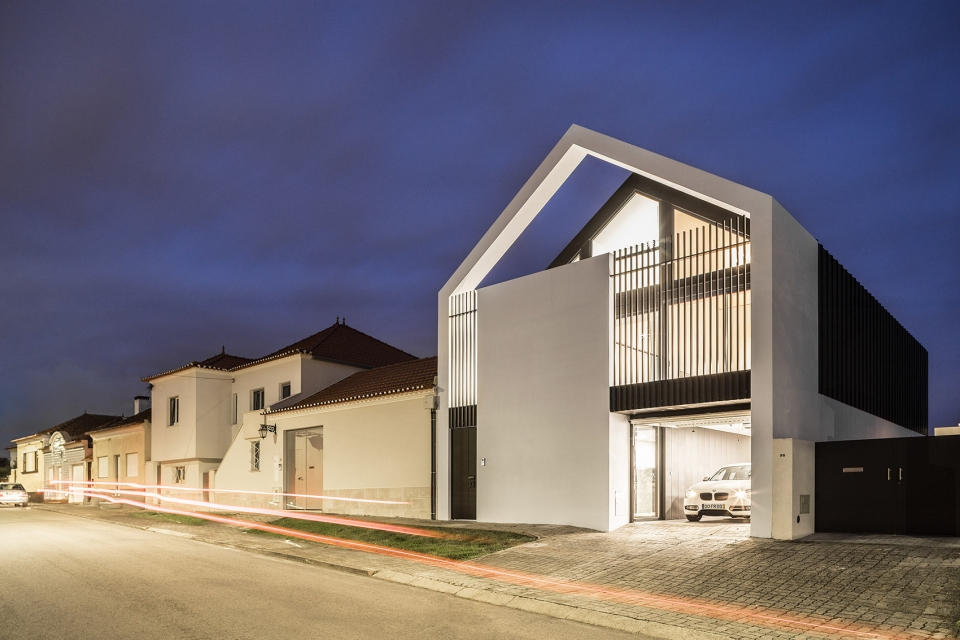
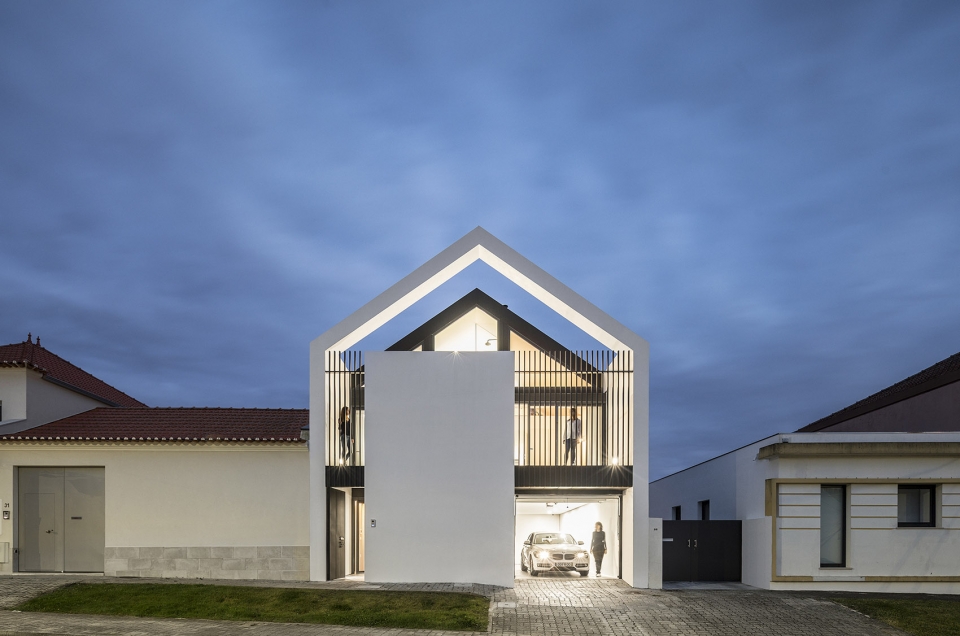
Arch住宅的主立面与旁边的建筑保持一致,在形式上确保了整条街道上建筑立面的连续性。然而,Arch住宅在设计上还考虑了自然采光和景观视野——通过与Vista Alegre入口处的拱门相关联的造型,将光线和景观引入室内空间。这种与周边环境相关联的设计使Arch住宅在造型上就像是一个小孩子画的房子,不仅有着极强的归属感,更能从其环境中脱颖而出。
The Arch House follows the continuity of the neighbour buildings, with the main facade ensuring the alignment with the consolidated pre-existence. However, it is stylized to allow the permeability of light and views, in a symbolic game of association with the presence of the Arch, which marks the entrance to the place of Vista Alegre. This debugging work creates the “crowning” of this facade, and assumes itself as a drawing of any child – My house!
▼住宅沿街立面外观,造型与Vista Alegre入口处的拱门相呼应,确保了整条街道上建筑立面的连续性,the street view of the house whose shape is in a symbolic game of association with the presence of the Arch of the entrance to the place of Vista Alegre and follows the continuity of the neighbour buildings
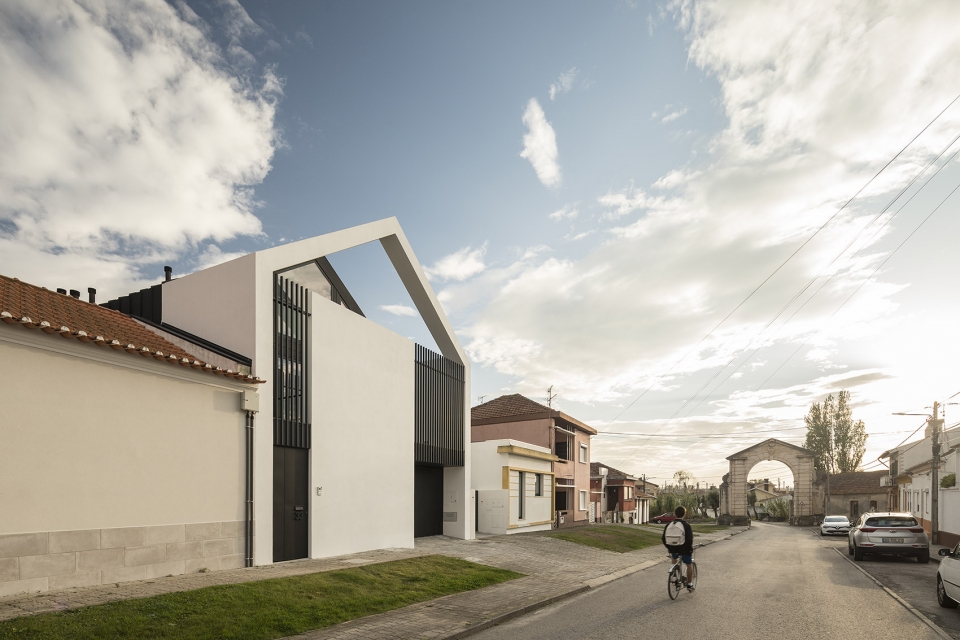
▼住宅沿街主立面外观,折线形的屋顶就像是一个小孩子画的房子,main facade view, the broken-lined roof assumes itself as a drawing of any child
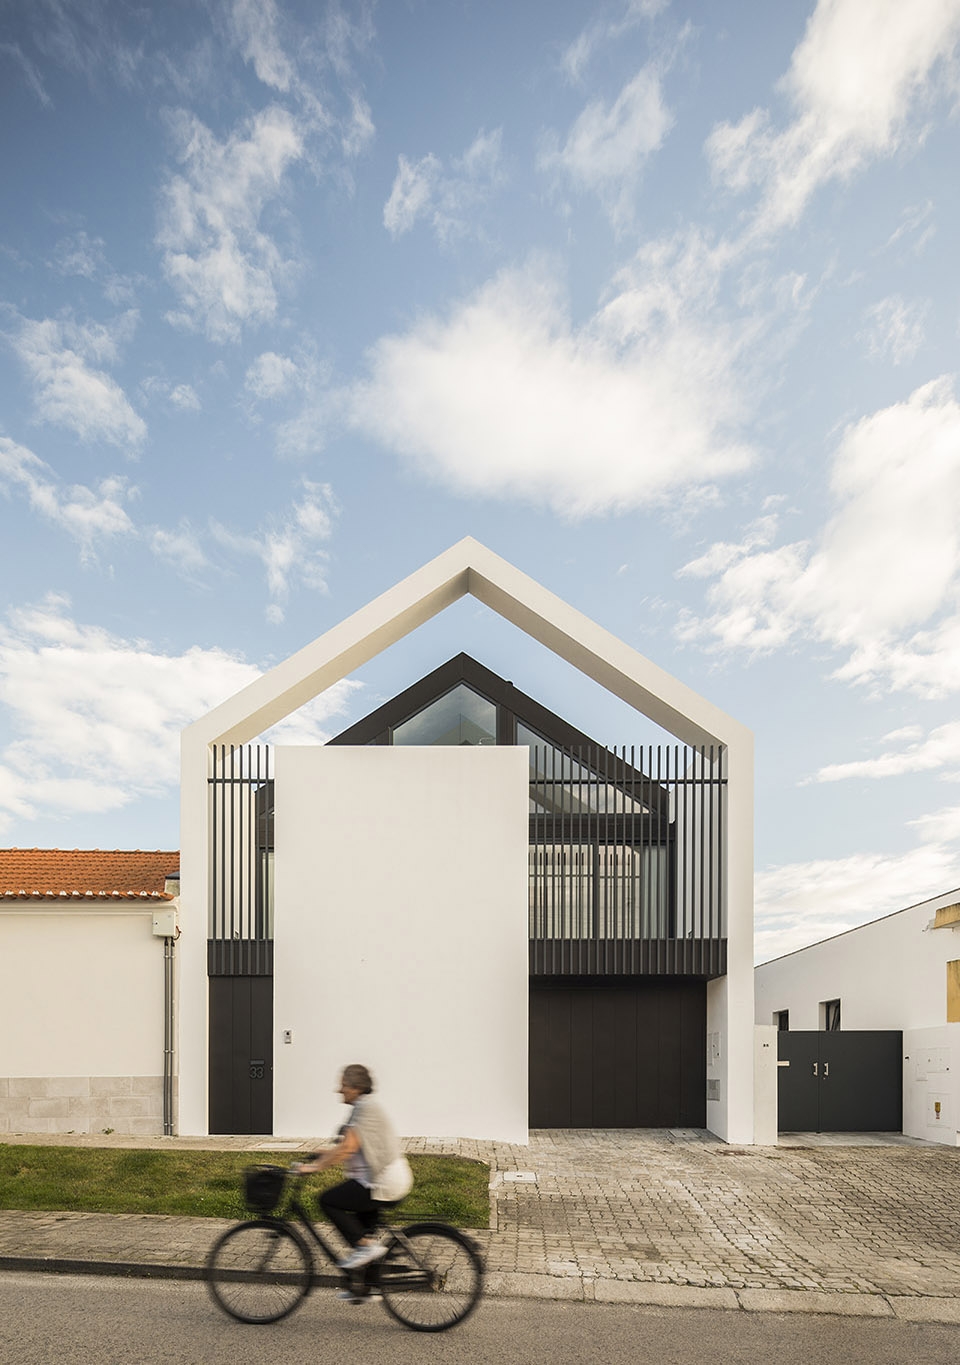
▼沿街主立面局部,立面上覆盖着锌版,part of the main facade coated with zinc sheets
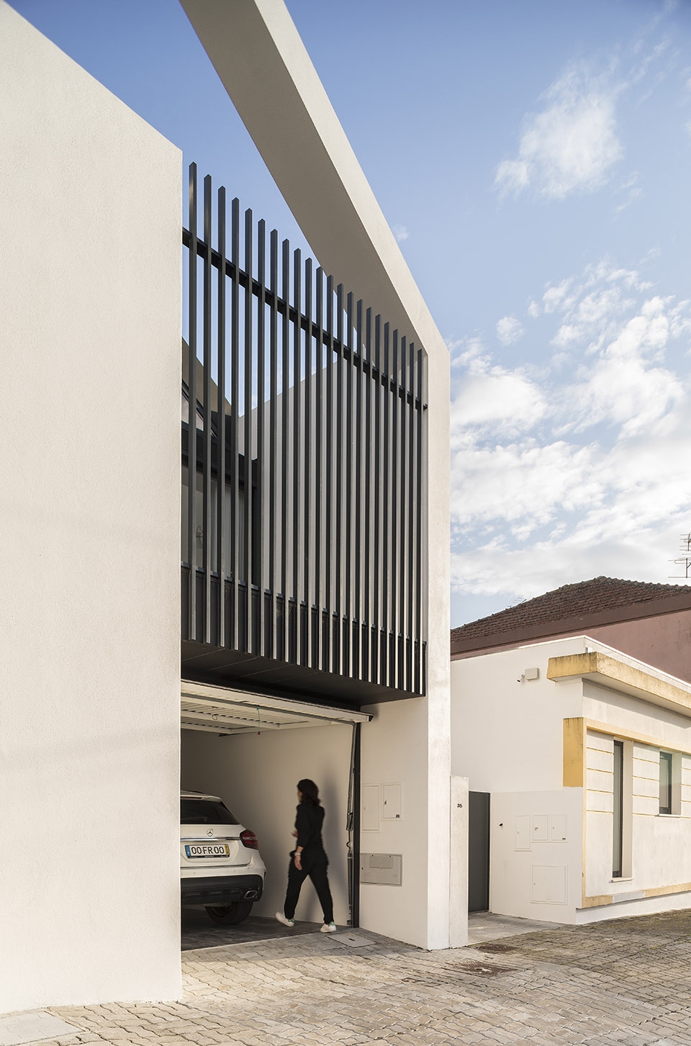
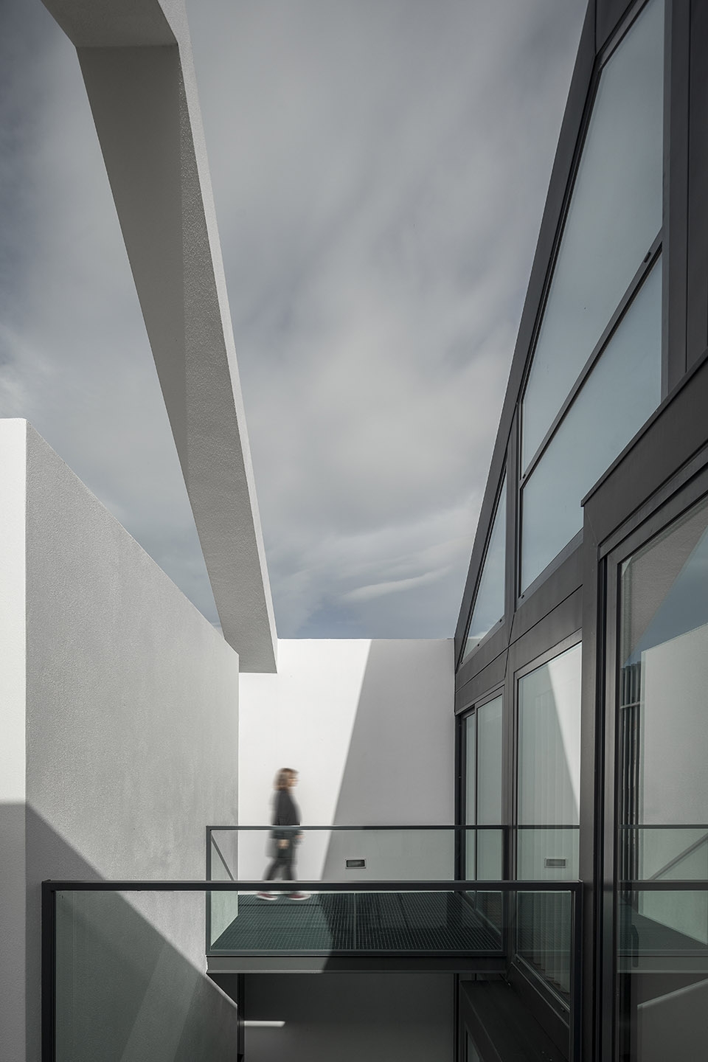
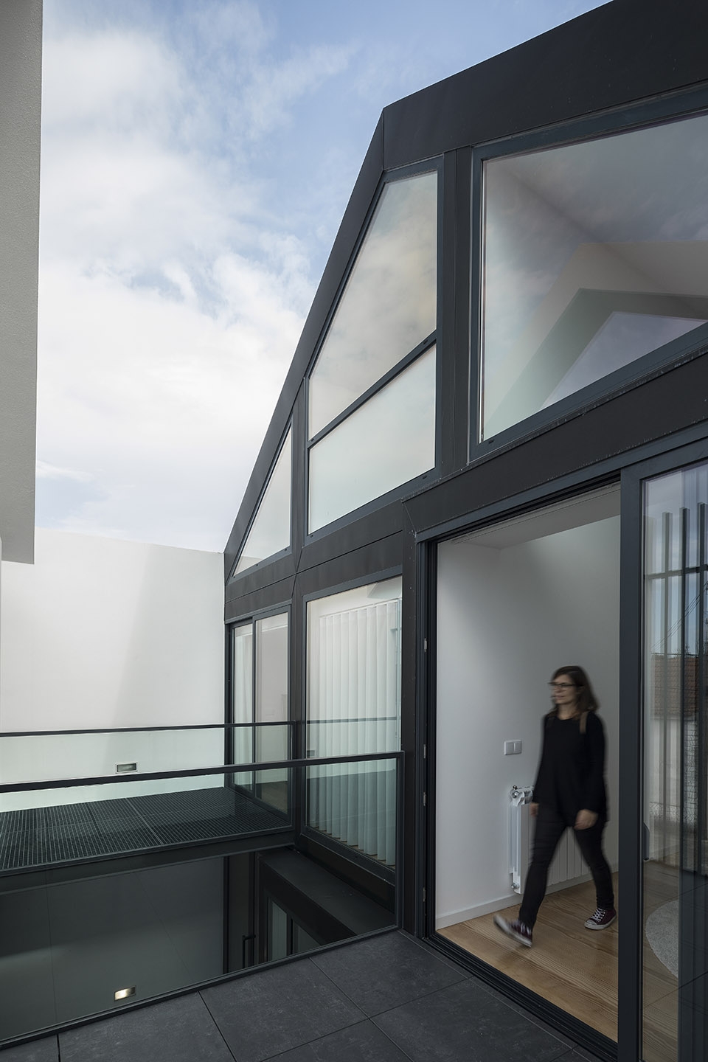
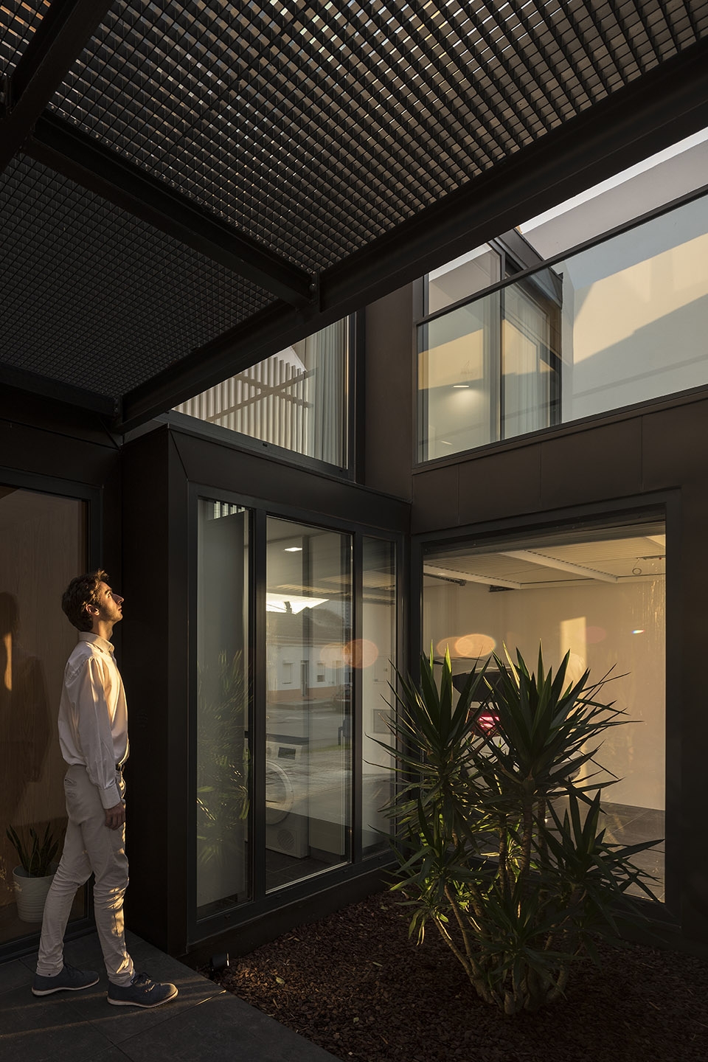
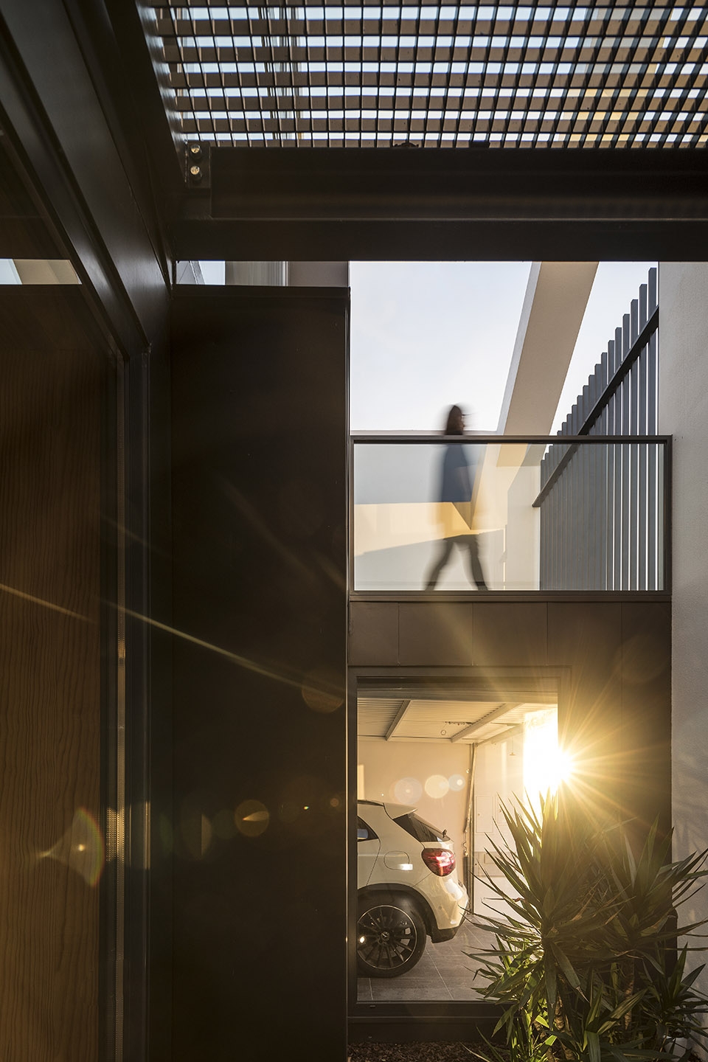
这个极具风格的立面造型便是该建筑名称的由来之一。住宅的主体相对于城市街道立面后退,创造出一个半私密的入口露台,该露台为住宅的主体空间提供了一个基地内部的保护空间,从而使沿街主立面能够全部由大玻璃窗构成,完全开放。这个露台也是室内外空间的一个过渡——室外环境在这里不复存在,住户也可以准备进入一个全新的室内空间。它是连接两个看似连续实则完全不同的空间的“桥梁”。
The theatricality of this facade gives name to the project, but this one is not defined by this alone. The house recedes in relation to the described urban facade, creating a semi-private space of internal protection – a front patio – that allows the main facade to be completely open, made of large glass windows. The patio is the moment of rupture of the outside environment, preparing us for the new reality of the interior. It is a “bridge” linking two seemingly contiguous but truly different realities.
▼从住宅入口处的露台向外看,住宅的主体相对于城市街道立面后退,创造出一个半私密的入口露台,viewing from the entrance patio, the house recedes in relation to the described urban facade, creating a semi-private front patio
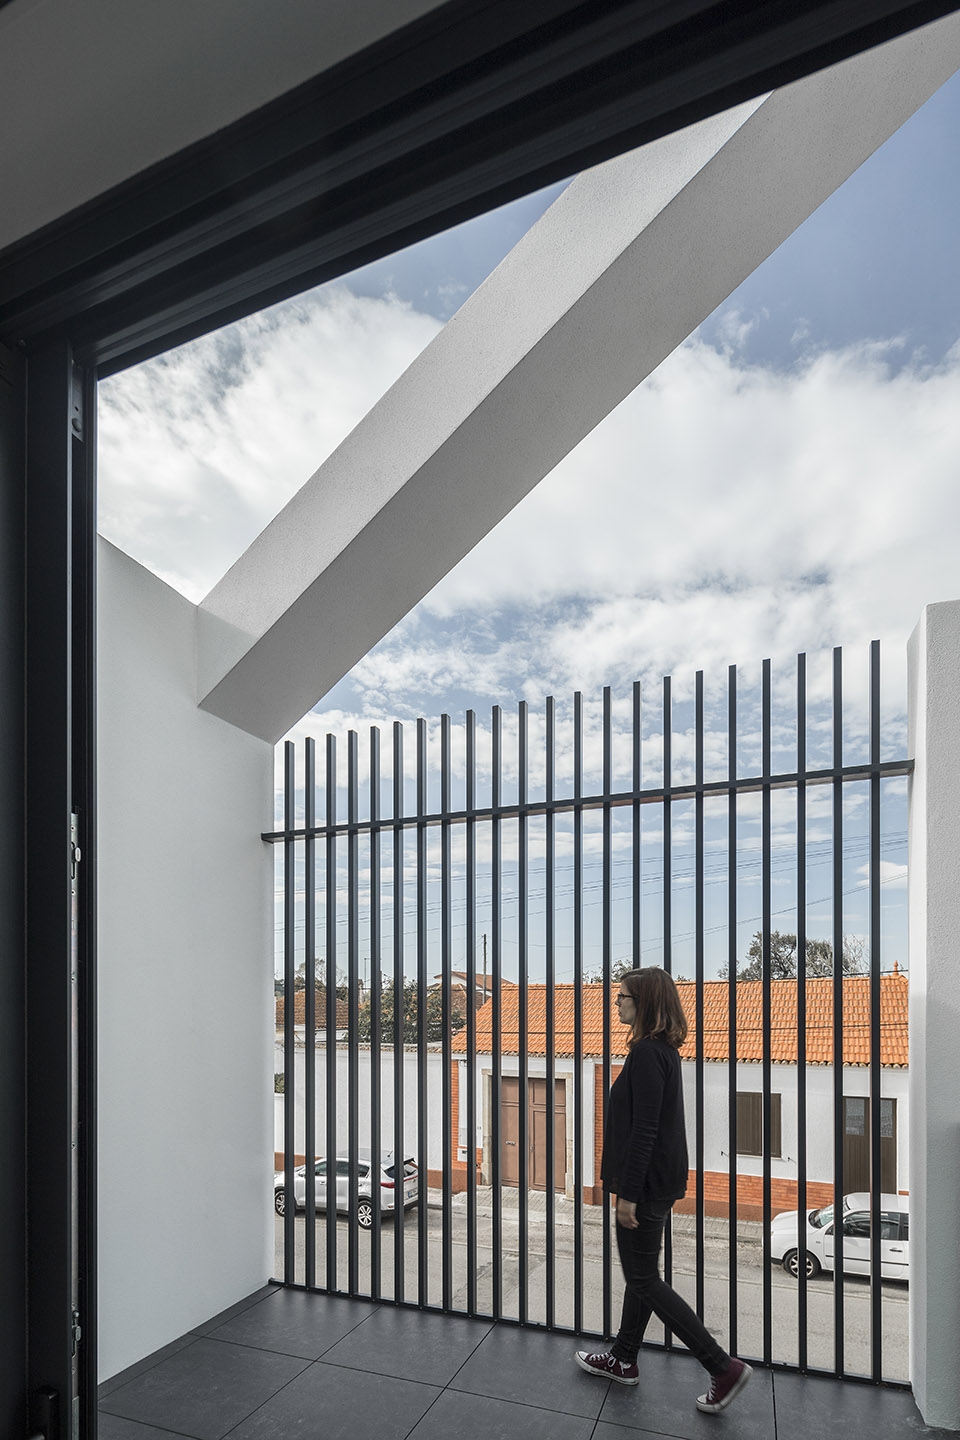
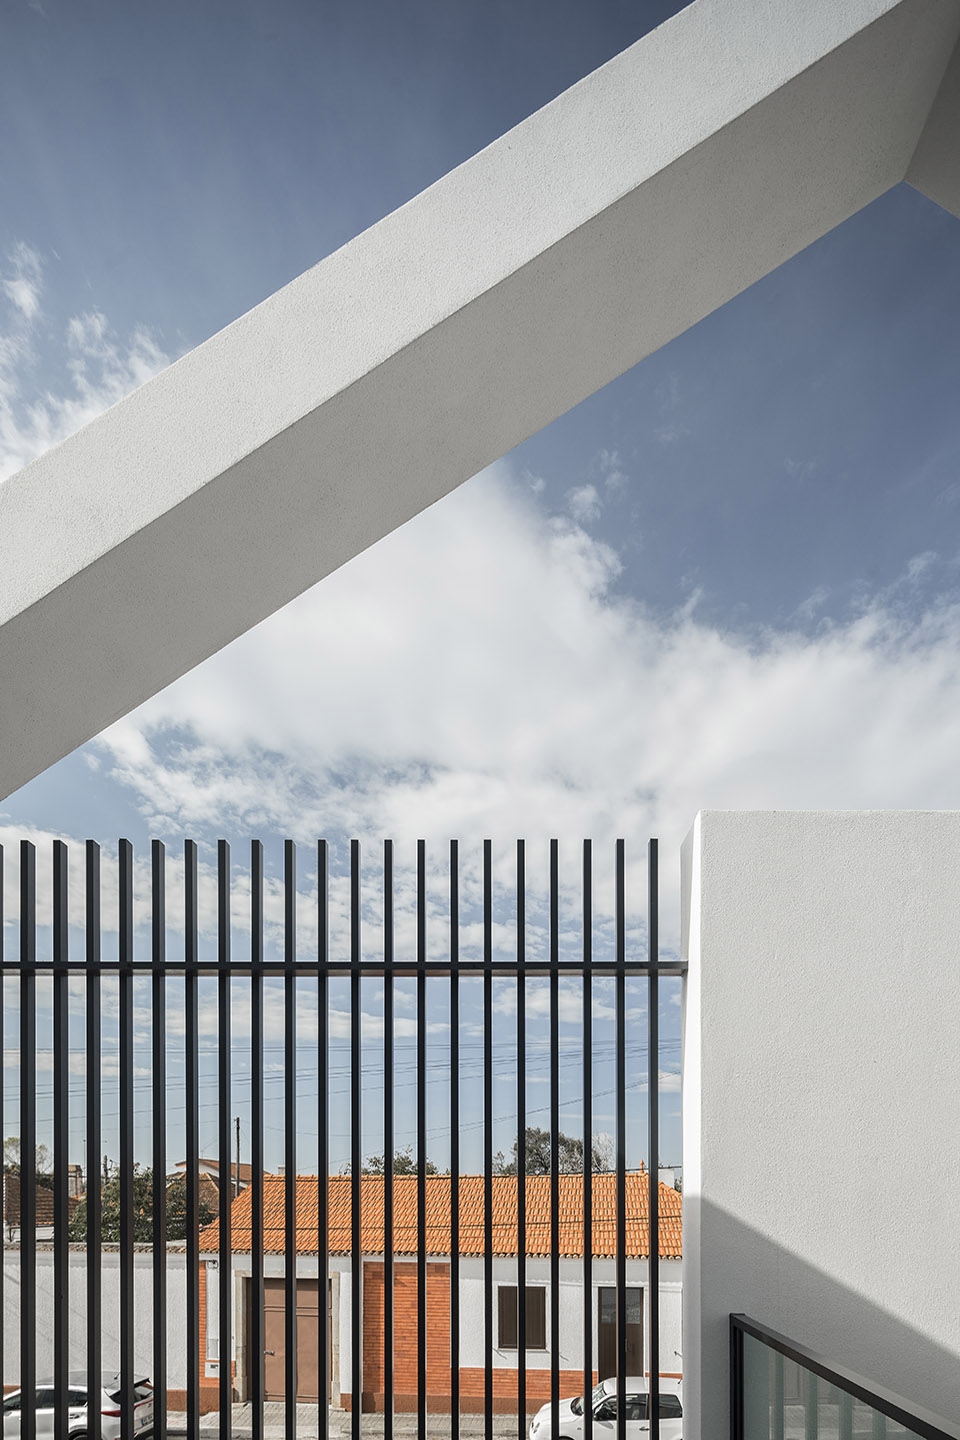
▼半私密的入口露台,连接着室内空间与住宅外部环境,the semi-private front patio connects the interior space and outside environment

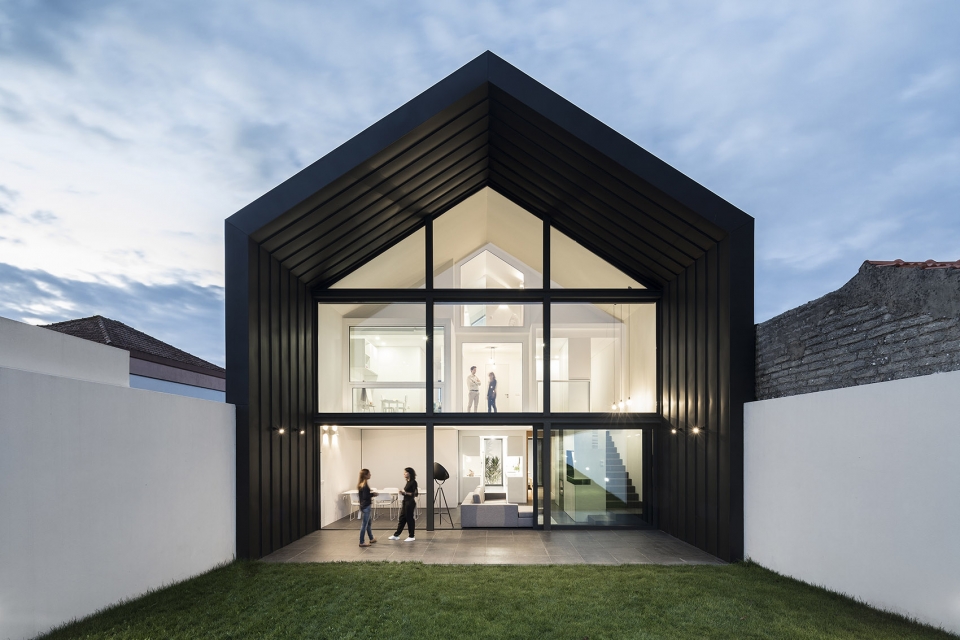
建筑的后立面则全部覆以玻璃,以便与充满绿意的后庭院相联系,从而确保了建筑与外部环境的直接关系。该立面上的玻璃无层级之分,室内的所有方盒子空间都面向该立面,打造出一个大玻璃窗围合下的通透空间。
In a shameless way, the back facade is fully glazed in order to relate with the green backyard, ensuring the direct relation with the outside. All the boxes inside get the chance to relate to this facade with the same hierarchy, as they all are turned into the same big window.
▼建筑后立面外观,全部覆以玻璃,与充满绿意的后庭院相联系,back facade which is fully glazed in order to relate with the green backyard
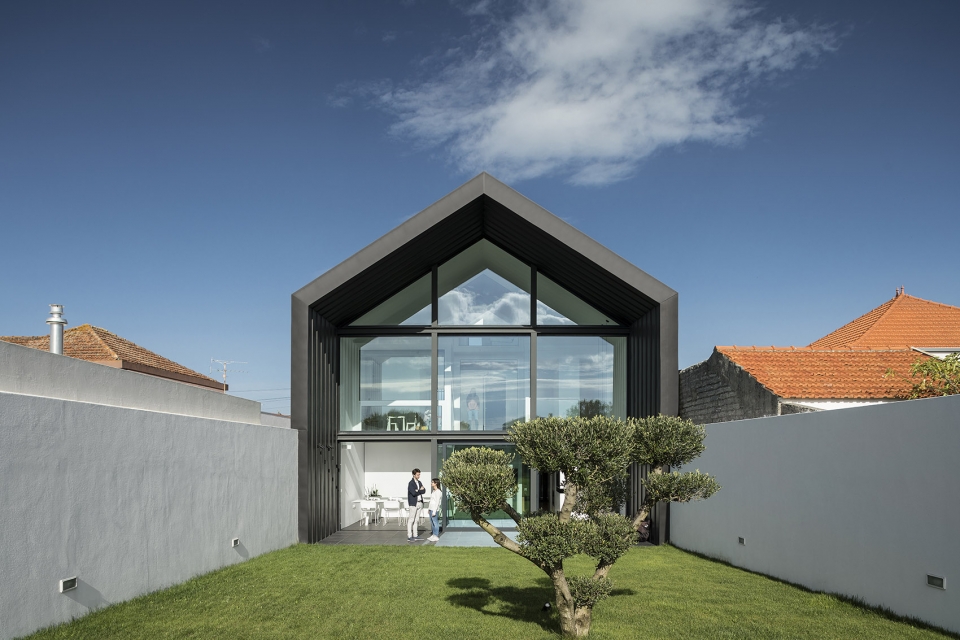
▼建筑后立面外观,玻璃立面确保了室内空间的采光,back facade with large glass windows ensure the natural light in the interior space
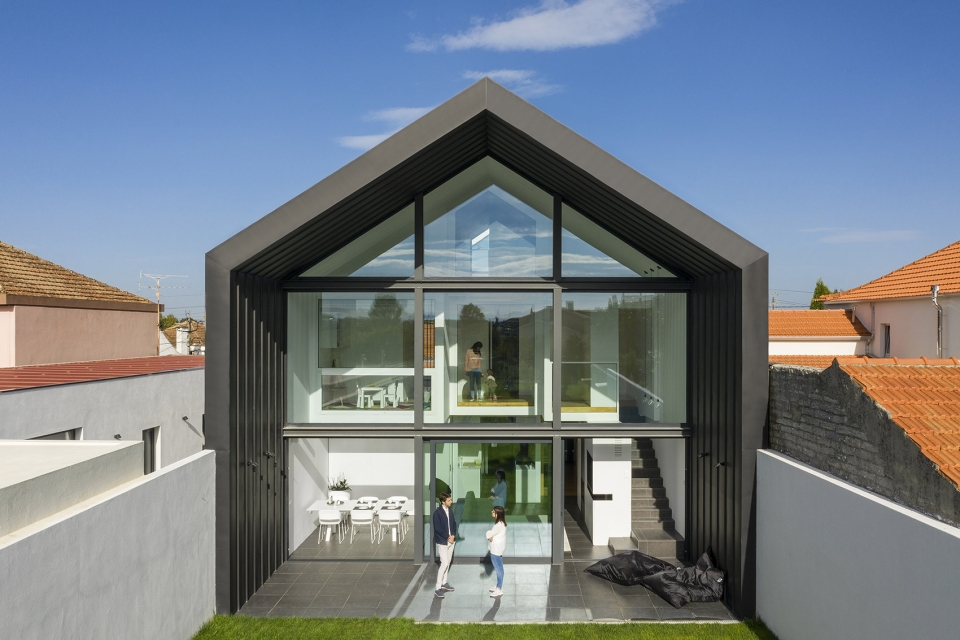
进入住宅,入口门厅是一个热情舒适的小“木盒子”空间,但随即住户就会惊叹于起居室的光线和高高的天花板。对于建筑师而言,出于对开放性最大化的考虑,设置一个从公共空间到私密空间的过渡空间、从而保证室内空间的私密性是十分重要的。
The entrance hall is a small “wooden box”, where we fell cosy and welcome, but immediately after we are marvelled by the light and the high ceiling of the living room. It was important for the architect to guarantee this process of transition from the public to the private, as well as ensuring adequate privacy in the interior, because of the maximum exposure desired.
▼从后庭院过渡到室内空间,起居室和其上的方盒子体量空间都朝向庭院,from the back courtyard to interior space, the living room and the boxes above it face to the courtyard
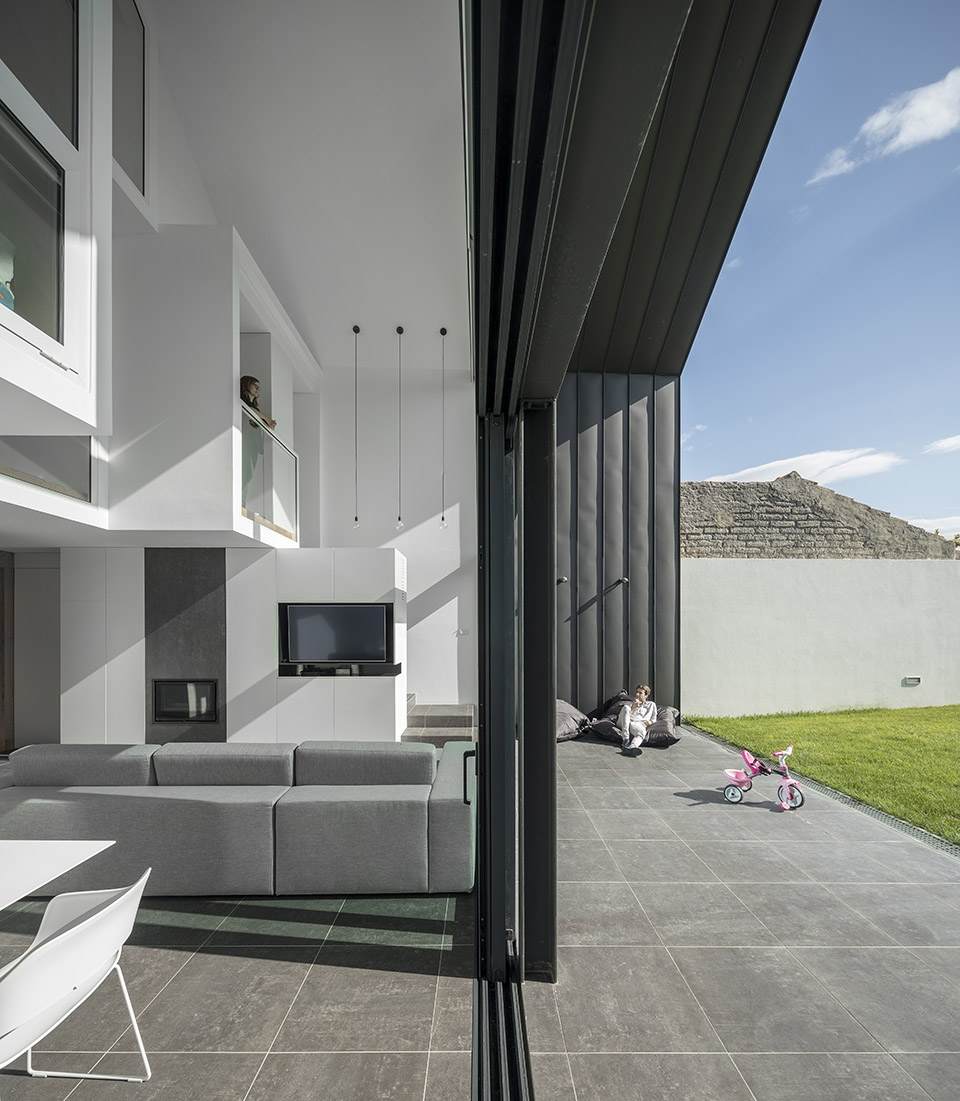
▼室内外过渡空间,可作为半室外休息和娱乐空间,the transition space can act as the rest area
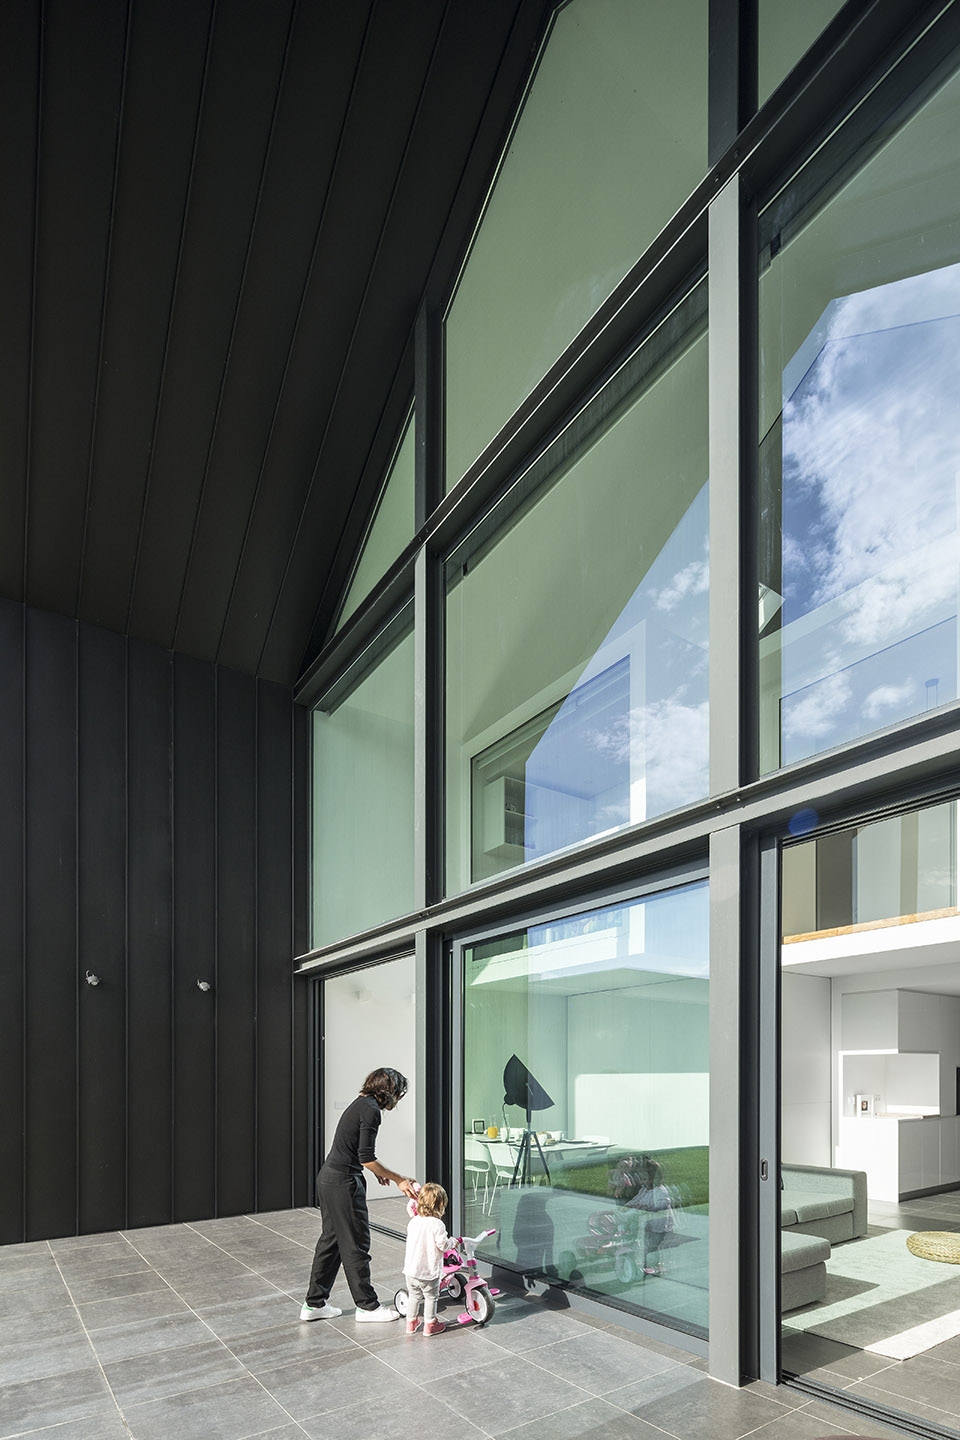
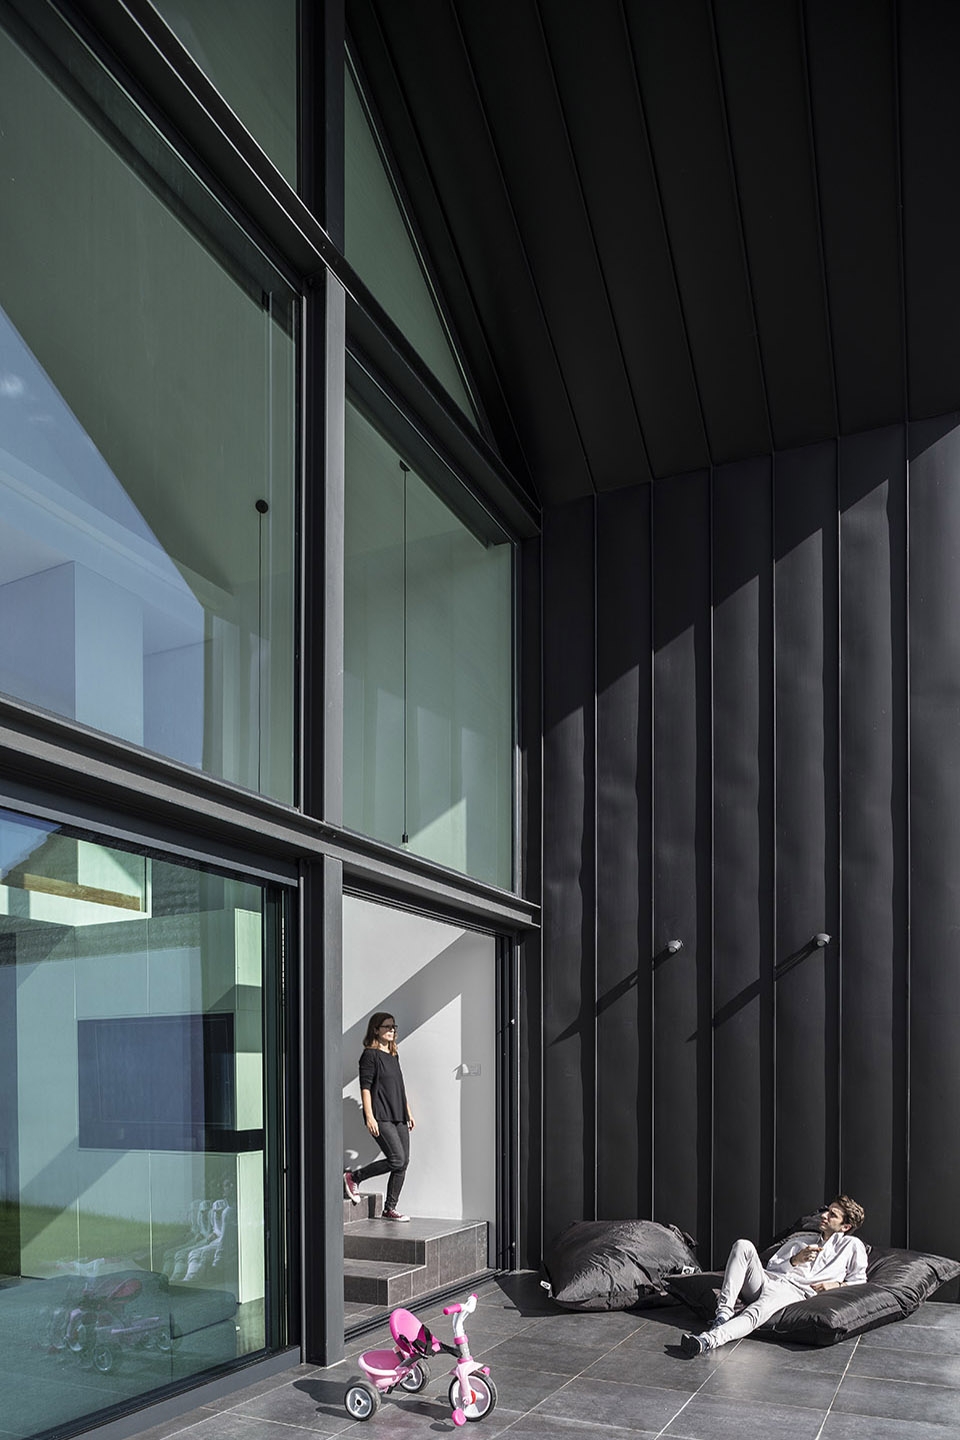
▼起居室室内,朝向后庭院且拥有高高的天花板和良好的自然采光,living room with light and the high ceiling facing to the back courtyard
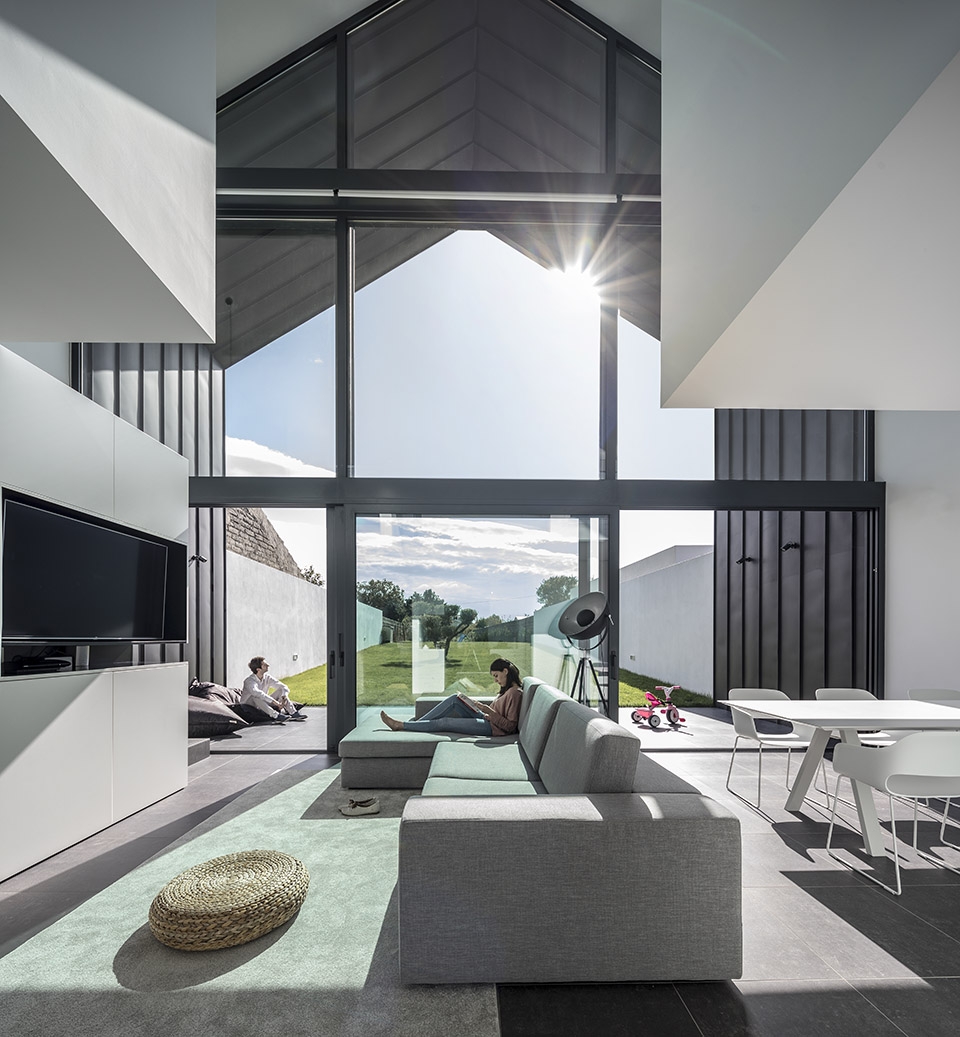
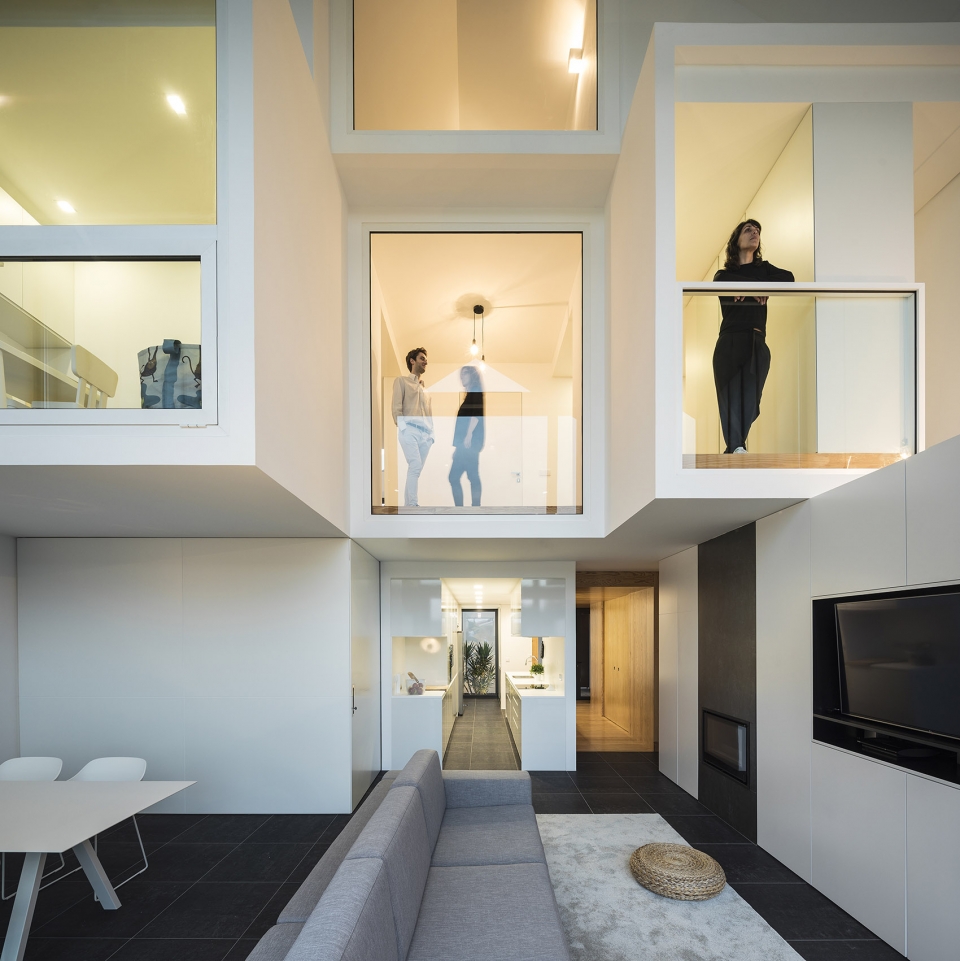
受船舶集装箱的启发,室内空间高度不一,重现了船舱主体空间内宏大的工业环境。高度不尽相同的屋顶扩大了空间尺度,使其能够适应更加广泛的功能需求,同时也为室内的各处空间提供了视觉上的联系。这样,较小的建筑元素就可以沿着建筑的长边“滑动”地分布在整个住宅内,不仅可以确保其所营造出的单个空间的体验,更可以创造出一种韵律,从而打破建筑物单一的外部造型。
Inspired by ship containers, the volume set with which the interior is developed, creates a total height in some areas, recreating the great industrial environment of a main ship. This set of different roof heights widens the spaces and makes them more comprehensive, providing a visual relation between the various places in the house. This way, it is ensured the feel of a single space occupied by smaller elements, which are distributed trough the building in a “sliding” movement along its length, creating a rhythm that breaks the monotony of the outer body of the building.
▼起居室和车库(可通过改变墙体组织方式变为餐厅),living room and garage which can be the dining room with the change of walls
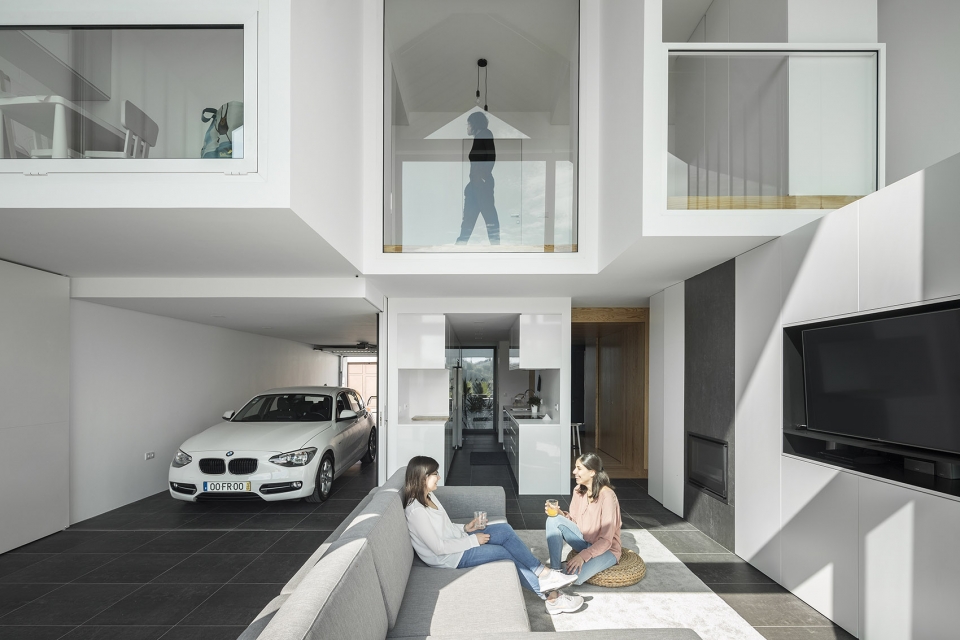
▼从起居室看上层室内空间,室内不同空间高度不一,interior view from the living room, different spaces have different heights
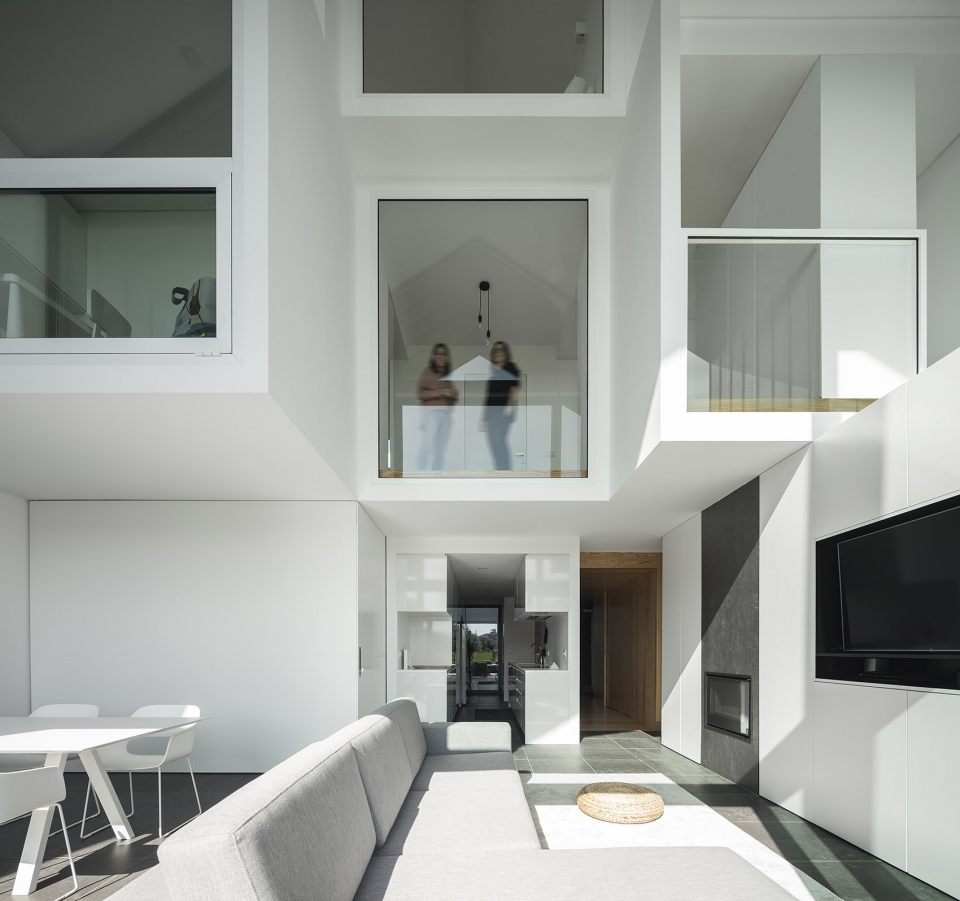
▼从起居室看上层室内空间,不同体量的方盒子在视觉上扩大了起居室空间,同时增强了视觉交流,interior view from the living room, different roof heights widen the spaces and make them more comprehensive, providing a visual relation between the various places in the house
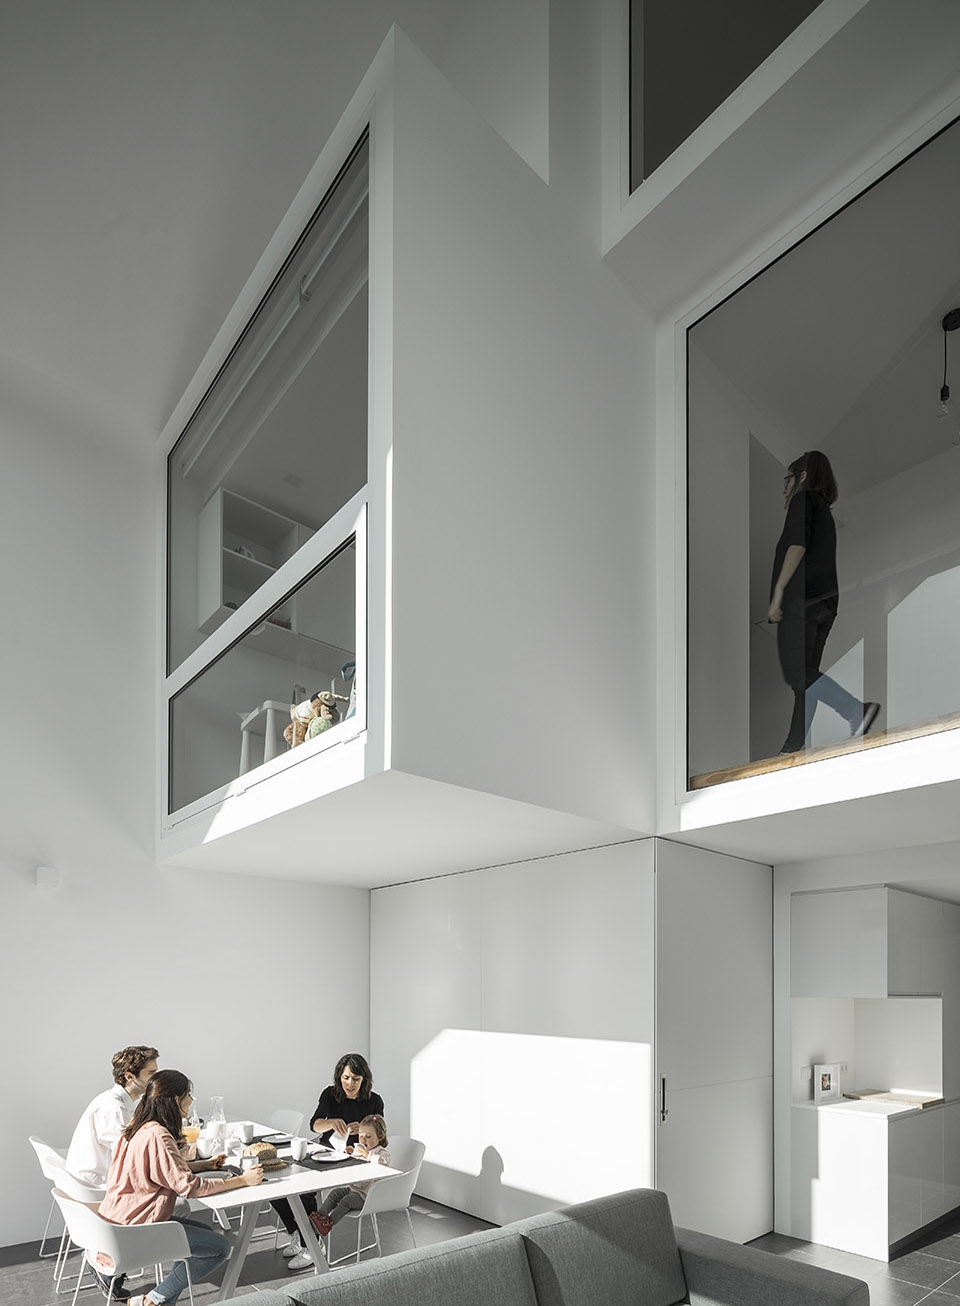
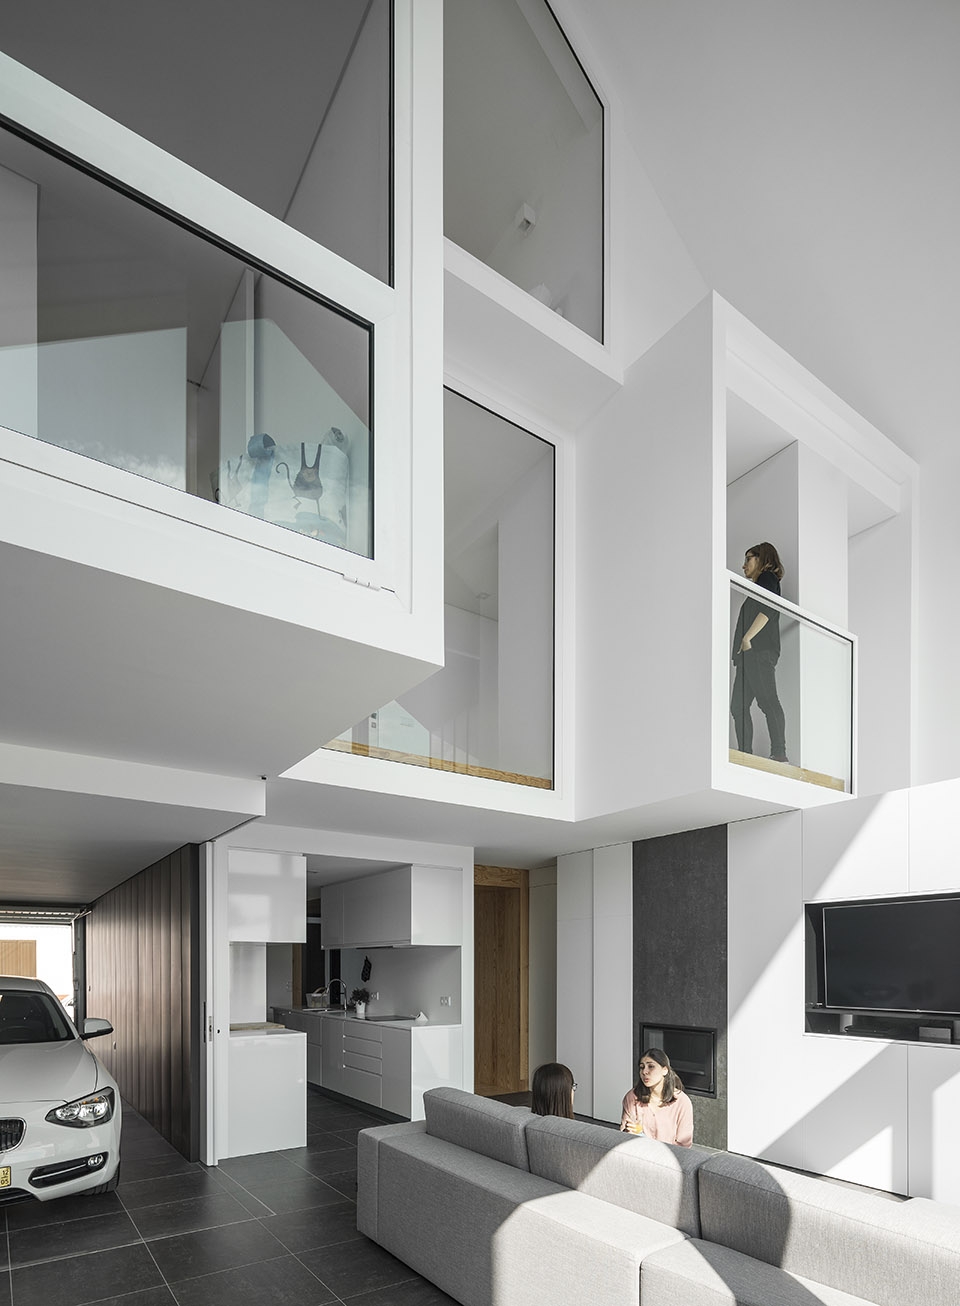
▼起居室细节,details of the living room
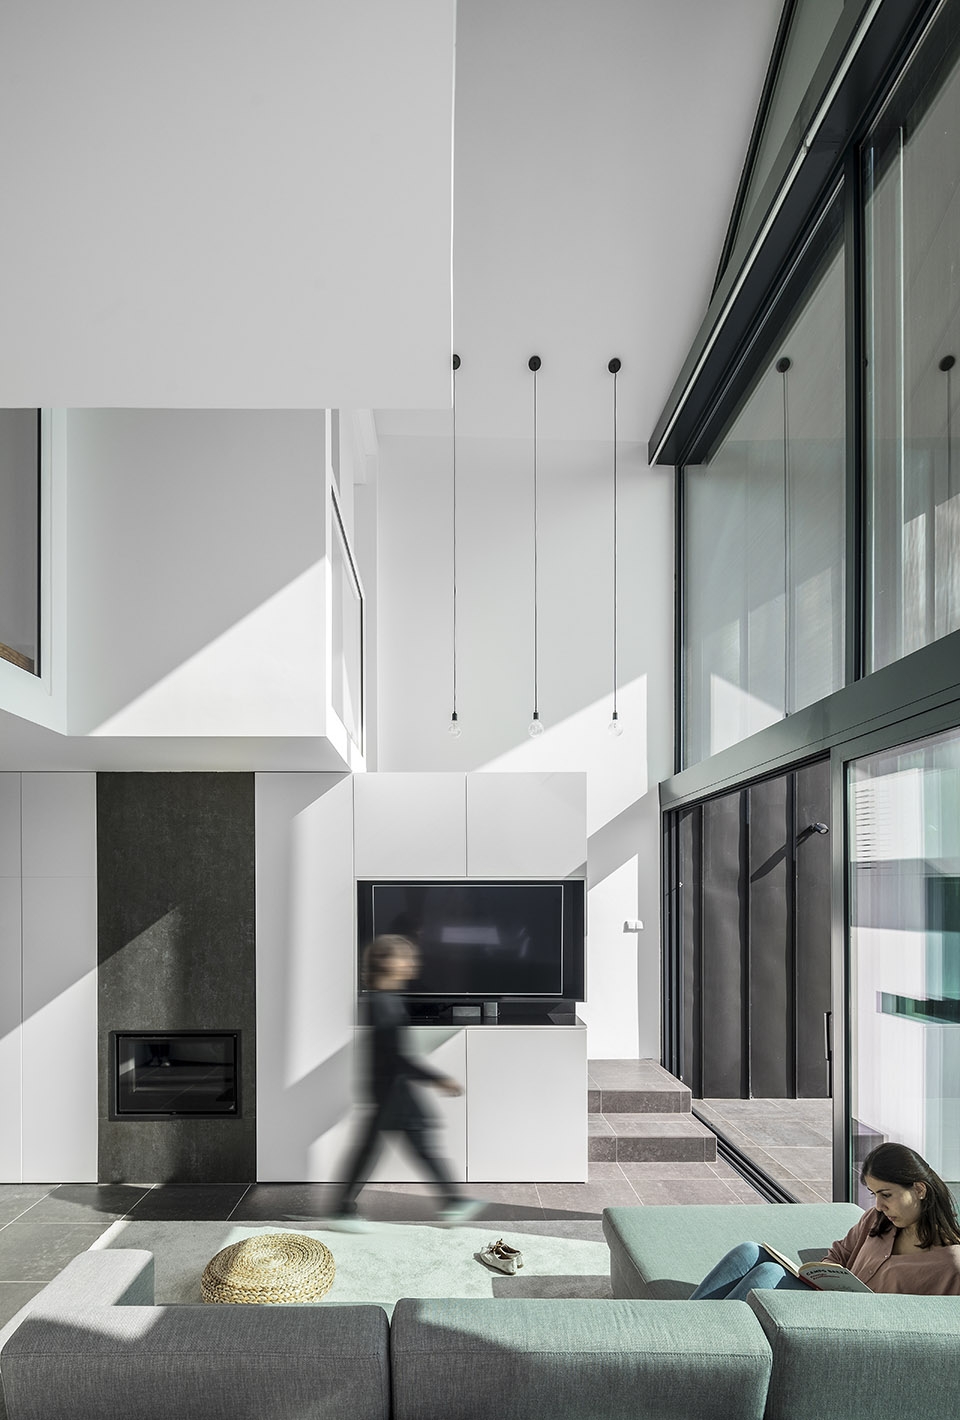
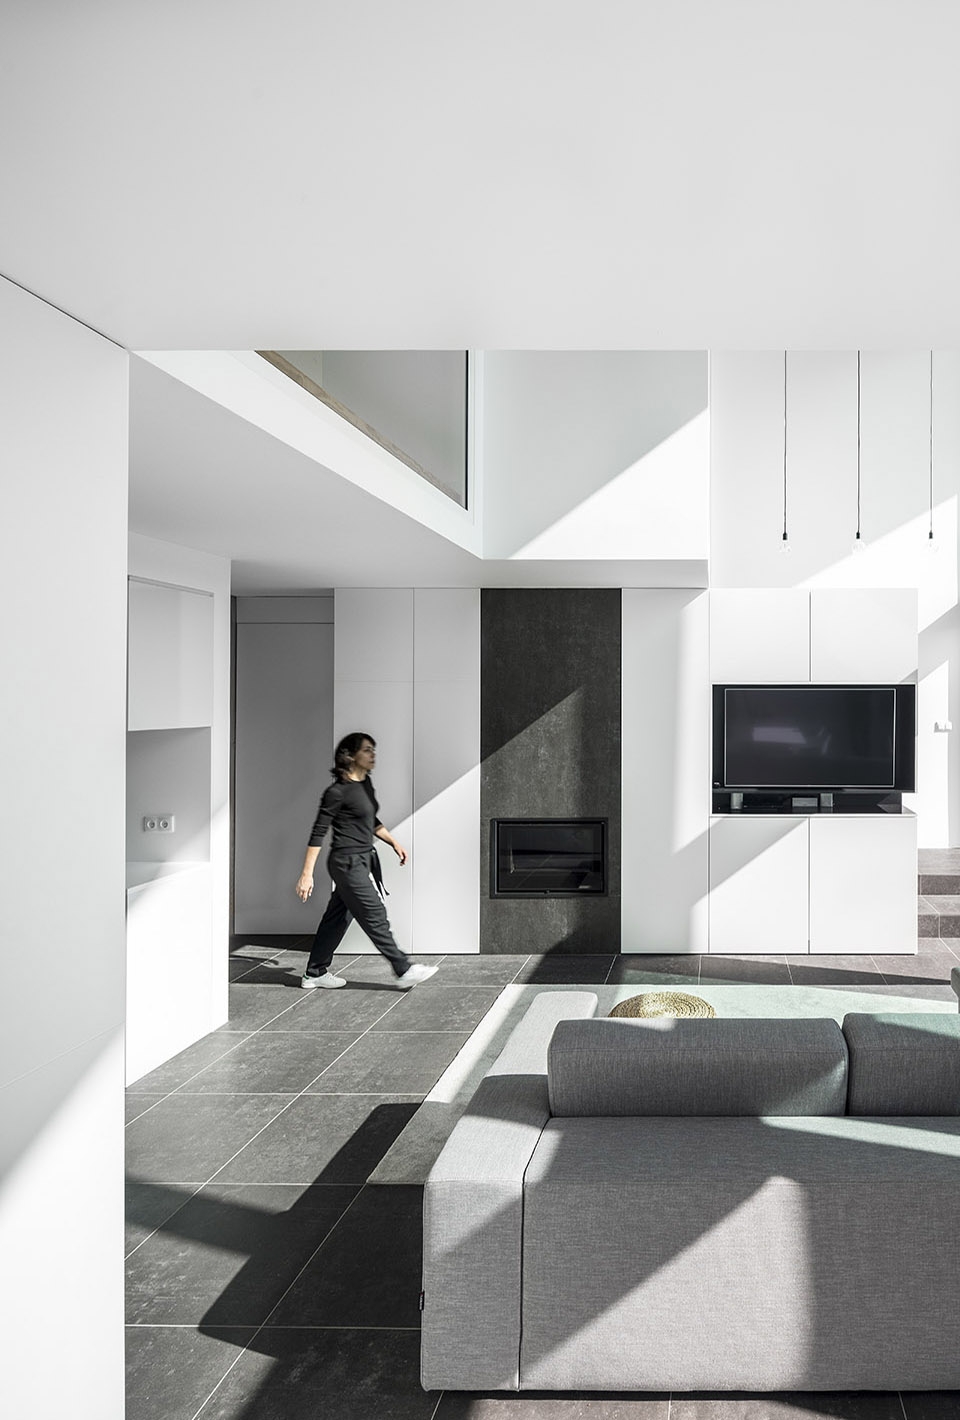
▼起居室空间上方,不同的方盒子体量凹凸排列,高度不一,space above the living room, different boxes organized in a concave-convex way with different heights
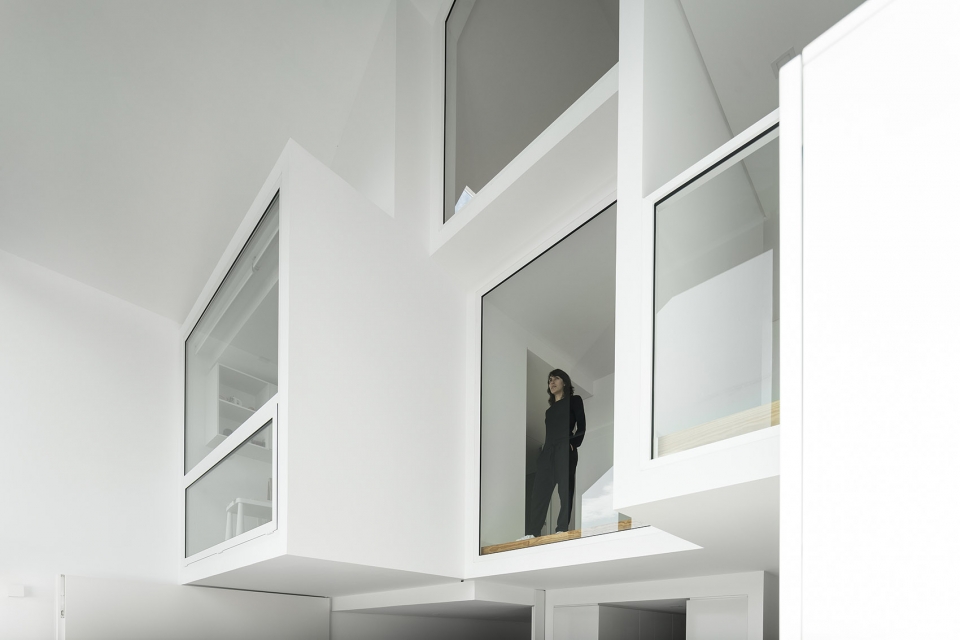
▼从起居室上方的方盒子空间内看向后庭院,viewing from the interior box space above the living room to the back courtyard
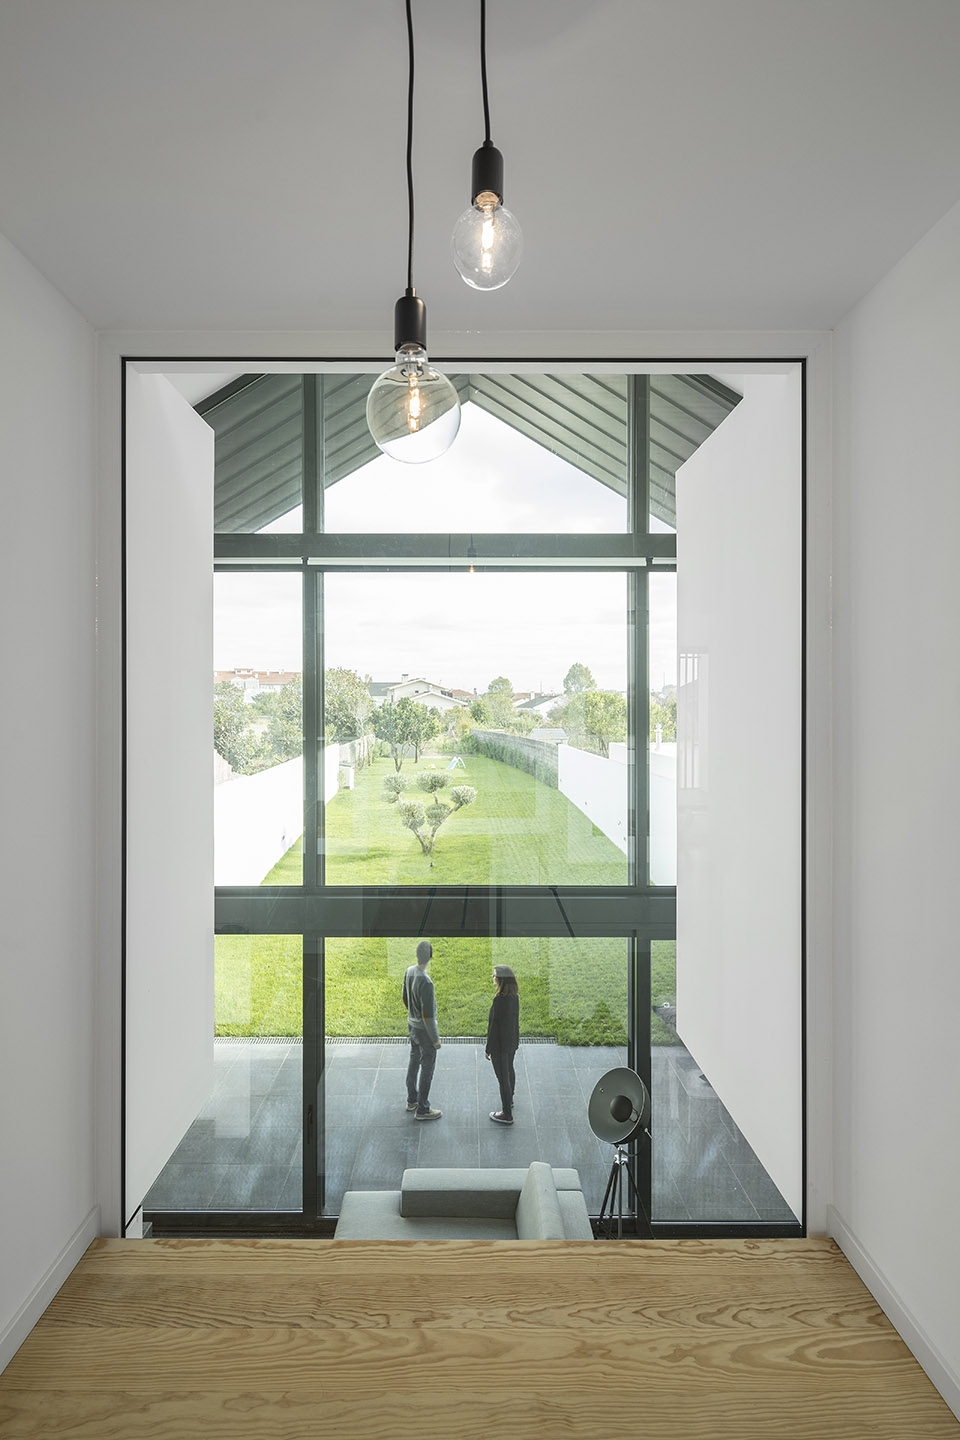
由于施工方面的限制,为工作室所设计的地下室空间并没有建成。这一现实迫使建筑师不得不重新设计整个方案,庆幸的是,最终的设计得以在对原方案进行最小改动的基础上建成。
Due to construction restrictions, the basement floor designed for the atelier wasn’t built. This decision forced a global redesign but it was ensured the minimum changes to the original project of the house.
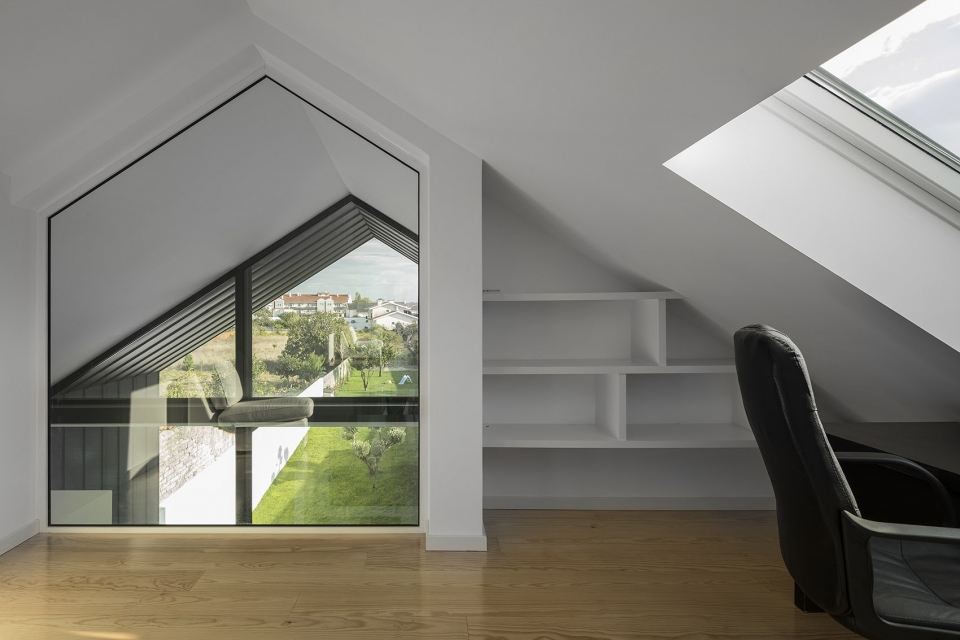
▼位于顶层的工作空间,天窗可以确保采光,the working space at the top floor with the skylight for natural light
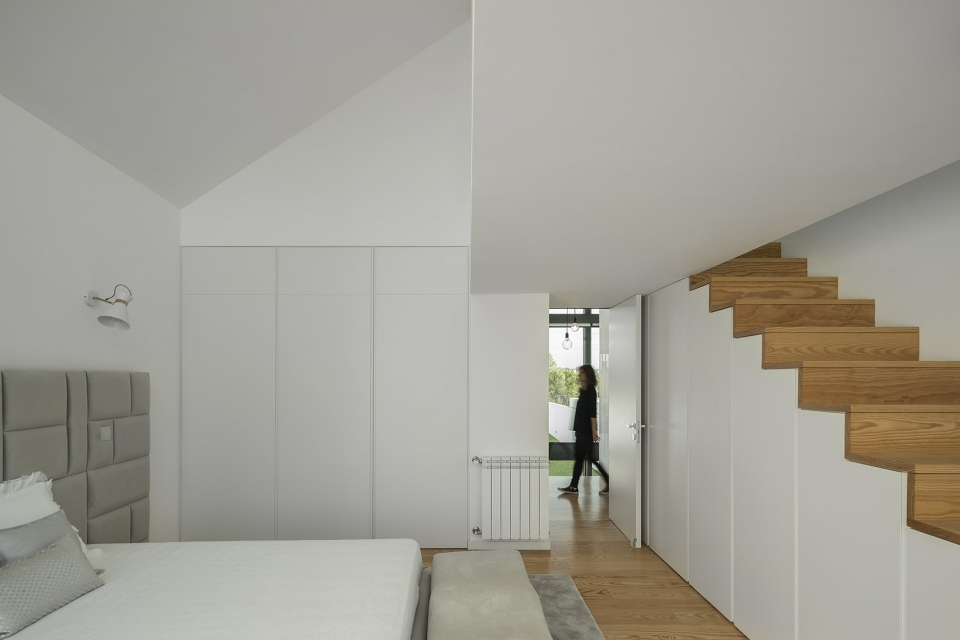
▼卧室,bedroom
▼室内空间细部,detailed interior space
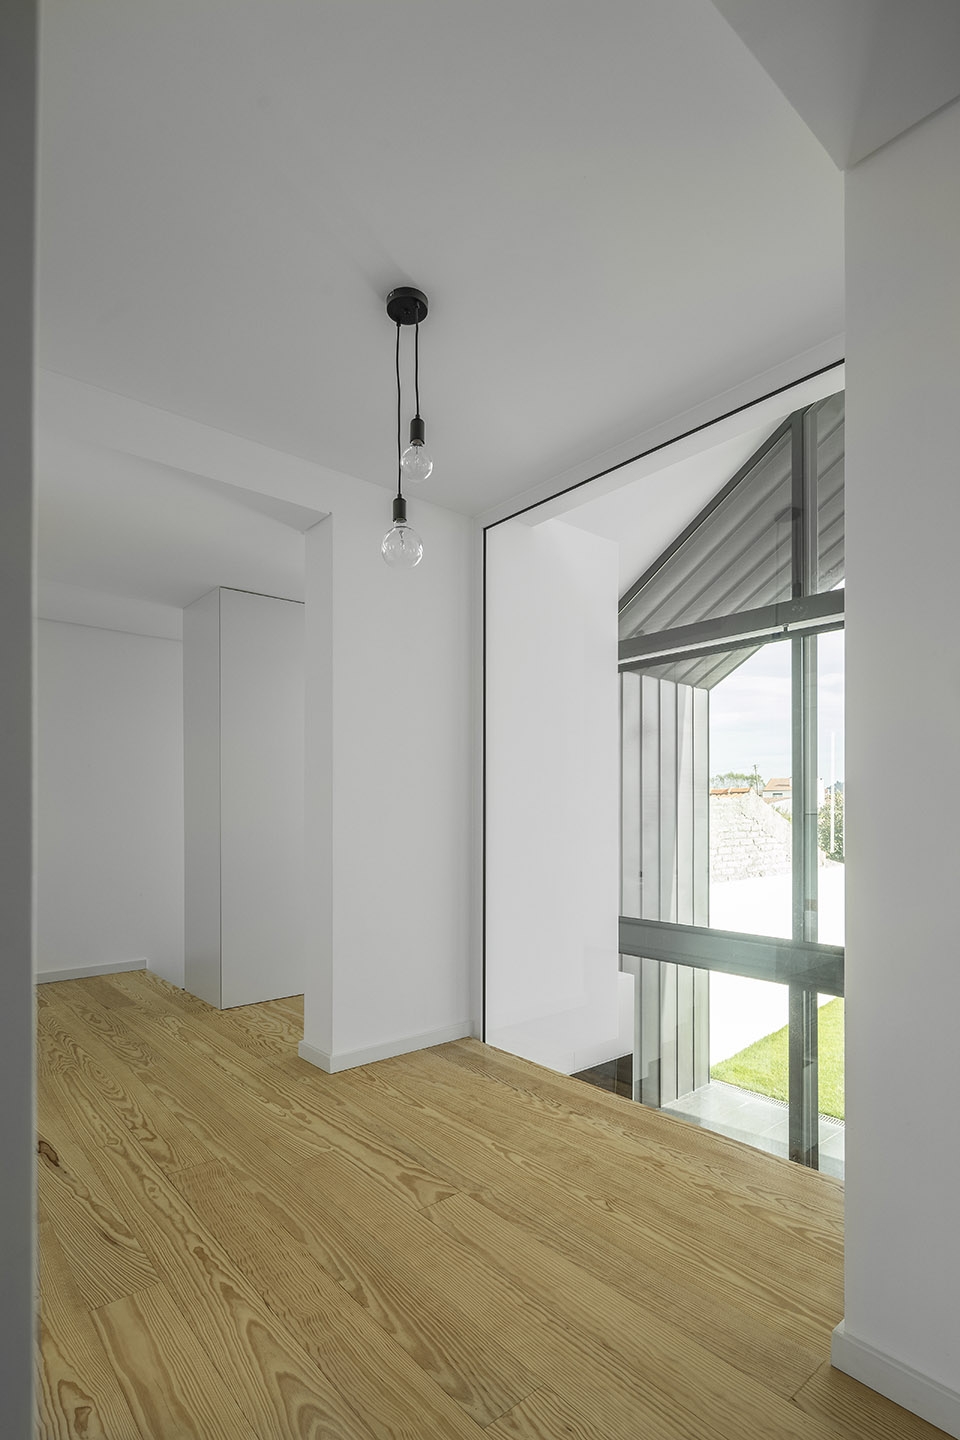
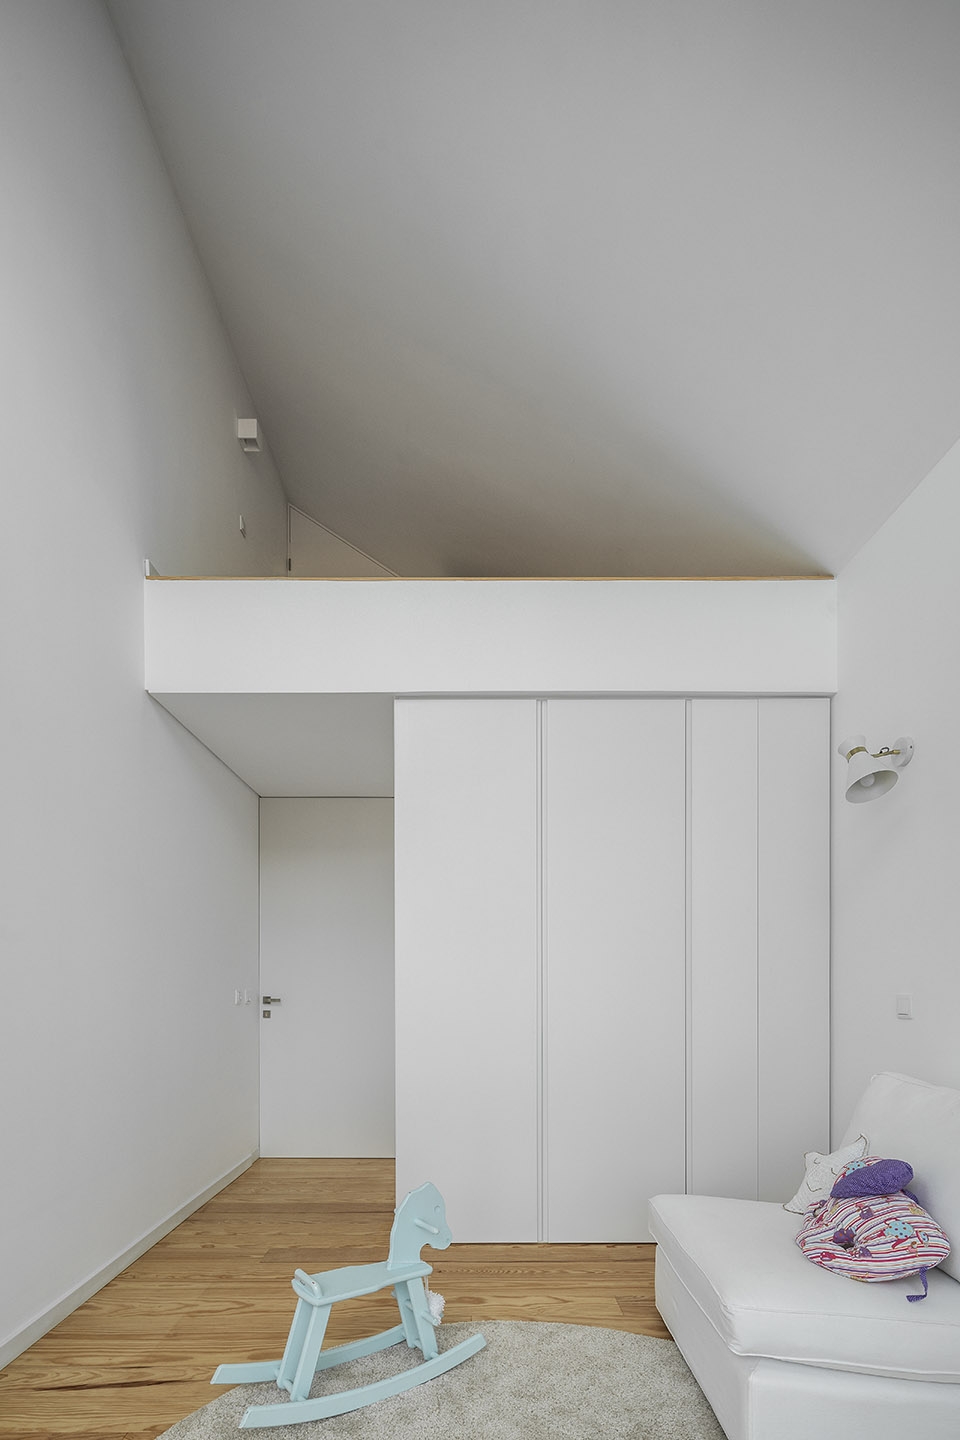
▼首层空间,interior space of the ground floor
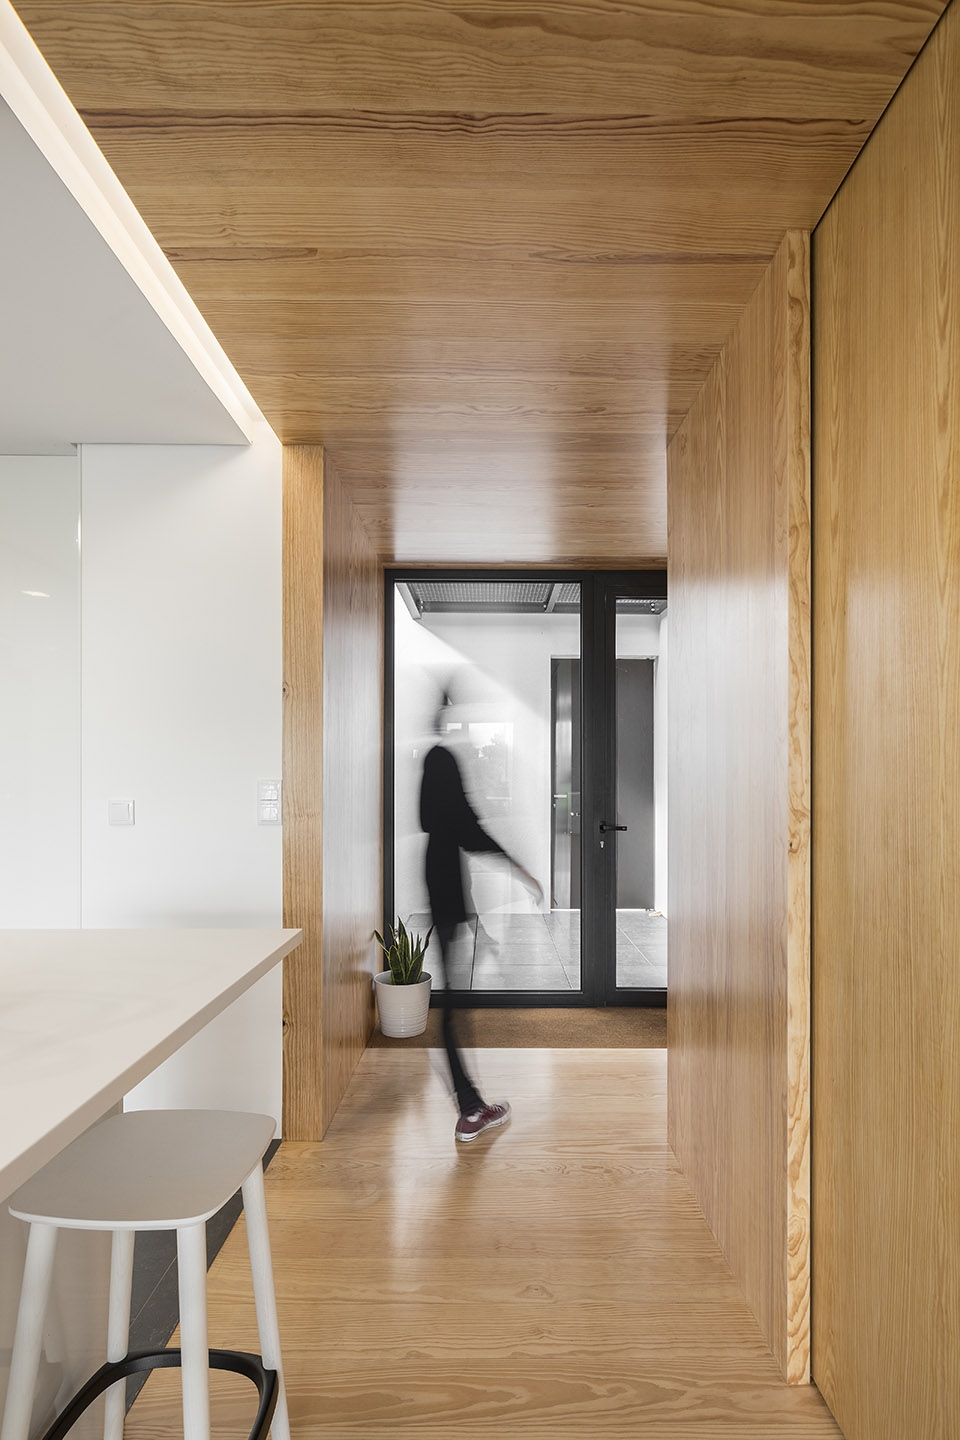
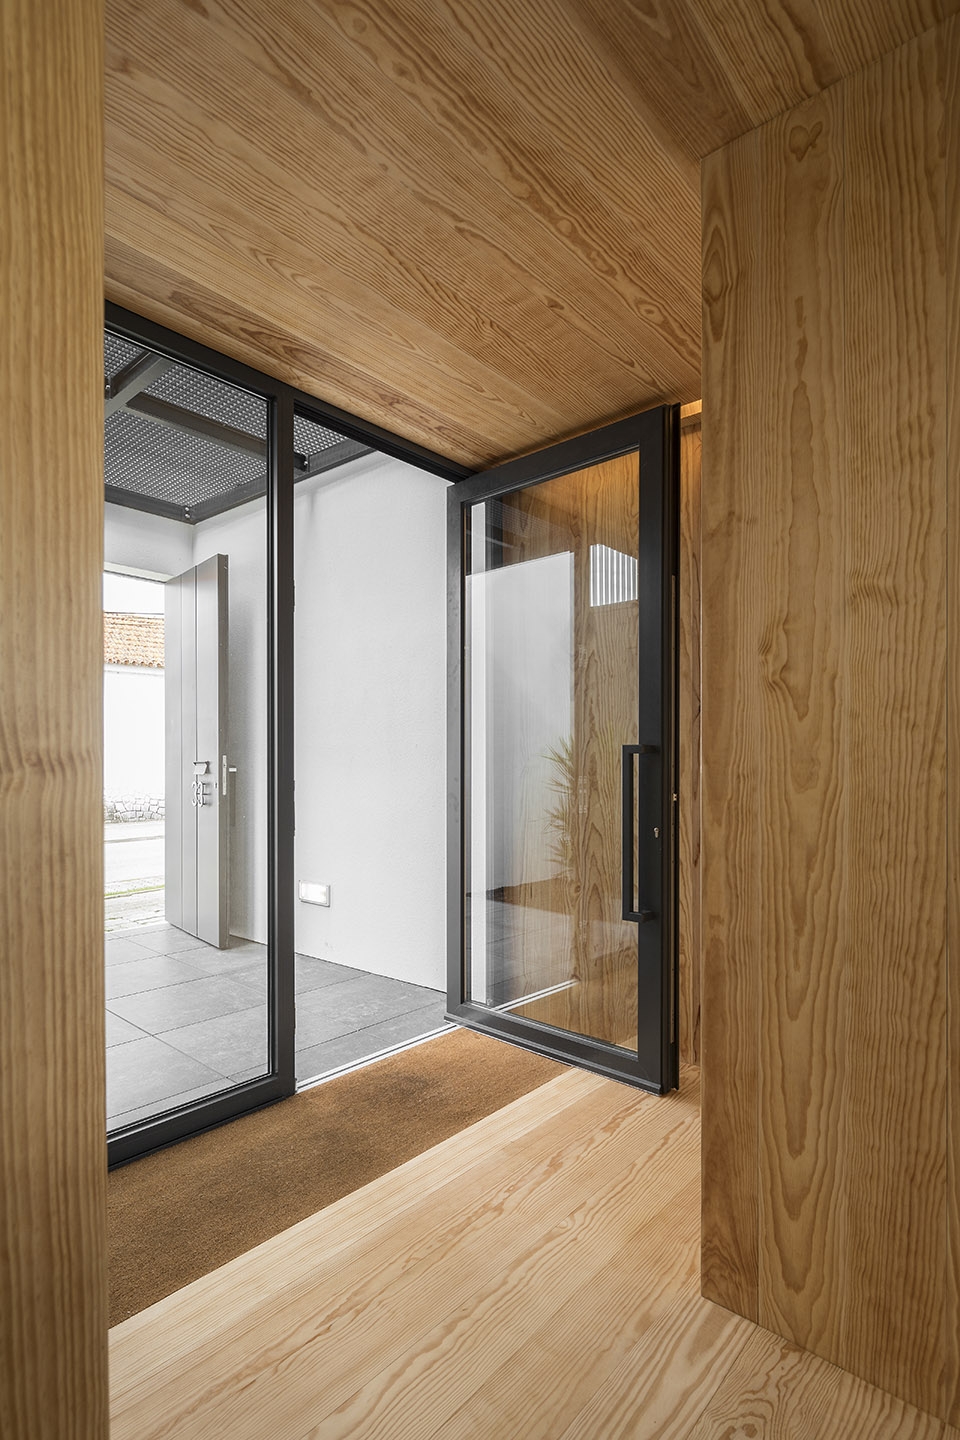
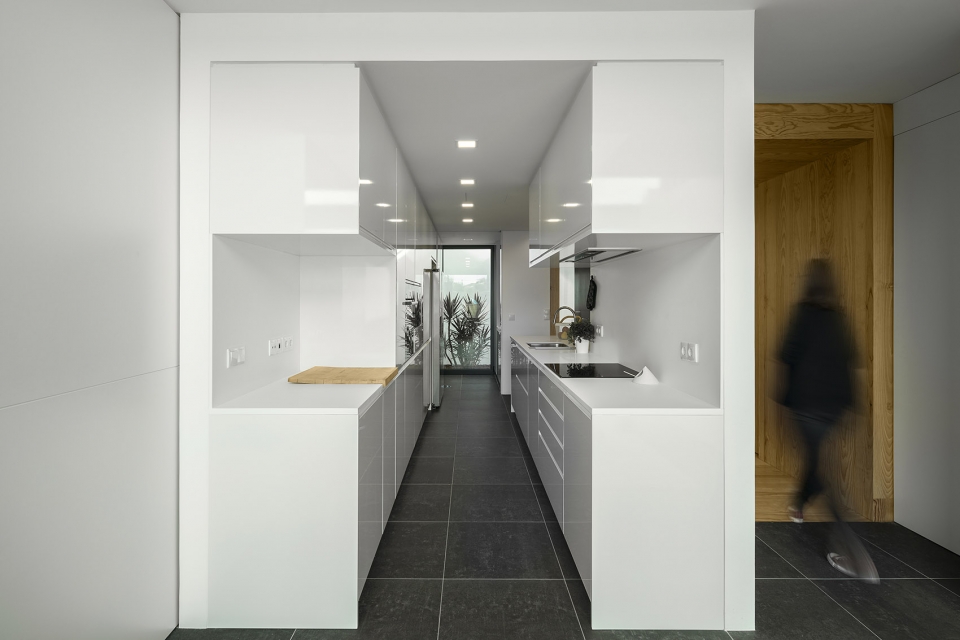
▼首层厨房,kitchen on the ground floor
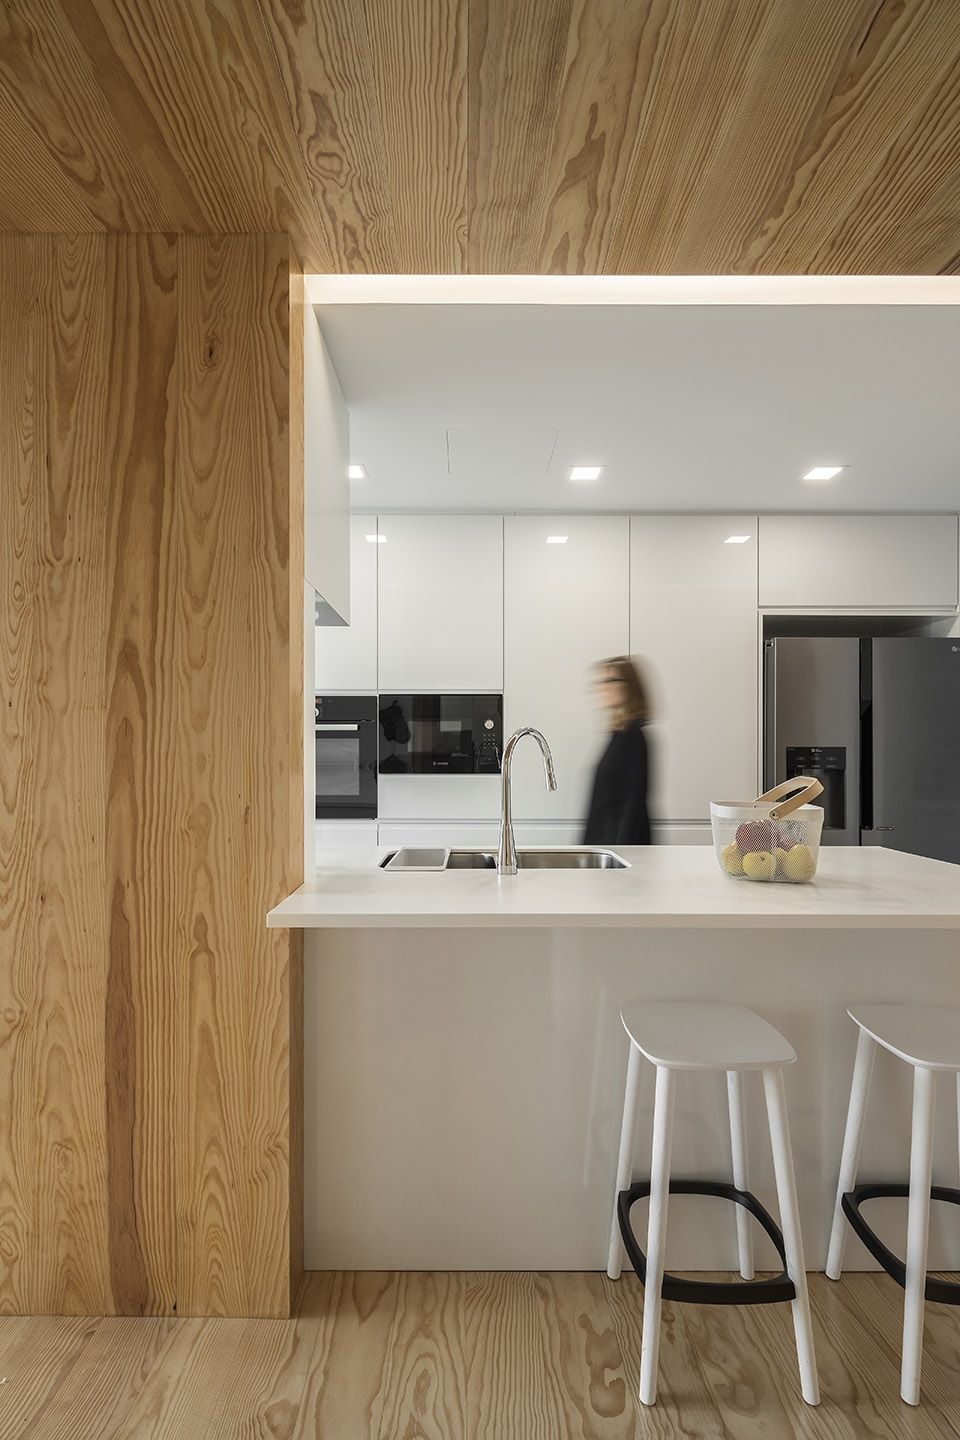
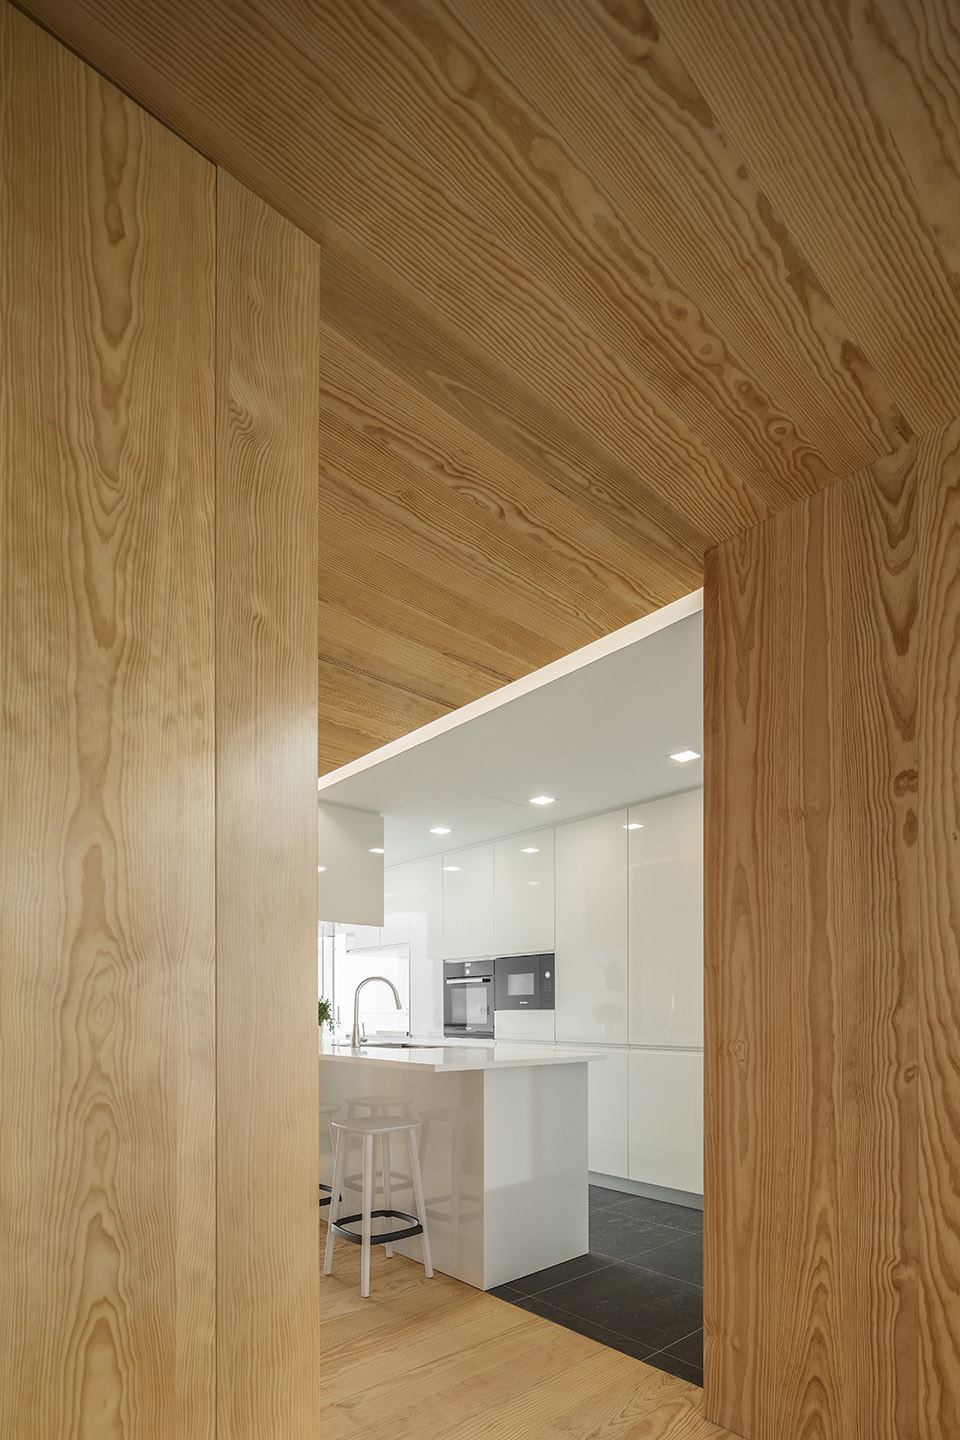
▼二层厨房,kitchen on the first floor
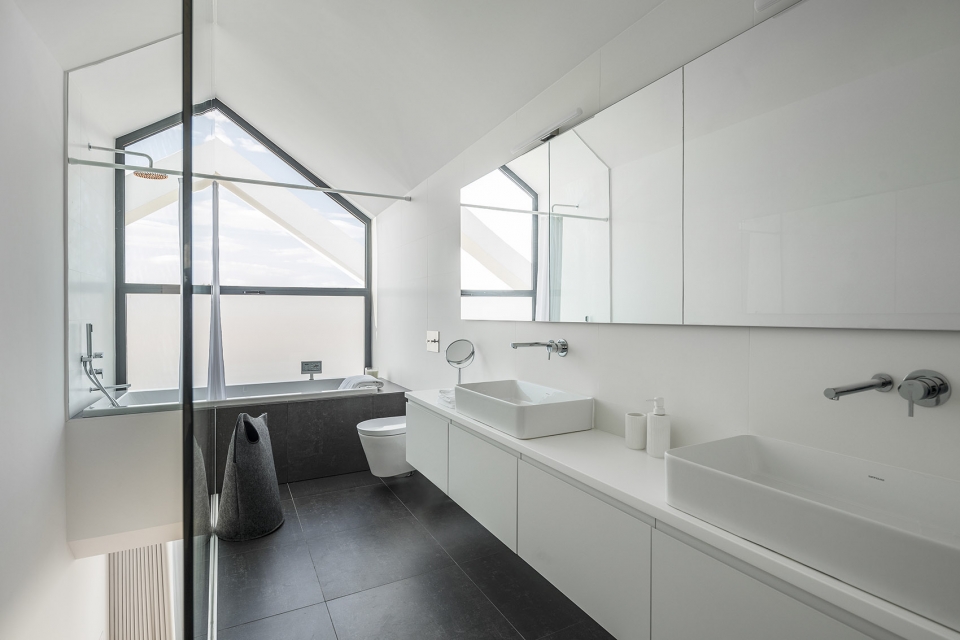
▼位于顶层的浴室,the bathroom at the top floor
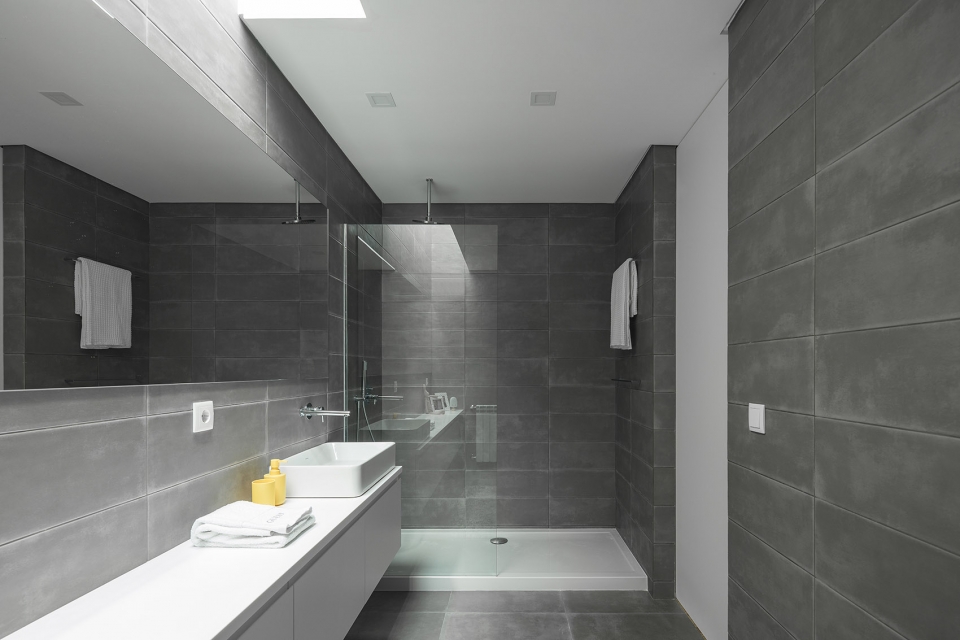
▼浴室,bathroom
▼室内楼梯细部,interior stairs details
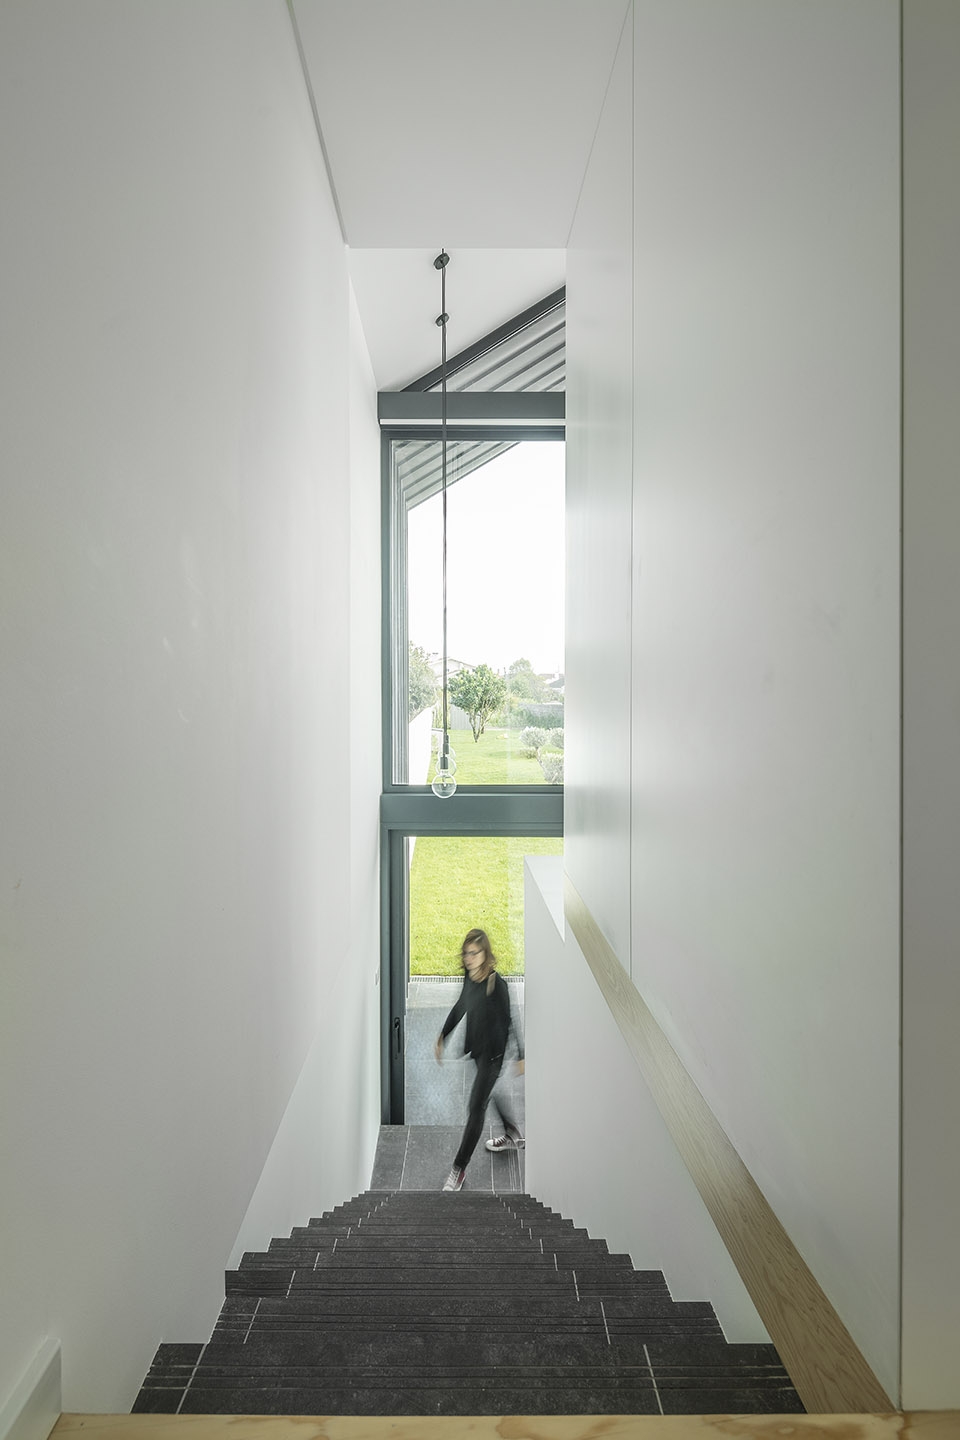
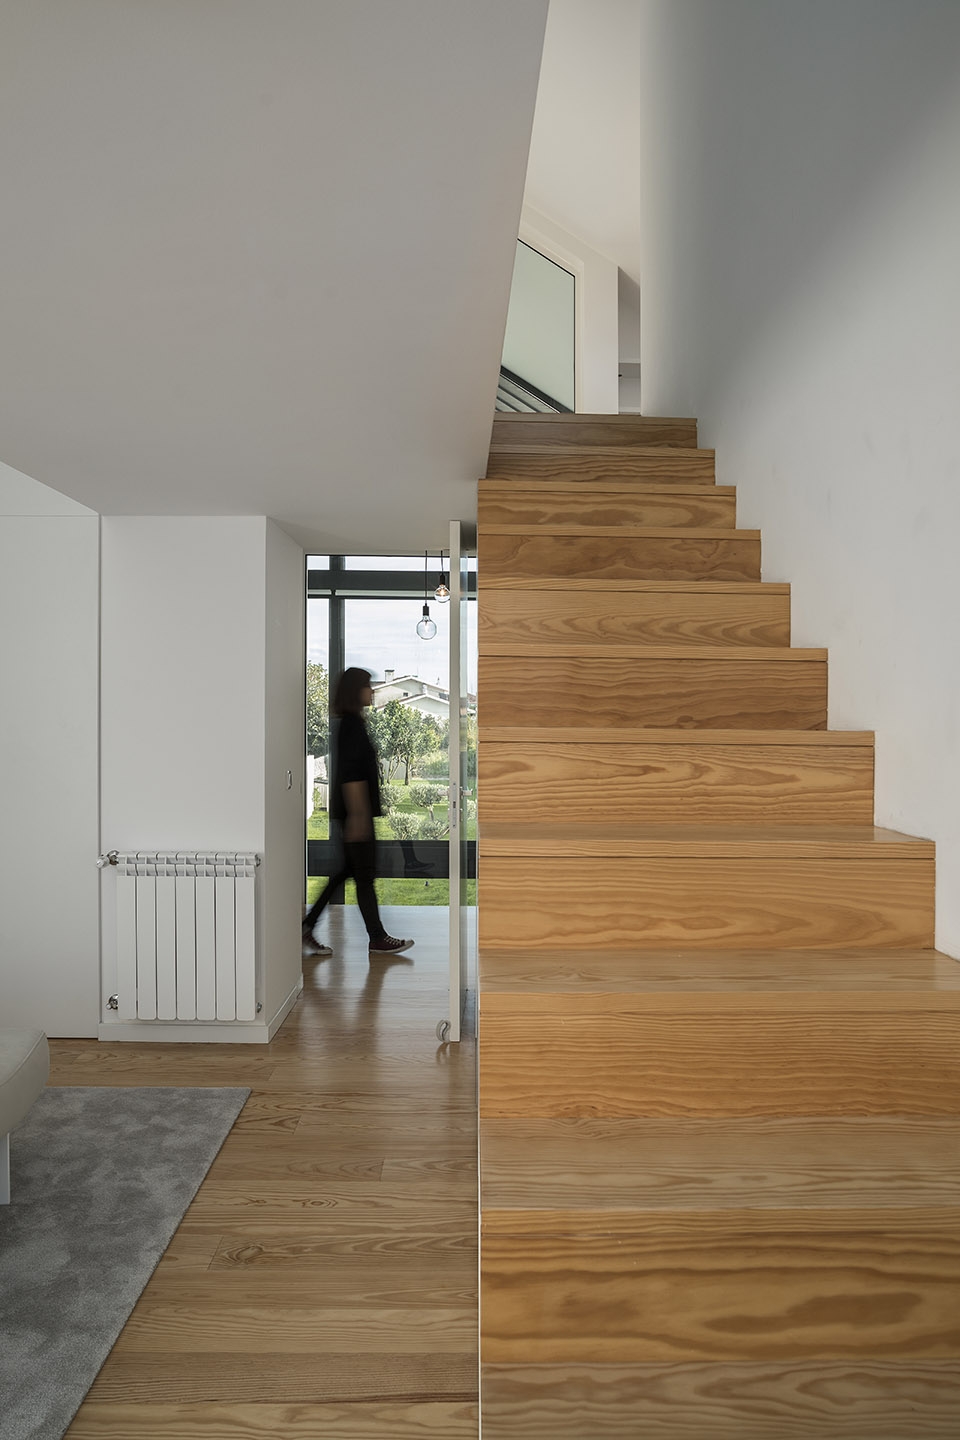
因此,Arch住宅的设计来源于三个方面的设想:城市立面的戏剧性、看似复杂实则简洁的建筑空间、以及基地所带来的工业性灵感和局限性。这三者相互结合,将本项目打造成了一座复杂而独特的精品建筑。
The Arch House is, therefore, the combination of these three assumptions: the theatricality of the urban facade, the complexity of the pretended use versus the industrial inspiration and the limitations of the plot, that, together, makes this house a complex and unique piece of architecture!
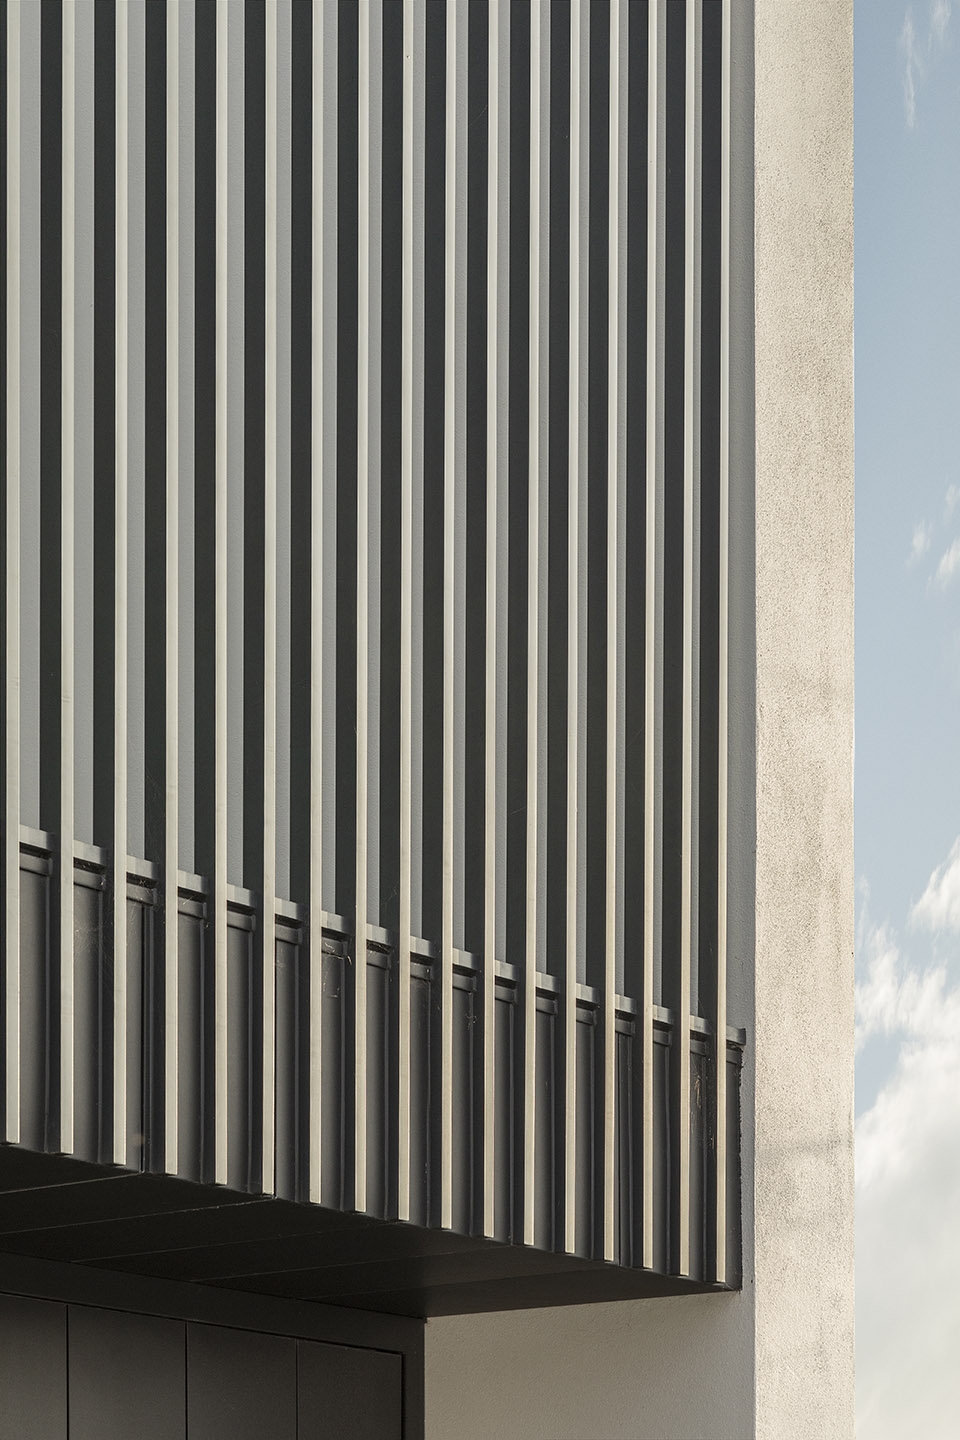
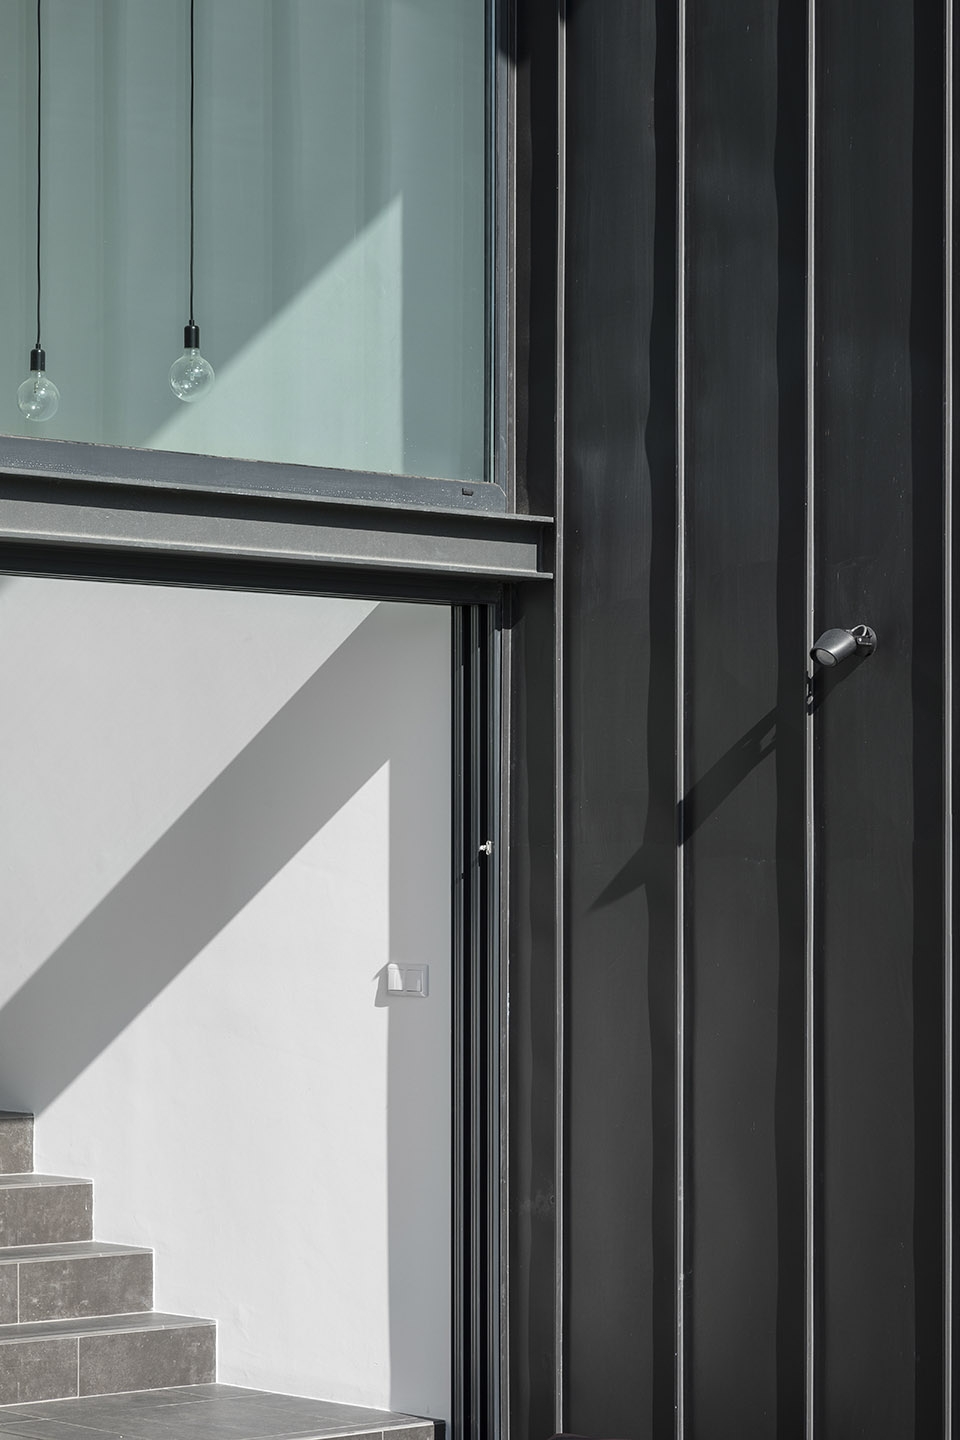
▼主立面细节(左),后立面细节(右),details of main facade (left), details of back facade (right)
▼从一层临街庭院看室外,viewing from the yard adjacent to the street
▼沿街立面夜景,night view of the street view
▼后立面及后庭院夜景,night view of the back facade and back courtyard
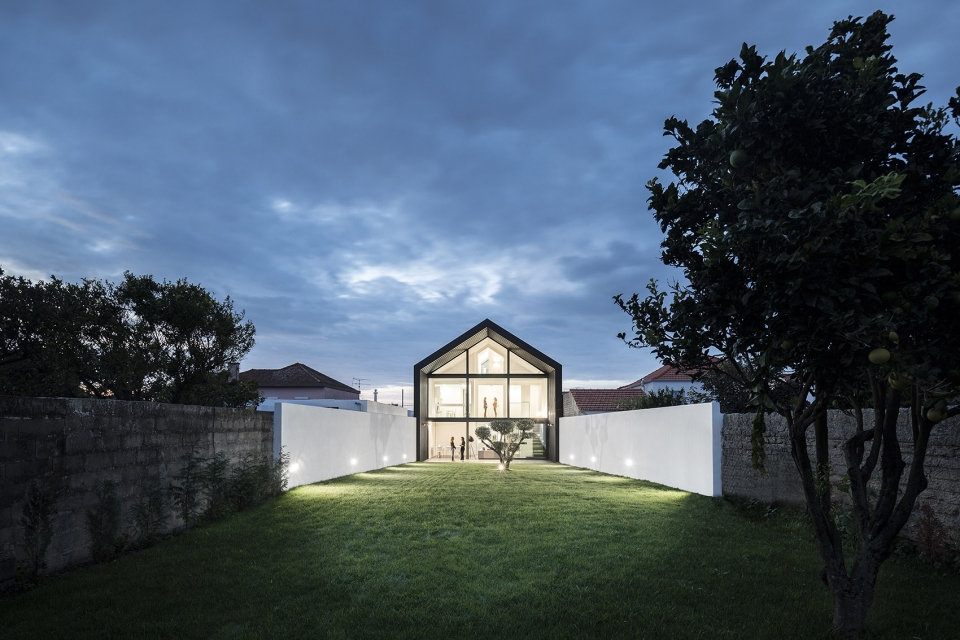
▼后立面夜景,night view of the back facade
▼室内空间夜景,night view of the interior space
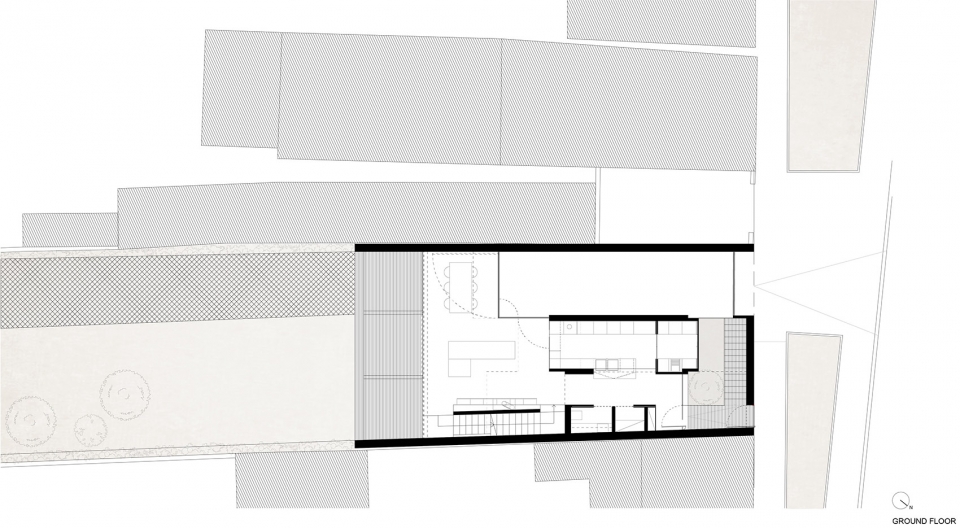
▼首层平面图,ground floor
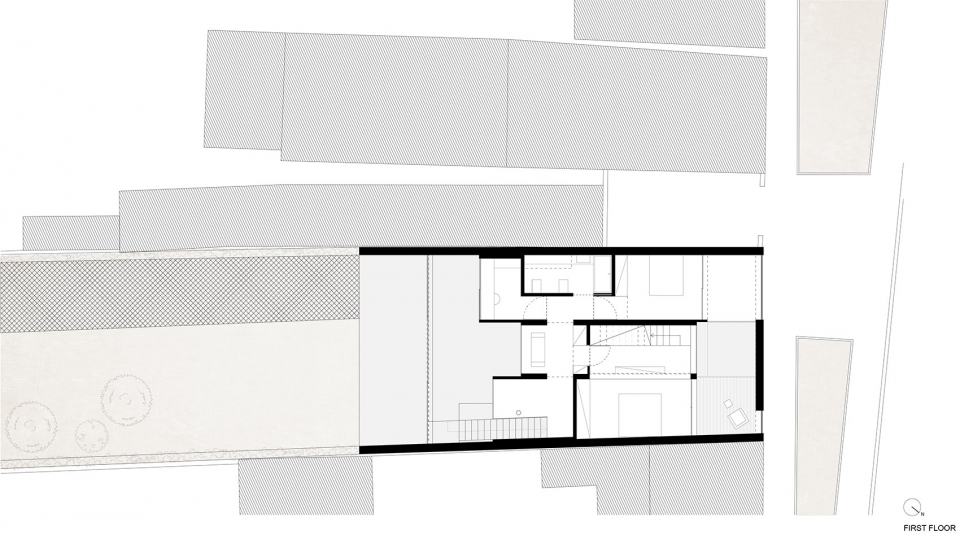
▼二层平面图,first floor plan
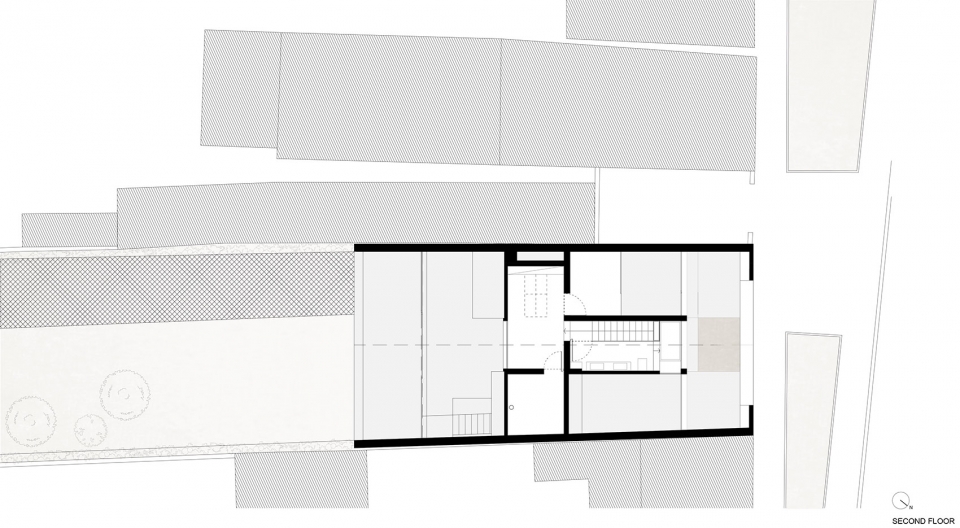
▼三层平面图,second floor plan
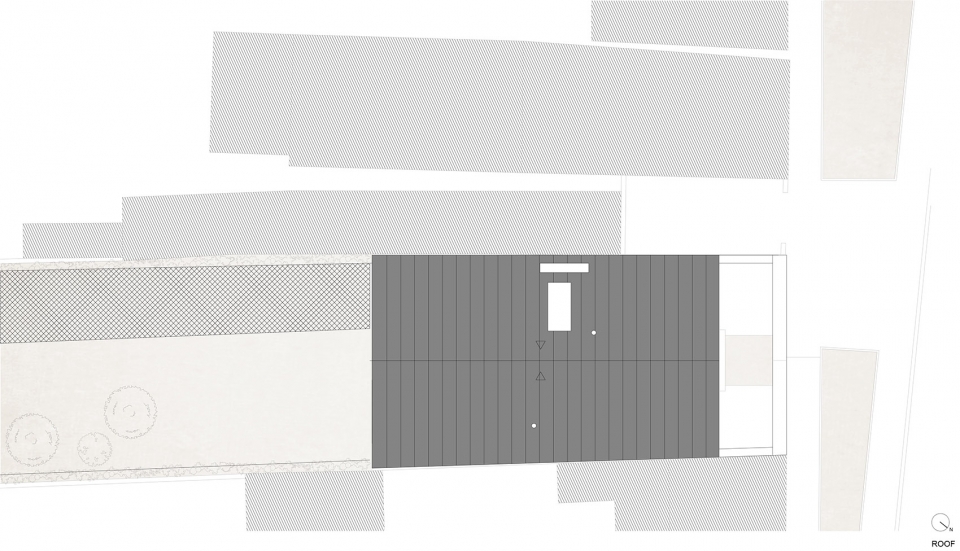
▼屋顶平面,roof plan
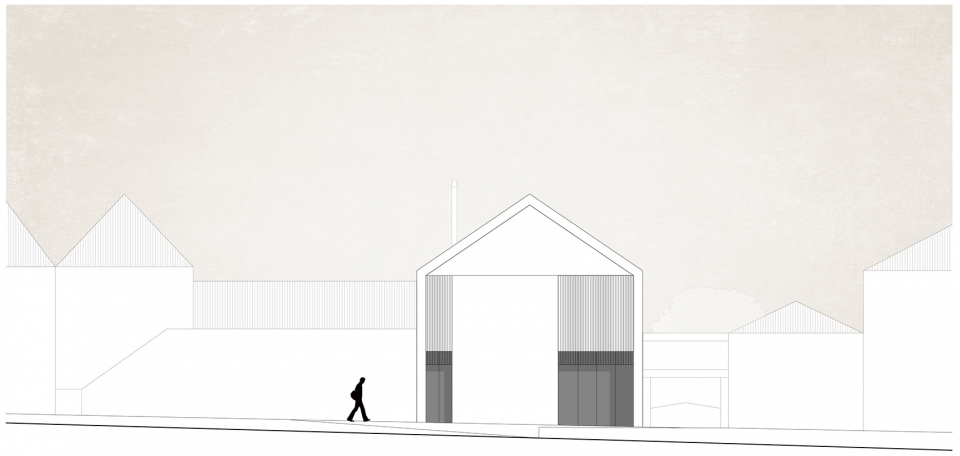
▼西北立面图,northwest elevation
▼东北立面图,northeast elevation
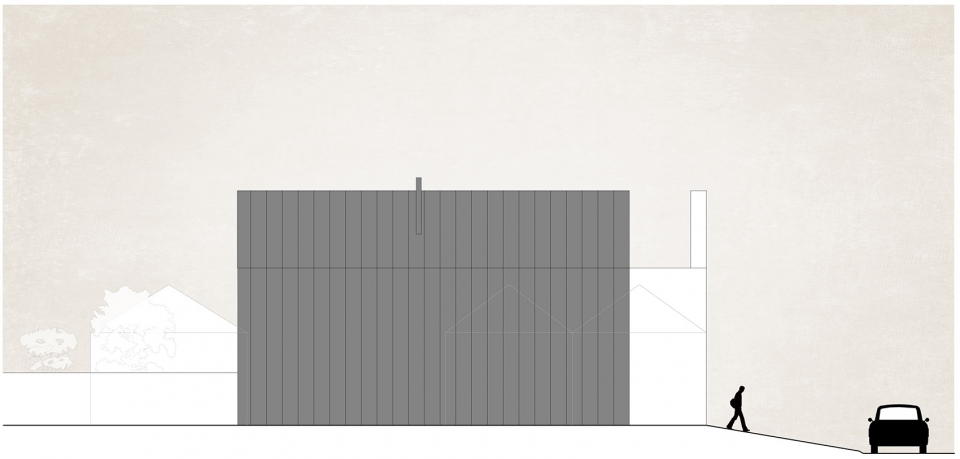
▼东南立面图,southeast elevation
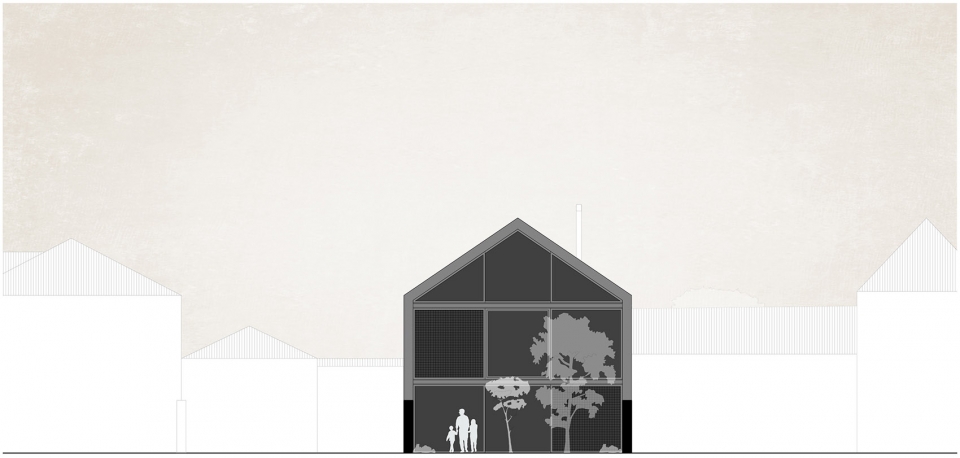
▼西南立面图,southwest elevation
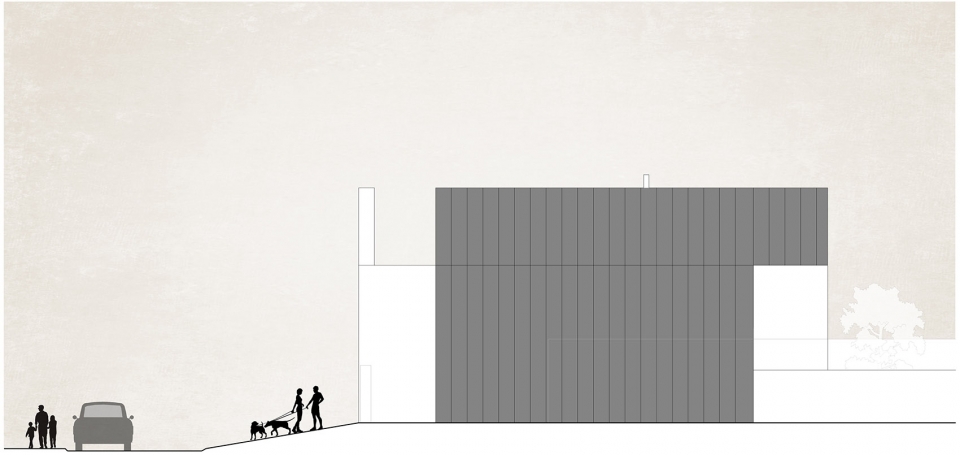
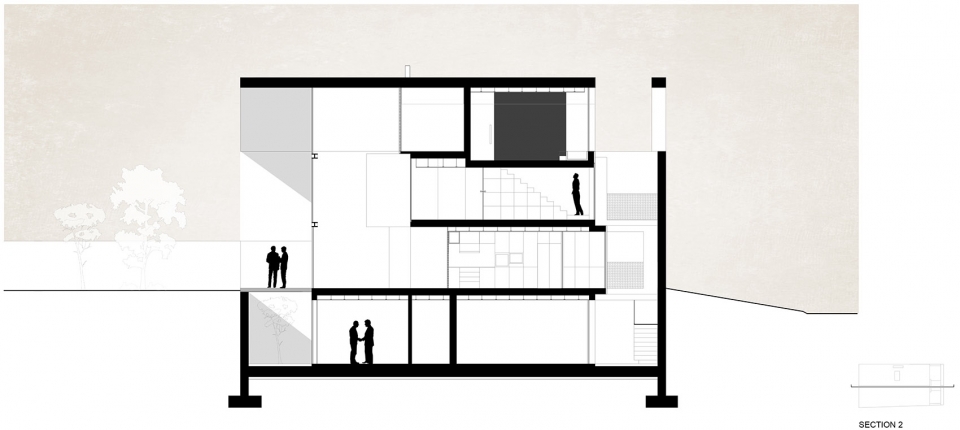
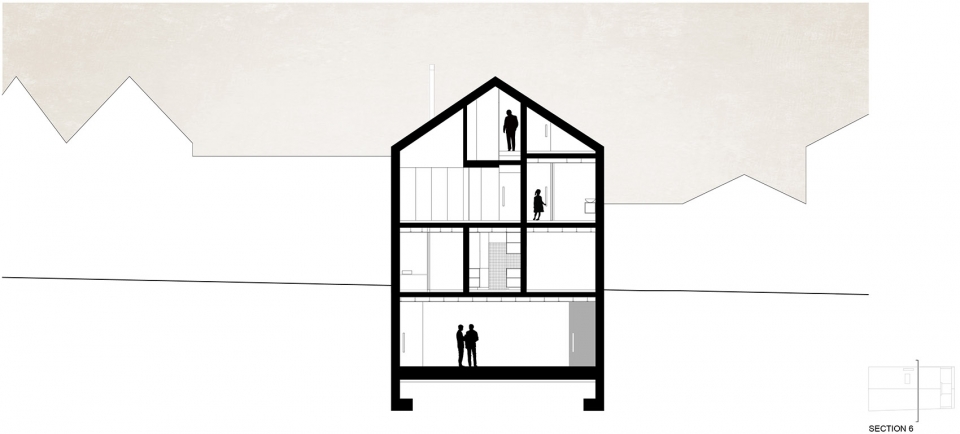
▼剖面图,section
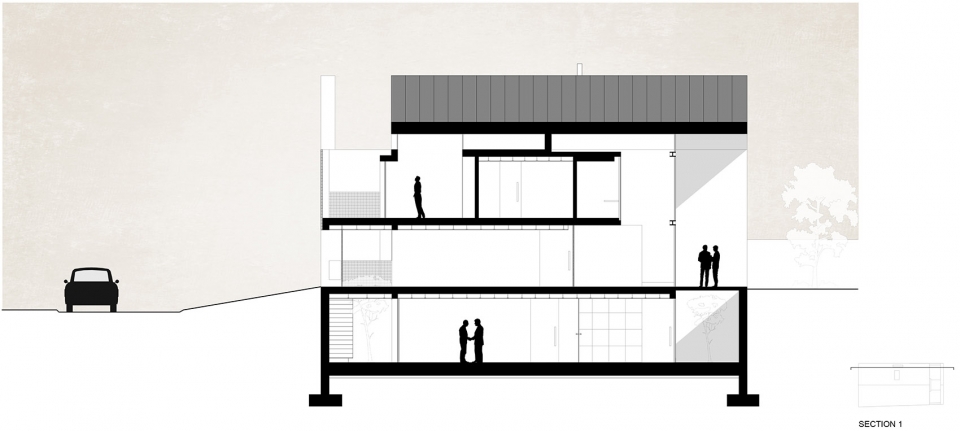
Name of the project: Arch House
Architect Studio: FRARI – architecture network
Architect: Maria João Fradinho
Location: Aveiro, Portugal
Ano de conclusão da obra: 2018
Área total construída (m2): 300 m2
photographer: ITS – Ivo Tavares Studio (website: www.ivotavares.net)
More: FRARI









棒~