感谢 LILIANA MACIEL ARQUITETURA 予gooood的分享。更多关于他们:LILIANA MACIEL ARQUITETURA on gooood。
Appreciation towards LILIANA MACIEL ARQUITETURA for providing the following description:
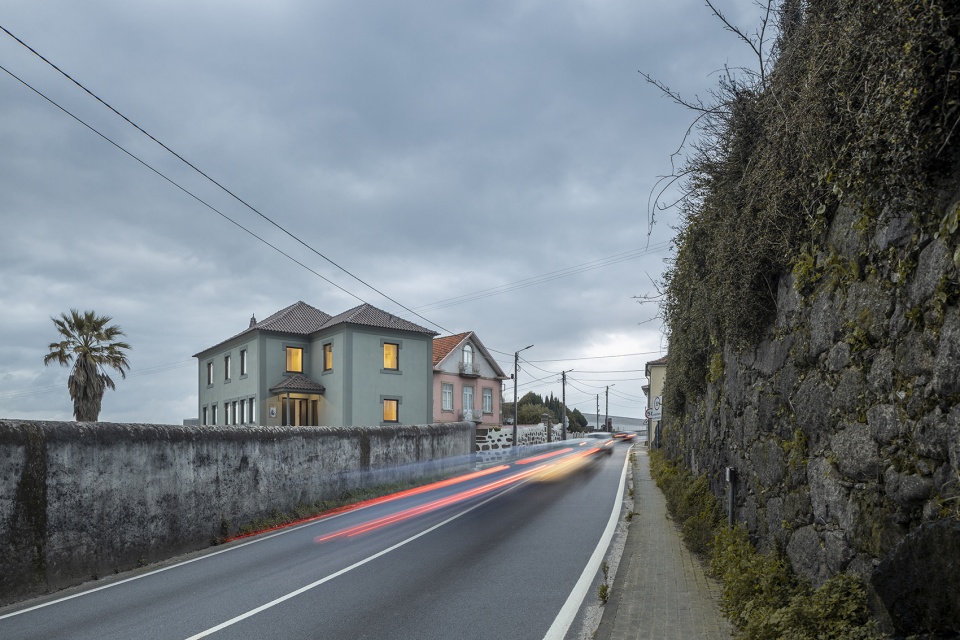
房屋位于圣托·蒂尔索郊区,尽管旁边是连接波尔图和基马拉斯的105国道,但周围已经明显过渡到更加乡村化的环境。
The house appears on Santo Tirso’s outskirts, in a clear transition to the more rural surroundings of the city, although flanked by the busy National Route 105, which connects Porto to Guimarães.

▼项目概览,general view © Ivo Tavares Studio
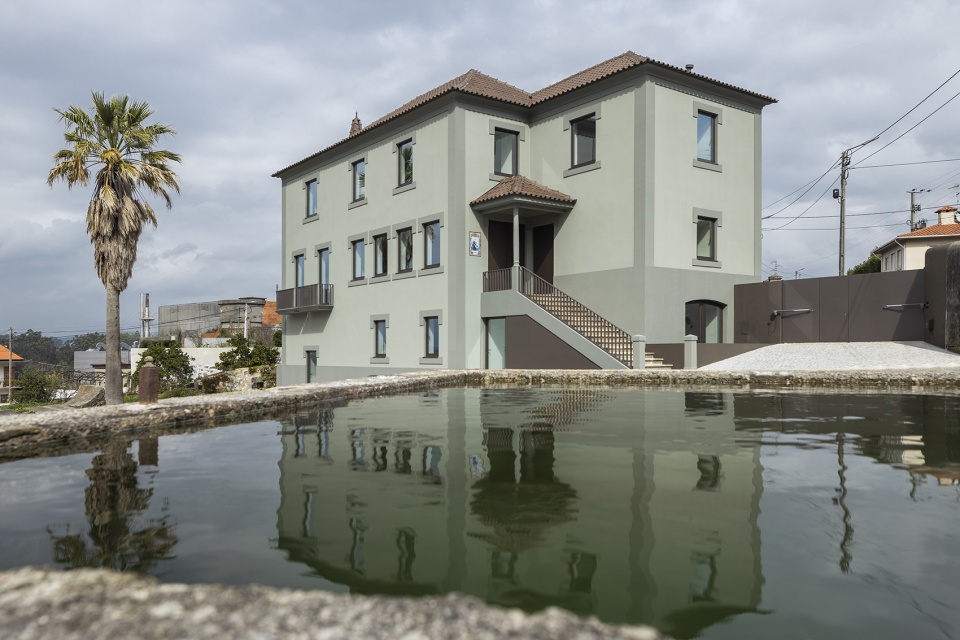
这座房子大约存在了一个多世纪,经历过几次改造。房屋年限已久并且30多年来无人居住,因此十分破败,而它的潜力、气派和美丽是不可否认的。
Appearing to have more than a century of existence and successive constructive evolutions, the house was in a high degree of degradation, not only due to the burden of age, but also to the fact of being uninhabited for more than 30 years. Still, its potential, grandeur and beauty are undeniable.
▼临街视角,street view © Ivo Tavares Studio
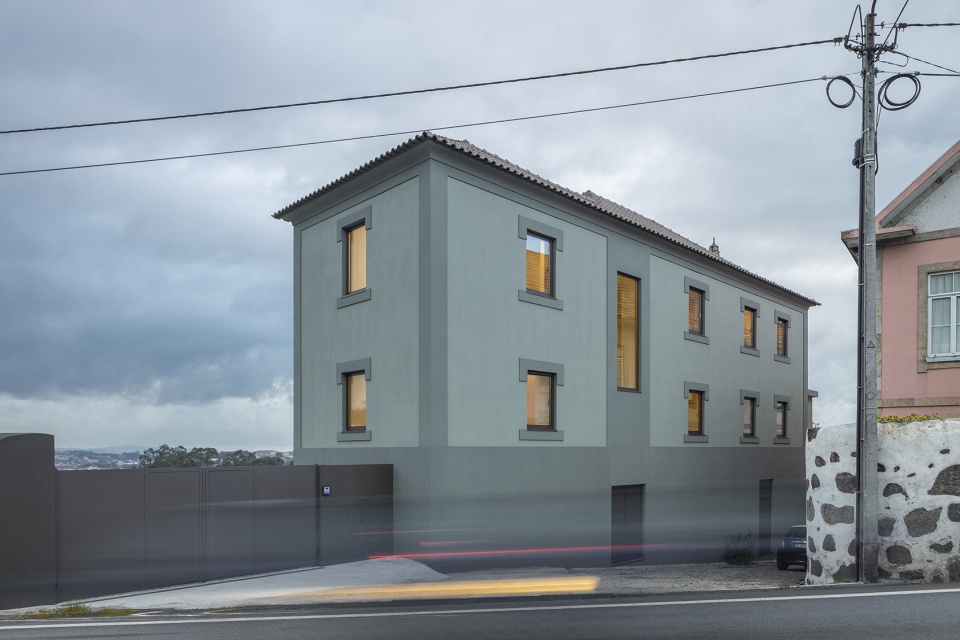
▼后部外观,rear appearance © Ivo Tavares Studio
房屋享有阳光照射、宽敞的用地和清澈的流水,即使在最热的时候,这里也汇聚了一系列迷人的特征,吸引着业主和设计师。
Benefited from an excellent sun exposure, a generous plot of land and the fresh running water, even on the hottest days, the property brought together a series of characteristics that fascinated its owners and, later, us.
▼立面,facade © Ivo Tavares Studio
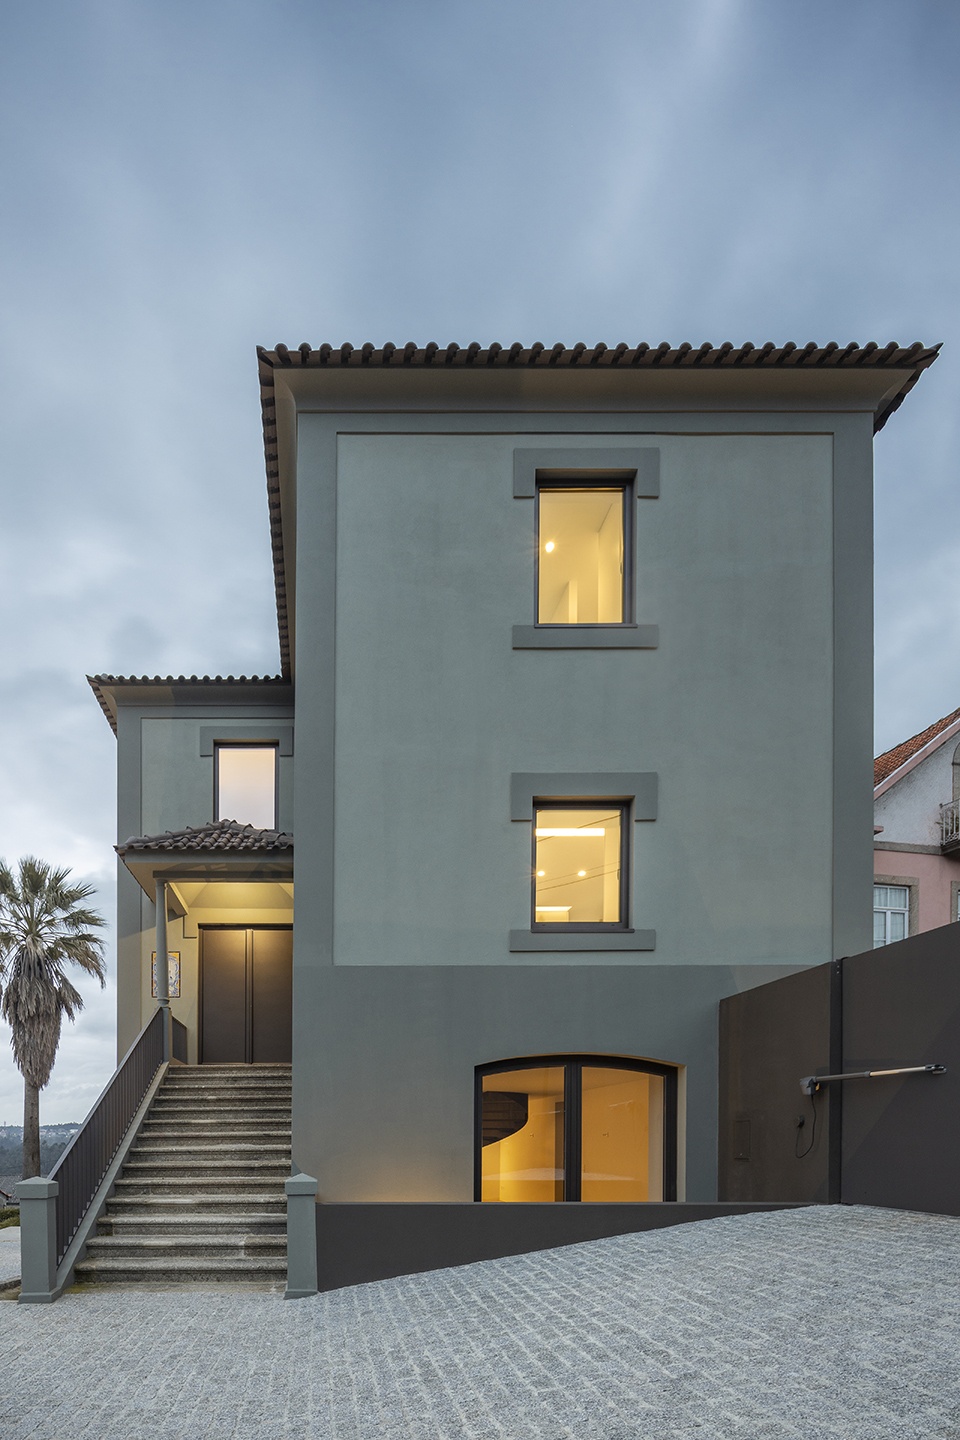
▼立面整体为绿色,the whole facade is green © Ivo Tavares Studio

▼门廊,porch © Ivo Tavares Studio

项目以修复并保留过去的记忆和特征为关键因素,结合现代的手法设计出具有声热品质和舒适美学的空间,既尊重过去又与时代同步。
The desire to rehabilitate, to preserve memory and identity were decisive pillars for a project that combined the contemporaneity of solutions in the search for a spatiality of thermal, acoustic and, of course, aesthetic comfort, in a dance of respect and synchronization of times and ages.
▼入口,entrance © Ivo Tavares Studio
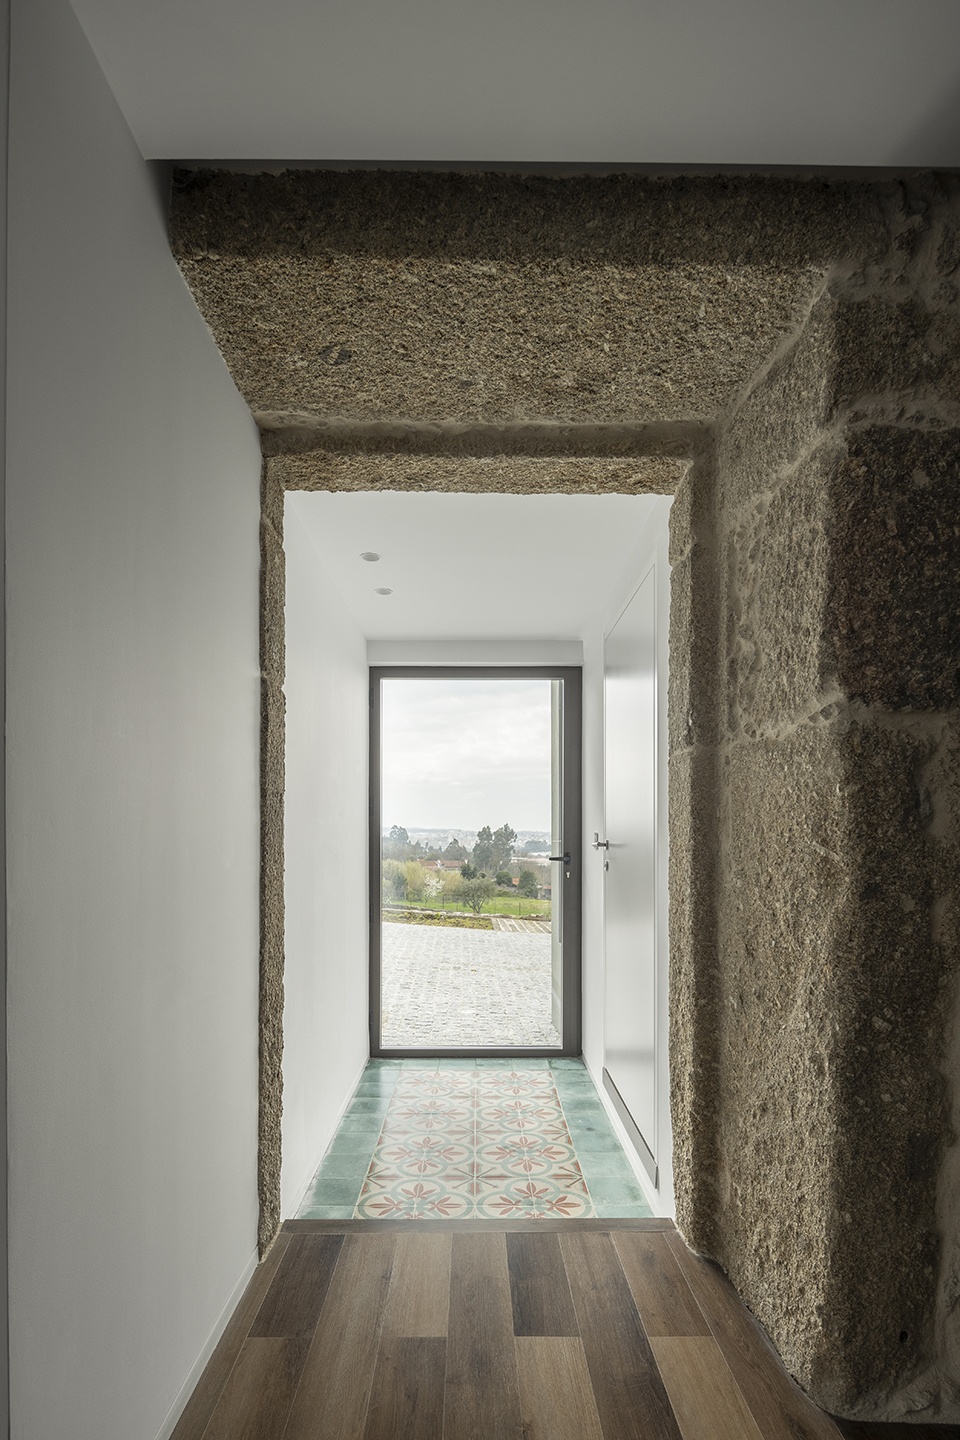
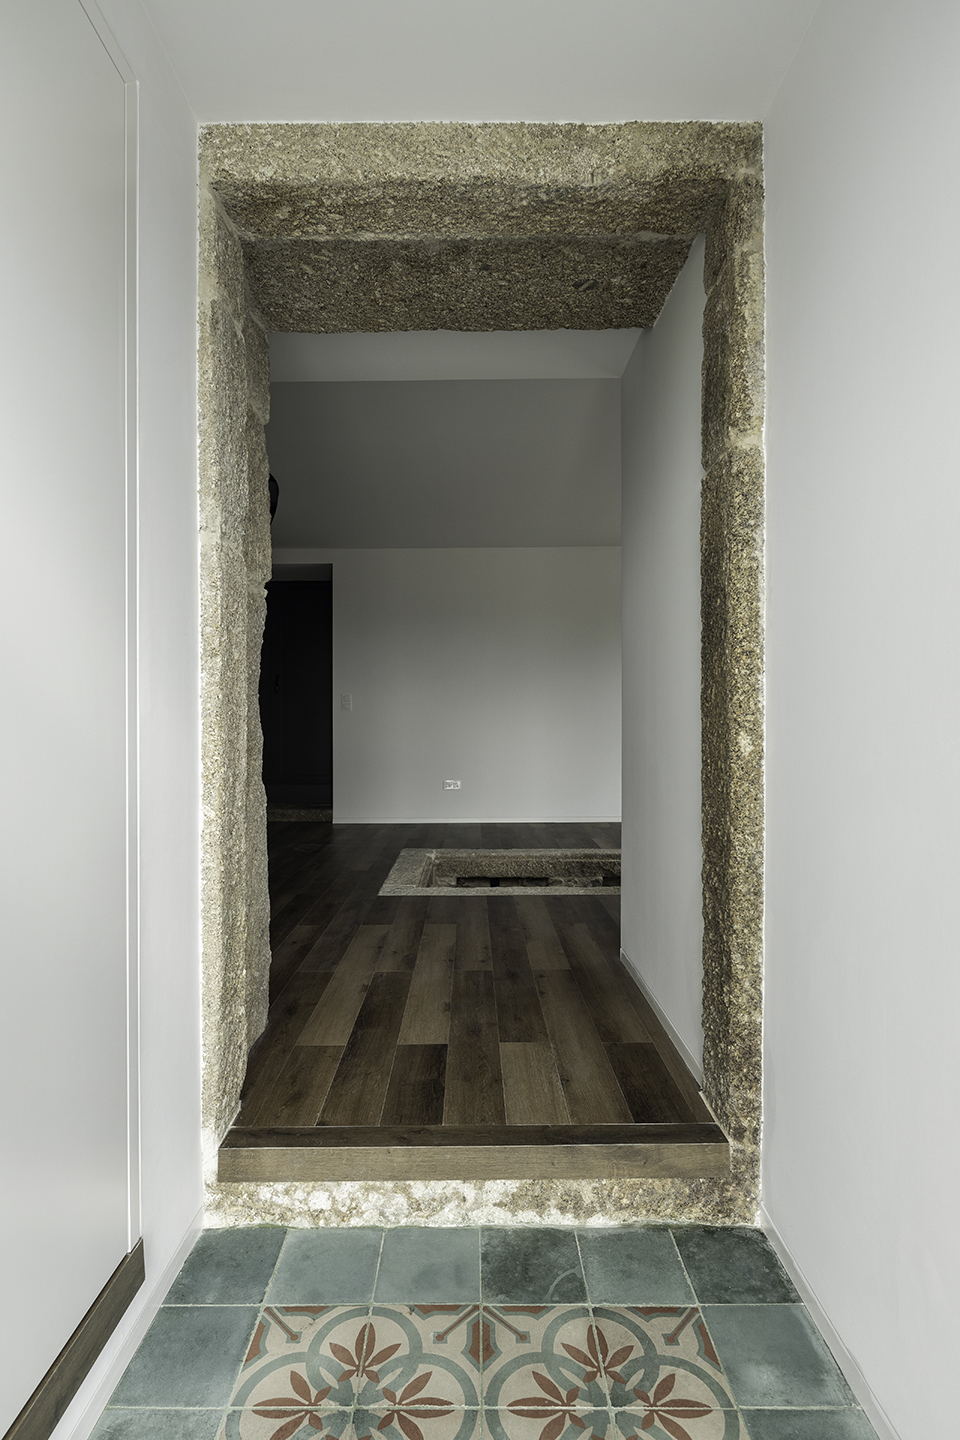
▼一层大厅,the hall on the ground floor © Ivo Tavares Studio
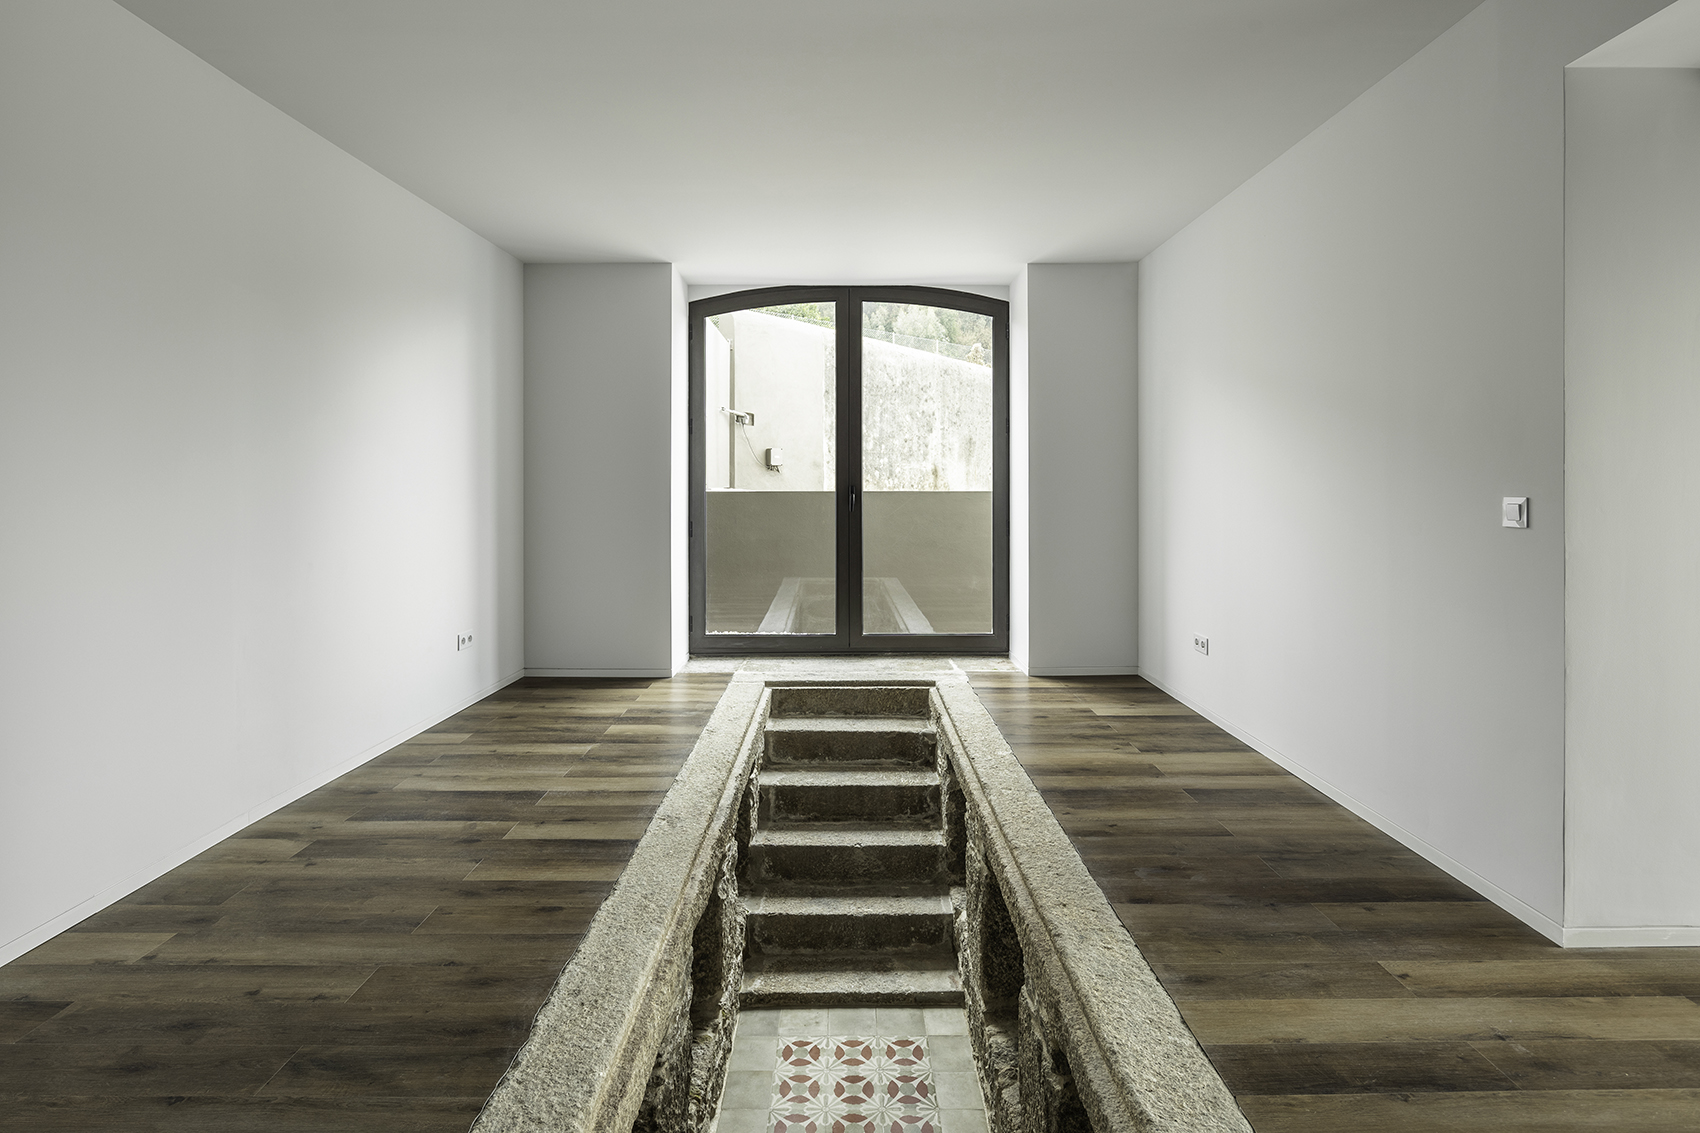
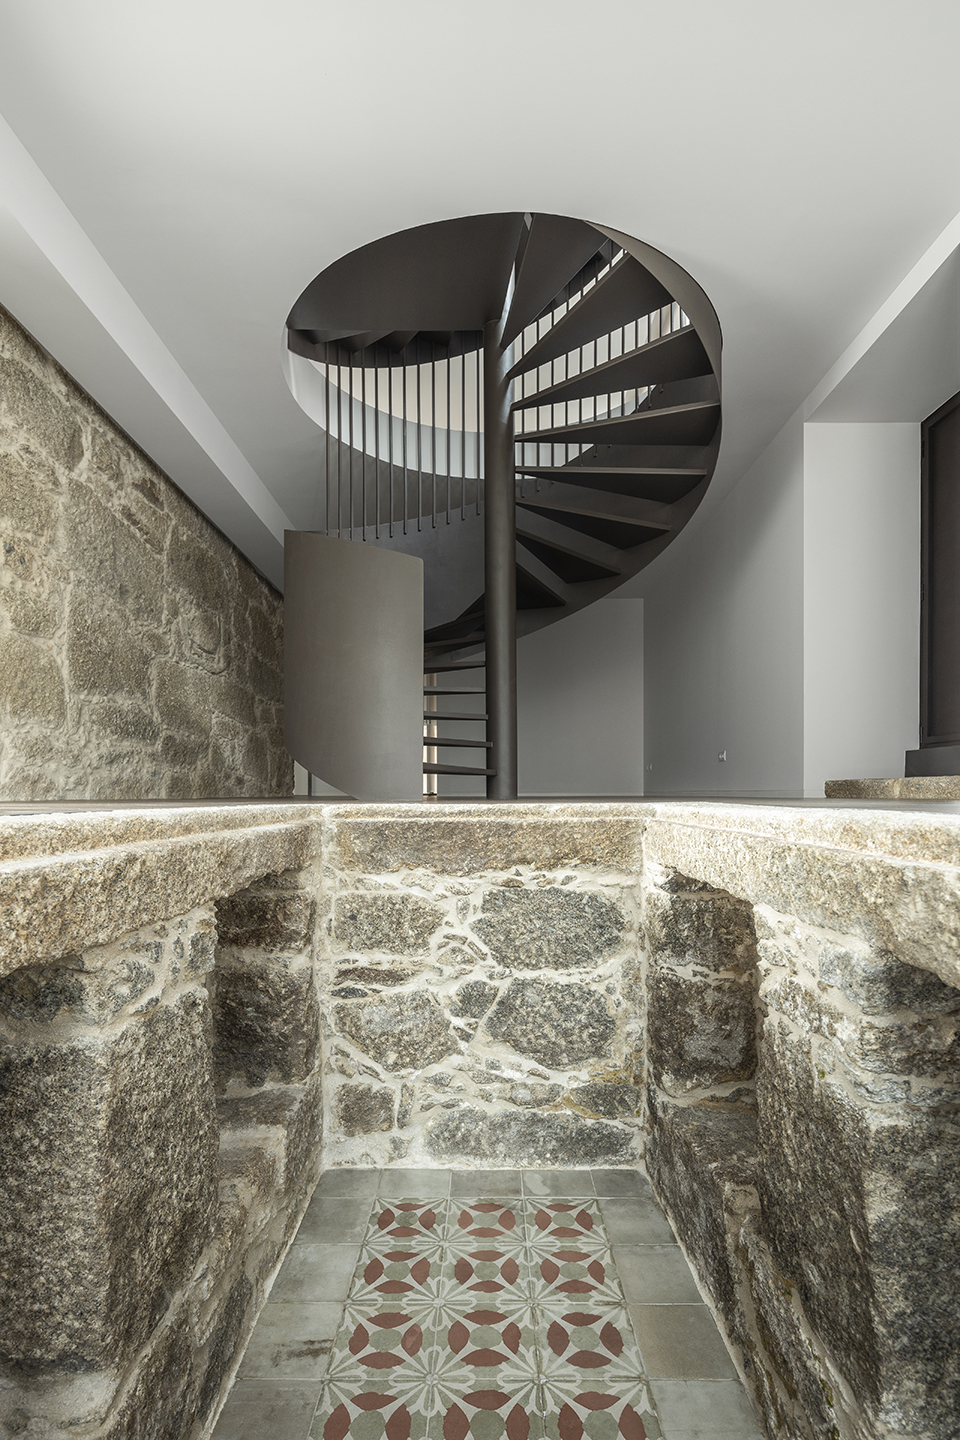
▼下沉空间,sunken space © Ivo Tavares Studio
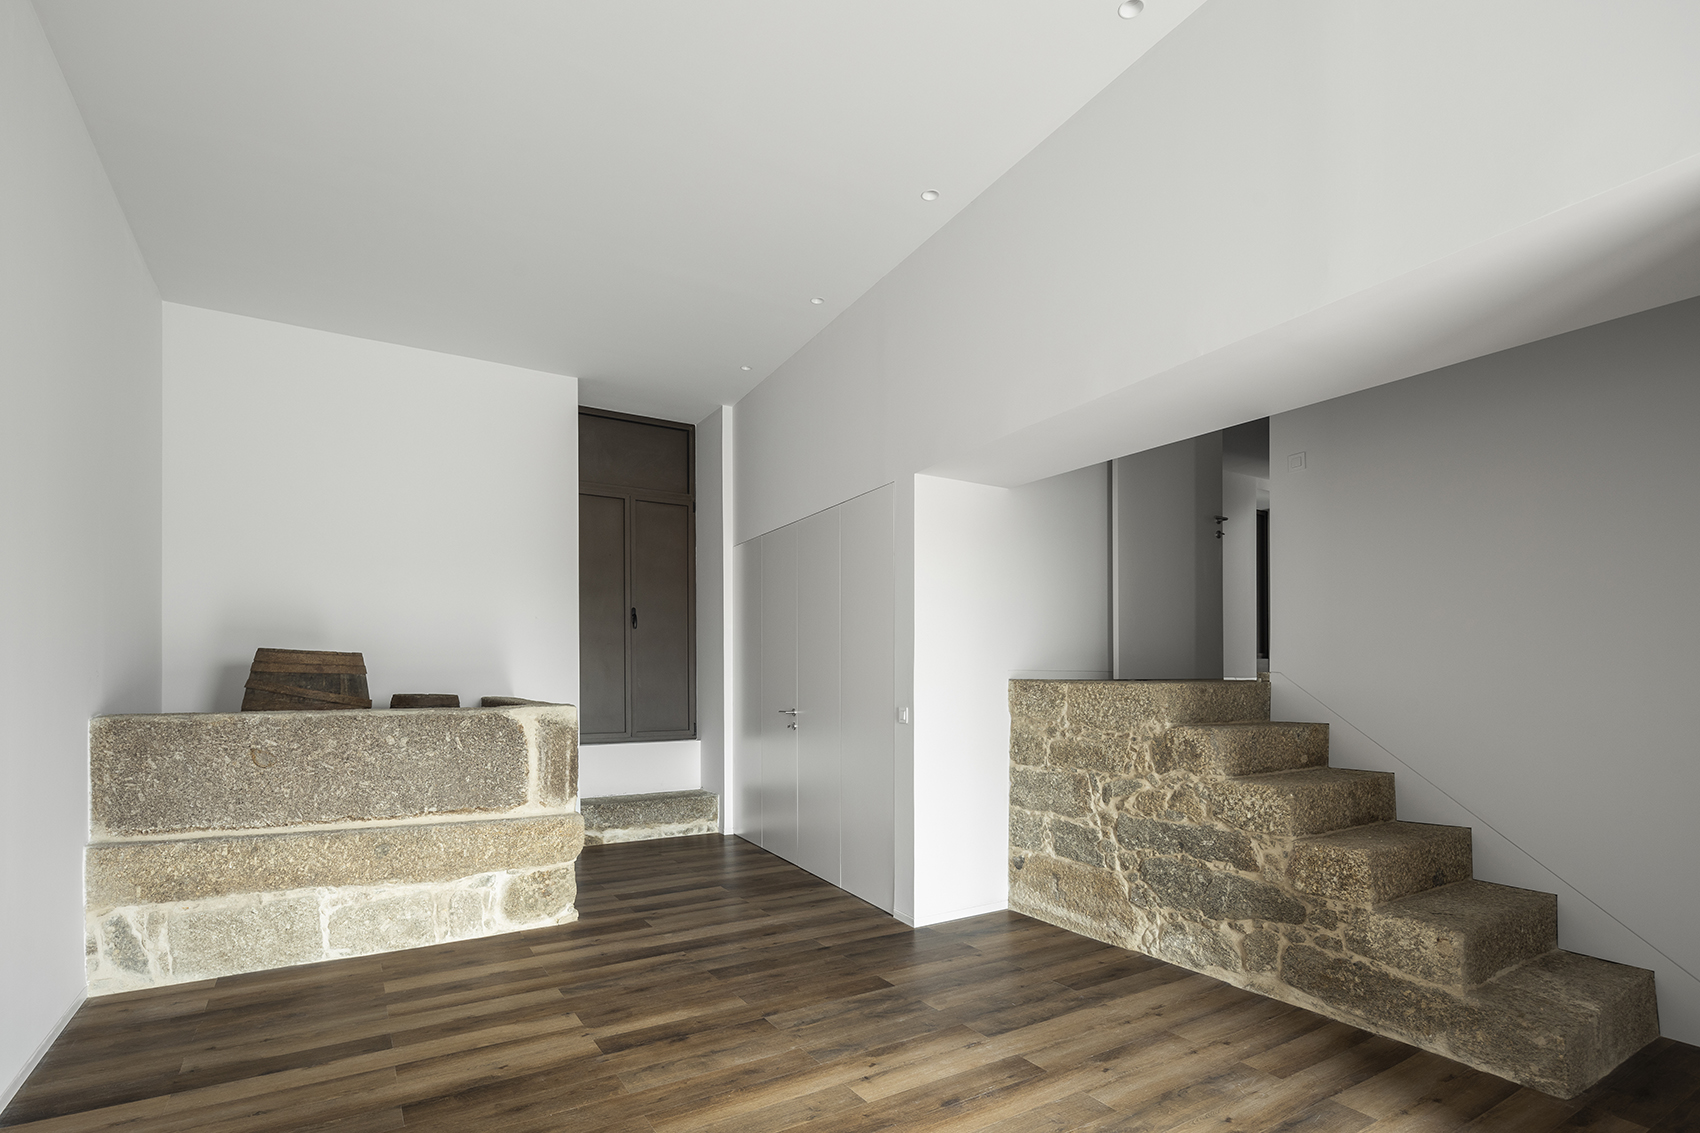
▼从下沉空间望向楼梯 © Ivo Tavares Studio
view to the staircase from the sunken space
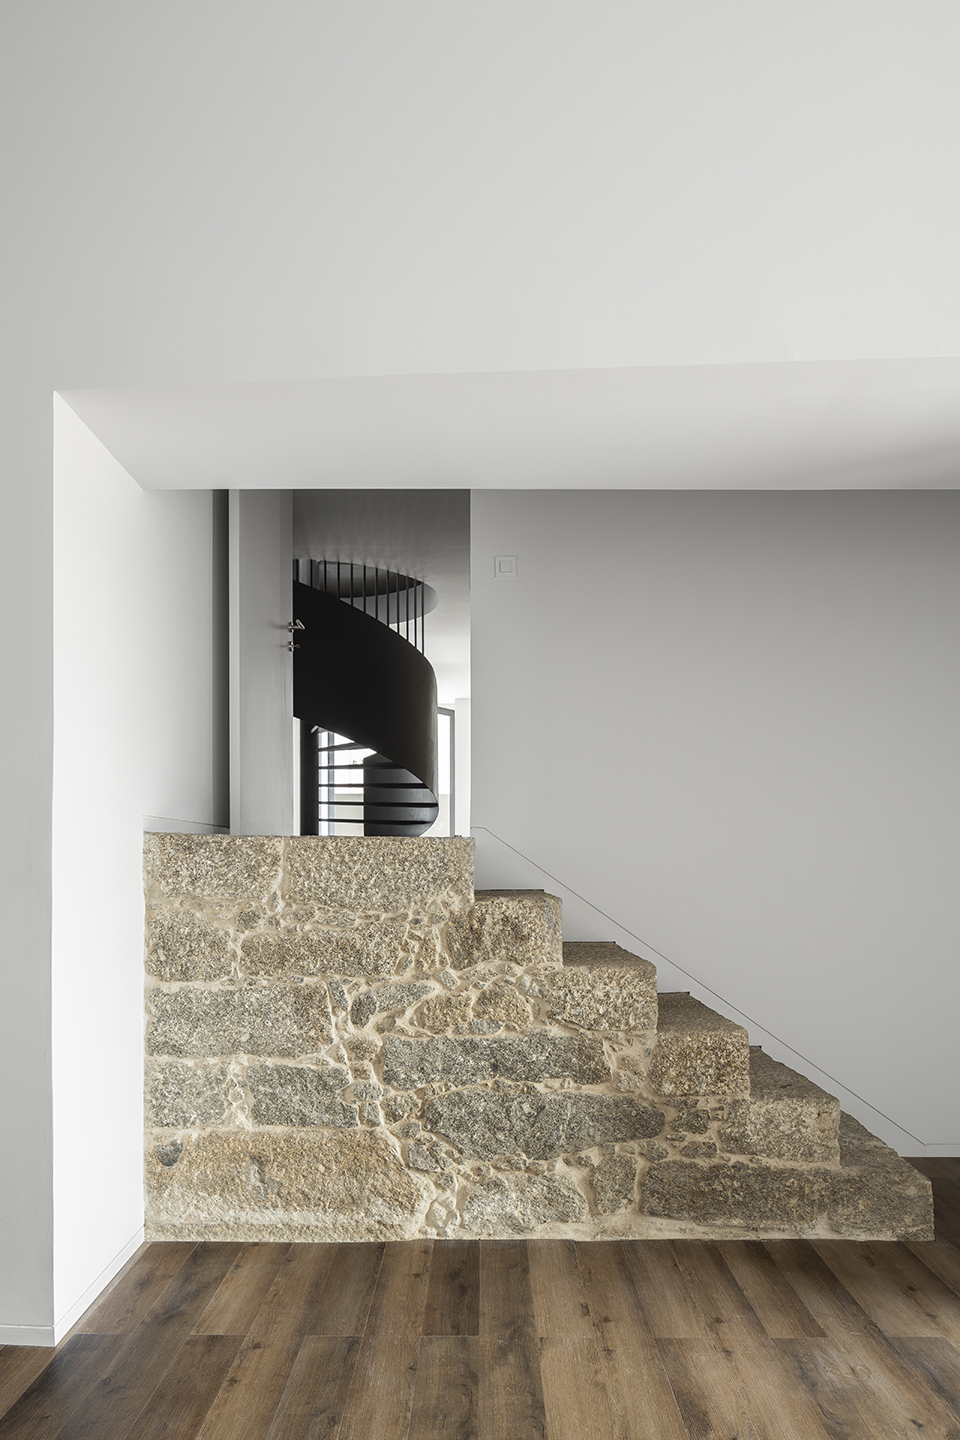
▼旋转楼梯,spiral staircase © Ivo Tavares Studio
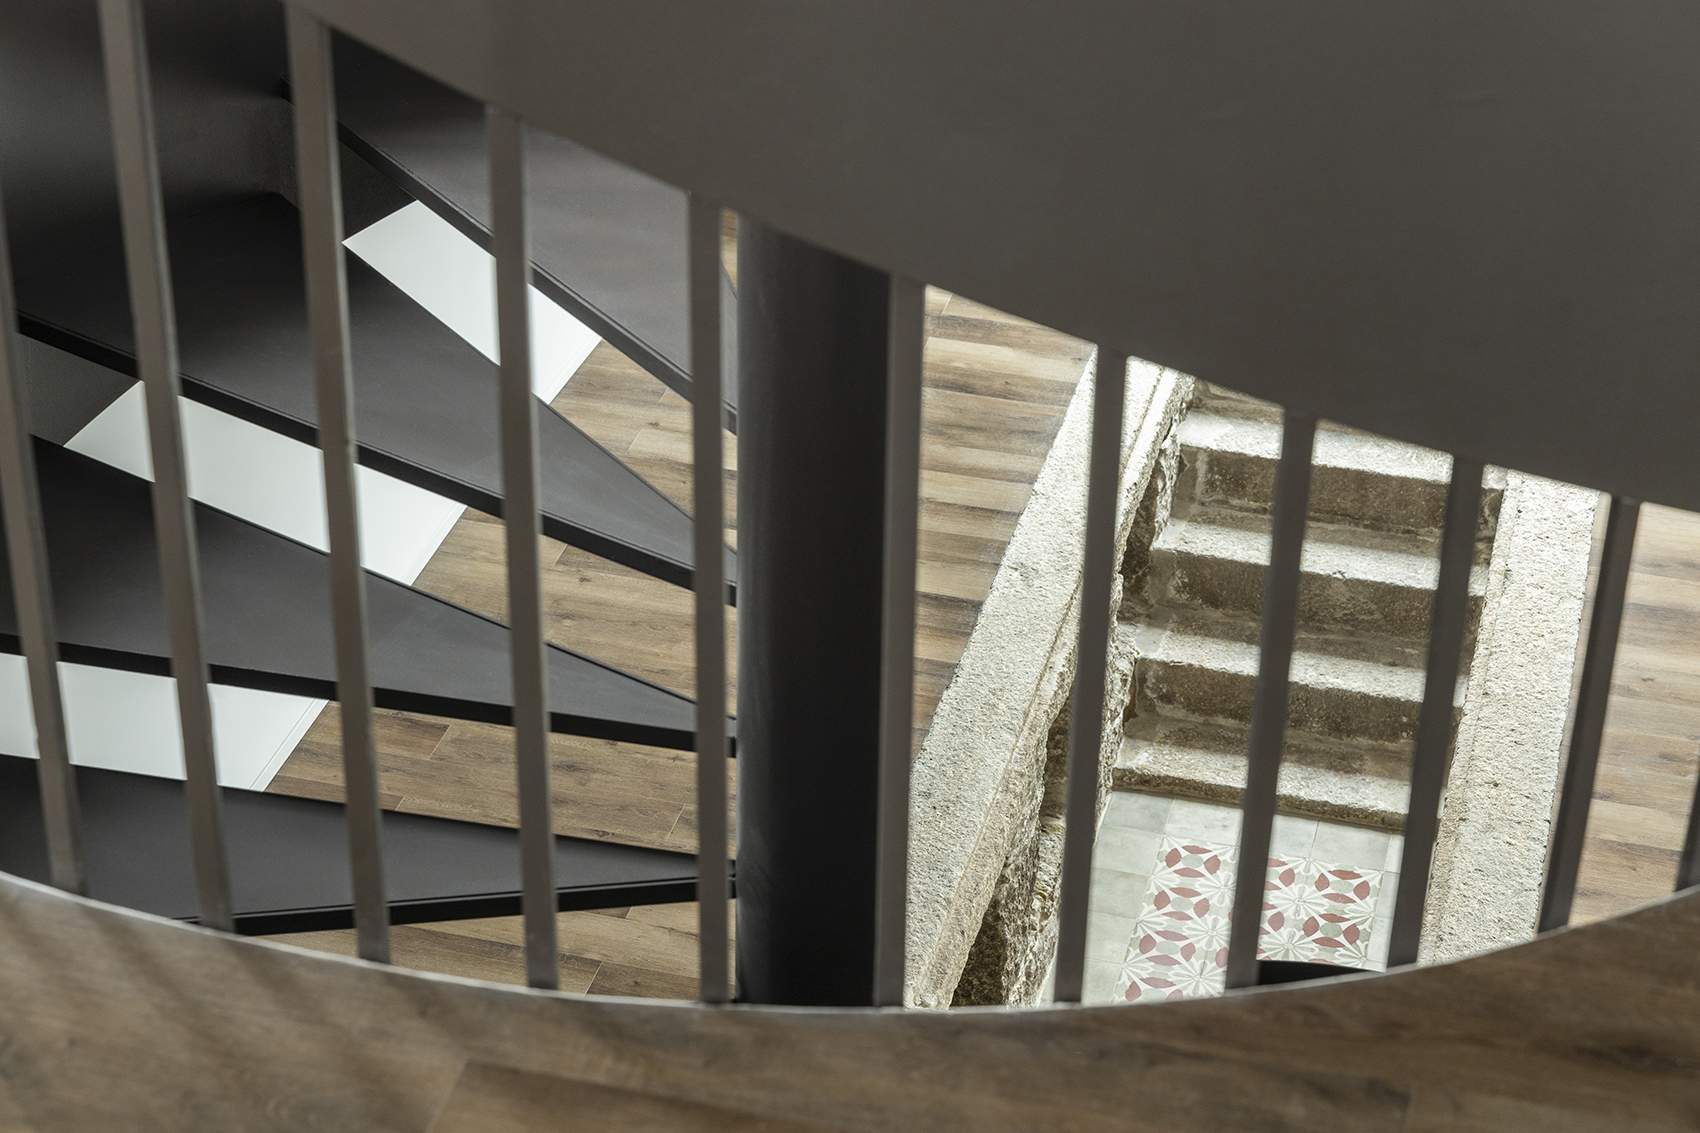
▼楼梯内部,inside view © Ivo Tavares Studio
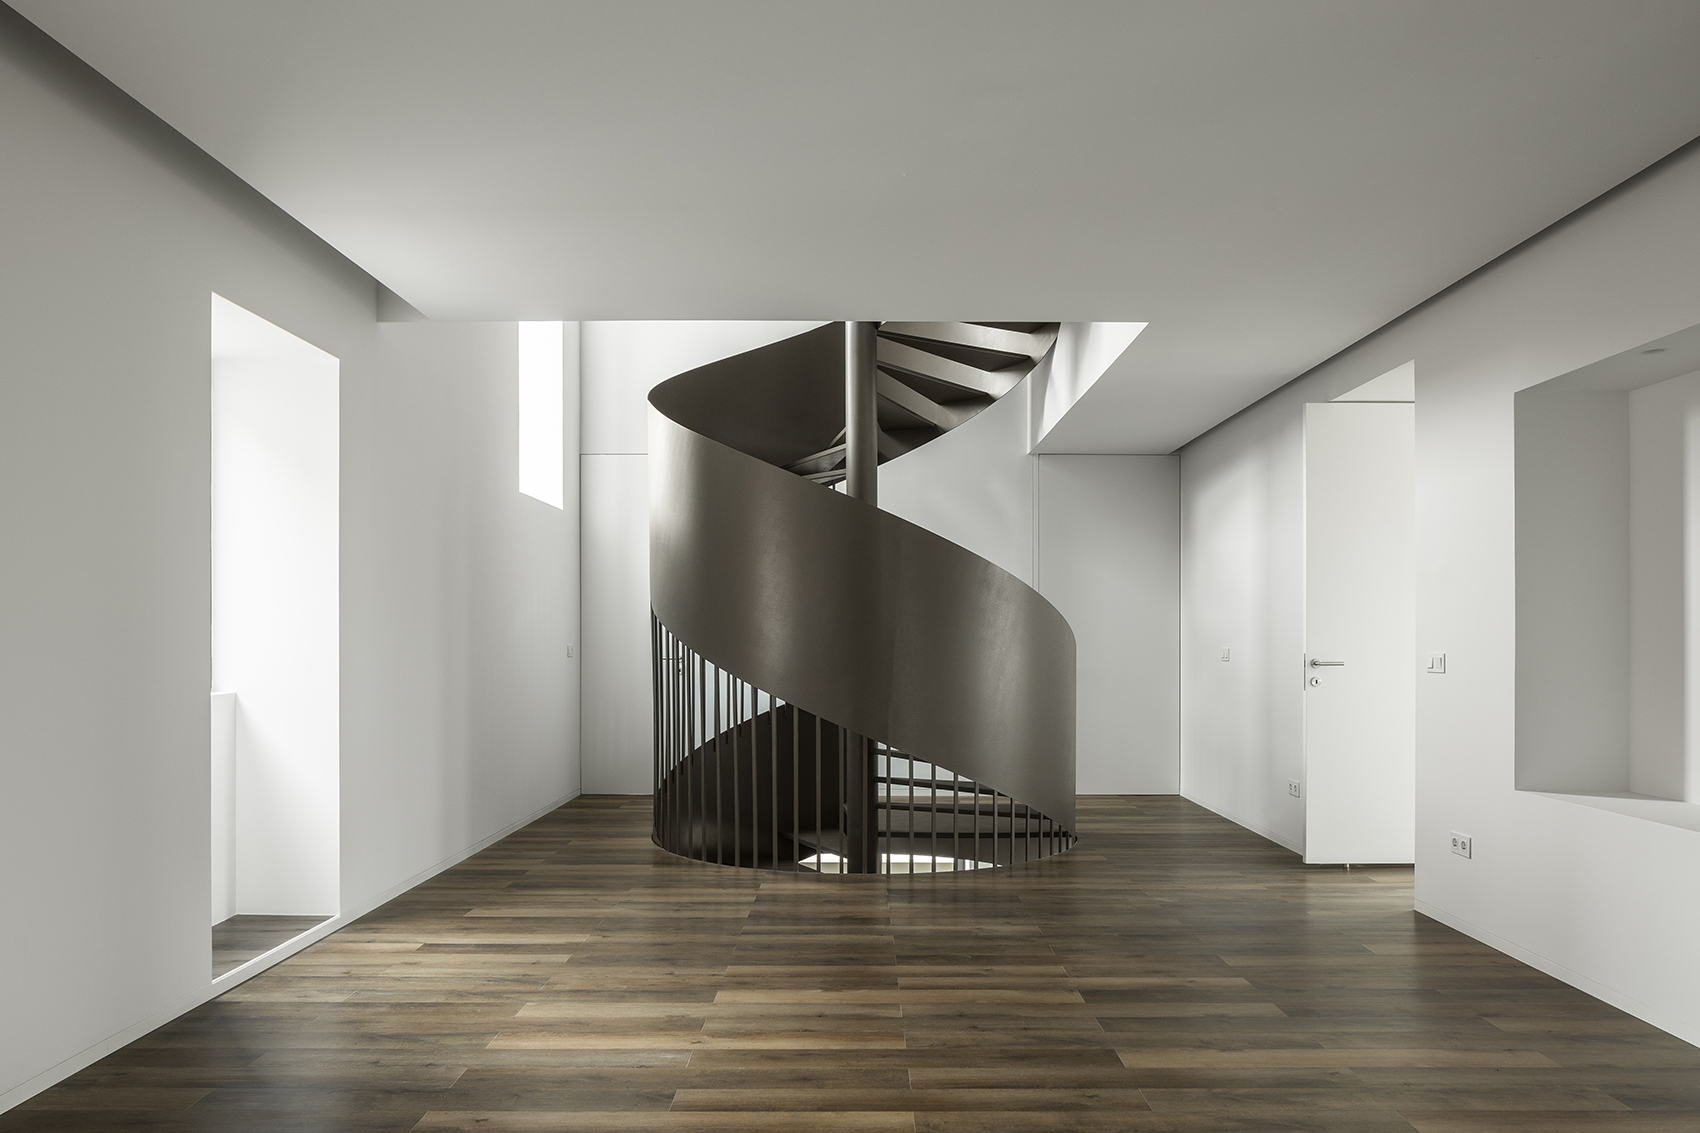
▼二层平台,platform on the first floor © Ivo Tavares Studio
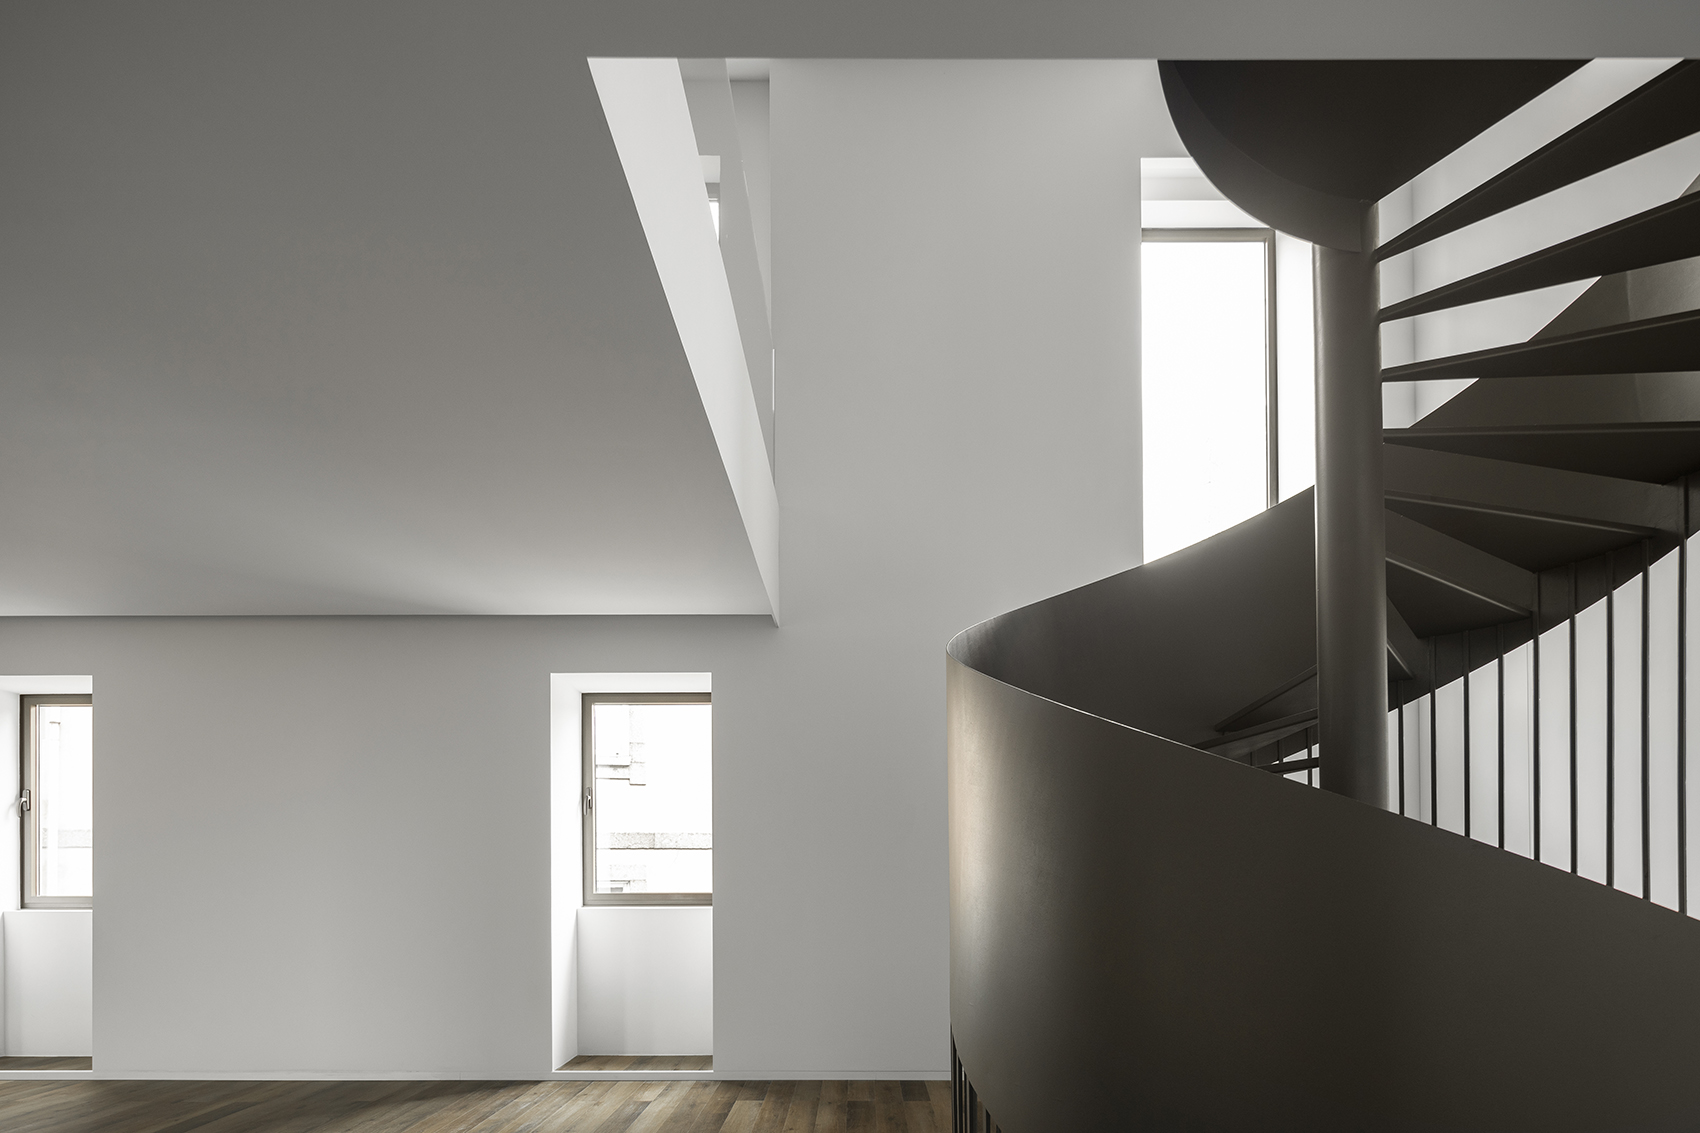
▼平台旁保留壁龛空间,the niche spaces at the platform are reserved © Ivo Tavares Studio
▼房间保留古木影壁,the room retains a screen wall made of ancient wood © Ivo Tavares Studio
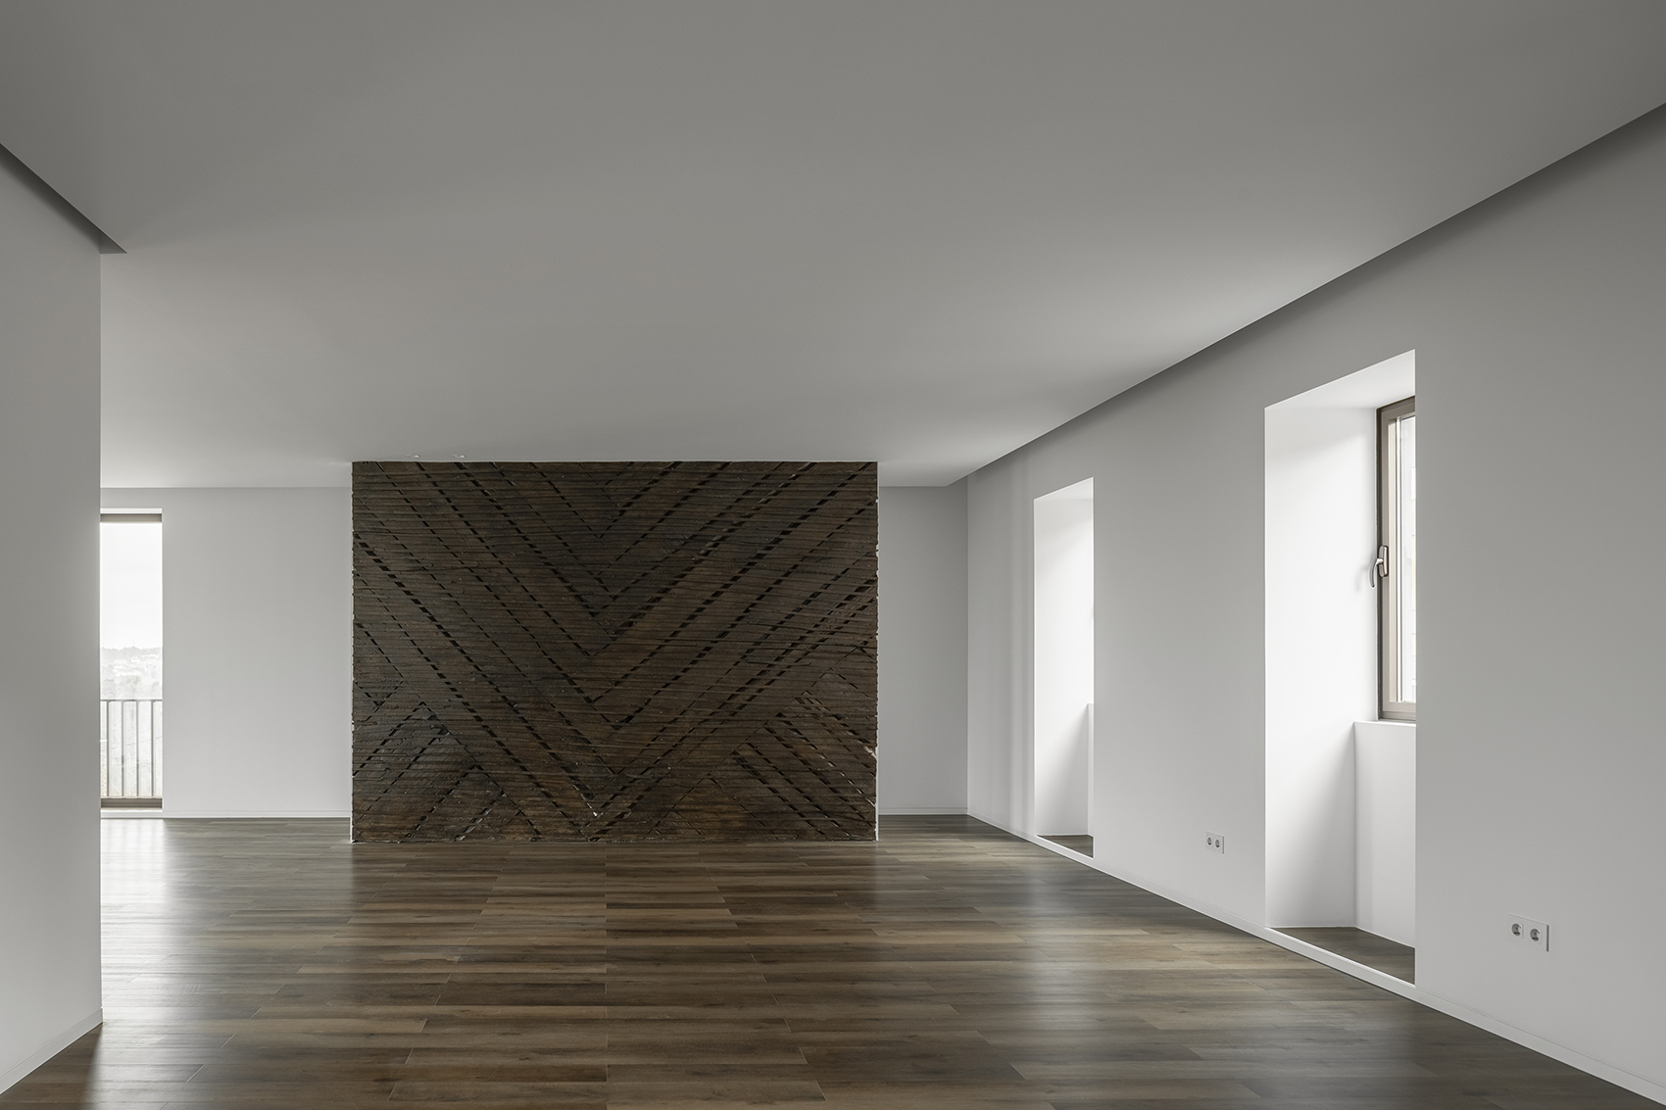
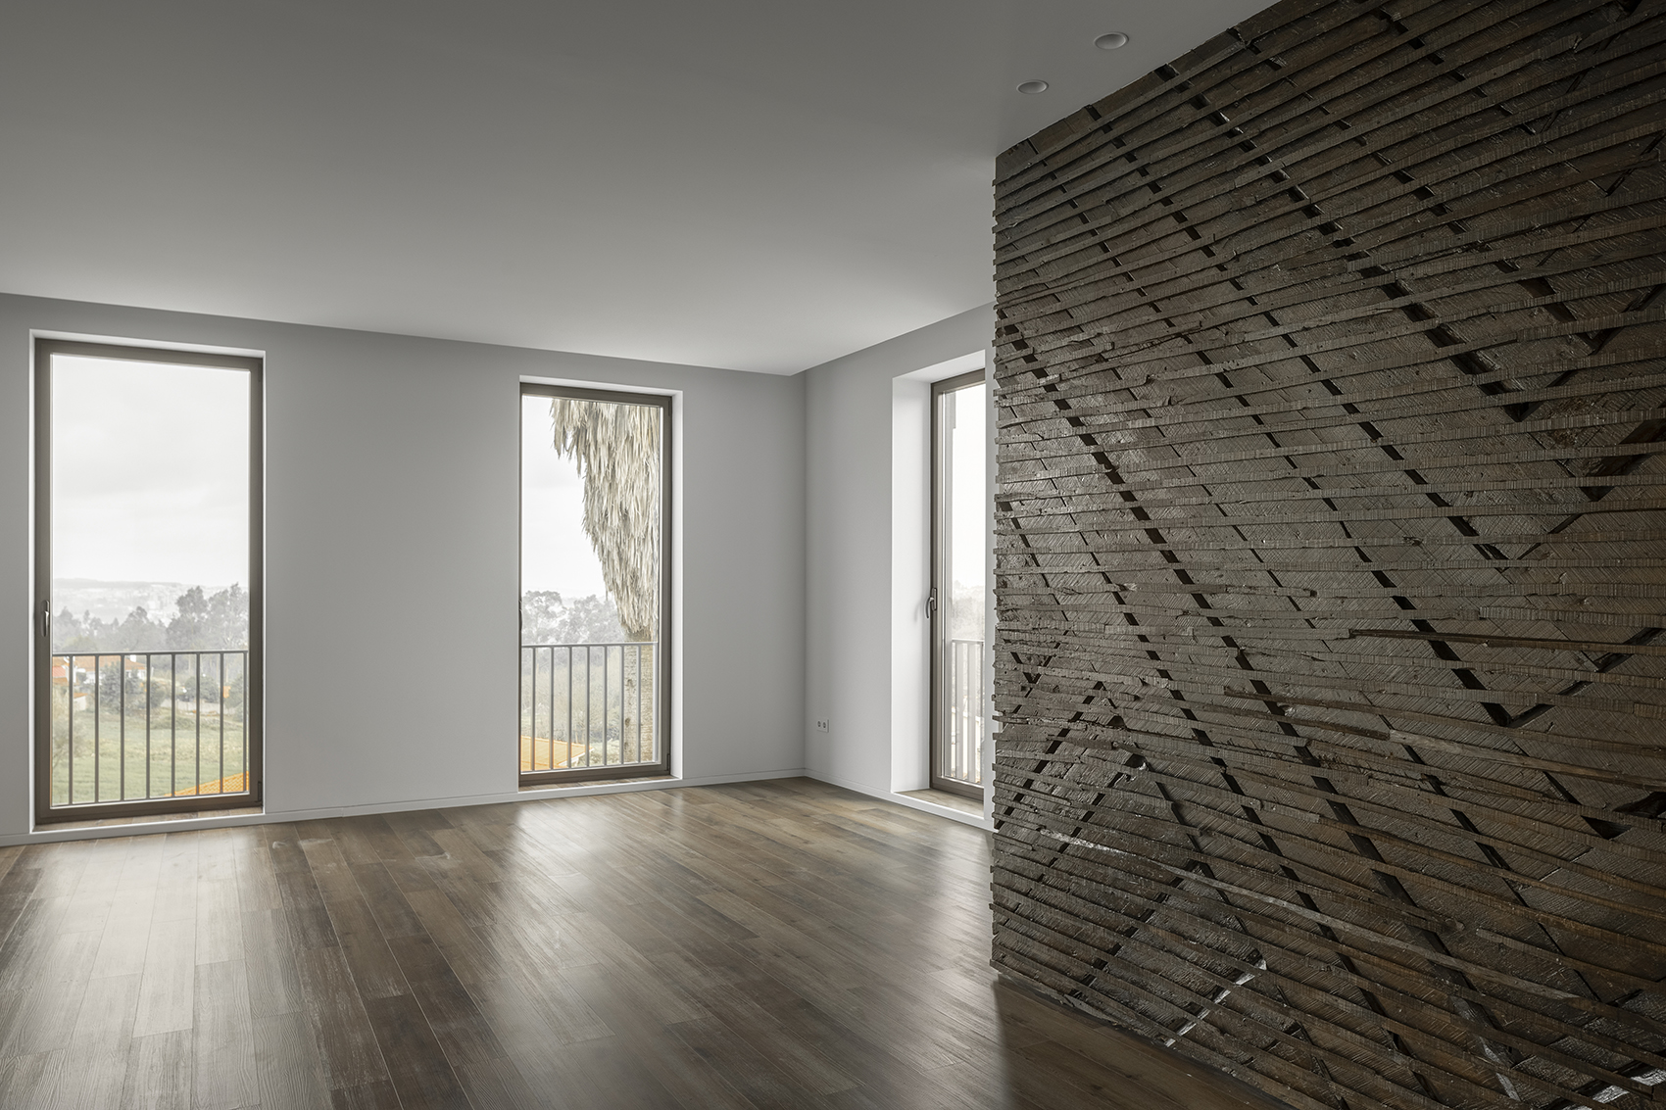
▼房间采光良好,the rooms are well lit © Ivo Tavares Studio
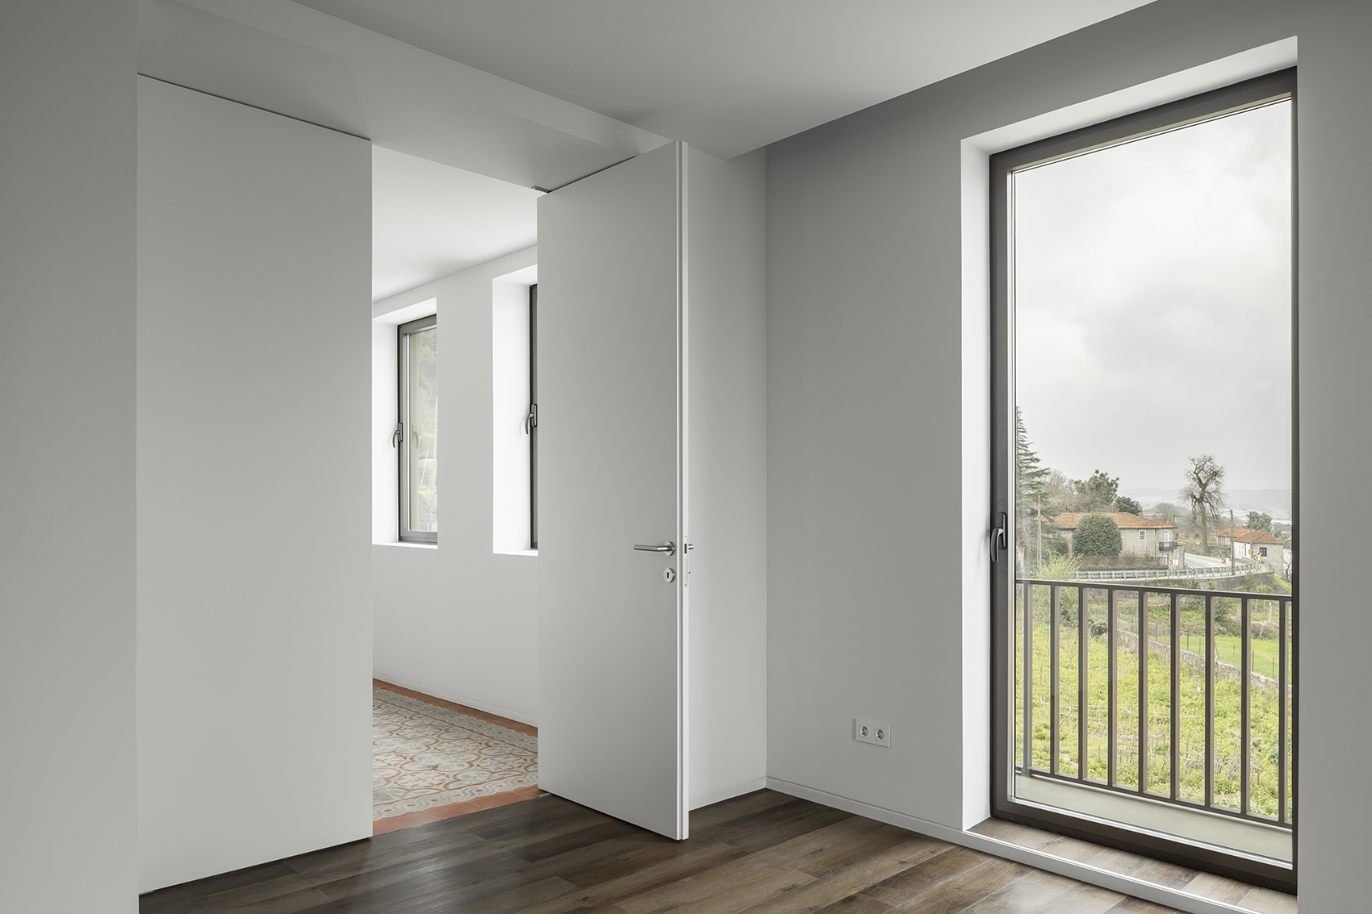
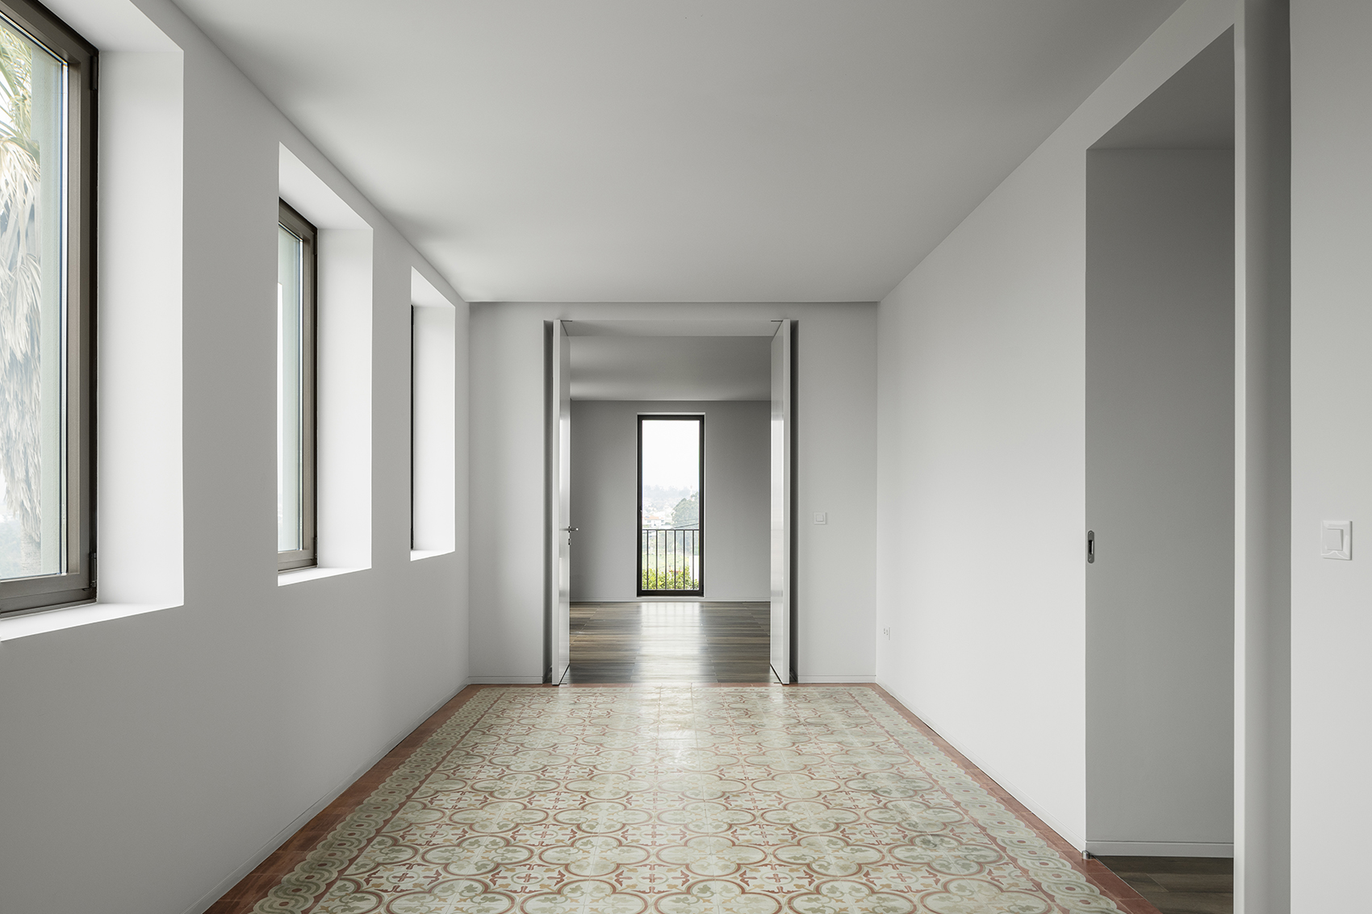
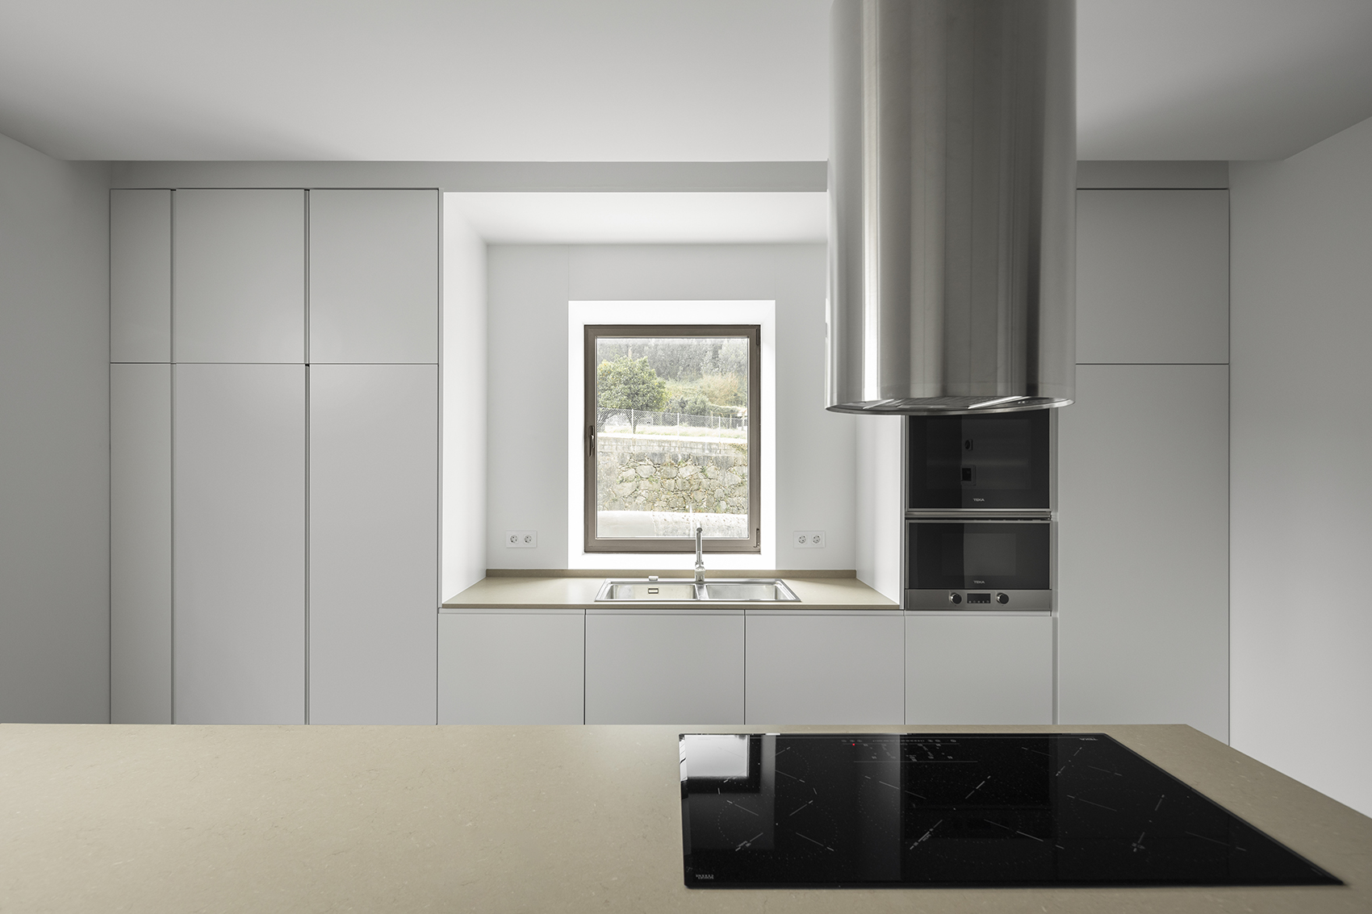
▼二层厨房,kitchen on the first floor © Ivo Tavares Studio
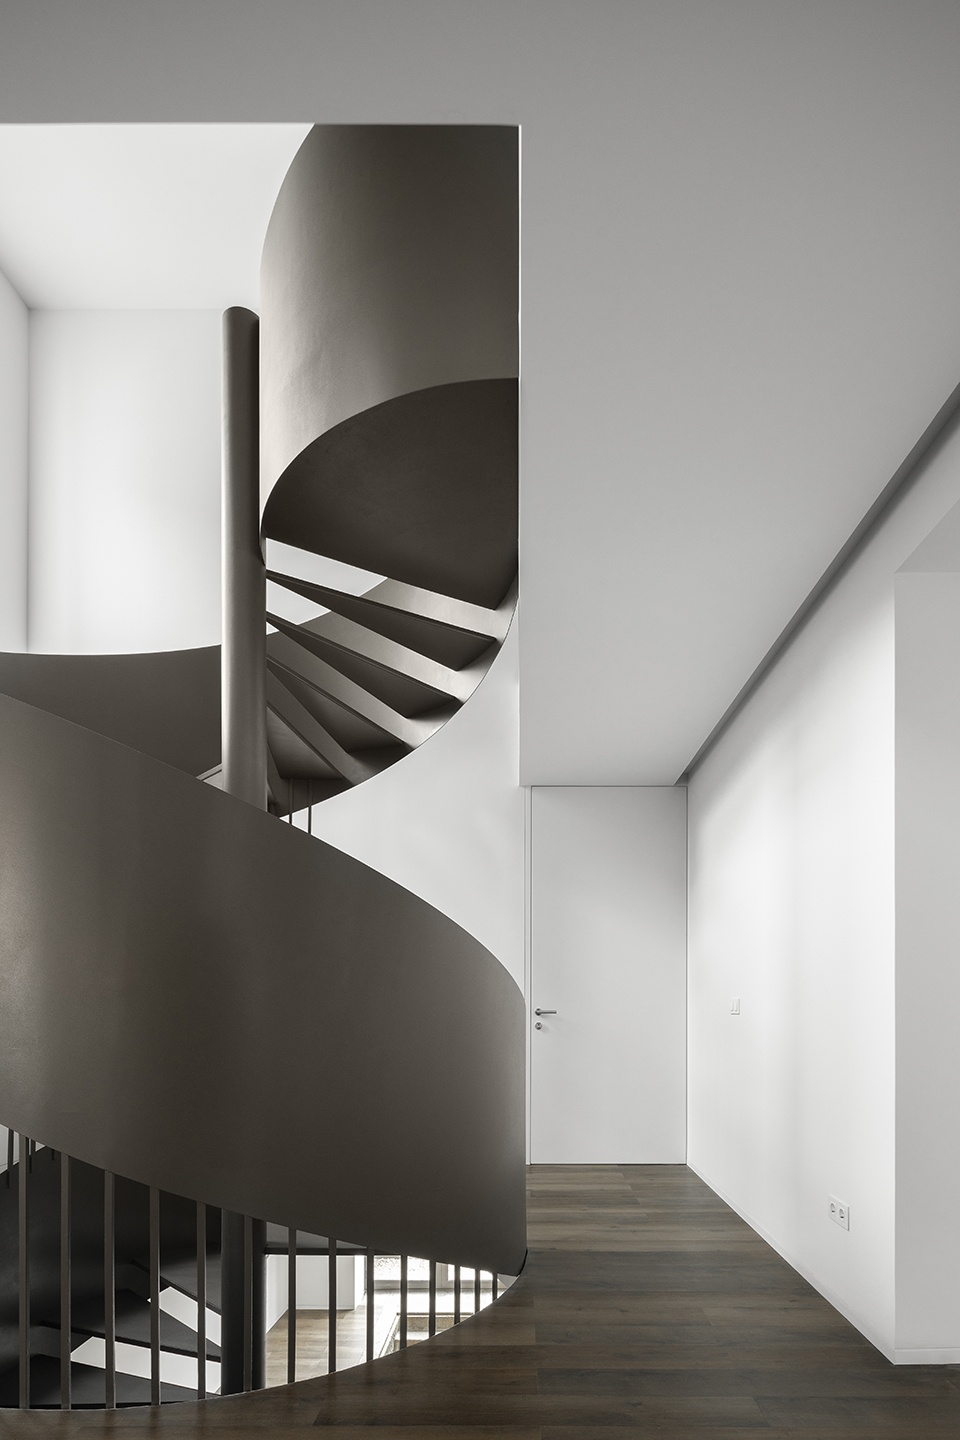
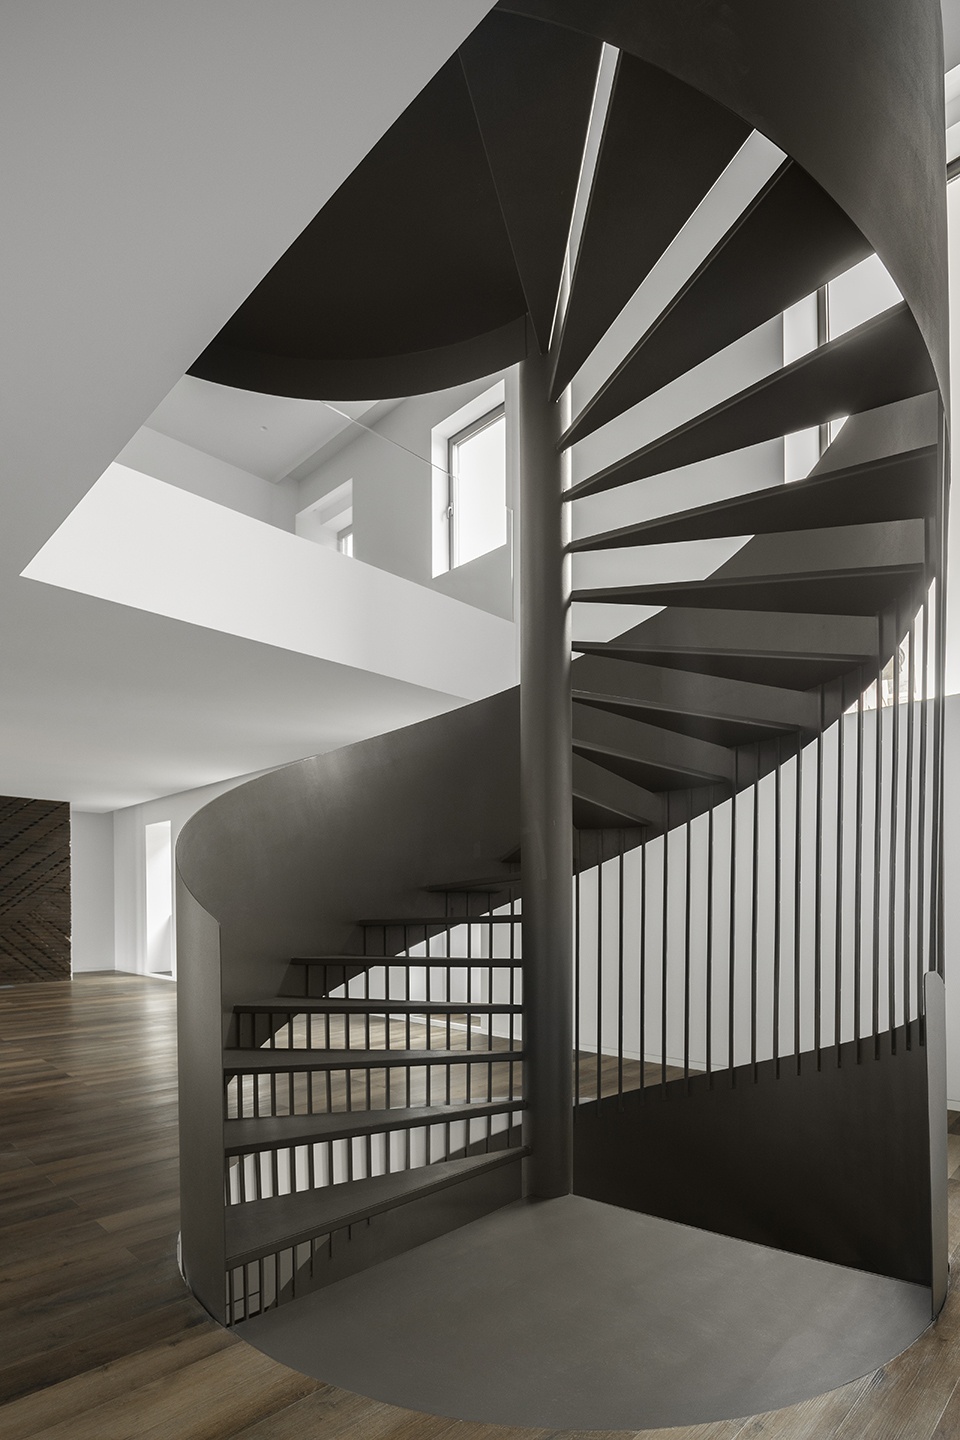
▼楼梯旋转至三层,the stairs rotate to the second floor © Ivo Tavares Studio
▼三层平台,platform on the second floor © Ivo Tavares Studio
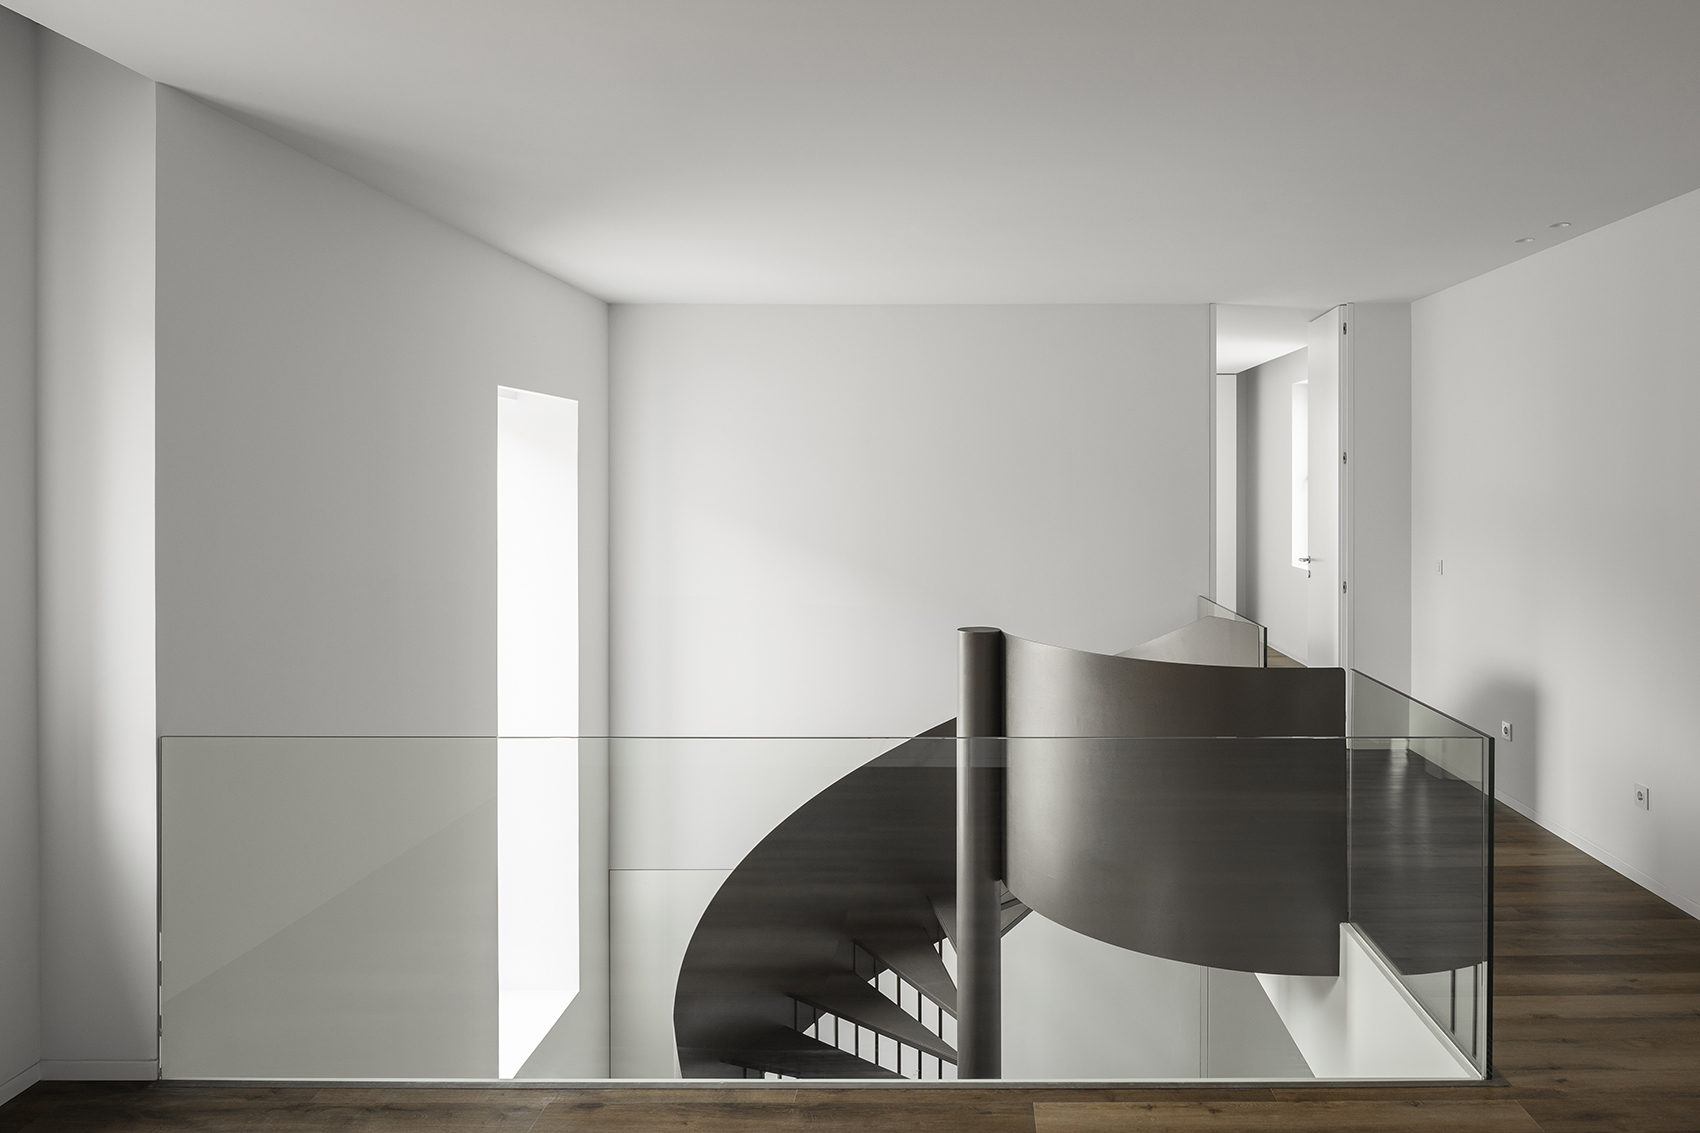
▼俯瞰通高空间,overlooking the height space © Ivo Tavares Studio
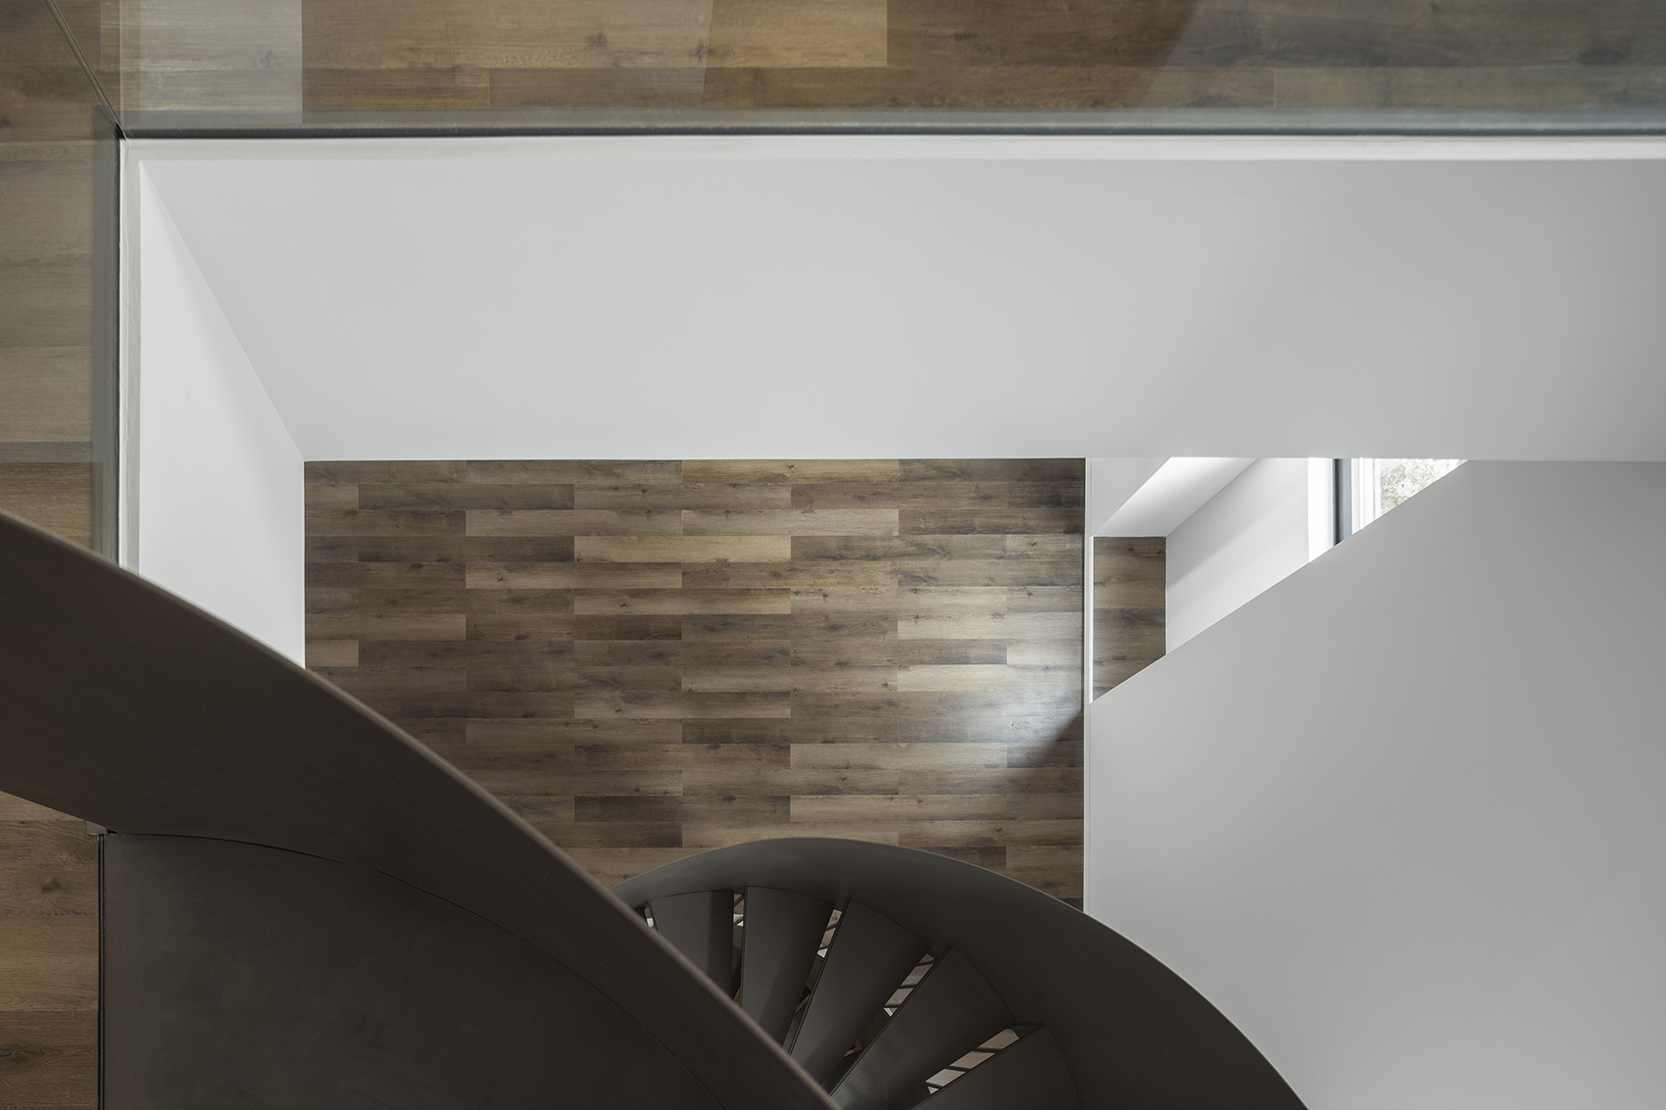
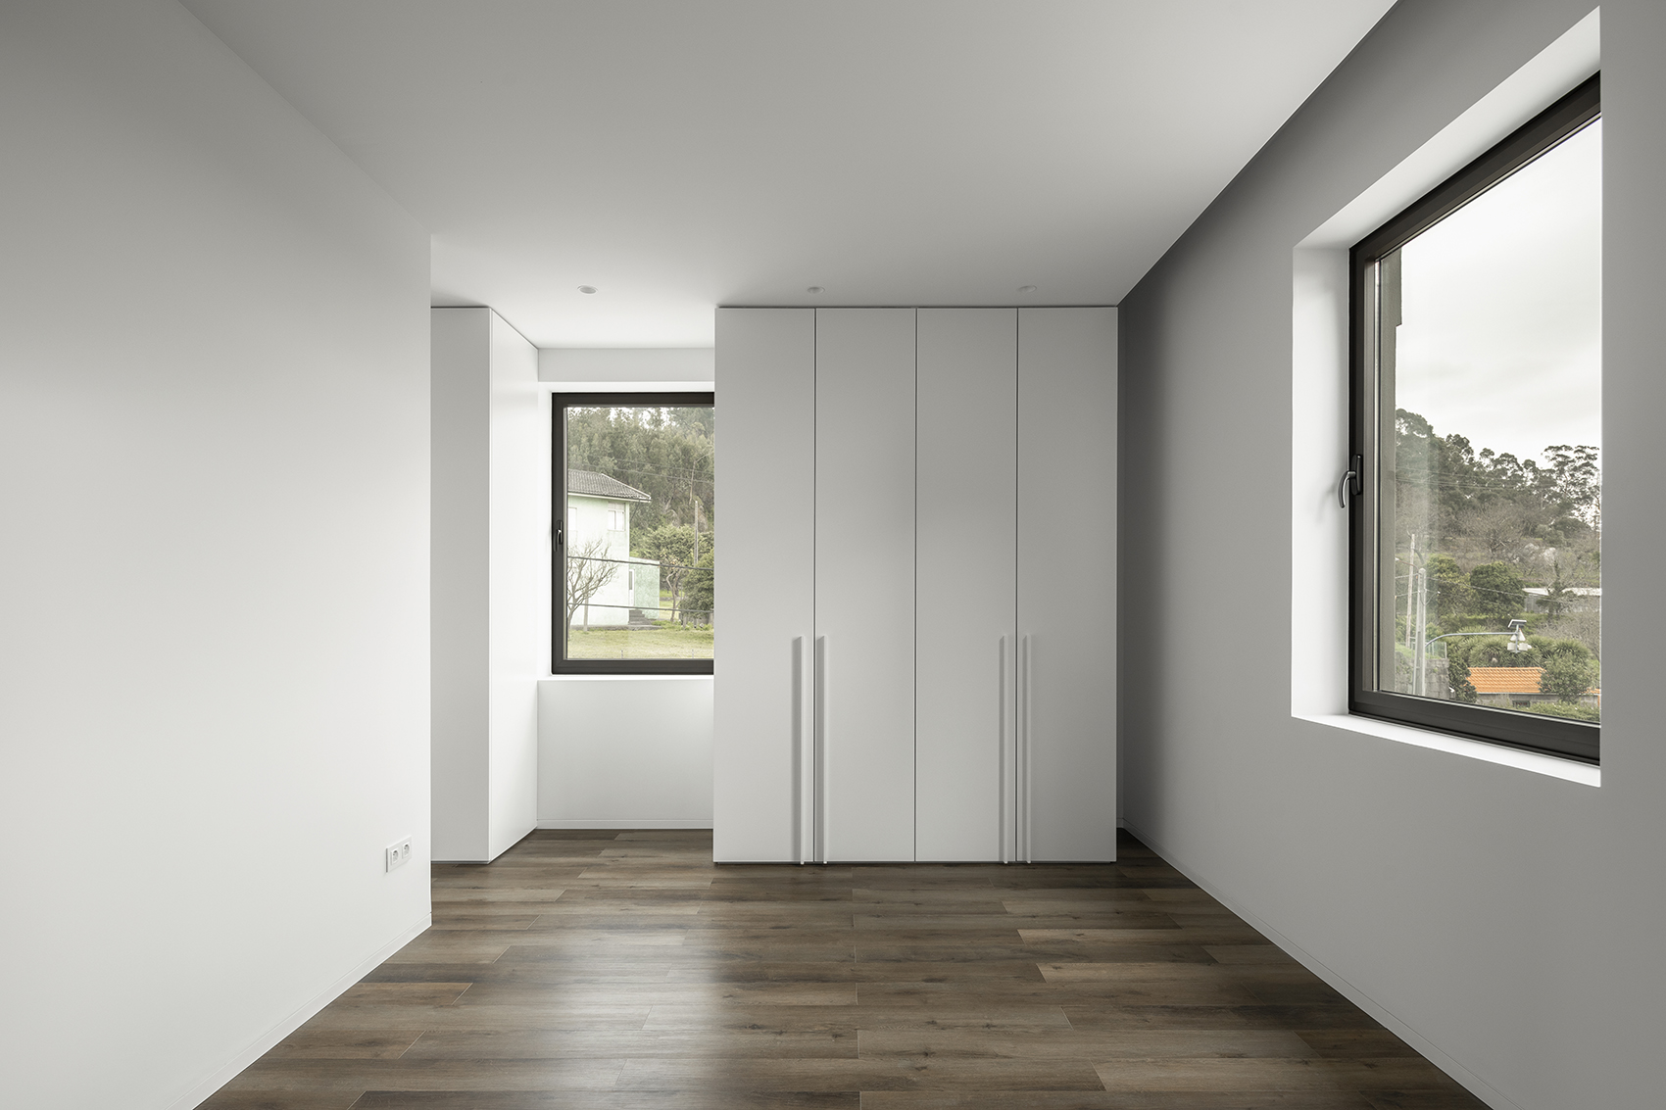
▼三层卧室,bedroom on the second floor © Ivo Tavares Studio
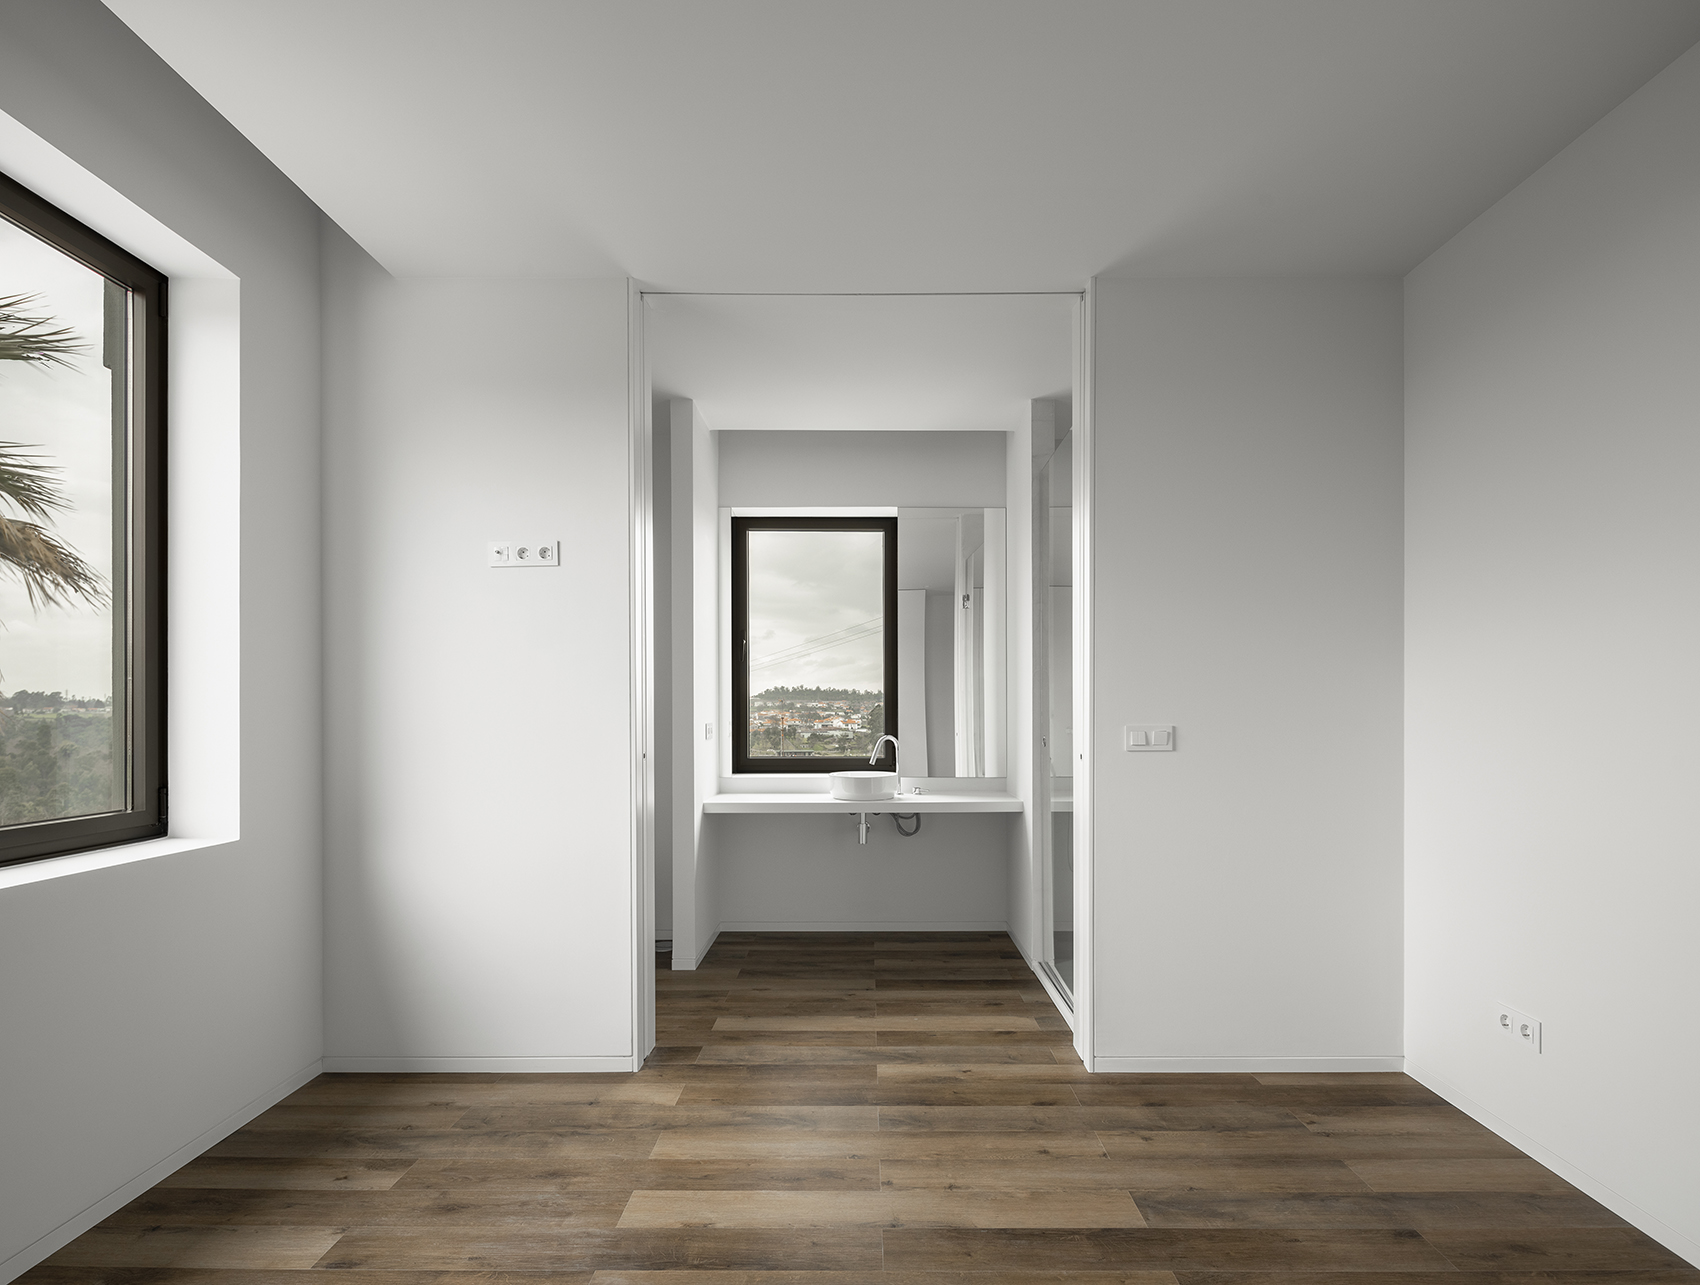
▼三分离式卫浴,bathroom with three separated parts © Ivo Tavares Studio
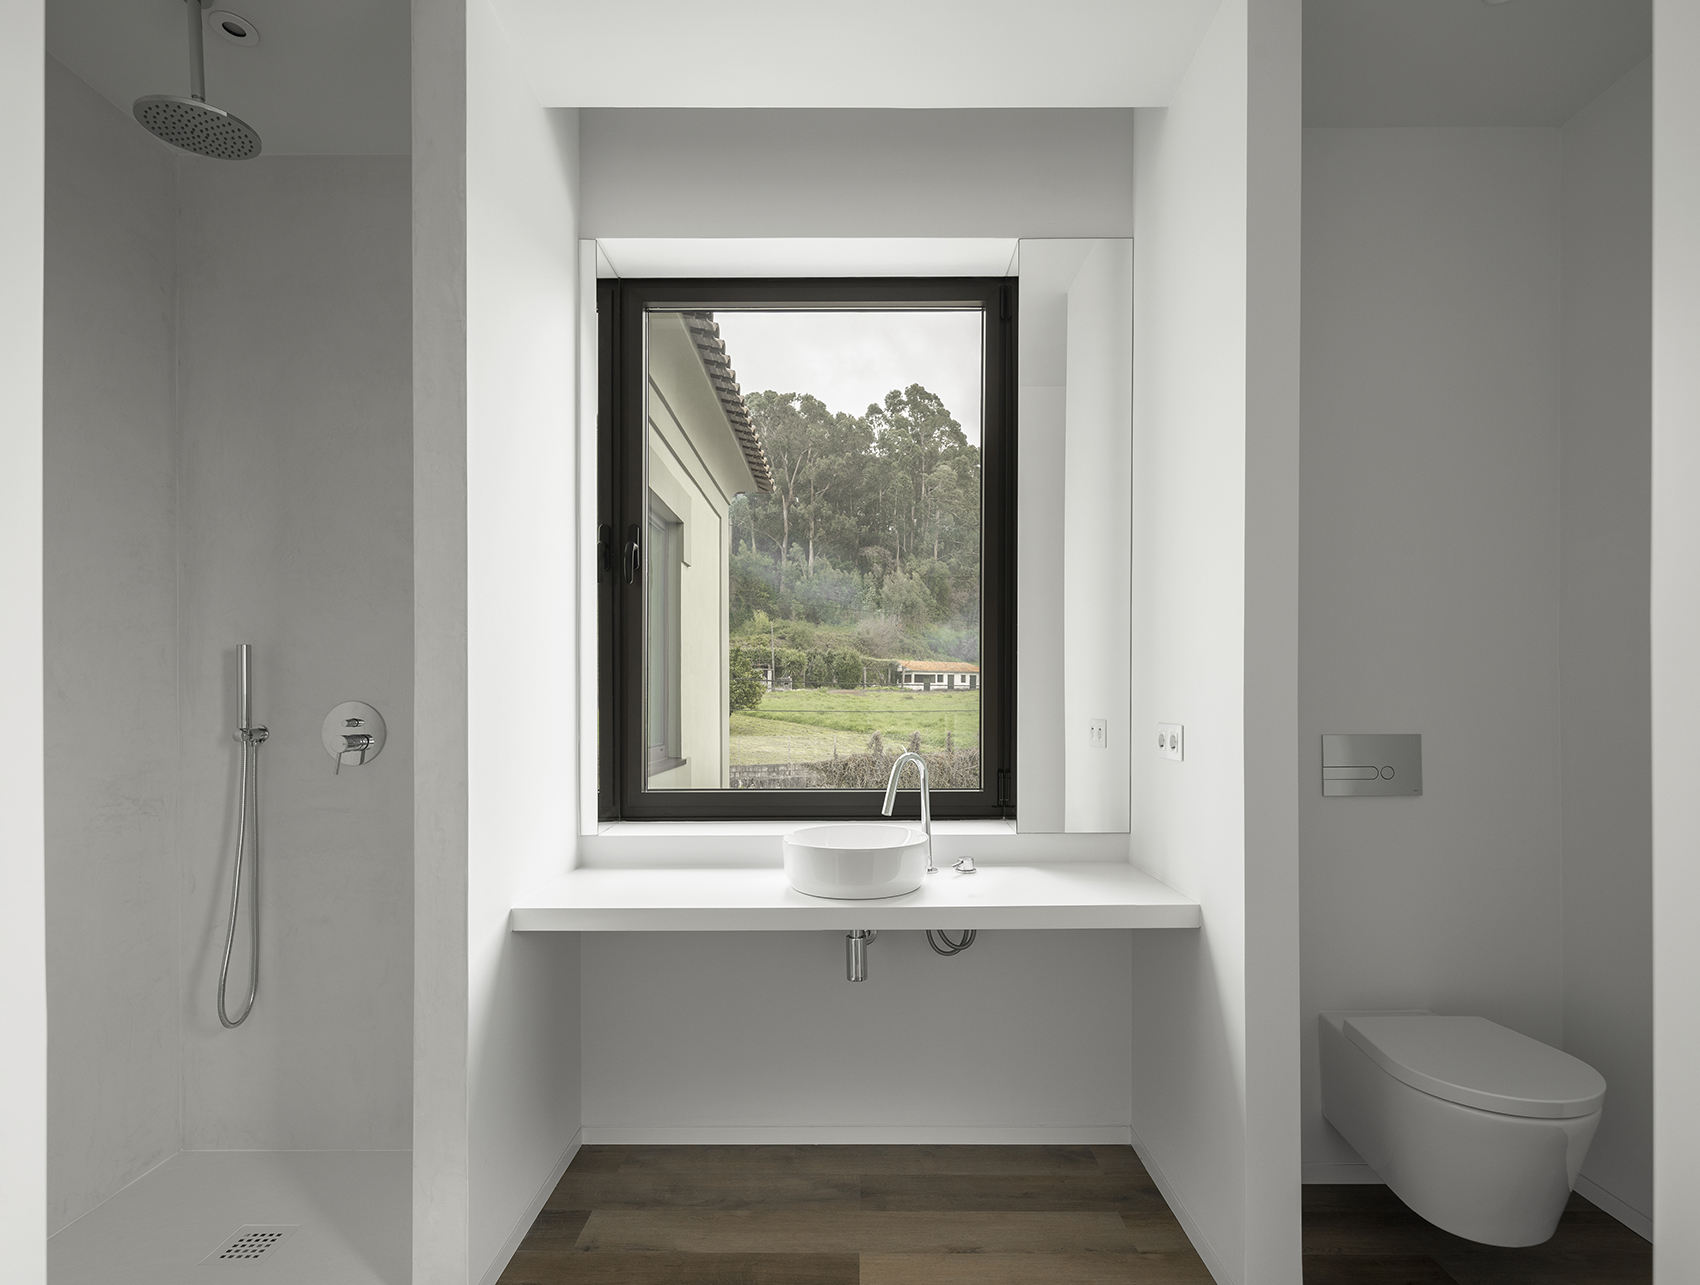
从细部到整体,设计师保留了房屋最具特色的水力马赛克和最古老的石材以及木材,将它们与更加现代化的风格和色调相结合,打造出完美融合在景观中的住宅。
The most iconic materiality of the hydraulic mosaic, or the oldest one of stone and wood, was preserved and thought about, since the execution of the most discreet details, to the reading of a whole, by associating materials of use and more contemporary language, with tones, combinations and compositions that result in this perfectly integrated set in the landscape.
▼楼梯细部,details of staircase © Ivo Tavares Studio
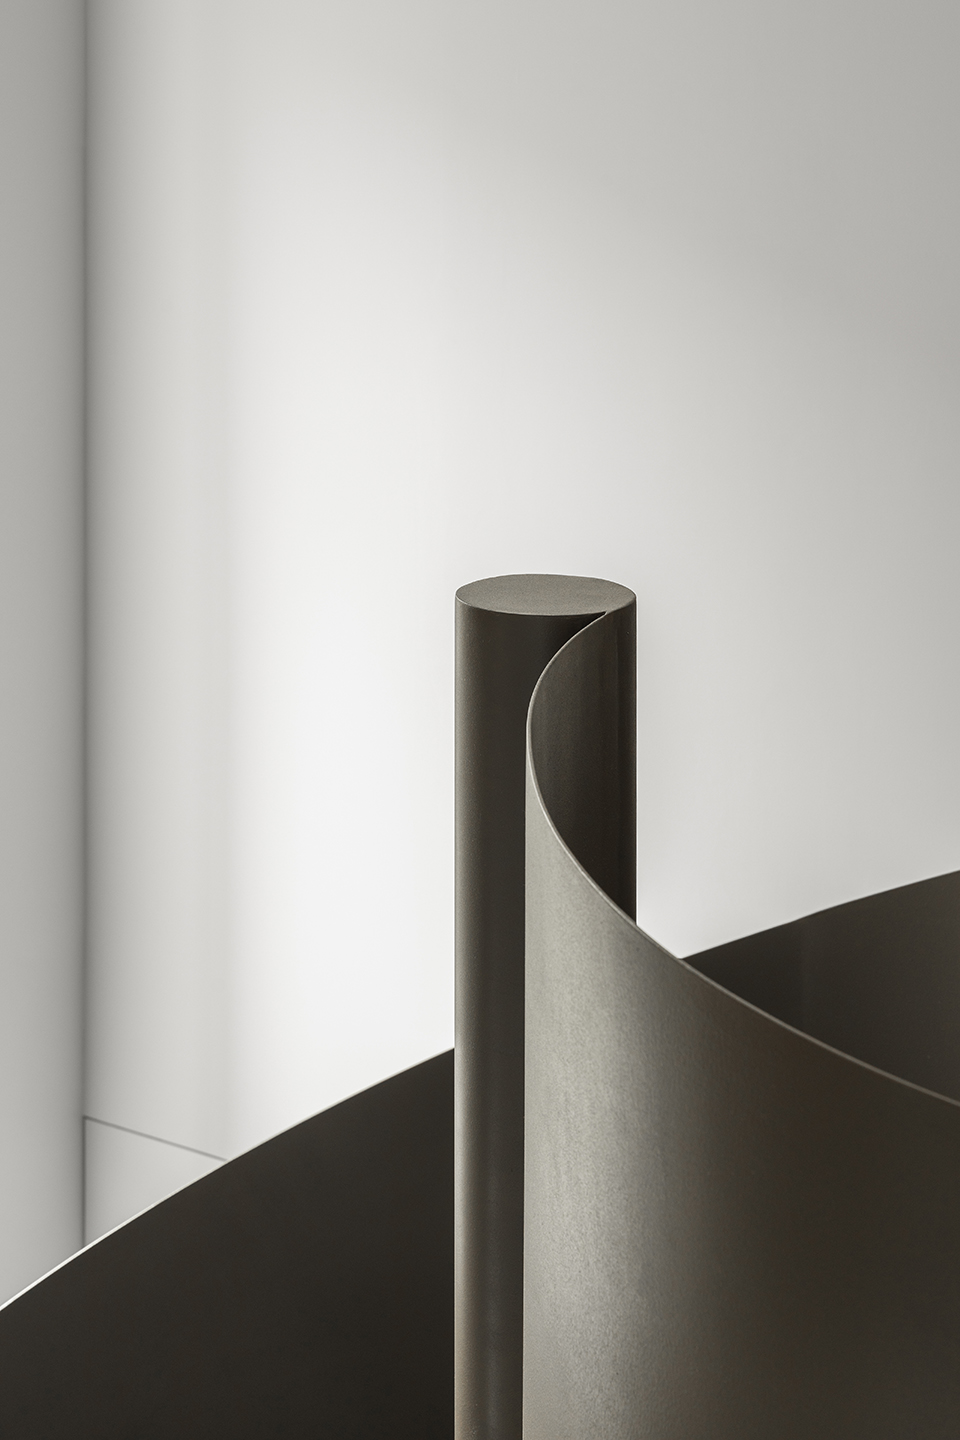
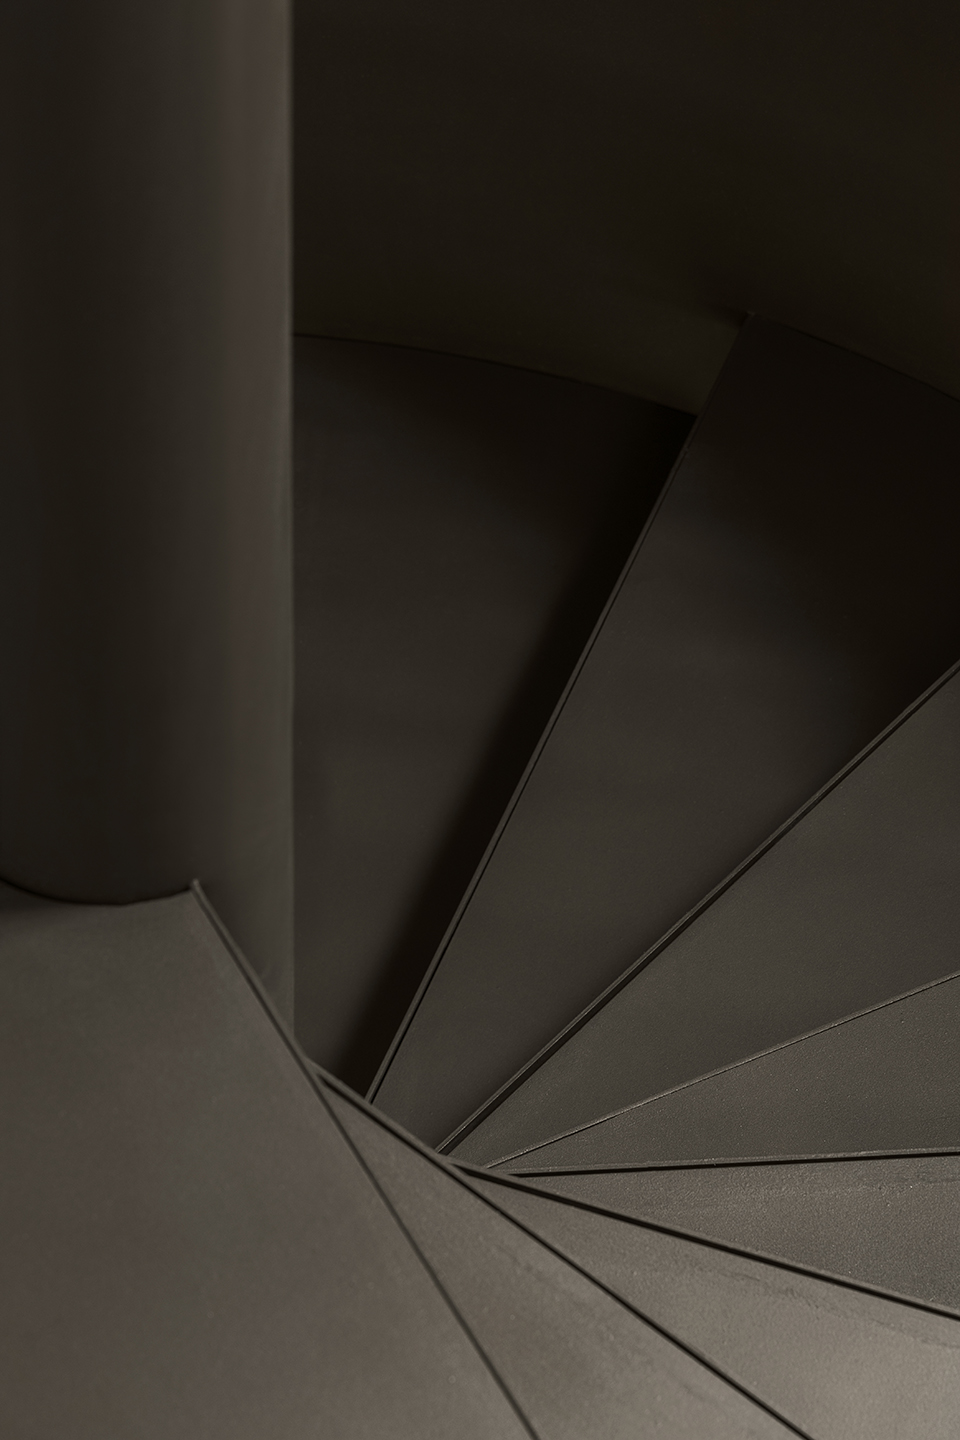
▼瓷砖细部,details of tiles © Ivo Tavares Studio

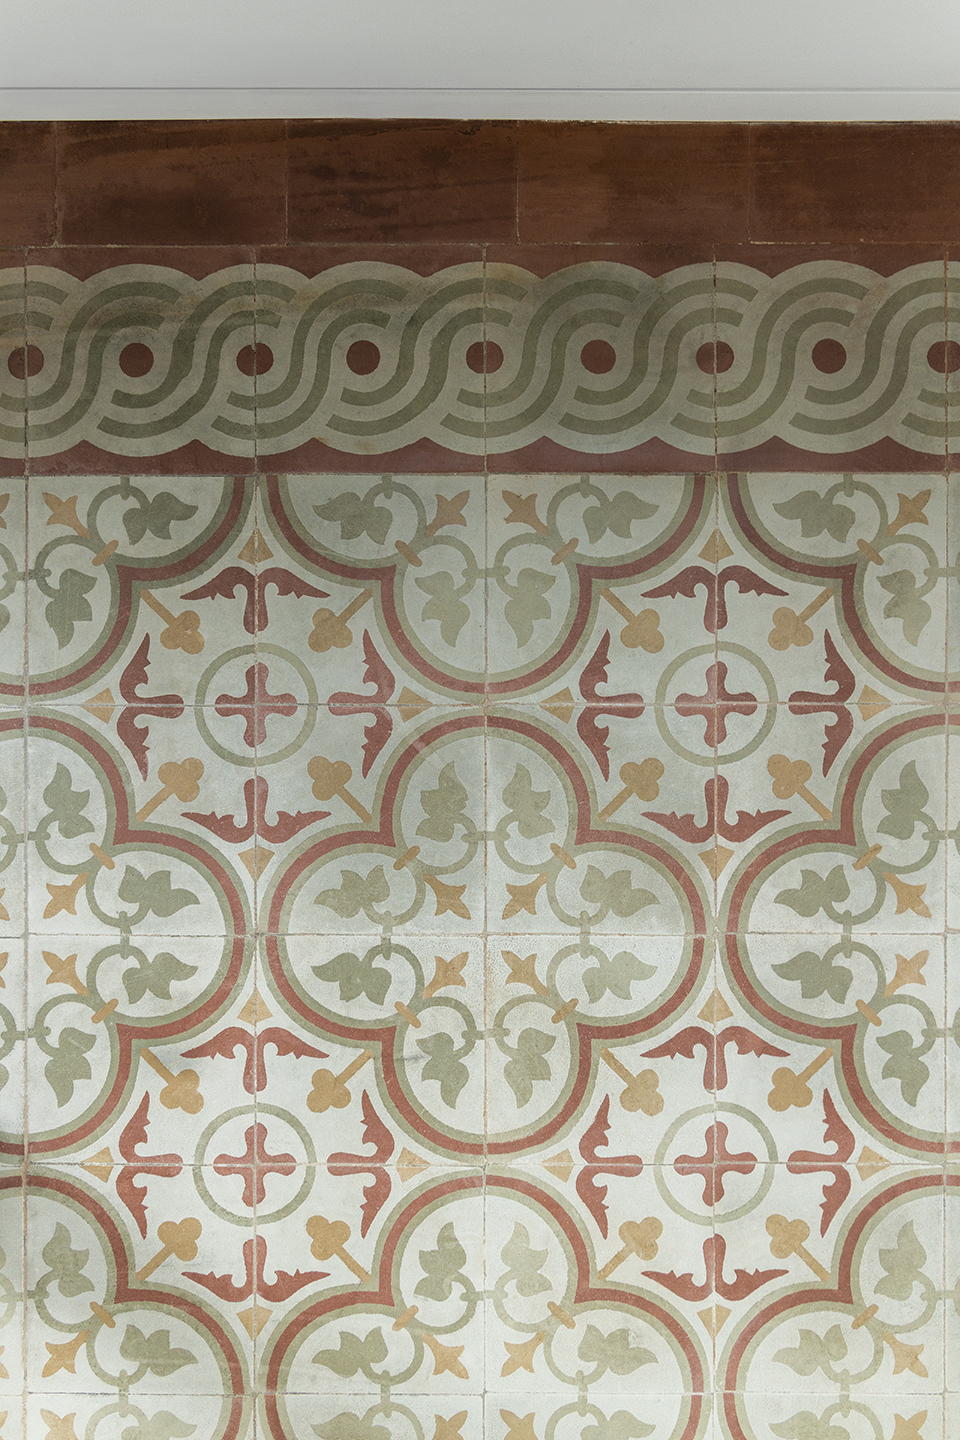
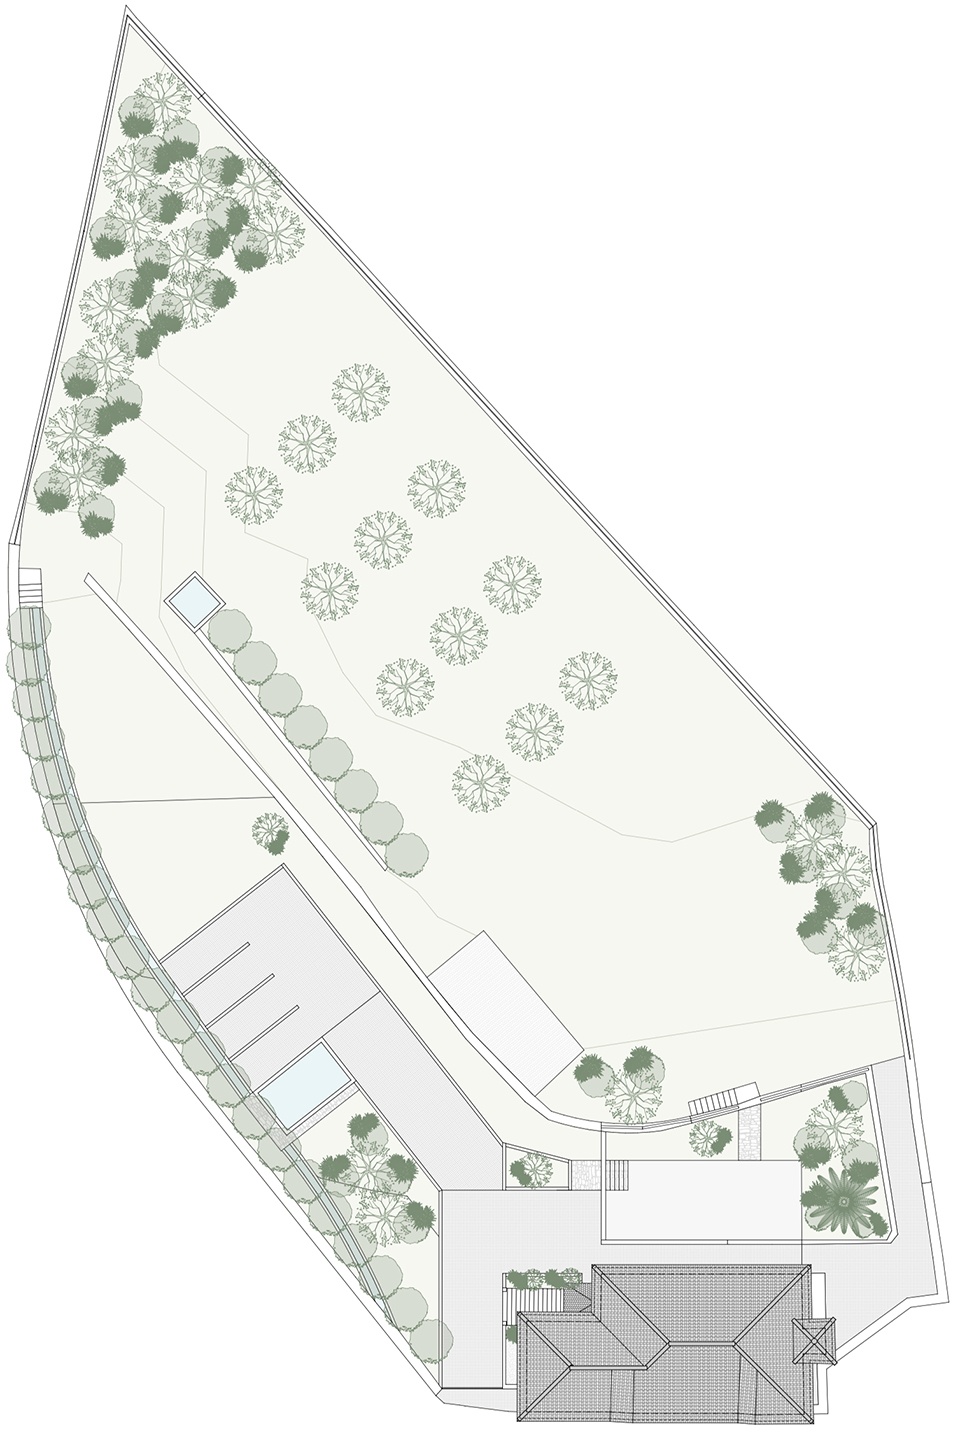
▼总平面图,site plan © LILIANA MACIEL ARQUITETURA
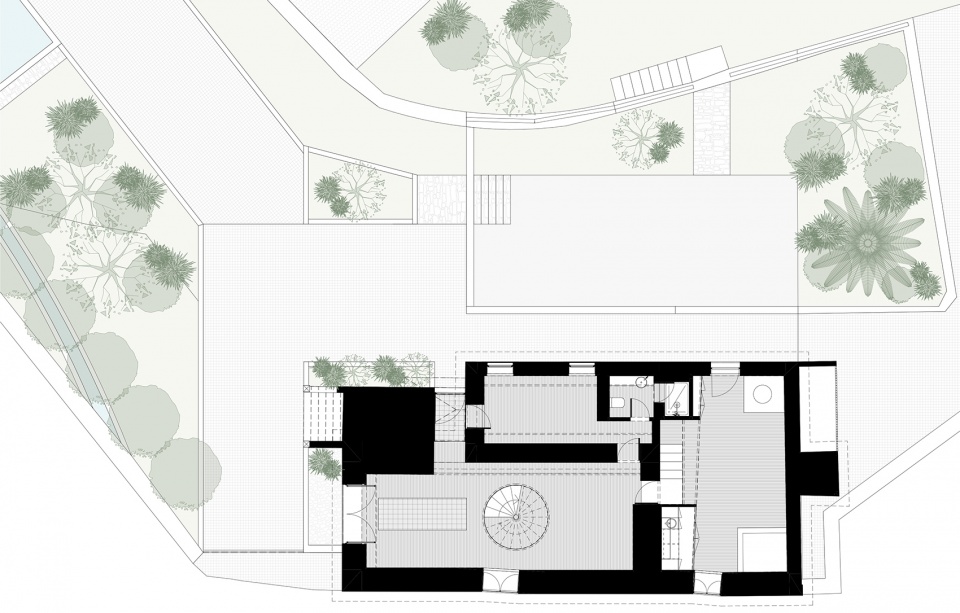
▼一层平面图,ground floor plan © LILIANA MACIEL ARQUITETURA
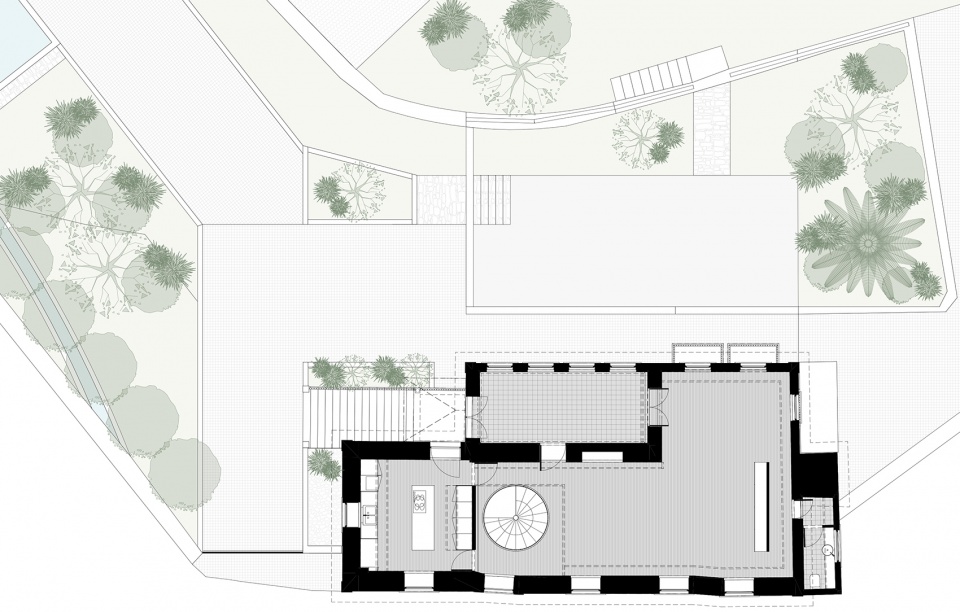
▼二层平面图,first floor plan © LILIANA MACIEL ARQUITETURA
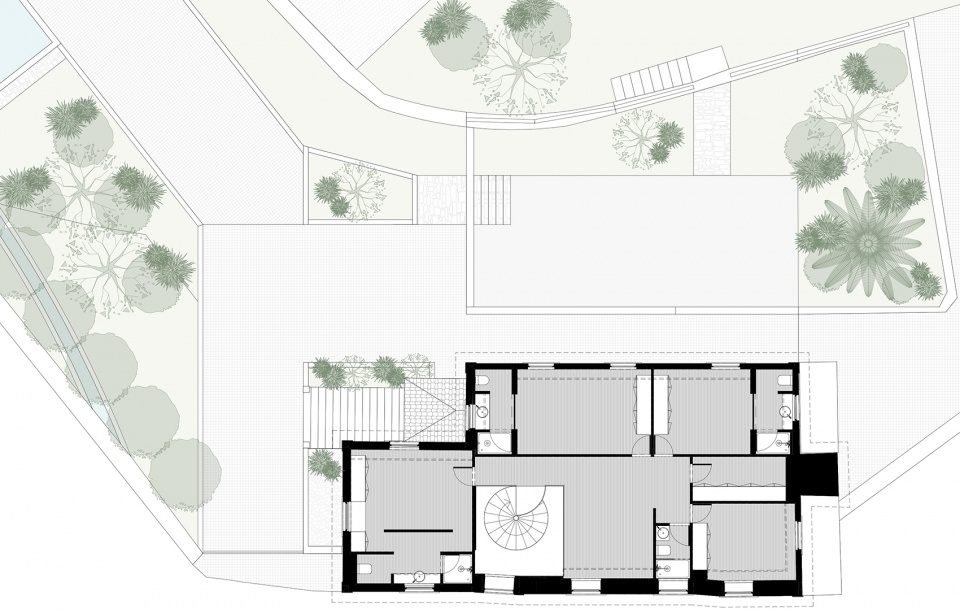
▼三层平面图,second floor plan © LILIANA MACIEL ARQUITETURA
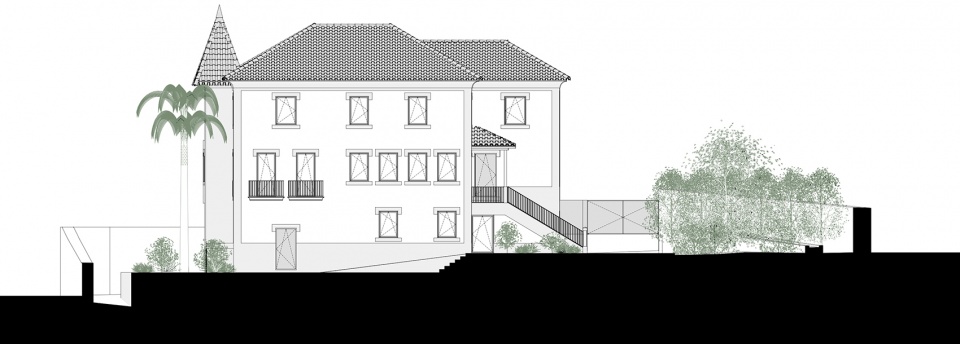
▼立面图,elevation © LILIANA MACIEL ARQUITETURA
Project name: GREEN HOUSE
Architecture Office: LILIANA MACIEL ARQUITETURA
Main Architect: LILIANA MACIEL, in collaboration with RUI VASCO SALDANHA e MARGARIDA PADRÃO
Website: www.lilianamacielarq.pt
E-mail: geral@lilianamacielarq.pt
Location: Santo Tirso, Oporto
Year of conclusion : 2021
Total area: 503,12
Photographer: Ivo Tavares Studio
Website : www.ivotavares.net
More: LILIANA MACIEL ARQUITETURA 更多关于他们:LILIANA MACIEL ARQUITETURA on gooood









外观很现代也有一丝优雅!室内摔倒原地送走
希望有改造前后对比呢
不然感觉就是个内装好点的 新农村小楼
喜欢这个外立面的绿色调
细部不错!