
来自安德罗尼建筑设计咨询有限公司对gooood的分享。更多请至:a+a Anderloni Associates (Beijing) on gooood
Appreciation towards a+a Anderloni Associates (Beijing) for providing the following description:
长城酒业作为中国最著名的酒类品牌,酒庄基地遍布中国。得益于对酒庄建筑的深入研究,2012年,a+a主持设计新的长城酒庄,项目位于宁夏这座号称东方波尔多的以葡萄种植为当地经济文化发展特色的城市。
Great Wall is the most famous Chinese wine brand and it has wineries all over China. Thanks to a specific experience on wine architecture, in 2012 a+a was in charge to design the new Great Wall Winery in NingXia province, where viticulture plays a big role in the local economy and culture, so much that is often called the Chinese Bordeaux.
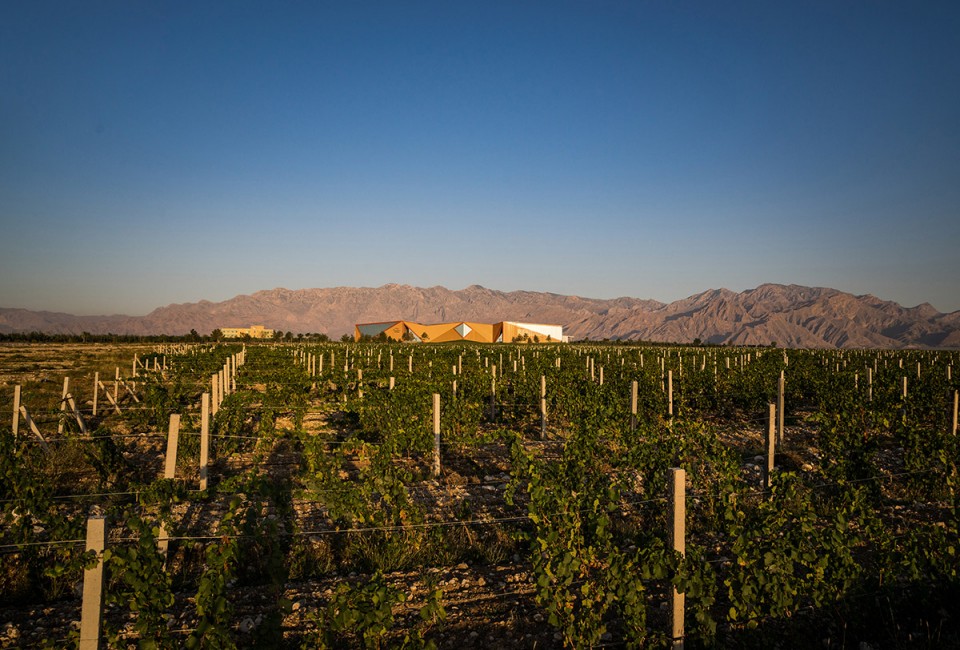
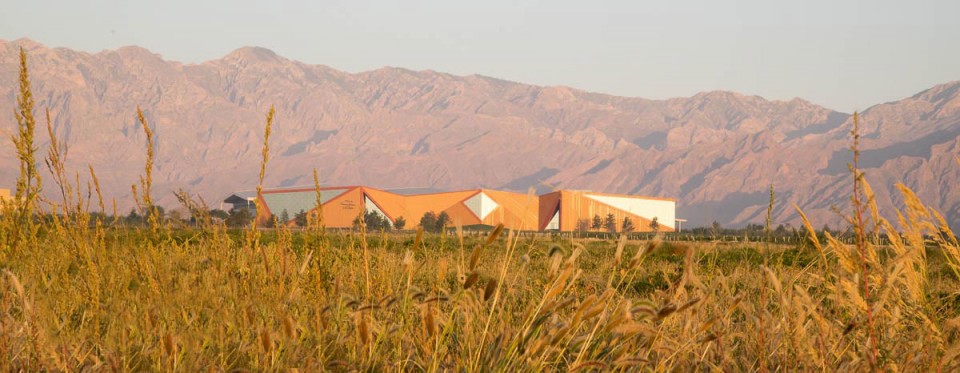
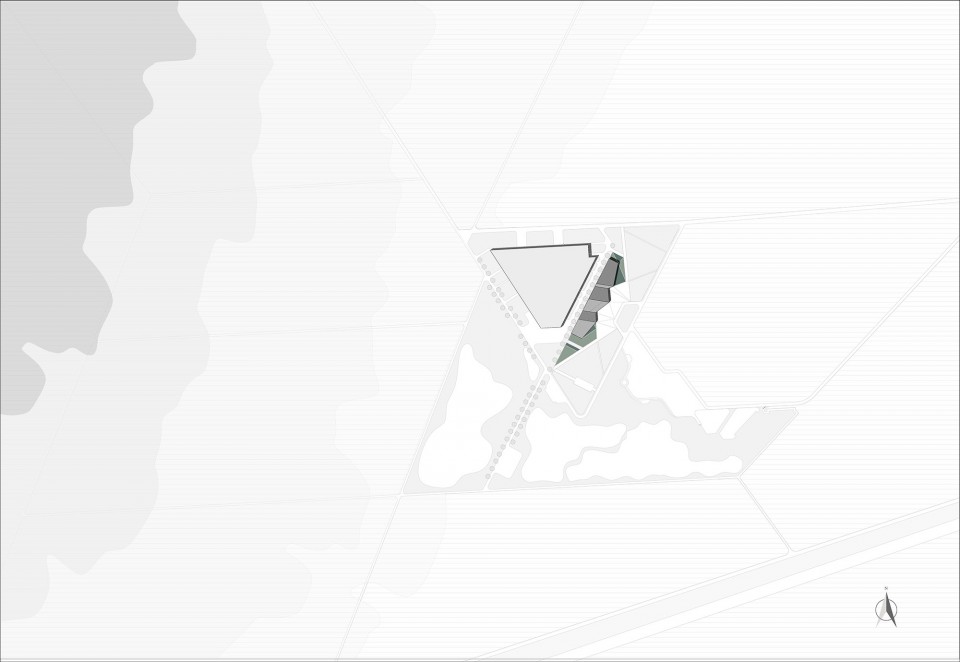
设计概念源于当地景观:用地东侧为葡萄园区,西侧由分割宁夏省及戈壁沙漠的贺兰山脉所环绕。
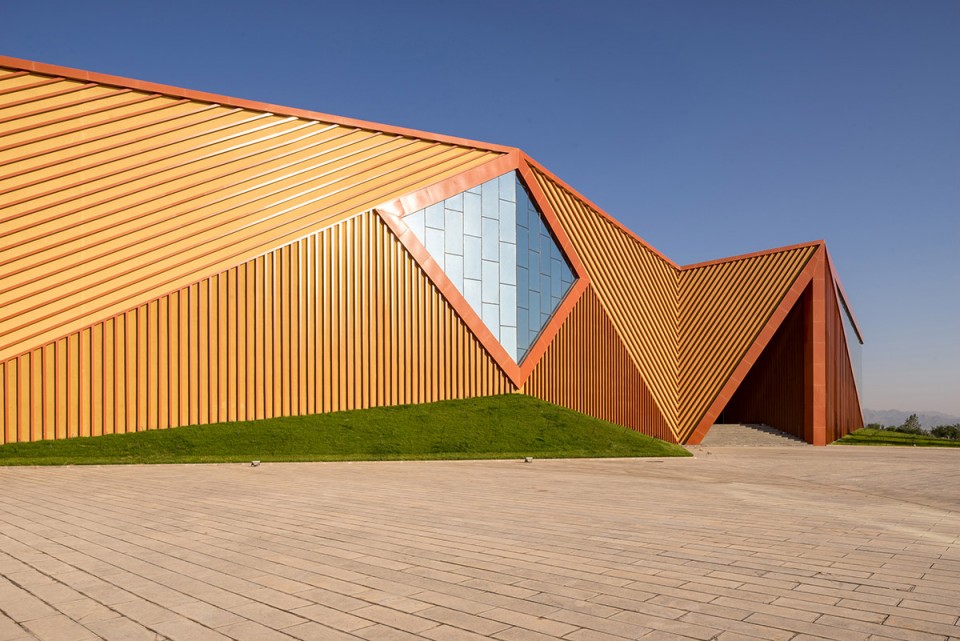
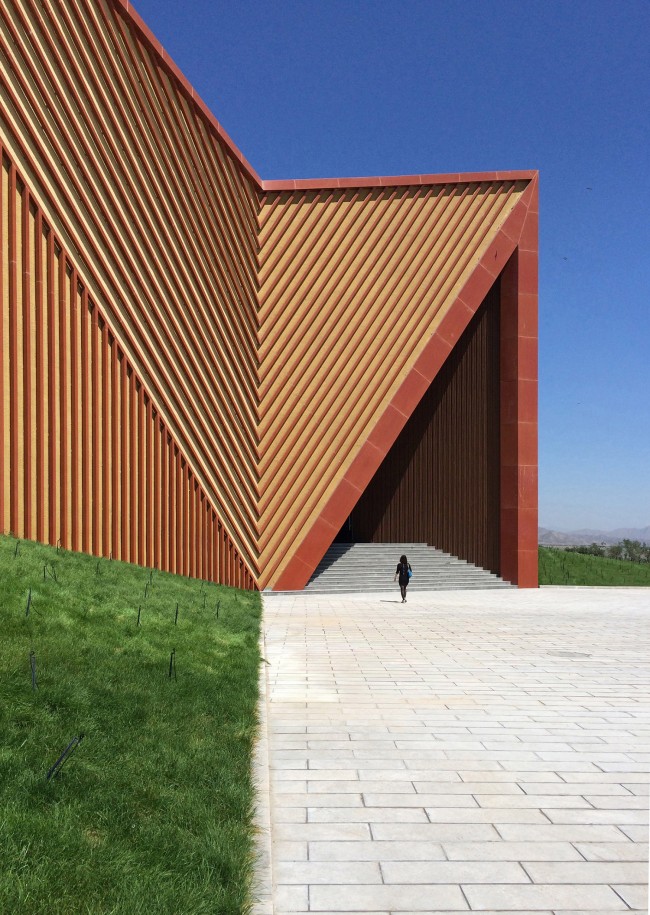
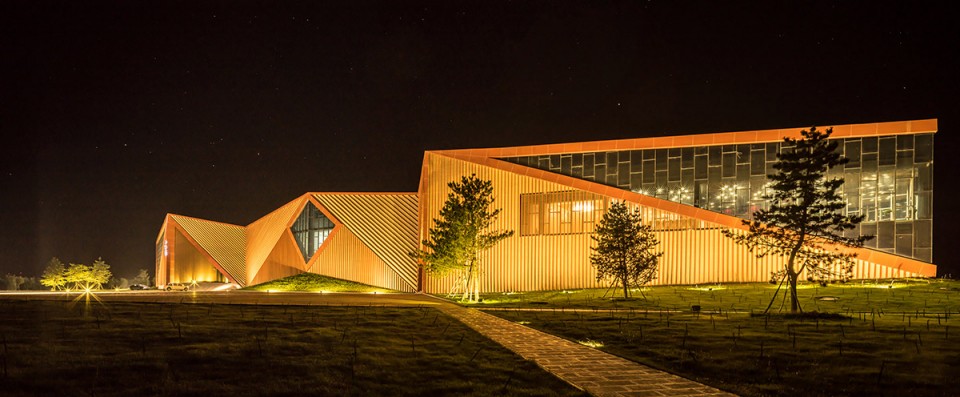
最终我们打造了一道割裂分离的建筑立面形态,完美的贴合于这美丽的自然环境。建筑立面由彩色混凝土的石膏墙体以及受葡萄园区形状启发生成的矩形平行金属型材装饰而成。立面上通过三道巨型开窗连通了室内外空间,就像屋顶的景观平台,游客从这里可以获得360度的景观体验,葡萄园区、贺兰山脉以及宁夏陵墓均尽收眼底。
The design concept began from the landscape: the plot area is surrounded by vineyards on East side and by Helan mountains on West side, that separated NingXia province from the Gobi desert.
The result is a broken outline facade that perfectly lays on the beautiful lunar landscape. The facade is composed by a wall with a colored concrete plaster finishing and decorated with rectangular section metal profiles, placed in parallel lines inspired by the vineyards shape. Three big glass openings permit to natural light to come in and also give a permeability feeling and a strong visual connection with the landscape, that is possible also from the roof where from a sightseeing terrace is possible a 360degrees observation of the entire area, including vineyards, Helan Mountains and Ning Xia Imperial Tombs.
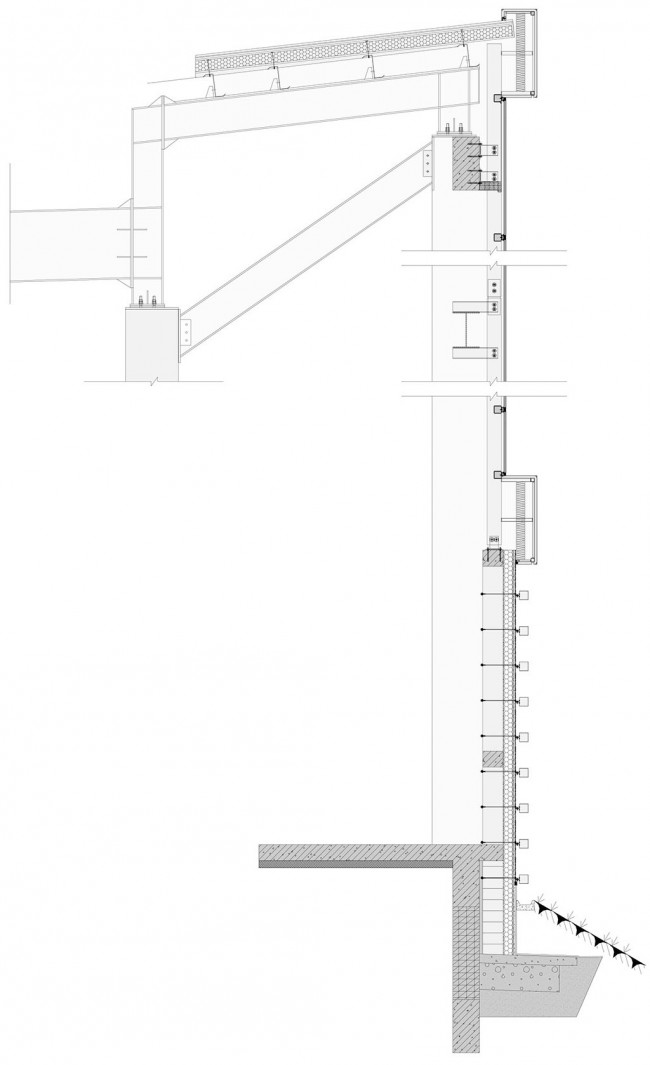
除此之外,云漠酒庄也是一座环保节能建筑。正是得益于建筑内外两层表皮间打造的“缓冲空间”。为使中心功能区域获得最佳保护,双层表皮间的距离由两端到中心逐渐变大,同时在大厅和走廊等交通联系区域也能获得良好的节能效果。
Yunmo Winery is also a energy and costs saving building, thanks to a “buffer space” between the outer facade and the inner one. In fact the distance between the two facade layers increase from the ends to the center in order to have the best protection for the daily usage areas, but save energy in the fast transit spaces like lobbies and corridors.
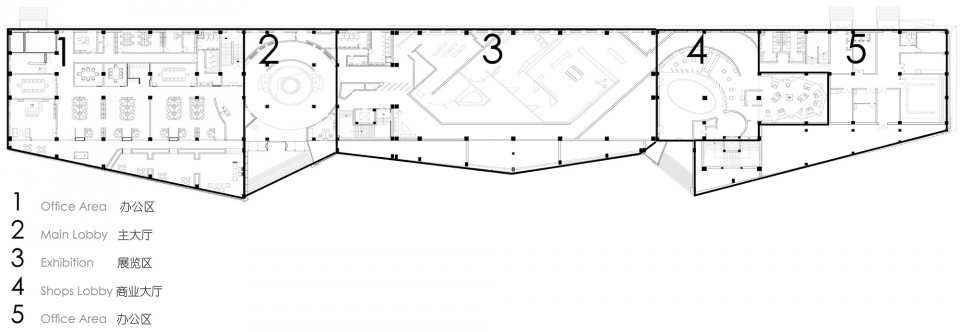
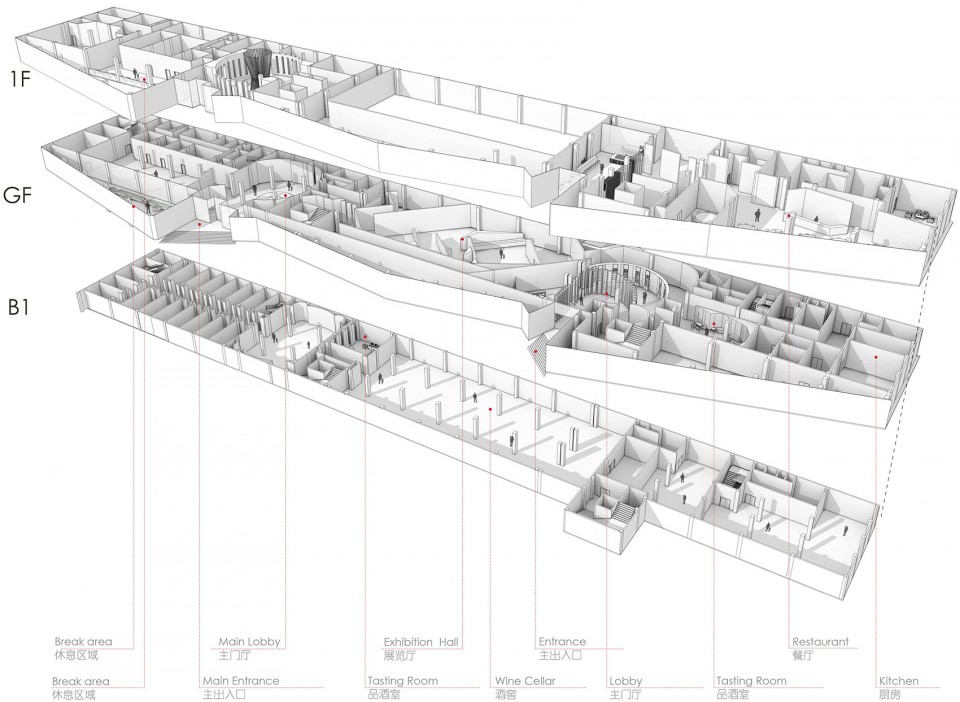
尽管外观造型不很规则,但室内布局却最大化的保证整个功能流线的合理性来衔接如:大堂、商店、餐饮、办公、展览、公共酒窖、私人酒窖、品酒室等多种功能。
Despite to the irregular facade, the interiors layout is rational and designed for the best flows organization possible, in order to properly connect this mixed functional program (lobby, shops, restaurant, office, exhibition space, main cellar, private cellars and tasting rooms).
大堂
Lobby
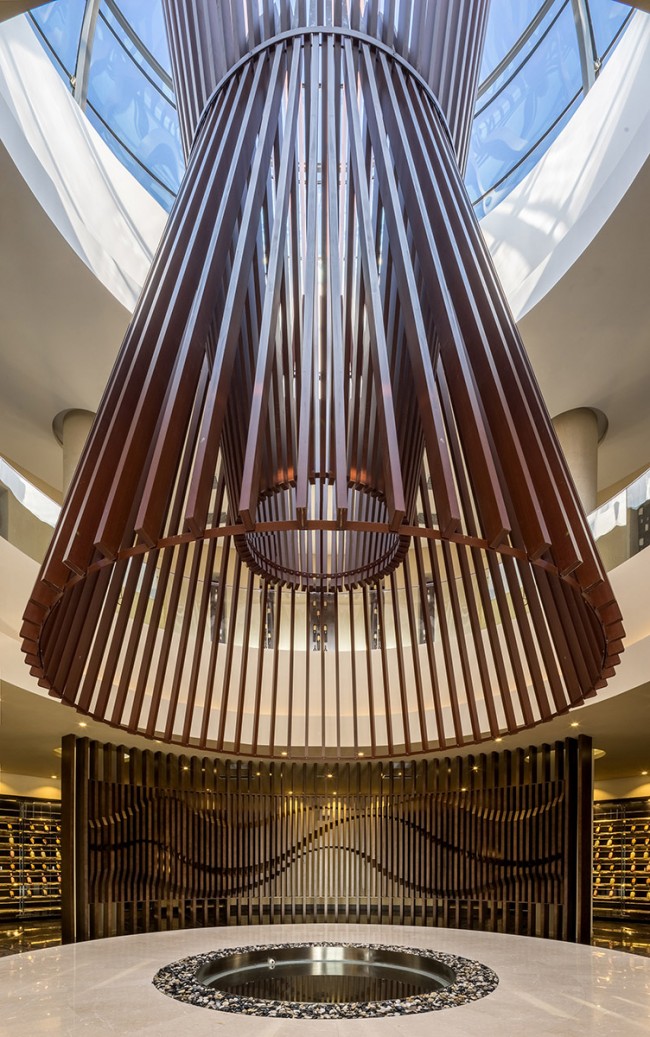
大堂的设计有两方面主要功能:一是通过入口区域可以宏观展示一座酒庄类建筑的特点、性格,二是为了延续整座建筑与自然景观的衔接。因此大堂的焦点是一座灵感来源于酒桶的木制装置,屋顶的阳光可以通过这座装置洒落到首层的水池,同时也能为地下一层带来一道独特的光影体验。
The design of the lobby was driven by two main aims: the first was to show from the entrance a corporate identity related to the wine architecture function, the second one was not to lose the connection with the landscape and natural elements. So the main actor of the lobby is a big scale wood installation inspired by the barrel shape. It is a skylight that brings natural light from the roof to the pool at the ground floor, that is a skylight too and gives a special light effect to the cellar at the B1.
餐厅
The Restaurant
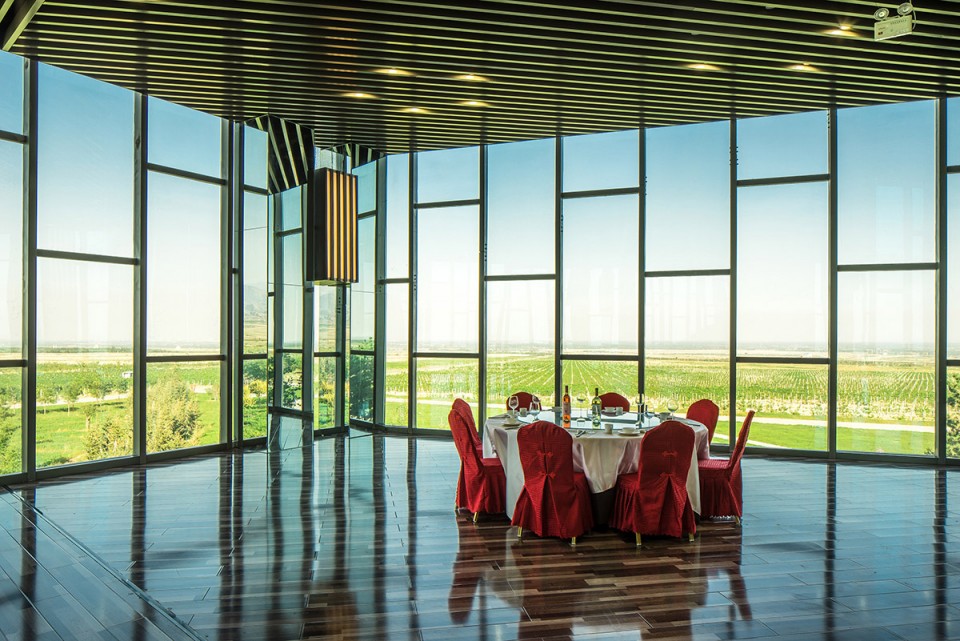
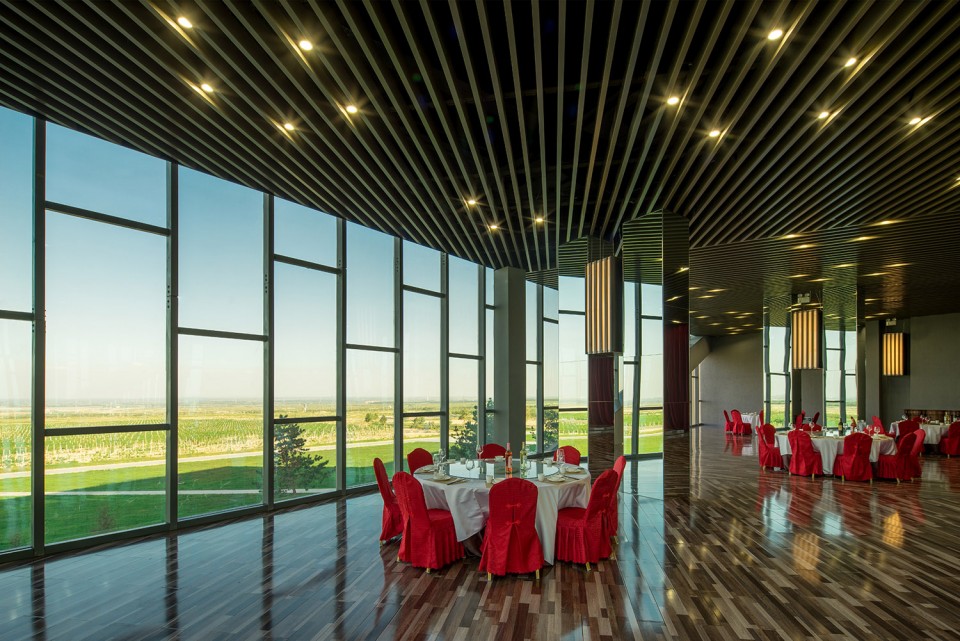
餐厅区域与周边景观取得了绝佳的互动,同时得益于包裹着镜面的柱子,由于其镜面的视觉反射功效,景观因此被引入室内,就餐游客与葡萄园直接仿佛没有了任何阻挡,犹如身临其中。最终这里变成了一个动态的空间,无论游客坐在哪座餐桌,他将能感受到外界所有的景观。
The Restaurant is totally absorbed by the landscape: in fact the big glass openings bring the visitors straight to the vineyards, also thanks to mirrored clad columns. They work both like a sight multiplier, and also, thanks to the reflection effect, as a landscape decomposition tools. The result is a dynamic space where, sitting at any restaurant table, the visitor can enjoy all the spots possible, even the ones out from his eyes trajectory.
酒窖
The Cellar
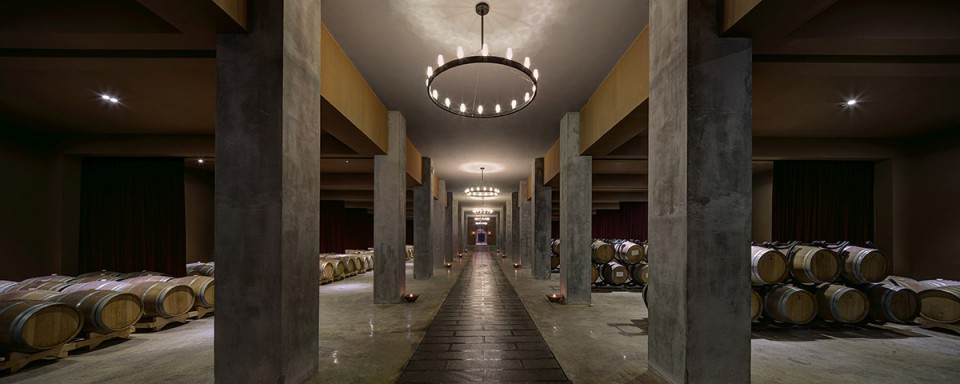
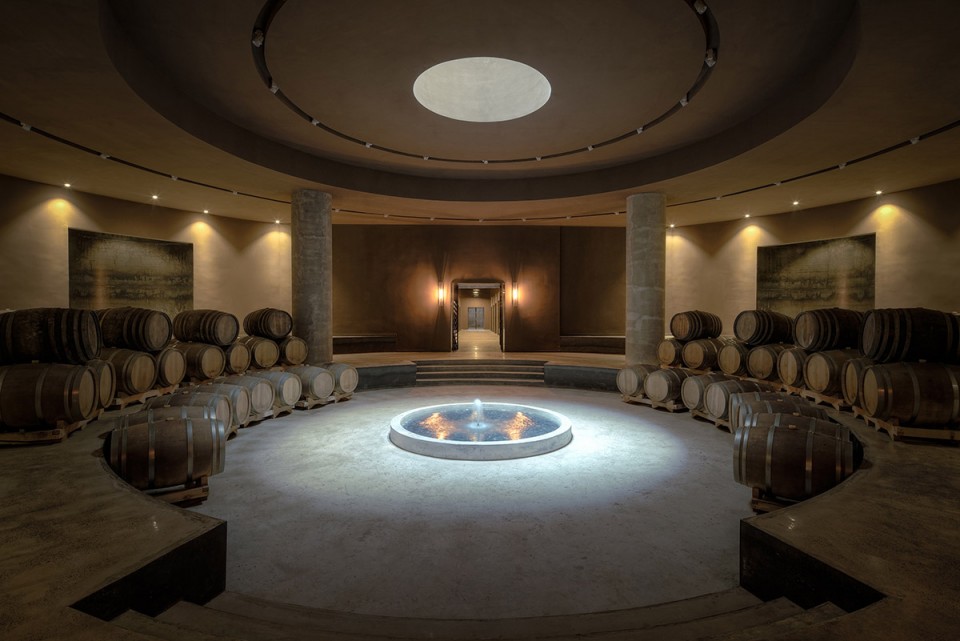
这就像一个古老庄园的神秘地下空间,在地下室大厅里,屋顶散落下的阳光在这里产生了一种超现实的光影效果。木桶围绕房间布置,在舞台中央区的光线照射下,这里仿佛变成了一座罗马的马戏剧院。存储区域仿佛是一座现代的教堂,中央走廊就像很高的中型殿堂,在这里布置着特色的灯光设计。空间比例的营造(地下一层圆形的大厅与长方形的地下室空间)和不同室内高度的设计以及不同的色彩材质包括金属、水泥、红色的窗帘、深棕色的油漆,这些共同作用,营造出一种葡萄酒酿造过程特有的神秘感。
The Cellar is a “mysterious” space, like the basement of an old manor. In the cellar lobby the natural light filter filters through the pool at the ground floor, producing a surreal light effect. The barrel are placed all around the room, like a roman circus, with the light at the center of the stage. The cellar storage is designed like a modern industrial cathedral, with a high central nave to walk observing the barrel, with a site specific light design. The different proportion of the spaces (the B1 lobby has a circular plan, while the cellar is a long rectangle) and their play of different heights gives a mystique feeling of the wine aging process. Metal, cement, red curtains, dark brown paint, will be very helpful to achieve the desired atmosphere.

项目名称: 长城云漠酒庄
项目地址: 宁夏银川(中国)
项目时间: 2012-2015
建筑面积: 14.500 m2
业主: 中粮集团有限公司
设计: a+a 安德罗尼建筑设计事务所(北京)
摄影: Nathaniel McMahon
project name: Great Wall Yunmo Winery
place: Yinchuan, Ningxia (China)
chronology: 2012-2015
gross area: 14.500 m2
client: COFCO ltd.
design: a+a Anderloni Associates (Beijing)
photographer: Nathaniel McMahon
MORE: 安德罗尼建筑设计咨询有限公司 a+a Anderloni Associates (Beijing),更多请至:a+a Anderloni Associates (Beijing) on gooood








大漠 赞
大手笔
玻璃幕墙要是没有龙骨,室外亮化有点设计的话