来自Peter Ruge Architekten对gooood的分享。更多请至:Peter Ruge Architekten on gooood
Appreciation towards Peter Ruge Architekten for providing the following description:

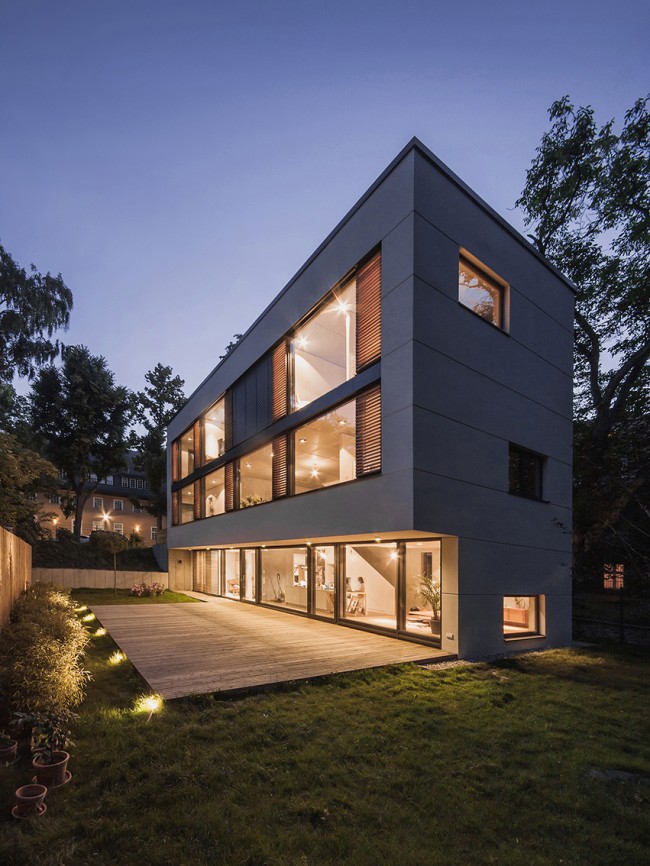
M宅是位于柏林中心的一座住宅,业主是一户日本-德国人组成的知识分子家庭。矩形的基地东西长40m,南北长15m。建筑师通过沿街立面上的木格栅,让住宅与周围的别墅环境融合在一起。
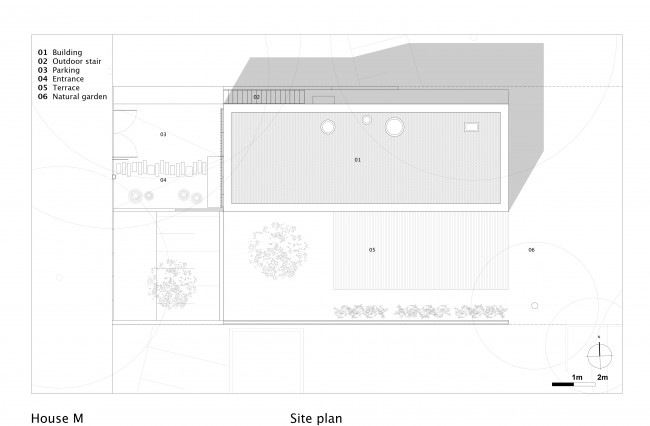
House M is a detached town house in the middle of Berlin for an academic Japanese-German family. The rectangular site stretches 15 m along the road in the west and extends 40 m to the east. The building is integrated into the existing context of urban villas by its street view as wooden façade.
▽ 外观
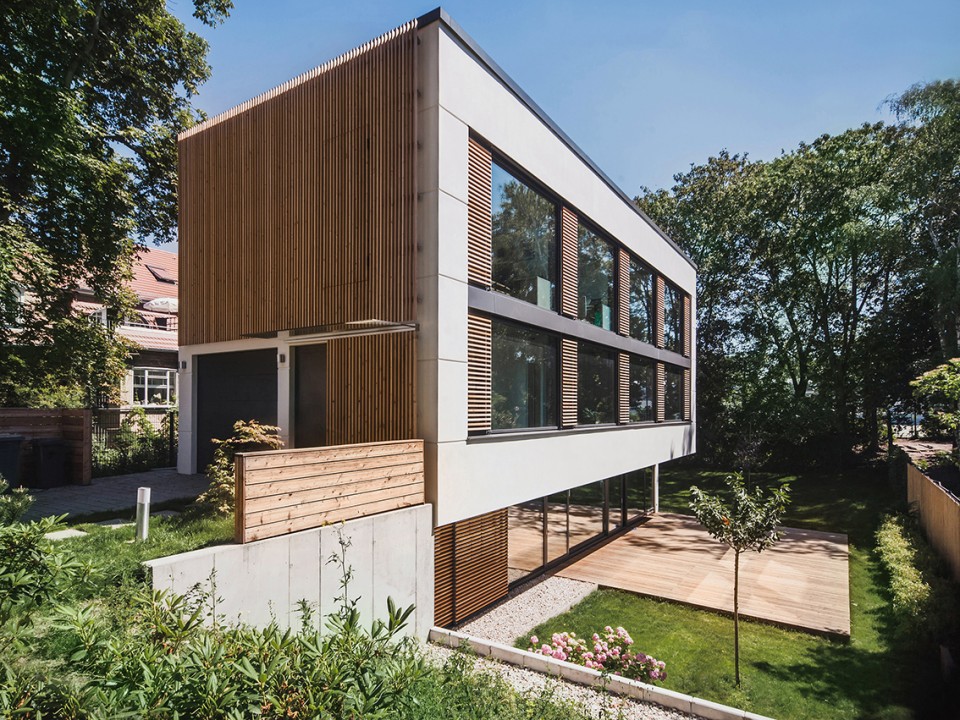
▽ 沿街立面,street facade
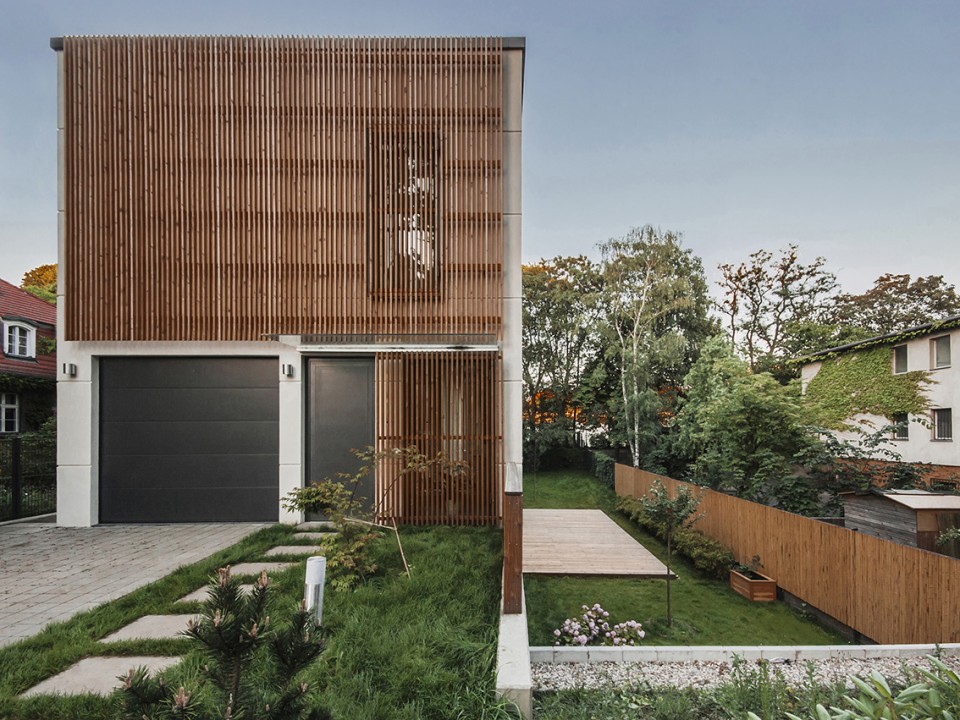
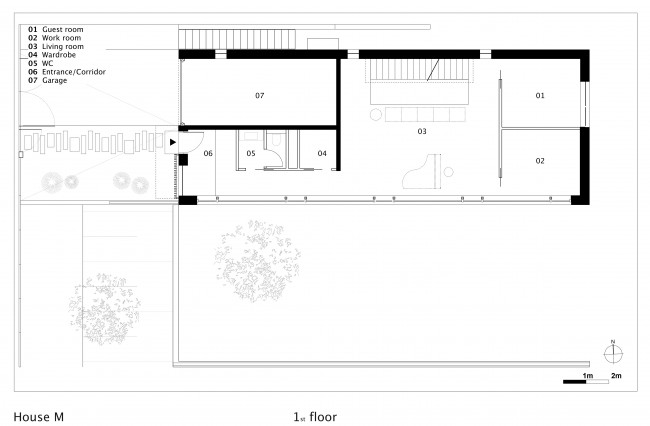
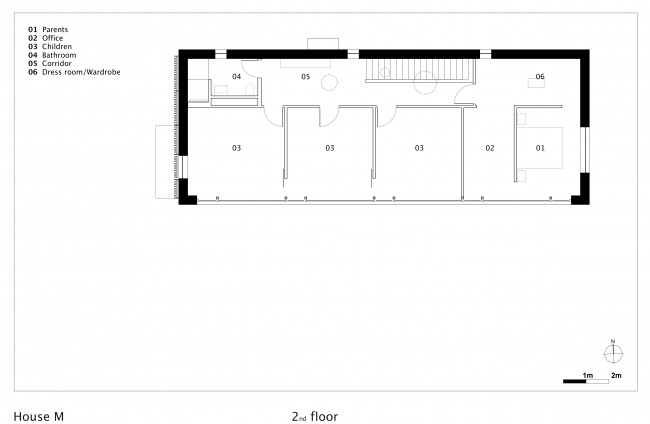
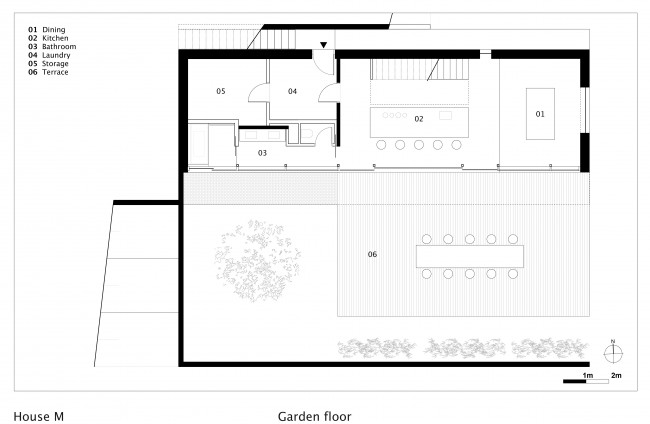
业主基于自己在三个大洲生活过的经验,提出了三点主要的设计要求。第一,充足的自然采光和通风。南北朝向的房屋布置在基地的最北侧。7×18的平面布局使得室内可以在冬天摄入充足的光线和太阳热能;到了夏天,百叶系统能有效为室内遮阳,防止过热。第二,厨房位于房屋的中心,与用餐区相连接,二者中间的中空地带是通往楼上的楼梯口。起居室和待客区位于一楼,儿童的卧室位于二楼。第三,分设主入口和后门。一回到家就可以脱掉鞋子放松身心;半下沉的餐厅是全家人汇聚一堂区域;身在花园层的浴室可以欣赏园中的樱桃树;松木制成的庭院露台为室外活动提供惬意闲适的空间。这些元素共同构成了这座凝聚着德国式的生活理念和高效节能技术的住宅。
▽ 主入口,the main entrance
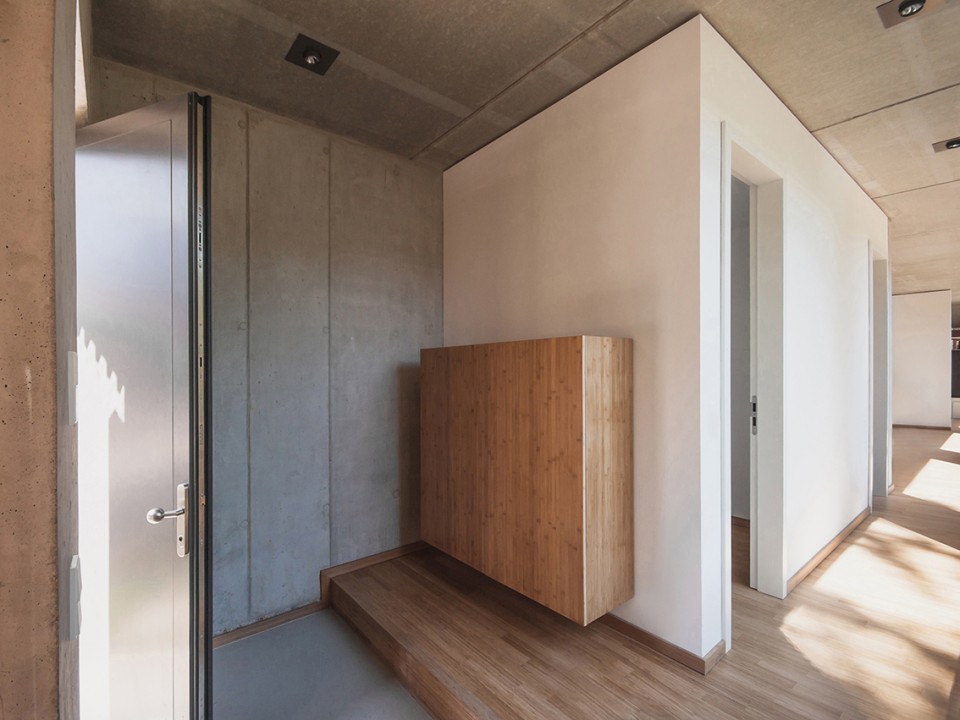
▽ 起居室,the living room
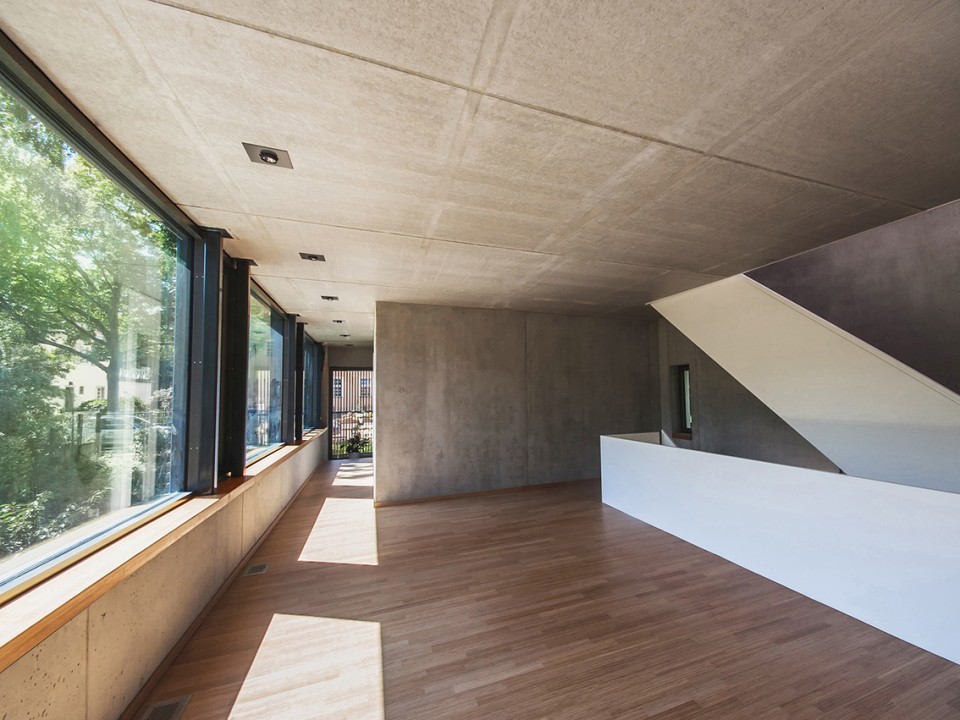
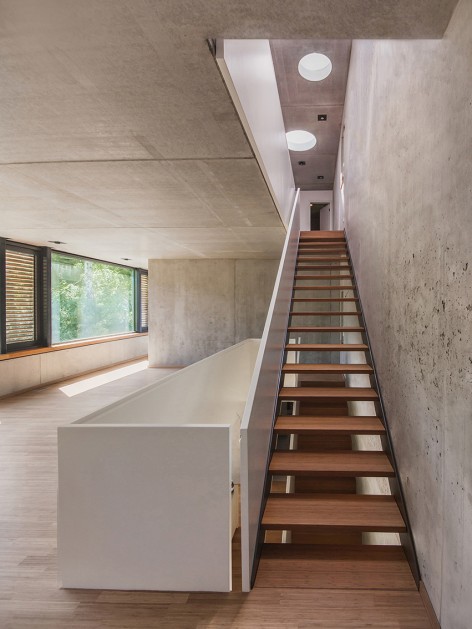
▽ 通往二楼的楼梯,the staircase to the second floor
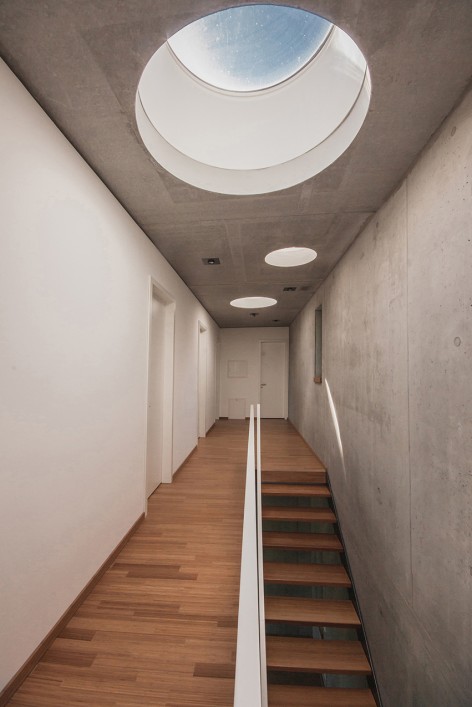
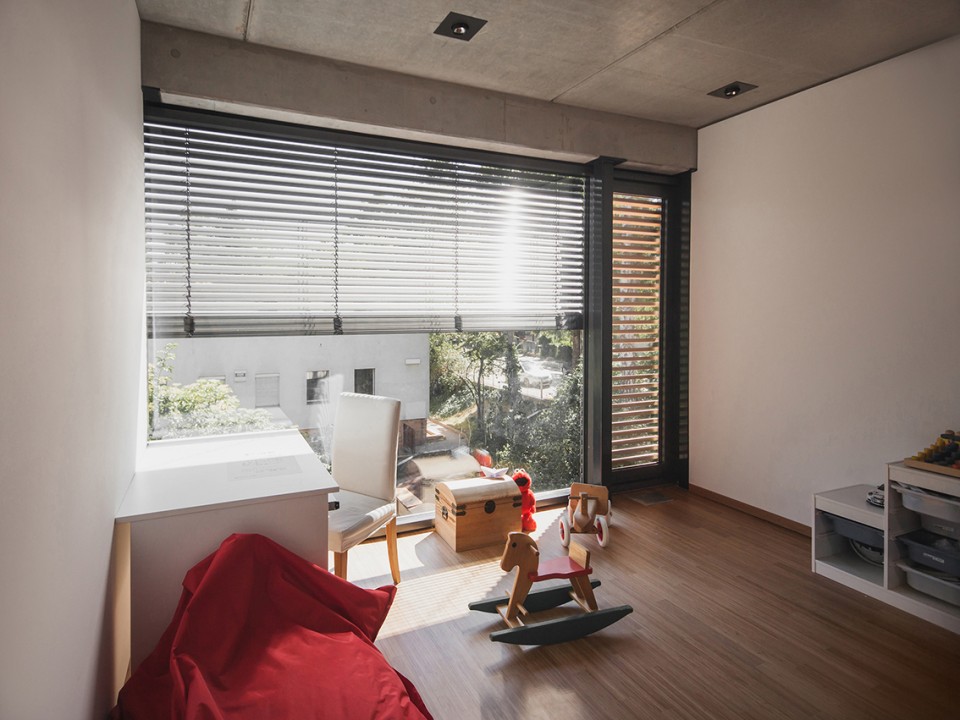
▽ 儿童房,children rooms
▽ 从厨房看向餐厅,view from the kitchen to the dining area
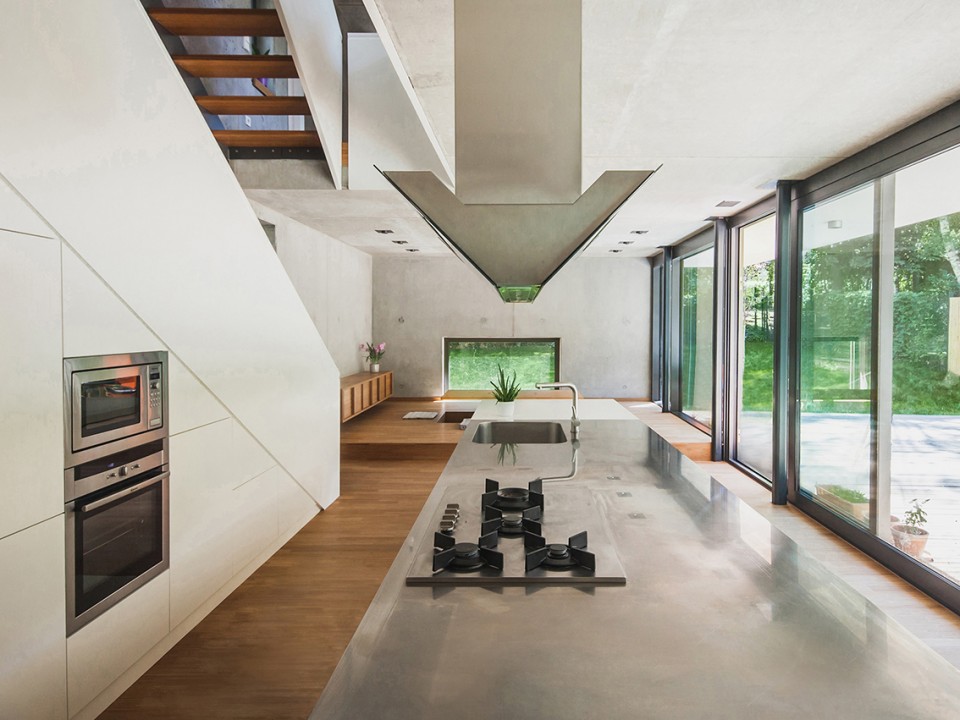
▽ 餐厅,the dining area
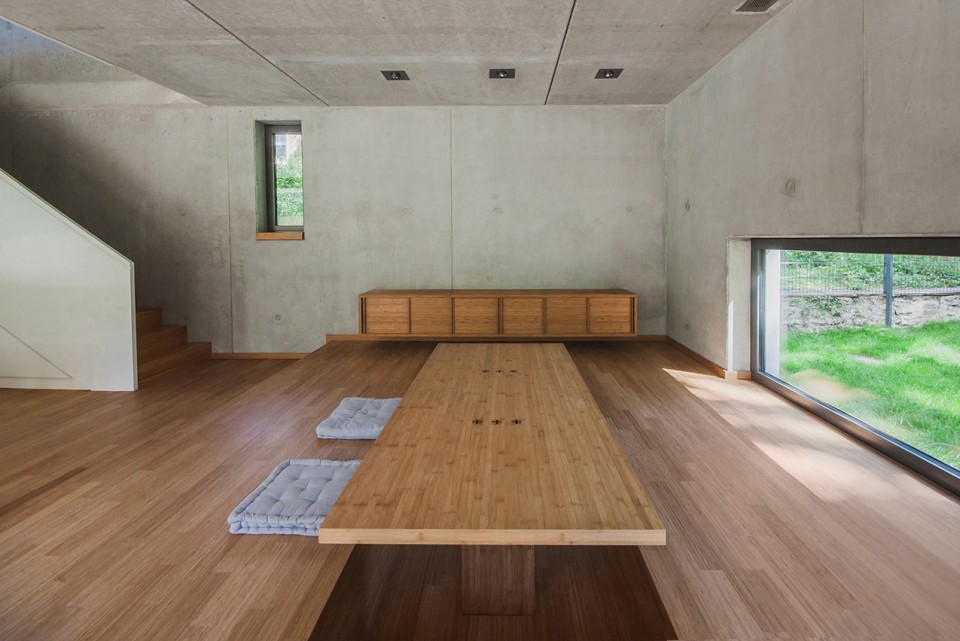
▽ 厨房和楼梯,the kitchen and the staircase
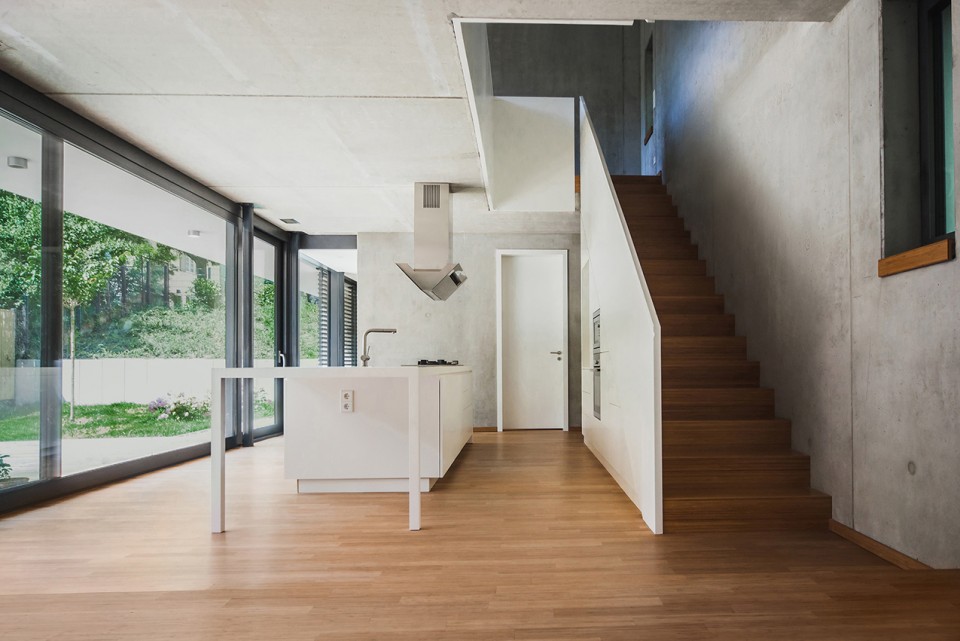
▽ 露台,the porch
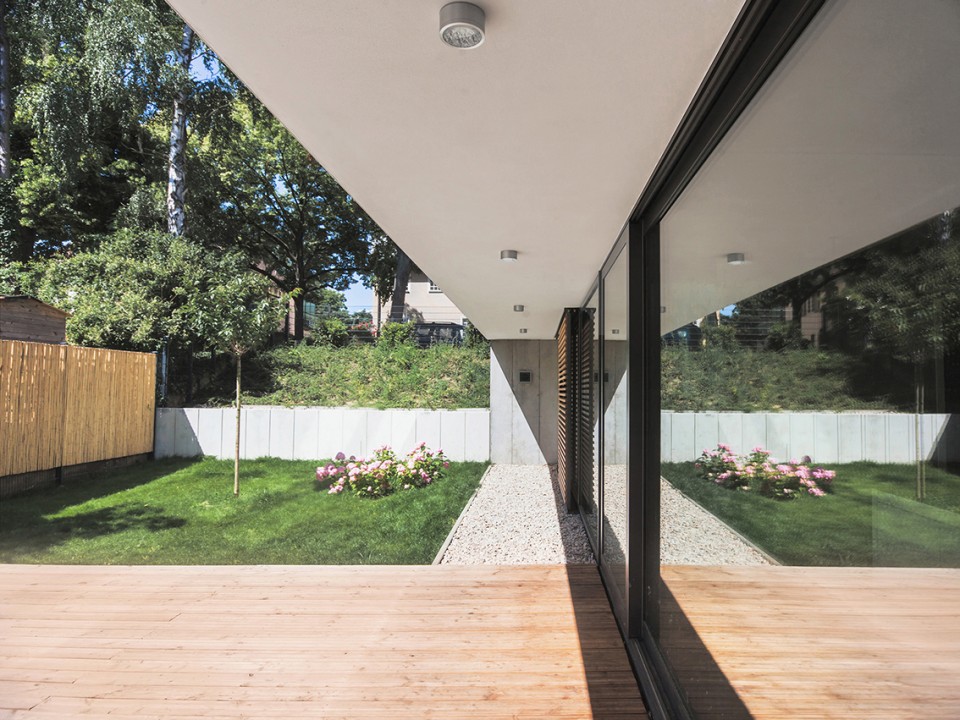
With their living experiences on three continents, the clients emphasized the need for three main ideas for their home. To optimize the natural light and air conditions, the building is orientated to the south and pushed to the northern site line. The 7 x 18 floor plate collects as much sunlight and sun energy as possible in winter and is protected by an effective louvre system in summer. The centre of the house is the kitchen, which connects the dining area with a void to the upper floors, which contain the children rooms on the second floor, and the living and guest areas on first floor. The separation of entrances between the main and the back door, the pleasure of taking off shoes when coming home, the half sunken dining area as the location for family reunion, the garden floor bath overlooking the garden with a cherry tree, and the courtyard porch of larch wood partly covered by the recess of the house mingle here with the German concept and technique of a highly energy efficient and sustainable building.
▽ 夜景,night view
▽ 图纸,drawings
Client: private
Architect: Peter Ruge Architekten
Peter Ruge, Kayoko Uchiyama, Matthias Matschewski, Jan Müllender, Alejandra Pérez Siller
Structural Engineering: Peter Raschka Consultants
Mechanical & Electrical: Ib blauth Ingenieurbüro, Berlin
Photos: Ira Efremova
Location: Berlin- Wilmersdorf, Germany
Brief: Low energy residential building
Scope of services: Design planning, approval planning, execution planning, tendering, procurement, construction management, according to HOAI phases 1-9.
Size: GFA 324 sqm
Duration: 2012 – 2015
Completion: 2015
English Text: Peter Ruge Architekten
Chinese Text:gooood
MORE: Peter Ruge Architekten,更多请至:Peter Ruge Architekten on gooood








利索美~
把厨餐和客厅、工作室分层布置很好