妇女节快乐!在此分享13个专为女性设计的项目。
Happy Women’s day!
Here we share 10 projects designed for women.
01.
Rajkumari Ratnavatinv女子学校,印度
设计者:Diana Kellogg Architects
The Rajkumari Ratnavati Girl’s School by Diana Kellogg Architects
点击蓝色链接查看项目详情
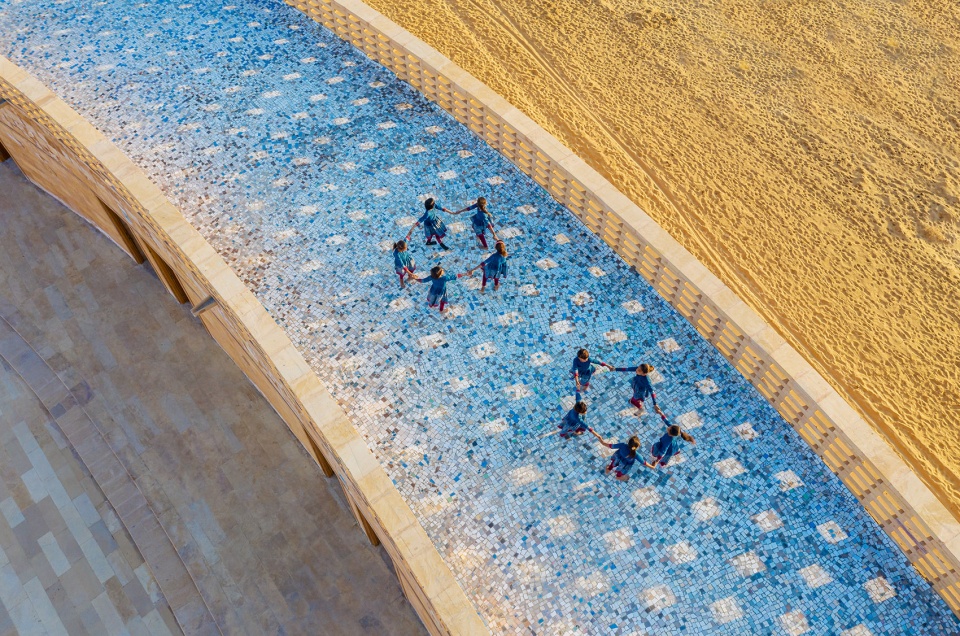
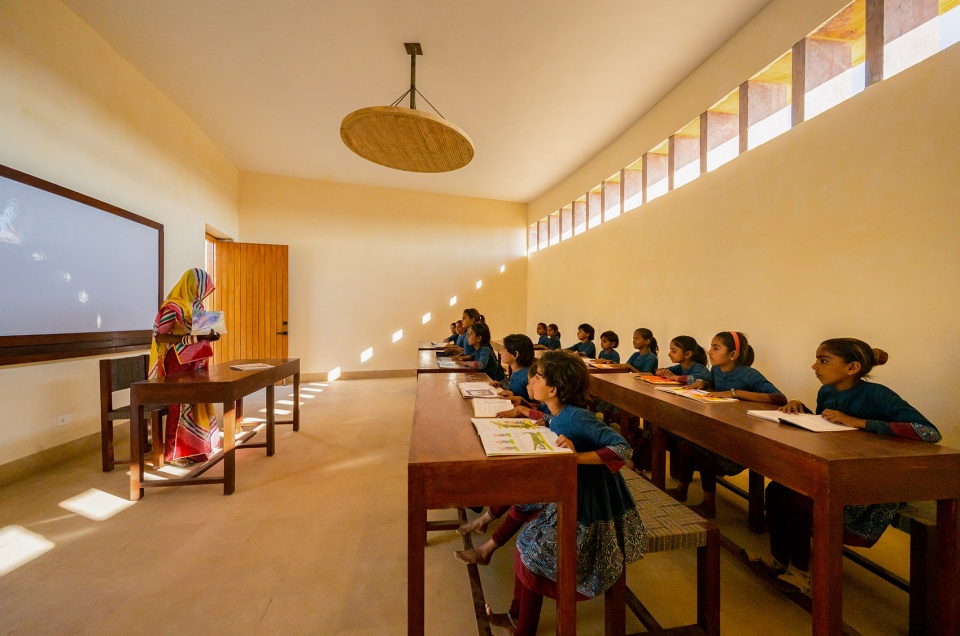
Rajkumari Ratnavati女子学校位于印度拉贾斯坦邦的塔尔沙漠中央,接收400多名女学生,其学龄从幼儿园至十年级不等,均来自当地贫困线以下的家庭。
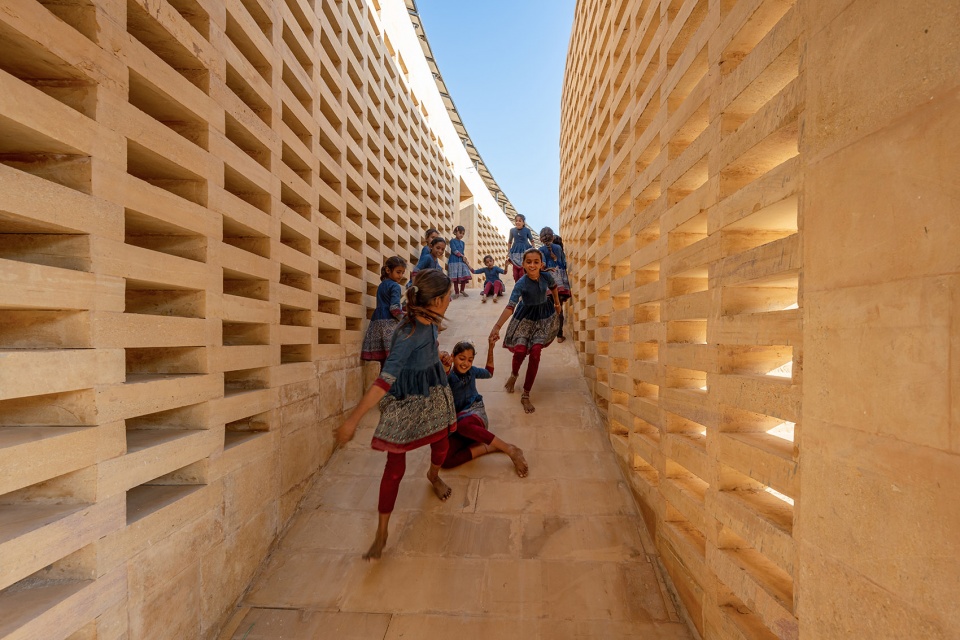
来自纽约的女性建筑师Diana Kellogg对各种文化中的女性符号进行了研究——尤其是那些与力量有关的象征,并最终选择用椭圆形的结构来彰显女性的力量和无限潜力。施工团队与当地工匠合作,利用来自杰伊瑟尔梅尔本地的砂岩打造出了这座令人惊叹的学校。很快,这里还将建成一座新的艺术中心和一个女性联合会——当地女性可以在这里跟随工匠学习编织和刺绣技术。
Sitting atop numerous acres in the heart of the mystic Thar Desert in Rajasthan, India, stands The Rajkumari Ratnavati Girl’s School – a fantastical oval sandstone structure that blends seamlessly into the arid landscape. The school will serve more than 400 girls, from kindergarten to class 10, that live below the poverty line in the region.
Architect Diana Kellogg looked at feminine symbols across cultures when starting the design process – specifically symbols of strength, landing on a structure of three ovals to represent the power of femininity and infinity. Local craftsmen—often the fathers of the girls—built the school using local sandstone, and soon two more structures will be erected: The Medha – a performance and art exhibition space with a library and museum, and The Women’s Cooperative where local artisans will teach mothers and other women weaving and embroidery techniques from the region.
© Vinay Panjwani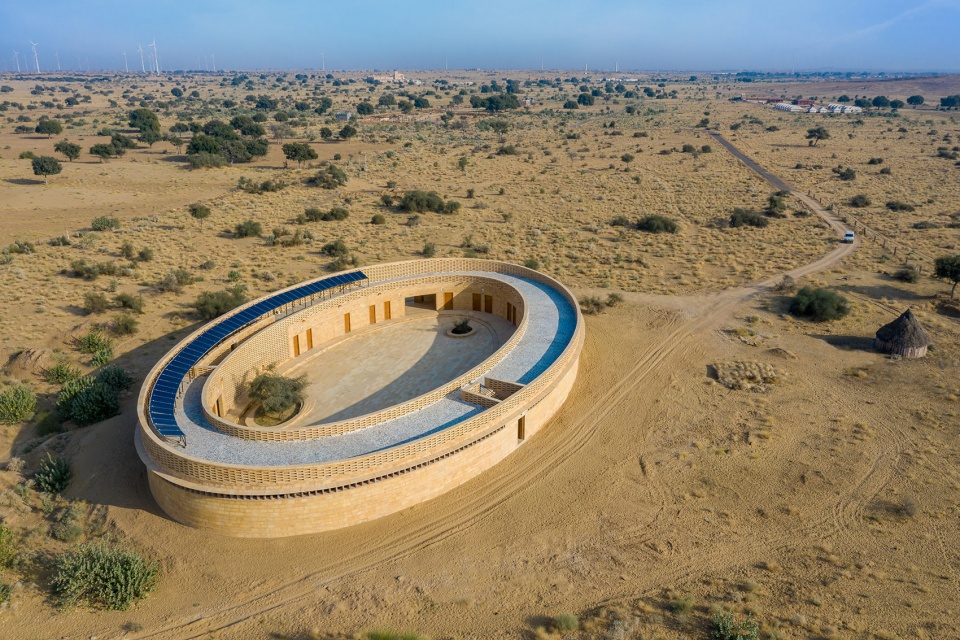
02.
Liv女性健康诊所,华盛顿
设计者:Alda Ly Architecture
Liv by Advantia Health / Alda Ly Architecture
点击蓝色链接查看项目详情
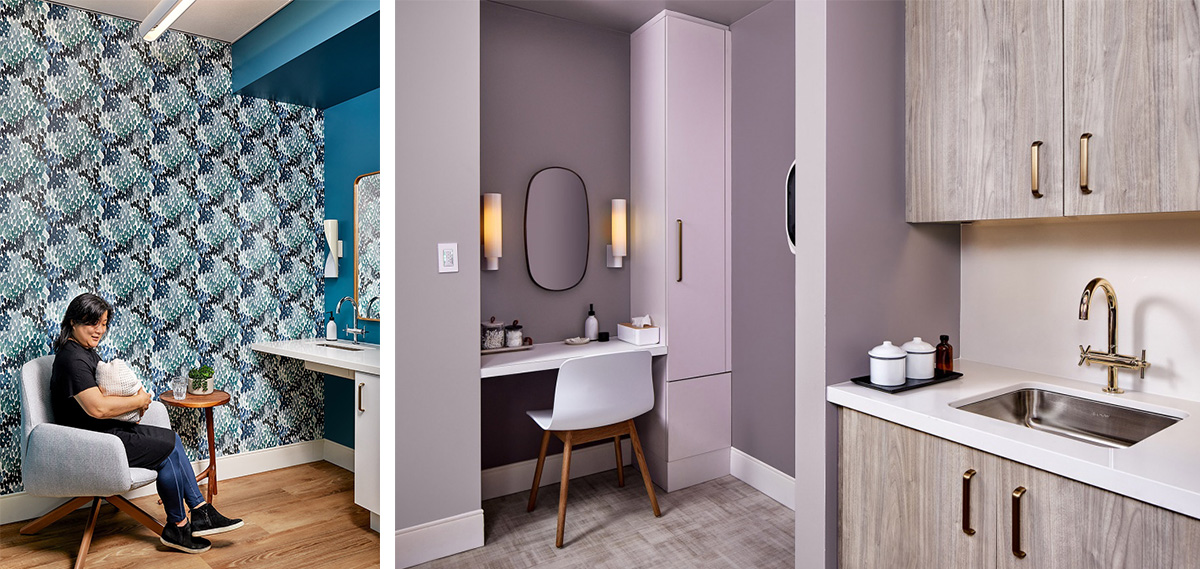
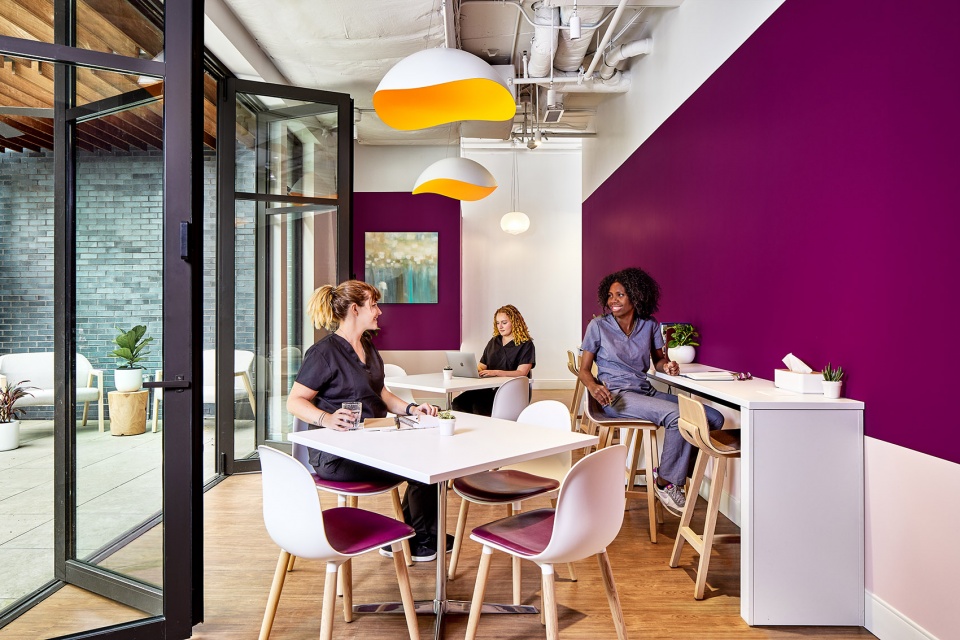
Liv女性健康诊所位于华盛顿市中心,是一个服务女性的综合性健康机构,其设计由全女性的建筑工作室完成,旨在营造充满关爱与舒适的环境,同时与社区建立良好关系,为女性提供更加优质和安全的治疗选择。工作人员的区域与患者区域在设计上得到了同等的重视,目的是让所有走进诊所的女性都能收获安心和被支持的感觉。
Liv by Advantia Health is a comprehensive women’s health practice in downtown Washington D.C. Designed by the all-female architecture studio, Liv is a caring, comforting environment that cultivates community and empowers women to make educated health choices. Areas for patients and staff are approached with the same level of attention and thoughtfulness, driven by the goal of making all women who enter the building feel at ease and supported.
© Stacy Zarin Goldberg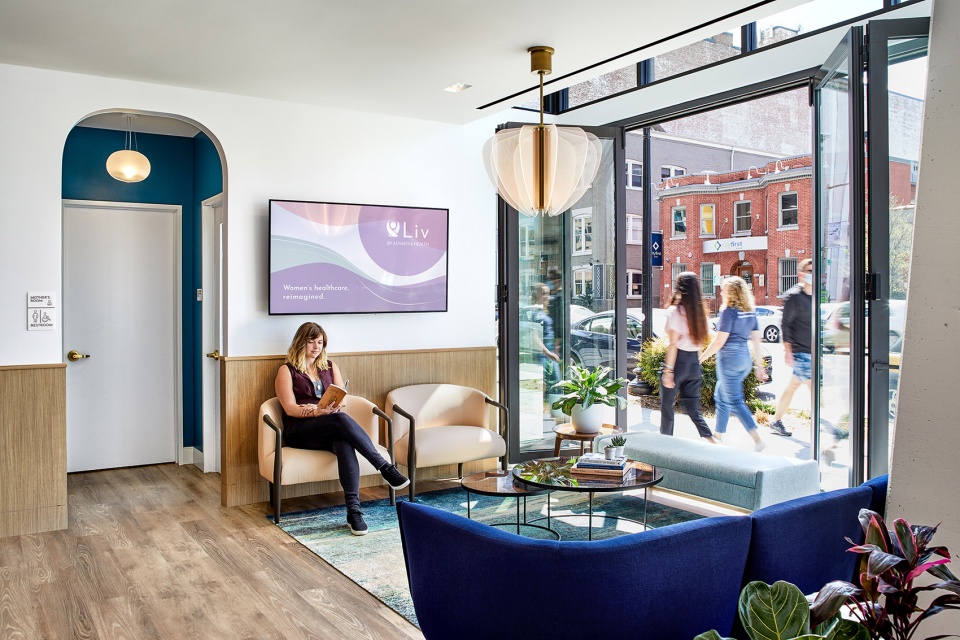
03.
VIS 女性健身会所,上海
设计者:一融设计
VIS fitness studio, Shanghai, China by RONG Design
点击蓝色链接查看项目详情
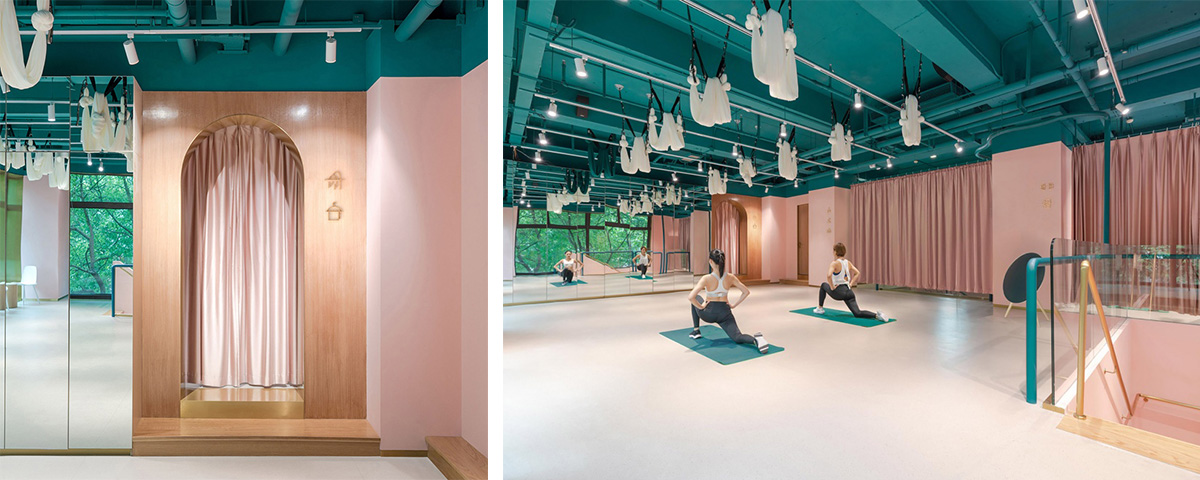
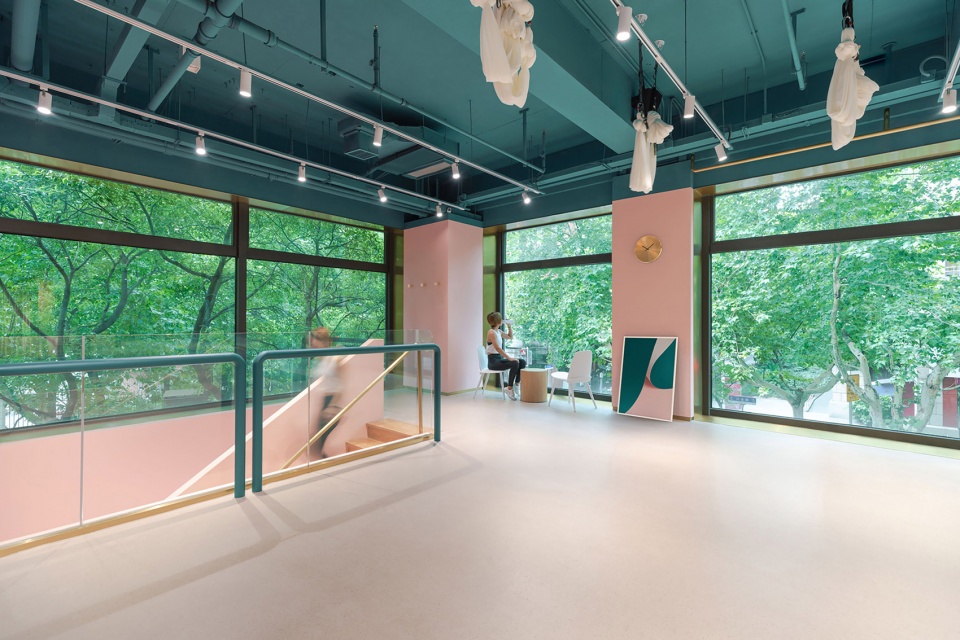
VIS是创立于上海,专属为当代女性设立的健身工作室品牌。新设立的店面位于上海最具文化特色的新天地,是沪上潮流风尚交融的圣地。设计通过线条的三种形态表达不同的情绪、状态和意义,直线可以代表平和和轻松,曲线可以代表柔美和性感,折线则可以代表冲突和挑战等,整体的空间设计实现创造了具有当代女性潮流风尚的特质。
VIS is a women exclusive fitness studio brand established in Shanghai’s most culturally distinctive district, Xintiandi, a sacred place for Shanghai’s trends and fashion. The singular language of the brand is to express different emotions, states, and meanings through three forms of lines. Straight lines represent peace and relaxation, curved ones represent and sexiness, and zigzag lines represent competitions and challenges. The overall space design is created by the characteristics of contemporary women’s fashion, with the brand’s culture subtly incorporated.
©一融设计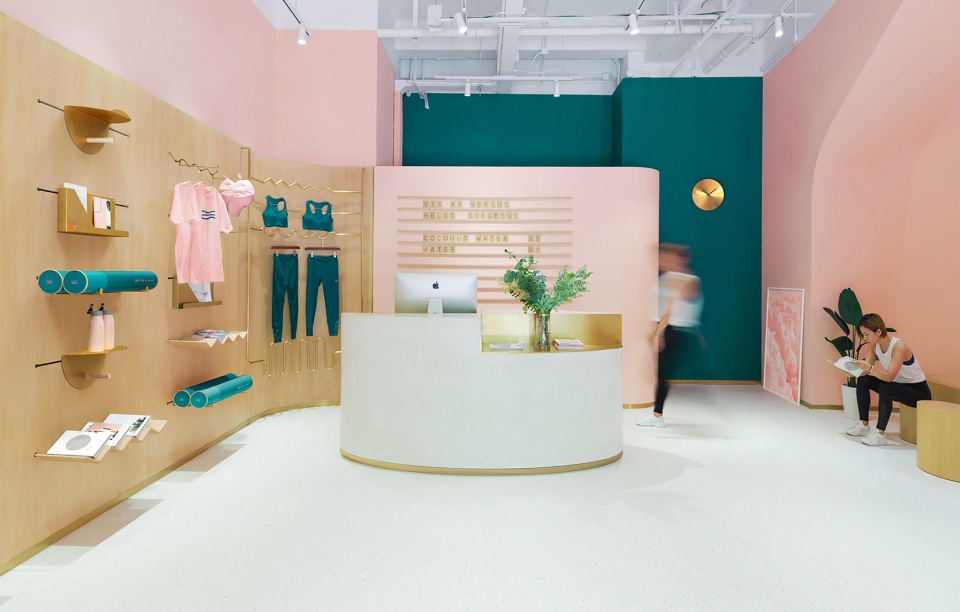
04.
Coven女性共享办公空间,明尼苏达
设计者:Studio BV
The Coven Co-working Space for Women / Studio BV
点击蓝色链接查看项目详情
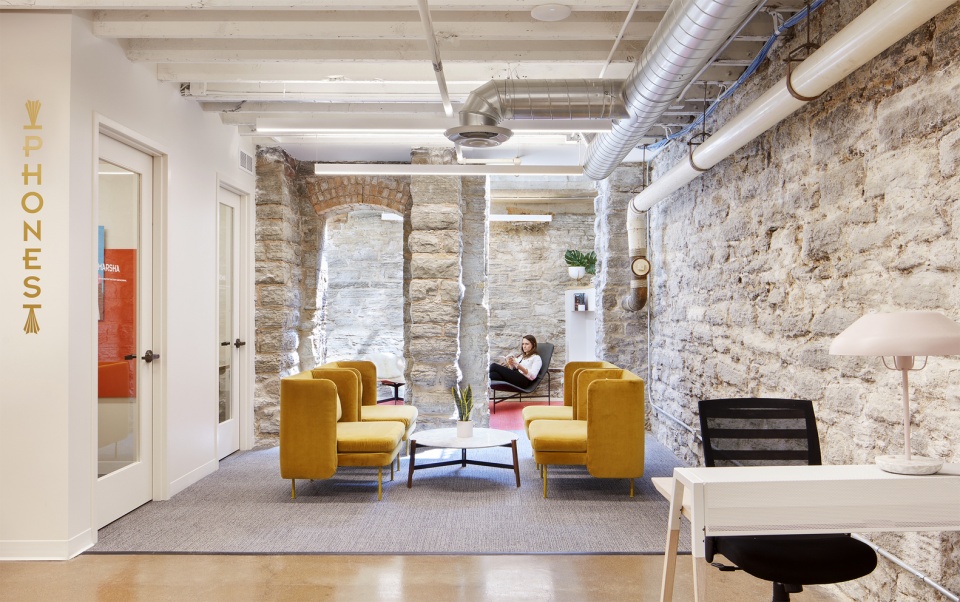
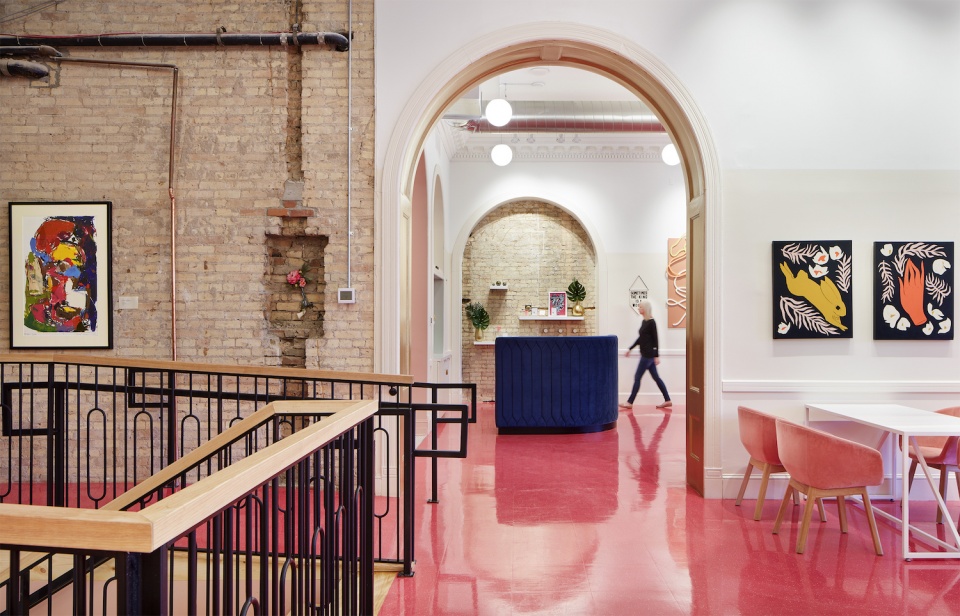
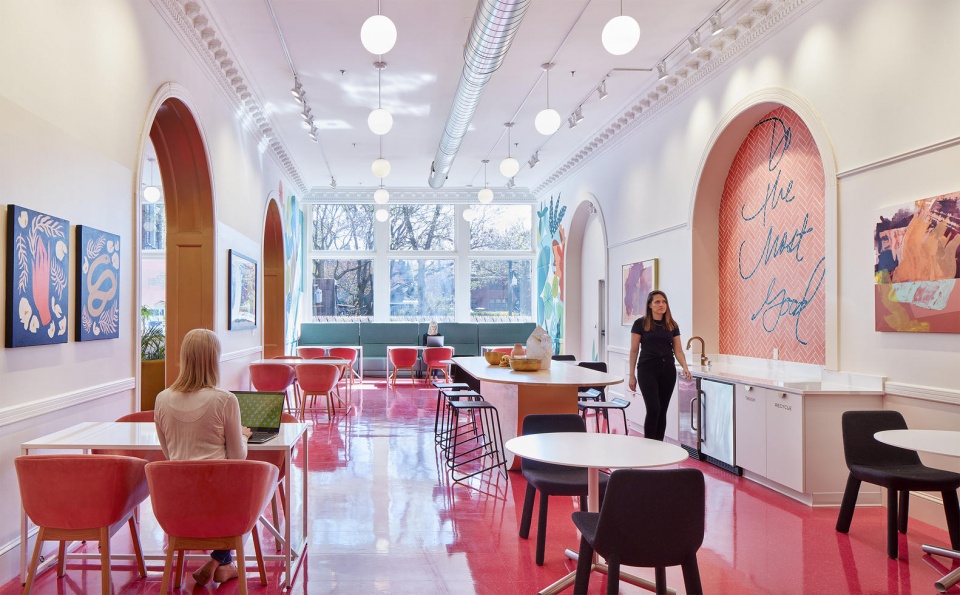
The Coven位于明尼苏达州圣保罗,是一个为女性和非二元性别人士提供的共享办公空间。设计的目标是通过营造明亮舒适的工作环境来激励会员,同时帮助树立社区意识和公平感。Coven的理念是“做到最好”,这一口号也出现在吧台后的墙面上,成为空间中的一个大胆而有力的印记。
The Coven is a co-working space for women and those who identify as non-binary. The goal for the design of their flagship location in St. Paul, Minnesota was to empower those that inhabit the space and create a sense of community and equity. The Coven’s mantra is “do the most good”, and these words are made into a custom wall tile application in the coffee bar. That provides a bold and empowering imprint on the space.
© Corey Gaffer Photography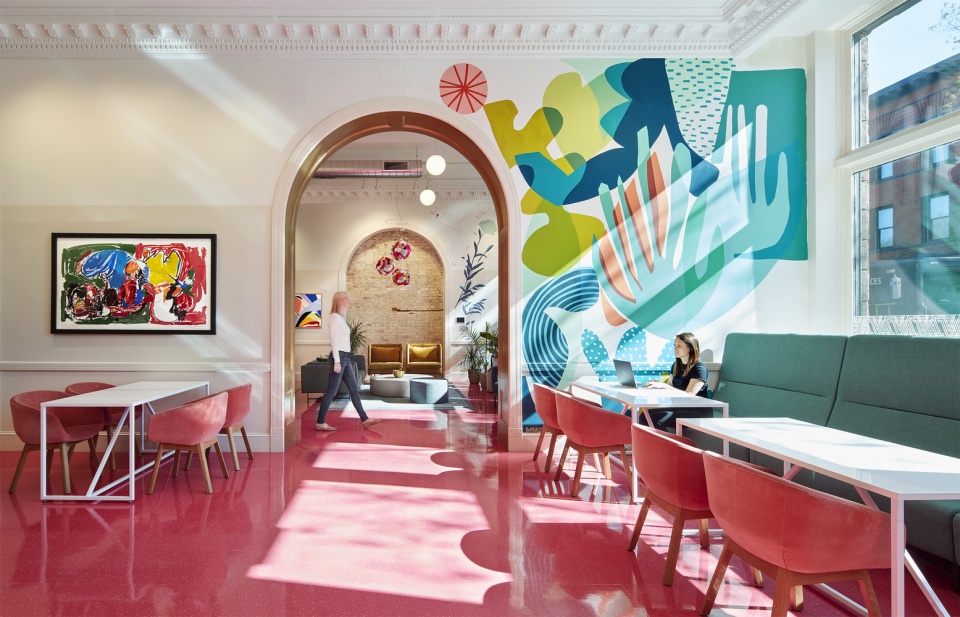
05.
女宿舍和冥想中心,泰国
设计者:Walllasia
Women’s dormitory & Meditation building by Walllasia
点击蓝色链接查看项目详情
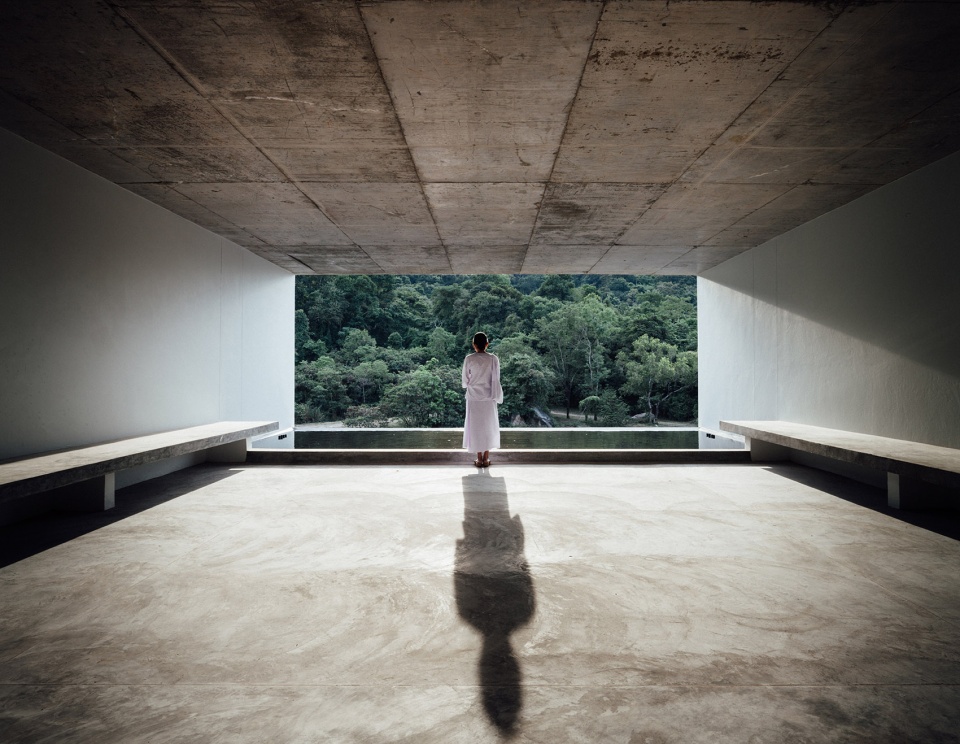
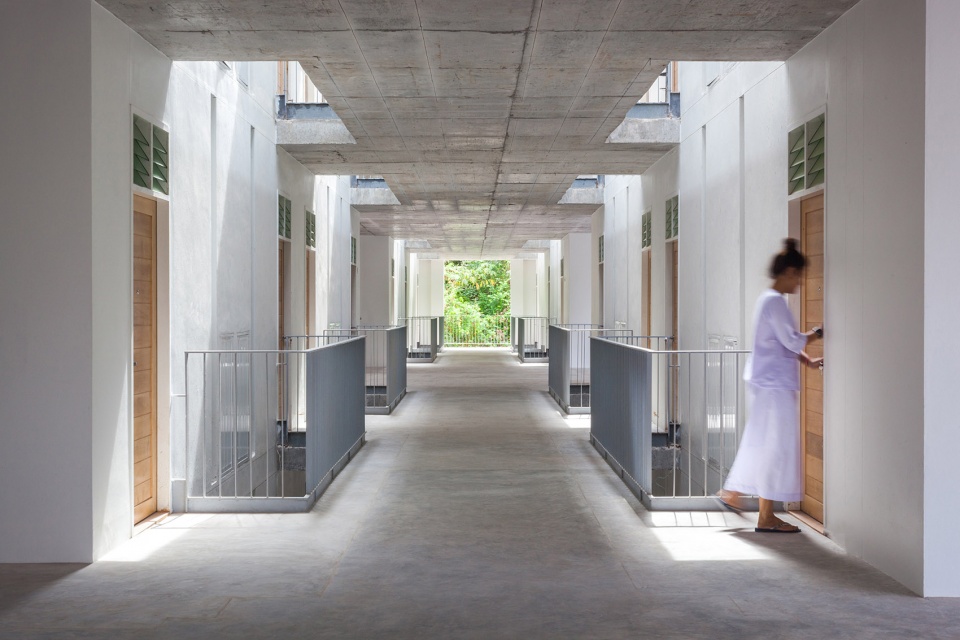
这座建筑位于泰国春武里府,是为当地参与修行的女性而打造。大楼内的100个房间均经过精心设计,并享有壮观的山丘和树林视野。建筑主要由混凝土构成,以低调谦逊的姿态与周围环境相融。大楼前方的巨大水池能够储存从山间流下的清水,作为饮用水和日常用水,同时还可帮助冥想者保持远眺,免于受到外界环境的干扰。
The four-storey residence nestled in lovely natural surroundings at Wat Pa Wachirabanpot in Chon Buri holds a meditation centre and is the residence for the women who come to practise, serving as their second home. Each of the 100 rooms in the building enjoys breathtaking views of mountains and woodland. The structure is chiefly concrete, but the design is humble enough that it’s anything but an eyesore in this magnificent setting. A large man-made pond in front of the residence functions as a reservoir for the clean water that descends from the hills, useful for drinking and other domestic uses. Plus, it keeps prying eyes at a distance so that no one is disturbed while they’re meditating.
© Spaceshift Studio/ Pirak Anurakyawachon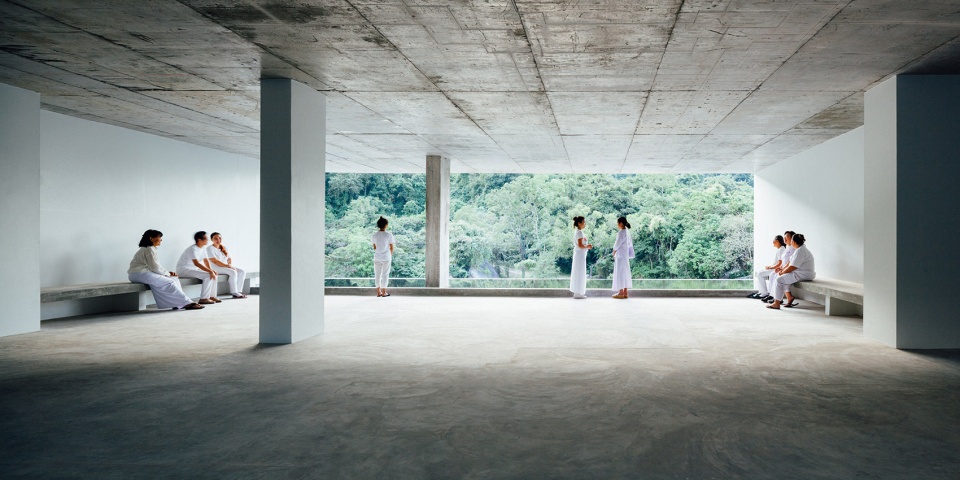
06.
特拉维夫家庭暴力受害者庇护所
设计者:Amos Goldreich Architecture + Jacobs Yaniv Architects
Shelter For Victims Of Domestic Violence by Amos Goldreich Architecture + Jacobs Yaniv Architects
点击蓝色链接查看项目详情
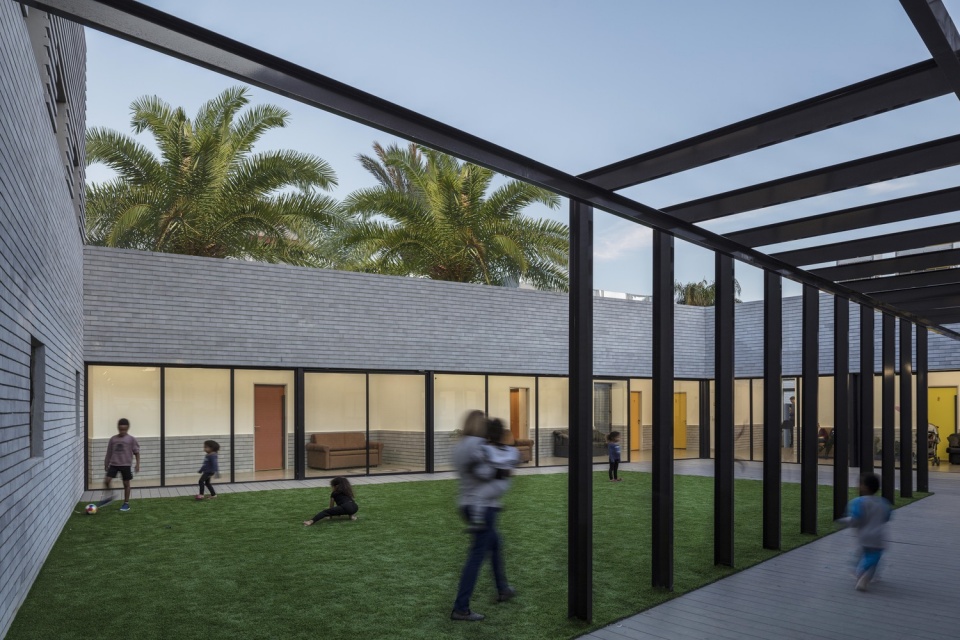
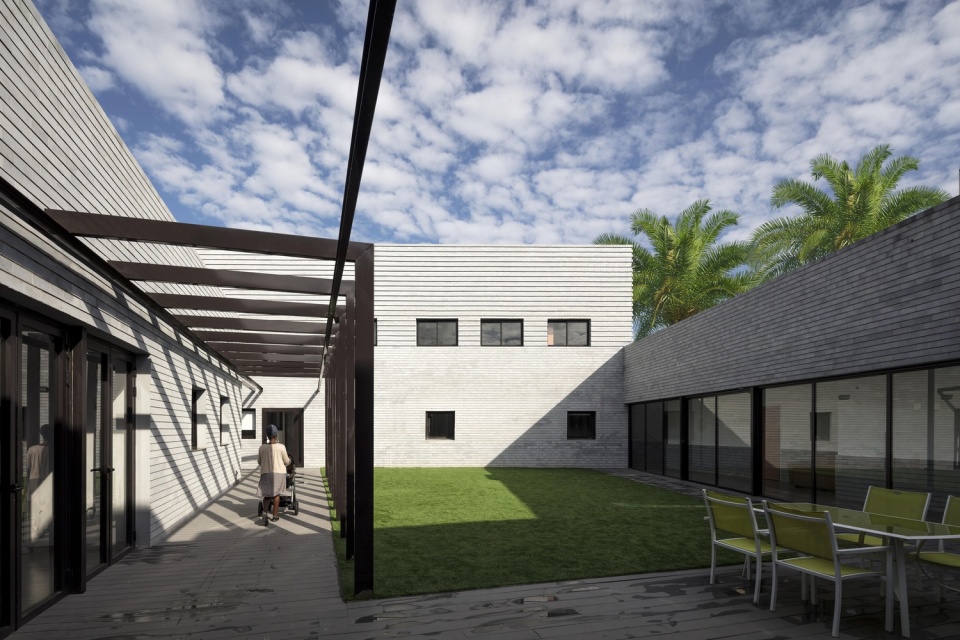
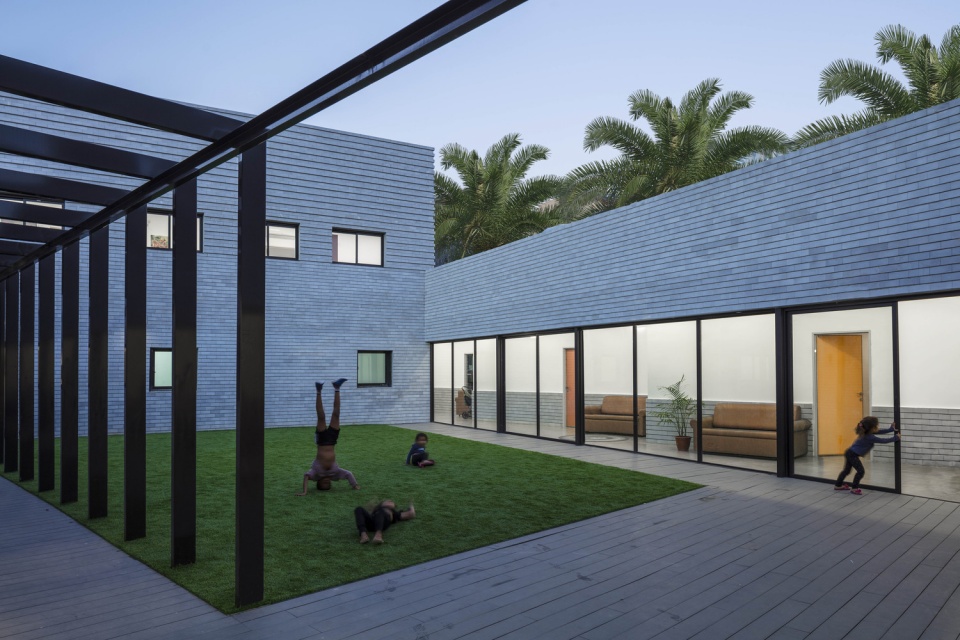
该项目是世界上为数不多的几个在与受害者和工作人员协商后设计并建造的避难所之一,旨在为来自不同地区和背景的遭到暴力和虐待的妇女和儿童提供庇护。
入住避难所后,每个新的“家庭”都会分配到一间“小房子”,并与其他家庭共同生活。这些“小房子”通过内部走廊与公共空间相连,以维持正常的生活起居。主建筑之外还修建了一座托儿所,妇女们可以在早上送孩子上学,就像大多数家庭那样过上安心而平静的生活。
This shelter is one of only a handful in the world which has been designed and built in consultation with the staff who will occupy and run it. It will provide a much-needed refuge for distressed and abused women and children from all localities and backgrounds.
On arrival at the shelter, each new family is given a small ‘house’ that is part of the larger building. In order to allow the families to conduct a normal daily routine in the shelter, the ‘houses’ are separated from the communal functions and connected by the internal corridor. The nursery is physically separated from the larger building, which allows it to function as an ordinary nursery would, allowing women to drop their children off in the mornings, and collect them later in the day.
©Amit Geron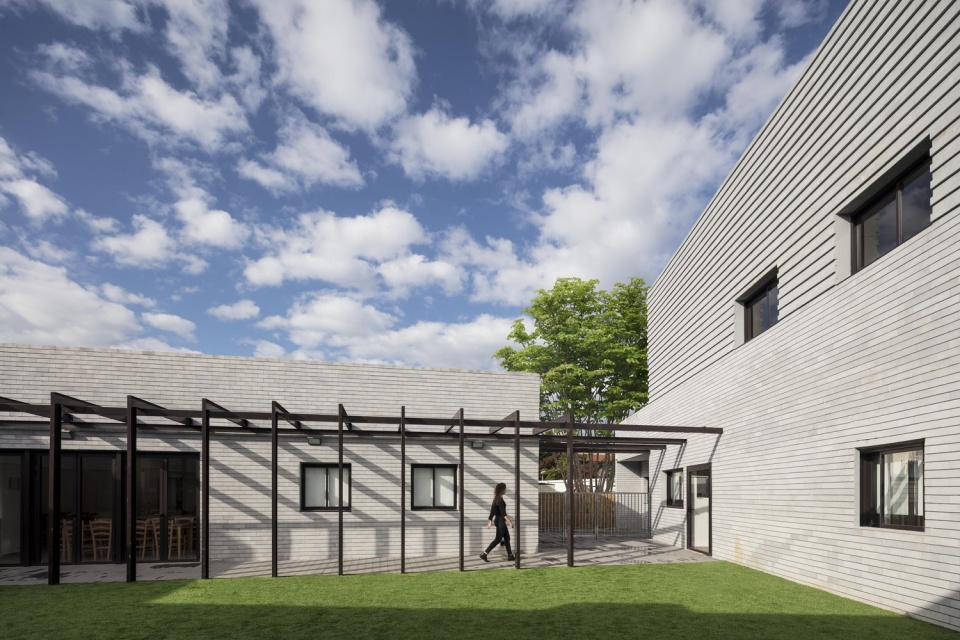
07.
卫理公会女子学校,澳大利亚
设计者:Cox Architecture
Methodist Ladies College Junior Years by Cox Architecture
点击蓝色链接查看项目详情
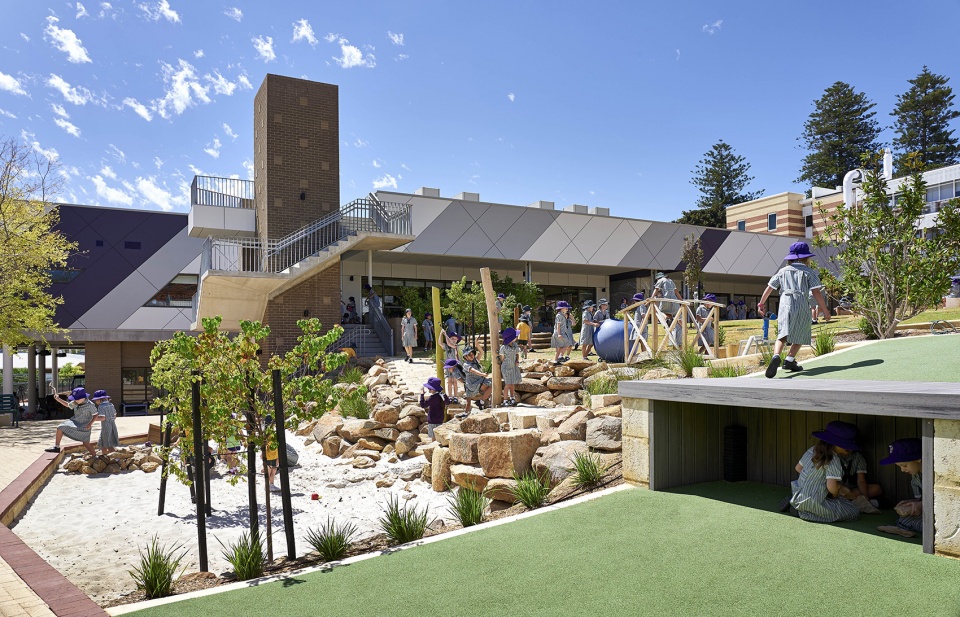
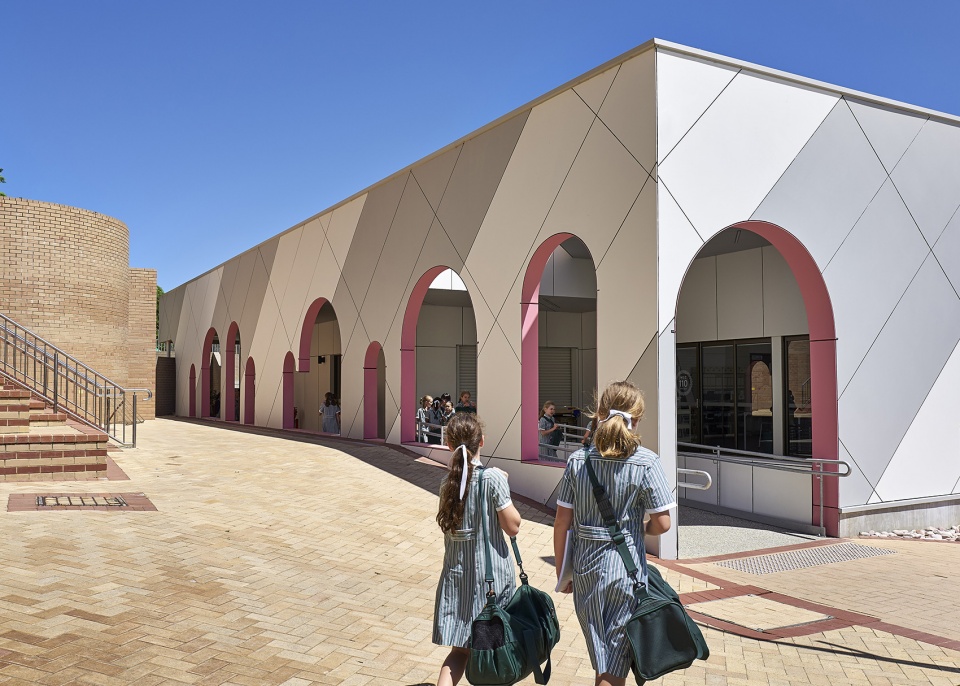
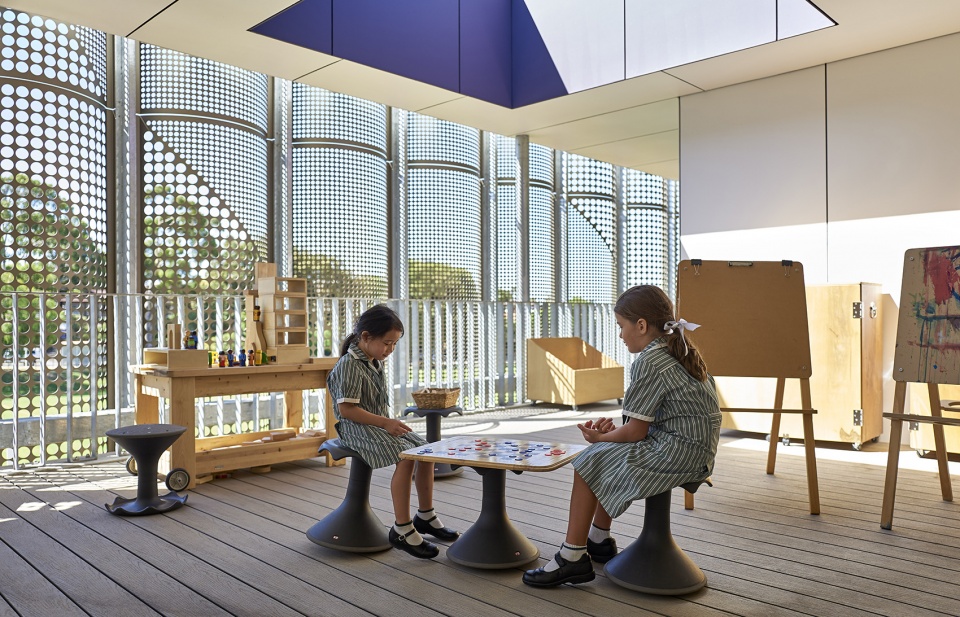
卫理公会女子学校位于澳大利亚克莱尔蒙特,是在校园既有建筑的基础上改造并扩建而来。项目的一个亮点是位于校园核心的“天然操场”,充满自然气息的岩石和绿植元素让女孩们可以自由探索和玩耍。建筑外立面包覆的金属凹面屏墙,将新旧建筑连接为一个整体,不仅可以有效缓解西晒,还围合出一系列明亮通透又充满乐趣的户外活动空间。
Methodist Ladies College Junior Years consists a 1980’s classroom building and a new build, featuring a large nature playground within the protected heart of the school. Externally a palette of robust materials have been used alongside the fluted external screen that binds the new and old buildings together. This unifying element provides significant relief to the western sun and creates new, engaging external teaching spaces.
© Cox Architecture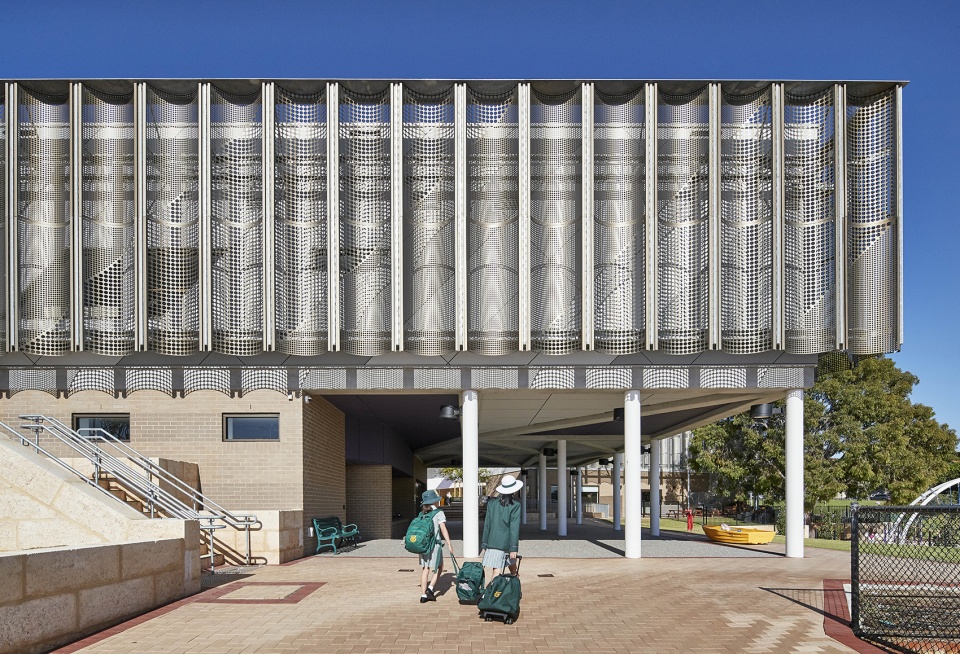
08.
伦敦Allbright会所
设计者:No.12 Studio
The Allbright by No.12 Studio
点击蓝色链接查看项目详情
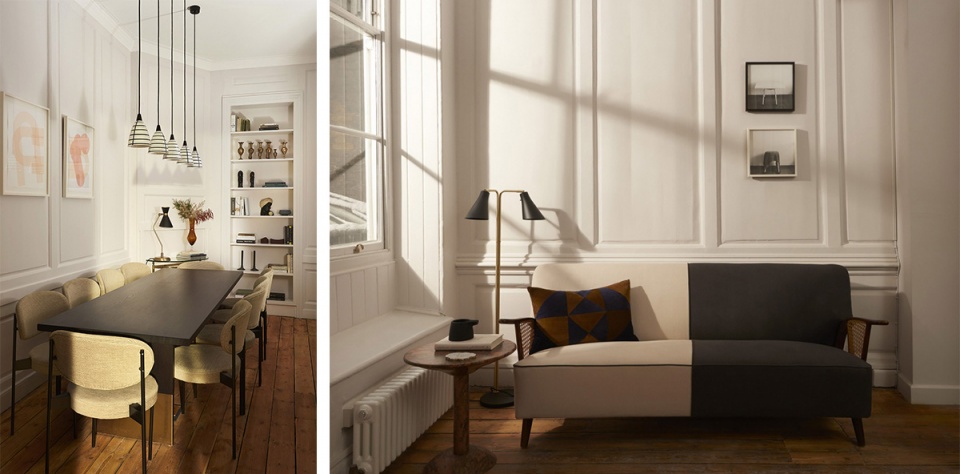
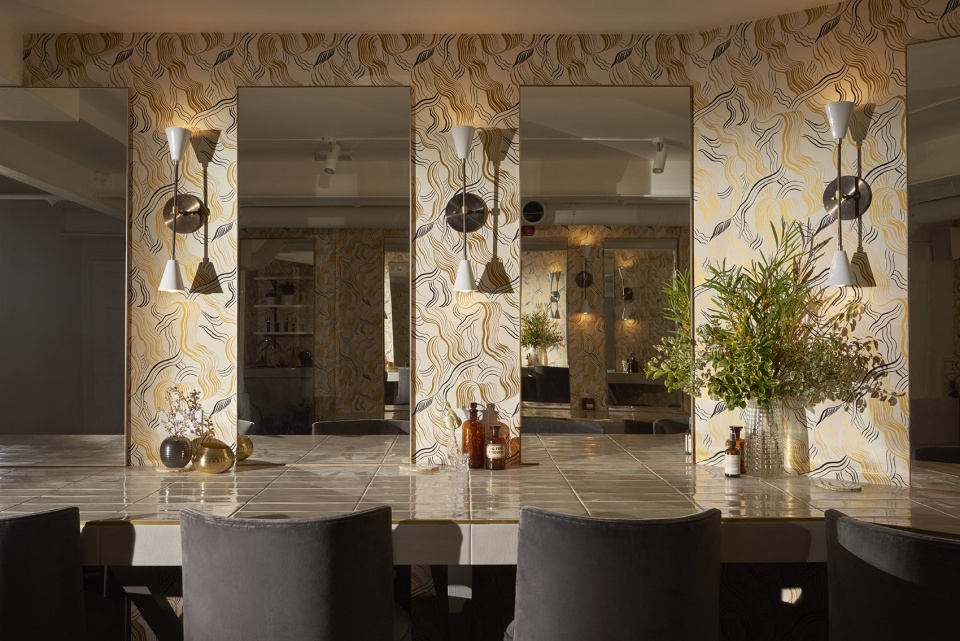
Allbright是伦敦首个仅向女性开放的会员俱乐部。俱乐部成立的原因是鼓励和支持女性创业者,因此整个室内空间尽可能地采用了与女性有关的产品和家具,墙上的艺术作品也全部来自女性创作者。会所提供休闲沙龙、美容室、身心调理室、健身房,并开设有同样由女性主理的全天候餐厅兼酒吧。
Allbright is London’s first female-only members’ club. As promoting female businesses is the raison d’etre of the club, No.12 used female designers and businesses as much as possible. The artwork selection also comprises pieces entirely by female artists. The lower ground floor features a beauty bar, beauty rooms and a wellness centre. On the ground floor, members enter a bright welcoming reception area and lounge that leads into a café offering an all-day dining menu as well as evening bar snacks by female-led business.
© Tina Hillier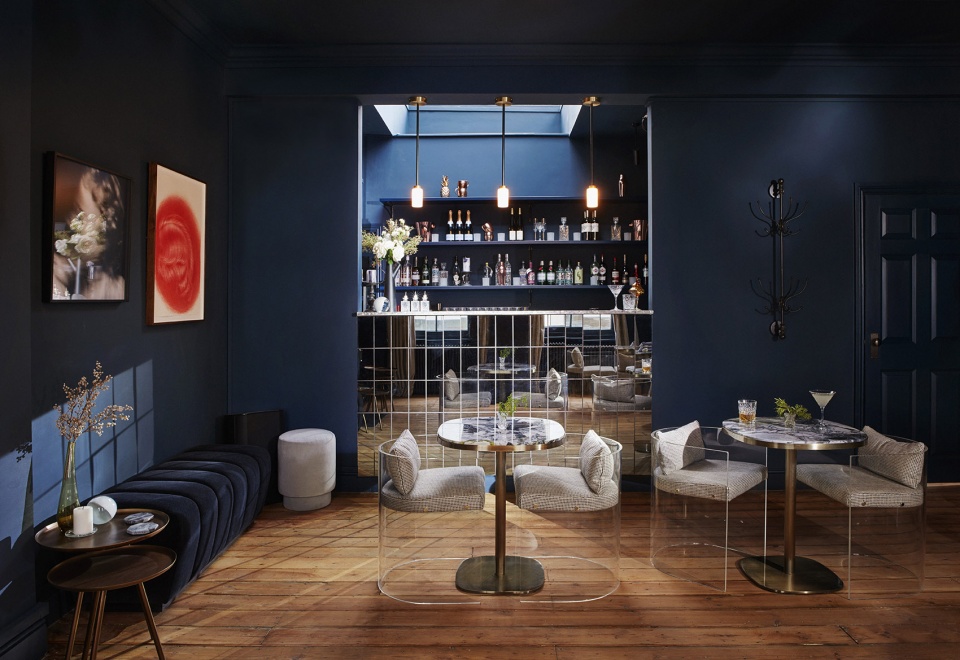
09.
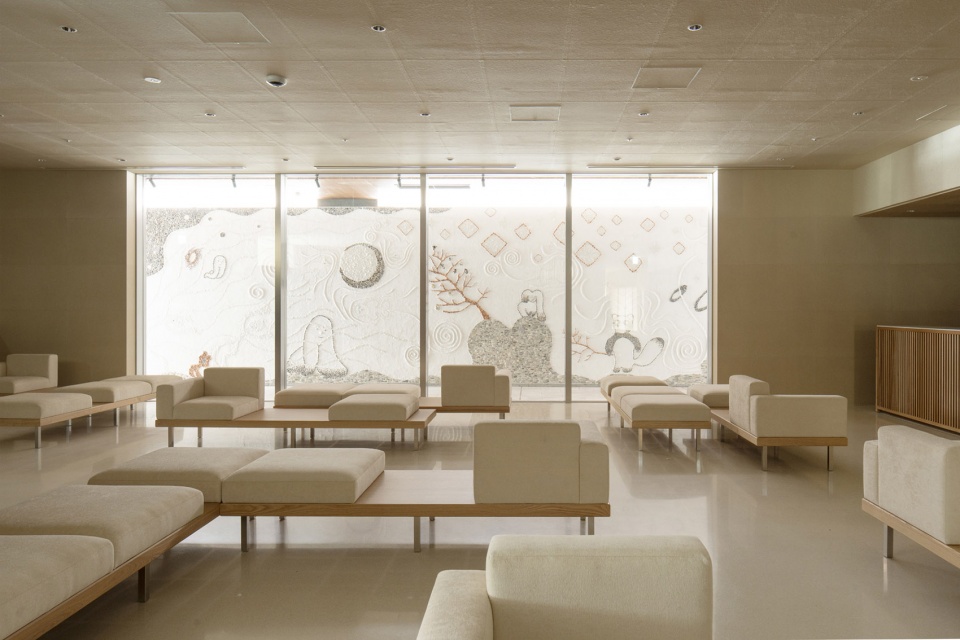
京都Oike女性诊疗大厅
设计者:Koyori Architects
Oike Clinic Ladies Plaza, Kyoto
点击蓝色链接查看项目详情
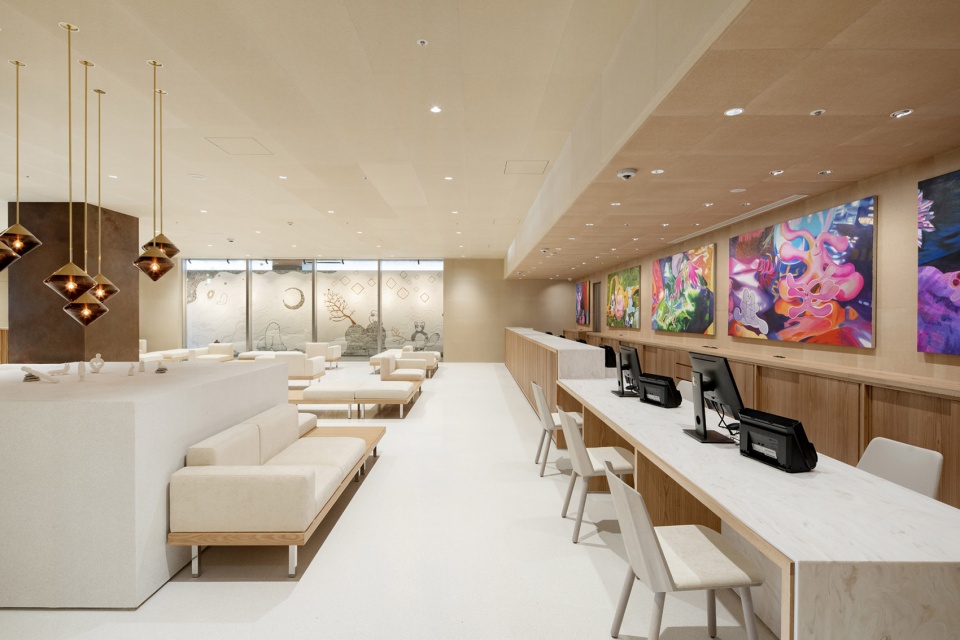

由于很多女性常常会推迟定期的健康检查,委托方希望创造一个酒店般舒适的空间,以吸引女性的光临。大厅中的等候区是患者第一次来就诊时等待与登记的地方。通过随意布置的沙发与区域各处展出的艺术品,设计旨在模糊空间中“面对面”的性质,创造一个像艺术画廊般可以放松和休息的地方,而不只是“一个让人等待的地方”。
The owner’s request was to create a comfortable space like a hotel that inspires visits by women, who tend to put off their regular health checkups. The waiting area in the lobby is a place for patients to wait to check in at their first visit to the clinic. By arranging the sofas at random and placing artworks and displays here and there around the area, we aimed to make the face-on nature of the space more ambiguous, to create a place where people could relax like a lounge in an art gallery, rather than “just a place where you are made to wait.”
© Junichi Usui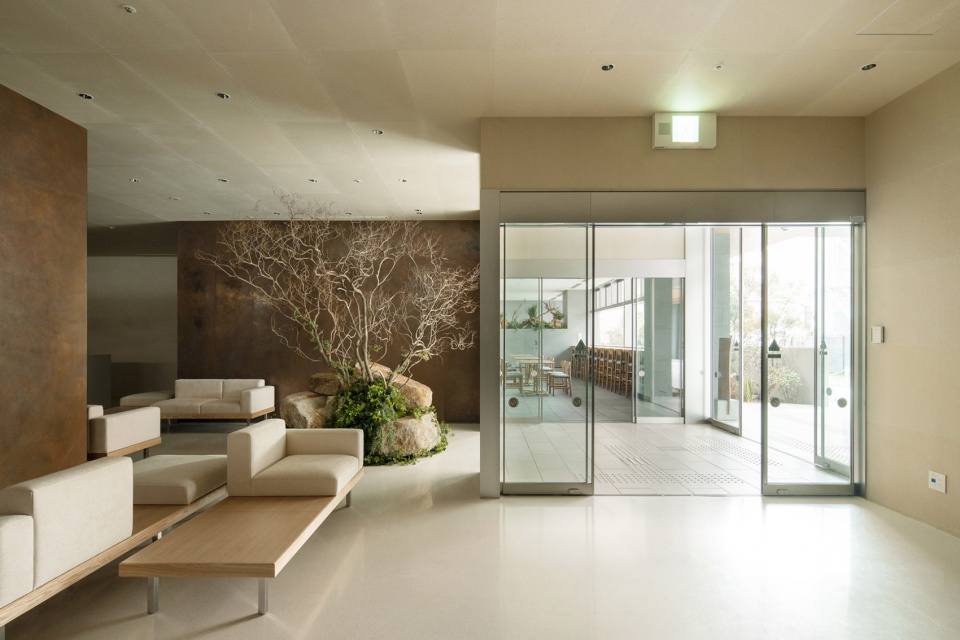
10.
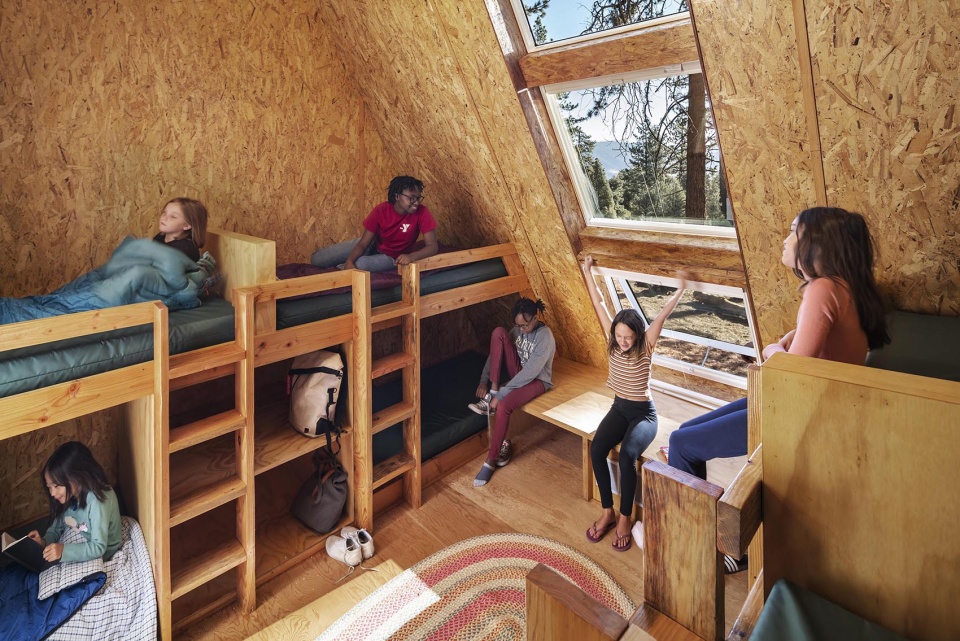
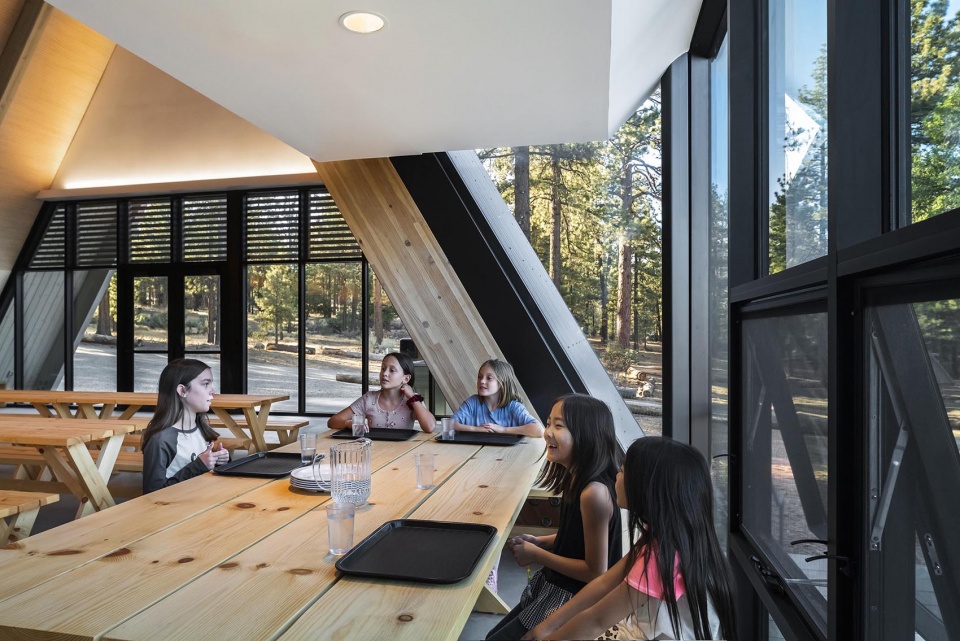
美国拉科塔女童子军营地
设计者:Perkins&Will
Girl Scout Camp Lakota
点击蓝色链接查看项目详情
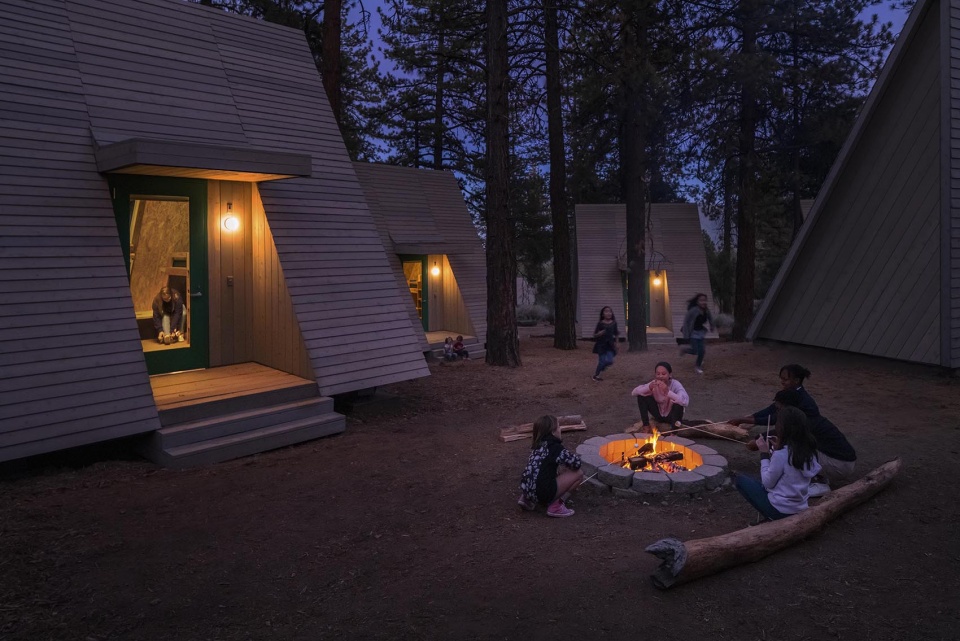
拉科塔营地的总体规划和设计,从各方面考虑了来自洛杉矶市内的女童子军们在这里的体验和学习。该设计的“质朴舒适” 为露营者提供了一个安全的冒险环境。原木的使用将建筑结构和建筑手法清晰的展现在人们面前。小木屋以平板包装模型为蓝本,结合了高质量的车间制造和紧凑的运输。可拼装的预制结构绝缘板,使现场组装方便快捷。这种搭建方法为小木屋带来了DIY的感觉,更好地支持了露营者在此体验式学习。
In every aspect of its master plan and design, Camp Lakota considers what Girl Scouts of all backgrounds coming from urban Los Angeles will experience and learn. The design’s “rustic comfort” provides a safe base of support from which campers can take risks. The material rawness exposes not only what was constructed but how. Cabins were prototyped using the flatpack model, combining higher quality shop fabrication with a compact shipping footprint. Prefinished SIPs are detailed to snap together allowing for rapid on-site assembly with standard tools. This approach brings a DIY sensibility to the cabins, which support the campers learning experientially while expressing a tectonic honesty and integrity.
© Paul Vu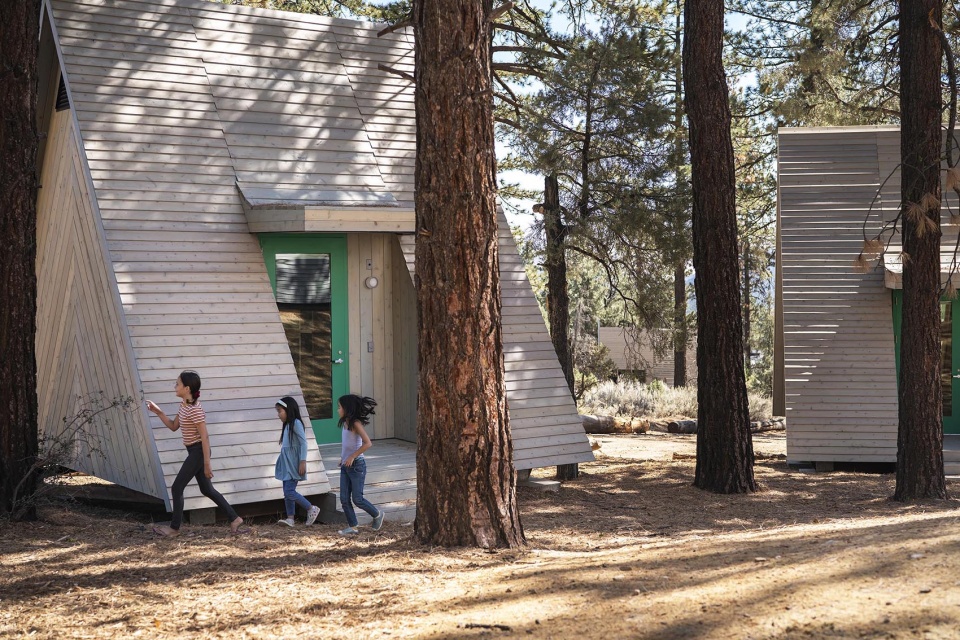
11.
女性景观设计师网站:Landslide 2020: Women Take the Lead
设计者:The Cultural Landscape Foundation
Landslide 2020: Women Take the Lead
点击蓝色链接查看项目详情
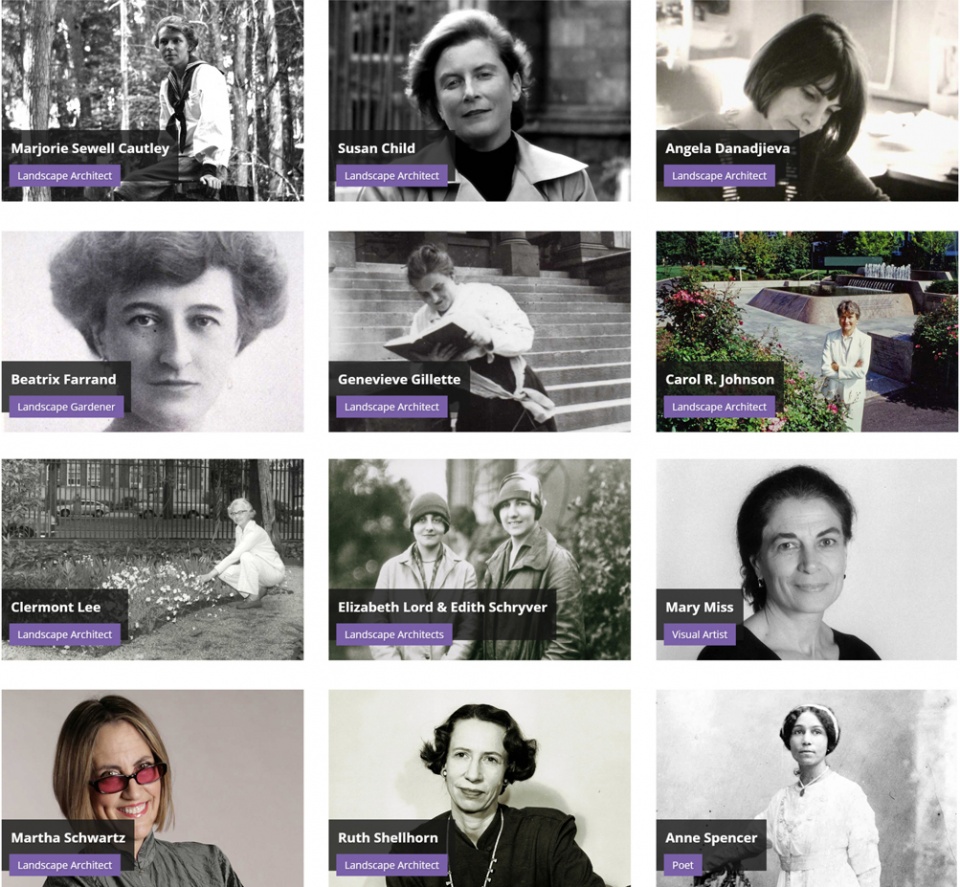

“压倒性的2020:女性作为领导者”(Landslide 2020: Women Take the Lead)是在文化景观基金会(TCLF)屡获殊荣的教育和宣传项目“Landslide”的框架下创办的专门网站,它关注由女性景观设计师创造、与杰出女性相关联却又面临威胁的景观场地。该网站推出于美国宪法第十九条修正案通过100周年之际(鉴于该修正案保障了妇女的选举权),其内容包含网站介绍、每个场地的历史图解、每位设计师的个人传记、场地所面临的风险、以及读者可以参与其中的方式。
Landslide 2020: Women Take the Lead, created within the umbrella of The Cultural Landscape Foundation’s (TCLF) award-winning education and advocacy program Landslide, is a dedicated, richly-illustrated website focused on at-risk landscapes created by women landscape architects and/or associated with prominent women. It was timed to the centennial of the passage of the Nineteenth Amendment to the U.S. Constitution, which guaranteed women the right to vote. The website includes an introduction, an illustrated history of each site, an illustrated biography of each designer, the threats posed to them, and ways for people to get involved.
© Photo courtesy The Cultural Landscape Foundation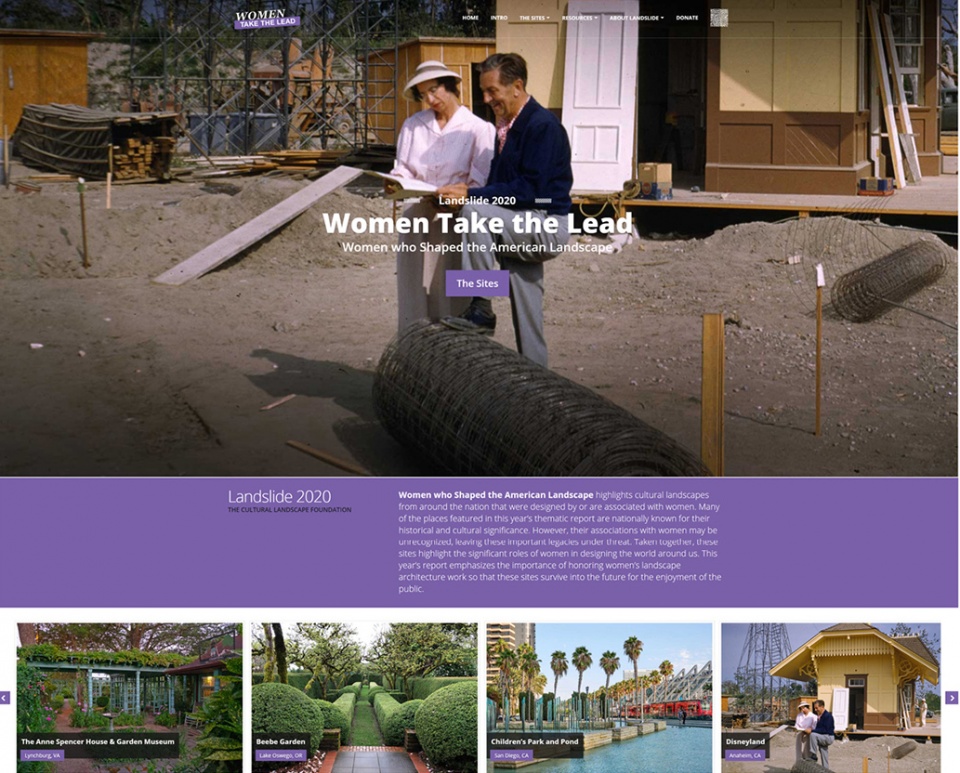
12.
Lapee女用小便池
设计者:Gina Périer and Alexander Egebjerg
Lapee female urinal designed to reduce festival loo queues
点击蓝色链接查看项目详情
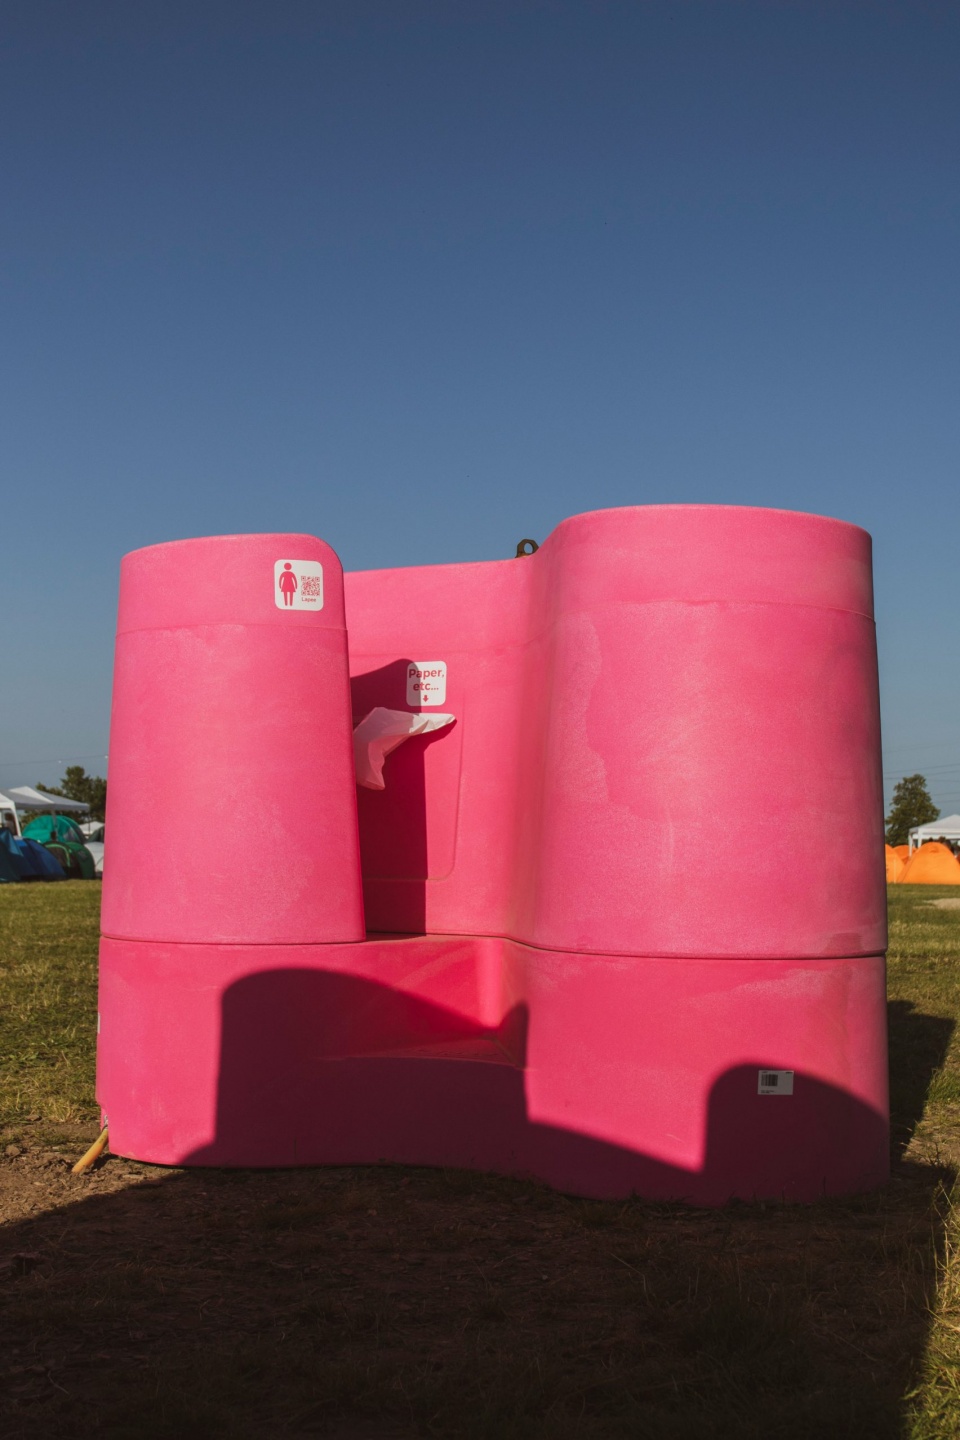
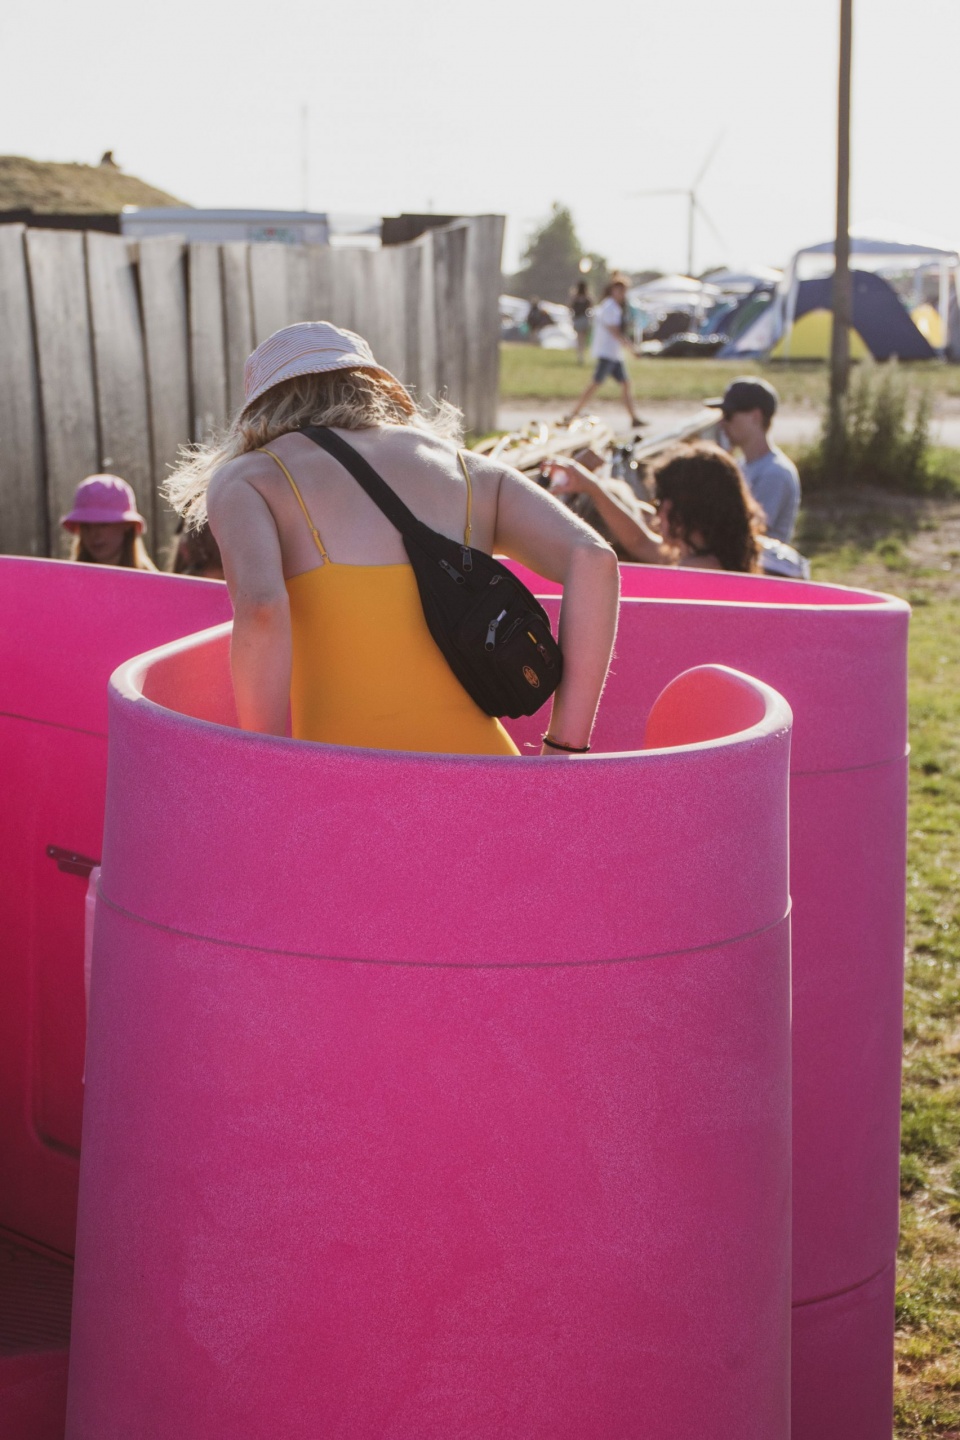
Lapee是一款为节日和户外活动期间设计的女用便池,可以有效缓解女厕所排队严重的情况。Lapee符合工业标准,坚固耐用且易于运输和清洁。粉色塑料结构容纳了三个呈螺旋状排列的小便池,并带有弧形的靠背,在保证隐私性的同时也让使用者得以保持对周围环境的了解。
An industrial-standard female toilet for festivals and outdoor events that allows people to pee sitting down quickly and safely. Lapee is sturdy, easy to transport and easy to clean. The pink plastic structure has three urinals arranged in a spiral, with curving back rests that provide privacy while allowing the user to remain aware of their surroundings.
© Olivia Rohde
13.
反对侵占的座椅
设计者:Laila Laurel
A Solution for man-spreading by Laila Laurel
点击蓝色链接查看项目详情
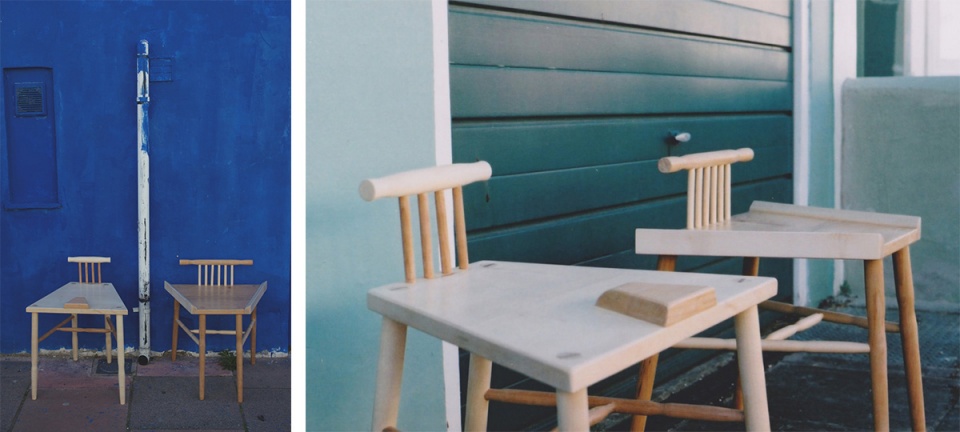
这是一个颇有讽刺意味的设计,它的目的是反映女性在日常生活中常常遭遇的一种名为“man-spreading”的情境,即部分男性总是在公共场合(尤其是交通工具上)采取“双腿大开”的坐姿。这两把座椅,其中一把的椅面是聚拢式的,让坐下的人不得不双膝并拢;而另一把座椅是为女性设计,椅面中间有一块凸起,有意地鼓励了女性“坦然而坐”。设计师Laila Laurel表示,她的初衷并非是要做出某种强硬的控诉,而是希望能让更多人感受到女性时常会面临的一些看似微不足道,实际上却十分令人困扰的问题。
The phenomenon of ‘man-spreading’ seemed to be a problem women were experiencing all around the world. It is defined as: ‘the practice whereby a man, especially one travelling on public transport, adopts a sitting position with his legs wide apart, in such a way as to encroach on an adjacent seat or seats.’ The pair seats, designed by Laila Laurel, includes one for a man that encourages them to sit with their knees together, and one for a women that encourages her to sit with her legs parted. While her technical investigation is not necessarily intended to be serious or hard-hitting, these chairs do give a physicality to an issue women face in quite a fun yet literal way.
© Laila Laurel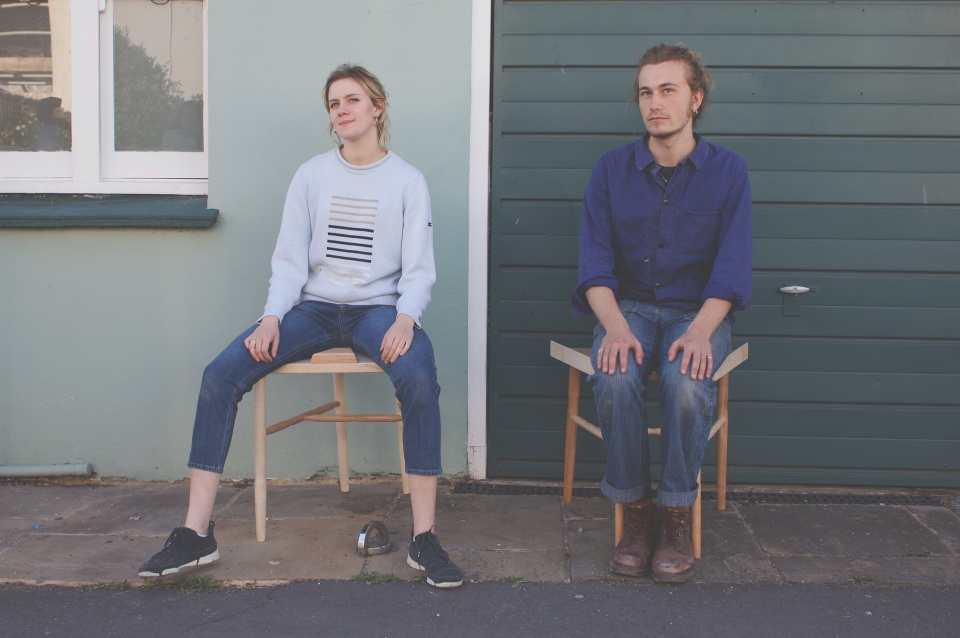








本来就不异化的建筑体被附上性别符号。不异化才是最好的尊重与平等
很不错,色彩是主导