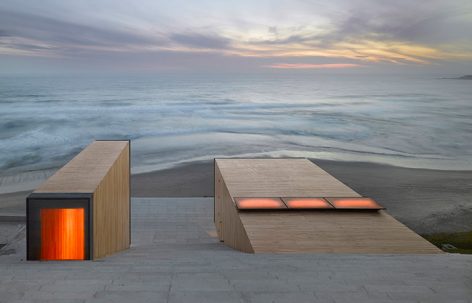
来自 Max Núñez 对gooood的分享。更多请至:Max Núñez on gooood
Appreciation towards Max Núñez for providing the following description:
住宅坐落于250度倾角的地势坡面上,面朝广阔的大西洋。其设计,结构,空间布局及生活流线组织均适应并围绕场地地势展开。
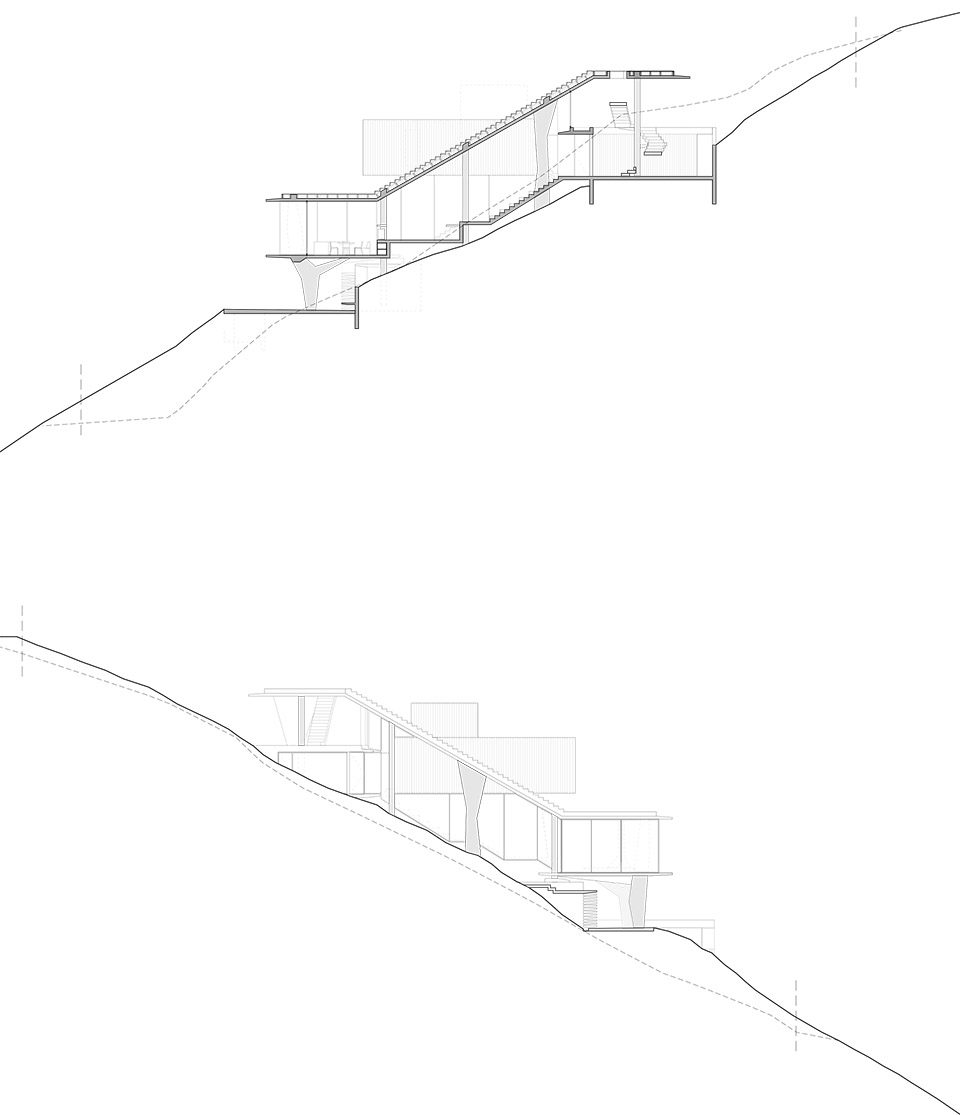
The house is located on a terrain that has a 25o inclination, facing the Pacific Ocean. Its design, structure, internal organization, and the lifestyle proposed within it were determined by the pre- existing conditions of the topography.
▼建筑栖身于倾斜的坡面上,the house is located on a terrain ©ROLAND HALBE
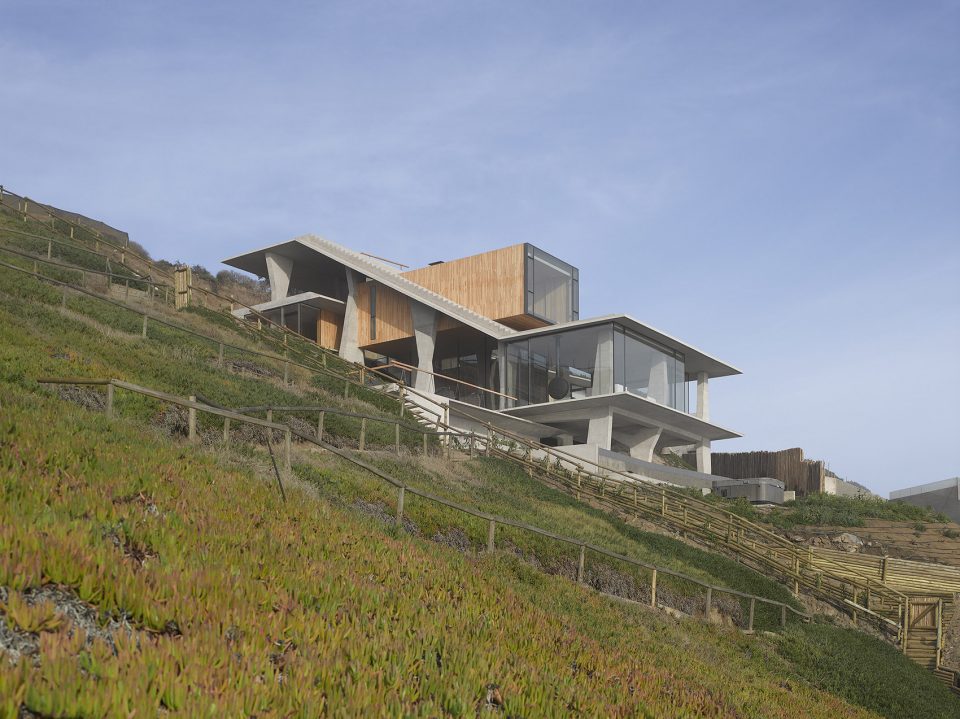
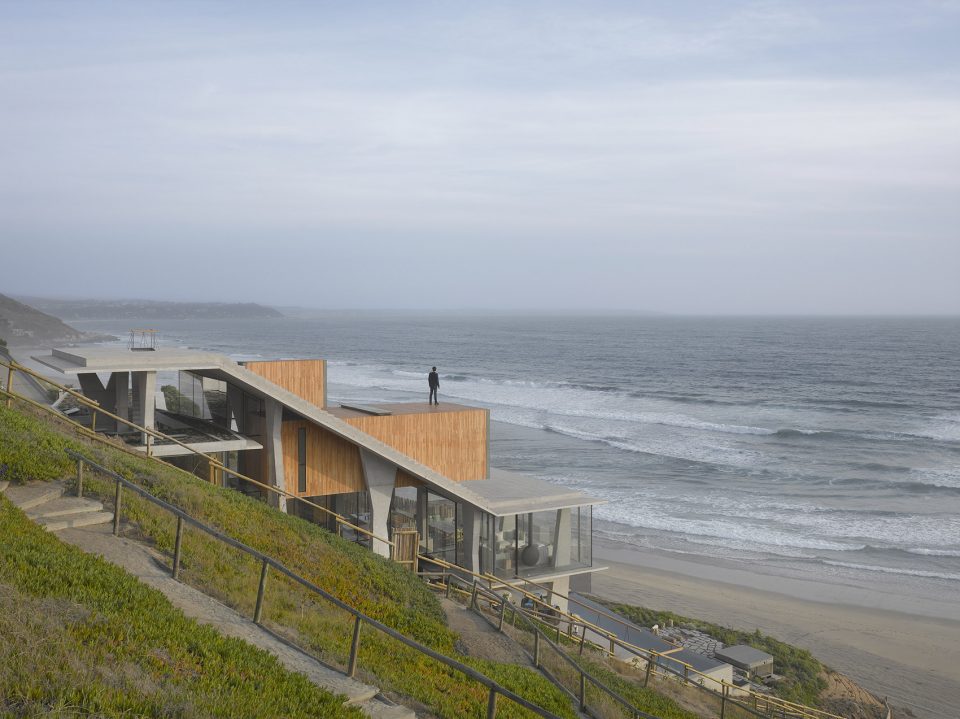
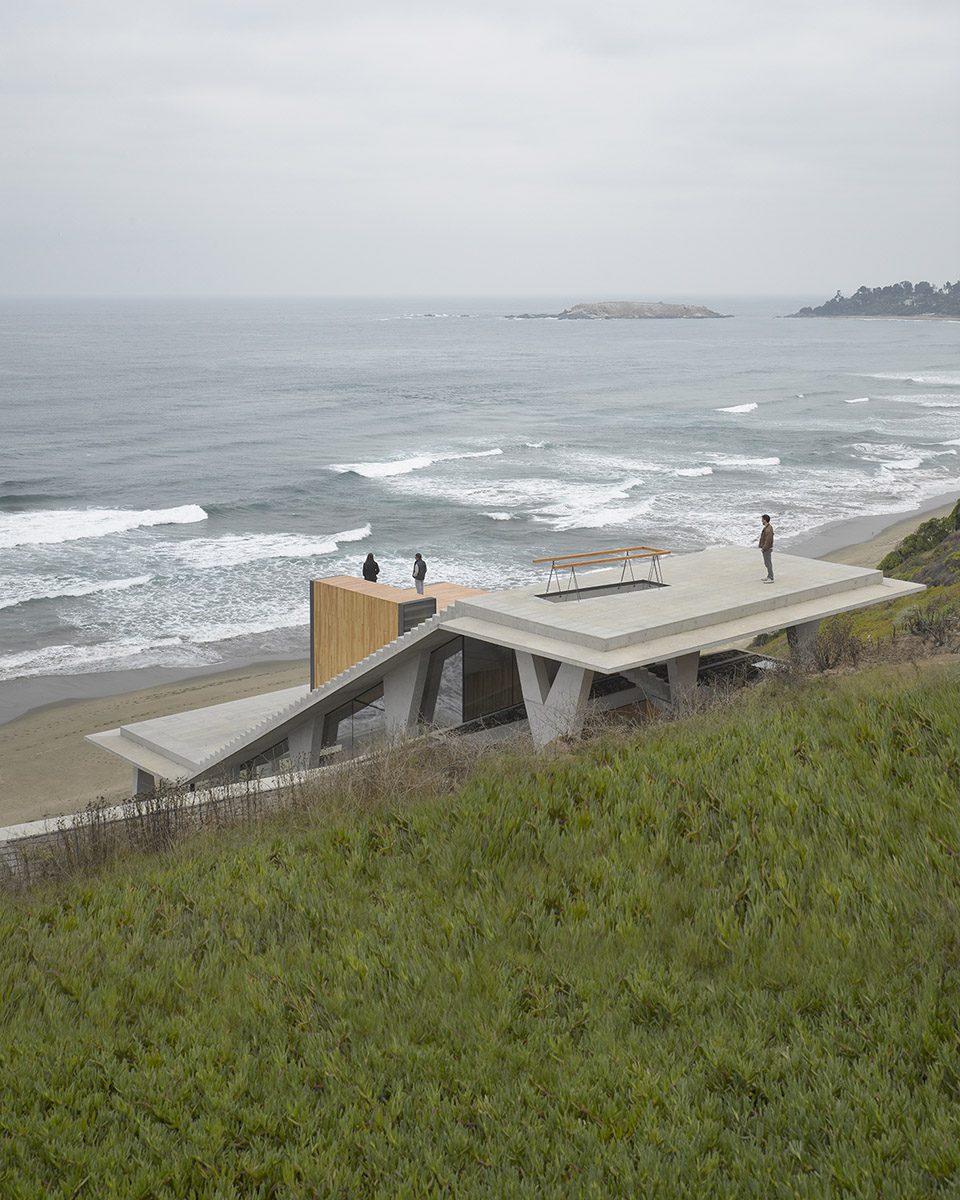
屋面与地势平行而设,超乎比例的巨型楼梯营造了非同寻常的居住环境。居住生活在这样倾斜的场地环境中展开。特殊的地势条件打破了千篇一律的开放性空间布局,分设在不同地势层面的空间,展现不同的空间尺度。
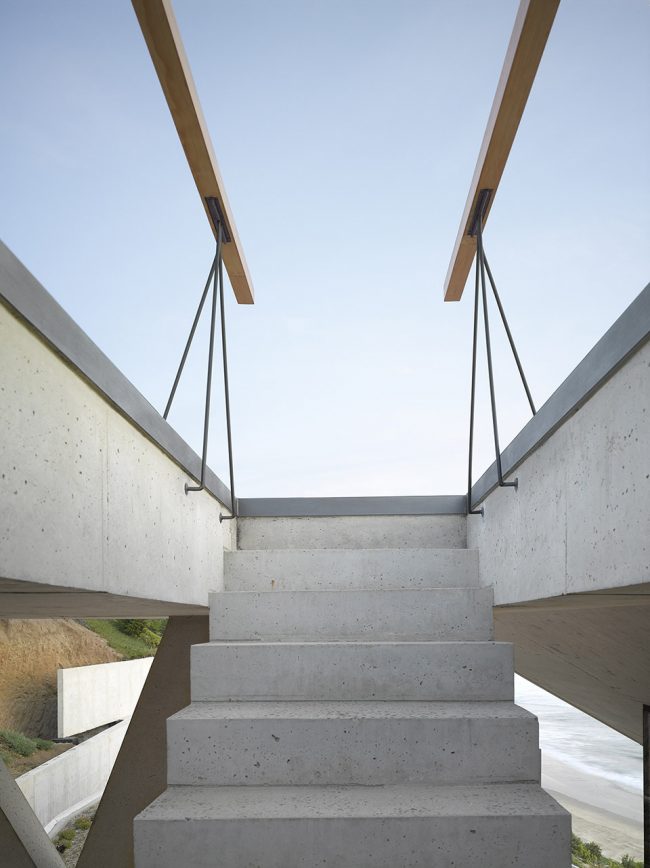
The inclined surface of the roof is parallel to the natural slope of the site and it’s occupied by a large stair with unusual proportions for a domestic program. Below this oblique plane a diagonal interior space contains the different programs of the house. The monotony of the free plan is redefined by the slope, creating an interior topography of varying levels with different sizes and heights.
▼异乎寻常的巨型楼梯,a large stair with unusual proportions ©ROLAND HALBE
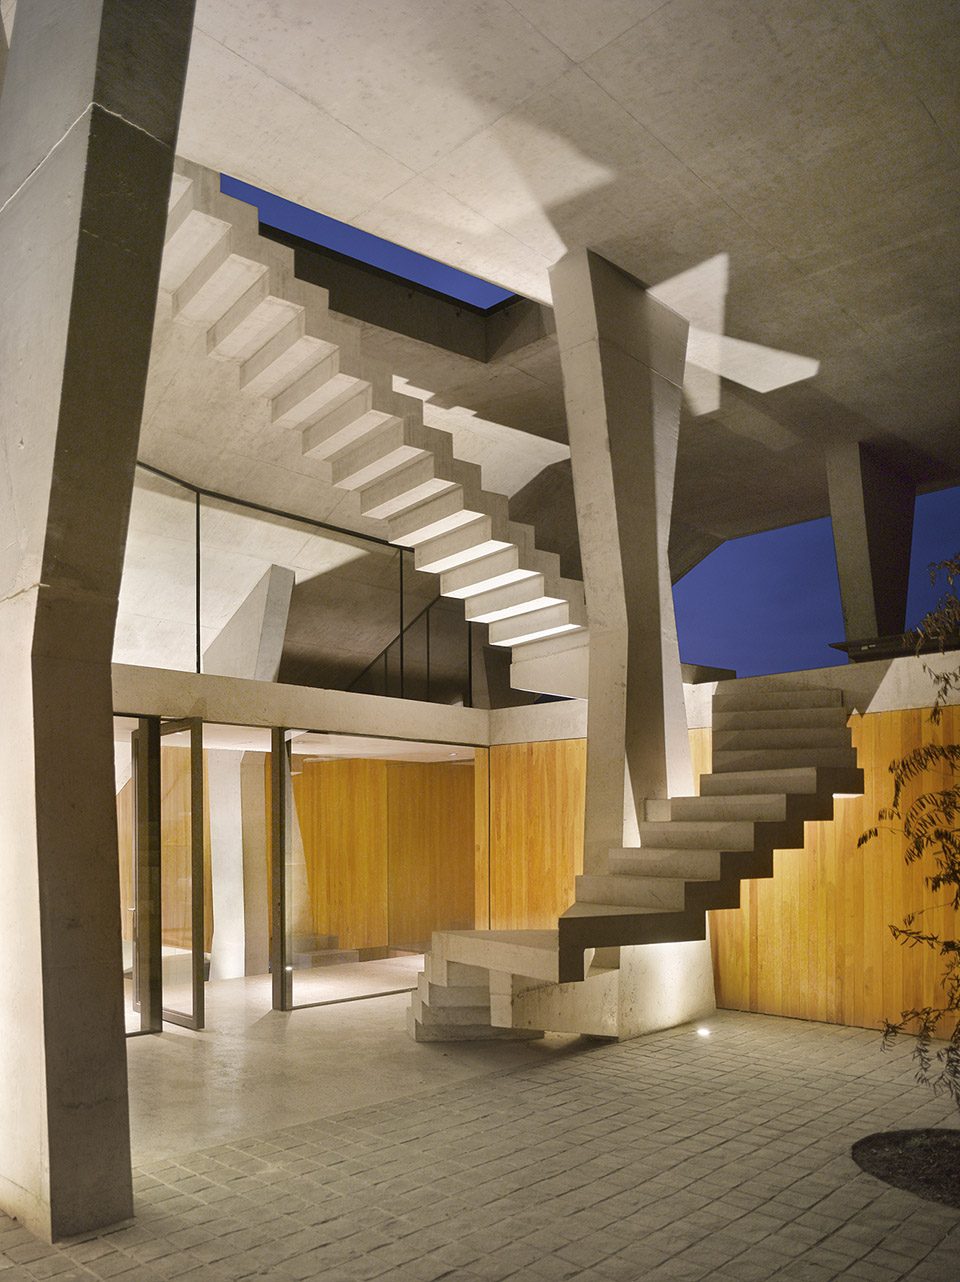
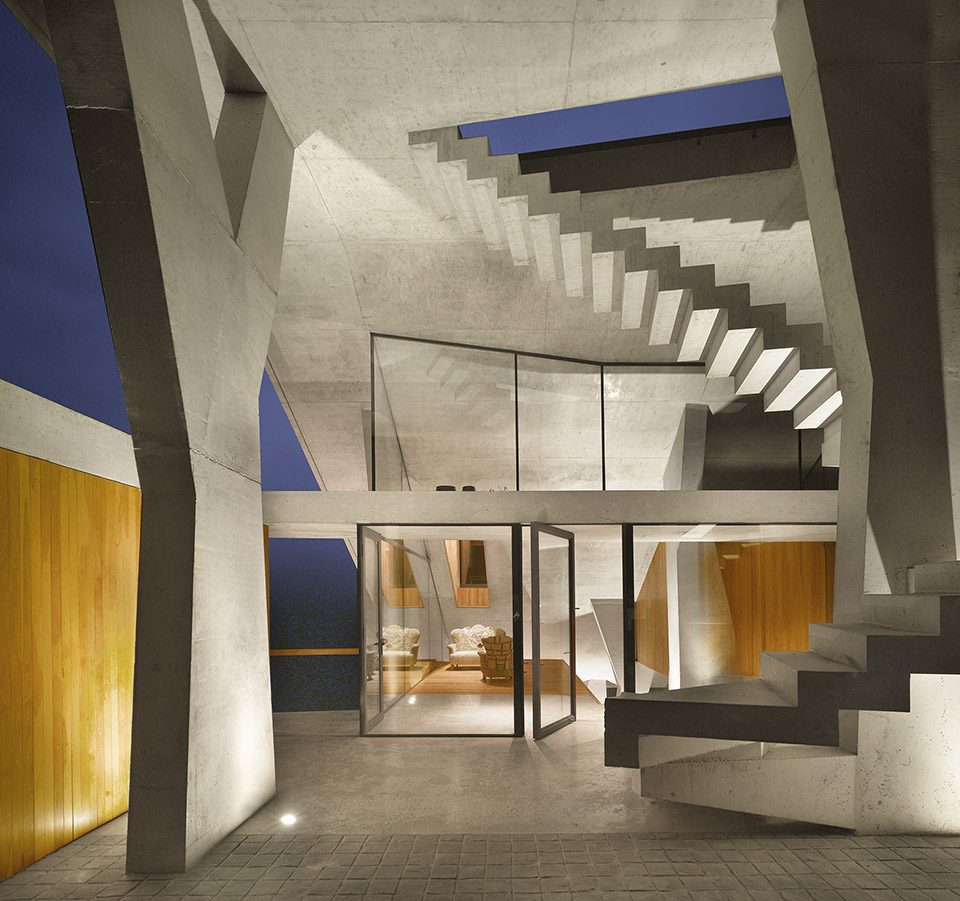
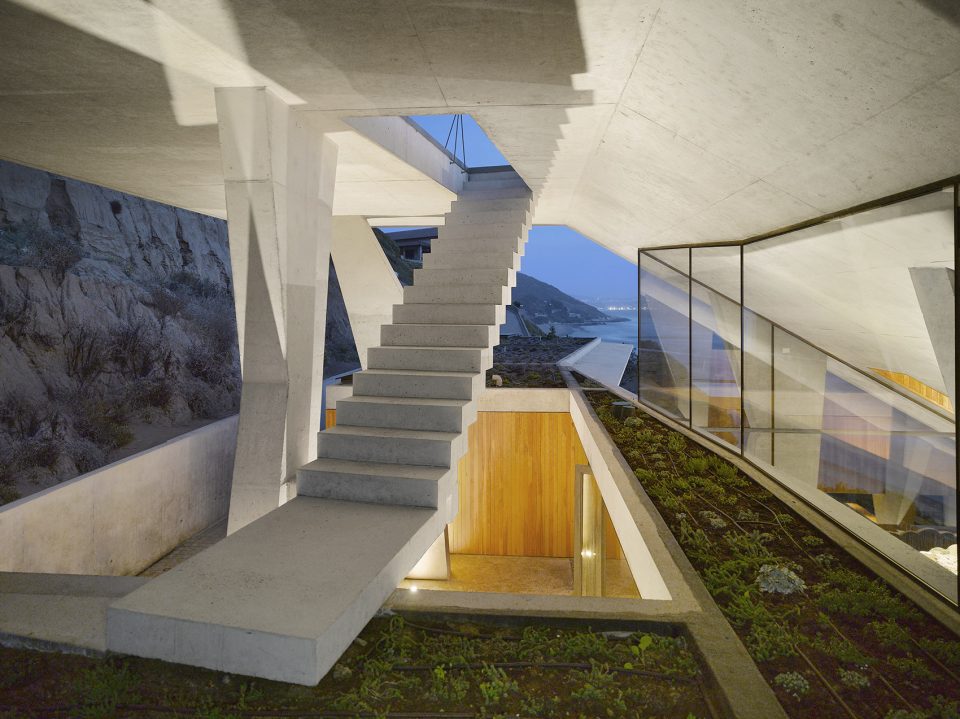
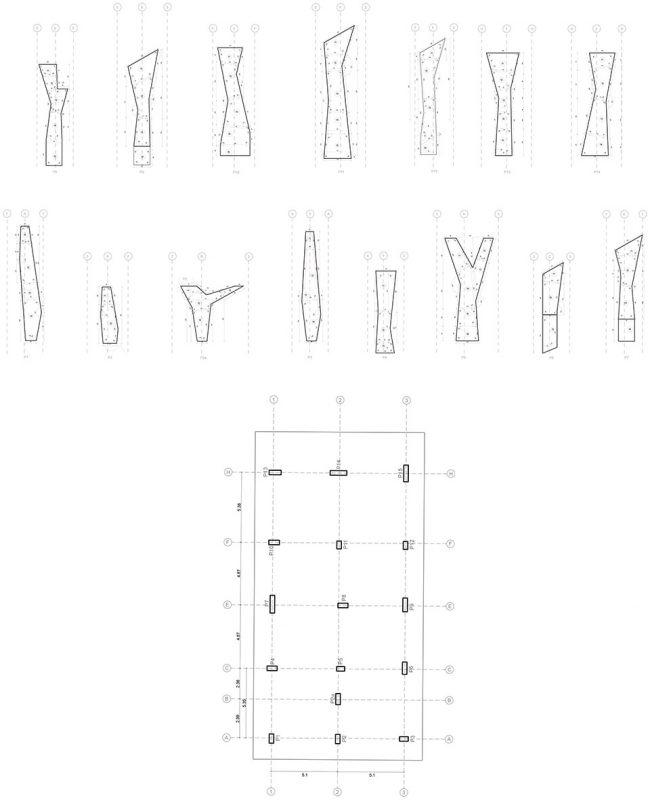
屋顶由15根不同尺寸和形态的混凝土柱子支撑。支撑结构的需求决定了柱子的几何形态,其外貌的个性化处理让空间更显丰富,摆脱了枯燥乏味的柱网结构。空间中的每根柱子都是独特的,因而围框在柱网中的景色也各有不同。
The roof is supported by 15 concrete columns with different sizes and shapes. Their geometry was determined by their structural needs and its heterogeneous shapes manage to individualize each column as a singular element, avoiding the reading of a rigid structural grid ordering the plan. Each column generates a particular point in space and the framing of the landscape between them is always diverse.
▼屋顶由15根不同尺寸和形态的混凝土柱子支撑,the roof is supported by 15 concrete columns with different sizes and shapes ©ROLAND HALBE
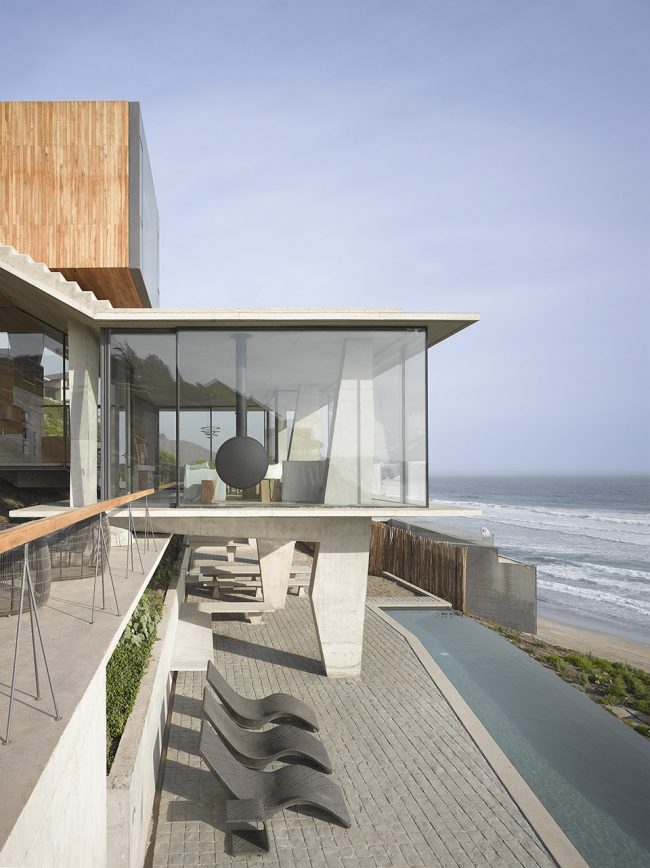
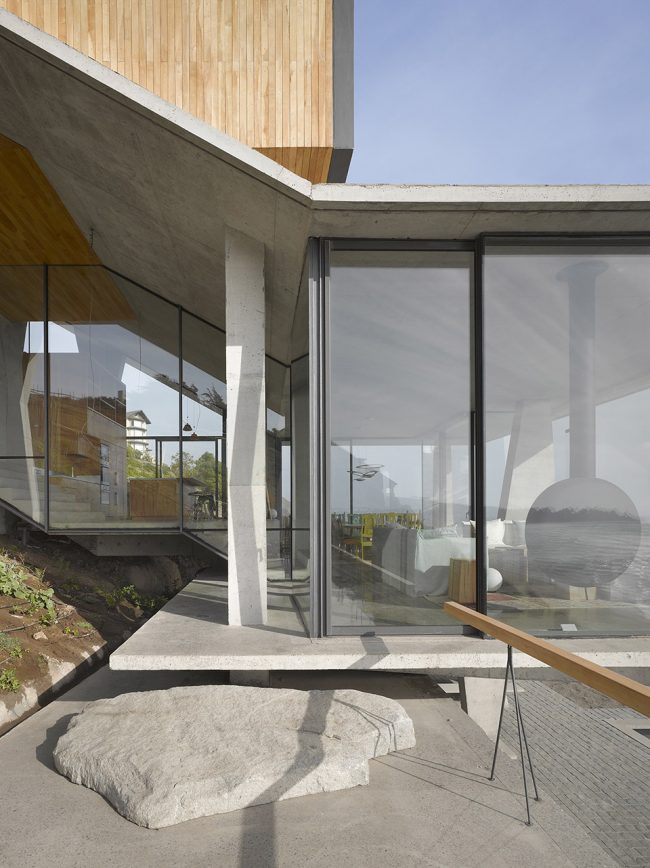
▼柱间围框出不同风景, framing of the landscape between columns is always diverse ©ROLAND HALBE
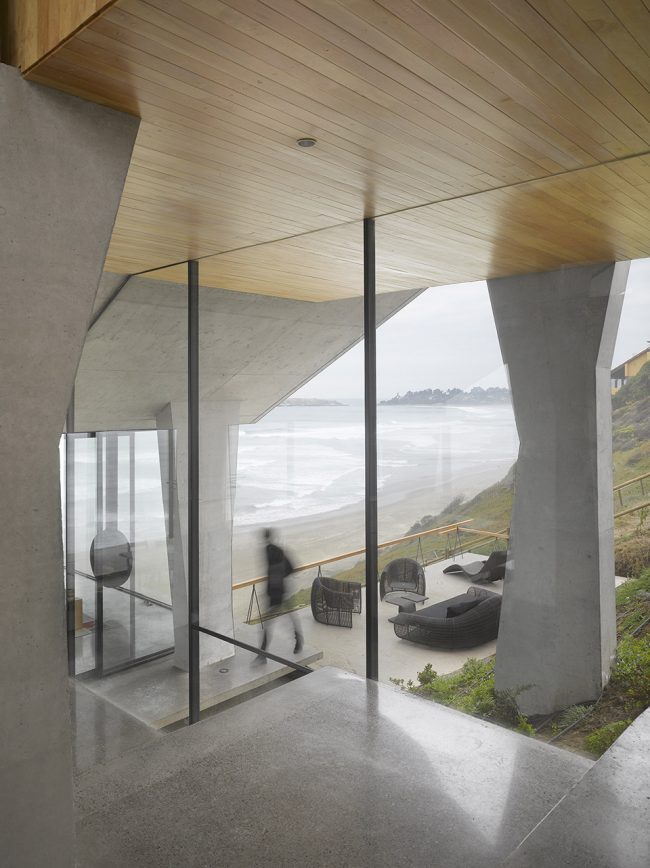
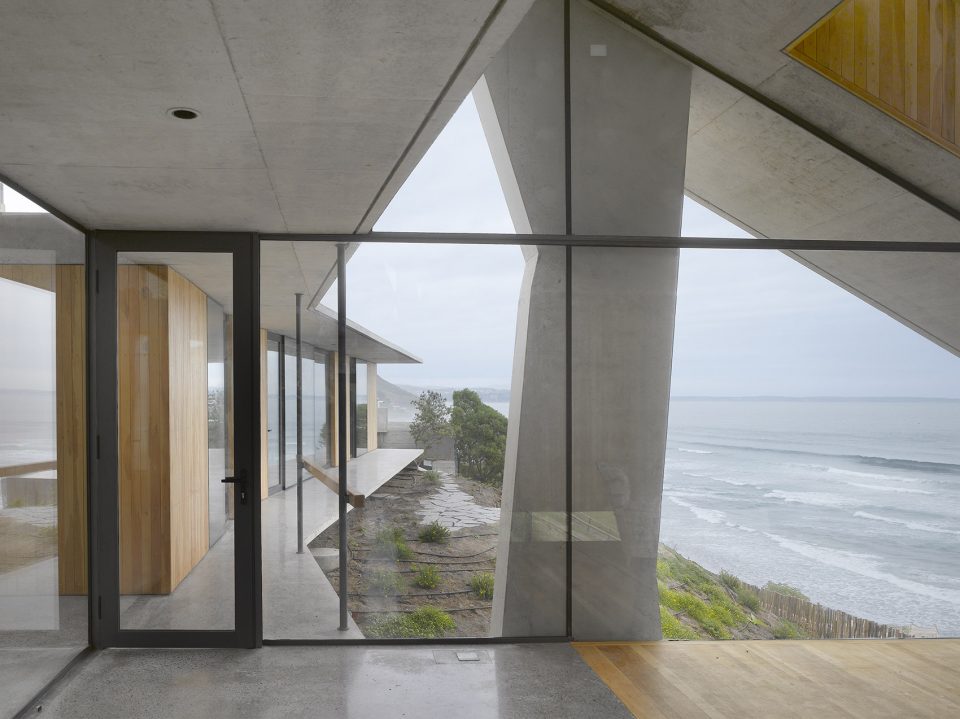
建筑内部空间由四部分组成,木纹的装点打破了屋顶与地板之间的清冷空间。这其中的三个空间作为卧室,另一维度较小的空间可以直通至屋顶露台。建筑结构围合的空间分布在楼板之间,它们彼此连通,模糊了私密与开放之间的界限。
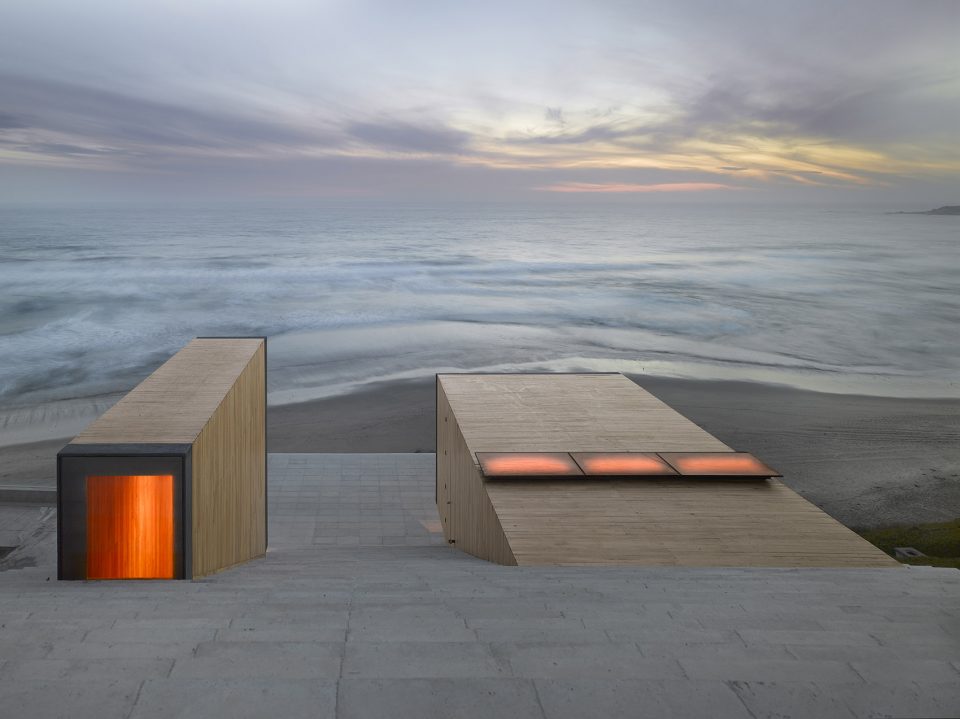
Four lighter volumes cladded in wood interfere with the surface of the roof and the space below it. Three of these volumes contain the private rooms, and the fourth, smaller in dimensions, contains a direct access to the roof from the inside. These volumes are located under, beside, and above the roof, establishing ambiguous relations between the private and public areas of the house.
▼木纹装点的内部空间,volumes cladded in wood ©ROLAND HALBE
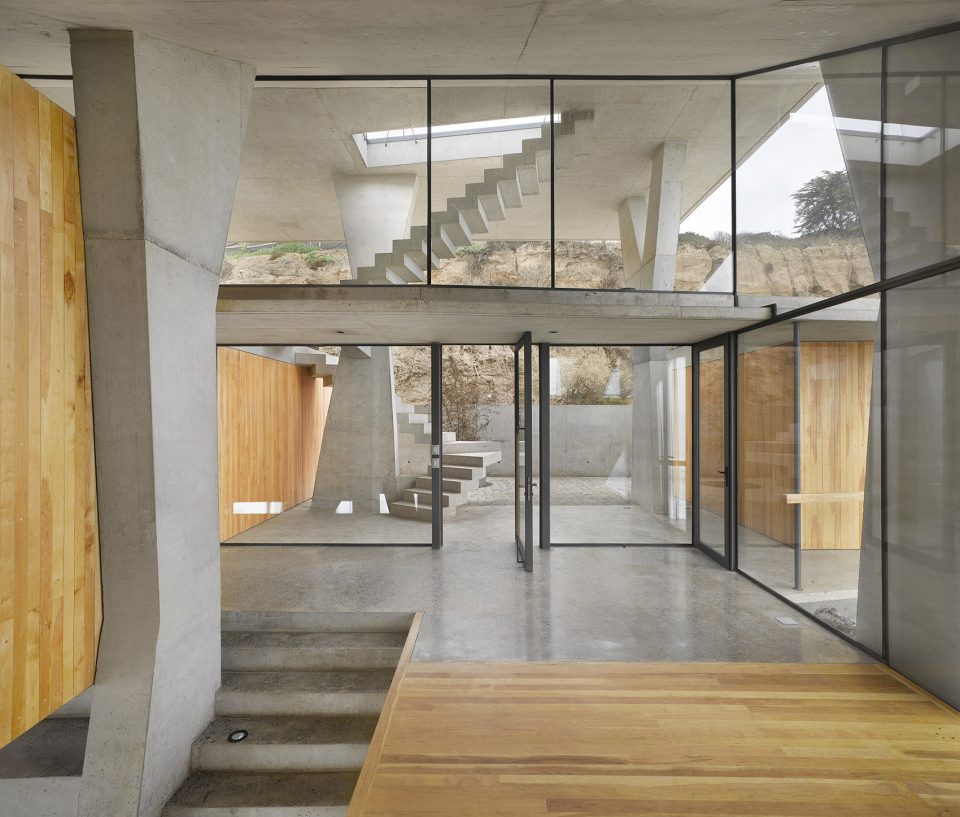
▼特殊的地势条件打破了千篇一律的开放性空间布局,the monotony of the free plan is redefined by the slope ©ROLAND HALBE
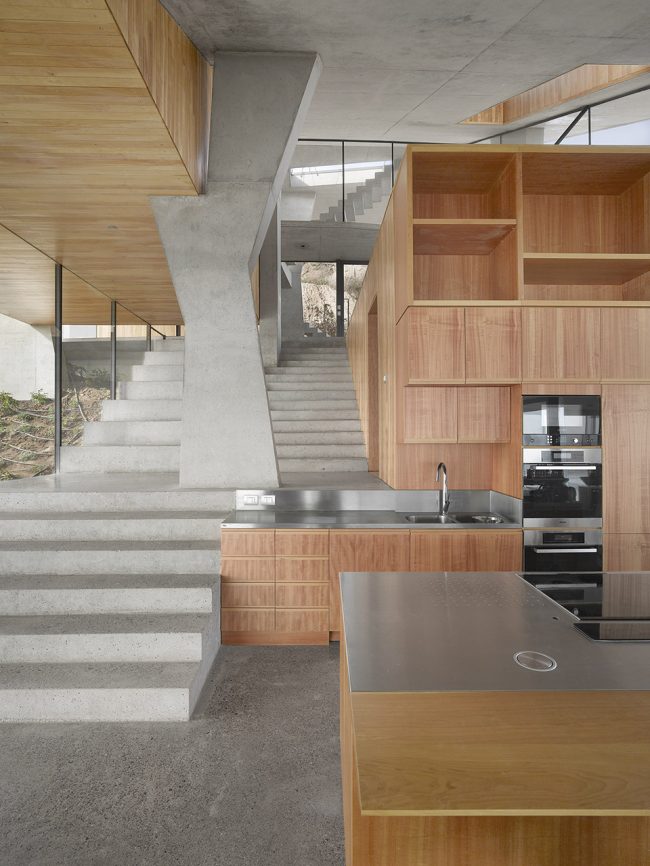
▼厨房及餐厅,kitchen and dining space ©ROLAND HALBE
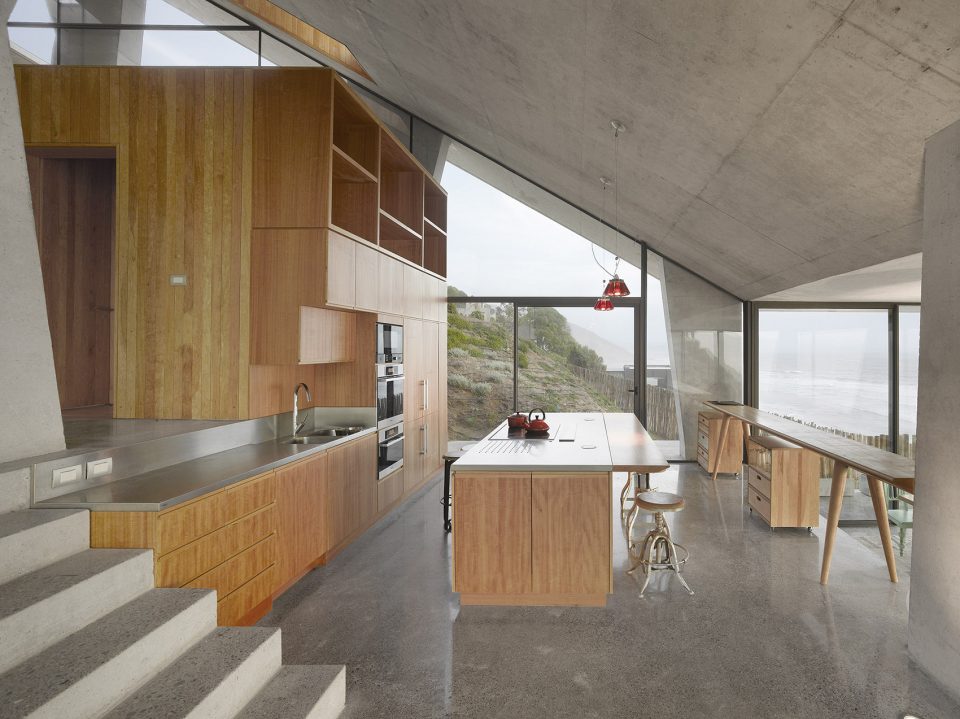
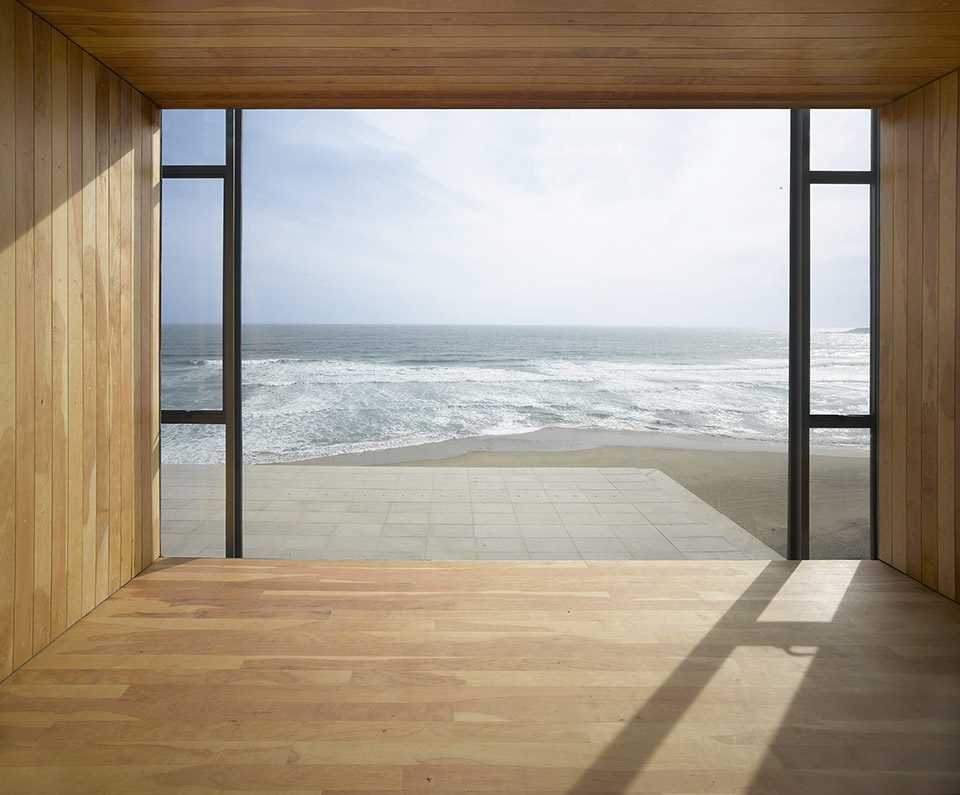
▼客厅与望海,facing to the sea ©ROLAND HALBE
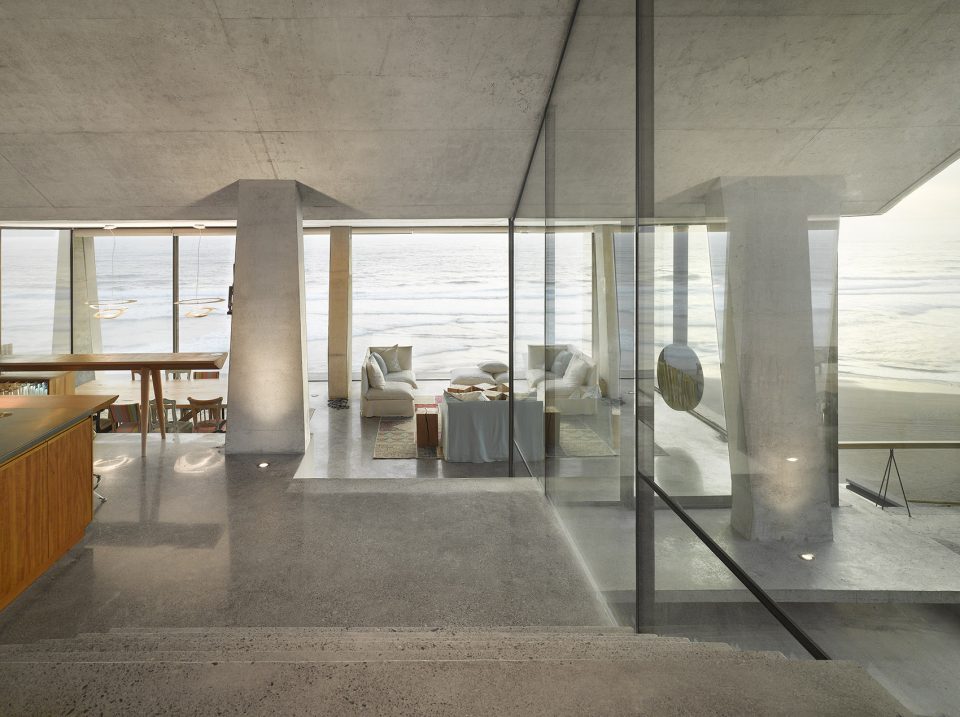
▼观景平台,the view point ©ROLAND HALBE
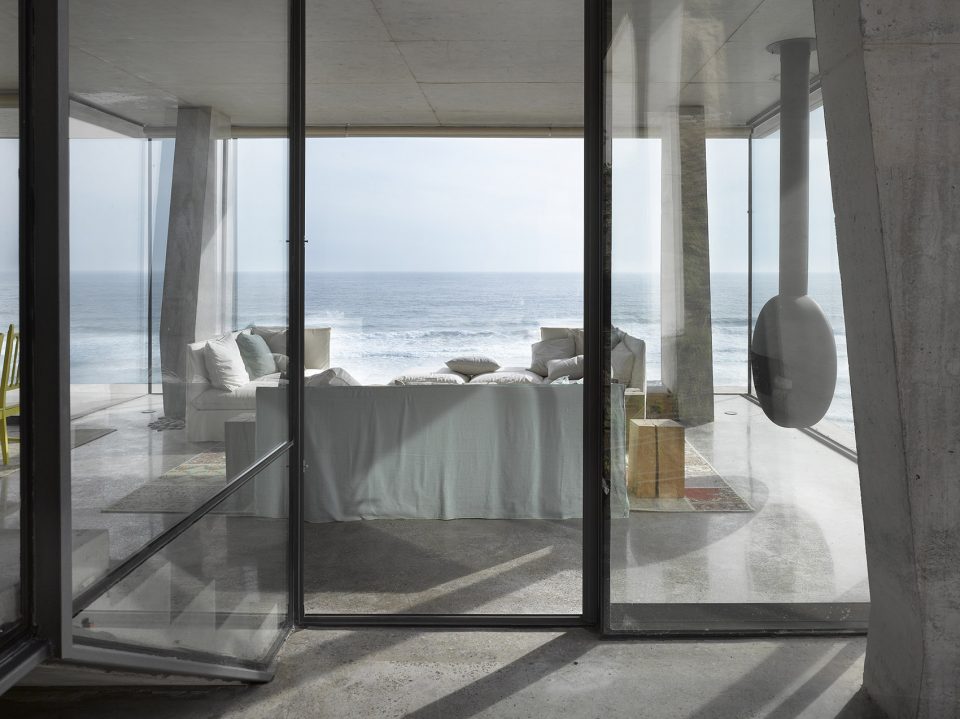
▼卧室望海,bedroom with the view to the sea ©ROLAND HALBE
▼通往屋顶露台,to the roof terrace ©ROLAND HALBE
▼屋顶露台,terrace on the roof ©ROLAND HALBE
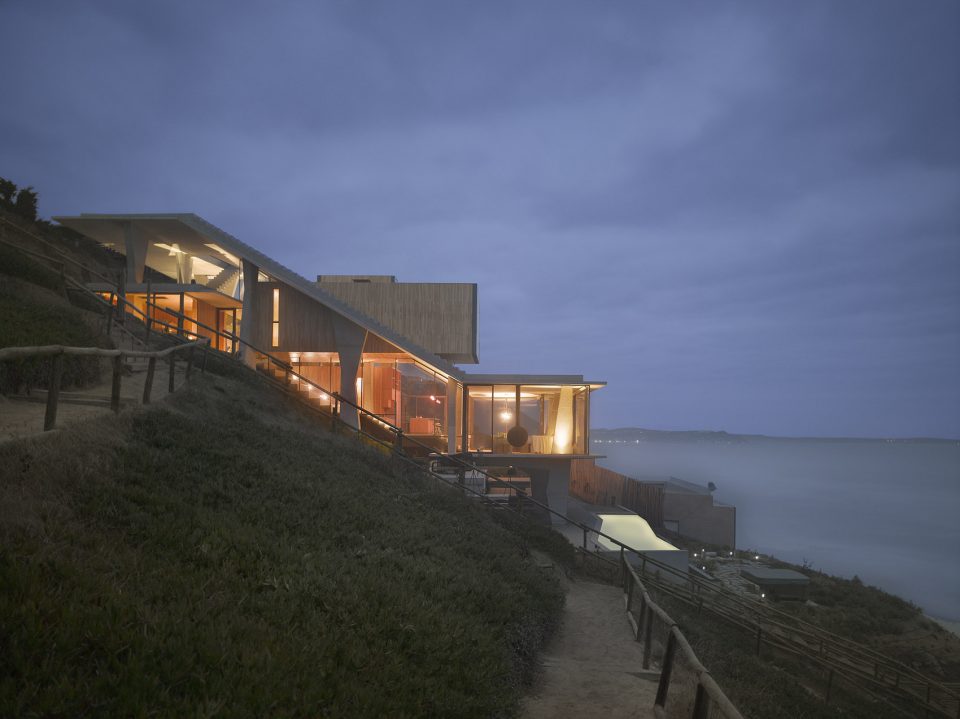
▼夜景,night view ©ROLAND HALBE
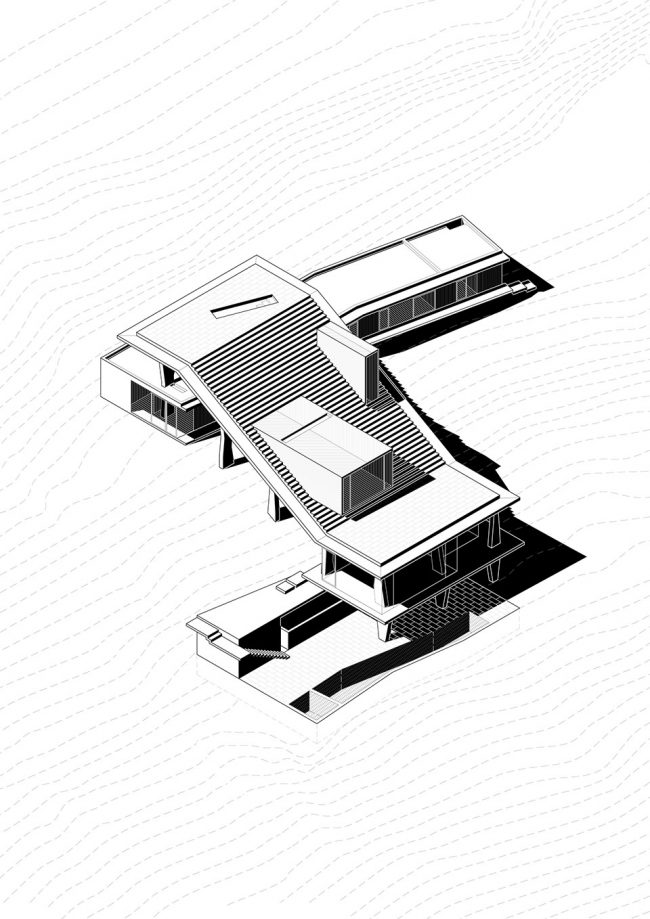
▼轴侧,axonometric
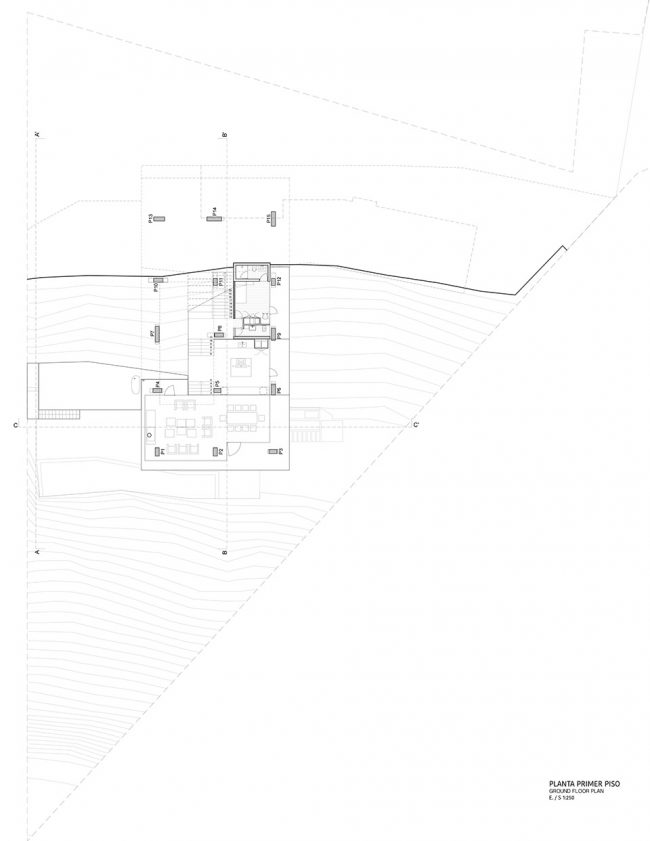
▼下层平面图,lower floor plan
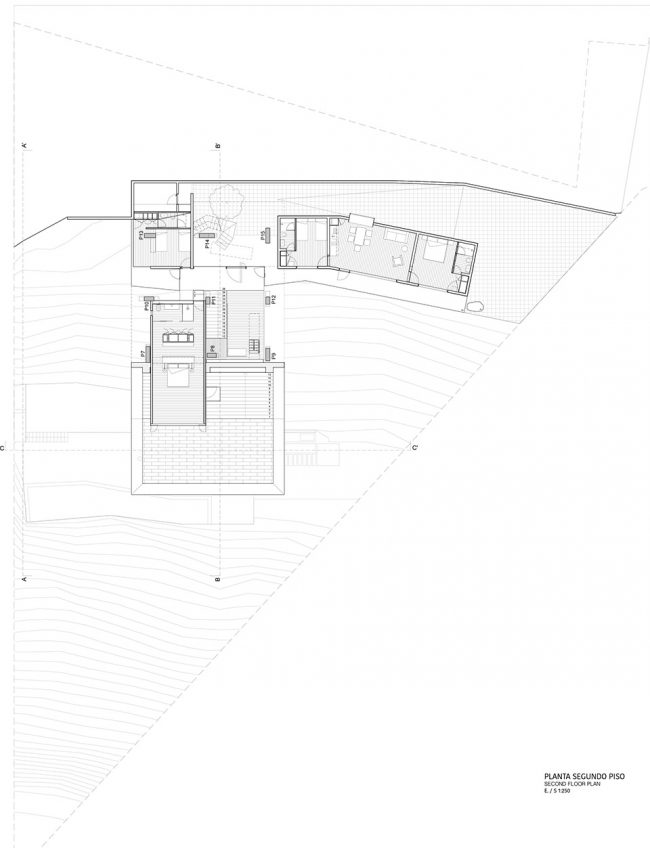
▼上层平面图,the upper floor plan
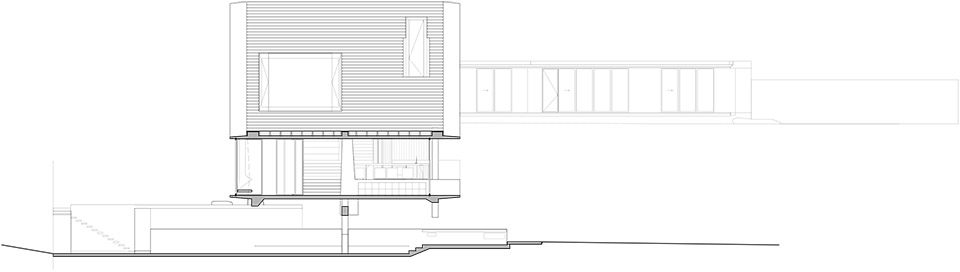
▼剖面图,section
▼15根支撑柱,the 15 columns
Architect: Max Núñez
Associate architect: Stefano Rolla Location: Cachagua, Zapallar, Chile
Date of completion: May 2015
Structural Engineering: Mauricio Ahumada Building Contractor: Francisco Álvarez Landscape design: Alejandra Marambio Lighting design: Estudio Par
Technical Inspection: Alfonso Bravo
Built surface: 390 m2
Photographer: Roland Halbe, www.rolandhalbe.de
Chinese text: gooood
More: Max Núñez,更多请至:Max Núñez on gooood









作者大大您好,能麻烦您给我个联系方式吗,对您的设计很感兴趣,在做Ghat别墅的模型,想问下有关建筑尺寸的问题,只问顶面和立面的两个距离就可以了,能麻烦您吗
很爱
天涯海角的孤冷感。没有遮蔽,没有栏杆,没有邻居,除了海。。。是会让人更忧伤还是更豁达?无法想象
一个人或者一家人住在这里,周围也没个邻居,我jiao的好孤独啊
有活就不孤独
住在这里会感觉到寂寞吧
不好意思,这楼梯看上去容易摔得很惨…
怎么说呢,从视觉,空间、形体、创意上都很不错,但从看到室内空间第一眼的时候就感觉,这个别墅我不喜欢
心真大,楼梯都不用栏杆的
屋顶要是有条滑梯就更棒了
漂亮
作者您好!我是一名建筑热爱者,常会在谷德上看见现代别墅的作品,很漂亮也很喜欢。
我一直很想明白几个问题:
1.大面积的玻璃落地窗,国外是不考虑空调制冷或制热的效果吗?
2.大面积的玻璃落地窗,会有自动清洗系统吗?
3.这种别墅都是建在树林较多的地方,因为别墅内部有灯光,那外面的飞虫看见亮的地方都会往里面飞。那玻璃上会不会全是蚊子。
我自己家也是一个200多平的别墅,加一个80多平的院子。是我自己按照谷德网上的现代别墅感觉去设计的。其中就用了较多的大面积玻璃。施工队是随边找的,住了2年多遇到以上的几种情况。
希望作者在百忙之中回复一下我的问题,谢谢。
建议采用环保的多层中空low-e玻璃,减少能耗。在天花板上挂装集中制冷系统,在地面设置地热系统。从外观上看不到空调暖气但房屋已经具备这些让人类舒适的功能。 庭院找专职园丁打理并设置好灭蚊灯等等,如果是风大海边或者有的地方因为温度原因蚊子会比较少。别墅需要请人在室内外定期维护。 高品质生活要花成本建立亦要花成本维护。
谢谢!
很喜欢屋顶上的楼梯设计,很棒~
可能是谷德上最喜欢的别墅
从第25张照片才发现屋顶是台阶 太棒太棒啦
Nice~ 给人一种很舒服的感觉~
真棒
太喜欢了