感谢 Atelier Janda Vanderghote 予gooood分享以下内容。更多关于他们:Atelier Janda Vanderghote on gooood.
Appreciation towards Atelier Janda Vanderghote for providing the following description:
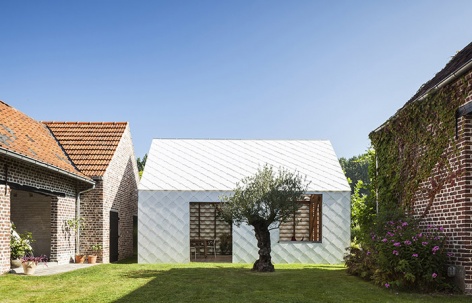
在不改变建筑原有理念,形式及材料的前提下,修整无法修复的废墟。最终,农舍被改造成拥有室内空间感的室外房间,谷仓也被再利用为放松休闲的好去处。这处既是新旧建筑融合之处,亦是比利时乡村风光的完美呈现。
Recutting an irreparable ruïn with scissors of renewal. This without losing the concept, means and material. The farmershouse gives place to rebuild an OUTDOORroom with conservation of an INDOOR feeling. The reused barn becomes a relaxing space. The eclectic feeling of different houses, old and new. The photosynthesis of the Belgian rural feeling.
▼项目概览,overview ©Tim Van de Velde
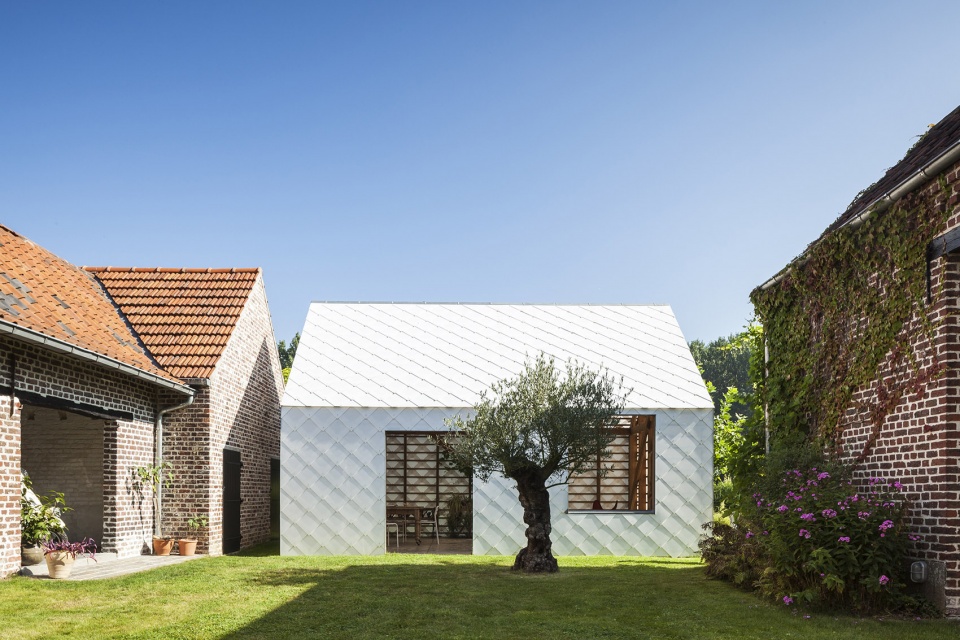
▼农舍及谷仓分别改造成花园小屋及休闲空间。The farmhouse and the barn become garden room and relaxing space respectively. ©Tim Van de Velde
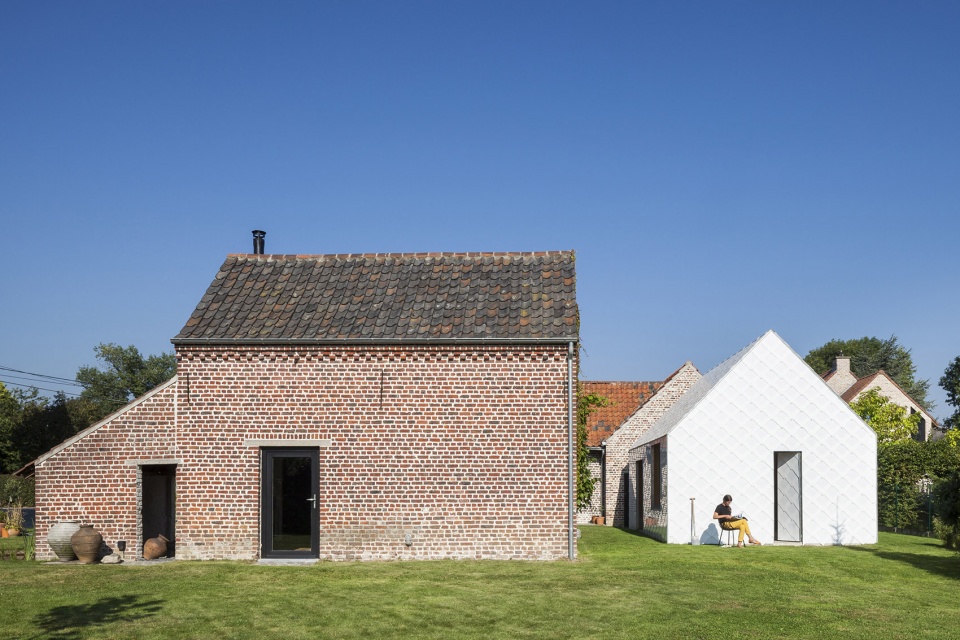
花园房 | The garden chamber
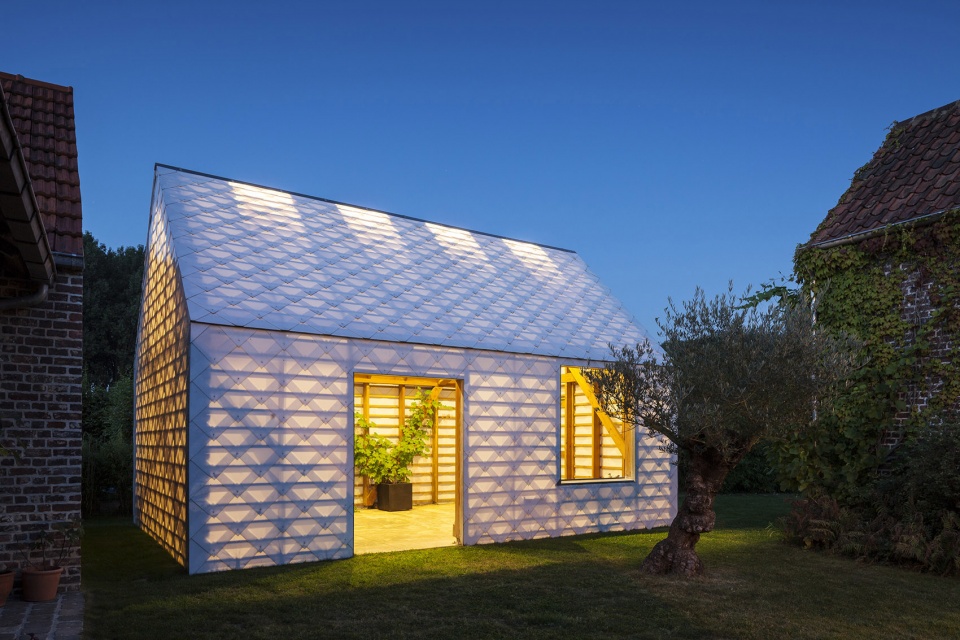
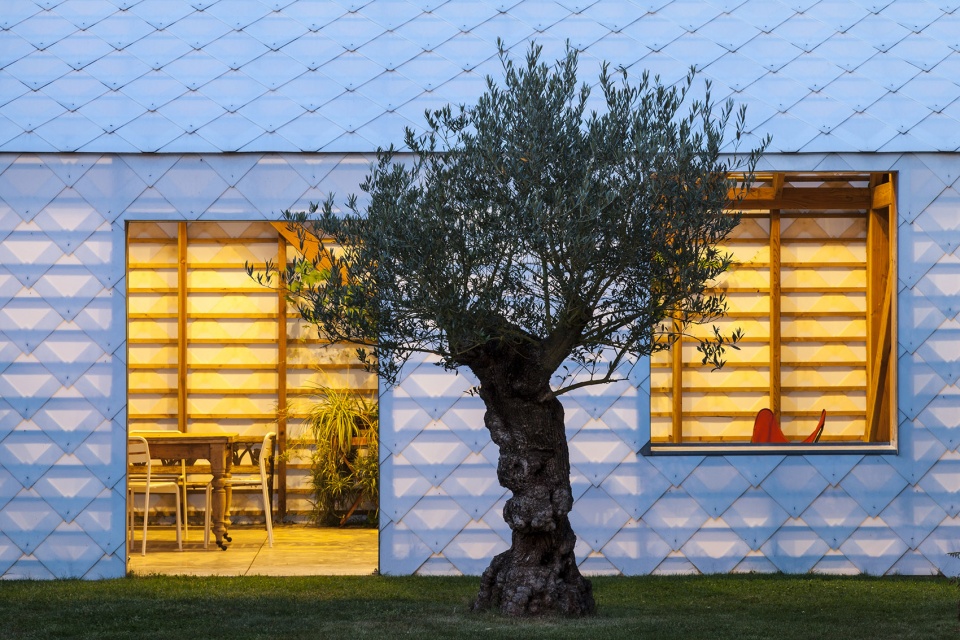
花园房的结构由覆盖着聚碳酸酯板岩的木质骨架构成,使得这个典型的比利时式院落形成特殊的“庭院感”。白天,木质结构随着光线的变化,在石板上绘制出不同的线条,让这个花园洋房每时每刻都呈现出不一样的景象,稳定安全却又精巧脆弱。
▼花园房外观,overview of the garden room ©Tim Van de Velde
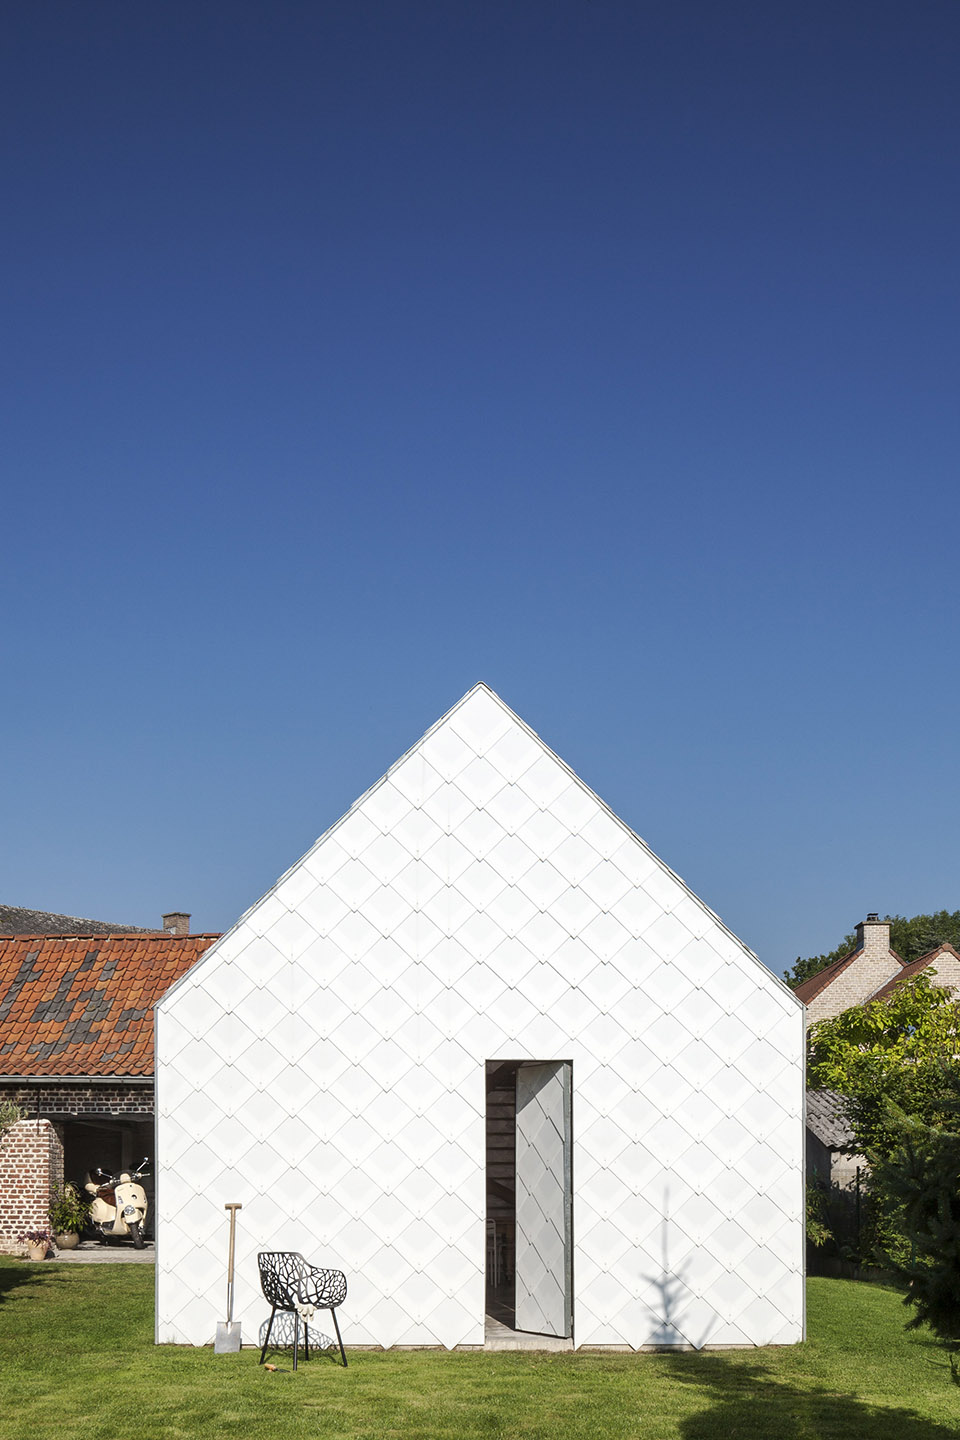
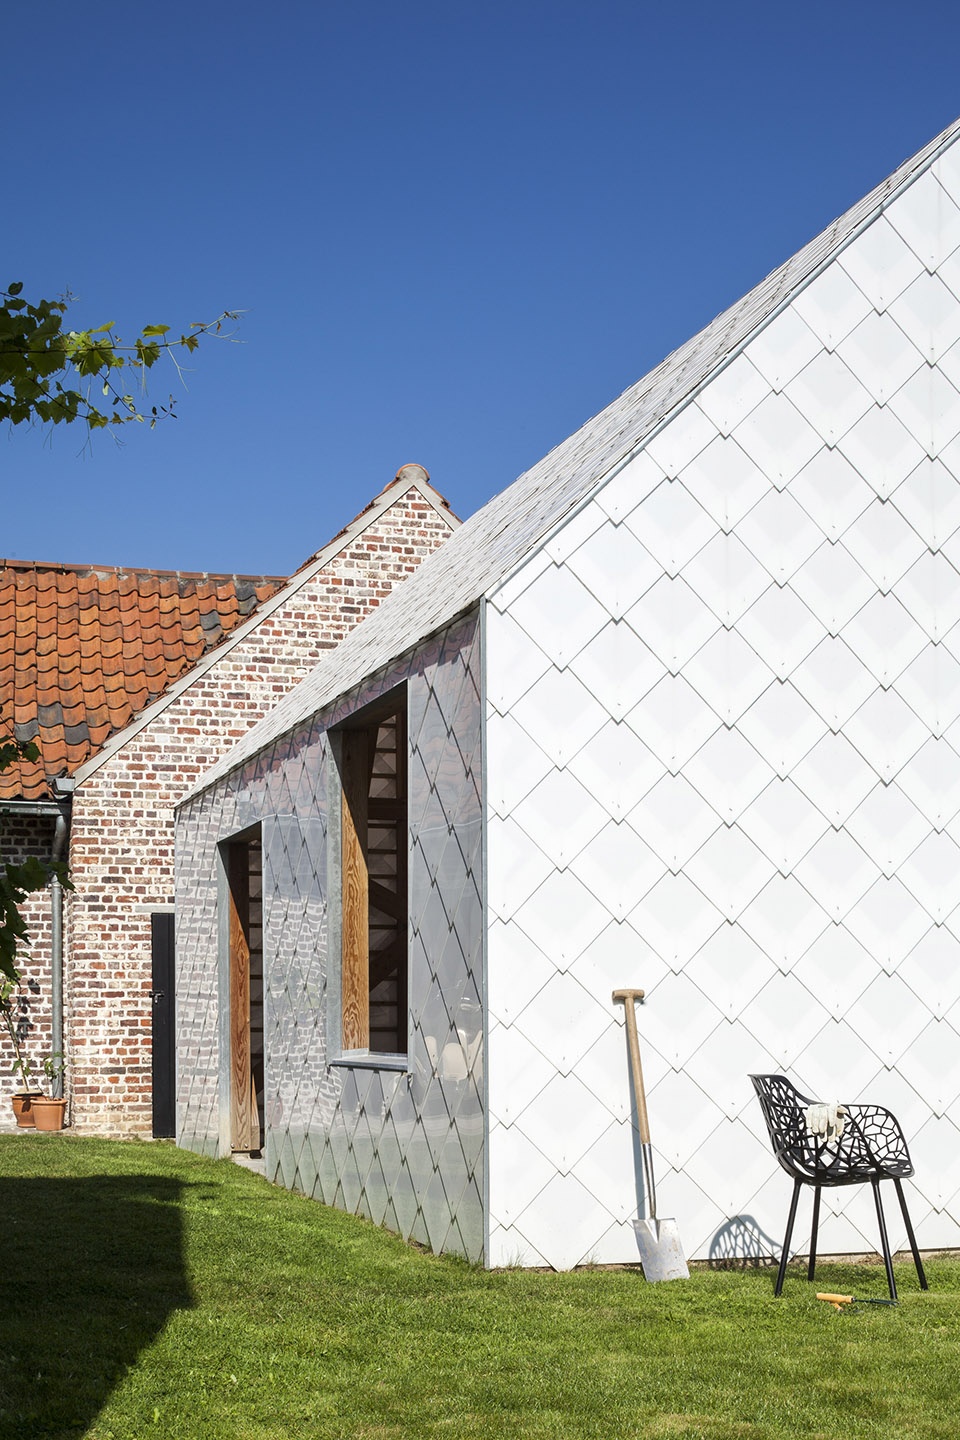
▼外墙覆盖聚碳酸酯板岩。 Walls are covered with polycarbonate slates. ©Tim Van de Velde
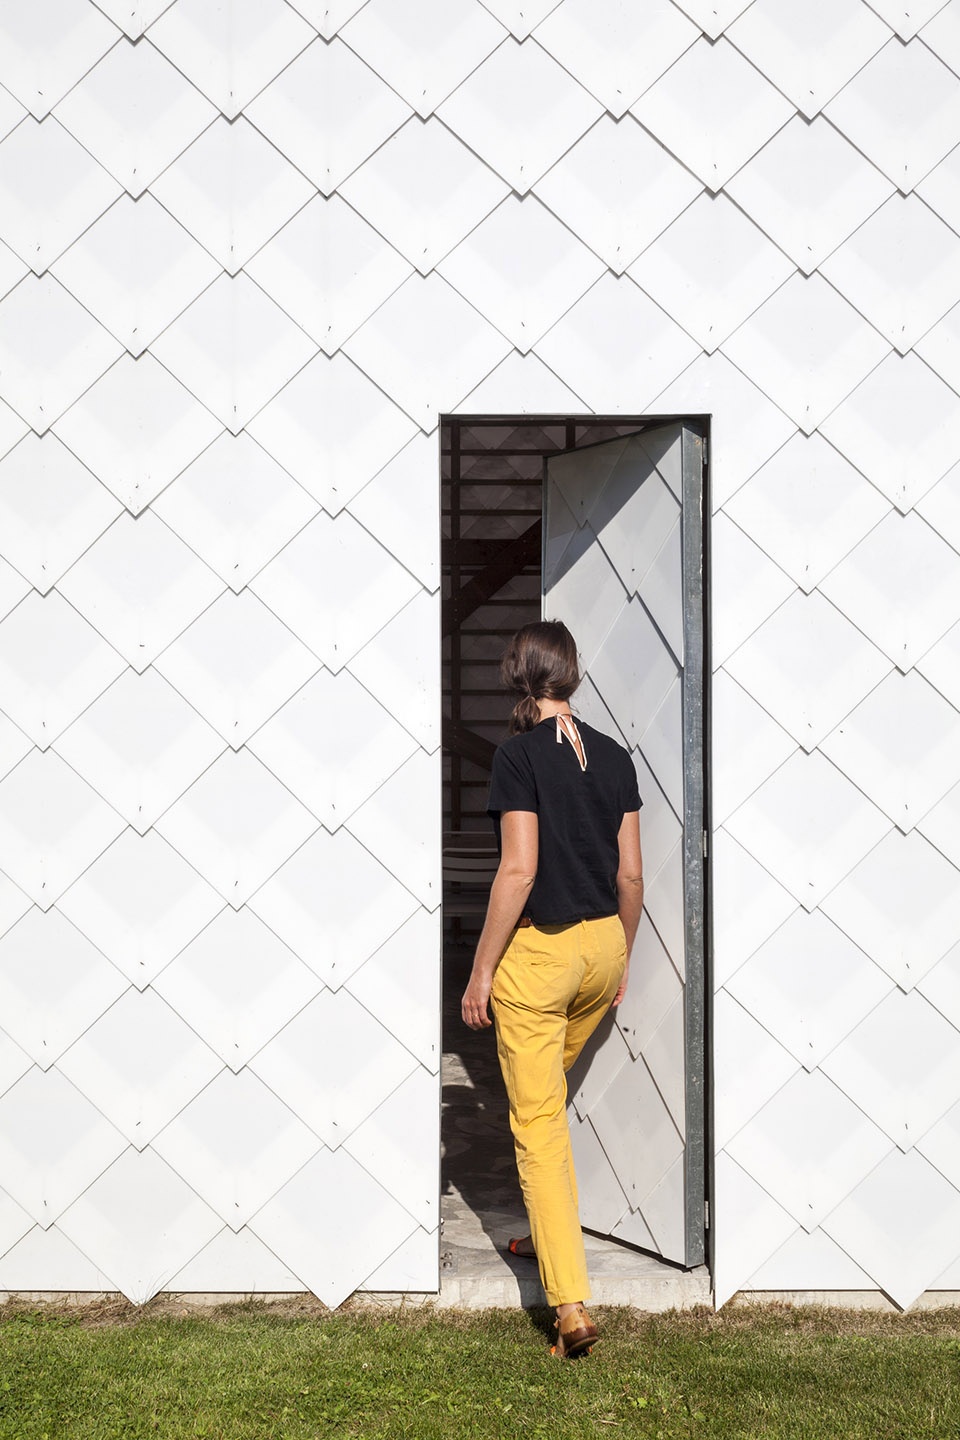
A wooden skeleton covered with polycarbonate slates defines the image of a garden chamber.
This results in a “patio-feeling” which rises out of this typically Belgian courtyard.
The wooden skeleton draws different lines on the slates during daytime.
This gives the garden chamber a variety of sights every moment of the day.
Solid and fragile.
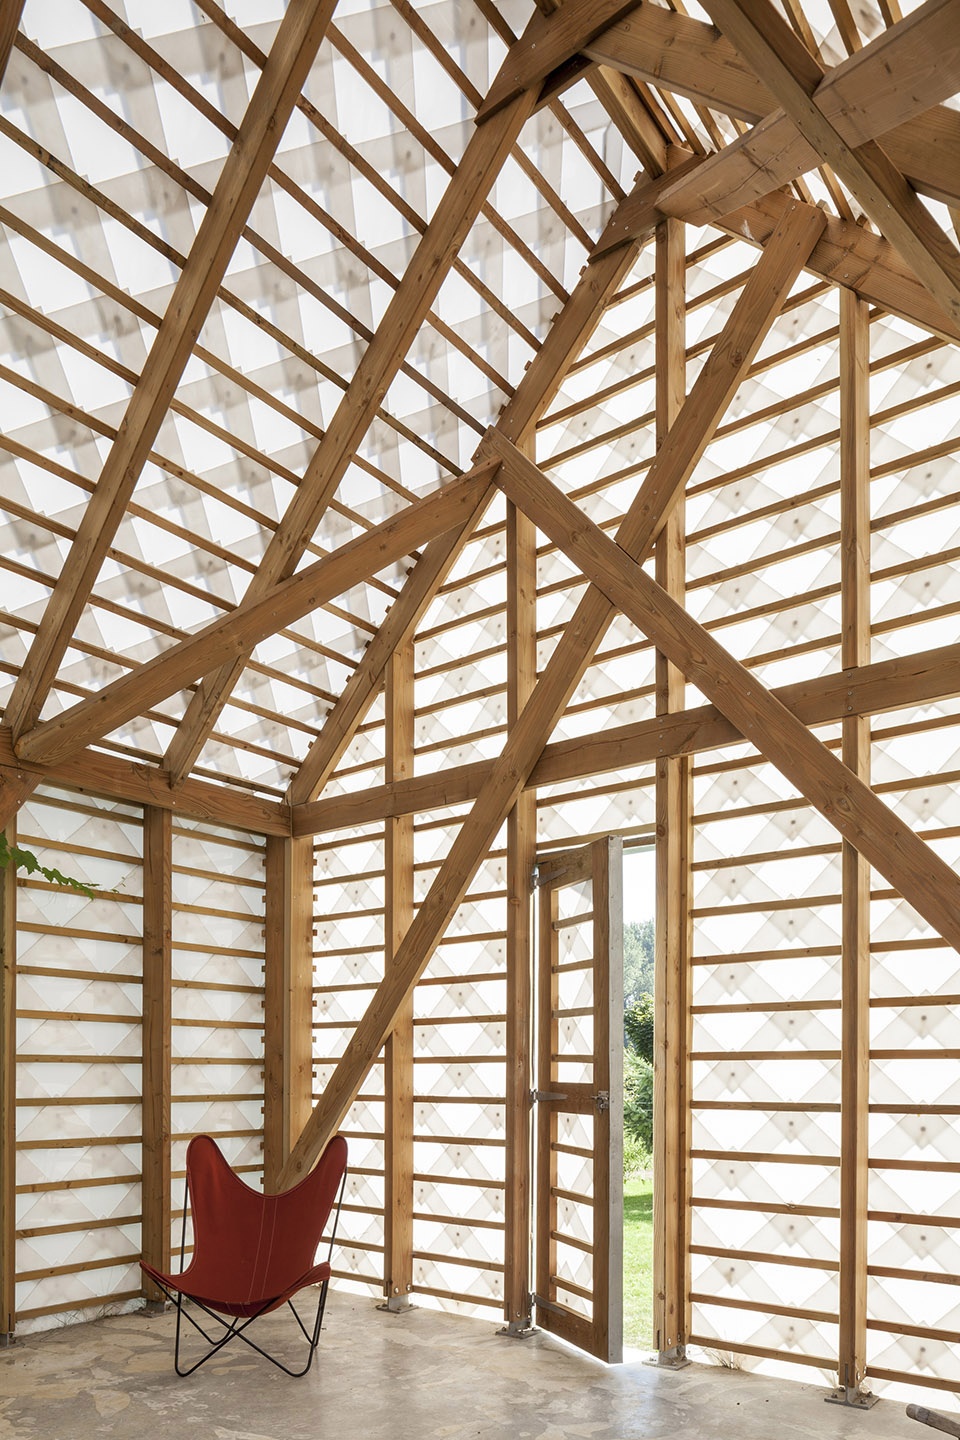
▼木制骨架搭建起建筑结构。Wooden skeleton defines the image of the garden chamber. ©Tim Van de Velde
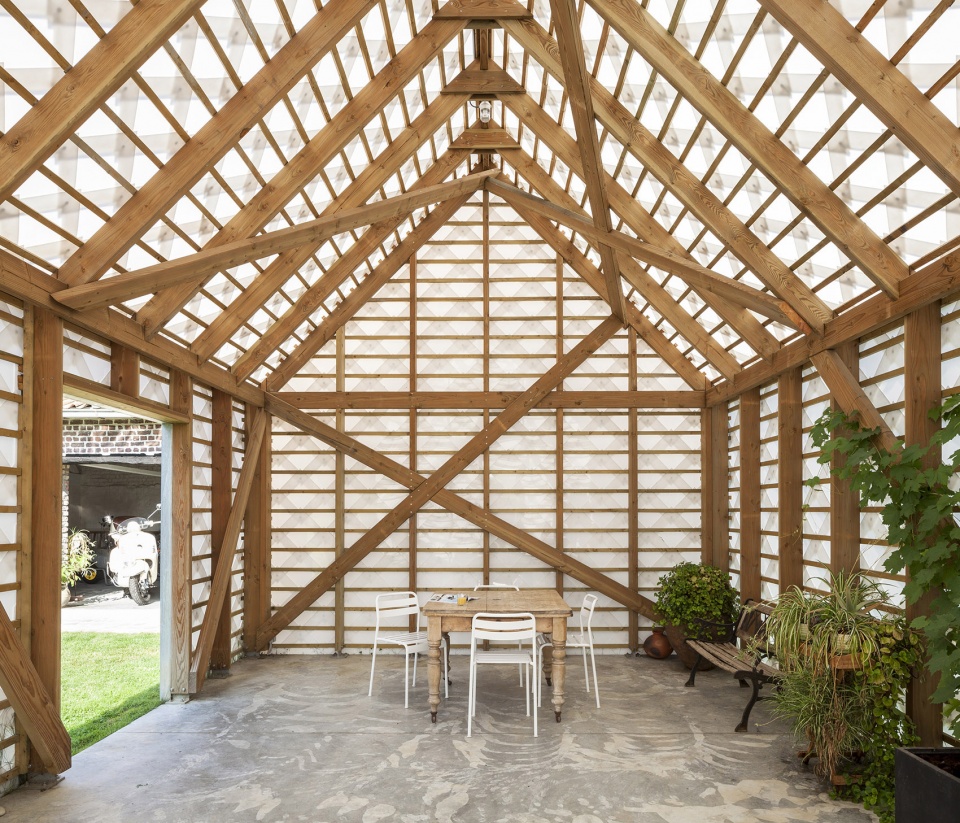
▼建筑稳固而精巧,Solid and fragile ©Tim Van de Velde
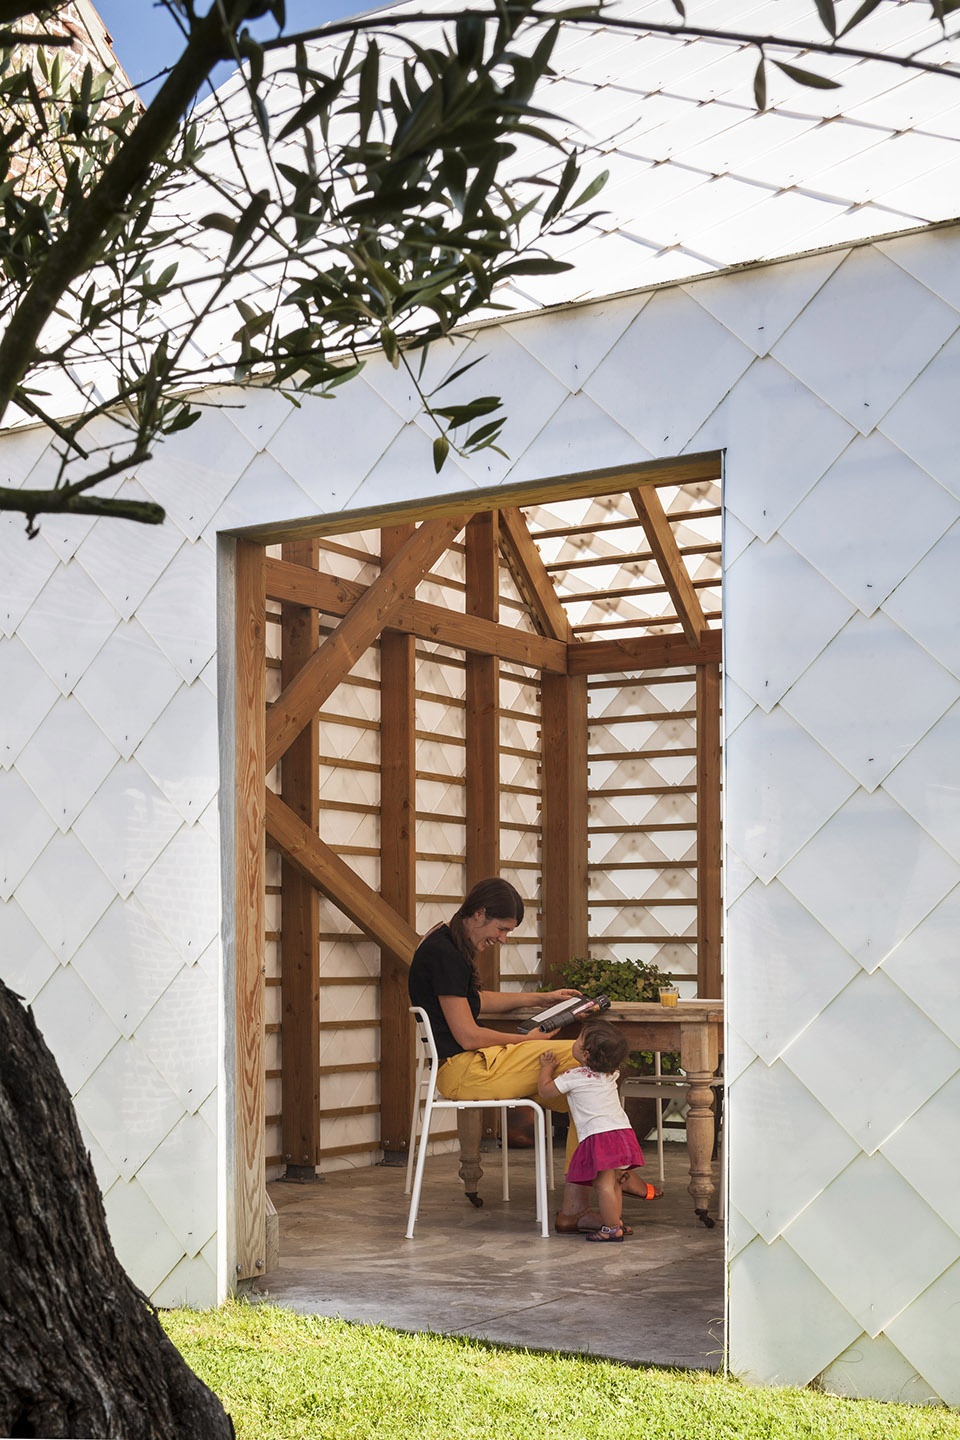
▼木制结构细节,detail of the wooden structure ©Tim Van de Velde
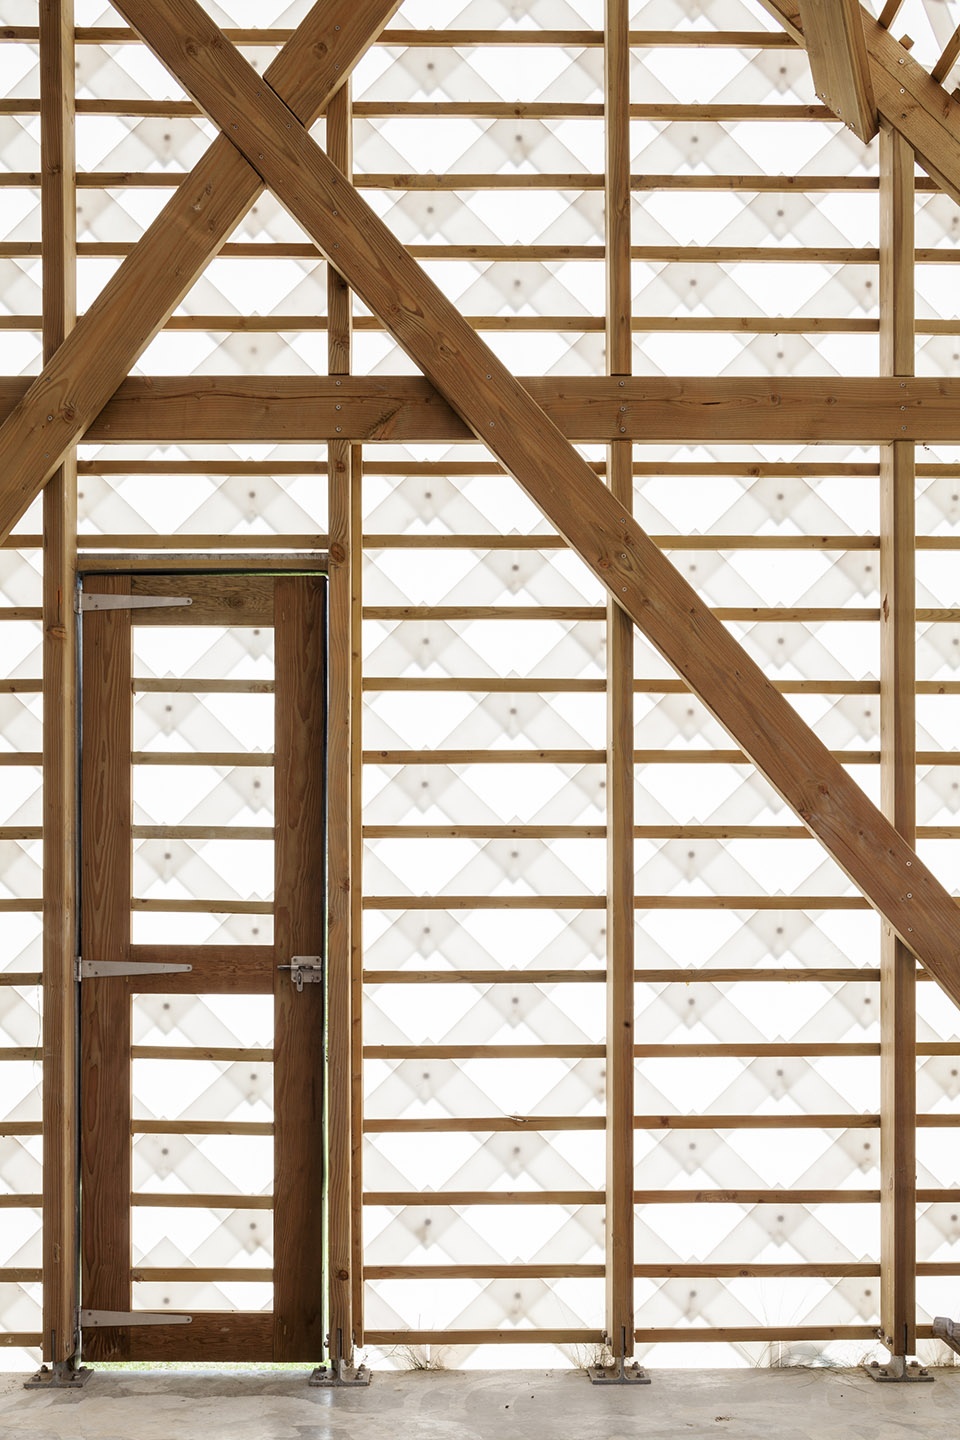
发光的小屋 | The room shines
屋子在炎热的夏天可以乘凉,在寒冷的冬天又能让人想起温暖舒适的“温室”。建筑的四个横梁都从内到外倾斜,这样的角度给庭院带来了凉爽的自然通风。
Inside it is a cool area during the hot summer, while it gives a pleasing ‘hothouse’ feeling during wintertime. The courtyard itselfs has a fresh coolness, by pulling open the angles. All four rhumbs play with the perspectives from inside to outside.
▼休闲空间,relaxing space ©Tim Van de Velde
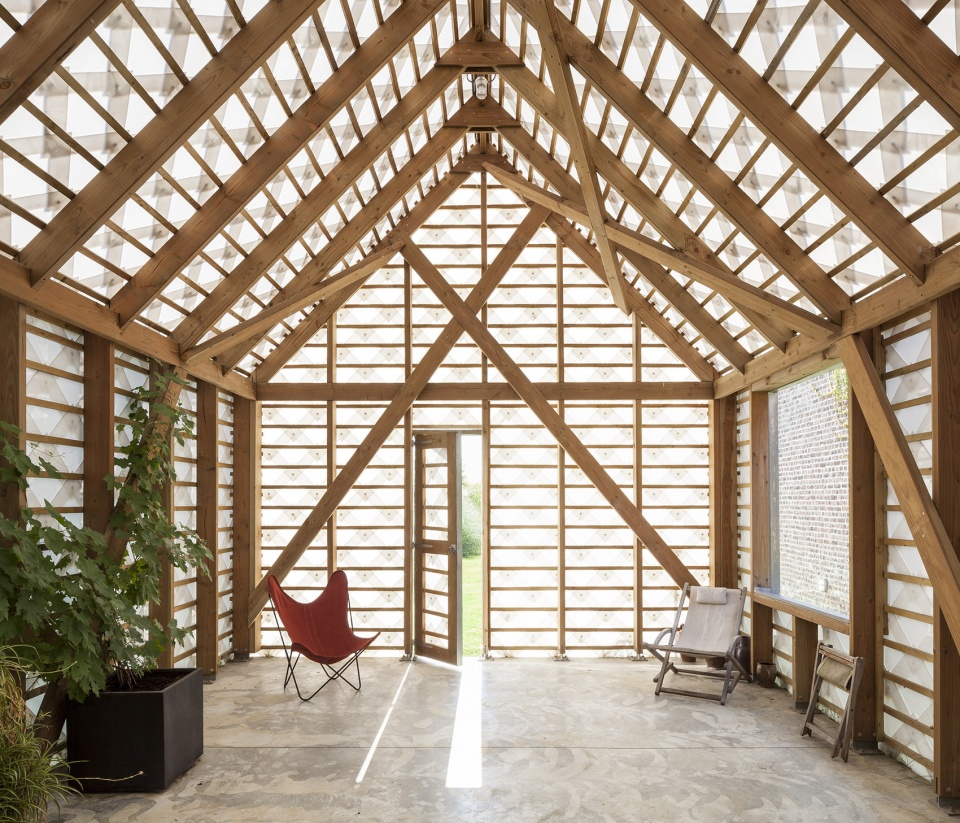
▼小屋一角,conner of the garden room ©Tim Van de Velde
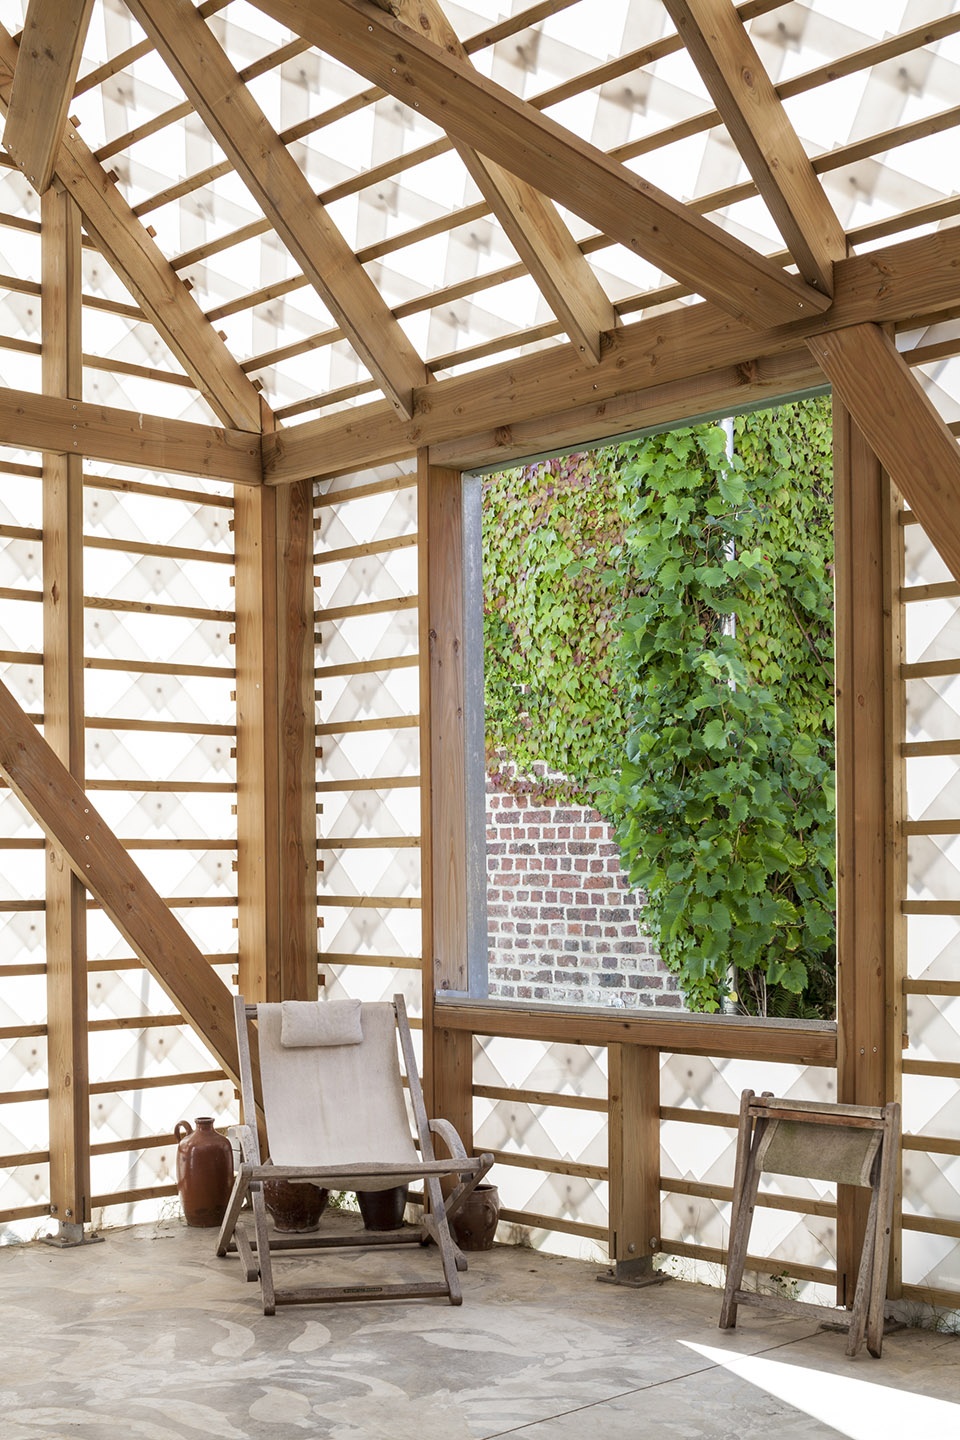
谷仓 | The barn
具有纪念意义的旧谷仓被完整的保留了下来,但绝不仅仅是原样修缮,而是完完全全的新生。建筑内墙被粉刷成白色,就像被漂白的石头一样。两层楼高的空间里,隐秘的设置有桑拿房,淋浴间及卫生间。窗户将庭院内的景色引入室内。可烧火的壁炉被设置的很高,成为建筑的点睛之笔。建筑向外延伸的地方有一个深水池浴缸,充满活力,盛满了经由熔岩石及植物过滤后的水。
▼二层高空间内设置有多种功能,multifunction in the double-high space ©Tim Van de Velde
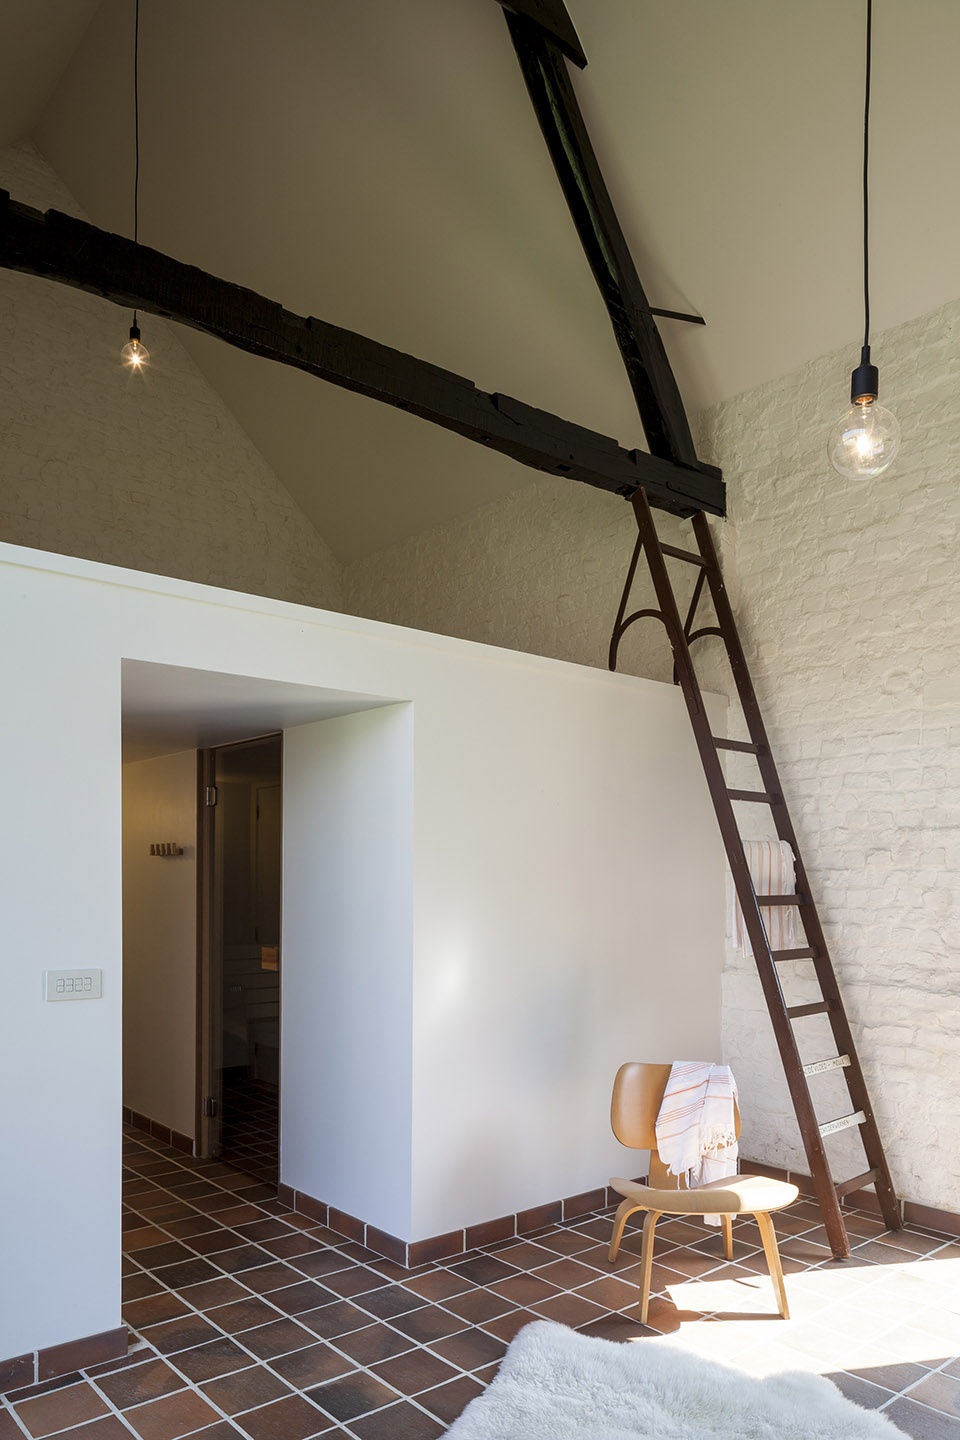
▼谷仓内的水池,蓄满净化过的水,deep pool in barn filled with the water ©Tim Van de Velde
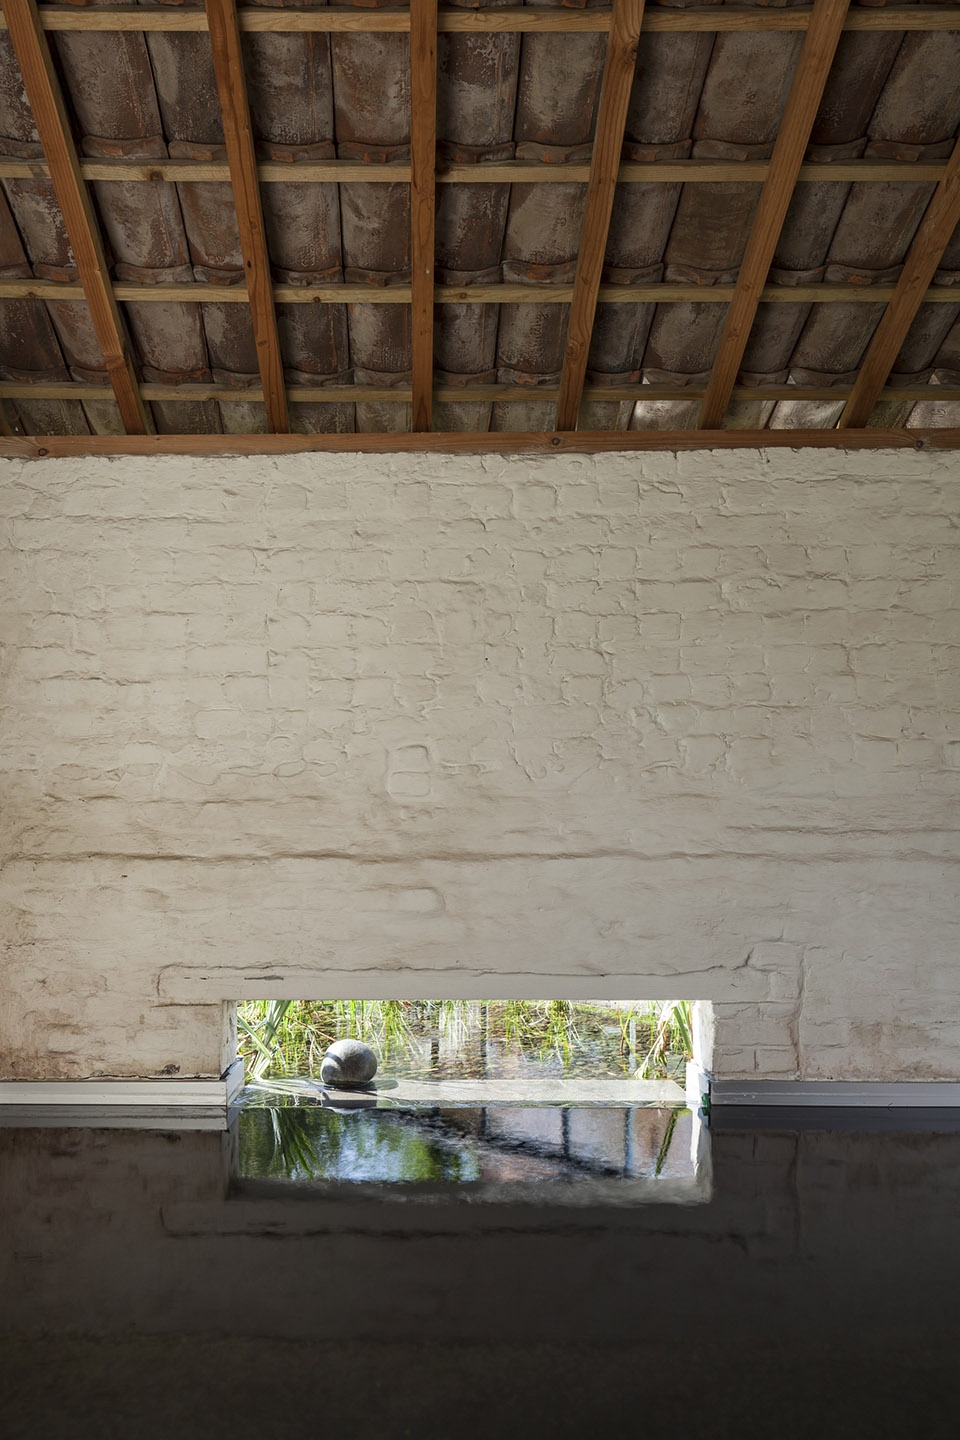
The monumentality of the old barn is totally preserved. It’s not just restoration, it’s reorientation. Inside the walls are whitewashed like a bleached sheet of stones. Sauna, shower and toilet are somehow hidden in the double- heigh space. Windows pull the courtyard inside out. The stove reach high as an exclamation mark. Here is fire. In the small extension there is a deep pool. Water, filtered by lava and plants, reflecting the outside on the inside. An energetic bath.
▼夜晚的花园小屋,garden room at night ©Tim Van de Velde
▼概念立面,concepture elevation ©Atelier Janda Vanderghote

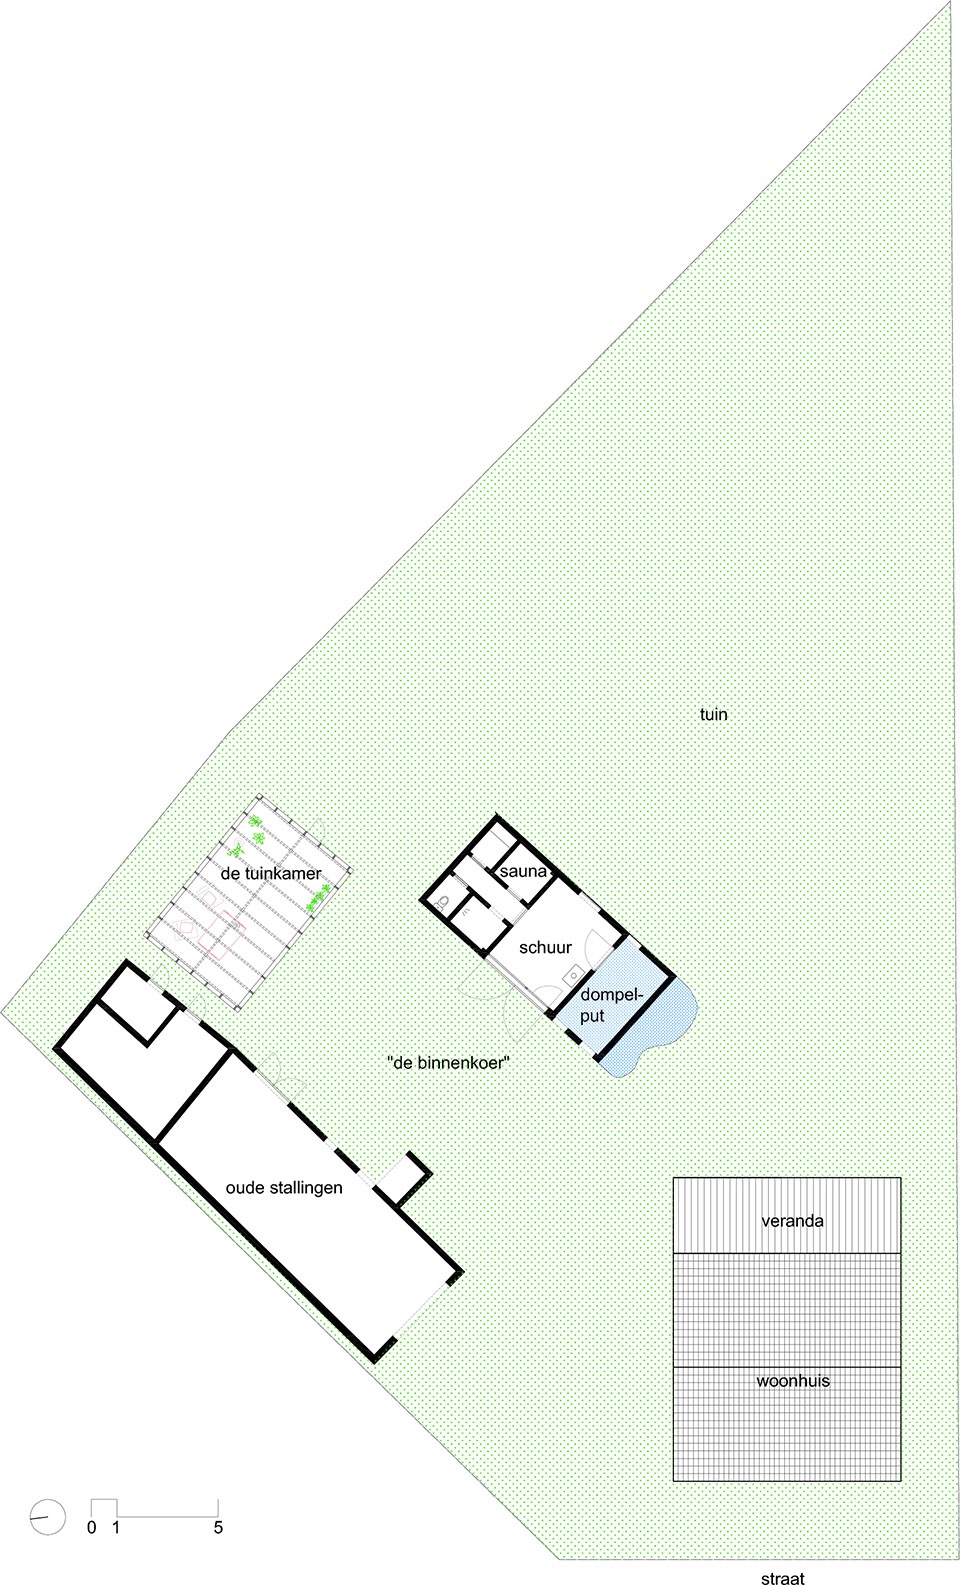
▼平面,plan ©Atelier Janda Vanderghote
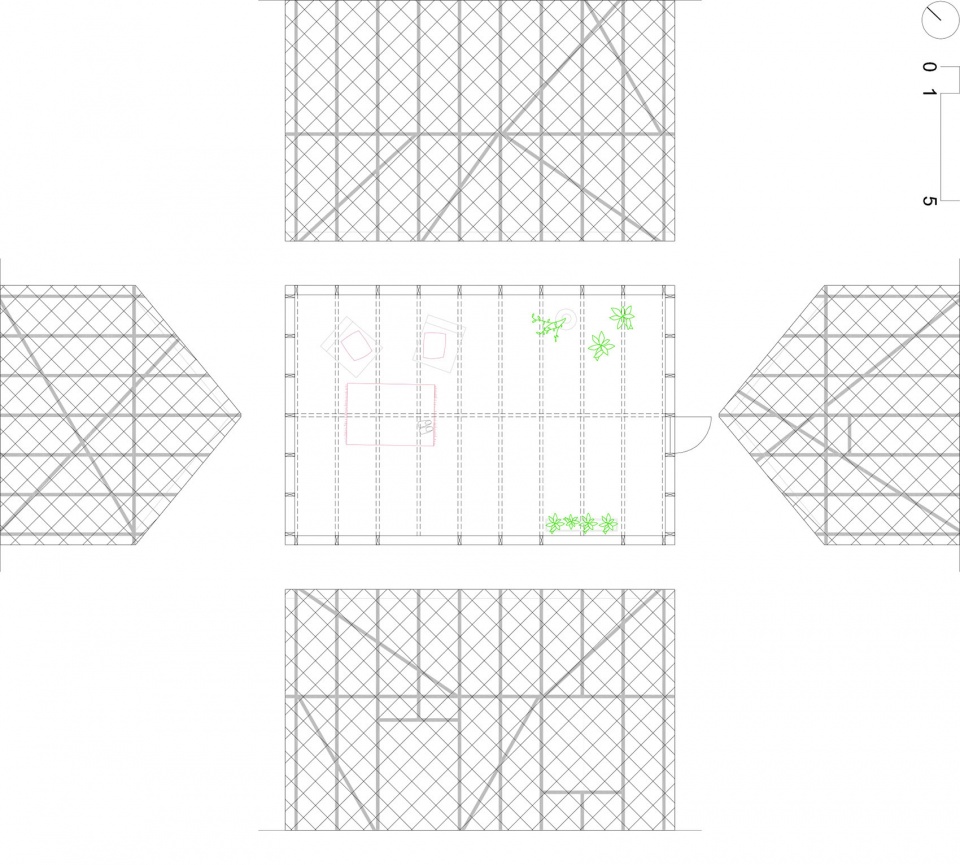
▼室内平面及立面展开,inner plan and elevations ©Atelier Janda Vanderghote
Project location: Smetlede, Belgium
Completion Year: 2012
Engineering consultancy: Arthur De Roover
Photographer: Tim Van de Velde
点此可进入摄影师网站,website of Photographer
More:Atelier Janda Vanderghote;更多关于他们:Atelier Janda Vanderghote on gooood








说好的与环境融合呢,比利时的匠人不考虑这些么?
干嘛一定要这么死板 要融合, 构成中还有一个手法叫特异,
哈哈,绝对有道理
小时候梦中出现的屋子 蓝天草地和小房子
好细腻的设计,温柔的乡村生活
儿时折纸里的梦中小屋。
谷仓内的水池,蓄满净化过的水,看着很棒!