非常感谢 今古凤凰空间策划机构 予gooood分享以下内容 。更多关于他们:Jingu Phoenix Space Planning Organization on gooood。
Appreciation towards Jingu Phoenix Space Planning Organization for providing the following description:
这是一套老房改造项目,业主从事艺术工作,比较怀旧,喜欢有回忆的地方,特别喜欢原先房子外面100多平方的花园,毕竟这里是梦开始的地方,这里的一草一木都是跟他和他的家人一起成长的。原先住了10年的房子,由于家庭人口的增加,需增加一间房间以满足生活需求。所以在改造时,保留了原有格局,仅将原先的一间卧室和公卫,改造成两间卧室和公卫。因为有了生活的沉淀,人生的积累,梦想的开启,业主想改造理想居家的梦想便由此开始。
This project is a transformation of an old apartment. The client, who works in the field of art, is nostalgic and fond of places that carry memories. He especially likes the apartment’s outdoor garden which occupies more than 100 square meters, since it is where dreams begin and all the plants in it have been growing together with his family. Before the transformation, the family had lived in this apartment for 10 years. Because of increase of family members, an extra room needed to be added in order to satisfy living demands. To achieve this, the design firm, JINGU PHOENIX SPACE PLANNING ORGANIZATION, turned the space of an original bedroom and a bathroom into two bedrooms and one bathroom, while retaining the previous layout of the residence. Since the apartment accommodates life, dreams and family memories, the client hoped to transform it into an ideal home.
▼公寓入口及入口处的餐厅,the entrance area of the apartment and its dining room ©欧阳云
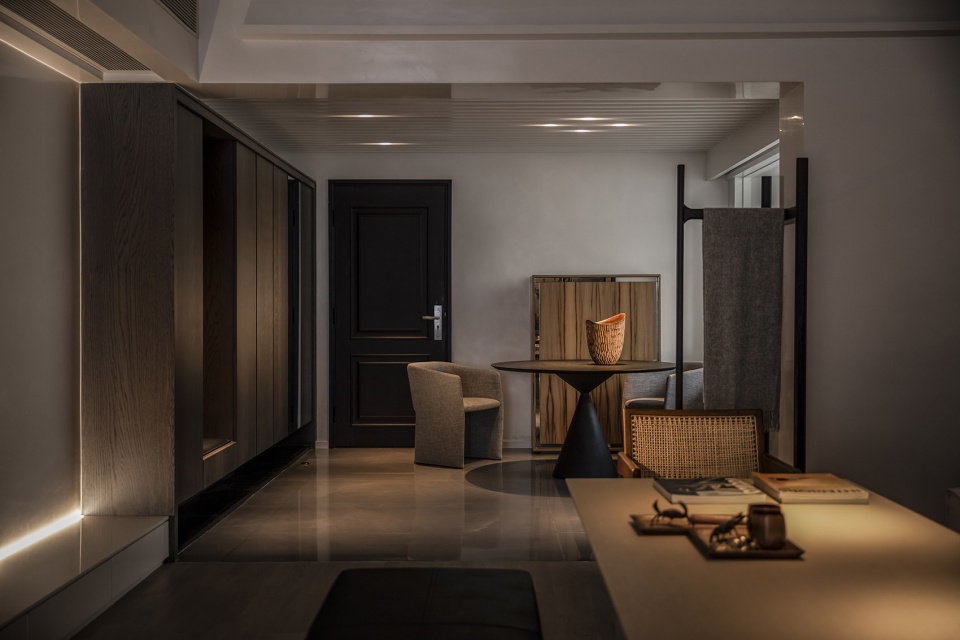
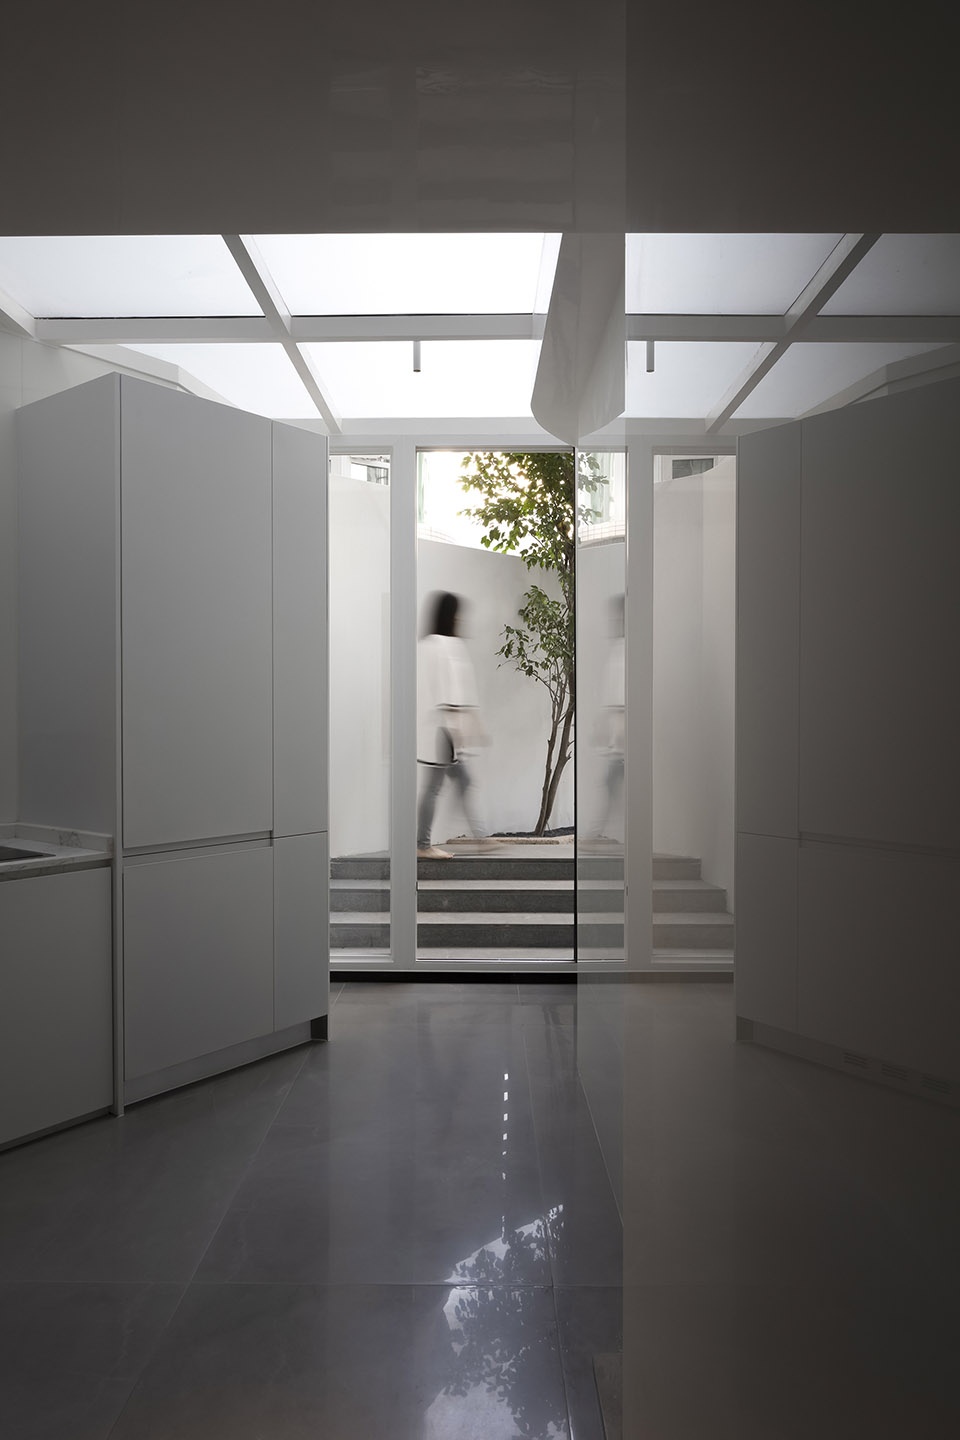
在原先至简朴素的空间上,我们顺着业主自身丰富的收藏与品味,只在原先基础上作翻新,通过业主收藏爱好的融入,来构建他理想的居家。室内部分我们想用白色仿旧肌理漆加以抛光,让原先的空间整体有了白色升华,白色肌理增添的层次感,让原先光线不足的客厅得以弥补,使物与物之间多了一层光影。进门左边是餐厅位置,需要借助厨房采光。我们把厨房延伸到室外花园,顶棚用铝合金结构加超白玉砂玻璃,白色橱柜与墙体的微晶白石板,让光影更加充足,充分洒入餐厅区域,通过厨房光线进来的地方,已经隐约可以感受到花园绿植的生机。
The designers renovated the space based on its original simplistic and austere tone, and at the same time incorporated the client’s collections into it. They added white archaized and textured paint onto interior surfaces, and then polished it. The white finish enriches textures of the space, brightens the living room which used to be lack of daylight, and promotes interplay of light and shadows. The left area inside the entrance is the dining room, which needs to borrow light from the kitchen. The designers extended the kitchen outwards to the garden, and endowed it with a ceiling composed of an aluminum alloy frame and ultra white translucent glass, a white kitchen cabinet, and walls clad in white microcrystal tiles, so that more natural light can be brought into the kitchen and dining room. Through the area of the kitchen where daylight shines in, the occupants are able to indistinctly see the vigorous greenery in the garden.
▼餐厅需要借助厨房采光,the dining room that needs to borrow light from the kitchen ©欧阳云
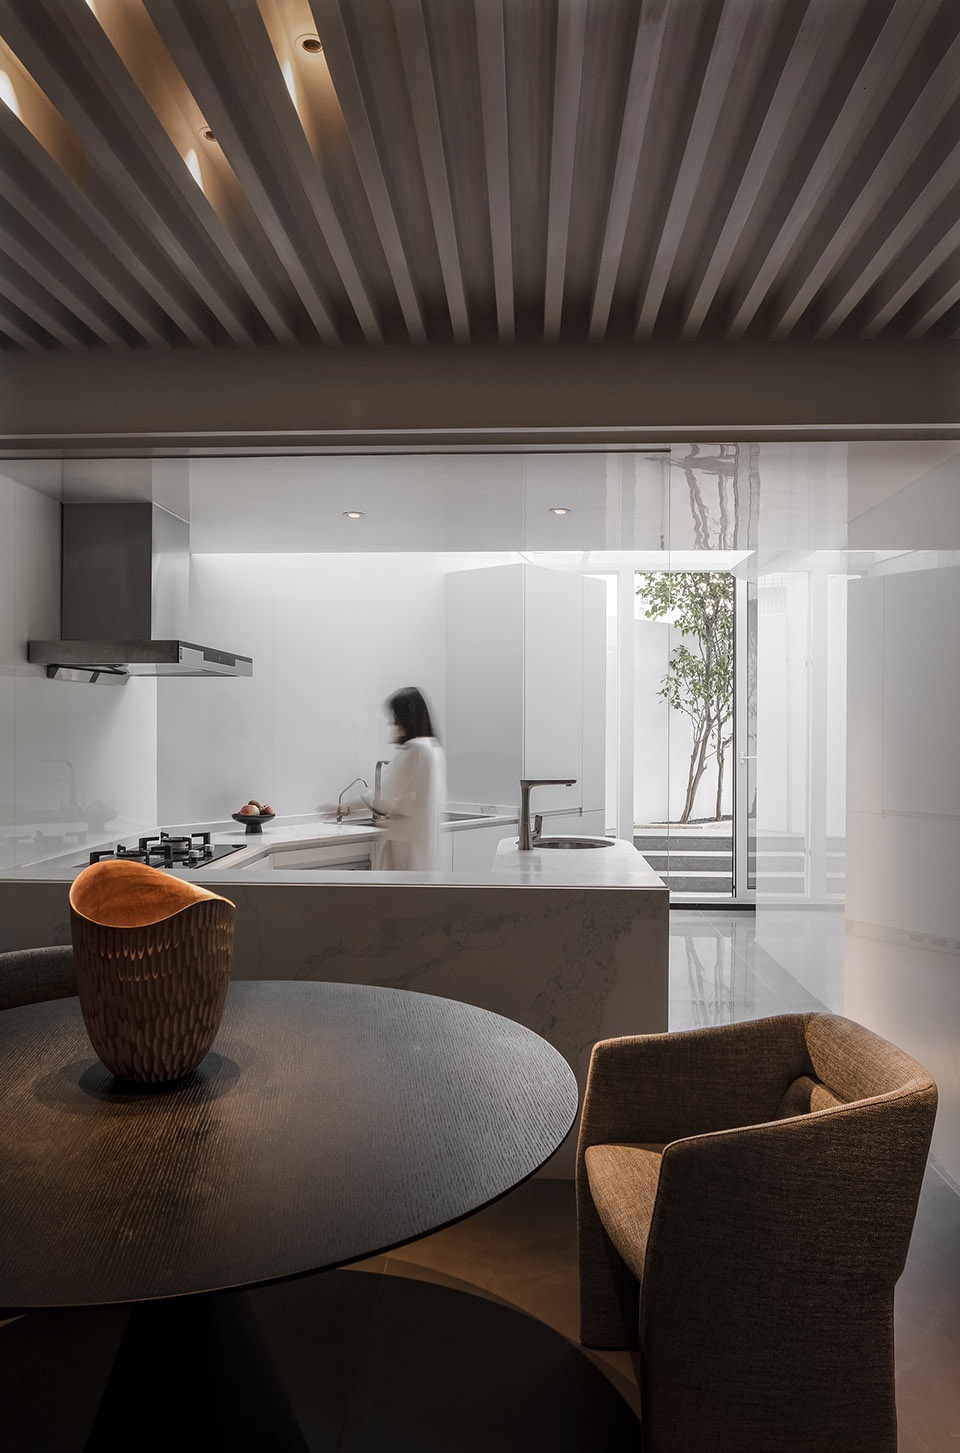
▼厨房被延伸到室外花园,the kitchen is extended outwards to the garden ©欧阳云

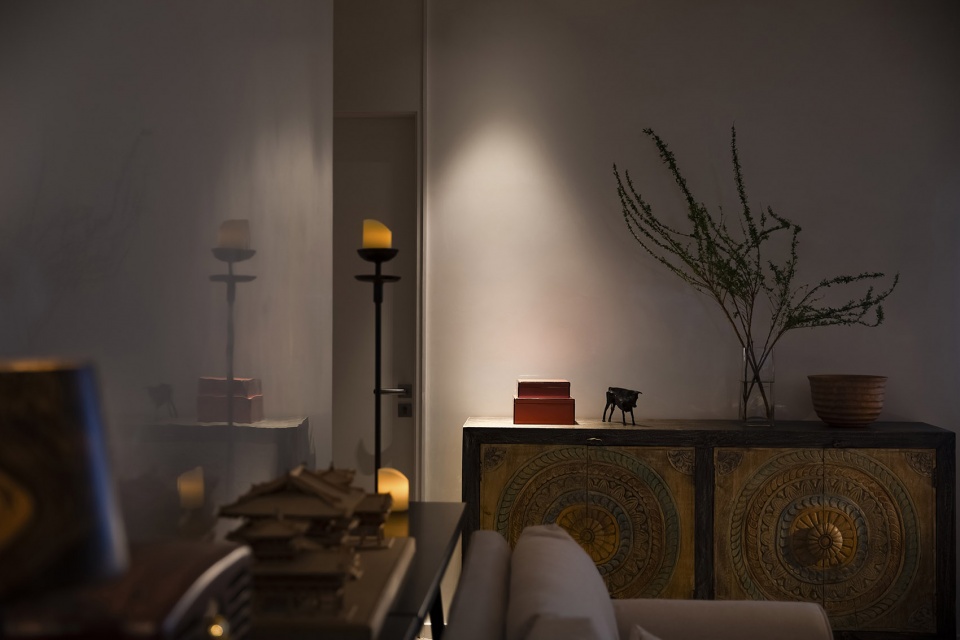
业主向往的客厅是家人交聚聊天的地方,而不是冷冰冰只对着电视机,没有交流的场所。因此我们在客厅中间找了一张原木长桌,用美式乡村布艺沙发、怀旧藤椅、加上皮的当代长凳,让区域围合,成为一个喝茶、谈心、阅读、发呆融于一体的地方,在这里我们可以拉进彼此的距离,即舒适又随性。客厅一条超长的低台,上面可以摆放业主收藏的抽象市集热闹场景油画,使空间多了人间烟火气与温度。书房门口放置了一个业主在印度淘的实木漆柜,丰富的淡彩把异国风情带入空间,让空间的包容力得以显现。
▼从入口空间看客厅,viewing the living room from the entrance area ©欧阳云
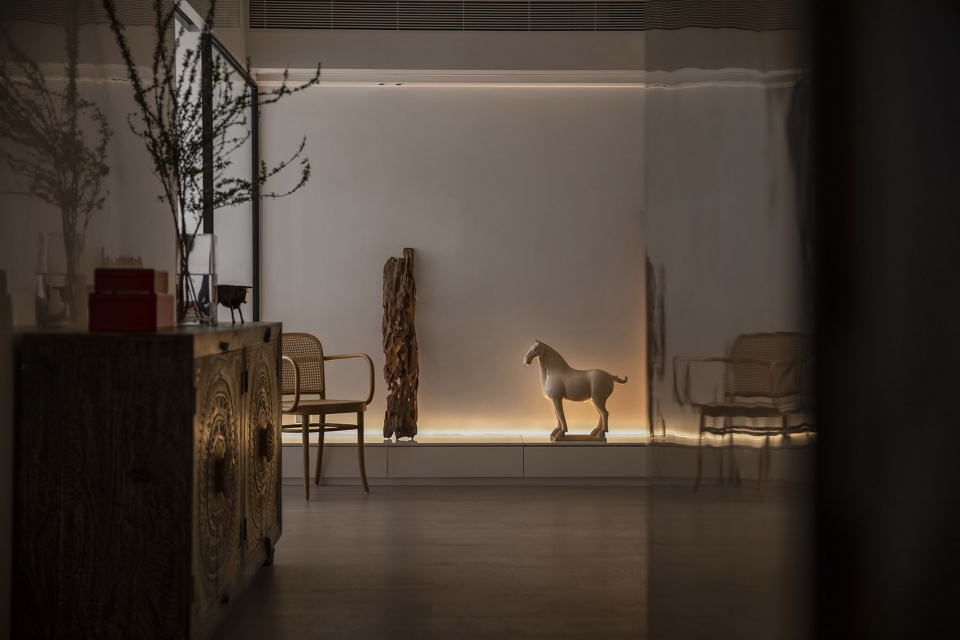
▼客厅是一个集喝茶、谈心、阅读、发呆于一体的地方,the living room that is perfect for tea drinking, talking, reading or just sitting quietly ©欧阳云
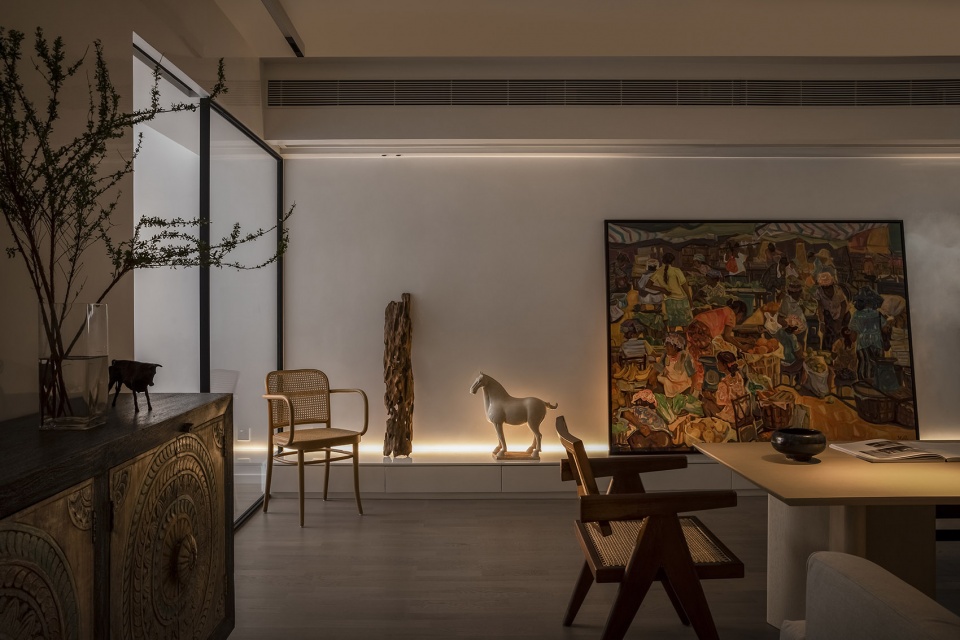
▼客厅内超长的低台,上面可以摆放业主收藏的抽象市集热闹场景油画,a low skinny platform beside a wall in this area places an abstract painting collected by the client ©欧阳云
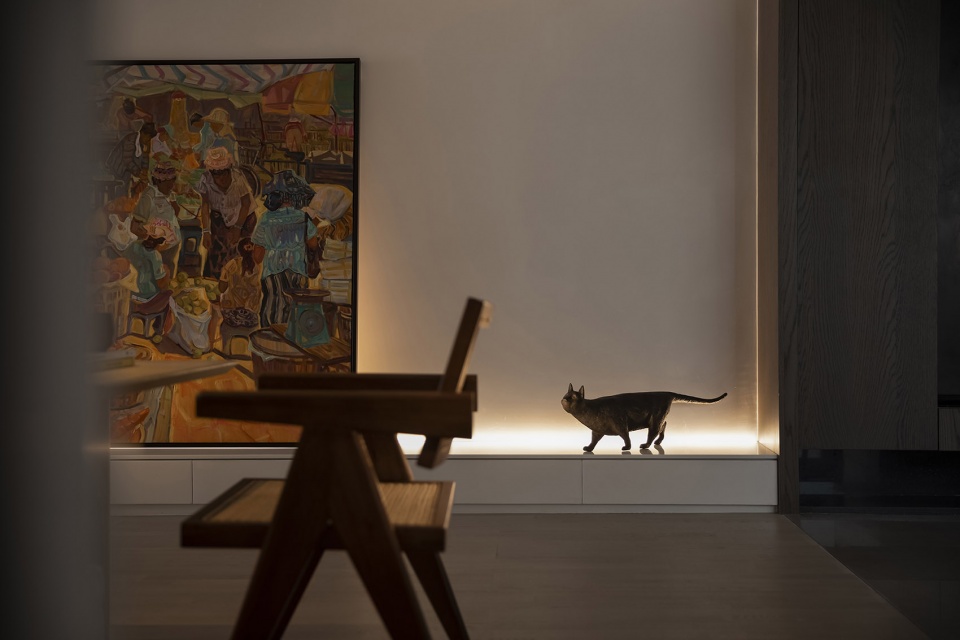
▼从客厅看向书房,viewing the study room from the living room ©欧阳云
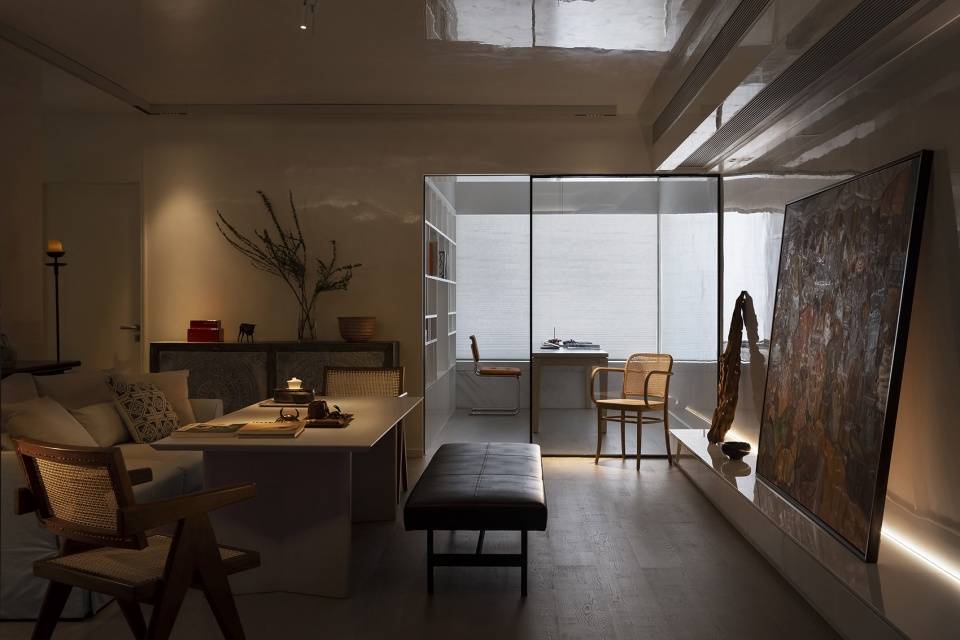
▼书房门口放置了一个业主在印度淘的实木漆柜,outside the door of the study, there is a wooden lacquered cabinet that the client bought from India ©欧阳云
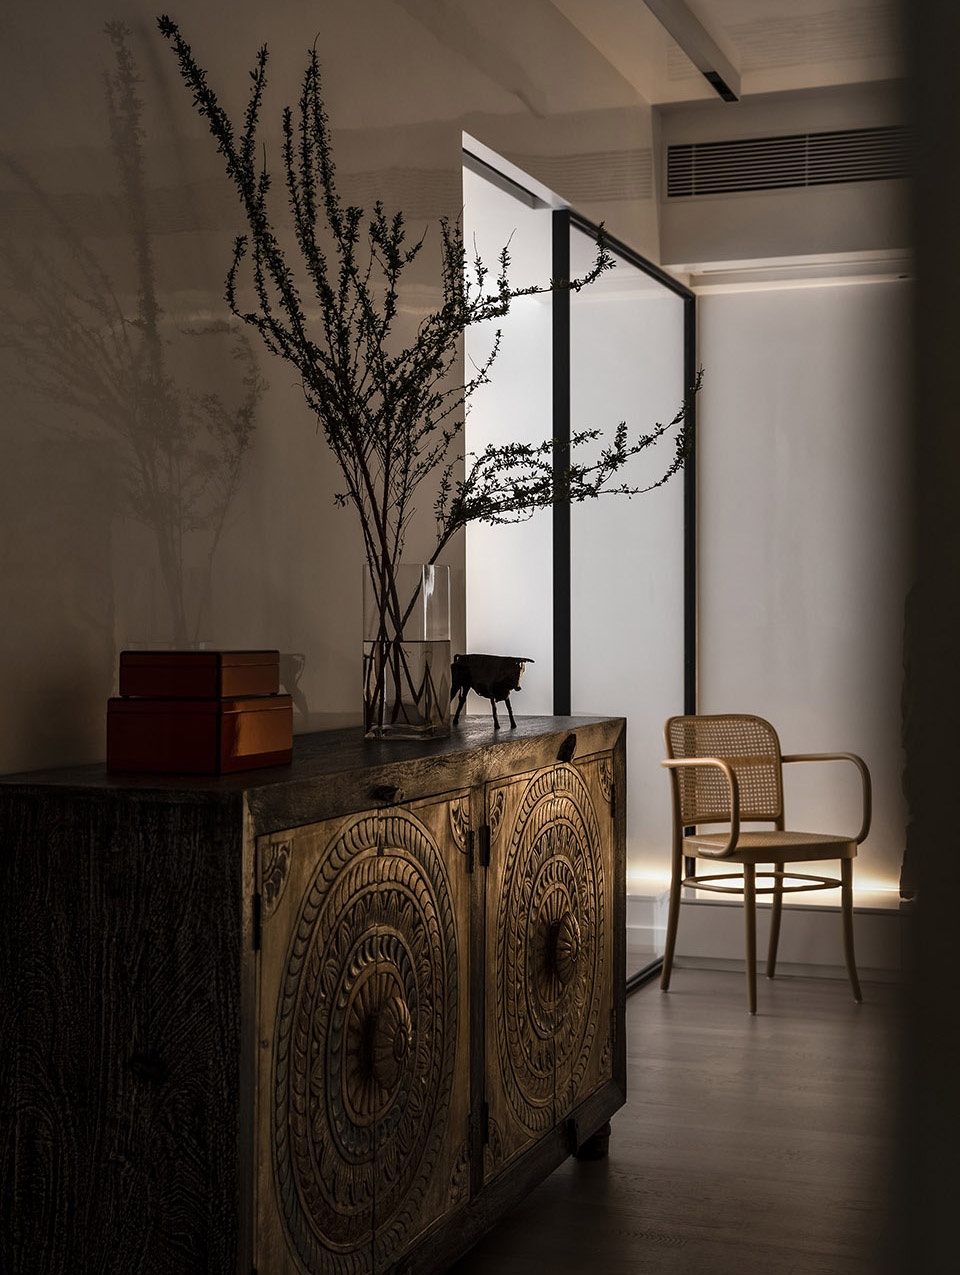
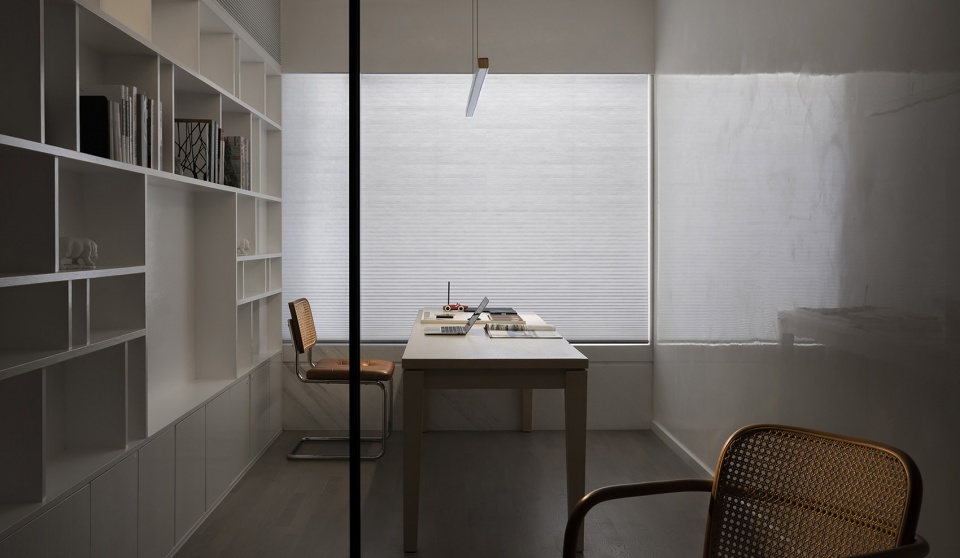
▼书房,the study room ©欧阳云
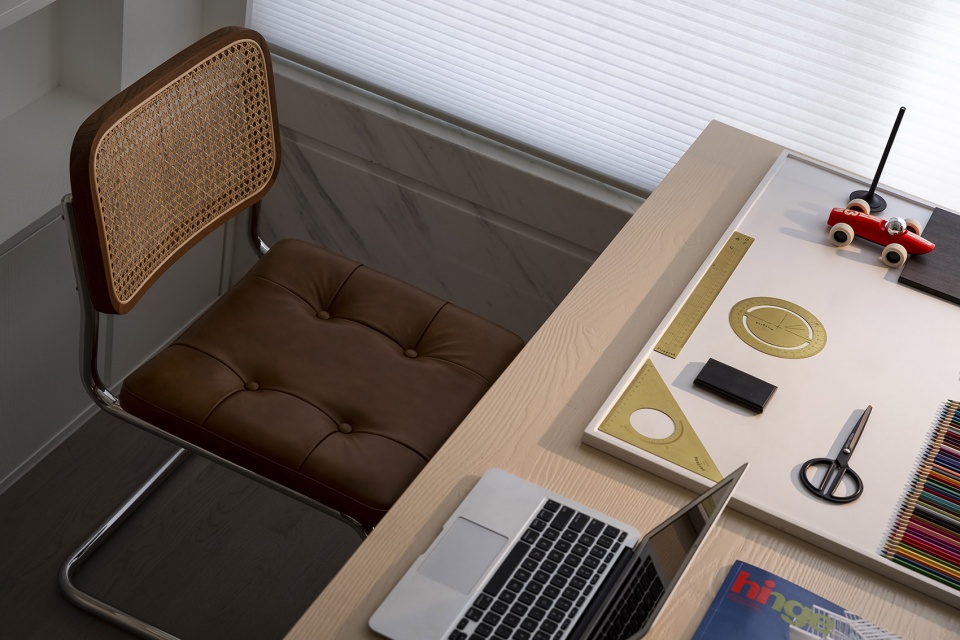
▼书房细节,details ©欧阳云
As to the living room, the client wanted it to be an intimate place for family gathering and chatting, rather than a humdrum space where the family merely watch the TV and have no interaction. Considering this, the design team arranged a long table at the middle of the living room, and surrounded it with an American country-style fabric sofa, traditional rattan chairs and a leather bench, making this area perfect for tea drinking, talking, reading or just sitting quietly, and enabling family members to get closer to each other in a comfortable and relaxing way. In addition, a low skinny platform beside a wall in this area places an abstract painting collected by the client. The picture depicts scenes of a busy market, which inject a living atmosphere into the space. Outside the door of the study, there is a wooden lacquered cabinet that the client bought from India. Its diverse light hues add an exotic ambience and a sense of inclusiveness to the space.
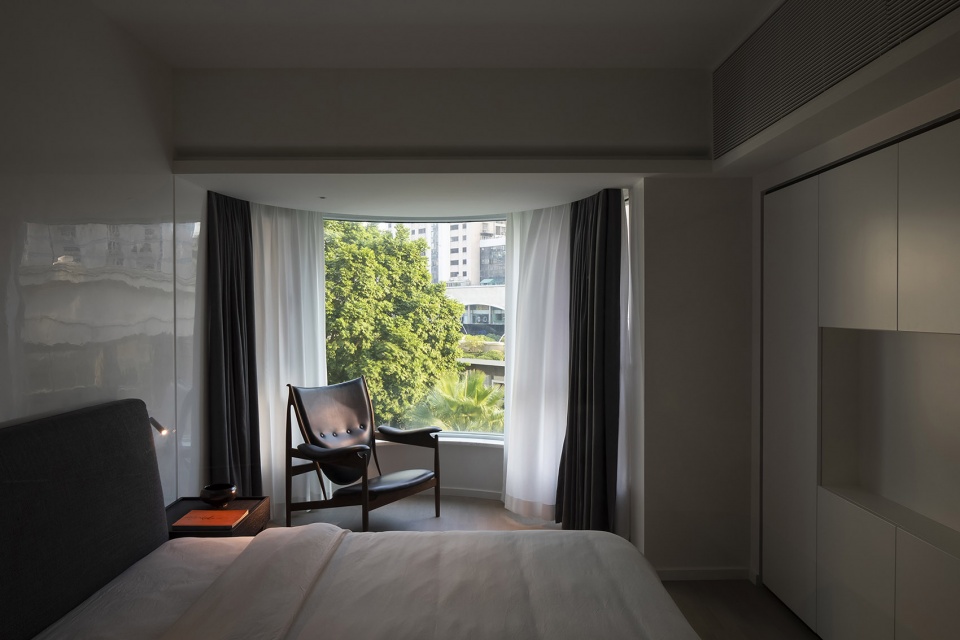
▼卧室,the bedroom ©欧阳云
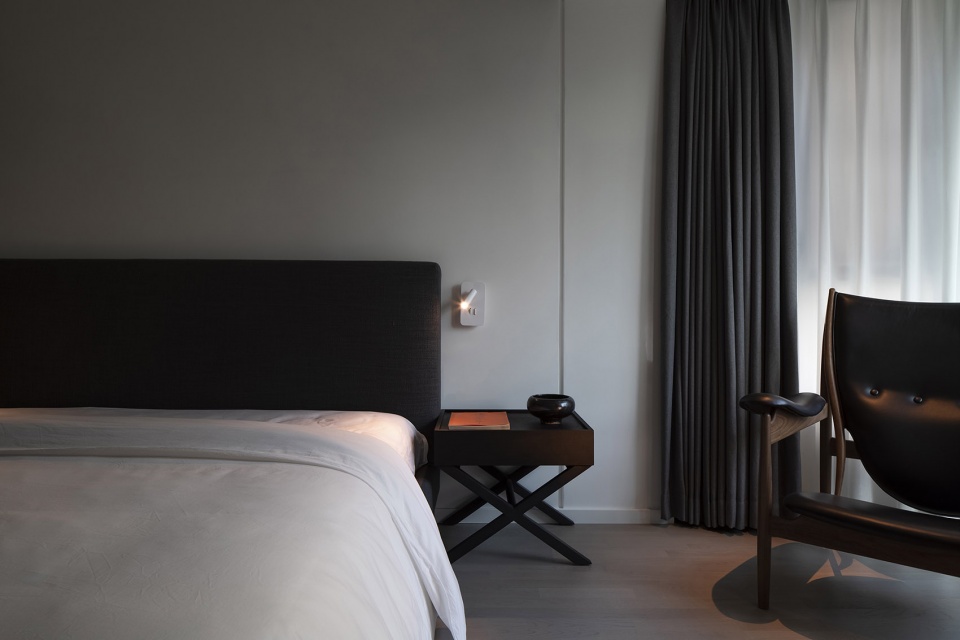
▼卧室局部,partial view of the bedroom ©欧阳云
空间里的每件物件都有它自己的故事又相互兼容,它不需要风格的定义,只需要有很强的包容与气度,可容万物之所即可,这才是理想的居家。一个生活的归处,一个充满人生与梦想的地方!
Each of the objects in the space has its own story, but at the same time is compatible with each other. It’s not necessary to define those items by certain styles, because what they need is a space of inclusiveness — an ideal home. This ideal home is where life returns and dreams begin!
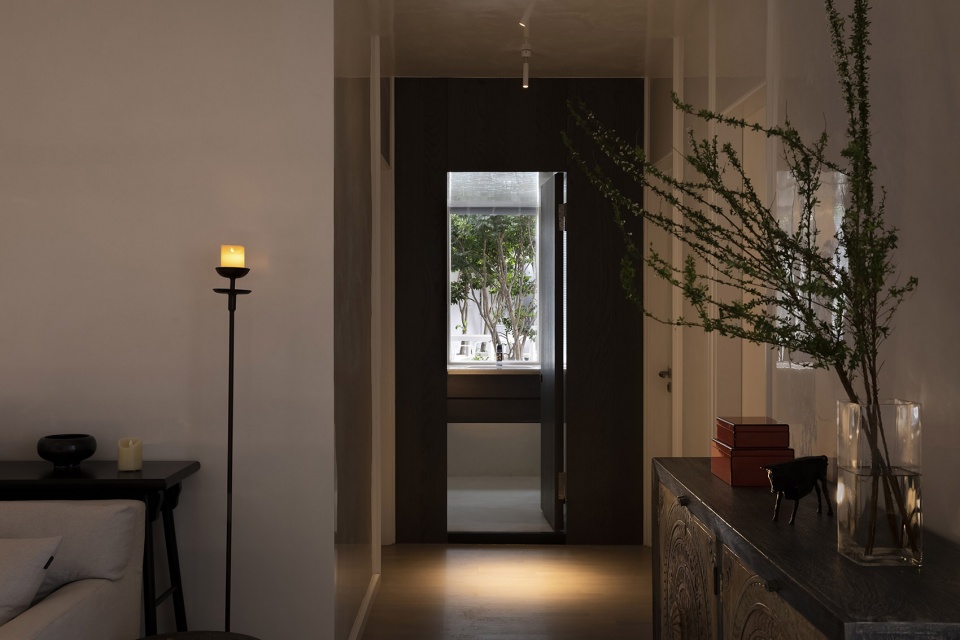
▼从客厅看公卫,viewing the bathroom from the living room ©欧阳云
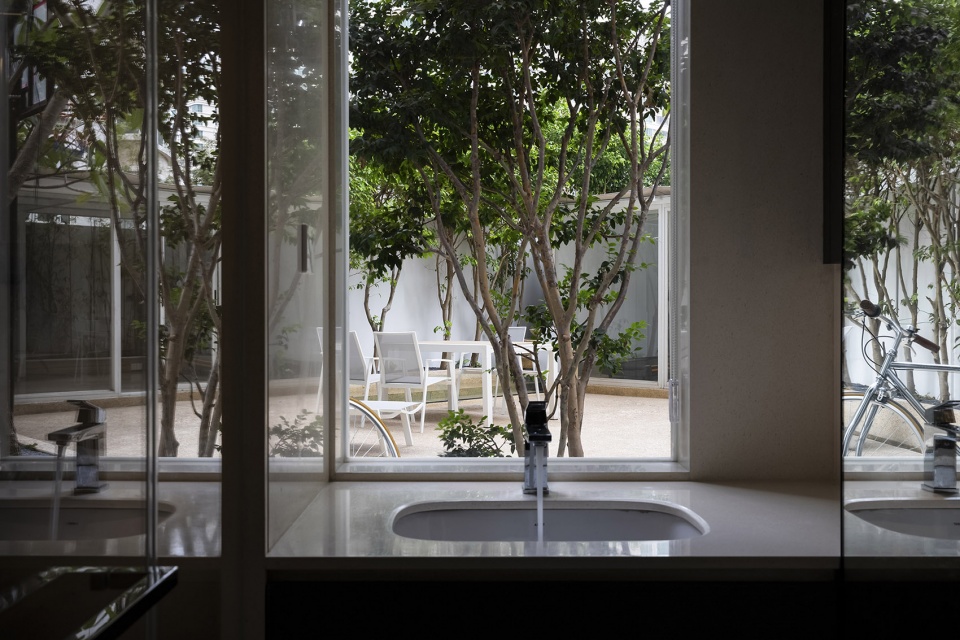
▼透过公卫的窗户看室外庭院,viewing the outdoor courtyard through the window of the bathroom ©欧阳云
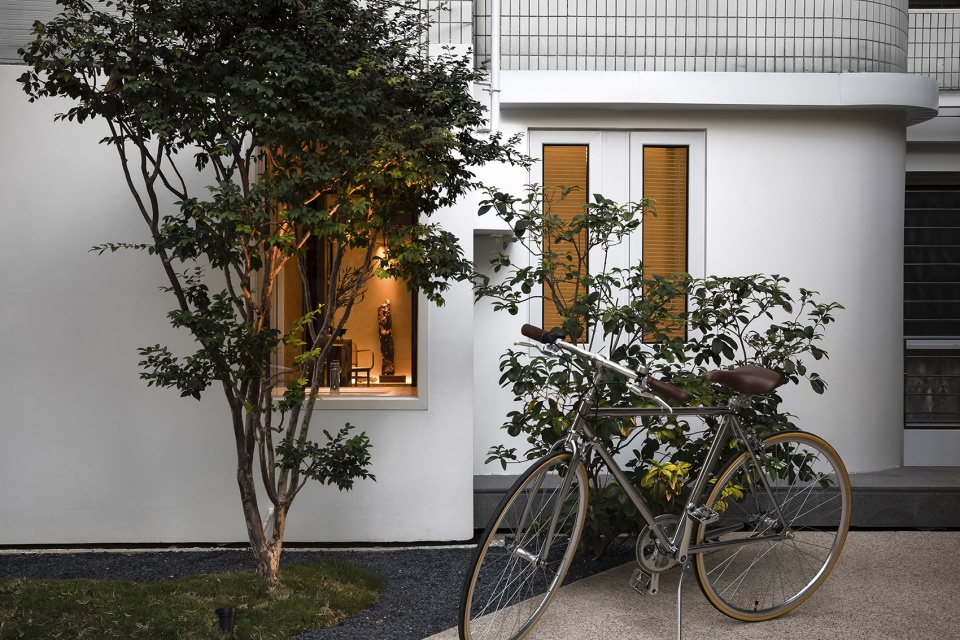
▼从室外庭院看公寓,viewing the apartment from the outdoor courtyard ©欧阳云
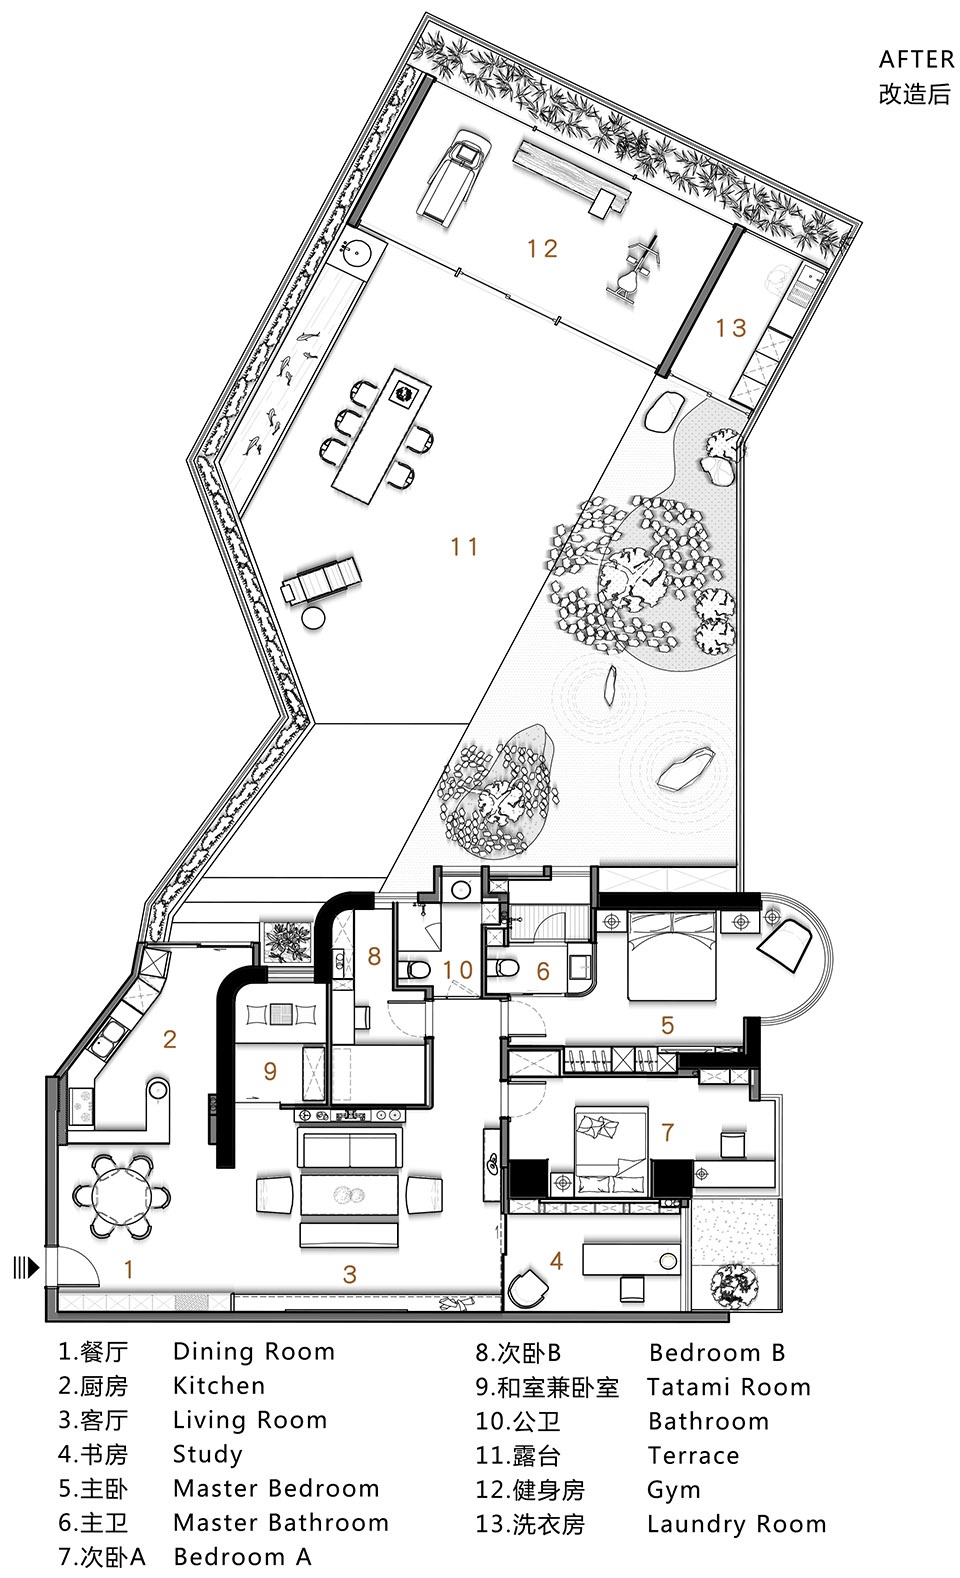
▼改造后公寓平面布置,plan after renovation ©今古凤凰空间策划机构
项目名称:梦开始的地方
项目地点:广东省汕头市星光华庭
项目面积:室内约150m²+花园约160m²
完工时间:2019年11月20日
设计单位:今古凤凰空间策划机构
主笔设计师:叶晖
设计团队:陈雪贤、曾东旭
软装团队:凤栖梧桐
施工单位:万有引力
主要材料:微晶白石板、白沙米黄石板、DANILO白色肌理漆、米色水洗石
摄影:欧阳云
Project name: A Place Where Dreams Begin
Location: Xing Guang Hua Ting, Shantou, Guangdong, China
Area: interior (about 150 m2) + garden (about 160 m2)
Completion time: November 20, 2019
Design firm: JINGU PHOENIX SPACE PLANNING ORGANIZATION
Chief designer: Ye Hui
Design team: Chen Xuexian, Zeng Dongxu
Decoration team: Feng Qi Wu Tong
Construction firm: Wan You Yin Li
Main materials: white microcrystal stone tile, beige stone tile, white textured paint (DANILO), beige gravel
Photographer: Ouyang Yun
More: Jingu Phoenix Space Planning Organization 更多关于他们:Jingu Phoenix Space Planning Organization on gooood









很有生活味道
挺舒服的,精致有味道的软装,对空间品质提升太重要了
墙面和天花什么材料?有反光的
客厅内超长的低台上面摆放的抽象市集热闹场景油画旁的猫摆件不错