非常感谢 c+d设计中心 予gooood分享以下内容。更多关于他们,请至:c+d on gooood
Appreciations towards c+d for providing the following description:
“画桥飞渡水,仙阁涌临虚。”
“Flying across the water on the painted bridge, the fairy pavilion overflows and faces emptiness.”
▼视频,video ©c+d设计中心
高桥镇因古桥而得名,曾战败金兵的高桥之战使它有了金戈铁马入梦来的骄傲记忆,飘然千年的梁祝传说又使其倍增柔媚之风。古往今来,城镇发展的节奏步伐因行政区划归入宁波海曙区而提速,结合地方特色涌现的文化类建筑都在积极的寻找角色定位。新建的高桥文化中心也是如此,但抛开各种不确定因素,城市自身的文化属性和江南特征以及地块内的现存古桥都成为建筑无法脱离的叙事语境。
The battle of Gaoqiao town, a town named after an ancient bridge, in which the Jin army has ever been defeated, has left a deep impression of “shining spears and armored horses” on Gaoqiao town, and the legend of the “Butterfly Lovers”handed down for thousands of years lends Gaoqiao town a gentle charm. Through the ages, the pace of urban development has been accelerated because of the division of administrative district into Haishu District, Ningbo. Cultural buildings emerging based on local characteristics are actively seeking to find their places. The same is true for new Gaoqiao Cultural Center. However, despite various uncertainties, the city’s own cultural attributes and Jiangnan characteristics, as well as existing ancient bridges within the plot, all become the inescapable narrative context of the architecture.
▼项目鸟瞰,aerial view of the project ©c+d设计中心
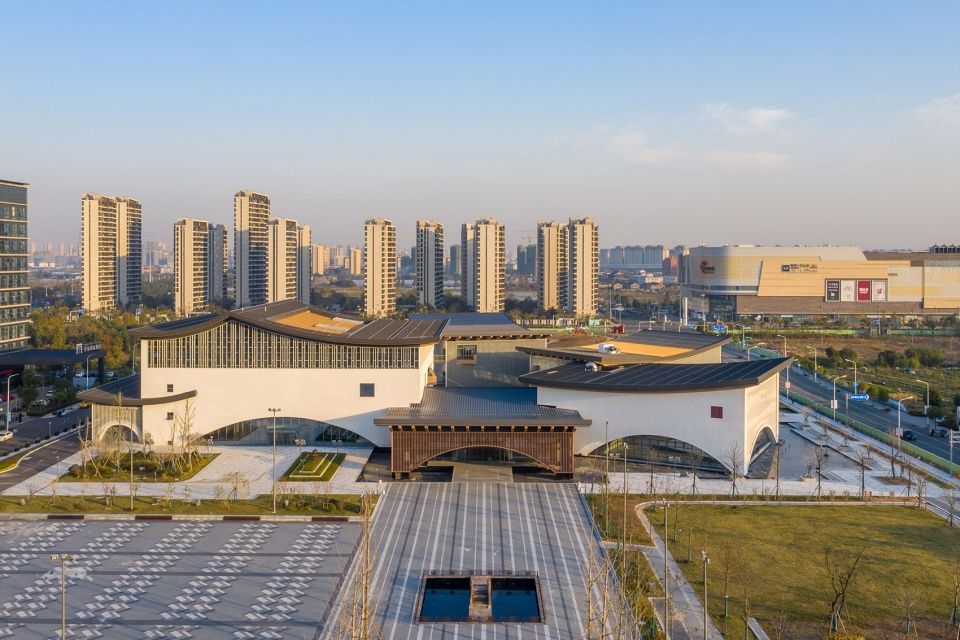
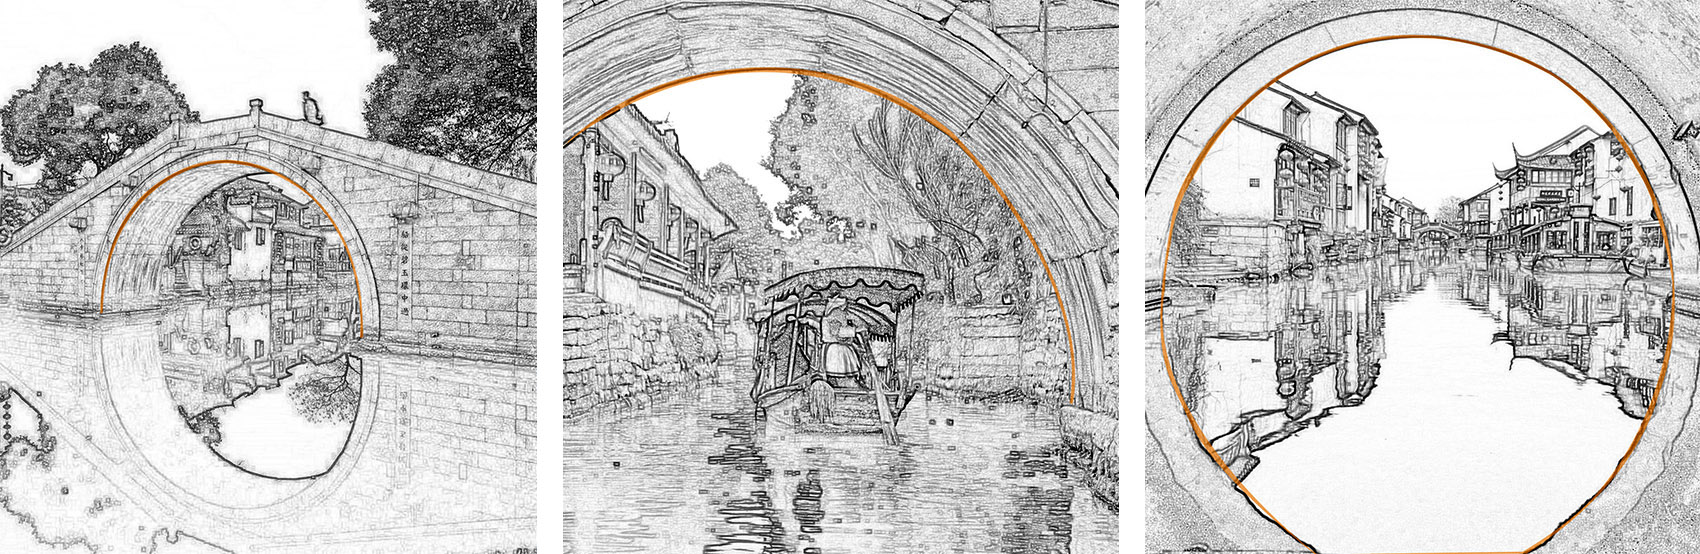
设计始于对桥的空间讨论,江南的桥不仅是一种跨水相连的交通设施,也是一种媒介,将水和人家联系起来并塑造着水乡的空间。本身的空间特质自上而下构成了“桥上漫步,桥下穿行和桥中观景”的三重体验,带来的是空间的互动和景深的层次。
A design often begins with the spatial discussion of the bridge. Bridges in regions south of the Yangtze River act not only as a transport facility across the water, but also a medium that connects the water and people and shapes the space of the waterside town. Its spatial characteristics bring you a top-down three-dimensional experience of “walking on the bridge, passing through under the bridge and viewing from the bridge”, as well as interaction of spaces and depth of field levels.
▼桥上漫步,桥下穿行,桥中观察
walking on the bridge, passing through under the bridge, viewing from the bridge ©c+d设计中心
宋代柳永的《望海潮·东南形胜》文“烟柳画桥,风帘翠幕,参差十万人家。”,南宋袁商的《重建高桥记》文“雄峻坚密,城内外诸桥可俯而视之矣。”都是中国古人对桥的形意勾勒,陈逸飞的《双桥》则于画面中带入了一种空间的对望和凝视。如何抓取桥的空间特征并转译成建筑实现成为了设计思考的切入点。
In “Wanghaichao: Superior Topography in the Southeastern”, Liu Yong of the Song Dynasty says “there are smoky willows, painted bridges, windscreens, green tents, well-arranged pavilions, and about 100,000 households.” In “The Reconstruction of Gaoqiao “, Yuan Shang of the Southern Song Dynasty says “bridges inside and outside the city can be seen from above.” Both are the outline of the form and meaning of the bridge by ancient Chinese people. Chen Yifei’s “Two Bridges” brings a kind of spatial gaze into the picture. How to capture the spatial characteristics of the bridge and translate them into architectural implementation has become an entry point for design thinking.
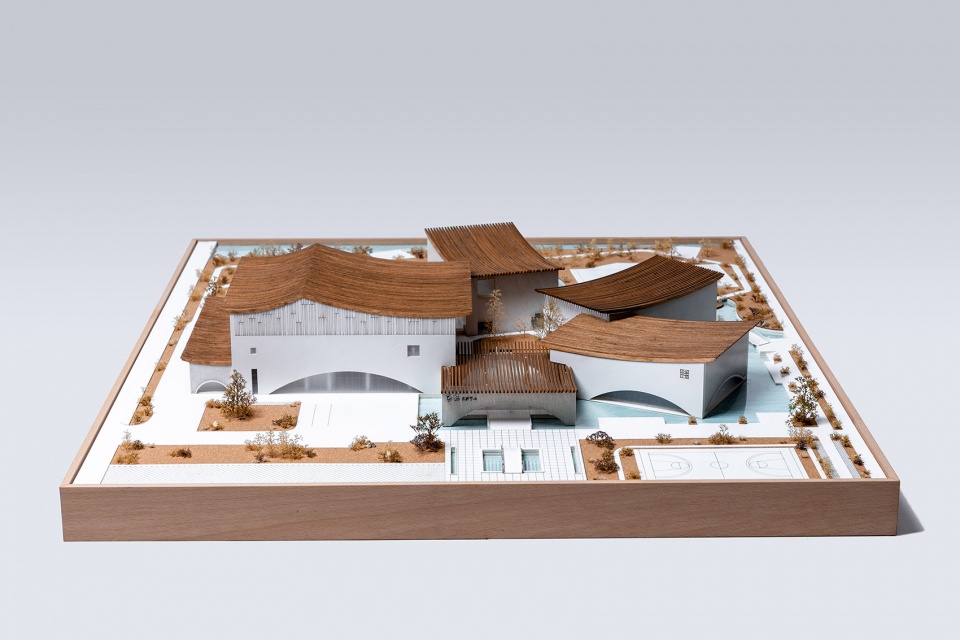
▼模型,model ©c+d设计中心
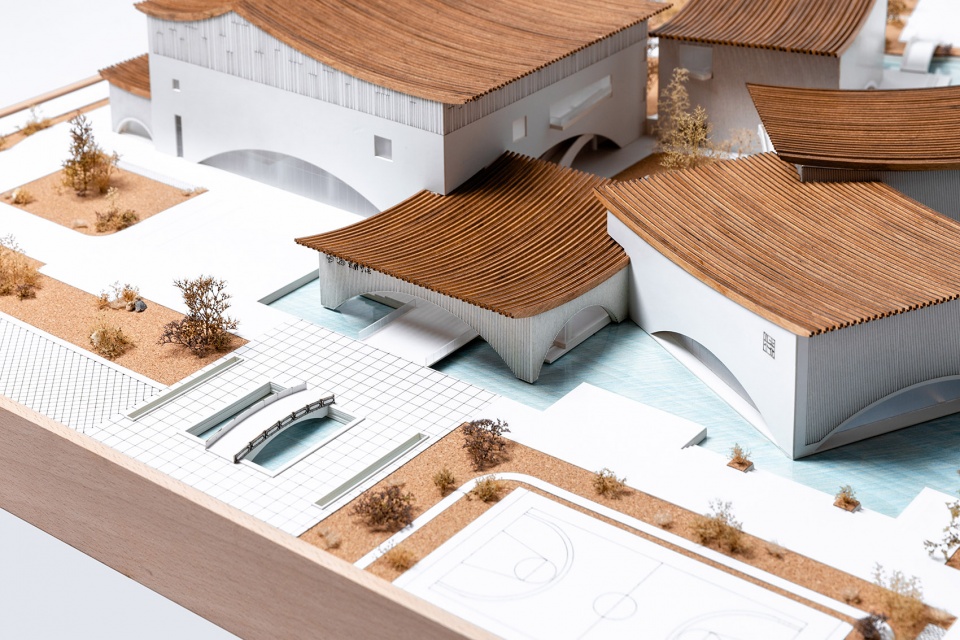
桥之聚落
SETTLEMENT
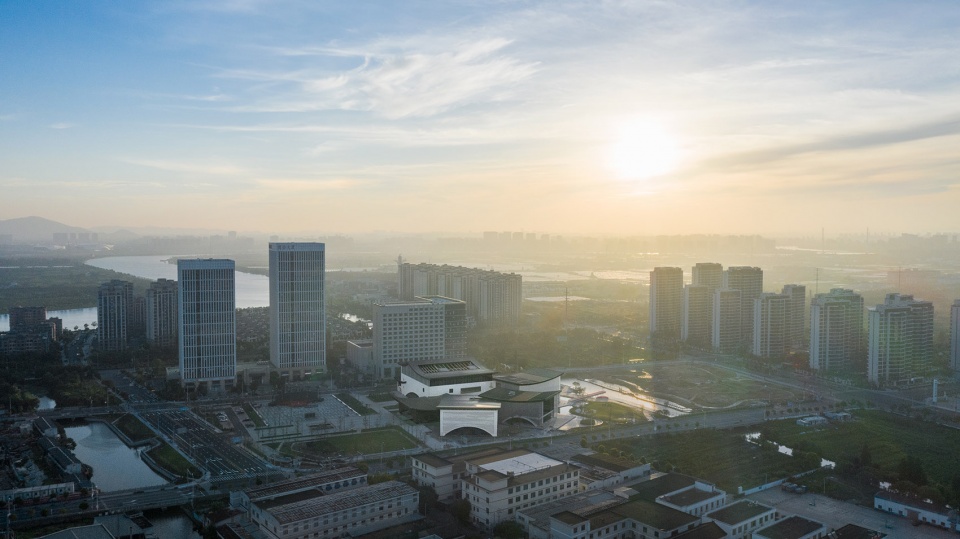
建筑位于高桥镇中心,基地北侧紧邻政府办公大楼,结合政府前广场,文化中心必然将成为城市重要的视觉中心。而基地东侧为邵家渡河及沿河景观带,又使建筑处于公园之中。政府、广场、公园、秩序、自由、中心,一系列的关键词使建筑必然在这里要承担一个多义的角色。如何将建筑作为文化景观融入权力空间?是殿堂还是日常?态度成为最先要解决的问题。
Located in the center of Gaoqiao town, the site is adjacent to the government office building in the north. Combined with the square in front of the government, the cultural center will inevitably become an important visual center of the city. And, the east side of the site is Shaojia River and the landscape belt along the river, putting the architecture in the park. Government, square, park, order, freedom, center, a series of key words result in the fact that architecture inevitably has to play a polysemy role here. How to integrate architecture as cultural landscape into power space? Is it a land of idyllic beauty or just a quotidian aspect of life? Attitude becomes the first problem to be solved.
▼鸟瞰,建筑与城市关系,aerial view of the building and the city ©c+d设计中心
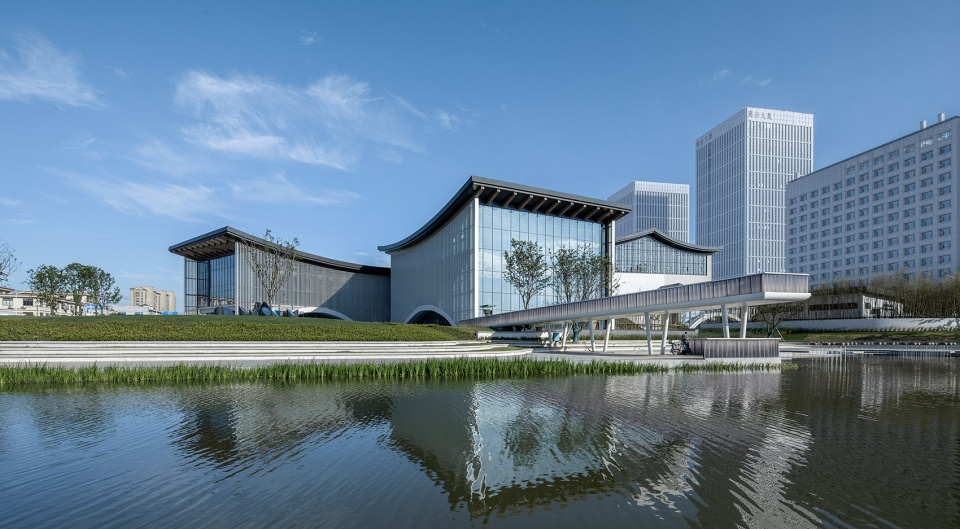
▼从水面看向建筑,view to the building from the water surface ©c+d设计中心
通过对设计任务的深入解读,我们将全部功能归纳为“文”、“体”、“演”三大部分,共五个功能区块,分别为接待中心、文化剧院、阅览中心、活动中心和游泳馆。
With an in-depth insight into the design task, we sum up all the functions into three parts of “culture”, “sports” and “performance”, with a total of five functional blocks, namely reception center, cultural theater, reading center, activity center and natatorium.
▼分析图,analysis ©c+d设计中心
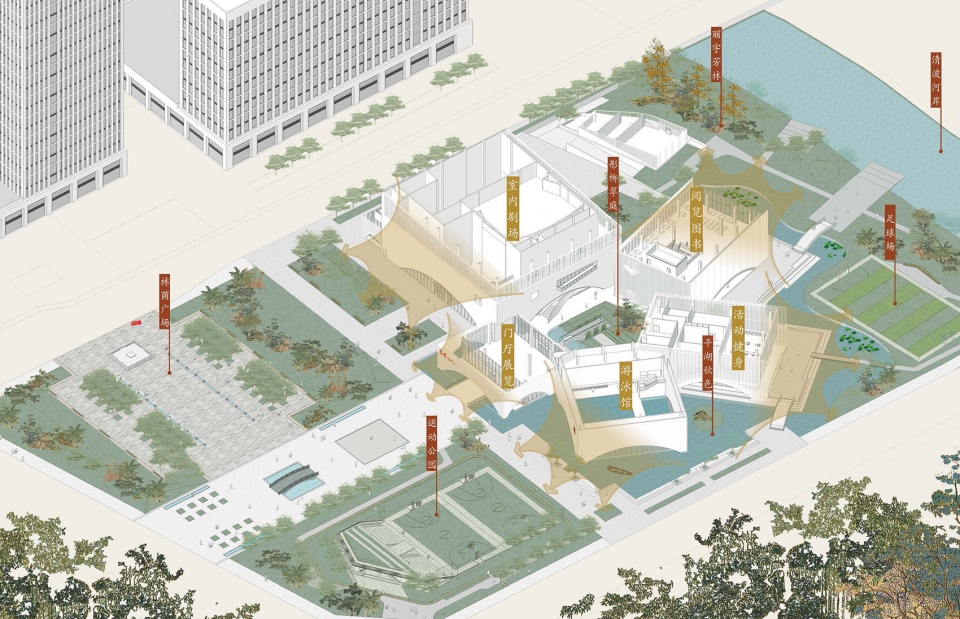
同时为减少对政府大楼的视线遮挡,场地被切分成东、西两部分,西侧重礼仪,东侧重开放。不同的区块面对不同的环境诉求,在合并与分离中挣扎之后,最终设计选择了聚落的方式,通过不同角度的扭转应对不同方向的秩序诉求。建筑群以拱形空间作为线索,相互对话,以一种轻松自由的姿态形成城市中的整体形象,又将灵活的空间分布融入周边自然环境的氛围。
Meanwhile, to reduce obstruction of view to the government building, the site is divided into two parts: east and west, with the west focusing on etiquette and the east on openness. Different blocks have different demands for environment. Merge or separate? After much thought, the final design chose settlement to respond to the demands of order in different directions by reversing from different angles. The architectural complex takes the arched space as the clue and echoes with each other, forming an overall image of the city in a relaxing and free posture, and integrating the flexible spatial distribution into the surrounding natural environment.
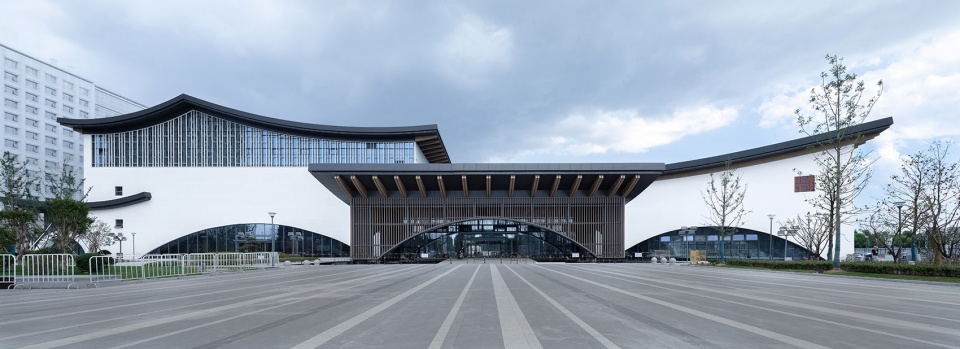
▼建筑外观,以不同形式呼应周边环境
external view of the building, responding to the surrounding environment through different forms ©c+d设计中心
桥之厦屋
MANSION HOUSE
从桥出发,桥的意向若要转化为可使用的空间,必将经历从桥到屋的演绎过程,拱毋庸置疑地成为空间的主题,但要分虚实、内外、上下,要可穿越,可窥探、可进入。从屋出发,水乡建筑错落有致的空间布局和举折出檐的屋顶形态常被设计师取用,相对于桥作为构筑空间的抽象语言,建筑语言体系内的转化和活用更容易理解,但应用到大型公共文化建筑上时需要清晰且节制。
From the perspective of the bridge, if the bridge intends to be transformed into usable space, it must go through the deductive process from the bridge to the house. The arch undoubtedly becomes the theme of the space, virtual or real, inside or outside, up or down, and it should be traversable, visible and accessible. From the perspective of the house, the well-arranged space layout and the roof form with the eaves raised, folded or extended out of river-side buildings are often used by designers. Compared with the fact that the bridge is viewed as an abstract language of structure space, it is easier to understand the transformation and utilization of the architectural language system, but it needs to be clear and abstemious when applied to large public cultural buildings.
▼屋面和桥拱,roofs and arches ©c+d设计中心

设计最终采取了桥屋的形式,结合不同功能也有了不同的表征。拱形弧线下的空间要素是多元的,各功能既需要独立的气候边界,也需要模糊边界的城市共享空间。
The design eventually adopted the form of bridge house, with different representations by combining different functions. The spatial elements under the arched arc are diversified, and each function needs both independent climatic boundary and urban shared space which makes the boundary fuzzy.
▼弧形屋面下的多元空间,diverse space elements under the curved roof ©c+d设计中心
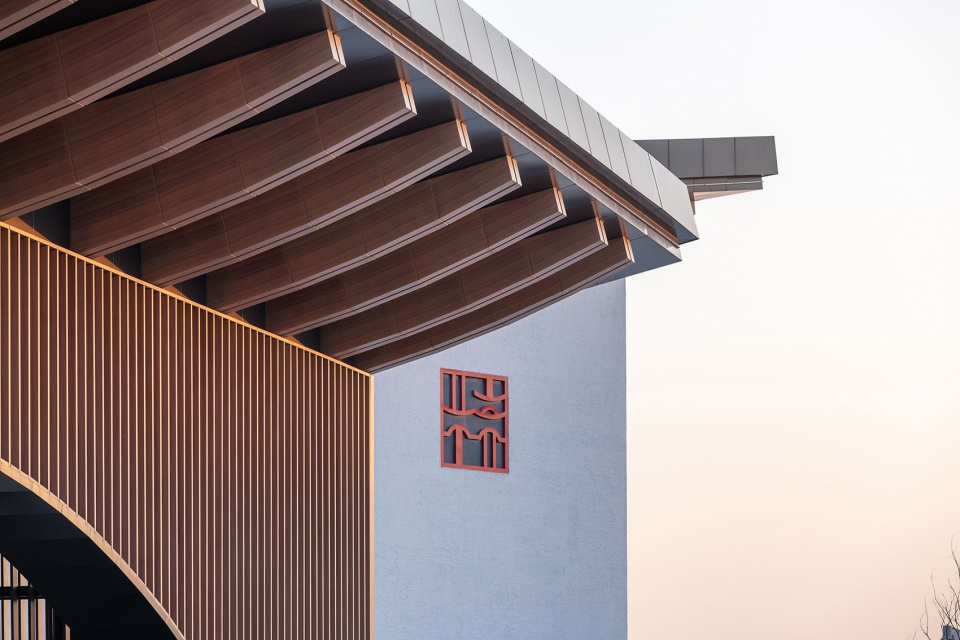
▼细部,details ©c+d设计中心
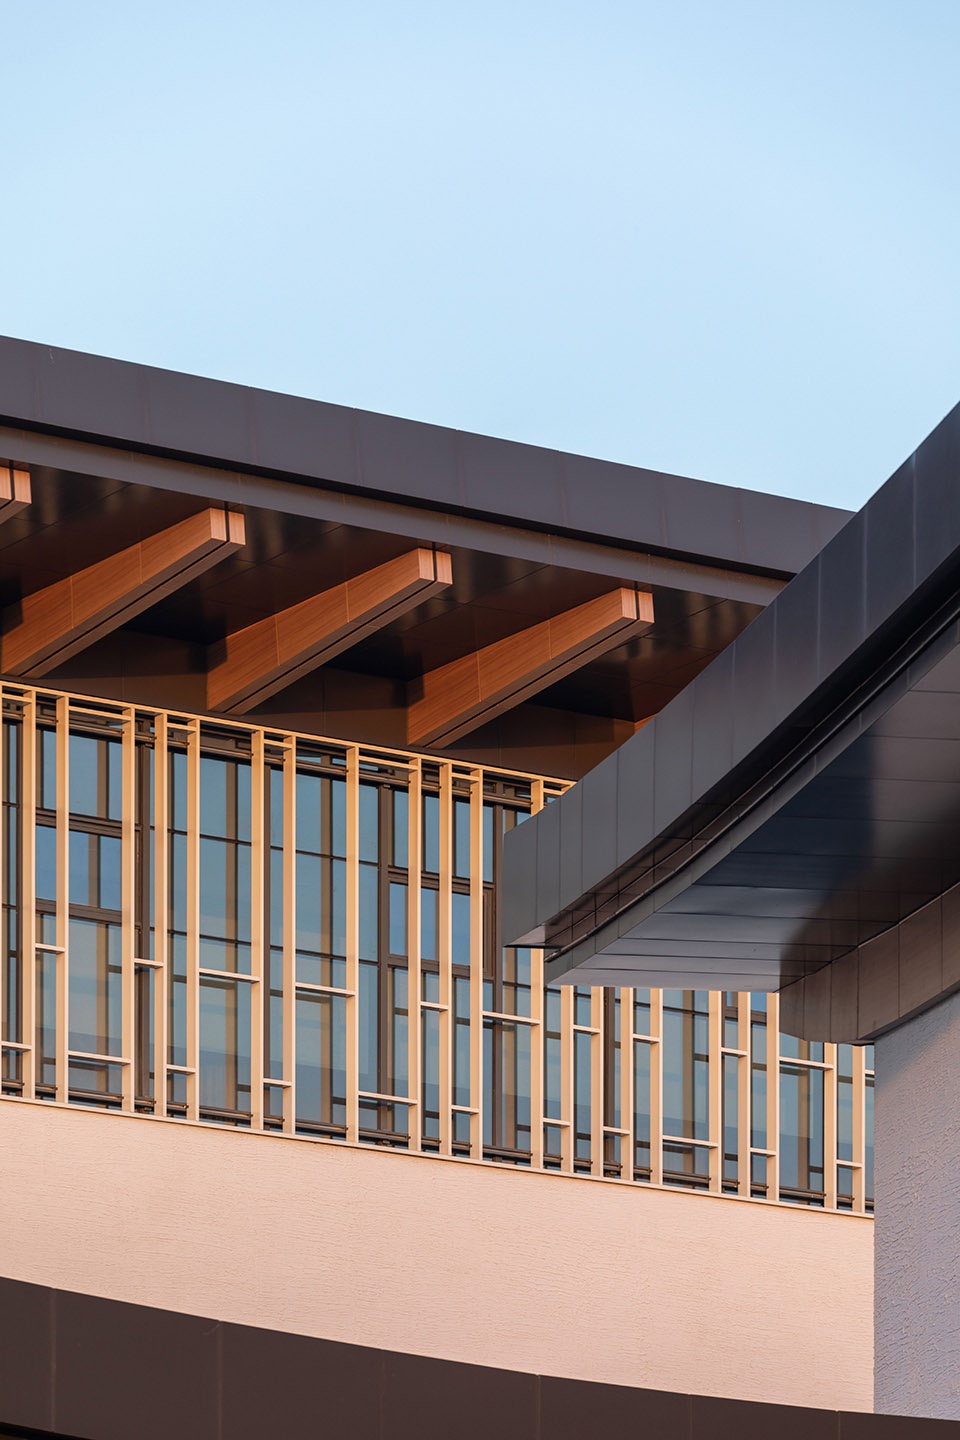
接待中心靠西临近入口广场,与场地主入口共同形成一条仪式性的轴线,整个建筑的入口穿过弧线的城市取景框,桥在这里是穿越的媒介;
On the west, the Reception Center is adjacent to the entrance square, forming a ceremonial axis with the main entrance. The entrance of the whole architecture passes through the curved city viewfinder frame, where the bridge serves as the medium of crossing.
▼靠近入口广场的接待中心,Reception Center adjacent to the entrance square ©c+d设计中心
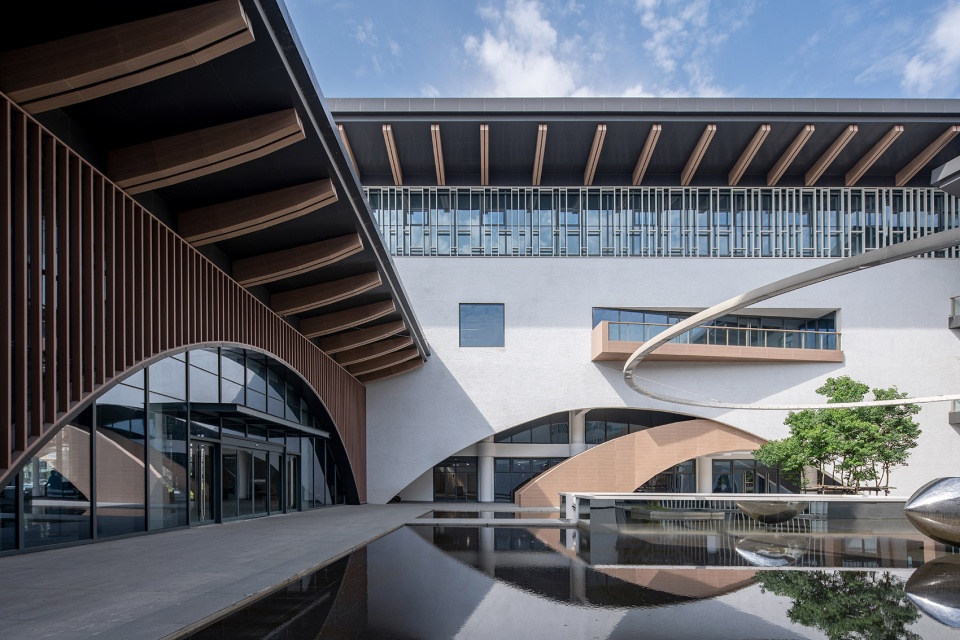
文化剧院靠近北侧汇贤路布置,作为建筑群中最重要的文化聚集场所,桥在这里是进入的殿堂;
The Cultural Theater is arranged near Huixian Road on the north side, which serves as the most important cultural gathering place in the architectural complex, with bridge as the entrance hall.
▼文化剧院室内
interior of the Cultural Theater ©c+d设计中心
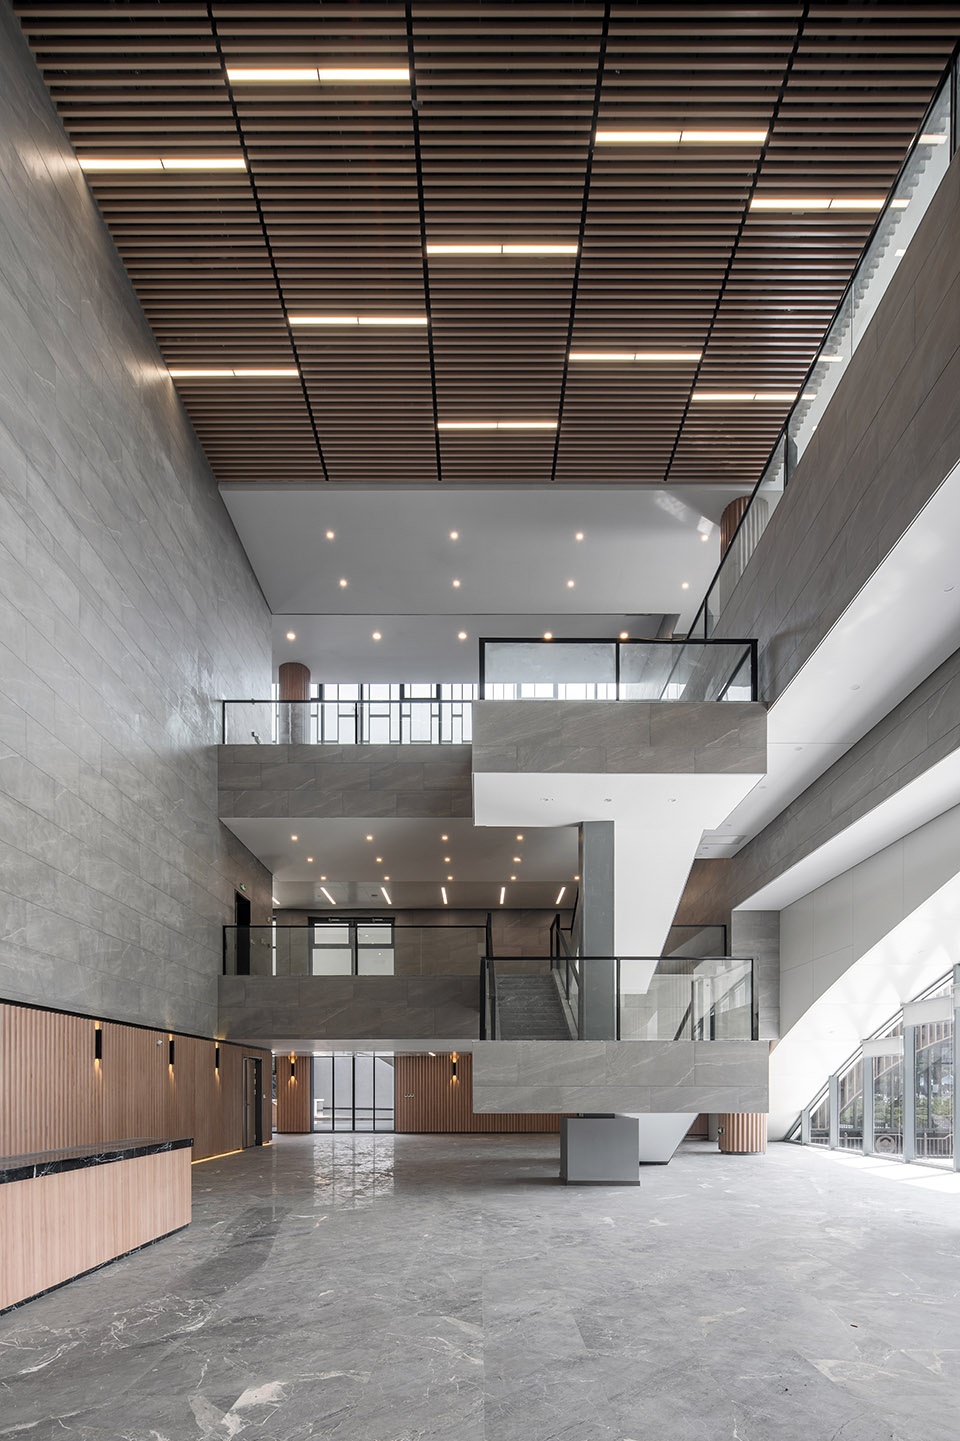
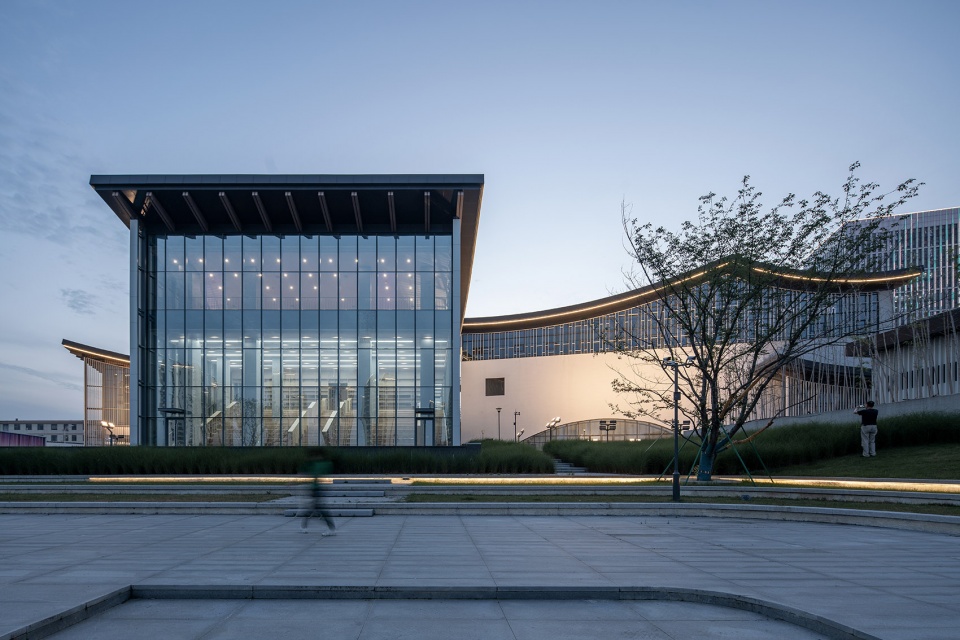
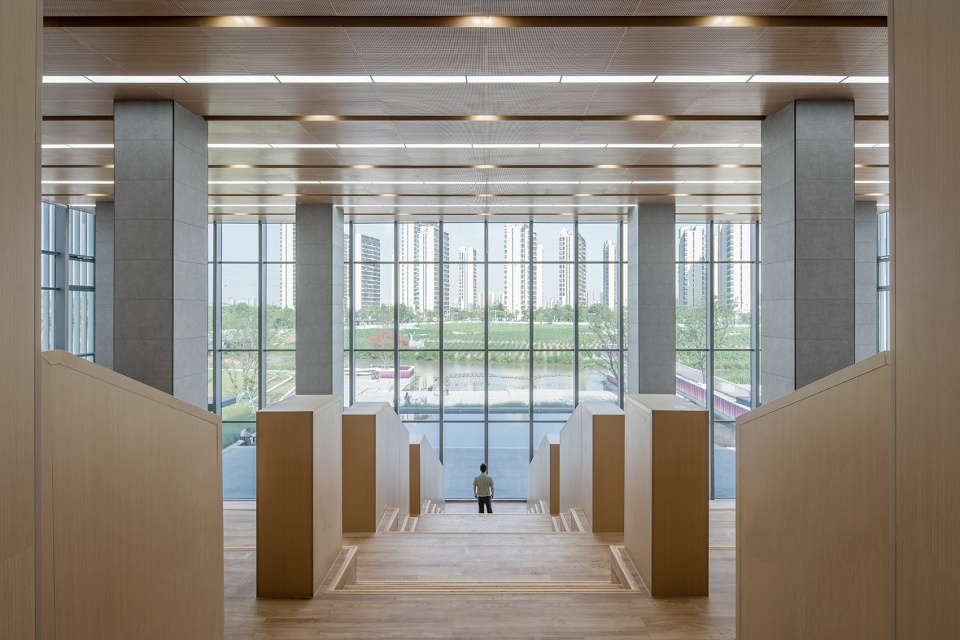
阅览中心布置在邵家渡河一侧,以充分利用滨河绿地景观营造舒适宜人的阅读环境,内设面水的阅读阶梯,桥在这里是驻留的彼岸;活动中心靠东南侧布置,底层空间沿公园展开,景观水面与临水平台进一步介入灰空间,桥在这里是游走的穹廊。
The Reading Center is arranged on the one side of the Shaojia River to make full use of the riverside green landscape to create a comfortable and pleasant reading environment, with reading ladder facing the water, and the bridge on the other side for you to stay. The Activity Center is arranged on the southeast side, with ground plane unfolded along the park. The transition space (or grey space) is further introduced into the water landscape and the waterfront terrace, with bridge as the walkway here.
▼阅览中心外观,external view of the Reading Center ©c+d设计中心
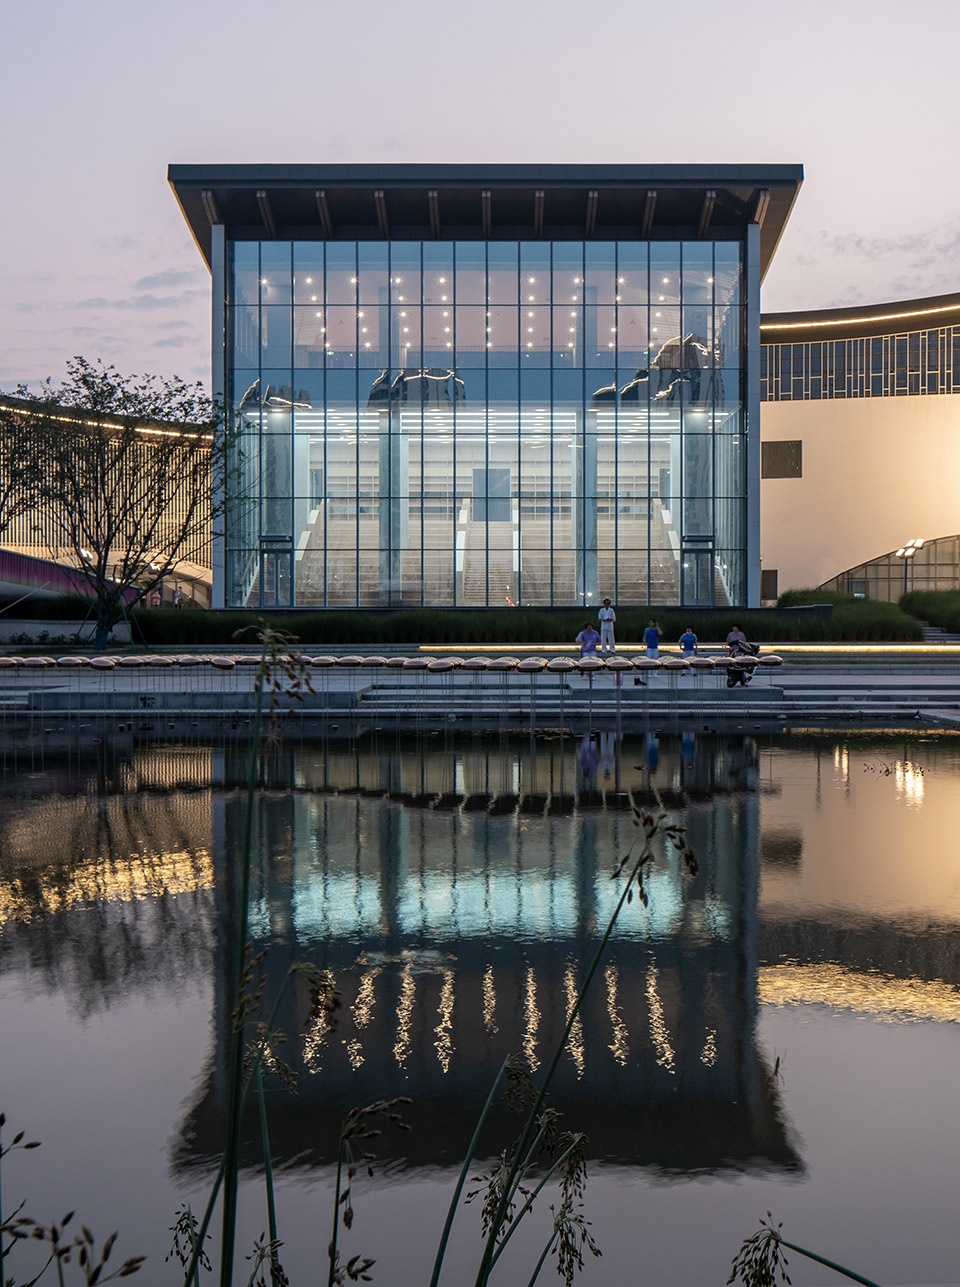
▼景观水面与临水平台
waterscape and water front platform ©c+d设计中心
▼阅览中心室内,interior of the Reading Center ©c+d设计中心
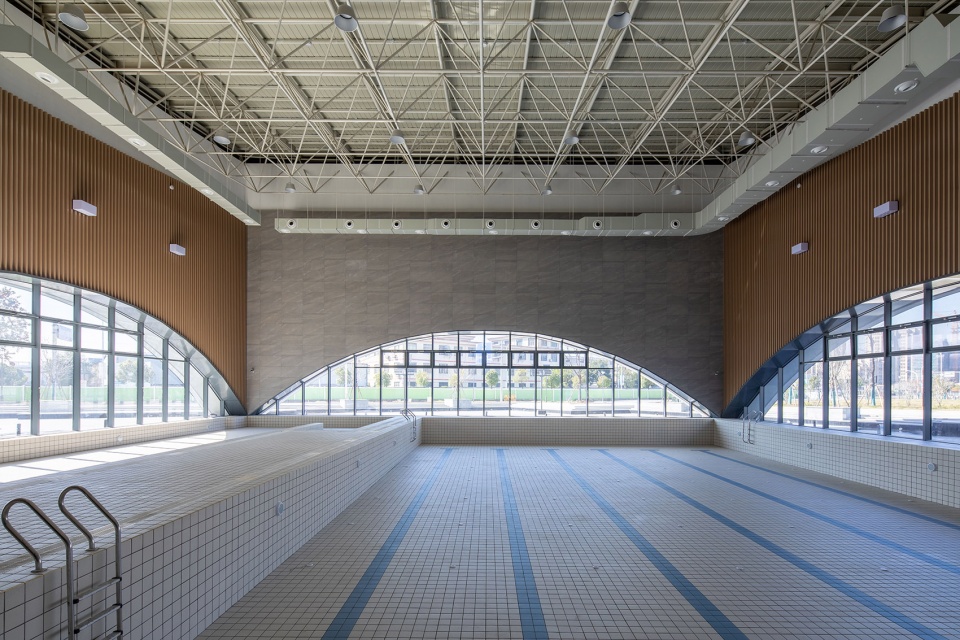
游泳馆面南而居,浅水环绕,三面环顾,泳池的无边界水面与建筑外部的景观水面相接,内外互望恰巧也构成了空间错位的双重景象,桥在这里是窥视的镜像。
The Natatorium facing south is surrounded by shallow water. Looking around on three sides, the boundless water of the swimming pool connects with the waterfront landscape outside the facility, which happens to present a dual vision of spatial dislocation, with bridge as the mirror image of peep here.
▼游泳馆室内,interior of the Natatorium ©c+d设计中心
桥之合院
COURTYARD

作为聚落,公共的外部空间才是真正的核心,五座桥屋通过中央庭院联系在一起,配合不同的空间高度形成参差有致的天际线和面向庭院的多层界面,形成错落丰富的庭院形象。
As a settlement, the public external space is the true core. The five bridge houses are linked together through the central courtyard, which forms a jagged skyline and multi-layer interface facing the courtyard according to different space heights, suggesting a well-proportioned and diverse courtyard image.
▼中央庭院,central courtyard ©c+d设计中心
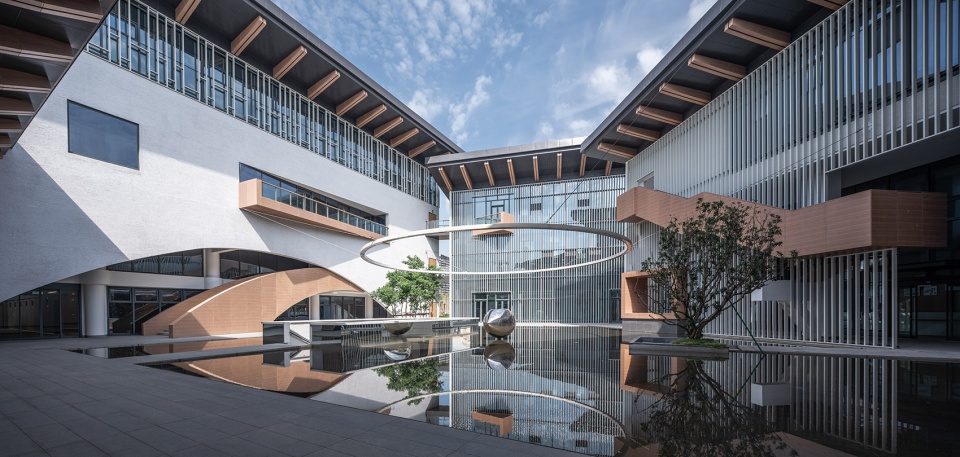
在庭院中,能看到各功能之间通过内部或上或下的“桥梁”进行互通,桥上的空间漫步得以串联实现。不同高度的公共空间朝向庭院,相互对望,形成复杂的对话关系,虚实相间的材料表达和精致的细节符号增强了庭院的叙事性。在一池静水的映衬下,所有的形意表达和空间体验都在中央庭院升华,成为一个独立的小世界。在这个小世界里,造物亦是造境,讲究起承转合,讲究观游体验,而多义化的连续片段最终构成了对场所的完整印象。
In the courtyard, we can see that each function communicates with each other through internal “bridges”, up or down, and the space for walking on the bridge can be realized in series. The public spaces of different heights facing the courtyard look at each other, forming a complex and corresponding relationship. The virtual and real material expression and delicate details and symbols enhance the narrative character of the courtyard. Set against the backdrop of a pool of still water, all expressions of form and meaning as well as spatial experience are sublimated in the central courtyard, marking out a small world of its own. In this small world, the creation of things means the creation of environment, focusing on the transition and the tour experience, while continuous fragments of polysemy eventually give you a complete impression of the place.
▼朝向庭院的公共空间之间形成对话,dialogue between the public spaces facing the courtyard ©c+d设计中心
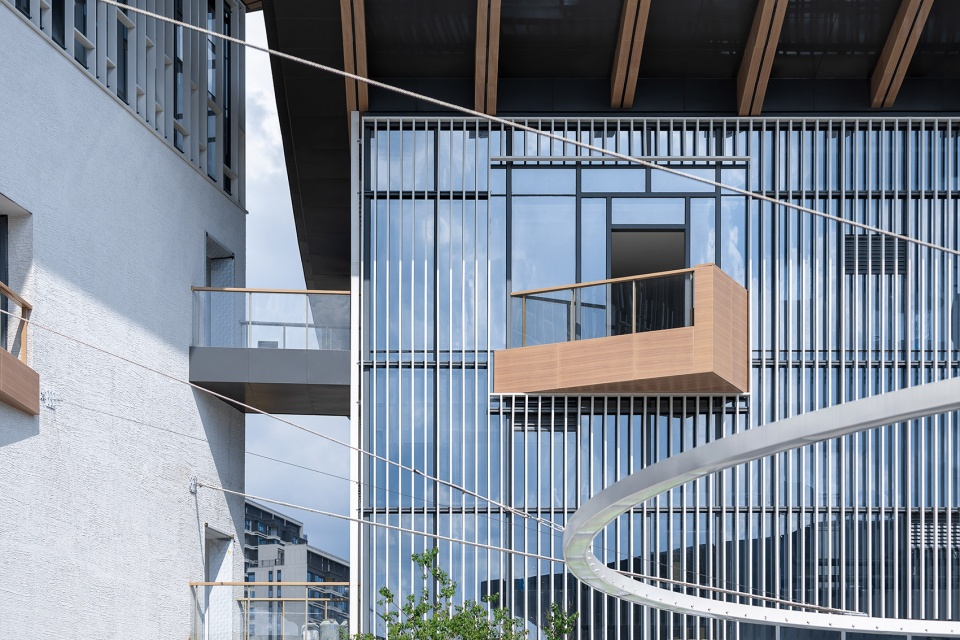
跨桥而上,临桥而望,穿桥而行在这里如电影静帧场景般浮现。张力的、朦胧的、局部的和放大的多重空间对话得以在向心的庭院展开。整个建筑从外部的、有棱角的形象角色转换为内向的,有故事性的复杂角色,又从缝隙中窥探着外面的城市。
Crossing the bridge, overlooking from the bridge and walking across the bridge – springing to mind like a still scene of a movie. The tensile, hazy, local, and amplifying multidimensional space dialogues are able to be unfolded in the centripetal courtyard. The whole architecture is transformed from an external, angular image to an inward, story-telling complex one, allowing you to peer out through the gap.
▼面向庭院的多重空间
various spaces facing the courtyard ©c+d设计中心
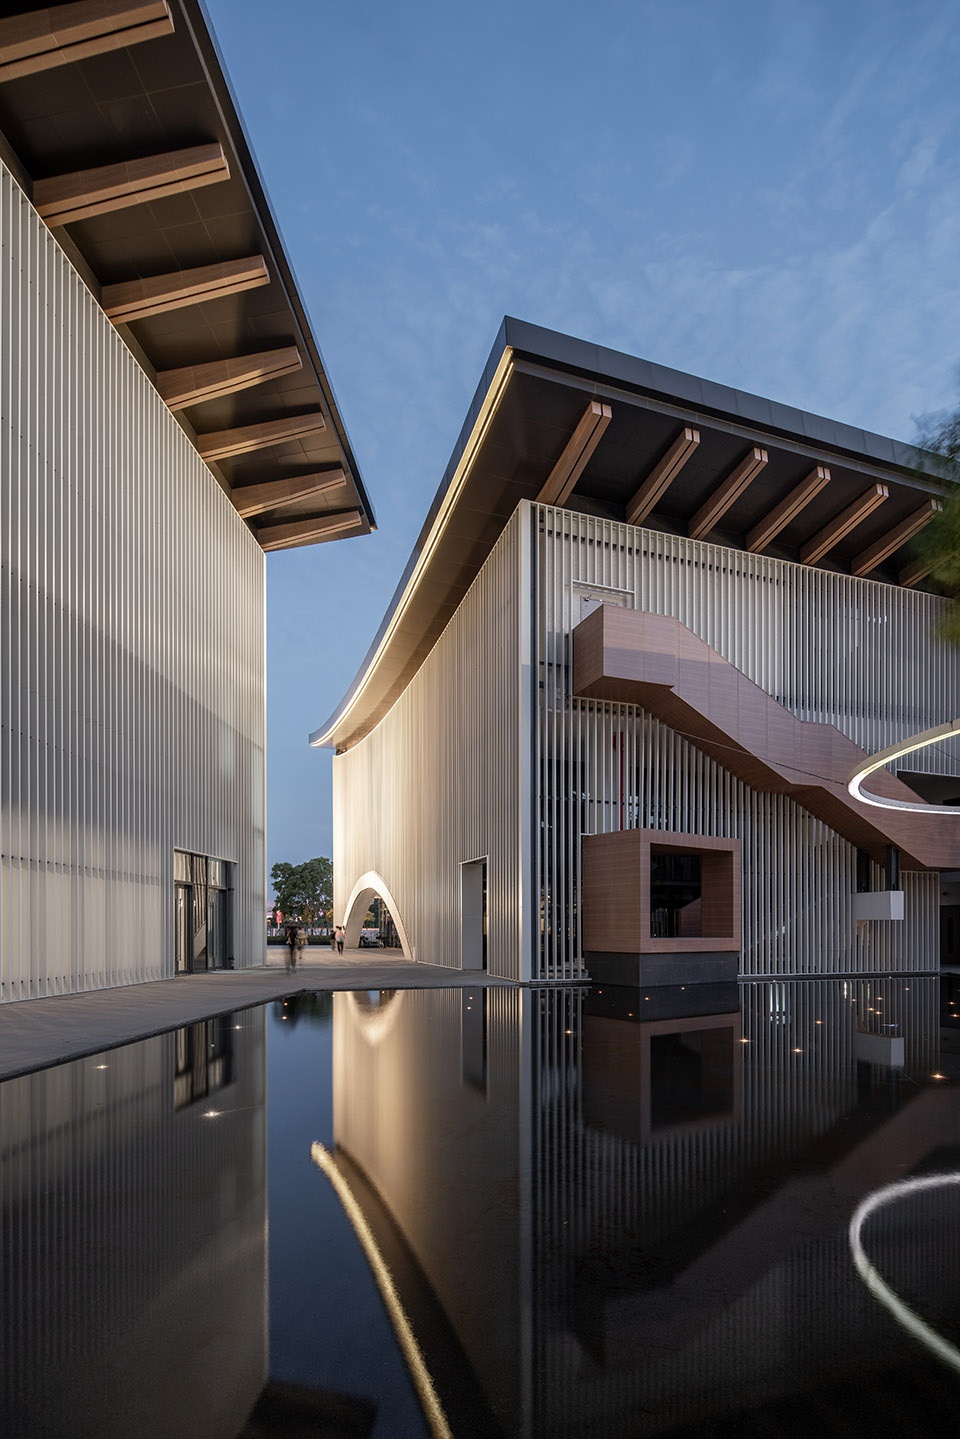
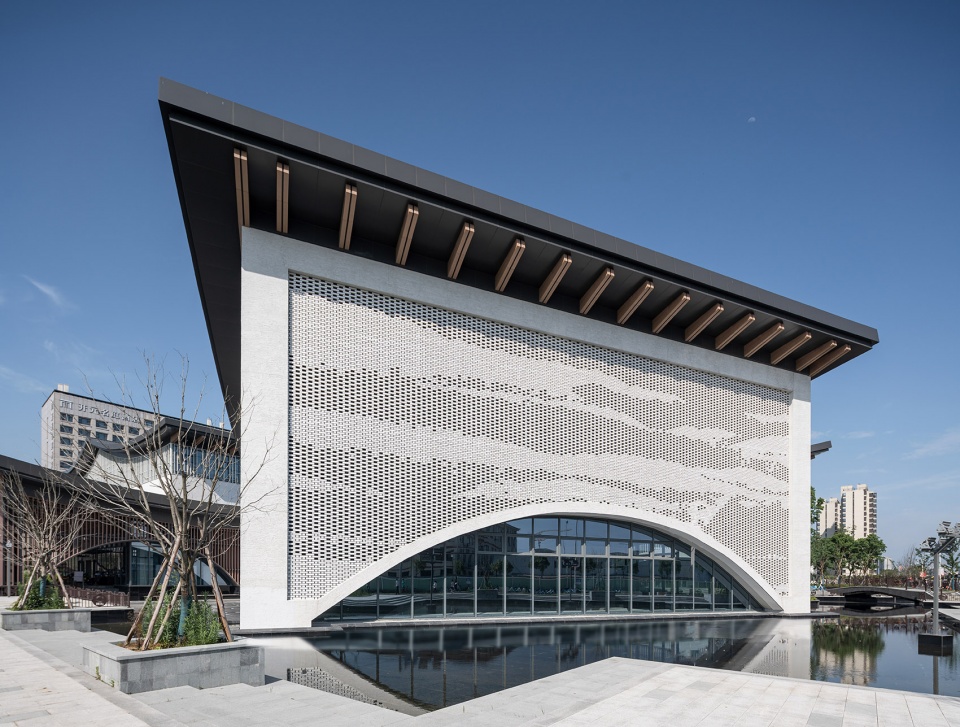
回顾设计,正如建筑面向城市的表情之一,朴素的白色陶砖材料以垂直穿孔的构造方式“计算生成”一幅云纹墙面。高桥文化中心在文化的羁绊中同样希望创造一幅融合了对桥的诗意想象的当代城市图景。
Looking back on the design, just like one of the expressions of the architecture facing the city, the plain white terra-cotta brick material “computationally generates” a moire wall in a vertically perforated construction. The Gaoqiao Cultural Center aims to create a contemporary urban scenario integrating the poetic imagination of the bridge with the shackles of culture.
▼云纹墙面,moire wall ©c+d设计中心
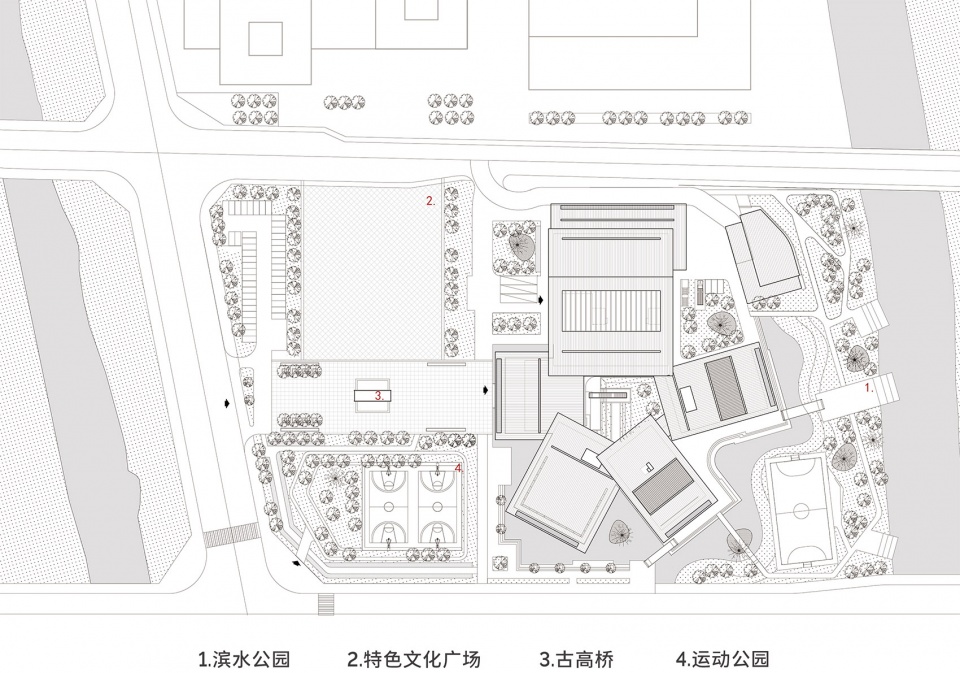
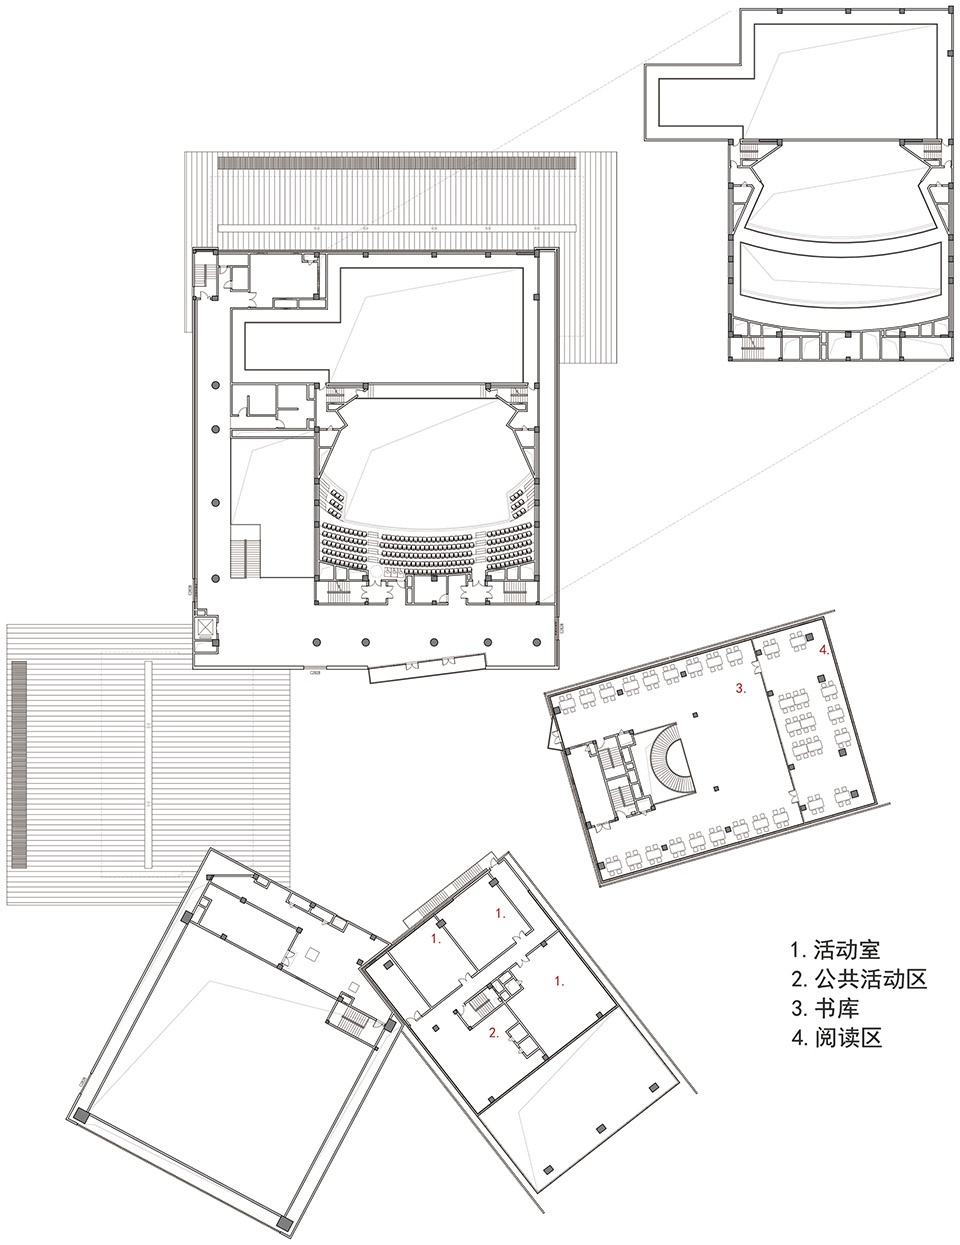
▼总平面图,site plan ©c+d设计中心
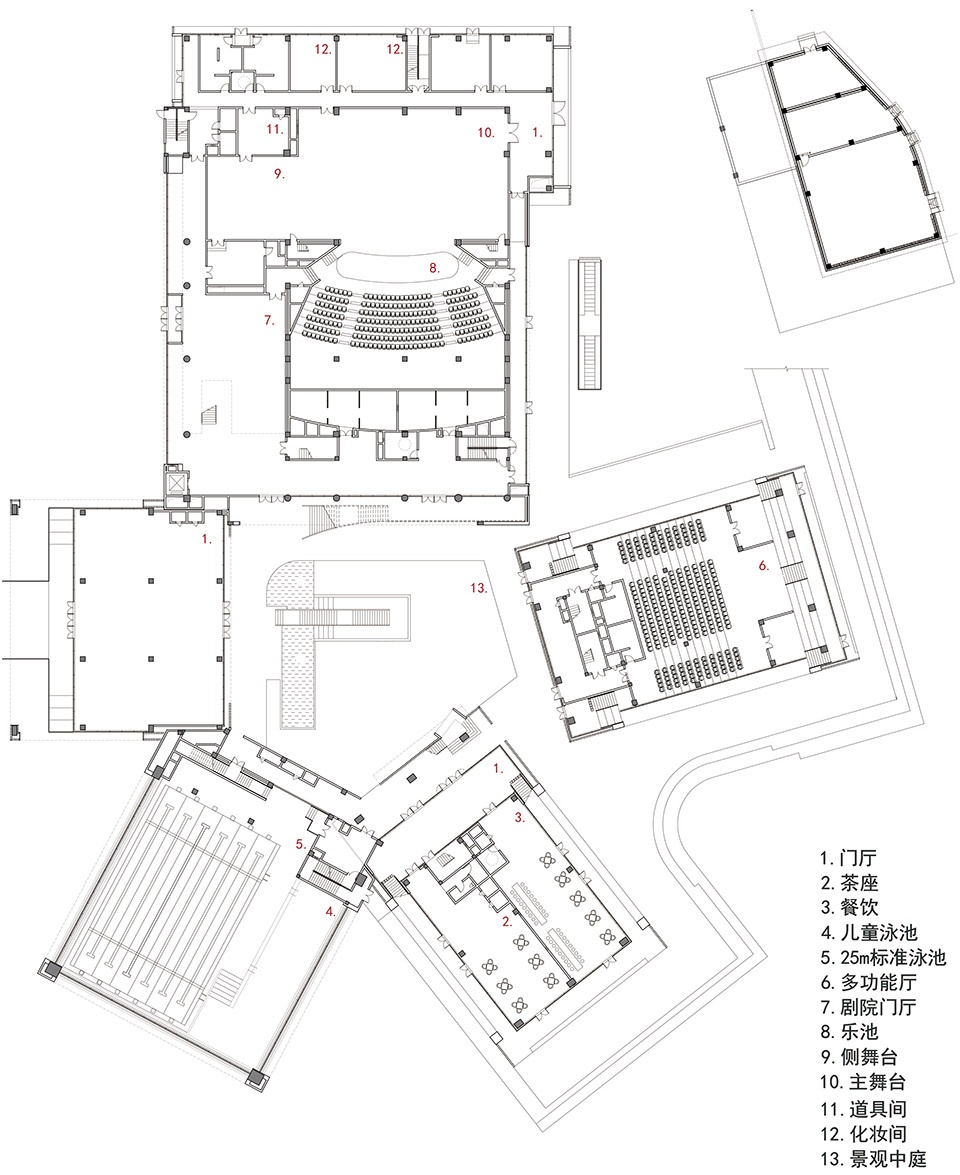
▼一层平面图,first floor plan ©c+d设计中心
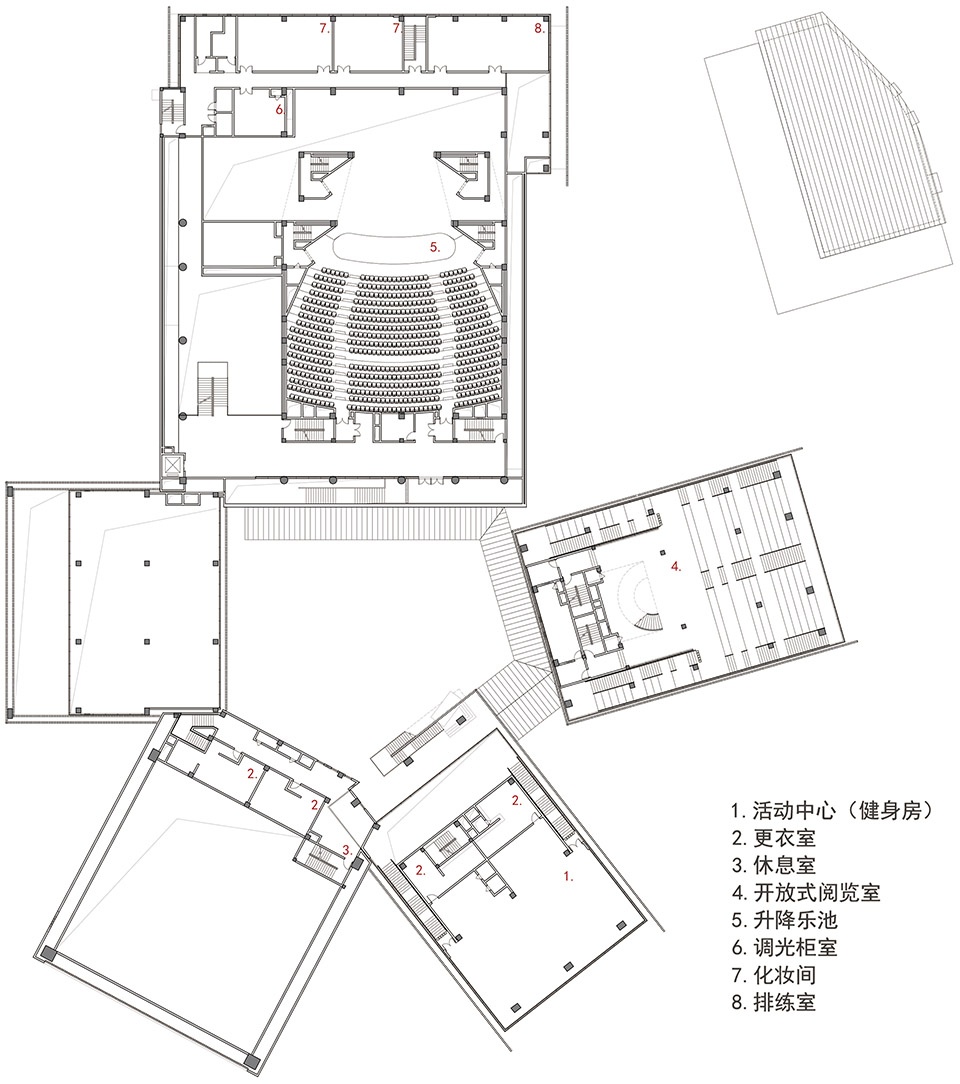
▼二层平面图,second floor plan ©c+d设计中心
▼三层平面图,third floor plan ©c+d设计中心
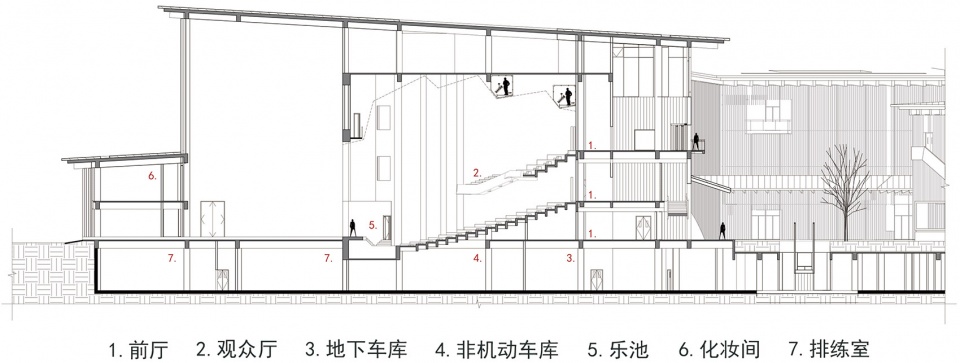
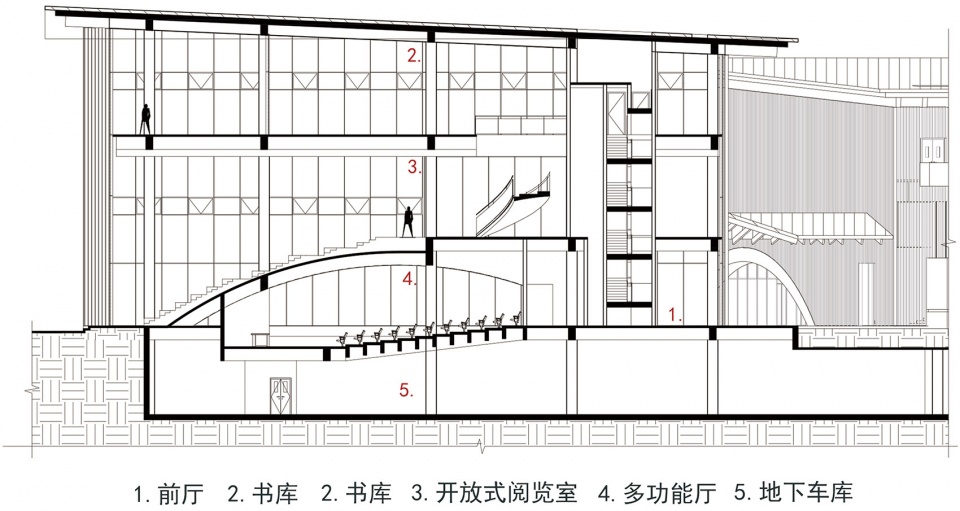
▼剖面图,sections ©c+d设计中心
项目名称:高桥文化中心
设计方:c+d设计中心
公司网站:www.dccd.com.cn
联系邮箱:jinyuanyuan@dccd.com.cn
项目设计&完成年份:2017.03-2019.10
主创及设计团队:董屹,王涵,蒋涵,张春伟,胡卓霖,钟点,陈桑桑,蔡睿华
项目地址:浙江省宁波市海曙区
建筑面积:1.9万㎡
摄影版权:c+d设计中心
客户:高桥镇政府
Project Name: Gaoqiao cultural center
Design: c+d
Website: www.dccd.com.cn
Contact e-mail: jinyuanyuan@dccd.com.cn
Design & Completion Year: 2017.03-2019.10
Gross Built Area: 1.9万㎡
Photo Credits: c+d
More: c+d设计中心。更多关于他们,请至:c+d on gooood








总感觉很杂乱
古典气派
第一眼 ,尺度真的不舒服
高桥做个桥,诸城怎么办?
我诸城还不能盖房子了
就像参加婚礼的一桌远房亲戚,有点血缘关系又不熟的样子,勾肩搭背显得生分,各自长篇大论又说不到一起。
关键还都憋着嘴…心想tm的又凑份子钱了
看到二层平面,我敢打赌设计师在画一个拿斧头的扎古
夏亚!你算计我!
哈哈哈哈 越看越像
我TM笑死
尺度感把握的不行,落地就看起来不舒服
我想起了那些年睡桥洞下的日子
像裤衩子
这个尺寸比例,单拱没有体现出桥的那种跨度感,也许连续拱会好些?高度与宽度小于1:2的矩形,体量有种莫名的萌的感觉
好吧 你们都是大师 眼界高得很
立面是不开心的表情。。。
(︶︹(︶︹︺)︹︺)
这类型建筑,感觉逐渐都变成母题式的了。虽然可以理解他取的拱桥意向,但是可能立面处理还是有点子不和谐(直线和曲线各自部分的比例关系感觉处理的有点奇怪)
不错,但仿佛模型更具魅力
模型更纯粹
丑了点