感谢 Penoyre&Prasad 予gooood的分享。更多关于他们:Penoyre&Prasad on gooood。
Appreciations towards Penoyre&Prasad for providing the following description:
Penoyre&Prasad是Perkins&Will旗下位于伦敦的一家建筑事务所,其设计的伦敦大学学院(UCL) PEARL研究实验室项目现已完成。该研究中心旨在改善建筑环境以及人们与之互动的方式。火车站、商业街、城市广场等现实场景将在受控条件下建造,以研究具有不同能力的人如何与他们的城市环境以及彼此相互影响。这项具备高度协作性的项目汇集了工程师、建筑师、生物学家、社会科学家、神经学家、艺术家和公众的参与,并从设计上引领我们更加综合和全面地理解自己以及我们与环境的互动方式。
London-based architecture practice Penoyre & Prasad, a studio of Perkins&Will, has completed University College of London’s (UCL) unique research laboratory, PEARL. The research centre’s goal is to improve the built environment and the way we interact with it. Life-sized environments—a railway station, high street, town square for example—will be built under controlled conditions to examine how people of all abilities interact with their urban environment and each other. This highly collaborative project—bringing together engineers, architects, biologists, social scientists, neurologists, artists and public—is leading the way in designing for a more complex, integrated understanding of ourselves and our interactions with our environment.
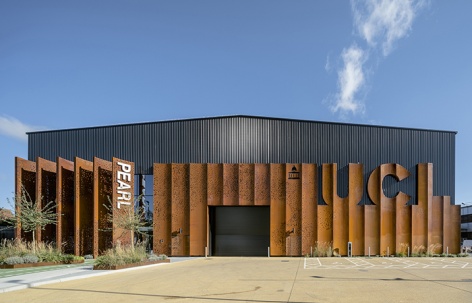
▼项目概览,general view ©Penoyre&Prasad
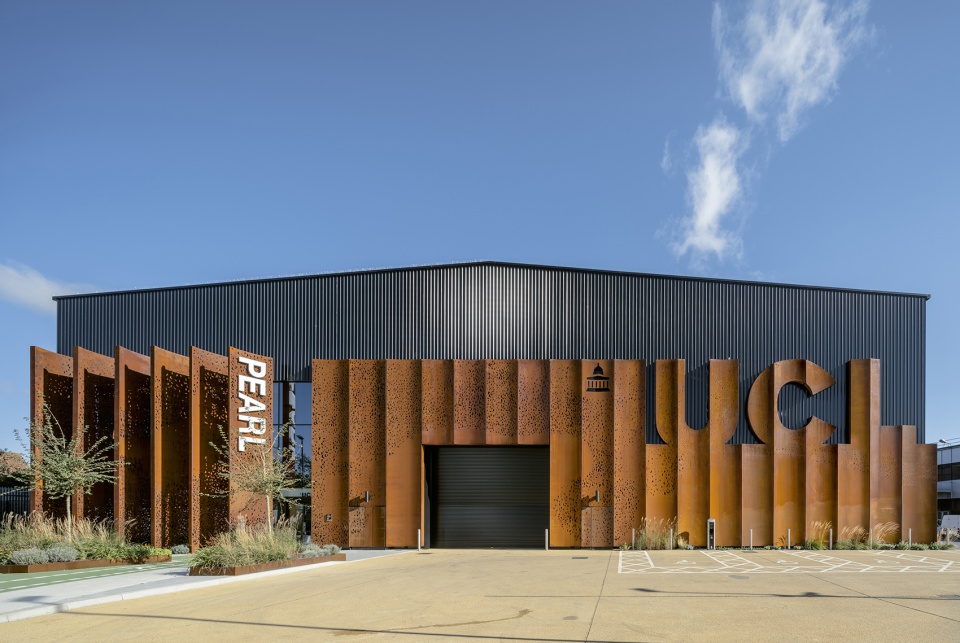
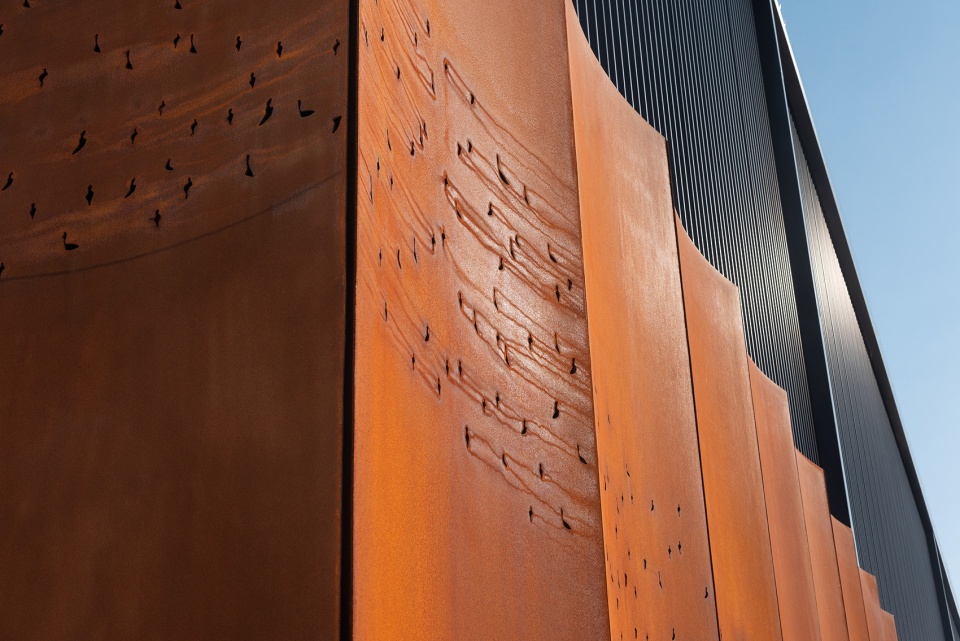
从外部看,建筑的形式与材料的选用与场地的工业建筑历史息息相关。简洁的细节处理和耐候钢材的运用赋予了建筑现代感。西边的扇形立面参考了临近的二级保护建筑的屋顶形式,是英国首批混凝土壳体结构的案例之一。9米高的锈钢板在建筑正面排列展开,为室内提供遮阳,并标志着PEARL研究实验室的入口。
Externally, the building’s form and materials relate to the site’s industrial architectural heritage; crisp detailing and weathered steel provide a contemporary twist. The scalloped west facade references the roof form of its Grade II Listed neighbour, one of the first examples of shell concrete structure in the UK. 9m high, rusted steel panels gradually fan out across the frontage, providing shading to the Groove and signalling the entrance to PEARL.
▼建筑外观,external view of the building ©Penoyre&Prasad
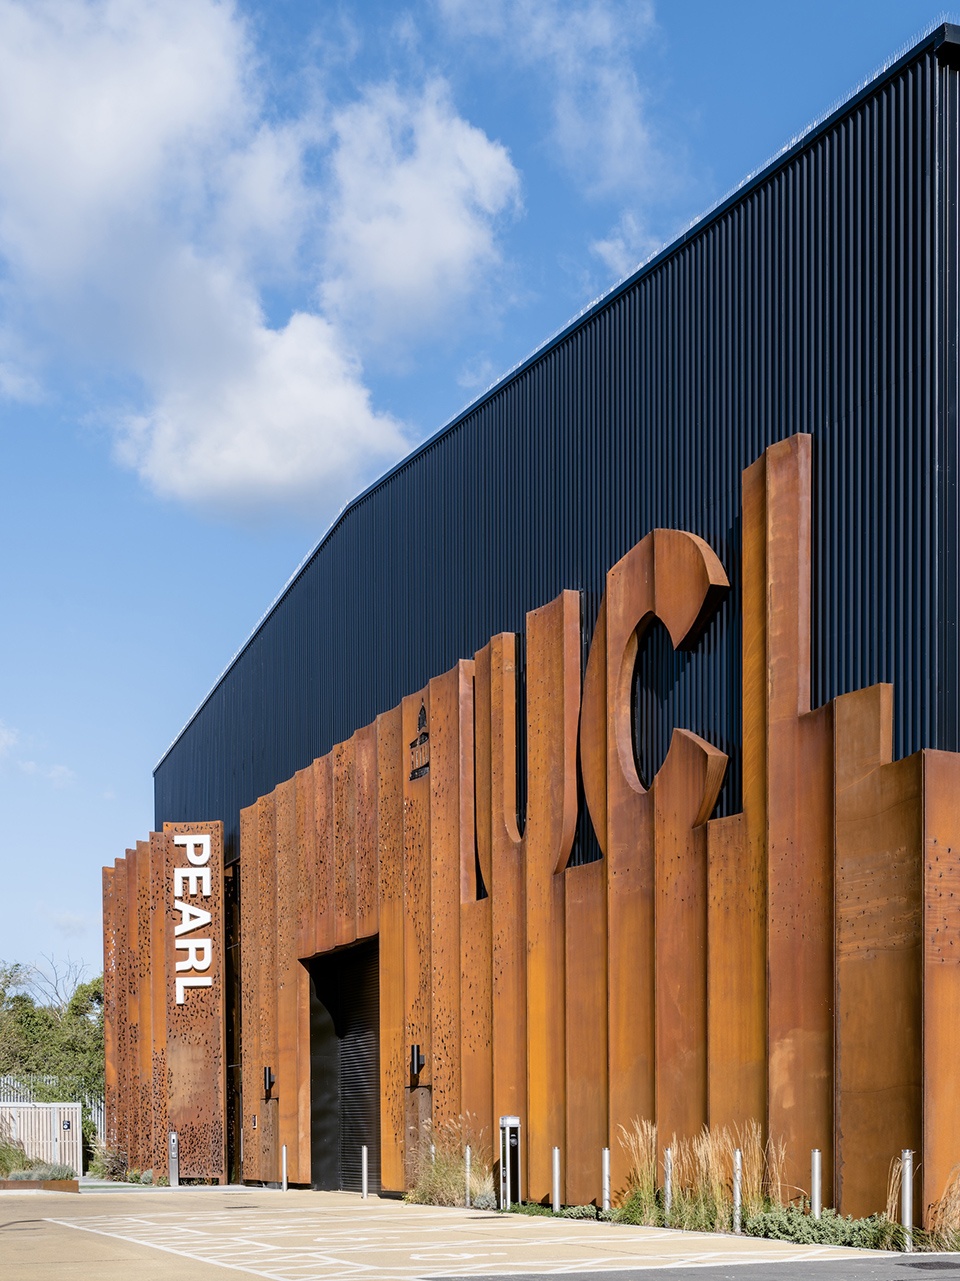
▼扇形立面,scalloped facade ©Penoyre&Prasad
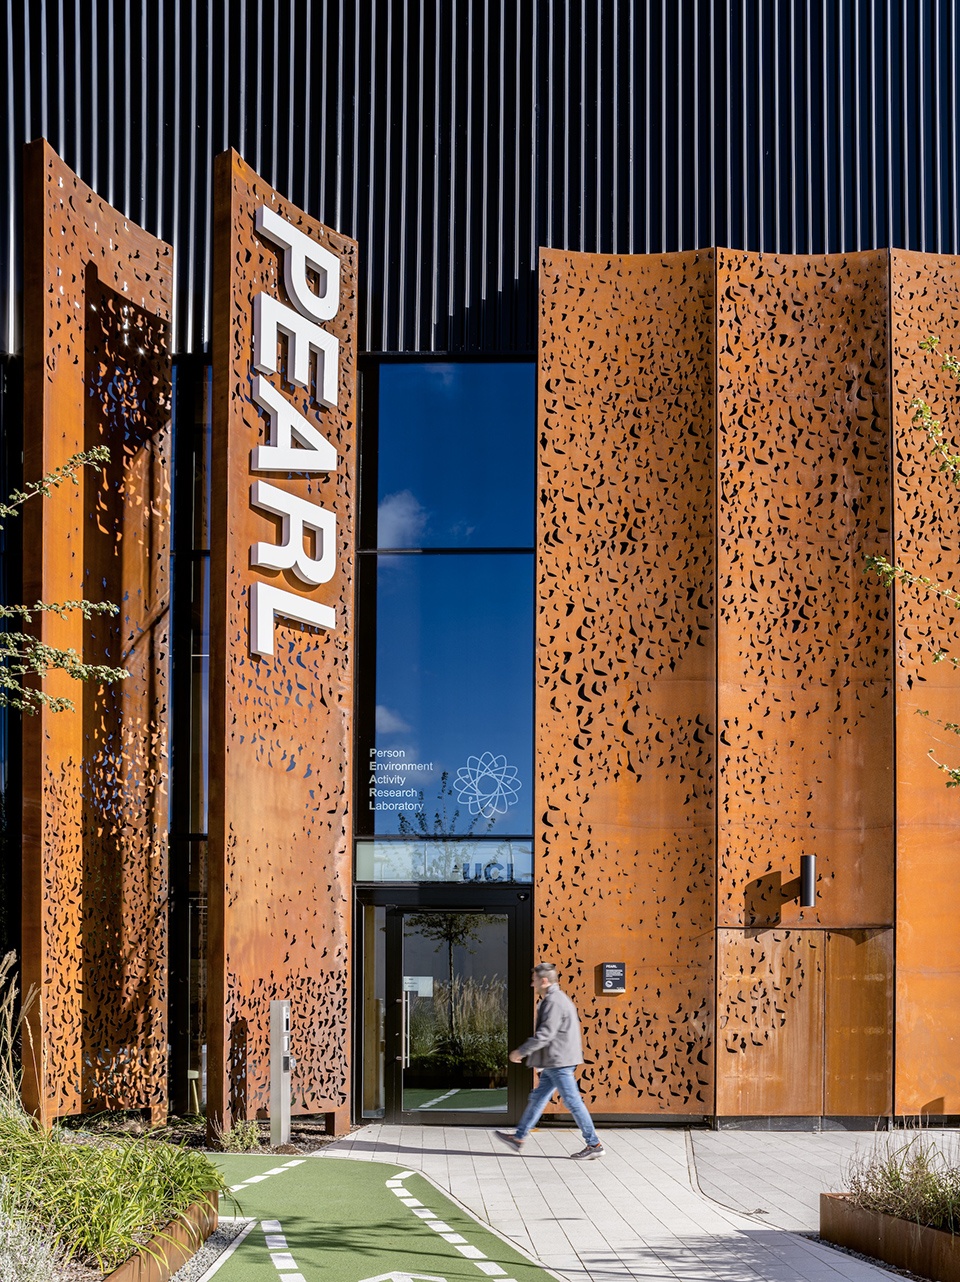
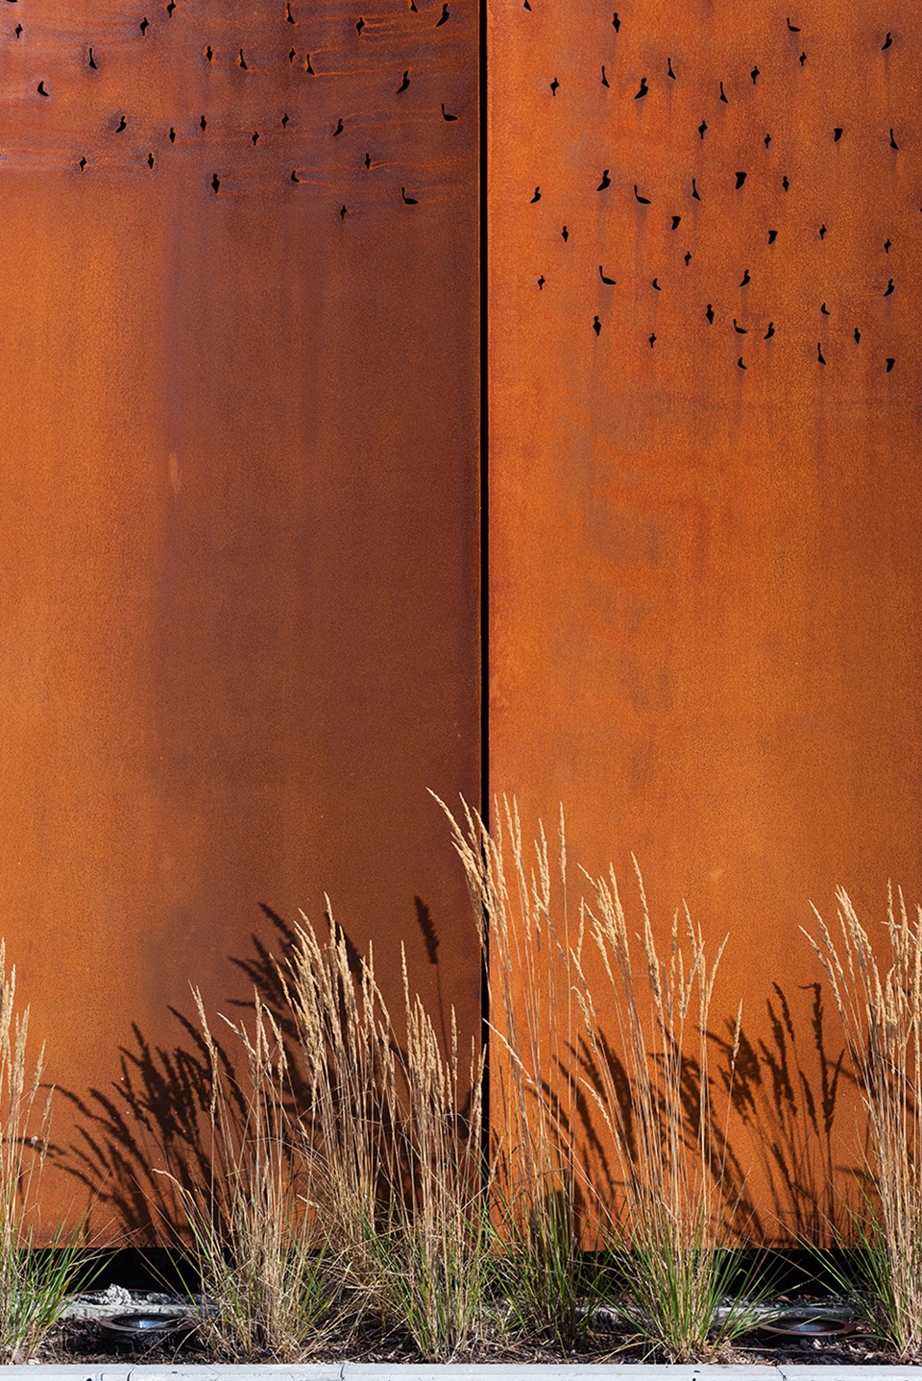
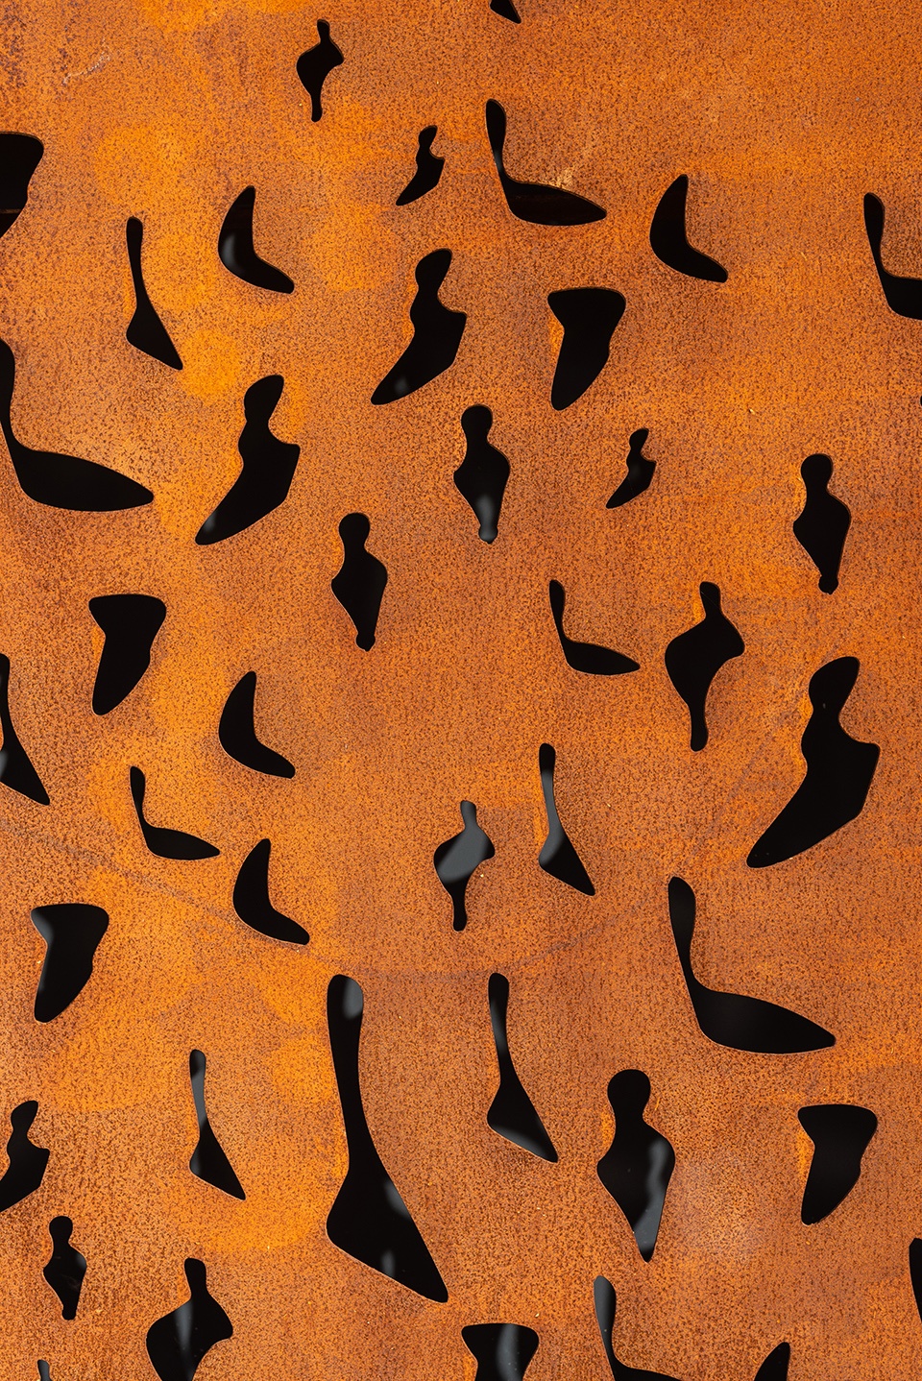
钢板上的穿孔图案调节了建筑尺度,并为外立面增加了动感。对于有感官或神经系统疾病的人来说,重复图样的出现会带来令人不安的视觉噪音。与Nick Tyler教授和他的团队合作,我们观察了自然界中的非线性图像——人流和人群运动——这两者都是研究建筑内部的关键。穿孔图案的三维立体感和抽象性代表了个人和协作想法的流动与交融,这样的寓意延伸入建筑之中并赋予研究灵感,进而转化为对未来环境设计的创新。建筑西南侧的三角形前院将用于容纳PEARL研究实验室的一些大型实验装置,包括列车和地铁车厢,以及即将交付校方的退役飞机机身。飞机将通过两座廊桥连接到建筑立面的高层开口处,使建筑外观充满活力,并有助于营造设施场景的真实氛围感。
Perforations in the steel mediate the scale and bring a sense of movement to the façade. Repetitive patterns can cause distressing visual noise for people with sensory or neurological conditions. Working with Professor Nick Tyler and his team we looked to natural, non-linear imagery—people flow and crowd movement—both of which are key areas of research inside the building. The three-dimensional and abstract nature of the perforations also represent the flow of individual and collaborative ideas that swirl together and continue into the building to inspire the research that turns these ideas into innovations for the design of the future environments. A triangular forecourt to the south-west of the building will locate some of PEARL’s larger experiments, including the use of tube/train carriages, and a decommissioned aircraft fuselage which is due to arrive in 2022. The aircraft will be connected to high-level openings in the facade via two-jet bridges, animating the building’s external appearance and helping to create a real sense of identity for the facility.
▼实验室入口,laboratory entrance ©Penoyre&Prasad
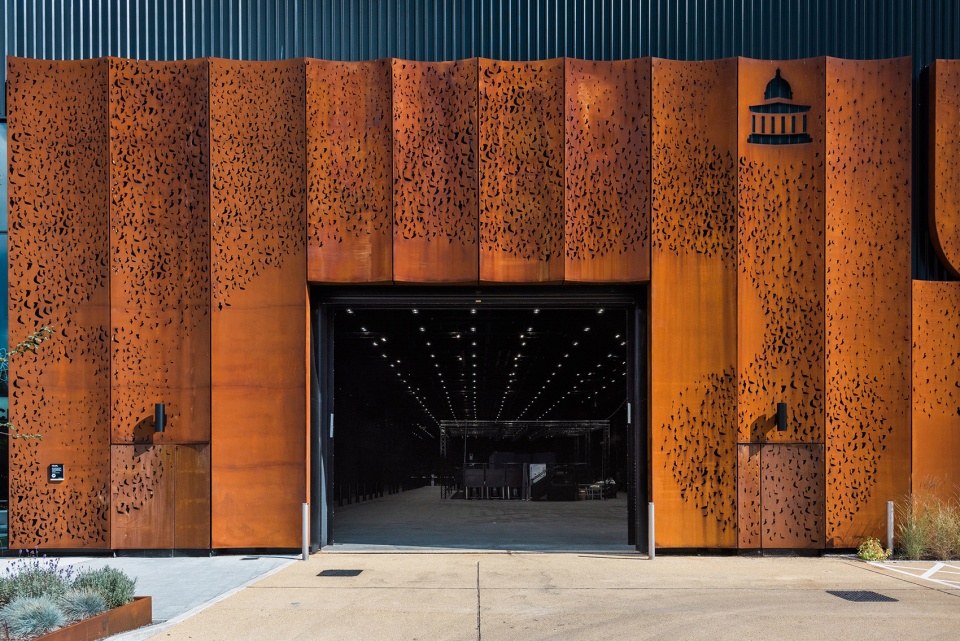
▼钢板上的穿孔图案,perforations in the steel ©Penoyre&Prasad
实验室建筑面积约4, 000平方米,体积为44, 000立方米,高10米,40米的结构跨度将便于适应各式各样的研究实验。为尽可能接近真实场景,该实验室还配备了室内环境和声音系统,可以测试空间、颜色、光线、气味、能见度、外观、触觉和声音等环境条件对人类行为和感知所产生的的影响。实验室内部为黑色,背景音和反射音极低,这些核心设计的目的是为消除人们“身处建筑中”的感觉。一系列由剧院式桁架制成的网格悬挂在建筑结构上,可装设专业照明、扬声器、摄像机、传感器以及其他设备道具。伦敦大学学院的交通研究中心隶属于土木、环境与地理工程学院,该中心将利用这项研究的丰富数据来设计真实的城市系统。与实验室空间直接相连的是一个车间和创客空间,用于小型测试、雏形设计和实验设备的制造,以及一个可以研究和创造实验音景的录音室。
With a floor area totalling around 4,000m2, a volume of 44,000m3, and ten metres high, the laboratory space has been designed and engineered with 40m clear structural spans to house hugely varied research experiments. Also equipped with indoor ambient environments and sound systems, the laboratory can test the impact of environmental conditions, such as space, colour, lighting, smell, visibility, appearance, touch and sound on people’s behaviour and perception— bringing experiment conditions as close to real-life scenarios as possible. The laboratory interior is black, and the background sound level and reverberation are very low—core aspects of the building’s design— intended to remove people’s sense of ‘being in a building’. A series of gridded rigs, made from theatre-style trusses, are suspended from the primary steel structure, accommodating specialist lighting, speakers, other equipment props and cameras and sensors. UCL’s Centre for Transport Studies, part of the Department for Civil, Environmental & Geomatic Engineering (CEGE) will use the rich data from this research for the design of real urban systems. Directly connected to the lab space is a workshop and maker space facility for small scale testing, prototyping and manufacturing of experiment equipment, and a sound preparation studio where the soundscapes for experiments can be researched and created.
▼实验室,laboratory ©Penoyre&Prasad
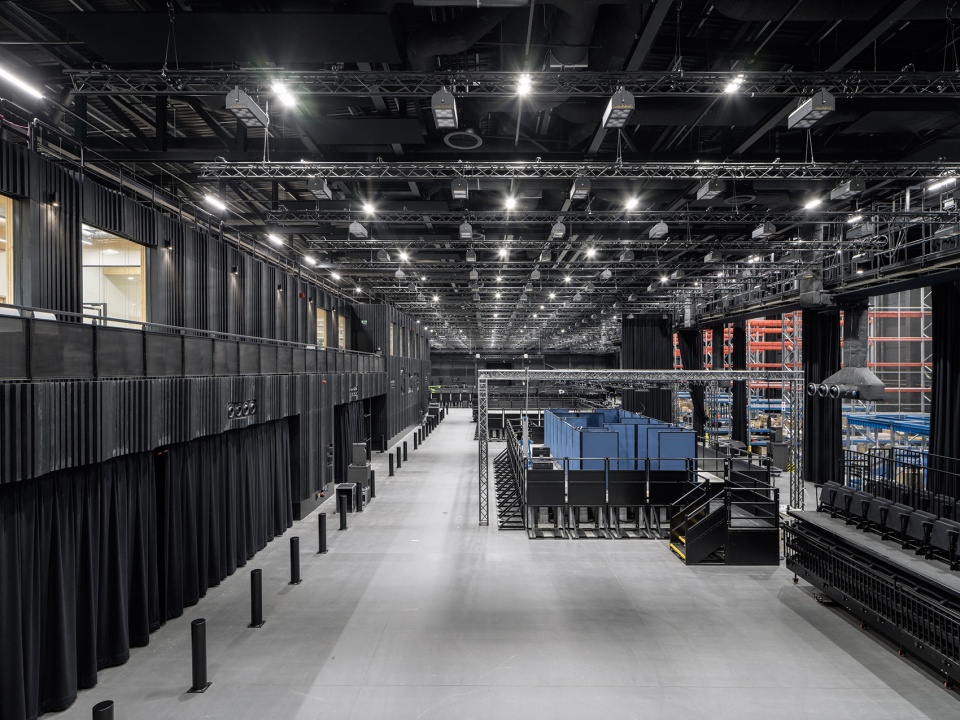
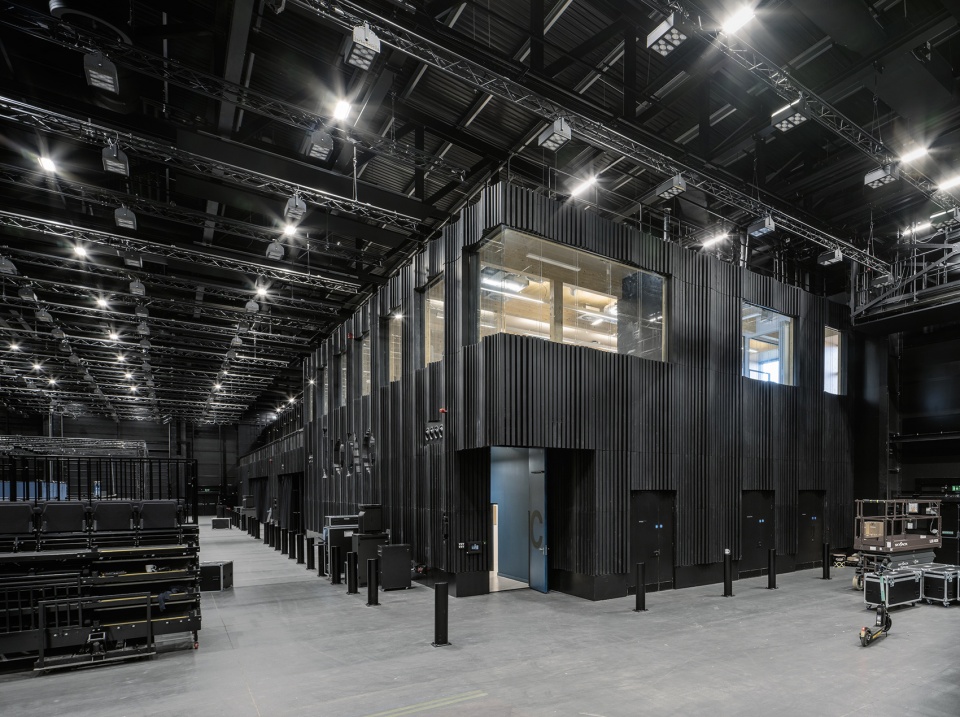
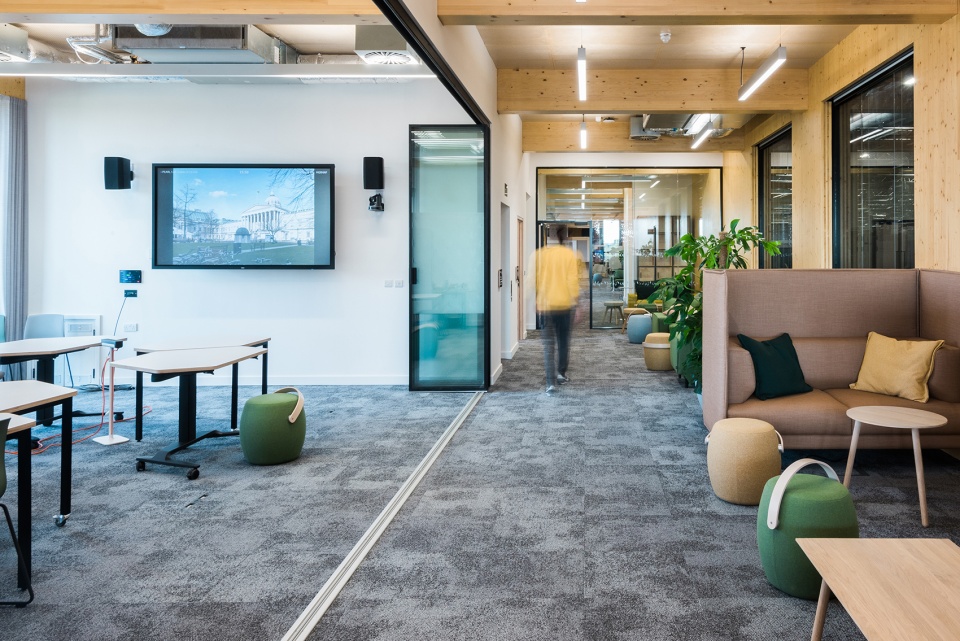
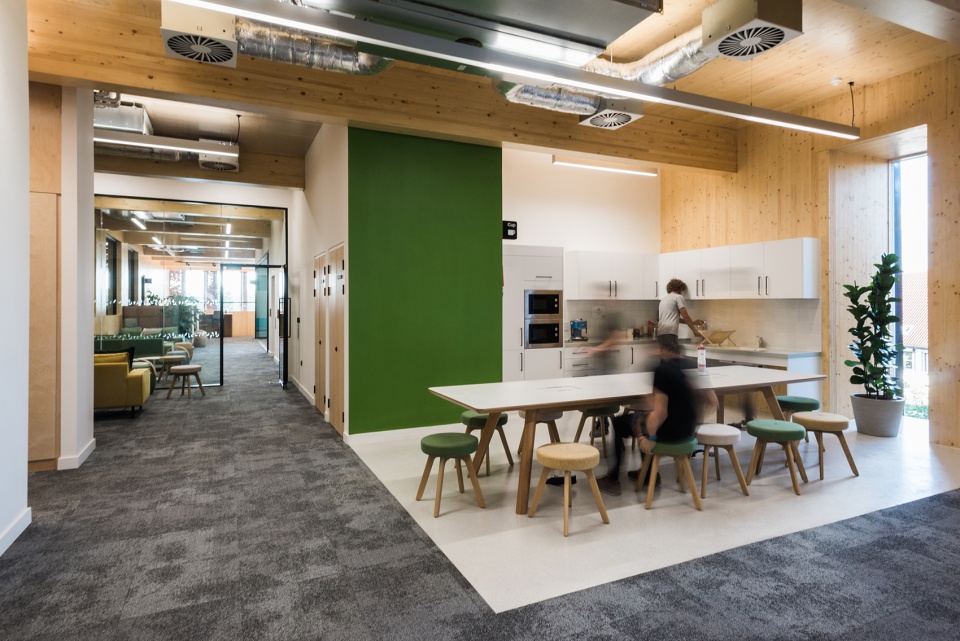
主空间西北角处,一个独立的两层木结构空间中包含了公共入口、公共社区设施、车间和高度灵活的学术工作空间。
To the north-west corner of the main space is the ‘Groove’, a free-standing two-storey cross-laminated timber structure that houses the public entrance, community-facing facilities, workshops and highly flexible academic workspaces.
▼独立的两层木结构,free-standing two-storey cross-laminated timber structure ©Penoyre&Prasad
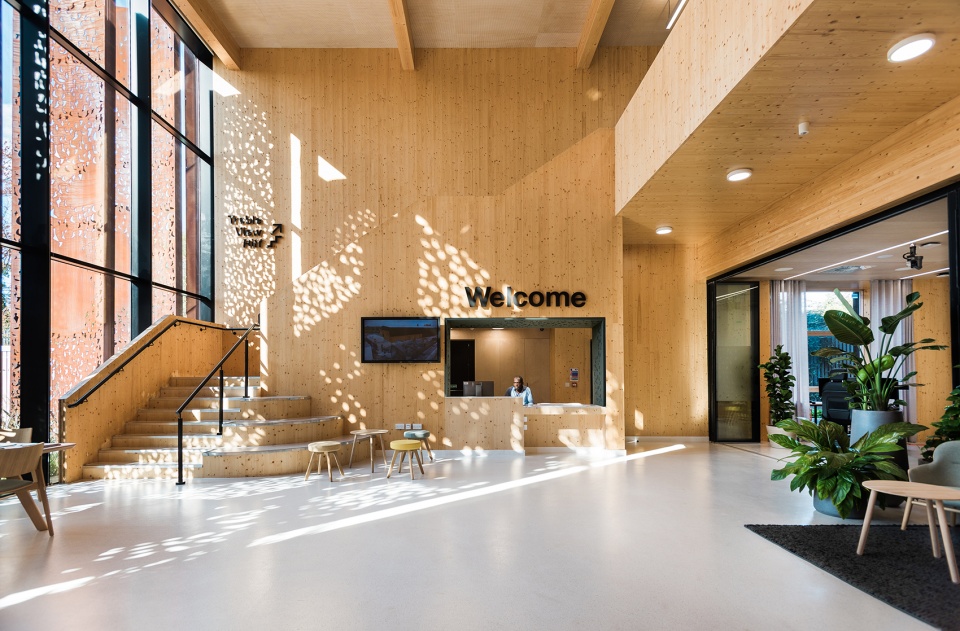
▼公共区域,common area ©Penoyre&Prasad
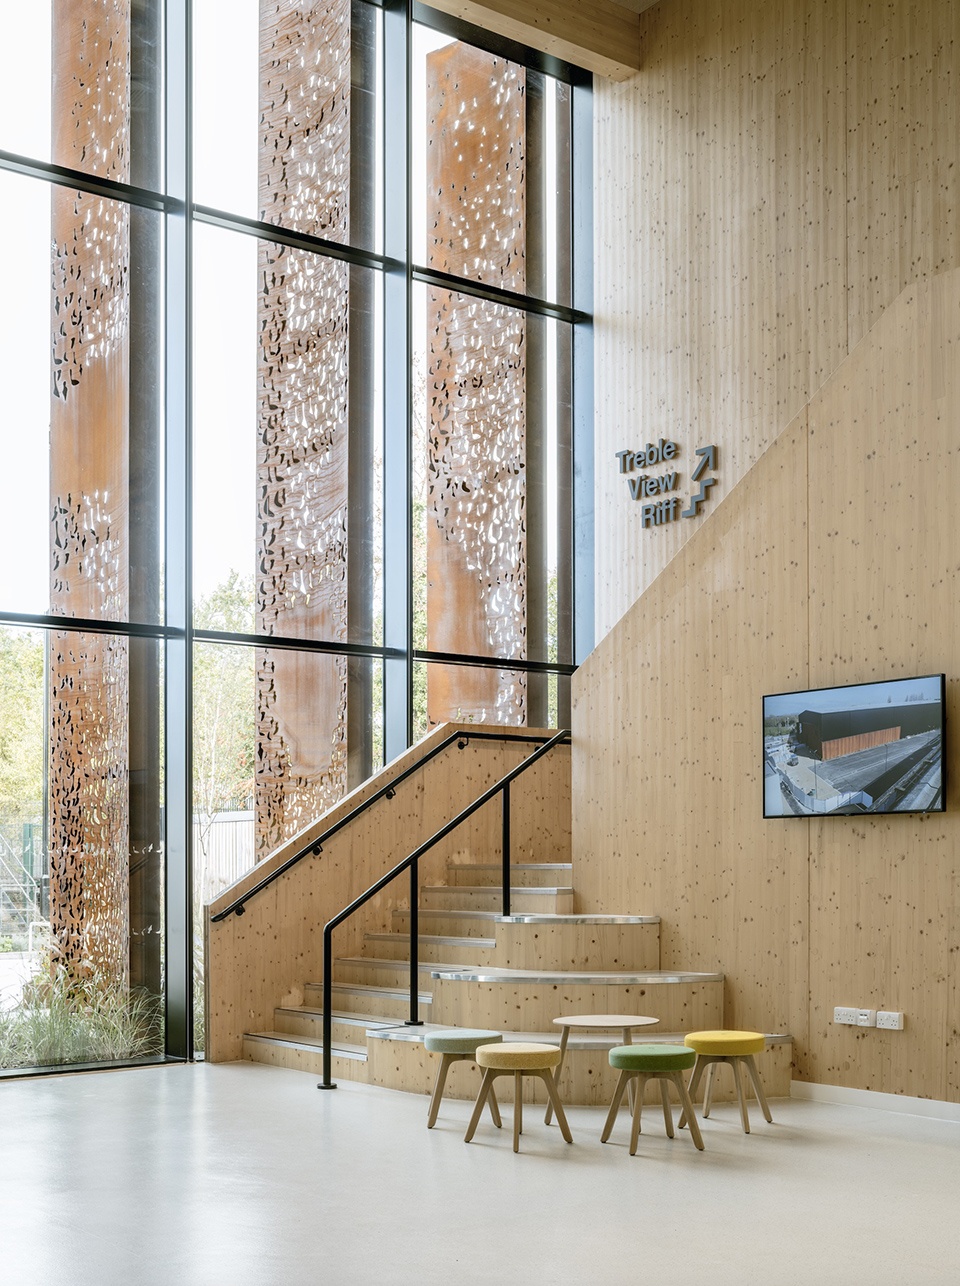
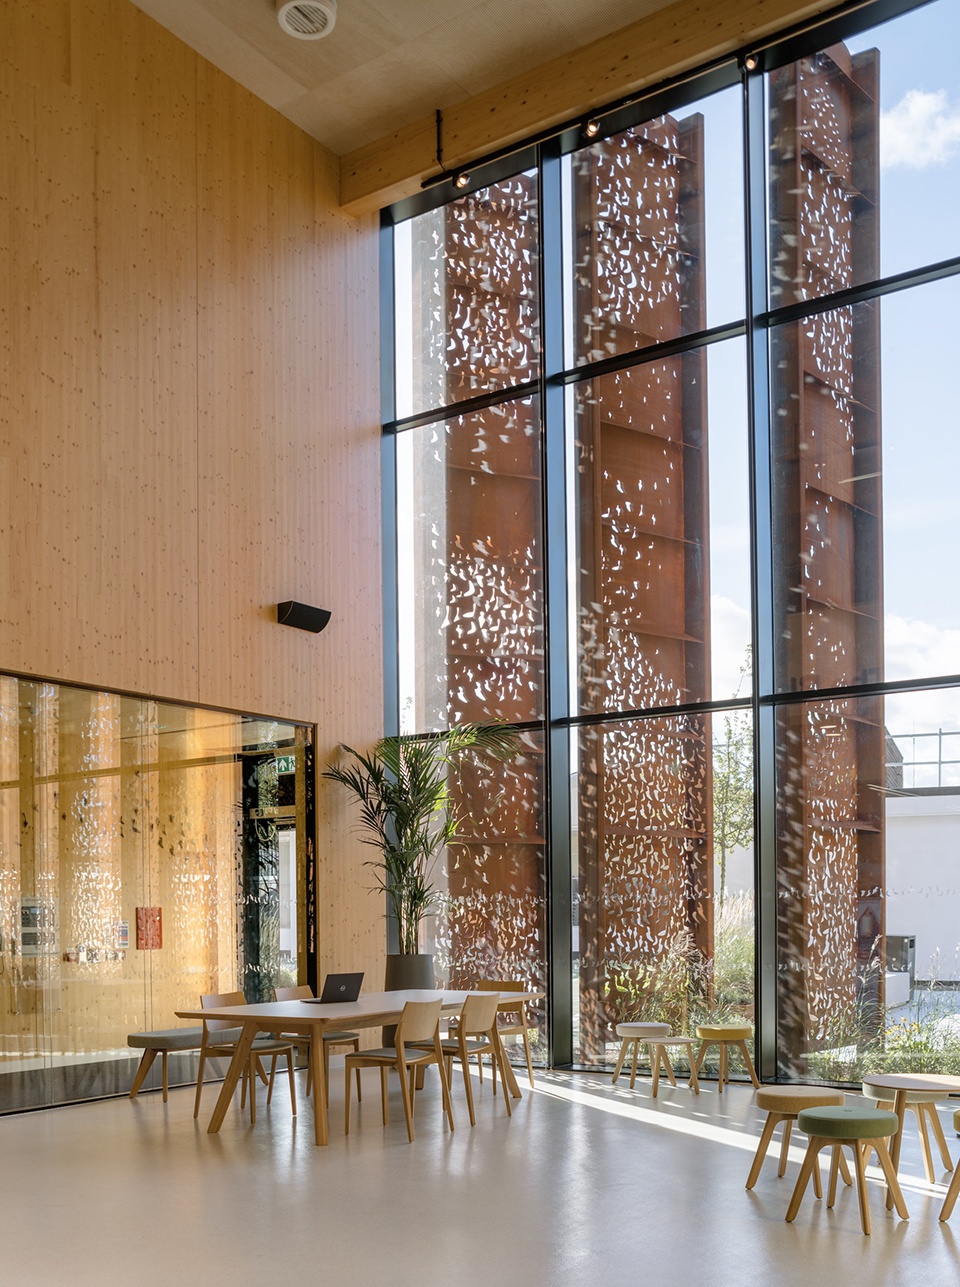
▼空间细节,detail ©Penoyre&Prasad
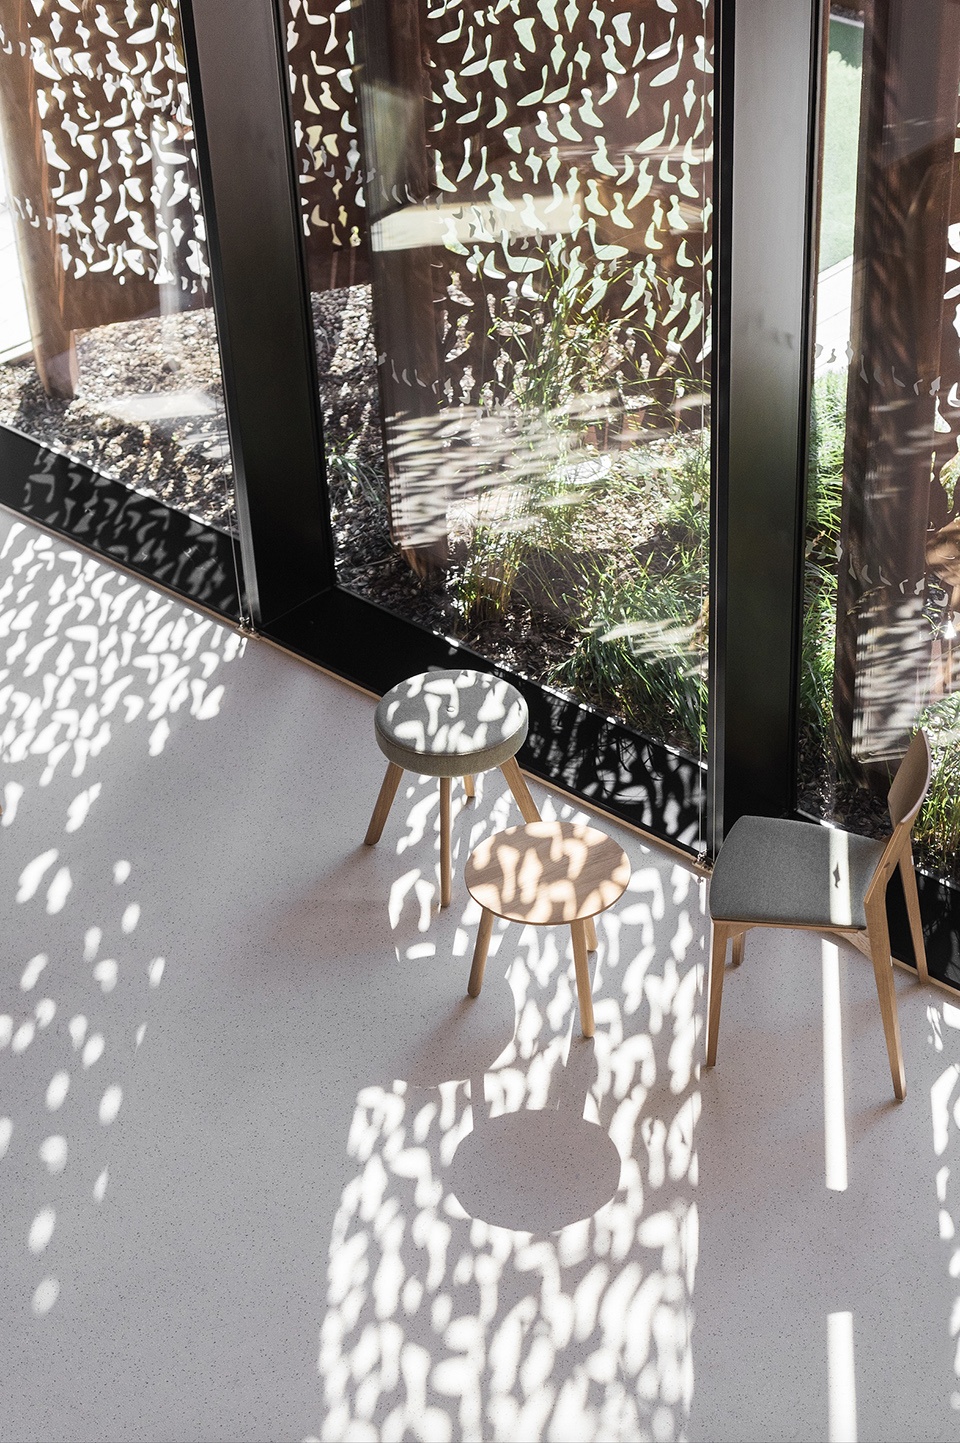
作为伦敦大学学院第一座投入使用的零碳建筑,PEARL研究实验室展示了该大学以可持续方式运营的战略承诺并起到模范作用。PEARL研究实验室已经获得了BREEAM优秀等级认证,这是有史以来第一个在新的BREEAM标准下获得优秀等级的竣工建筑。由于其高效的结构、服务和通过覆盖整个屋顶的大量光伏达到能源自给,使该建筑预计实现负碳排放的目标。以解构主义和循环经济为建筑理念,设计最大限度地使用回收和可回收材料,并通过场外预制和填挖场地的预备工作来最大限度地减少现场废物的产生。PEARL研究实验室位于英国伦敦东部的达格纳姆(Dagenham),毗邻该地区其他几个重建项目。它旨在成为当地社区的中心,并已经与伦敦巴金达格纳姆区的多所学校和大学展开密切合作。PEARL研究实验室是英国政府工程与物理科学研究委员会(EPSRC)的核心国家公共服务实验室之一,由英国基础设施和城市研究合作中心(UKCRIC)出资建设。
As UCL’s first net-zero carbon in-use building, PEARL demonstrates the university’s strategic commitment to lead by example and operate in a sustainable way. Pearl has achieved BREEAM Outstanding—the first finished building ever to achieve an Outstanding rating under the new BREEAM standards. The building is projected to be carbon negative thanks to its highly efficient fabric, services and the production of its own energy from a vast array of photovoltaics covering the entire roof. Built for deconstruction and the circular economy, the design maximises the use of recycled and recyclable materials, whilst minimising waste from site through off-site prefabrication and cut and fill site preparation. Located in Dagenham, PEARL sits beside several other regeneration projects in the wider area. It aims to be a hub for the local community and is already working closely with multiple schools and colleges across the London Borough of Barking and Dagenham. PEARL is one of the core national public service laboratories in the UK government’s Engineering and Physical Sciences Research Council (EPSRC)-funded UK Collaboratorium for Research on Infrastructure and Cities (UKCRIC).
▼办公区,office zone ©Penoyre&Prasad
伦敦大学学院PEARL研究实验室
建筑设计:Penoyre & Prasad建筑事务所
项目地点:英国伦敦东部达格纳姆
竣工日期:2021年
建筑面积:5,650平方米
结构工程:Atkins
机电工程:Stantec
景观设计:Atkins
业主:伦敦大学学院
摄影师:©TIMOTHY SOAR ©JAMES TYE
UCL PEARL
Architecture Firm: Penoyre & Prasad
Project location: Dagenham, East London, UK
Completion Date: 2021
Gross Built Area: 5,650 square meters
Structural Engineer: Atkins
M&E Engineer: Stantec
Landscape Architect: Atkins
Clients: UCL
Photographer: ©TIMOTHY SOAR ©JAMES TYE
More: Penoyre&Prasad 更多关于他们:Penoyre&Prasad on gooood









个人不太喜欢屋中屋
扇形立面造型组合让建筑独具魅力