非常感谢 KPF 予gooood分享以下内容。 更多关于:KPF on gooood
Appreciation towards KPF for providing the following description:

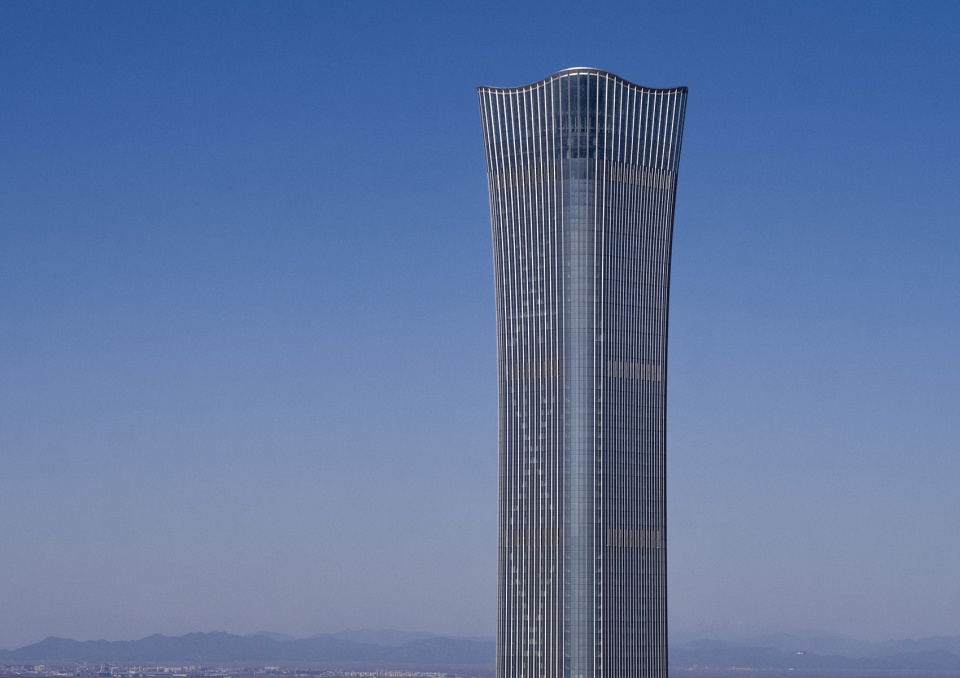
中信大厦(中国尊)高528米,是北京最高的建筑,中国第四高和全球第八高建筑。中信大厦建成后成为首都的皇冠之珠,引领超高层建筑新范式:即融入历史文化,同时又保持形式和技术创新。
At 528 meters in height, CITIC (China Zun) Tower stands as Beijing’s tallest building, the fourth tallest in China, and the eighth tallest worldwide. With its completion, CITIC Tower becomes a crown jewel for the capital and ushers in a new model of supertall architecture: one that is sympathetic to history and culture while remaining formally and technologically innovative.
▼中信大厦(中国尊)是中国第四高和全球第八高建筑,CITIC (China Zun) Tower stands as Beijing’s tallest building, the fourth tallest in China © H.G._ESCH
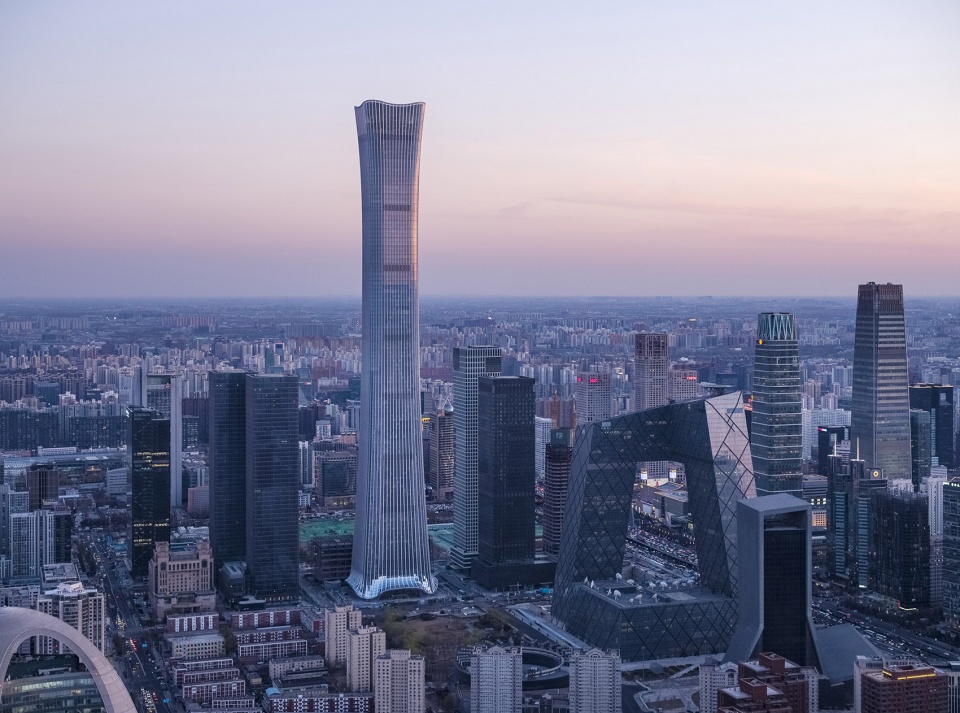
中信大厦的设计灵感来自“尊”,这是一种起源于中国青铜时代的礼器。在外形上,塔楼抽象化借鉴了“尊”的器皿造型,使其平面语言与结构要求和租赁深度需求保持平衡。建筑采用了带有圆角方形平面;宽度在竖向上发生变化,底部宽78米,中心宽54米,顶部宽69米。塔楼底部较之塔冠更宽,将其标志性与功能性完美结合,塔楼设计满足抗震设防的要求。
▼首层和标准层(低楼层)平面图,Ground floor plan and typical lower floor plan © KPF
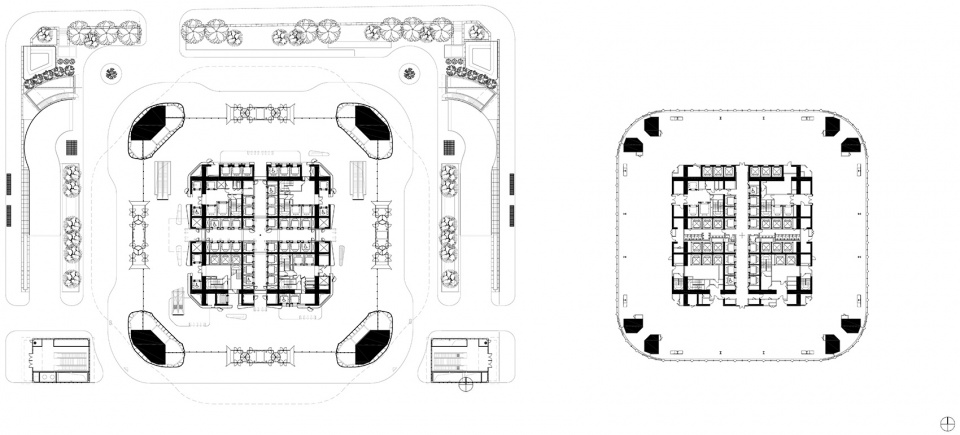
CITIC Tower’s design draws inspiration from the “zun”, a ritual vessel originating in Bronze Age China. In profile, the tower abstracts and refines the zun’s vase-like form, balancing composition and articulation with structural requirements and leasing depth needs. In plan, the building is square with rounded corners; its width transforms vertically from its 78-meter-wide base to its 54-meter-wide “waist” to its 69-meter-wide top. Broader at its base than its crown, the tower combines its iconography with infrastructure that supports the building’s integrity in China’s greatest seismic zone.
▼塔楼外观抽象化借鉴了“尊”的器皿造型,In profile, the tower abstracts and refines the zun’s vase-like form © H.G._ESCH
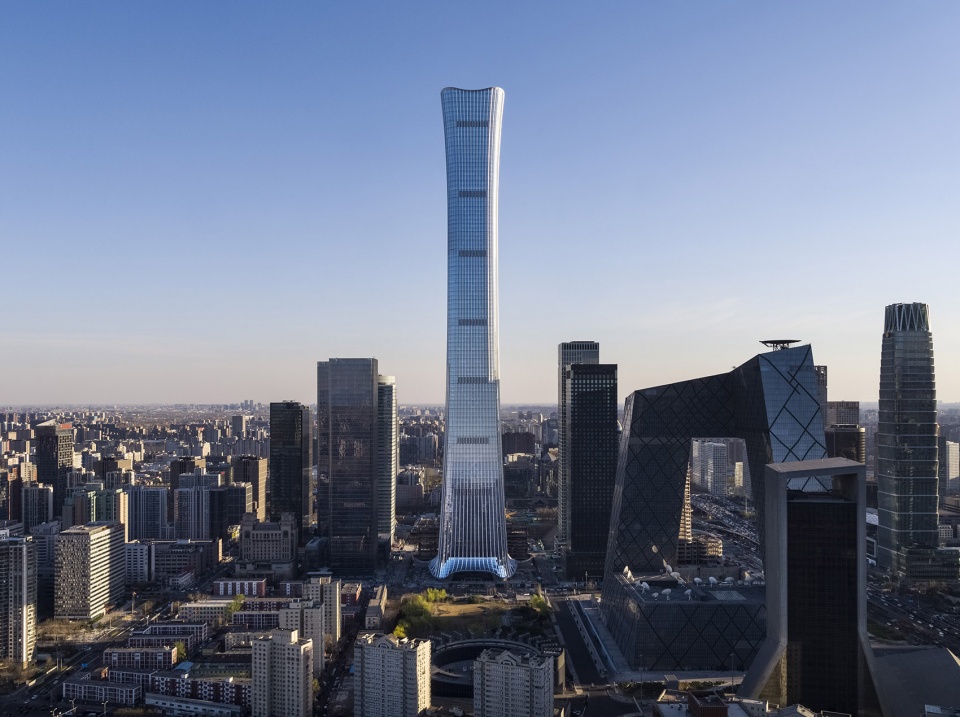
▼塔冠,The crown © H.G._ESCH
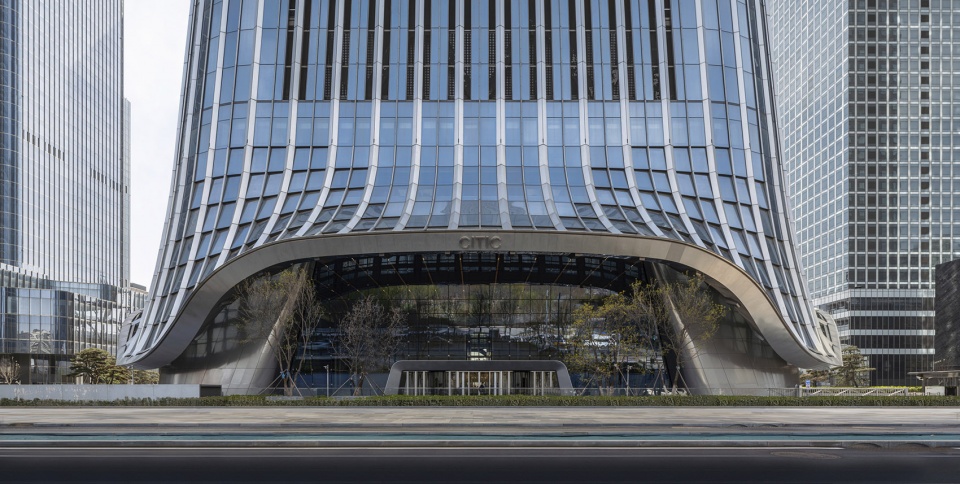

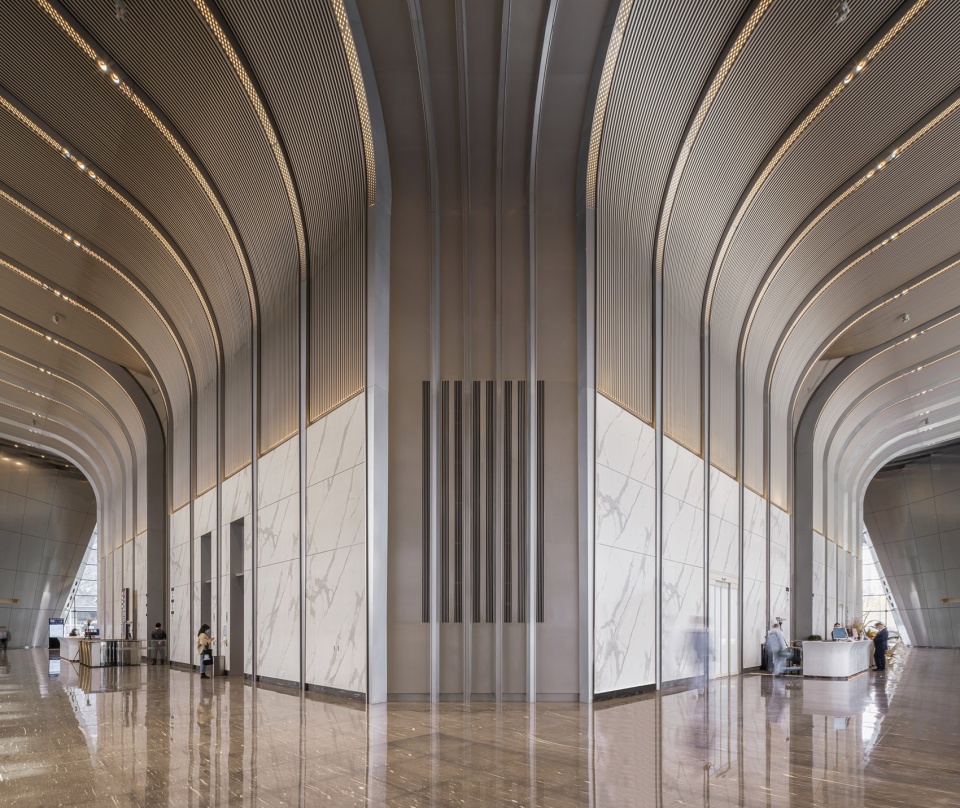
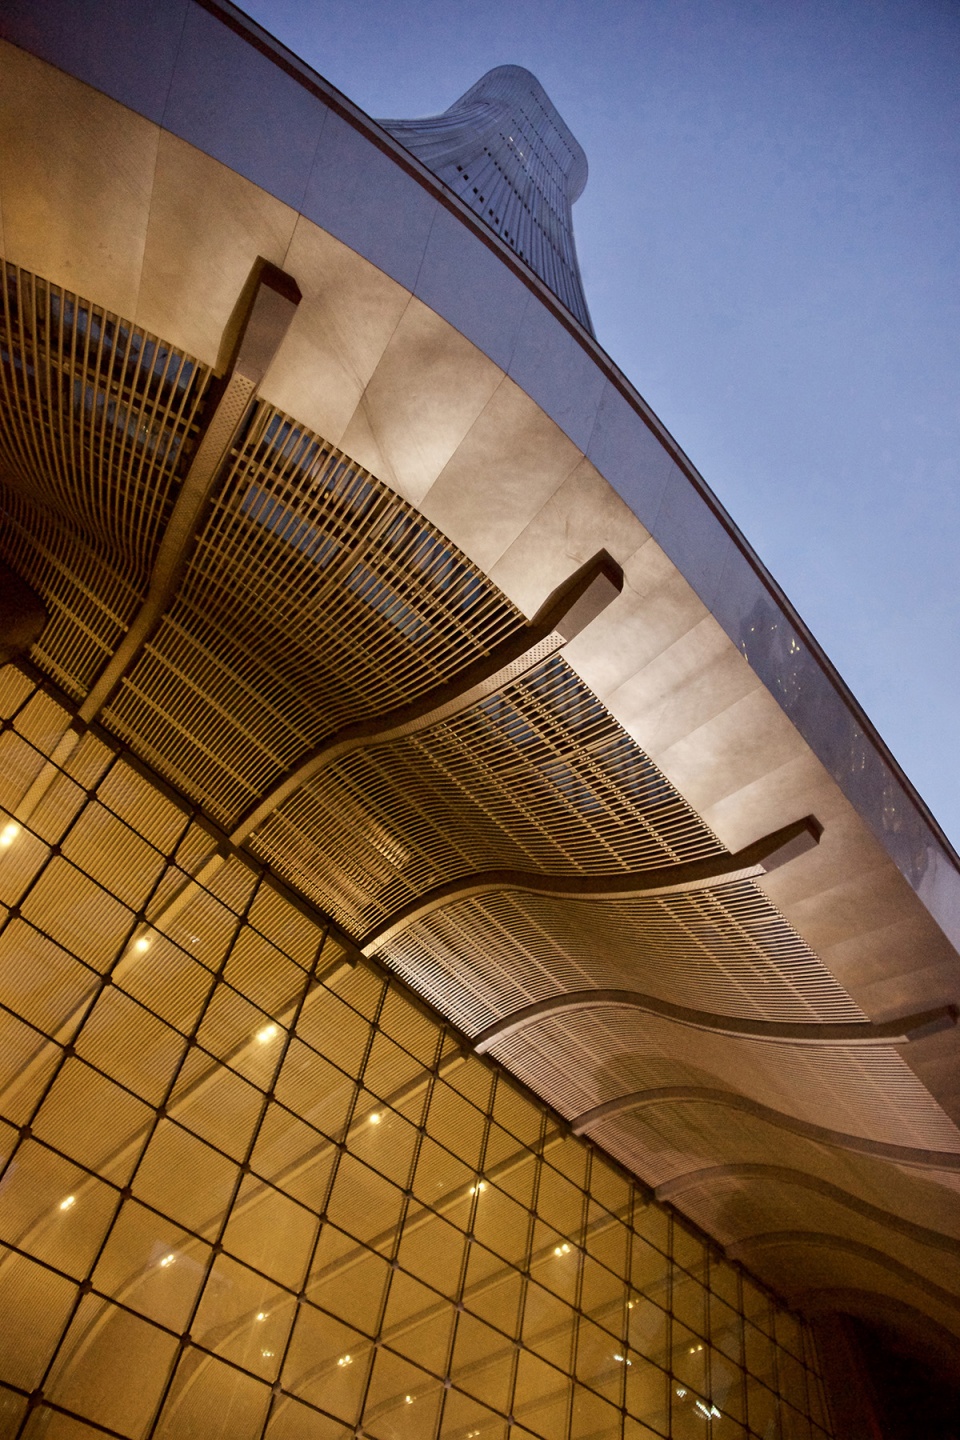
塔楼底部弧线造型与地面完美结合。大堂独特的向上弯曲造型与塔楼凹槽式、朝相反方向的悬垂褶皱相映成趣,为行人体验提供了生动的背景。内部顶篷采用了定制铝肋,遵循同样的曲率逻辑,与塔楼优雅的立面表达相呼应。
These sweeping proportions meet the ground with particular finesse. The lobby’s distinct upward curve mirrors the tower’s fluted, outward drape in the opposite direction, providing a dramatic backdrop to the pedestrian experience. The interior canopy features bespoke aluminum ribbing that follows its curvature and echoes the tower’s elegant façade expression.
▼街道层视角,View from the street level © Rex Zou
▼塔楼底部的悬垂褶皱,The distinct upward curve of the lobby © H.G._ESCH
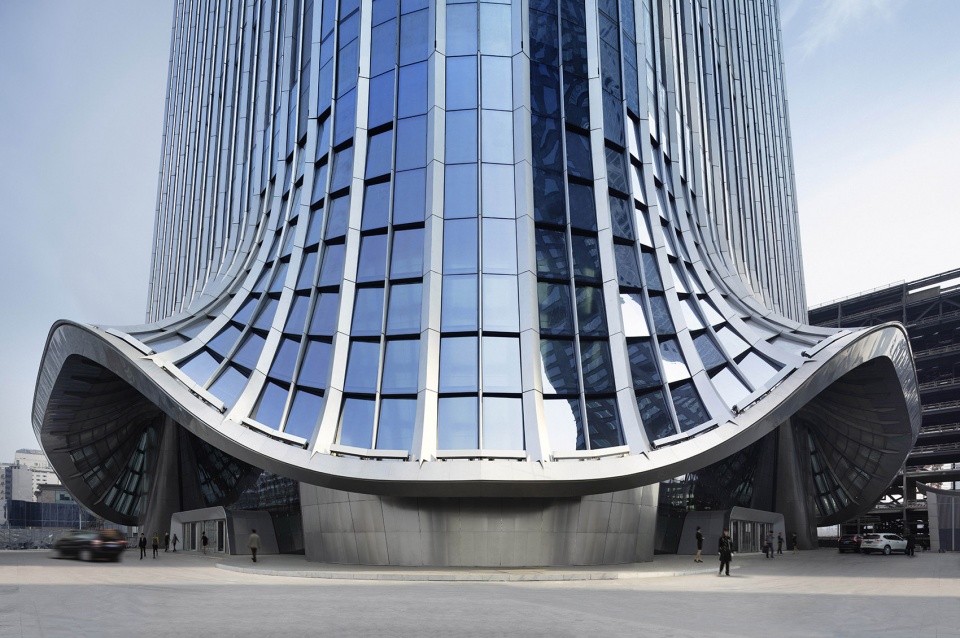
“在设计中,我们把这座城市最高的塔楼看作是城市历史和人民的表现,我们把它作为一个公共实体来设计,轻盈精致的表皮幕墙在底部弯折,形成建筑的各个入口。它似乎漂浮在地面之上,激活了地面层的行人流线和活动,并最终提升了建筑和整个区域的公众参与度。这种塔楼与景观的协同,以及建筑所采用的简约雕塑造型,共同定义了中信大厦。”——设计负责人Robert Whitlock。
“Imagining the city’s tallest tower as a representation of its history and people, we approached the building as a public entity in our design,” Robert Whitlock, Design Principal, explains. “The curtain wall, a light and delicate layer, folds out at the base and signals the building’s various entry points. It appears to float above the ground plane, evoking the human scale and activity that occurs at its base and ultimately promoting public engagement with the architecture and the district on a whole. This synchrony of tower and landscape, coupled with its simple, sculptural form, define CITIC Tower. ”
▼建筑入口,Entrance © H.G._ESCH
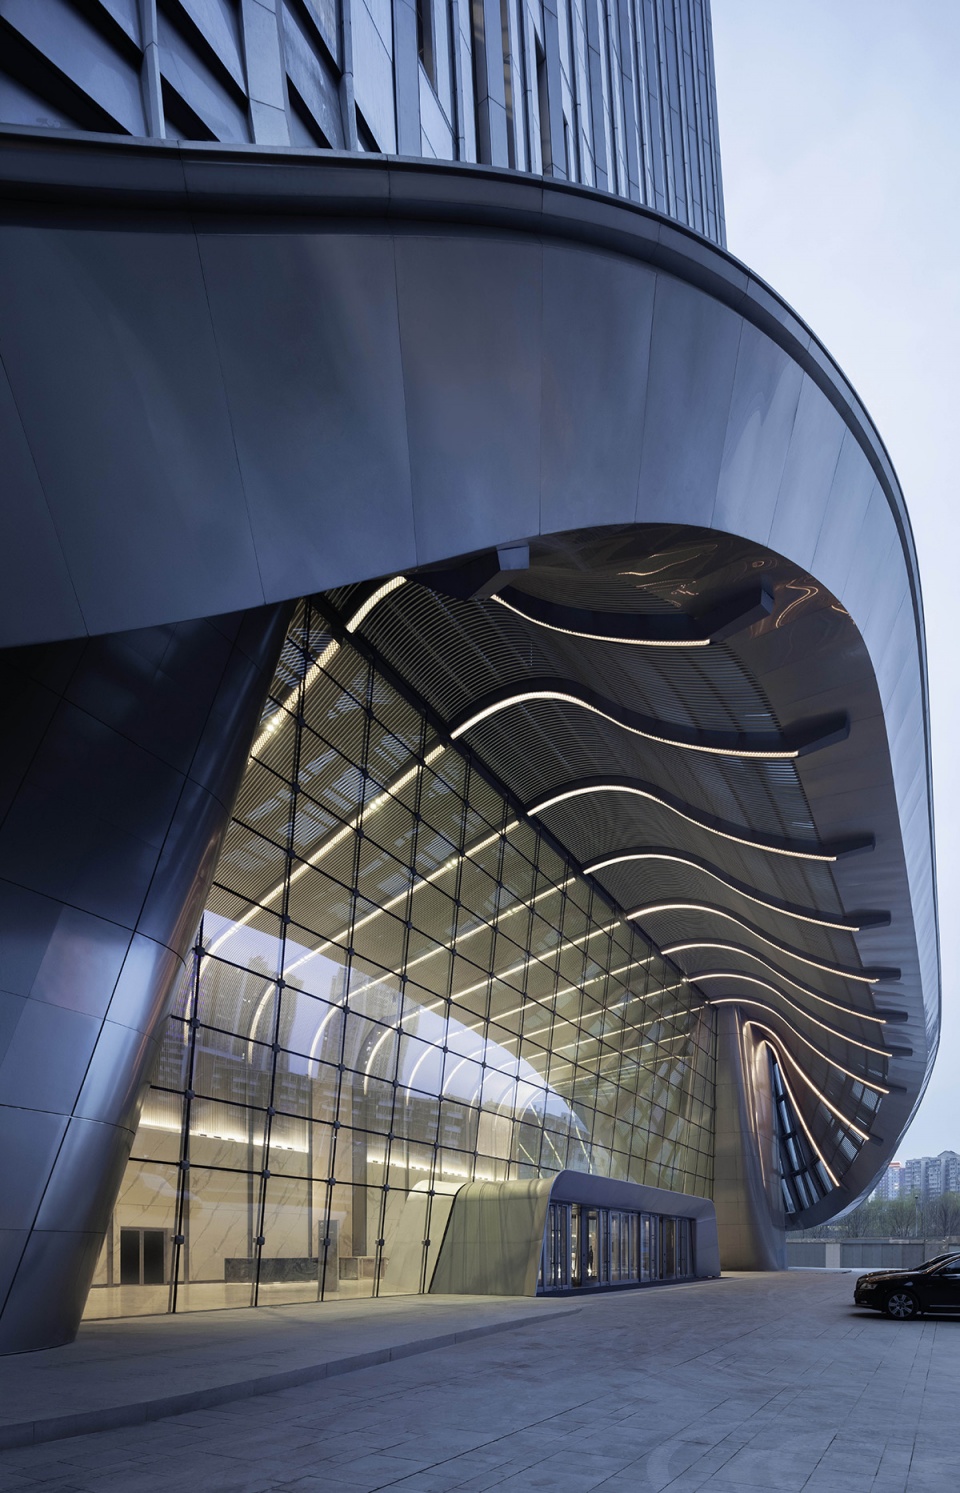
北京CBD建筑密集,有大约20栋高层建筑,此外还有线型公园、地下广场和位于核心区域的停车设施。中信大厦位于北京CBD北部,是公园的标志性背景,同时也是著名的新建必达地。塔楼将人行走廊系统,B2层流线和横跨三个地铁站的四条地铁线相连,形成巨大的地下交通网络。
There are close to 20 tall buildings in the Beijing CBD, which features a linear public park, underground lobby, and parking facilities that run through its core. CITIC Tower anchors the northern end of this highly dense region, forming an iconic backdrop to the park and a prominent new destination for visitors. The tower also connects to a vast underground transportation network, linking together a pedestrian passageway system, a B2-level roadway, and four subway lines across three stations.
▼中信大厦成为城市的标志性背景 © H.G._ESCH
CITIC Tower forms an iconic backdrop to the city

关于项目的设计挑战,设计总监李磊表示,“KPF希望将中信大厦打造为这个新建中央商务区的中心,它既要是理想的当代建筑,同时又要与这座历史悠久的都城保持和谐。我们抽象出了“尊”的优雅造型,专注于其形式的渐变,并将这一概念应用于不同的尺度:从塔楼的整体体量,一直到它的幕墙,入口门厅以及内部细节。总之,我们认为,中信大厦优雅的天际线轮廓,充满活力的沿街布局,通透的大堂以及观光厅,这些都是其建筑使命的最好诠释。”
Li Lei, Design Director, reflects on the project’s design challenges: “KPF’s goal for CITIC Tower was to create a centerpiece for the new CBD that would elicit harmony with the historic capital while proposing aspirational and contemporary architecture. We abstracted the zun’s elegant form and focused on its gradual transformation, applying this motif across immense scales: from the tower’s overall massing, all the way down to its curtain wall, entry vestibule, and interior detailing. In all, we feel that CITIC Tower’s graceful skyline profile, dynamic street level presence, and transparent lobby and observation hall answer its architectural mission.”
▼大堂,Lobby © H.G._ESCH
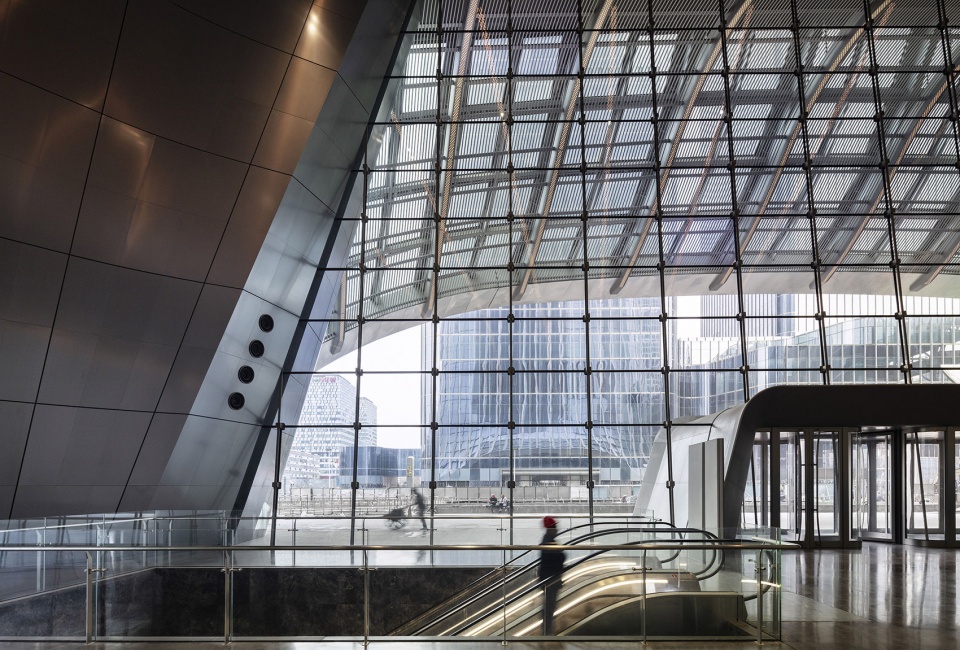
▼建筑内部,Internal view © H.G._ESCH
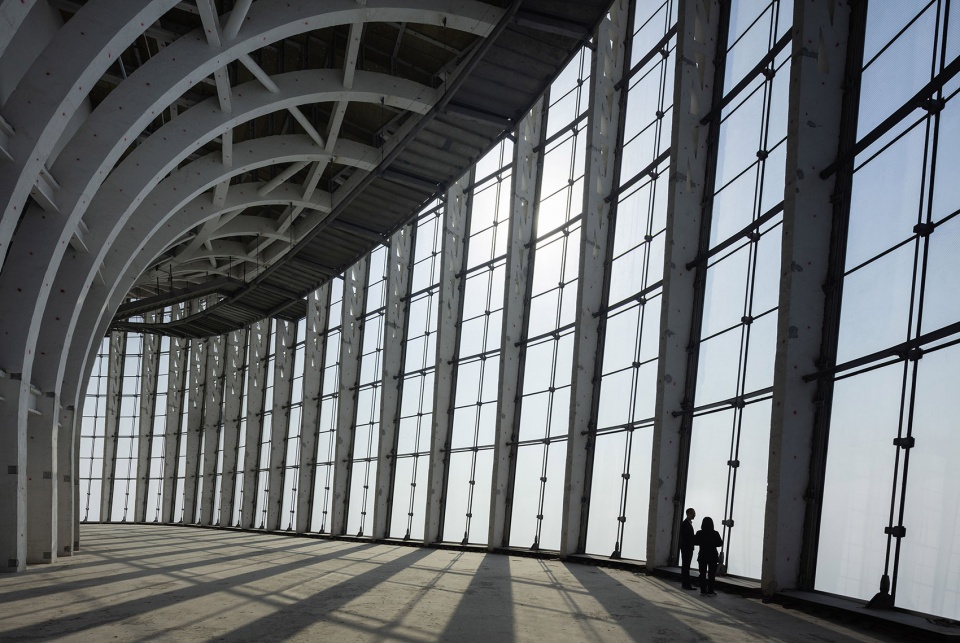
▼大堂,Lobby © Rex Zou

▼电梯,Escalator © Rex Zou
528米高的中信大厦成为KPF设计的又一超高层建筑。全球11栋最高的建筑中有5栋为KPF设计项目,其中包括深圳平安金融中心(全球第四高建筑),首尔乐天世界大厦(全球第五高建筑),广州周大福金融中心(全球第七高建筑)和上海环球金融中心(全球第十一高建筑)。
中信大厦包括中信集团总部和中信银行,以及出租办公区和多功能商务中心。TFP Farrells建筑设计事务所提供了最初的地块竞标概念设计,之后KPF基于其丰富的高层建筑设计经验以及对中国传统艺术的深入理解和诠释,打造出独特的设计解决方案。
At 528 meters in height, CITIC Tower joins KPF’s extensive portfolio of supertalls, which includes 5 of the 11 tallest buildings in the world: the Ping An Finance Centre in Shenzhen (4th), Lotte World Tower in Seoul (5th), CTF Finance Centre in Guangzhou (7th), and the Shanghai World Financial Center (11th).
CITIC Tower contains the headquarters for CITIC Group and CITIC Bank, as well as tenant-occupied office spaces and a multipurpose business center. TFP Farrells submitted the original land bid concept, after which KPF crafted a unique design solution informed by the studio’s robust high-rise experience and thoughtful interpretation of ancient Chinese art.
▼入口顶蓬夜景,View to the canopy by night © Li Lei
设计团队
建筑设计
标地阶段概念设计:
TFP Farrells、北京市建筑设计研究院
概念和方案设计:KPF (设计牵头方)、北京市建筑设计研究院(设计总负责方)、中信建筑设计研究总院(结构试桩施工图)
-初步设计: KPF (外壳体和主要公共空间内装设计的牵头方) 、北京市建筑设计研究院(其他部分设计的牵头方)
-施工图设计:北京市建筑设计研究院(牵头方)、KPF (与幕墙顾问合作幕墙招标图和文件),中信建筑设计研究总院(协助方)
-施工阶段:北京市建筑设计研究院(牵头方)、KPF (从设计意图方面审核幕墙施工图纸和样板)、中信建筑设计研究总院(业主配合方)
结构设计:Arup奥雅纳、北京市建筑设计研究院
机电设计:PBA柏诚、北京市建筑设计研究院
主要顾问公司:
幕墙顾问:ALT
照明顾问:BPI 碧谱
擦窗机顾问:ALTITUDE
风环境顾问: RWDI
交通顾问:MVA
可持续设计和LEED认证:清华大学、EMSI
消防顾问:ARUP 奥雅纳
施工文件审核: Mori 森大厦
水景设计顾问: Fluidity
标识顾问:Rei Design
More: KPF。 更多关于:KPF on gooood








我心中中国最美摩天楼
实际是霸下老六的形制
定海神针,能震不少妖魔鬼怪吧。
我说美国才是中国社会主义现代化建设的排头兵没人有意见把。
没意见
是呢~美帝🐂🍺
今天刚发完 就限高了…
顶层是未完工的状态哦~
虽然不是很喜欢摩天楼,但中国尊还是蛮好看的
我也不喜欢你的评论,这个真的又一城市败笔,看着就是一根竖起来的骨头,哎
虽然不是很喜欢看见你评论,但是,但是,没有但是