感谢 同济原作设计工作室 将以下内容授权gooood发行。更多关于他们:Original Design Studio on gooood
Appreciation towards Original Design Studio, TJAD for providing the following description:
作为松江新城公共开放空间体系中生态绿廊的重要节点,银河滨水空间启动段的建成,推动了银河滨水廊道初步贯通,并通过整合慢行联系、滨水休闲与公共服务,使“银河驿岛·富林雅集”的规划蓝图真正走进市民的日常生活。
As a key node in Songjiang New City’s network of ecological corridors and public open spaces, the completed first phase of the Galaxy waterfront marks an initial step toward reconnecting the riverside corridor. By integrating walking and cycling connections, waterfront recreation and public services, it brings the “Galaxy Waystation Islands · Fulin Gathering” master plan into residents’ everyday lives.
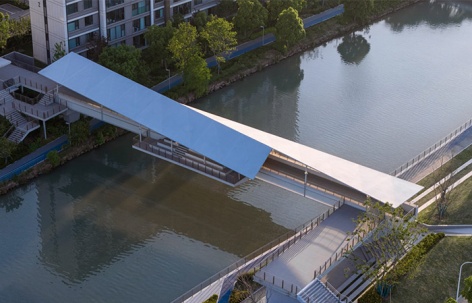
▼滨水廊桥驿鸟瞰,Aerial view of the bridge pavilion over the Galaxy River ©Daily建筑摄影-刘国威
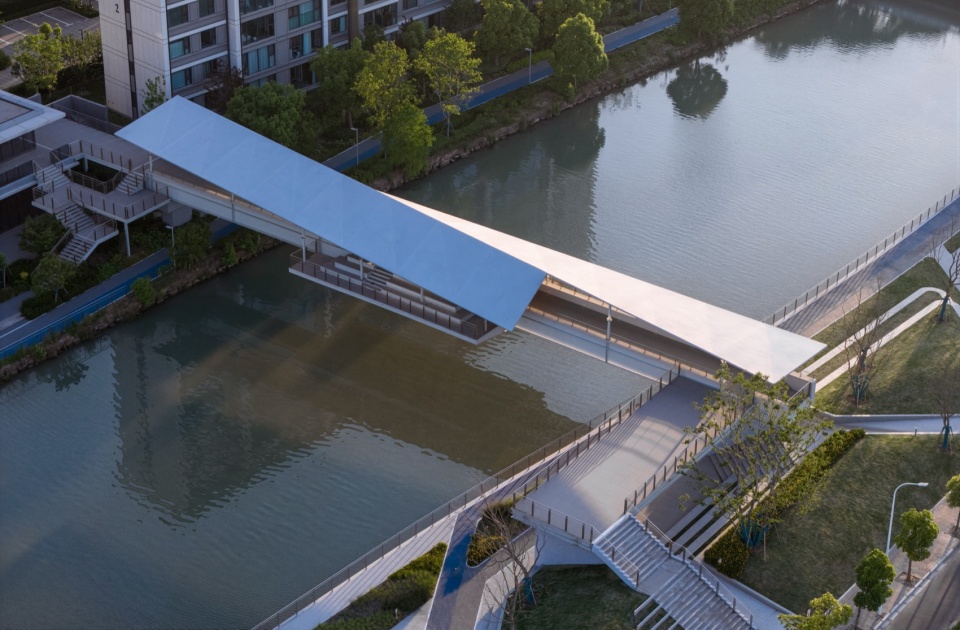
项目延续中国传统廊桥“承载公共生活”的空间内核,并在当代水岸场景中完成转译。在顺应现状地形、保留现状大树的基础上,设计以“驿岛”的形态重构两岸空间,组织剧场、挑台、草阶、疏林、草地、花境等一系列滨水场所,形成多样的游览与停留体验。核心位置设置“廊桥驿”,通过桥、园、驿一体的设计串联两岸公共生活,使桥梁在承担日常通行之外,也成为休闲、健身与邻里交往的公共节点。
The project draws on the traditional Chinese covered bridge as a place for public life and reinterprets this role for a contemporary waterfront. Following the existing topography and retaining mature trees, the design reshapes both banks as a series of “waystation islands.” An outdoor theater, cantilevered viewing decks, grass terraces, open woodland, lawns and naturalistic planting beds create varied routes and places to pause. At the center, the bridge pavilion integrates bridge, park and pavilion, connecting public life on the two banks while serving as a shared place for everyday recreation, exercise and neighborhood interaction.
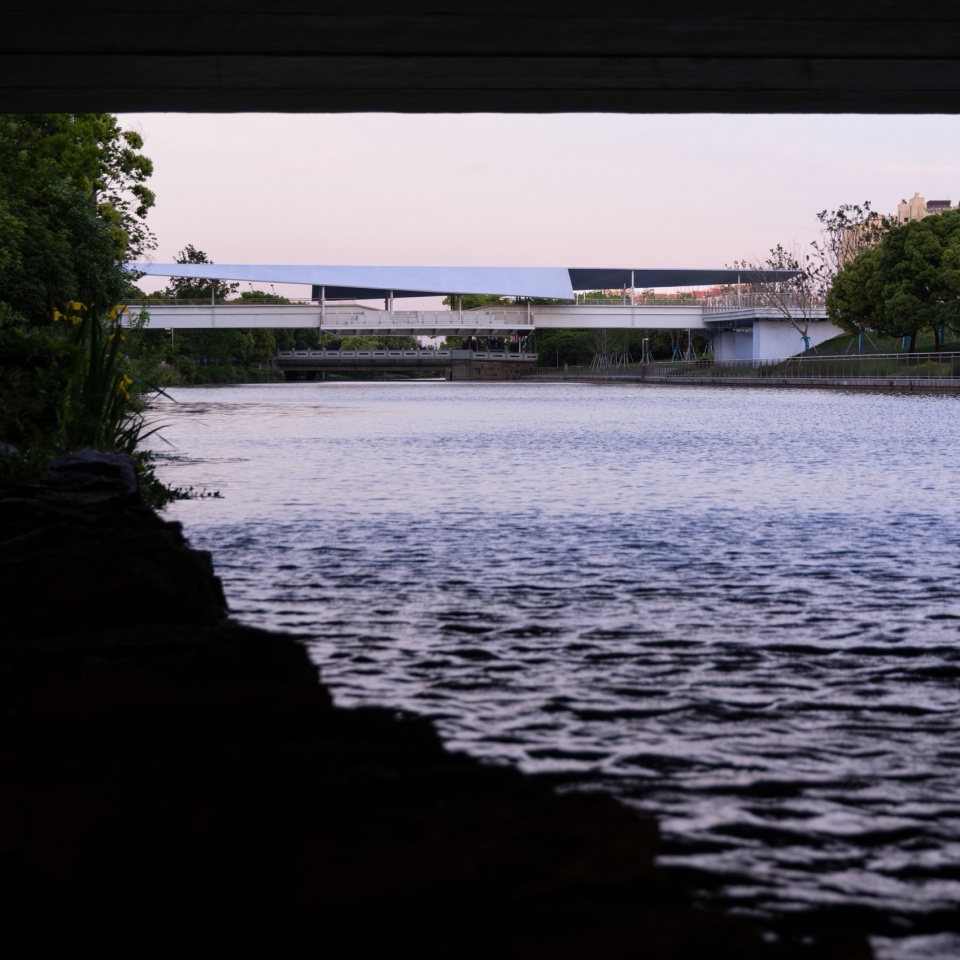
▼桥下空间远眺廊桥驿,View of the bridge pavilion from beneath the bridge ©Daily建筑摄影-刘国威
01 区域统筹与启动段更新
01 A Corridor-wide Framework and the First-Phase Renewal
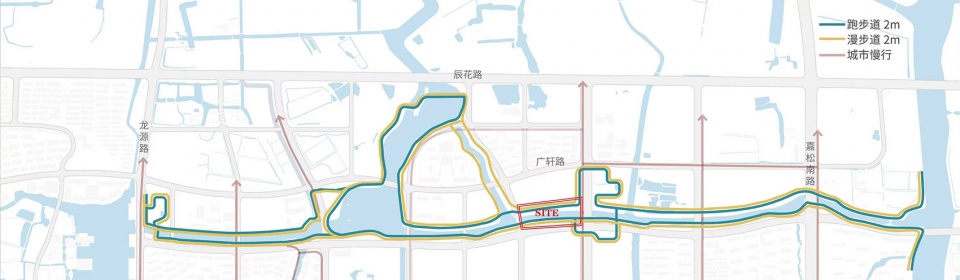
银河位于松江大学城北部,是串联广富林文化遗址、大学城、居住社区与商业空间的重要滨水廊道。2023年,设计团队以“银河驿岛·富林雅集”为主题开展区域统筹研究,依托银河水脉,以一系列“岛”状空间串联两岸开放节点,形成8.2公里步行与跑步环线和2公里骑行环线,并设置9处驿站,实现250米服务半径覆盖。
The Galaxy River runs north of Songjiang University Town, linking the Guangfulin Cultural Heritage Site, the university town, residential neighborhoods and commercial areas. In 2023, under the theme “Galaxy Waystation Islands · Fulin Gathering,” the design team developed a corridor-wide plan for the river. A chain of island-like public spaces connects nodes on both banks, forming an 8.2-kilometer walking and jogging loop, a 2-kilometer cycling loop and nine service pavilions that provide coverage within a 250-meter service radius.
▼银河滨水空间规划,Master plan of the Galaxy waterfront ©同济原作设计工作室
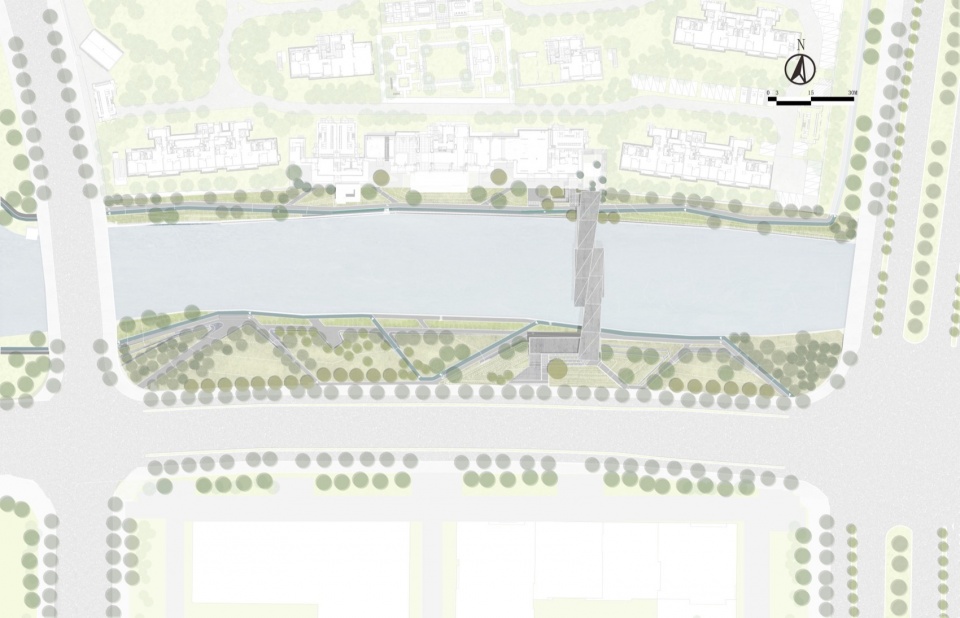
首期启动段西起定恒路,东至人民北路,总用地面积约11,500平方米,南接松江印象城二期,北邻万科海上映像社区。改造前,场地林下空间郁闭,滨水可达性不足,停留与活动空间较少,沿河路径也未能连续贯通。设计以两岸联系与公共生活组织为重点,将滨水绿地转化为兼具跨河联系、社区服务与日常休闲的公共空间。
The first-phase section extends from Dingheng Road to Renmin North Road and covers approximately 11,500 square meters. Songjiang INCITY Phase II lies to the south, and the Vanke Haishang Yingxiang community to the north. Before renewal, dense understory growth limited visibility and use; access to the water was poor, places to pause and gather were scarce, and the riverside path was discontinuous. The design prioritizes connections along and across the river and the organization of public life, transforming the waterfront green space into a public realm that combines cross-river access, community services and everyday recreation.
▼场地现状,Site conditions before renovation ©同济原作设计工作室

▼全局鸟瞰,Overall aerial view ©Daily建筑摄影-刘国威
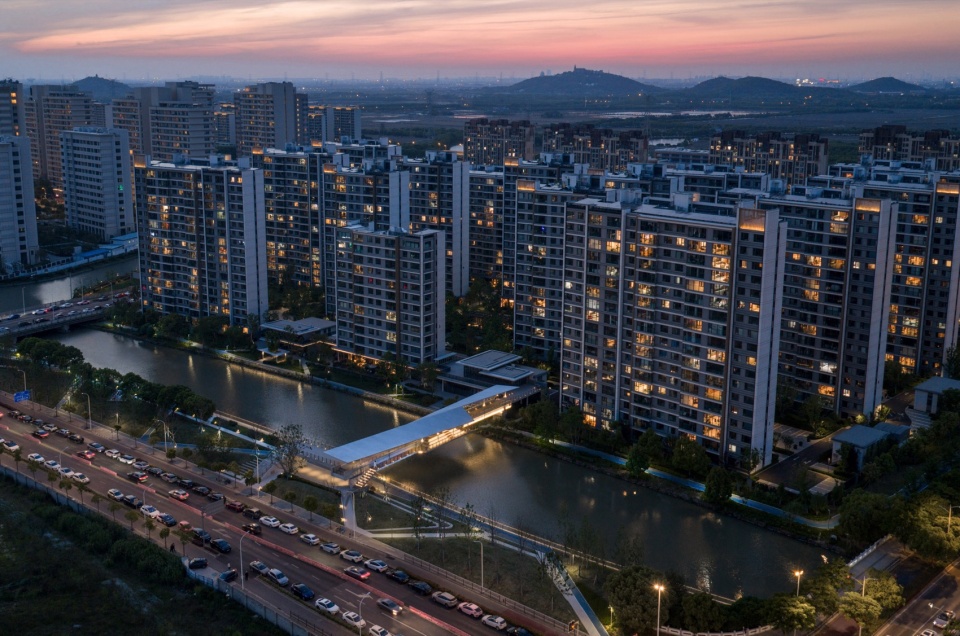
02 从跨越到停留:桥园驿一体
02 From Crossing to Pausing: Integrating Bridge, Park and Pavilion
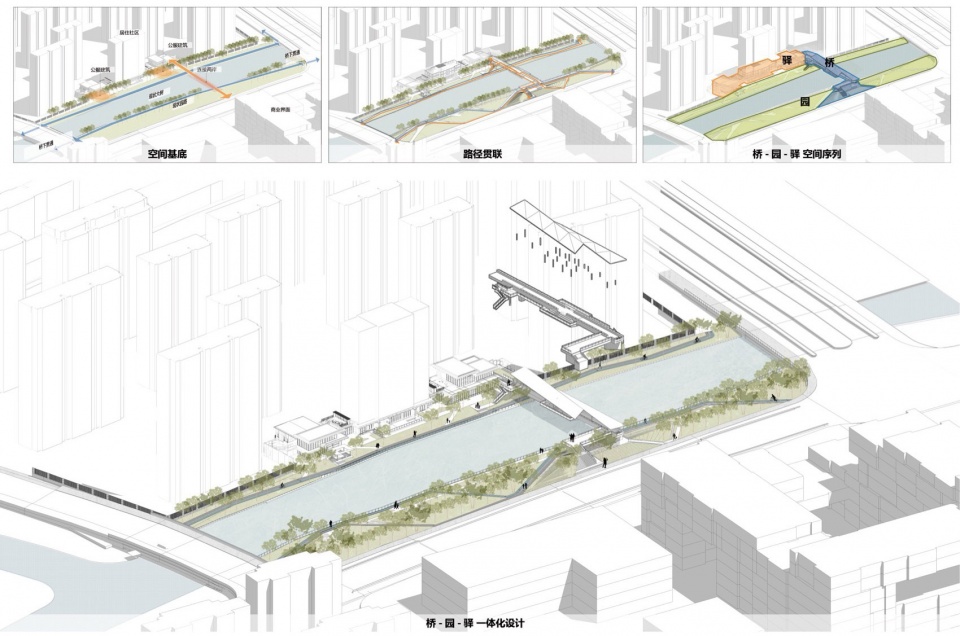
设计从现状林地与水岸关系出发,在避让现状大树的基础上确定桥位,通过路径重组与桥岸整合,使桥面、桥基与两岸地形相互咬合,串联水岸步道、林下空间、草阶剧场与公共服务节点,形成连续展开的水岸空间序列。
The bridge alignment was determined by the relationship between the existing woodland and the riverbank, avoiding mature trees. By reorganizing routes and integrating the bridge with both banks, the design weaves the deck, bridge foundations and terrain together, linking waterfront paths, spaces beneath the tree canopy, the grass-stepped theater and public-service nodes into a continuous spatial sequence.
▼场地生成分析图,Design development diagram ©同济原作设计工作室
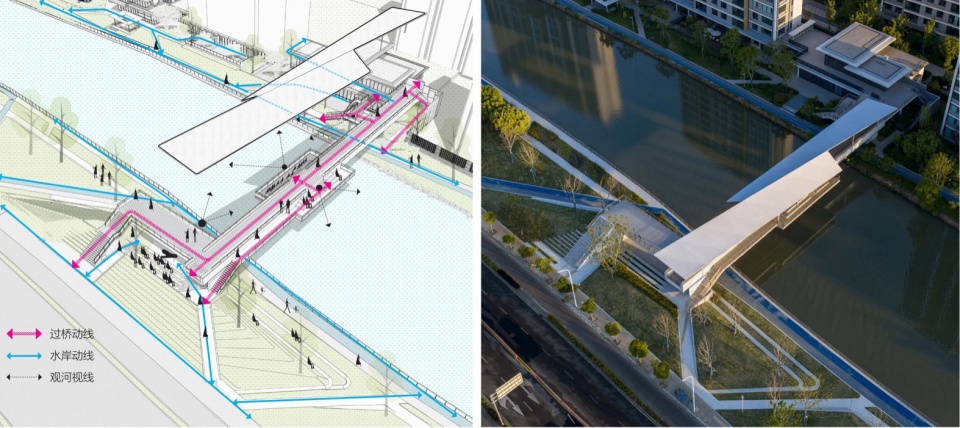
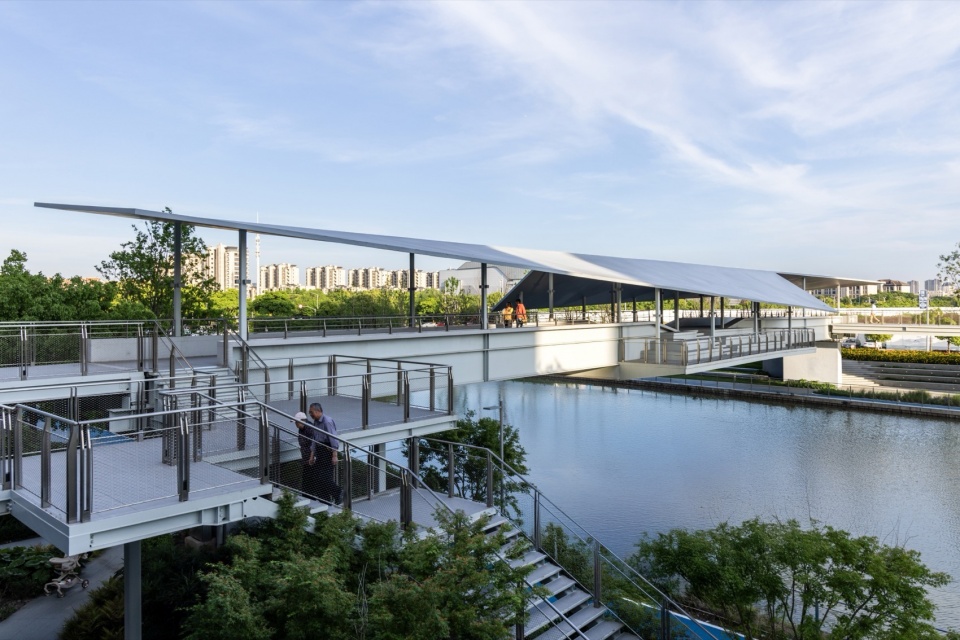
行人从南岸草坡与林下空间拾级而上,进入面向银河展开的桥侧平台。桥面承担日常跨河通行,临水平台提供短暂停驻与观水空间;跨越河道后,桥体与北岸社区服务驿站直接衔接,行人也可沿林间钢平台拾级而下,进入桥下空间、林下步道与滨水路径。由此,一次过桥过程被延展为包含通行、停留、社区服务与漫步的滨水体验。
From the south bank, visitors ascend through grassy slopes and beneath the tree canopy to a bridge-side platform overlooking the river. The deck carries everyday cross-river movement, while the waterside platform offers a place to pause and look out over the water. On the north bank, the bridge connects directly to the community service pavilion; a stepped steel walkway leads down through the trees to spaces beneath the bridge, woodland paths and riverside routes. The act of crossing thus expands into a waterfront sequence that combines movement, pause, access to community services and strolling along the water.
▼从线性过桥到水岸路径序列,From a linear crossing to a sequence of waterfront paths ©同济原作设计工作室
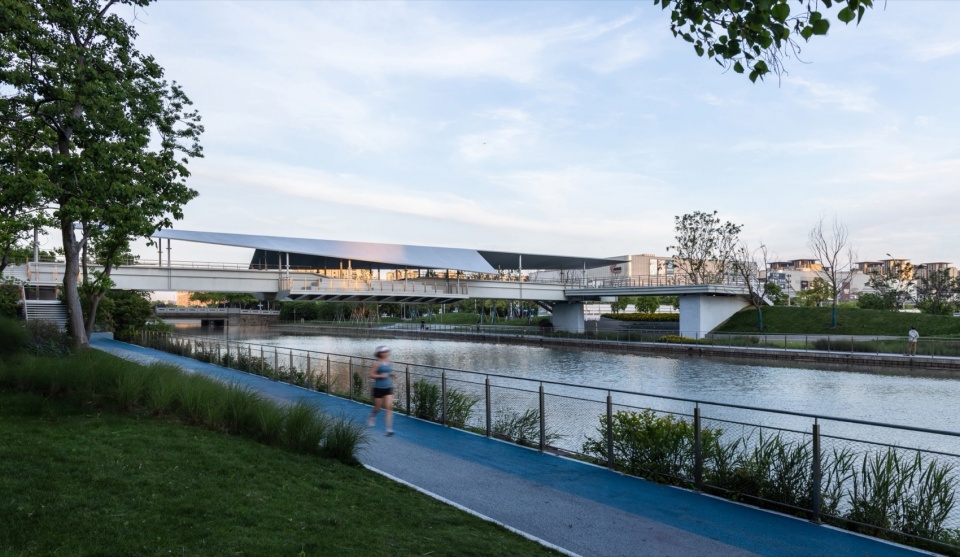
▼慢行绿道与廊桥驿,Walking and cycling greenway and the bridge pavilion ©同济原作设计工作室
▼穿梭于植物中的上下桥路径,Access paths weaving through the planting ©Daily建筑摄影-刘国威
03 结构与公共空间
03 Structure and Public Space
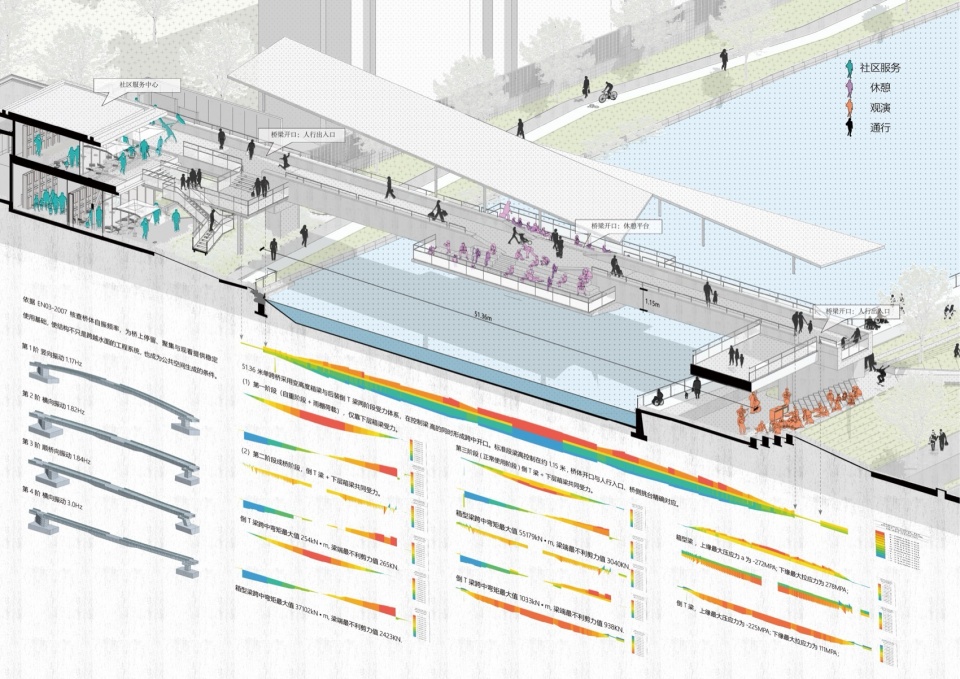
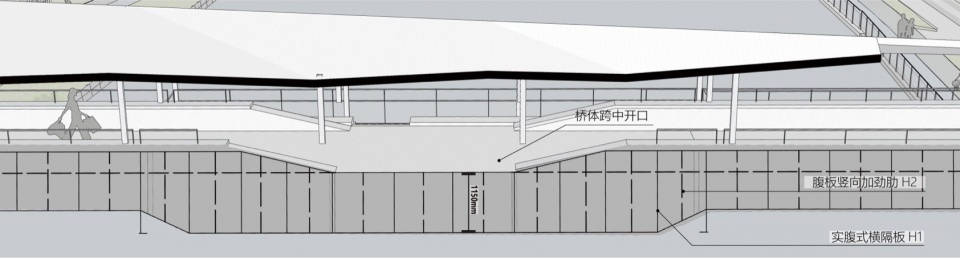
银河人行景观桥跨径51.36米,采用变高度箱梁与后装倒T梁构成的两阶段受力体系:第一阶段由变高度箱梁独立承重,第二阶段后装倒T梁与箱梁协同受力。该体系将标准段梁高控制在1.15米,并在跨中形成主梁开口。桥体屋面采用120 mm厚的超薄板桁架结构,由柱距9米的细柱支撑,相较传统梁架屋面厚度降低75%。跨中开口、桥侧平台与轻薄屋面共同构成轻盈通透的水岸廊桥空间,在提供连续遮阴的同时,为观水、停留与短暂休憩创造条件。
The pedestrian bridge has a span of 51.36 meters and uses a two-stage structural system. In the first stage, a variable-depth box girder carries the load independently; in the second, subsequently installed inverted-T girders act compositely with it. This system limits the typical girder depth to 1.15 meters and allows an opening to be formed at mid-span. Above, an ultra-thin, 120 mm-deep plate-truss roof is supported by slender columns spaced 9 meters apart, reducing the roof depth by 75% compared with a conventional beam-frame roof. Together, the mid-span opening, side platform and slender roof create a light and visually open bridge space that provides continuous shade and places to pause, rest and look out over the water.
▼桥体结构与公共空间活动分析图,Diagram of bridge structure and public uses ©同济原作设计工作室
▼滨水廊桥驿平台鸟瞰,Aerial view of the waterfront bridge pavilion ©Daily建筑摄影-刘国威
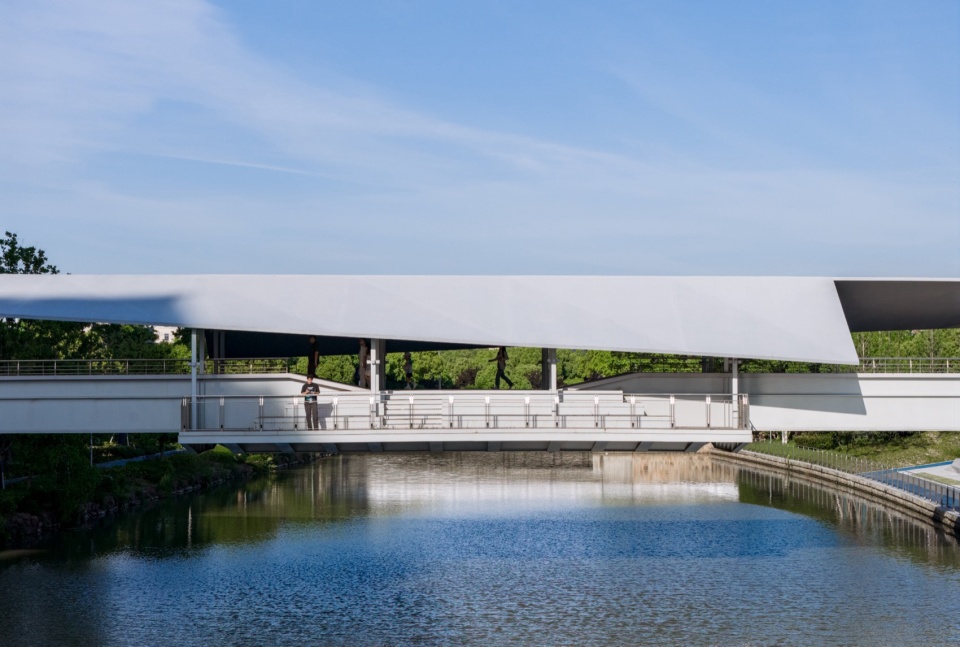
▼桥侧停留平台,Bridge-side viewing deck ©Daily建筑摄影-刘国威
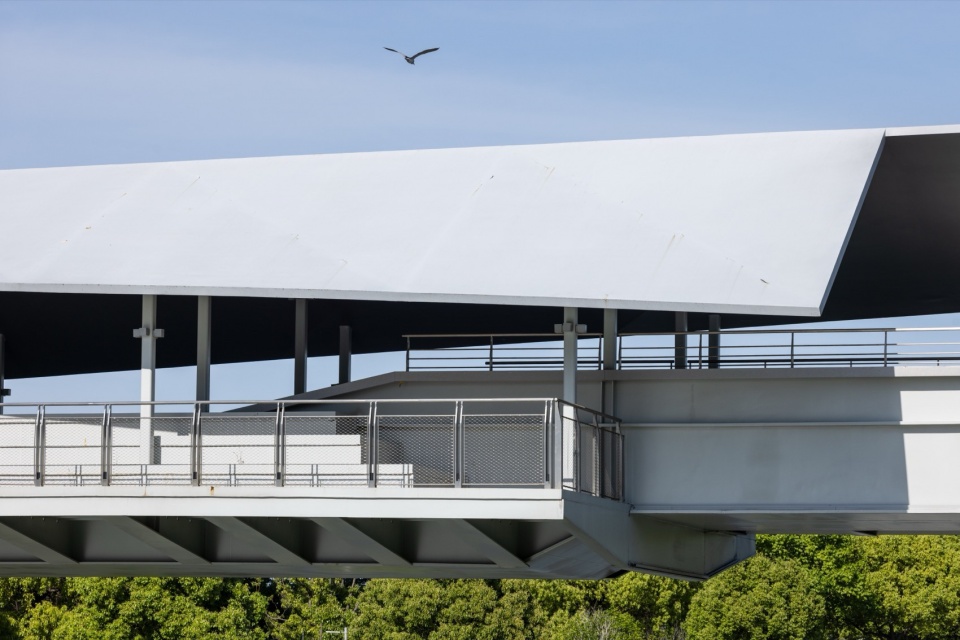
▼桥侧平台框景,Framed view from the bridge-side deck ©Daily建筑摄影-刘国威
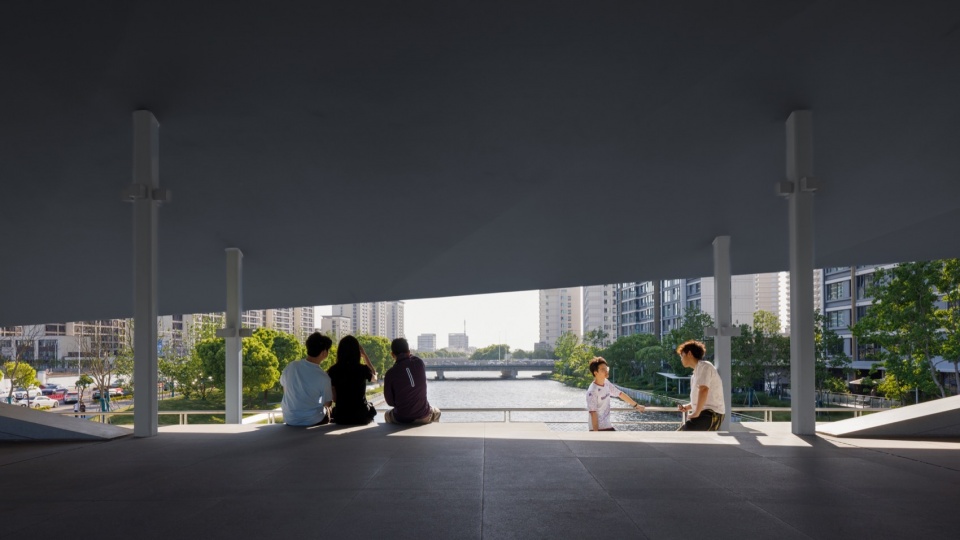
▼廊桥驿内部,Inside the bridge pavilion ©Daily建筑摄影-刘国威
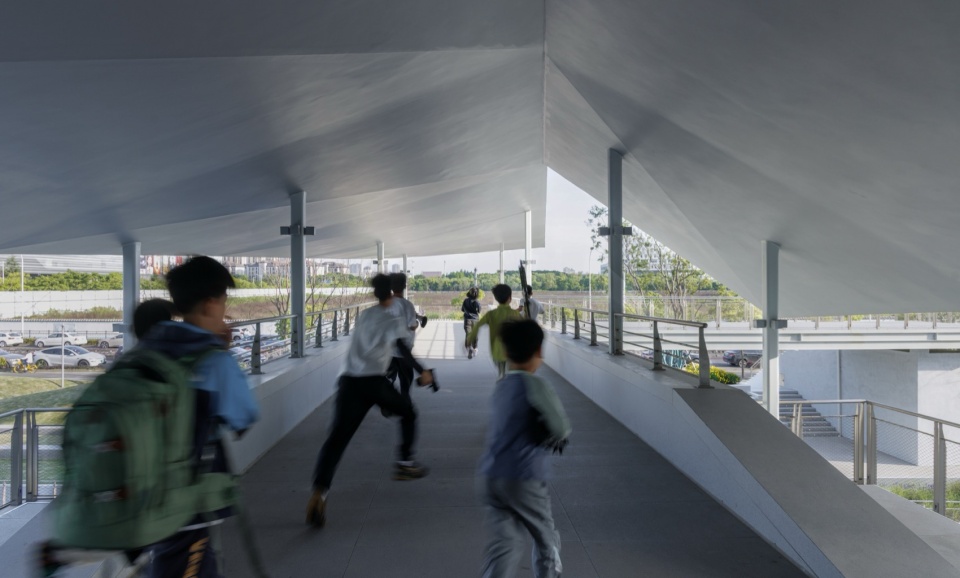
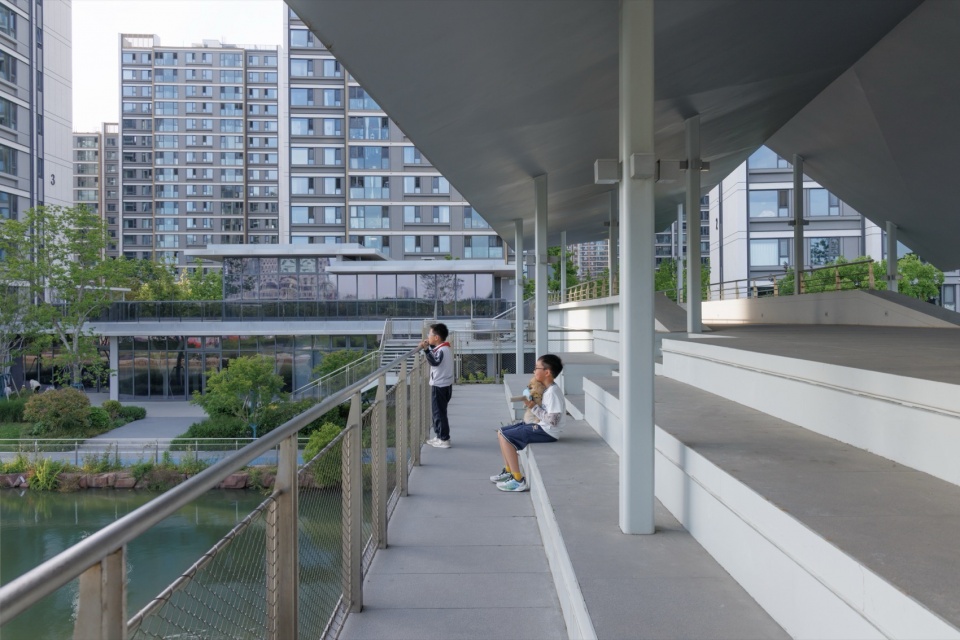
▼桥侧停留平台近景,Close-up of the bridge-side viewing deck ©Daily建筑摄影-刘国威
04 多层次的水岸公共空间
04 Layered Waterfront Public Spaces
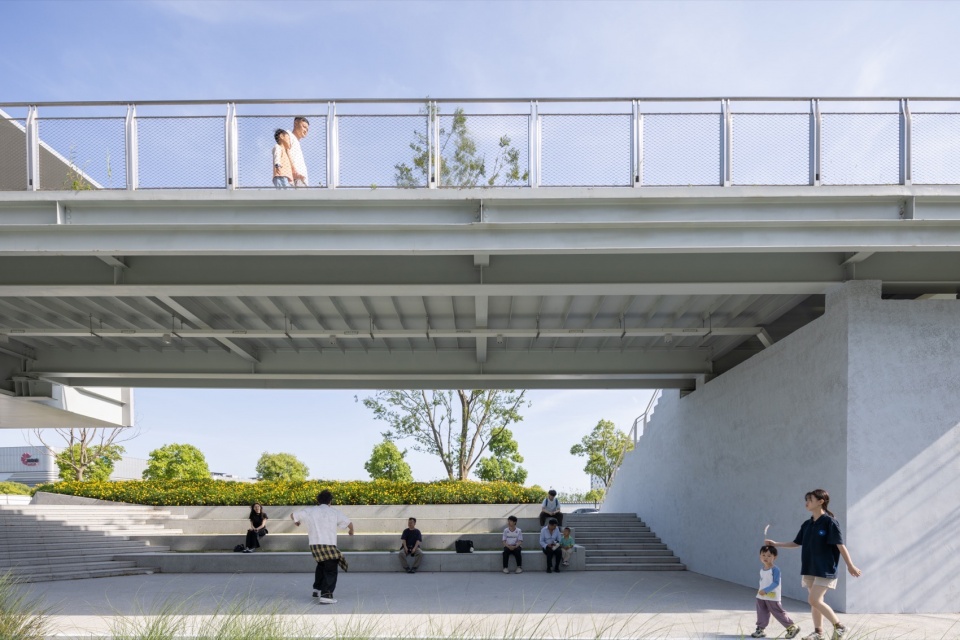
两岸的观景挑台、层级草阶、桥下阴凉空间与滨水剧场相互衔接,形成可观景、可漫步、可聚会、可游玩的水岸公共界面。
Viewing decks, tiered grass terraces, shaded spaces beneath the bridge and the waterfront amphitheater are connected into a shared waterfront realm for views, walks, gatherings and play.
▼不同类型的遮荫空间,Various shaded spaces ©Daily建筑摄影-刘国威
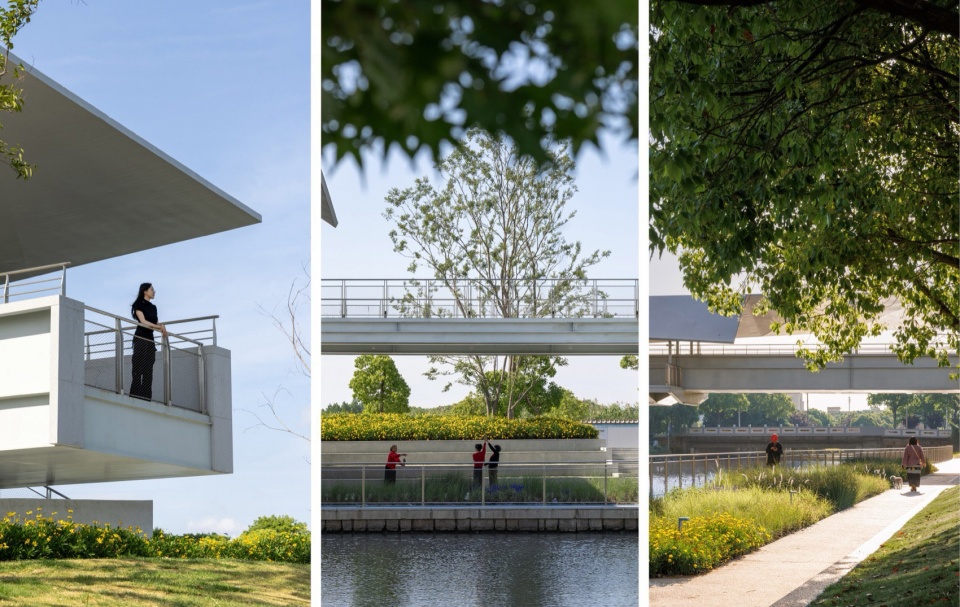
▼遮荫剧场,Shaded amphitheater ©Daily建筑摄影-刘国威
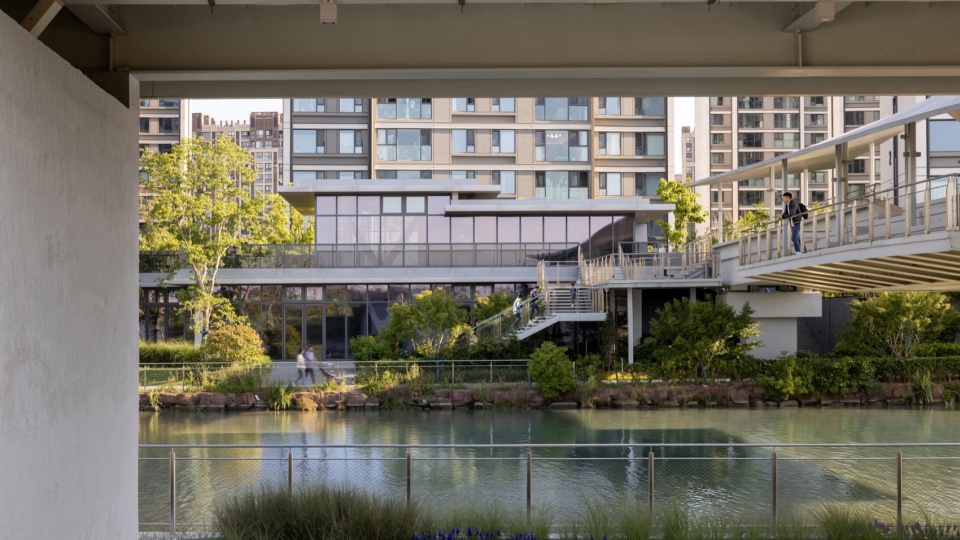
社区服务驿站的屋檐和平台从裙房延展出来,环绕现存树木,形成建筑与景观相互衔接的滨水空间层次。层叠错落的横向线条贯穿建筑与景观,组织公共动线,并延展为面向水岸的平台。社区服务驿站一层设置健身、咖啡与社区活动空间,二层观景露台面向滨水景观。
The eaves and terraces of the community service pavilion extend outward from the podium and wrap around the existing trees, creating a layered waterfront space where architecture and landscape meet. Staggered horizontal bands continue across the building and landscape, organizing public circulation and extending toward the water as viewing terraces. The ground floor accommodates a fitness area, a café and community activity spaces, while an upper-level terrace overlooks the waterfront.
▼桥下框景看社区服务驿站,Framed view of the community service pavilion from beneath the bridge ©Daily建筑摄影-刘国威
▼社区服务驿站远眺廊桥驿,
View from the community service pavilion toward the bridge pavilion ©同济原作设计工作室
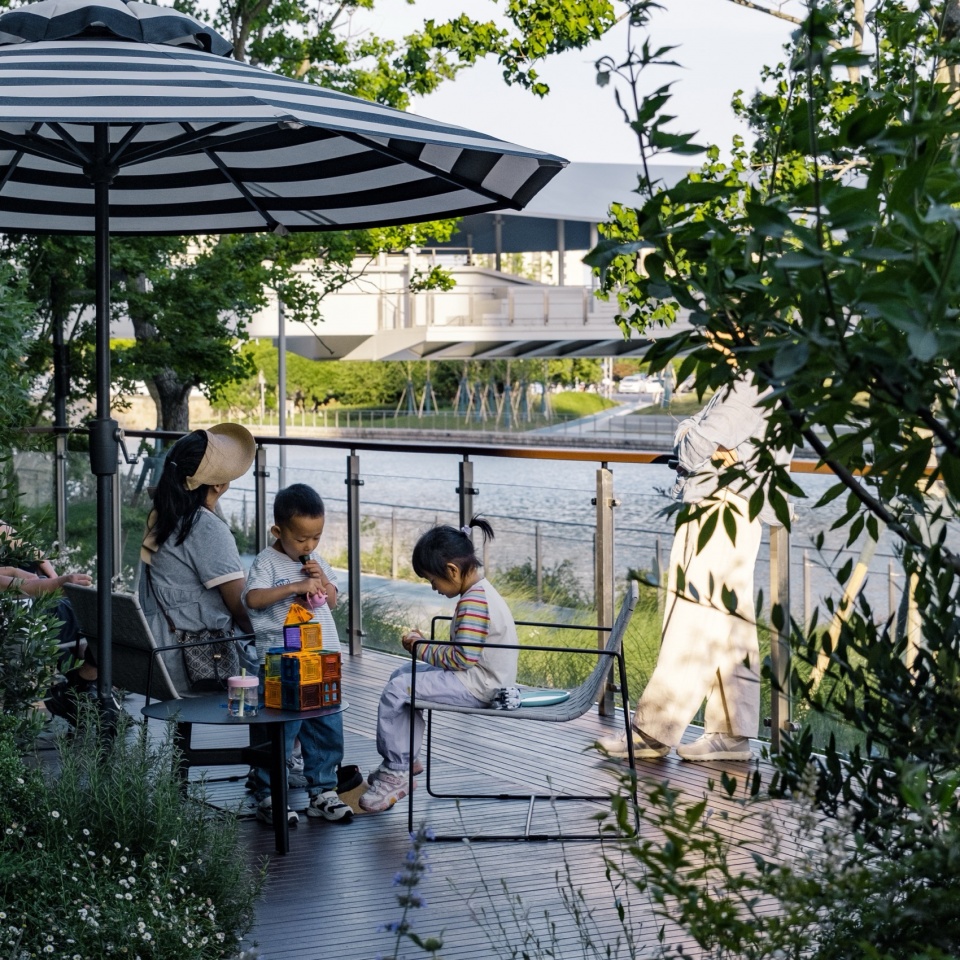
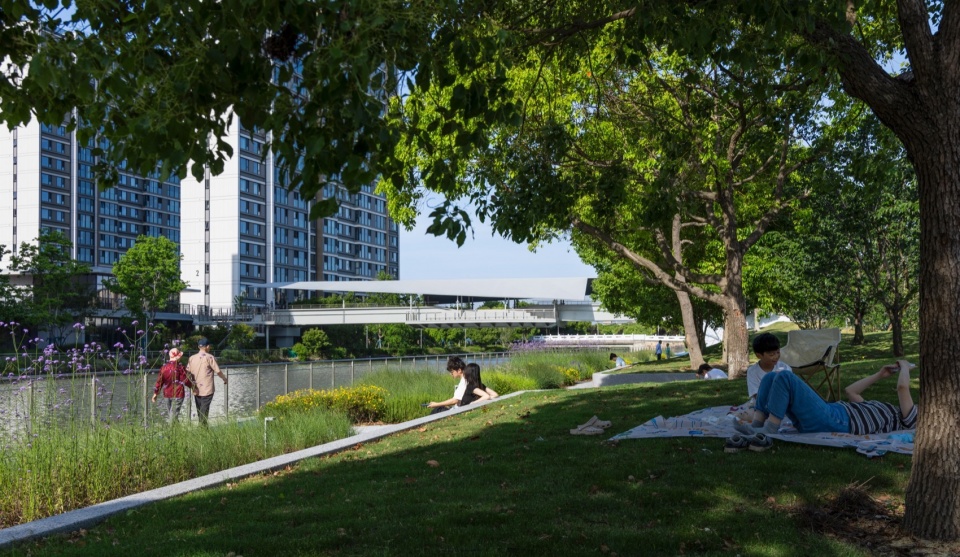
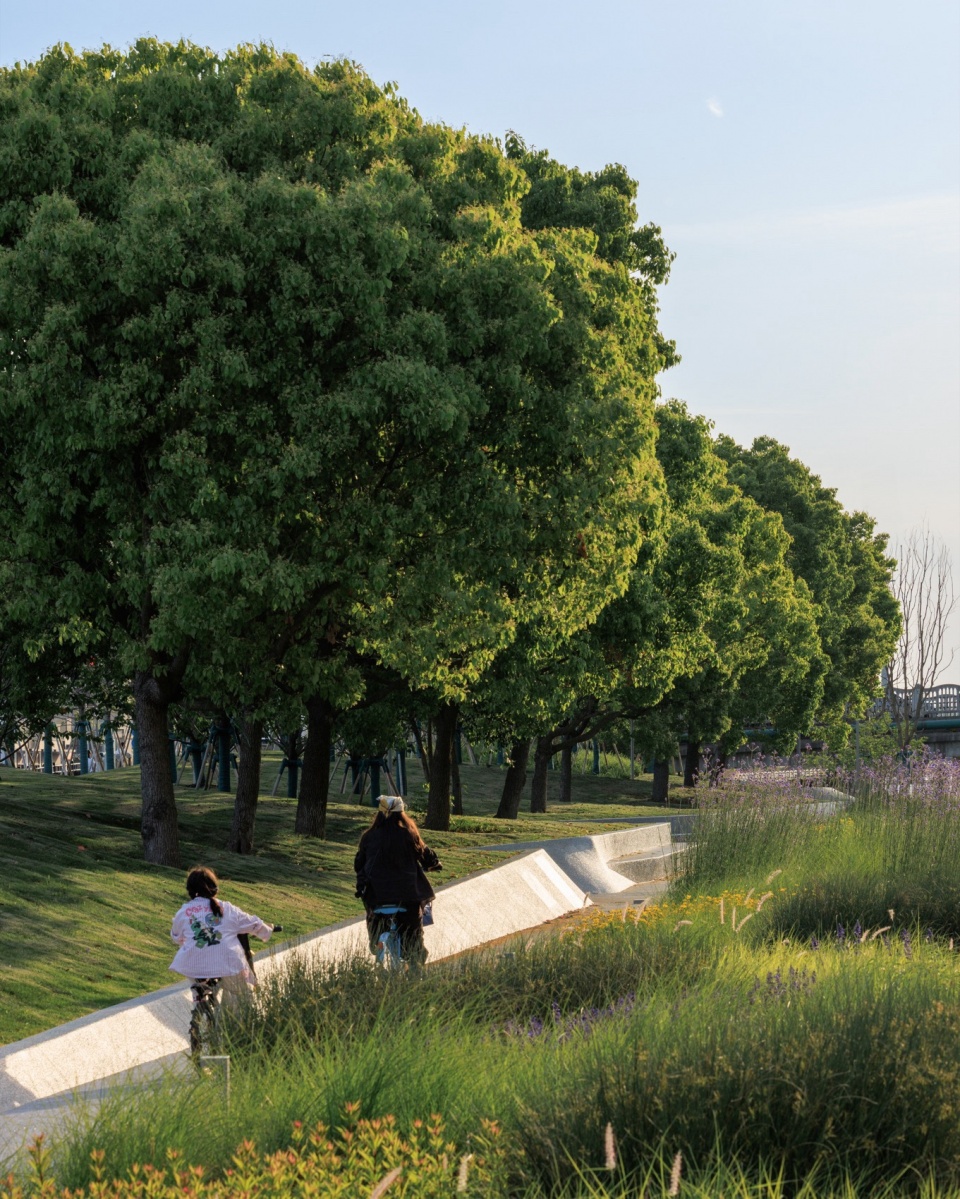
植物设计保留现状乔木,顺应地形设置林下连续座椅,并以自然主义花境、疏林草地和滨水座椅形成可步行、坐憩、野餐与露营的日常休憩环境。
The planting design retains existing trees, integrates continuous seating beneath the canopy with the site’s contours, and combines naturalistic planting beds, open lawns and waterfront seating to create an everyday setting for walking, resting, picnicking and camping.
▼廊桥驿远眺长效花境,
Long-season planting beds seen from the bridge pavilion ©Daily建筑摄影-刘国威
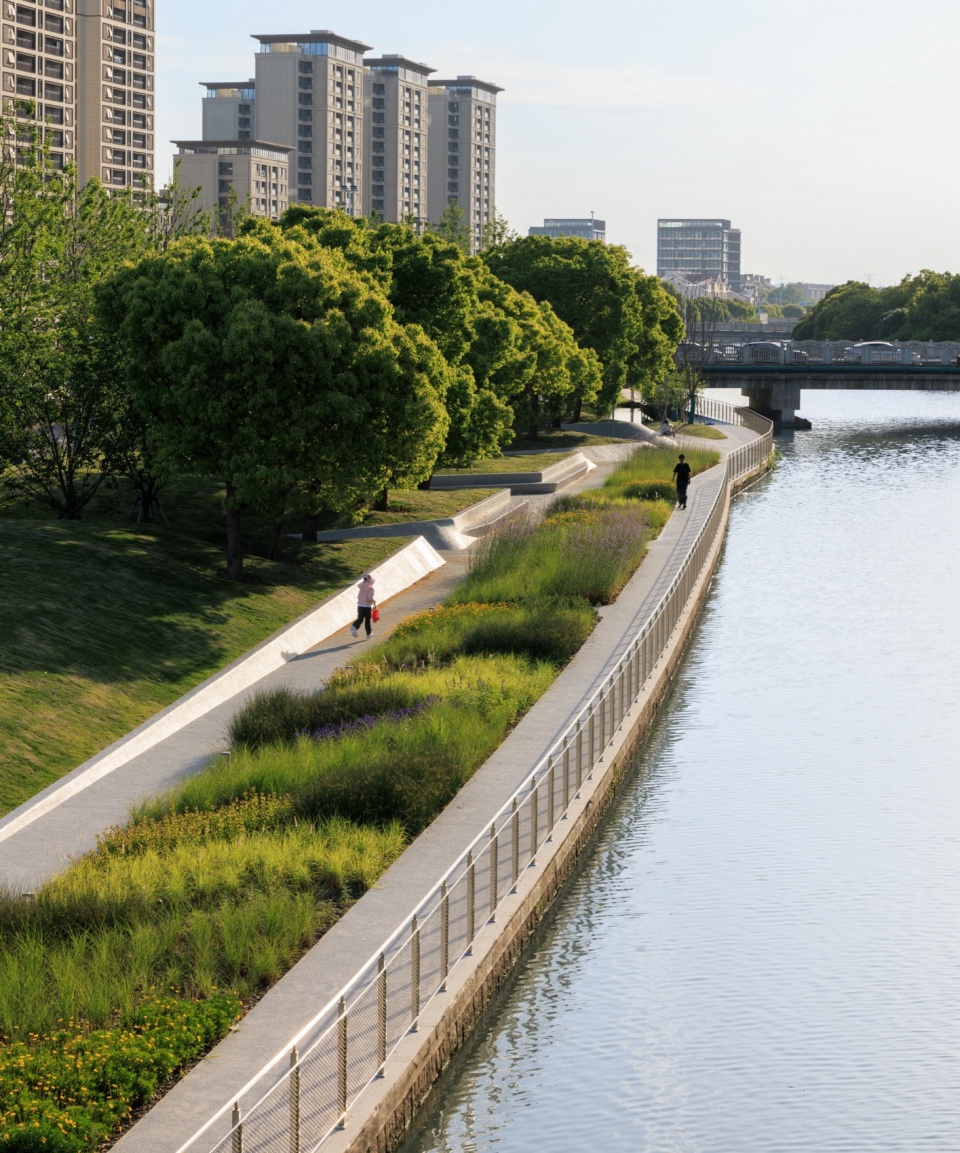
▼水岸林荫下的日常休憩,Resting beneath the waterfront trees ©Daily建筑摄影-刘国威
▼林下滨水骑行,Cycling along the shaded waterfront ©Daily建筑摄影-刘国威
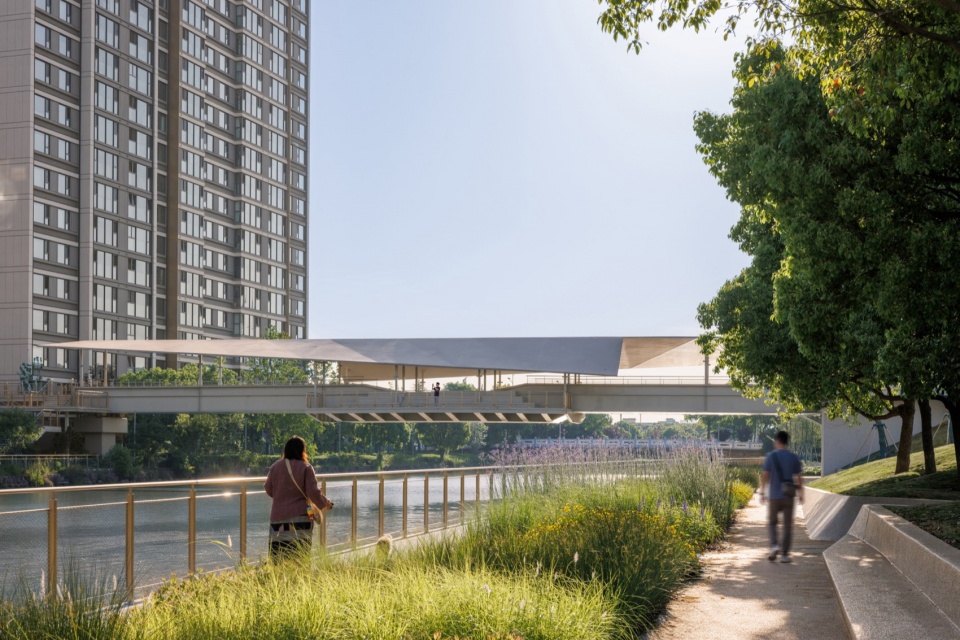
▼清晨步道看廊桥驿,The bridge pavilion from the walkway at dawn ©Daily建筑摄影-刘国威
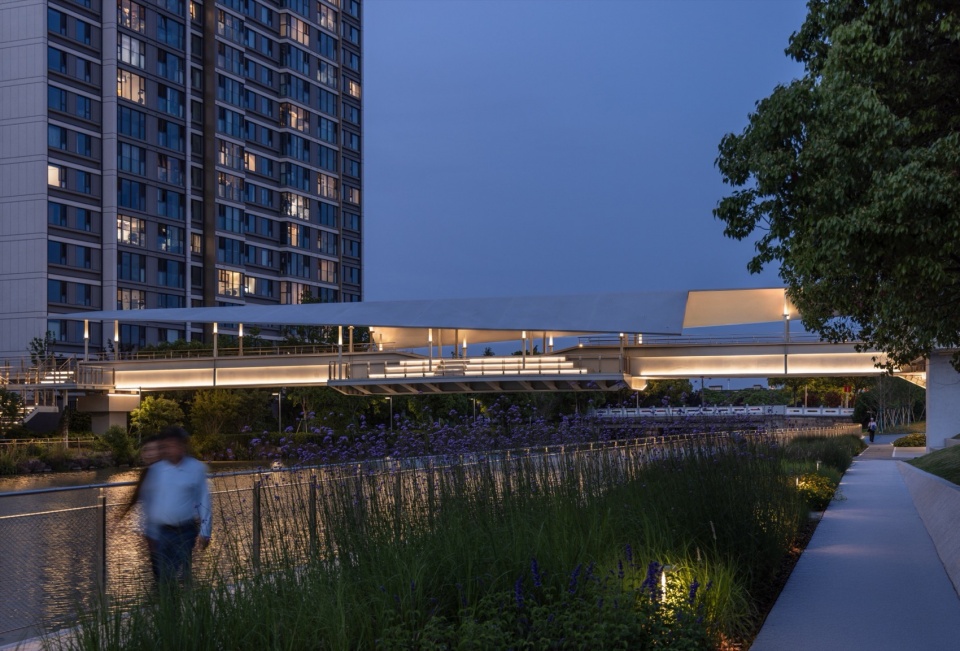
▼傍晚步道看廊桥驿,The bridge pavilion from the walkway at dusk ©Daily建筑摄影-刘国威
05 日常公共生活的发生
05 Where Everyday Public Life Unfolds
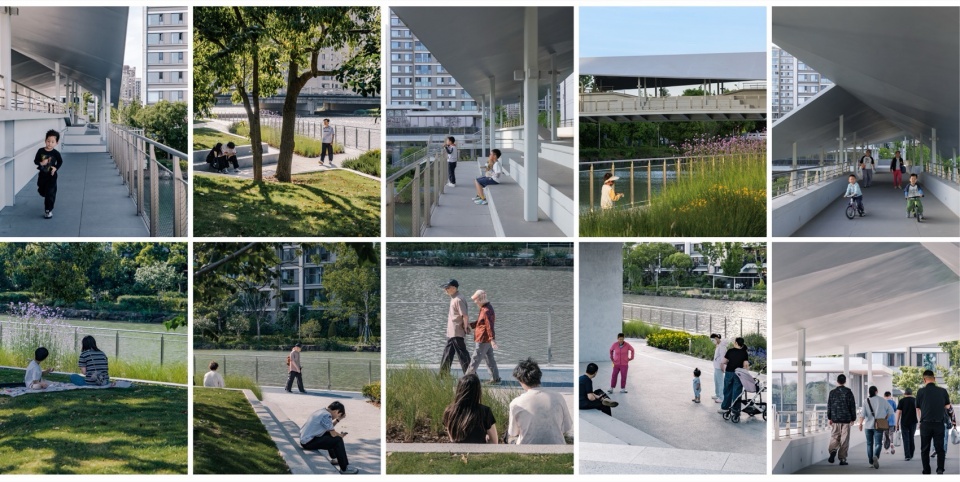
银河滨水廊桥驿以小尺度、高频率、低门槛的方式嵌入居民日常路径。建成后,通行、停留、纳凉、观水、散步、野餐与交往在桥面、桥下、林下草坡和水岸路径之间自然发生,使原本以通行为主的日常路径转化为可反复停留和使用的滨水公共空间。
The Galaxy waterfront bridge pavilion is woven into residents’ everyday routes as a small-scale, accessible intervention designed for frequent use. Since completion, crossing, pausing in the shade, looking out over the water, walking, picnicking and meeting neighbors have unfolded across the deck, beneath the bridge, on the shaded lawns and along the riverside paths. What was once primarily a route through the site has become a waterfront public space that people return to throughout the day.
▼不同的使用场景,Scenes of everyday use ©同济原作设计工作室
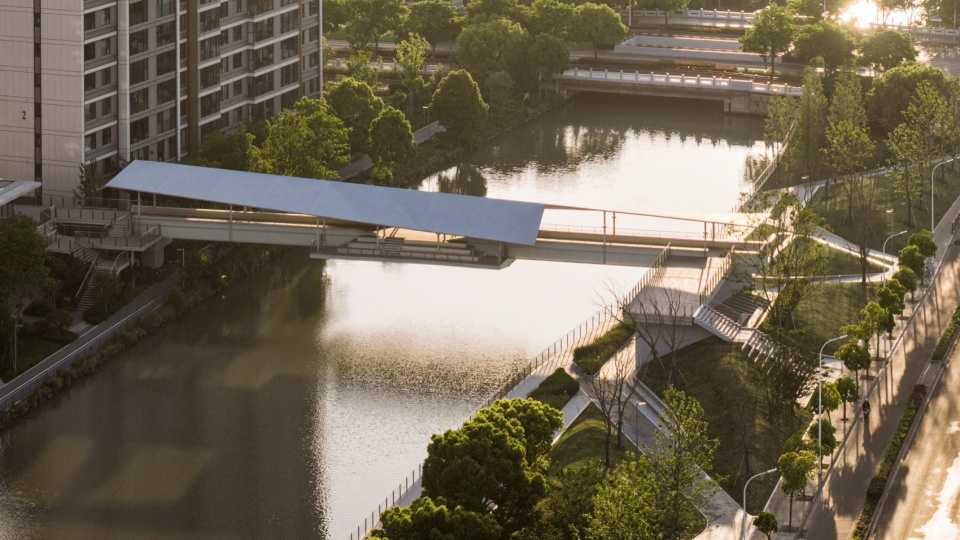
▼银河两岸鸟瞰,Aerial view of both banks of the Galaxy River ©Daily建筑摄影-刘国威
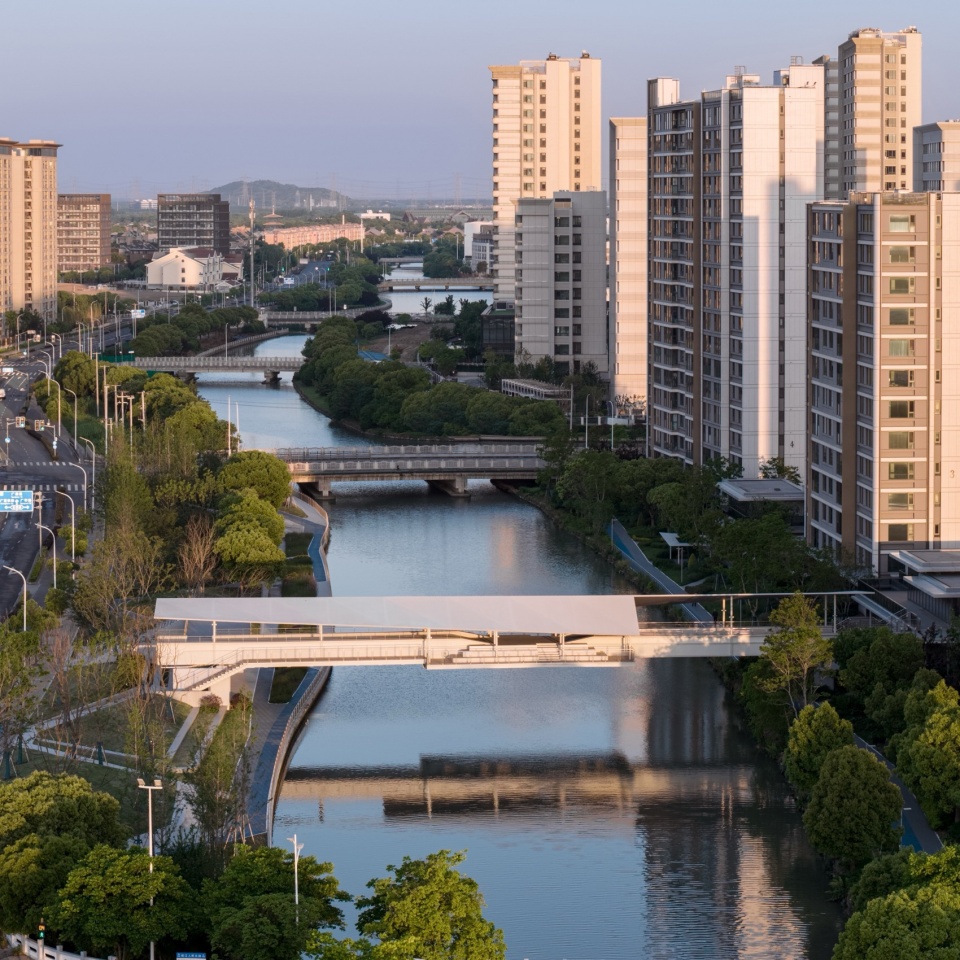
▼银河两岸鸟瞰,Aerial view of both banks of the Galaxy River ©Daily建筑摄影-刘国威
▼平面图,Site plan ©同济原作设计工作室
▼人行桥横断面图,Cross-section of the pedestrian bridge ©同济原作设计工作室
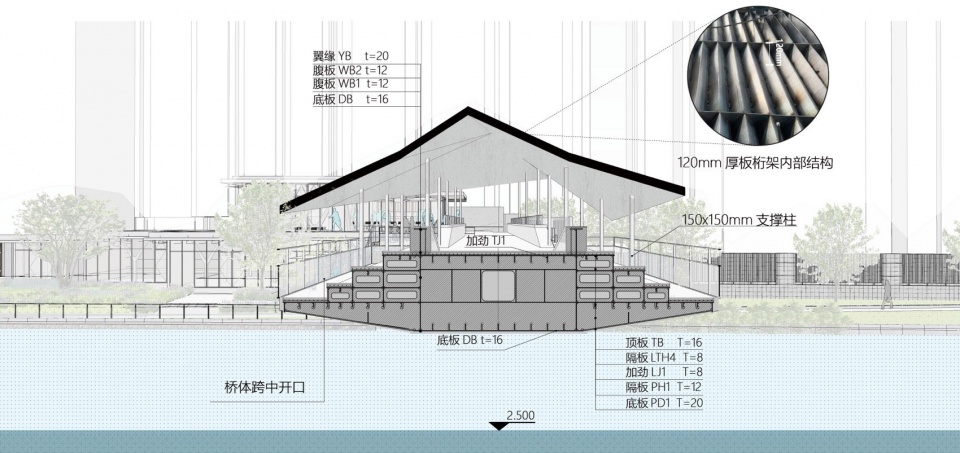
▼人行桥纵断面图,Longitudinal section of the pedestrian bridge ©同济原作设计工作室
项目名称:松江新城银河滨水公共空间设计(人民北路西侧至定恒路段)
设计单位:同济大学建筑设计研究院(集团)有限公司原作设计工作室
主创建筑师:章明、张姿、沈洁
设计团队:王绪男、洪飞翔、孙曦梦、朱亦婷、方濒曦、张笑来、魏傲煊、谢巍、高俊如(实习生)、林云杉(实习生)、施茹韵(实习生)
桥梁设计:赵佳男、曲慧、吴佳璞、徐弈鑫
结构设计:何天森、陈泽赳、王金花
强电设计:焦学渊、沈健、俞超
给排水设计:尚家佳、冯玮、杨佳澎
板桁架顾问:彭礼
建设单位:上海万富江置业发展有限公司
施工单位:上海誉驰景观工程有限公司
监理单位:上海海达工程建设咨询有限公司
项目地址:上海市松江区
用地面积:11,510.2 m²
设计时间:2023年10月
竣工时间:2026年3月
摄影版权:Daily建筑摄影-刘国威、同济原作设计工作室-洪飞翔
Project Name: Galaxy Waterfront Public Space Design in Songjiang New City (Section between Dingheng Road and Renmin North Road)
Design Unit: Original Design Studio, Tongji Architectural Design (Group) Co., Ltd.
Lead Architects: Zhang Ming, Zhang Zi, Shen Jie
Design Team: Wang Xunan, Hong Feixiang, Sun Ximeng, Zhu Yiting, Fang Binxi, Zhang Xiaolai, Wei Aoxuan, Xie Wei, Gao Junru;Lin Yunshan (Intern), Shi Ruyun (Intern)
Bridge Design: Zhao Jianan, Qu Hui, Wu Jiapu, Xu Yixin
Structural Design: He Tiansen, Chen Zejiu, Wang Jinhua
Electrical Engineering: Jiao Xueyuan, Shen Jian,Yu Chao
Water Supply and Drainage Design: Shang Jiajia, Feng Wei, Yang Jiapeng
Plate-Truss Consultant: Peng Li
Client: Shanghai Wanfujiang Real Estate Development Co., Ltd.
Construction Contractor: Shanghai Yuchi Landscape Engineering Co., Ltd.
Supervision Unit: Shanghai Haida Engineering Construction Consulting Co., Ltd.
Location: Songjiang District, Shanghai
Site Area: 11,510.2 m²
Design Period: October 2023
Completion Date: March 2026
Photography Credit: Daily Architectural Photography – Liu Guowei; Original Design Studio – Hong Feixiang
More: 同济原作设计工作室 更多关于他们:Original Design Studio on gooood









多来杭州造点桥。
设计思路是对的,让两边体块冲突来营造动感,但是具体手法上差点意思,冲突感打造的不是很充分,最后效果也就一般了
过度学院,手法的痕迹太明显。以至于那两个缺口有点突兀。这也是柯布难得的地方,所谓直角之诗,最难的是,属于诗意与非理性的那部分。
设计得很好,但色彩略显单一,觉得可以在观景台阶处加些细部活跃一下。
低干预
棚桥
感觉不错