非常感谢 Shakespeare Gordon Studio 予gooood分享以下内容。更多关于他们,请至:Shakespeare Gordon Studio on gooood。
Appreciations towards Shakespeare Gordon Studio for providing the following description:
适应性再利用项目总会带来其特有的复杂性,然而,随着陈旧系统的剥离,那些沉寂已久的细节往往会以意想不到的共鸣浮现出来。当 Shakespeare Gordon Studio(SGS)开始为纽约城市技术学院(NYCCT)的一栋建筑进行整体翻新设计时,这样的发现便开始逐一显现。NYCCT,通常被称为 City Tech,位于被称为“布鲁克林科技三角区”(Brooklyn Tech Triangle)的核心地带。该项目是由多个当地经济发展组织牵头的一项倡议,涵盖布鲁克林下城及其周边地区的 500 多家科技公司和 11 所大学,构成了曼哈顿以外最大的创新集群。校园的中心是新的学术综合体(New Academic Complex),一座 35 万平方英尺的多功能学术建筑,于 2019 年竣工。这座新建筑既是 City Tech 校园学术生活的核心,也是布鲁克林下城的新地标,巩固了其作为城市经济与文化贡献者日益增长的地位。
Adaptive reuse projects bring their share of complications, yet as aging systems are stripped away, long-quiet details often emerge with unexpected resonance. As Shakespeare Gordon Studio (SGS) began the design process for a gut renovation at New York City College of Technology (NYCCT), such discoveries began to reveal themselves. NYCCT, commonly referred to as City Tech, is in heart of what has become known as the “Brooklyn Tech Triangle”. This project is an initiative spearheaded by various local economic development organizations that includes over 500 tech companies and 11 universities in and around downtown Brooklyn, comprising the largest innovation cluster outside of Manhattan. At the heart of the campus is the New Academic Complex, a 350,000-sf multipurpose academic building that was completed in 2019. This new building serves as a centerpiece of academic life on City Tech’s campus, and a new landmark in downtown Brooklyn that reinforces its growing role as an economic and cultural contributor to the city.
▼项目概览,overall of the project ©Alexander Severin
然而,随着新学术综合体为 City Tech 不断增长的学术项目提供了急需的空间,学院位于杰伊街(Jay Street)对面的老旧设施则空置出来,在经过多年过度使用和拥挤之后,亟待翻新。SGS 加入该项目,将目光聚焦于杰伊街对面,重新构想 City Tech 最古老的空间之一——珍珠大厦(Pearl Building),将其打造为一座当代的、有尊严的空间,以支持学院在布鲁克林下城持续扩展其运营。
However, with the New Academic Complex adding much needed space for City Tech’s growing academic programs, the college’s older facilities, located just across Jay Street, were newly vacant and ready for much needed renovations after years of overuse and crowding. SGS joined the project to focus attention across Jay Street, to reimagine one of City Tech’s oldest spaces, the Pearl building, as a contemporary, dignified space for the College to continue expanding its operations across downtown Brooklyn.
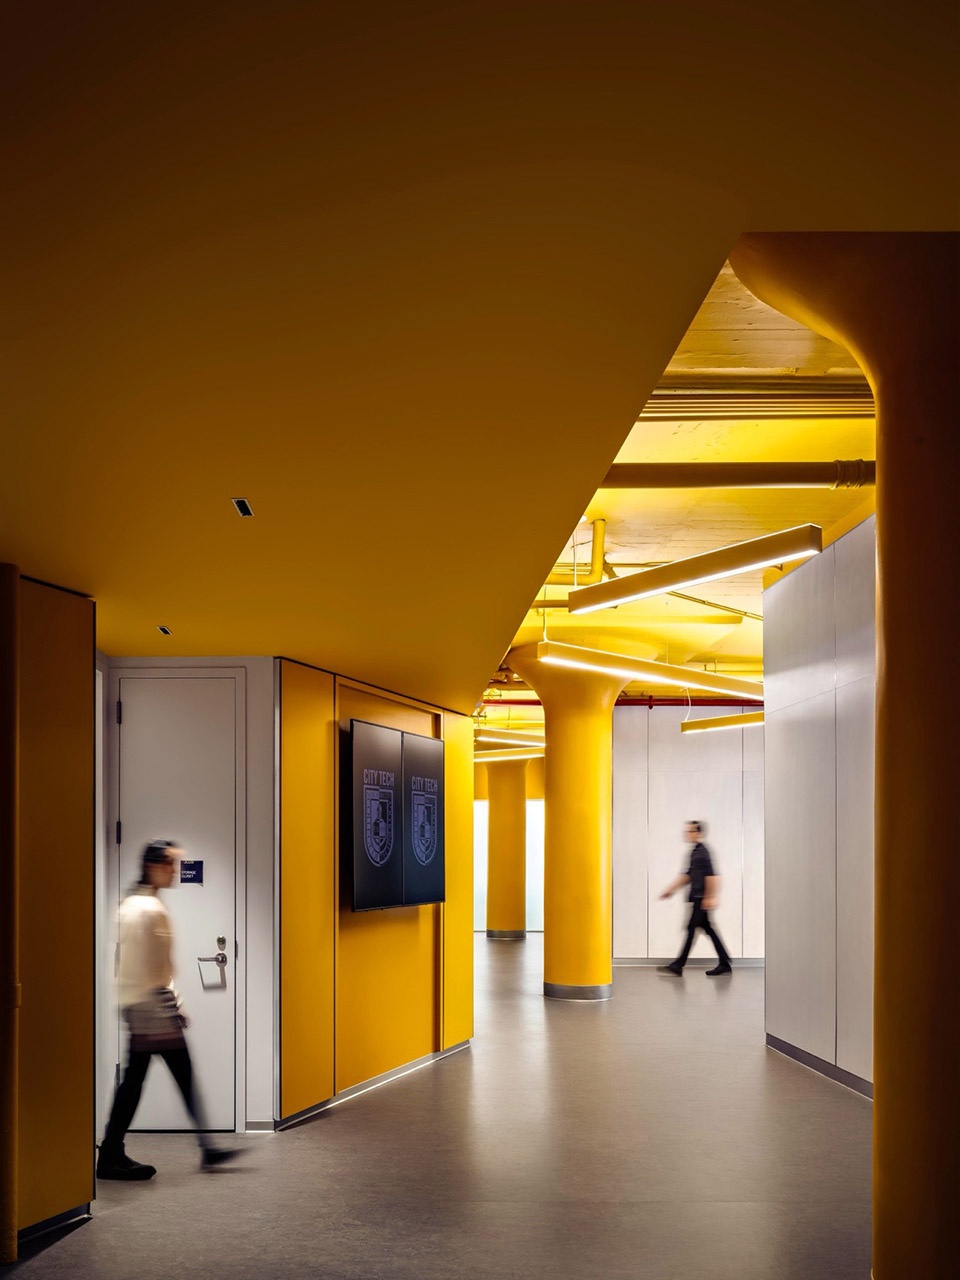
▼富有玩味的照明设计与明亮的色彩相结合,the playful lighting design is combined with bright colors ©Alexander Severin
自 2018 年以来,SGS 已在珍珠大厦(Pearl Building)或其相关项目中承担了多个任务。这座六层多功能学术建筑建于 1922 年,最初是一家军火工厂,直至 1940 年代被新成立的纽约市立理工学院改造为教学用途。该建筑此前作为工厂的使用历史决定了其基本的布局和结构类型:建筑拥有宽敞的楼板、高挑的天花板,由坚固的混凝土框架支撑,大窗户环绕四周,并遍布着包裹着混凝土的粗壮结构柱。伴随建筑年代而来的还有其陈旧基础设施带来的问题,这对于一所希望容纳先进科学与技术教育的学院而言尤为突出。这些特征中的每一项都在 SGS 的设计中发挥了核心作用。
Since 2018, SGS has undertaken several projects in or related to the Pearl Building, a six-story multipurpose academic building. Built in 1922, the Pearl Building served as a munitions factory until it was repurposed by the newly established New York City College of Technology in the 1940s. The building’s previous use as a factory defines its underlying layout and structural typology: the building features an expansive floorplate with high ceilings supported by a sturdy concrete frame, wrapped with large windows, and dotted throughout with thick structural columns clad in concrete. Along with the building’s age also came complications with its dated infrastructure, which was an especially pertinent problem for a college hoping to accommodate advanced scientific and technological education. Each of these characteristics would come to play a central role in SGS’s design.
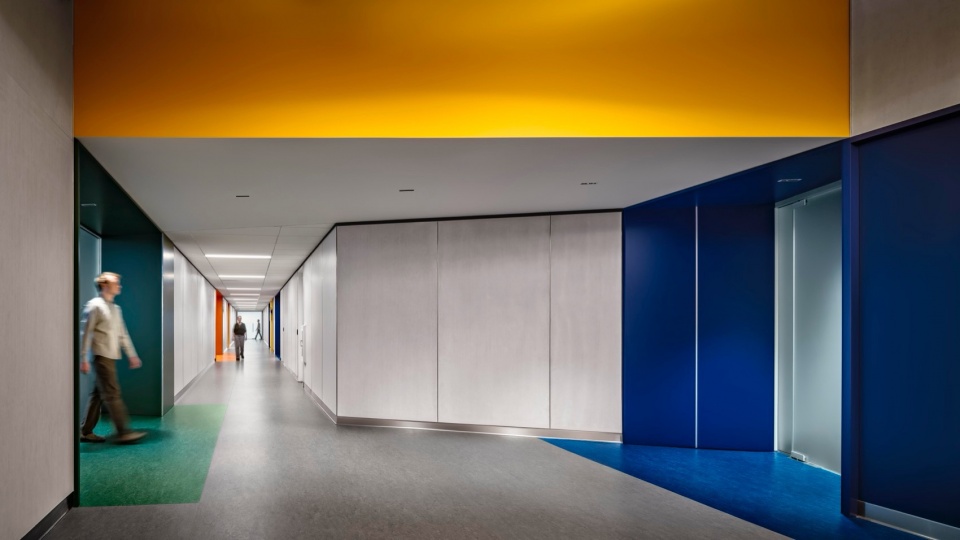
▼彩色的走廊,colorful corridor ©Alexander Severin
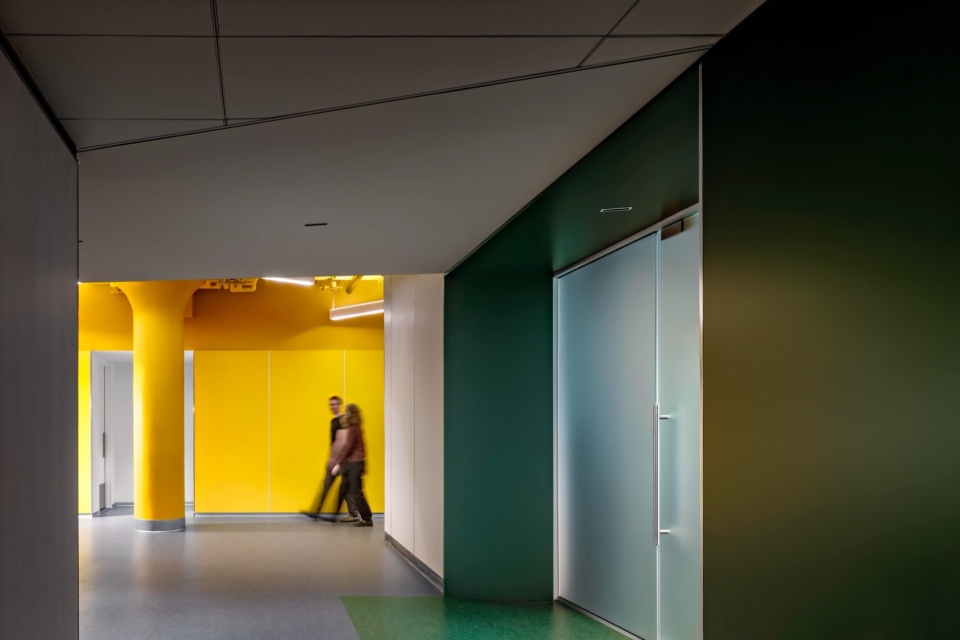
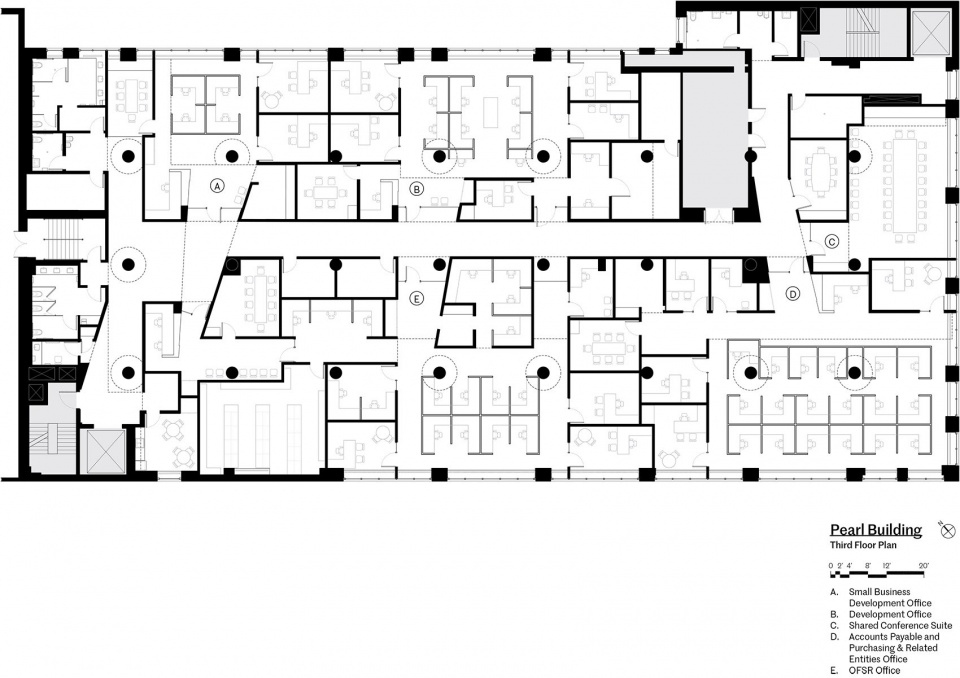
SGS 对珍珠大厦(Pearl Building)的介入始于一份总体规划,其中包括布局方案和测试性平面、估算的建造成本,以及对现有状况的详细审查。基于这一总体规划,产生了一个专注于建筑三层的翻新项目——一个 17,000 平方英尺的空间,此前曾混合用于科学实验室、办公室和辅助功能。随着多个部门办公室、教学实验室和教室从珍珠大厦迁移至新学术综合体,翻新后的三层如今容纳了四个行政办公单元,每个单元都有其独特的设计个性,并通过一条公共走廊相连,通往共享的会议套间和配套服务空间。
SGS’s involvement in the Pearl Building began with a master plan that included layout options and test fits, estimated construction costs, and a detailed review of the existing conditions to be addressed. Out of this master plan came a renovation project focused on the building’s 3rd floor, a 17,000-sf space previously used for a mix of purposes, including scientific labs, offices, and ancillary functions. With several department offices, teaching labs, and classrooms relocated from the Pearl Building to the New Academic Complex, the renovated 3rd floor is now home to four administrative office units, each with its own unique design identity, and linked by a common corridor connecting to a shared conference suite and support spaces.
▼明亮、多彩且当代的空间,bright, colorful and contemporary space ©Alexander Severin
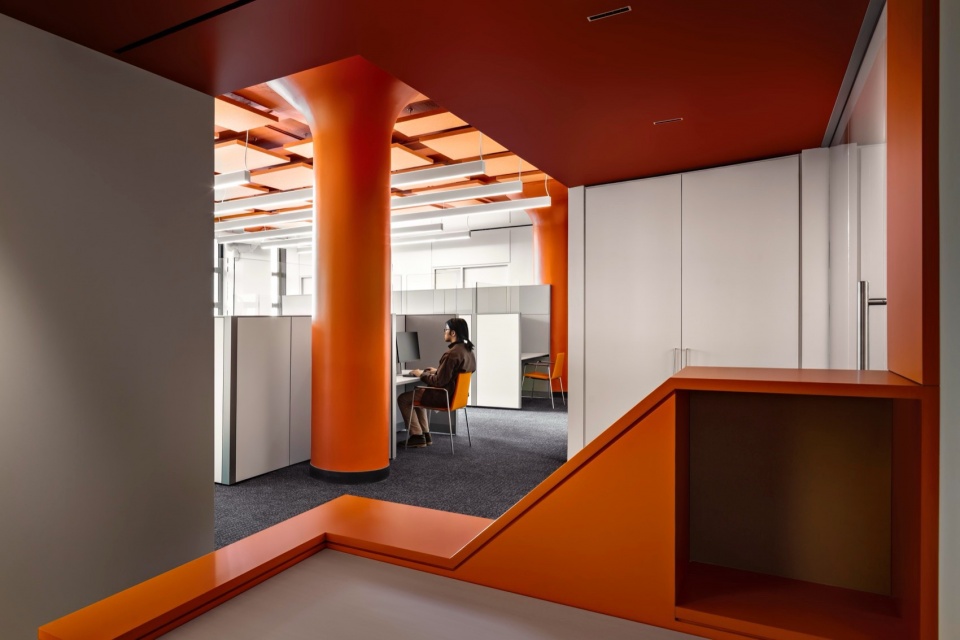
▼中枢脊柱,the central spine ©Alexander Severin
三层的体验从用户进入电梯厅开始——墙壁、天花板和新裸露的结构柱上覆盖着令人舒适而充满活力的黄色涂料:这是建筑历史的遗存,展示了其强健而优雅的结构体系。富有玩味的照明设计与明亮的色彩相结合,照亮了建筑中这个原本昏暗的角落,温暖地邀请宾客进入空间,并奠定了贯穿整个楼层的设计母题。
The experience of the 3rd floor begins as users enter the elevator lobby, covered with a comforting and lively shade of yellow paint across the walls, ceilings, and newly exposed structural columns: a relic of the building’s history that showcases its strong, yet elegant structural systems. Playful lighting design mixed with bright colors illuminates this otherwise dark corner of the building, warmly inviting guests into the space and establishing design motifs that continue across the floor.
▼绿色专属视觉标识,green exclusive visual identity ©Alexander Severin
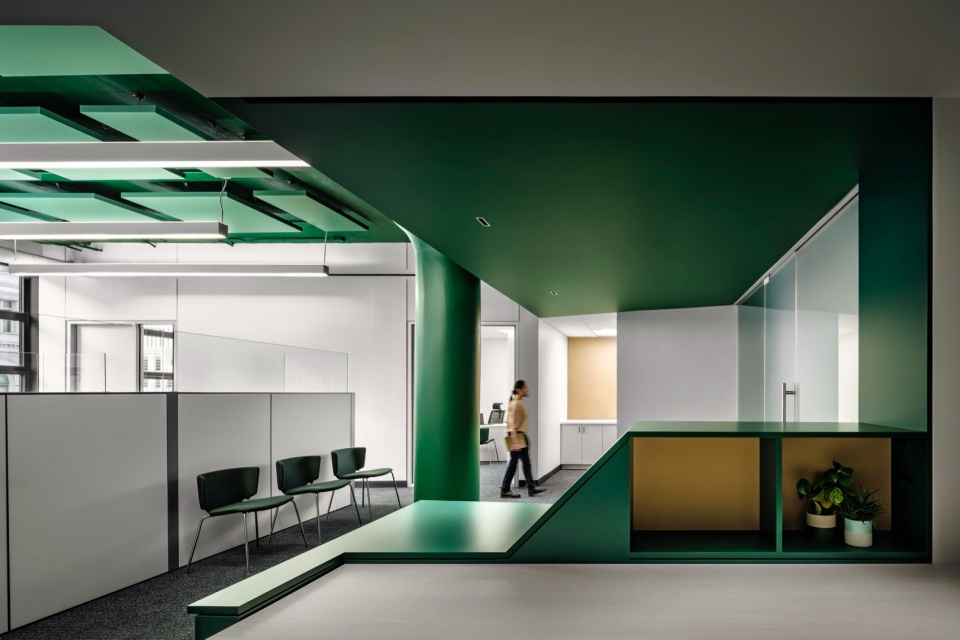
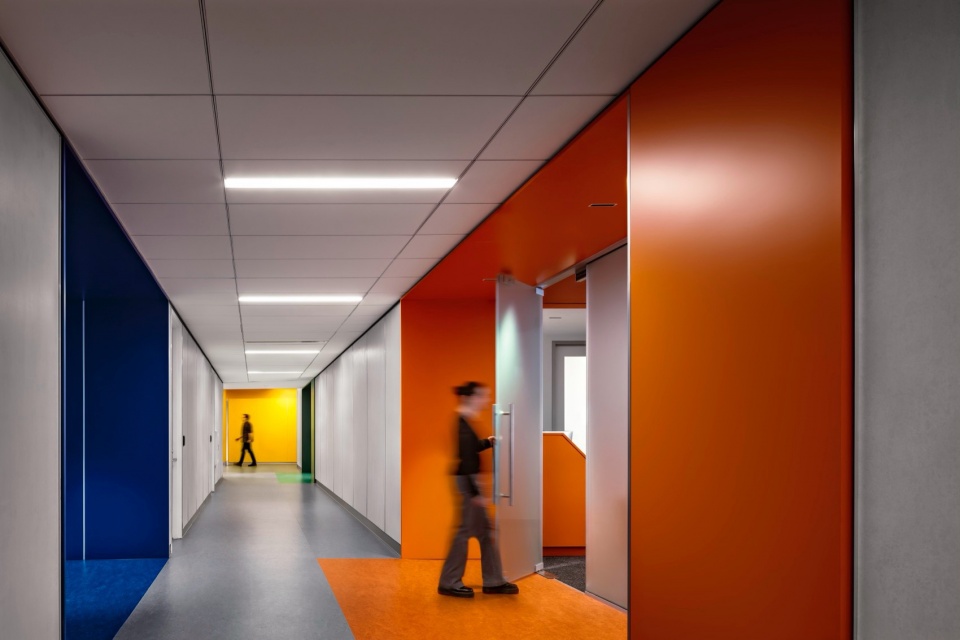
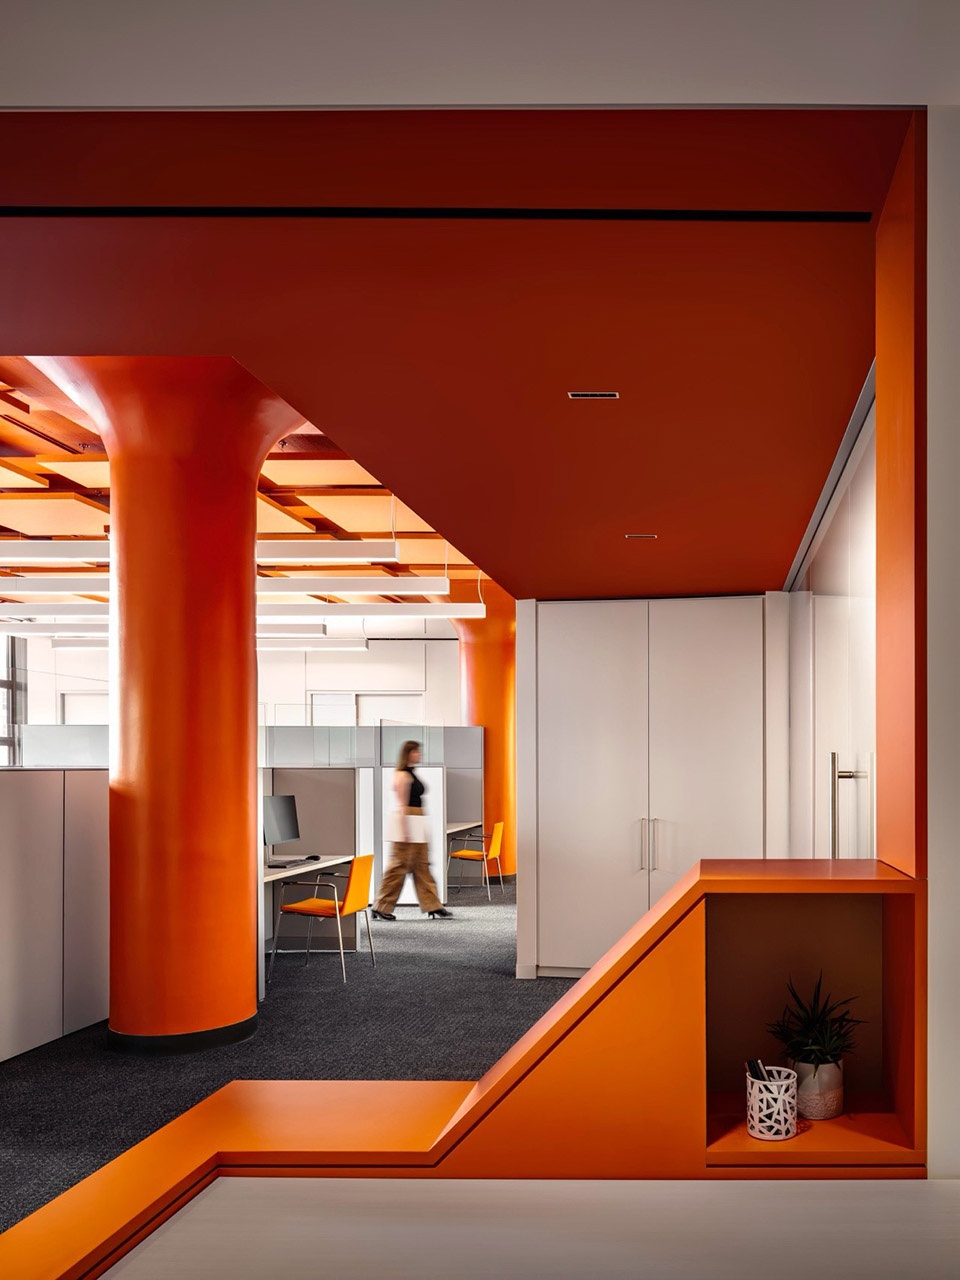
穿过电梯厅,用户被引入三层的中枢脊柱——一条漫长而宽阔的走廊,贯穿建筑的长度。沿着走廊望去,用户会看到一组令人愉悦的明亮色彩——绿色、蓝色、橙色和紫色——每种颜色代表不同行政套间的专属视觉标识。这些颜色在每个套间内部占据主导,并向外延伸至走廊的地面,为一个原本空白而规整的空间增添了新的维度,并形成了一套巧妙的寻路系统。
Beyond the elevator lobby, users are ushered into the central spine of the 3rd floor, a long, wide hallway that extends the length of the building. Looking down the length of the hallway, users see a pleasant palette of bright colors—green, blue, orange, and purple—each representing the assigned visual identity of a different administrative suite. These colors, which predominate the interiors of each suite, extend outward into the hallway’s floor, adding new dimensions and a clever system of wayfinding to an otherwise blank and rectilinear space.
▼橙色、蓝色和紫色的专属视觉标识,
exclusive visual identity in orange, blue and purple ©Alexander Severin
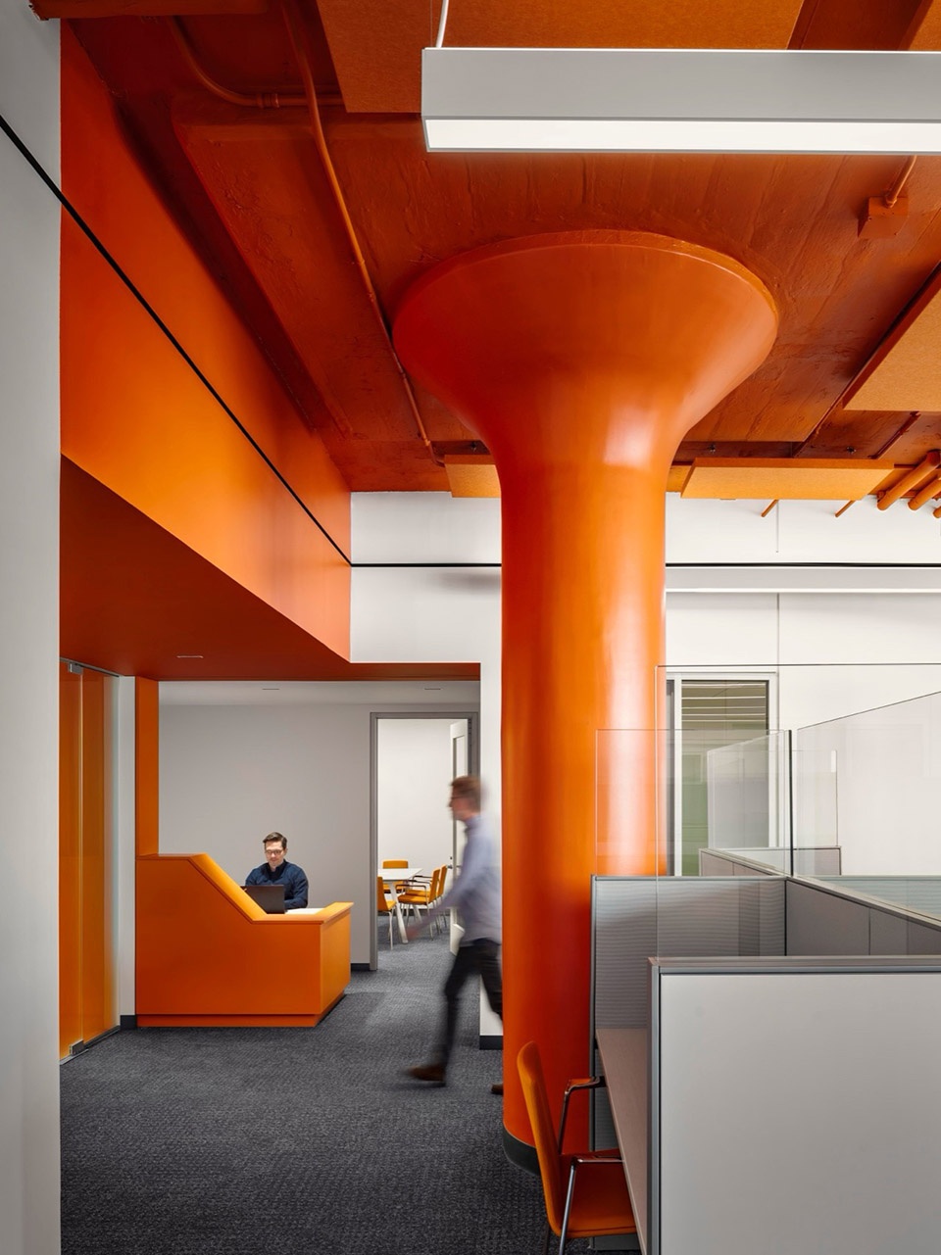
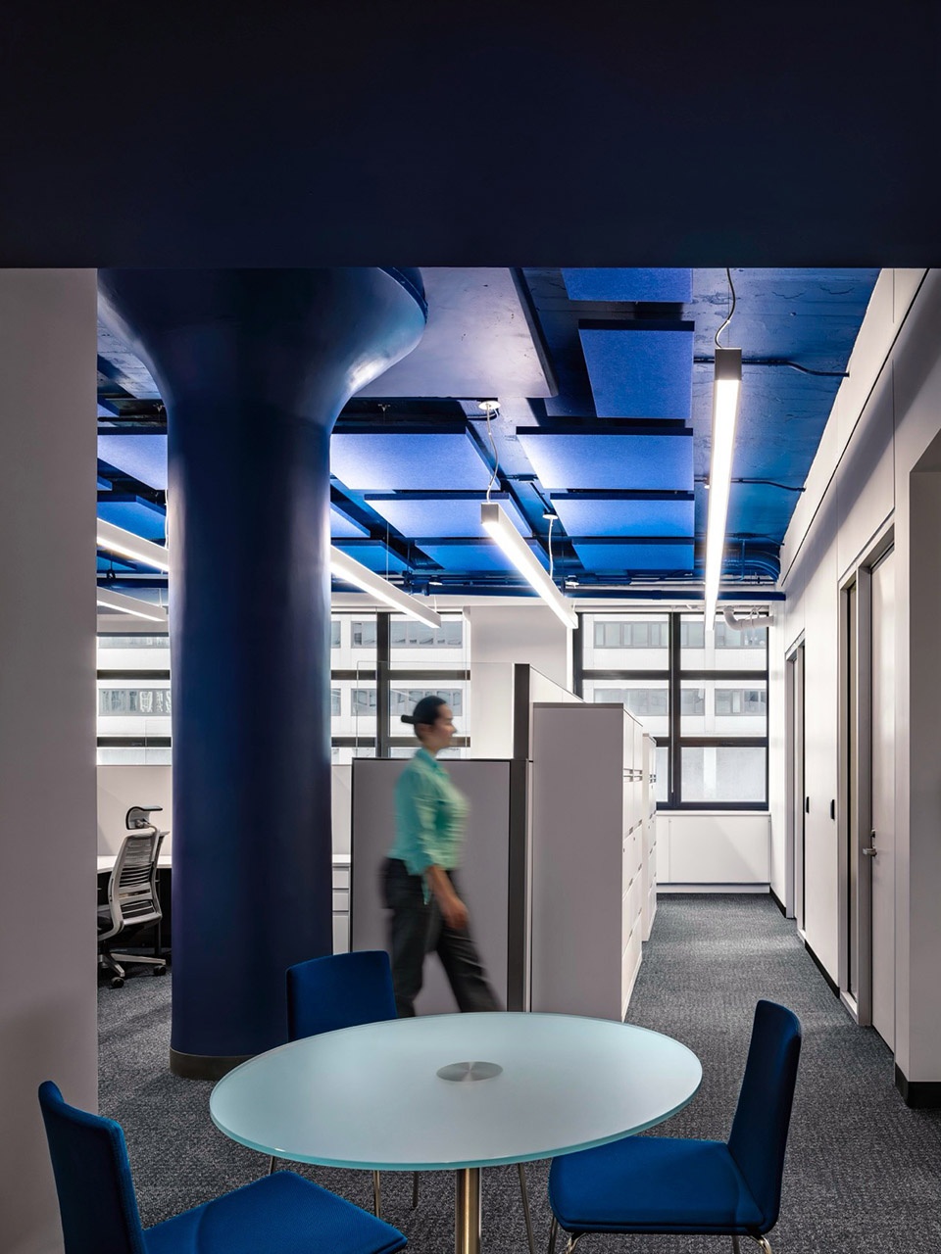
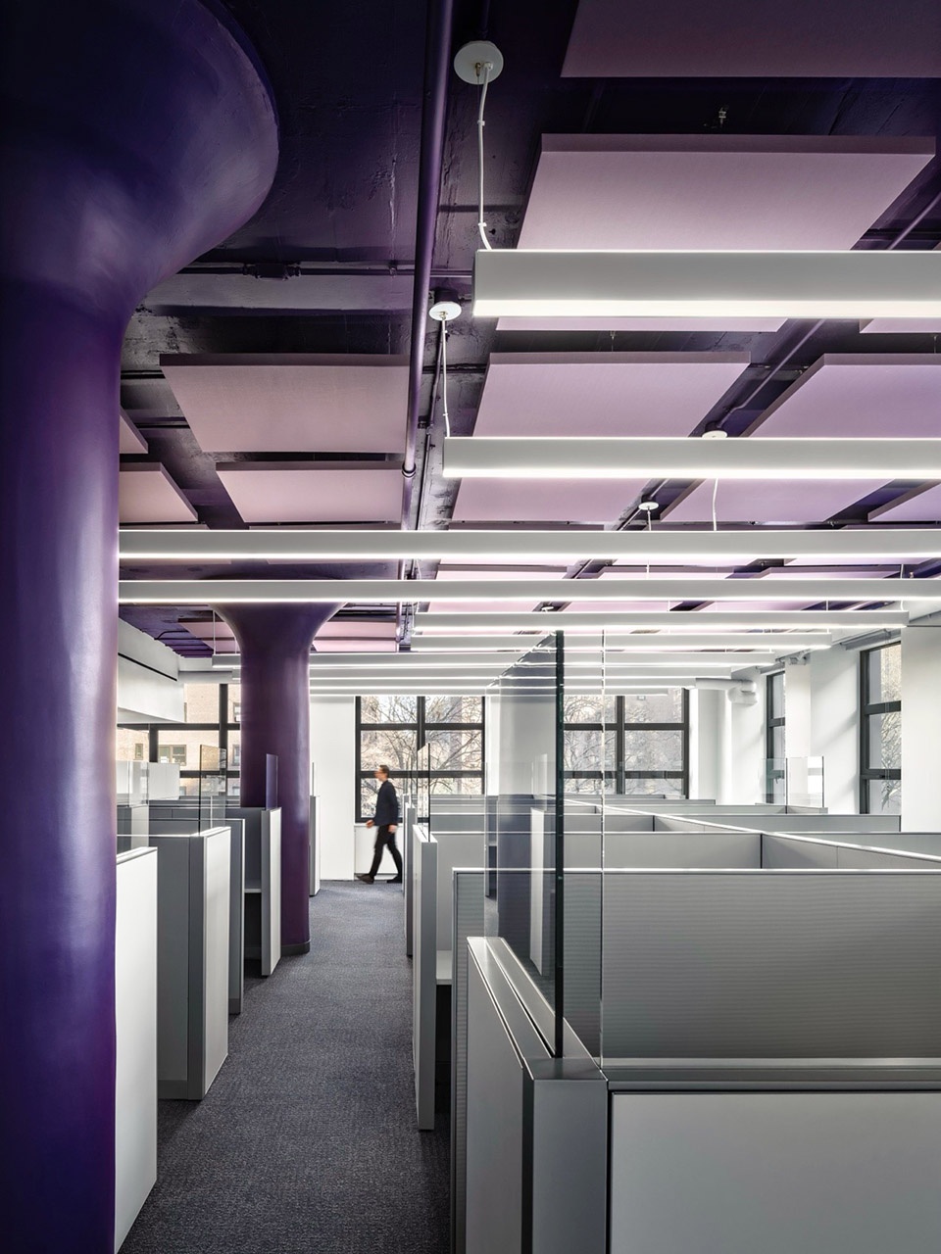
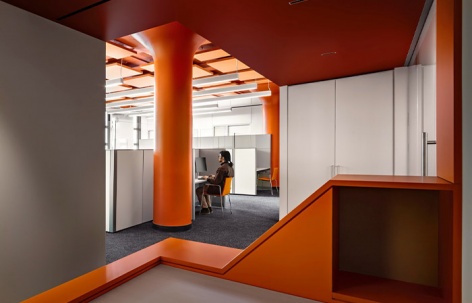
在套间内部,平面布局充分利用了建筑宽敞的楼板,同时确保使用者始终享有景观视野、自然光以及与外部城市的联系。建筑原有的混凝土幕墙——作为其工厂起源的遗存——允许每个套间外围设置大量宽大的窗户。私人办公室与开放式区域的混合提供了多样化的工作站类型,允许随着未来学院课程的变化而灵活调整和模块化重组。在每个套间内,熟悉的柱网点缀着开放空间——它们不仅是建筑的结构支撑,更成为定义三层身份特色的独特美学元素。每个套间的天花板上铺设了色彩编码的吸音板,与各空间的明亮视觉美学相融合,同时确保每个房间的声学舒适性。
Inside the suites, the plan makes the best use of the building’s expansive floor plate, while ensuring that occupants are never far from views, natural light, and a relationship to the city beyond. The building’s concrete curtain walls, a remnant of its origins as a factory, allow for large, abundant windows along the exterior of each suite. A mix of private offices and open plan areas delivers a variety of workstations, allowing for flexibility and modularity as uses change and adapt with future College programming. Within each suite, a grid of familiar columns punctuates the open space, serving as more than just structural support for the building, but also as a distinctive aesthetic feature that defines the identity of the third floor. Color-coded acoustic panels line each of the suite’s ceilings, combining with the bright visual aesthetics of each space while simultaneously ensuring the acoustic comfort of each room.
▼办公区,office area ©Alexander Severin
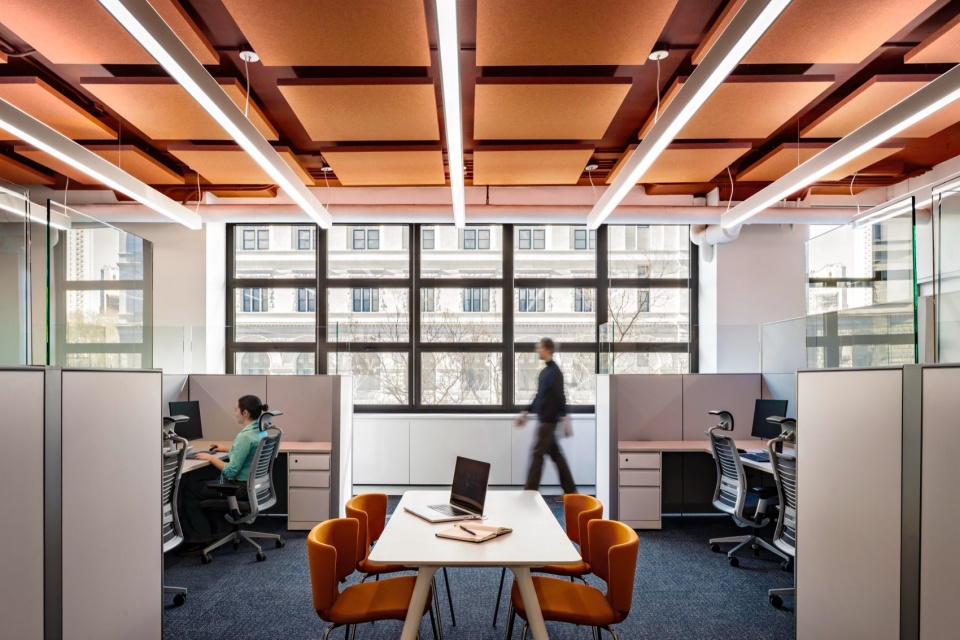
三层办公套间之外,中枢脊柱尽端设有一间共享会议室,以及新扩建的符合 ADA 标准的无障碍卫生间。由于珍珠大厦(Pearl Building)此前用作实验室空间,该项目还包含了大规模的有害物质清除,以及全新的建筑系统、AV/IT 设计和完全重新规划的布局。除担任建筑师外,SGS 还提供了家具、照明和平面设计服务。
Outside of the third floor’s office suites is a shared conference room at the end of the central spine, as well as newly expanded ADA-accessible bathrooms. Due to the Pearl Building’s previous use as lab spaces, this project also included extensive hazardous material abatement, as well as all new building systems, AV/IT design, and a completely new layout. In addition to being the architect, SGS provided furniture, lighting, and graphic design services.
▼共享会议室,the shared conference room ©Alexander Severin
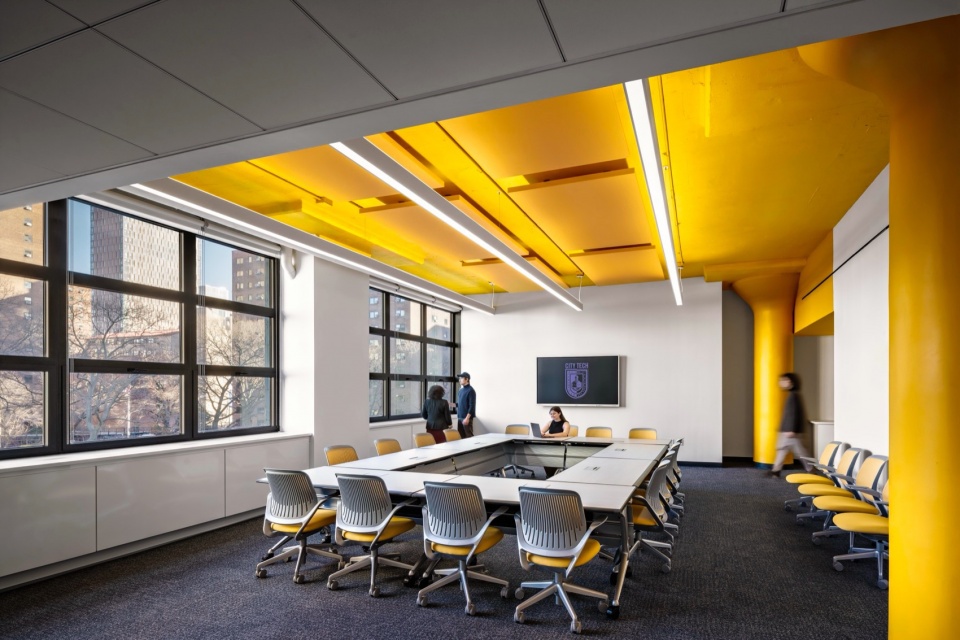
该项目展示了老建筑中往往隐藏着的潜力。这里曾是一个由不连通房间组成的迷宫,昏暗、拥挤且过度使用,而这次优雅的翻新揭示了建筑的内在品质,即使在拥有超过百年历史的建筑中,也能营造出明亮、多彩且当代的空间。这座前工厂宽敞开阔的楼板平面适合布局大尺度空间,幕墙使得大窗户能够将光线洒满整个办公套间,而厚重的结构柱则从设计约束转变为一贯的视觉母题。
This project showcases the potential that often lies hidden in an old building. Once a maze of disconnected rooms that were dark, crowded, and overused, this elegant renovation reveals the building’s inherent qualities to make bright, colorful, and contemporary spaces, even in a building that is more than century old. The large, open floor plans of this ex-factory lent themselves to expansive layouts, curtain walls allowed large windows to spread light throughout office suites, and hefty structural columns turned from a design constraint into a consistent visual motif.
▼卫生间,toilets ©Alexander Severin
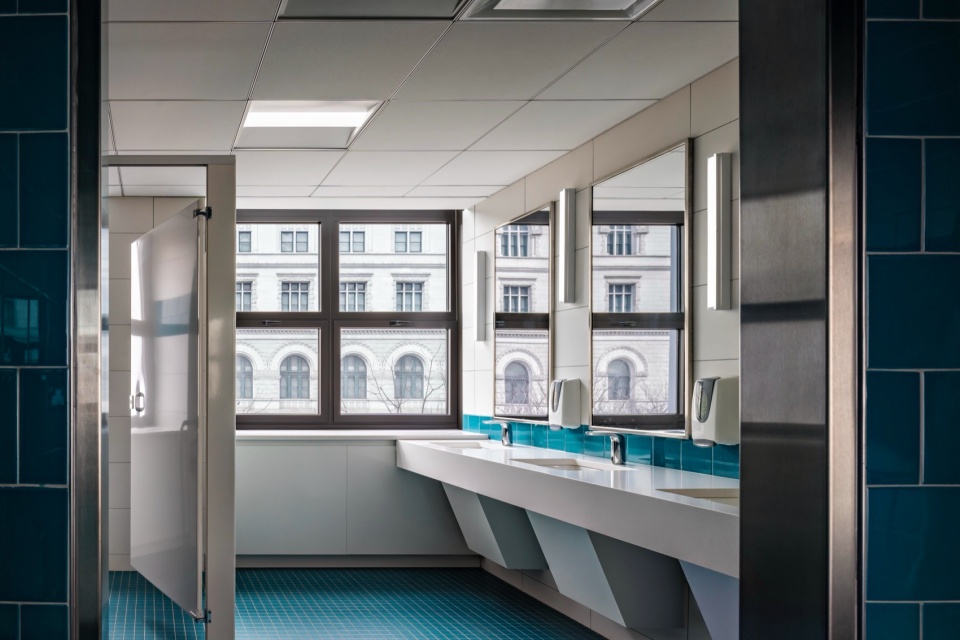
随着新命名的“科技三角区”持续扩展其在整个布鲁克林下城建成环境中的影响力,建筑师和开发商应将注意力转向对社区内既有建筑存量的适应性改造——这些历史建筑具备结构能力,可以承载明亮、宽敞且当代的空间。
As the newly coined Tech Triangle continues to expand its influence across downtown Brooklyn’s built environment, architects and developers should turn their attention to adapting the neighborhood’s existing building stock: historic buildings with structural capabilities for bright, expansive, and contemporary spaces.
▼平面图,plan drawing ©Shakespeare Gordon Studio
Technical sheet
Official Project Name: City Tech Pearl Building
Location: Brooklyn, New York
Client: New York City College of Technology, (NYCCT), Dormitory Authority of the State of New York (DASNY)
Architect: Shakespeare Gordon Studio
Consultants:
Loring Consulting Engineers
LERA Consulting Structural Engineers
Matrix New World Engineering
VJ Associates
J Callahan Consulting
Square Footage/units: 17,000 sf
Project Completion Date: 2025
Photographer: Alexander Severin Architectural Photography
More: Shakespeare Gordon Studio 更多关于他们:Shakespeare Gordon Studio on gooood









颜色蛮正
很写字楼的写字楼