非常感谢 Leppanen + Anker 予gooood分享以下内容。更多请至:Leppanen + Anker on gooood
Appreciation towards Leppanen + Anker for providing the following description:

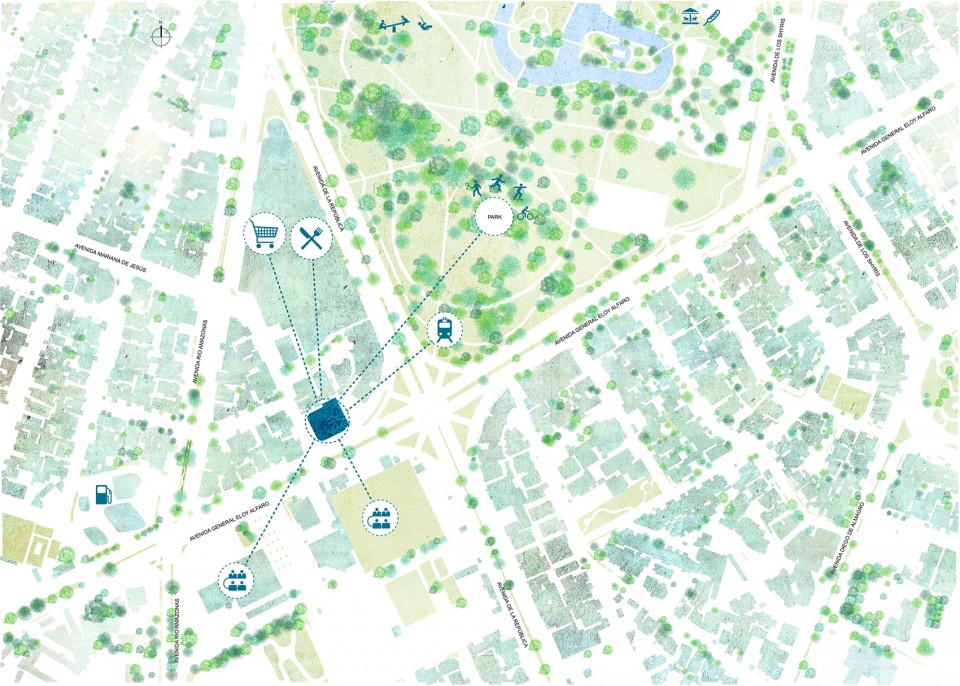
该项目是一个14层,15000平方米的混合功能建筑,其商业位于最底层,上方是4层的办公空间,9层的住宅位于最上方。作为该地区的第一栋标志性建筑,其位于城市中一个重要的交叉口,这里许多的城市元素交汇在一起,例如新的地铁站,重要的政府大楼,商业购物中心和具有象征性的公园。
It is a 14 story, 15,000 m2 mixed use building: commercial on the lower floor, offices for the next four floors and residential units on the next nine floors. Being the first new construction in this zone and highly visible,The building is located at an important intersection within the city where urban elements converge, such as a new metro stop, an important government building, a commercial shopping center and the most emblematic park of the city.
▼建筑鸟瞰,Bird’s Eye View
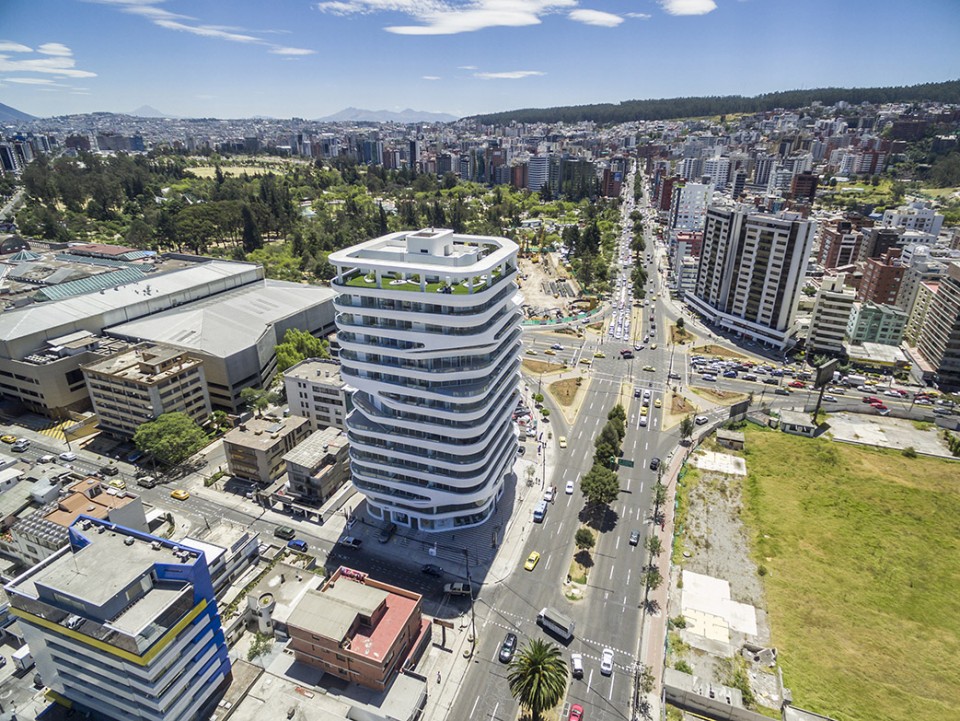
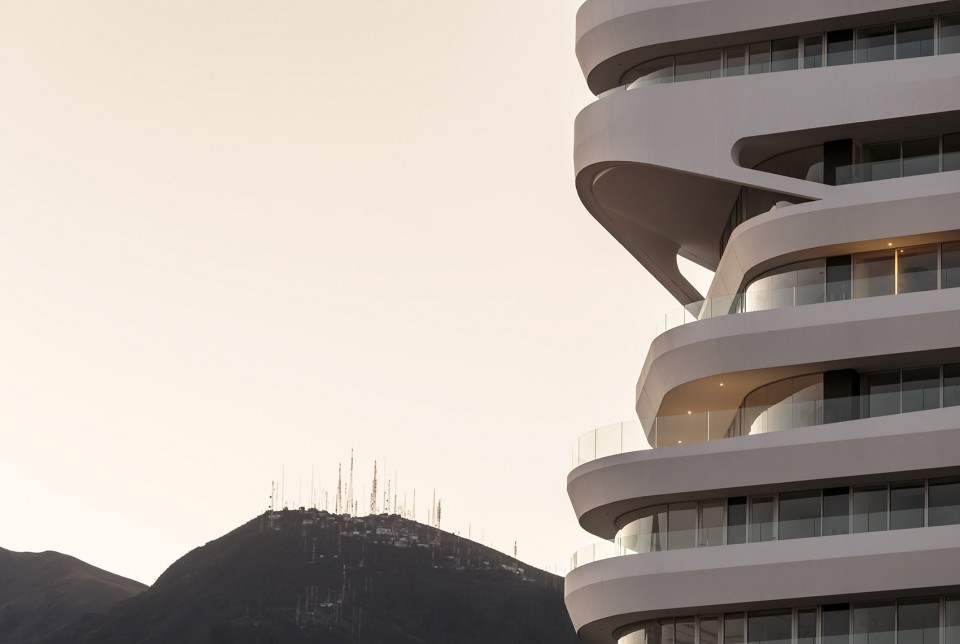
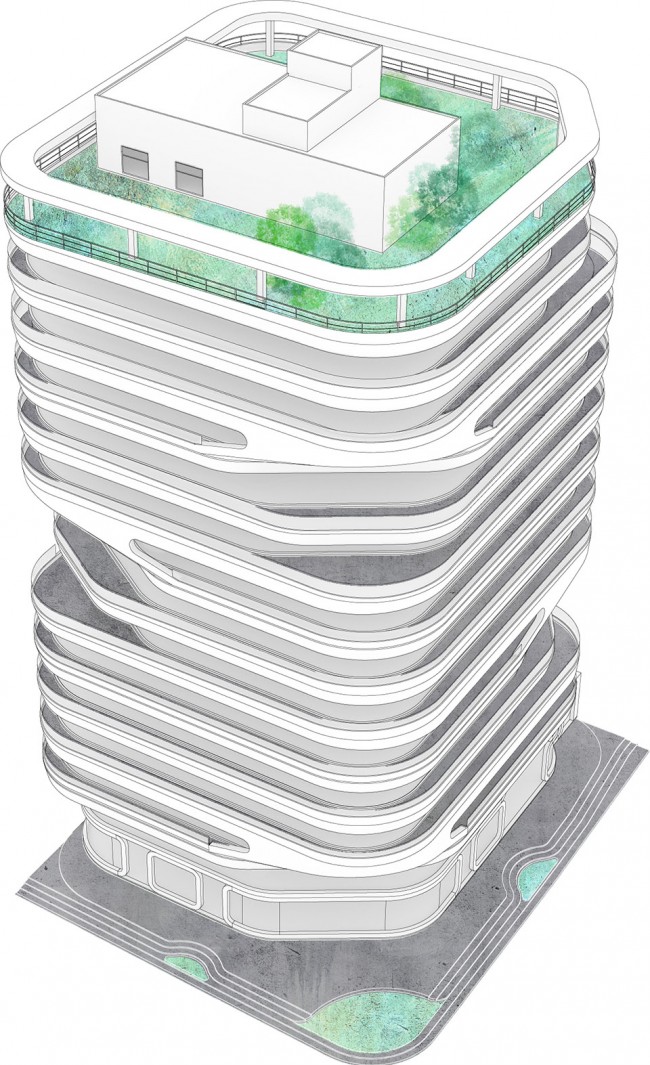
在追寻空间丰富性的同时,立面尽量保持简单。建筑的几个角落被削减,以此生成了双层和三层高的空间,在这些空间中可以欣赏到整个城市的全景,这样做也激活了建筑外部的空间死角,赋予这些空间各类新的社交功能。
▼ 在追寻空间丰富性的同时,立面尽量保持简单,建筑的几个角落被削减,以此生成了双层和三层高的空间,In the search for spatial wealth elements of the facade were eliminated, this is achieved by a design concept that removes strategic corners of the building. Where double and triple height spaces are generated.
![0422-15 GAIA diagram02 CD [Converted]](https://oss.gooood.cn/uploads/2017/01/15-Gaia-Building-by-Leppanen-Anker-in-Ecuador-960x349.jpg)
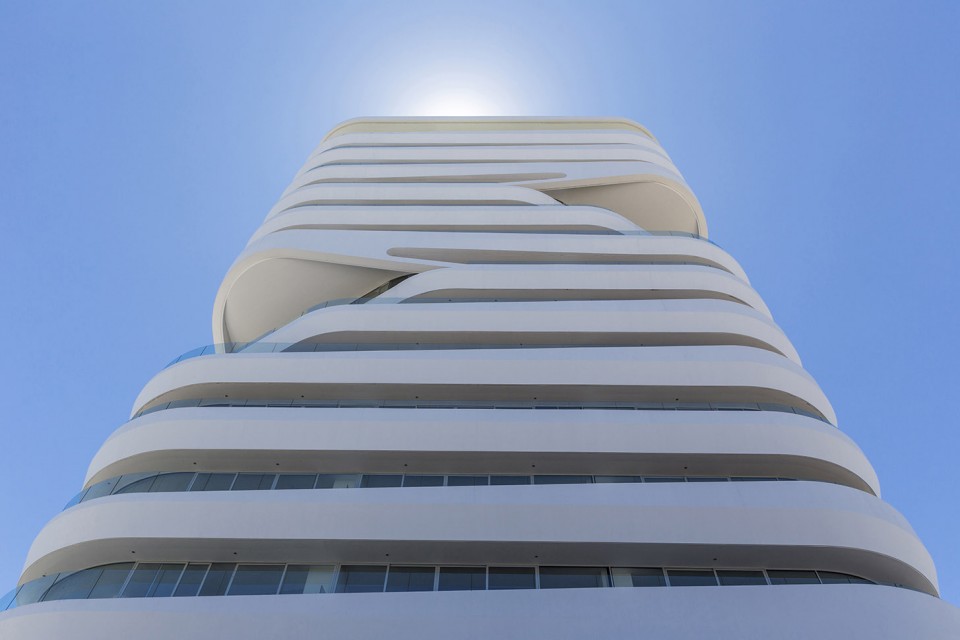
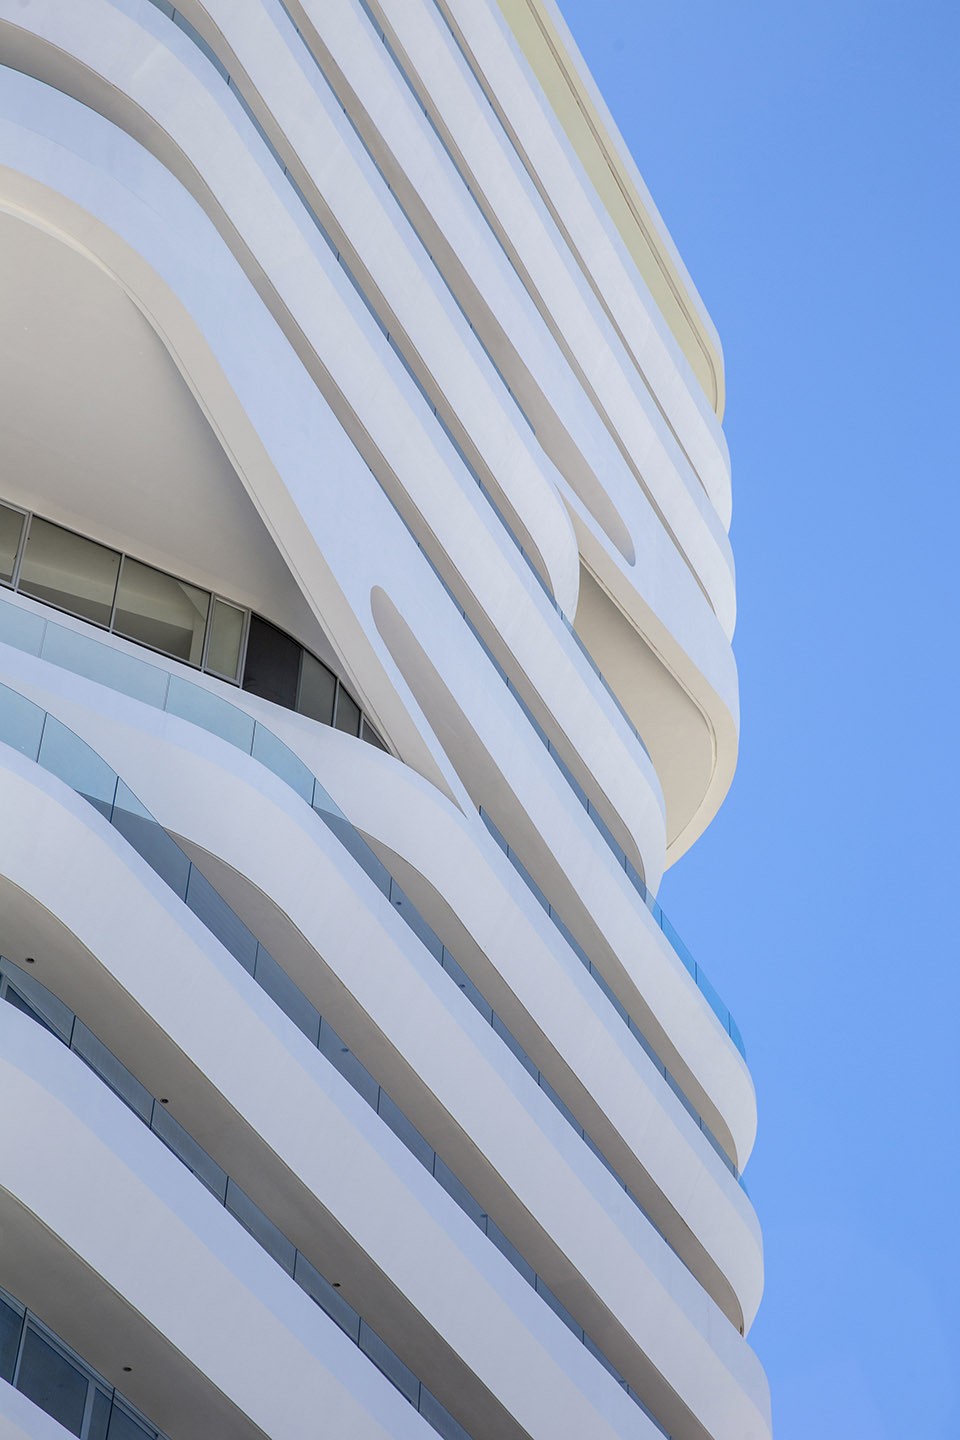
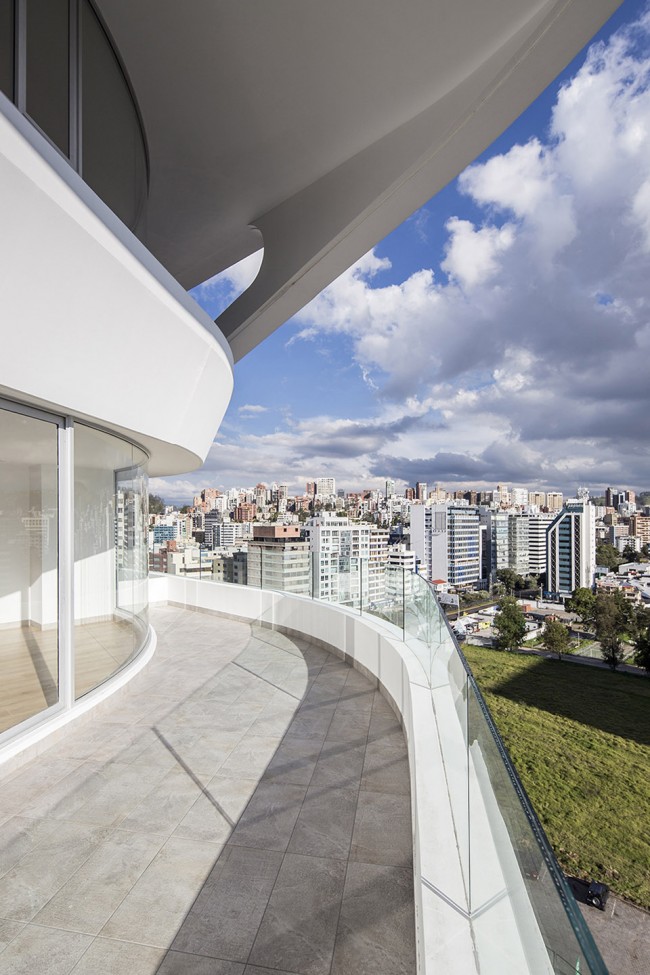
位于建筑顶层的新室外空间饱览公园的绝佳景观,享受整年怡人的赤道气候。建筑外围一周的大阳台有助于减少太阳辐射集聚的热量,并使室内空间能享有更宽敞的立面玻璃窗而不受到气候的影响。
▼ 位于建筑顶层的新室外空间饱览公园的绝佳景观,享受整年怡人的赤道气候,
These new exterior areas at the top of the building take advantage of the park’s visual
and excellent equatorial climate that prevails throughout the year
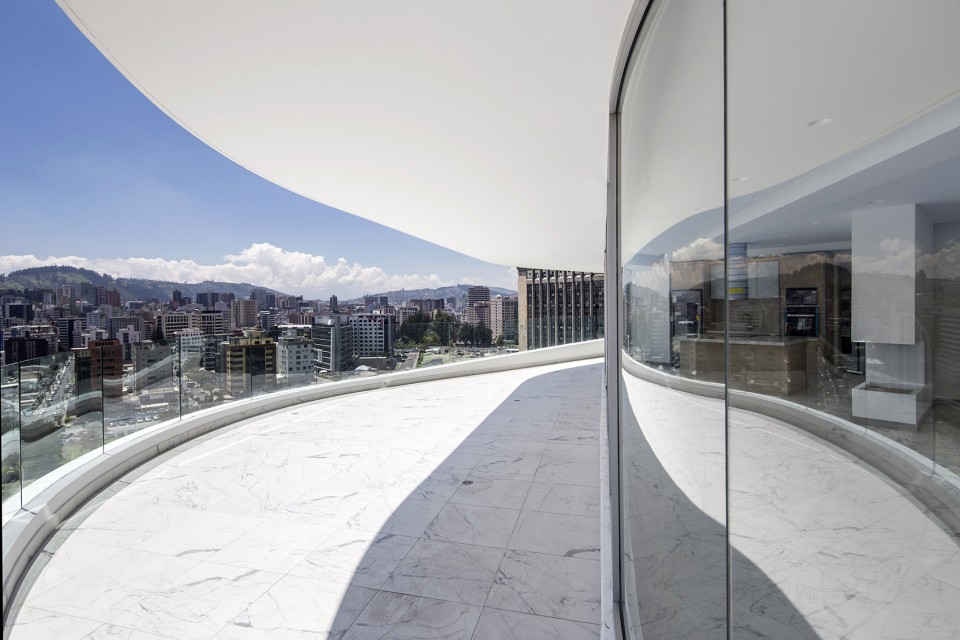
▼ 建筑外围一周的大阳台有助于减少太阳辐射集聚的热量,并使室内空间能享有更宽敞的立面玻璃窗而不受到气候的影响,
Deep perimeter balconies around the building help to reduce solar gain in the interior spaces
allowing for the use of larger portions of glass in the façade, without sacrificing passive climate controlled spaces.
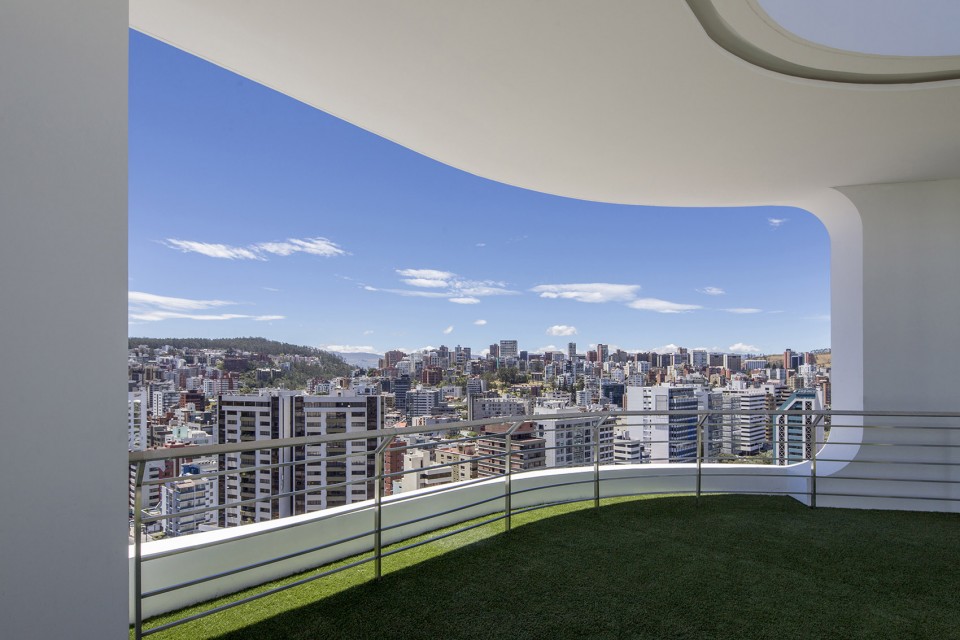
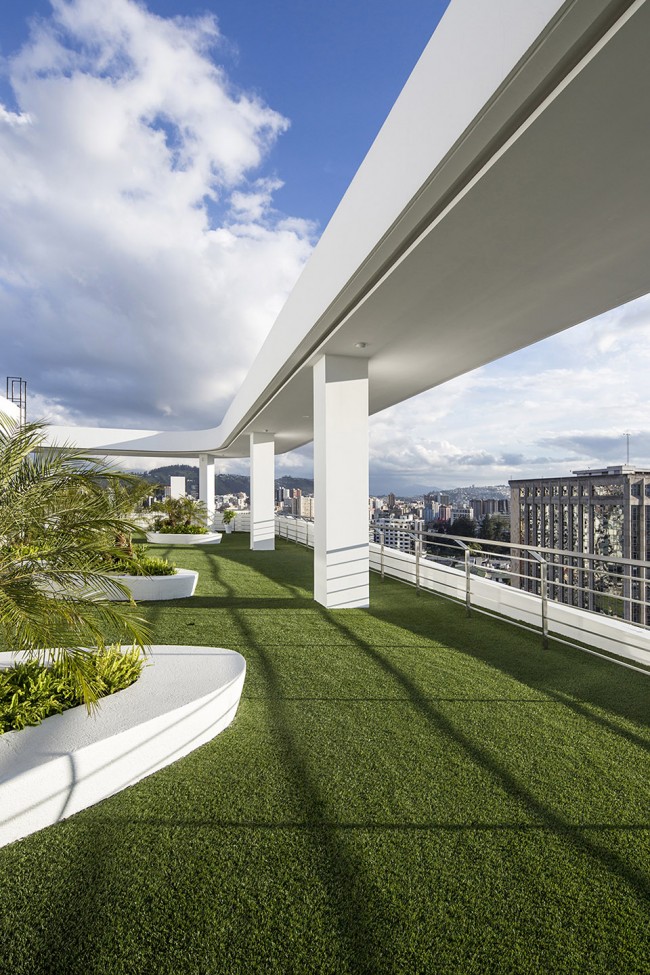
建筑屋顶的大花园与周边的Andes山有密切的视觉联系,也为住户创造了可利用的绿色空间。立面采用了玻璃纤维增强混凝土(GFRC)材质。其模具的制造与建筑师的数码模型有着紧密的联系,并与制造商协调以提供一个精准良好的模具。最后在模具上喷刷上混凝土材质形成最终的产品
▼ 建筑屋顶的大花园与周边的Andes山有密切的视觉联系,也为住户创造了可利用的绿色空间,
The building contains a large roof garden that makes a visual connection with the surrounding Andes Mountains while creating usable green space for the building’s residents
建筑的设计和施工都尽量利用重复的样式来创造动感的立面效果,以减少总模具的数量。这种材质的优势之一是其高效的安装效率,每一个面板都被预制成4米宽两米高。模具数量的减少也优化了建设的速度。在建造过程中一个可调节的金属连接系统使各个复杂的模具可以对齐。最终创造出了一个连续动感的立面系统。
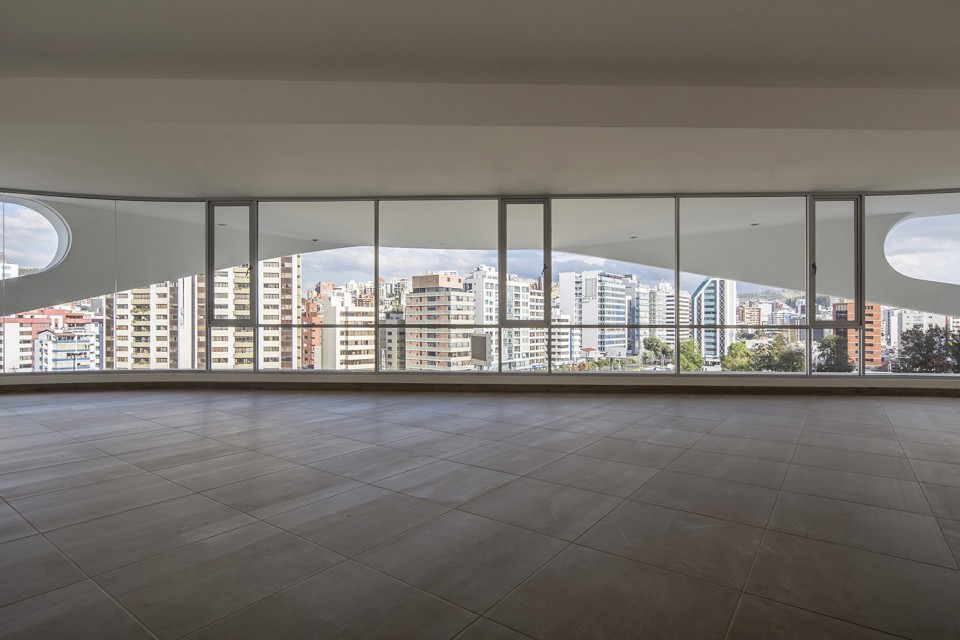
▼ 住宅空间,Residential Space
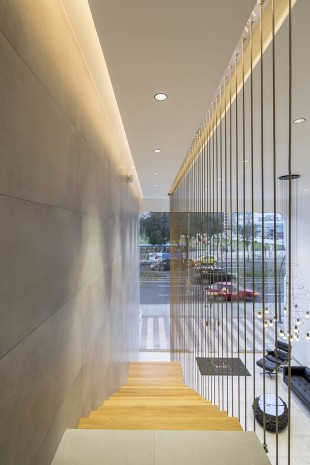
▼ 底层商业空间,Commercial space in lower level
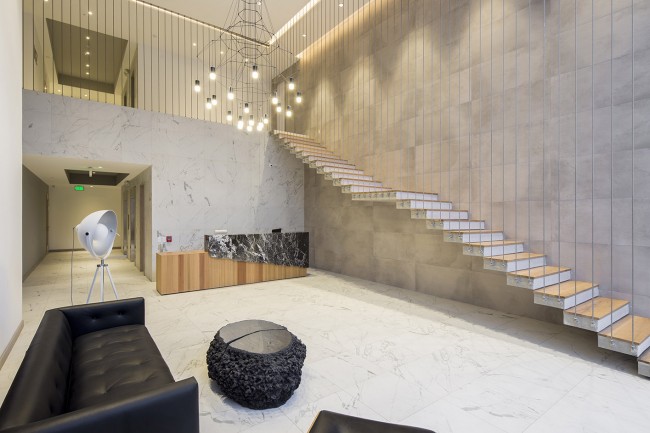
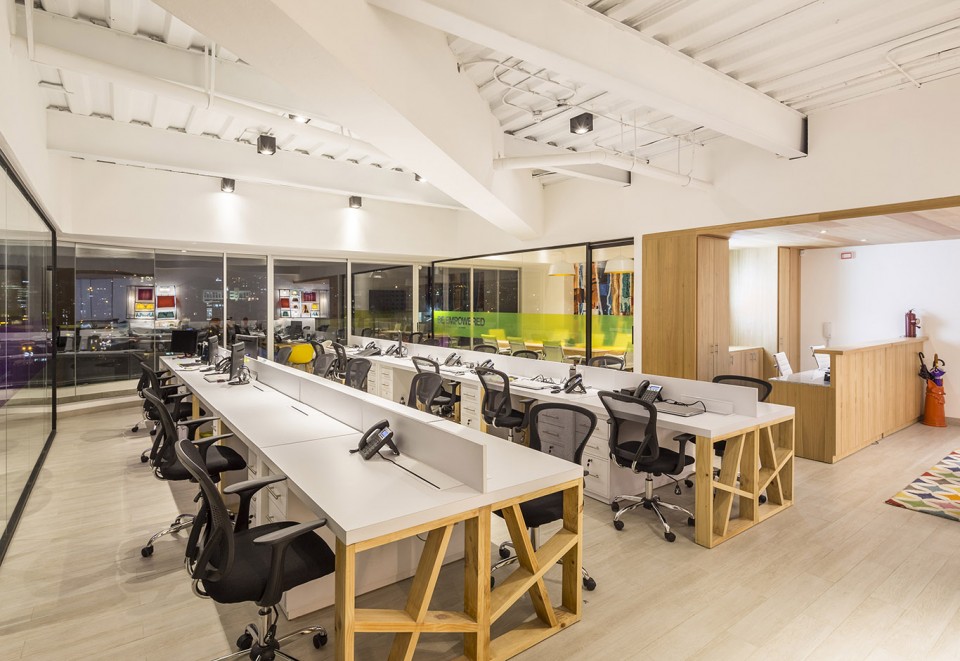
▼ 办公空间,office level
In the search for spatial wealth elements of the facade were eliminated, this is achieved by a design concept that removes strategic corners of the building. Where double and triple height spaces are generated. Where panoramic visual connections to the entire city, manage to activate these exterior areas traditionally dead, and replacing them with different social programs.
These new exterior areas at the top of the building take advantage of the park’s visual and excellent equatorial climate that prevails throughout the year. Deep perimeter balconies around the building help to reduce solar gain in the interior spaces allowing for the use of larger portions of glass in the façade, without sacrificing passive climate controlled spaces.
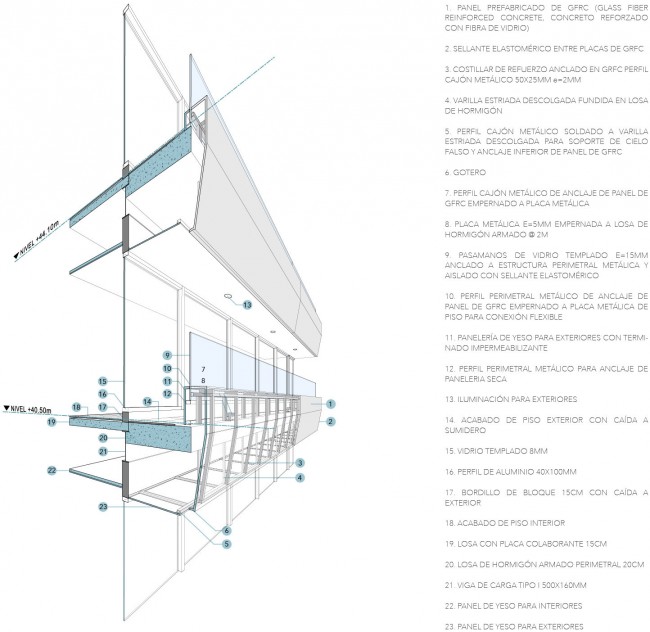
The building contains a large roof garden that makes a visual connection with the surrounding Andes Mountains while creating usable green space for the building’s residents.The façade of the building uses a material process known as GFRC (glass fiber reinforced concrete). Molds were made in close collaboration with the architect’s digital model and the fabricators work shop to provide accurate and a well coordinated process. The concrete material in then sprayed onto the molds to create the final product.
The design and the construction process of the building utilizes a repeatable patterning system to reduce the overall amount of molds used in creating the dynamic building facade. Advantages of this material are efficiency of installation, as panels are fabricated up to 4 meters by 2 meters tall. Molds are also able to be reused, reducing the material used and fabrication time. Also designed and built into the installation process is a system of adjustable metallic connections allowing the complex forms to align with ease. The final product is a continuous dynamic façade system.
▼总平面,Master Plan
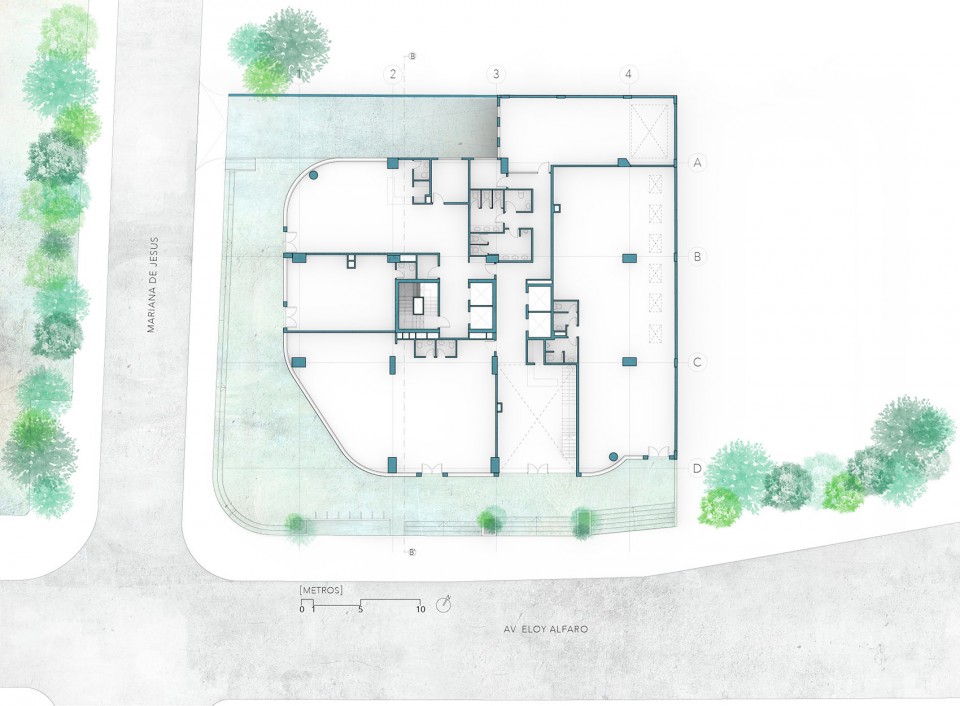
▼首层平面图,Ground Floor Plan
▼一层平面图,1st Floor Plan
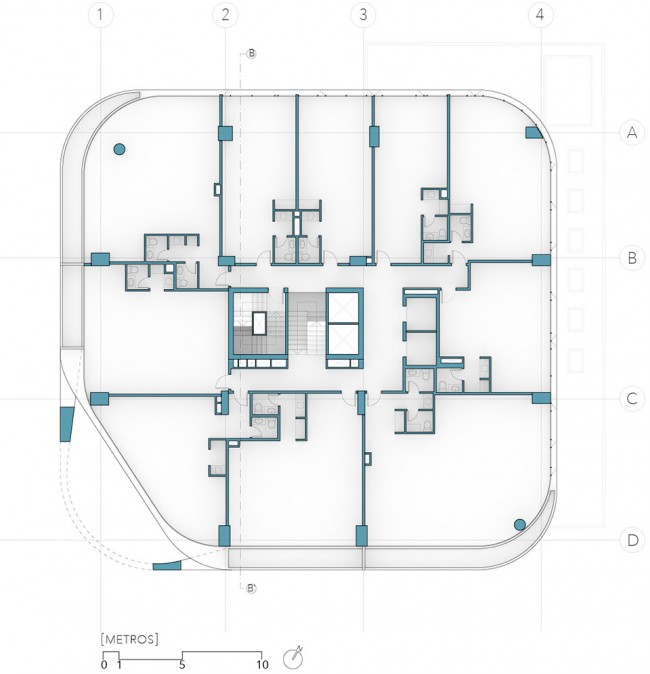
▼二层平面图,2nd Floor Plan
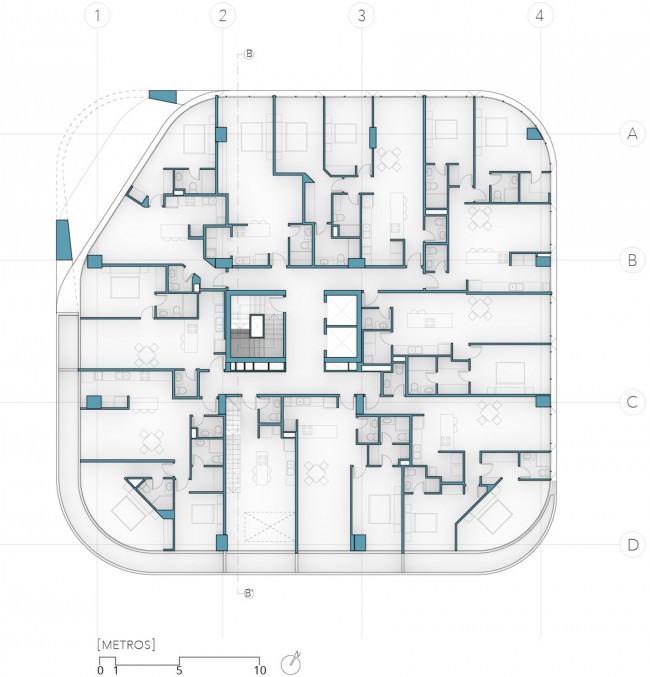
▼三层平面图,3rd Floor Plan
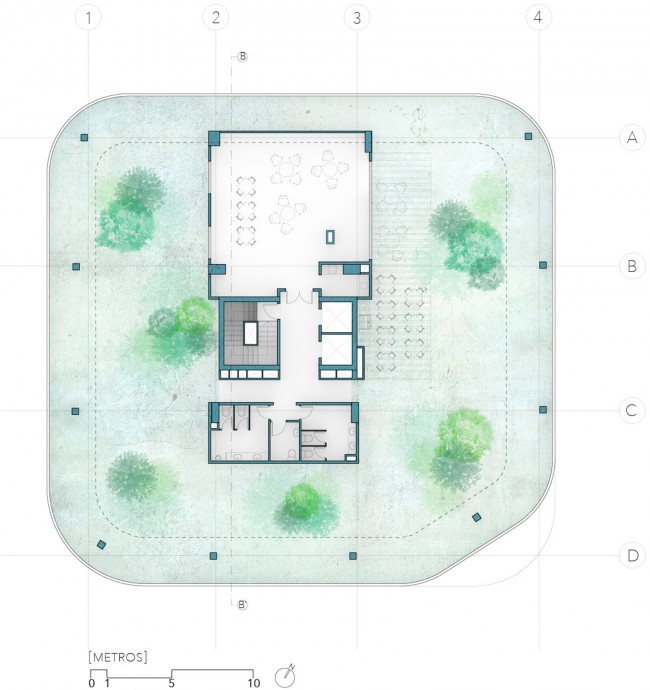
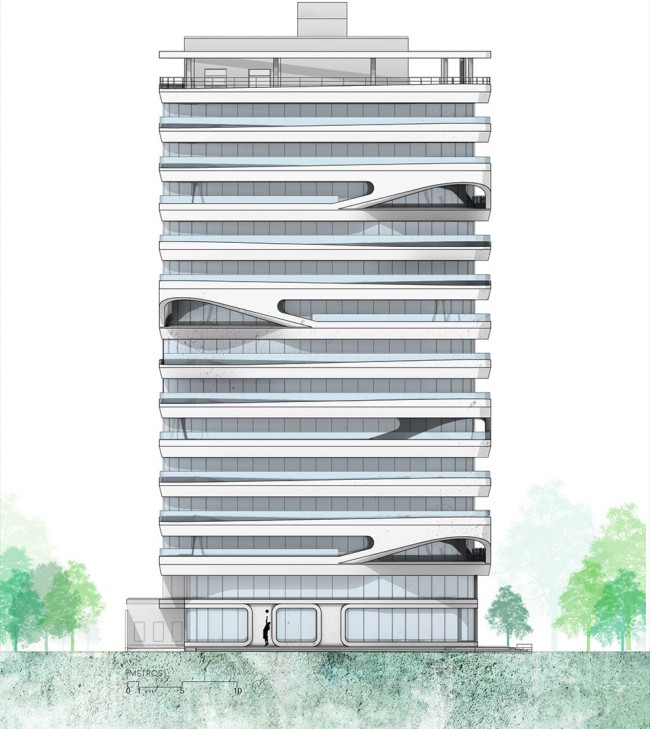
▼立面图,Elevation
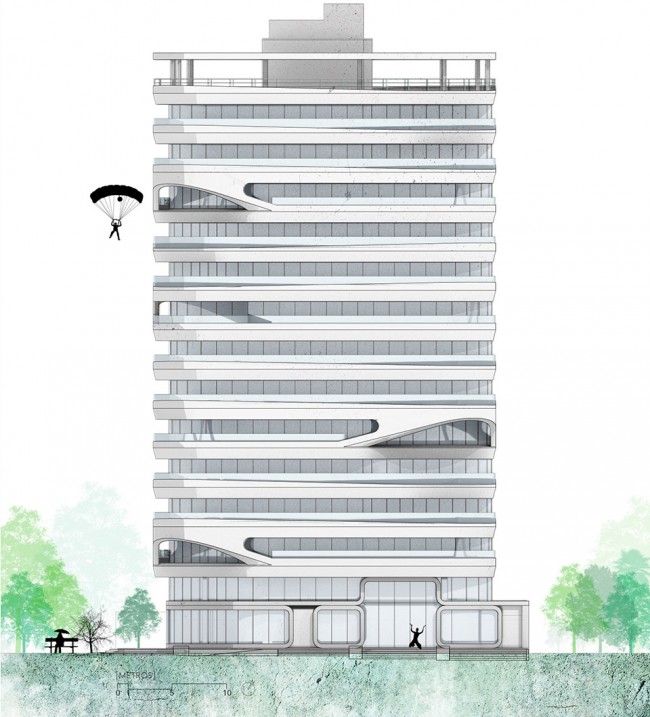
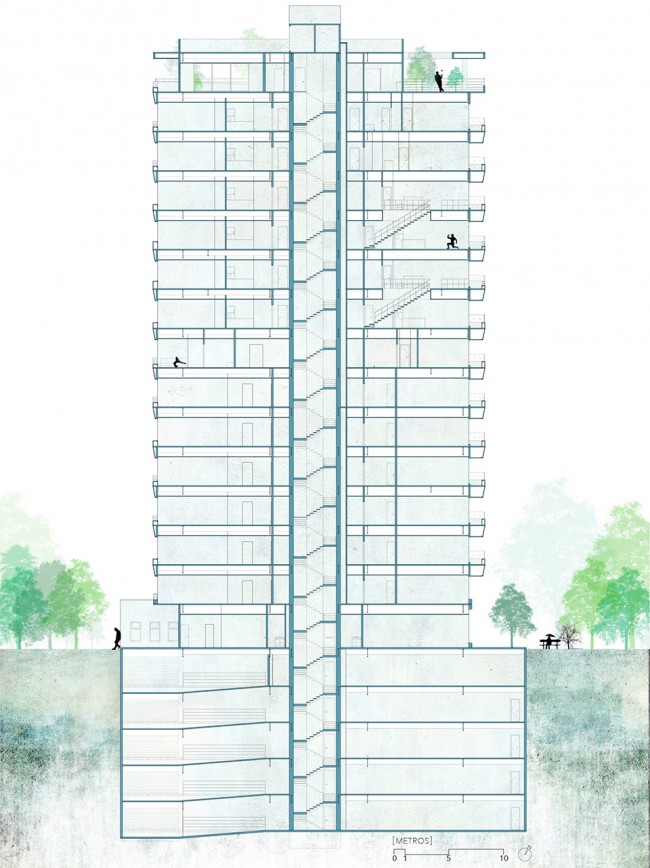
▼剖面图,Section
▼建筑细节,Detail Drawings
Architects
Leppanen + Anker arquitectos
Uribe & Schwarzkopf (Interior Architecture)
Promoter / Owner and Construction Uribe & Schwarzkopf
Team L+A architects: Aaron Leppanen (Principal) Gabriela Anker (Principal) Sofía Chávez
Caroline Dieden
Alberto Játiva
Country: Ecuador Date: 2016
Area: 15,000 m2
(5 subfloors. 14 floors plus terrace)
Photography: Sebastián Crespo
More:Leppanen + Anker ,更多请至:Leppanen + Anker on gooood








非洲居然有高楼
视觉效果好好
表现 不错
工艺太好了