感谢 Foster + Partners 对gooood分享以下内容。更多关于:Foster + Partners on gooood
Appreciation towards Foster + Partners for providing the following description:
Foster + Partners赢得了萨勒曼国王国际机场总体规划设计竞赛,该机场将提升利雅得作为全球物流中心的地位,刺激交通、贸易和旅游业,并充当连接东西方的桥梁。
Foster + Partners has won a competition to design the masterplan for King Salman International Airport which will boost Riyadh’s position as a global logistics hub, stimulate transport, trade and tourism, and act as a bridge linking the East with the West.
▼项目鸟瞰,Bird eye view of the project © Foster + Partners
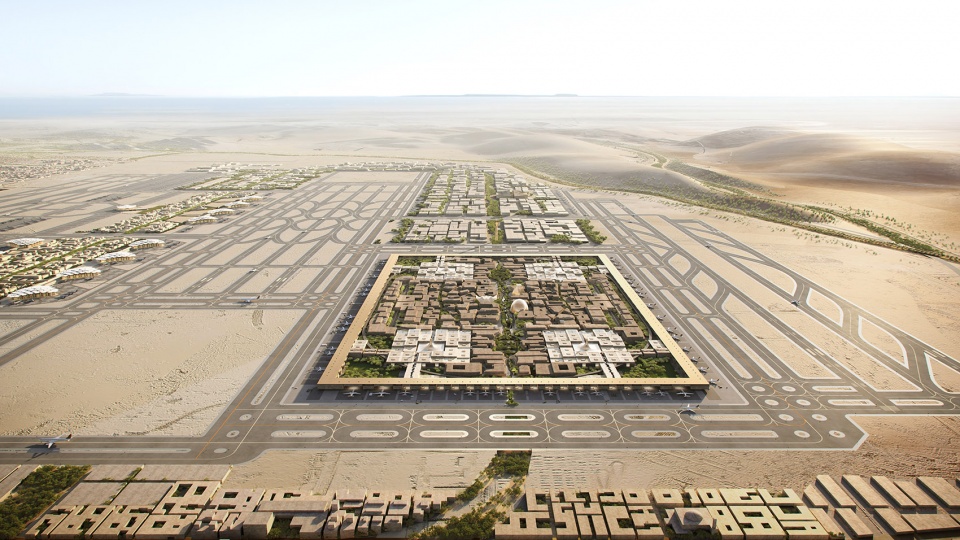
Foster + Partners 工作室负责人Luke Fox表示:“展望未来,新的萨勒曼国王国际机场将传统航站楼重新构想为一个单一的环形大厅,由多个入口提供服务。航站楼与基址环境结合,通过自然元素、缓和的灯光和最先进的设施将乘客与城市的感官体验联系起来。”
Luke Fox, Head of Studio, Foster + Partners, said: “Looking forward to the future, the new King Salman International Airport reimagines the traditional terminal as a single concourse loop, served by multiple entrances. The terminal is very much of its place and connects passengers to the sensory experiences of the city, with natural elements, tempered light and state-of-the-art facilities.”
▼项目总体规划平面图,Aerial view of the masterplan for King Salman International Airport © Foster + Partners
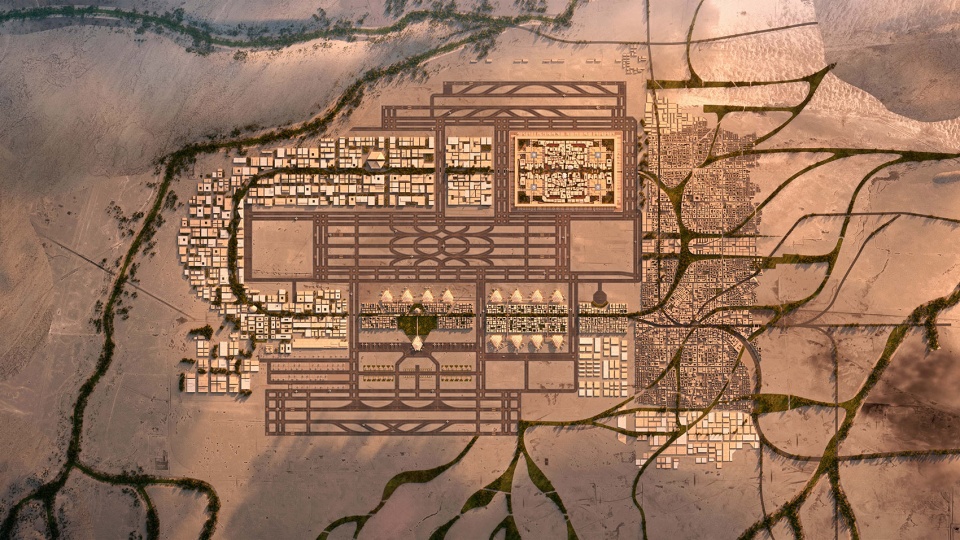
萨勒曼国王国际机场预计将成为世界上最大的机场之一,占地面积约57平方公里,拥有6条平行跑道,包括以哈立德国王命名的现有航站楼。它还将包括12平方公里的机场配套设施、住宅和娱乐设施、零售店和其他物流房地产。该机场计划在2030年接待多达1.2亿旅客,到2050年接待 1.85 亿旅客,处理350万吨货物。
King Salman International Airport is expected to be one of the world’s largest airports covering an area of approximately 57 km², allowing for six parallel runways and including the existing terminals named after King Khalid. It will also include 12km² of airport support facilities, residential and recreational facilities, retail outlets, and other logistics real estate. The airport aims to accommodate up to 120 million travellers by 2030 and 185 million travellers, with the capacity to process 3.5 million tons of cargo, by 2050.
▼由机场跑道看相航站楼,Airside taxiway to aircraft stand © Foster + Partners
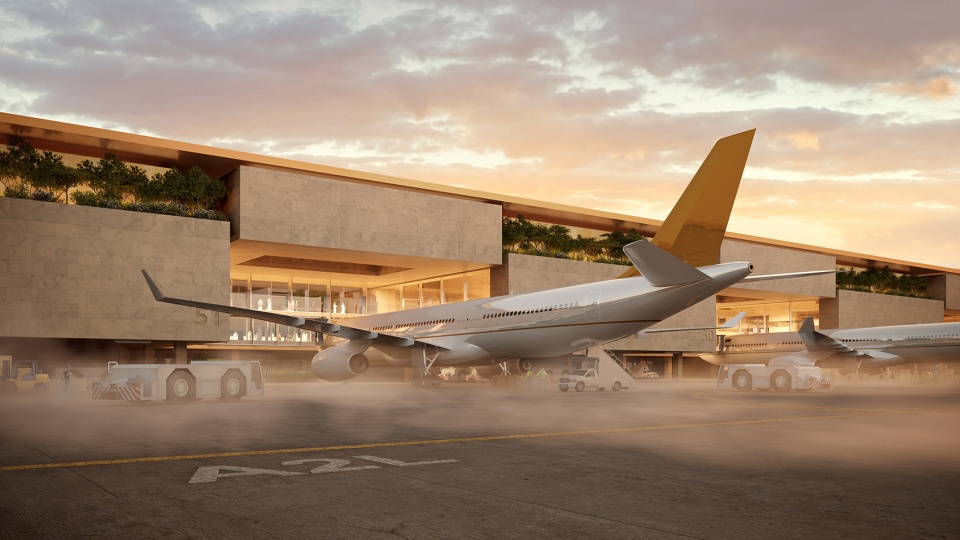
本项目将成为一个以提供流畅的客户旅程、世界一流的高效运营和创新为中心的航空城。机场的设计将考虑利雅得的身份特质和沙特文化,以确保为游客和过境旅客带来独特的旅行体验。
The airport will become an aerotropolis centred around a seamless customer journey, world-class efficient operations, and innovation. Riyadh’s identity and the Saudi culture will be taken into consideration in the airport’s design to ensure a unique travel experience for visitors and transit travellers.
▼旅客到站大厅,Arrival high street © Foster + Partners
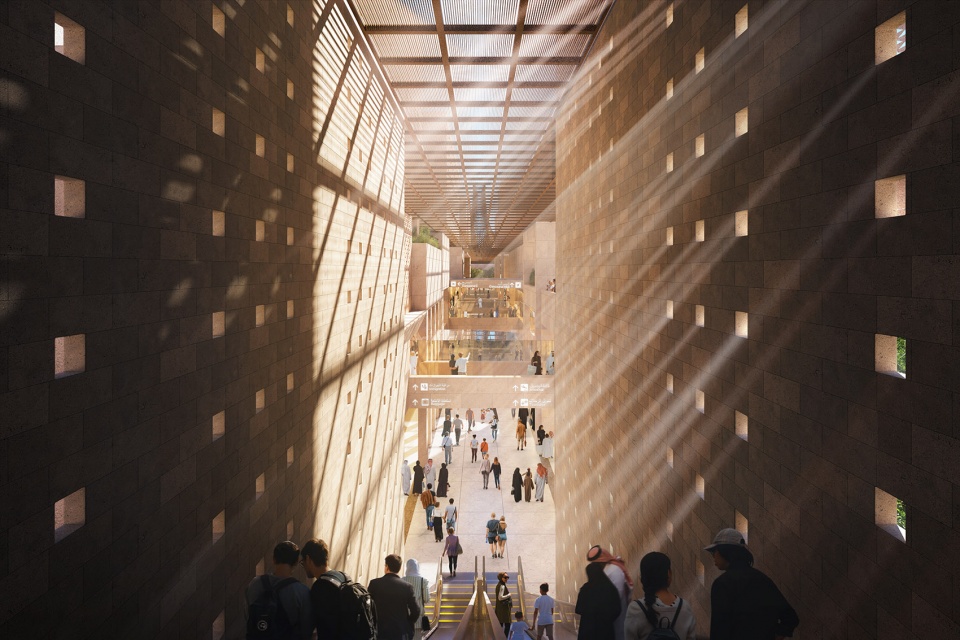
以可持续发展为核心,新机场将致力于将前沿的绿色理念纳入其设计并由可再生能源提供动力,以获得LEED白金认证。
With sustainability at its core, the new airport will achieve LEED Platinum certification by incorporating cutting edge green initiatives into its design and will be powered by renewable energy.
▼连接整体项目的景观环线,The masterplan is connected by the landscaped Wadi Loop © Foster + Partners
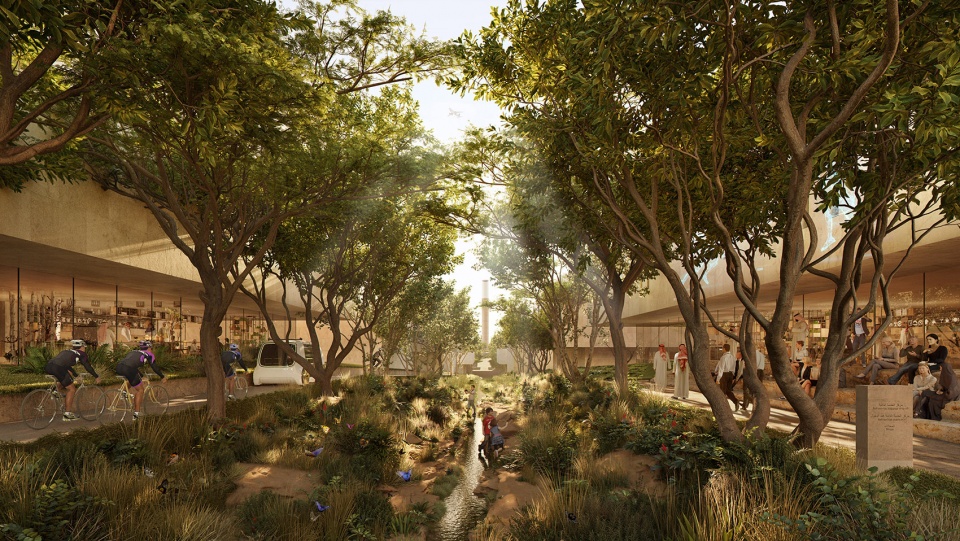
Foster + Partners高级合伙人Seif A. Bahaa Eldin补充说:“这一富有远见的开发项目将成为这座城市发展全球创意和创新中心方面的重要一环。”
Seif A. Bahaa Eldin, Senior Partner, Foster + Partners, added: “This visionary development will play an important role in shaping the city into a global hub of creativity and innovation.”
▼休息厅可以看到飞机起飞景观,Airside departures dining with view to aircraft stand © Foster + Partners
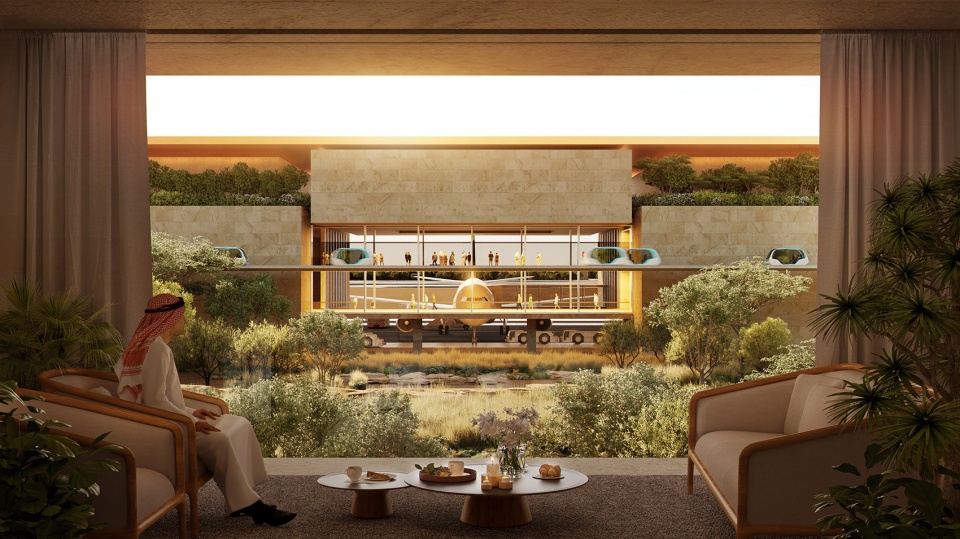
More:Foster + Partners ,更多关于他们:Foster + Partners on gooood









可以
连接整体项目的景观环线,The masterplan is connected by the landscaped Wadi Loop这张图跑去机场骑公路车(水平上管+圈刹+低框,也是上了年头的素材了),这几个大哥也是真有想法 也许石油佬的思维就是不一样。航站楼渲染图不看注释还以为是什么机库,缝里夹在一抹绿,这些植物恐怕过的日子不太好
应该是目前只是概念阶段的原因,感觉建筑太细碎了,然后绿化景观穿插其中,很不利于交通,这对于机场这样人流密集的场所是不利因素,估计之后会进行整合修改。
酷
你是懂表现的
彩平植物肌理好看
修出来看,规划很美好,图纸表现很到位