
感谢 Naso 予gooood分享以下内容。更多关于他们:Naso on gooood。
Appreciation towards Naso for providing the following description:
Lago|Algo是由CMR和OMR创建和运营的文化中心,位于墨西哥城的el Bosque de Chapultepec公园。该项目主要是针对现有建筑进行重新规划,该建筑最初由Leónides Guadarrama和Alfonso Ramírez Ponce于1964年设计,随后于1998年由Javier Sordo Madaleno主导过翻新。
Lago|Algo is a cultural centre created and run by CMR and OMR, located in el Bosque de Chapultepec, Mexico City. The architectural project consisted of the re-programming of the existing building which was originally designed by Leónides Guadarrama and Alfonso Ramírez Ponce in 1964 and subsequently renovated by Javier Sordo Madaleno in 1998.
▼位于公园内的建筑,the building locates in the park © Maureen M. Evans
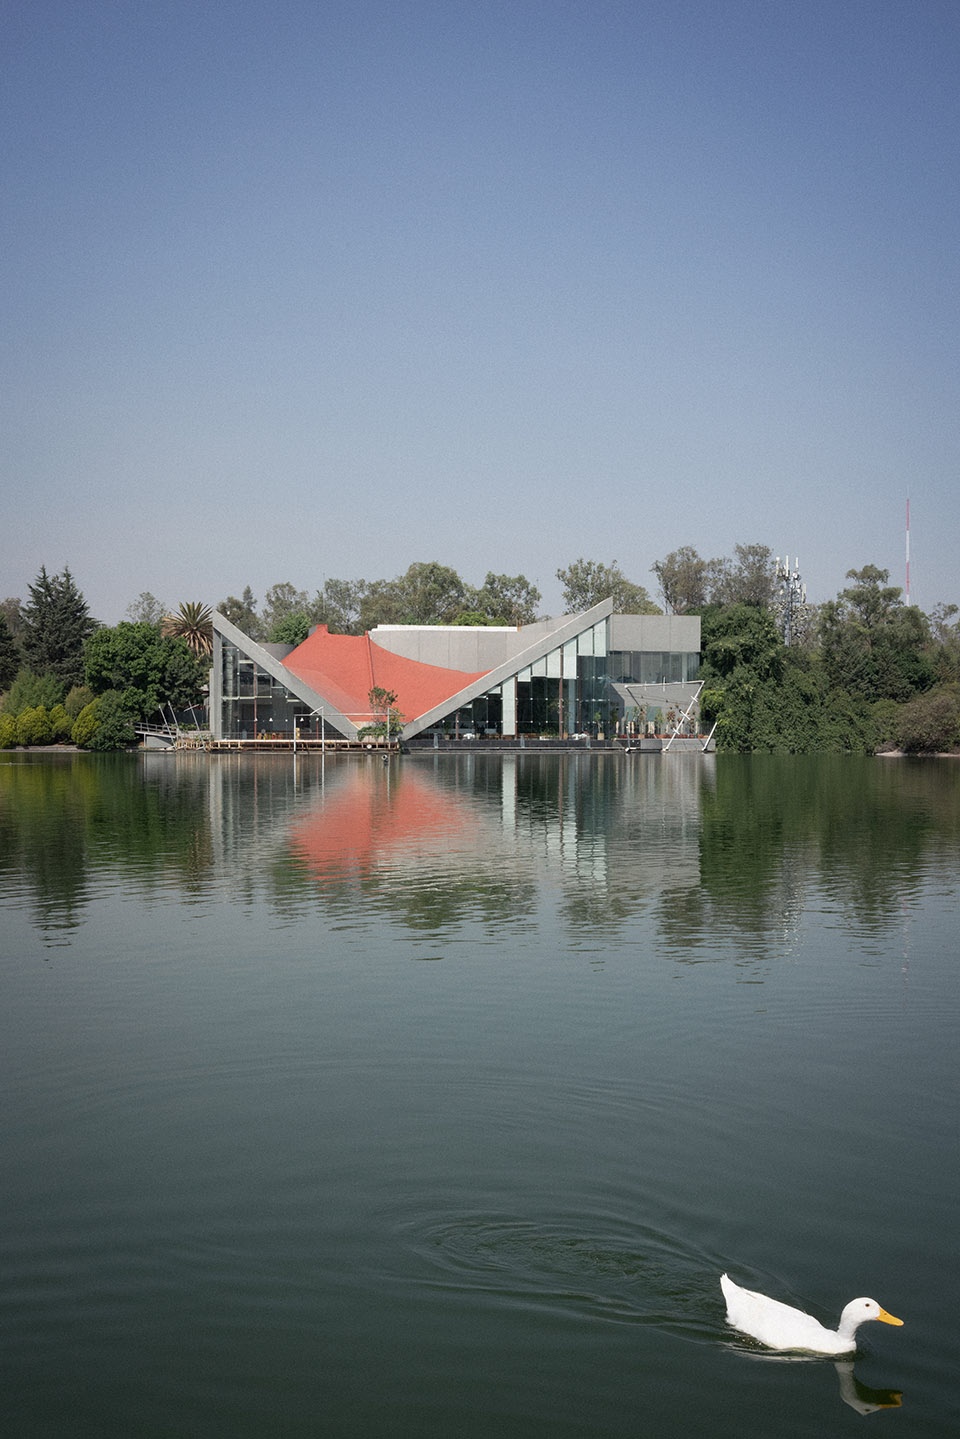
该项目旨在通过提供一个强调当代艺术和可持续食品的新公共项目来重建el Bosque de Chapultepec公园更新的第二阶段,进而在公园现有的娱乐和文化基础设施中形成新的张力。
The urban aim of the project is to regenerate the second section of el Bosque de Chapultepec by offering a new public programme emphasising contemporary art and sustainable food, thereby forging new tensions within the existing recreational and cultural infrastructure of the park.
▼位于公园内的建筑,the building locates in the park © Maureen M. Evans
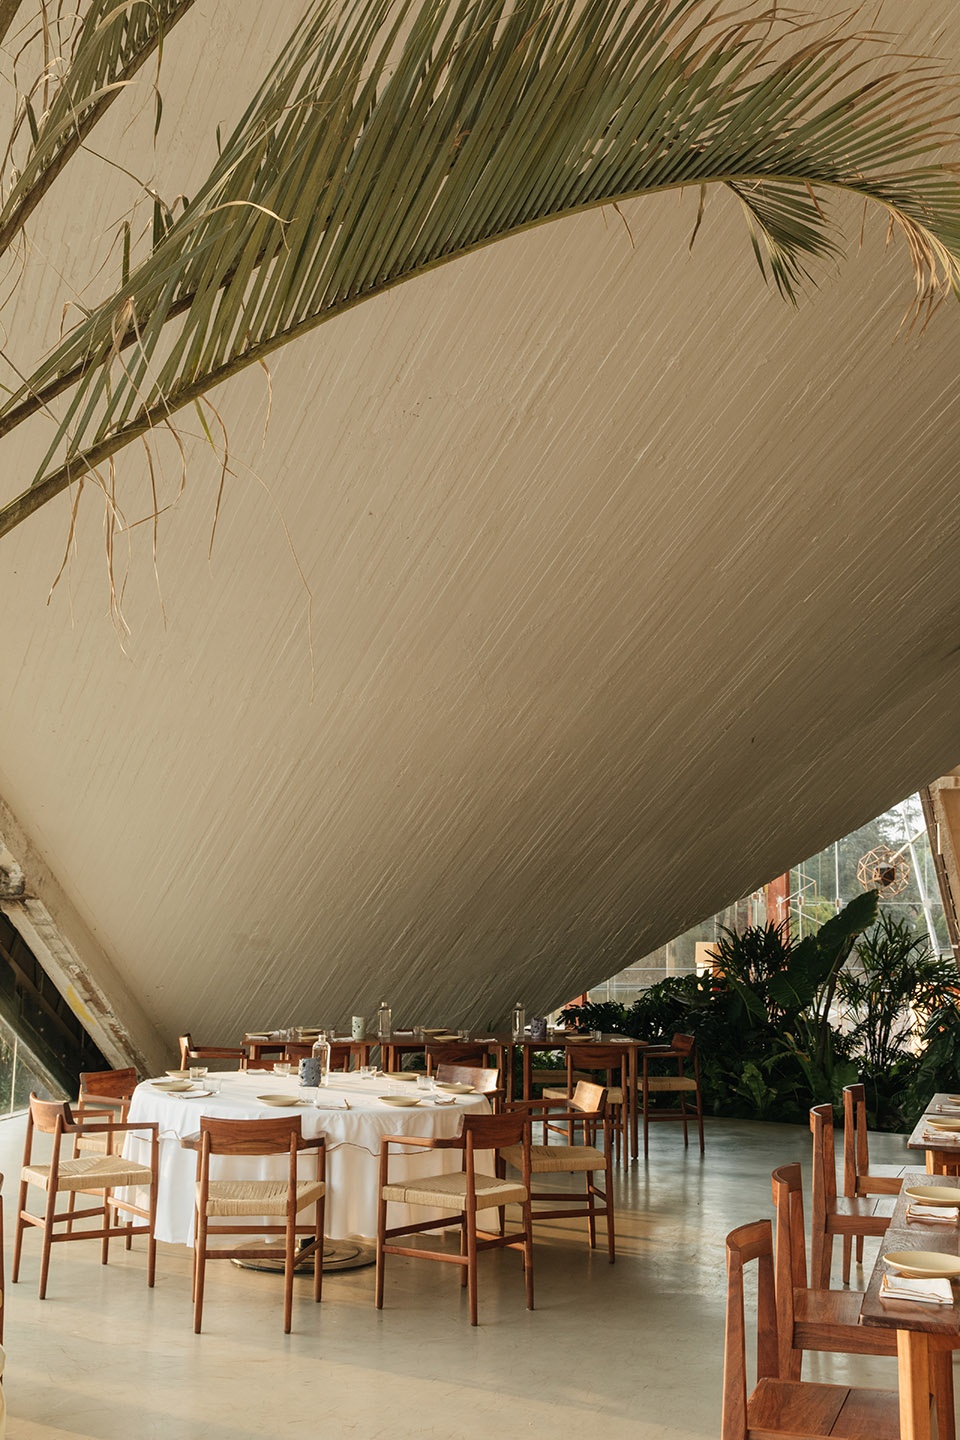
设计师在基址的历史考察过程中注意到,最初1964年项目的建筑目标是通过双曲抛物面天花板来容纳不同的相邻空间——它们一起形成了一个餐厅。 90年代空间改造的主要目的则是为私人活动的举办提供不同的空间可能性,首先是在原有结构附近增加新的空间,其次是将现有的餐厅空间分成三个独立的空间,但这也意味着参观者无法欣赏到完整的双曲抛物面天花板。
We noticed that, throughout the archaeological history of the building, the architectural aim of the original 1964 project was the containment of different adjoining spaces – which together formed a restaurant – by a hyperbolic paraboloid ceiling. The main purpose of the spatial renovation of the ´90s was to offer different spatial possibilities for the production of private events, firstly by adding new spaces adjacent to the original structure, and secondly by dividing the existing restaurant space into three independent spaces, which meant that visitors were unable to appreciate the complete hyperbolic paraboloid ceiling.
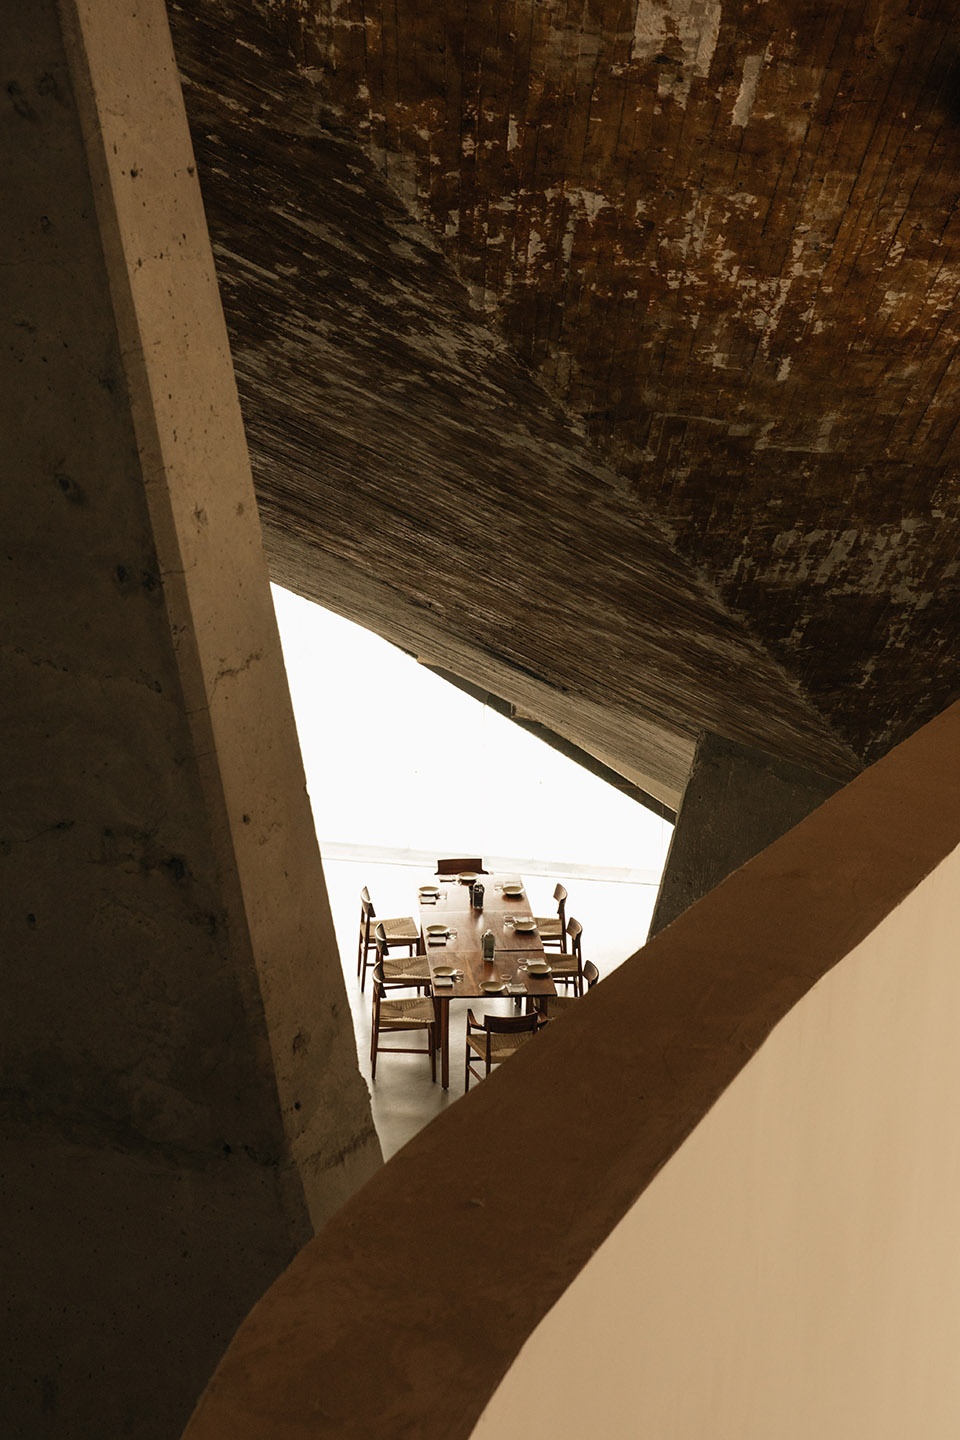
▼弧形拱顶下的餐厅,a restaurant under a hyperbolic paraboloid ceiling © Maureen M. Evans
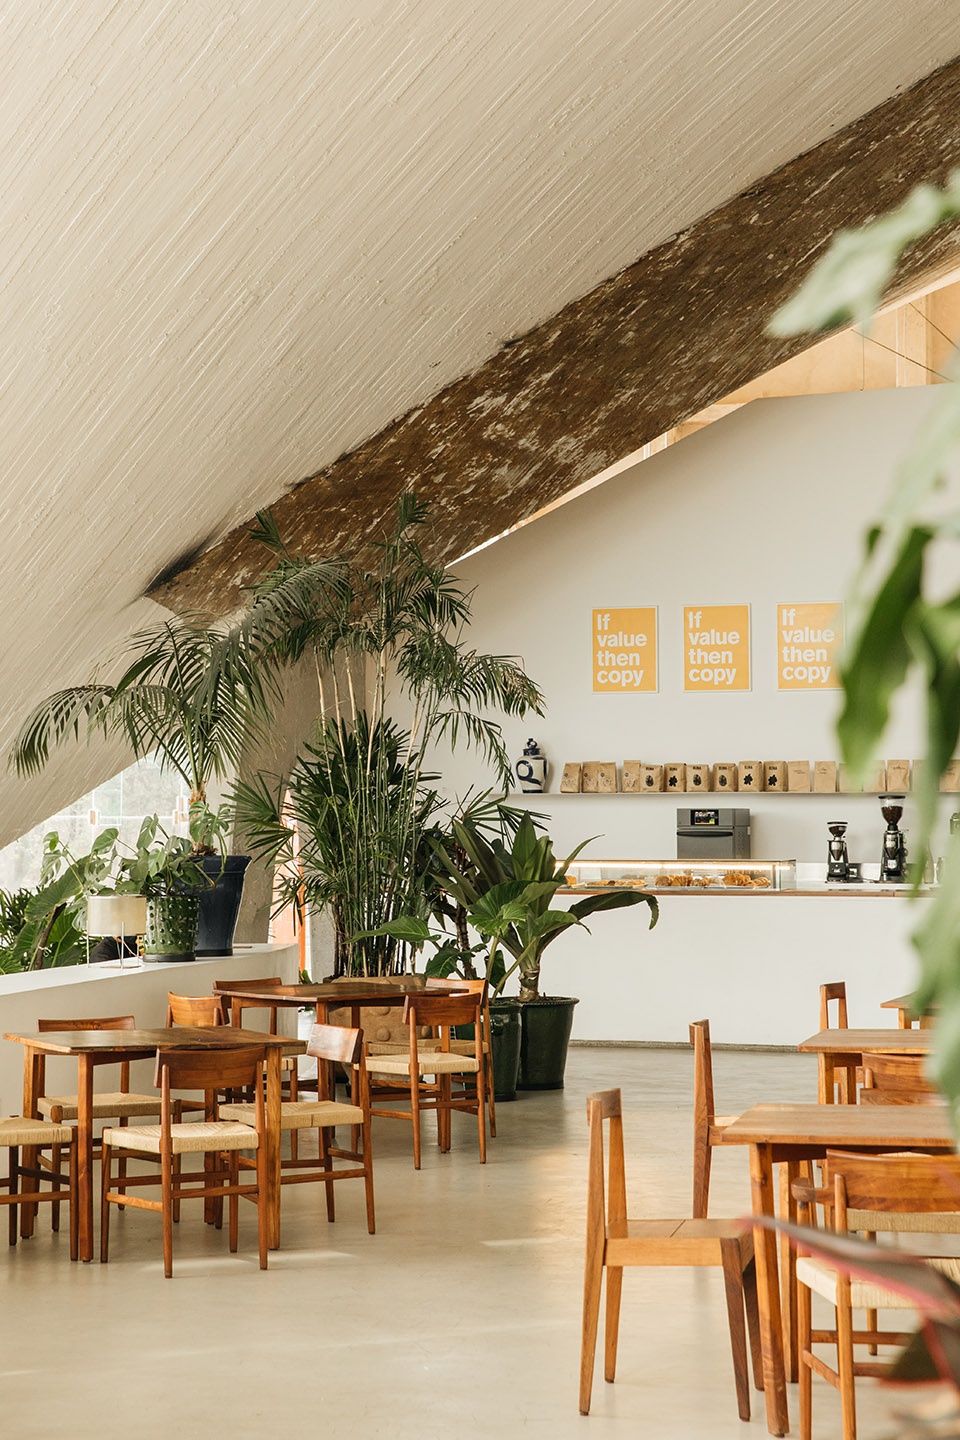
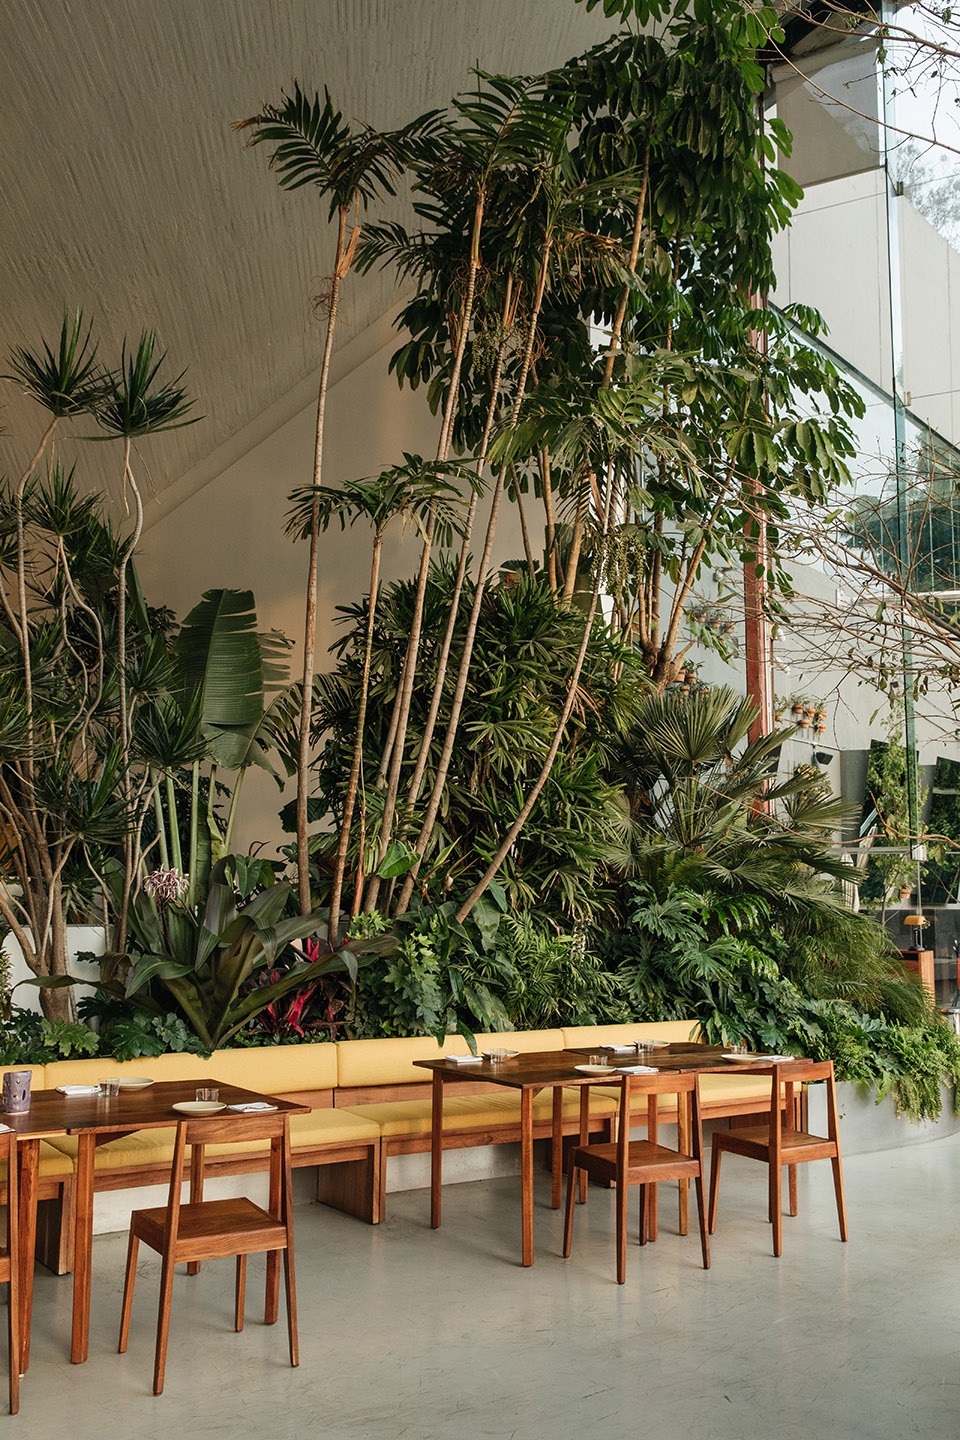
▼餐厅桌椅近景,close shot of the seats in the restaurant © Maureen M. Evans
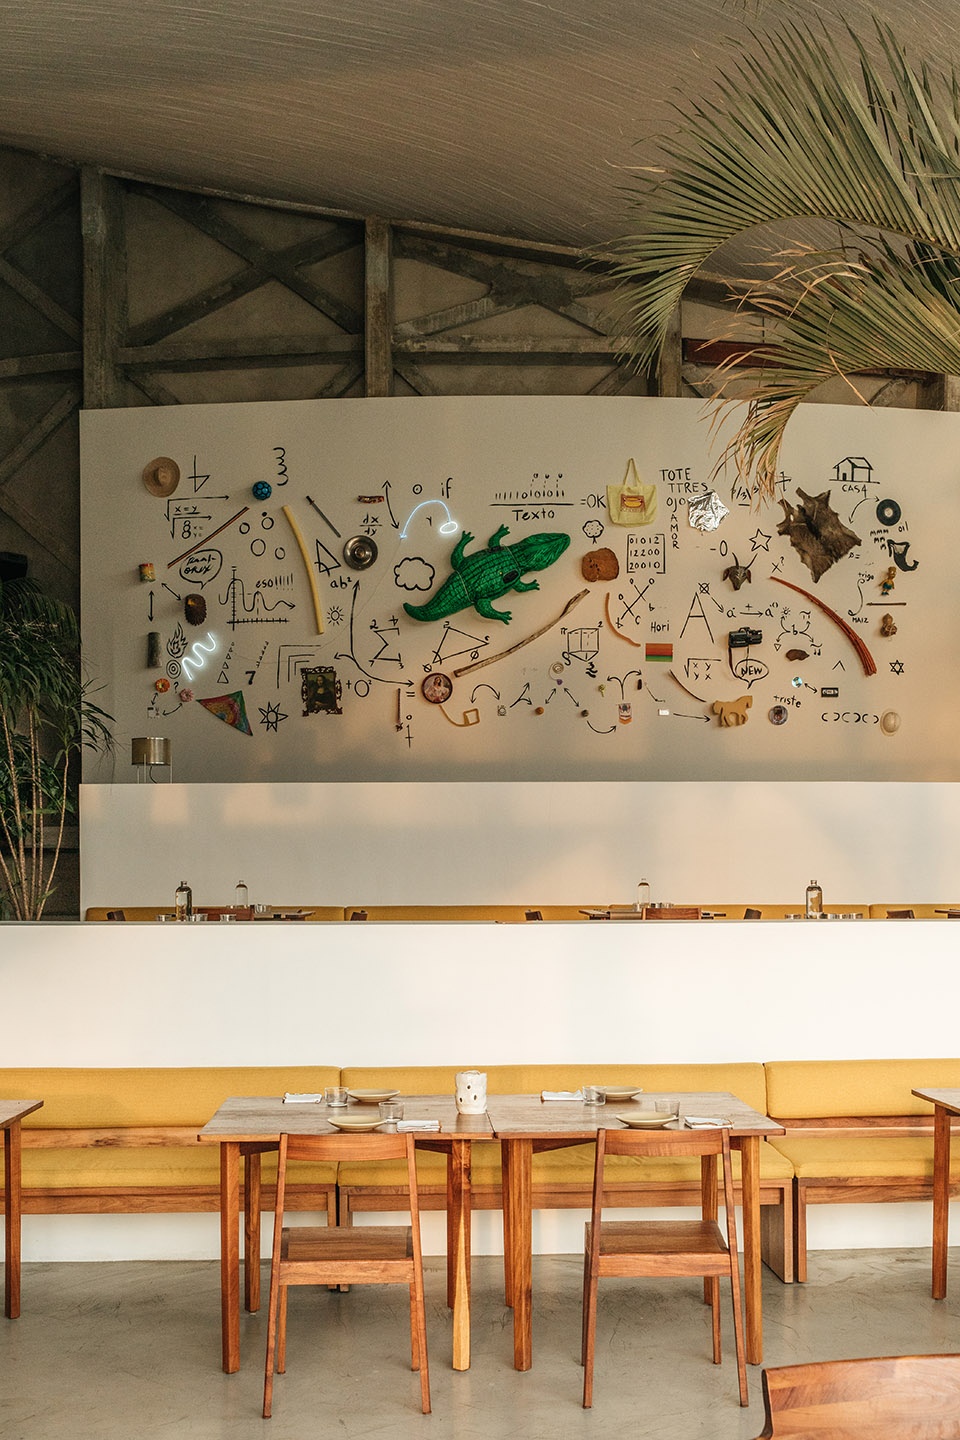
本次建筑设计的主要目的是充分了解原始项目及其不同时期的改建,以便将建筑改造成公共画廊空间和餐厅。设计师的方法是制定一个展示建筑独立结构的计划,以整合不同的开放式空间,为建筑提供举办不同类型展览所需的灵活性。
The main aim of our architectural design was to fully understand the original project and its different alterations so that we could transform the building into a public gallery space and a restaurant. Our approach was to develop a plan which would showcase the free-standing structure of the building in order to integrate distinct open plan spaces that could provide the required flexibility for the building to host distinct types of exhibitions.
▼餐厅吧台近景,close shot of the bar in the restaurant © Maureen M. Evans
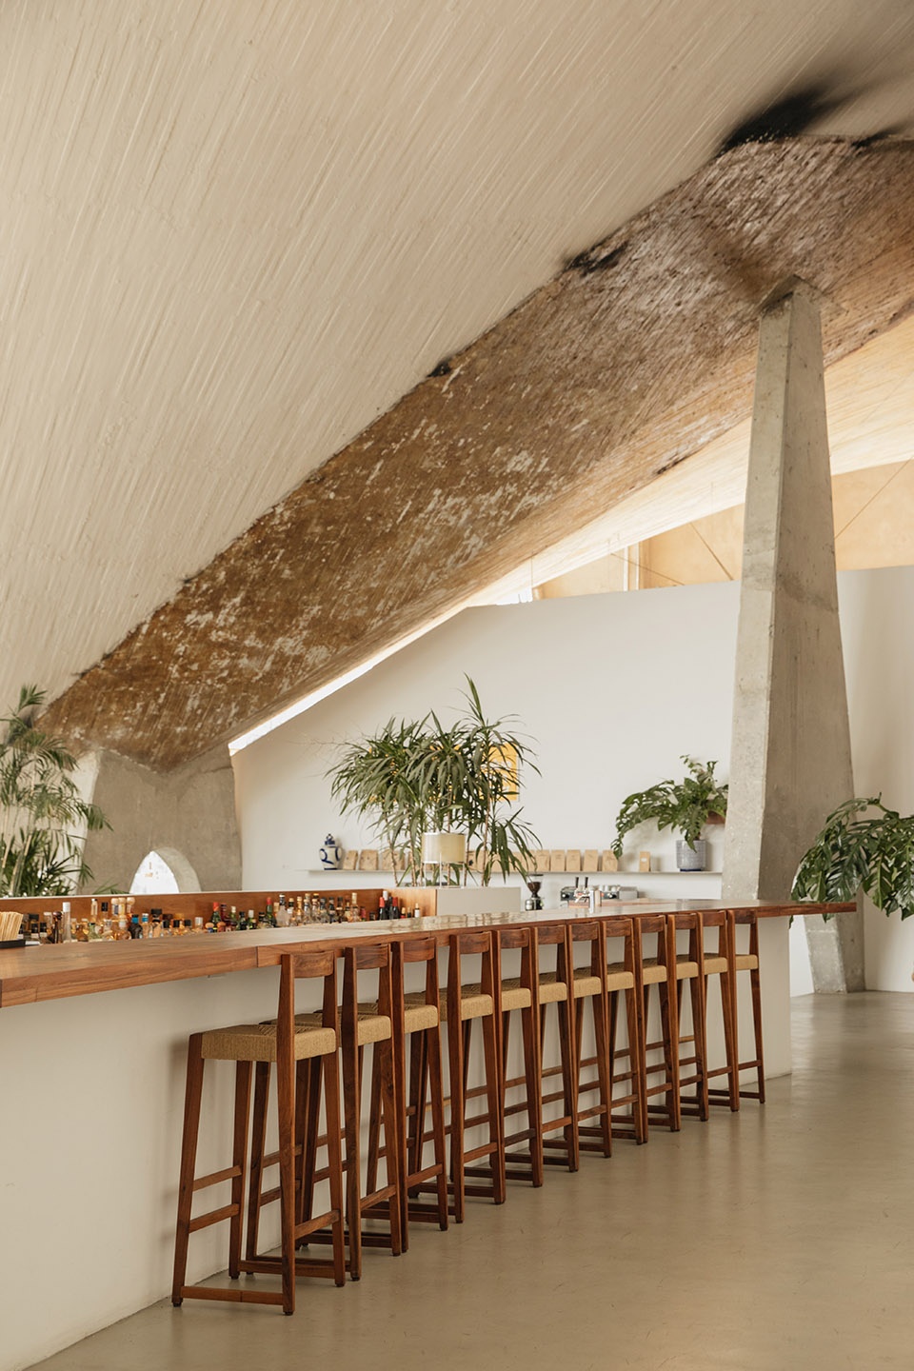
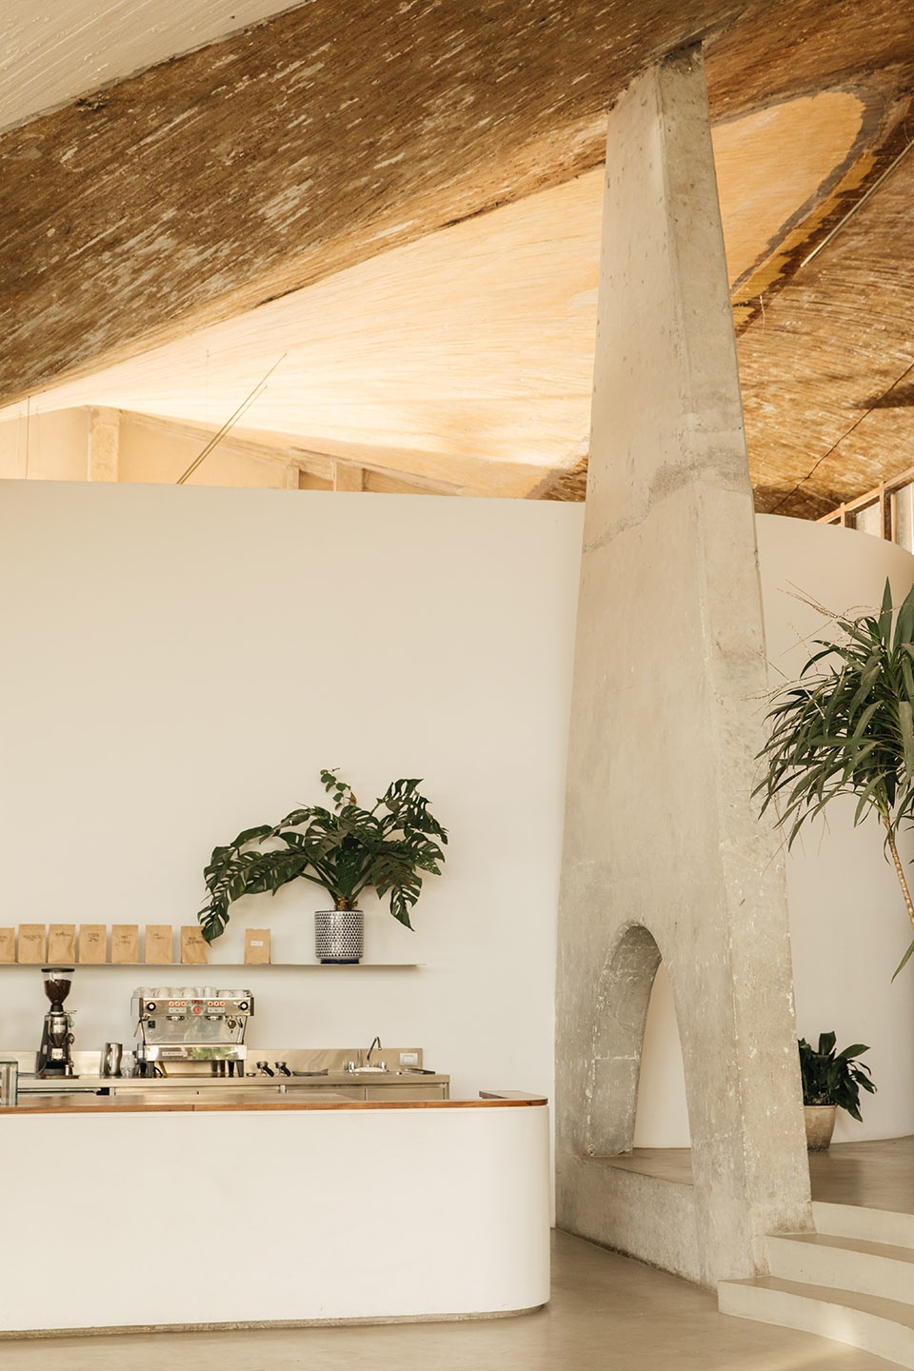
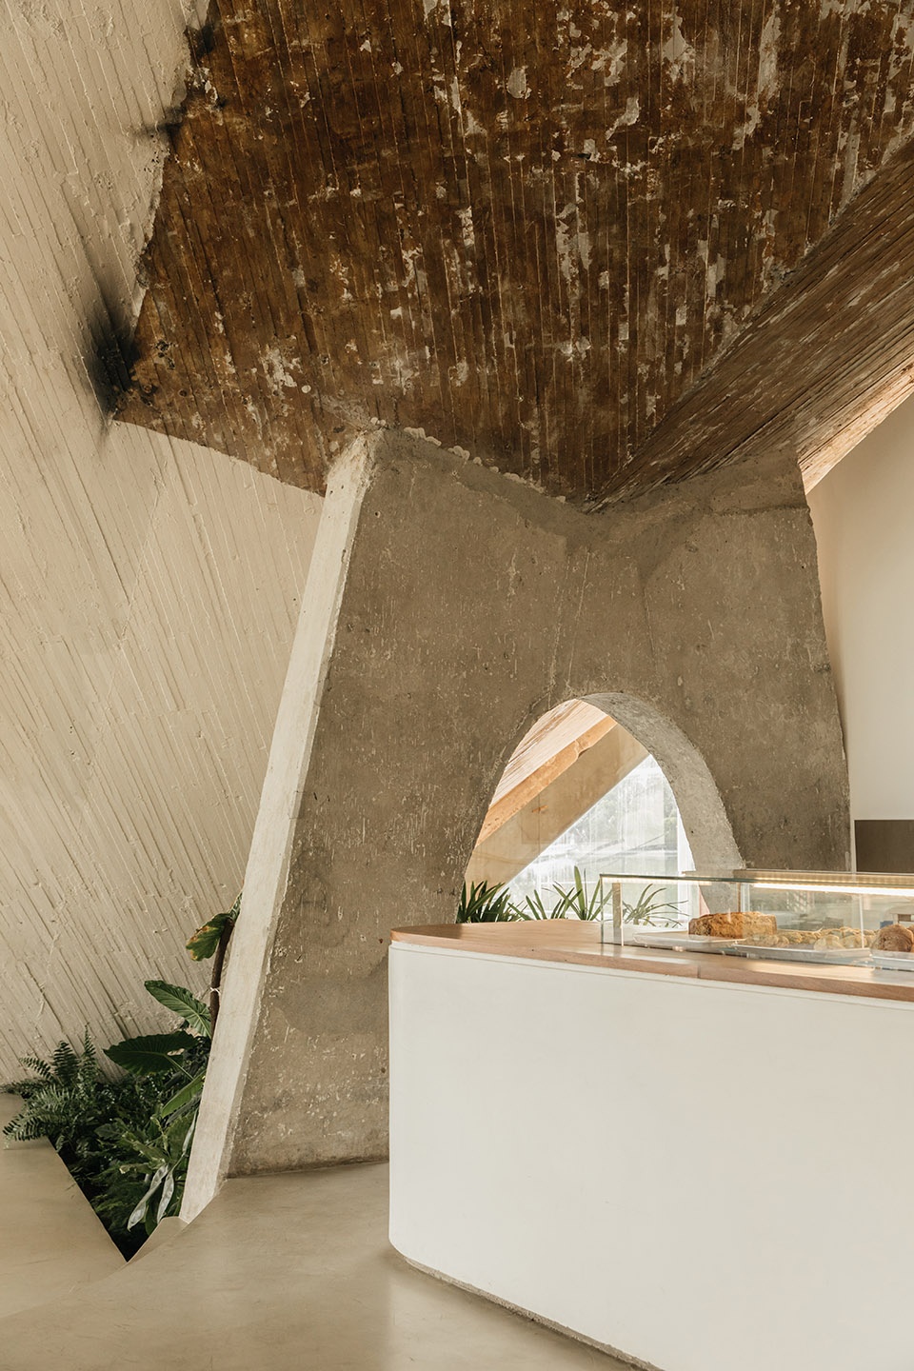
在恢复以前支离破碎的天花板的过程中,设计师决定通过整合不同的地面层和矮墙来重新规划不同空间之间的空间界限。这样做的目的是整合特定的高差阈值来分离不同的空间体系,但同时又在视觉上将整个空间连接起来。这样,视觉上始终与连续的双曲抛物面天花板保持着视觉互动,这部分也被认为是整个空间最主要的建筑特征。
During our search to recover the previously fragmented ceiling, we decided to reformulate the spatial limits between the different spaces through the integration of distinct ground levels and low walls. The purpose of this was to integrate particular thresholds to separate the different programmes while at the same time connecting them visually. In this way, visual interaction is always maintained with the continuous hyperbolic paraboloid ceiling which is considered the main architectural feature of the entire space.
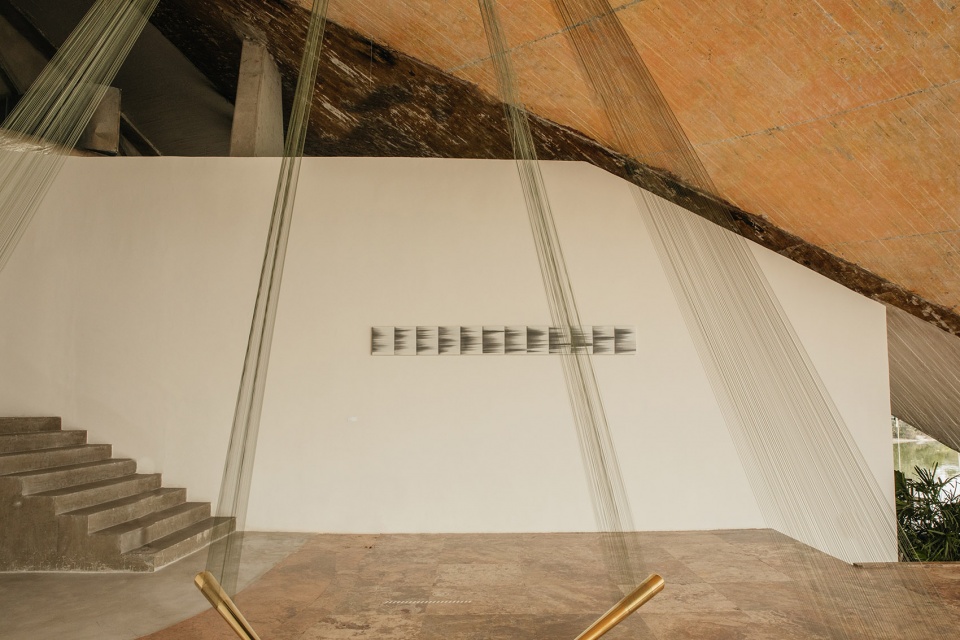
▼建筑内的艺术展示空间,art display areas © Maureen M. Evans
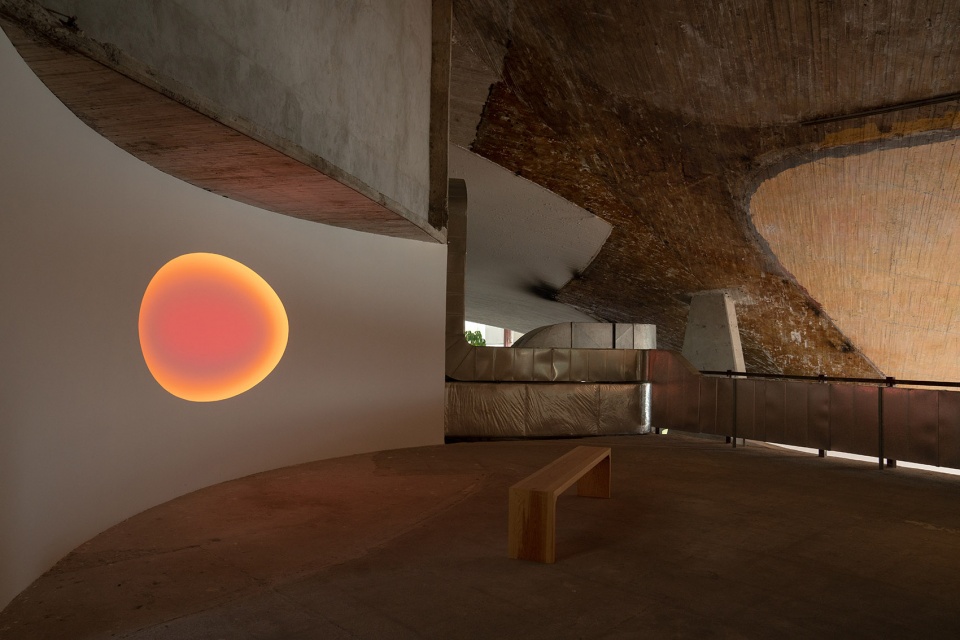
▼展陈空间近景,close shot of the display areas © Maureen M. Evans
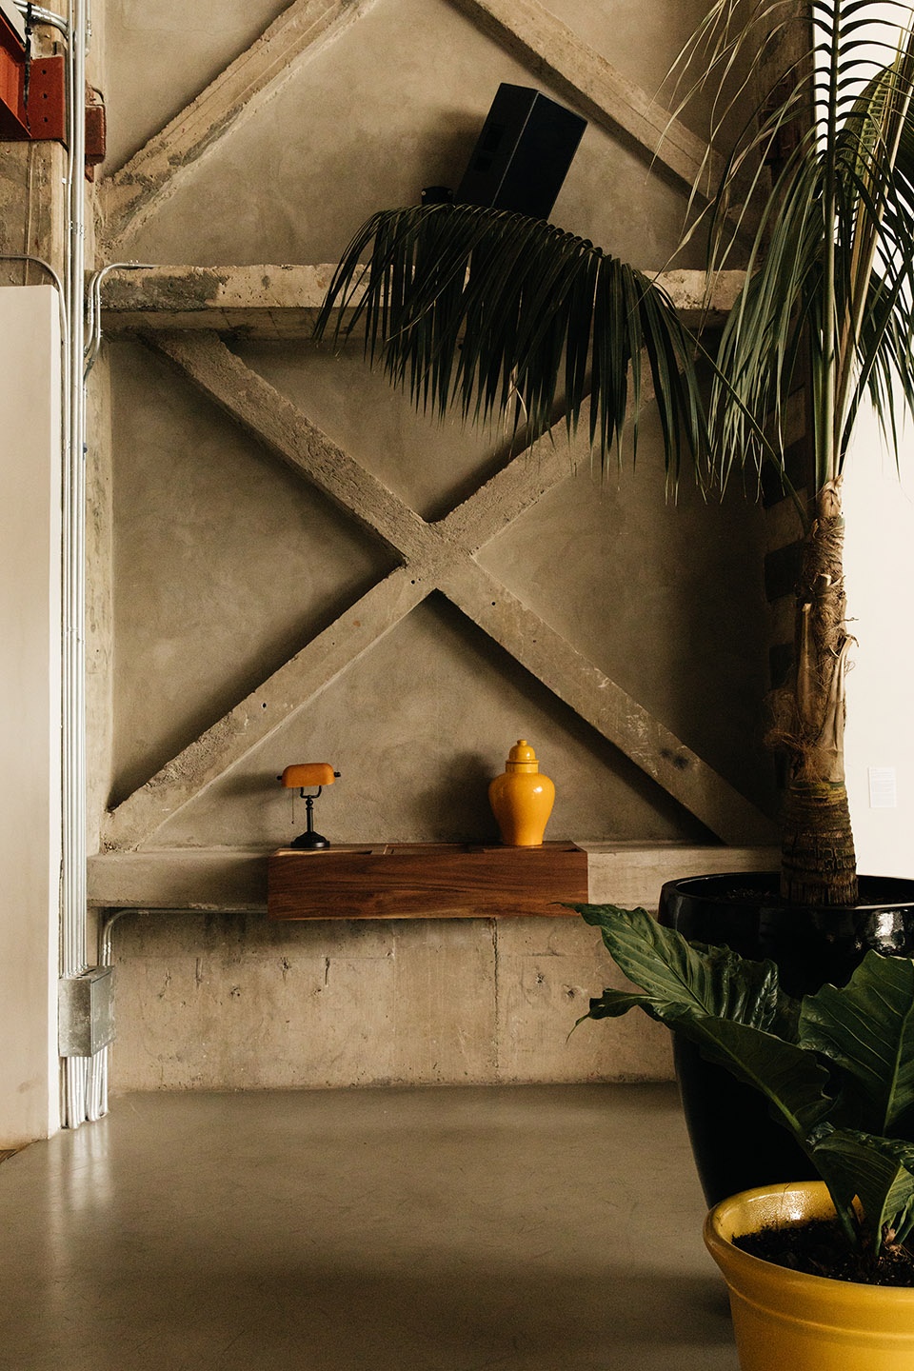
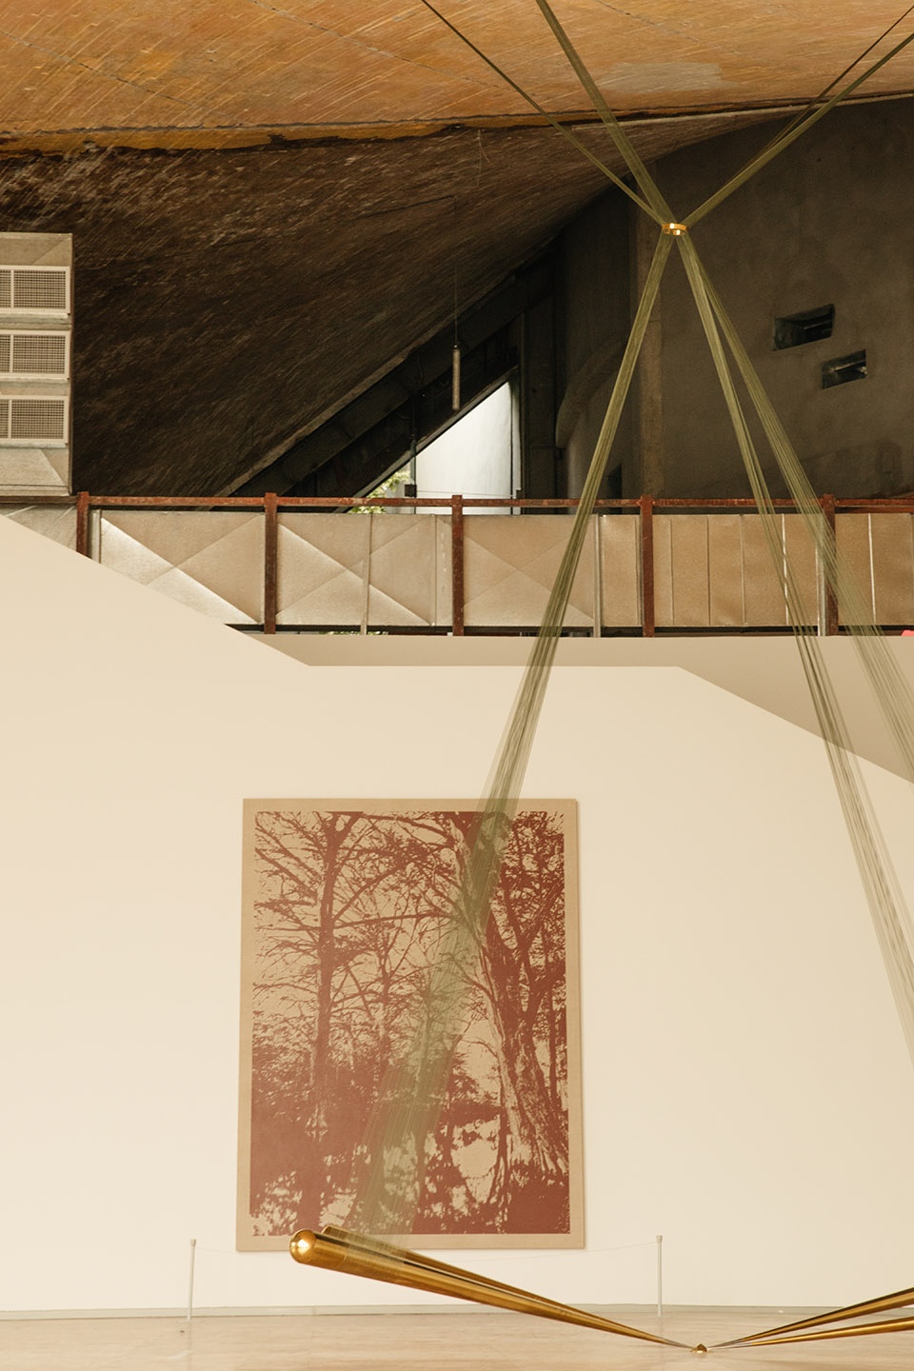
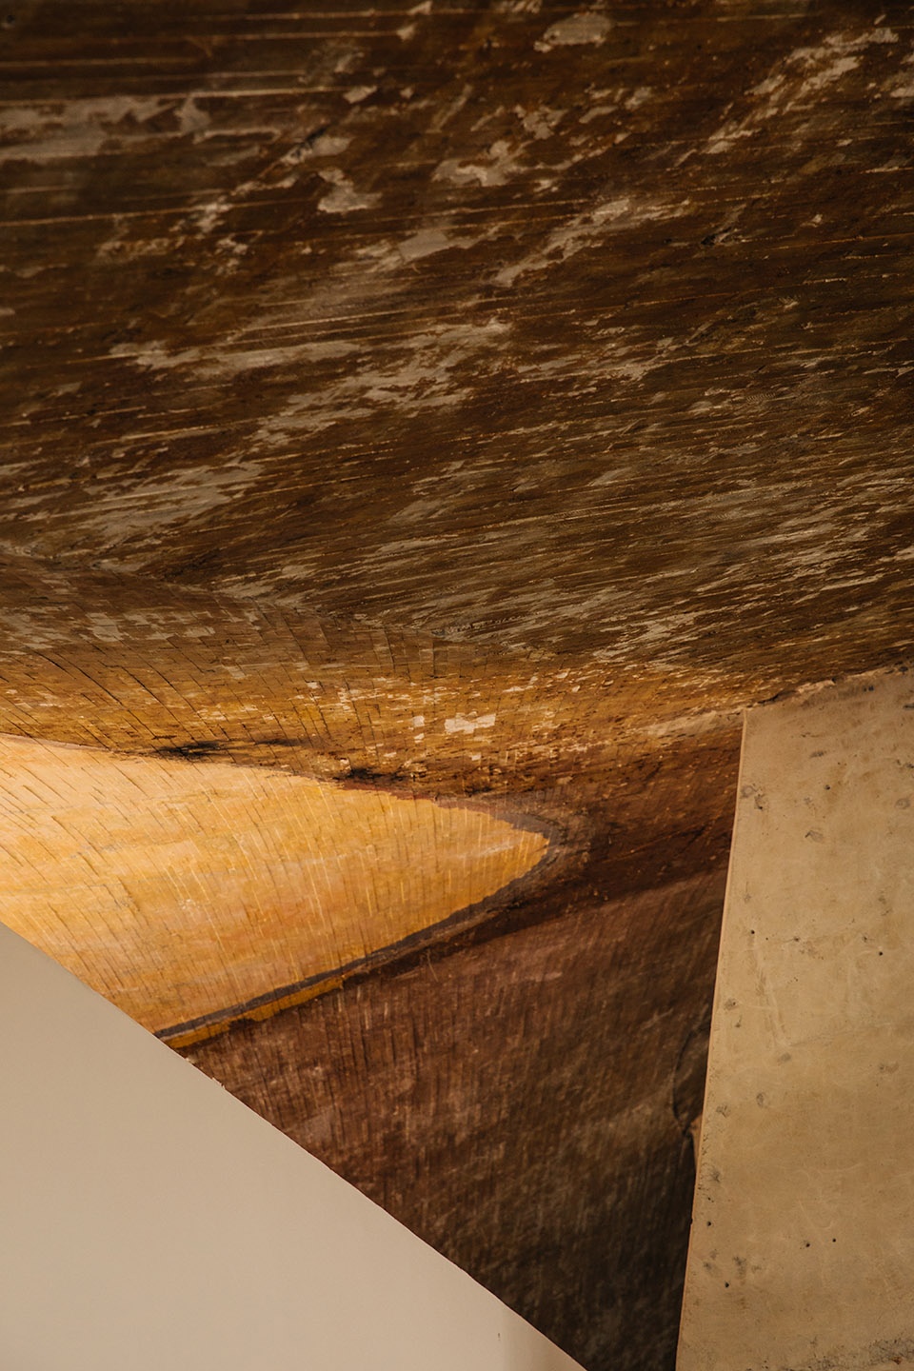
本项目同时展示了两个美学语汇:随着时间推移而产生的原始结构的粗糙度以及翻新后的建筑特征。它剥离并展示了建筑所有元素,目的是创造一个教学空间,在那里可以欣赏建筑及其天花板的独特建设过程。同时,天花板上清楚地显示出不同的痕迹,这些痕迹揭露了建筑历史上经济、政治和社会力量催生的多重空间的记录。
The aesthetic language of our project shows the crudeness of the original structure affected through time together with architectural features of the subsequent renovation. It strips back and shows all its elements with the intention of generating a pedagogical space where it is possible to appreciate the distinct constructive processes of the building and its ceiling. At the same time, the ceiling plainly shows the different scars that expose the traces of the multiple spatial partitions that were generated by economic, political and social forces throughout the history of the building.
▼现代艺术装置与布满痕迹的弧形拱顶,
a contemporary art piece and the arc vault with historical traces © Maureen M. Evans
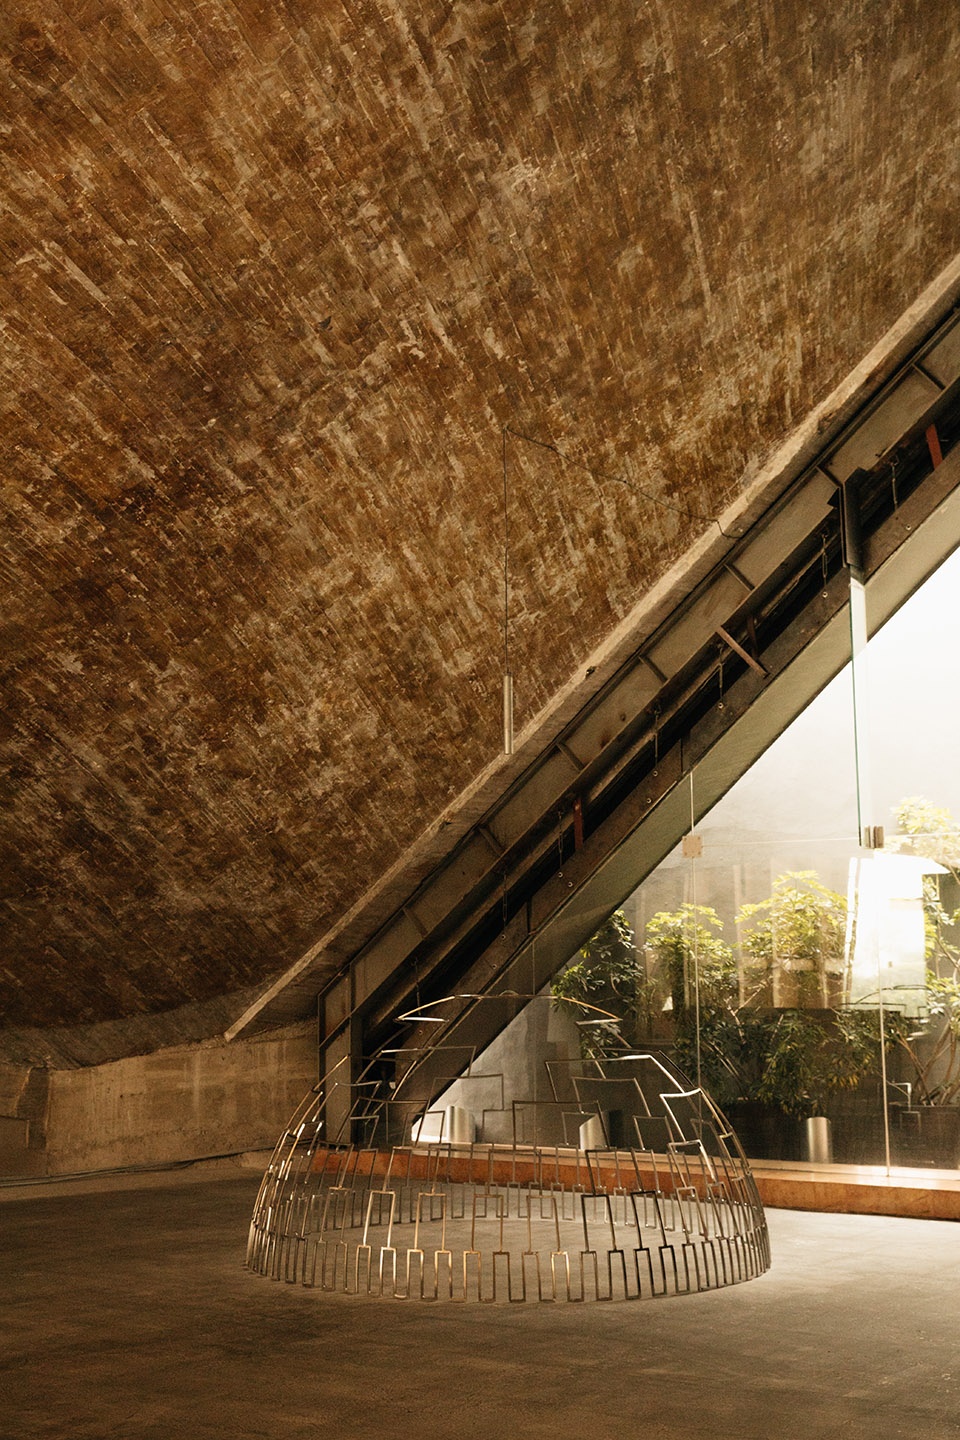
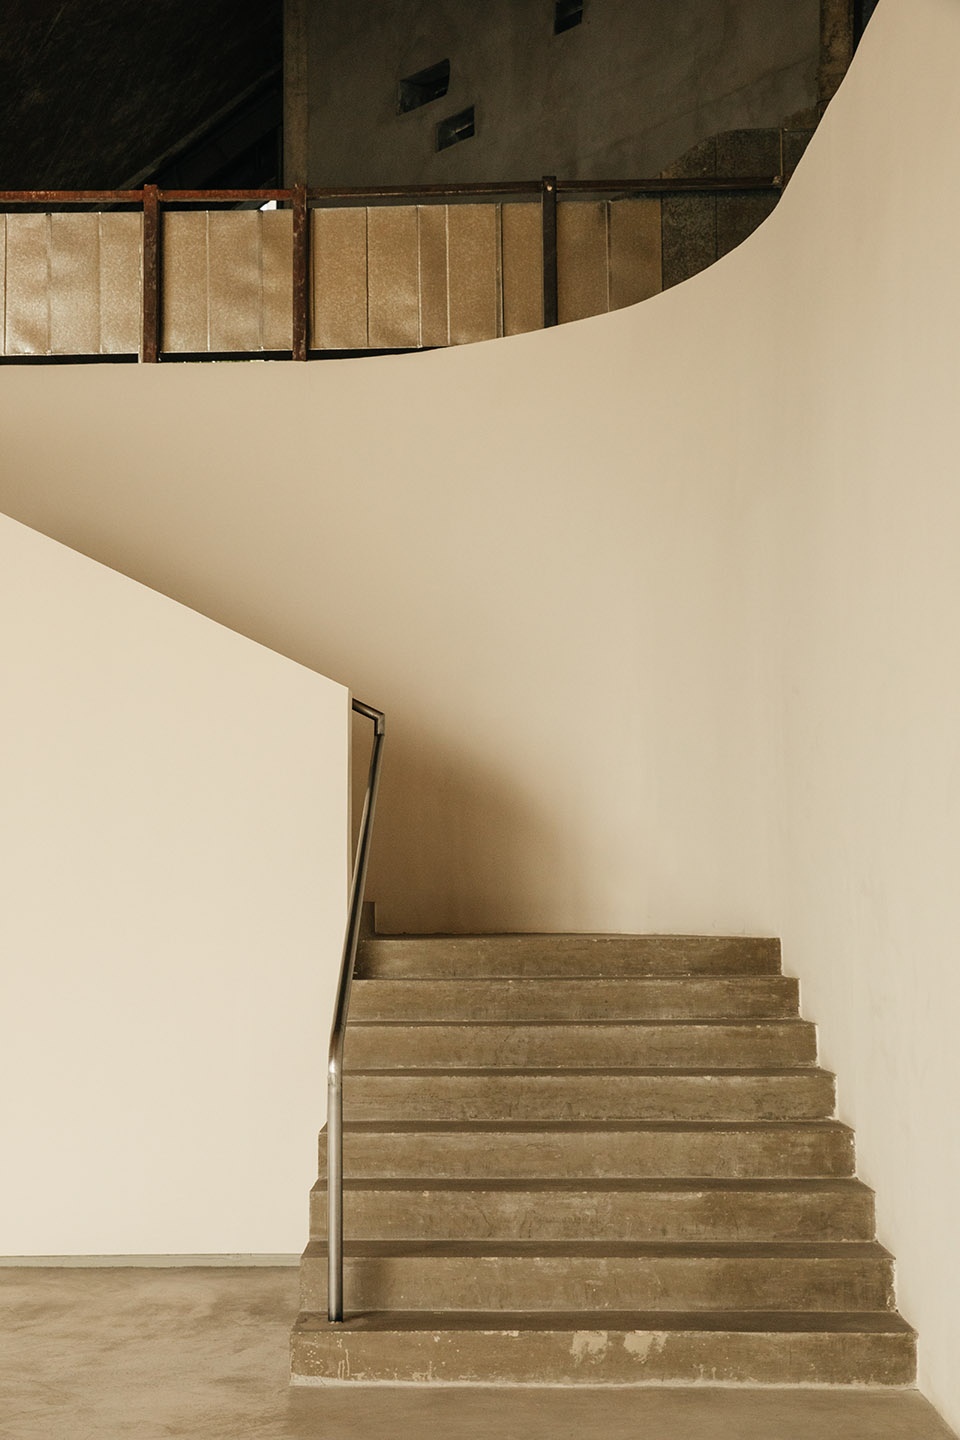
▼楼梯近景,close shot of the stairs © Maureen M. Evans
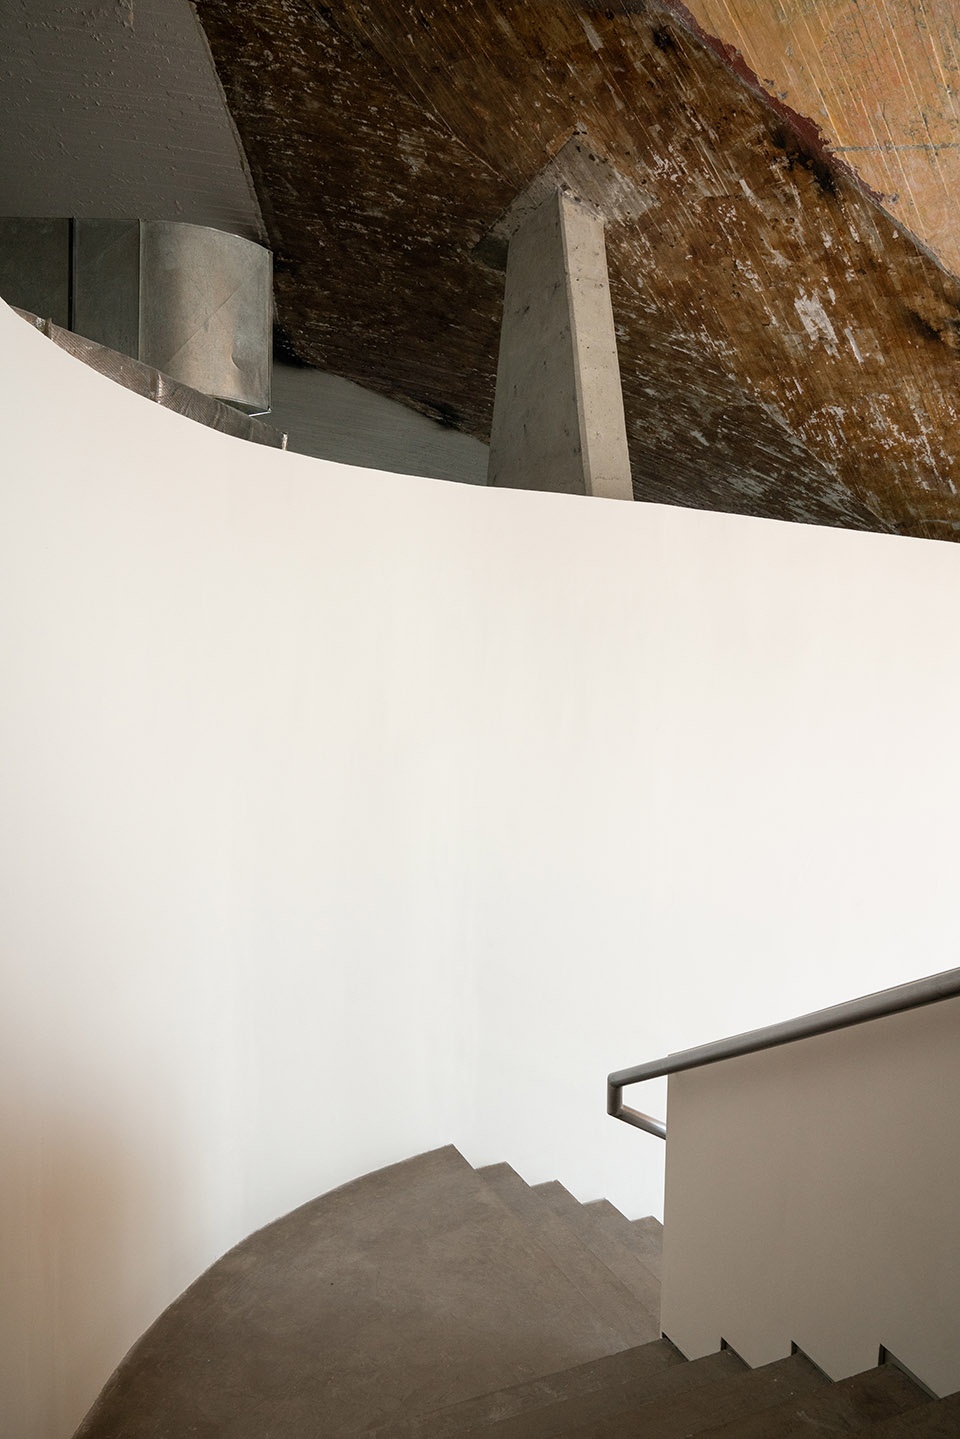
▼弧形拱顶近景,close shot of the arc vault © Maureen M. Evans
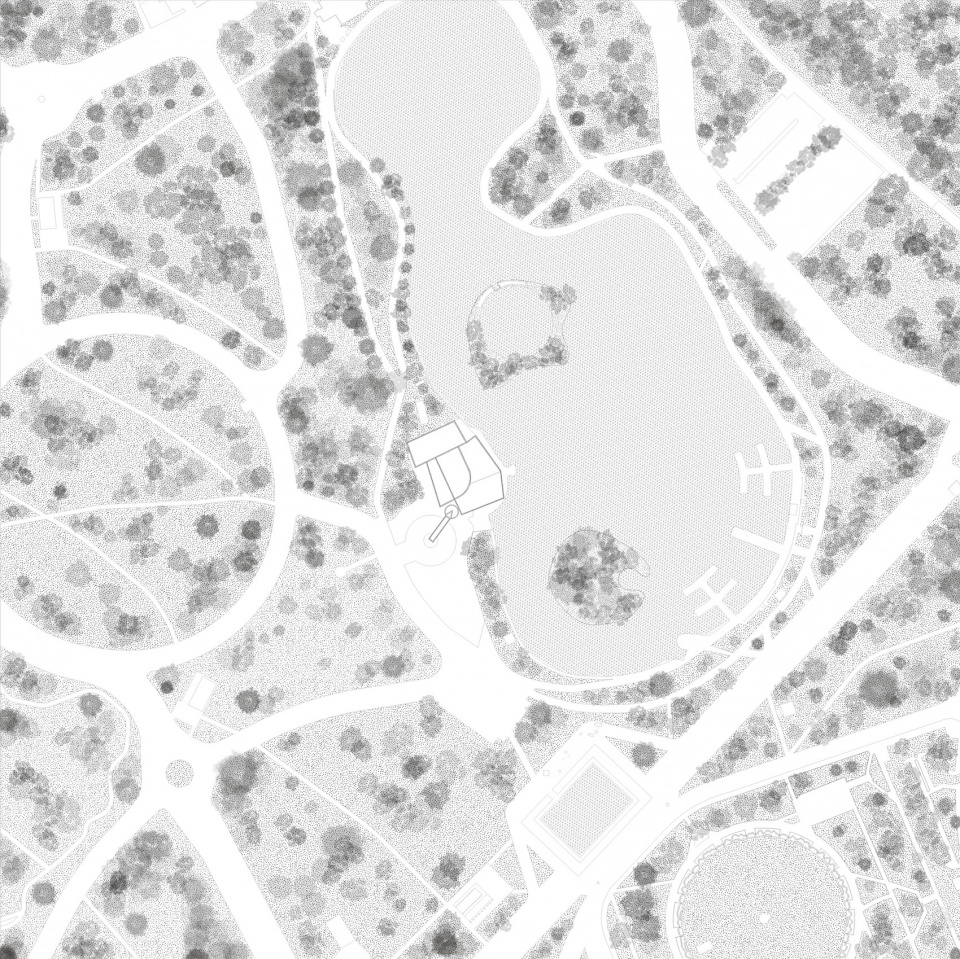
▼基址平面图,site plan © Naso
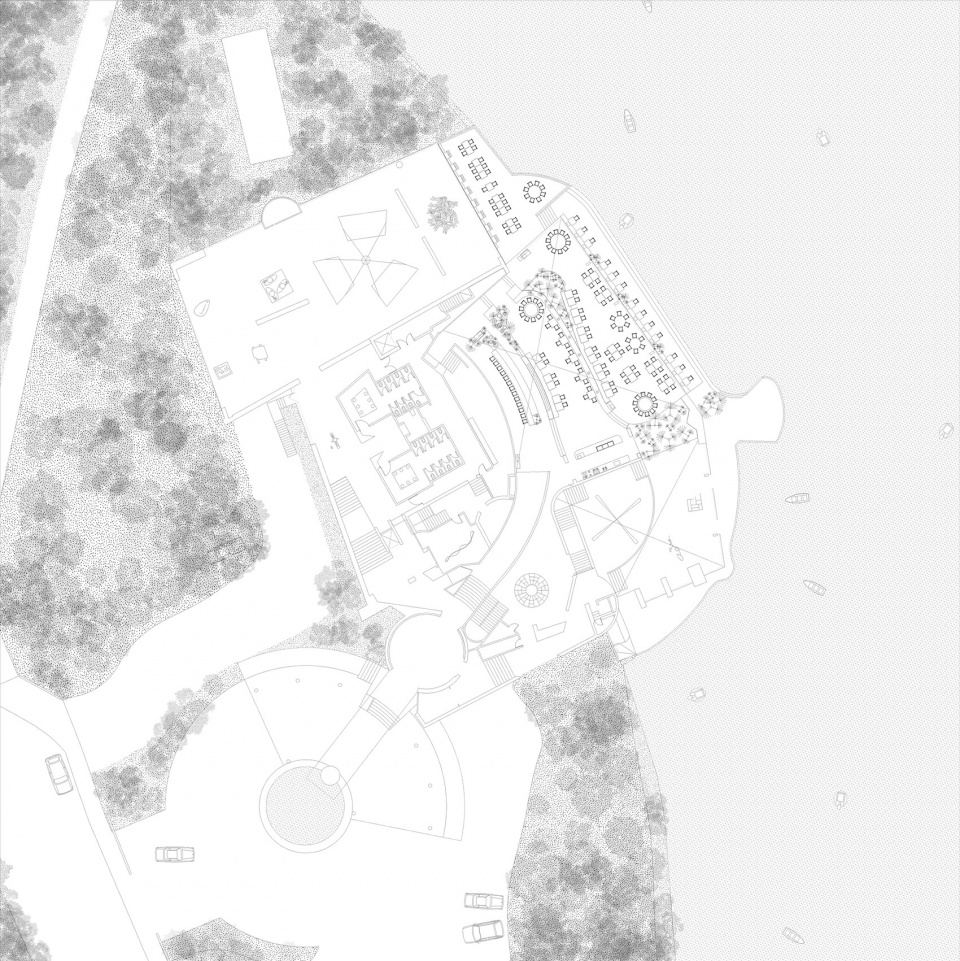
▼一层平面图,ground floor plan © Naso
Project Name: Lago|Algo
Client: OMR, CMR
Architecture Office: Naso
Web page: naso.mx
Instagram: @nasomx
E-mail: hola@naso.mx
Office Country: México
Construction period: November 2021 – February 2022
Size: 3750 m2
Site Location: Ciudad de México, México.
Photography: Maureen M. Evans
Instagram: @maureenme
Design Team: Beatrice Kretschmer, José Ignacio Vargas
Landscape Design: Planta Diseño Botánico
Furniture design: Rituales Mx & Taller Nacional
Construction Team: Fernando Páramo, Atilio Canfalonieri
More: Naso 更多关于他们:Naso on gooood









还是很有墨西哥调调的
支撑厚重的是空气,和承重结构的注意力转移,表现整个空间都是随性,轻盈的,背后的是严密的理性判断
展陈空间那几条裸露的是结构吗
自由、随意的感觉