非常感谢 藤本壮介建筑设计事务所 予gooood分享以下内容。更多关于:Sou Fujimoto Architects on gooood
Appreciations towards Sou Fujimoto Architects for providing the following description:
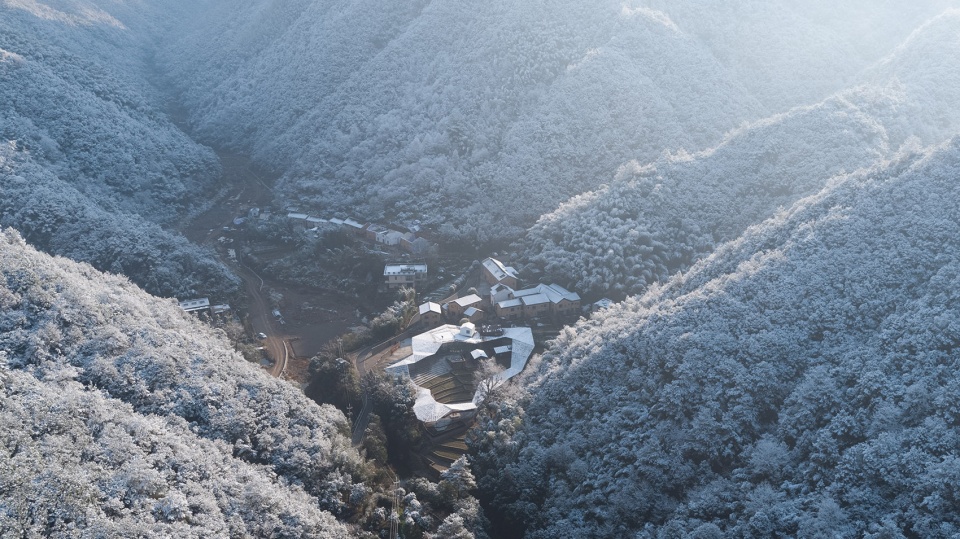
▼场地环境,Context © 风语筑摄制组
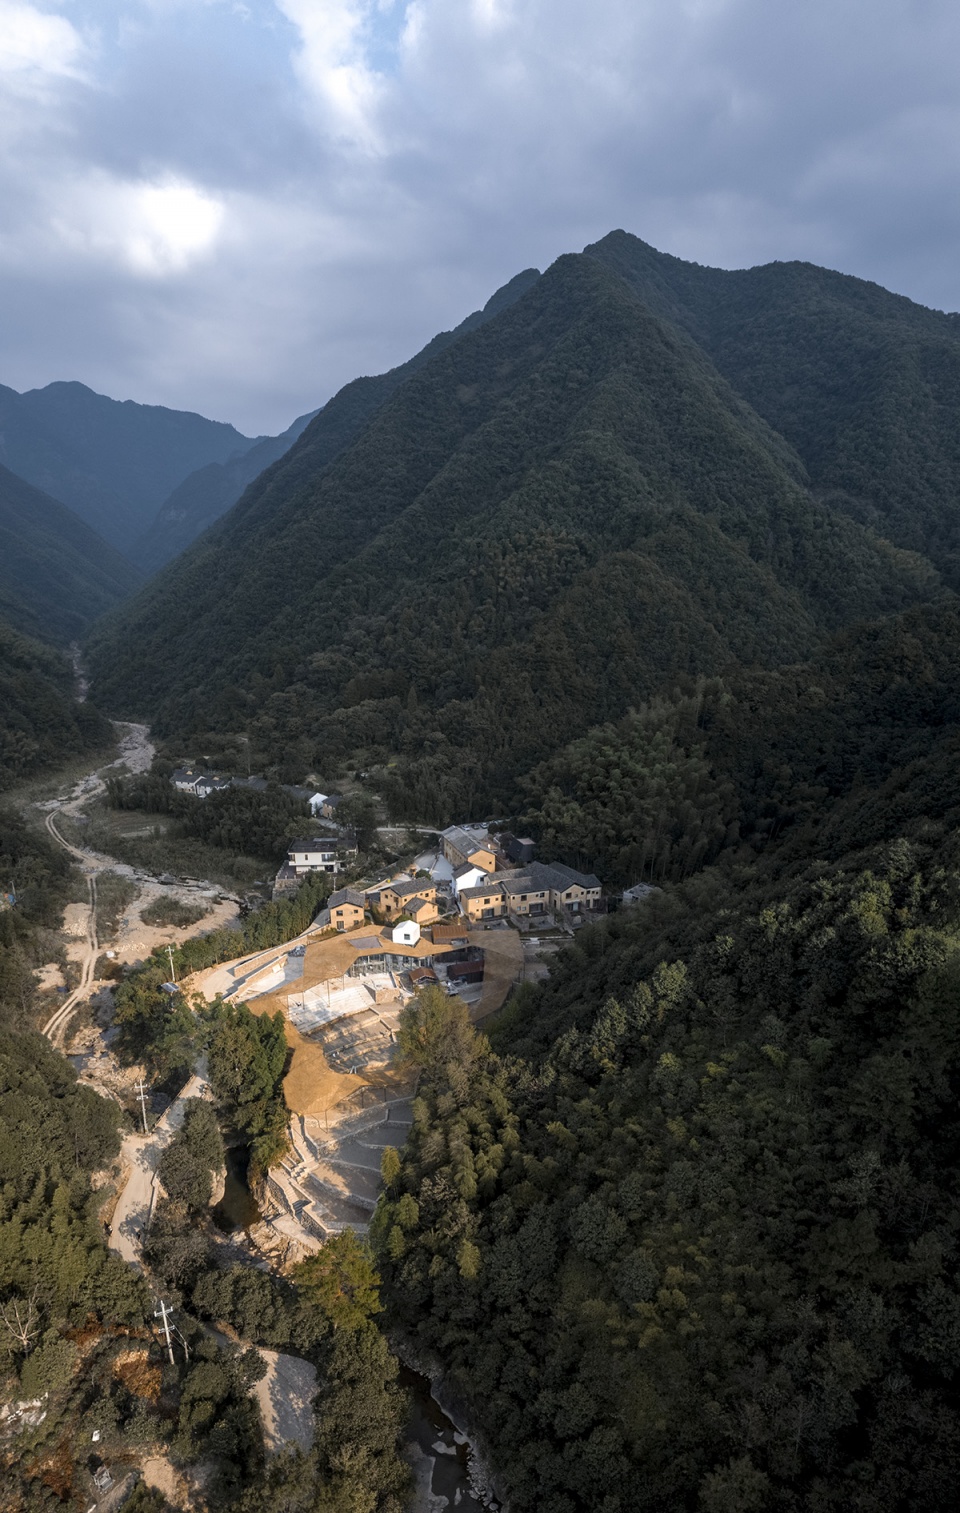
“这个村子给我的印象非常惊艳,它很漂亮。
我拜访它的时候,多半是多云的天气,云雾缭绕,包围着整座村落。” ——藤本壮介“I was very impressed by the village. It was quite beautiful. The weather was mostly cloudy when I visited there, with a bit misty and foggy air surrounding the entire village.”
▼设计示意,Diagram © 藤本壮介建築設計事務所
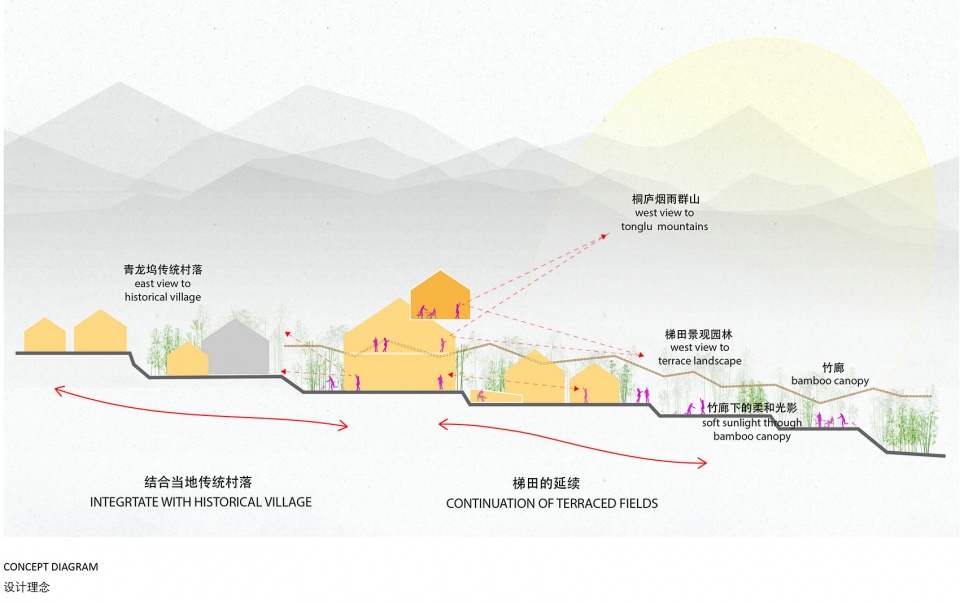
建筑设计的灵感来源于项目的基地本身,尤其是那些弥漫在整个村庄的云和雾。它们就像漂浮在空中的建筑,或者说,像漂浮的屋顶,连接着自然、建筑,以及周遭不同区域的景色。
The design was inspired by the site itself, especially the fog and clouds that diffused over the village. They were like buildings floating in the air, or rather, like roofs connecting nature, buildings, and various sceneries around.
▼云雾弥漫的村庄,The fog and clouds diffuse over the village © 风语筑摄制组
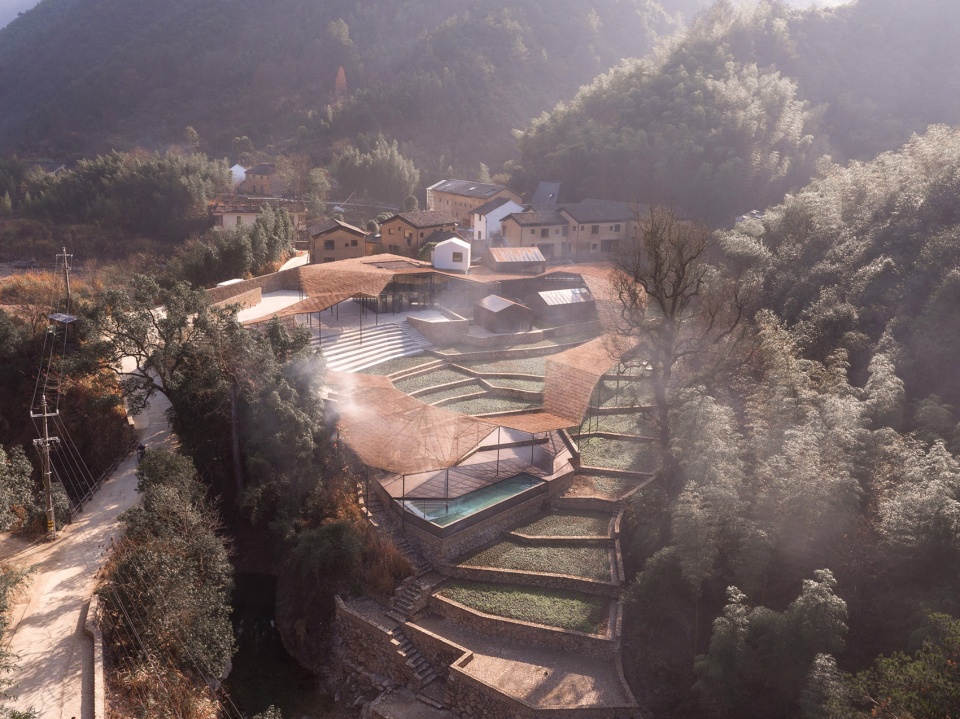
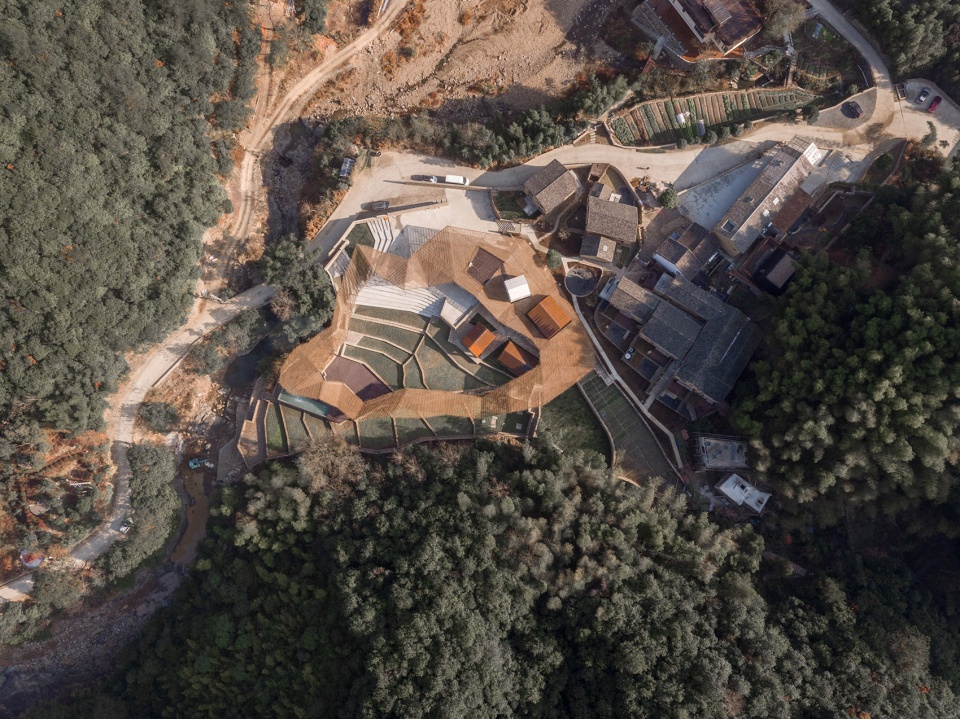
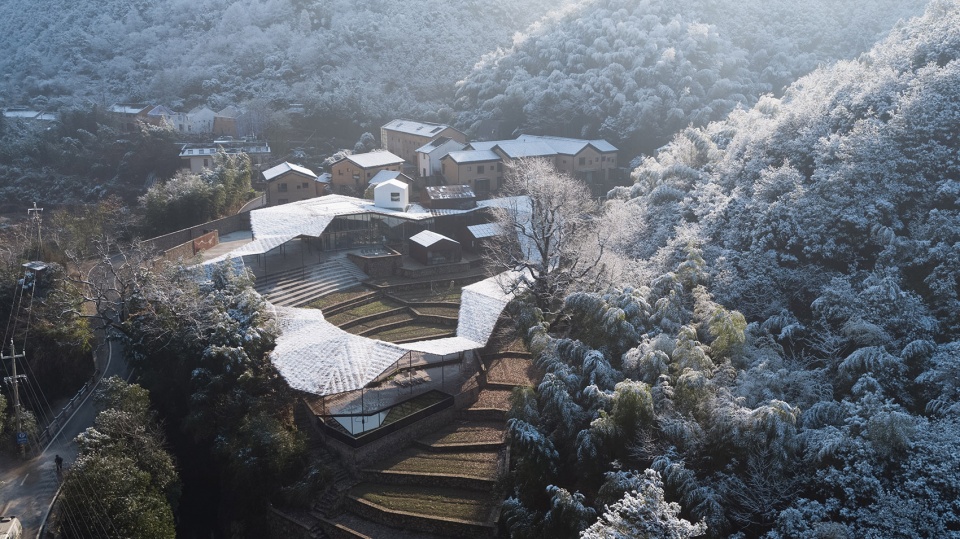
连续的梯田本身自带一种建筑感,让整座村落变得很有活力。因此我们提议将漂浮的屋顶做得像云一样,圈起整个自然景观,让风景成为建筑的一部分。
The continuing terraced fields created an architectural image and made the whole area very dynamic and vivid. Therefore, we proposed a floating canopy just like a cloud, hugging the landscape and being part of it.
▼建筑与梯田,The structure and the terraced fields © 风语筑摄制组
▼云一般漂浮的屋顶,The floating canopy looks like a cloud © 风语筑摄制组
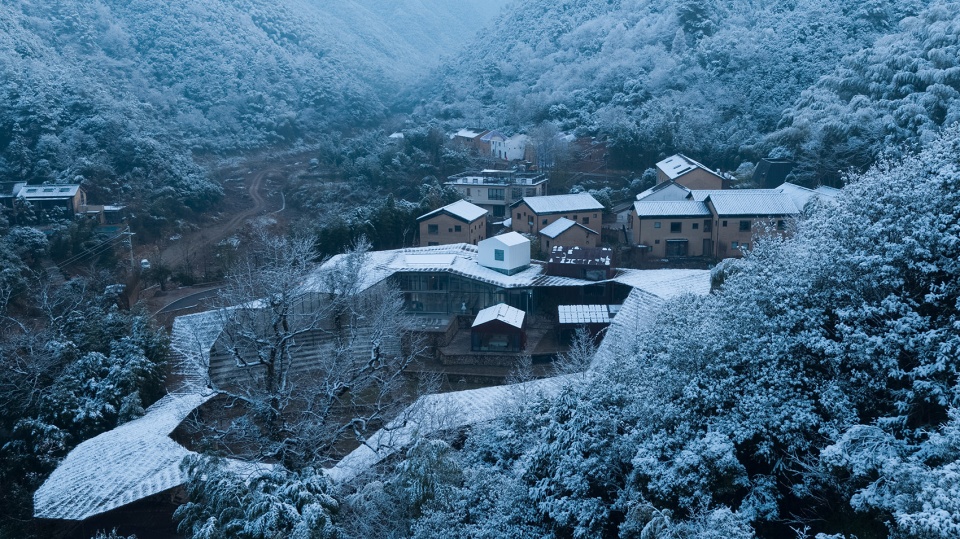
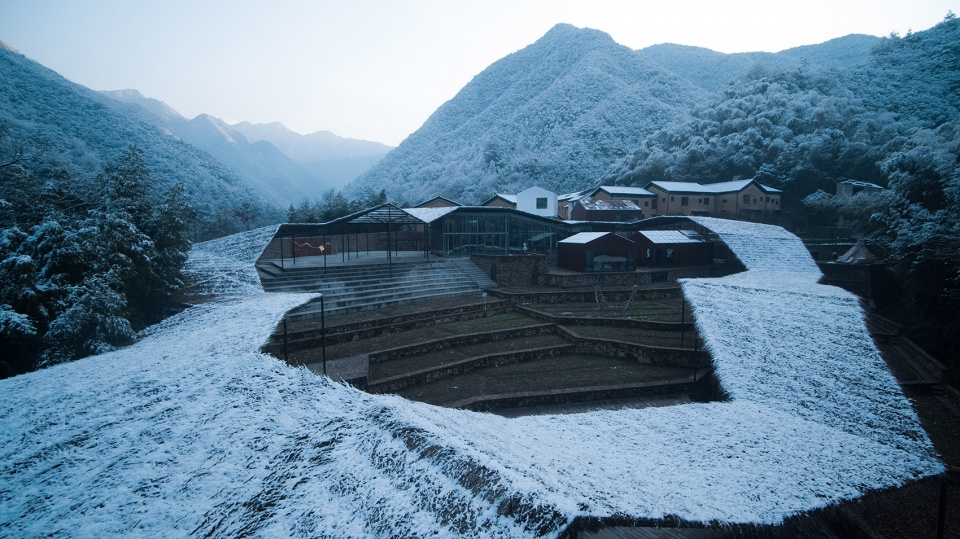
建筑的主体部分是一个开放式的空间,可以用于展览、会议或者画展。由这个建筑主体向外,屋顶漂浮着一路向下,延伸至小河边。它们让整座建筑看起来有了延续感,并让建筑与自然融为一体。同时,位于屋顶之上漂浮着的房屋,让传统村落与新的建筑之间有了一个过渡。
The main part of the building is an open space that will be used for exhibitions, conferences, or art galleries. The canopy starts from the main building and connects all the way down to the riverside, which provides a sense of continuity and lets the building blend in with nature. At the same time, the house floating above the canopy creates a transition between the traditional village and the new construction.
▼与自然融为一体,Blending in with nature © 风语筑摄制组
▼檐下空间,Under the canopy © 风语筑摄制组
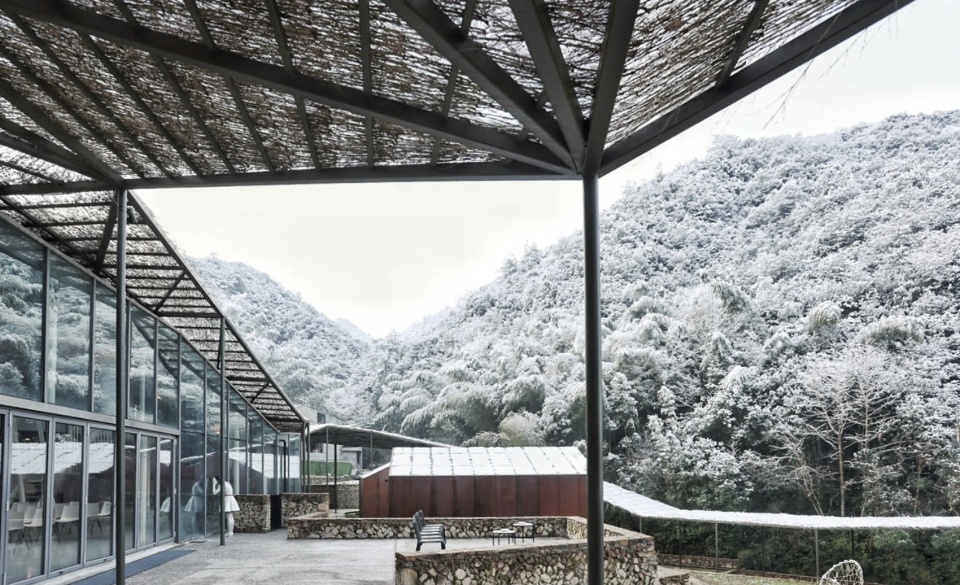
屋顶是用自然编制的材料建成,所以它有一种很轻的质感,让整个区域有了一个非常柔和的边界。
The canopy is made of a naturally woven material with a very light weight that provides the whole area a soft boundary.
▼编制的屋顶,A naturally woven canopy © 风语筑摄制组
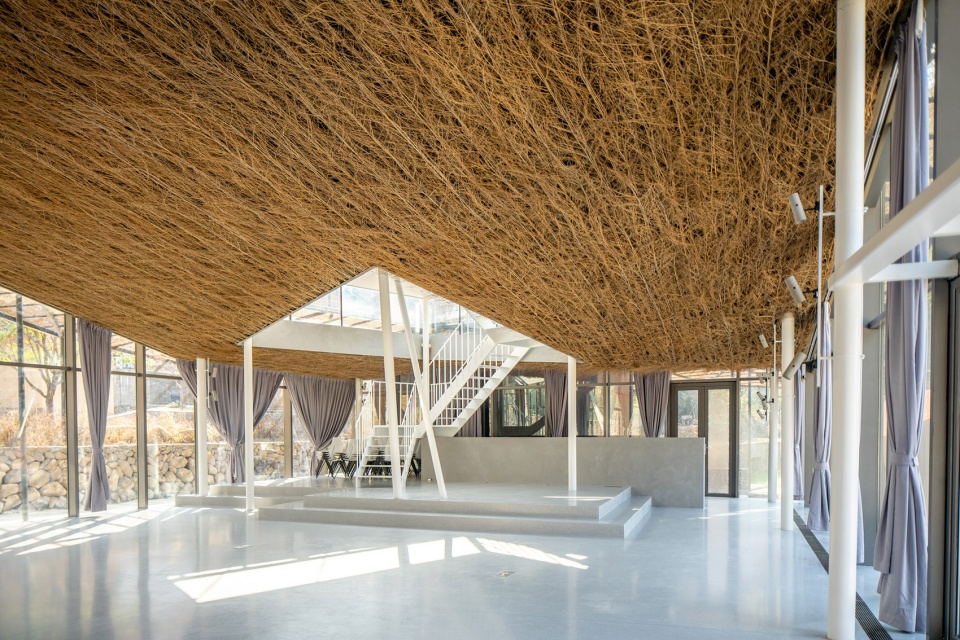
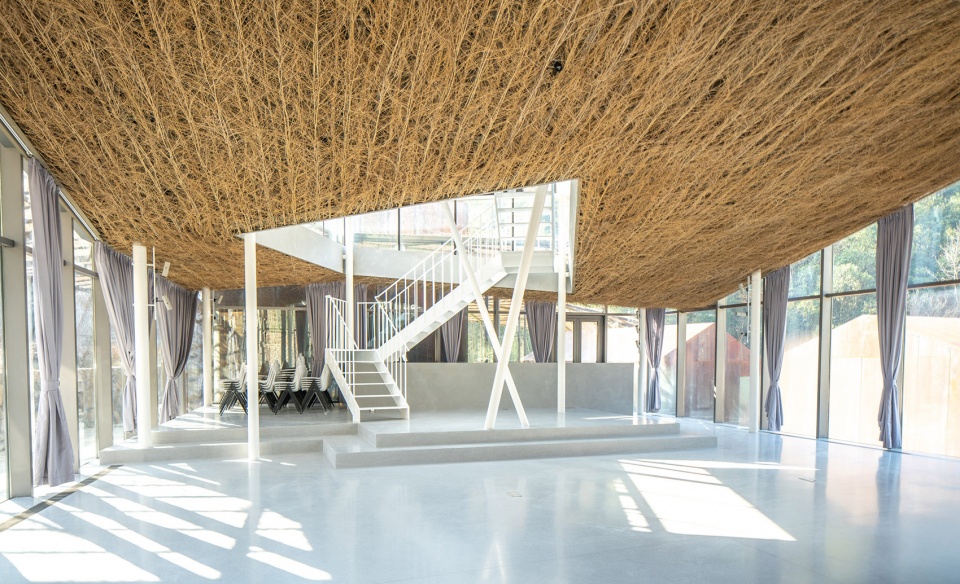
在区分了建筑与田野的同时,被屋檐围起来的风景,犹如面向天空的一座巨大的庭院或天井。我们为这个项目命名“流云”,当然是第一次访问基地时所受到环境的启发,同时也因为整个屋顶轻柔的形状。
While distinguishing buildings and natural fields, the canopy creates a view just like a huge courtyard facing the sky. For sure we named the project “Flowing Cloud” from the impression of the environment when we first time visited the site, but it also for the soft shape of the entire canopy.
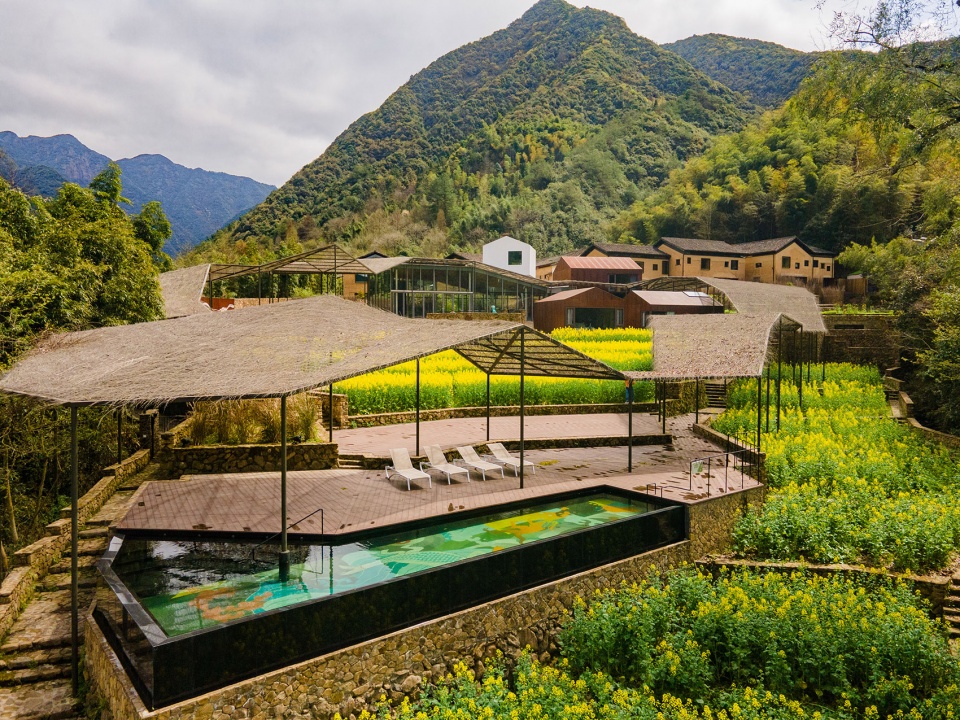
▼泳池和户外平台,Pool and terrace © 极致摄影
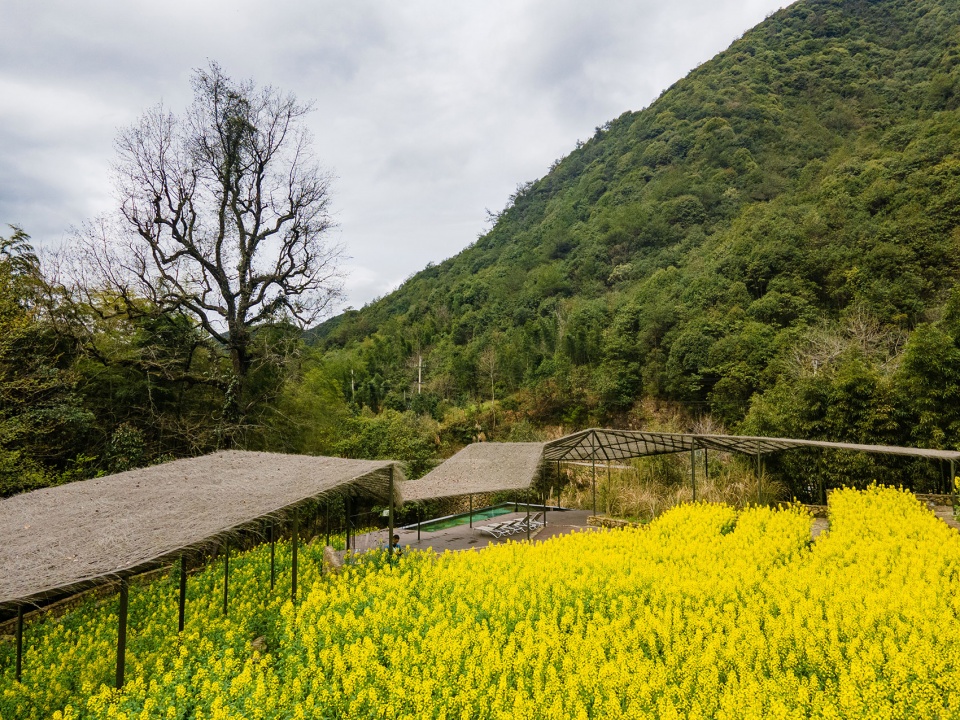
▼檐廊与田野,The canopy and natural fields © 极致摄影
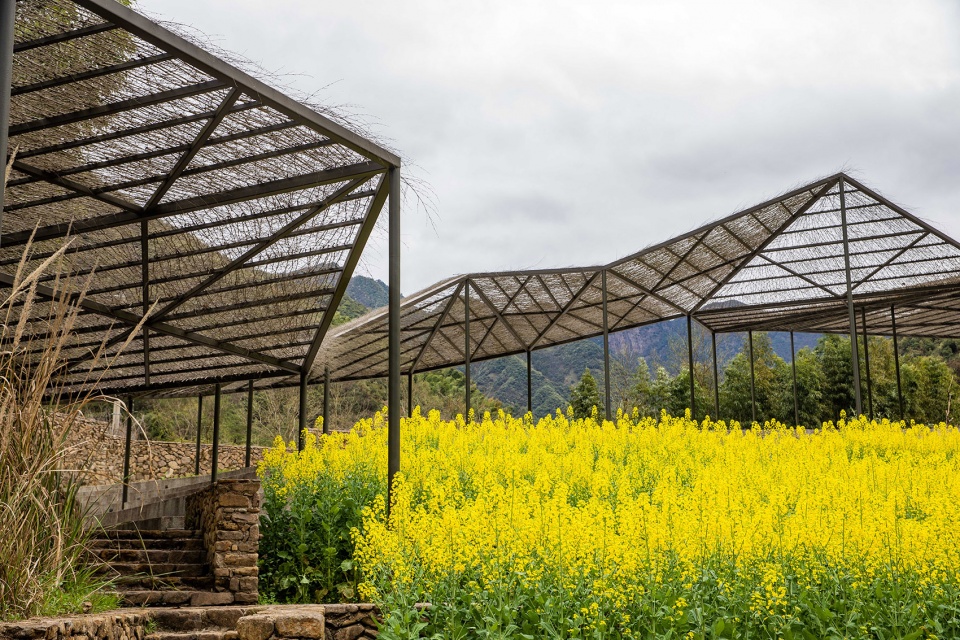
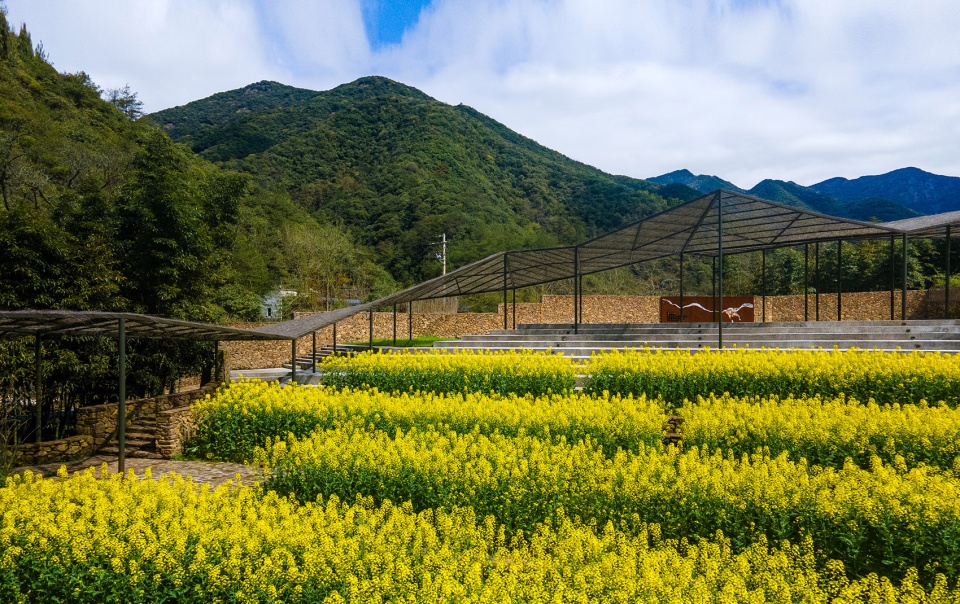
环形的屋顶能够创造一个空间,使得人们不仅仅可以聚集在建筑的主体部分,更能体验项目地的整个自然环境。这也是为什么,整座建筑并不像一个盒子型的房屋,它更像是融入在整个风景里,为人们提供多样化的区域。我们期盼着人们来到这里,沿着屋顶四下散步,看见如画的风景和迷人的村落。
The ring-shaped canopy creates a space where it not only gathers people in the main building but also allows people to fully experience the nature around the whole site. This is also why the project is more blurred into the landscape with diverse spaces rather than one box-like house. We look forward to having people come to visit, lingering around the poetic village, walking under the floating canopy, and enjoying the picturesque views of the beautiful nature.
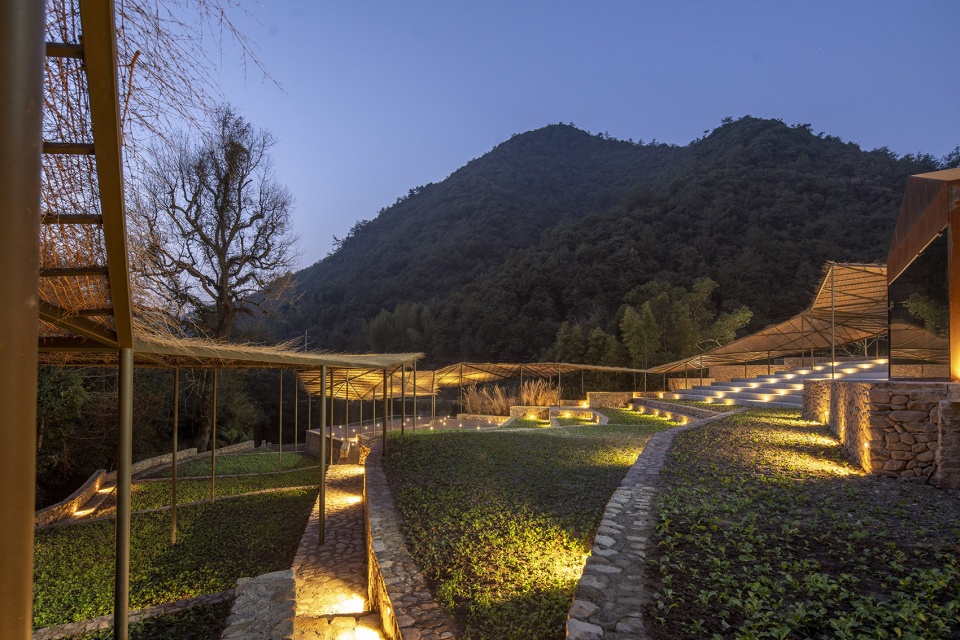
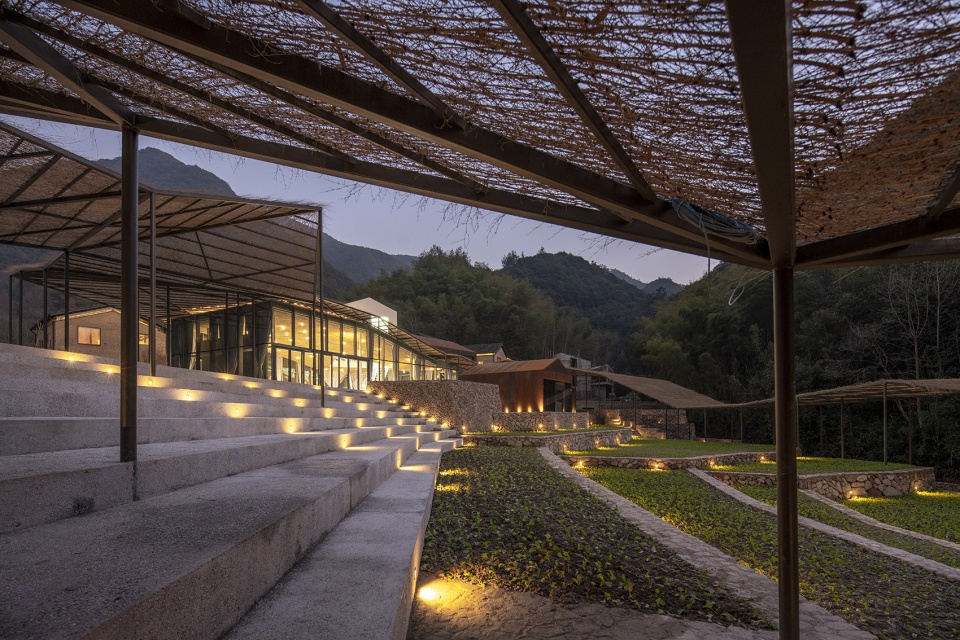

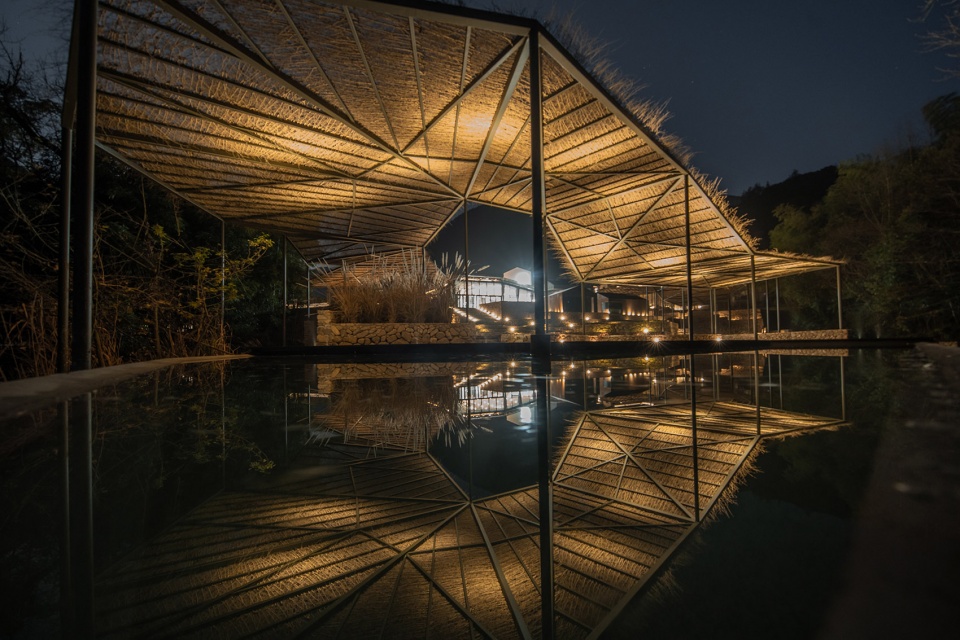
▼夜景,Night view © 风语筑摄制组
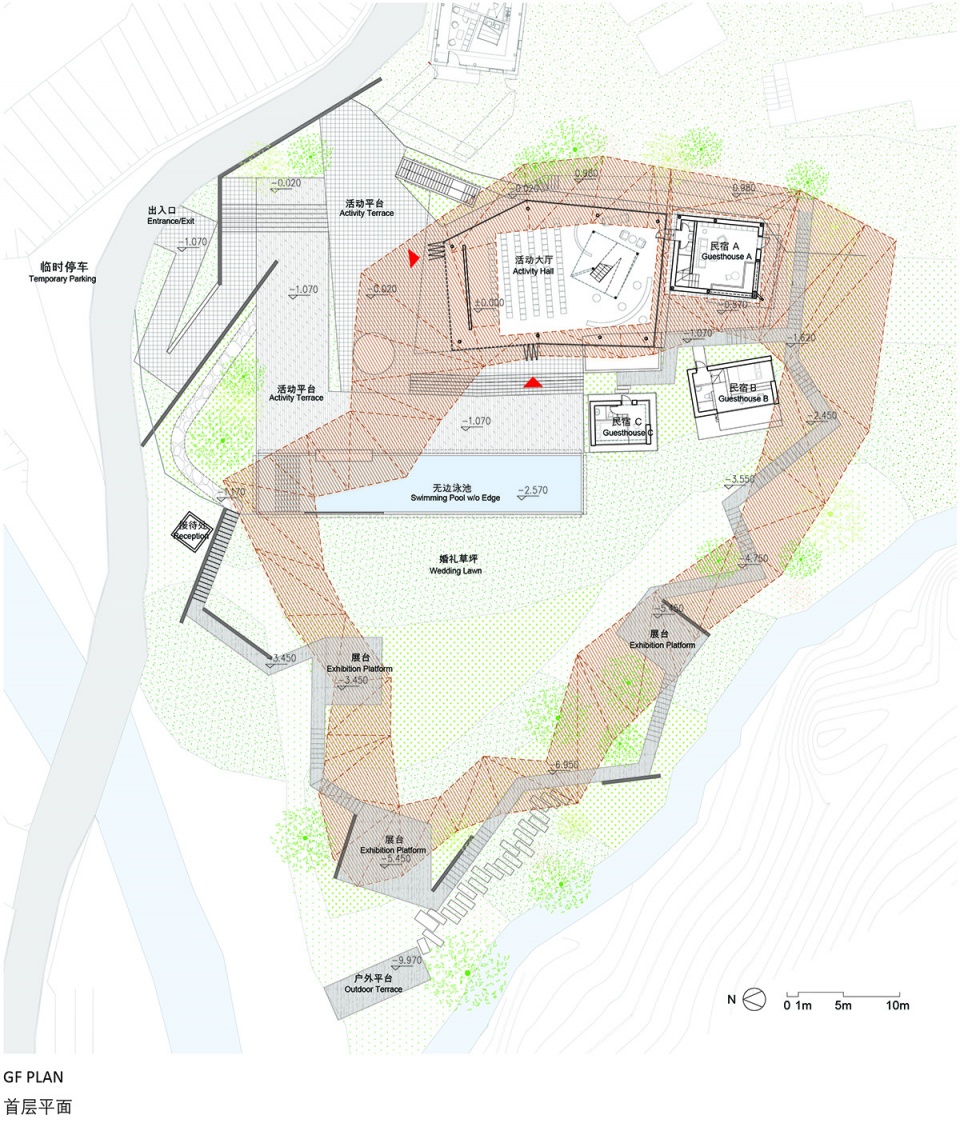
▼首层平面图,Ground floor plan © 藤本壮介建築設計事務所
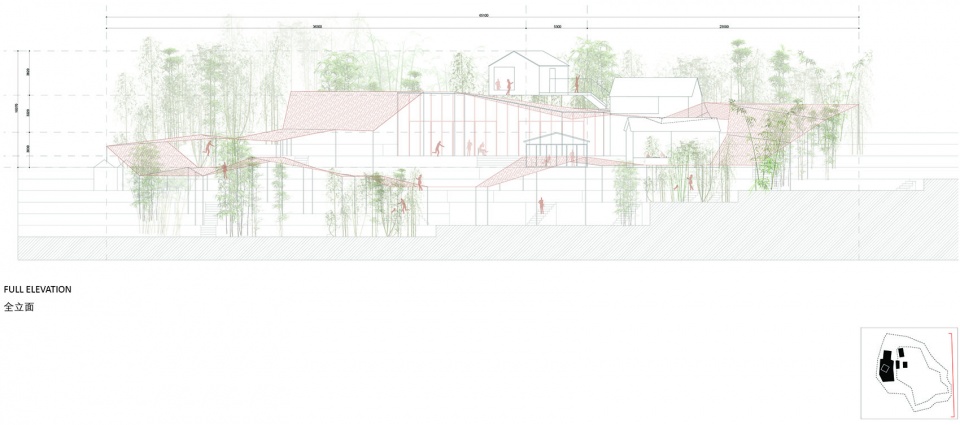
▼全立面图,Full elevation © 藤本壮介建築設計事務所
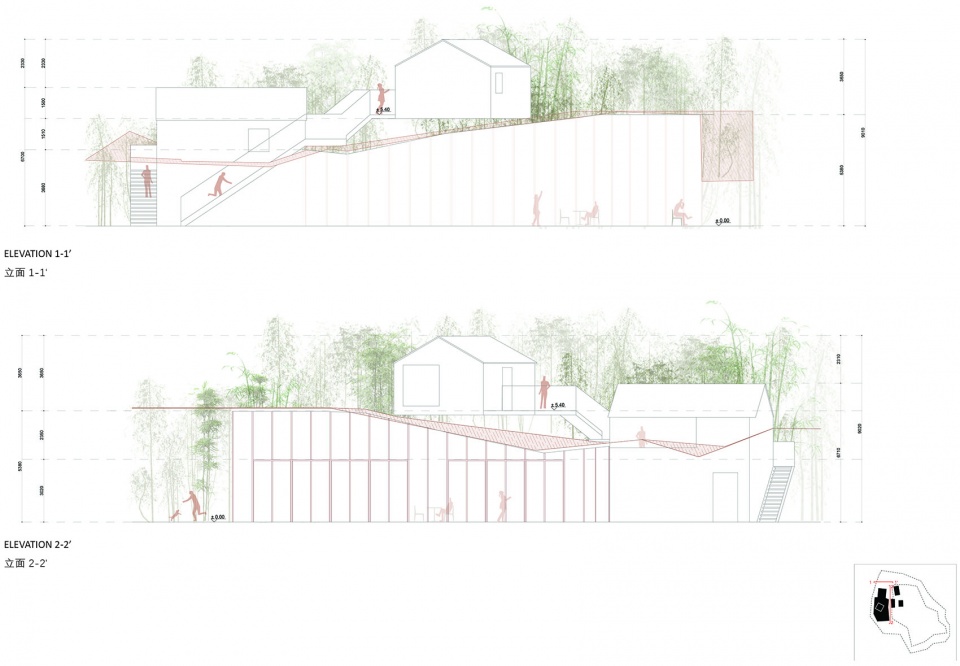
▼立面图,Elevations © 藤本壮介建築設計事務所
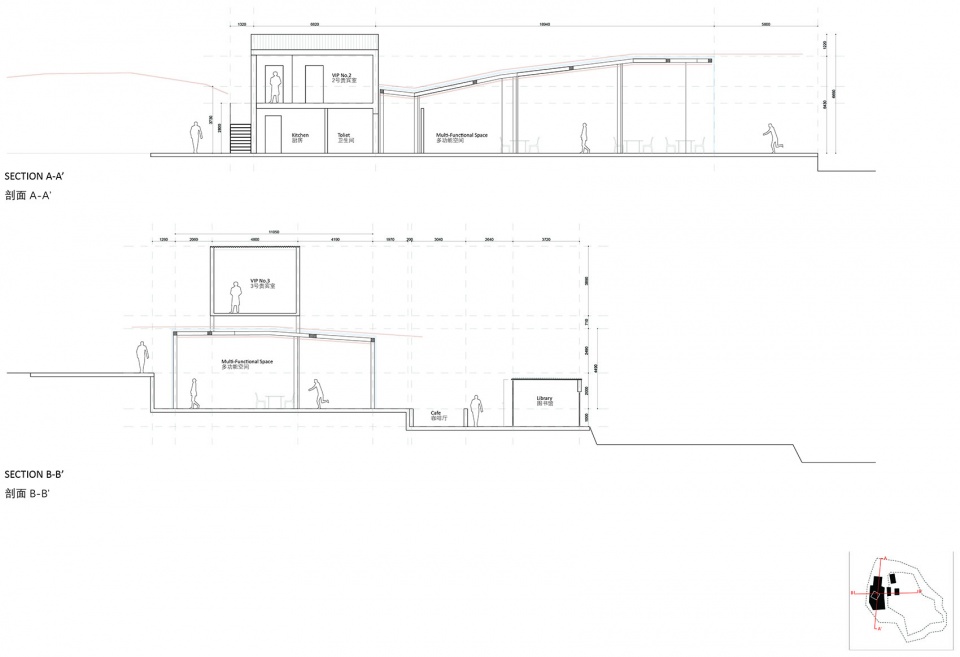
▼剖面图,Sections © 藤本壮介建築設計事務所
项目名称:青龙坞流云廊/云舞台
项目位置:浙江,桐庐,放语空乡宿文创综合体
设计单位(建筑):藤本壮介建築設計事務所
主持建筑师:藤本壮介
设计团队:刘轶北、王翔翔、Nakyong Kim(金娜璟)、邵妍
业主:上海风语筑文化科技股份有限公司
实施设计负责:刘骏
实施团队:王龙海、朱红中
建筑结构:和作结构建筑研究所/张准
照明设计:UAD光环境所/王小冬、孙国军
Project Name: Flowing Cloud Pavilion
Location: Zhejiang Province, Tonglu, Fangyukong Cultural & Creative Resort Complex
Design Firm (Architecture): Sou Fujimoto Architects
Chief Designer: Sou Fujimoto
Design Team: Liu yibei, Wang xiangxiang, Nakyong Kim, Shao yan
Client: Shanghai Fengyuzhu Culture Technology Co., Ltd
Site in Charge: Liu jun
Construction Team: Wang longhai, Zhu hongzhong
Structure: AND office / ZHANG Zhun
Lighting: UAD/ Wang xiaodong, Sun guojun
More:藤本壮介建筑设计事务所。更多关于:Sou Fujimoto Architects on gooood









第一反应是用地怎么批的
很一般,小家子气

茅草淋了雪好好看,好像它也会冬眠一样蛰伏
有点过度设计?
收放自如啊这老匹夫
联系下向往的生活 下一季从这拍吧
好棒的乡间设计!!
在这种体量的乡村民宿中做户外泳池……姿态有点高了,
我也被吓到!!!
统一于环顶的变量空间。
壮壮对中华文化研究颇深啊,这屋顶一看就是致敬《茅屋为秋风所破歌》o(* ̄︶ ̄*)o
请藤本壮介做乡建,有点厉害啊
谦虚 有趣 轻盈 优雅
被那个女鬼吓死
你们不说我都没看见,看你们说我还特地回去找了,给吓了一跳,有贞子那味了
我超我大半夜看到的,差点没给我送走
梯田跟云朵的理念我觉得很棒,不过廊架的形态感觉太随意了点,不美。
很喜欢这个连廊一季一景的感觉,很好的融入了地形和环境。编制的屋顶很有特色,比很多装置有意思多了!
太喜欢看你评论了转粉了
那张室内的图真的是要吓死人啊 可以接地气 不能接地府啊
那女的居然是假人,但动作怪异!
整个场地本来就很凌乱,这东西设计得也很凌乱和单薄,近看拼凑感很强,鸟瞰还凑合能看出个圈但是又有什么意义呢
我差点没TM吓死……
你们不发评论,我这近视眼根本看不清那个女的是假的,离近一看,吓尿了
我也才看到那是个假人,确实恐怖!
不会是说那个女的的吧😂