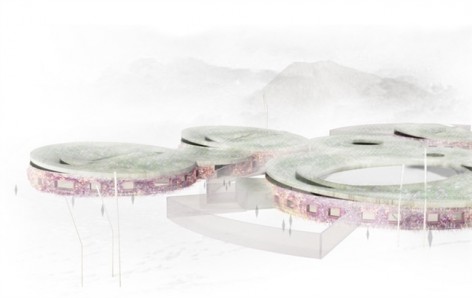
非常感谢OOIIO Architecture将项目介绍和项目图片授权gooood发行。更多关于他们:OOIIO Architecture on gooood
Appreciation towards OOIIO Architecture for providing the following description:
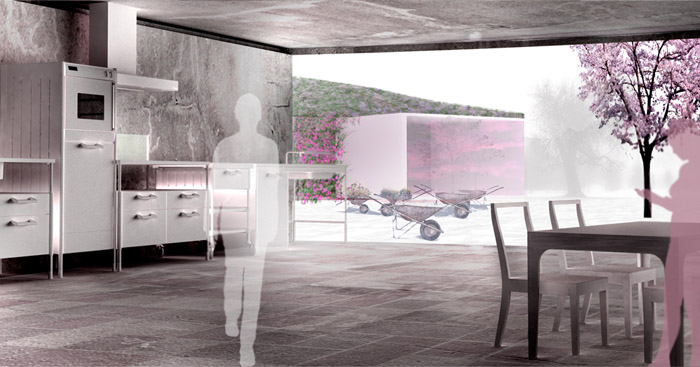
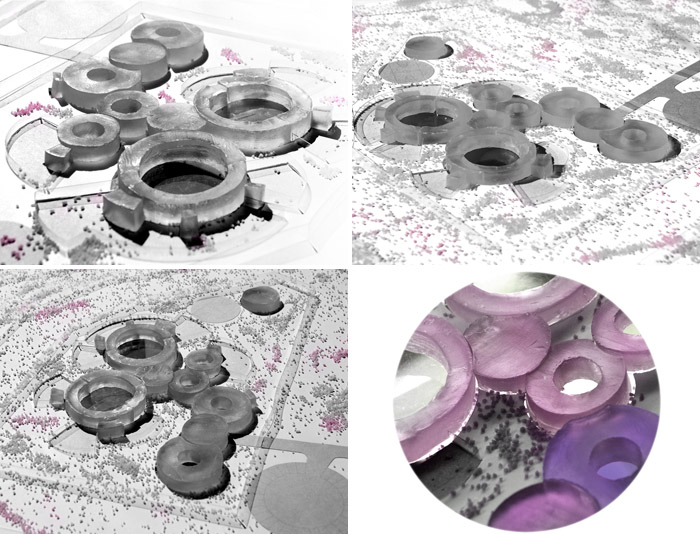
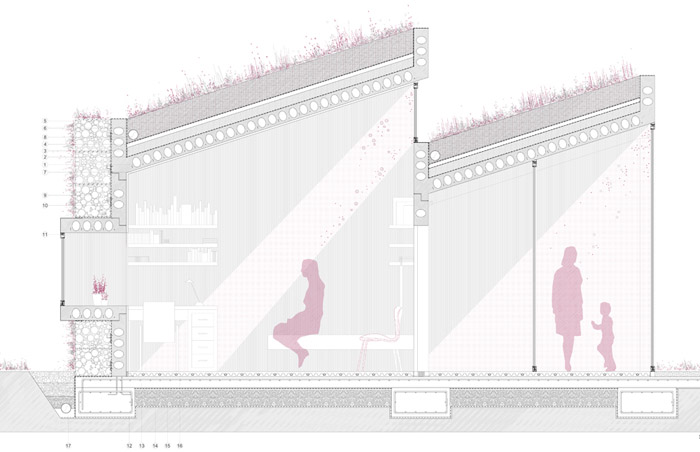
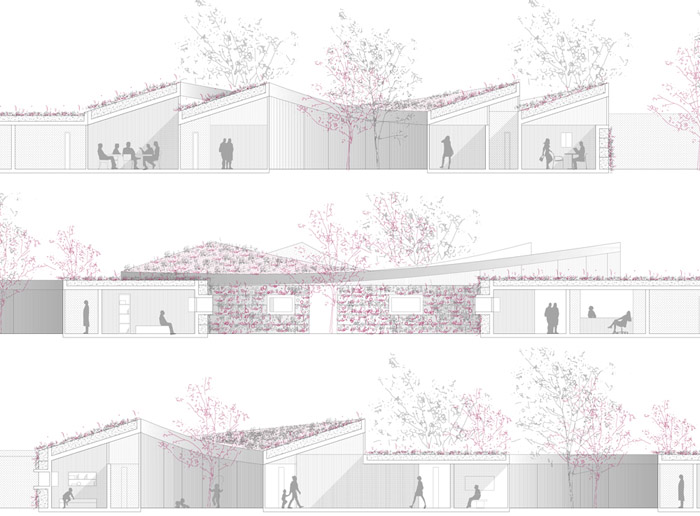
这是OOIIO Architecture所做的冰岛女子监狱提案。监狱固然是机构的某一种,但是犯人在监狱里居住不能说是一件愉快的事情。该设计弱化了建筑的“监狱感”。设计避免常见的小黑房间,传统的灰色混凝土墙,大量引进了自然光,设计休憩用地和绿化。建筑由建筑群组成,空间更为人性化,就像是一个小村庄一样。建筑的屋顶的屋面稍微翘起或者某个区域呈水平角度倾斜,巧妙的为建筑引入更多的自然光。
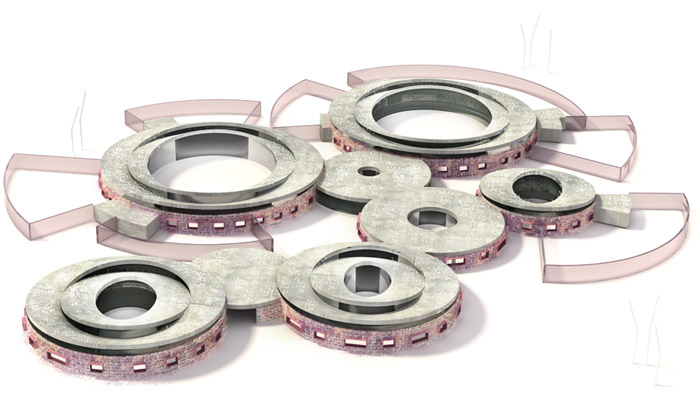
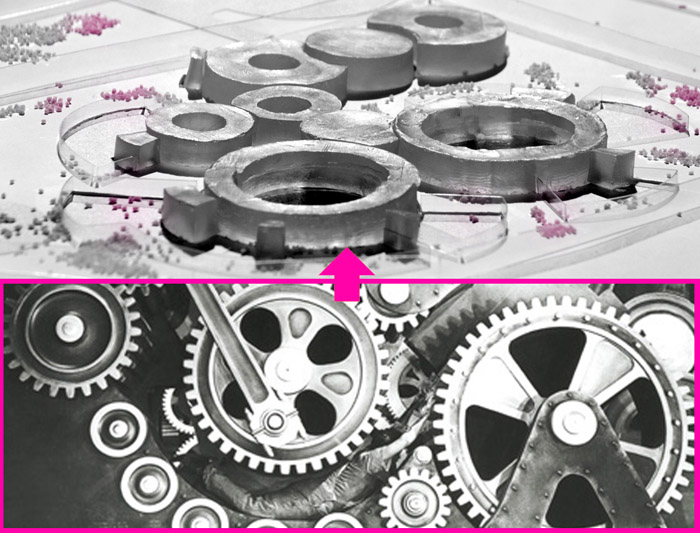
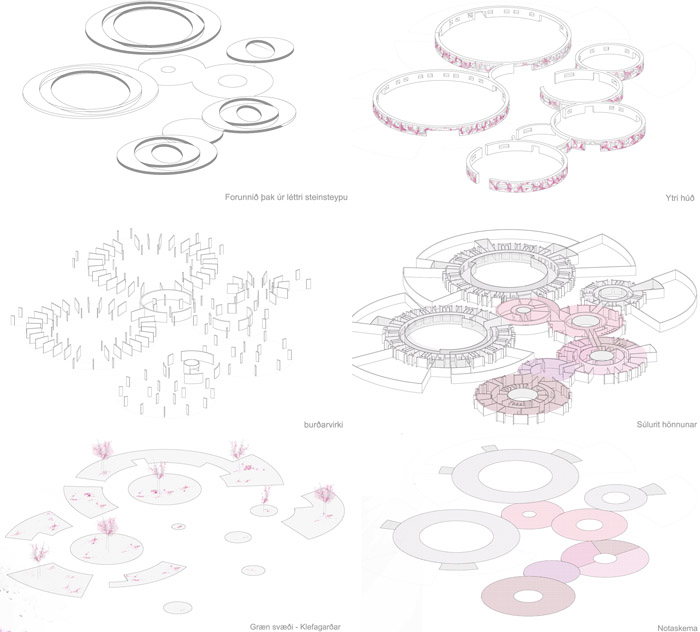
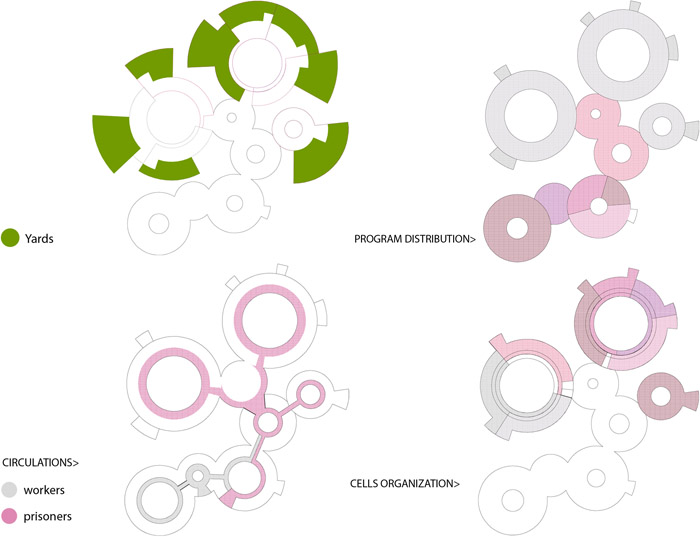
监狱主要由三类人使用:犯人,工作人员,偶尔的访客。每个类型的使用者都有自己明确的使用区域,每个区域就像是大手表的齿轮那样,各司其职又组合在一起带动整个监狱正常运转。这样富有效率的功能排布,也拥有良好的自然光与视野。
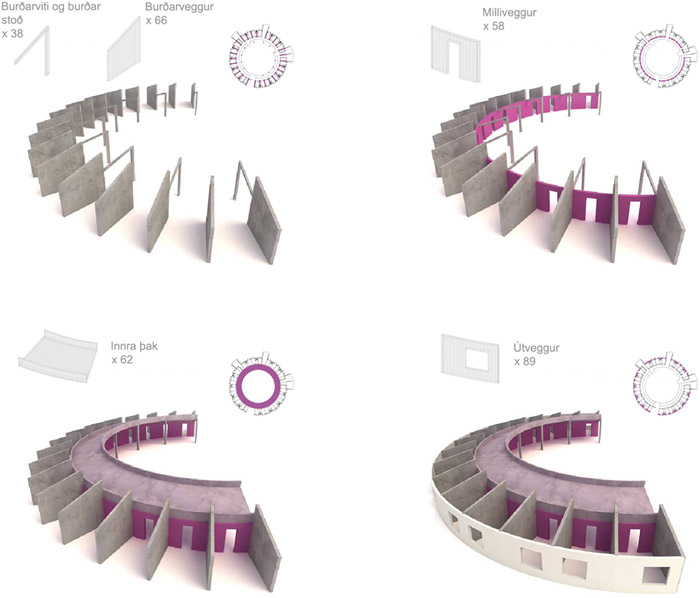
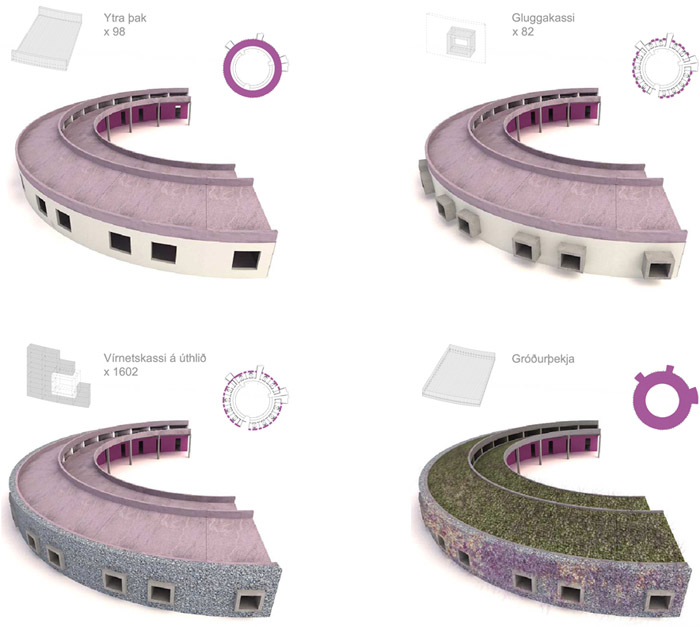
采用了低造价预制混凝土板。屋顶上面覆盖厚厚的泥炭层,形成植物种植基础。起到抵御冰岛严酷天气又美化建筑的功效。建筑的墙面设置了金属网帮助植物固定在墙上。这是一片与自然对话的建筑。
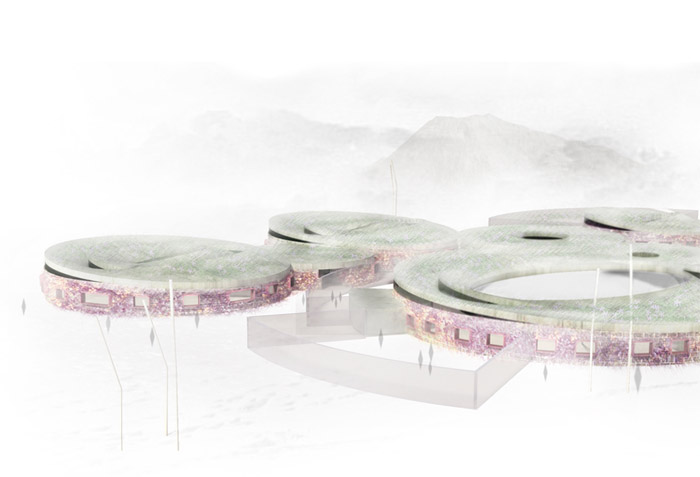
Madrid-based OOIIO Architecture have developed a proposal for a ‘female prison’ located in Iceland. The project started with the team asking people who live and work in the establishments what it felt like. The conclusion was that the worst thing about living in a correctional facility is the feeling that you are actually in one. As a result, this design does not look like a typical penitentiary.
The structure is based on natural light, open spaces and greenery such as peat, grass and flowers. it dismisses the dark spaces, small cells and grey concrete walls typical of a traditional prison. Instead of containing the functions in a singular building, this breaks into several tiny and more human scaled pavilions. The program is complex, similar to a small village, with a hospital, schools, church and theater, all working precisely at the same time.
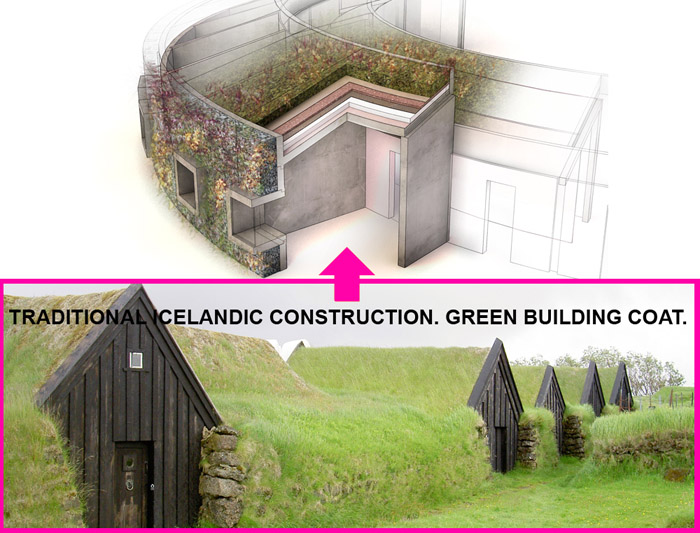
The structure hosts three different types of inhabitants: prisoners, workers and occasional visitors. each of the users have a very specific circulation and area where they can or cannot reside in. The design resembles the cogs of a large watch, a building like a gear assembly, were all the pieces must be on the right place to make it efficient and functional, but with the best possible relation to natural light and exterior views, to increase the feeling of freedom. Using prefabricated concrete panels the construction will be economical, and efficient. the system will allow everything to be built on a short time line, with low carbon emissions. covering the building with a thick peat layer, a vernacular design typical of Iceland, will let grass to grow over the structure to capture a natural facade. It will generate an ecological isolation method needed for the harsh weather of the country.
The exterior uses metal cages containing peat that can be moved and placed on the site. the containers would plant different local flowers and grass to generate a green wall in a contemporary method. This prefabricated construction will change with the season, making life in the prison less monotonous and more human with an emphasis on nature.
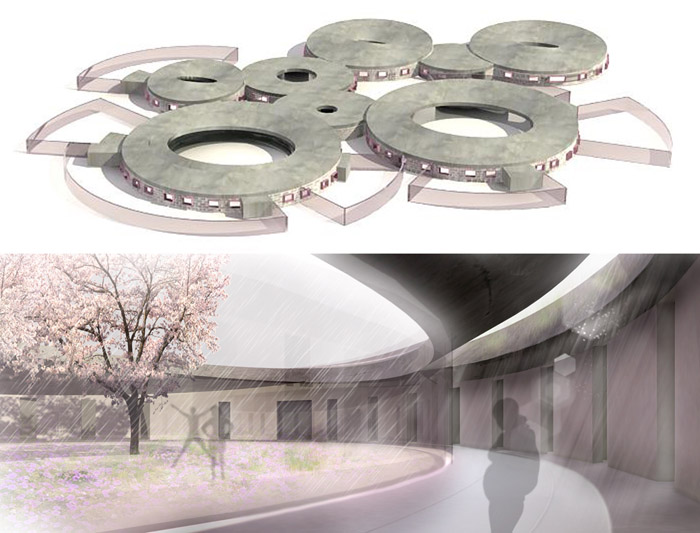

Project Name: Female Prison in Iceland.
Location: Reykjavik, Iceland.
Area: 9000 m2.
Architect: OOIIO Architecture
Project Team: Joaquin Millán Villamuelas, Cristina Viacario, Belen Gomez, Lurdes
Martinez, Javier Urrutia, Ignacio Jimeno, Kristinn R. Olafsonn.
MORE: OOIIO Architecture,更多关于他们:OOIIO Architecture on gooood









emm并没有齿轮的进程感?
客家土楼啊??
这监狱对迈克来说简直就是形同虚设。。[酷]
关键是一个监狱都搞得那么有品质,监狱外的在逃罪犯怎么想啊
吸引他们回来
土楼啊~