
感谢 ALTS DESIGN OFFICE 予gooood分享以下内容。更多关于他们:ALTS DESIGN OFFICE on gooood.
Appreciation towards ALTS DESIGN OFFICE for providing the following description:
这座位于乡下的80坪的住宅距今已有53年的历史,如今被一对年轻夫妇购得,他们决定对其进行改造,以满足一家三口的居住需要。
▼1层平面图(改造前后),1F plan ( before and after )
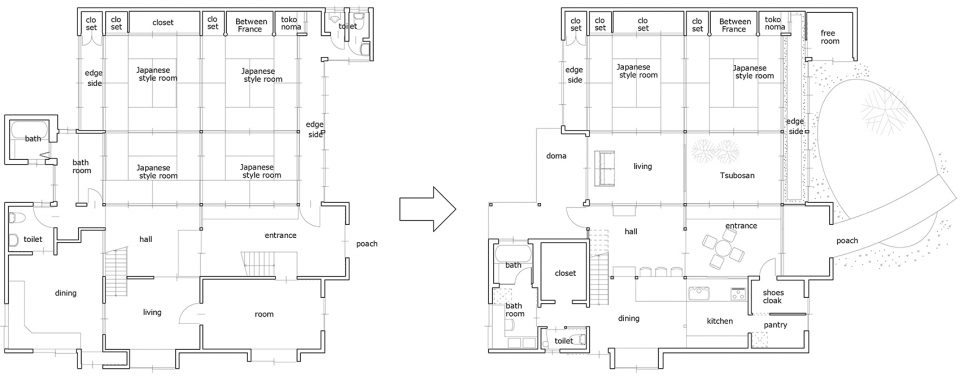
In the surrounding is the countryside landscape, in a 53 yr old Japanese house of 80 tsubos, the young couple and their children purchased it for residence and decided to renovate.
▼空间概览,overview
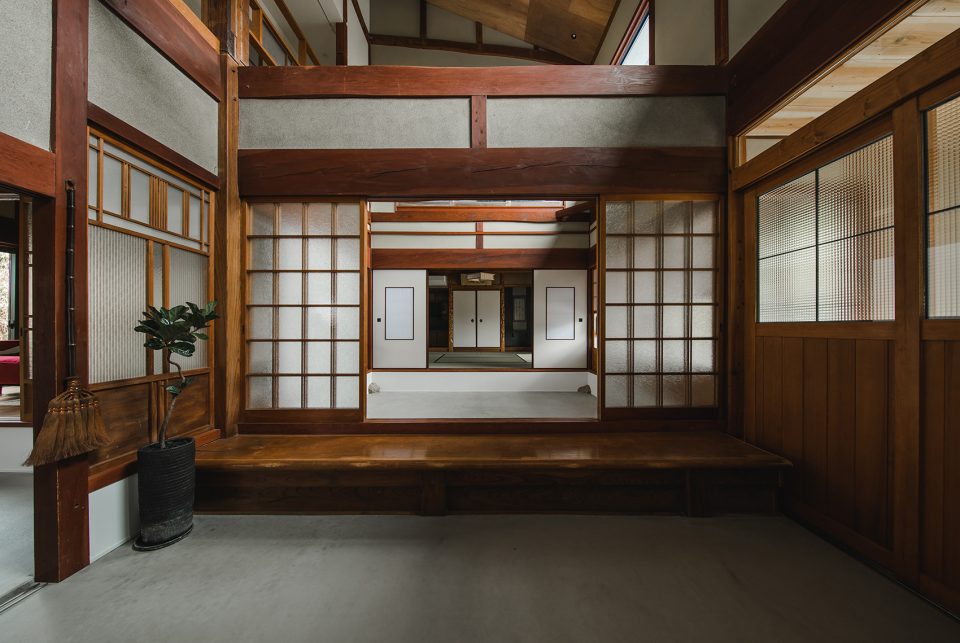
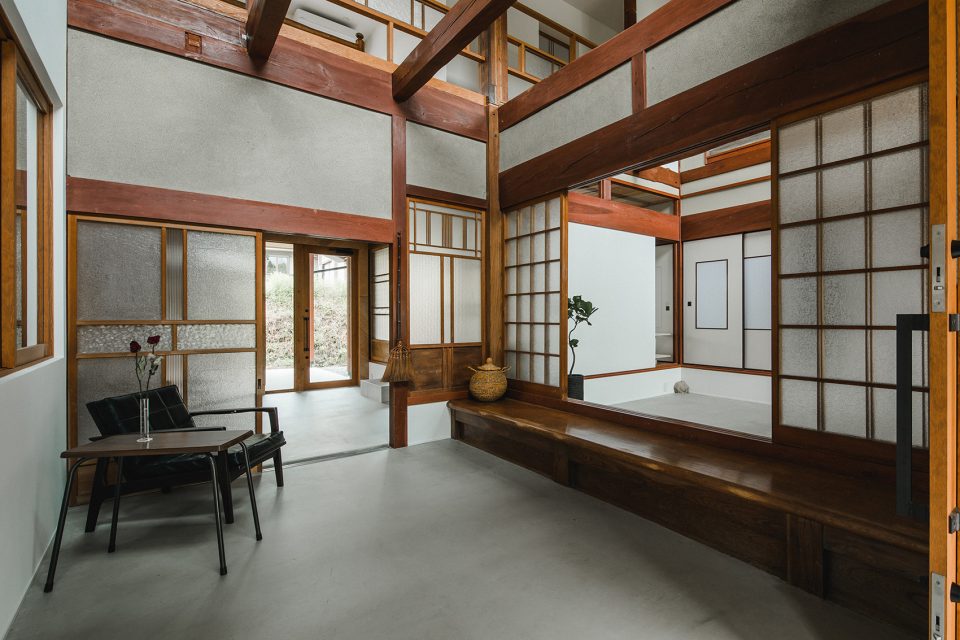
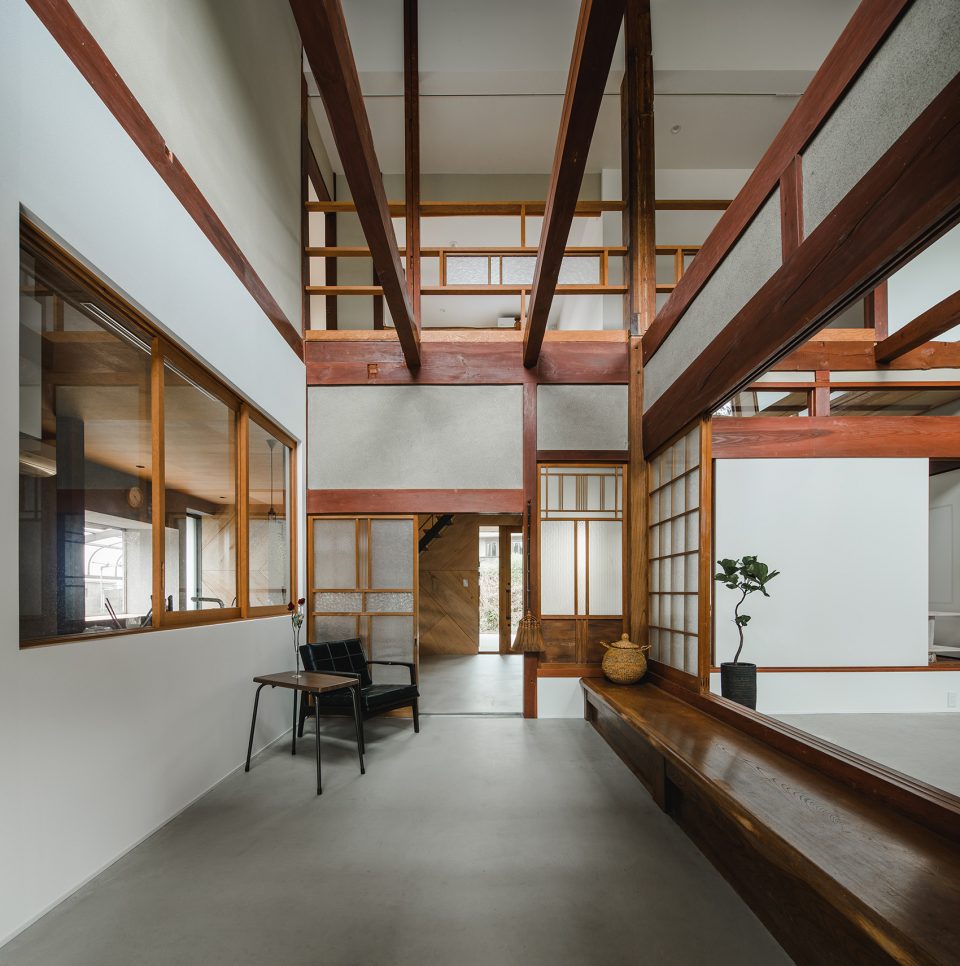
为了使住宅在获得新生的同时还能将53年的历史特征延续下去,建筑师试图在旧事物和新事物之间找到完美的平衡,并使房屋与日本中部地区的特色联系起来。
Making the new concept of living a new life in a 53 yr old Japanese house 53 years ago and continuing to the next generation, we can hope to harmonize between the good ancient things with new things and thought of a house that can interconnect the middle area.
▼门厅,hall
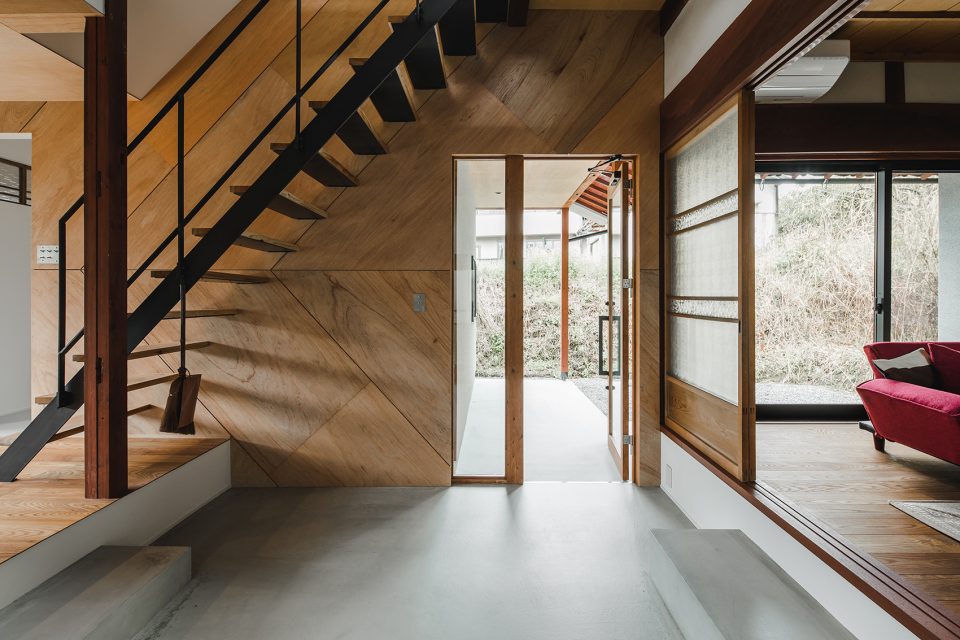
▼客厅,living room
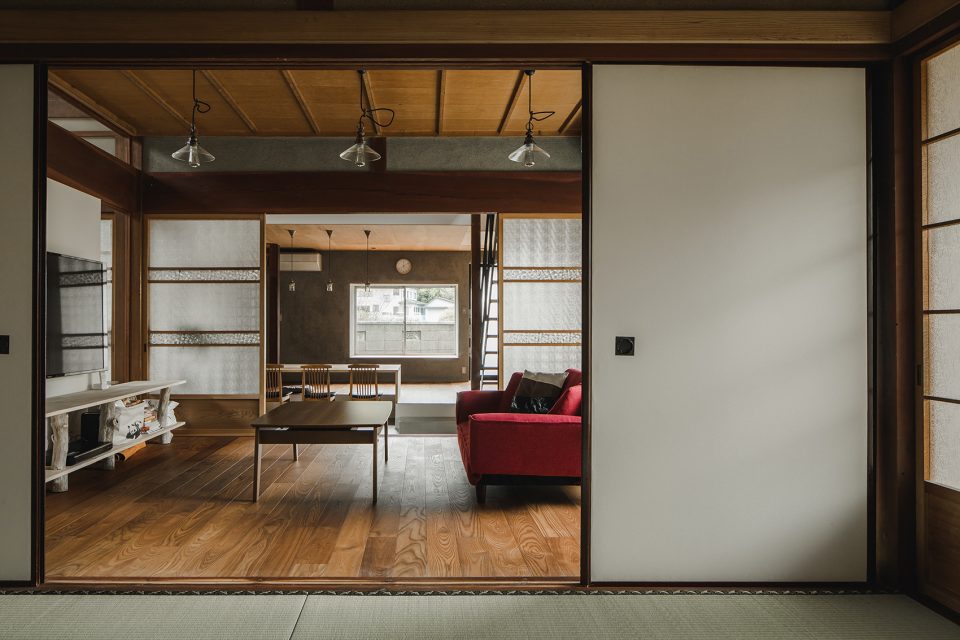
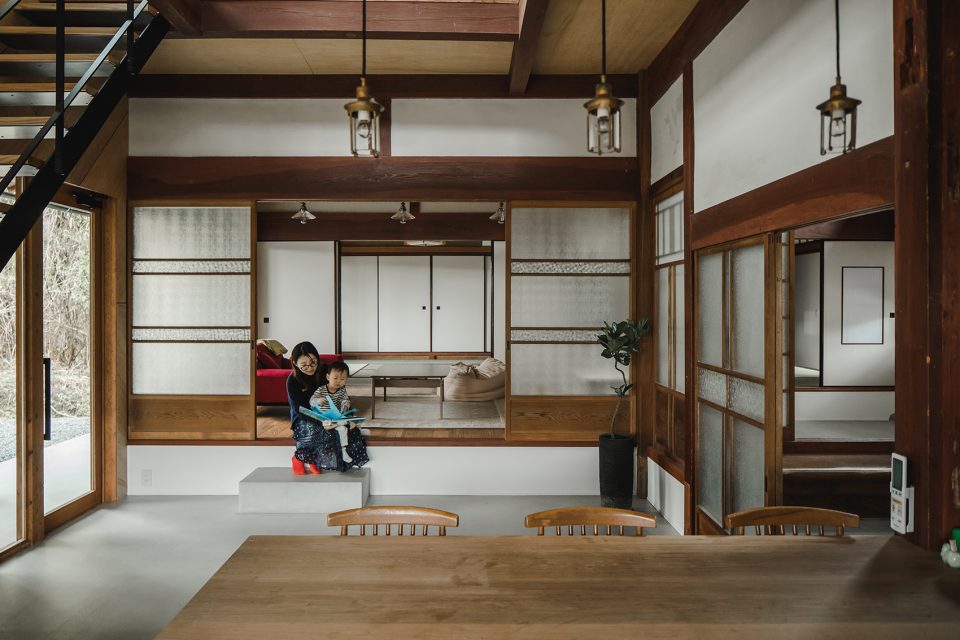
▼餐厅和厨房区域,dining room and kitchen
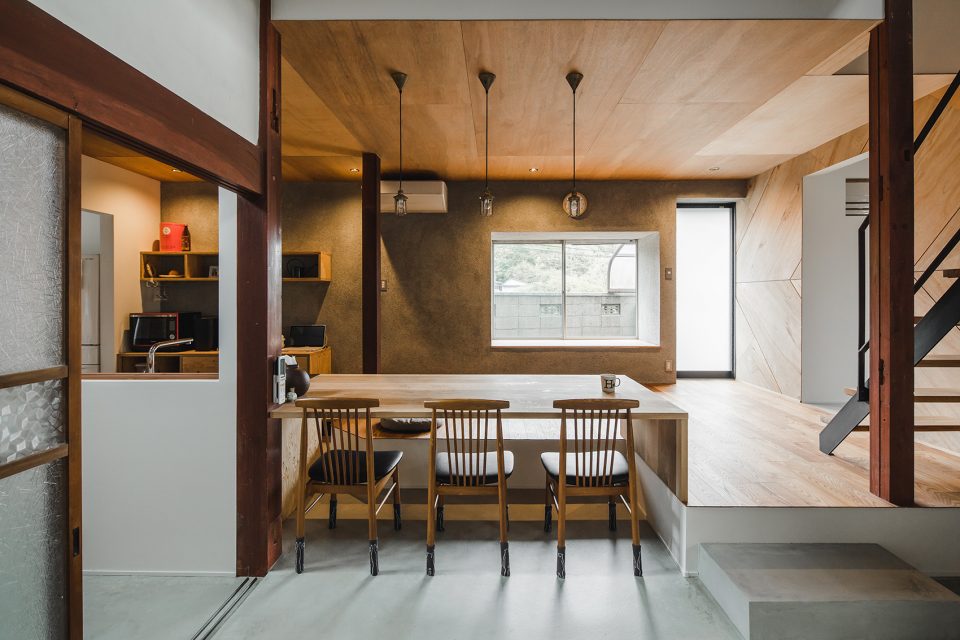
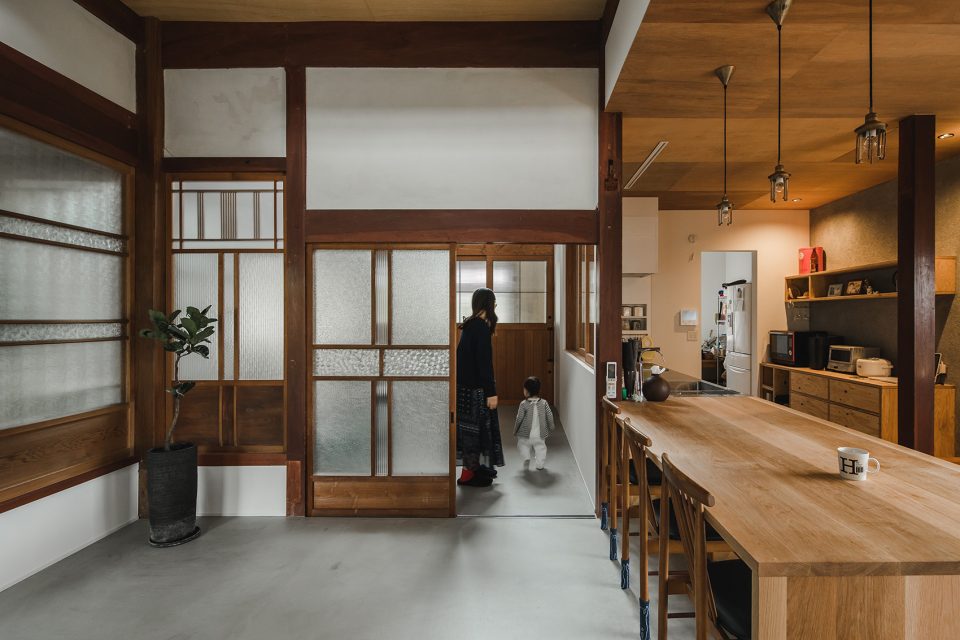
▼从门厅望向厨房,kitchen seen from the hall
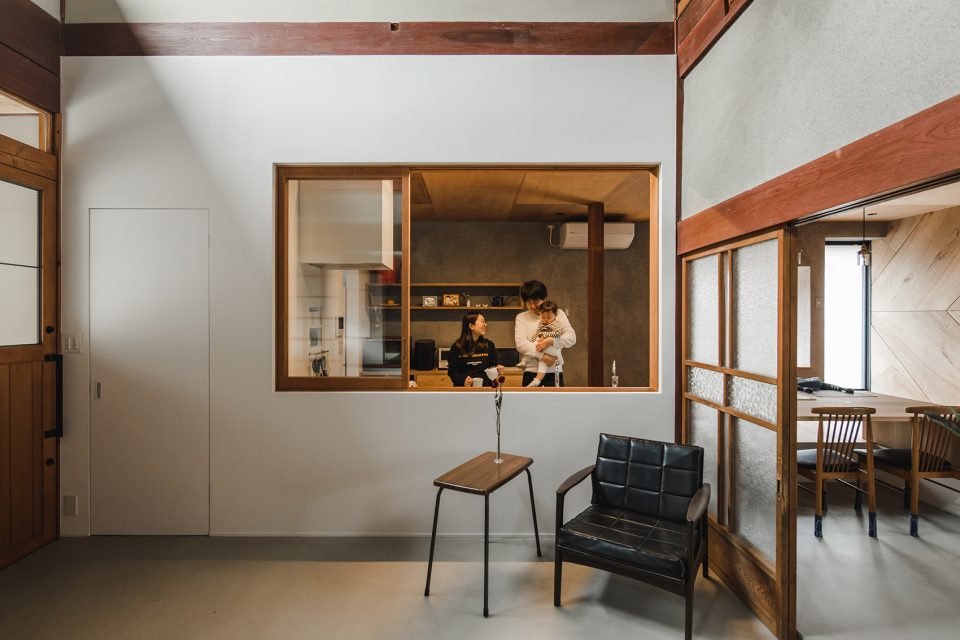
▼餐桌,dining table
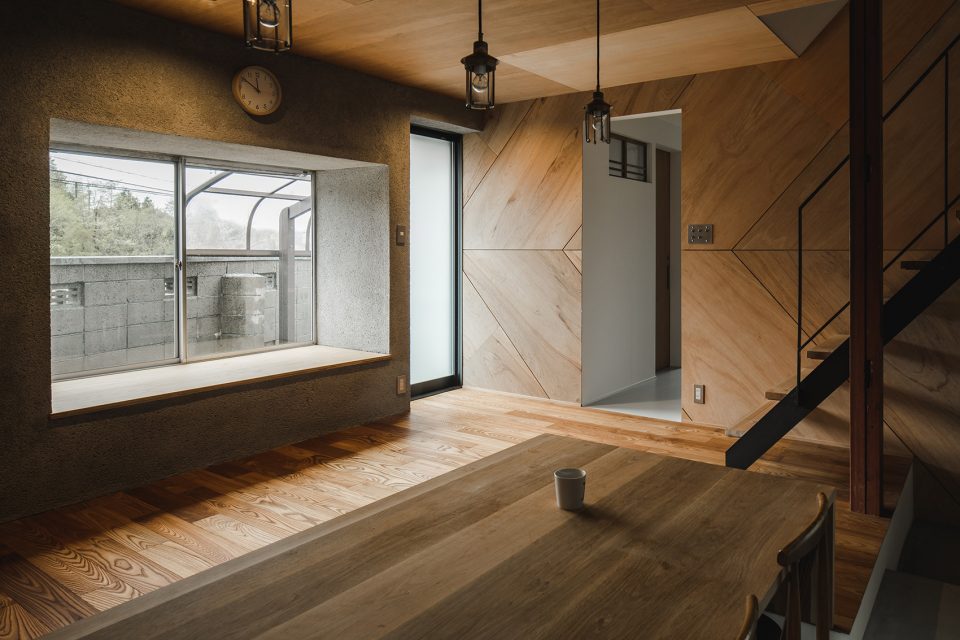
首先,建筑师拆除了建筑在53年间的扩建和翻新部分,使其回归最初的“田字格”样貌,并尝试为之增添新的元素。
First of all, we removed the part which was expanded and renovated in the 53 years of construction, returned to the original ricefield character style, and tried to insert new elements there.
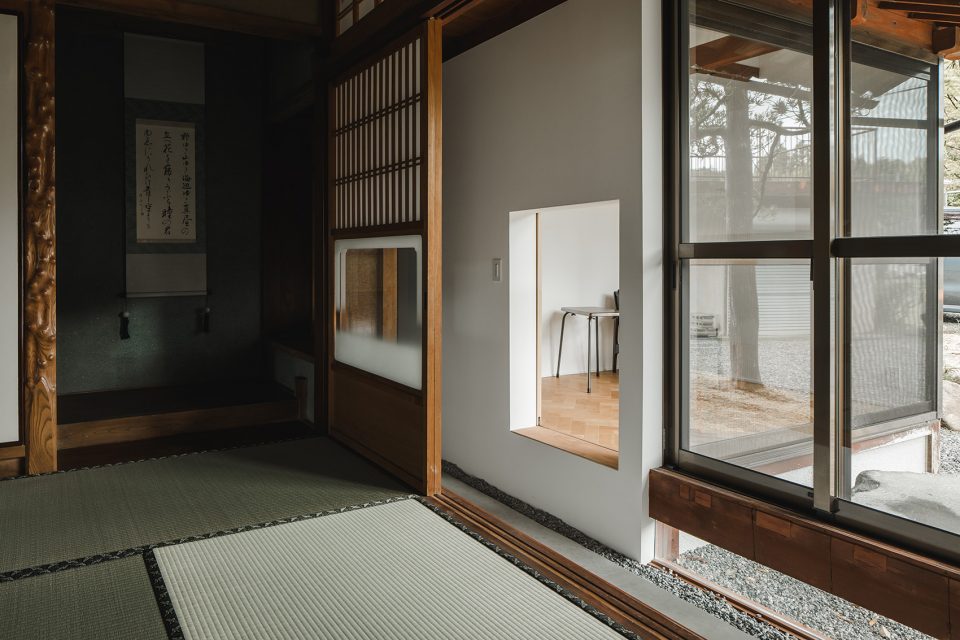
▼住宅在获得新事物的同时,也保留了旧的元素,the he rich space was created by externalizing the interior and inserting new things while leaving the old stuff
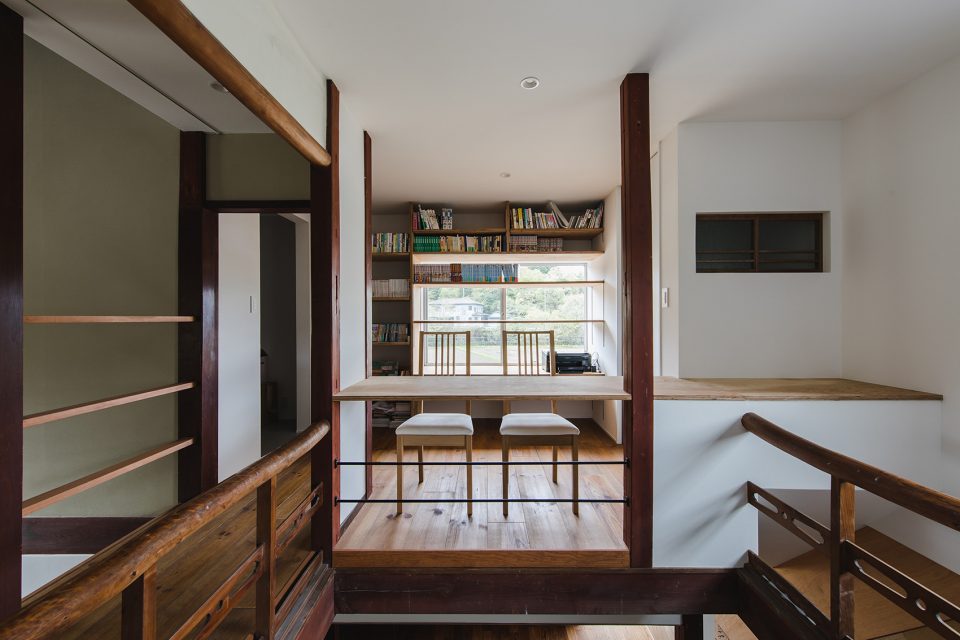
▼二层书房,study corner on the 2nd floor
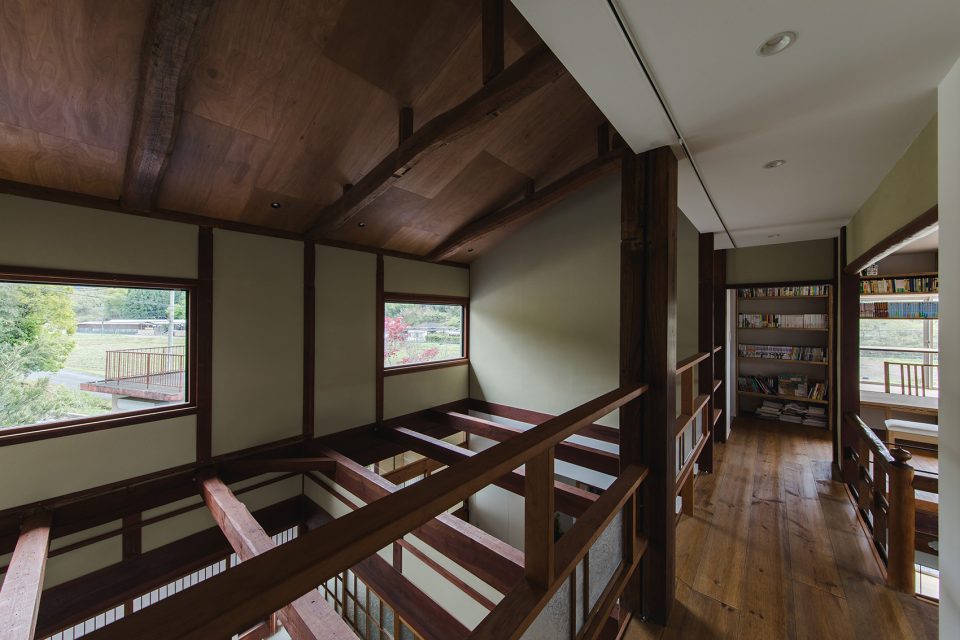
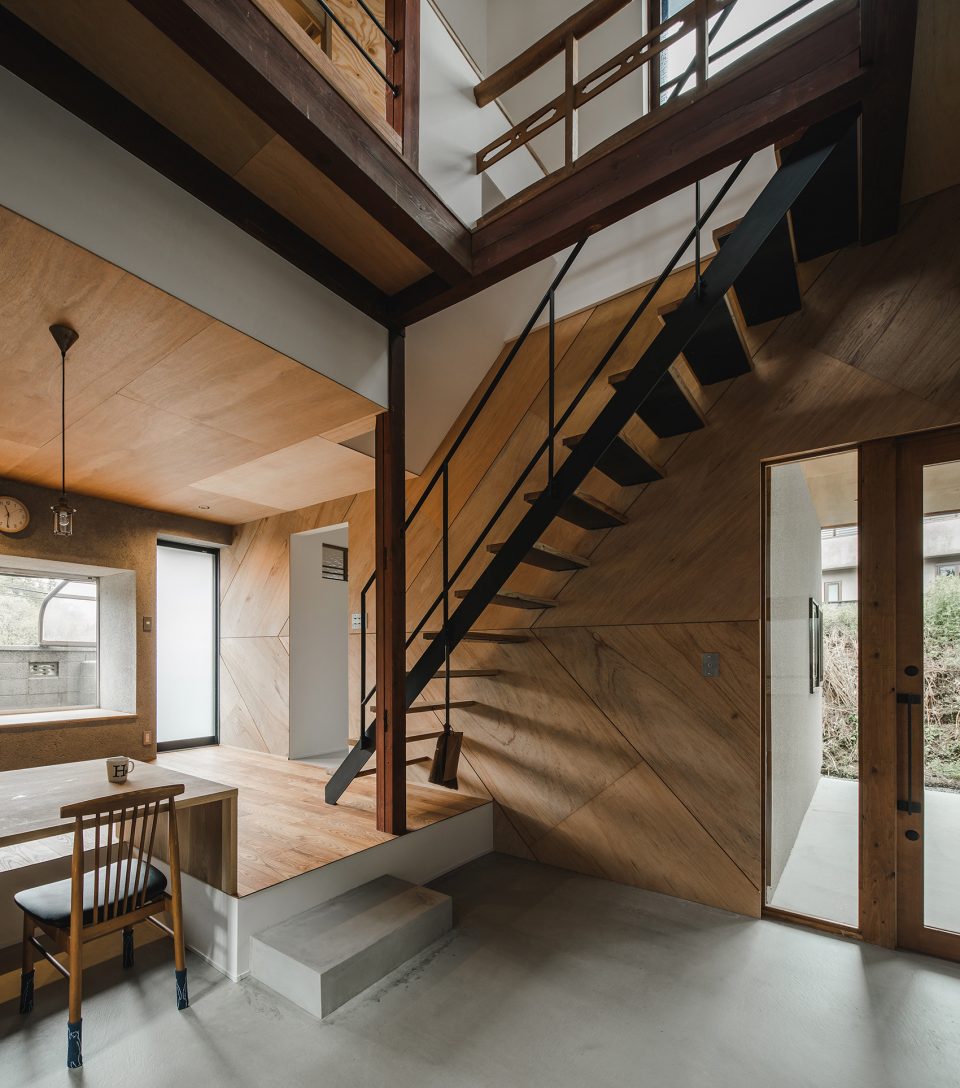
▼楼梯,stair
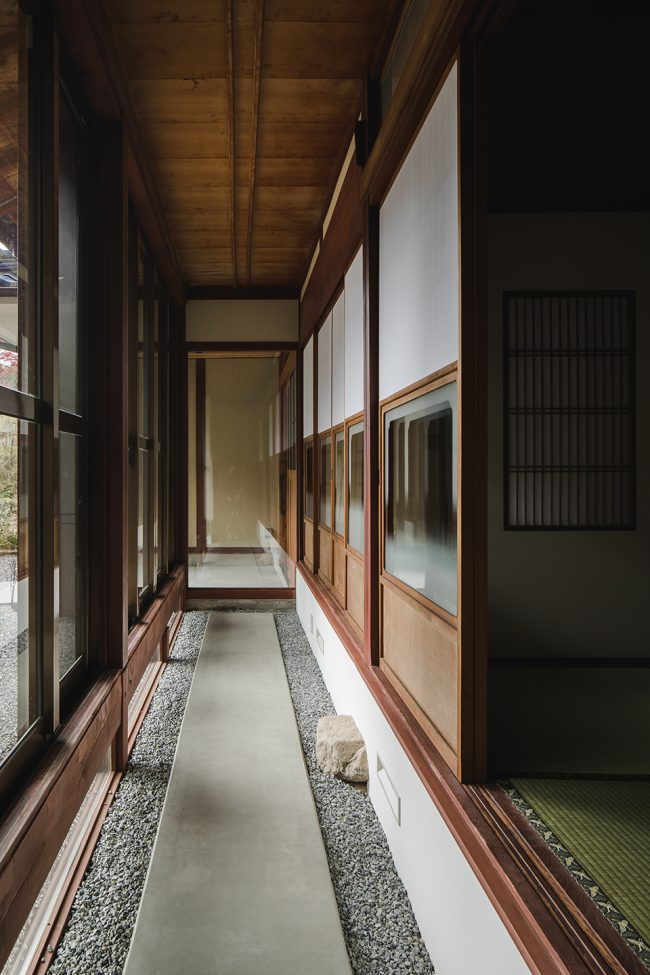
原本的和式房间被改造为花园,边缘部分形成室外空间,并加入了一些户外元素,创造出一个多元且舒适的空间。
The Original Japanese style room was made into a garden, and the edge side was made to be outside, adding external factors, creating a comfort of the space where various elements interweave.
▼边缘部分形成室外空间,the edge side was made to be outside, adding external factors
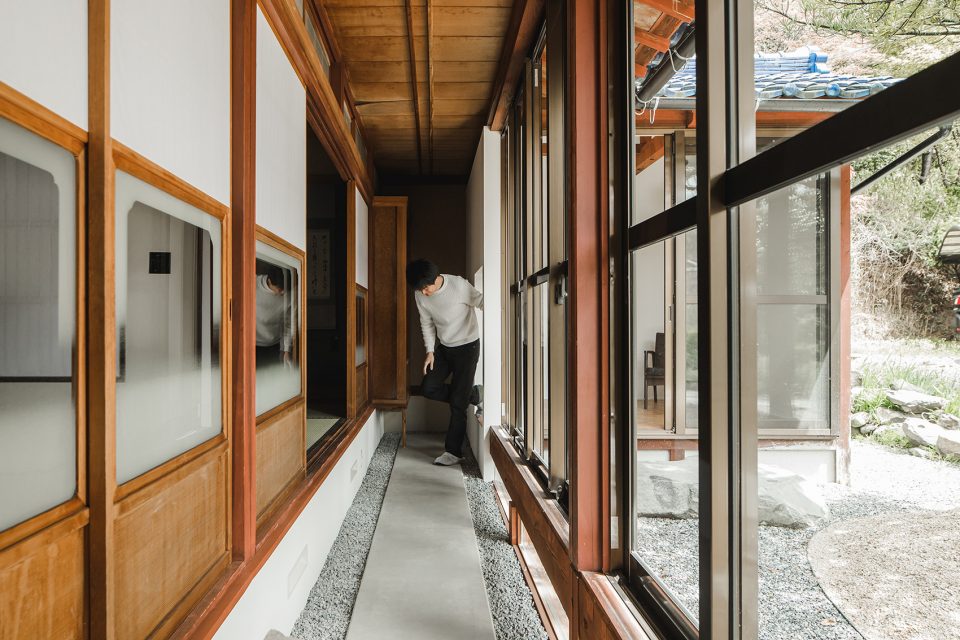
▼走廊,corridor
▼户外元素丰富了居住体验,the outdoor elements enrich the living experience
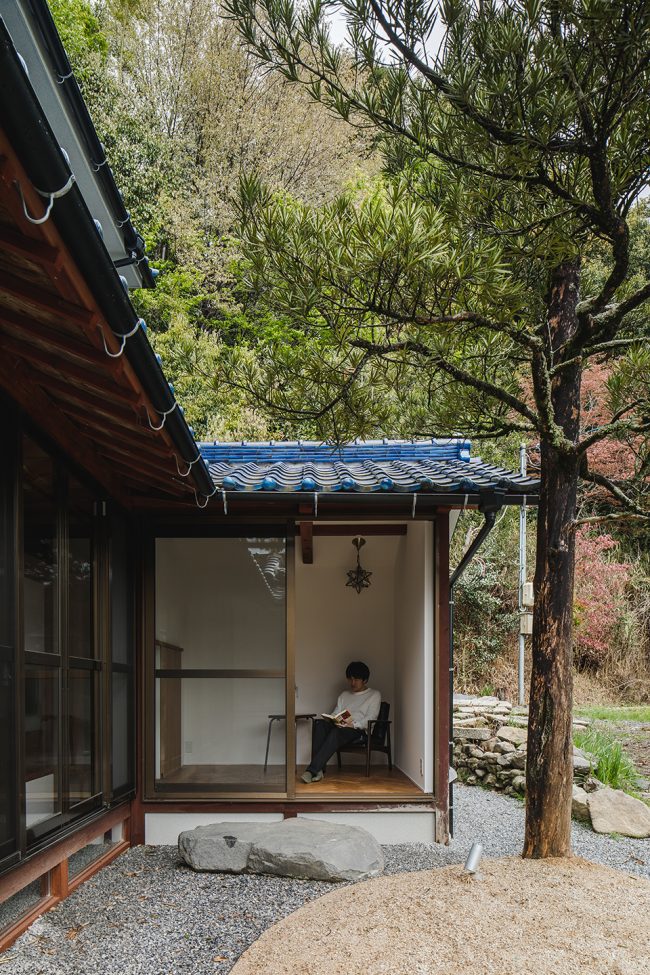
室内空间通过向外扩展变得更加宽敞,住宅在获得新事物的同时,也保留了旧的元素。
The rich space was created by externalizing the interior and inserting new things while leaving the old stuff.
▼住宅外观,exterior view
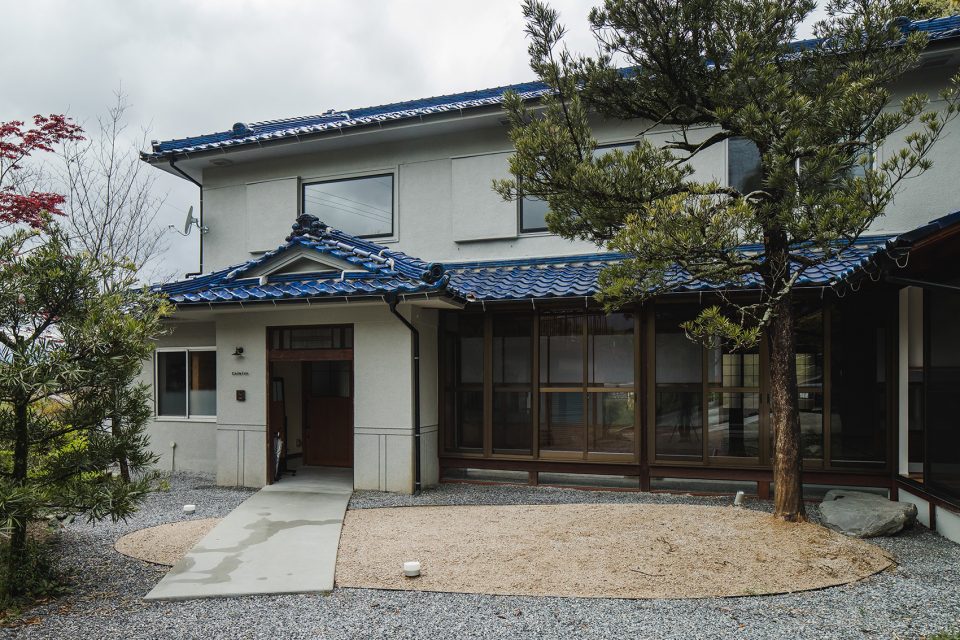
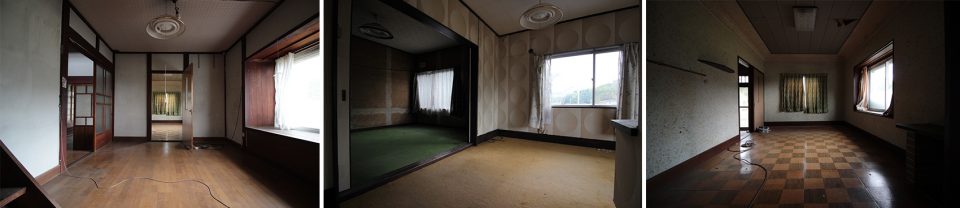
▼改造前的住宅,before renovation
▼1层平面图(改造前后),1F plan ( before and after )
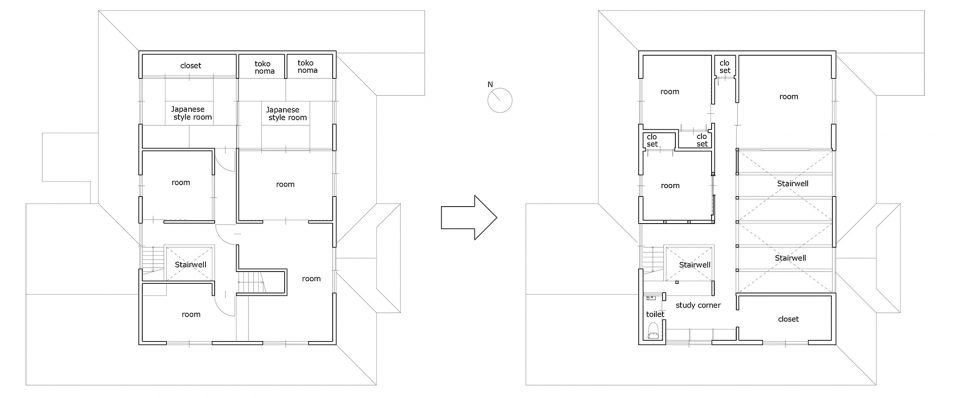
▼2层平面图(改造前后),2F plan ( before and after )
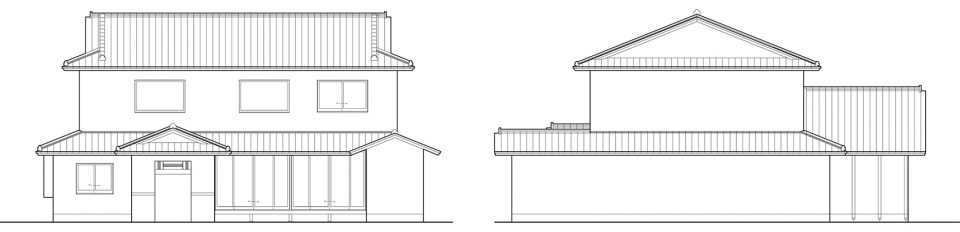
▼立面图,elevations
Project Title: shimotoyama-house-renovation
Designer/Artist: ALTS DESIGN OFFICE
Country: Japan
Location: shimotoyama, ritto, Shiga 520-3011 Japan
Creative Director: Design Director: Art Director:alts design office sumiou mizumoto
Client: private person
Photographer: kenta kawamura
Year:2018/3
Others:
Wooden two-storied building
The lot area:656.61㎡
Floor space:.169.77㎡
1floor area:169.77㎡
2floor area:90.23㎡
The total floor area:260.00㎡
More: ALTS DESIGN OFFICE。更多关于他们:ALTS DESIGN OFFICE on gooood.









很漂亮啊,古典和现代的平衡恰到好处
老气横秋
比你的头像还老气横秋吗
然而令考到不了老气横秋那一天
餐厅的椅子很有爱啊
前两张质感很强,空间也很让人舒服。