
非常感谢 Jean Verville 将项目介绍和项目图片授权gooood发行。更多请至:Jean Verville on gooood
Appreciation towards Jean Verville for providing the following description:

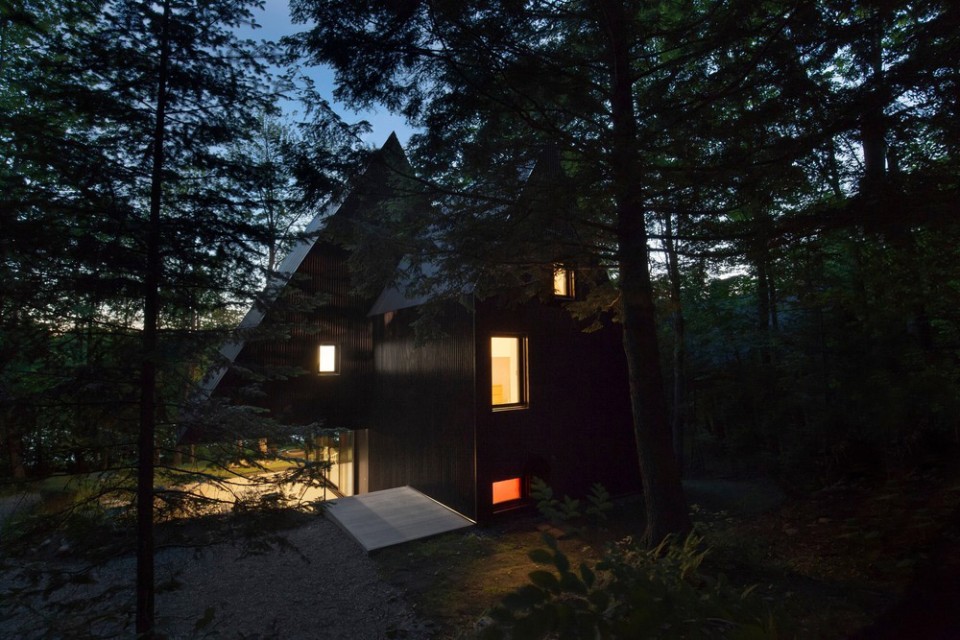
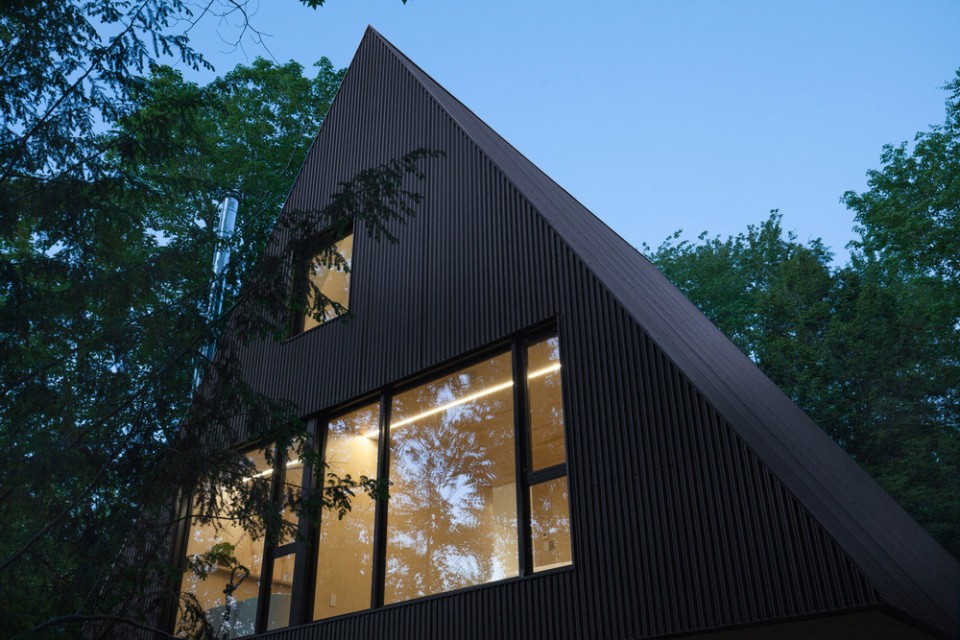
坐落在铁杉林深处的FAHOUSE像是一栋只可能存在于童话中的小屋。建筑师Jean Verville通过探索光的透明与不透明形成的对比,设计出这个像两株巨大针叶树的图形组合,为建筑更增添了梦幻般的感觉。两个来源于房屋的最初原型的三角柱完美地诠释了整个项目的“童年”特点。
Nestled in the privacy of a hemlock forest, FAHOUSE presents an amazing building that seems to emerge from a children’s story. Exploiting the contrasts between opacity and light, the architect Jean Verville develops a graphic assemblage, which rises like two giant conifers, intensifying the dreamlike aspect of this architectural proposal. Derived from the archetypal figure of the house, the double triangular prism perfectly illustrates childhood characterizing the whole development of this project.
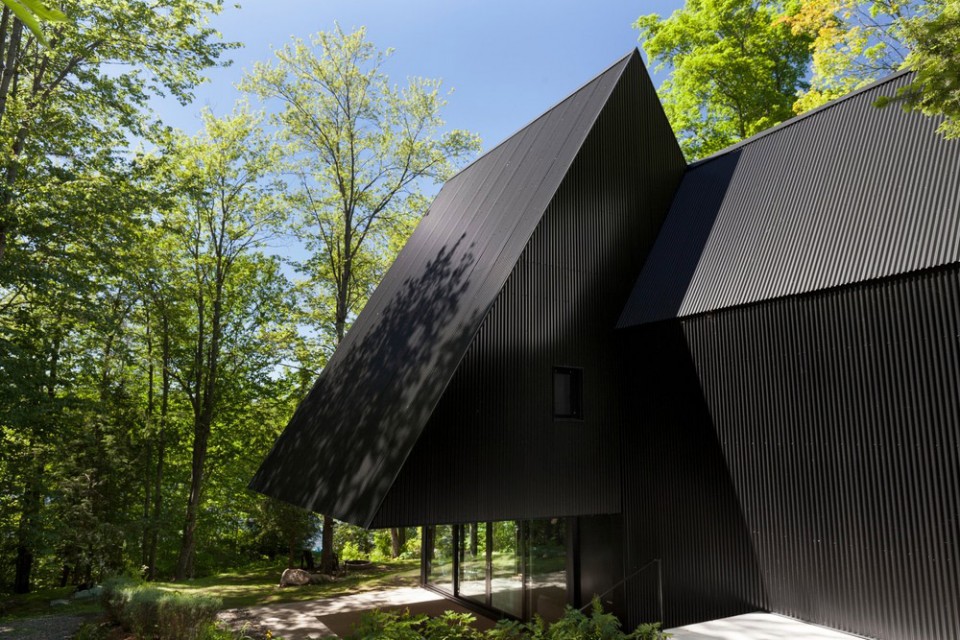
为一对年轻的教授夫妇和他们的两个孩子设计,小屋回归到对家庭的定义,探索了场地,使用者和其家庭的真实生活方式之间紧密的联系。在设计过程中与客户近距离的接触,以及对父母子女关系的玩味与了解使得建筑师能够设计出一种适合他们的新的生活方式。在建设过程中,这种共同的热情也保证了建筑质量,使得项目可以完美地完工。
Conceived for a couple of young professionals and two children, the cottage revisits the family home settings to explore an imaginary closely linked to the site, its occupants and their actual way of living the family life. The close complicity with these clients during the design process, and the playfulness distinguishing their parent-children relationship, empower the architect to design a new way of living their reality. Throughout the construction, the collaboration between the architect, the family and the entrepreneur promotes a shared enthusiasm resulting in building quality and flawless finishing.
▽ 坐落在森林里的小屋,the house nestled in the forest
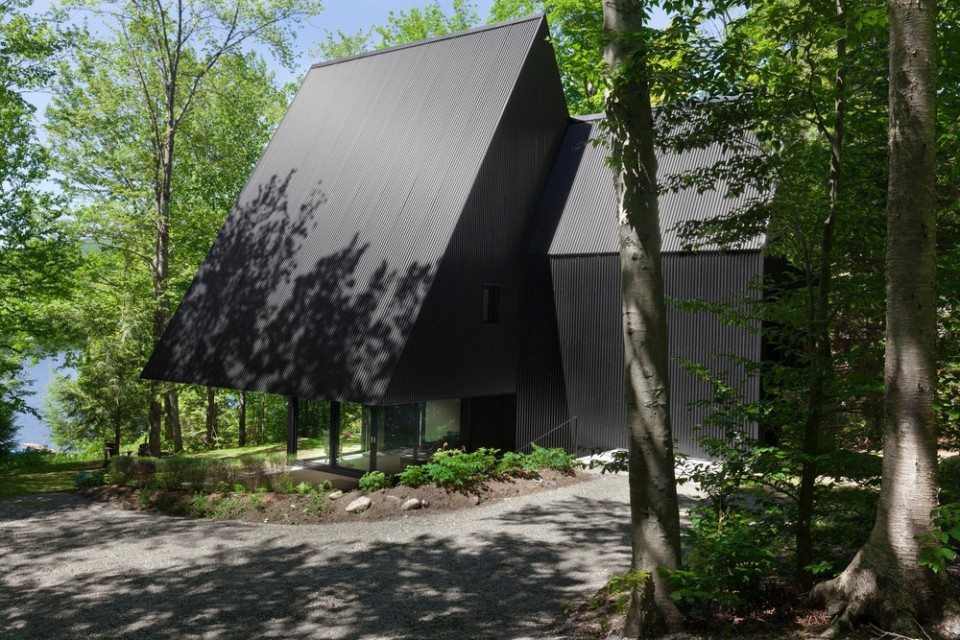
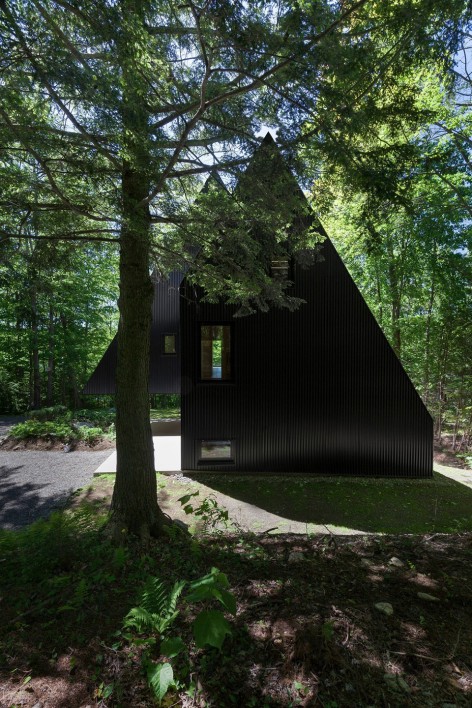
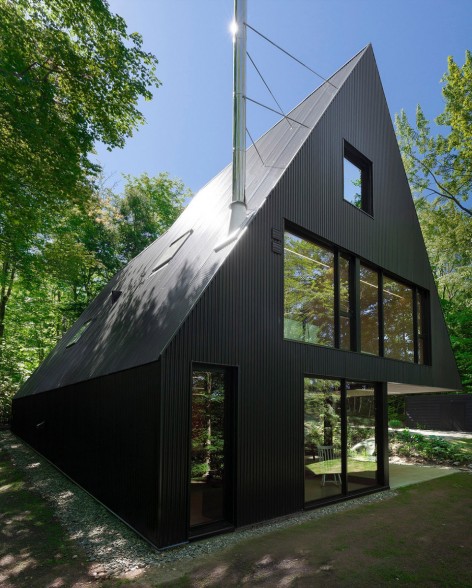
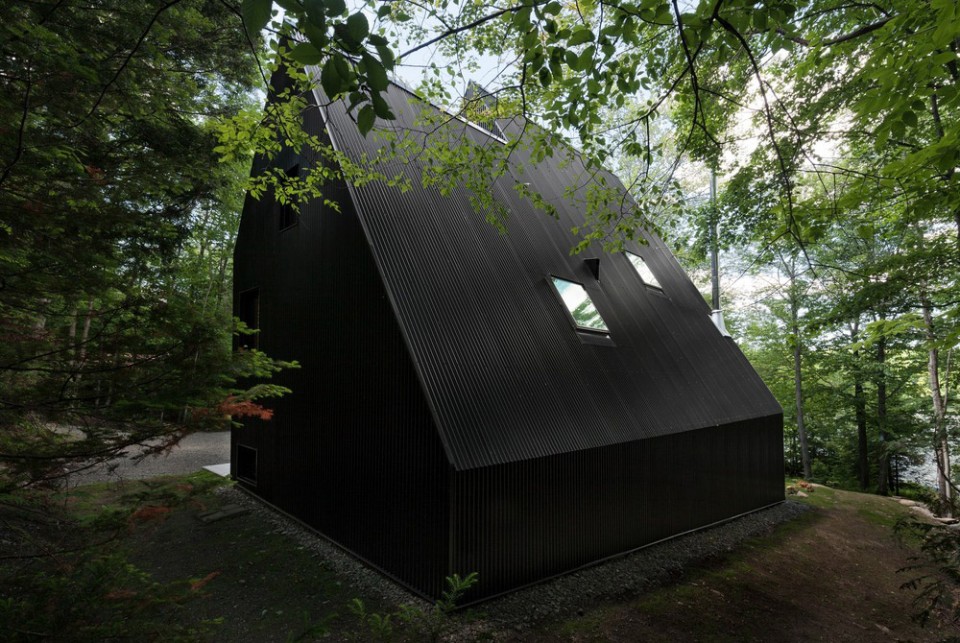
外部环境 Exterior Environment
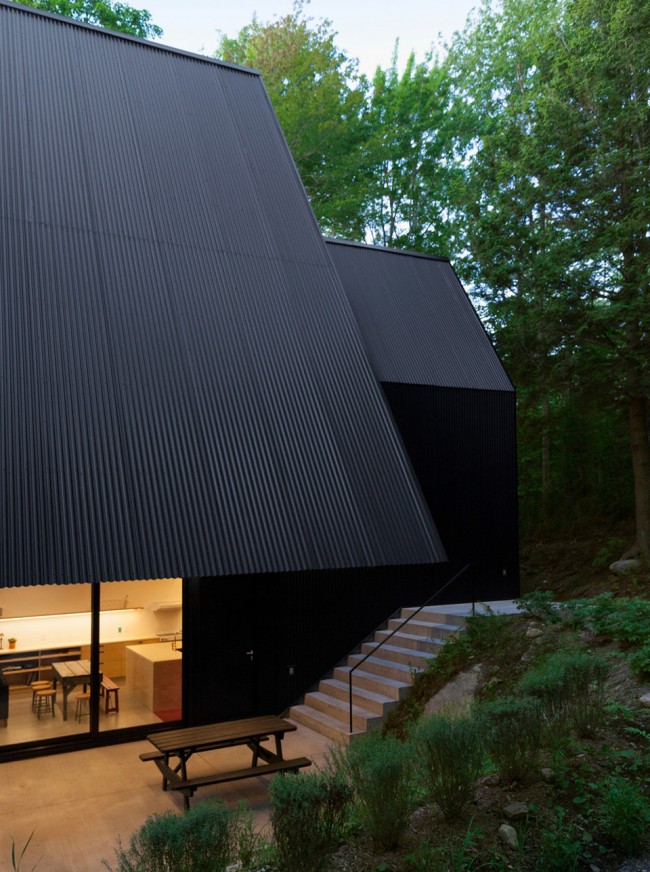
房屋的轮廓逐渐显现出来。建筑师通过沿着建筑体量的墙边建立起一条漫步道以强调细长状的场地。宽阔的外部楼梯沿着自然坡度连接到一层,欢迎拜访者进入悬臂梁下的平台。
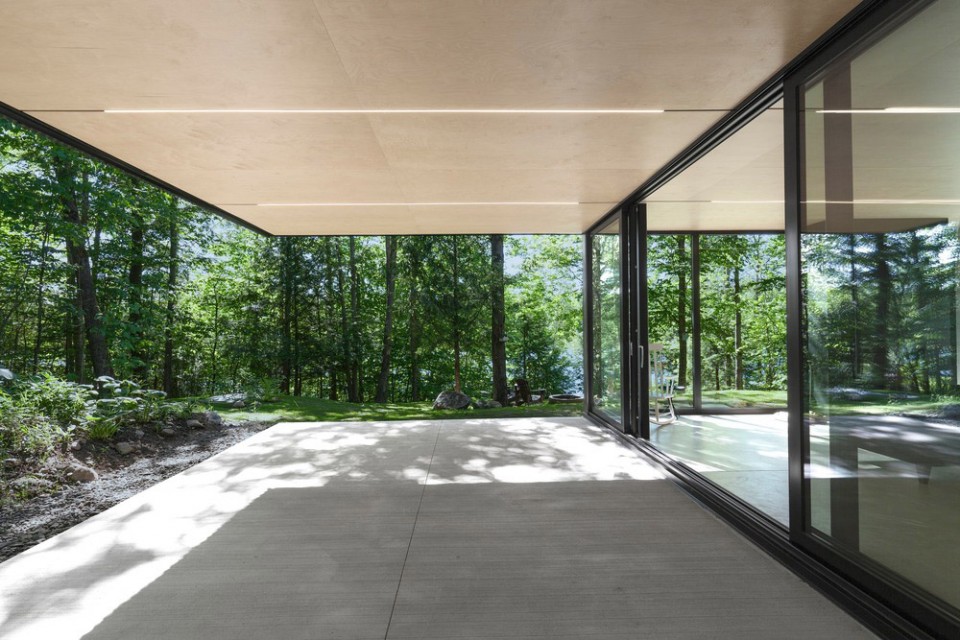
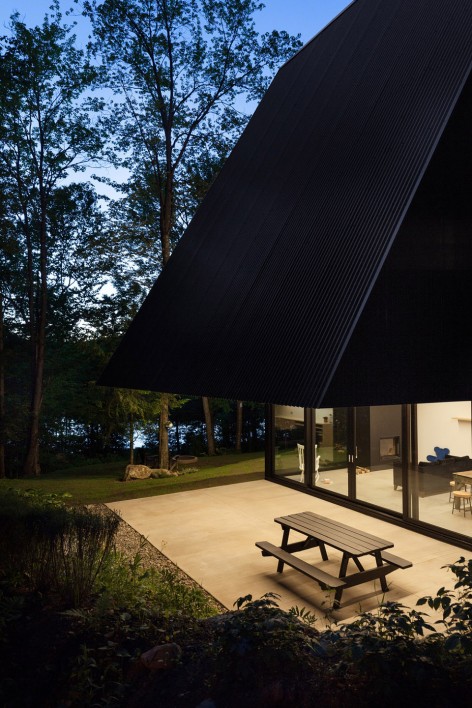
The two houses profile emerges. The architect emphasizes the elongated shape of the land by a promenade along the blind wall of the first volume. A wide exterior staircase revealing the natural slope leads to the ground floor and welcomes newcomers under an imposing cantilever defining the covered terrace.
▽ 沿着建筑的漫步道,a promenade along the building
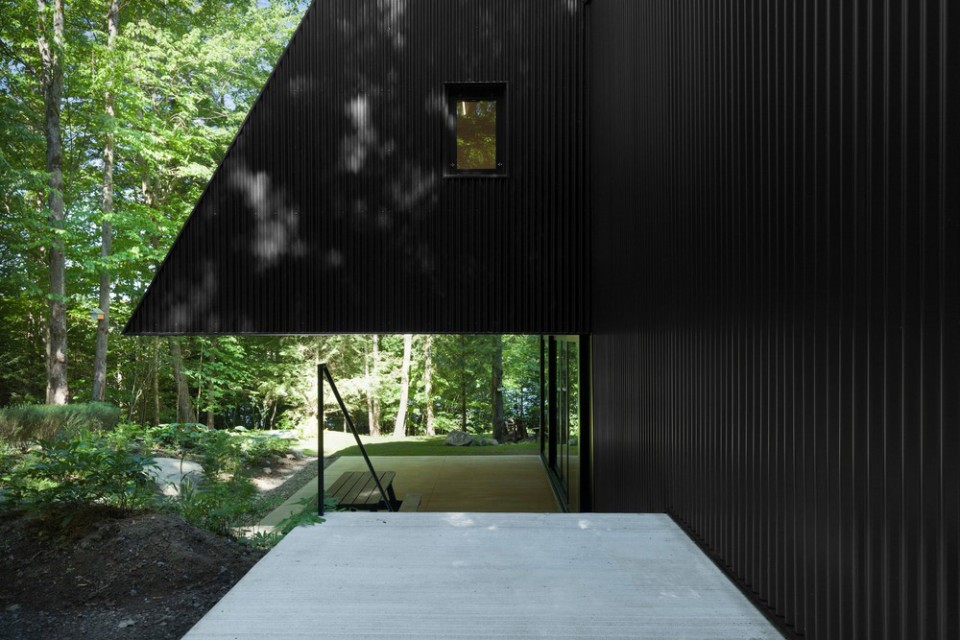
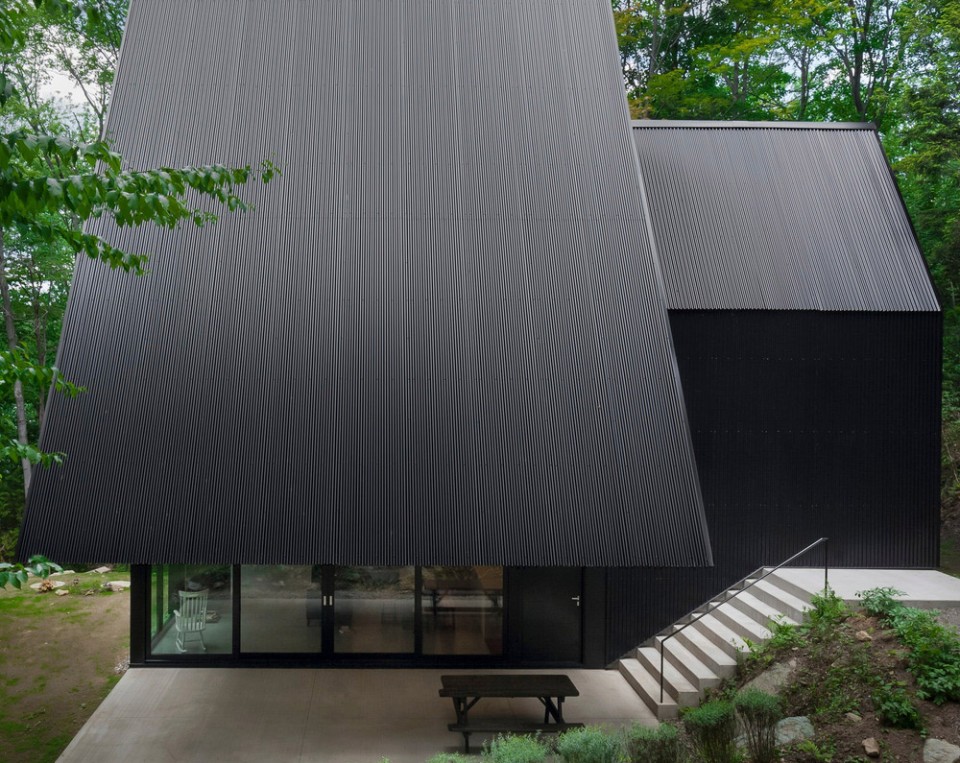
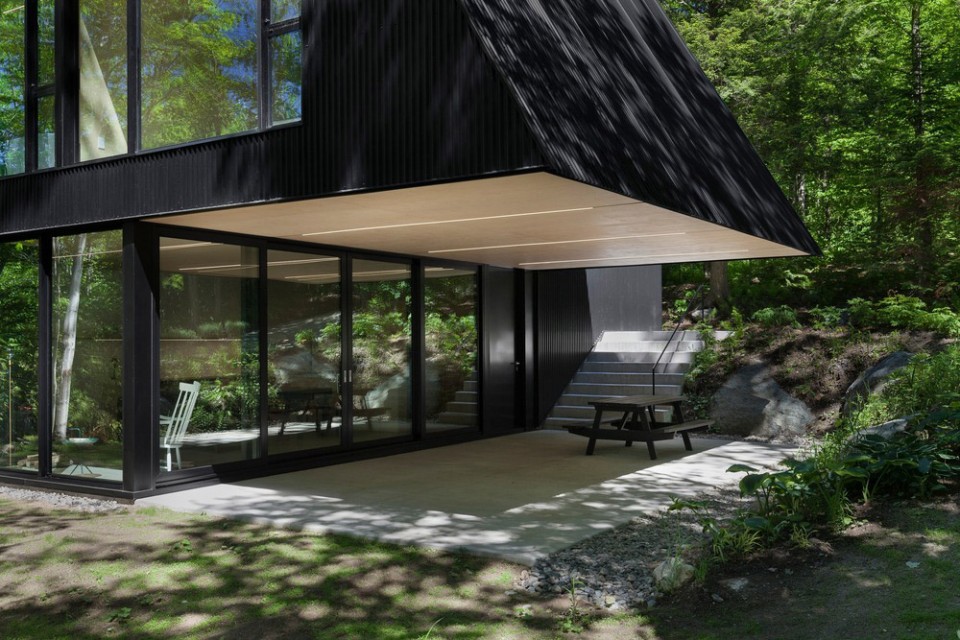
▽ 悬臂梁定义了平台边界,a cantilever defining the covered terrace
第一层 The Ground Floor
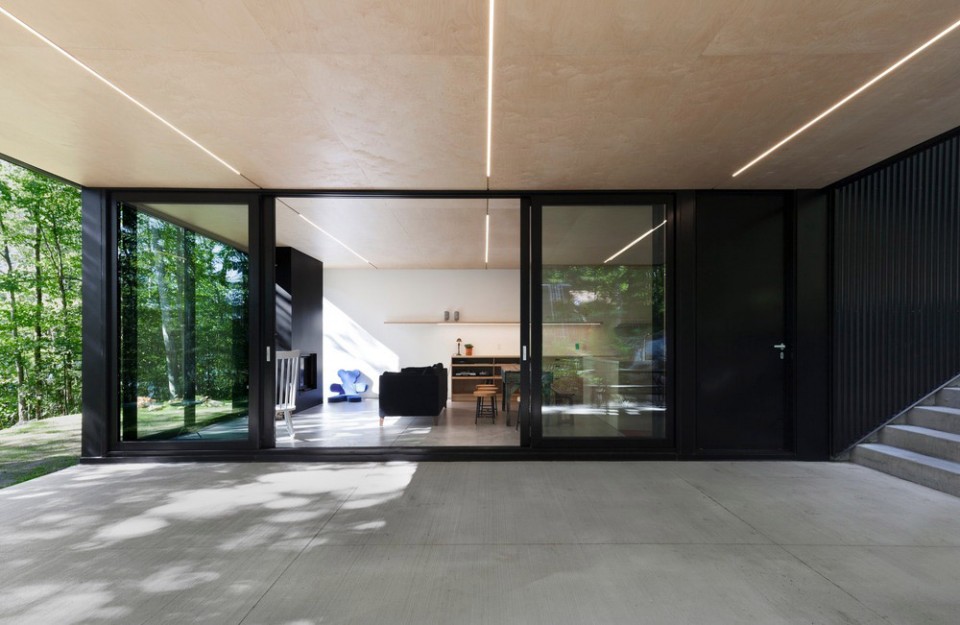
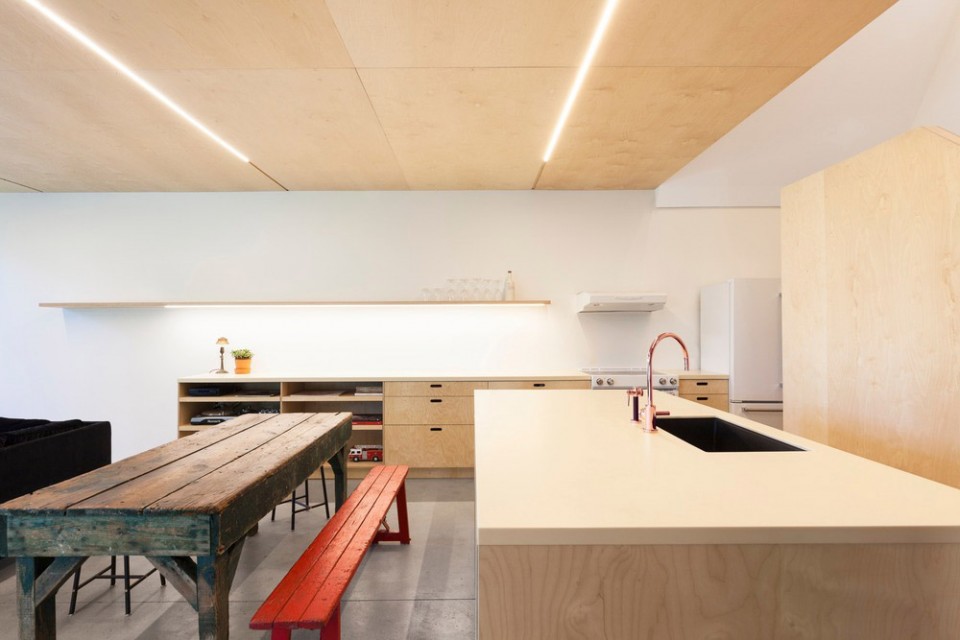
一扇不透光的大门连接着充满活力的客厅和神秘的森林。客厅区域的玻璃墙去物质化并消除了建筑与周围景观之间的边界,使得自然成为室内的一部分。小屋从而与生活和环境紧紧相连。
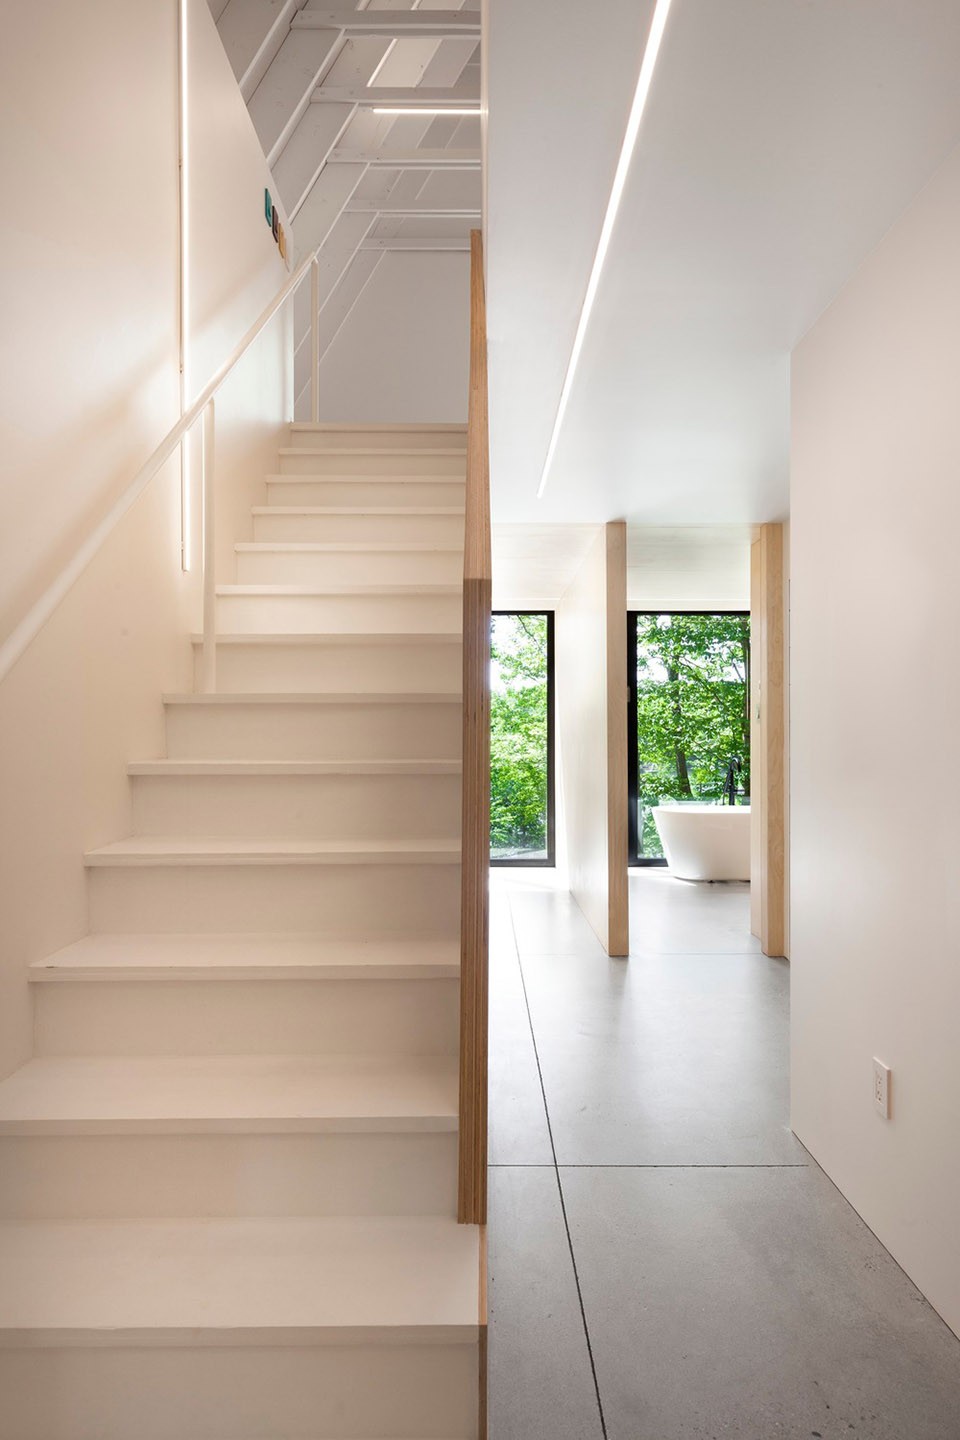
楼梯在一层的排布同时掌控着通向上方生活空间的入口。
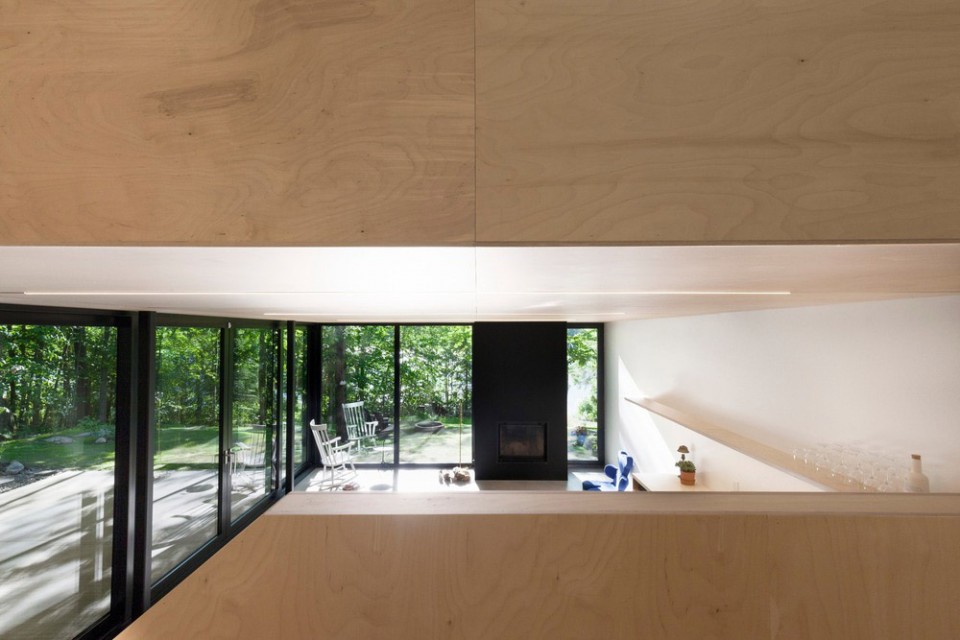
The living area enjoys glass walls, which seem to dematerialize and eliminate the boundary between architecture and landscape, allowing nature to fabulously slip inside. Already the house comes to life and the magic of the place operates.
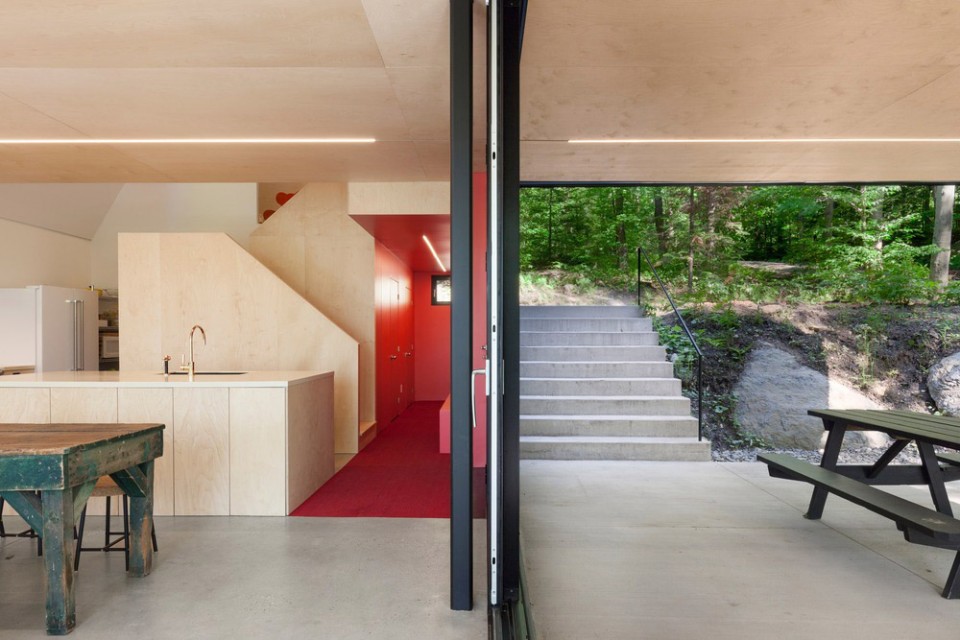
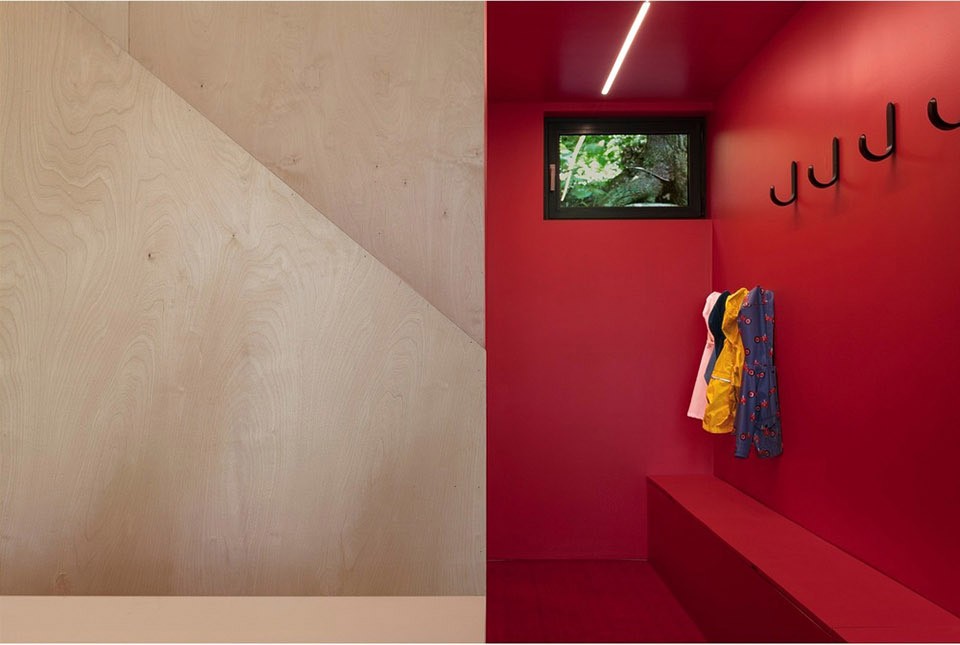
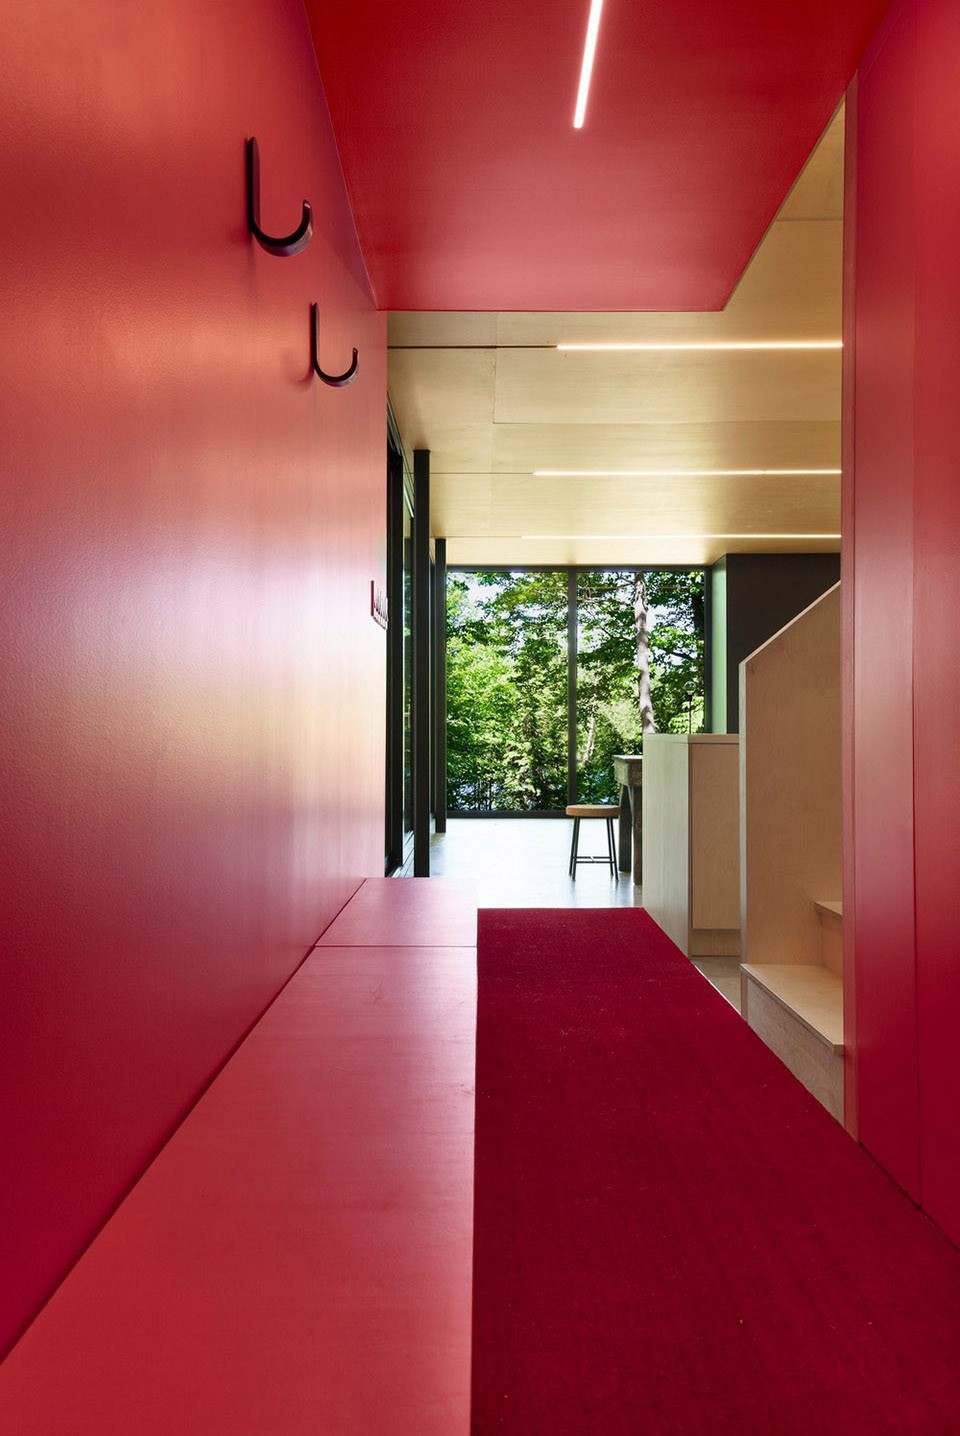
The architectural deployment of the staircase articulates the ground floor while governing the access parade to the perched areas of the two houses.
▽ 一扇不透光的大门连接着充满活力的客厅和神秘的森林,the large opaque door opens into a vibrant lobby that extends to the mysterious forest
▽ 客厅,living room
▽客厅区域的玻璃墙使自然成为室内的一部分,glass walls in the living room allow nature to fabulously slip inside
▽ 楼梯在一层的排布同时掌控着通向上方生活空间的入口,the staircase on the ground floor governs the access to the perched areas of the two houses
第二层 The First Floor
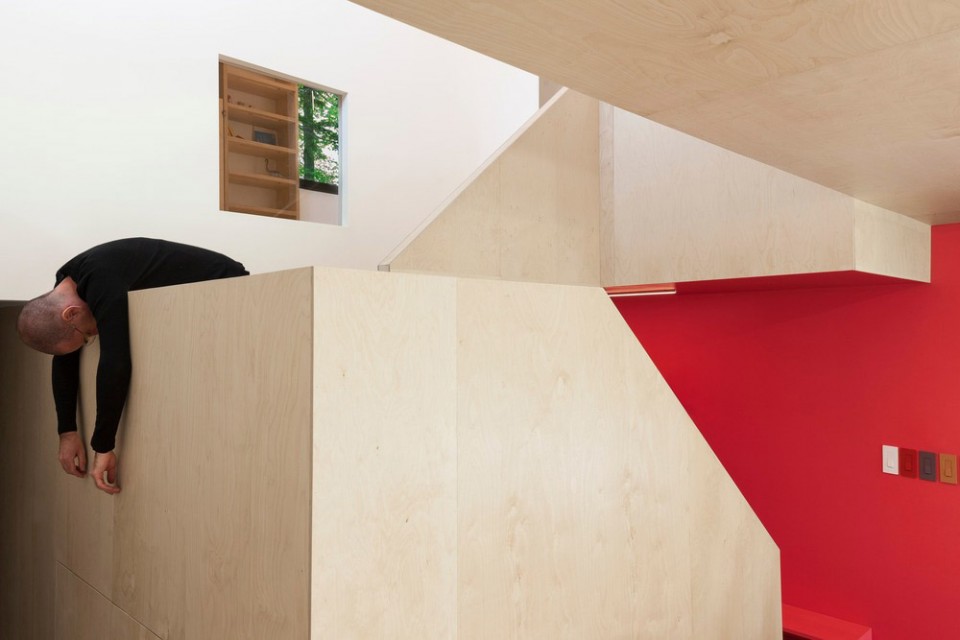
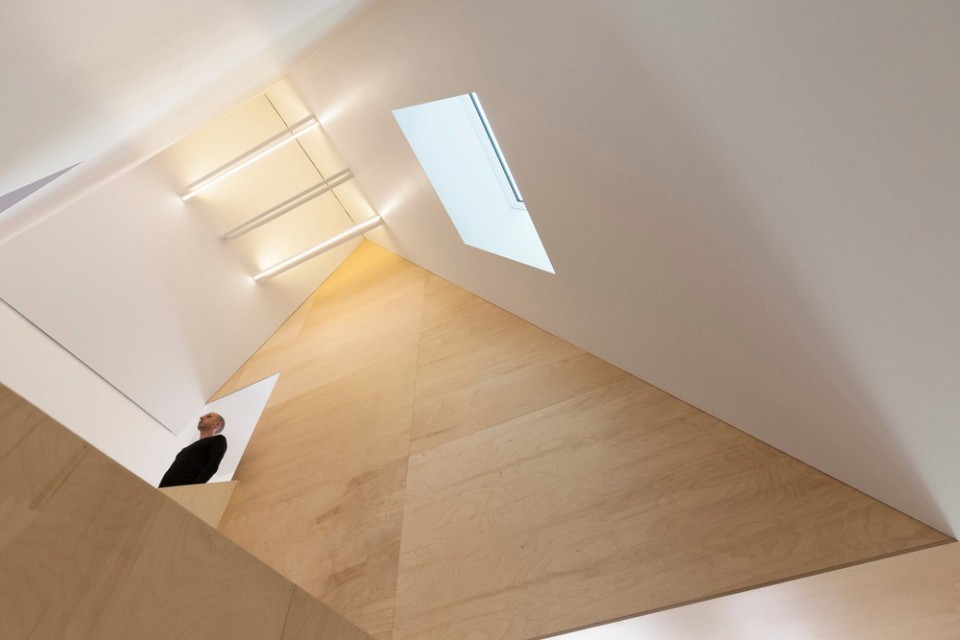
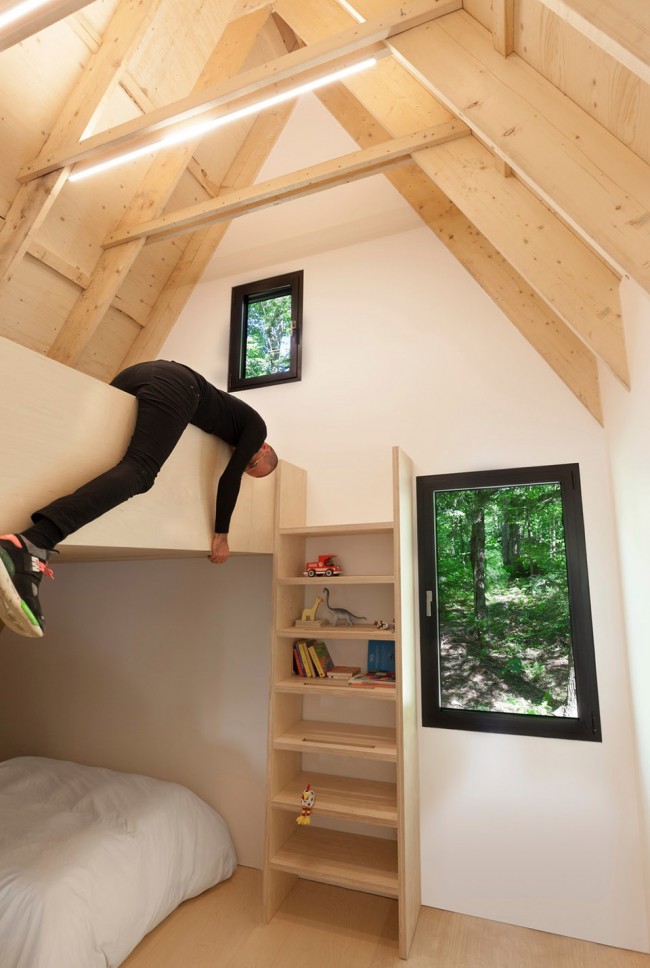
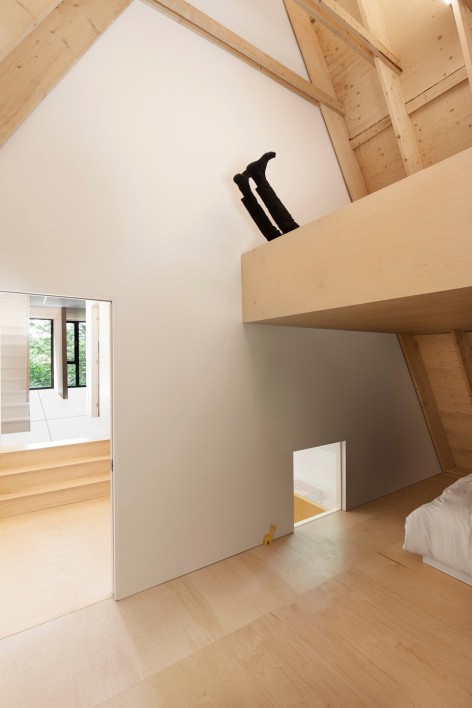
第二层是孩子的生活空间,大床邀请着朋友们一起来享受栖居在这迷人的森林里的美好夜晚。
The first, the toddlers’, nestled in the enchanted forest, displays a large bunk bed welcoming friends to share fantastic nights.
▽ 第二层是孩子的生活区域,the first floor for the toddlers
第三层(错层) The Second Floor
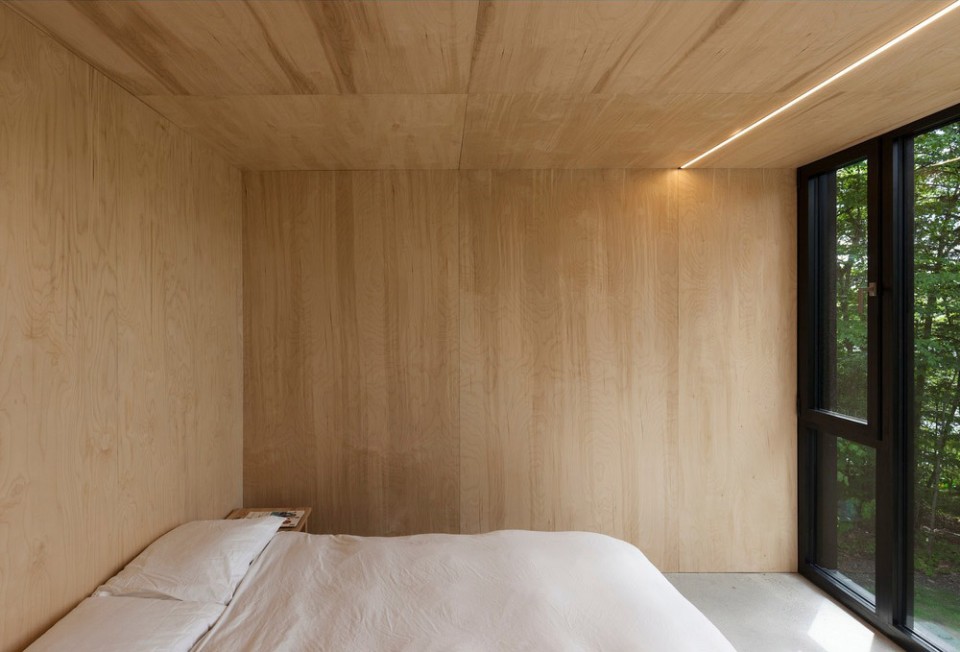
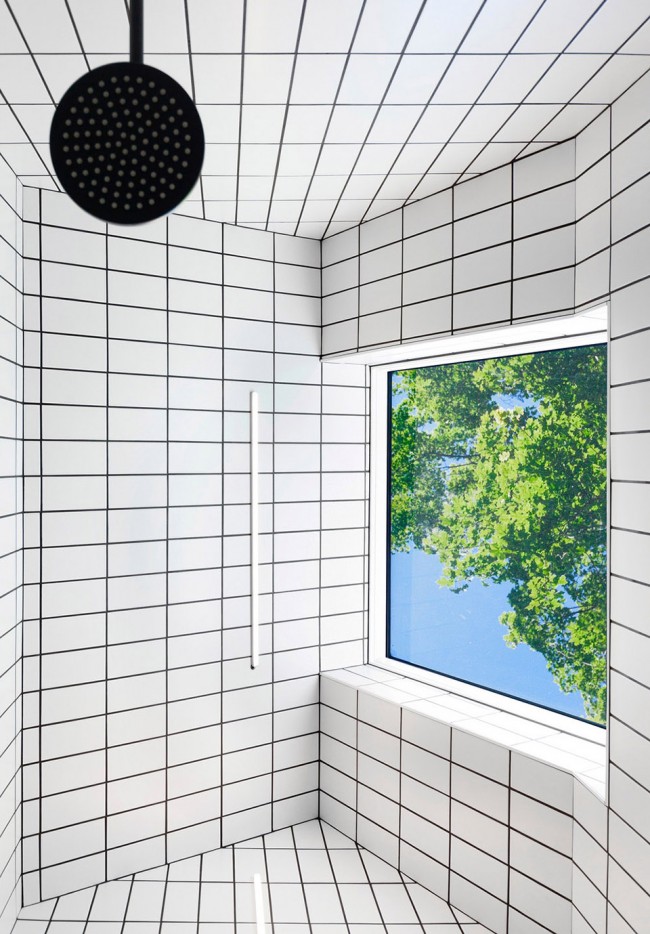
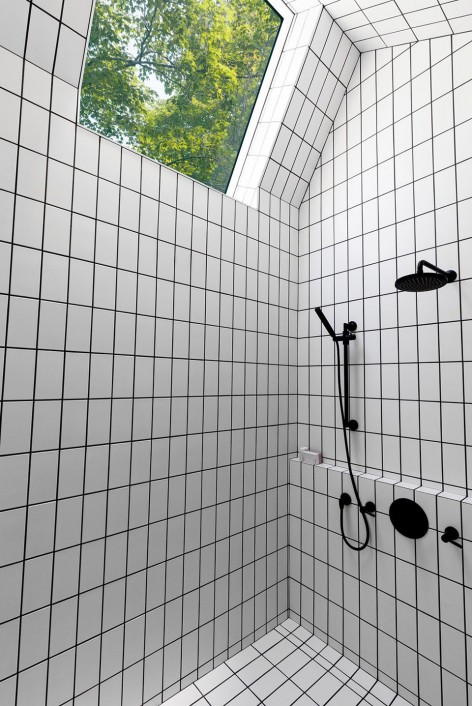
几步台阶之上的第三层是父母的生活空间,看起来像一个由许多不同巢室组成的蜂巢。在镜面的神奇作用下,卧室的空间显得成倍增加,同卫生间一起形成了两个简单光滑的、悬置于大地与天空之间的体量。与之相比,引人注目的家庭浴室则为每日沐浴带来了不同体验。
A few stairs jump leads to the second, the parents’ house, which looks like a beehive composed of a succession of cells each offering a distinctive ritual. In a surprising mirror effect, the bedroom doubles as a bathroom offering two simple and soothing volumes suspended between earth and sky. In contrast, the graphic display of the impressive family shower room promises a different experience for daily ablutions.
▽ 几步台阶之上的第三层是父母的生活空间,a few stairs jump leads to the second floor, the parents’ house
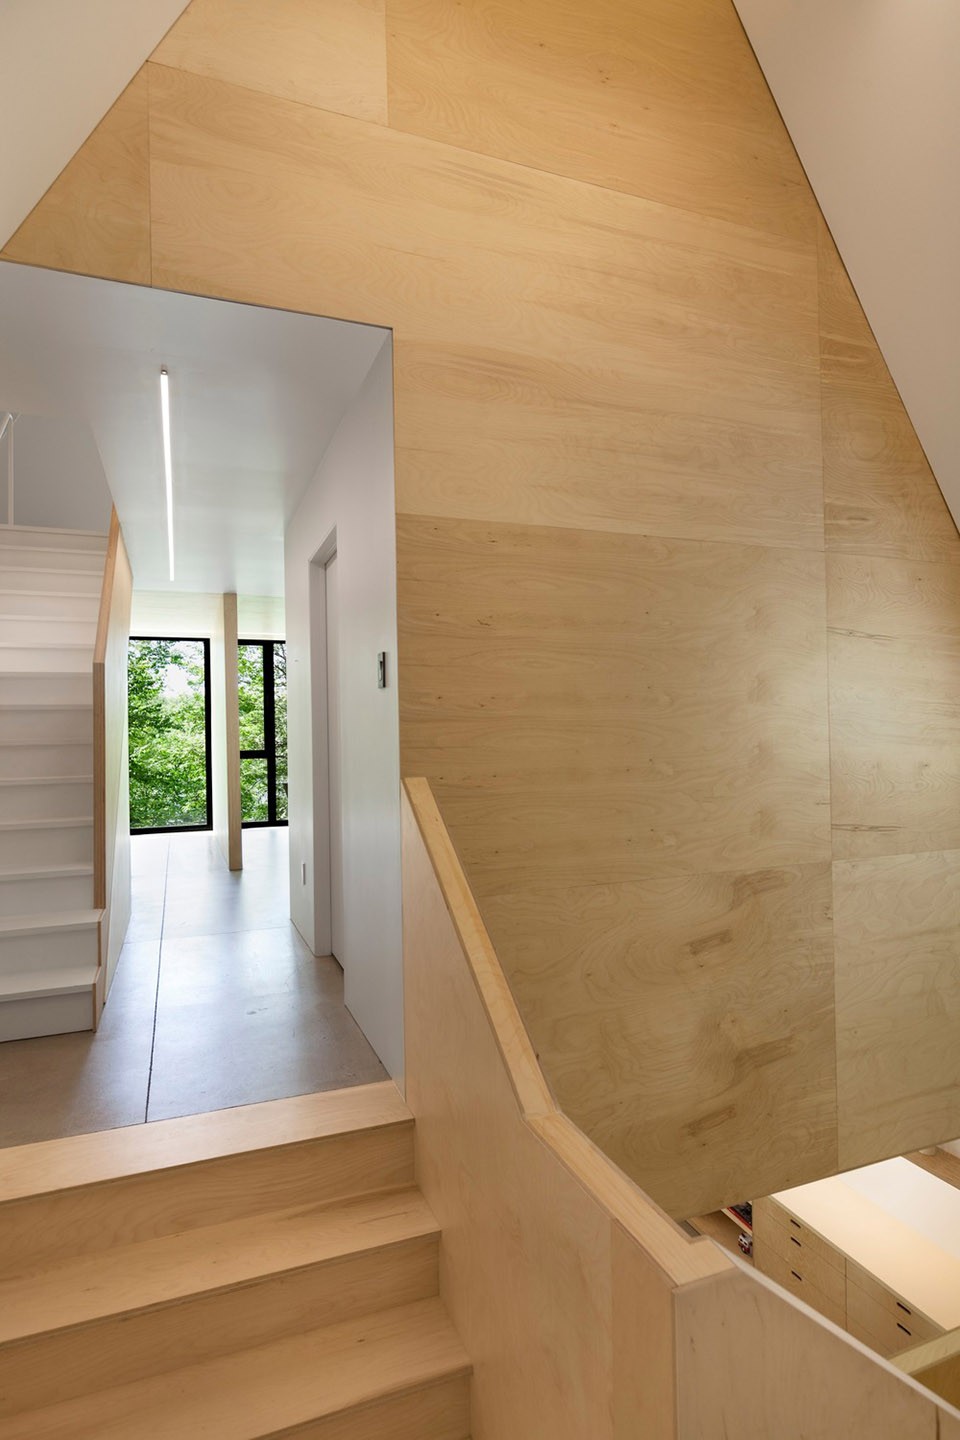
▽ 父母的卧室和卫生间,两个简单光滑的体量,parents’ bedroom and bathroom, two simple and soothing volumes
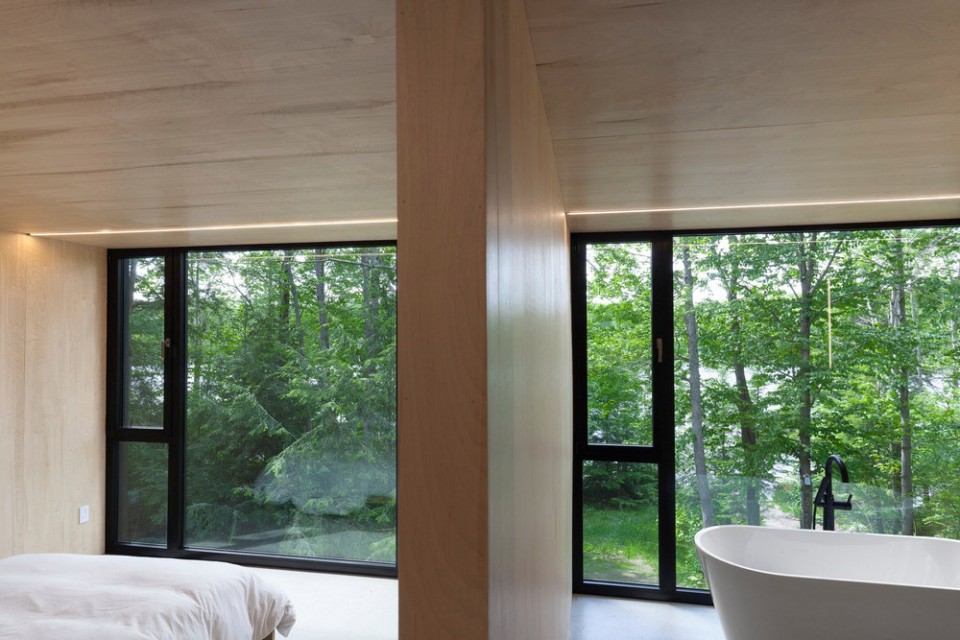
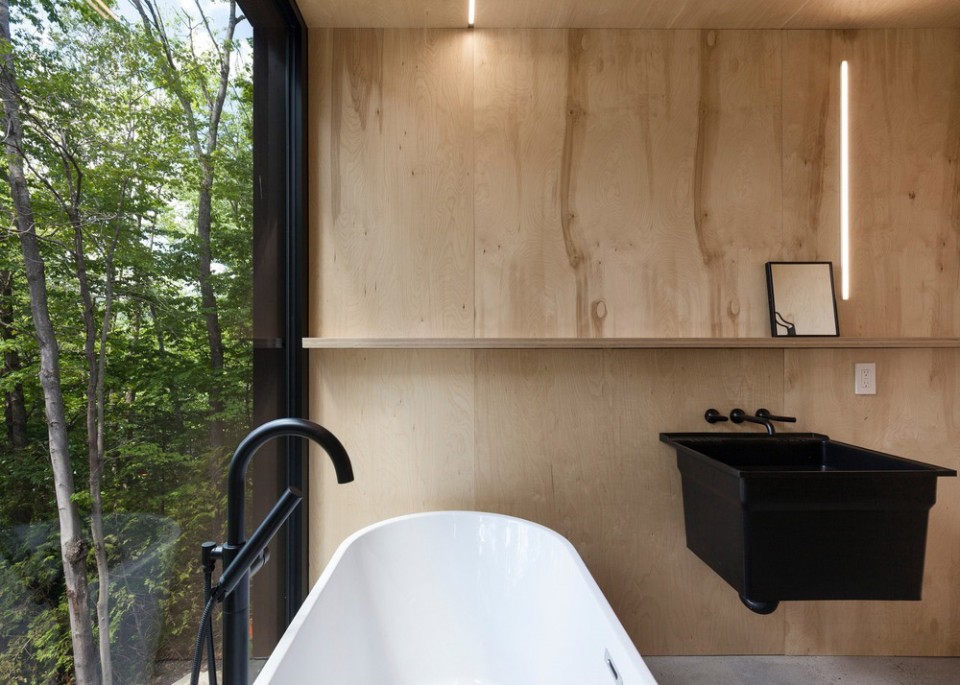
▽ 让人印象深刻的家庭浴室,the impressive family shower room
顶层 The Upper Floor
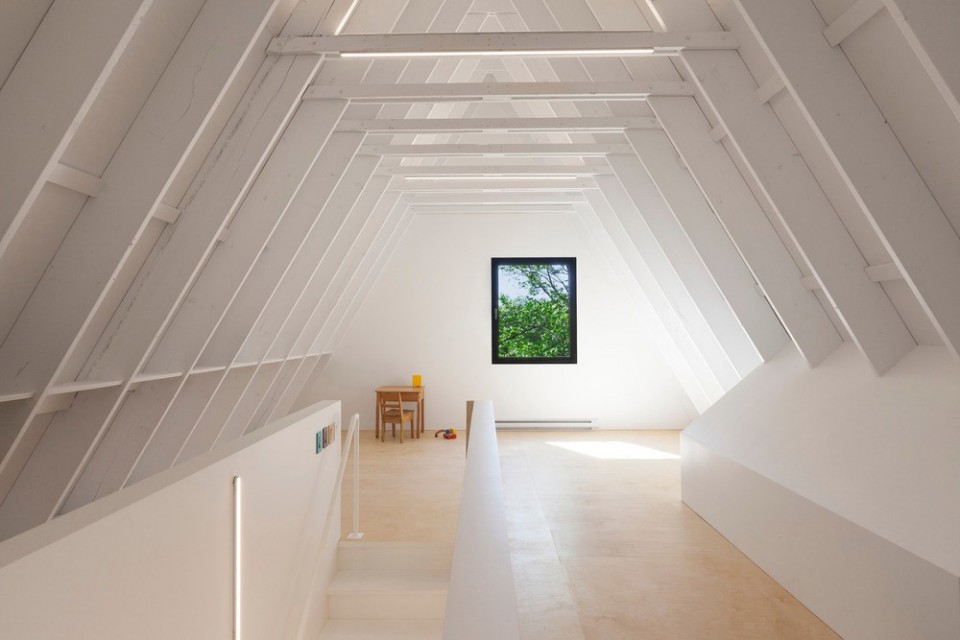
顶层的设计激发起对于鲸鱼巢穴的想象,为小屋增添了一抹奇幻色彩。
The upper floor evokes the lair of the whale to brighten the imagination and allow for a colorful world of unbelievable adventures.
▽ 通往顶层的楼梯,staircase towards the upper floor
▽ 顶层,the upper floor
▽ 夜景,night view
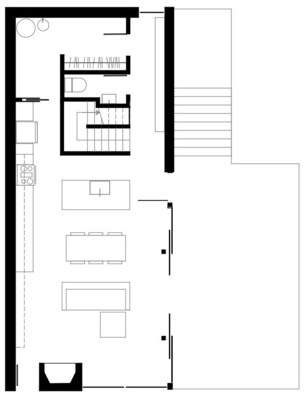
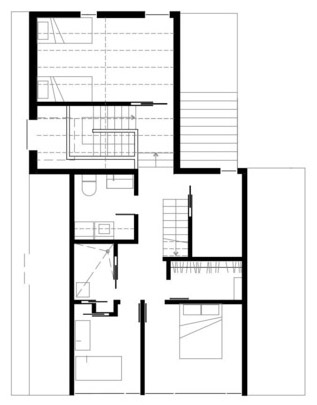
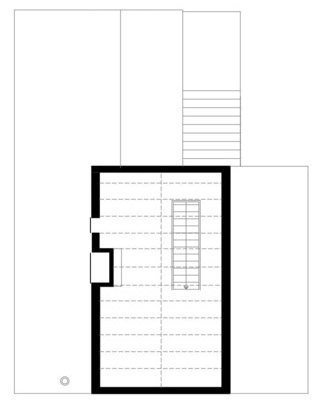
▽ 平面,plans
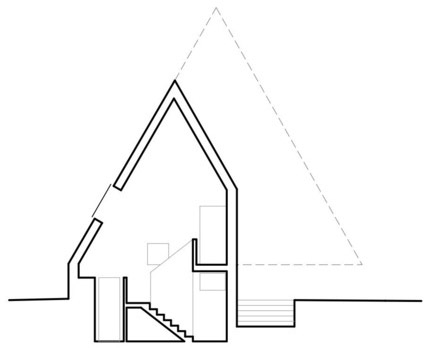
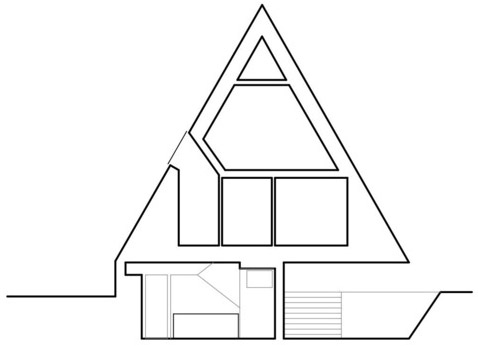
▽ 剖面,sections
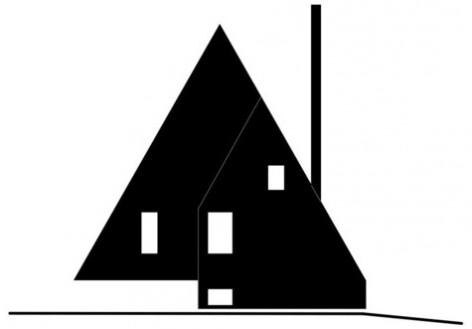
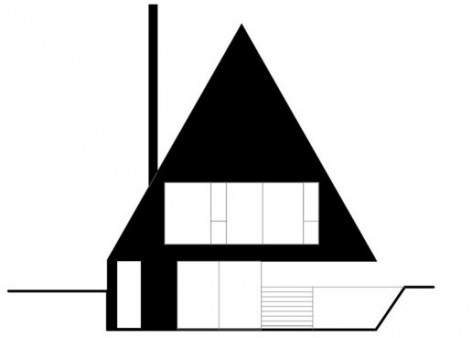
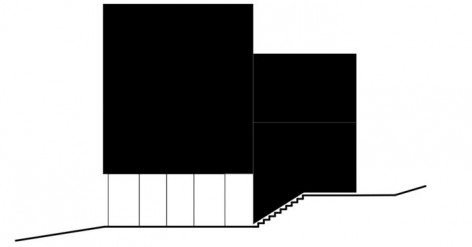
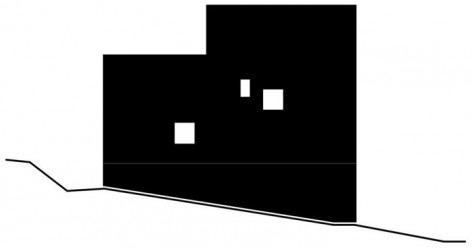
▽ 立面,elevations
Typology: Habitation
Location: Eastern Townships, Quebec, Canada
Superficy: 1900 square feet
Collaborators:
Jessica Bouffette
Olivier Grenier
Martine Walsh
Contractor: Ulys Collectif
Window specialist: Shalwin Canada
MORE: Jean Verville,更多请至:Jean Verville on gooood








房子好美啊,但是不敢住里面
室内厨房那地面用的是自流平吗?
这个门窗好有画框感,随便框出去感觉都是一副画。
在我们看来也许是一个普通的小屋,但从业主(或许是建造者)“逗比”的行为可以看出他对此窝很满意,想必也会在此过的很愉悦和幸福,对于建筑来说这就足够了。
这句话不错
喜欢
业主 what a u doing 黑人???
http://photo.weibo.com/h5/repost/reppic_id/1022:230796495b1d318fb35146d74f5efcbf9ca686
有地就是任性
业主是要干什么!高兴得挂了。