
来自 Vlad Sebastian Rusu Architecture Office 对gooood的分享。更多请至: Vlad Sebastian Rusu Architecture Office on gooood
Appreciation towards Vlad Sebastian Rusu Architecture Office for providing the following description:
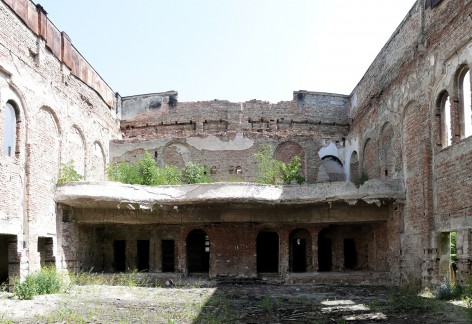
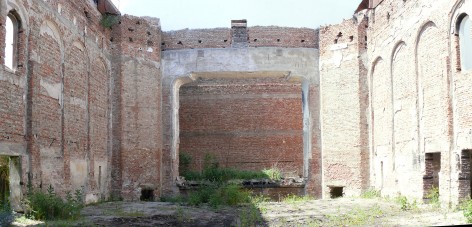
这栋即将被改造的文化宫由来自罗马尼亚首都Bucharest的建筑师 Victor Smigelschiz在1930年代设计,当时设计的目的是为了举办ASTRA文化协会的活动。 在1960年代初这栋文化宫被第一次改造,它的主厅被设计成了剧院。同时期,为了配合Blaj的历史民俗博物馆,图书馆和Blaj的有线广播中心的一些活动需求,也对建筑的一层进行了一些调整。但是1995年的一场大火烧毁了大部分的建筑,屋顶和大厅破坏尤为严重。2012年,市政厅启动了对这栋损毁建筑的重建和修复工作。设计部分包括了一个可以使用人工照明和自然照明的多功能厅;在未来,音乐会、晚会、戏剧、会议、展览等活动都可以在这里举行。建成后,这栋建筑也将作为罗马尼亚学院Alba分院的总部。
The Cultural Palace was designed in the year 1930 by the Bucharest architect Victor Smigelschi, and its primary purpose was to host ASTRA Cultural Association’s events. The first changes to the original design were to building’s main hall and these were made in the early 1960’s in order for it to accommodate a new function as the city’s cinema. Also from the same period the first floor of the building underwent some minor functional changes to accommodate the History and Ethnography Museum of Blaj and the Town’s Library and Blaj’s Wire Broadcasting Centre. In the winter of 1995 a violent fire burnt down most of the building, severely damaging the roof and the interior space of the main hall. It remained a ruin until 2012, when the municipality initiated a project for the rehabilitation and refunctionalisation of the Palace. The building would be predesignated to incorporate a flexible multipurpose hall, which could be lit both artificially and by daylight, and which could host a wide variety of cultural events such as concerts, galas, theatre plays, conferences, exhibitions etc. The building would also serve as the headquarters for the Alba branch of the Romanian Academy.
▽建筑外部,exterior
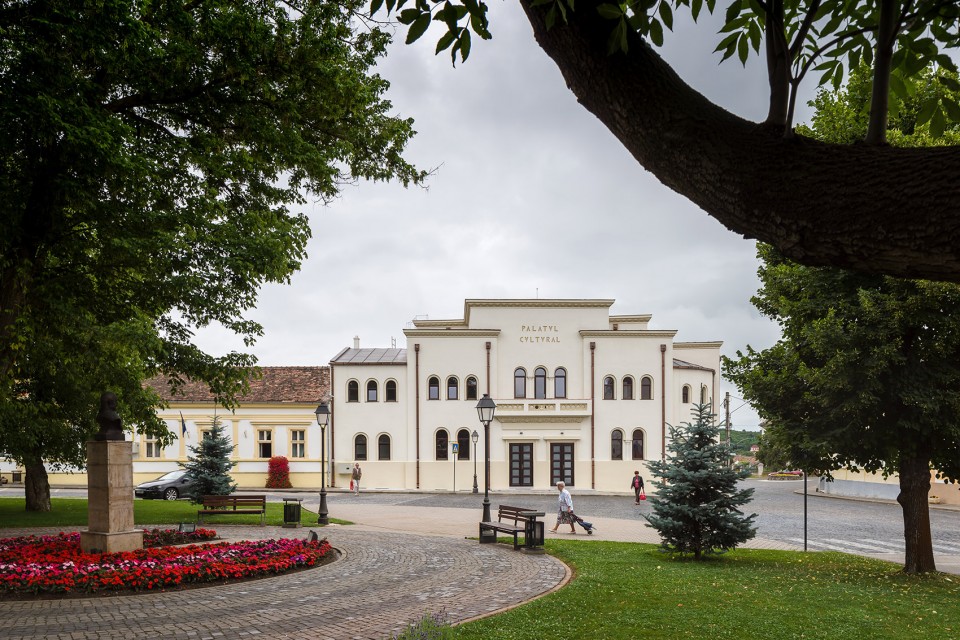
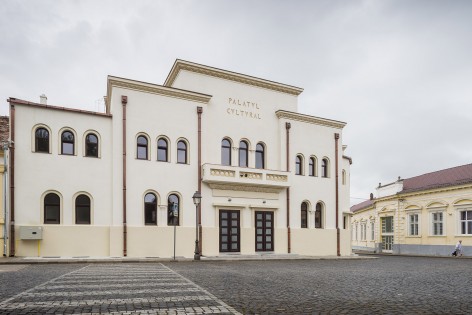
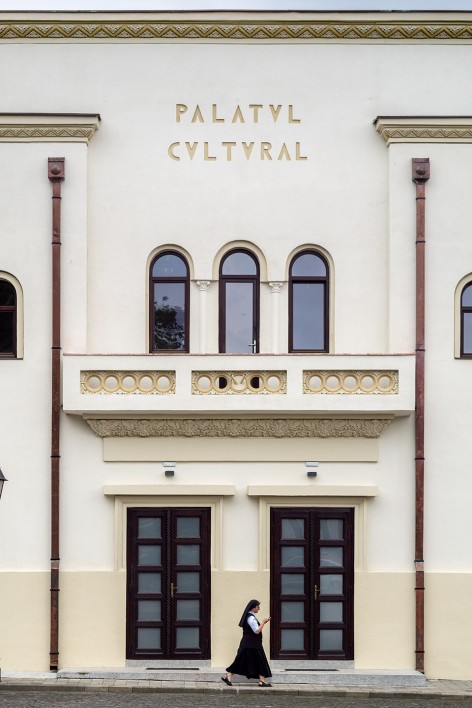
尽管处于罗马尼亚最著名的历史建筑保护区,这栋建筑并不在历史保护名录上。建筑师还在国家档案馆找到了这栋建筑原始的剖面资料,还有这栋大楼落成后的两张照片。遗憾的是,没有找到主厅室内设计的原始资料。
The Cultural Palace of Blaj was excluded from the list of the Romania’s Historical Monuments, even though it is located in the Historical Monuments National Protected Area. Sections of the initial architectural project attributed to Victor Smigelschi were found in the National Archive, as well as two pictures in which the building can be seen shortly after its inauguration. Regrettably, no records were found relating to the original interior design of the main hall.
▽大厅/舞台改造前,original mall and stage
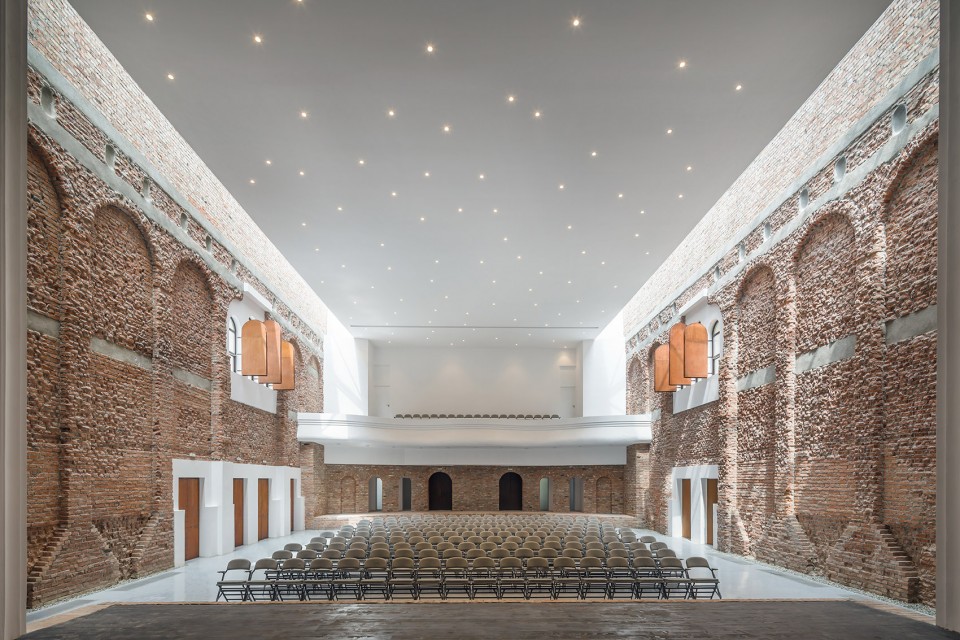
▽大厅改造后,the mall
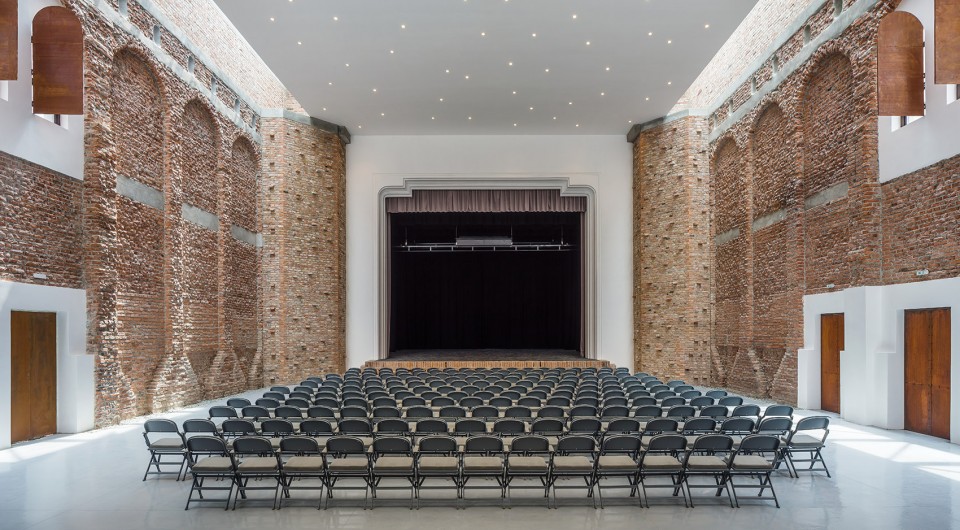
▽舞台改造后, the stage
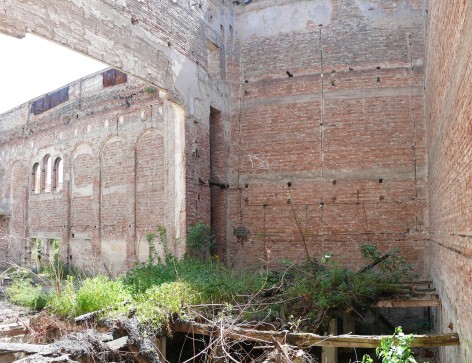
▽办公区域改造前后,office area before and after of the stage
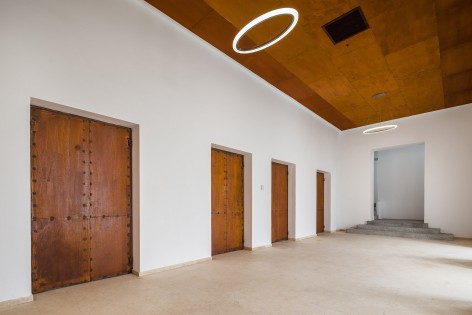
▽走廊改造前后,before and after of corridor
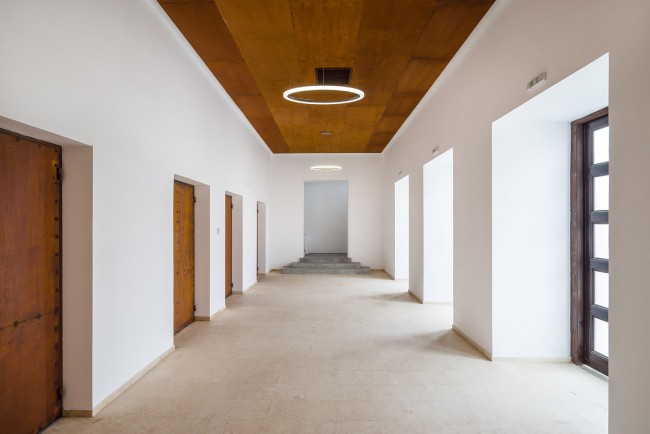
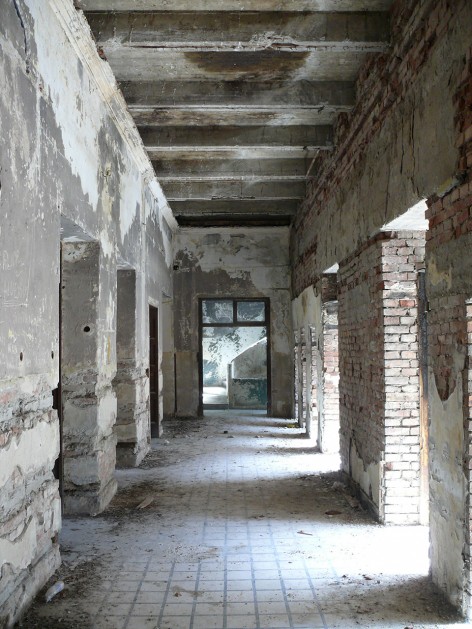
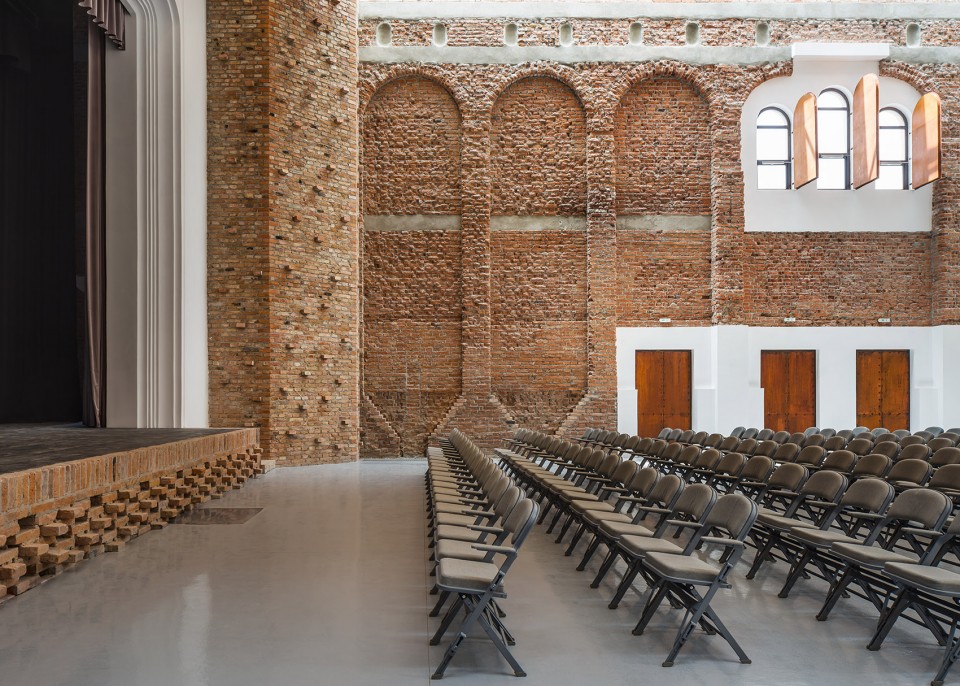
经过对历史脉络的仔细研究和专业知识的理性判断,建筑师确定了依循原有建筑空间和功能的设计原则。这就意味着在1960年改造的建筑部分将会被移除。建筑师还确定了两条设计主线:第一,保留原始建筑的沧桑感,第二,创造初满足周围社区使用需求的室内外空间。移除原有座位之后,剧院的空间变得更加开敞灵活。新设计的屋顶也让更多的自然光线进入室内。同时还有一些可被复原的微小调整,比如屋顶的金属结构和砖墙的保护层,还有提示游客那场大火的吊顶。
With the benefit of historical research and with technical expertise it was decided that the spatial and functional design concept of the building, which was now a ruin, would follow the initial project. That decision meant that the alterations that were made in order to accommodate the later institutions had to be removed. The new design follows two directions: firstly, to evoke the recent tragic history of the building and secondly, to create a flexible interior and exterior space that can easily be adapted to the needs of the community that it serves. The main hall becomes a multi-purpose space by removing all the seating and through the addition of more daylight through the new roof lights. Other small reversible changes such as, the metal structure of the roof, the brick cladding and the suspended ceiling reminds the visitor of the recent fire.
▽有椅子和没有椅子的多功能的空间,multi-purpose space with chair and without chair
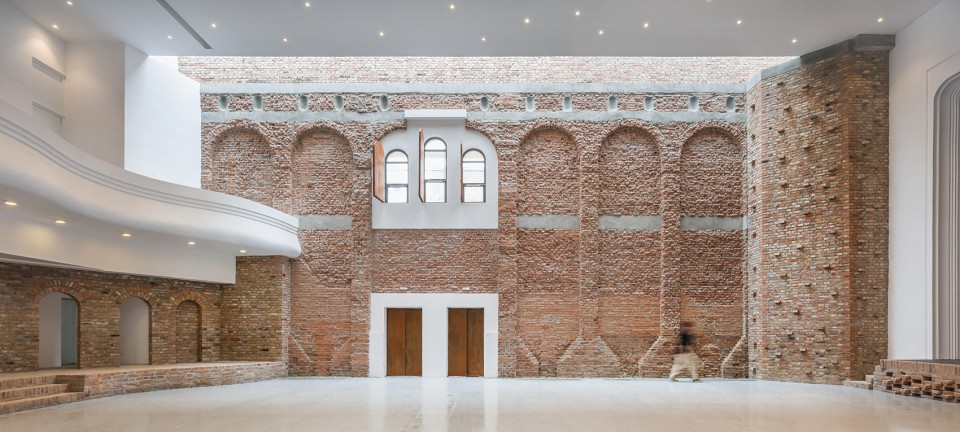
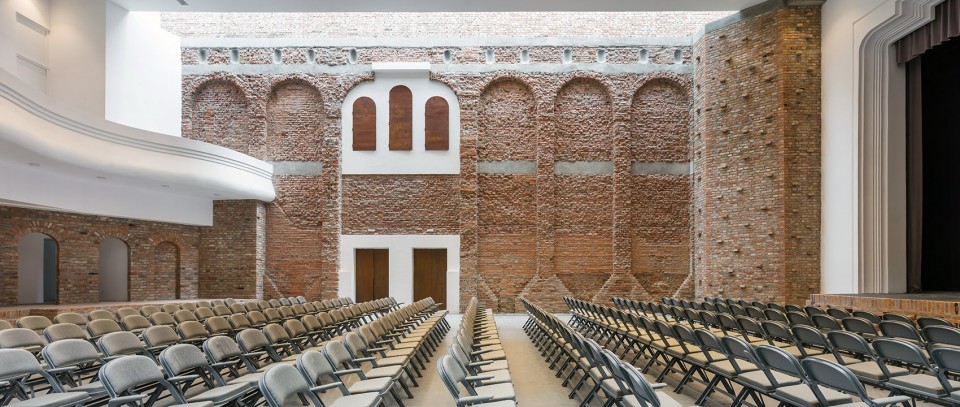
▽舞台,stage

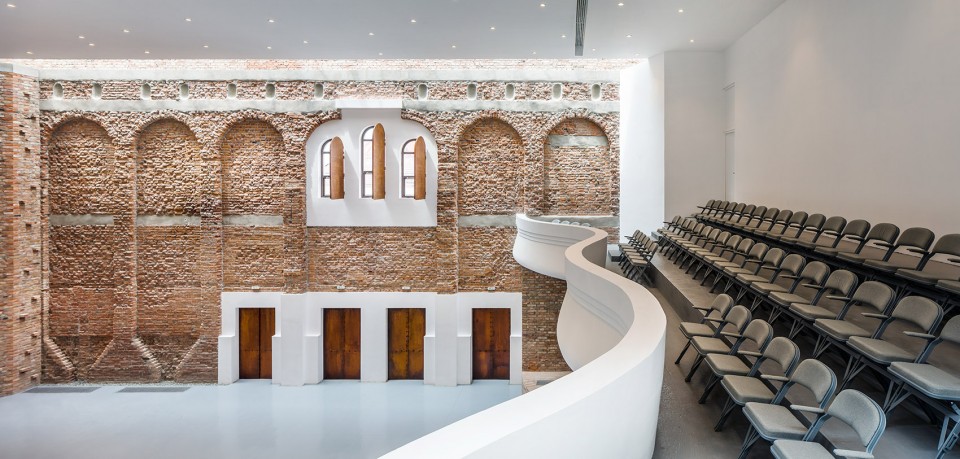
▽二楼座位区,seats area on first floor
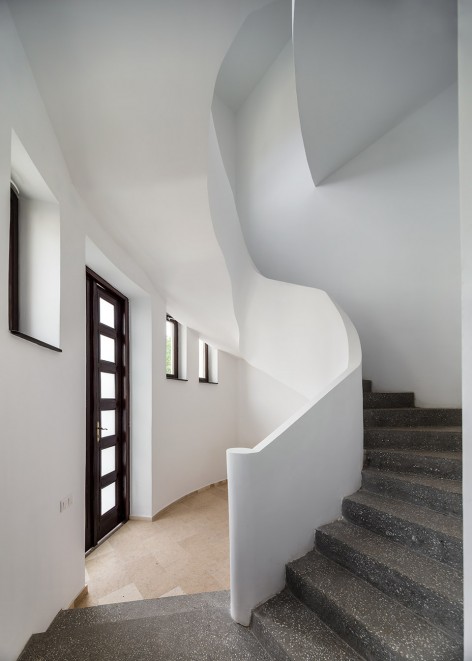
▽楼梯,stair
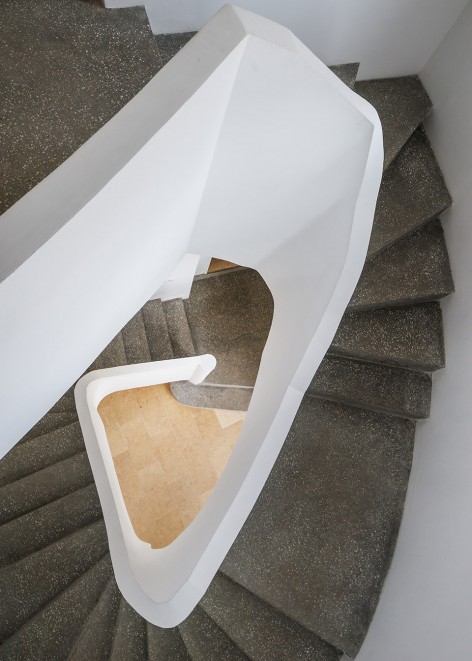
▽办公区,office
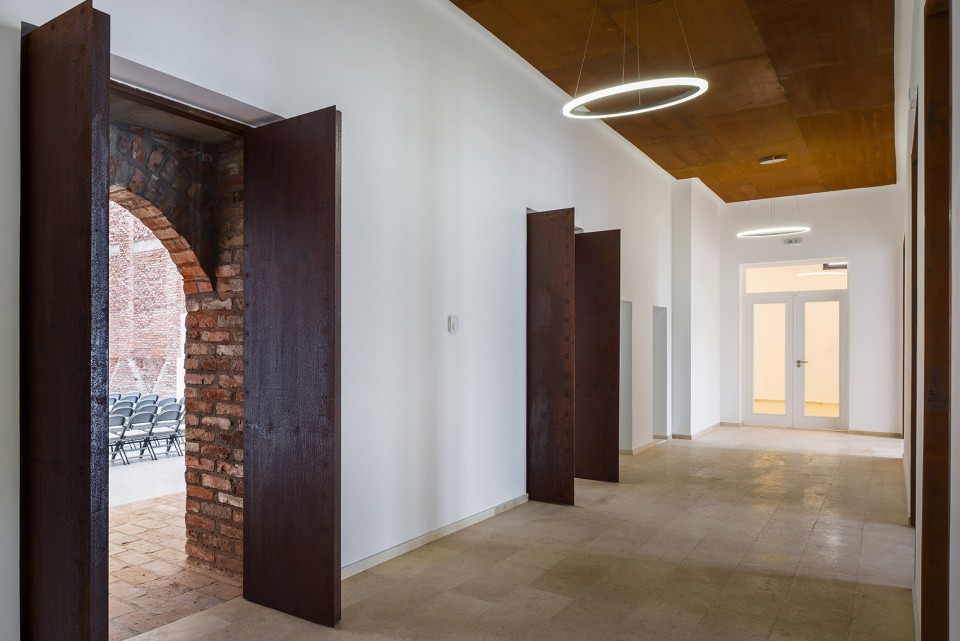
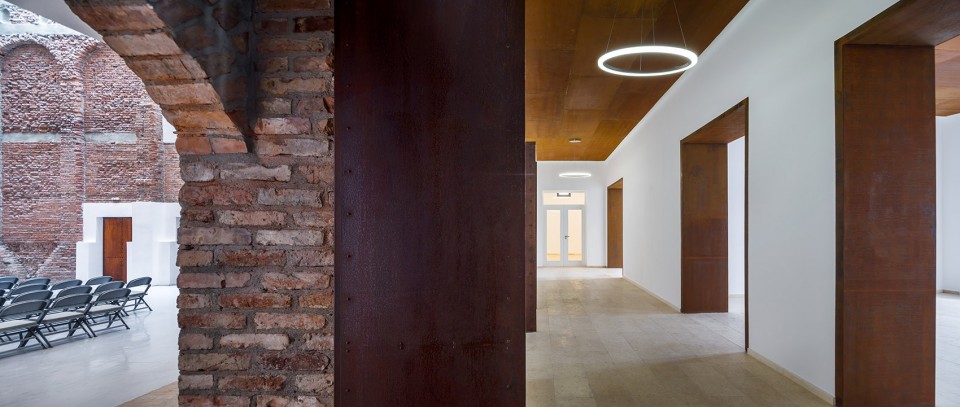
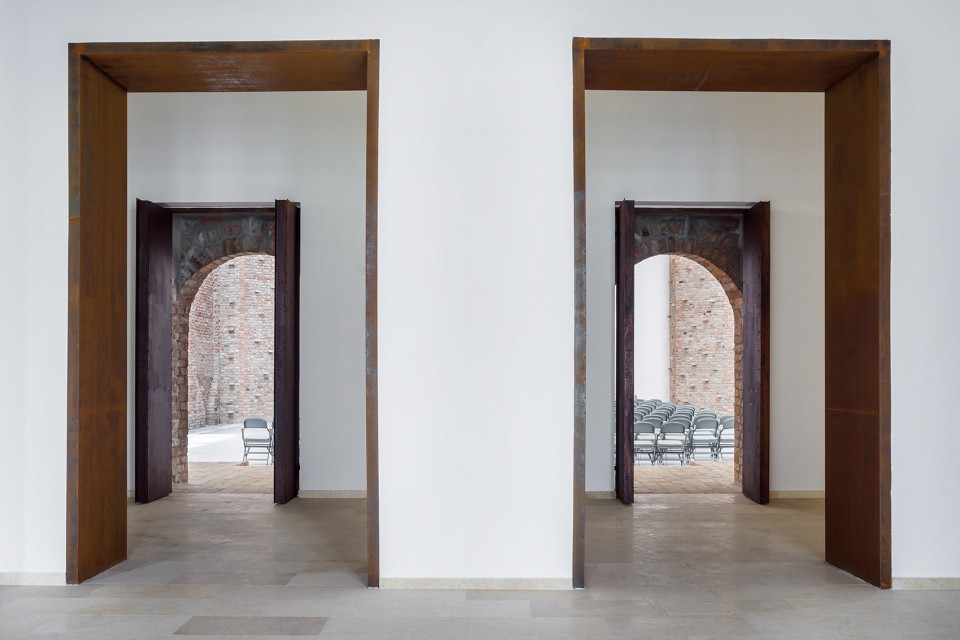
▽砖细部,details of bricks
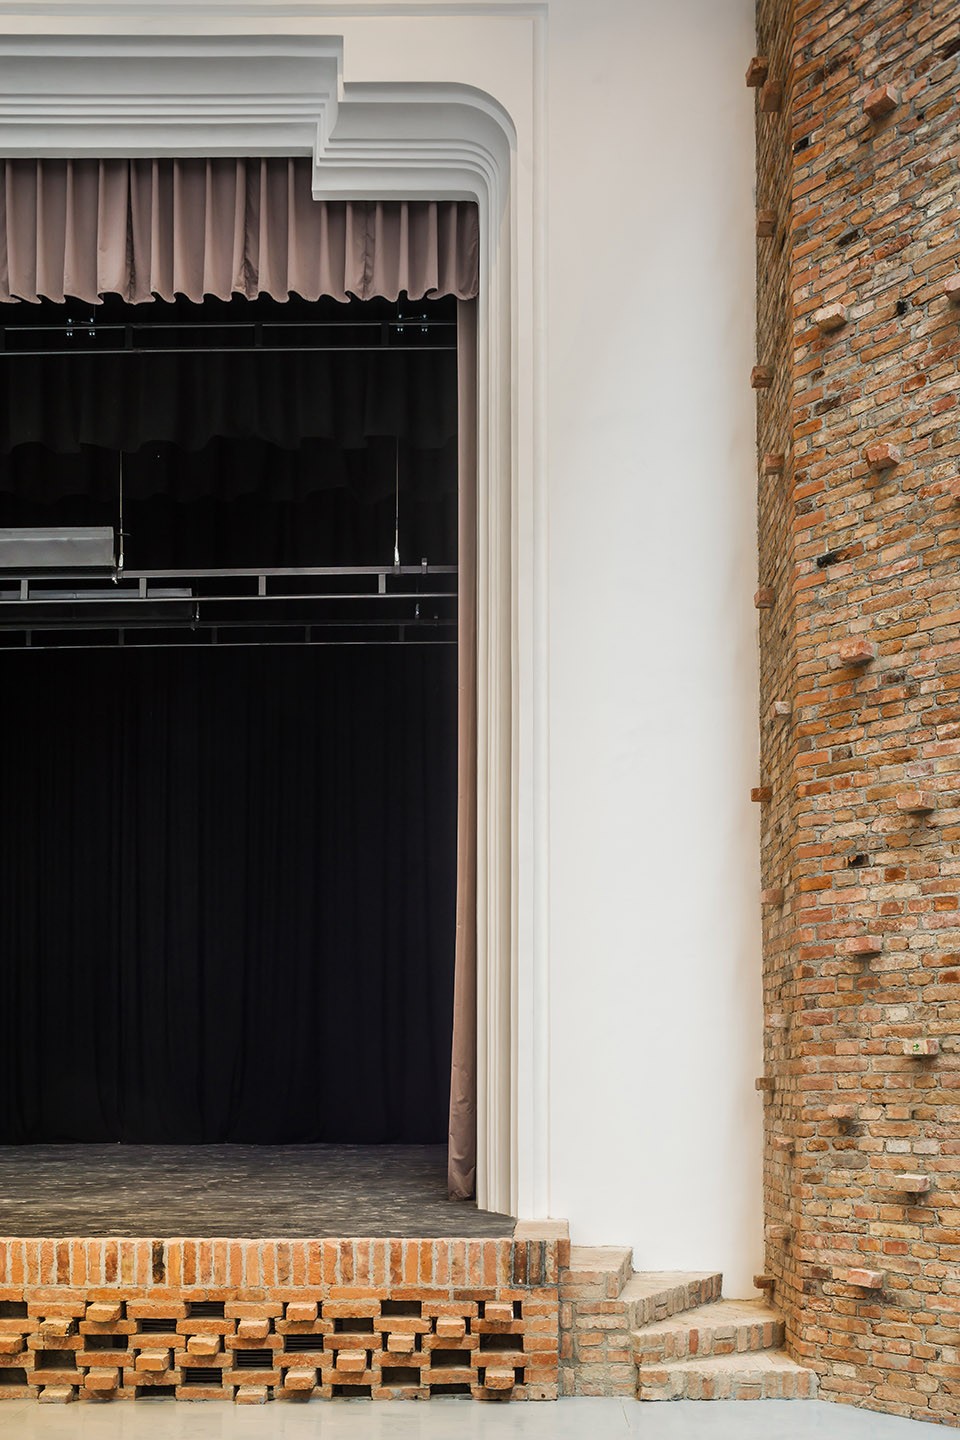
建筑师改造的部分还包括: 建筑结构加固,屋面桁架及瓦的重新安装;翻新的建筑室内外,包括细木工和主入口大门改造;重建建筑的电力,温控,下水和通风系统;安装自动天窗系统,舞台管理系统;景观改造和院落跟新
The main completed works comprises the following: Structural consolidation of the building and reconstruction of roof trusses and tiles; Refurbishment of the interior and exterior surface finishes including joinery, and the renovation of the main entrance doors; Installation of new electrical, heating, sanitary and ventilation systems; Installation of a dynamic system for skylight operation;Introduction of system to enable flexible stage management; Landscaping and refurbishment of the courtyard.
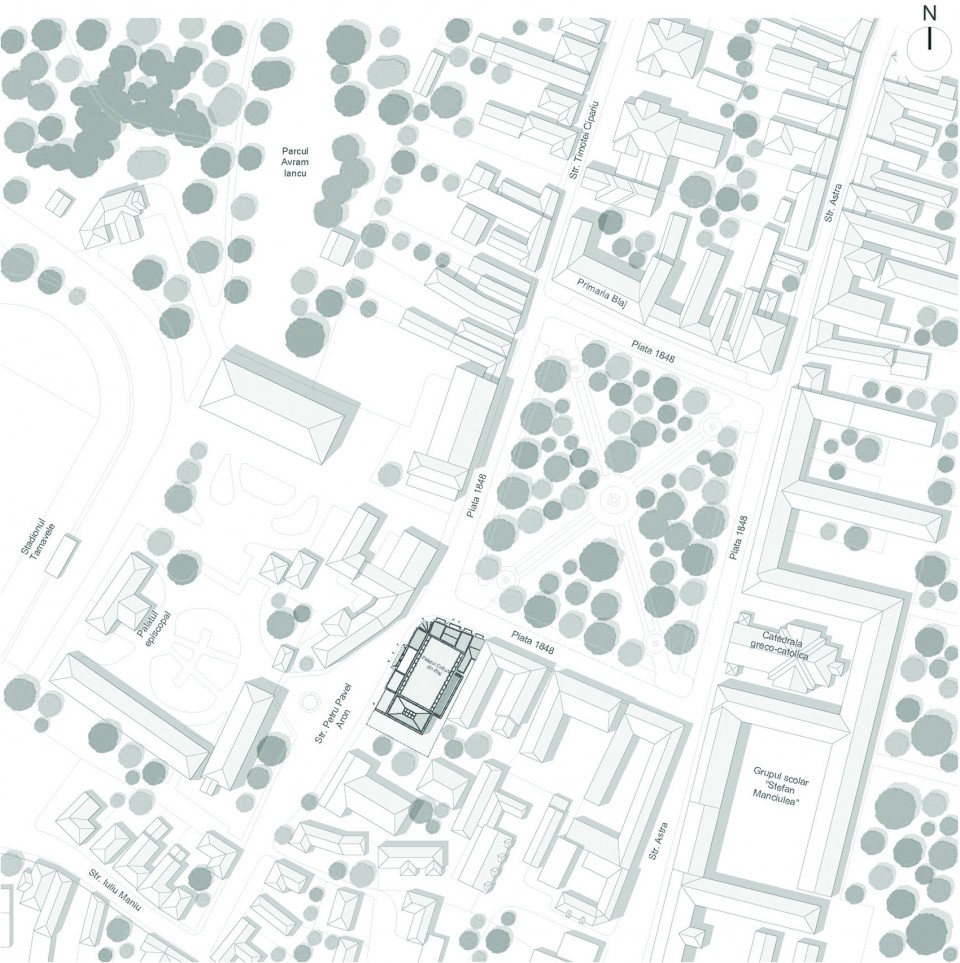
▽总平面,master plan
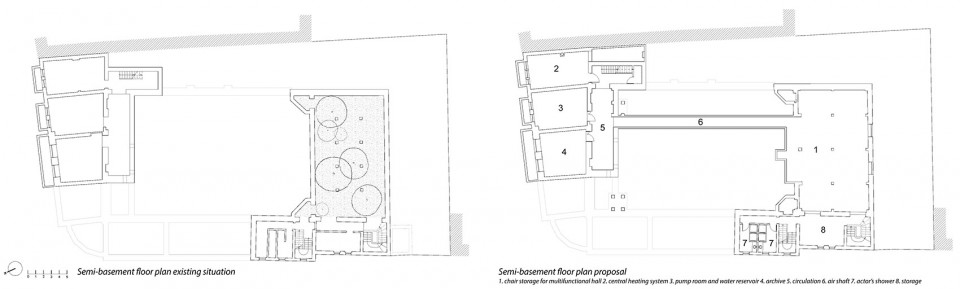
▽原始地下室平面和改造后平面,original semi-basement plan and new plan
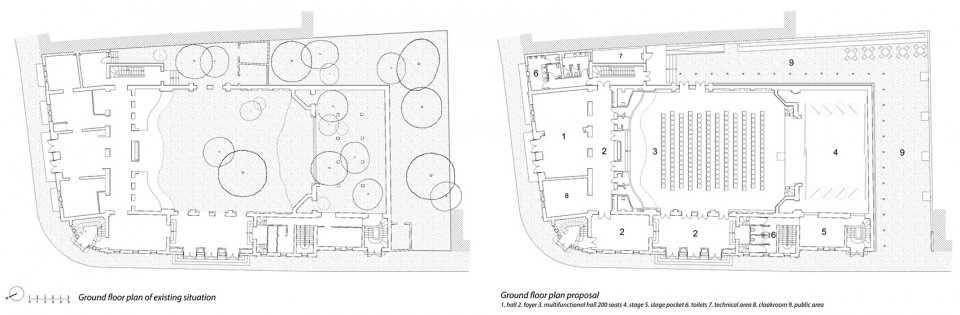
▽原始一层平面和改造后平面,original ground floor plan and new plan
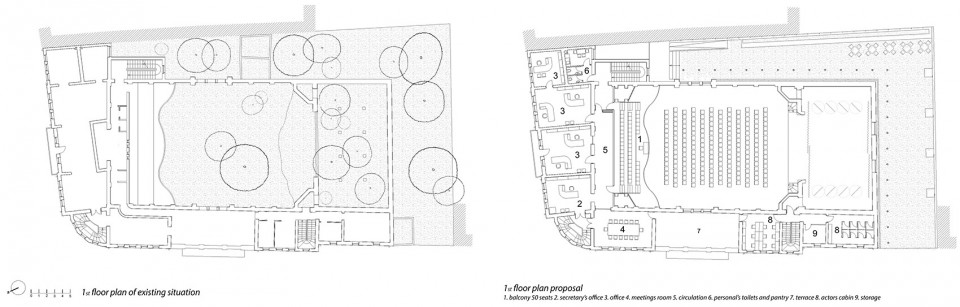
▽原始二层平面和改造后平面,original 1st floor plan and new plan
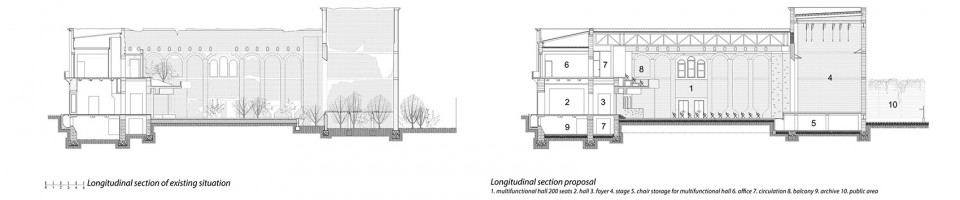
▽原始长剖面和改造后长剖面,original long section and new long section
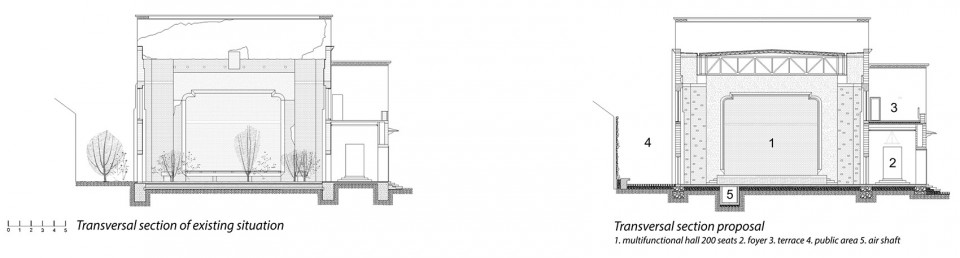
▽原始短剖面和改造后短剖面,original short section and short section
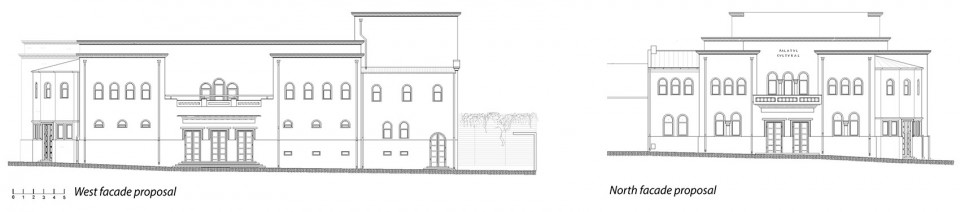
▽立面,elevation
Author: arch. Vlad Sebastian Rusu
General Manager: sc. Asiza Birou de Arhitectură srl. Cluj-Napoca
Architecture: Vlad Sebastian Rusu Architecture Office
Colaborators: arch. Ilinca Marcu, s.arch. Cătălin Iliescu, s.arch. Teodor Vintilă, s.arch. Raluca Mirea, s.arch. Felicia Todericiu
Archive Research: arch. Ioana Bârsan, arch. Vlad Sebastian Rusu
Economic Documantation: sc. Prima Invest, ec. Florin Pop
Structure: sc. Asiza Birou de Arhitectură srl. Cluj-Napoca, ing. Ovidiu Rusu
Installation Design: sc. Grad Instal Cluj-Napoca, ing. Paul Biriș Stage
Technology Design: Bosch Rexroth
Builder: sc K&Kiss srl Cristuru Secuiesc and sc. Herbau srl. Miercurea Ciuc
Site Supervisors: Nicușor Pintea and Adrian Pastiu
Photos: Cosmin Dragomir
Client: City Administration of Blaj
Adress: 1848 Square, no. 7, Blaj, jud. Alba
More: Vlad Sebastian Rusu Architecture Office , 更多请至: Vlad Sebastian Rusu Architecture Office on gooood








观众与舞台的声学问题不知是怎么解决的,这个演出出来很糟糕。
手法主义拼贴
细节都做的好精致啊
这个对建设质量要求不小