非常感谢 Mateo Arquitectura 将项目介绍和项目图片授权gooood发行。更多关于他们:Mateo Arquitectura on gooood
Appreciation towards Mateo Arquitectura for providing the following description:
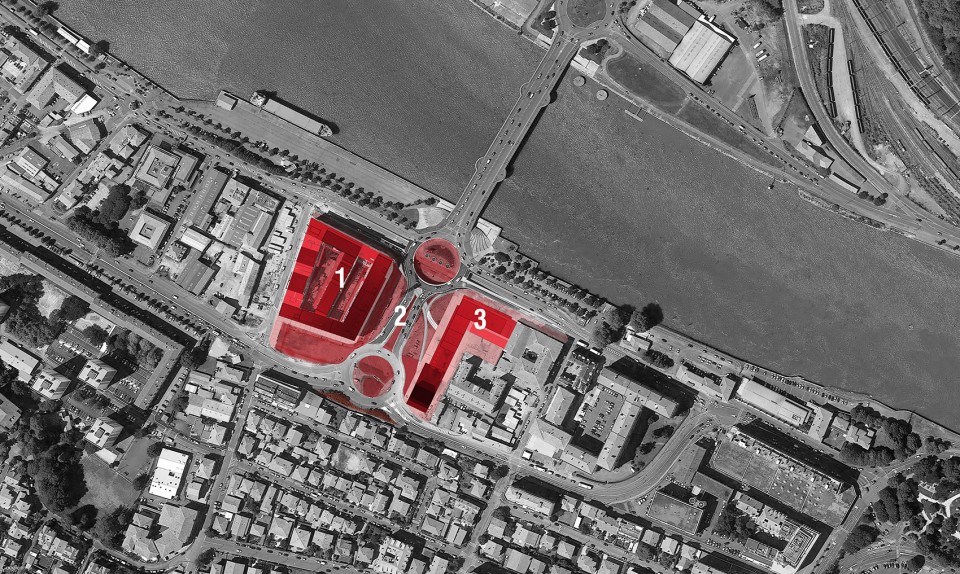
项目位于法国Bayonne市,整体设计主要由三部分组成:
1. Marinadour:一个下方为商城和停车场、上方为住宅的密集的建筑综合体。
2. 公园:通过重新组织动线、利用高架将机动车道置于行人上方而形成;人行道间有着大量植物。
3. Rivadour:一部分沿着河流方向、另一部分朝向城市的一个连续的城市综合体,有着开放式的一层。
Three interventions make up the proposal:
1. Marinadour. A dense complex of dwellings on top of a podium of shops and car parks.
2. The Park generated by reorganizing circulation and segregating the traffic above from pedestrians, with the massive presence of vegetation between the footpaths.
3. Rivadour. A continuous urban block that follows the river before breaking off towards the city. Permeable on the ground floor.
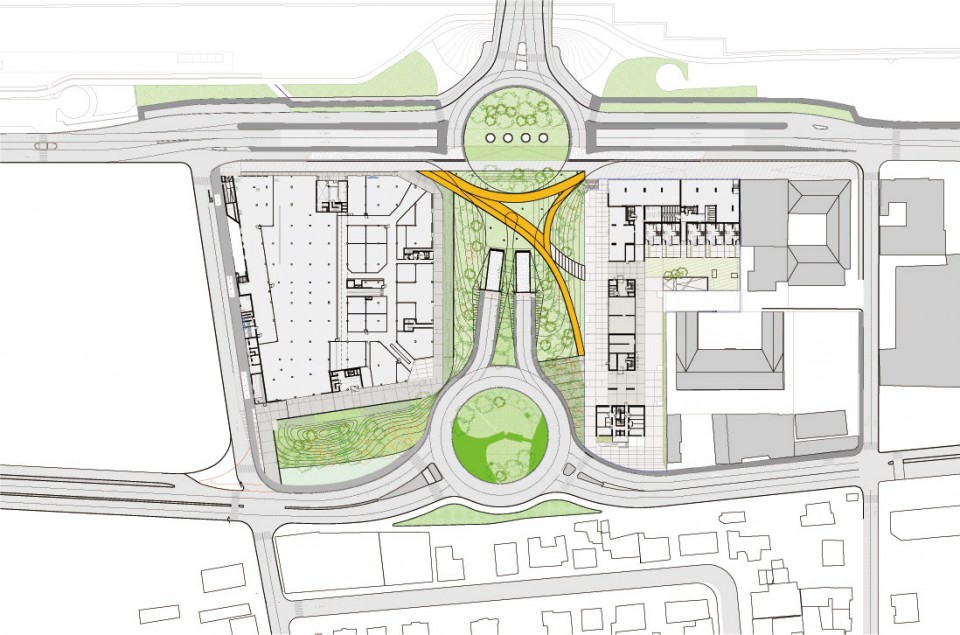
▽ 整体设计主要由三部分组成:1. Marinadour, 2. 公园, 3. Rivadour,Three interventions make up the proposal:1. Marinadour, 2. The Park, 3. Rivadour
三个部分分别涉及到三个不同但互补的主题:
第一部分,Marinadour以从外塑造、由内掏空的体量作为重点。
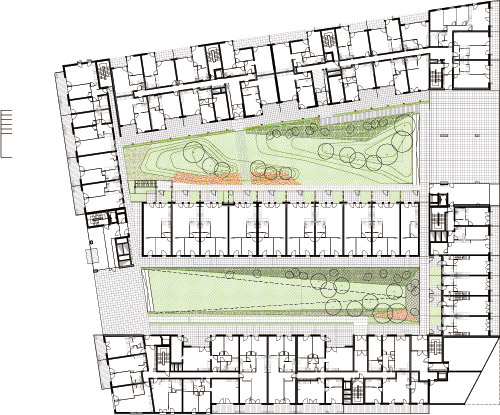
Marinadour代表着对客观的城市密度的一种组织。作为一个综合项目,停车场和商场组成建筑底部的基座,住宅则建立在这个大平台之上。建筑体量复杂,大型景观中庭在建筑内建立起一个容许自然光和室内通风的真空区域。
建筑外围也适用于空间及环境情况:
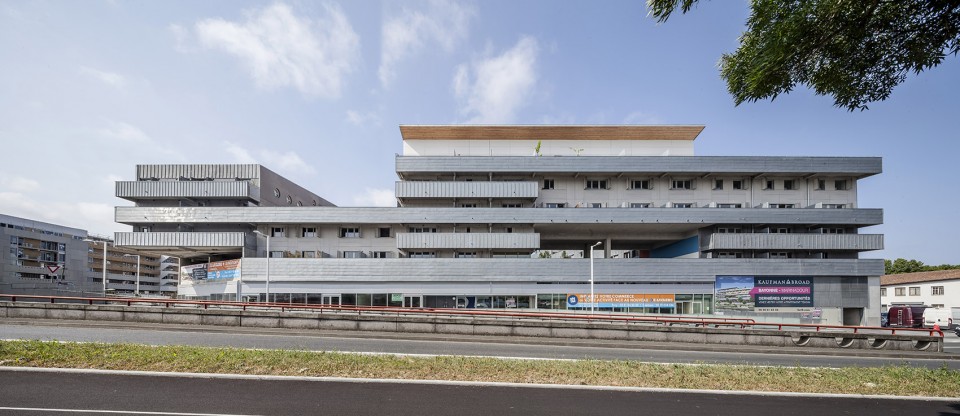
南立面和东立面:最接近交通的部分通过双层玻璃幕墙以减少噪音,并形成了一个节能的露天平台。倾斜的檐口则与建筑外围的车流一起为整个建筑体量增加了动感。
The three interventions address three independent yet complementary themes:
In 1, Marinadour, the volume is protagonist. The way it is sculpted and emptied out.
The Marinadour complex, which represents the organization of a considerable urban density and a mixed programme: a car park and shopping mall form the plinth base, with dwellings built on the great platform created. This is a complex volume. Large landscaped courtyards produce empty spaces in the built mass that allow lighting and ventilation of the interior.
The perimeter adapts to the spatial and contextual conditions:

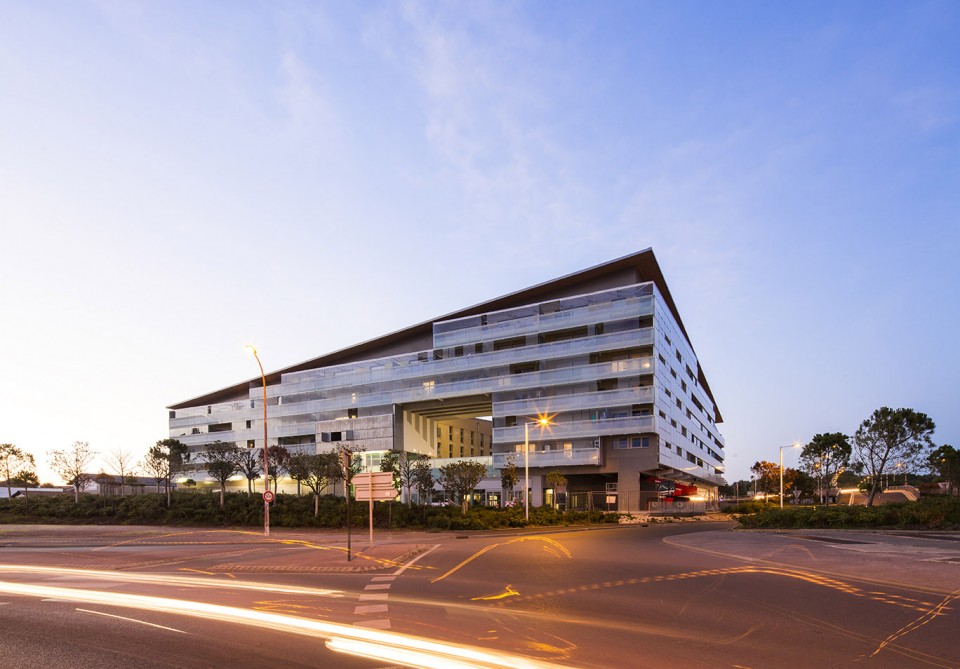
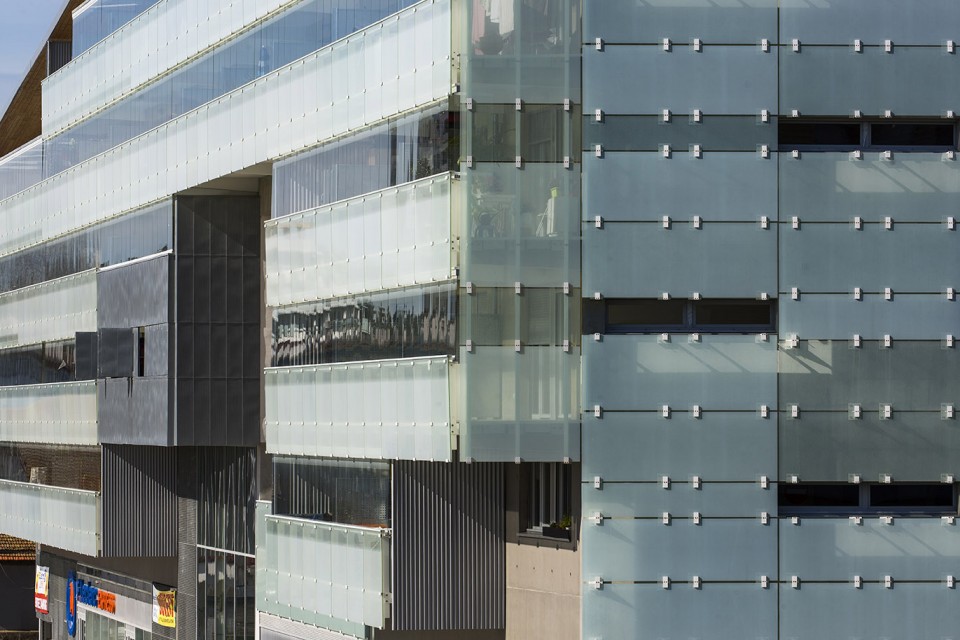
The south and east façades, most exposed to traffic, are protected from noise by a double glazed cladding that creates a conservatory terrace with high energy quality. Its sloping cornice offers the built mass an added dynamism, accompanying traffic that runs tangential to the building.
▽ Marinadour的南立面和东立面:倾斜的檐口则与建筑外围的车流一起为整个建筑体量增加了动感,the south and east facade: the sloping cornice offers the built mass an added dynamism, accompanying traffic that runs tangential to the building
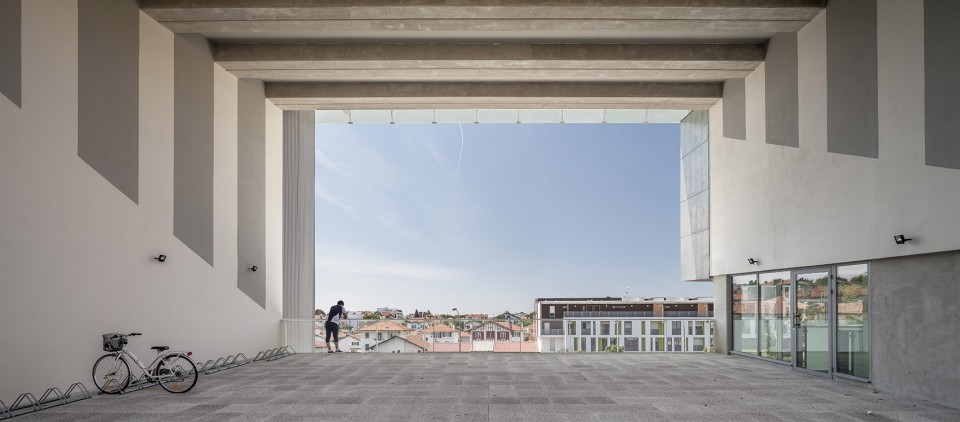
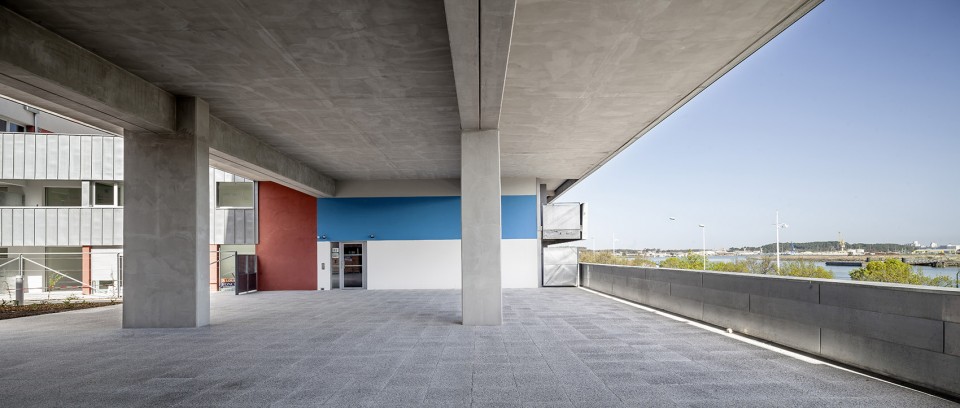
▽ 平台,terrance
▽ 双层玻璃幕墙减少了噪音,a double glazed cladding reduces noises
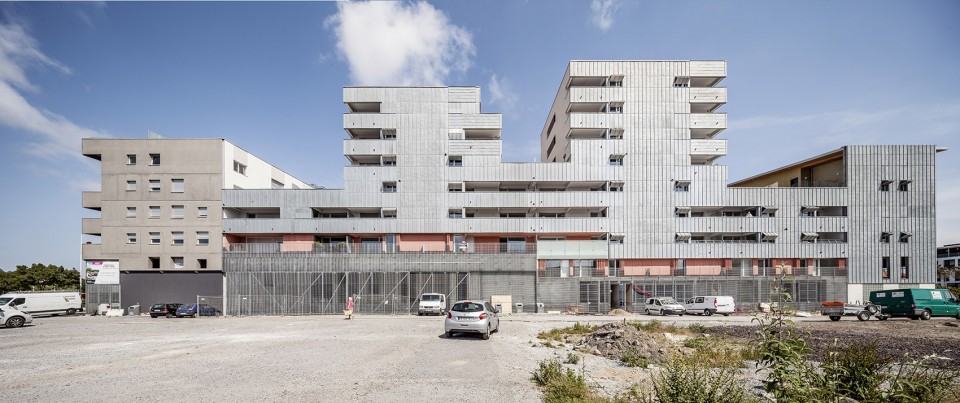
西立面:体量被分解,反光的金属覆盖在表面:光和空气由此进入中庭。
Where it faces west the volume is broken down, and its envelopes are reflecting metal: this is where we let light and air into the courtyard.
▽ 西立面,west facade
面向河流的北立面:呈水平状的阳台与水流的几何形状相呼应。
Towards the river (to the north), the horizontal of the terraces follows the geometry of the water.
▽ 北立面,north facade
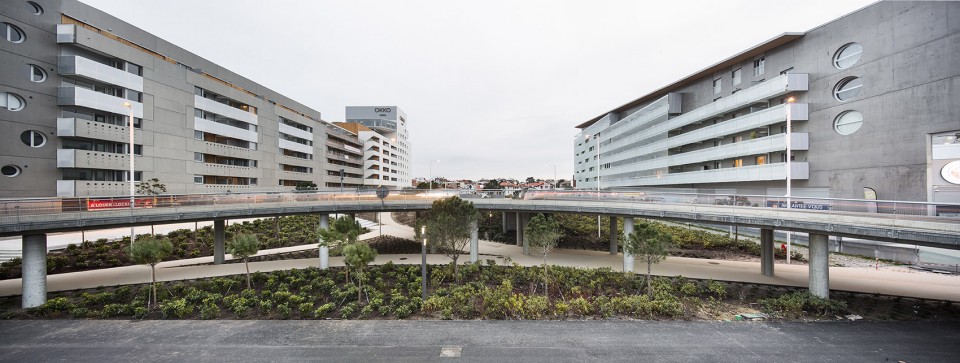
第二部分,地面作为公园的重点,承载了植物、透光、公共空间和人行道的连通性等。
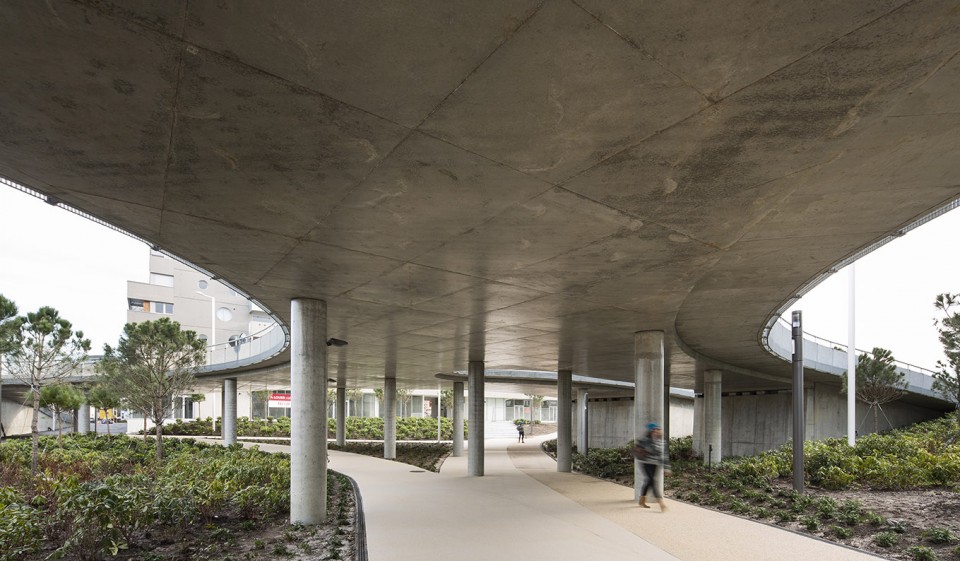
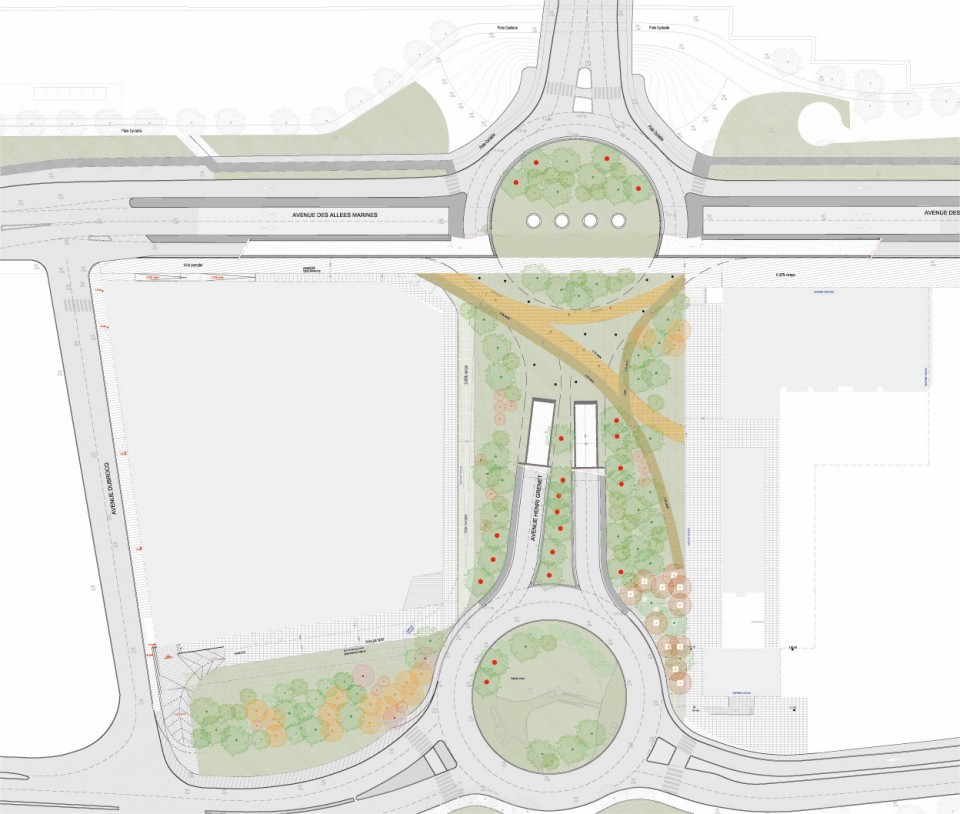
设计对于Henri Grenet桥附近的动线进行重新组织,建立起一条高架使得行人可以在下方自由穿行,从而将整个区域变为一个真正的城市空间,而不只是被汽车占据。大量植物则作为整个场景的背景存在。
In 2, the Park, the ground is the protagonist. Vegetation, transparency, public space, pedestrian connectivity.
Reorganization of circulation around the approach to Henri Grenet bridge, building a viaduct to enable pedestrians to cross below and transform the area into a space that is truly urban, not just for cars. Massive presence of vegetation as backdrop to the scene.
▽ 高架之下被植物环绕的人行道,the footpaths with the massive presence of vegetation under the viaduct
第三部分,Rivadour是必须要建设的一栋建筑。
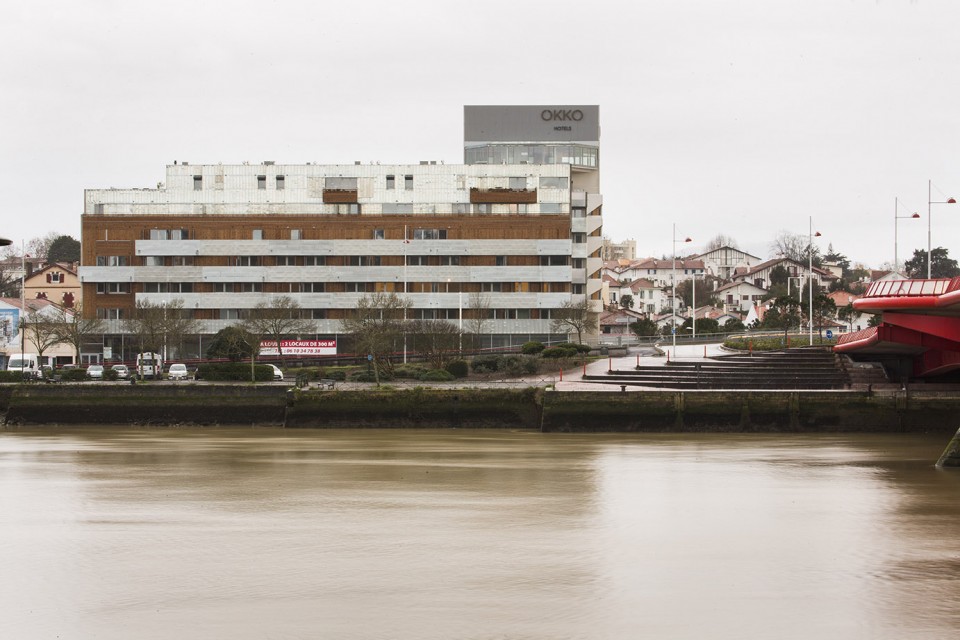
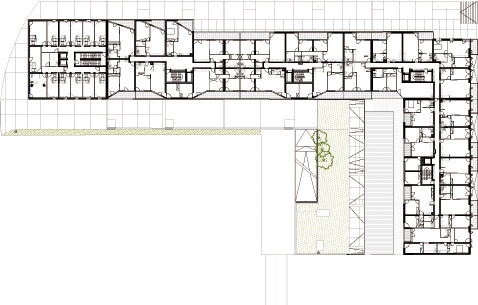
这个综合体则被视为这片城市空间的结束,是一栋一部分沿着河流方向、另一部分朝向城市的连续的城市建筑,其中包含一间酒店。
“L”型限制了与公园和大桥的连通性,与现有的城市综合体仅在很小的层面发生对话。一层的流通性保证了行人可以连贯地通过这片崭新的城市空间。
In 3, Rivadour, it is a line that we had to build.
The Rivadour complex closes the urban space. It is a continuous block that follows the river before breaking off towards the city. At its end, it rises up to accommodate a hotel.
This continuous line forms the limit between the park and the approach to the bridge, and dialogues with the existing urban complex at a smaller scale. The permeable ground floor guarantees pedestrian continuity through the new urban space.
▽ 建筑沿着河流走向的部分,the part that follows the river
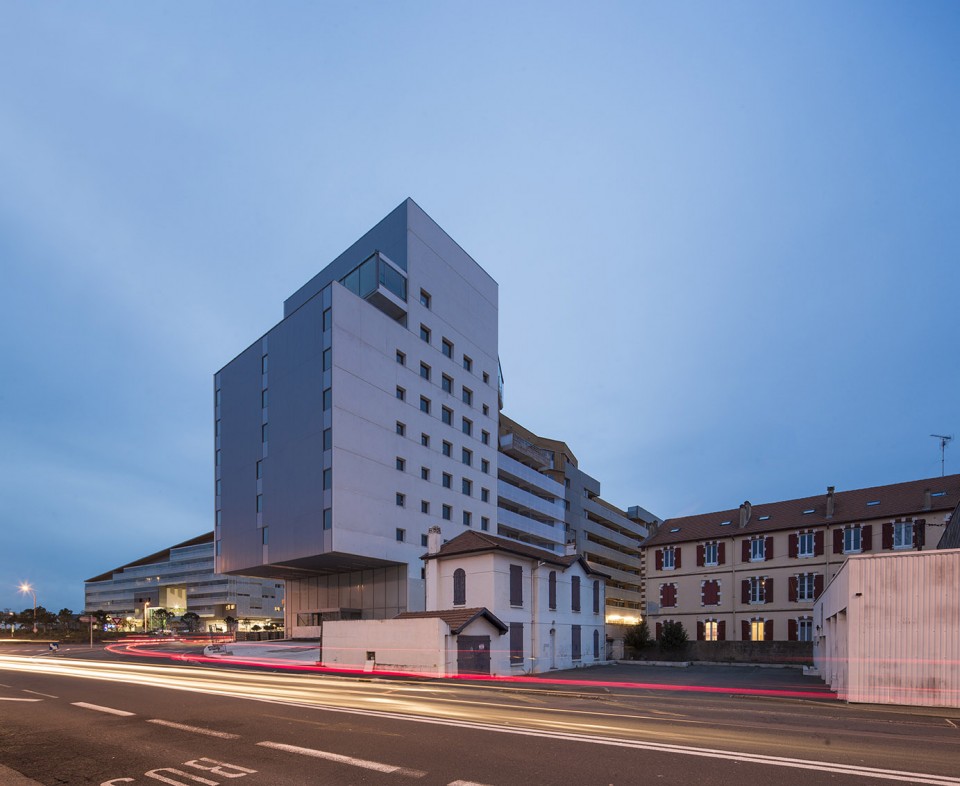
▽ 夜景,night view
▽ 总平面,site plan
▽ 平面,plan of Marinadour
▽ 公园平面,plan of the Park
▽ 平面,plan of Rivadour
PROJECT DATA:
Author: Josep Lluís Mateo
Competition: 2006
Project: 2010-2012
Construction: 2012-2016
Location: Henri Grenet Bridge area, Bayonne (France)
Client Block 1: Kaufman & Broad
Client Block 3: Eiffage Immobilier
Client Central Area 2: Public entity: Agglomération Côte Basque-Adour – Mairie de Bayonne
Surface: 70.000 m2
EXTERNAL COLLABORATORS:
Structure: BOMA
Landscaping: Michel Desvigne (park bridge access), Manel Colominas (patios)
Photo: Adrià Goula and Luc Boegly
MORE: Mateo Arquitectura ,更多关于他们:Mateo Arquitectura on gooood








发表评论
你需要先 才能发表评论
社交登录