来自Furman + Keil Architects对gooood的分享。更多关于他们:Furman + Keil Architects on gooood.
Appreciation towards Furman + Keil Architects for providing the following description:
本项目是奥斯汀备受喜爱的Easy Tiger烘焙店与啤酒花园最新且规模最大的分店,坐落于城北一座经过改造的20世纪80年代商业街区。对外开放的空间包括室内酒吧、烘焙店与餐厅,一个可容纳250人的户外啤酒花园凉亭,以及一处驾车自取咖啡吧。后场则设有一家大型手工商业烘焙坊,为奥斯汀众多顶级餐厅供应面包与糕点。
This is the latest and largest outpost of Austin’s beloved Easy Tiger Bake Shop and Beer Garden, anchoring a revitalized 1980s-era strip mall on the north side of town. The public-facing spaces include an indoor bar, bakeshop, and dining room, a 250-seat outdoor beer garden pavilion, and a drive-thru coffee bar. The back-of-house space contains a large commercial artisanal bakery, which supplies bread and pastries to many of Austin’s finest restaurants.

▼项目概览,overall of the project © Leonid Furmansky
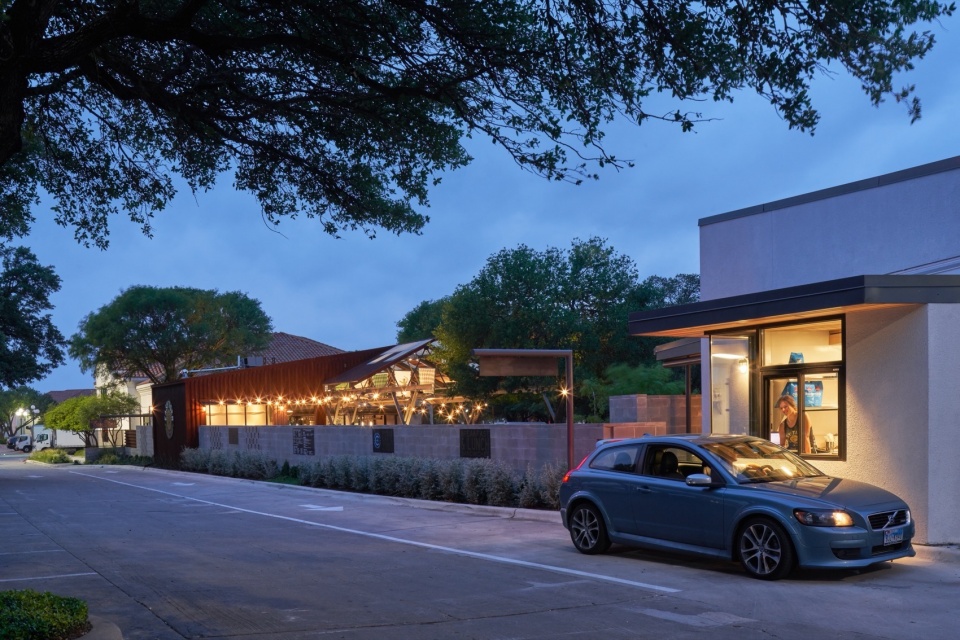
▼街景,street view © Leonid Furmansky
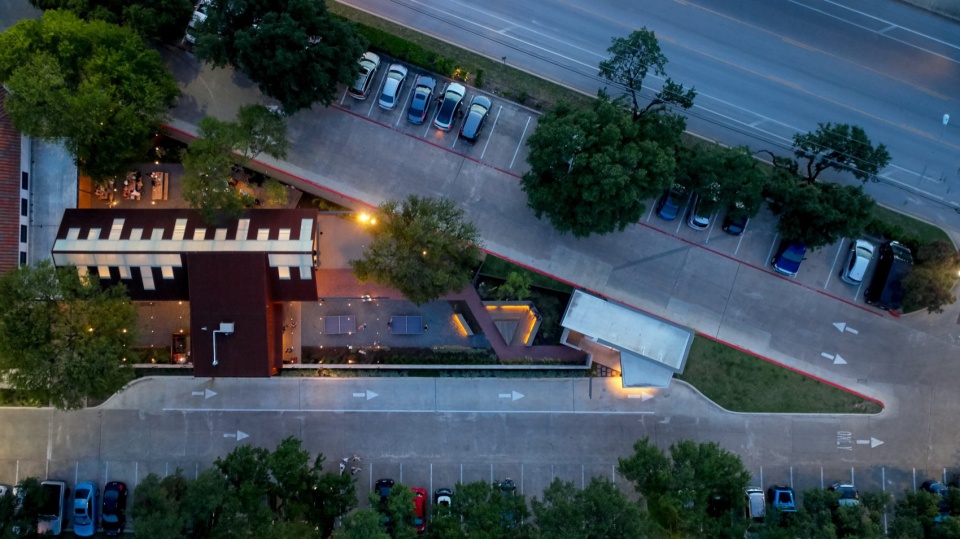
▼顶视图,top view © Leonid Furmansky
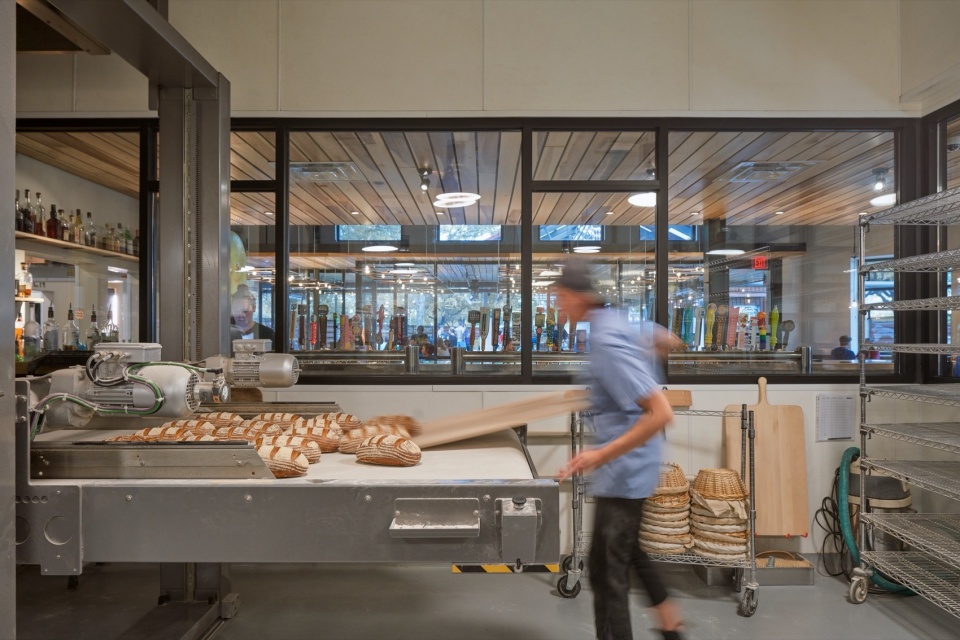
该设计是一次“场所营造”的实践,通过新增元素,为原本普通的灰泥饰面商业街区与停车场注入活力。空间的独特氛围来自于不同层次的活动相互交织的视野:顾客可以看到面包师从烘焙炉中取出新鲜出炉的面包,而平日难得一见的糕点师与熟食匠人的精湛技艺也被呈现在大众眼前,为酒吧场景增添生动背景。
The design is an exercise in place-making, using new elements to breathe life into what was a fairly banal stucco-clad commercial strip mall and parking lot. The character of the space derives from sharing views between the layers of a somewhat unusual collection of activities; patrons have a view of the bakers unloading freshly baked bread from the deck ovens, and the typically unseen craftwork of pastry chefs and charcuterie butchers is on display, providing a lively backdrop to the bar scene.
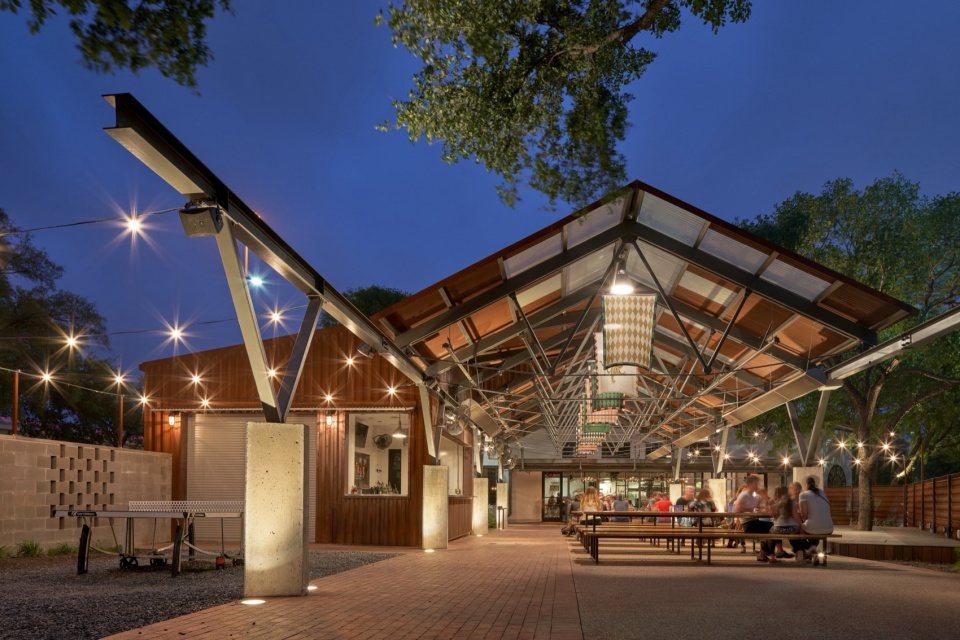
▼通透凉亭结构,transparent pavilion structure © Leonid Furmansky
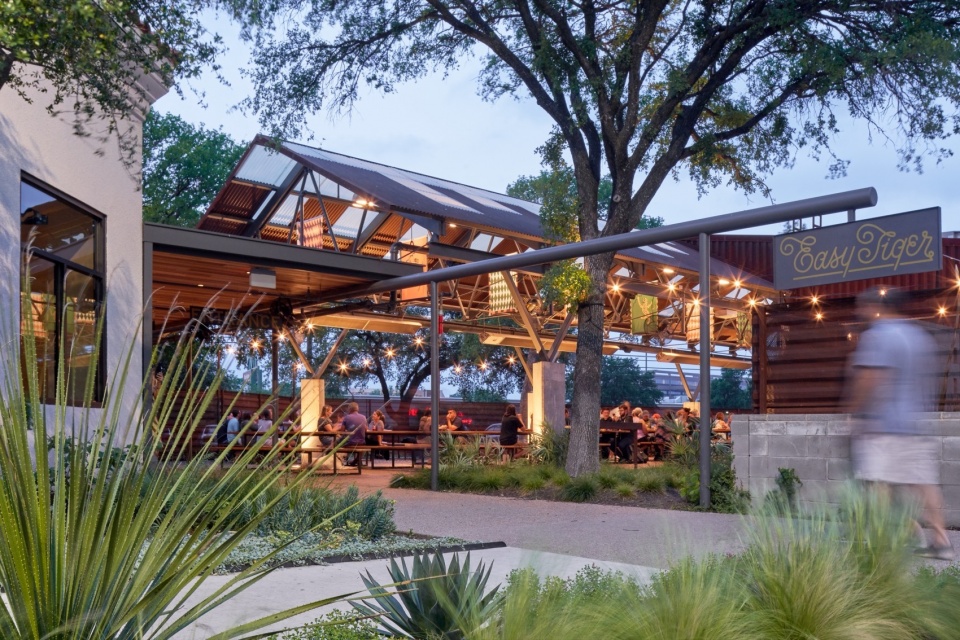
▼户外啤酒花园凉亭,outdoor beer garden pavilion © Leonid Furmansky
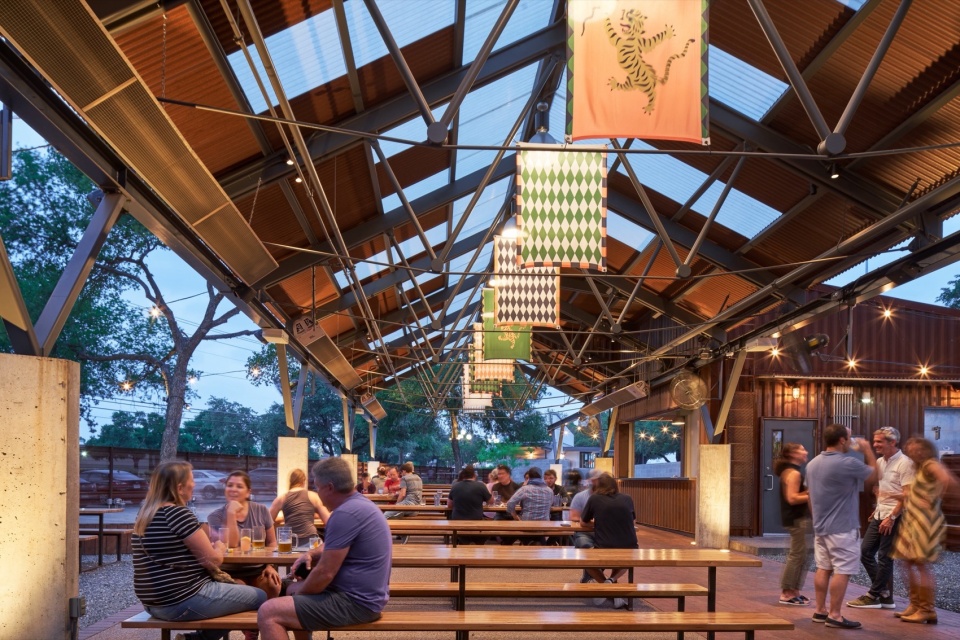
▼欢乐热闹的氛围,convivial atmosphere © Leonid Furmansky
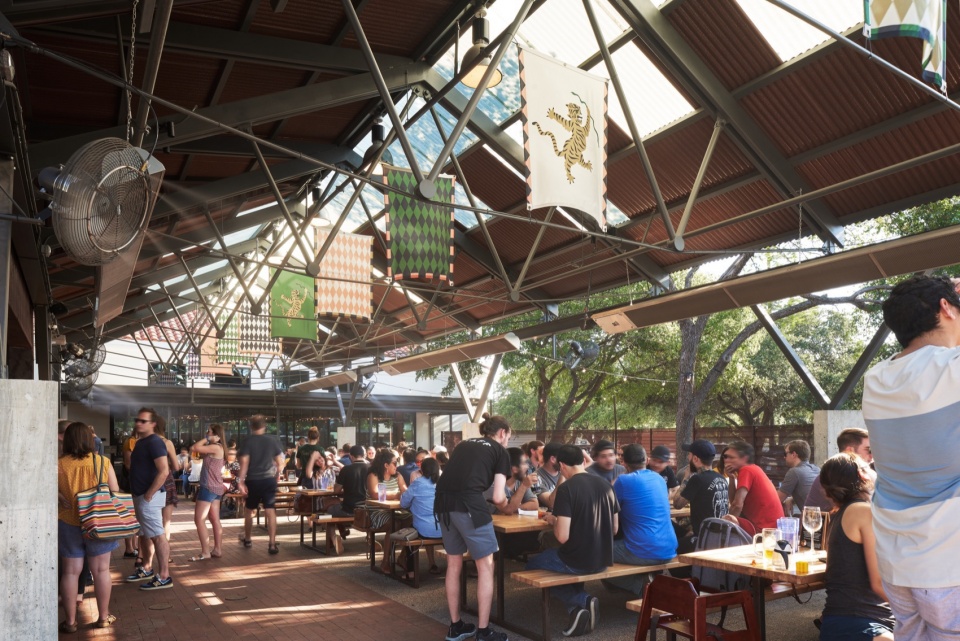
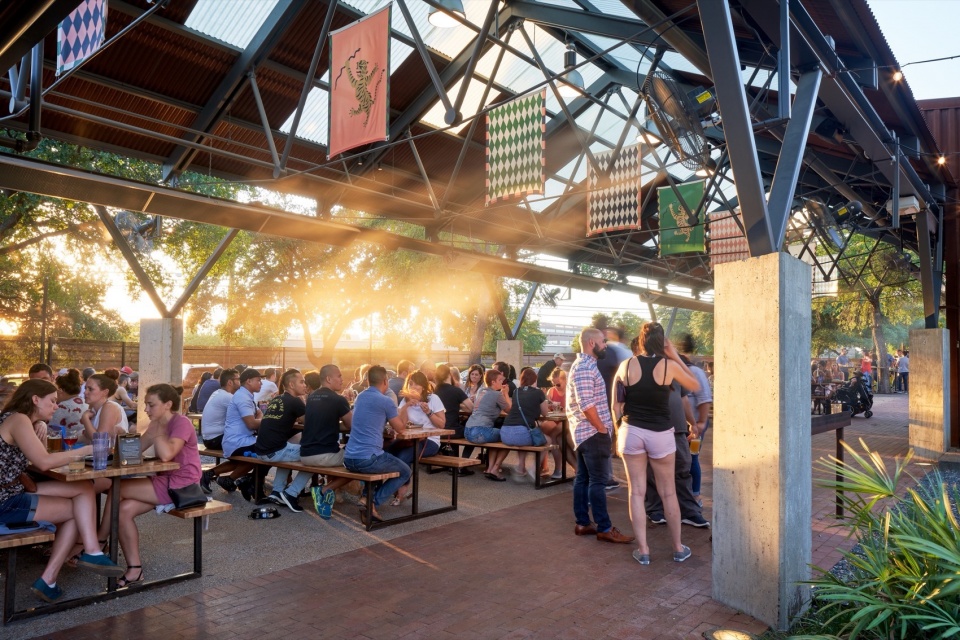
全新的户外啤酒花园由原本形状不规则的停车场改造而成,并借助场地周围的常青橡树,与新建的通透凉亭结构相互呼应,营造出一片郁郁葱葱的景观空间,成为户外活动的理想场所。
The new outdoor beer garden was carved out of an existing, oddly shaped parking lot, and borrows the site’s surrounding live oak trees to complement a new, airy pavilion structure to create a lush landscape setting for the outdoor activities.
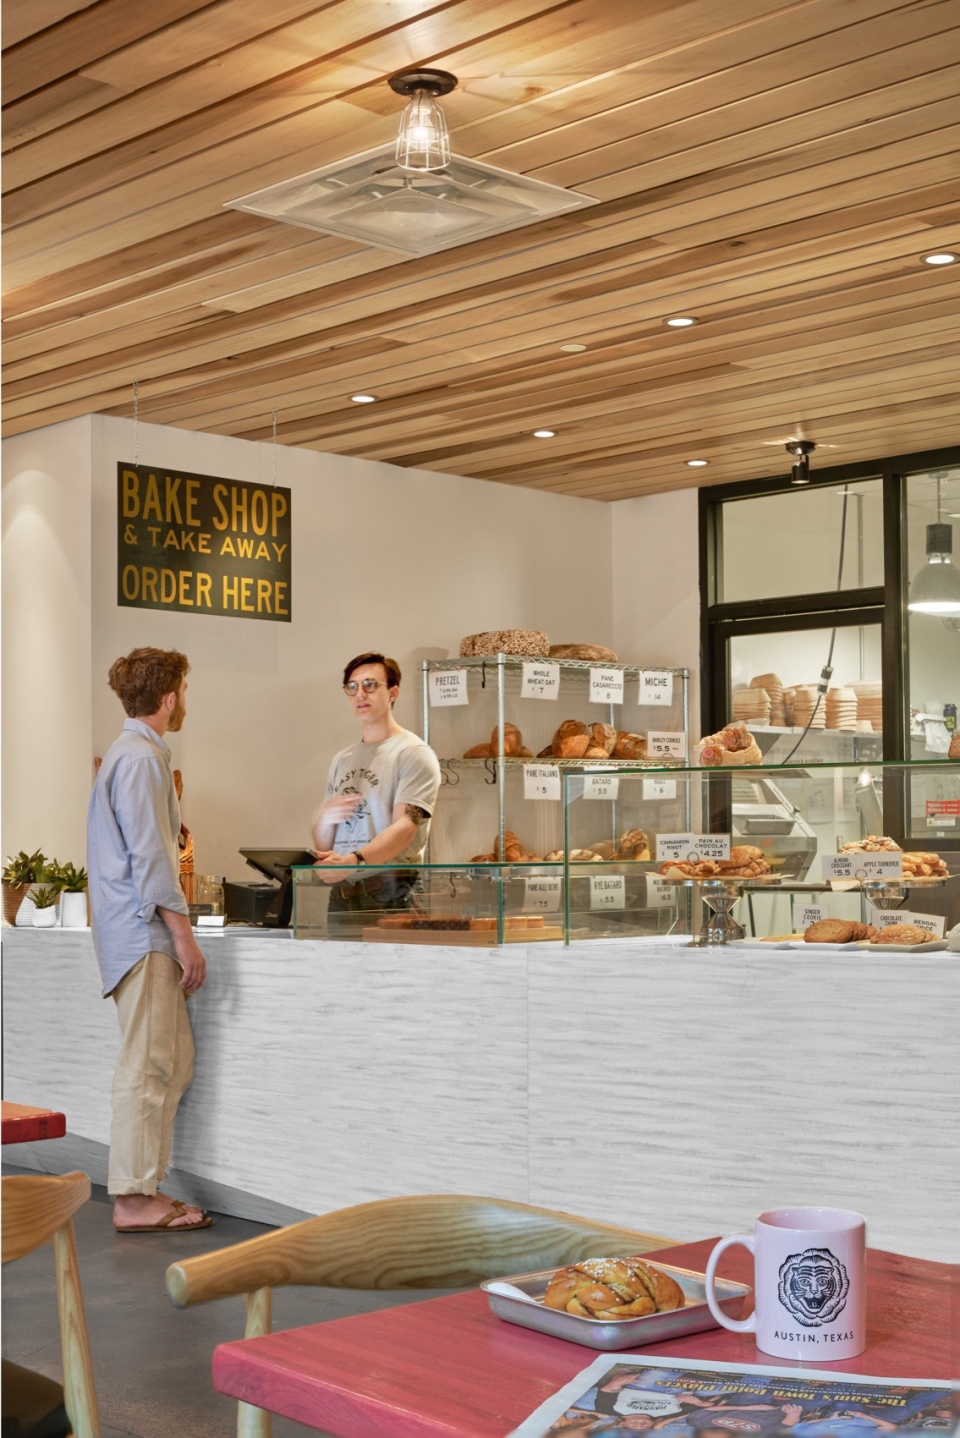
▼收银台,cash area © Leonid Furmansky
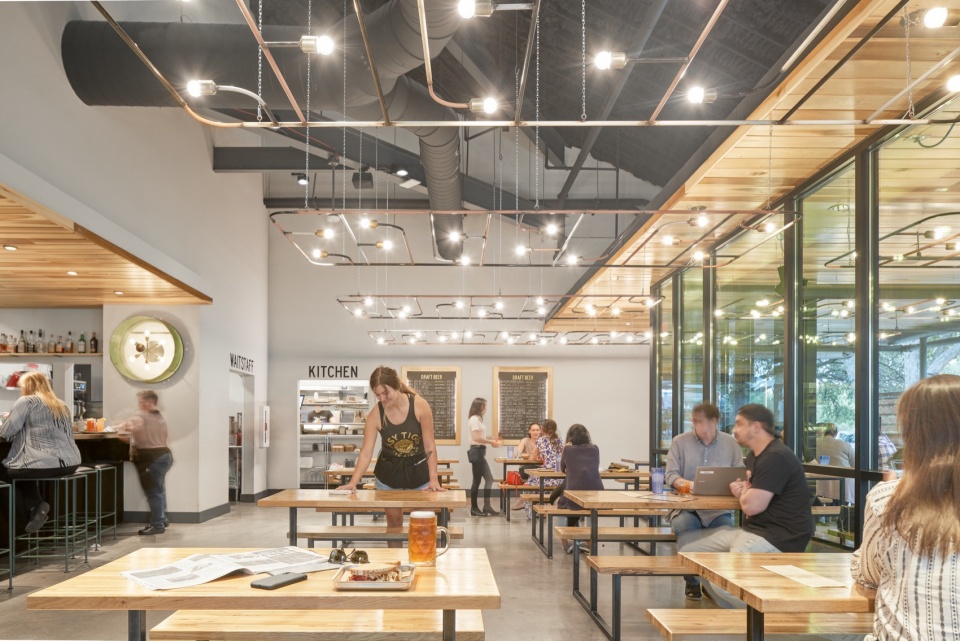
▼用餐区,seating area © Leonid Furmansky
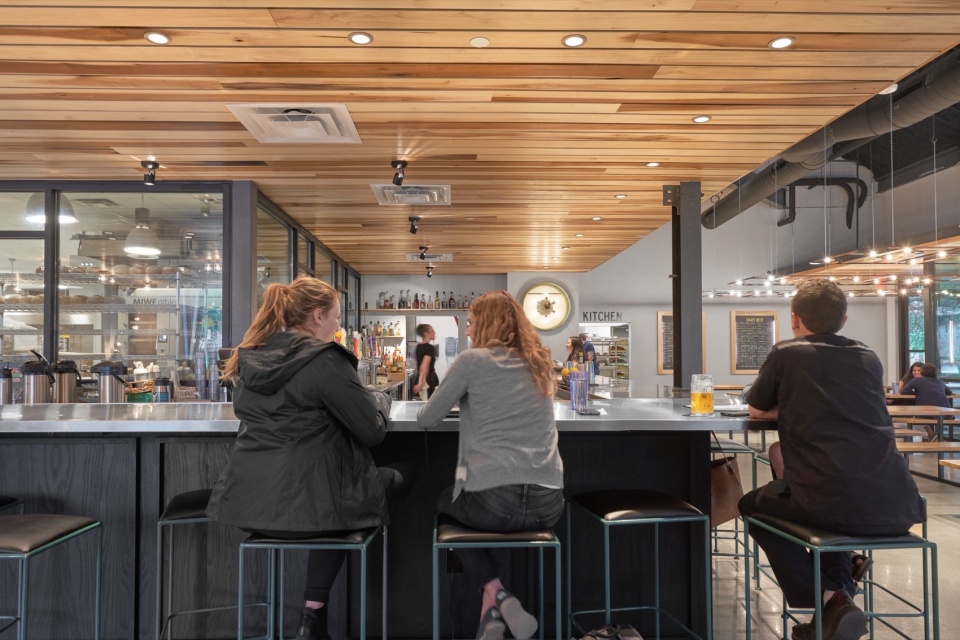
▼吧台,bar counter © Leonid Furmansky
▼厨房,kitchen © Leonid Furmansky
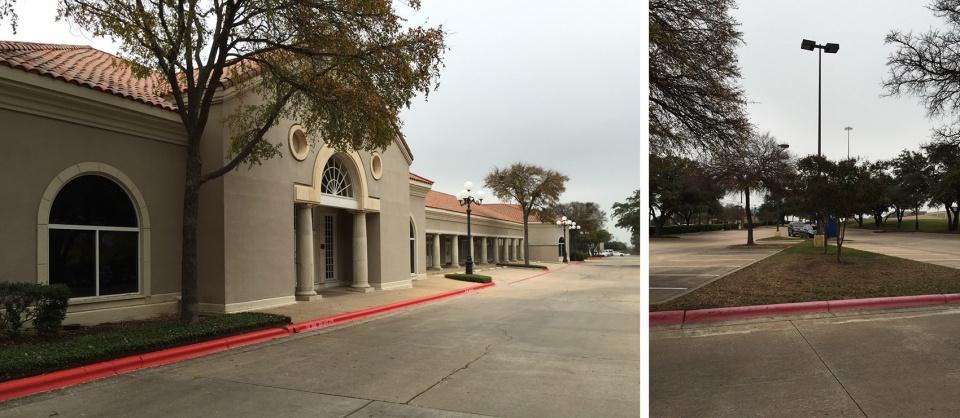
▼改造前,before renovation © Furman & Keil Architects
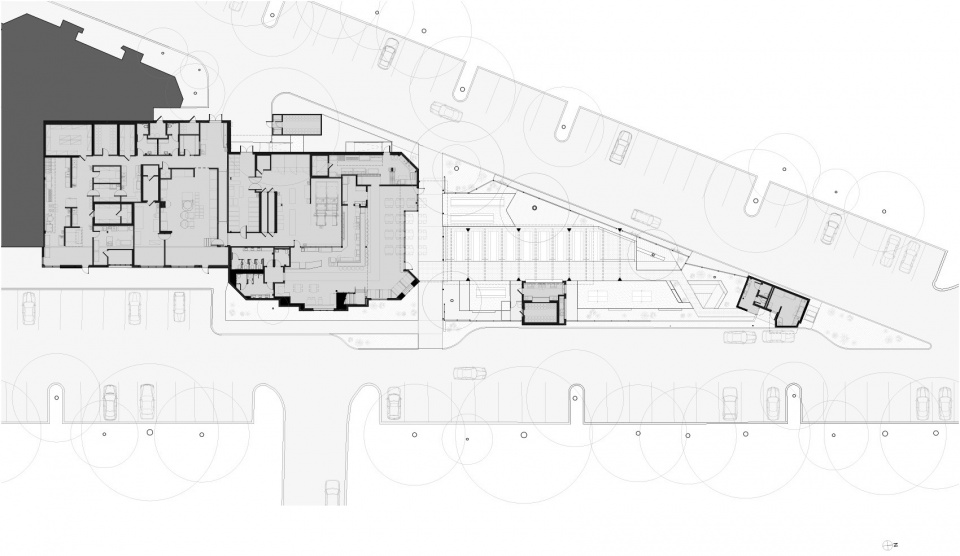
▼平面图,plan © Furman & Keil Architects
Easy Tiger at The Linc
Austin, Texas
FKA design team
Gary Furman
Philip Keil
Jamie Kerensky
Catherine French
Drew Wilson
Project team
Architecture: Furman & Keil Architects
Contractor: IE2 Construction
Interior Design: Verokolt
Landscape: dwg.
Civil Engineer: Big Red Dog Engineering (now WGI)
Structural Engineer: Architectural Engineers Collaborative
MEP Engineer: AYS Engineering
Geotechnical Engineer: Holt Engineering
Lighting: Studio Lumina
Client: Easy Tiger
Photography
Leonid Furmansky
Areas
Conditioned sf: 11,978-square-feet
Under Roof sf: 17,745-square-feet
More: Furman + Keil Architects,更多关于他们:Furman + Keil Architects on gooood.









喝啤酒才是正经事
DK
顶部有种“打开天窗说亮话”的感觉,老款沃尔沃还蛮好看