来自Marc Koehler Architects对gooood的分享。更多请至:Marc Koehler Architects on gooood
Appreciation towards Marc Koehler Architects for providing the following description:
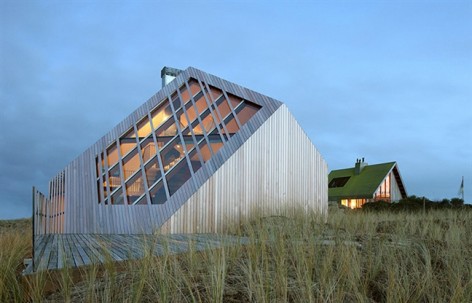
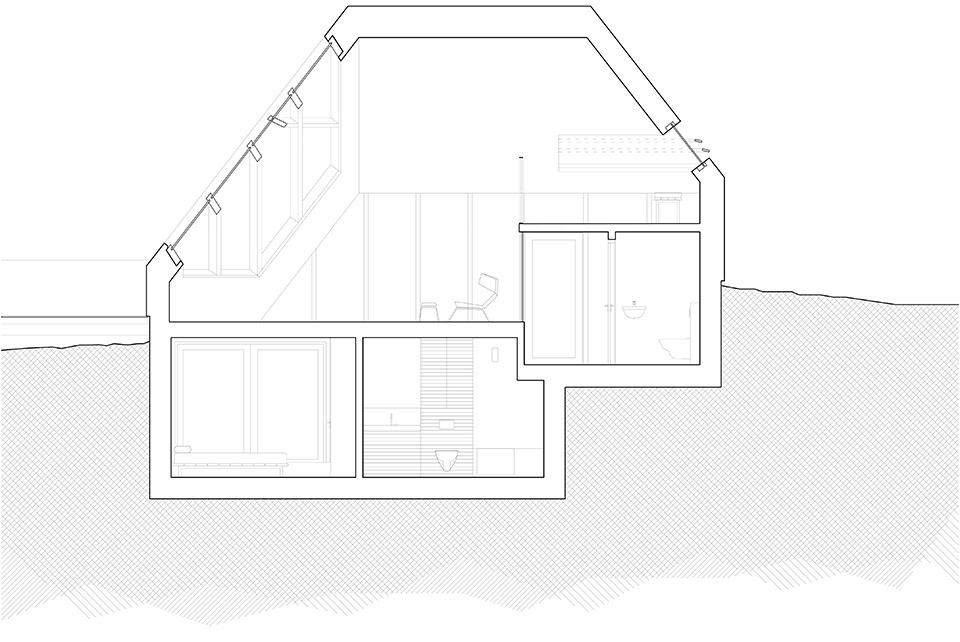
这座沙丘之屋位于荷兰泰尔斯海灵岛的沙丘上,看起来宛若一个真正的沙丘。这种与自然和睦的存在得益于建筑师对环境中的大海,风还有光的理解,并根据环境的机理与色彩选择材料。最终实现建筑与环境强有力联系。不过这座小屋也具有强烈的建筑气场。建筑内部使用层为错层,一个旋转楼梯联系各个错层,实现在不同房间有不同朝向和不同空间体验,视觉景观的特诊。一丝不苟的定制设计让使用与环境完美共在。
采用BIM软件,模块化预支木板,完善的被动热量利用模式以及太阳能电池板和沼气壁炉,实现最小碳足迹。
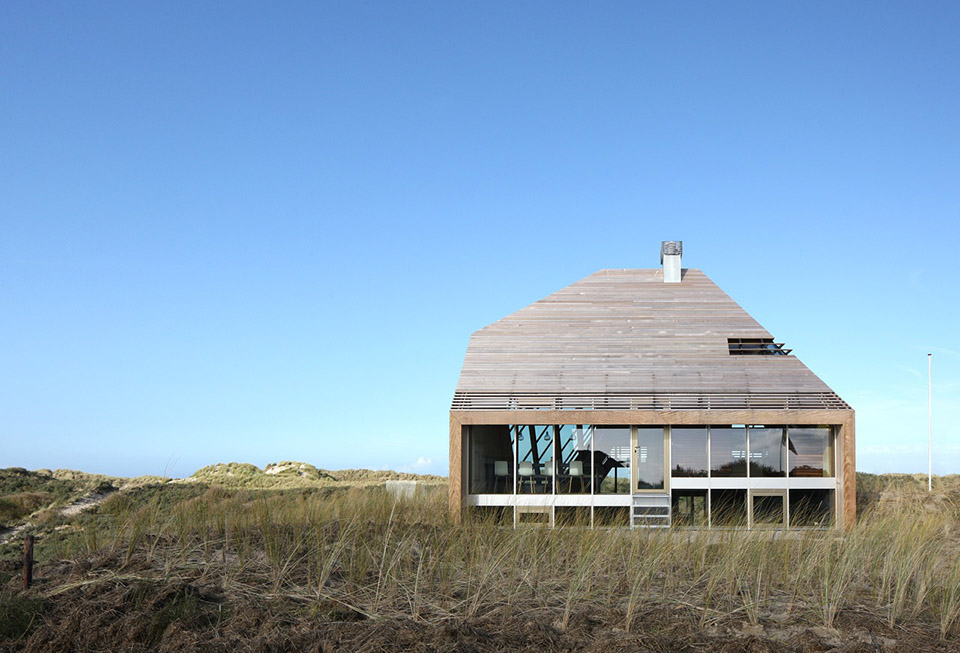
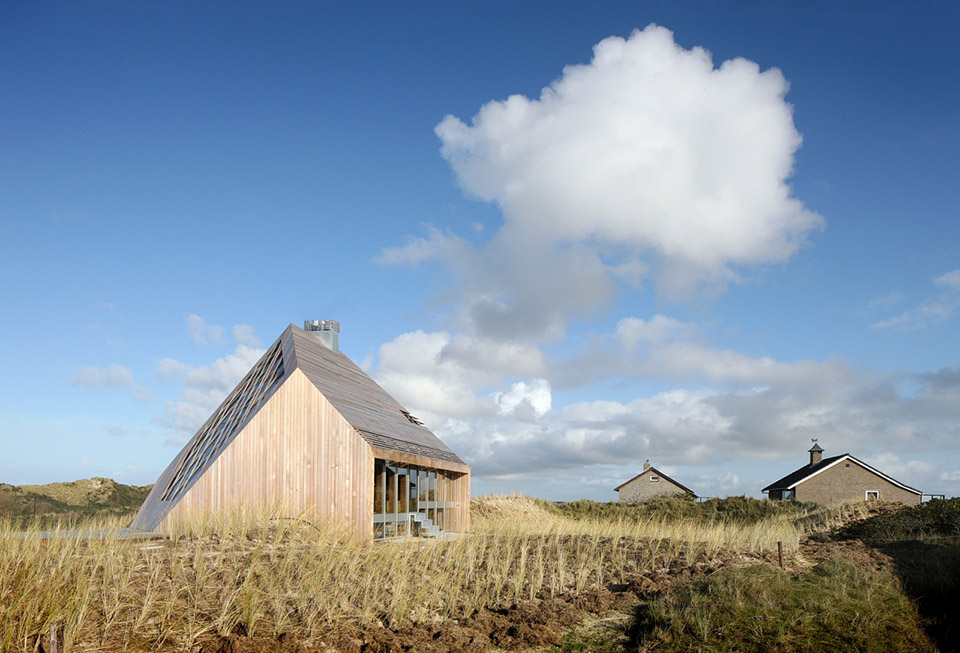
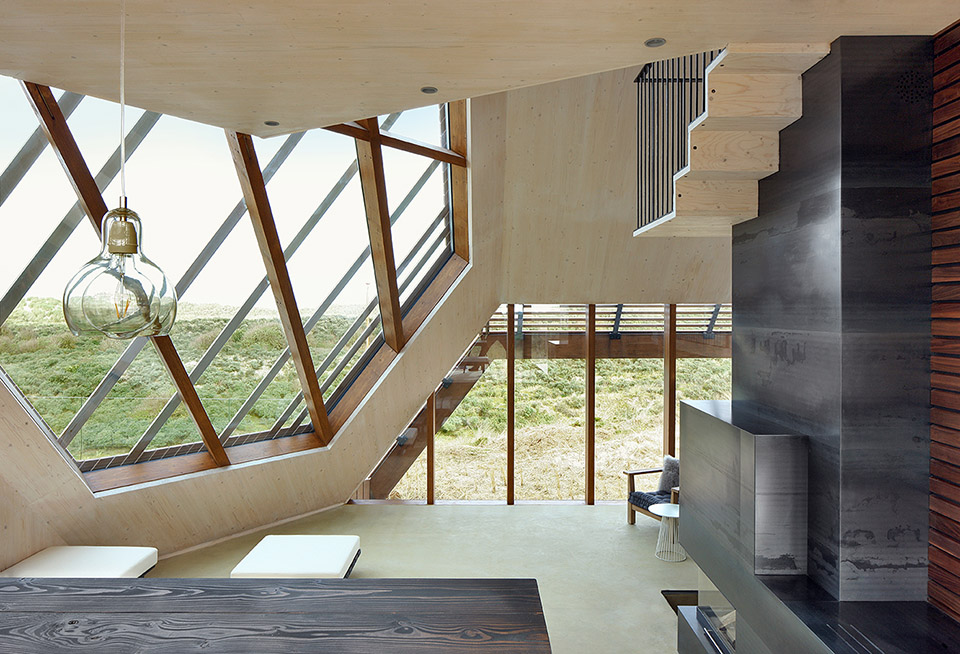
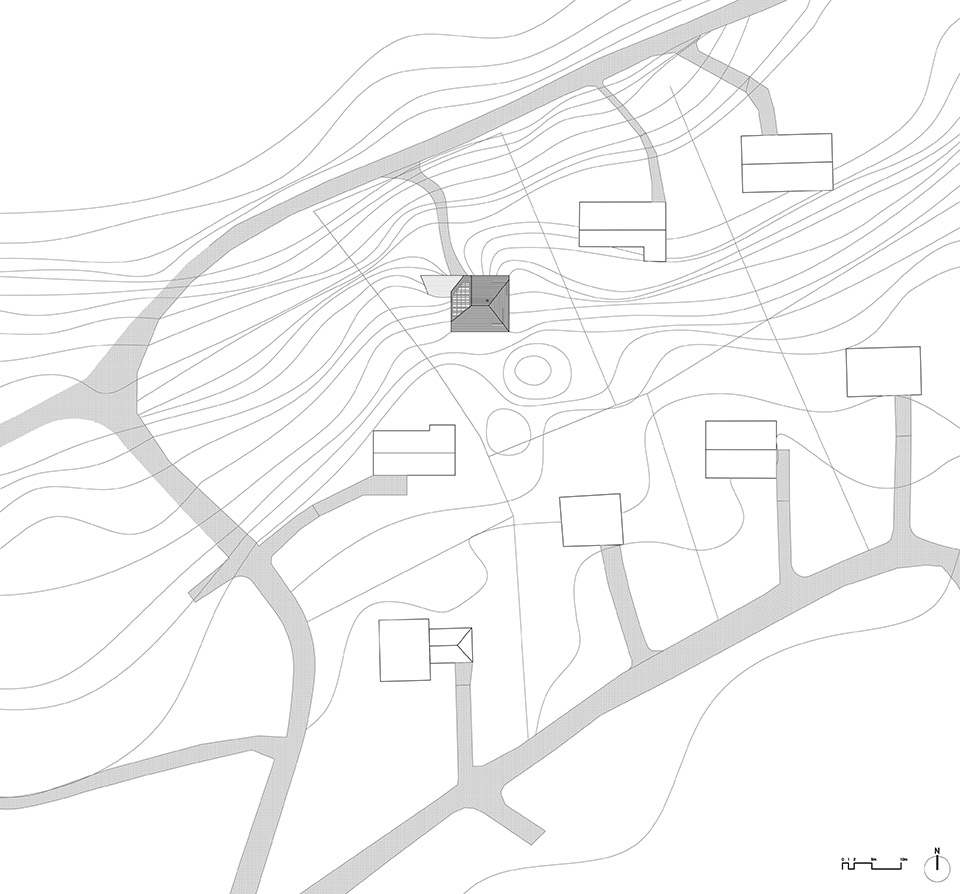
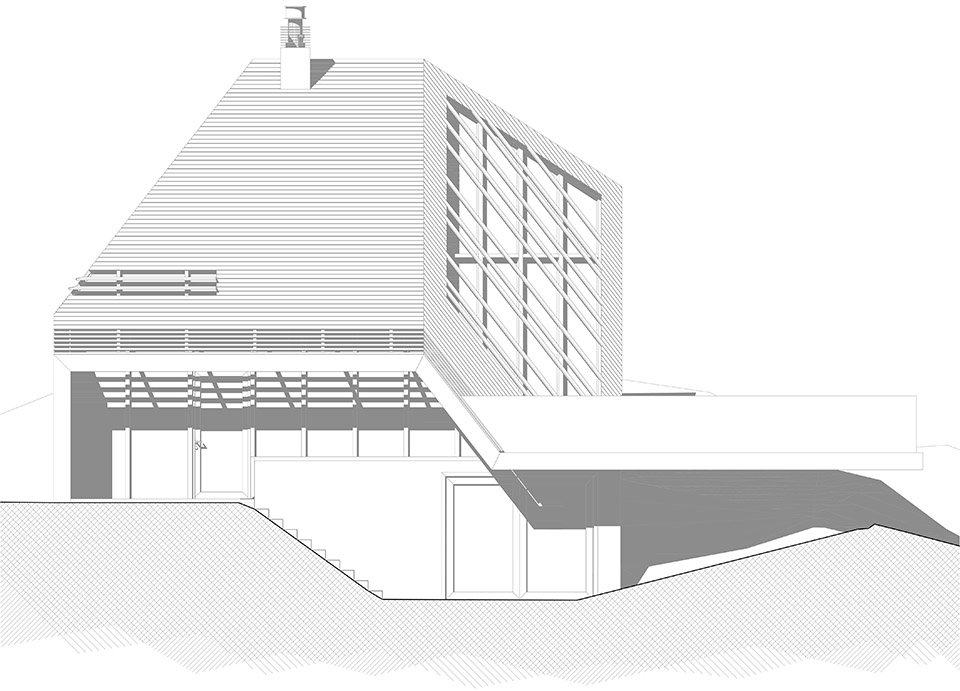
The Dune House, half-sunk into the dunes on the northern coast of the island of Terschelling, rises over the landscape and looks over the dunes providing a breath-taking view of the North Sea.
The forces of nature prevalent in the environment – the sea, the sunlight and the local wind patterns – determine the design in such a way as if they themselves had sculpted the house. It is above all a very contextual design and for this reason every material was chosen after close examination of the colors and textures found in the environment.
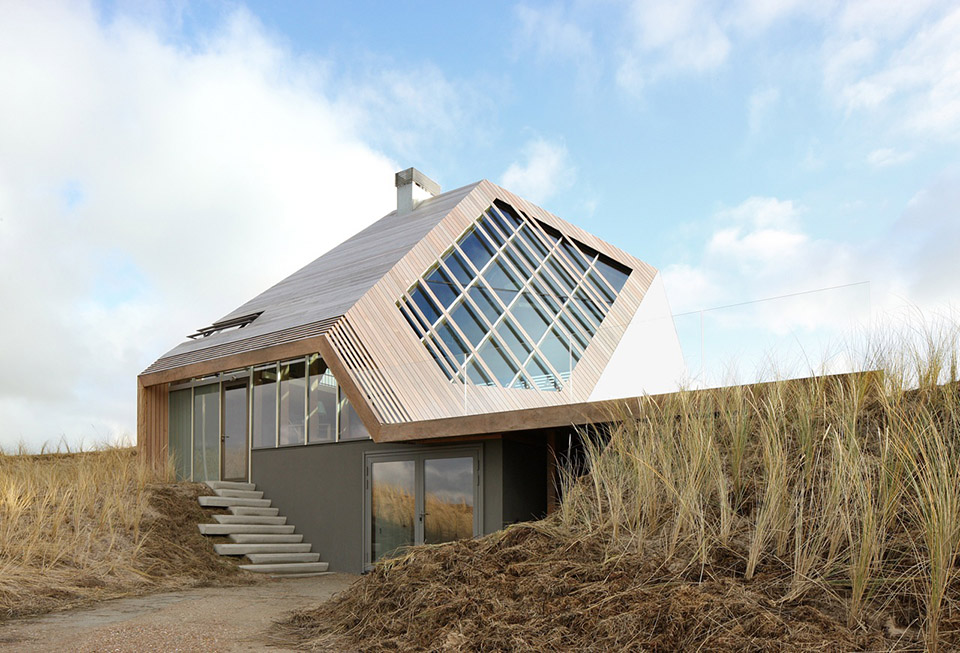
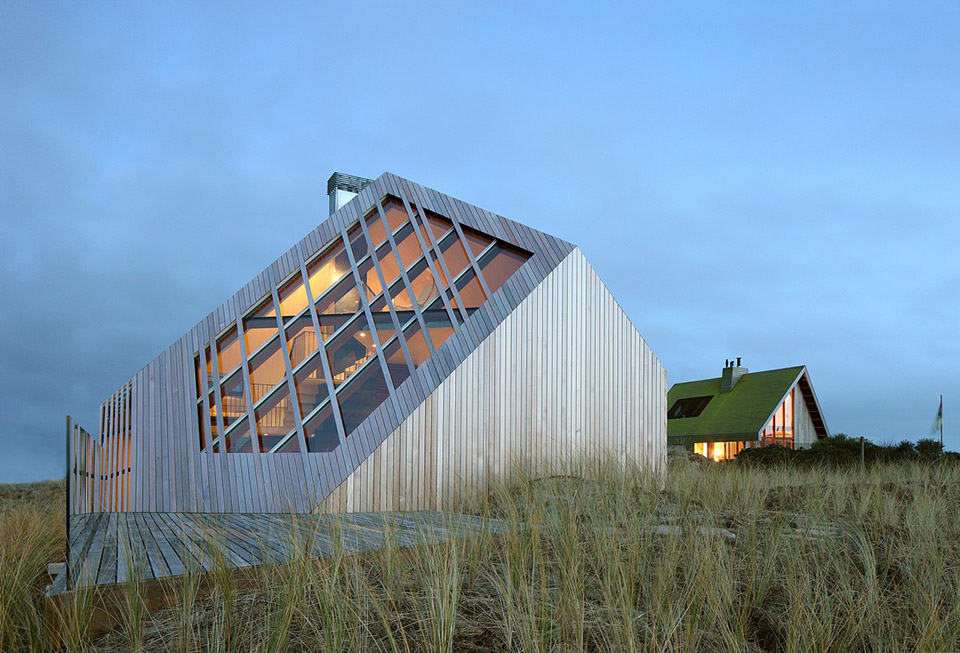
This results in a peculiar architectonic object, a wooden diamond that is experienced very differently from each of its sides, is fully integrated in the landscape and yet also makes a strong but subtle connection between its interior and its immediate surroundings.
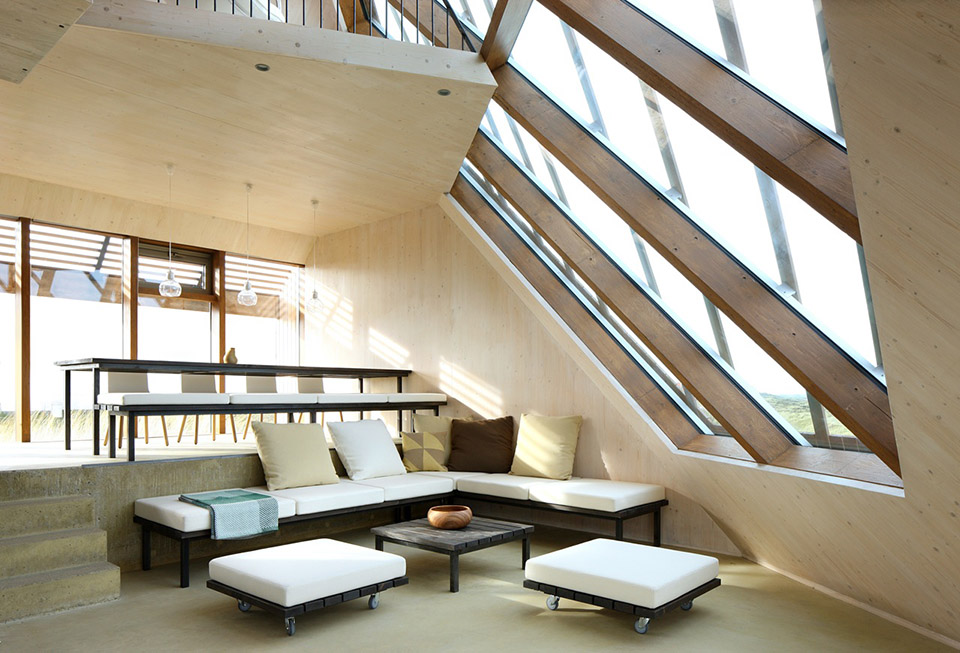
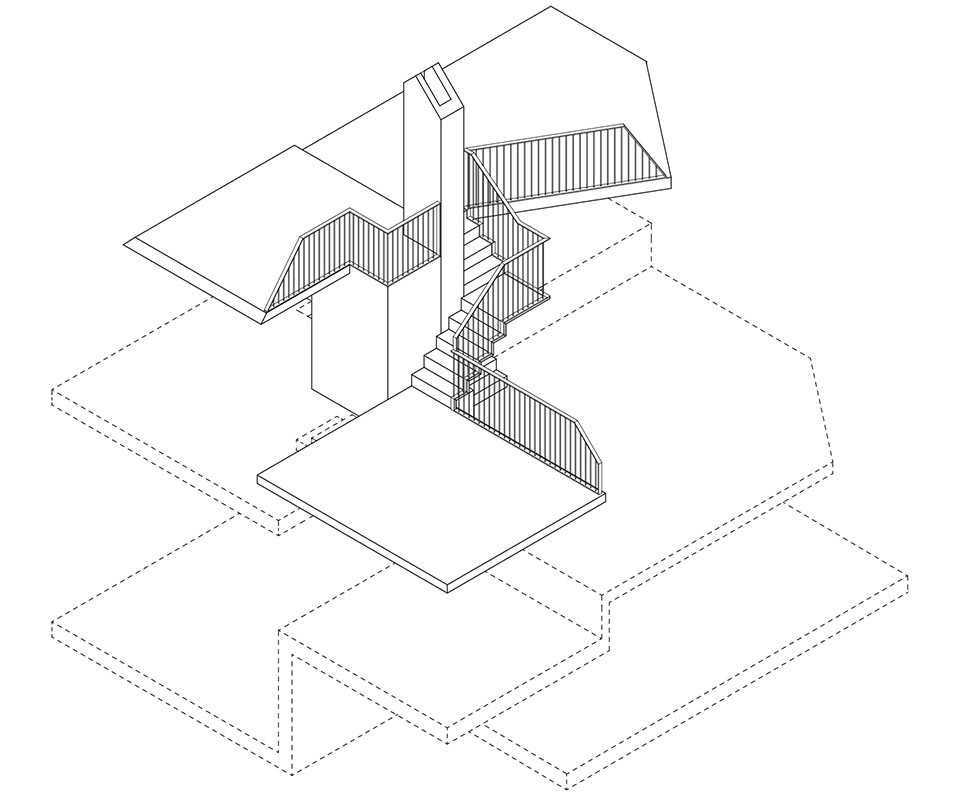
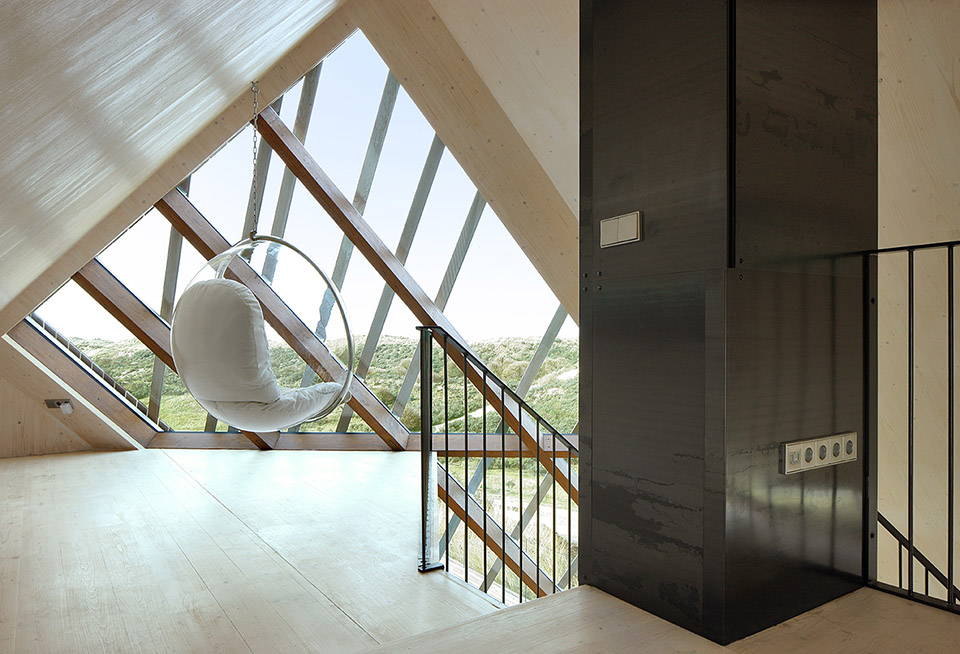
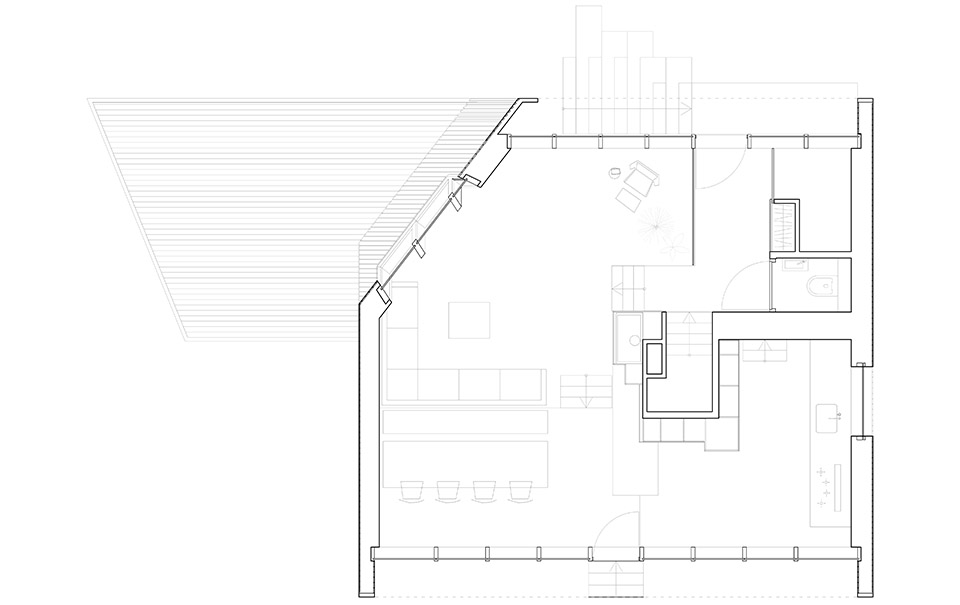
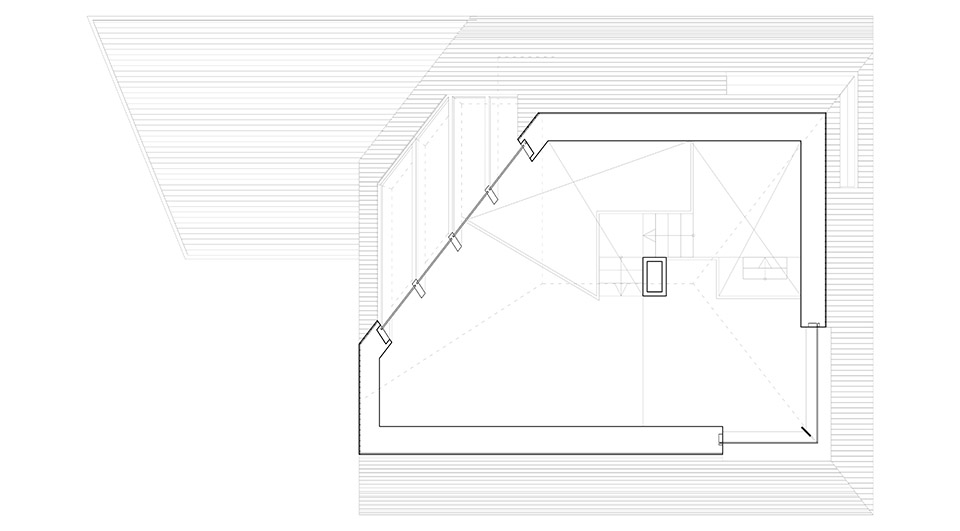
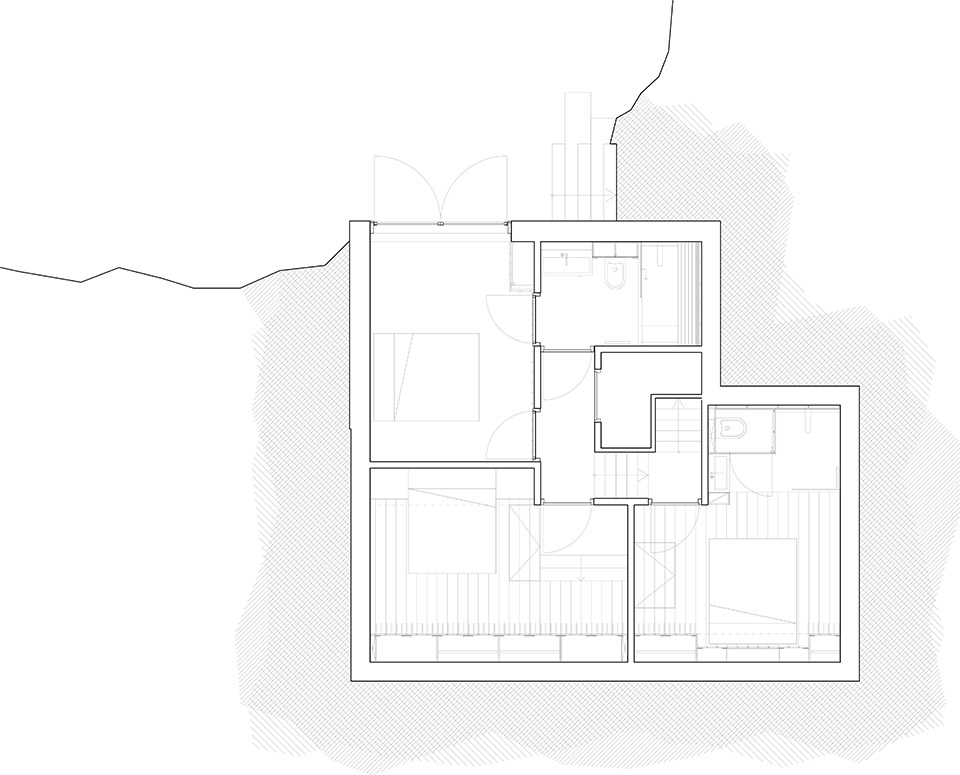
The loft-like house recreates the experience of having a walk on the dunes in its interior as a spiraling “promenade architecturale” around its core as one continuous path from platform to platform, each just a few steps higher than the next, that generates very interesting spatial and visual relations in between each of the rooms but also towards the landscape, as each opening in the house has been shaped, sized and positioned in a specific way, always related to the functions associated to each space.
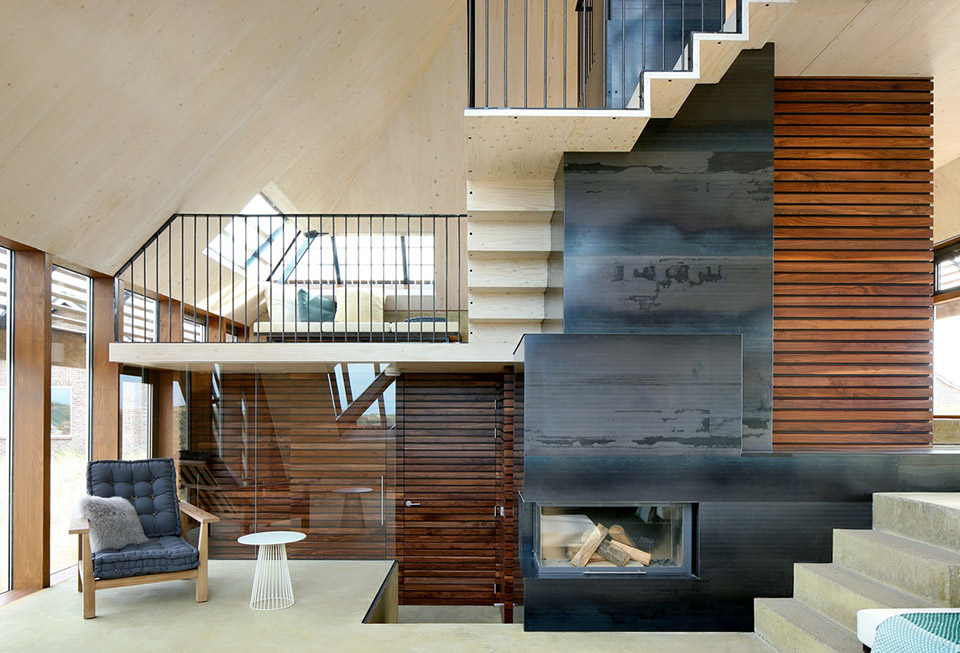
Through intensive dialogue between the architect and the clients, a tailor-made design of the house that would fulfill all their wishes was made possible. A holistic approach to design in which every detail was meticulously thought through without ever losing sight of the main ideas behind the project, a design that integrates landscape, architecture and interior design into one.
Interior Platforms Axonometric
This respect towards the environment also translated in the choice for a construction method with the use of modular prefabricated wooden panels, previously designed using BIM software, that allowed to drastically reduce the building time. The intensive use of wood, the implementation of passive methods to avoid unwanted heat gains and losses combined with the self-generation of energy through solar panels and a biomass run fireplace, make this a very environmentally friendly design with a minimal ecological footprint.
▽ 00F
▽ 01F
▽ -1F
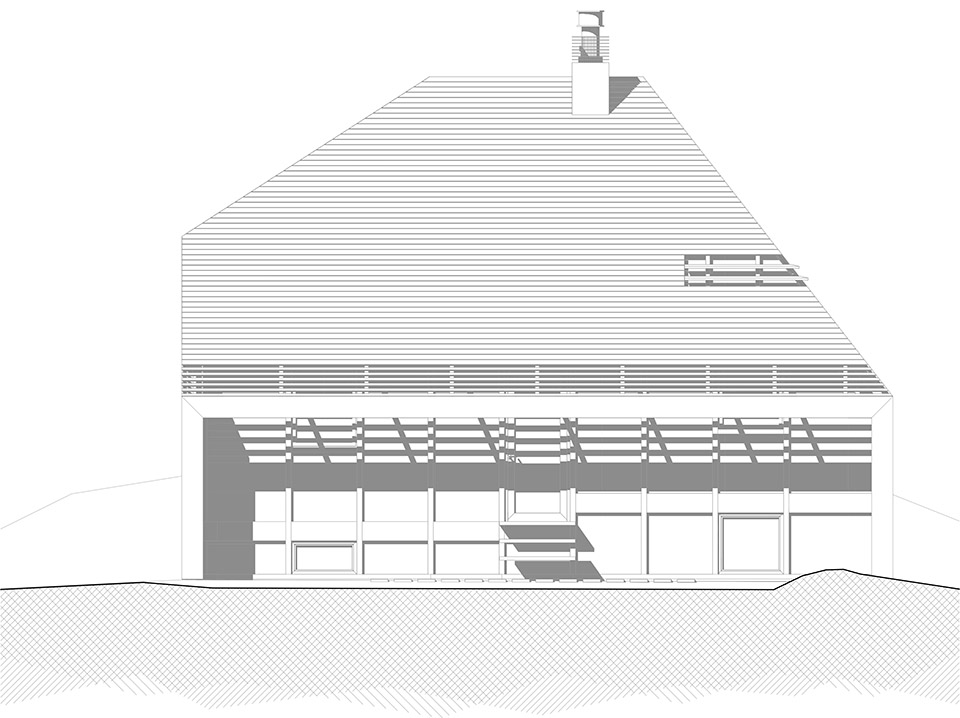
Architects: Marc Koehler Architects
Location: Terschelling, Netherlands
Architect In Charge: Carlos Moreira
Area: 180.0 sqm
Year: 2015
Photographs: Filip Dujardin
Execution Manager: Thomas Welink, Annemarie Swemmer
Design Team: Kasia Heijerman, Miriam Tocino, Anna Szcsurek, Jakub Zoha
Technical Description And Execution: AchterboschZantman architecten
Builder: P.A. Wiersma Aannemingsmaatschappij BV
Interior Builder: Koen Vieugel
Installations: Bakker Installatietechniek
Glazing Construction: Huijberts Gevelbouw
MORE: Marc Koehler Architects,更多请至:Marc Koehler Architects on gooood









那总平面上的别墅布局亮瞎天朝憋屈的蚁居国民….风车国度 赞!
喜欢。也许窗户开洞,还有百叶的方向都方便通风呢。
外形不是特别美观,但是内部空间很灵活,有新意。要是资料再全一点就更好了。
现在国外都用revit那啥画图了吗