来自比利时Samyn & Partners对gooood的分享。更多请至:Samyn & Partners on gooood
Appreciation towards Samyn & Partners for providing the following description:
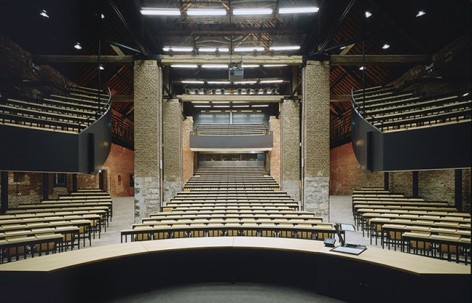
Gembloux农艺学院位于一座颇具历史的修道院中,后来,他们收购了教堂附近的农场和一座建于1762年的粮仓。学院希望将粮仓改建为一座包含600席位的礼堂,并能兼作音乐会和戏剧演出,于此同时,改建中还包含了会议室,讨论时,小型教室等功能。
The Agronomic Faculty of Gembloux is housed in a large old abbey.
The Faculty recently acquired a neighbouring listed farm, which includes a large barn built in 1762.
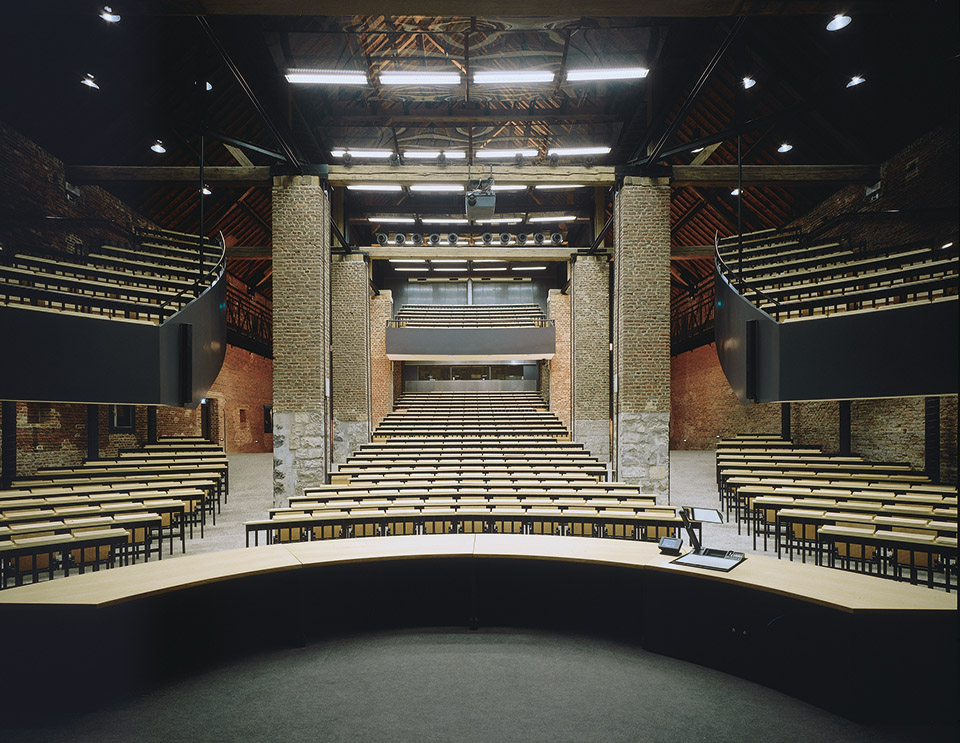
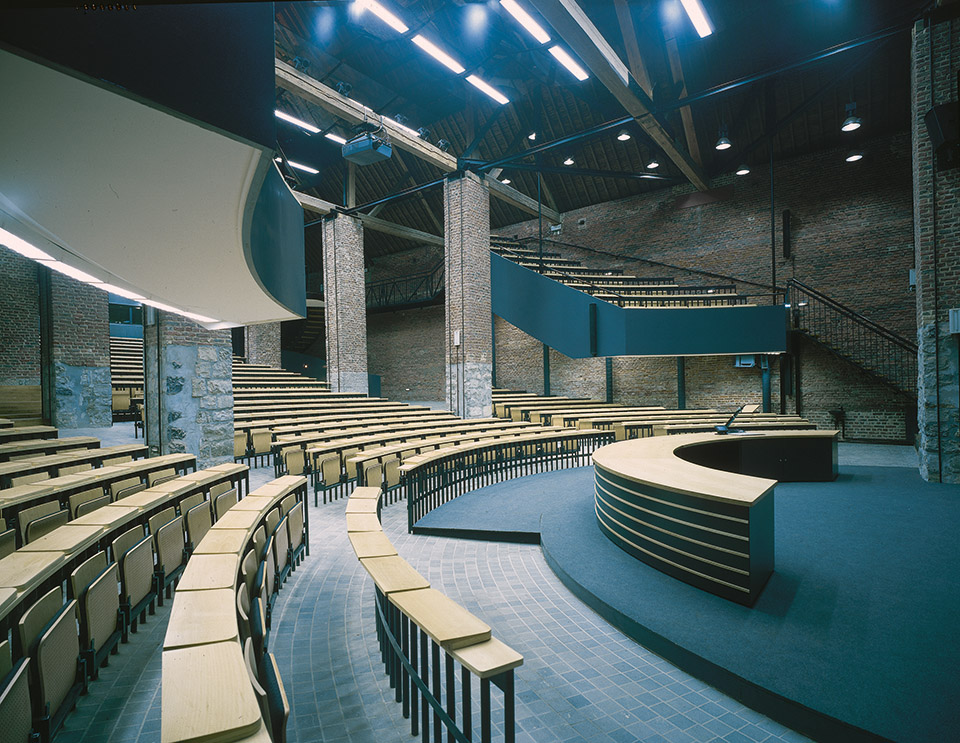
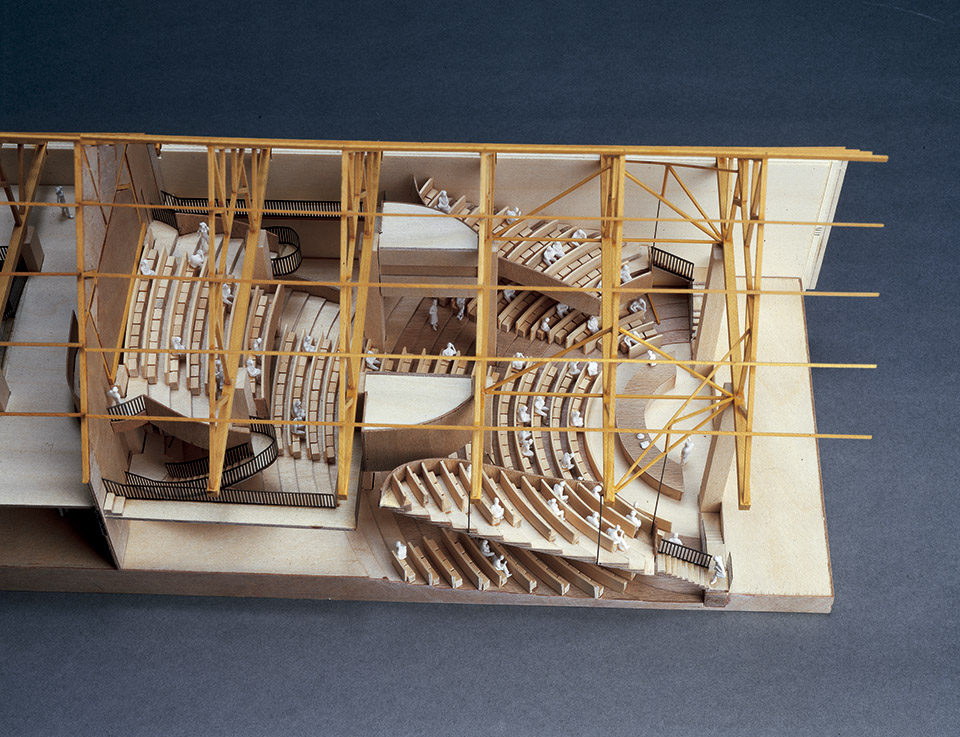
Samyn & Partners通过竞赛赢得该项目,其设计充分保留和利用了谷仓原有的赏心悦目之结构,通过计算机建模,在安排600席作为的同时不影响到原始外墙和礼堂原有的主结构支柱。
占地1500平方米,改建完后的谷仓一半被用作礼堂,另外一半被用作大堂,门厅,小教堂等其他功能。
The University wished to use the barn structure to house a 600 seat auditorium that could also be used for concerts and theatrical productions. In addition to the auditorium, the project includes the construction of a number of small lecture rooms to be used for committee meetings, symposia or conferences.
The competition-winning proposal makes full use of the pleasing barn structure without disrupting its original symmetry. A careful computer simulation permitted a design for the auditorium that provides the necessary 600 seats without interfering with the outside walls, while suppressing only two internal pillars.
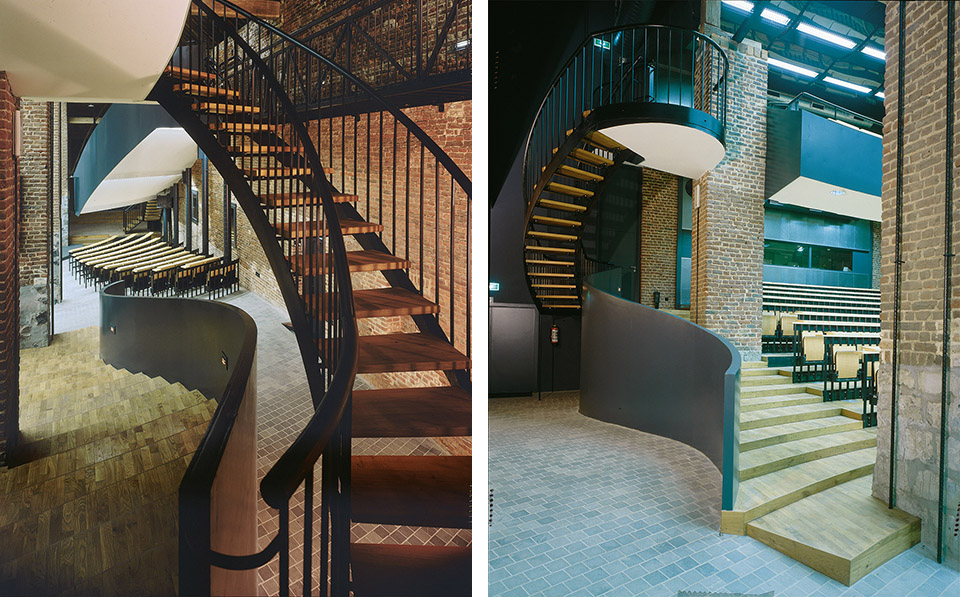
The auditorium occupies one half of the barn, the rest of the barn being used for the main lobby, the foyer and the small lecture rooms.
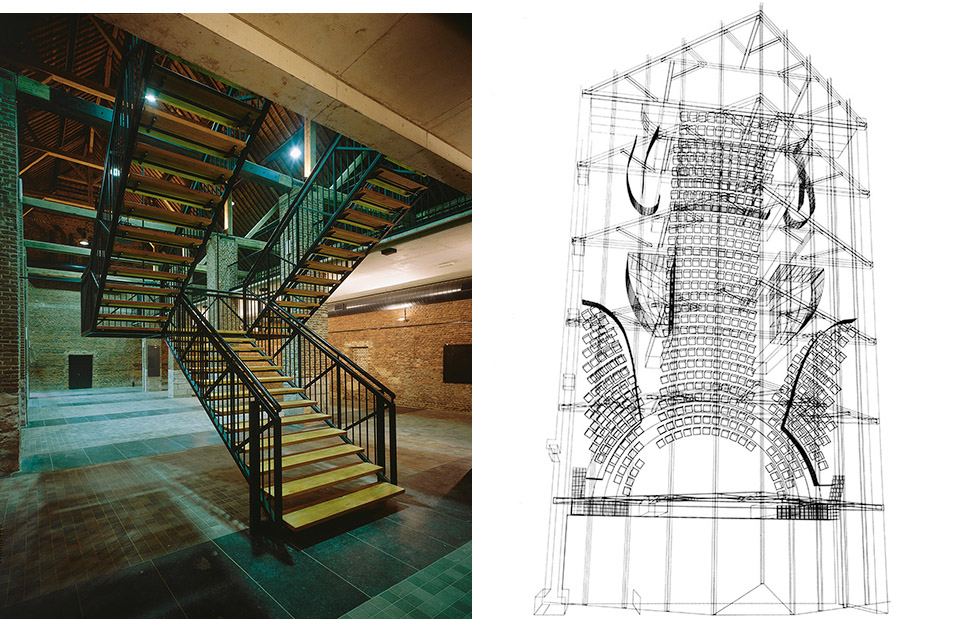
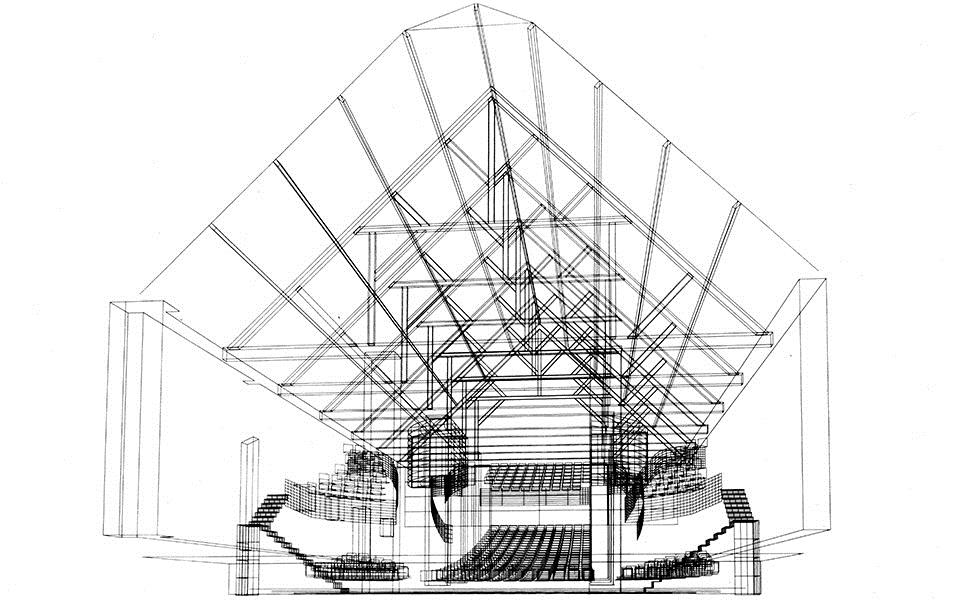
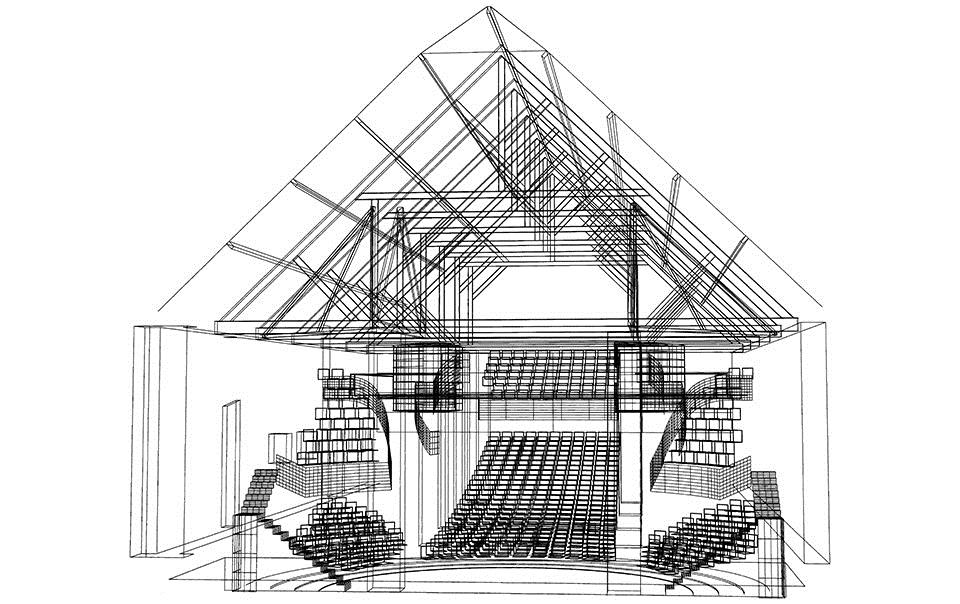
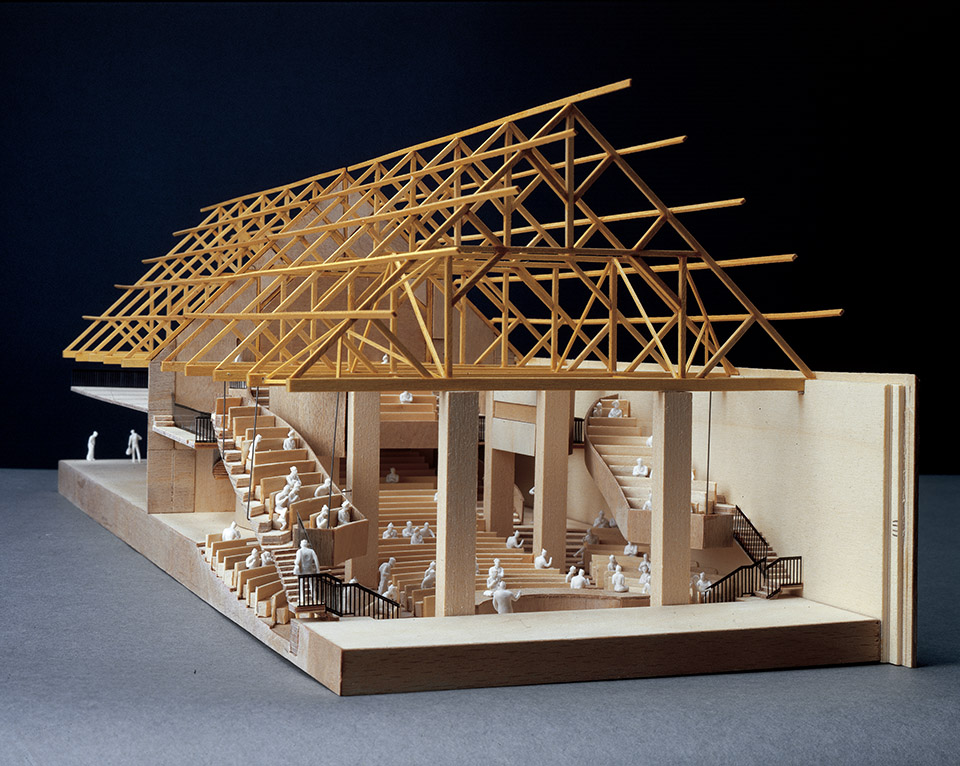
1500 sqm, 1993 – 1996 ;
Drawing : © Philippe SAMYN and PARTNERS.
Photos models : © J. BAUTERS sprl.
Photos : © Ch. BASTIN et J. EVRARD.
MORE: Samyn & Partners,更多请至:Samyn & Partners on gooood









这种改建我最喜欢了,旧东西和新创意的结合。
有错别字
单纯从形式上看还是挺成功的,就是不知道有没有在声学上有特别处理,直接从粮仓变为礼堂应该会不太好用吧…
wareframe的那个透视好震撼。。。