来自Samyn & Partners对gooood的分享。更多请至:Samyn & Partners on gooood
Appreciation towards Samyn & Partners for providing the following description:
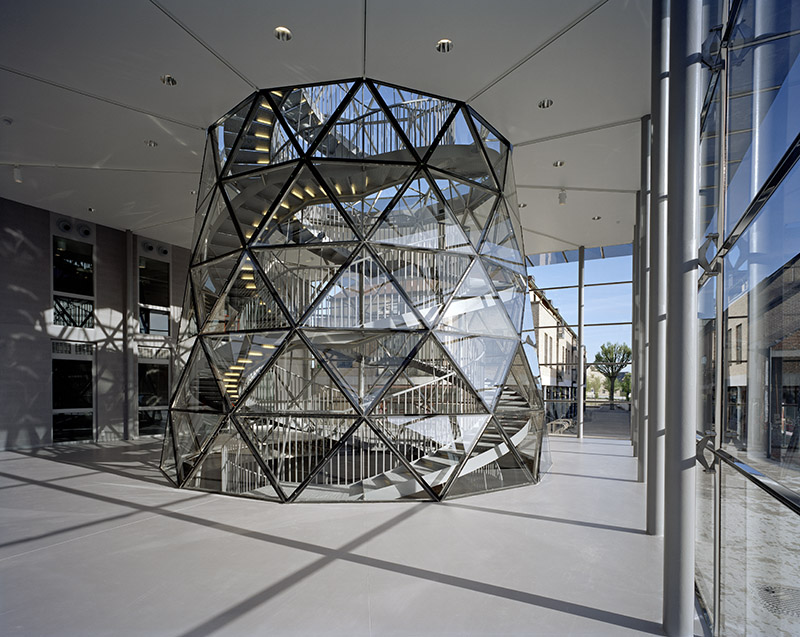
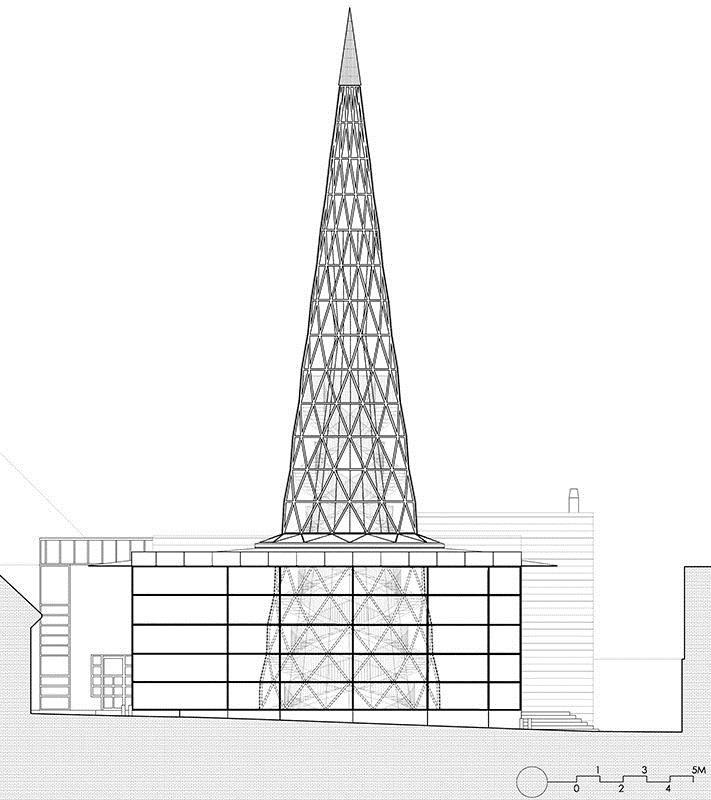
位于比利时隆梅尔镇的弗拉芒现代玻璃艺术中心拥有一座璀璨的玻璃锥塔。外形与中心的功能相配合,全方位展示关于玻璃的信息,服务,展览以及生产信息。建筑以创新和多样化的方式使用玻璃。不锈钢结构框架,外表皮为三角形超白玻璃,螺旋形落体直达塔体15米的高度。整个玻璃锥塔仅用黑、白、不同的灰(35%的灰度和45%的灰度)进行装饰。
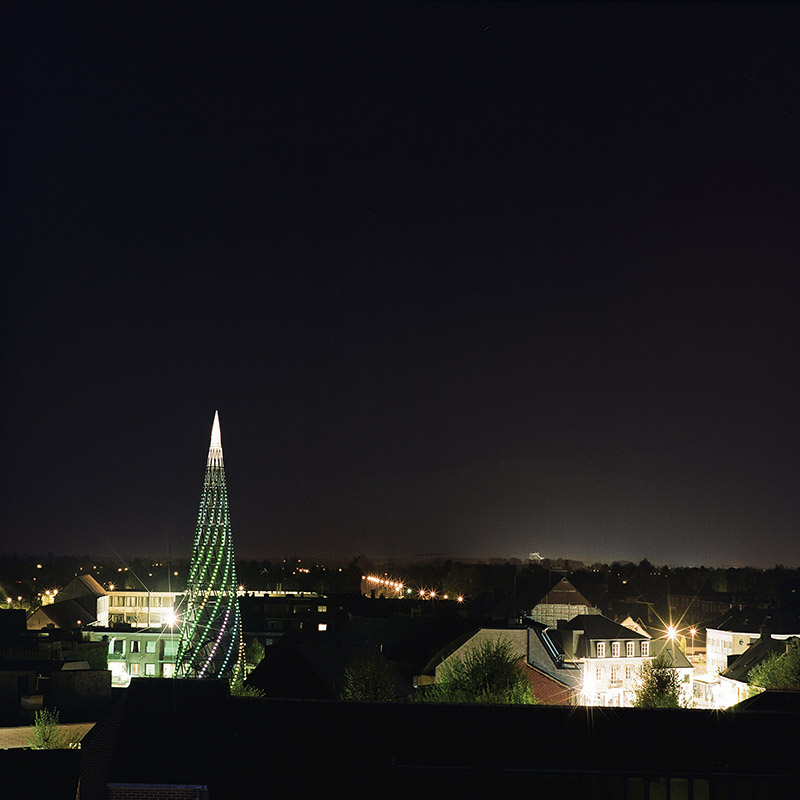
该塔从地面层的玻璃方体建筑顶部刺出,底部在地下一层落地。最大直径8米,高30米,远处清晰可见。但得益于透明的外表和轻巧的结构,它并不是一个对城市具有压迫感的存在。到了夜晚,锥塔上的沿着玻璃肋排布的点状发光二极管让塔体变得明亮却具有视觉冲击力。
The Glass Centre, Flemish Centre for Modern Art, has been constructed along the length of the “De Vryheyt” passage, right in the heart of the town of Lommel. On “Dorp” square it completes the cultural ensemble formed by the Aerts house and the regional tourist centre.
In the “De Vryheyt” passage, a new glass gallery links “Dorp” square with the “De Adelberg” cultural centre and its future theatre.
The nature of the project required us to design a glass building, and it has been designed in such a way that the space it provides blends in seamlessly with the art it displays and produces, forming a unified whole.
▼ 位于隆梅尔镇的弗拉芒现代玻璃艺术中心拥有一座璀璨的玻璃锥塔。
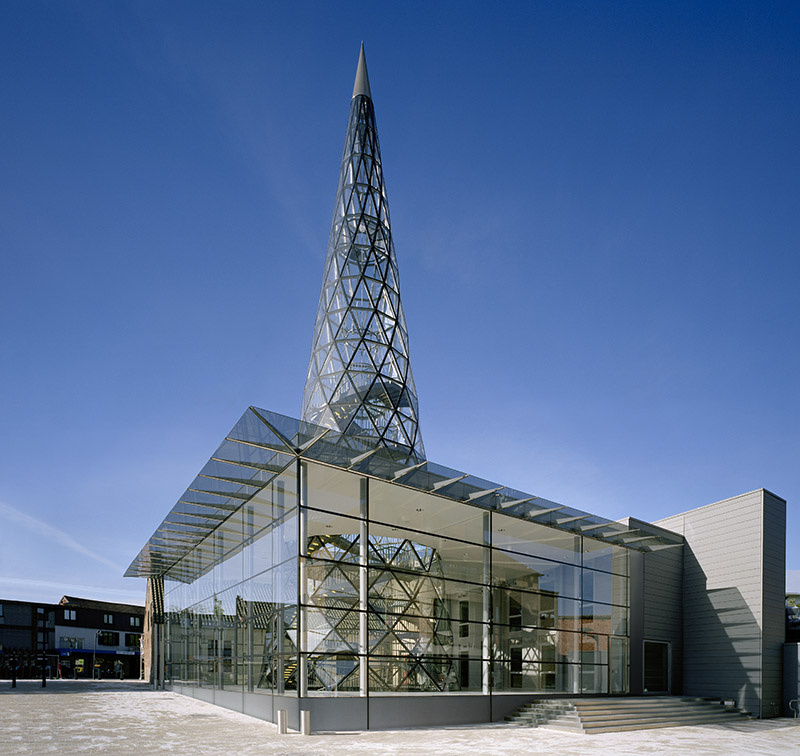
▼ 高30米,远处清晰可见的塔得益于透明的外表和轻巧的结构,它并不是一个对城市具有压迫感的存在
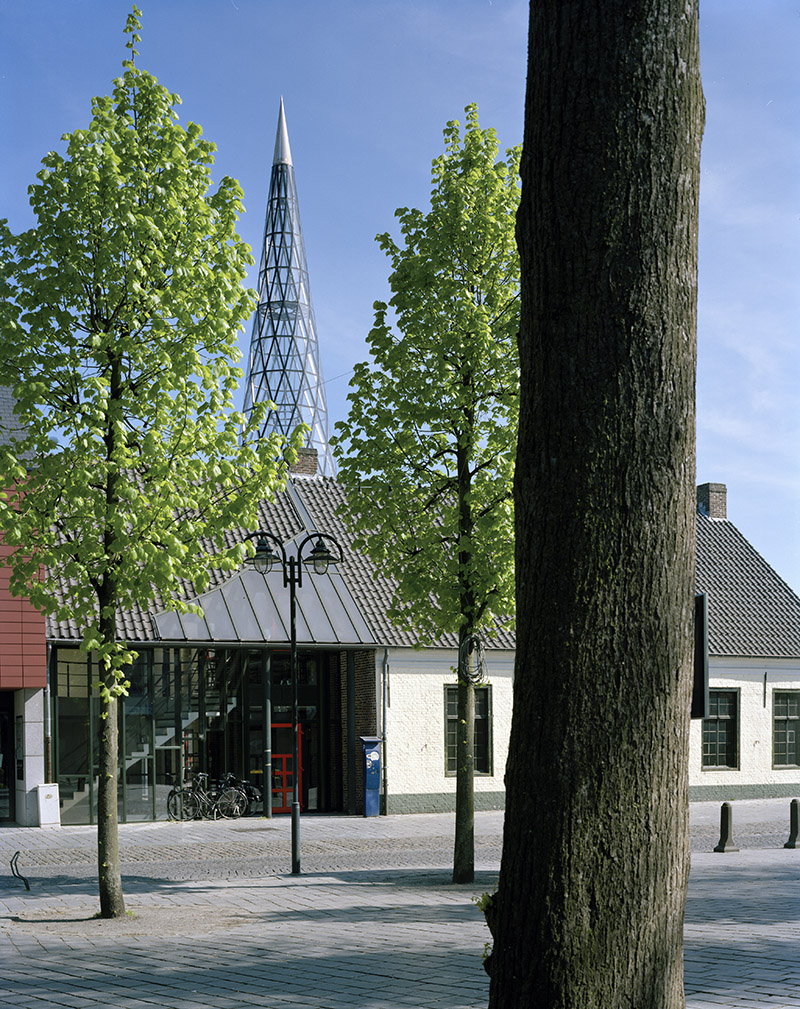
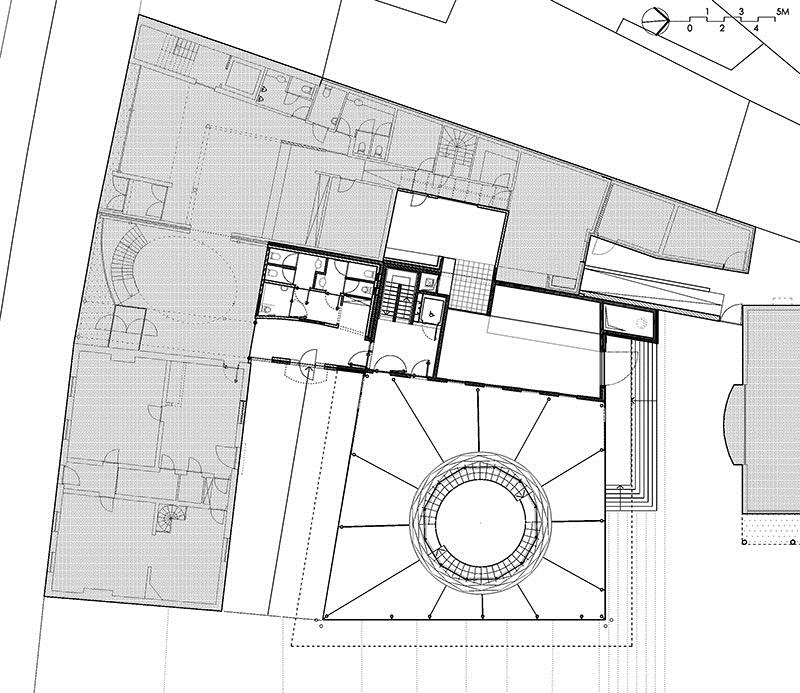
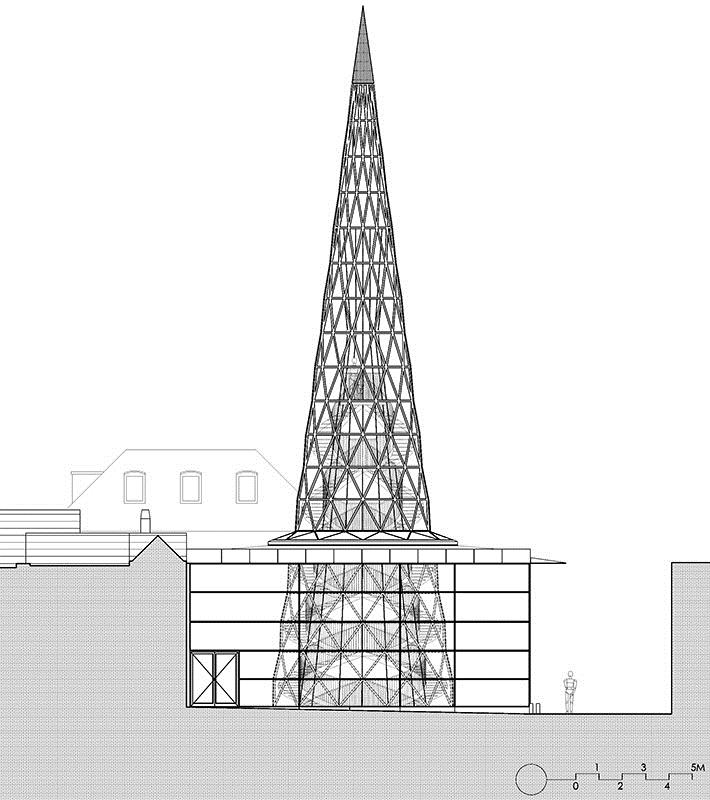
Furthermore, the structure emphasises the Glass Centre’s multifunctionality (education, information, services, exhibitions and glass production). The building’s architecture adapts to this multifunctionality, using glass in varied and innovative ways. The Glass Centre is composed of two interconnected glass areas that interact with each other: first, there is a parallelepiped composed of a stainless steel frame covered with an ultra-clear glass curtain wall; second, there is a glass cone made up of triangles, which clearly identifies the building as the Glass Centre. The roof is considered to be the fifth facade and will receive a special treatment in the future.
The range of colours used for the finished interior decor includes only white, black and a range of pure greys, composed exclusively of white and black pigments.
The result is a neutral canvass that maximises the impact of the art works and their colours. In practice, we have retained white and two shades of grey with 35 and 45 percent black.
From the outset, the building’s sustainability was considered to be an essential element of the project, both by the owner and by the architect. Heat from the kilns is therefore collected and used to heat the building and rainwater is used for the glass production work.
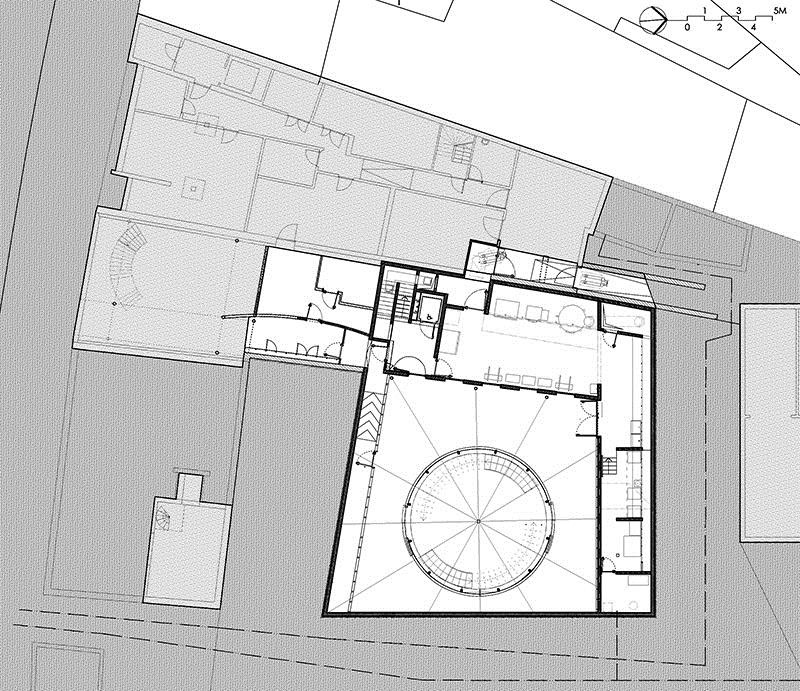
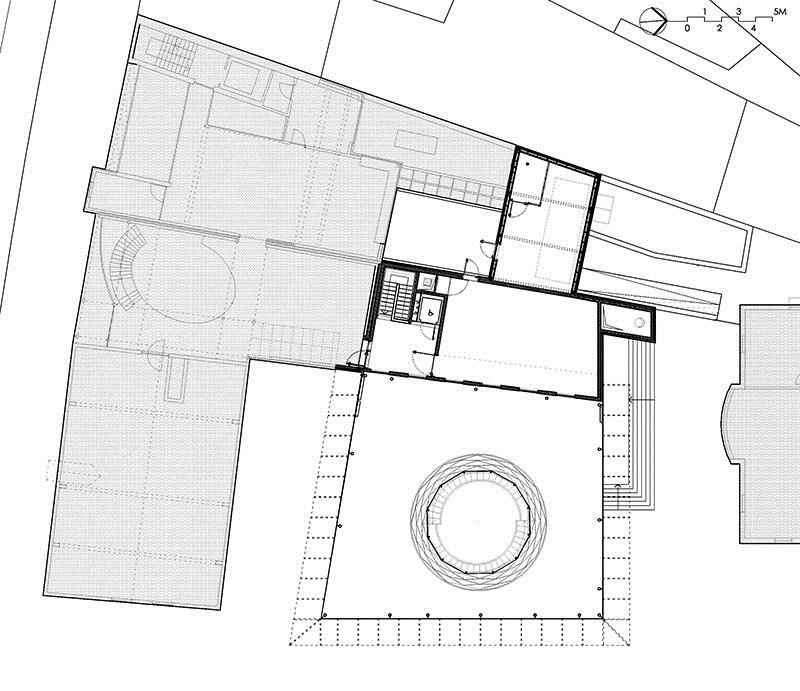
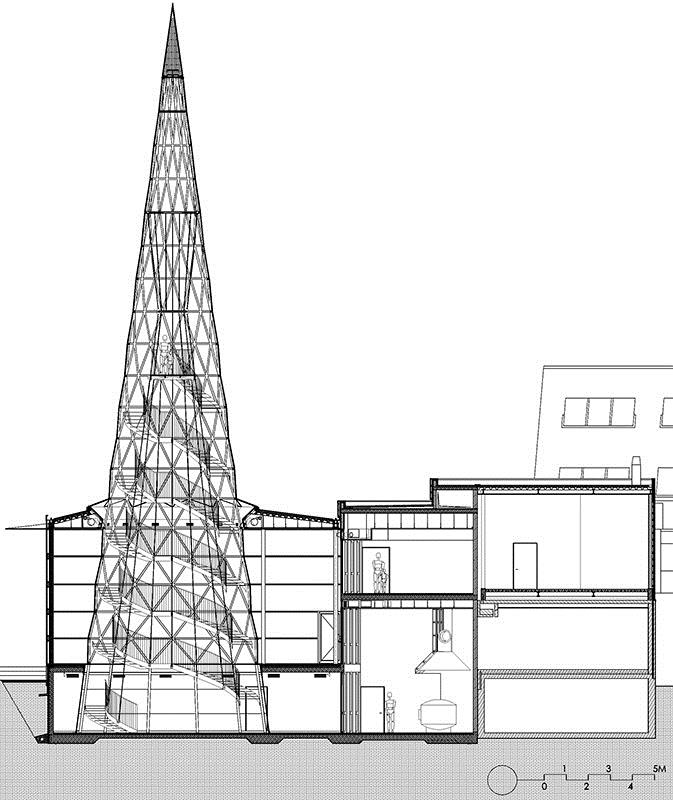
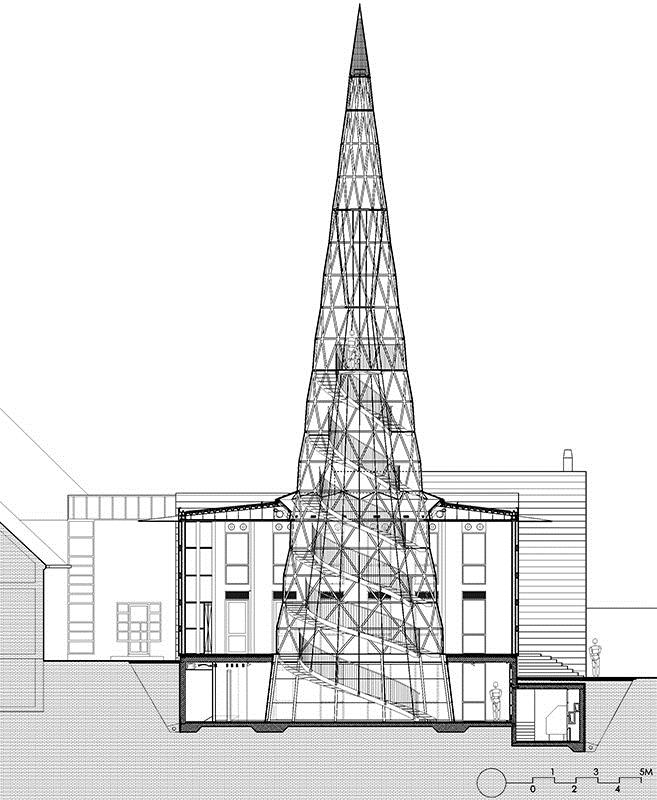
The 6 m high parallelepiped houses the exhibition areas, which are laid out on three levels around the cone (the lower level, street level and the first floor). The luminous street level floor attracts visitors’ attention and entices them into the Glass Centre. This area overlooks the exhibition hall situated in the lower level, the access to the cone and the two-storey glass kiln. As a result, visitors are naturally drawn to the lower level.
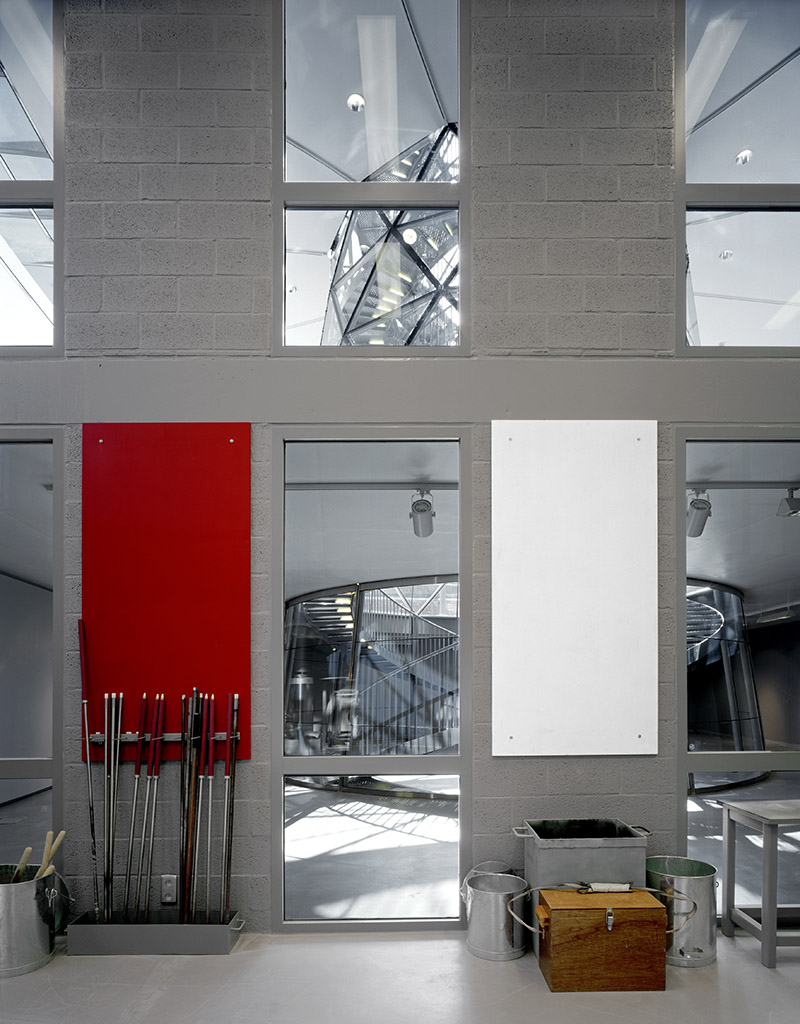
The lower level, which benefits from little natural light, is particularly well adapted to exhibiting art works made from glass. The exhibition area has a direct link to the workshop: it is separated only by large glass panels, enabling visitors to follow the manufacturing process whilst remaining at a safe distance.
A semi-closed mezzanine offers an enticing view of the cone and the exhibition area on street level.
▼ 该塔从地面层的玻璃方体建筑顶部刺出,该方体是一个吸引人们进入的展览空间
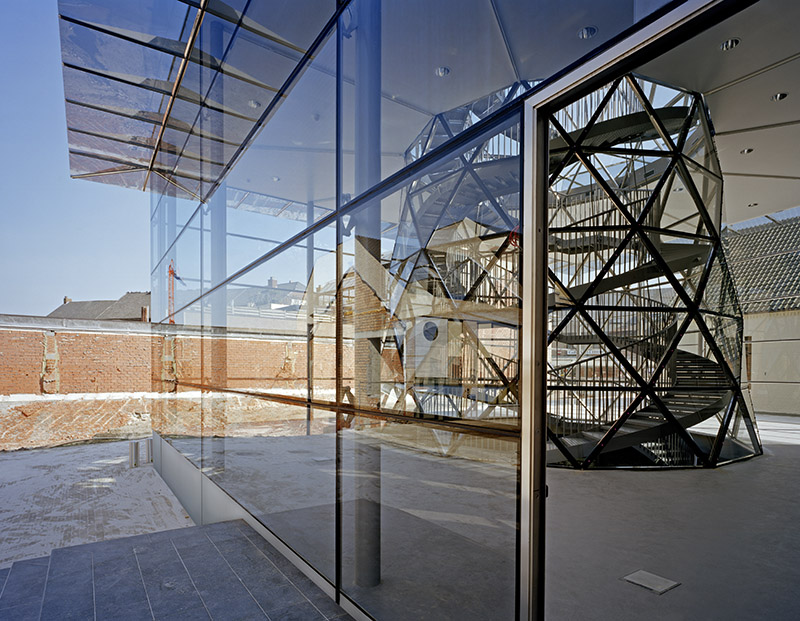
▼ 玻璃方体内部,塔体的外部
▼ 塔体入口处旁边就是玻璃加工车间,方便人们了解玻璃的工艺与生产
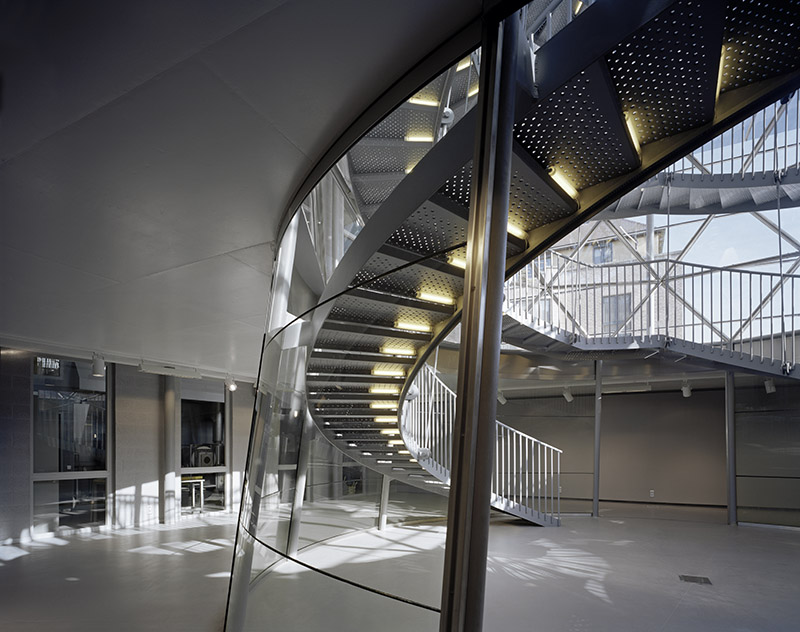
▼ 地下一层入口处,塔体的楼梯是双螺旋楼梯
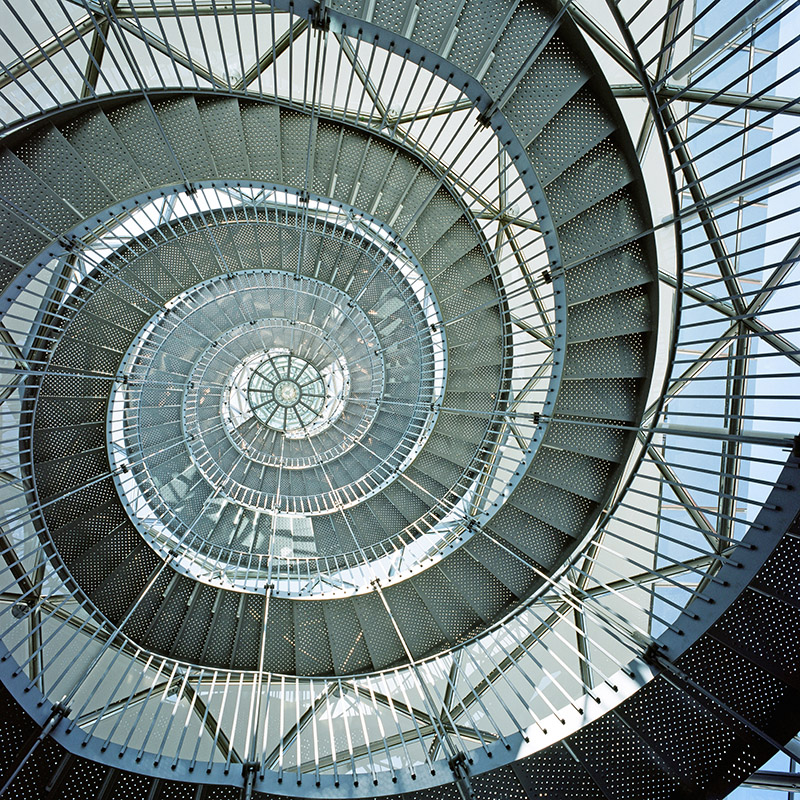
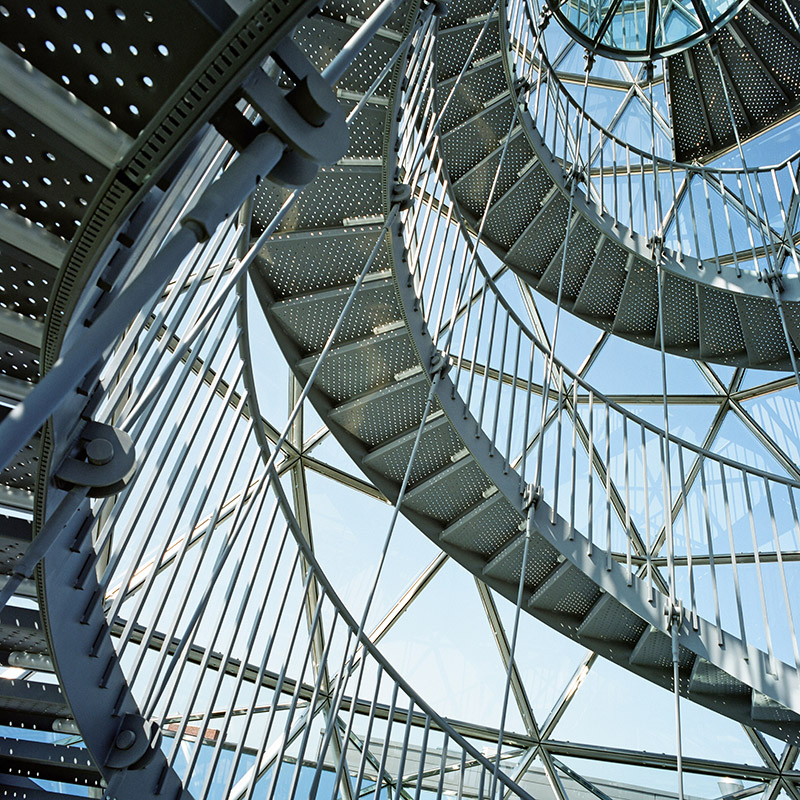
▼ 向塔顶望去
▼ 从塔上楼梯向下望
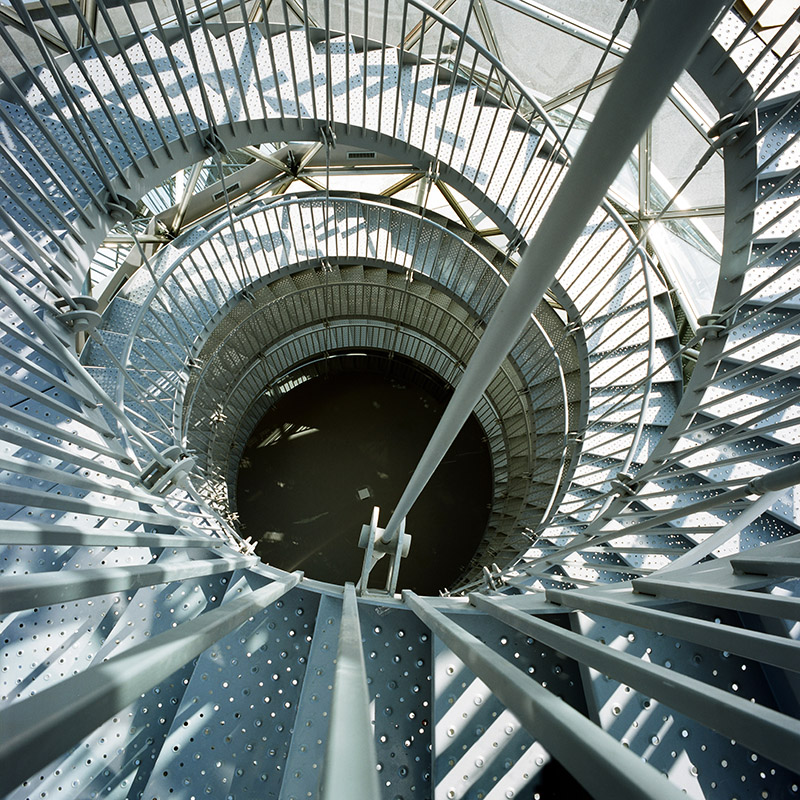
▼ 不锈钢结构框架,外表皮为三角形超白玻璃,螺旋形落体直达塔体15米的高度。
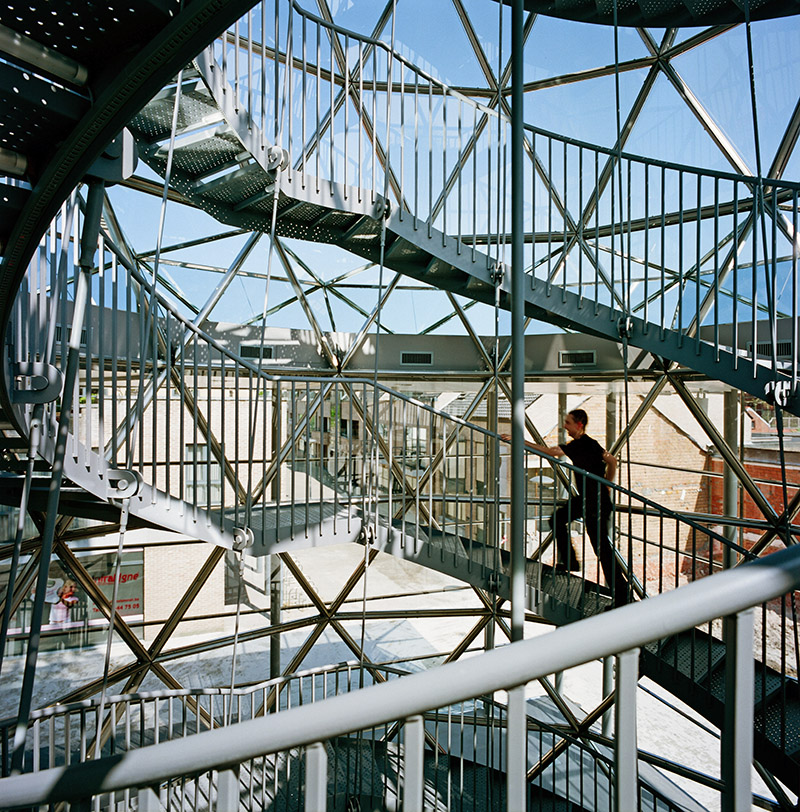
▼人在楼梯上
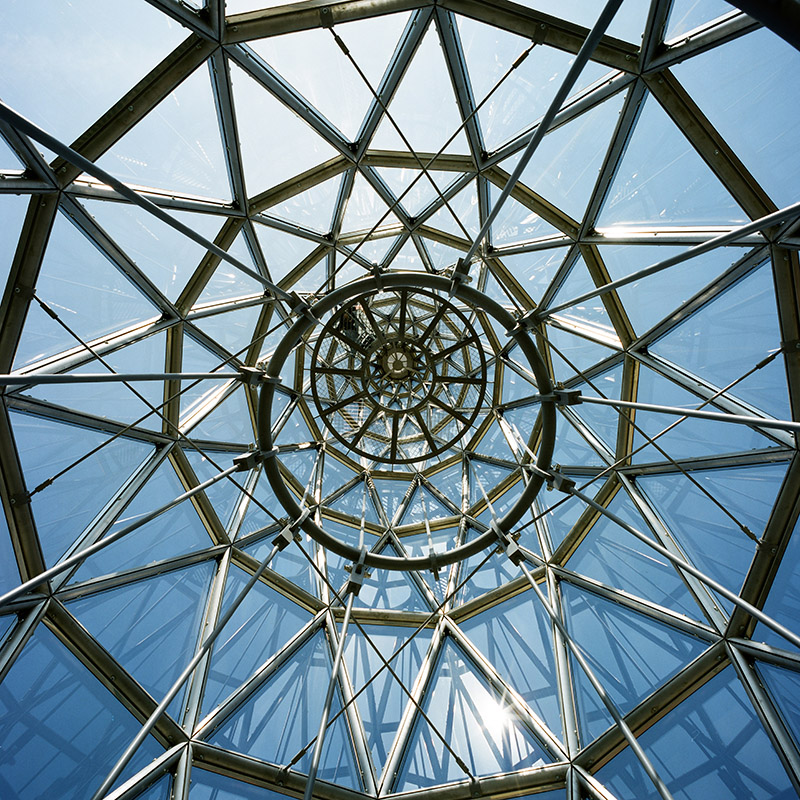
▼ 从内部看塔顶
▼ 从外部看塔顶
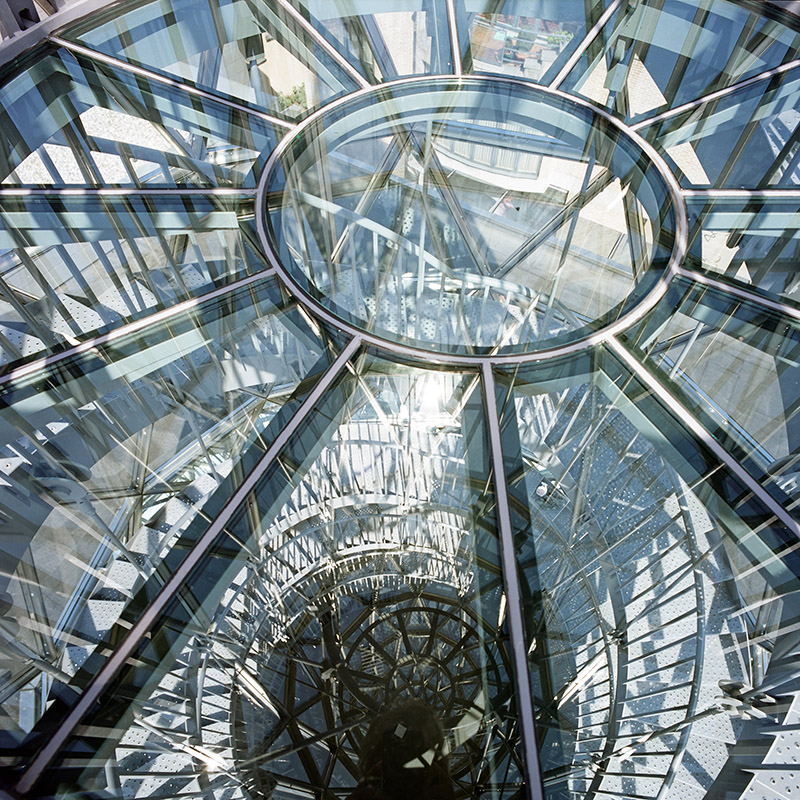
▼ 螺旋形落体直达塔体15米的高度。整个玻璃锥塔仅用黑、白、不同的灰(35%的灰度和45%的灰度)进行装饰
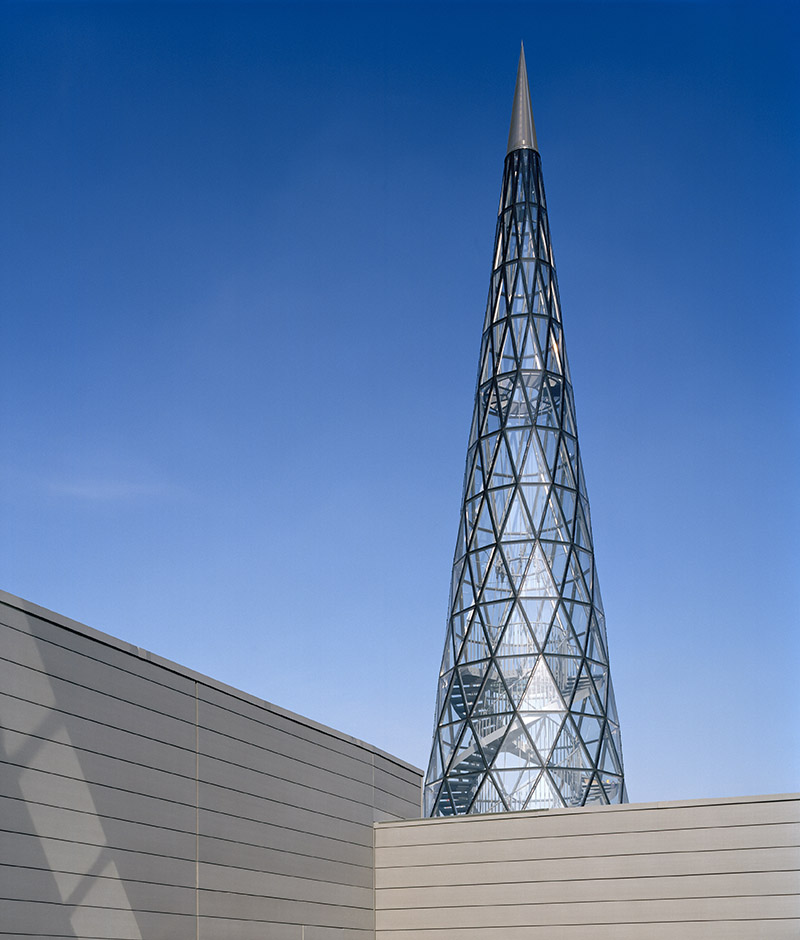
The glass cone, which is 8 m in diameter, reaches a height of 30 m, dominating the other buildings in the town centre. It is clearly visible from all directions, but it is not an imposing presence in the urban landscape thanks to its filigree structure and the ultra-clear covering that makes it almost transparent. At night, however the cone stands out as a real landmark thanks to a sea of electroluminescent diodes, as well as its illuminated point. Its point, which is made of perforated steel plate, is lit from the inside by a projector that shines upwards.
The electroluminescent diodes that light up the structure in varying patterns are attached to the joints of the frames. They snake around the walls and come to a point at the top, constantly changing the building’s visual impact.
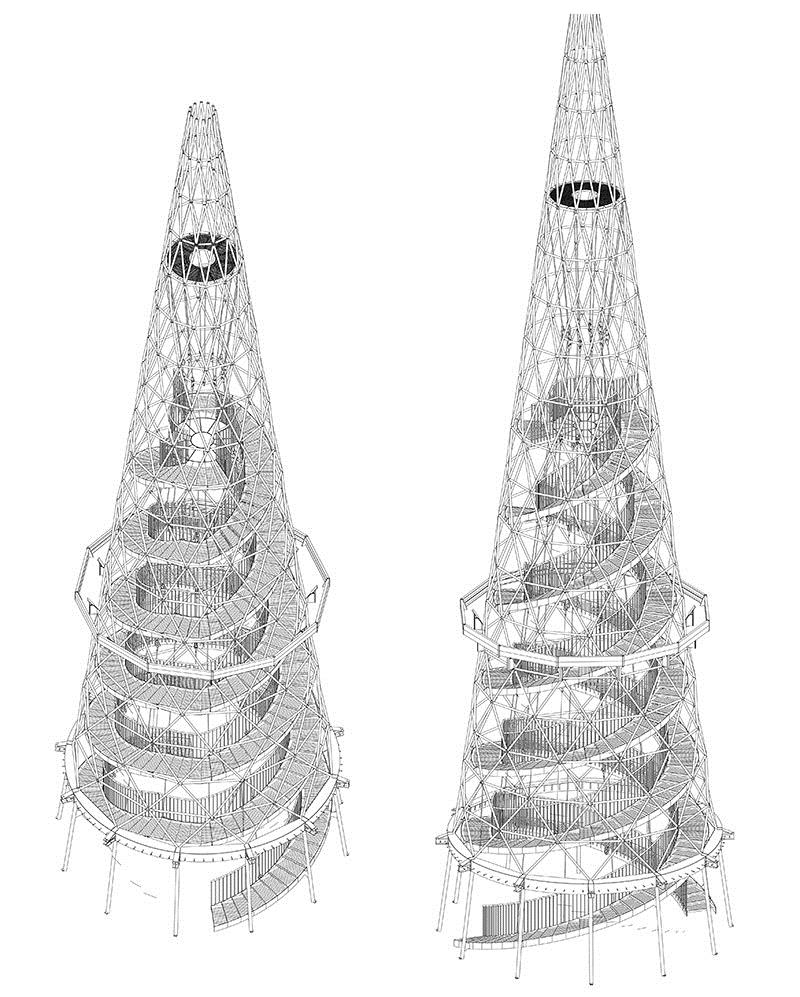
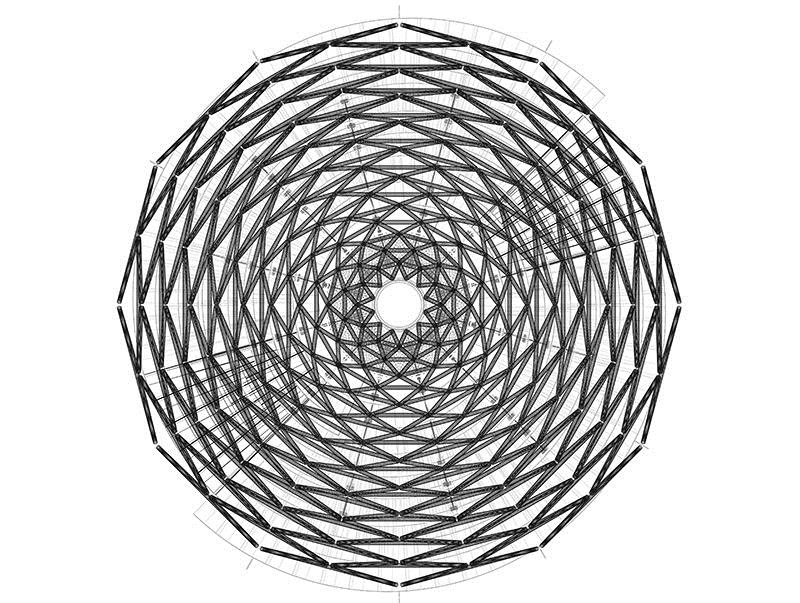
Above street level, the cone is composed of a unique system whereby the frames themselves make up the many-sided structure, with no other support. The system is 6 cm thick at most and is composed of triangular frames made of hollow steel tubes and to which two stainless steel frames are snap-fitted. The result is a system without joints.
In the lower level, the metal structure and the bent glass covering are separated so that two curved glass sliding doors can be included, leading to and from the cone.
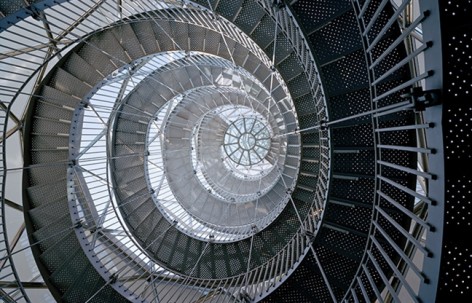
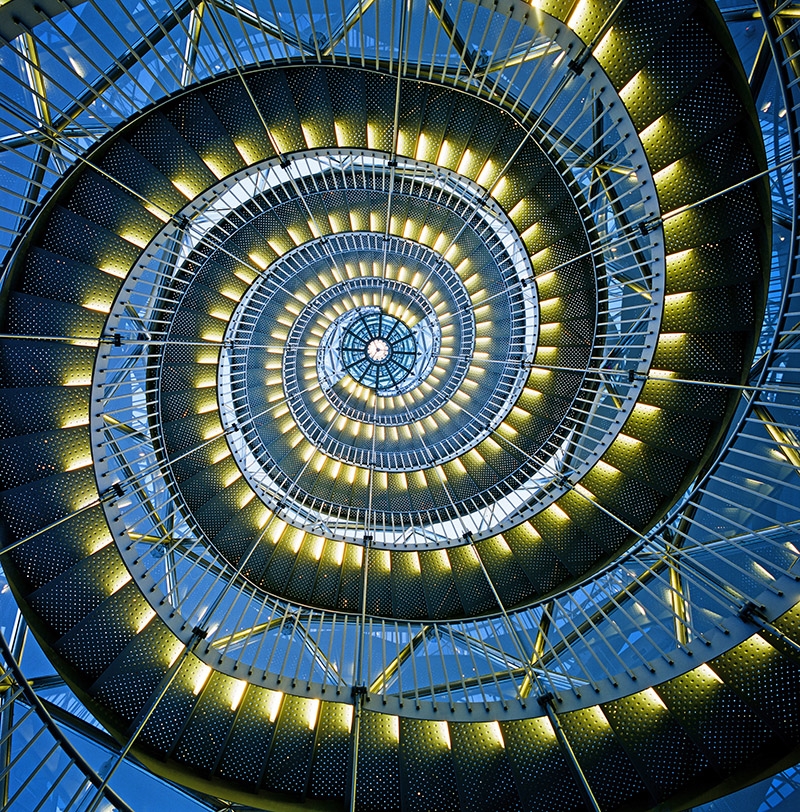
Inside the cone, two identical steel staircases are suspended from the structure and spiral upwards.
Ascending the stairs, visitors pass the three exhibition areas, gaining an overview of the entire building.
▼ 夜景
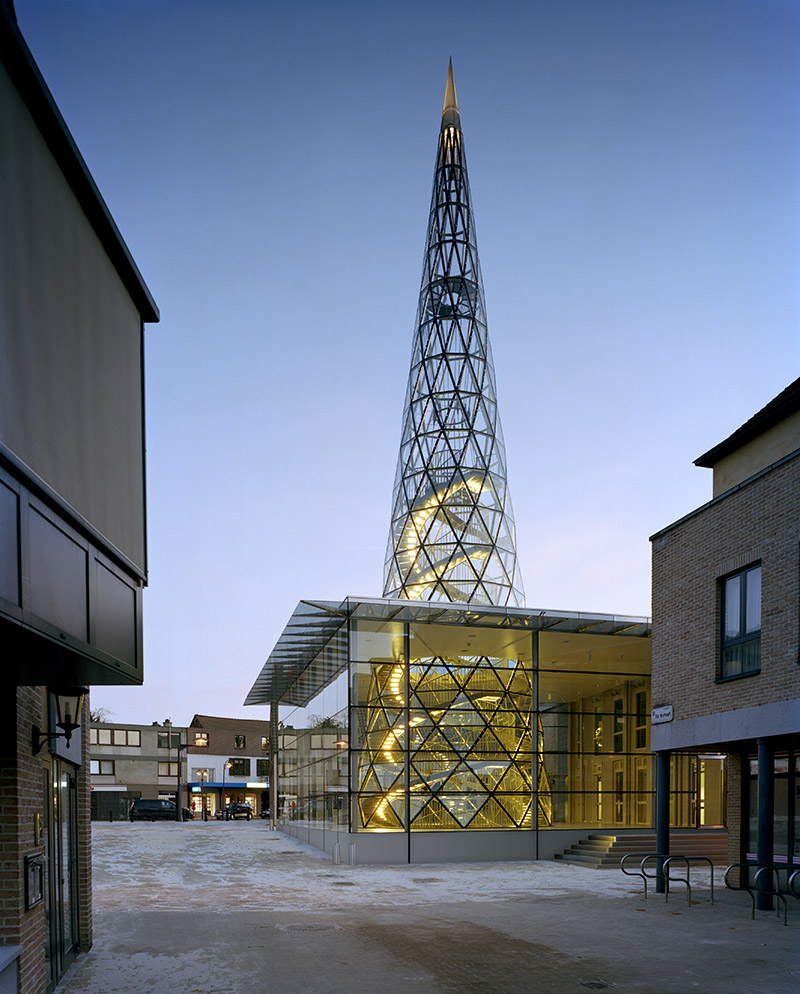
▼ 双螺旋楼梯的内侧安装装饰灯源
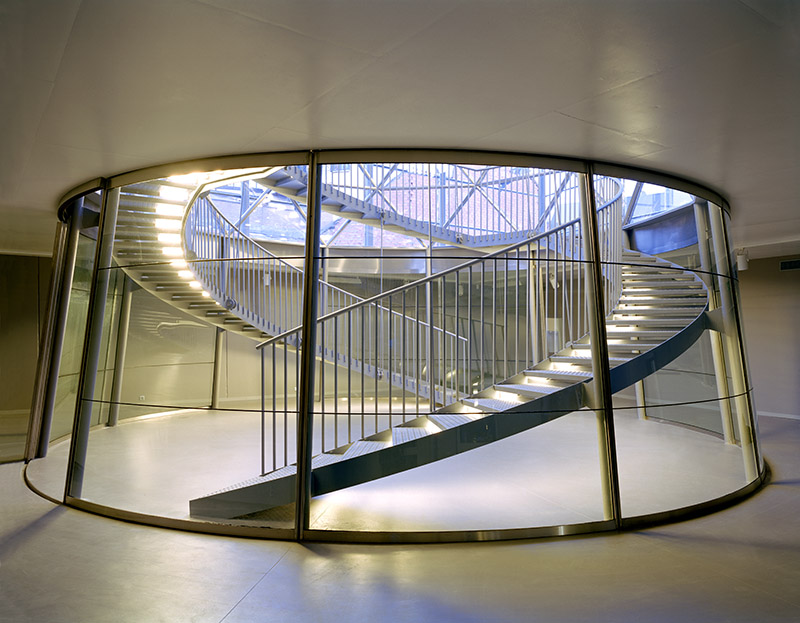
▼ 从底部望向上,夜景。除了楼梯上的装饰光源,塔顶也在发光。
Interior mirrors have been positioned at ceiling height in the parallelepiped and display an unusual series of reflections of the structure. Even though visitors may be inside, these mirrors enable them to view the entire structure of the outside of the cone by day, and a shimmering light display by night.
Once visitors have reached the roof of the parallelepiped, they can climb another 15 m up inside the cone to a glass platform formed where the two spiral staircases meet. From here there are suburb views over the surrounding area.
The platform is made of clear glass in order to preserve the magnificent perspective that you get up through the cone from the basement, including the stairs that seem to climb up to infinity.
▼ 夜景。塔还有另外一种发光模式,就是沿着外部玻璃肋排布的点状发光二极管发光模式。
750 m²; 2004-2007; (01/469).
Services
s Landscaping.
s Architecture.
s Interior design.
s Structural engineering.
s Mechanical, electrical, plumbing engineering.
s Cost control.
s Construction management.
Photos © Marie-Françoise Plissart and Imre Tömöri.
MORE: Samyn & Partners,更多请至:Samyn & Partners on gooood








已阅