
感谢 Studio Libeskind 予gooood分享以下内容。更多关于他们:Studio Libeskind on gooood
Appreciation towards Studio Libeskind for providing the following description:
经过重新设计的德累斯顿军事历史博物馆如今是德国武装部队的官方中央博物馆,展厅面积约2万平方米,使其成为德国最大的博物馆。
The redesigned Dresden Museum of Military History is now the official central museum of the German Armed Forces. It will house an exhibition area of roughly 20,000 square meters, making it Germany’s largest museum.
▼项目概览,Overall view © Hufton+Crow
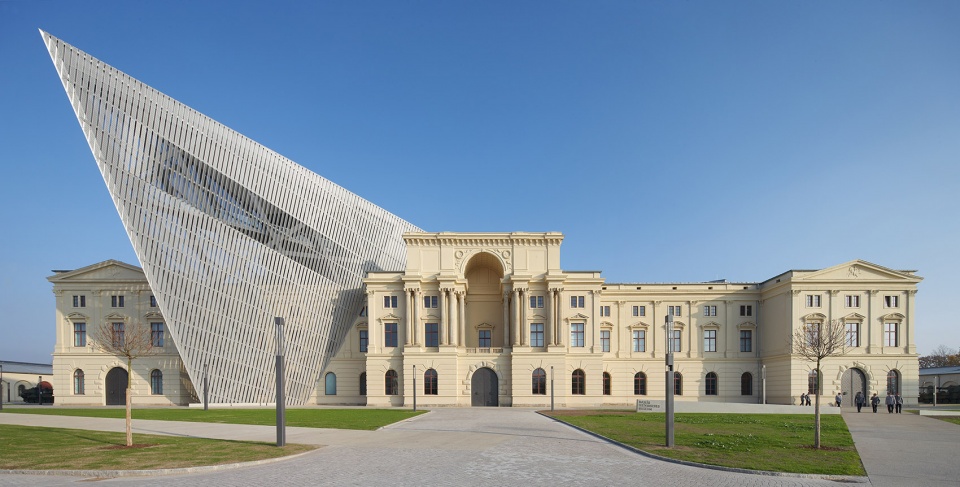
军械库建造于1873年至1876年间,并在1897年成为博物馆。在德累斯顿军事历史博物馆成立之前,该建筑先后被萨克森军械库及博物馆、纳粹博物馆、苏维埃博物馆以及东德博物馆占据。由于地处德累斯顿历史中心之外,博物馆得以在二战结束时的轰炸行动中幸存,如今的它已是统一民主德国的军事历史博物馆。
The armory was built from 1873 –1876 and became a museum in 1897. Since its 1897 founding, the Dresden Museum of Military History has been a Saxon armory and museum, a Nazi museum, a Soviet museum and an East German museum. Today it is the military history museum of a unified and democratic Germany, its location outside the historic center of Dresden having allowed the building to survive the allied bombing campaign at the end of World War II.
▼经过重新设计的德累斯顿军事历史博物馆,The redesigned Dresden Museum of Military History © Hufton+Crow
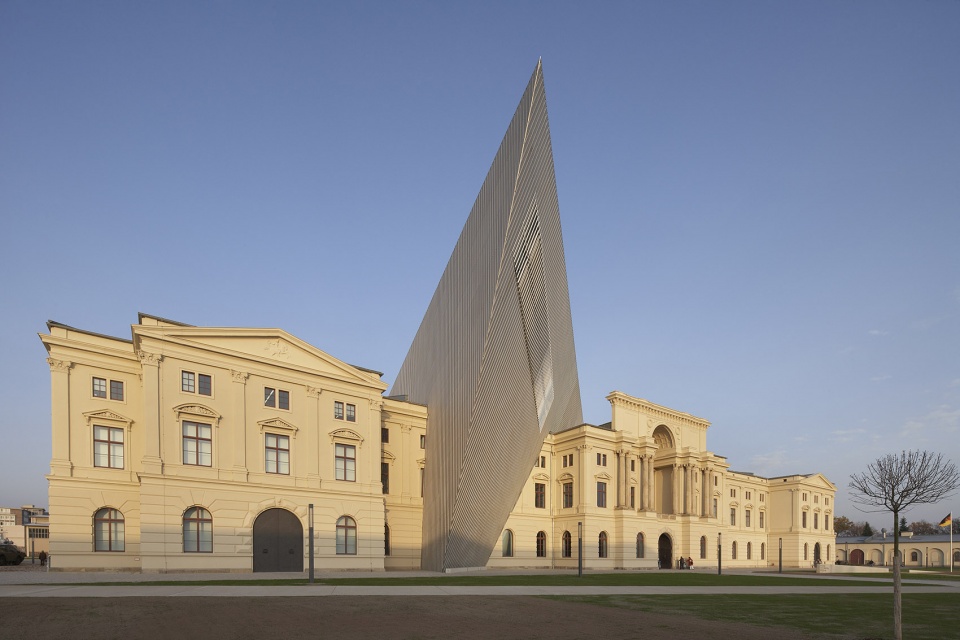
▼建筑外观,Exterior view © Hufton+Crow
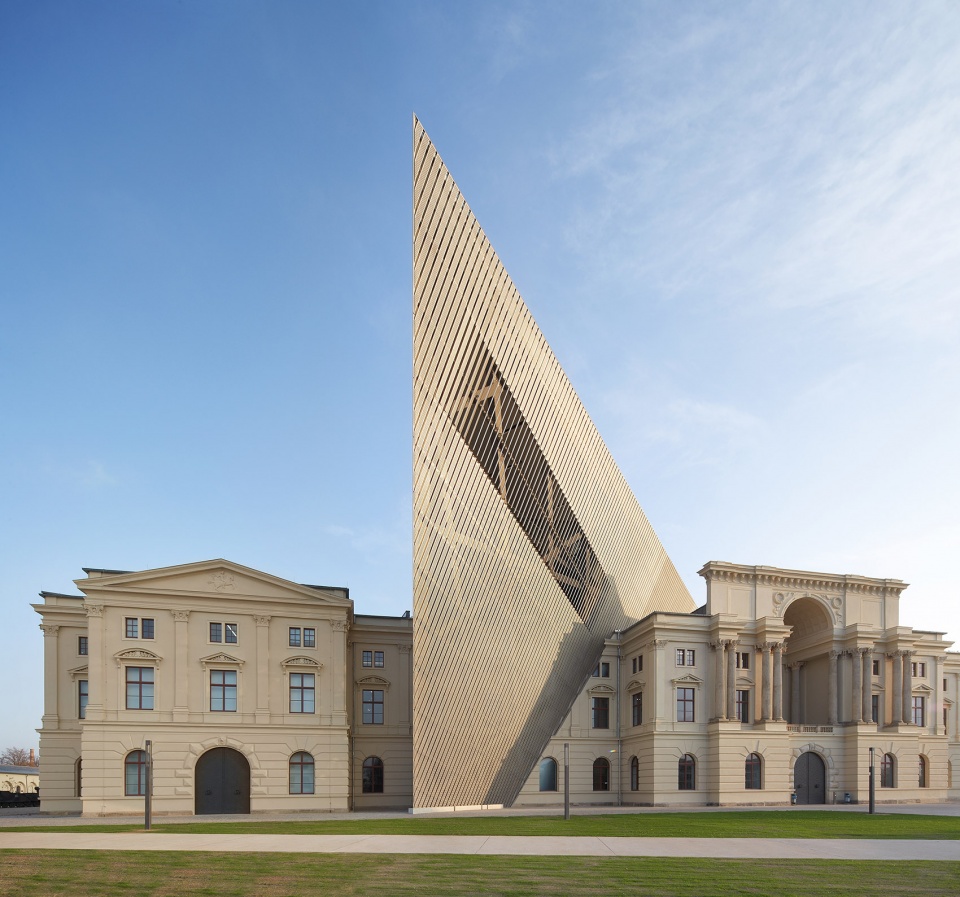
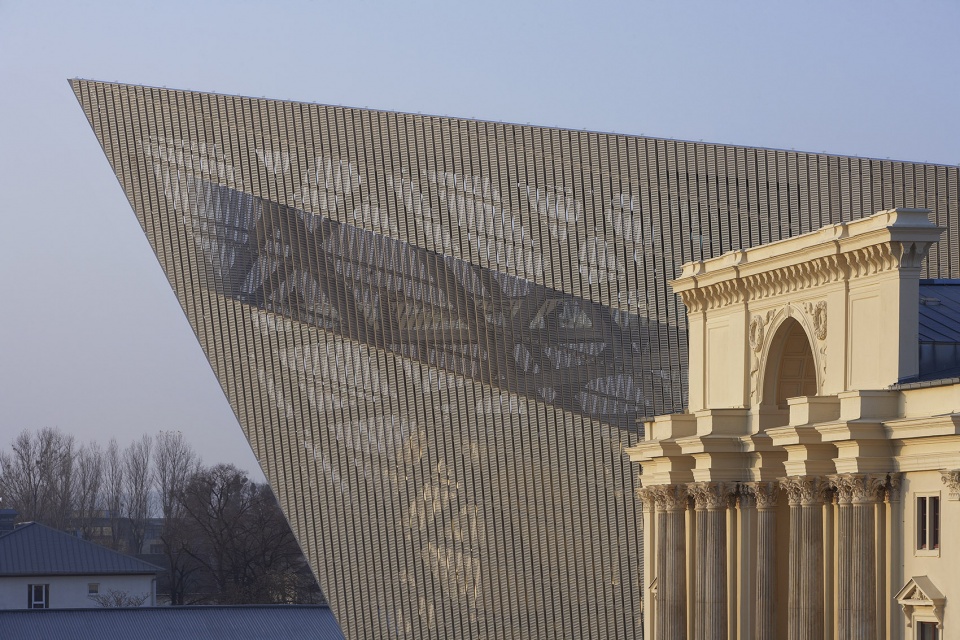
▼局部近景,Partial view © Hufton+Crow
1989年,由于不确定博物馆应如何融入新统一的德国,政府决定暂时将其关闭。直到2001年,局势发生变化,出于重新思考战争的目的,政府重新发起了博物馆的建筑设计竞赛。
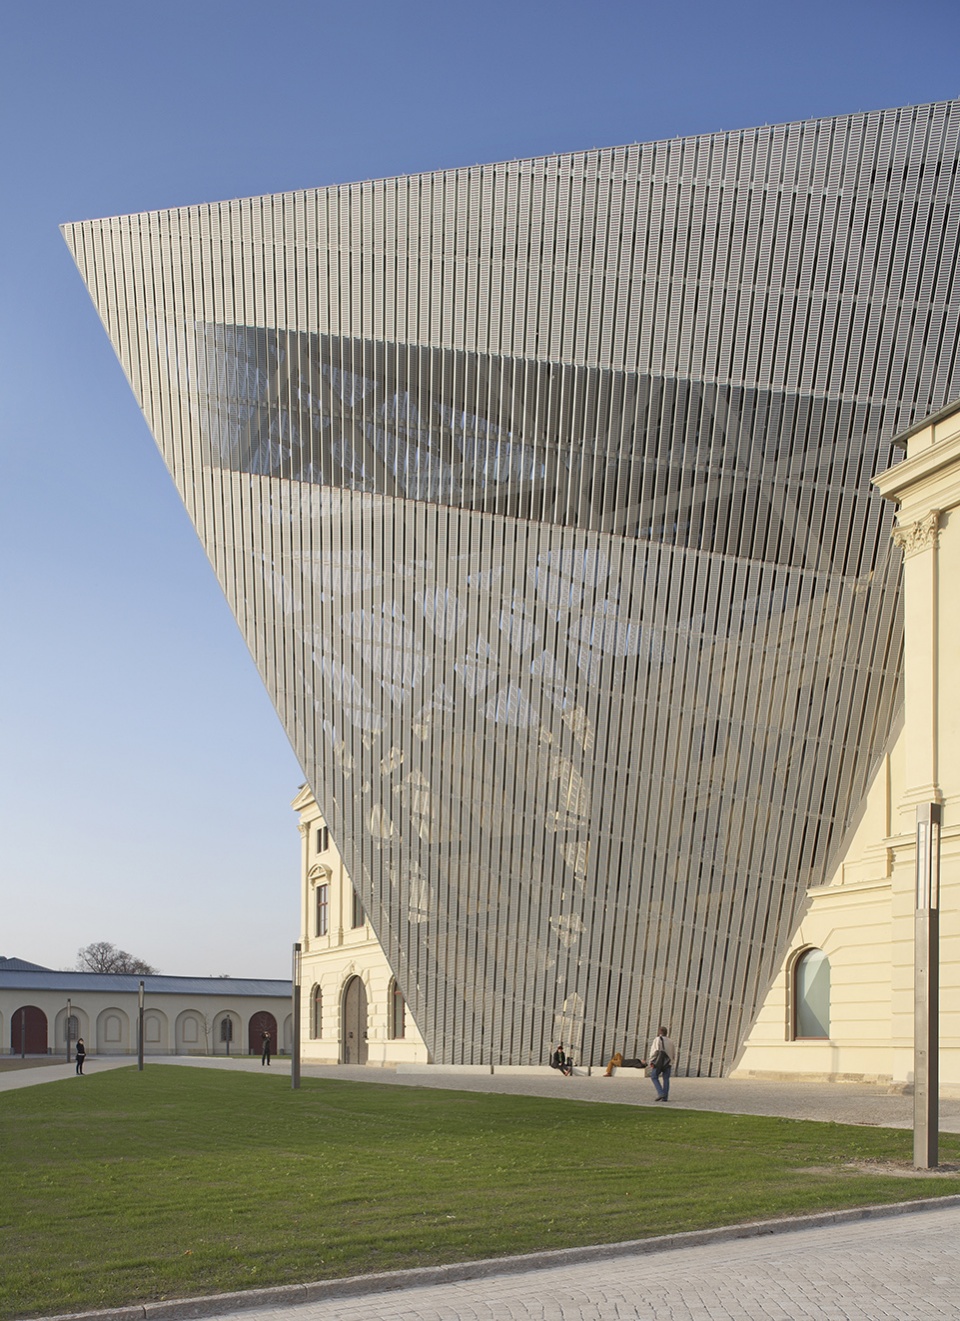
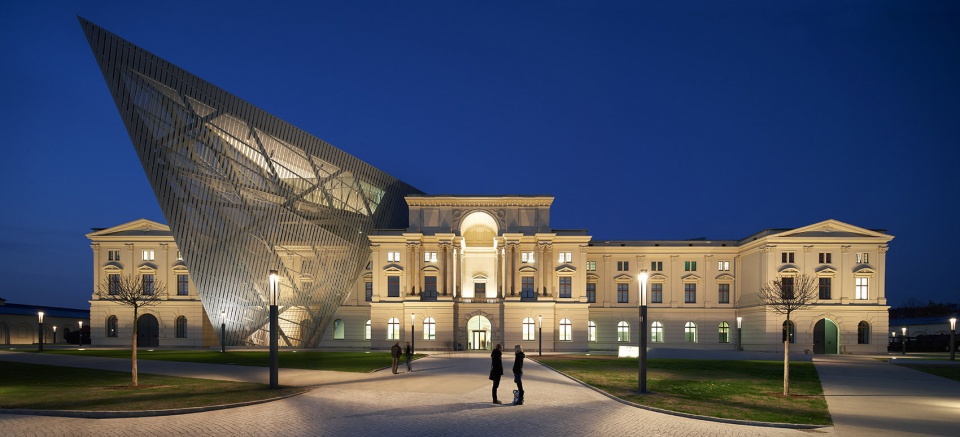
Daniel Libeskind团队的方案凭借打破原建筑对称性的大胆做法而最终胜出。增建的部分是一个重达14500吨、高5层的楔形混凝土和钢结构,以一种强劲的姿态“穿透”了具有135年历史的军械库体量。82英尺高的观景平台(楔形结构的最高点为98英尺)提供了眺望现代德累斯顿的壮观视野,同时也指向了战争期间轰炸开始的区域,创造出震慑人心的反思空间。
In 1989, unsure how the museum would fit into a newly unified German state, the government decided to shut it down. By 2001 feelings had shifted and an architectural competition was
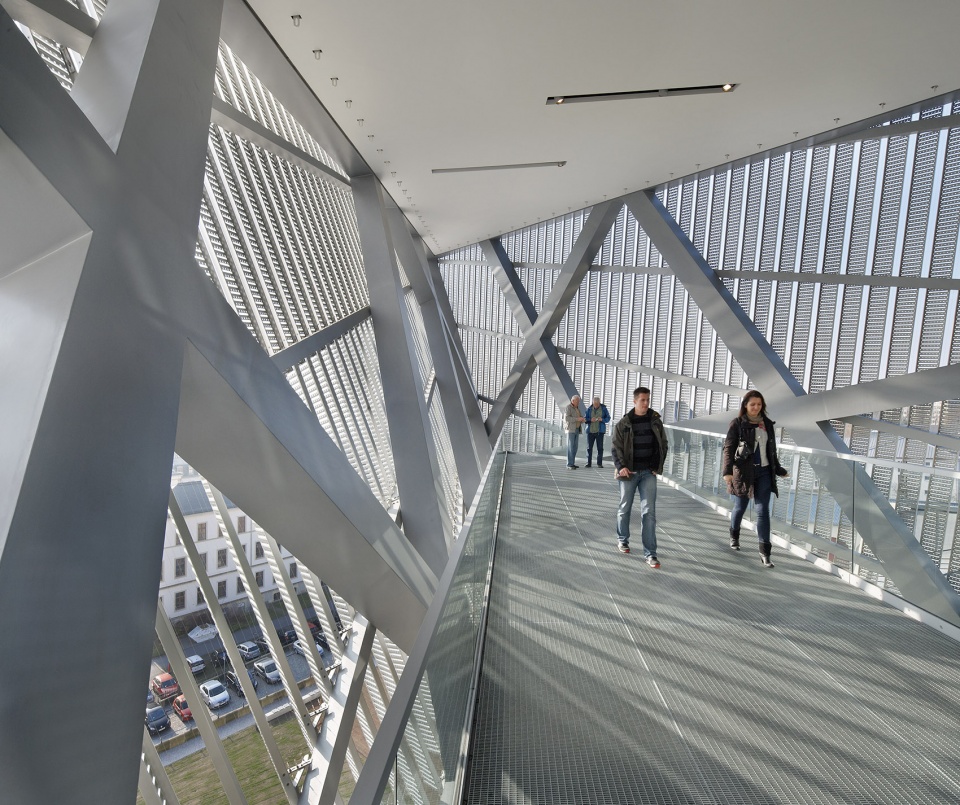
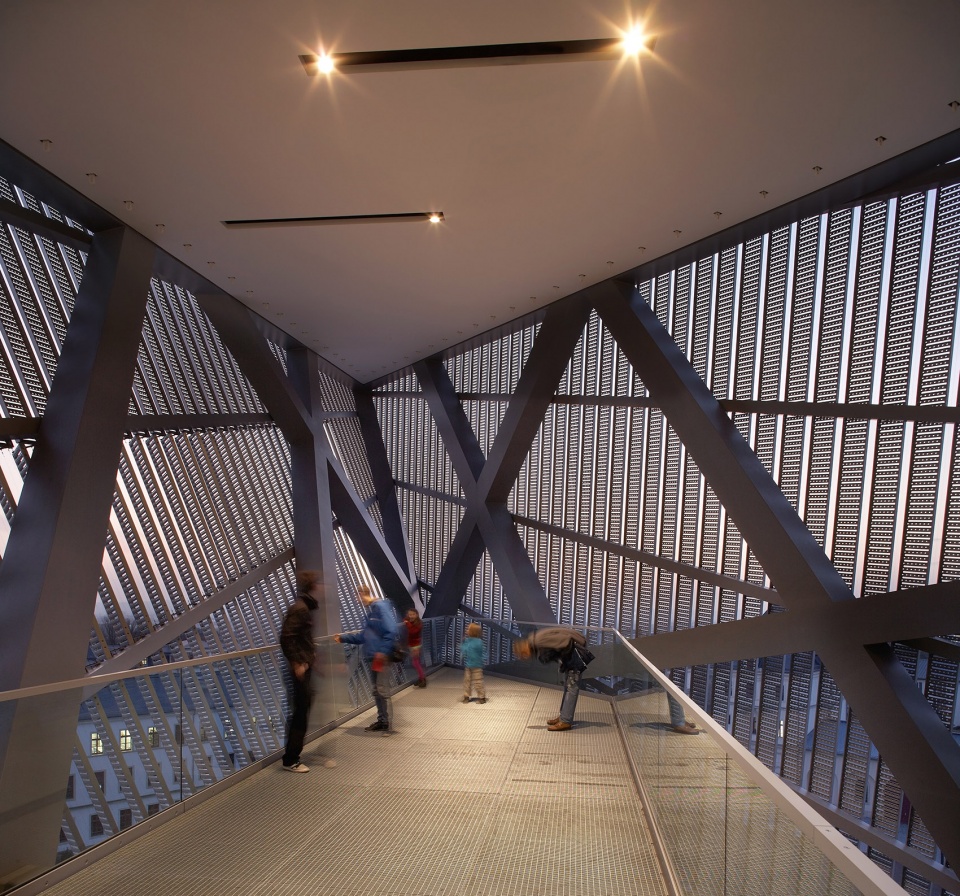
structural order held for an extension that would facilitate a reconsideration of the way we think about war.Daniel Libeskind’s winning design boldly interrupts the original building’s symmetry. The extension, a massive, five-story 14,500-ton wedge of concrete and steel, cuts through the 135-year-old former arsenal’s structural order. A 82-foot high viewing platform (the highest point of the wedge is 98 feet) provides breathtaking views of modern Dresden while pointing towards the area where the fire bombing of Dresden began, creating a dramatic space for reflection.
▼新增加的楔形混凝土和钢结构“穿透”既有体量 © Hufton+Crow
The wedge of concrete and steel cuts through the former arsenal’s structural order
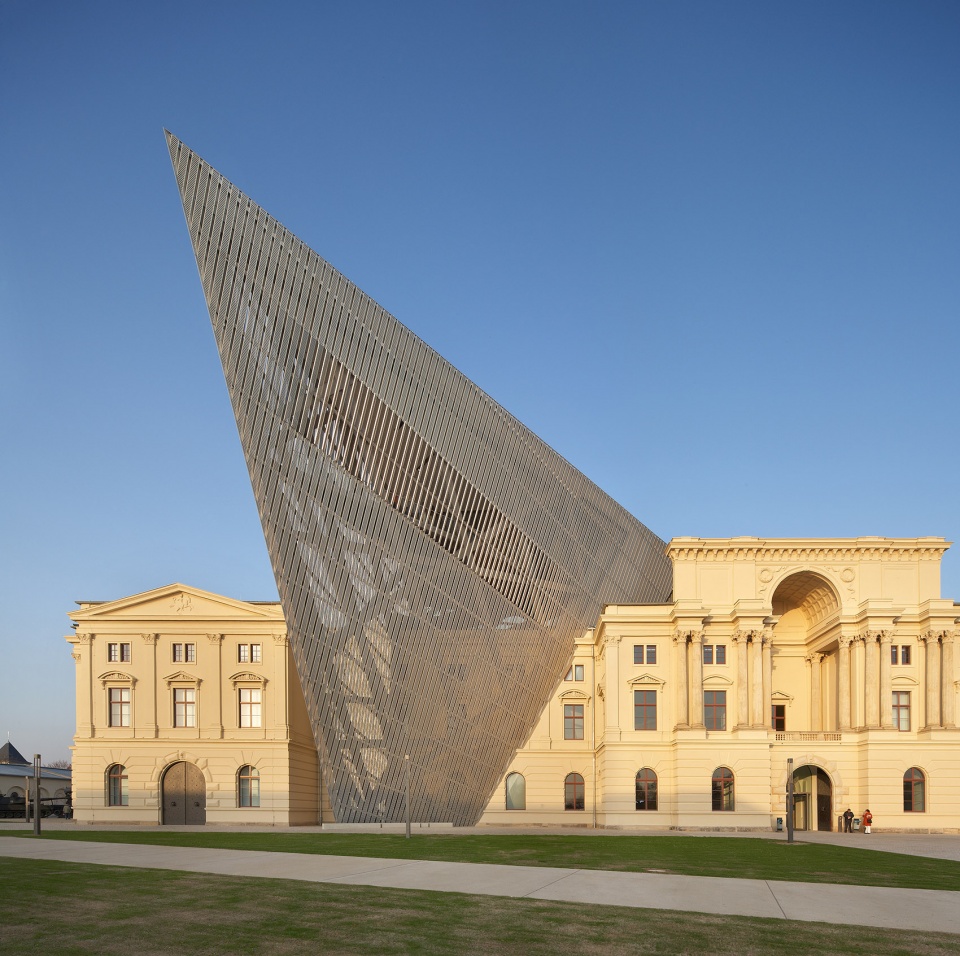
▼新旧结构形成鲜明对比,The contrast of the old and new structures © Hufton+Crow
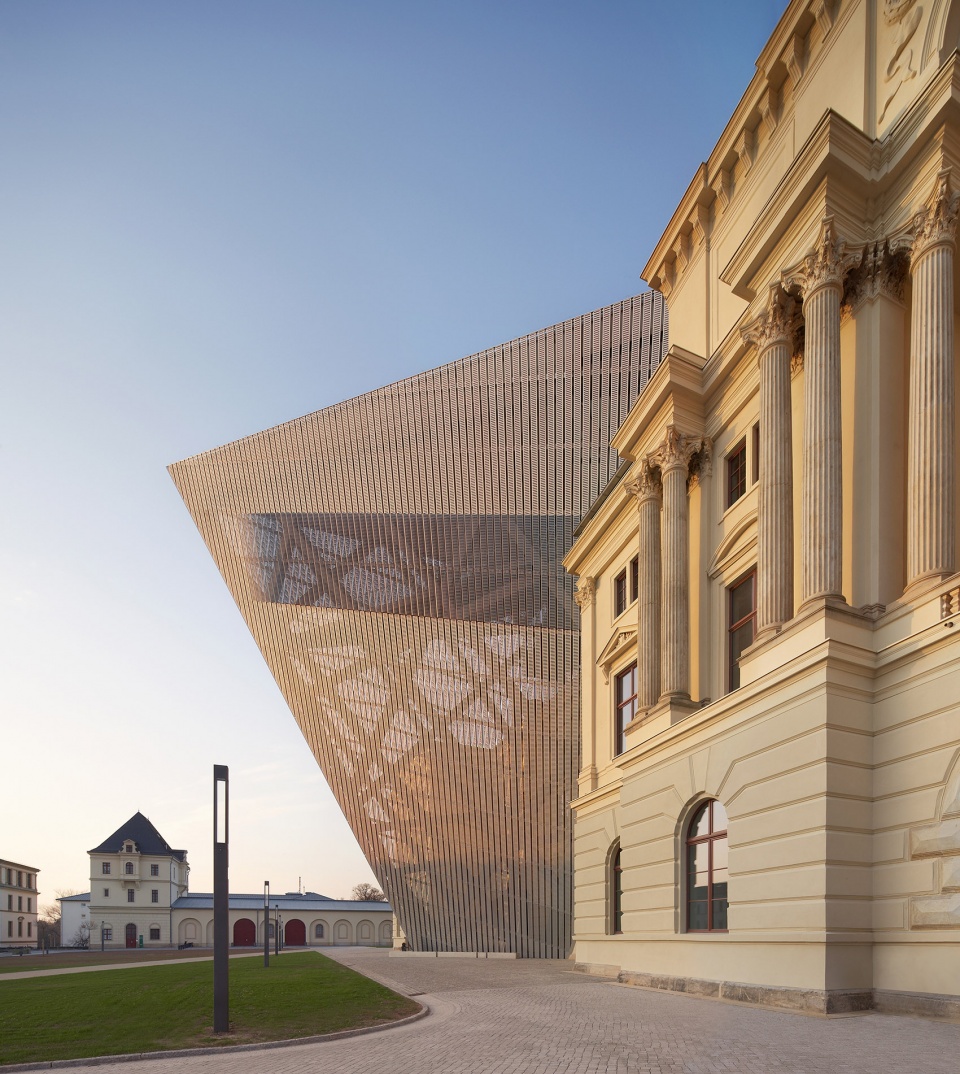
▼建筑背部视角,Rear facade © Hufton+Crow
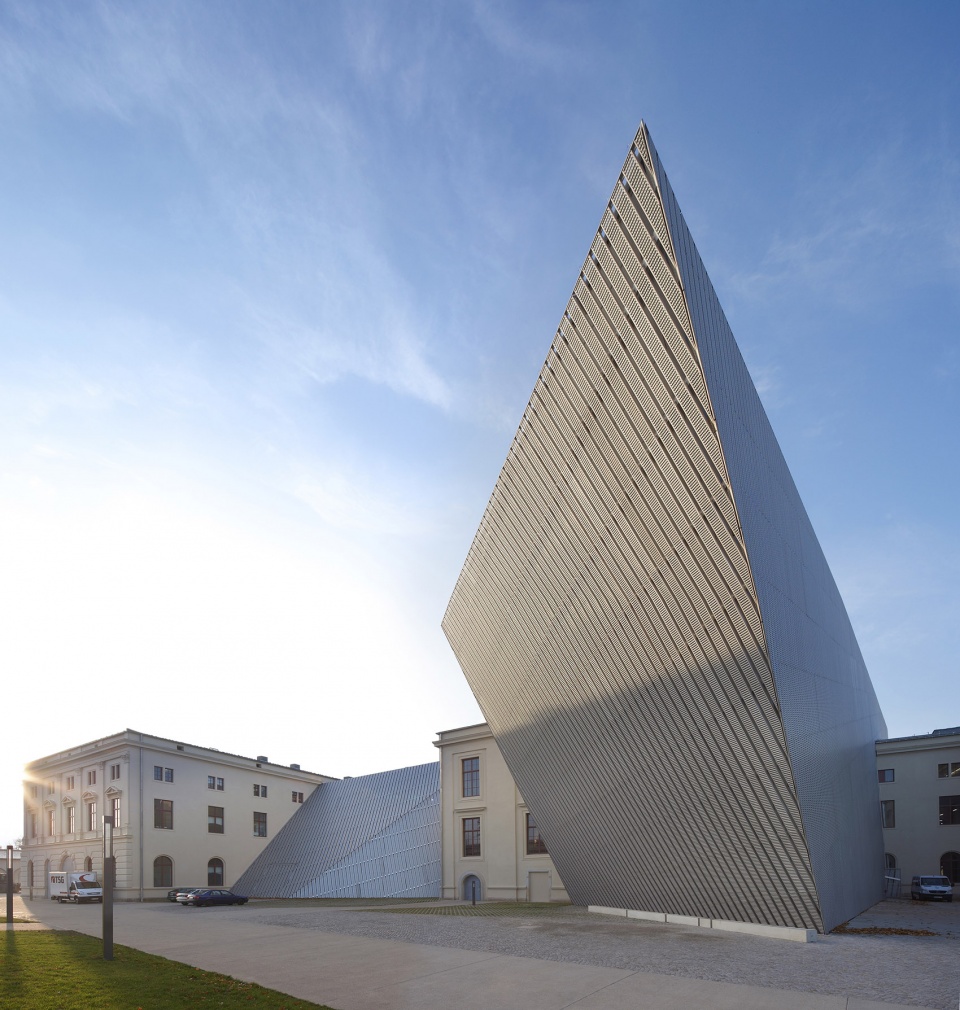
▼透明且开放的新结构,The transparent and open new structure © Hufton+Crow
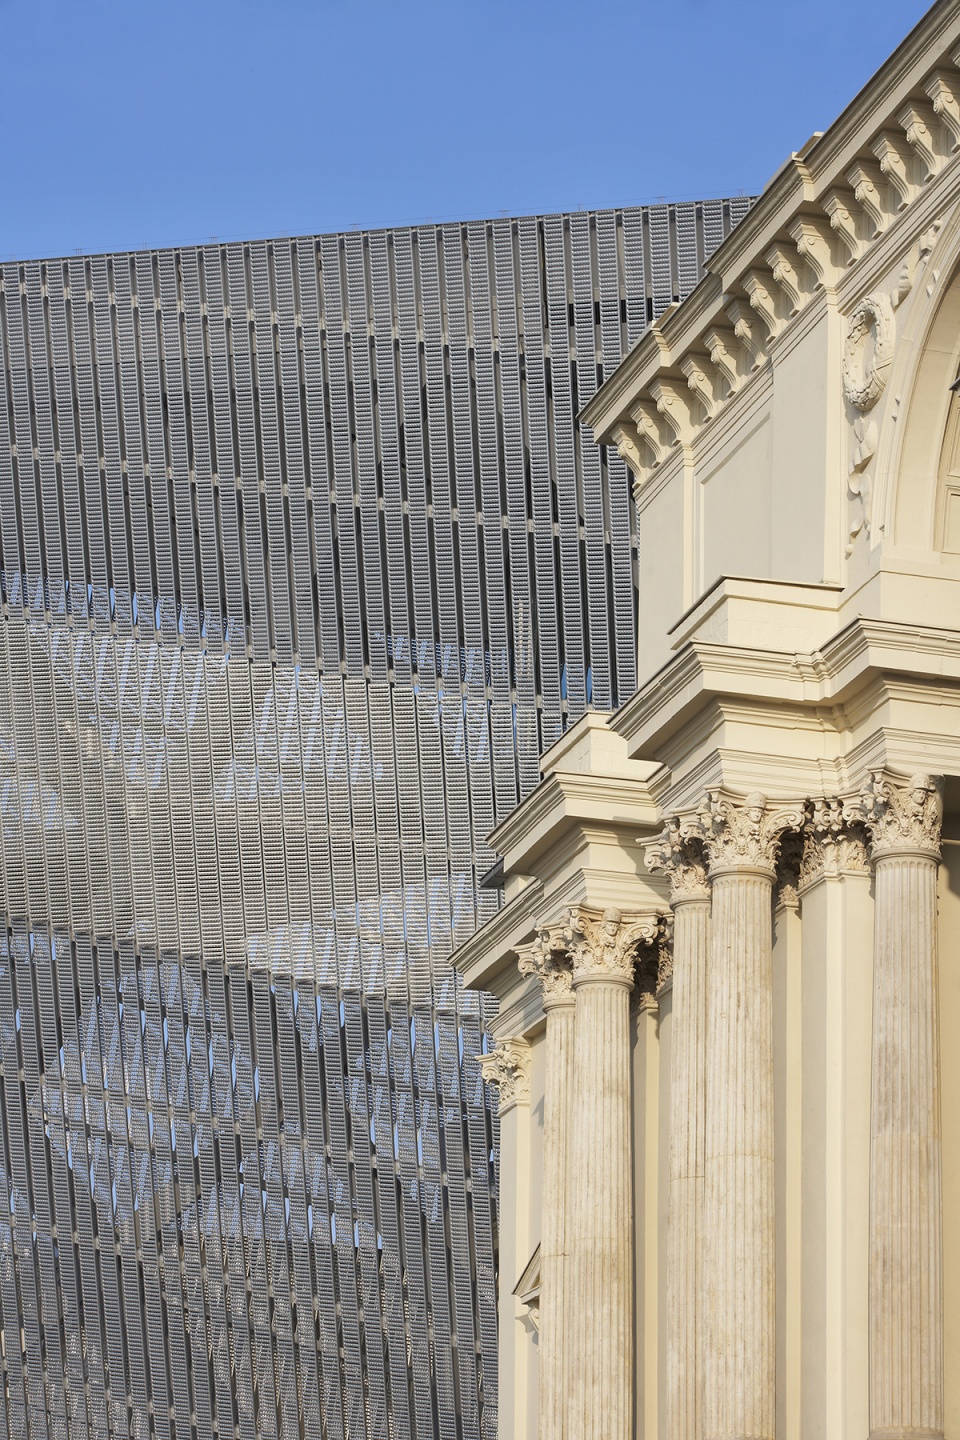
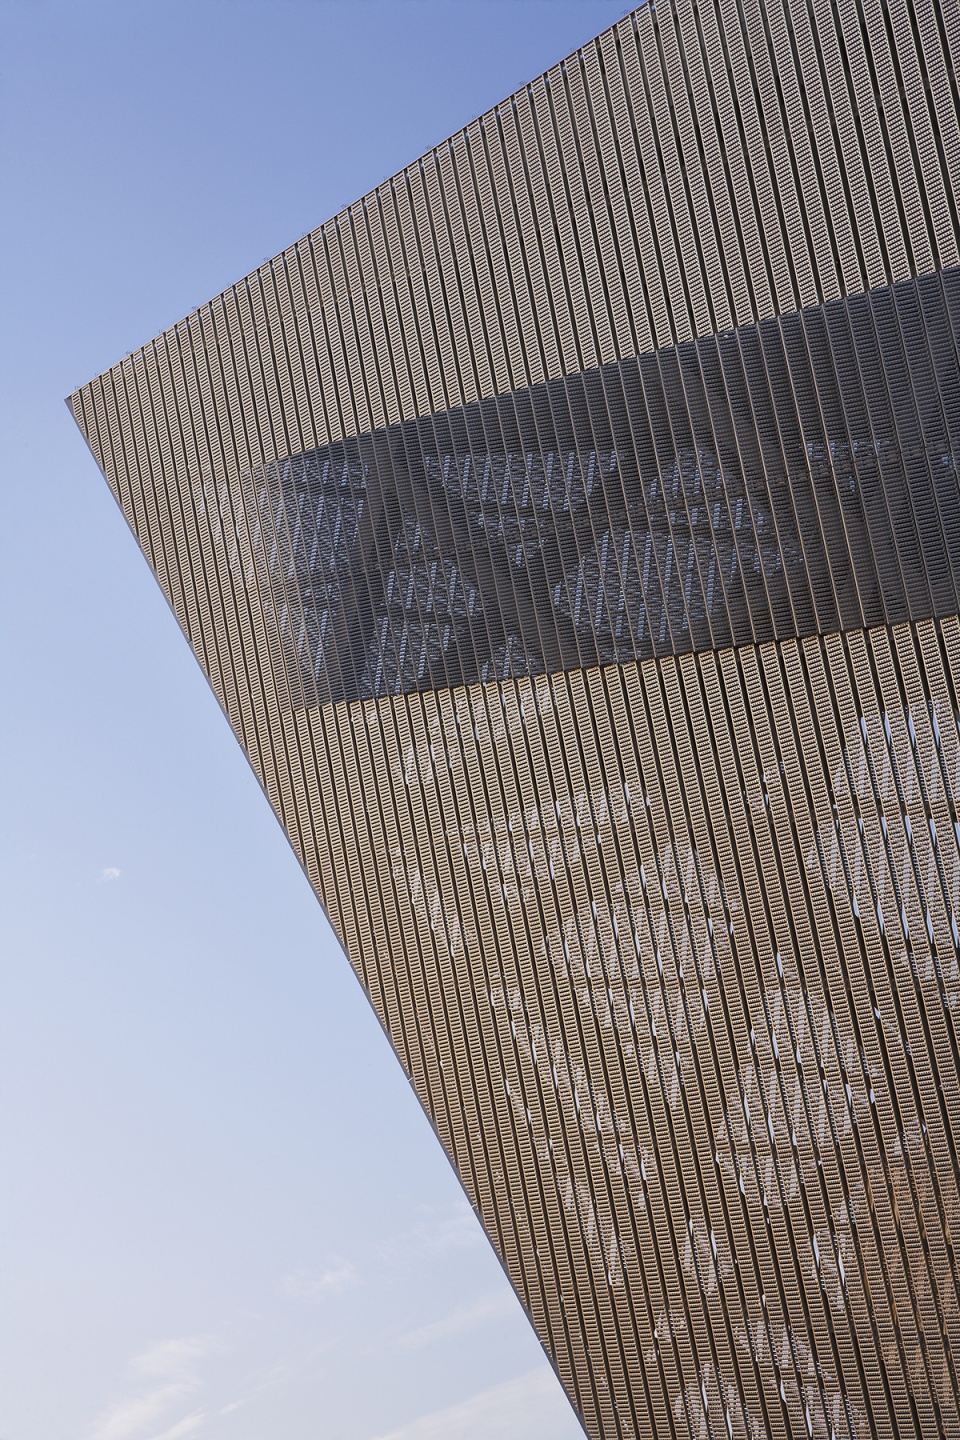
▼立面细节,Facade detailed view © Hufton+Crow
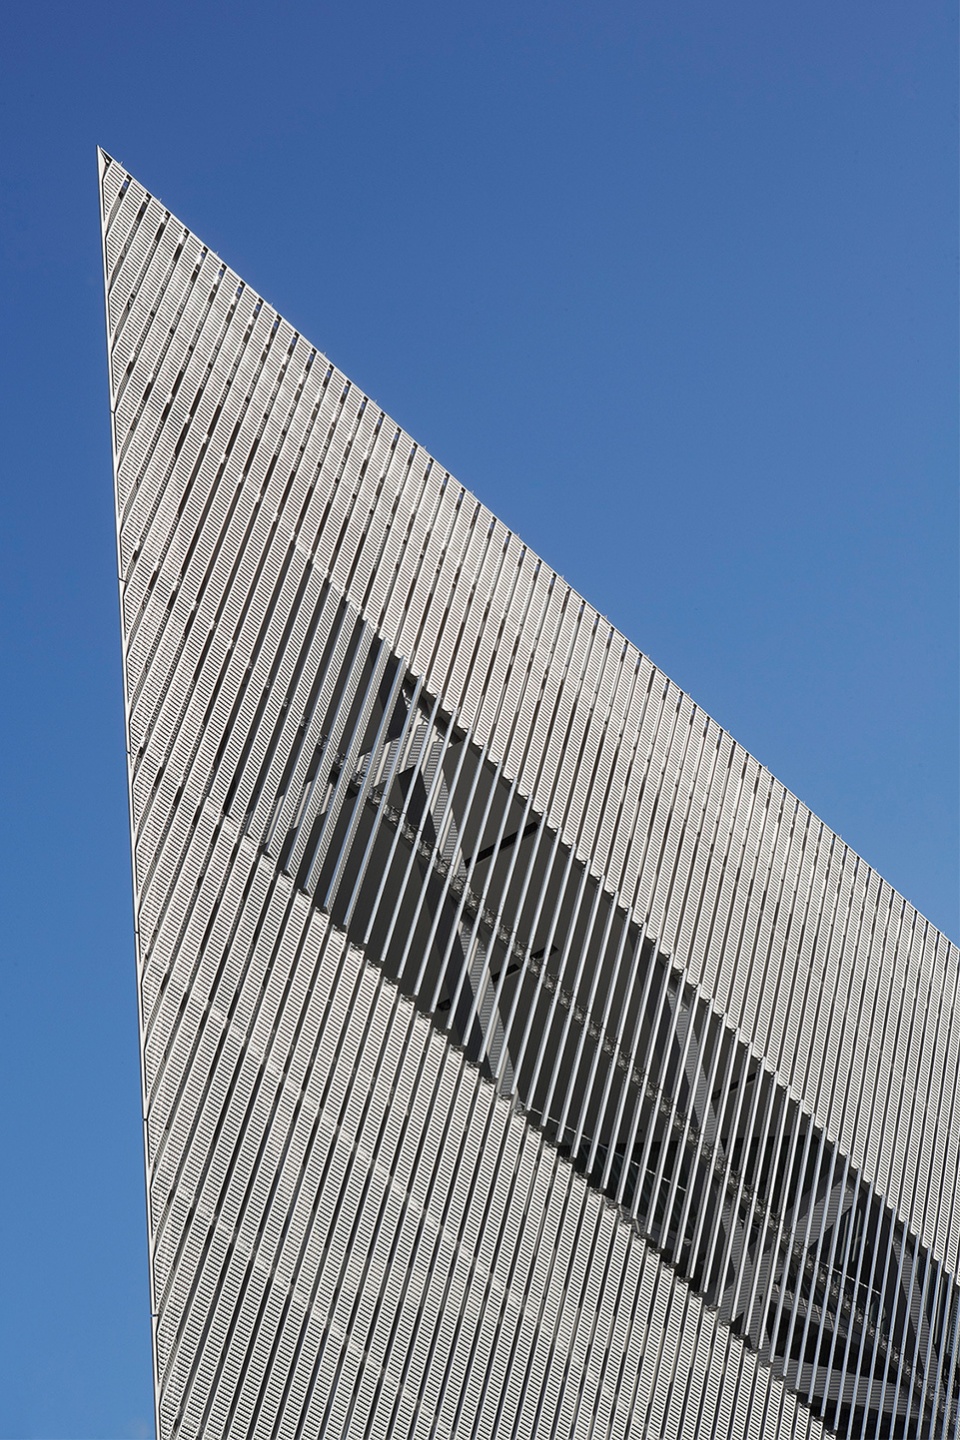
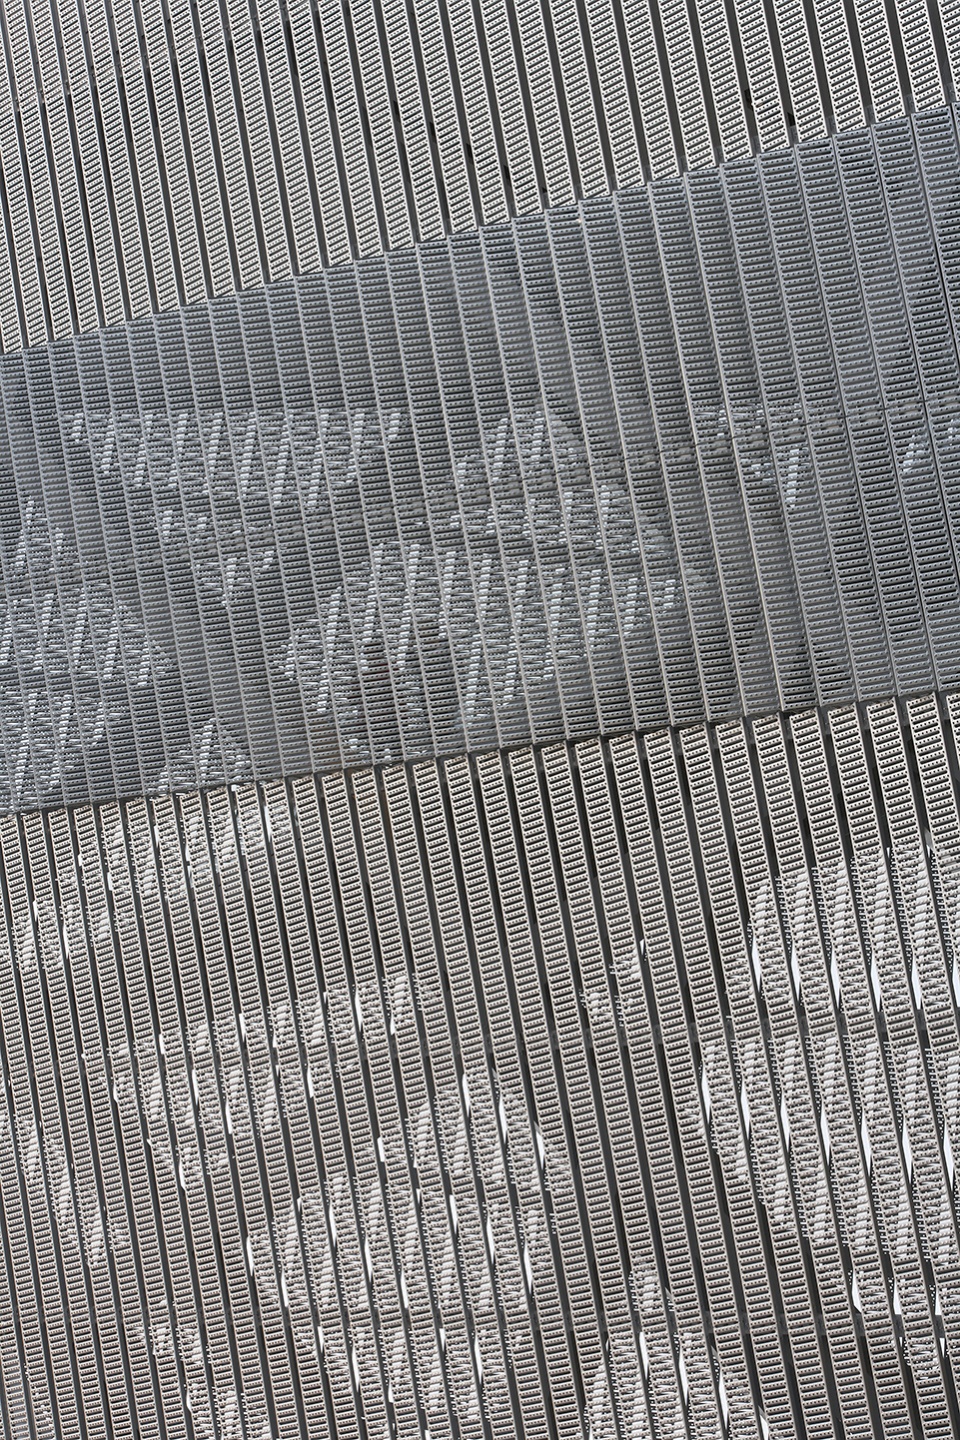
新立面的开放度和透明度与既有建筑的封闭感形成了鲜明的对比:后者代表着过去专制主义的严厉,而前者则反应了重新构建的民主社会的开放性。不同观念的碰撞与相互作用成为了新军事历史博物馆最为显著的特点。
The new façade’s openness and transparency contrasts with the opacity and rigidity of the existing building. The latter represents the severity of the authoritarian past while the former reflects the openness of the democratic society in which it has been reimagined. The interplay between these perspectives forms the character of the new Military History Museum.
▼观景平台指向战争期间轰炸开始的区域 © Hufton+Crow
The viewing platform points towards the area where the fire bombing of Dresden began
▼观景平台内部,Viewing platform © Hufton+Crow
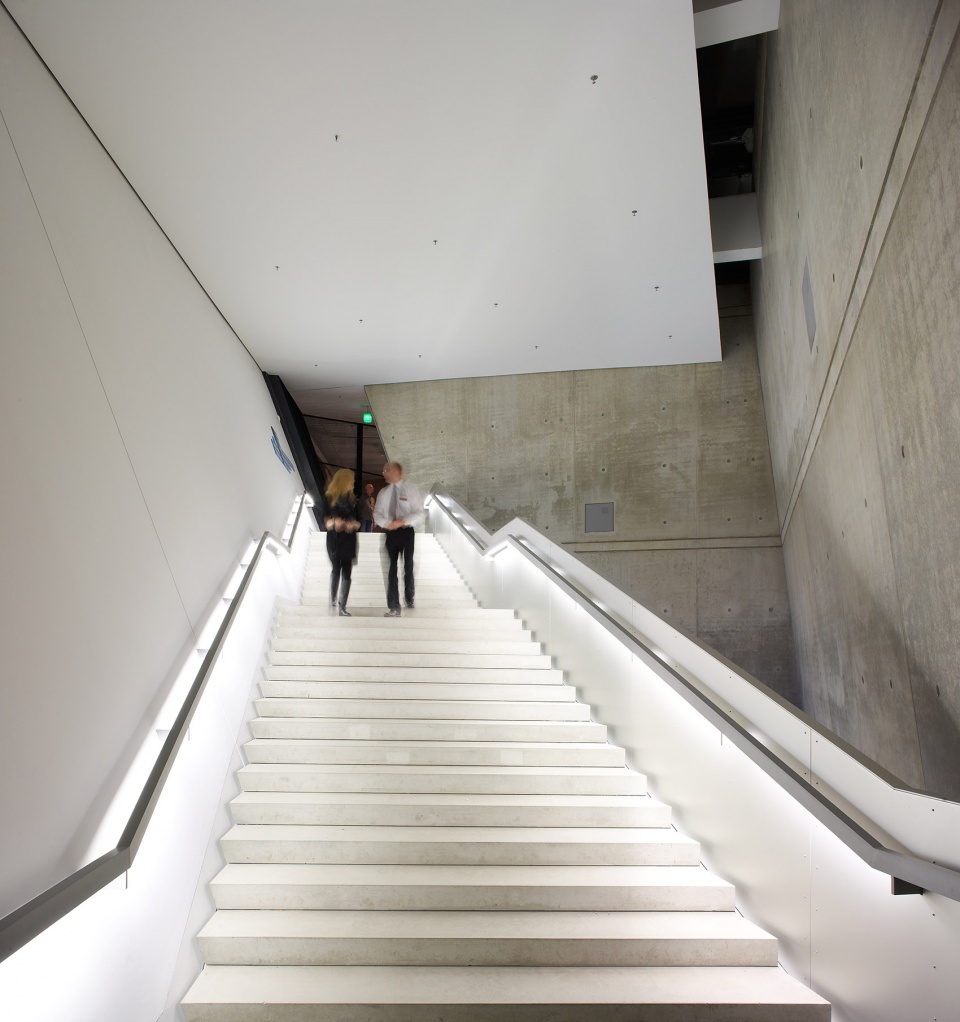
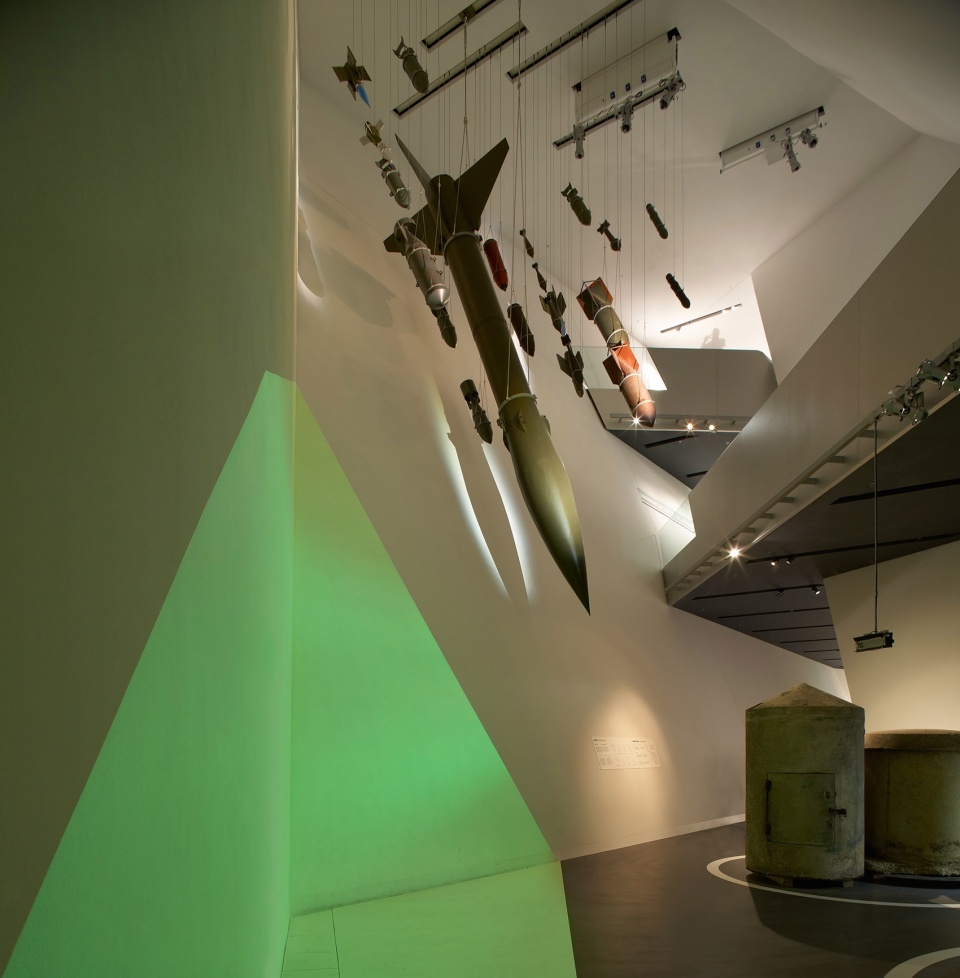
▼博物馆内部,Interior view of the museum © Hufton+Crow
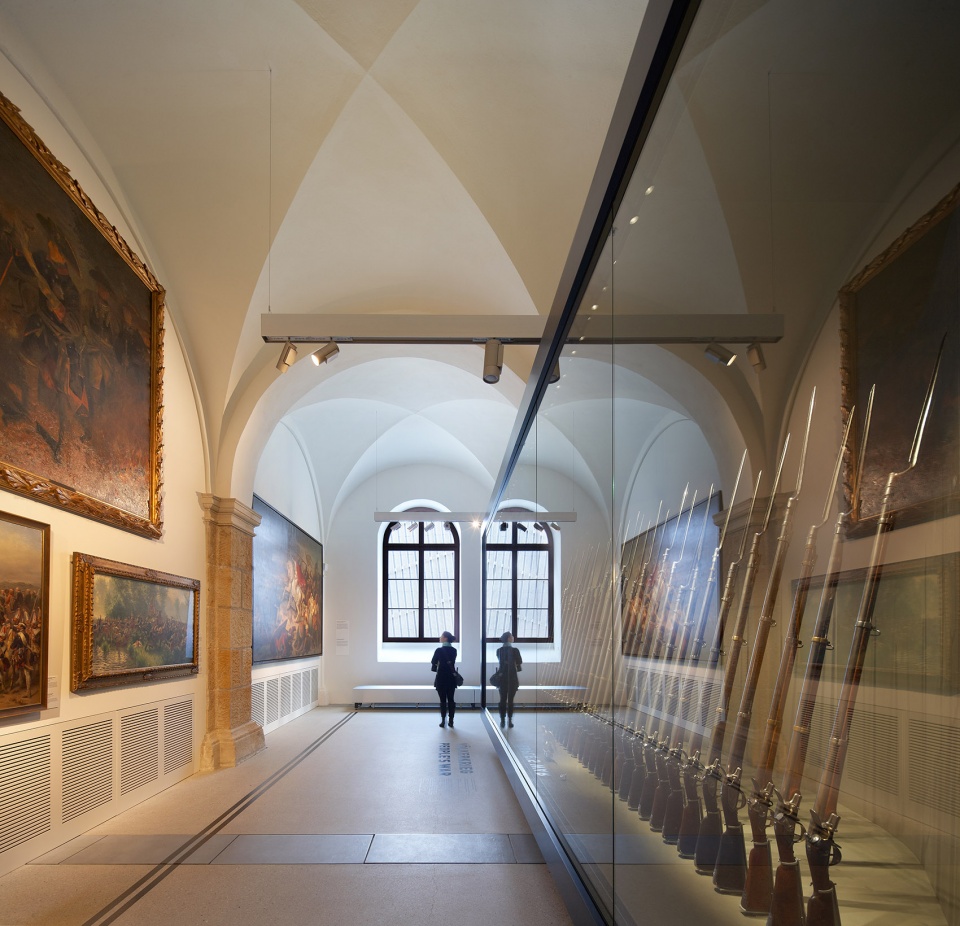
▼走廊,Corridor © Hufton+Crow
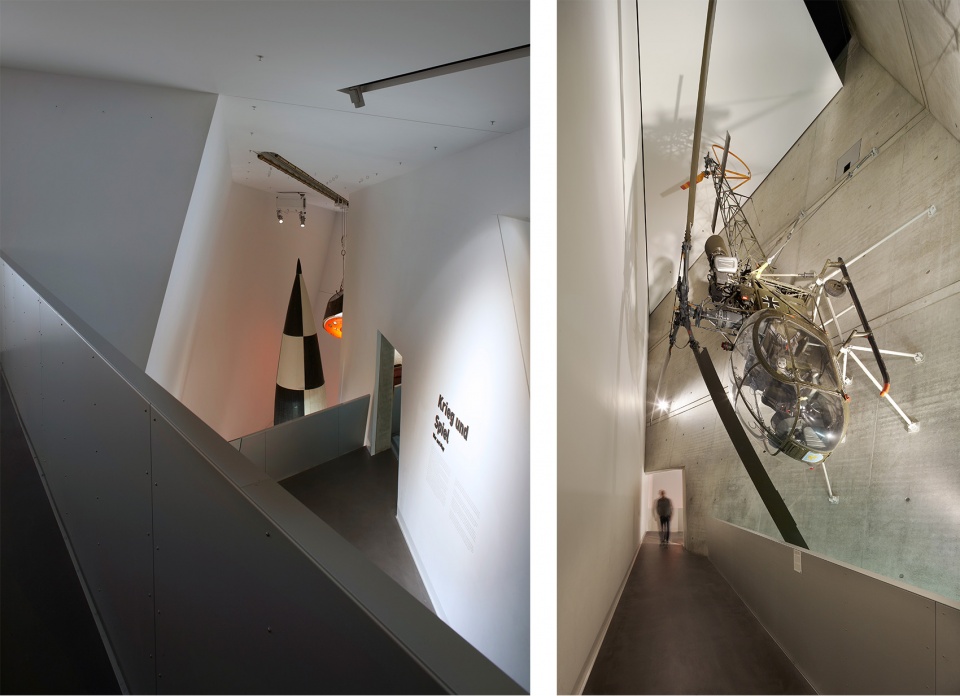
在柱廊所在的原始建筑内,德国的军事历史被按照时间线排列。如今,楔形结构的宽阔空间让该展览变得更加完善,尤其是增加了对创造暴力文化的社会力量以及人类原始冲动的思考。
Inside, in the original, columned part of the building, German’s military history is presented in chronological order. But now it is complemented, in the new wide-open spaces of the five-story wedge, by new exhibition areas with a new focus on thematic consideration of the societal forces and human impulses that create a culture of violence.
▼展厅,Exhibition hall © Hufton+Crow
该项目于2011年10月开放,由Architekt Daniel Libeskind AG (ADL) 和Studio Daniel Libeskind (SDL)共同完成。获得的奖项包括2013年欧洲博物馆学院奖,2012年欧洲国际地产奖的最佳公共服务建筑奖。
The project opened in October 2011 completed by Architekt Daniel Libeskind AG (ADL) with Studio Daniel Libeskind (SDL).
AWARDS RECEIVED
2013 – European Museum Academy Prize, 2012 – International Property Awards Europe – Best Public Service Architecture
▼观景平台夜景,Viewing platform by night © Hufton+Crow
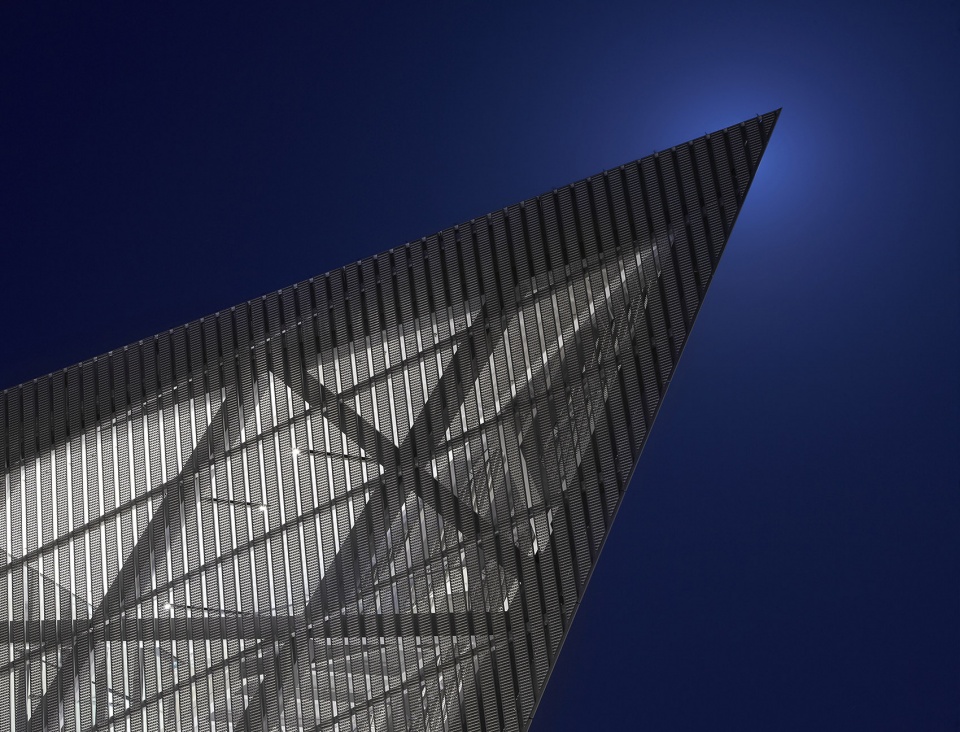
▼夜间局部视角,Exterior detailed view by night © Hufton+Crow
▼夜间全景,The museum by night © Hufton+Crow
Military History Museum
LOCATION: Dresden, Germany
BUILDING SIZE: 14,000 sq.m
20,000 sq.m (Exhibition Area)
STRUCTURE: Steel and concrete
CLIENT: The Military History Museum (The Federal Republic of Germany) JOINT VENTURE PARTNER: Architekt Daniel Libeskind AG, Zurich, with Studio Daniel Libeskind
COST & SITE SUPERVISION: Reese Lubic Wöhrlin Gesellschaft von Architekten mbH
STRUCTURAL ENGINEER: GSE Ingenieur-Gesellschaft mbh, Berlin, Germany
MECHANICAL / ELECTRICAL / PLUMBING ENGINEER: Ipro Dresden, Germany
LANDSCAPE ARCHITECT: Dipl.-Ing. Volker von Gagern, Dresden, Germany
LIGHTING DESIGNER: Delux AG, Zurich, Switzerland
FAÇADE: Josef Gartner GmbH, Gundelfingen, Germany
AUDITING STATICS: Ing. Consult Cornelius-Schwarz-Zeitler GmbH, Dresden, Germany
EXHIBITION DESIGN: Barbara Holzer–Collaboration Holzer Kobler Architekturen and HG Merz Architekten
STATUS: Completed
COMPLETION DATE: 2011
More:Studio Libeskind。更多关于他们:Studio Libeskind on gooood









哈人
哈人
寂静岭的大三角
内部有点像登机口走廊
毛利兰
战争的尖刃需要被敬畏,正如南京大屠杀博物馆所述。
酷
小兰,是你吗。
笑死
做的真好
漂亮