感谢 张唐景观 予 gooood 分享以下内容。更多关于他们,请至:Z+T Studio on gooood
Appreciation towards Z+T Studio for providing the following description:
将自然之美用景观艺术的手段再现,可以让现代人转而关注自然,建立与自然的不同维度的链接。
By abstracting and representing the natural world, landscape art recreates a connection between people and environment.
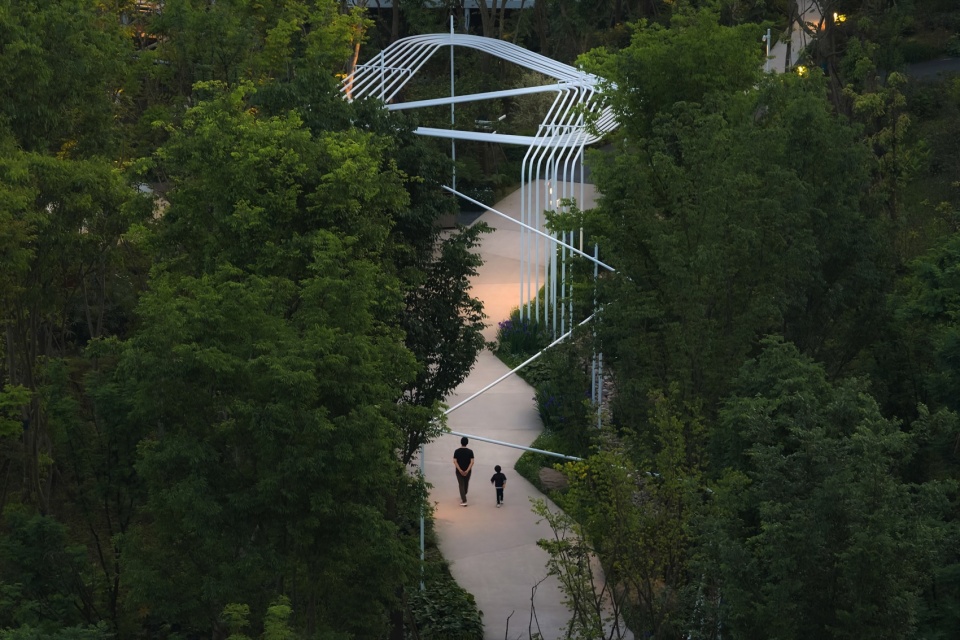
▼流影长廊鸟瞰,Shadow walk aerial view © ChillShine丘文三映
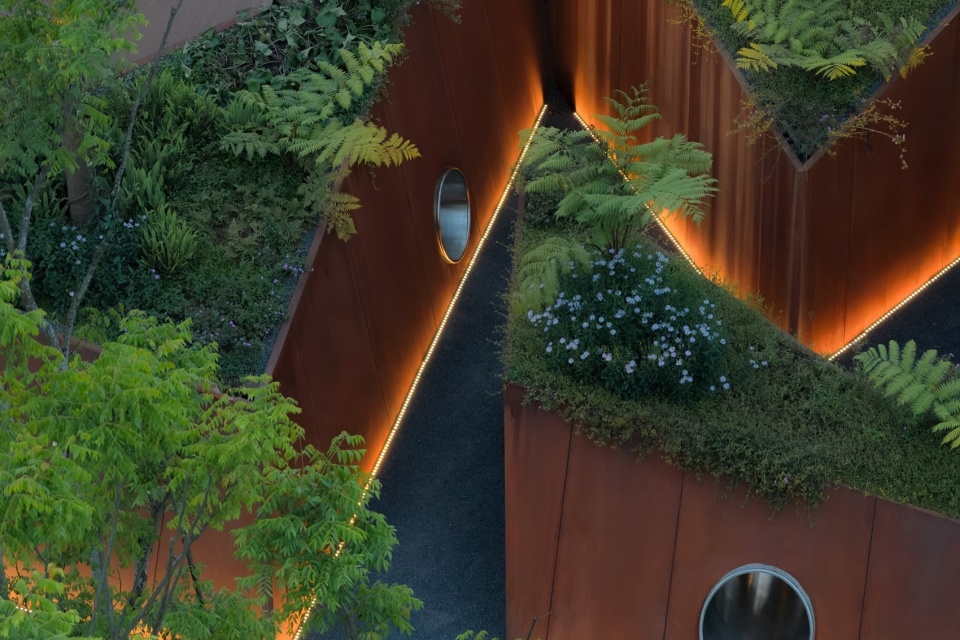
▼地缝峡谷鸟瞰,Gorge aerial view © ChillShine丘文三映
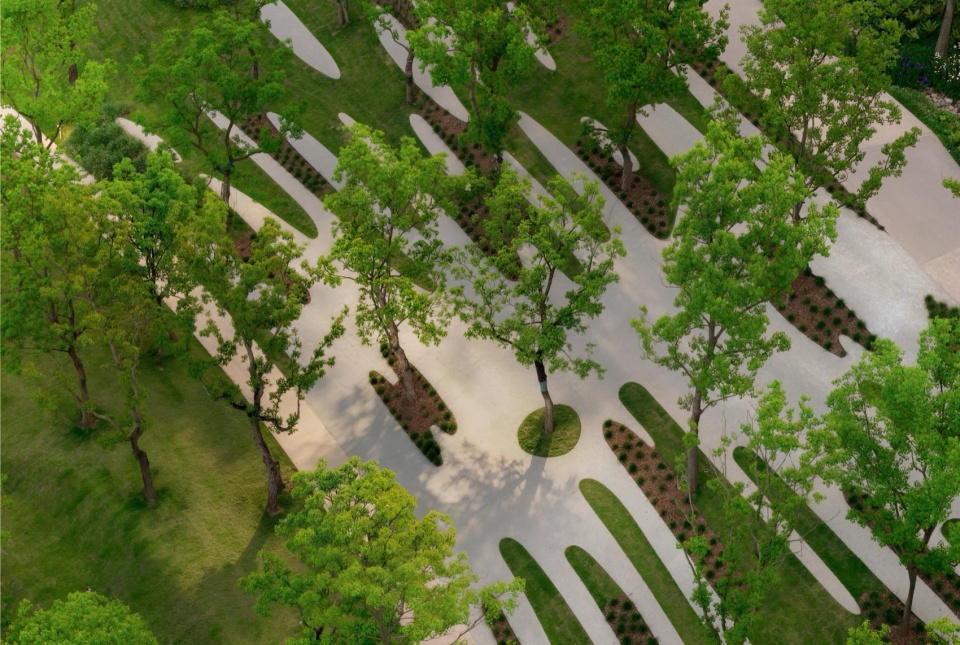
▼大地琴弦鸟瞰,Earth Harp Strings aerial view © ChillShine丘文三映
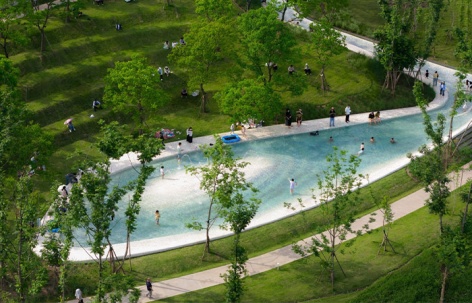
▼曲水林溪,Meandering Creek © ChillShine丘文三映
场地
Site
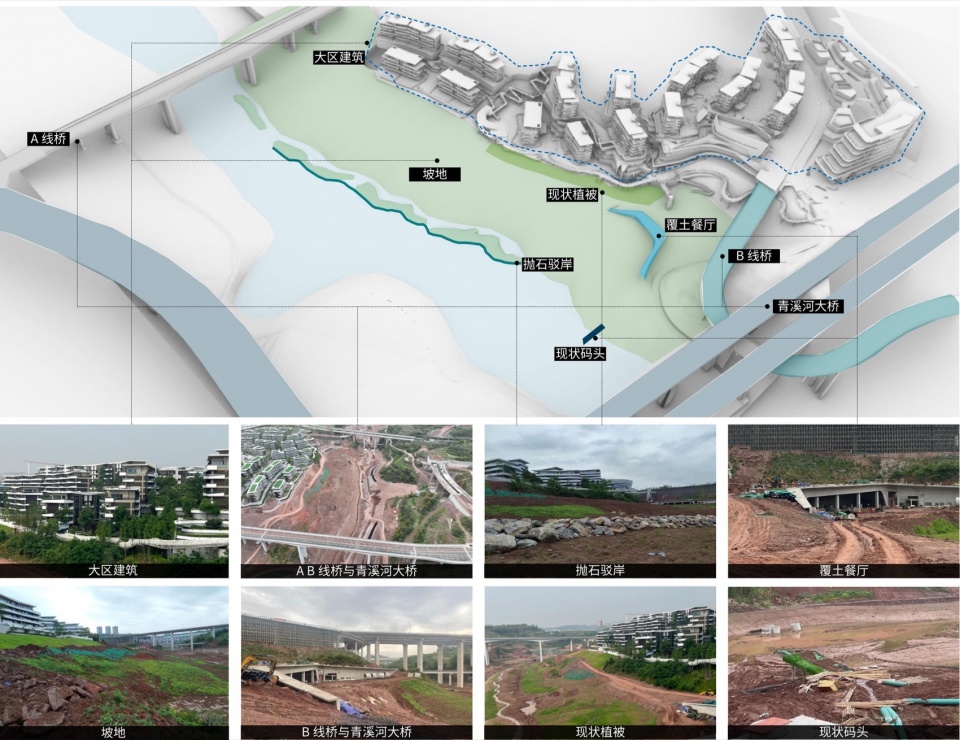
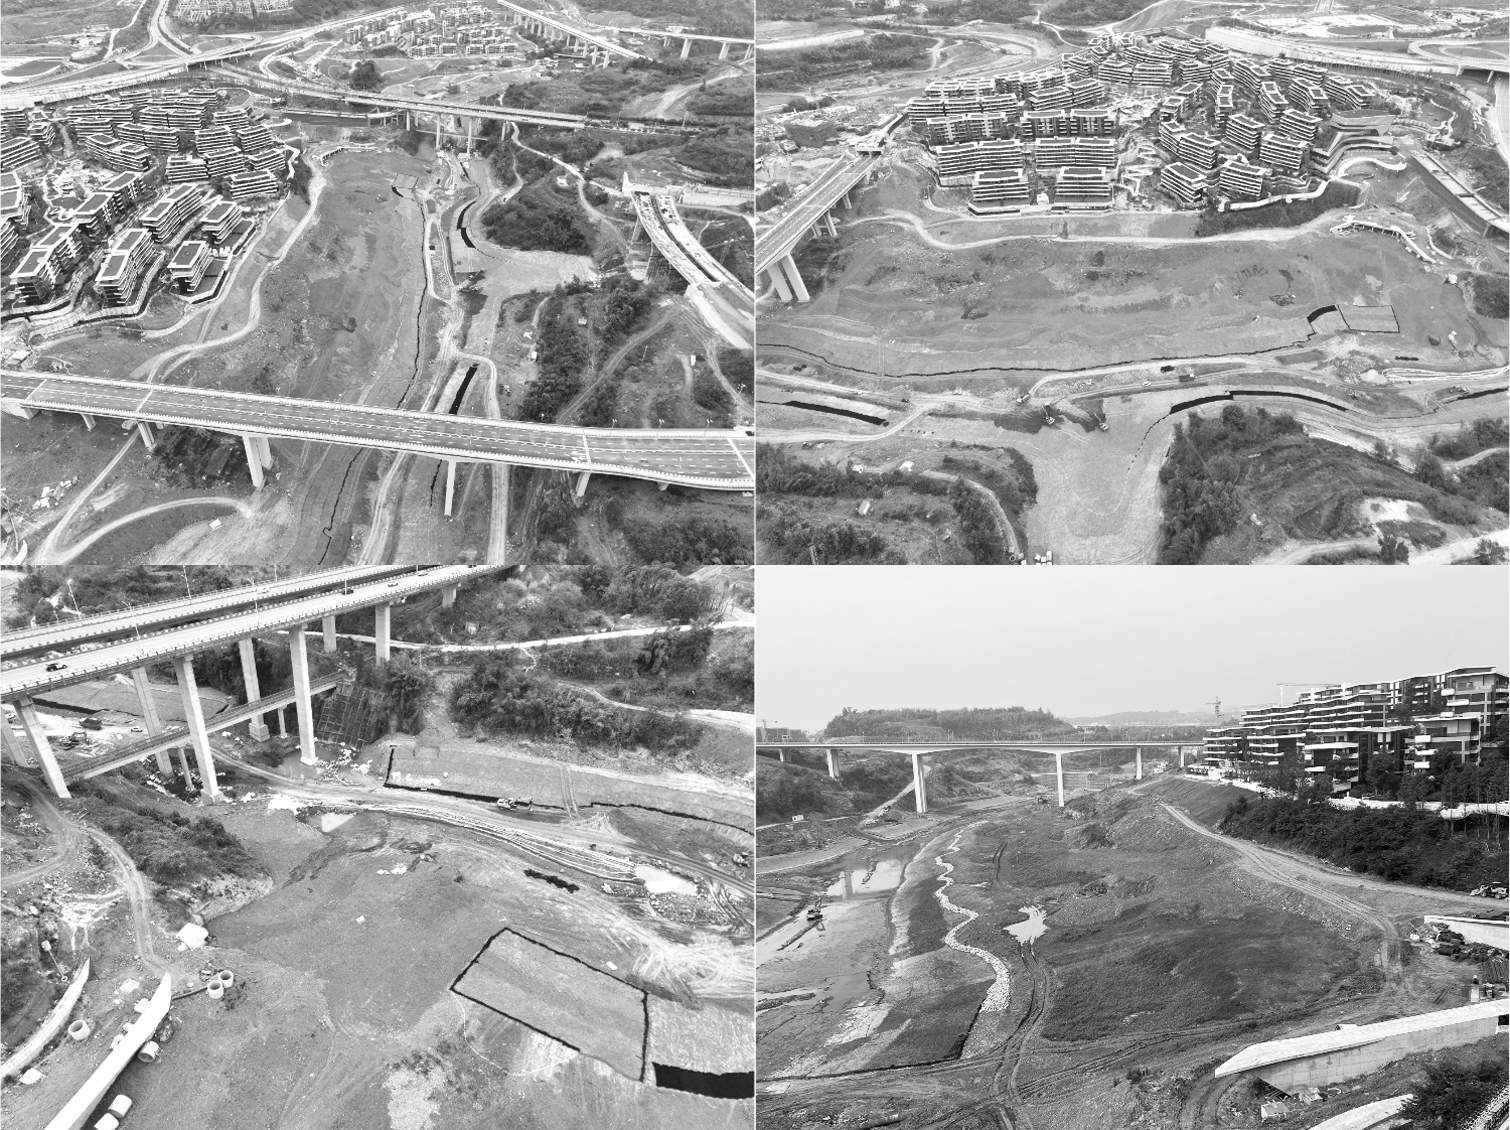
织梦乐园位于重庆麓悦江城,占地面积约6.3公顷。整个场地紧邻麓溪湖,坡度近1:3,场地内垂直高差近40米。现状坡地、住宅建筑、抛石驳岸,以及20米高的城市高架桥与行洪河道,共同构成了场地独特的自然基底与视觉奇观。设计顺势而为,基于自然的山水格局,形成场地与艺术交融的大地景观。自然与艺术的交织,成为滨水公园的主旋律。
Located along the riverfront of Luyue River Town in Chongqing, DreamWeaver Park covers 6.3 hectares. Bordered by the Luxi River, the site features a steep 1:3 slope and an elevation difference of approximately 40 m. Guided by the existing terrain, the design transforms these constraints into opportunities, creating a land-art riverfront park that responds to the site’s characteristics, including its steep slopes, riprap riverbank, 20 m-high bridge, and seasonal flooding.
▼场地现状,Existing Site Conditions © 张唐景观
防洪策略
Flood Resilience
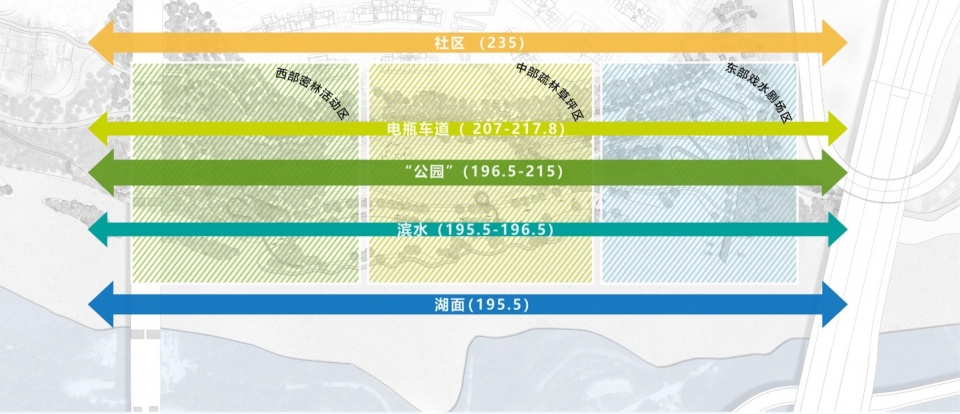
麓溪湖河道常水位为195.50,20年一遇与100年一遇洪水位分别为200.50与204.00,遇到雨季河道行洪时,公园将近三分之一的面积将会被洪水淹没。我们将大部分活动场地设置在196.5-215之间,滨水可淹没区域在195.5-196.5的标高上,构筑物、基础设施与连接整个片区的电瓶车道,放置在207-217不会被洪泛影响的标高之上。
The Luxi River has normal water level 195.50; 20-year and 100-year flood levels 200.50 and 204.00 respectively. During flood season, nearly one-third of the site is submerged. Most activities are set between elevations 196.5 and 215, with flood-prone waterfront areas at 195.5–196.5. The infrastructures are placed beyond flood risk above 207–217.
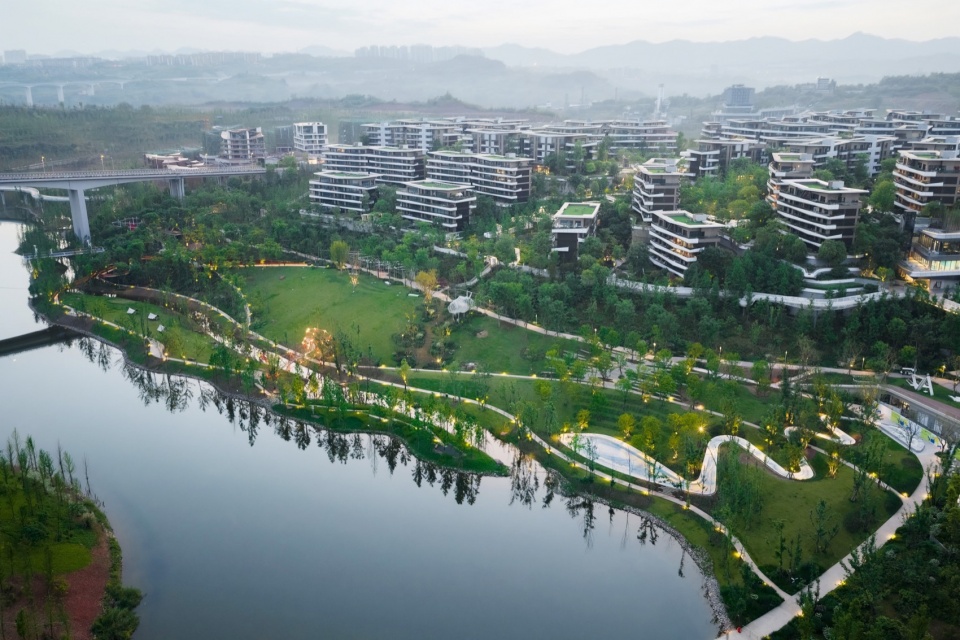
▼常水位的麓溪湖织梦乐园,Luxi Lake at Normal Water Level © ChillShine丘文三映
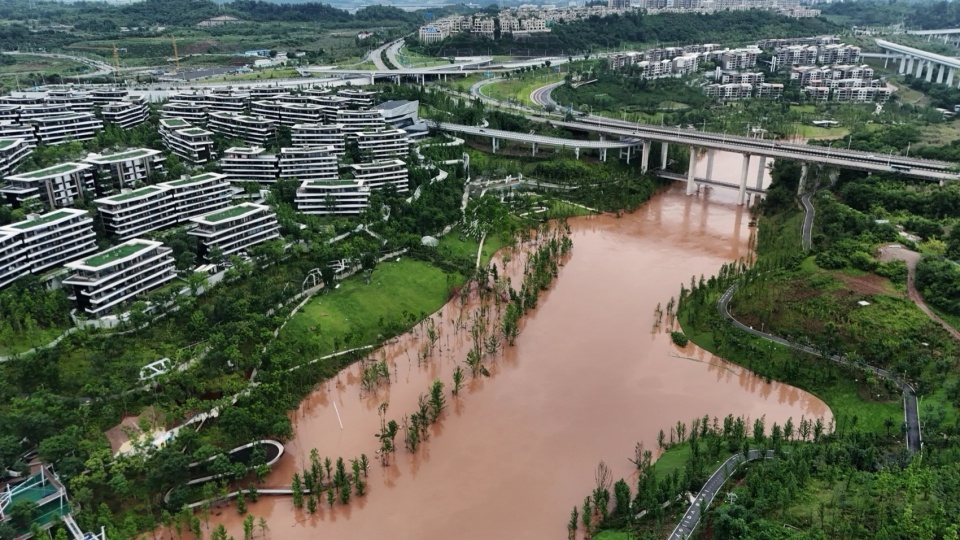
▼2026年5月底,暴雨后部分低位场地被洪水淹没的状态,Low-Lying Areas Inundated after Heavy Rain (Late May 2026) © Fisher
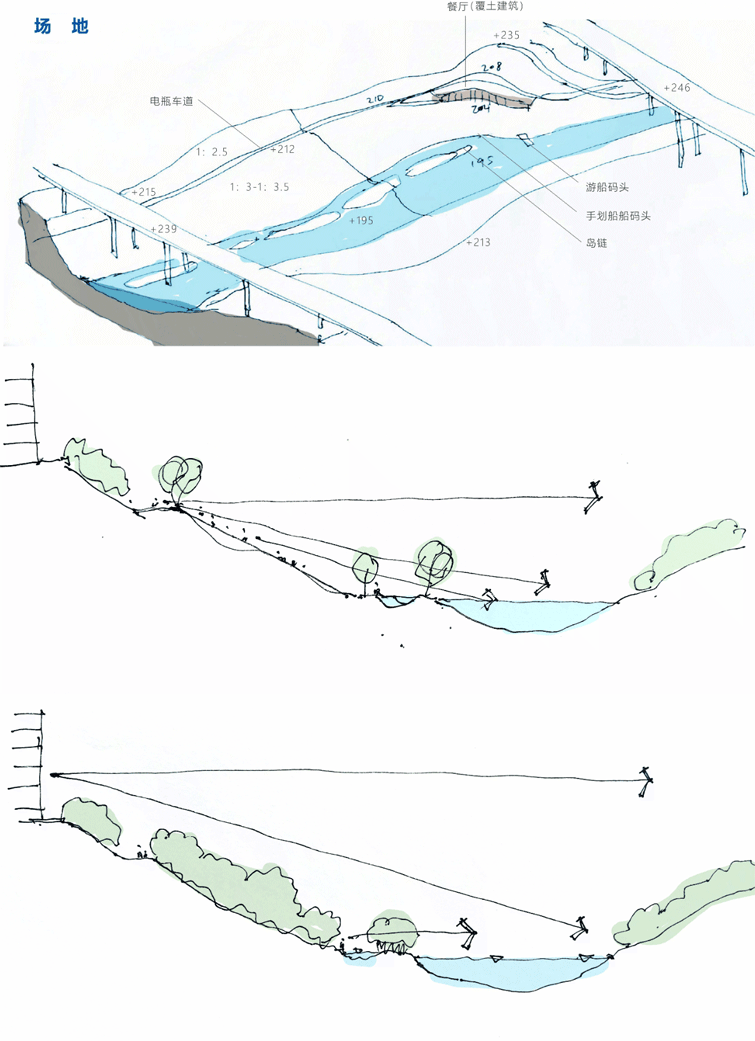
▼场地竖向和功能分为”三区五带”(上)& 概念方案的竖向规划和剖面草图(下),Site Grading Strategy: “Three Zones, Five Corridors” (Up) & Conceptual Grading and Section Studies (Above) © 张唐景观
功能与空间
Functions & Spaces
公园承载五大功能:北侧电瓶车道、东部地景草坪与戏水台地、中部开阔草坡、西侧林下活动空间,以及南侧的滨水、亲水体验区,形成不同开合度的空间场景:东侧是以开阔草坪与疏林草地为主,逐渐过渡到西侧,通过自由形态的无患子、红果冬青等”杂树”组合,形成林下活动空间。叠池、地缝、天坑、江滩、白石、嘉陵、盆地、两江、天梯、琴弦,来源于重庆极具特点的地理特征与人文景观,结合场地条件,因地制宜,转译成可坐、可游、可参与的大地景观艺术。
The park is organized into five functional zones based on the site’s topography: a northern promenade, an eastern earth-sculpted lawn and water-play terrace, a central sloping open lawn, western woodland activity areas, and a southern waterfront. From east to west, the landscape transitions from open riverbank lawns to denser woodland, reinforced by native planting compositions. Inspired by natural geography in the region, we create series land-art installations for interactive play, amphitheater, sitting and strolling, and different engagement and recreation.
▼场地功能分区,Functional Zoning © 张唐景观
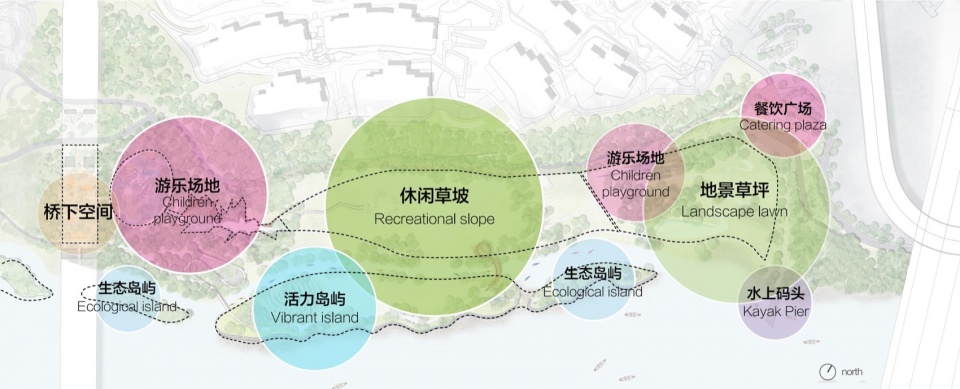
▼不同的功能空间以及场景,Program Distribution and Spatial Experience © 张唐景观
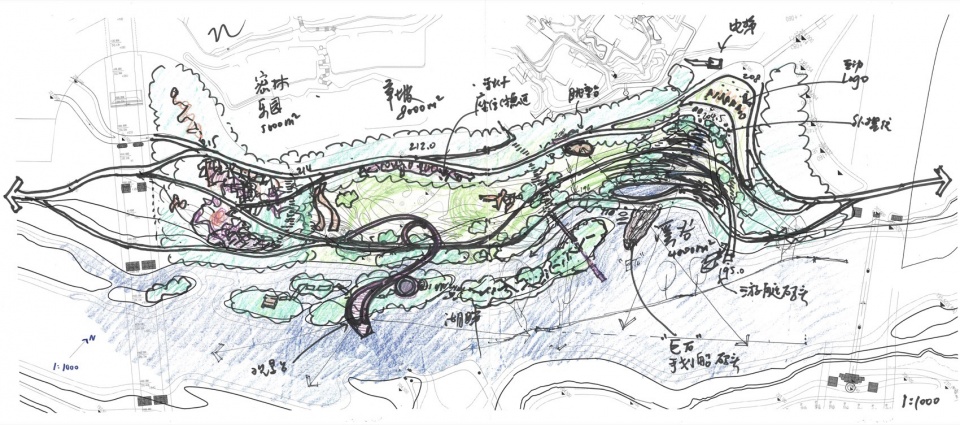
▼手绘概念总图,Concept Masterplan Sketch © 张唐景观
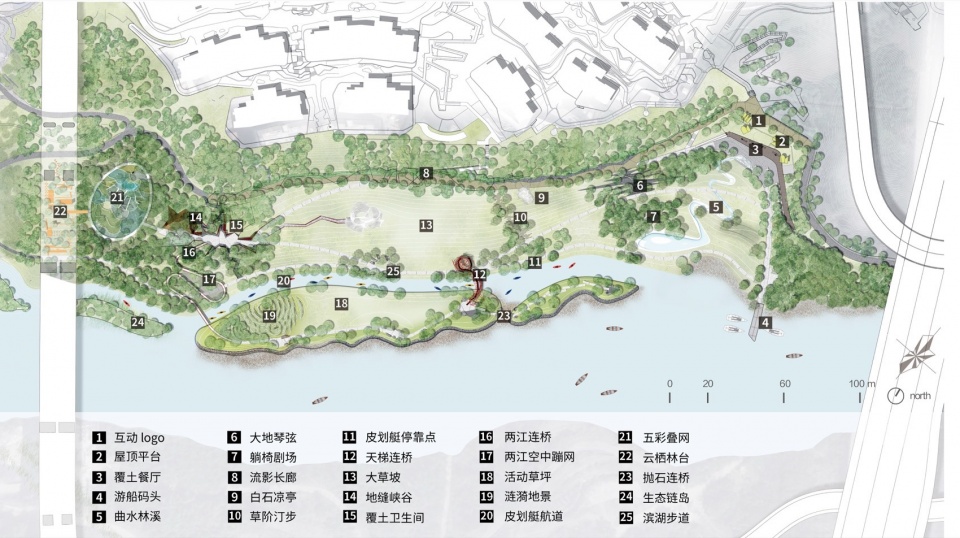
▼总平面图,Masterplan © 张唐景观
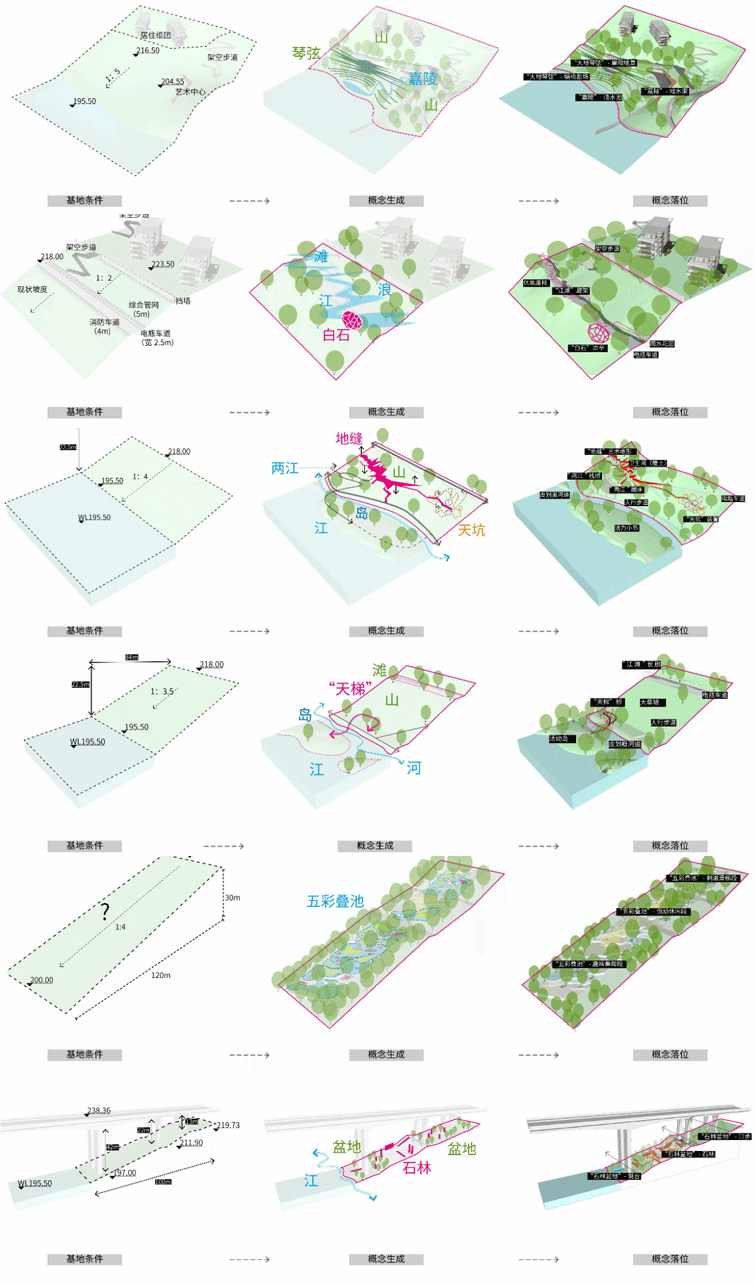
▼概念设计节点推敲演变过程,Design Development of Key Landscape Elements © 张唐景观
曲水林溪
Meandering Creek
嘉陵江,从广阔高原与峻岭深峡之间横空出世,一路盘曲宛转、九曲回肠,形成折扇、马蹄湾、袭夺、辫状、鱼鳞、偏谷等地形特征。
The Jialing River winds through plateaus and gorges, forming fan bends, horseshoe bays, river captures, braided channels, scale patterns, and lateral valleys.
▼水景从标高204.6的餐厅广场一直延伸到196.8的滨水,From elevation 204.6 (restaurant plaza) down to 196.8 (waterfront) © ChillShine丘文三映
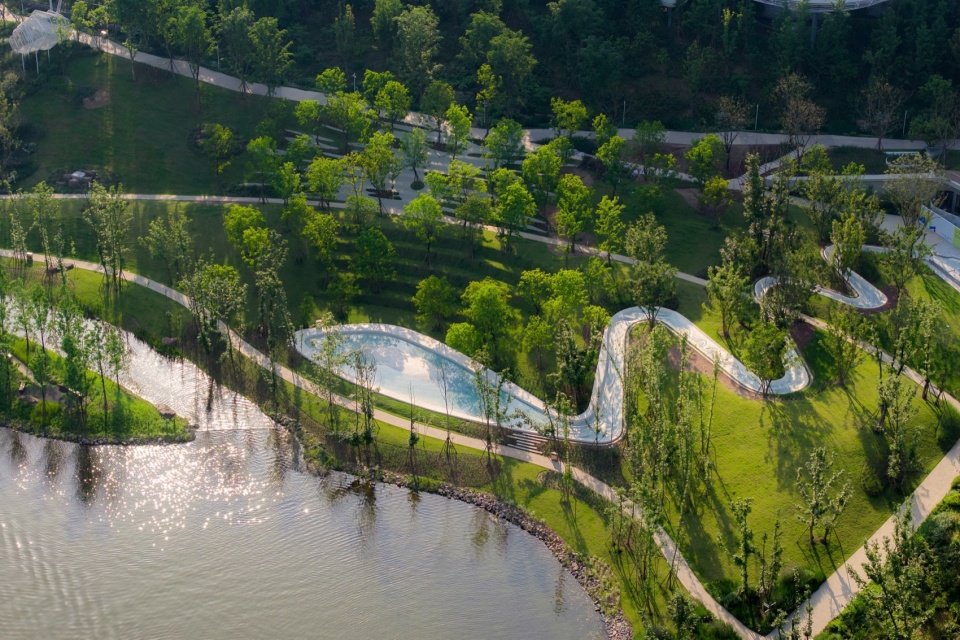
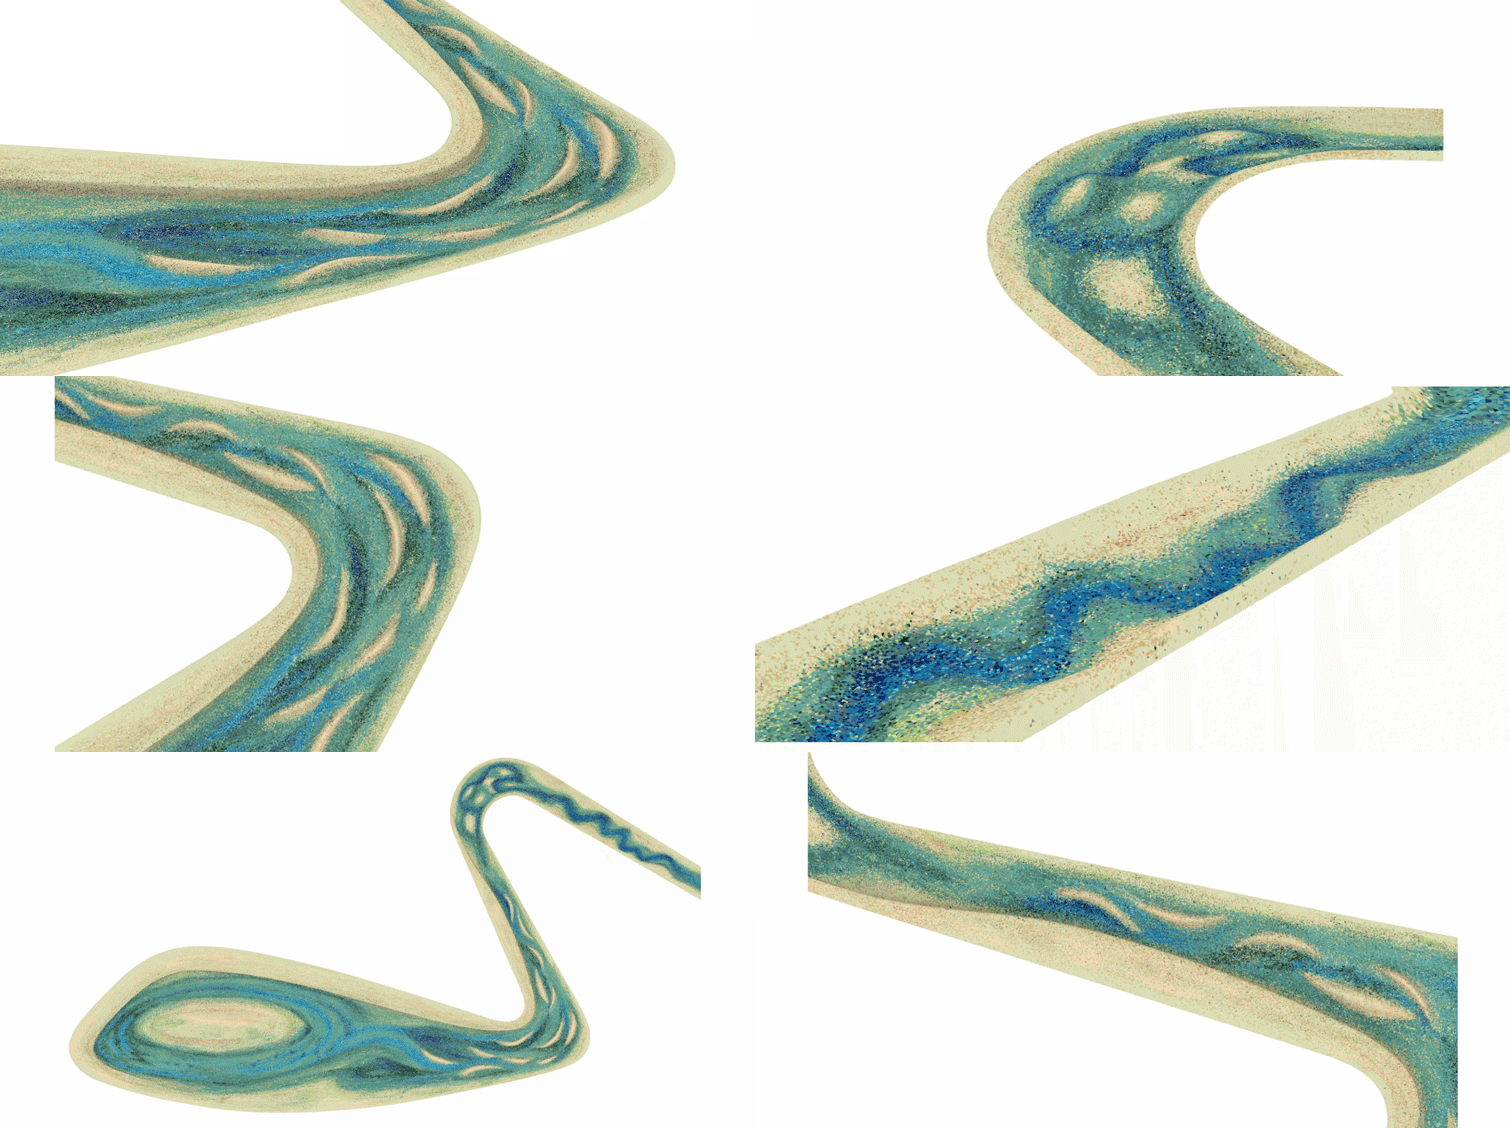
将嘉陵江的自然片段浓缩在一段弯曲的水景之上,借用数字化模型模拟嘉陵江不同地段的不同特征,引导人们从城市会客厅到滨水空间,创造各种有趣的戏水体验。
Natural fragments are transformed into a curved waterscape connecting the entrance to the waterfront, reflecting the varied character of the Jialing River and creating engaging, interactive water experiences for visitors.
▼曲水林溪末端的浅水池,Shallow Reflecting Pool at the End of Meandering Creek © ChillShine丘文三映
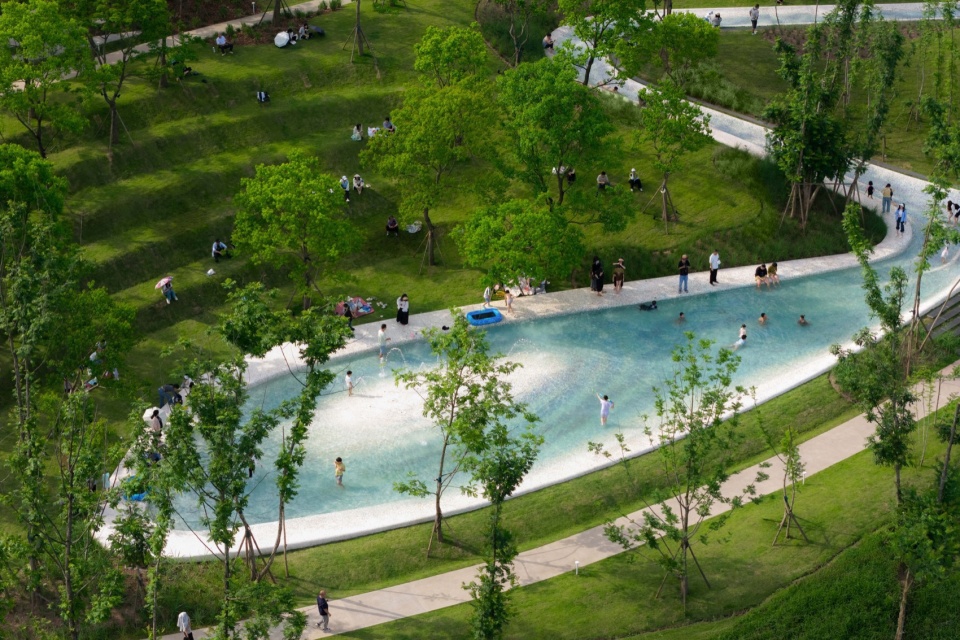
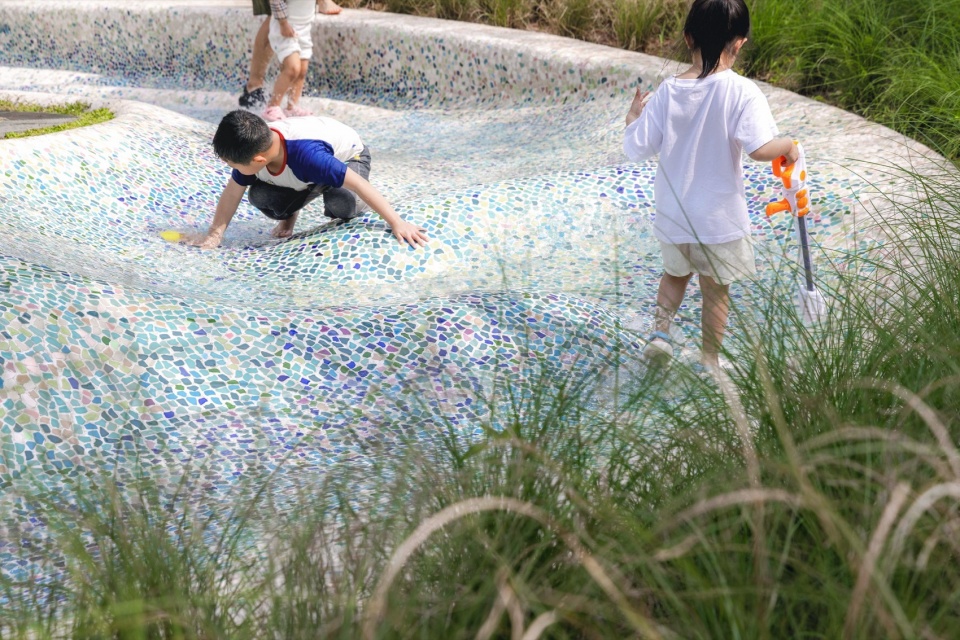
▼曲水林溪戏水,Water Play at Meandering Creek © ChillShine丘文三映
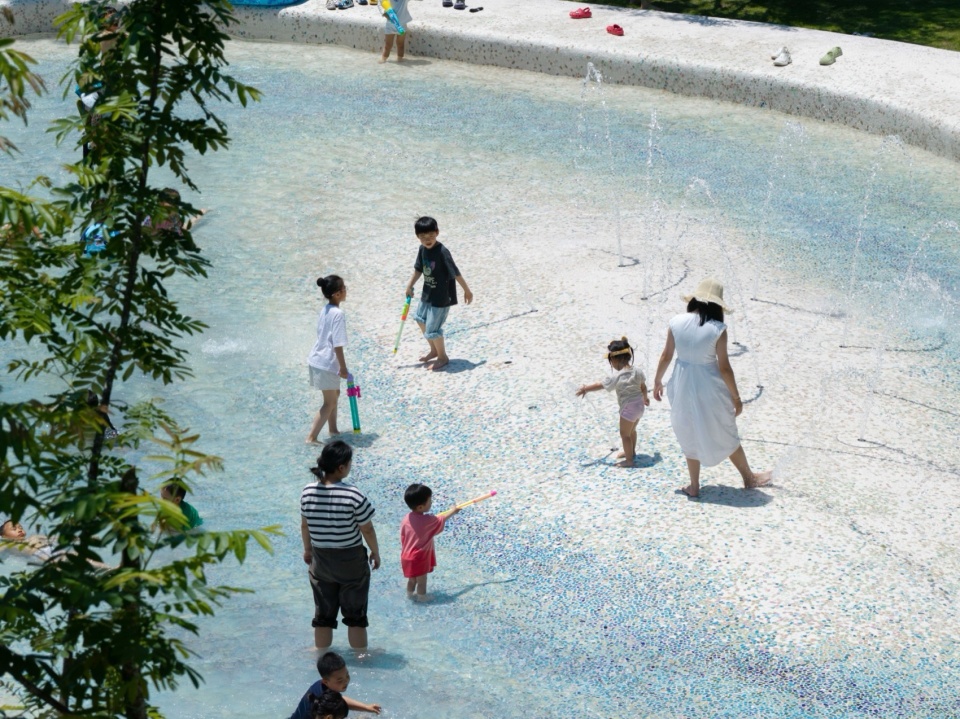
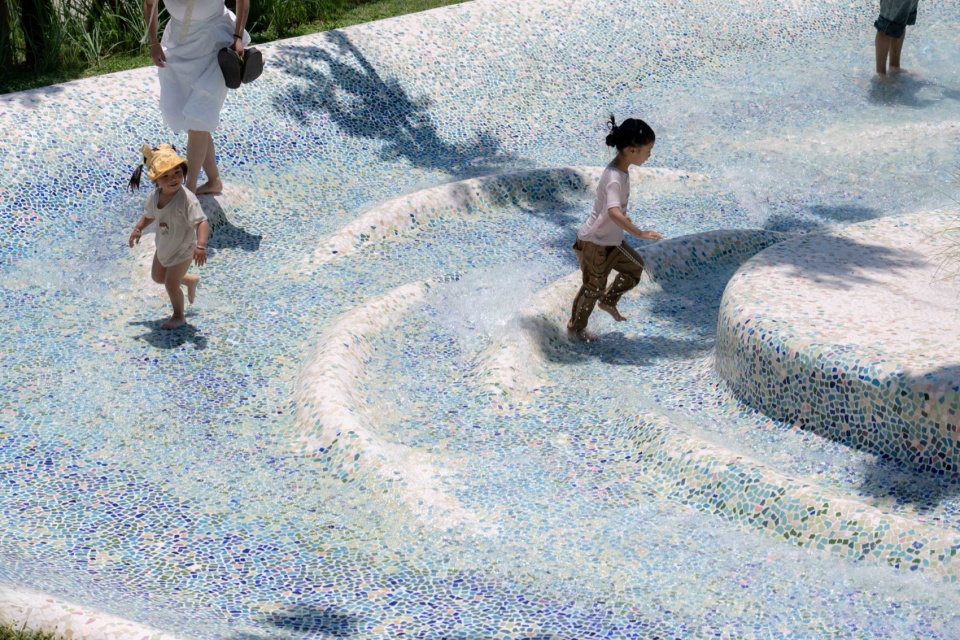
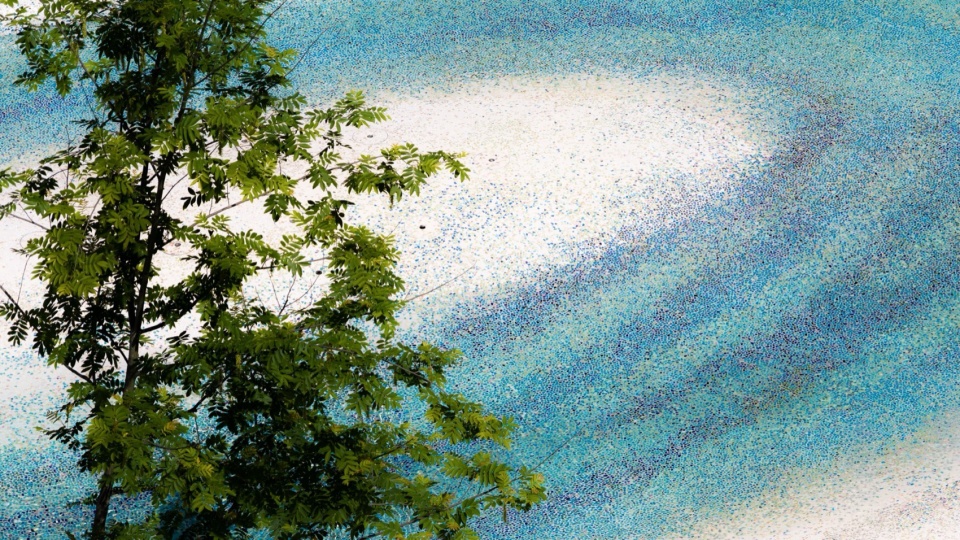
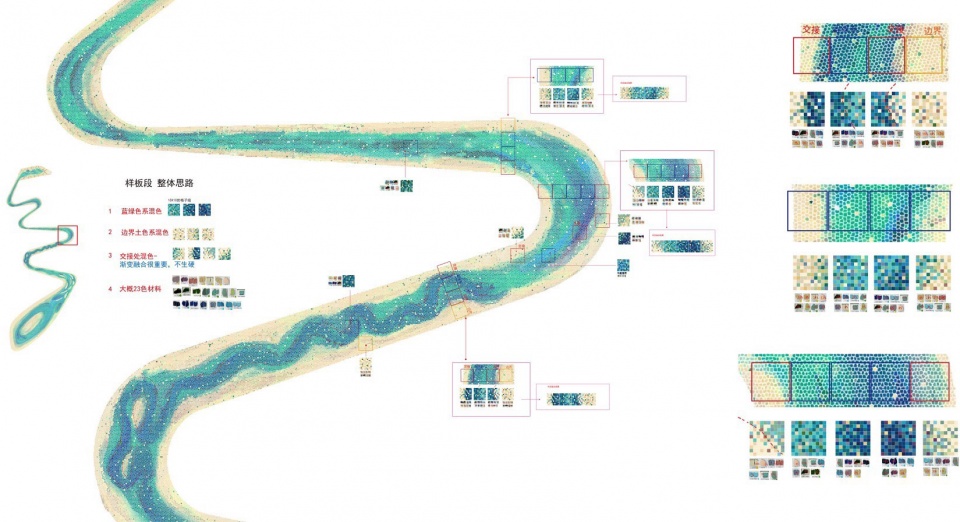
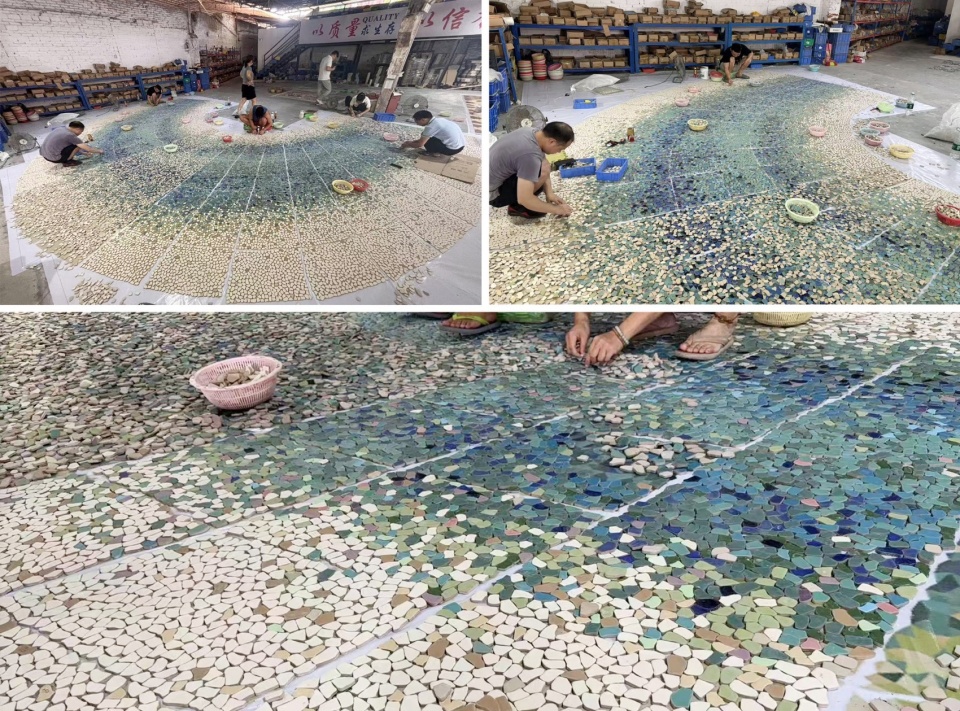
曲水林溪在推进中研讨过整石切割、水洗石等多种工艺方式,最终选用了混凝土塑形加马赛克面层的方式。水景的端头是一个400平方米见方的水滴形戏水池。在20年一遇的洪泛期可以被淹没。为避免洪水之后泵坑的清淤和维修,该水景的泵坑放置在20年一遇洪水标高带以上,一边向下吸水,一边向上供水,既解决了泛洪损坏的问题,也解决了扬程过大、水泵功率不够的难题。
Constructed in cast-in-place concrete with a mosaic finish, the water feature ends up in a 400 m² droplet-shaped wading pool which can be flooded. The pump chamber is located above the 20-year flood level, drawing water from below and recirculating it upward to minimize flood damage.
▼曲水林溪细节,Detail of Meandering Creek © ChillShine丘文三映
▼马赛克颜色配比的研究,Mosaic Color Palette Study © 张唐景观
▼三维模型模拟深化溪流水系的流速和马赛克的色彩效果,3D Simulation of Water Flow and Mosaic Color Effects © 重庆同棋园林有限公司
▼马赛克工厂1:1打样配色、颗粒大小、间隙防滑指数,Full-Scale Mosaic Mock-up: Color, Aggregate Size and Slip Resistance © 张唐景观
大地琴弦
Earth Harp Strings
重庆北部的山体,随着地形的挤压,形成类似于琴弦一样的地貌特征。
In northern Chongqing, tectonic compression has sculpted mountain ridges into harp-string-like forms.
▼鸟瞰大地琴弦在春季和冬季的不同视觉效果,Seasonal Views of Earth Harp Strings (Spring & Winter) © 吴了了
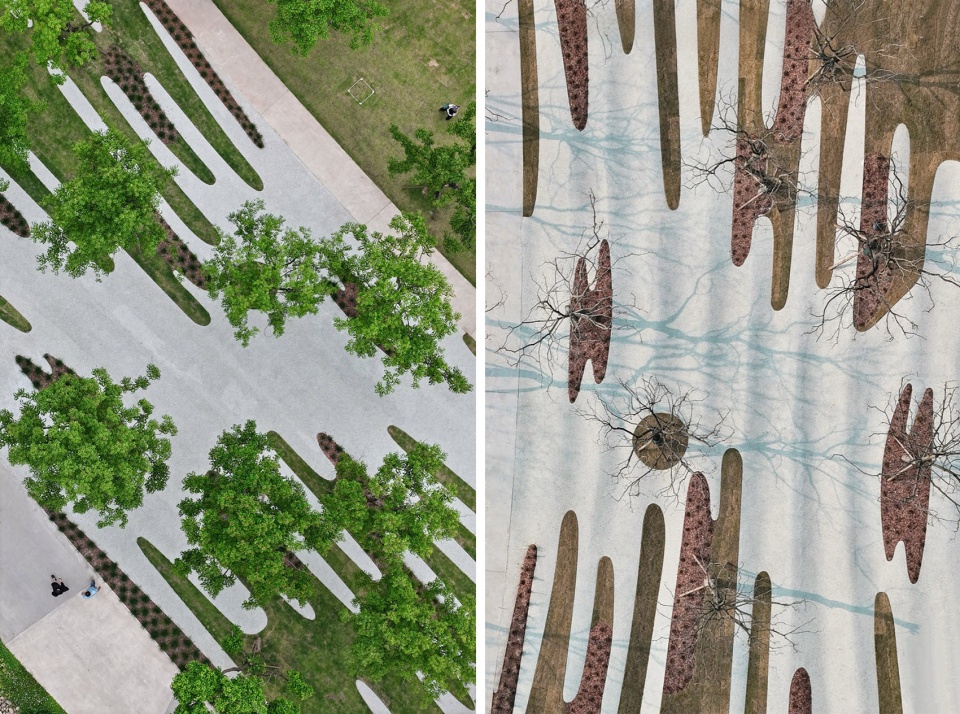
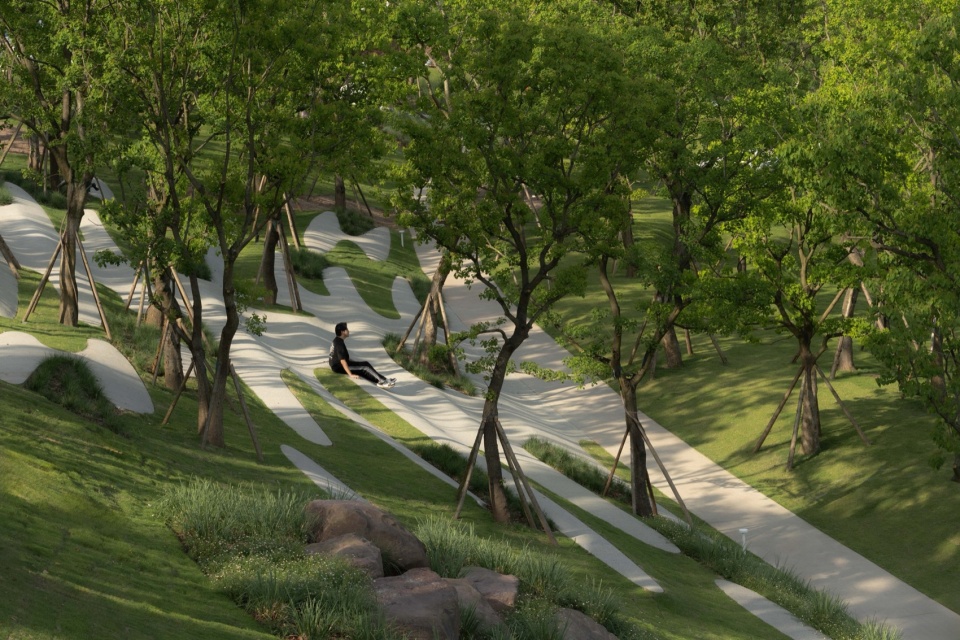
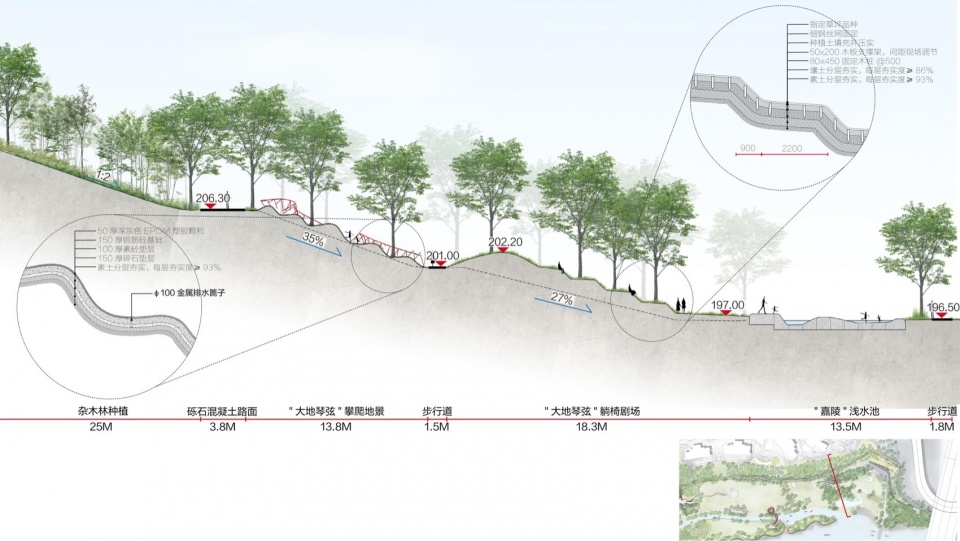
大地琴弦,标高在197.0-206.3区间1:3的现状坡地上,设计受到地质运动挤压后的皱褶形态启发,穿插使用草地和橡胶两种材料,形成强烈的肌理对比,提供林下剧场、看护场所。
On a 1:3 slope between elevations 197.0 and 206.3, the design draws from folded geological strata, alternating lawn and rubber surfacing to create stark textural contrast—offering a woodland theater and sheltered seating.
▼静坐在大地琴弦之上眺望麓溪湖,Viewing Luxi Lake from Earth Harp Strings © ChillShine丘文三映
▼大地琴弦剖面图,Section of Earth Harp Strings © 张唐景观
流影长廊
Shadow Walk
被水浪冲刷过的泥沙,会留下一层层退晕的痕迹,称之为”滩”。
Wave-scoured sand and silt leave layered, fading traces—”beaches.”
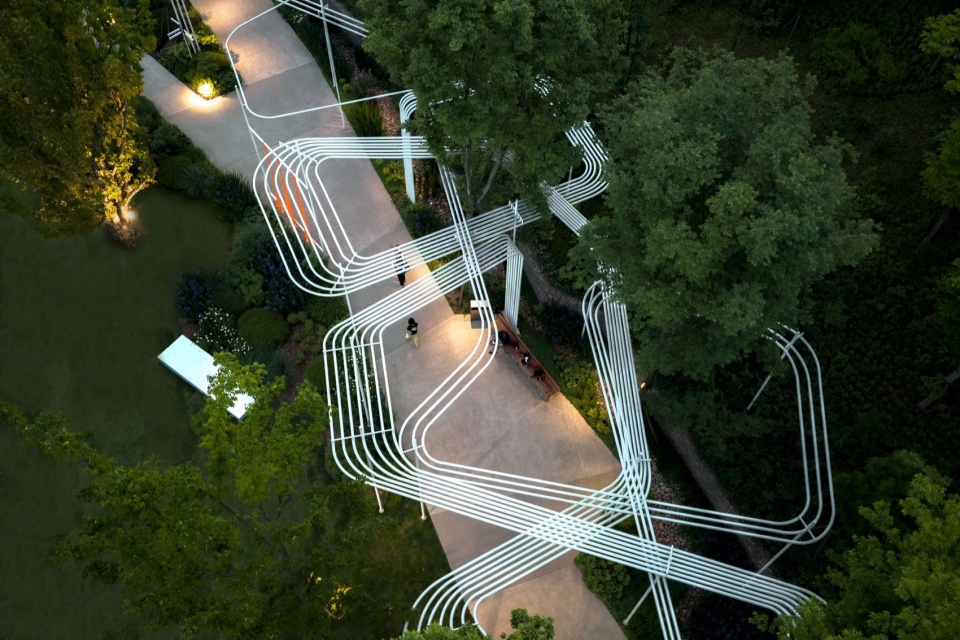
▼流影长廊鸟瞰,Shadow walk aerial view © ChillShine丘文三映
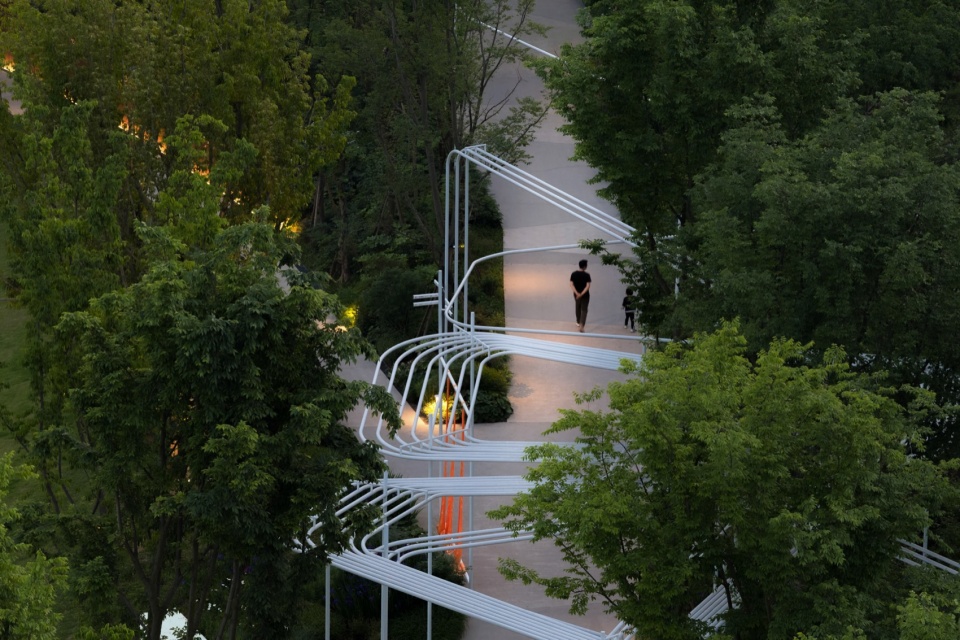
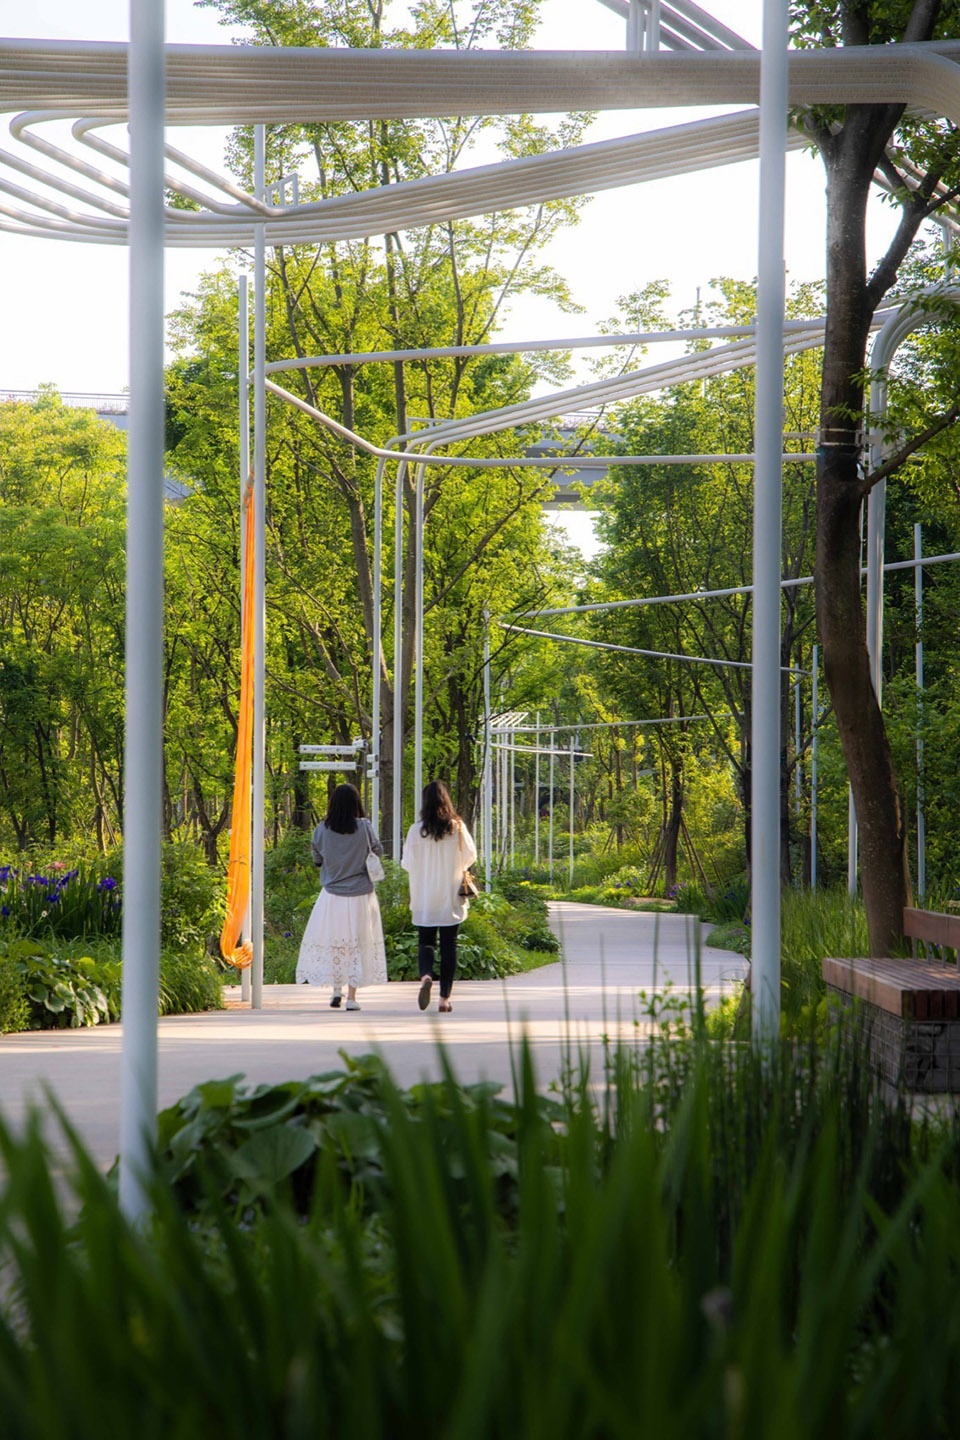
4-6米宽度不断变化的电瓶车道并非线性的通过性空间,而是可以驻足停留的休闲场所。它既是沿江草坡与陡坡林地的过渡,也是眺望江面视野开阔的观景处。提取江、浪、滩的自然意向,转译为道路形态、地面材质和曲线廊架,结合道路两侧林荫空间,成为汇聚多元人群活动、复合使用功能、多样植物群落的丰富空间层次,呼应”江滩”的多层次丰富性。
The 4–6m-wide cart path is not just a corridor but a place to pause. It transitions from riverside slopes to woodlands and opens up sweeping river views. The imagery of rivers, waves, and beaches is translated into the path’s alignment, materials, and curved canopies, creating a layered space for diverse activities, mixed uses, and rich plant communities—echoing the beach’s multi-layered character.
▼白色的曲线廊架引导人流向前步行,The White Shadow Walk Guides Visitors Through the Site © ChillShine丘文三映
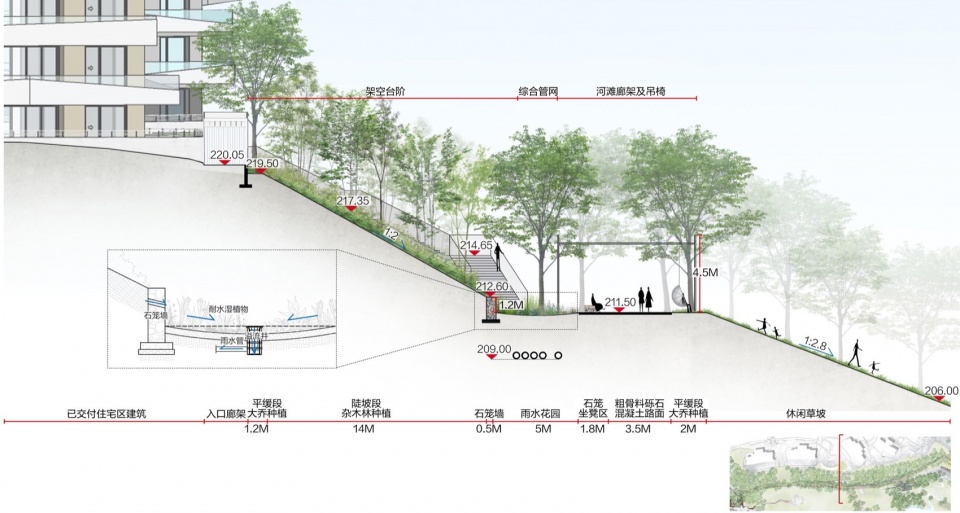
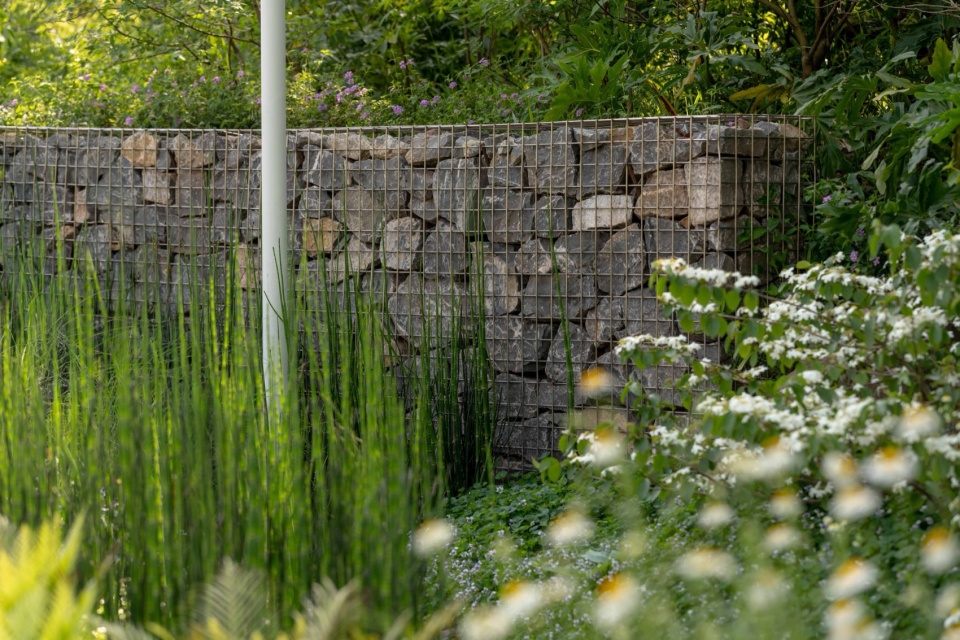
电瓶车道与住宅建筑组团之间的陡坡较大位置,通过石笼挡墙将坡度放缓到1:2。道路与边坡交接处设带状雨水花园,承接疏导陡坡汇水。在陡坡上选用小规格鸡爪槭、女贞、刺槐等品种的杂木林组团,搭配自然混植的中下层植物,成为原生野趣的陡坡覆绿景观。
On steeper slopes between the path and residential clusters, gabion walls soften the gradient to 1:2. Rain gardens at the road-slope interface channel runoff. Steep slopes are planted with small-specimen mixed woodlands (Japanese maple, privet, black locust, etc.) and naturalistic understory, creating a wild, native revegetated landscape.
▼流影长廊,Shadow walk © ChillShine丘文三映
▼流影长廊剖面图,Section of Shadow Walk © 张唐景观
白石凉亭
White Stone Pavilion
江滩之上有白石——浑厚的岩石,让辽阔的江水有了尺度,让我们得以另一种方式瞭望江水。
White boulders on the river beach give scale to the water and offer a different way to view it.
▼白石凉亭鸟瞰,White Stone Pavilion aerial view © ChillShine丘文三映
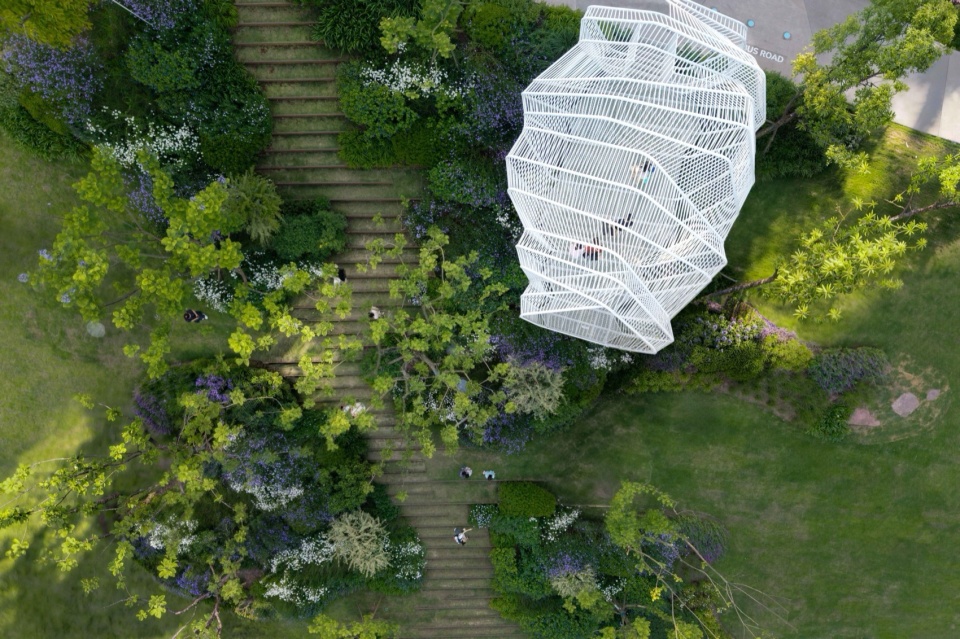
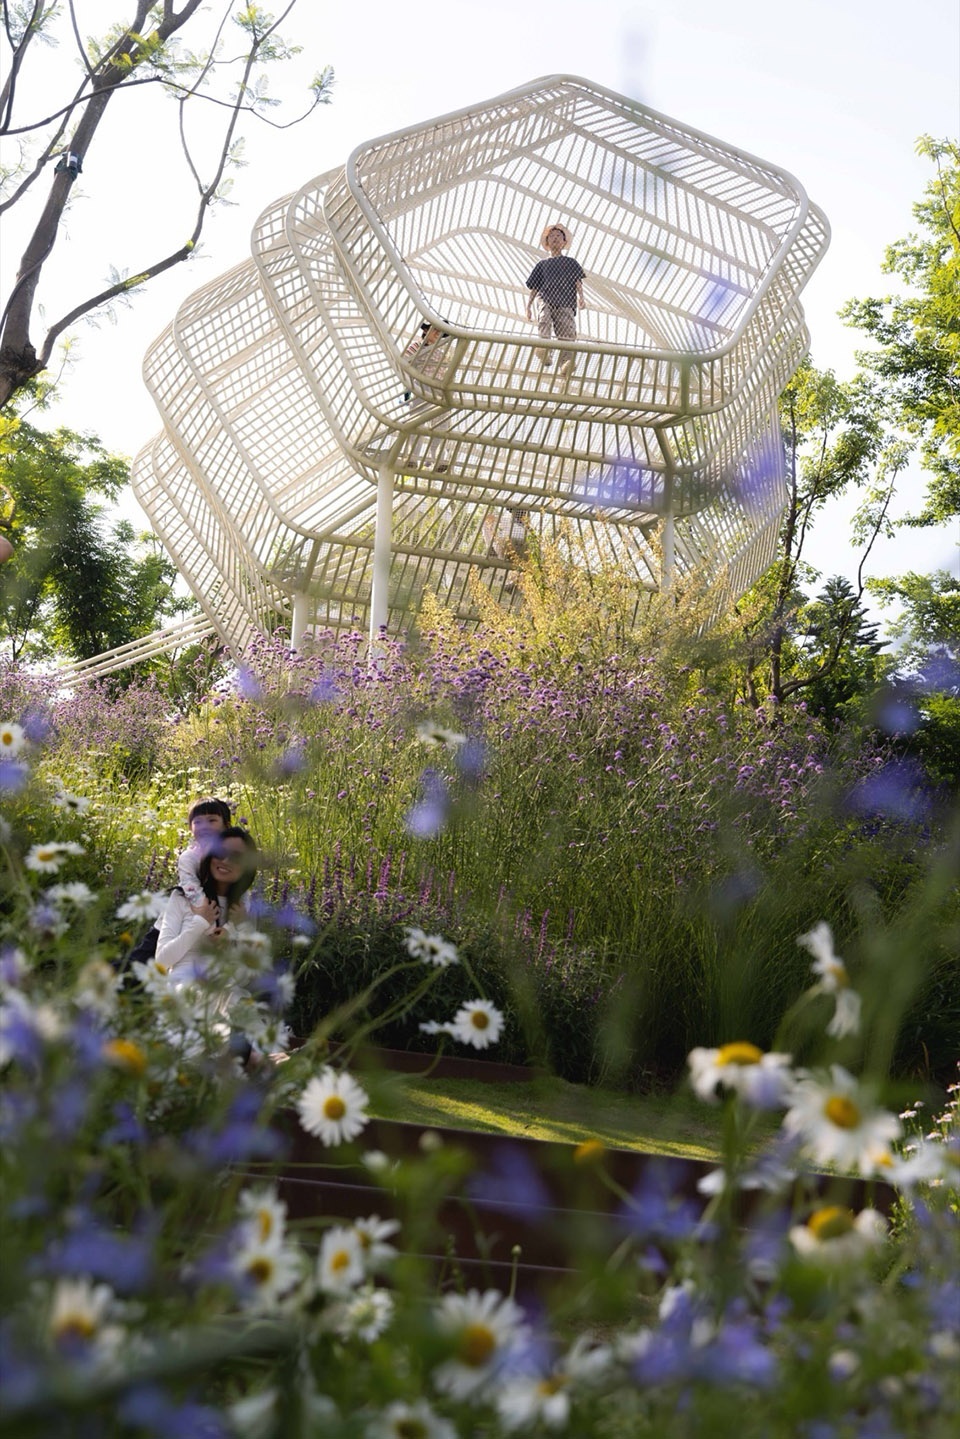
抽象”白石”的形态,置于”江滩”之上,让它成为电瓶车道上可休憩停留的闲坐空间。
Abstracting stone form and placing it along the “beach” turns it into an overhang pavilion structure.
▼白石凉亭鸟瞰,White Stone Pavilion aerial view © ChillShine丘文三映
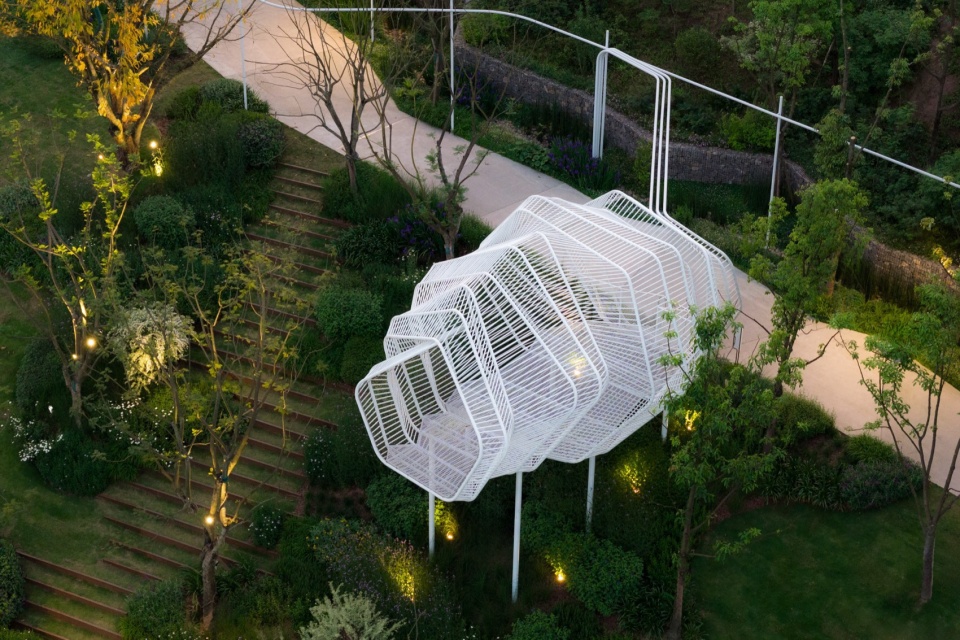
▼草花丛中的白石凉亭,
White Stone Pavilion Nestled Among Flower Meadows © ChillShine丘文三映
地缝峡谷
Gorge
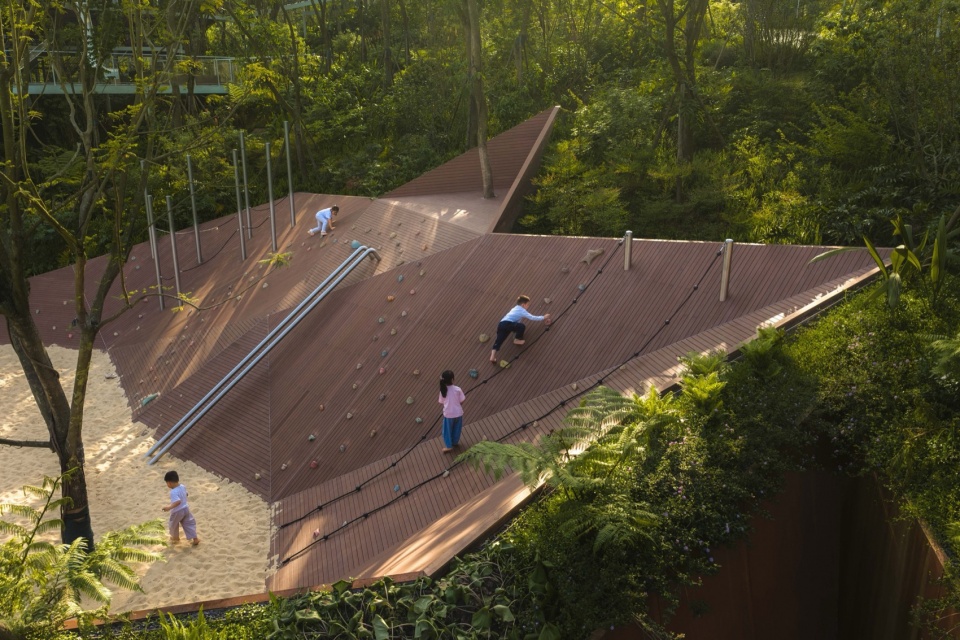
地缝峡谷取自于重庆奉节天坑地缝的裂缝,所呈现出的狭长裂隙、幽深谷道与陡峭壁面,是山地自然力量在漫长时间中留下的痕迹。我们将这种带有探索感的空间经验,转译到公园西侧的林下活动场地中。设计顺应原有坡地与林下环境,通过挡墙、耐候钢板与局部下沉空间,塑造半围合、半隐入地形的峡谷体验。
The narrow crevices, deep ravines, and sheer cliffs of the natural landscape are translated into a woodland activity zone on the park’s west side. Following the existing slope and forest setting, retaining walls, weathered steel, and sunken spaces create a gorge experience that feels semi-buried into the terrain.
▼地缝峡谷鸟瞰,Gorge aerial view © ChillShine丘文三映
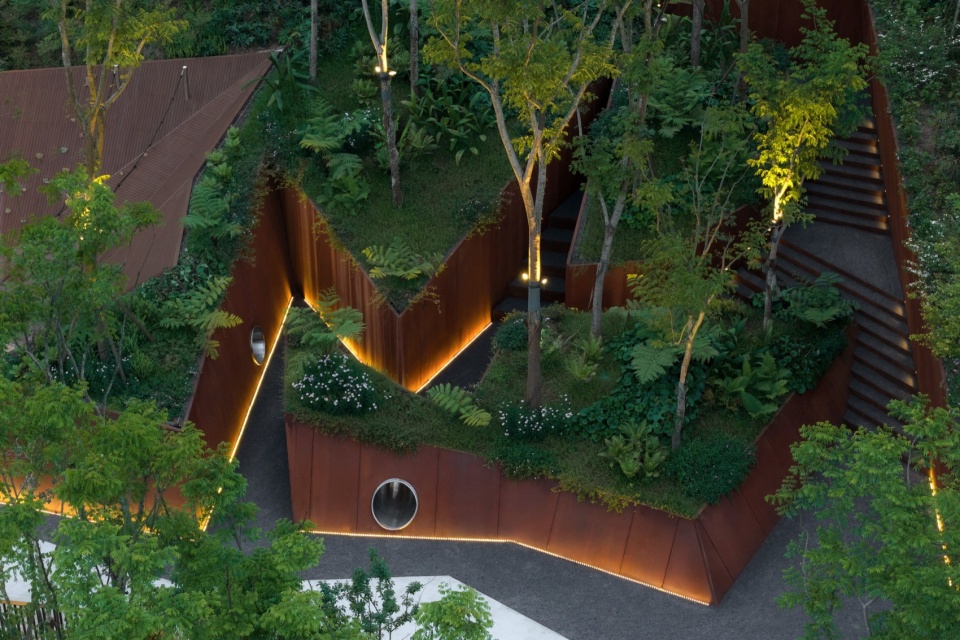
在空间组织上,峡谷并非单一通道,而是由收窄与放大的节奏交替构成。局部1.5-2米的狭窄段强化穿行的包裹感与探险感;转折之后,空间逐渐打开,结合木平台、攀爬、滑梯与林下停留场地,形成可奔跑、可攀爬、可躲藏、可停留的复合活动空间。
The space alternates between constriction and expansion. Tight 1.5–2m passages heighten the sense of enclosure and exploration; after turns, spaces open onto timber decks, climbing structures, slides, and gathering areas for running, climbing, hiding, and lingering.
▼局部收窄,形成1.5-2m的狭小空间,犹如在峡谷中穿梭,Narrow sections (1.5–2m) evoke a canyon-traversing experience © ChillShine丘文三映
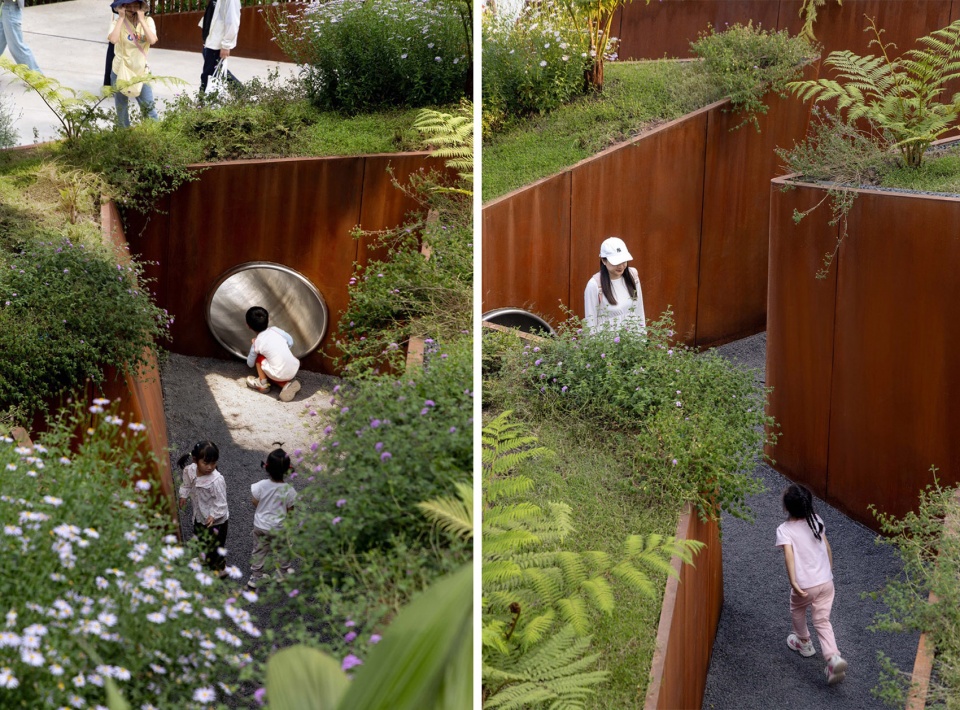
耐候钢接近大地与岩层的颜色,粗粝、沉稳,并会随着时间、雨水与空气逐渐生成更自然的表面质感,使人工构筑物不显得突兀,而像从场地土壤中生长出来的峡谷界面。
Weathered steel—earthy, rugged, and gradually aging to a natural patina—keeps the structures from feeling intrusive, as if the gorge interface grew from the site itself.
▼局部放大,结合木平台与游具,形成林下多样活动空间,Wider openings with decks and play equipment offer diverse woodland activities © ChillShine丘文三映
五彩叠网
Color Web
取义于”五彩叠池”,层叠的结构关系是对山城地貌的呼应。而层叠的岩石地貌,因其多样的矿物元素,使水面呈现多彩的颜色变换,清透的水面下是五彩石纹。
Inspired by the “five-color layered pools,” the cascading structure echoes local terrain. Layered rock formations, rich in diverse minerals, create shifting iridescent colors on the water’s surface—clear pools revealing colorful stone patterns beneath.
▼林中的五彩叠网鸟瞰,Aerial View of Color Web © ChillShine丘文三映
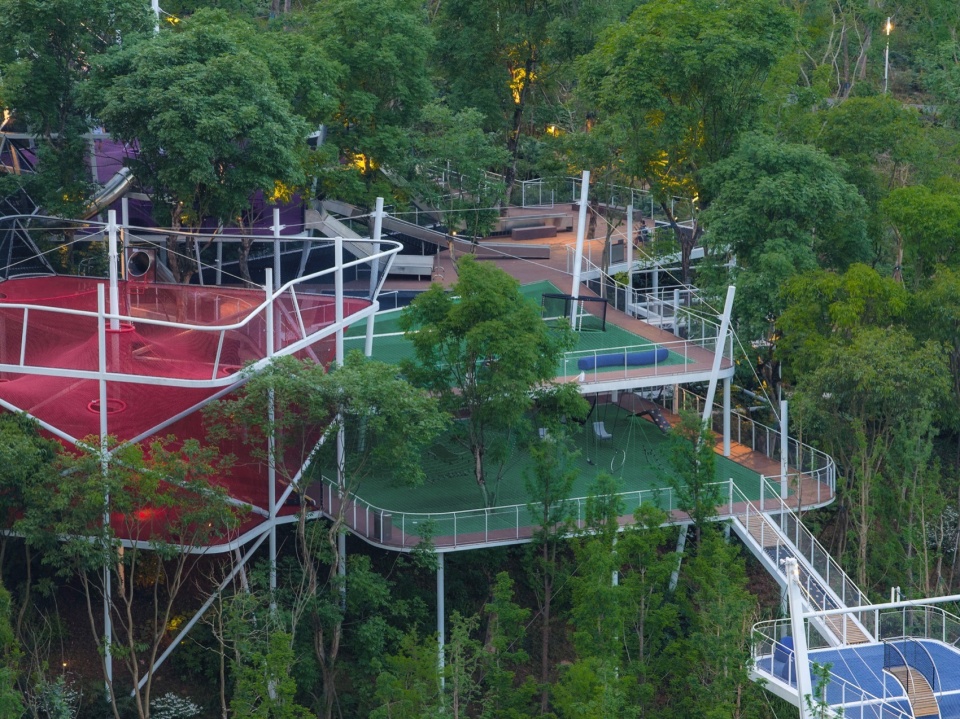
装置依托落差20多米的山地,将层层叠叠的池水意象,转化为空中交织、色彩流动的绳网空间。顺应其高差组织游玩动线,让立体交错的游玩空间成为一段充满挑战的山间探索。在高低错落之间形成攀爬、穿越、停留、眺望的连续体验,形成一座既可攀爬、可穿梭,也可停留、可眺望的立体公共装置。
Set on a slope with over 20 m of elevation change, the installation transforms layered pools into a flowing aerial rope-web. The terrain shapes a three-dimensional play circuit of climbing, traversing, pausing, and overlooking, creating a vertical mountain exploration experience for all ages.
▼滑梯、攀爬、滑索、秋千等游玩方式在不同高度的网面上连接,Slides, Climbing Nets, Zipline and Swings Connected Across Multi-Level Play Nets © ChillShine丘文三映
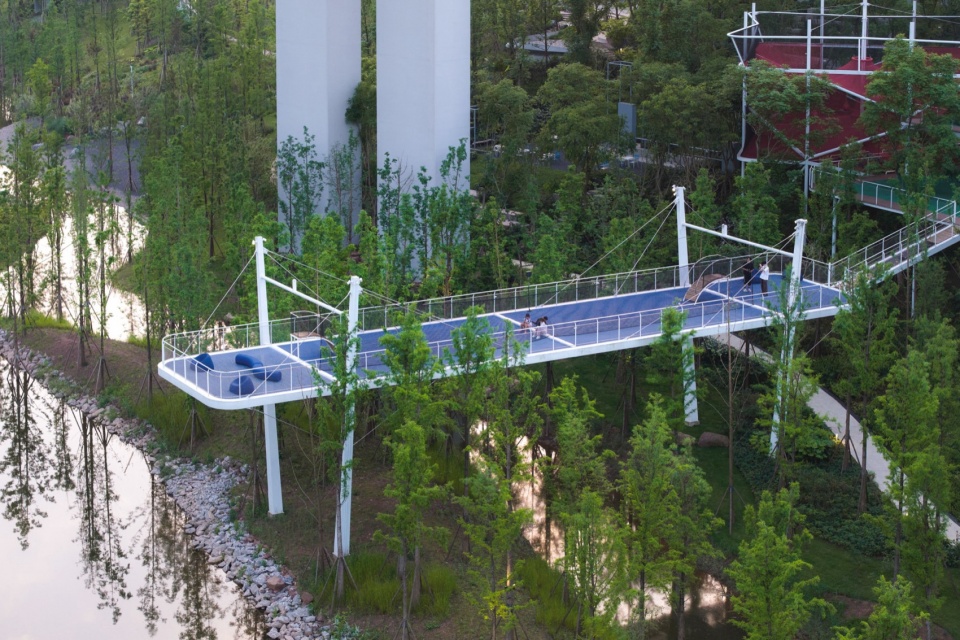
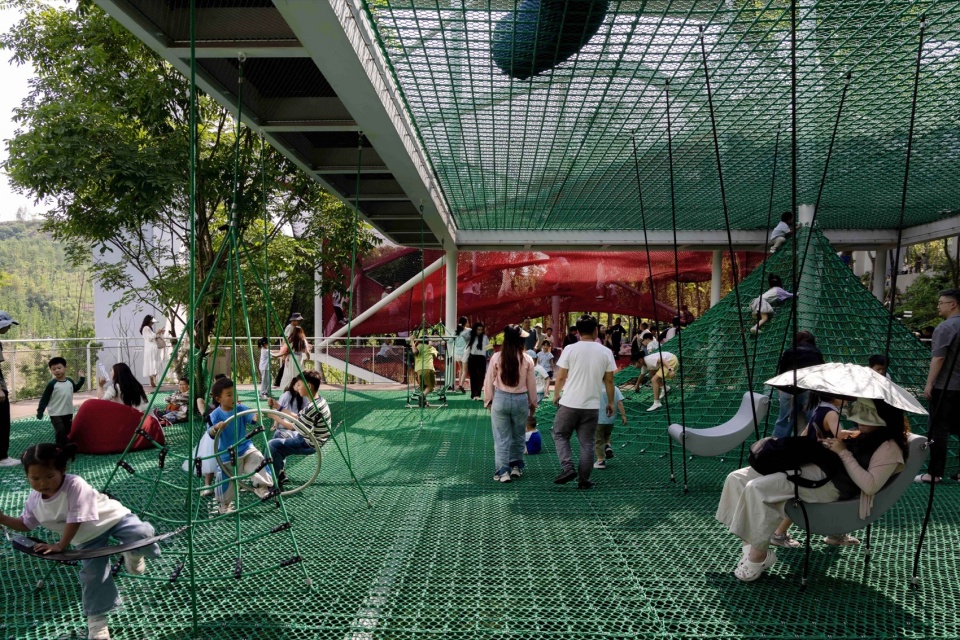
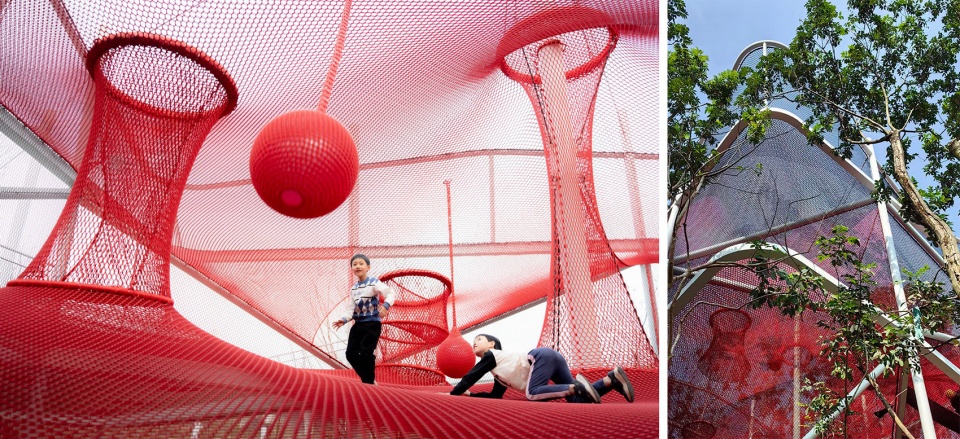
整个装置以白色钢结构为骨架,轻盈地隐入森林之中,像一组漂浮在森林之中的五彩云朵。不同功能分区以红、绿、蓝、橙、紫色彩区分,形成鲜明的视觉层次:绿网区是整个装置的中转站,六股钢芯绳编织的网面适合奔跑与互动;红网区域充满探索感,立体交错,仿佛盗梦空间一般的迷宫爬网;紫网区域作为核心,连接多条游乐动线,是孩子们汇聚、探索和交流的中心。橙网区域独立于高地之上,如同整段探索旅程的终点站。舒适的手编躺网宛若一弯月牙,承接孩子们攀爬后的喜悦与疲惫,成为献给每一位”小勇士”的温柔奖励。最具记忆点的,是探入河滩方向的蓝色眺望网面。一条空中滑索,漂浮于通透的网面之上,孩子们仿佛飞翔在蓝色云朵之上。整体爬网探入河中,将活动空间推向河面,可俯瞰湖面全景。
A lightweight white steel frame floats through the forest like colorful clouds. Five color-coded zones organize the play experience:
Green – the central hub, woven with six-strand steel-core rope for active and interactive play.
Red – a three-dimensional climbing maze for exploration.
Purple – the core node, linking multiple play routes for gathering and social interaction.
Orange – the highest point, featuring crescent-shaped woven hammocks for rest and play.
Blue – extending toward the river, with an aerial zipline above a transparent rope net that reaches over the water, offering panoramic lake views.
▼滑梯、攀爬、滑索、秋千等游玩方式在不同高度的网面上连接,Slides, Climbing Nets, Zipline and Swings Connected Across Multi-Level Play Nets © ChillShine丘文三映
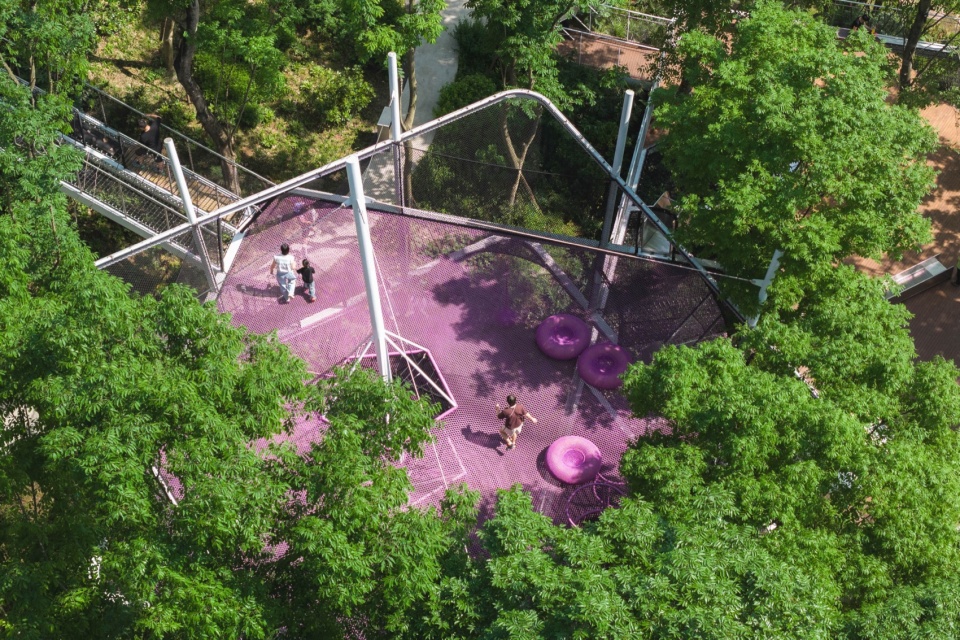
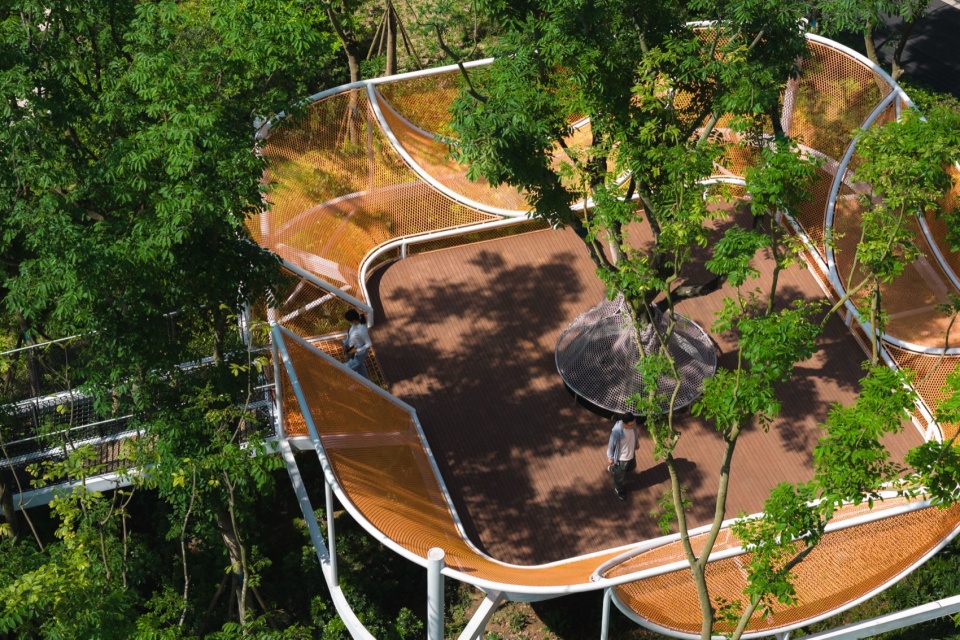
五彩叠网不只是一处儿童游乐装置,更是一座融合山地地形、公共艺术、亲子活动与湖畔的艺术景观。它用近3000平方米的彩色绳网,回应山城的城市气质,也为麓溪湖畔创造出一处自由、明亮、充满想象力的目的地。
More than a playground, the Color Web is a landscape art installation that integrates mountain terrain, public art, family play, and lakeside scenery. Spanning nearly 3,000 m² of colorful rope webs, it captures the spirit of Chongqing’s mountain city while creating a vibrant, imaginative destination at Luxi Lake.
▼滑梯、攀爬、滑索、秋千等游玩方式在不同高度的网面上连接,Slides, Climbing Nets, Zipline and Swings Connected Across Multi-Level Play Nets © ChillShine丘文三映
云栖林台
Stone Forest Basin
川渝地区石林与盆地共存,多变的地形塑造弹性空间。
In the region, stone forests and basins coexist shaping varied terrain.
▼在云栖林台休憩散座的周边社区人群,Community Gathering at Stone Forest Basin © ChillShine丘文三映
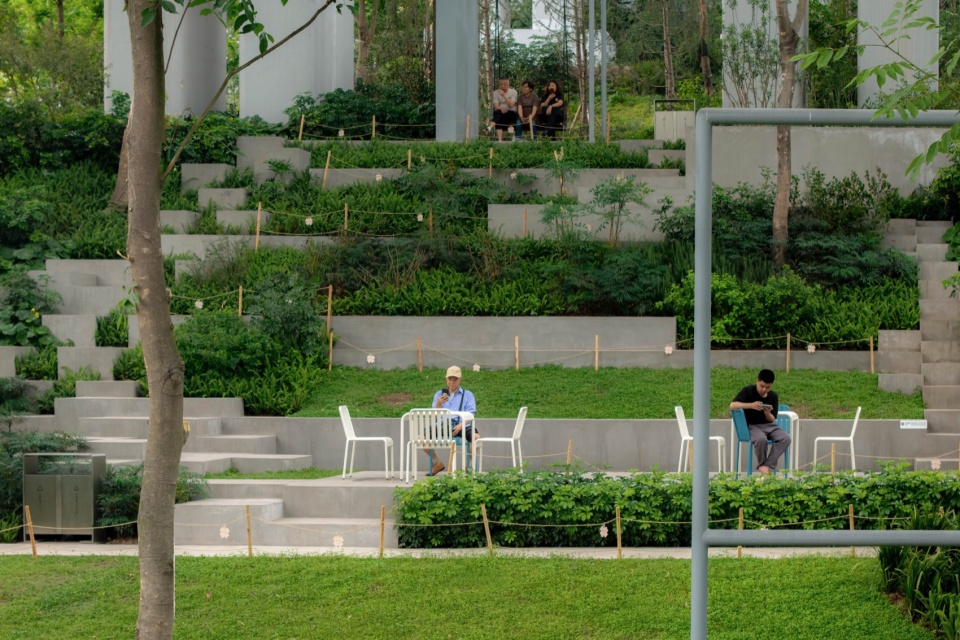
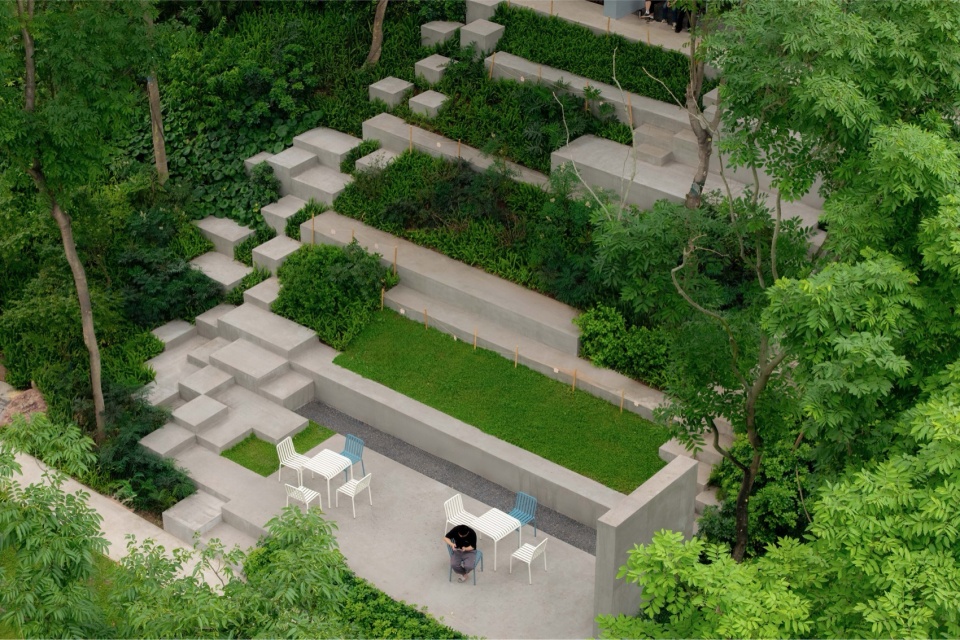
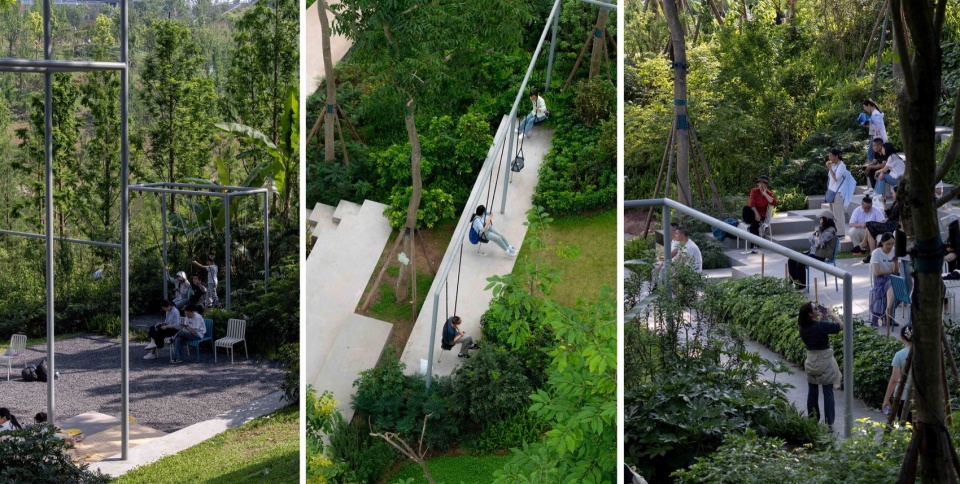
织梦乐园西侧是20米高的市政高架桥,庞大的桥墩在桥下形成极具张力的灰空间,布置高低错落的混凝土方块,形成功能复合的台地。场地安装秋千,散置座椅,形成特色的休闲场所。
Beneath the 20 m-high river bridge on the park’s west side, the bridge piers create a dramatic underpass space. Stepped concrete terraces, integrated with swings and seating, the place offers a special experience under bridge.
▼云栖林台鸟瞰,Aerial View of Stone Forest Basin © ChillShine丘文三映
▼云栖林台中的各种活动、休憩、交流,Recreation and Social Activities at Stone Forest Basin © ChillShine丘文三映
天梯连桥、两江连桥
Sky Bridge & River Bridge
桥是重庆地理人文的重要元素,各种连接两陆、跨越江河的视觉奇观成为了重庆城市标志性的景观特征。重庆的城市经验,常常来自不断上行与下行的身体记忆。台阶、坡道、扶梯、连桥在山地城市中交织,形成独特的立体交通与生活场景。
Bridges are iconic to Chongqing—spanning rivers, connecting lands, and shaping the city’s vertical experience of constant ascending and descending. Steps, ramps, escalators, and footbridges intertwine to form a unique three-dimensional urban fabric.
▼夜幕降临下的天梯连桥,Sky Bridge at Dusk © ChillShine丘文三映
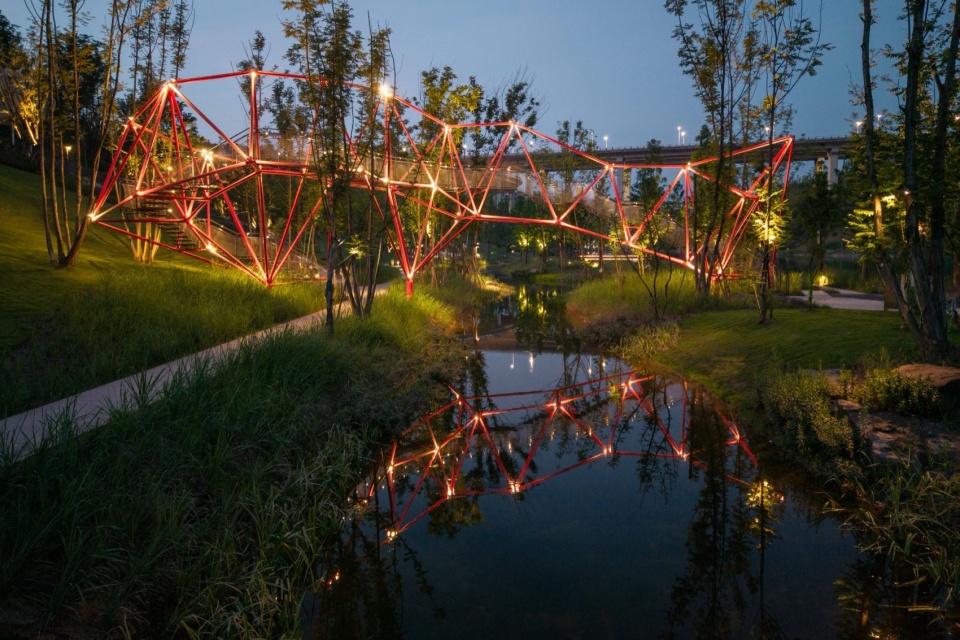
天梯连桥是一段被拉长、被折叠的山地路径的隐喻。桥体以红色钢结构作为最鲜明的视觉语言,通过连续的三角形杆件与折线构架形成强烈的结构节奏,像一组悬浮在坡地与水面之上的空间骨架。
The footbridge is a metaphor for a meandering mountain path. The red steel structure, with continuous triangular joins and zigzag framing, is suspended above slopes and water.
▼孩子们穿梭奔跑在天梯连桥上(左)& 天梯连桥的结构细节(右),Children Running Across Sky Bridge (Left) & Structural Detail of Sky Bridge (Right) © 三棱镜 / ChillShine丘文三映
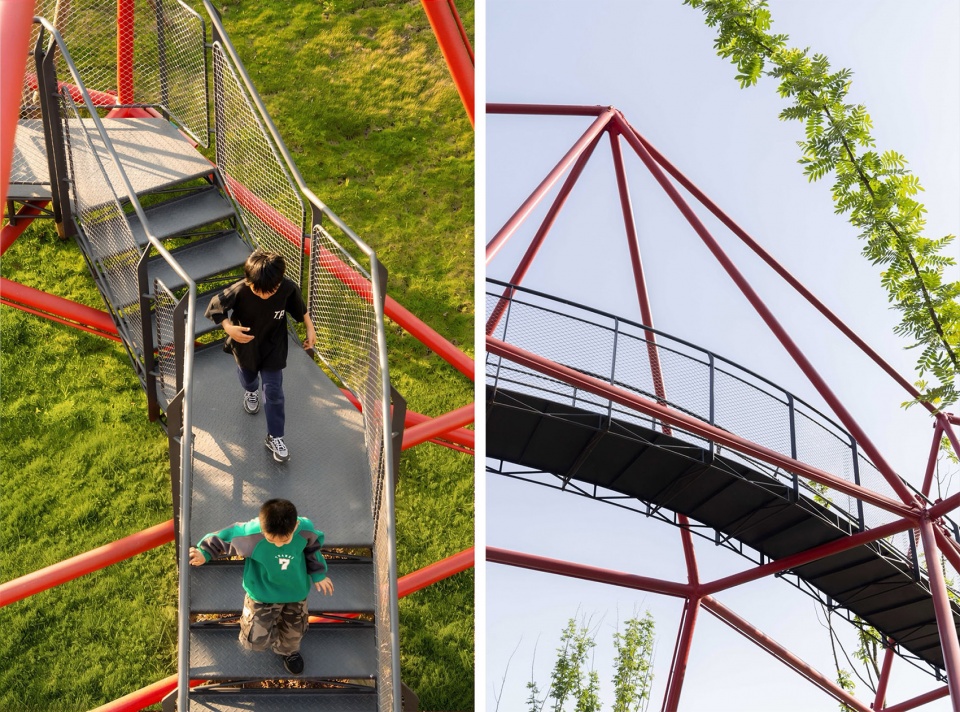
这种”结构即表皮”的处理,使支撑体系、栏杆边界和桥体形态不再彼此分离。红色杆件在空中交织、支撑、转折,构成类似山城立体交通的视觉张力;桥面则以相对轻盈的方式穿过其间,让人的行走被包裹在结构之中。与周边草坡、林地和水面的自然底色相比,鲜明的红色既强化了桥的方向性,也让它成为远距离可识别的空间坐标。
This structure-as-skin approach unifies the structure, railings, and form into one. Intersecting red members echo Chongqing’s layered transportation networks, while the deck threads through the frame, immersing pedestrians within the structure. Set against the natural landscape, the vivid red establishes the bridge as a distinctive landmark.
▼漂浮在空中的两江连桥,The Floating River Bridge © ChillShine丘文三映
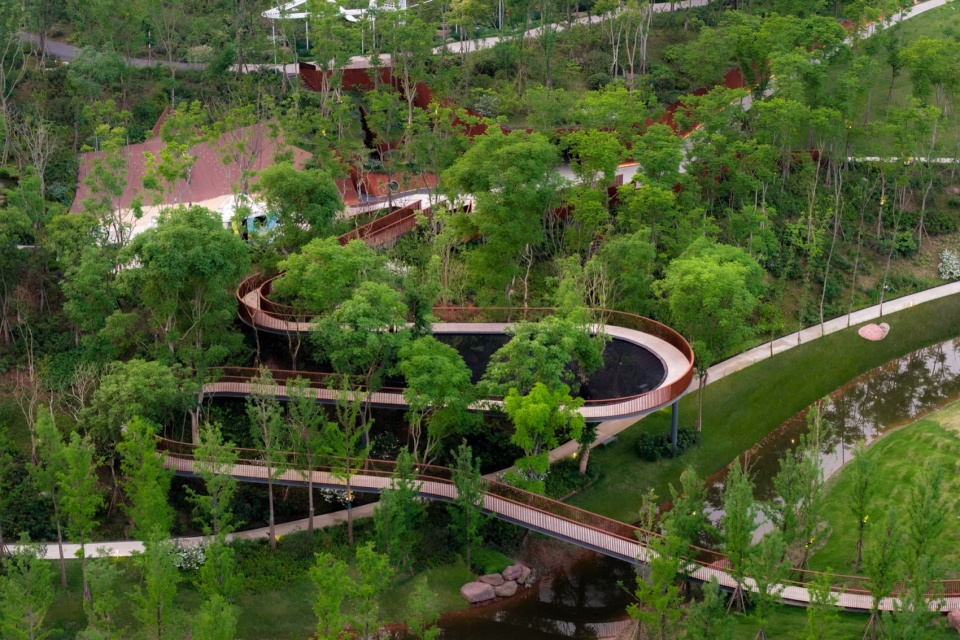
白天,桥体以几何化的红色线条介入自然基底,形成具有艺术装置感的山地连桥;夜晚,节点灯光沿结构闪烁,进一步强化其悬浮感与序列感。桥在这里不只是跨越地形的工程构件,更是一条把山城记忆、场地高差与日常游园活动编织在一起的空中路径。
By day, geometric red lines intervene in the landscape as an artistic connector. Accent lights heighten its suspended rhythm at night. The elevated path weaving mountain-city memory, site topography, and everyday life together.
▼两江连桥步道及空中蹦网,Elevated Walkway and Bouncing Net of River Bridge © ChillShine丘文三映
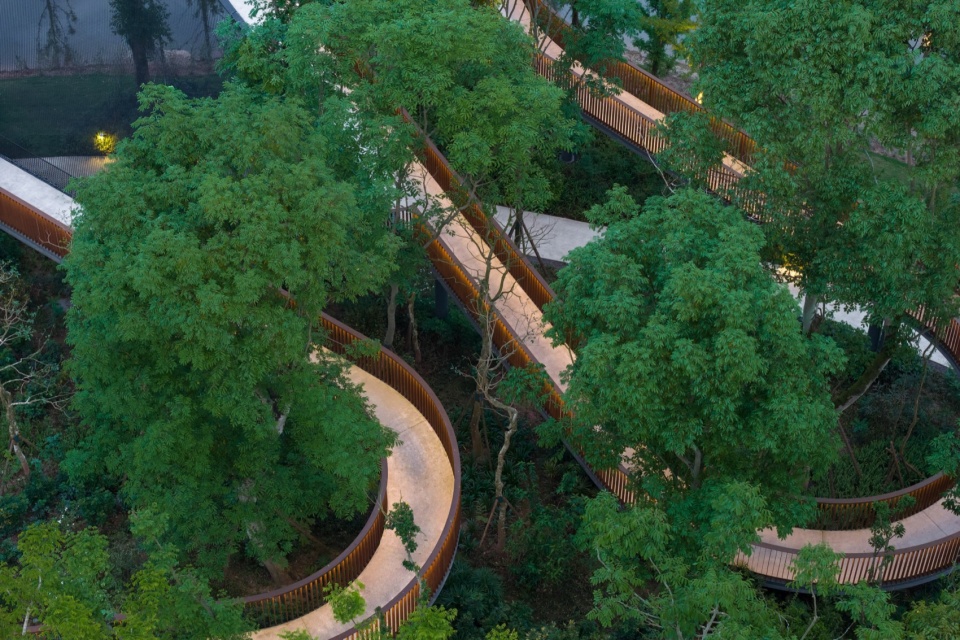
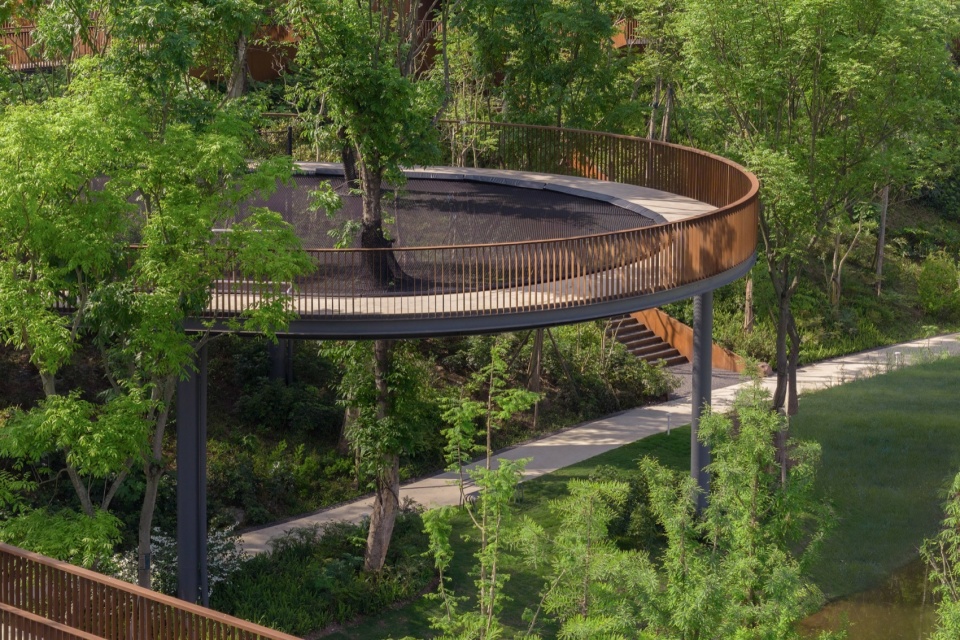
两江连桥,提取嘉陵江与长江两江交汇的形态,提炼成桥体形态。桥体采用耐候钢与暖色露骨料桥面,使桥身像嵌入树冠之间的一条连续岸线。桥体在转弯处围合出一处活动爬网,孩子可以在桥面下方的网面上攀爬、停留,家长可以在桥上或林下步道中观看、陪伴。
The Two Rivers Bridge abstracts the confluence of the Jialing and Yangtze into its form. Corten steel and exposed-aggregate concrete give the bridge the character of a shoreline woven through the treetops. Its sweeping curve frames a climbing net, inviting children to climb and explore beneath, while adults look on from the bridge and the paths beyond.
▼两江连桥步道及空中蹦网,Elevated Walkway and Bouncing Net of River Bridge © ChillShine丘文三映
植物
Planting
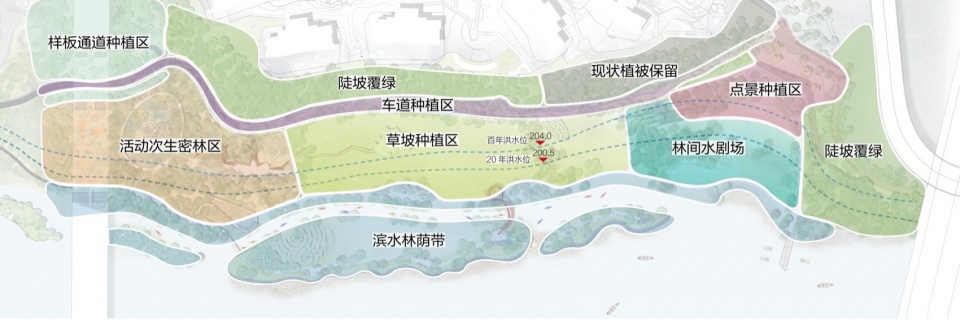
运用重庆地区乡土植物,对应陡坡、洪泛、江心岛等不同条件,提出以下种植策略:
Using native species, planting strategies are tailored to steep slopes, floodplains, and river islands:
▼植物分区专项设计,Planting Strategy © 张唐景观
▼剖面图,Section © 张唐景观
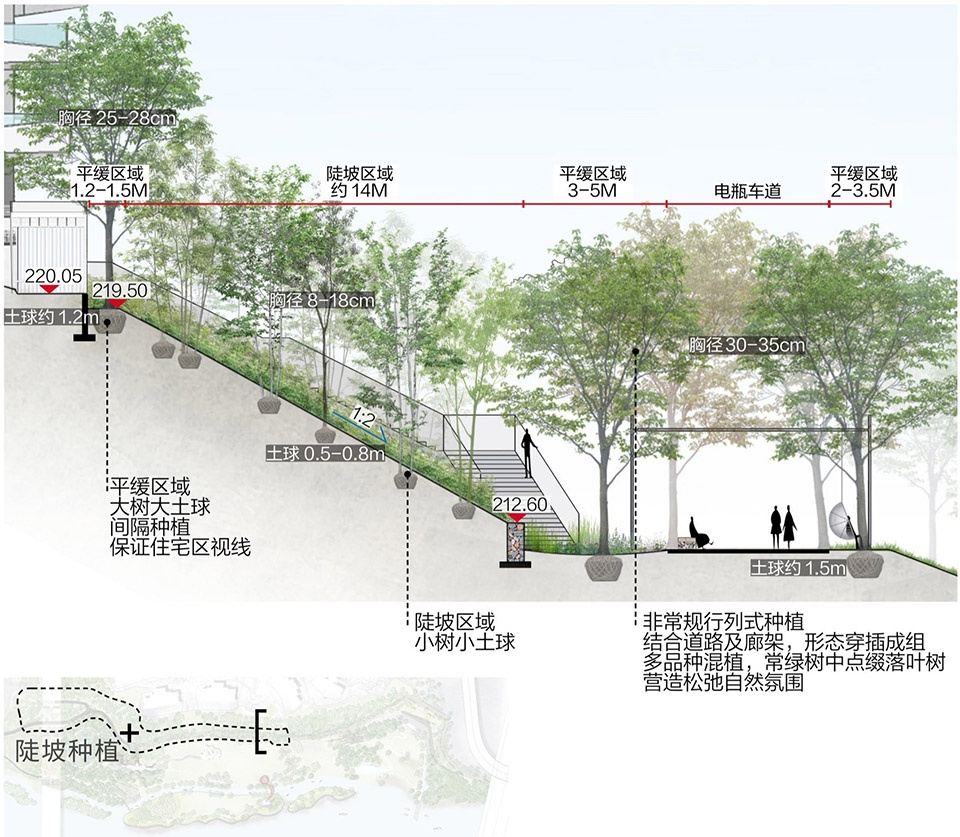
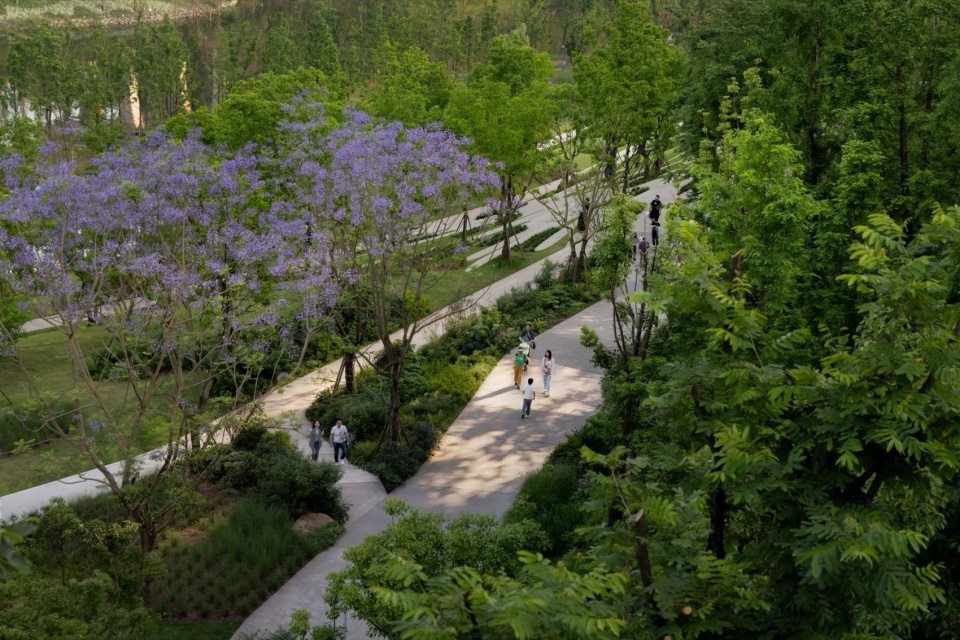
1. 陡坡区域用土球较小的乔木,坡度较为平缓的区域用大土球的树木。
Steep slopes: small-root-ball trees; gentler slopes: large-root-ball specimens.
▼陡坡区域和平缓区域的植物效果,Planting Design for Steep and Gentle Slopes © ChillShine丘文三映
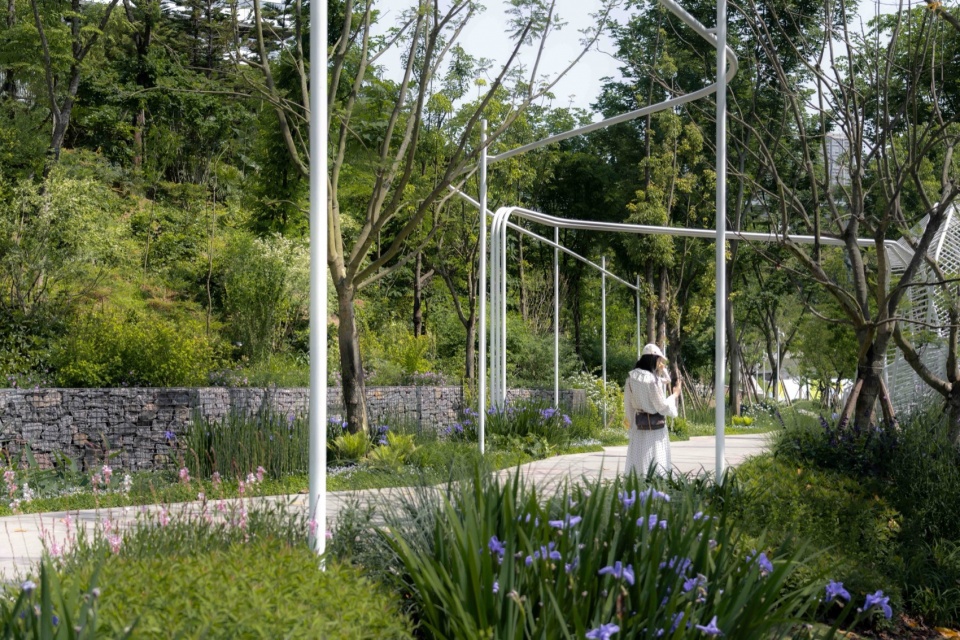
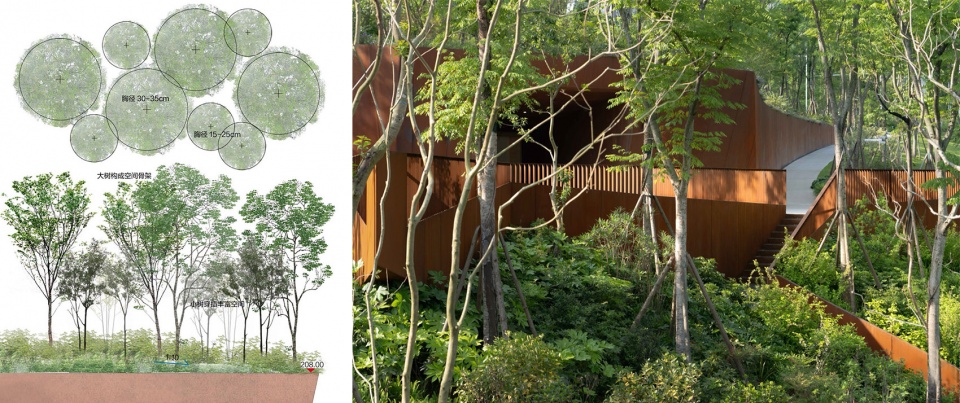
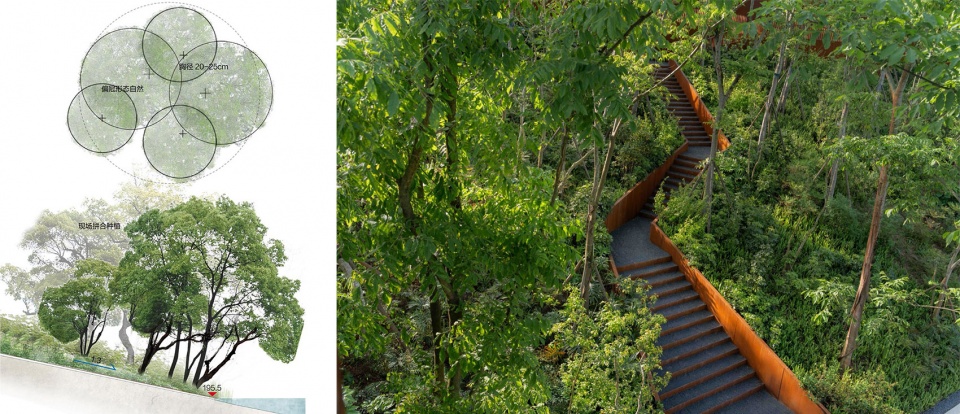
2. 场地西侧的次生密林区域用大乔(φ>30)和小乔(φ15-25)成团种植。小乔树冠填补高分支点大乔树冠下的空白,模拟原生林相形态。
Secondary dense forest on the west side: large trees (φ>30) and small trees (φ15-25) planted in clusters. Small-tree canopies fill the gaps beneath high-branching large trees.
▼模拟原生林相形态分析图及实景,Native Woodland Simulation and Completed Landscape(左)© 张唐景观 /(右)© ChillShine丘文三映
3. 20年一遇水位线以下采用水杉、乌桕、枫杨等耐水湿植物。枫杨采用若干棵小枫杨拼合种植,增加其成活率的同时,以期形成水畔枫杨林。地被植物着重呈现原生质感,采用小梾木、胡颓子、蜈蚣蕨、中华蚊母等乡土植物进行混植。更贴近人们活动的区域,如流影长廊步道边上的雨水花园、地缝峡谷靠近儿童活动周边,增加多年生草本及开花植物品种。
Flood-tolerant species, including metasequoia, Chinese tallow, and Chinese wingnut, are planted along the riverbank. Chinese wingnuts are arranged in clusters of young saplings to create waterside groves. The understory features mixed plantings of small dogwood, silverberry, centipede fern, and Chinese distylium, creating a resilient and layered groundcover. In high-use gathering areas, perennial and flowering species are introduced to provide seasonal color and enrich the visitor experience.
▼拼合种植分析图及实景,Matrix Planting Strategy and Completed Landscape(左)© 张唐景观 /(右)© ChillShine丘文三映
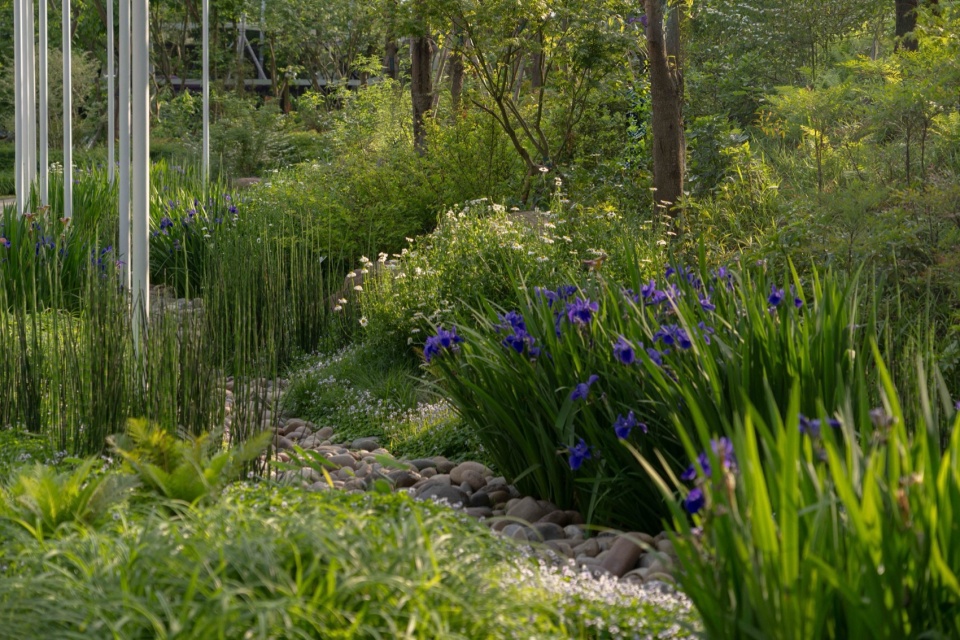
▼流影长廊步道边上的雨水花园,Rain Garden Along Shadow Walk © ChillShine丘文三映
结论
Conclusion
重庆麓湖织梦乐园将区域独特的地貌、人文特征转译成大地景观艺术,进而纳入人的不同活动、行为,为滨江的公园景观提供了一个在地的、崭新的思路。
DreamWeaver Park at Luxi Lake translates the region’s distinctive landforms and cultural identity into a contemporary landscape, integrating diverse human activities. It offers a site-specific approach to riverside park design that celebrates both ecological character and everyday public life.
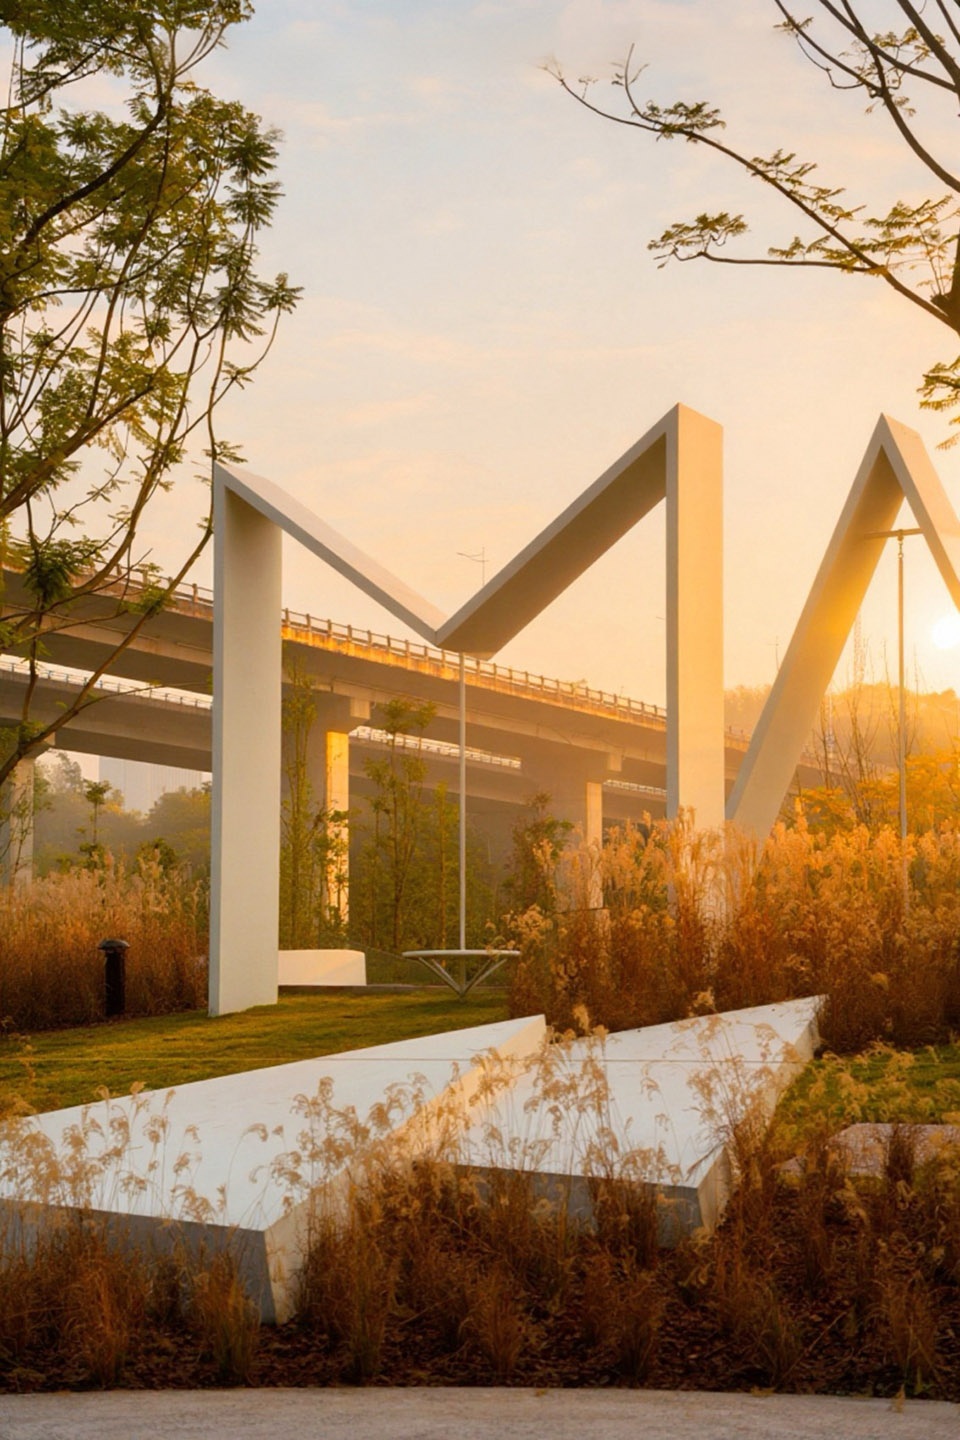
▼夕阳下的互动大logo装置,
Interactive logo installation under the sunset © 吴了了
项目名称 重庆麓溪湖 ·织梦乐园
项目地点 重庆市两江新区
业主单位 重庆万悦置业有限公司
业主设计管理团队 万华景观中心
设计时间 2024年5月~2025年3月
建成时间 2026年4月
项目面积 63,000㎡
景观设计 张唐景观|Z+T STUDIO(方案至扩初)
首席设计 张东、唐子颖
设计团队 曾庆华、范炎杰、陈逸帆、郑宇璐、李明峰、王子涵、陈海天、周腾、姚瑜、方乐饶、李微琪、刘馨月、李丹婷
装置设计及施工 张唐·HAPITOR
装置设计及施工团队 刘洪超、王虎、许钦、刘彬圆、张思雨、钟传艺
景观施工图 重庆道合园林景观规划设计有限公司
景观施工 重庆同棋园林有限公司
钢结构施工 广东万瑜钢结构工程有限公司
花境深化及施工 重庆天华园艺有限公司
儿童游乐施工图技术支持 茵诺维德(北京)环境技术有限公司
雕塑施工单位 成都飞逸雕塑壁画艺术有限公司
麓溪湖生态营造技术咨询 广东陌屿生态科技有限公司
麓溪湖乔木植物总规设计 秋天花园工作室
麓溪湖下层植物总规设计 成都绿茵景园工程有限公司
项目摄影 ChillShine丘文三映,吴了了,三棱镜,Fisher
Project:Chongqing Luxi Lake · DreamWeaver Park
Location:Liangjiang New Area, Chongqing, China
Client:Chongqing Wanyue Real Estate Co., Ltd.
Client Design Management:Wanhua Landscape Center
Design Period:May 2024 – March 2025
Completion:April 2026
Site Area:63,000 m²
Landscape Design:Z+T STUDIO (Concept Design to Design Development)
Chief Designers:Dong Zhang, Ziying Tang
Design Team:Qinghua Zeng, Yanjie Fan, Yifan Chen, Yulu Zheng, Mingfeng Li, Zihan Wang, Haitian Chen, Teng Zhou, Yu Yao, Lerao Fang, Weiqi Li, Xinyue Liu, Danting Li
Installation Design & Construction:HAPITOR
Installation Team:Hongchao Liu, Hu Wang, Qin Xu, Binyuan Liu, Siyu Zhang, Chuanyi Zhong
Landscape Construction Documentation:Chongqing Daohe Landscape Planning & Design Co., Ltd.
Landscape Contractor:Chongqing Tongqi Landscape Co., Ltd.
Steel Structure Contractor:Guangdong Wanyu Steel Structure Engineering Co., Ltd.
Perennial Planting Design & Construction:Chongqing Tianhua Horticulture Co., Ltd.
Technical Support for Playground Construction Documentation:Innovade (Beijing) Environmental Technology Co., Ltd.
Sculpture Fabrication:Chengdu Feiyi Sculpture & Mural Art Co., Ltd.
Ecological Consulting for Luxi Lake:Guangdong Moyu Ecological Technology Co., Ltd.
Master Planting Design (Trees):Autumn Garden Studio
Master Planting Design (Understory Planting) :Chengdu Lvyinjingyuan Engineering Co., Ltd.
Photography:ChillShine, Liaoliao Wu, Sanlengjing Lab, Fisher
More: Z+T Studio 更多关于他们,请至:Z+T Studio on gooood









太棒了
👍
好玩,好看,还安全,非常棒 !
评论测试
水池的马赛克很漂亮
是,还很安全
很不错!