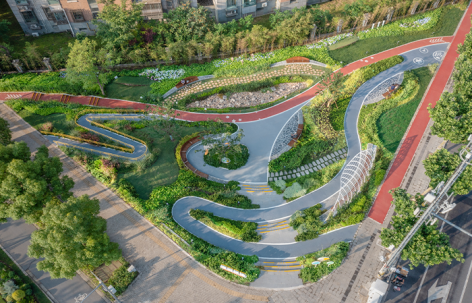
来自 U+ Design Lab 对gooood的分享 。更多关于他们:U+ Design Lab on gooood
Appreciation towards U+ Design Lab for providing the following description:
1.背景
Background
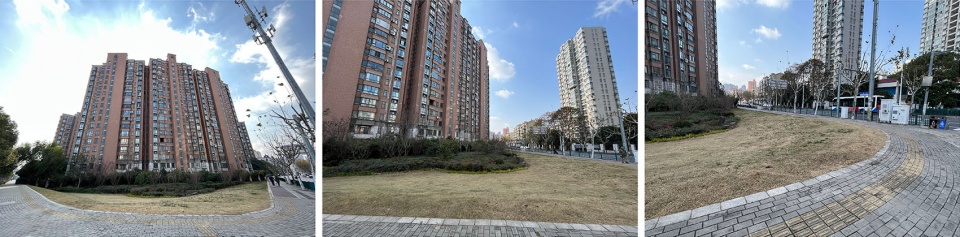
泾彩绿地位于上海浦东新区洋泾街道辖区内北洋泾路、栖山路路口西南角,占地面积约1300 M2。改造前该区域为街角的一处三角形下沉绿地空间,绿化形式与场地功能相对单一,在浦东新区积极打造“精品城区”、“美丽街区”及“15分钟社区生活圈”的大背景下,已逐渐无法满足街区与社区对风貌环境更高的要求,因此洋泾街道于2023年底决定开展针对该处绿地的改造升级工作。
▼改造前场地,Site before renovation ©U+ Design Lab
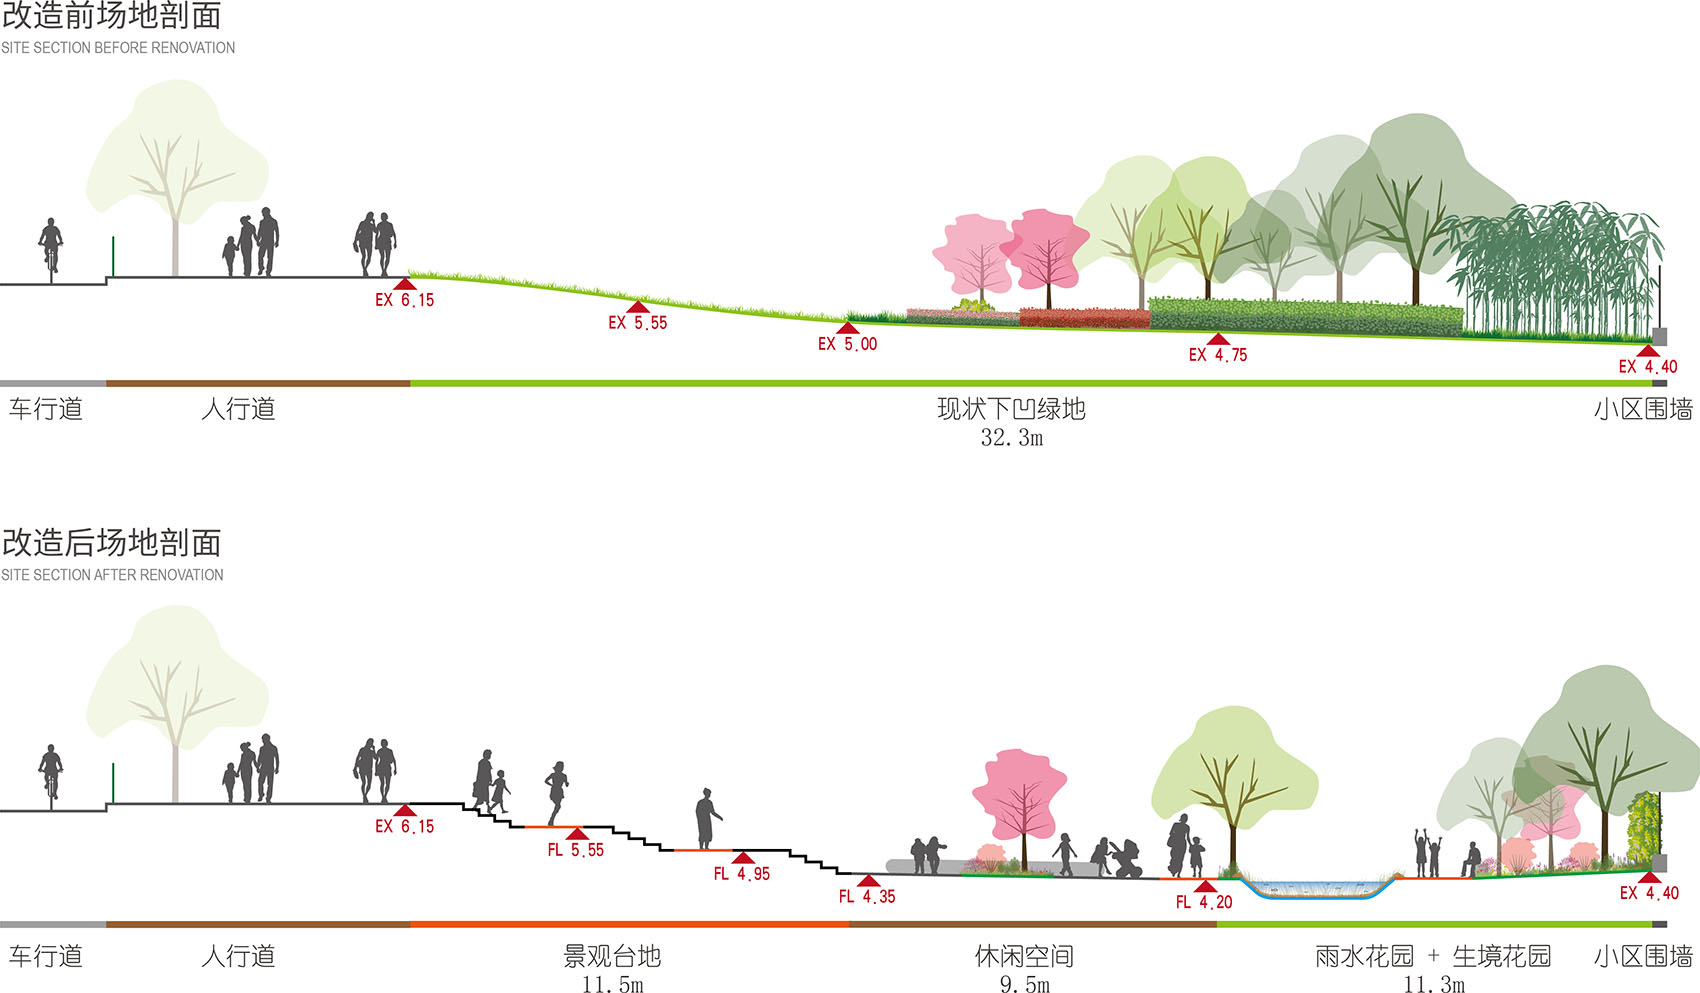
▼改造前后场地剖面对比分析,
Comparative analysis of the before and after renovation site sections ©U+ Design Lab
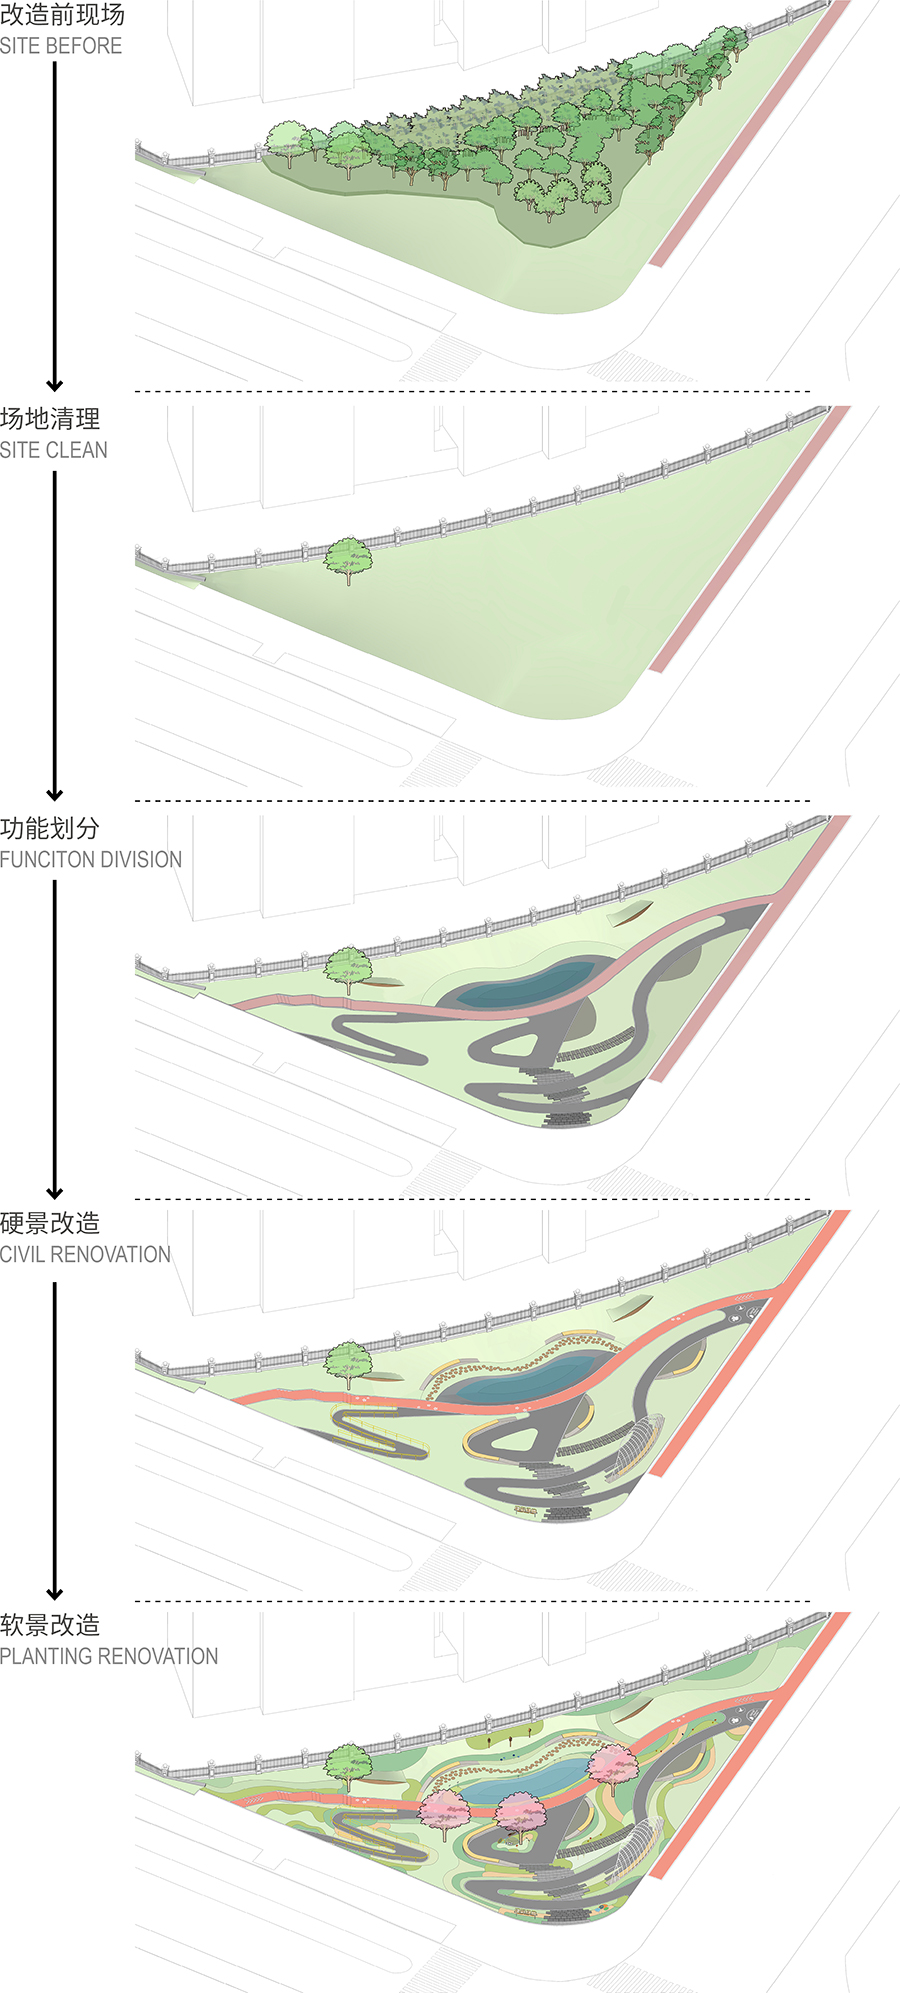
▼设计生成分析图,Design-generated analysis diagrams ©U+ Design Lab
Jingcai Pocket Park sits at the southwest corner of the intersection of North yangjing Road and Qishan Road in Yangjing Subdistrict, Pudong New Area, Shanghai, occupying roughly 1,300 square meters. Before the renovation, the site was a triangular sunken green area at the street corner, whose landscaping and functionality were rather limited. As Pudong New Area actively pursues the vision of “premium urban districts,” “beautiful streets,” and a “15-minute community life circle,” this pocket park could no longer keep pace with the rising expectations of local residents and the community for a more refined streetscape. In response, the Yangjing Subdistrict government decided to undertake a comprehensive upgrade of the space at the end of 2023.
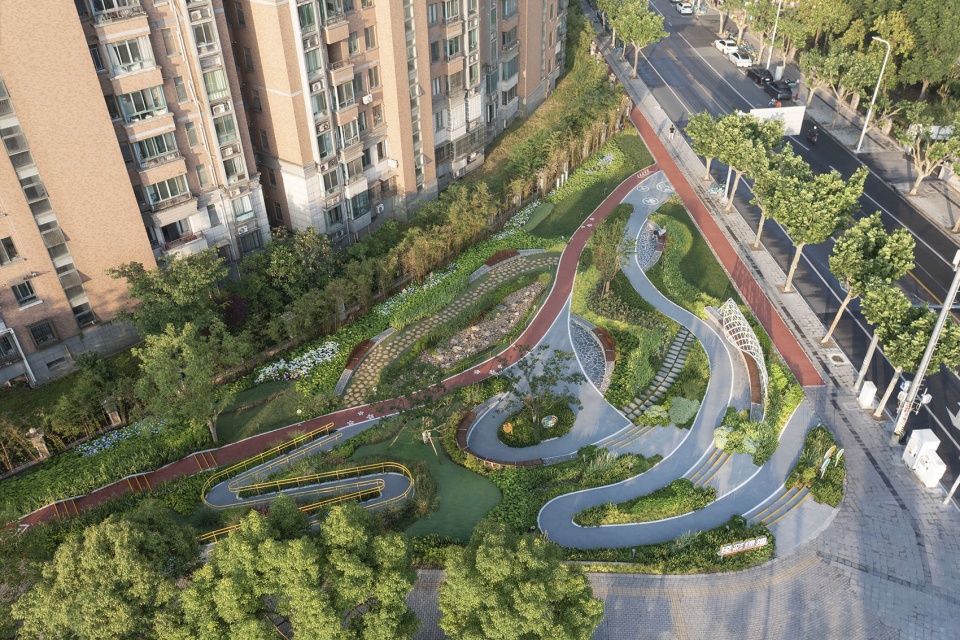
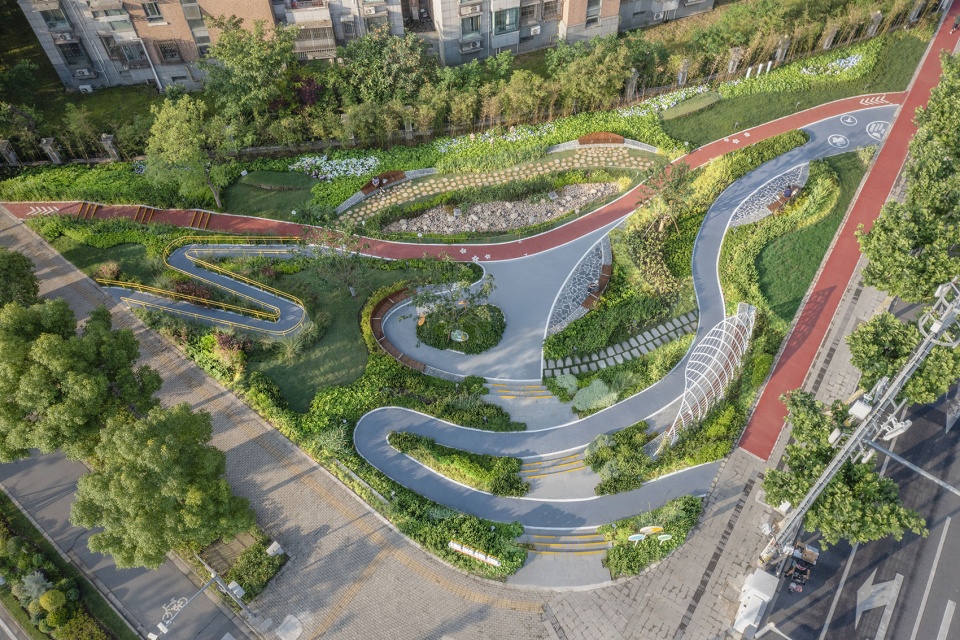
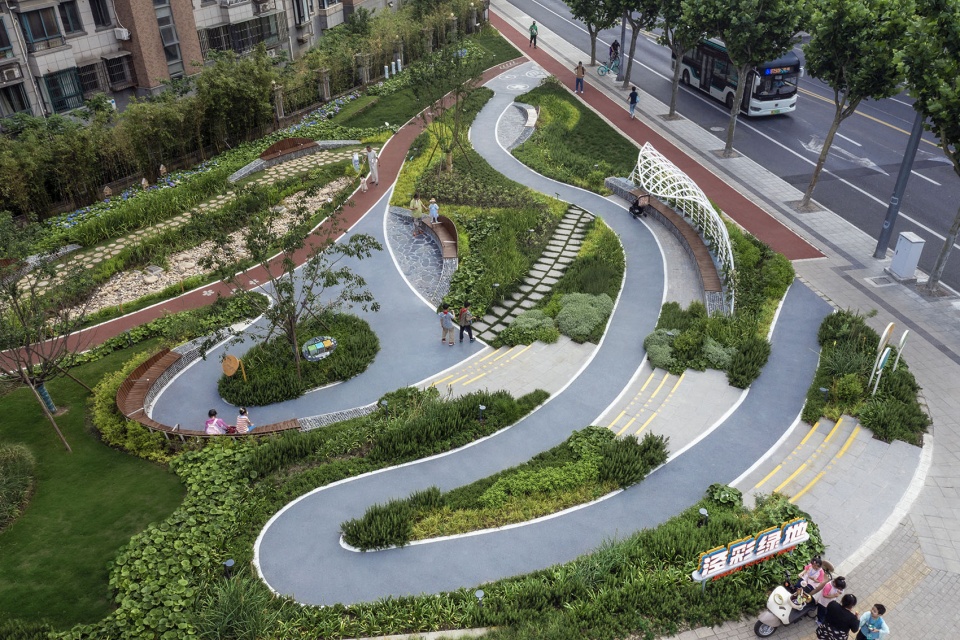
▼公园整体鸟瞰航拍,Overall aerial bird’s-eye view of the park-A ©U+ Design Lab
2.策略
Strategy
2.1 因地制宜构建
Site-responsive Construction
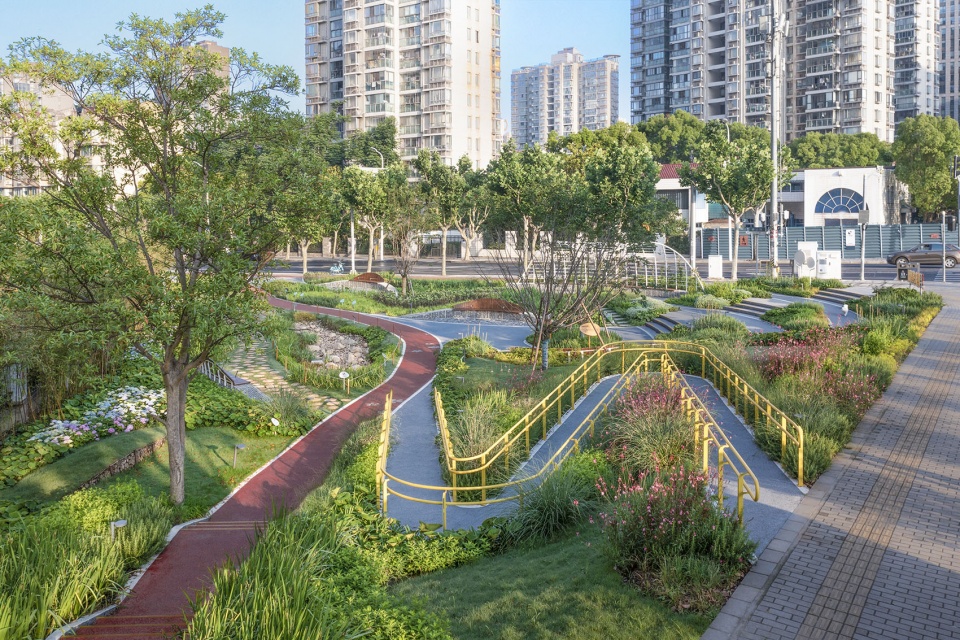
考虑到现状场地相对于周边道路整体下沉,且绿地南侧边界为居住社区围墙,故通过对下沉空间予以多层次的构建,以实现最大限度的因地制宜:
——沿市政道路界面打造宜人的花园界面,一方面提升道路街景,另一方面也使路过的行人明显感知该路段的景观变化,从而吸引路人进入绿地进一步体验;
——绿地中央区域为社区活动界面,在逐级解决高差实现可达性的同时,也通过曲折多样的园路串联起多样性的活动空间;
——在靠近相邻住区围墙一侧构建连续的生境界面,既利用植被对居住区形成隔离缓冲,也利用该区域为绿地最低点,设置雨水花园,并植入一系列生境设施,为绿地生态赋能。
Considering that the existing site is generally sunken relative to the surrounding roads, and the southern boundary of the green space is bounded by a residential community wall, a multi-layered approach has been adopted in developing the sunken space to achieve maximum site-responsive adaptation:
——Along the municipal roadway interface, a pleasant garden frontage has been created. This not only enhances the streetscape but also allows passing pedestrians to clearly perceive the landscape changes along this section, thereby drawing them into the green space for further exploration.
——The central area of the green space serves as the community activity interface. While step-by-step grading resolves elevation differences to ensure accessibility, a winding and varied network of pathways connects a diverse range of activity spaces.
——Along the side adjacent to the neighboring residential compound wall, a continuous habitat interface has been established. Vegetation is used both to create a buffered separation from the residential area and, by taking advantage of this zone as the lowest point of the green space, a rain garden has been installed. A series of habitat facilities have also been integrated here to enhance the ecological performance of the green space.
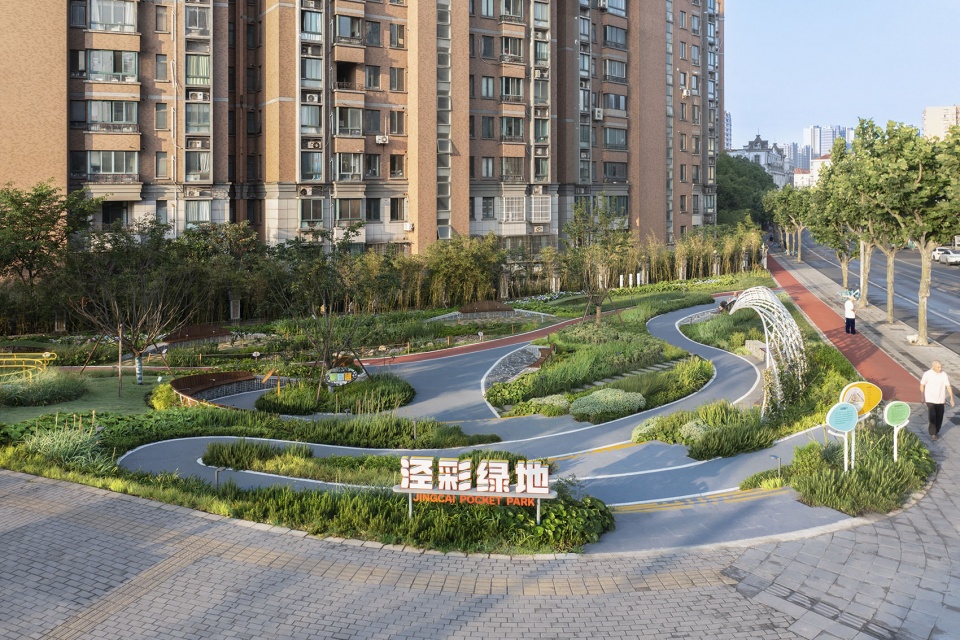
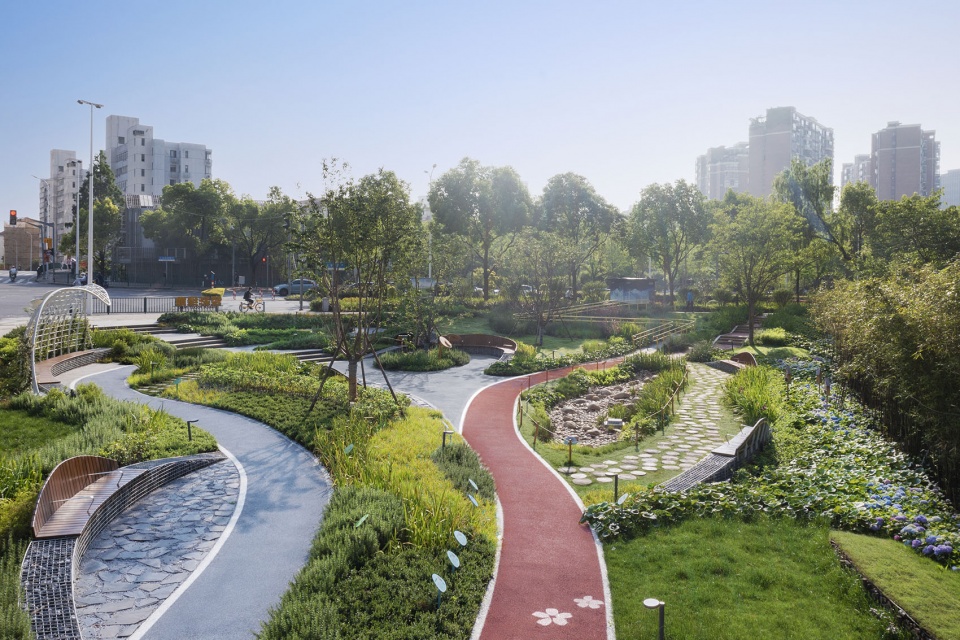
▼多层次的绿地空间,Multi-layered green space ©U+ Design Lab
2.2 流动空间打造
Sculpting a Fluid Space
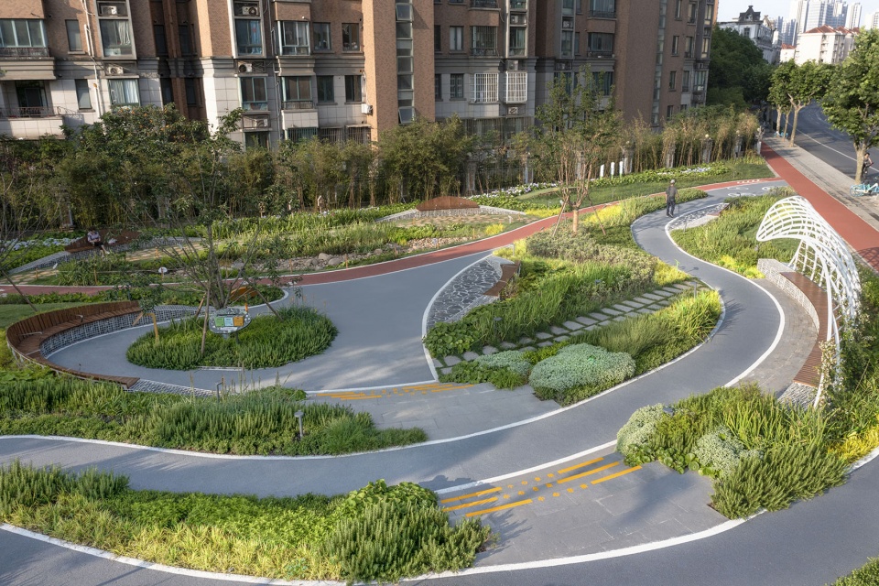
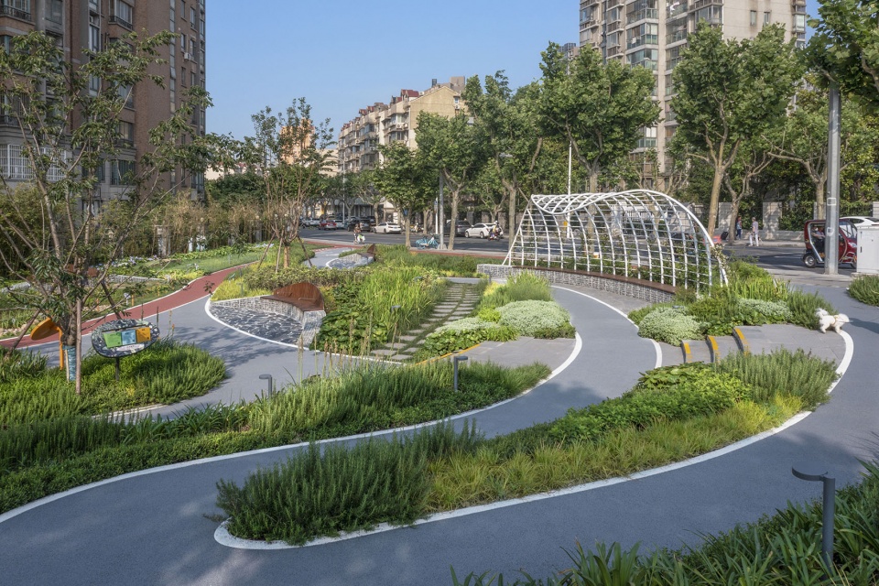
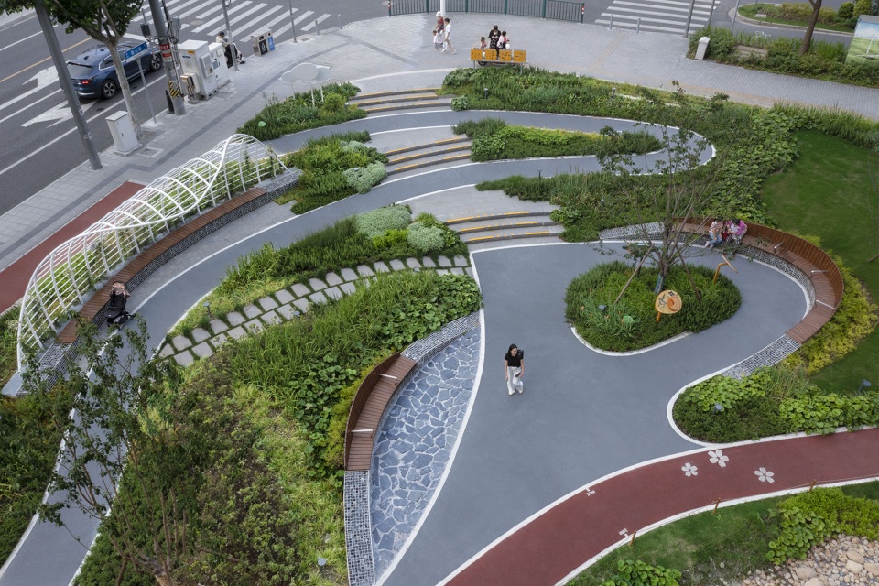
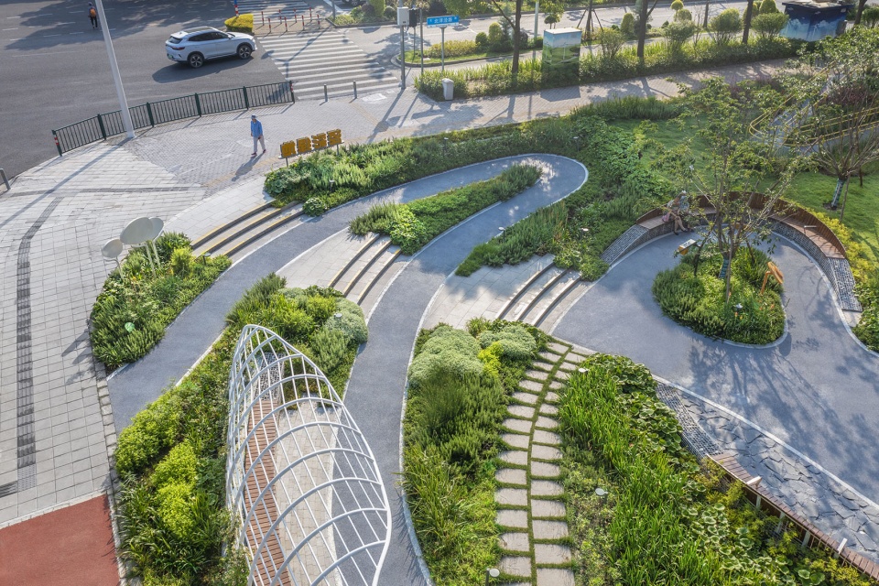
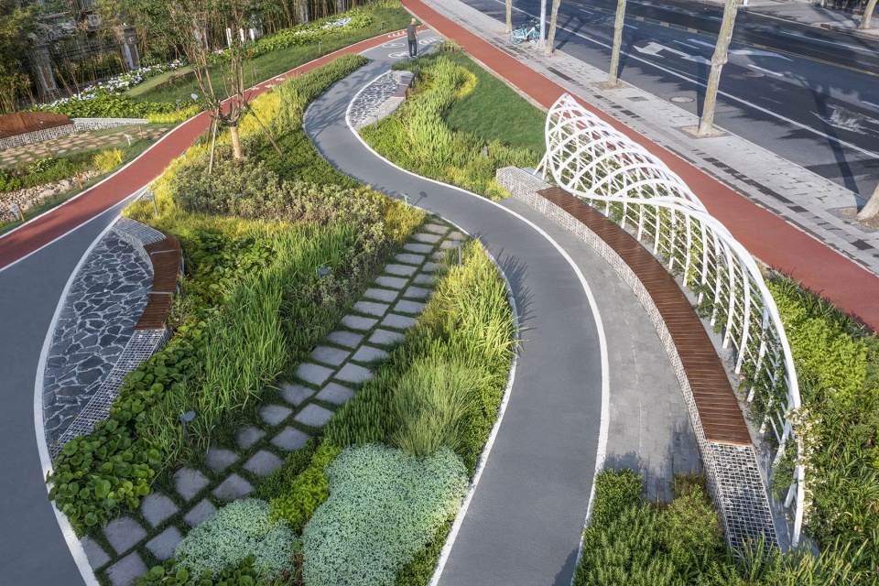
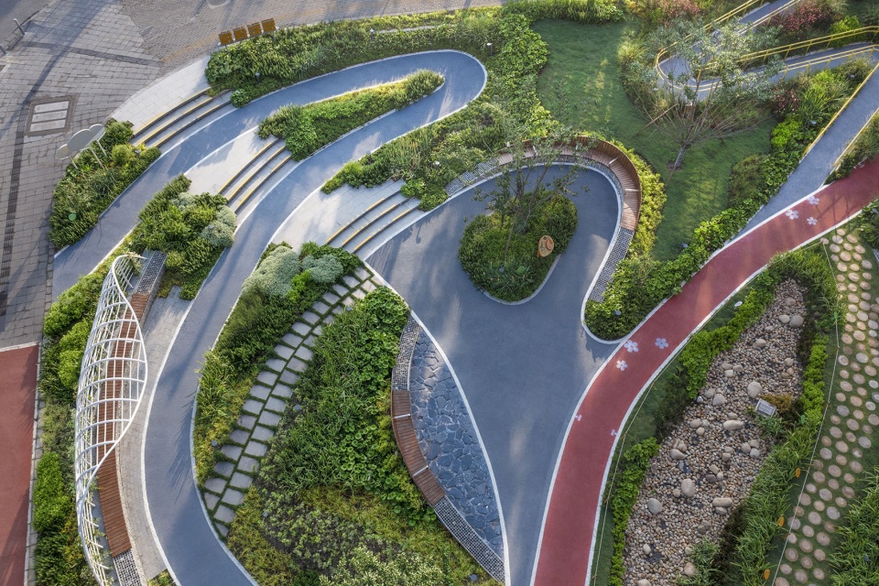
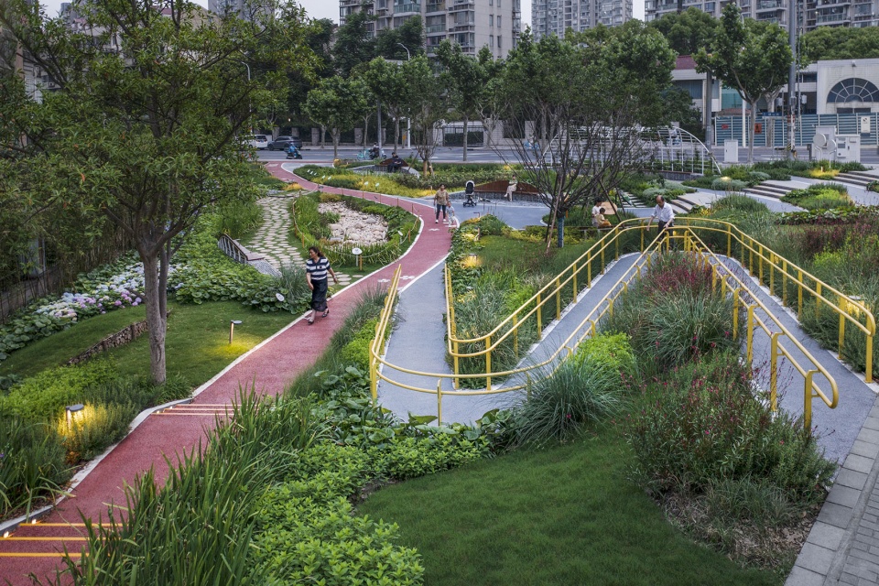
蜿蜒的园路在设计中承担着多种角色,既引导着游人一步步游园探索、逐层解决着场地的高差,也利用坡道组织助力无障碍通行,并串联起座椅、廊架、绿化、科普设施等多样性的景观元素,形成流动且趣味性的景观空间。如此,不仅充分利用了场地尺度,也有效融合了场地功能,满足多样性的使用需求,实现“螺蛳壳里做道场”的设计初衷。
Winding through the site, the garden paths assume multiple roles. They lead visitors on a gradual journey of discovery, systematically addressing topographic changes while incorporating ramps for universal accessibility. Along the way, they string together seating areas, pergolas, greenery, and educational installations into a fluid and playful landscape tapestry. By fully leveraging the site’s modest scale and weaving together varied functions, the design responds to a spectrum of user needs—embodying the philosophy of “making the most of every inch.”
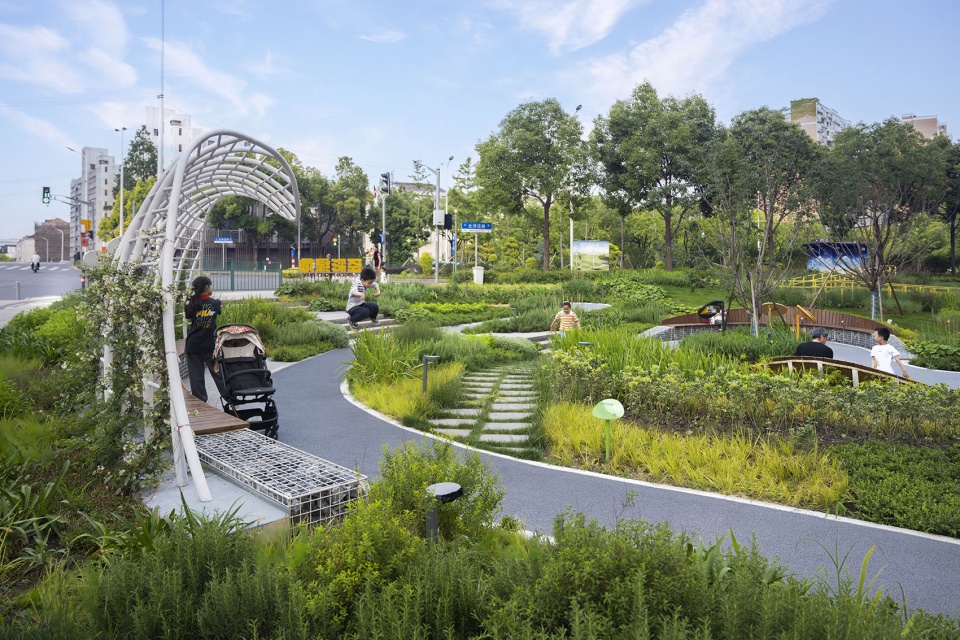
▼流动的景观空间,Fluid landscape space ©U+ Design Lab
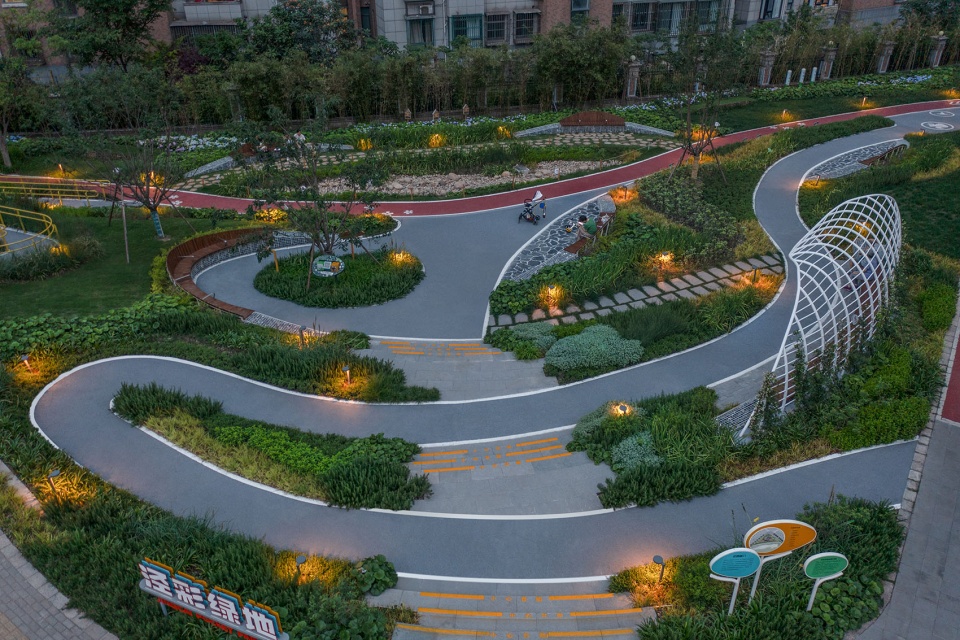
▼俯瞰蜿蜒的园路,Garden paths winding through the site aerial view ©U+ Design Lab
2.3 生态理念植入
Incorporation of Ecological Principles
绿地中结合场地实际条件与生态提升诉求,分别植入了雨水花园与生境花园理念:
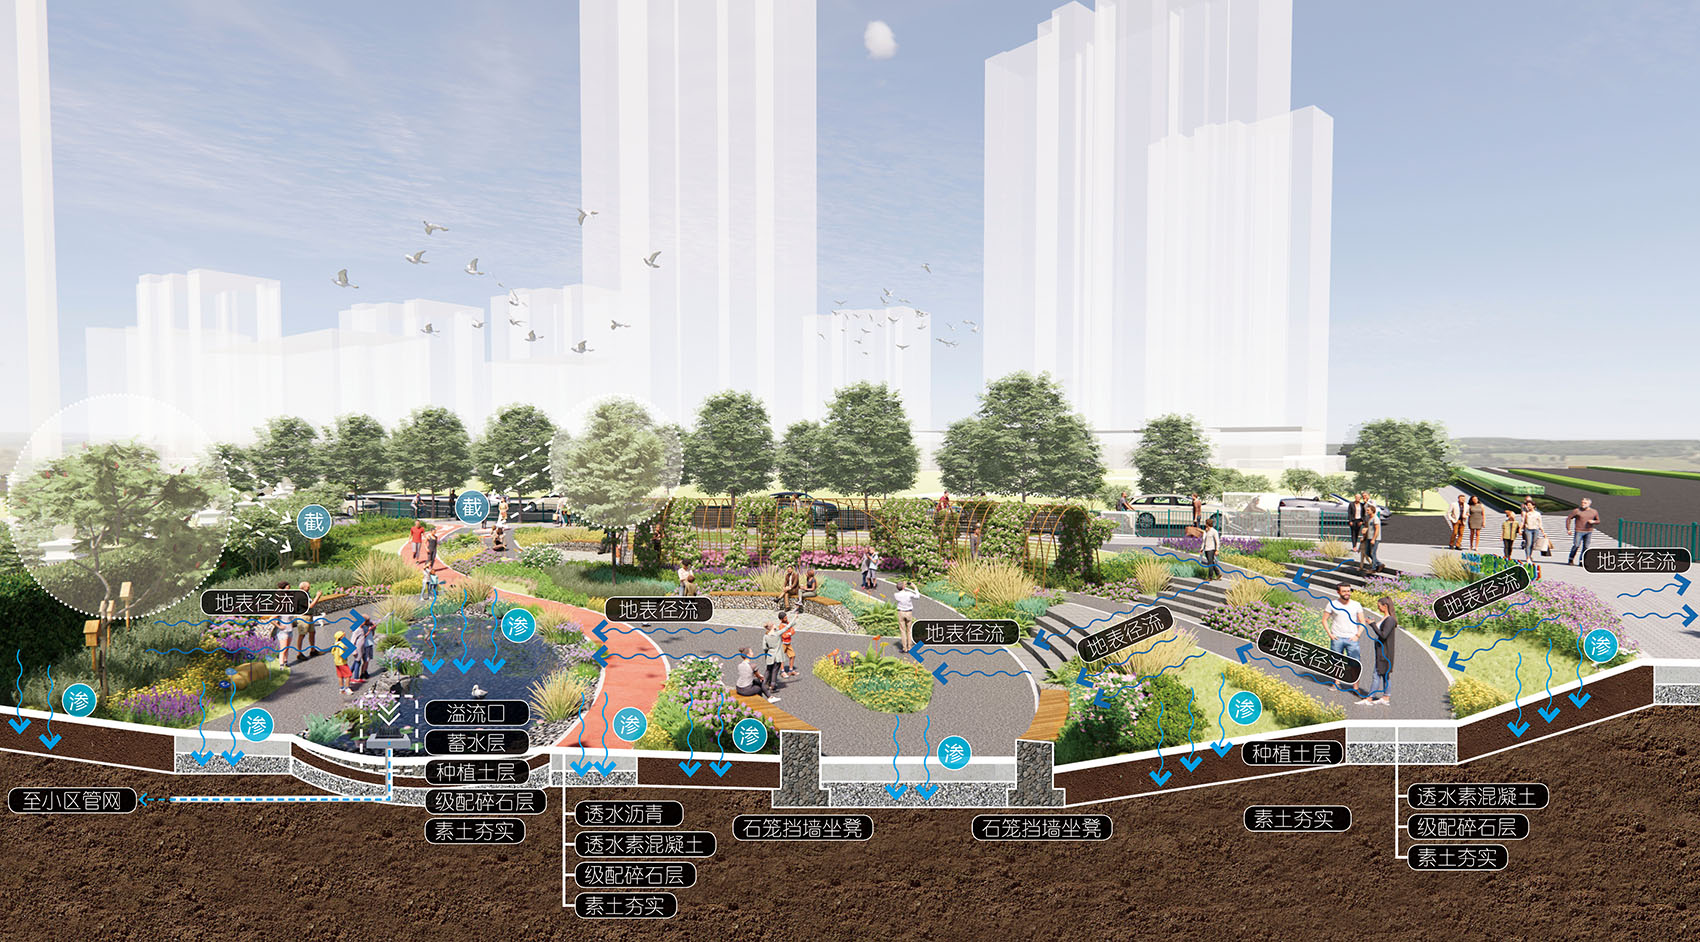
——考虑到场地整体内凹的地形现状,于地势最低处设置的雨水花园,连同全场布置的透水性铺装,可以有效优化绿地改造后的雨洪问题,并结合绿化形成的生态景观,在雨季与旱季形成差异化的景观呈现;
——结合场地环境特质植入的生境花园理念,为绿地的生态效力、景观形象、互动参与、生物多样性支持、科普教育等方面赋予了新的动能,具体体现在:合理划分的生境保护、科普休闲与互动观察区,为不同生境功能提供了有效的区域界定;通过本地植物的选择与群落的构建,利用蜜源、食源、寄主性植物的引入,满足了鸟类、昆虫、传粉昆虫等不同动物的自然需求;设置昆虫旅馆、石笼座椅、本杰士堆等生境元素,作为昆虫及小动物的栖息庇护所;置入蚯蚓塔等生态设施,促进改善绿地的土壤质量;增加一系列生态科普宣传与互动装置,进一步为生态教育助力。
▼雨水策略分析,Stormwater Strategy Analysis ©U+ Design Lab
Responding to both the physical conditions of the site and the imperative for ecological enhancement, the design weaves together a rain garden and a habitat garden concept:
——Sited at the lowest point of the naturally concave terrain, the rain garden works in tandem with permeable surfacing across the site to effectively address stormwater runoff. Alongside the surrounding planted landscape, it yields a space that transforms with the seasons—lush and vibrant in the rains, quietly textural in the dry months.
——Attuned to the site’s unique environmental character, the habitat garden infuses the green space with renewed vitality—ecologically, visually, interactively, and educationally. The design thoughtfully delineates zones for habitat conservation, leisure and learning, and hands-on observation. Native plantings, enriched with nectar, food, and host species, cultivate a thriving haven for birds, insects, and pollinators. Integrated habitat features—insect hotels, gabion seating, and brush piles—offer sanctuary for wildlife, while worm towers quietly enrich the soil. Complementing these are interpretive displays and interactive elements that invite visitors to learn, engage, and connect with nature.
▼雨水花园,Rain Garden ©U+ Design Lab
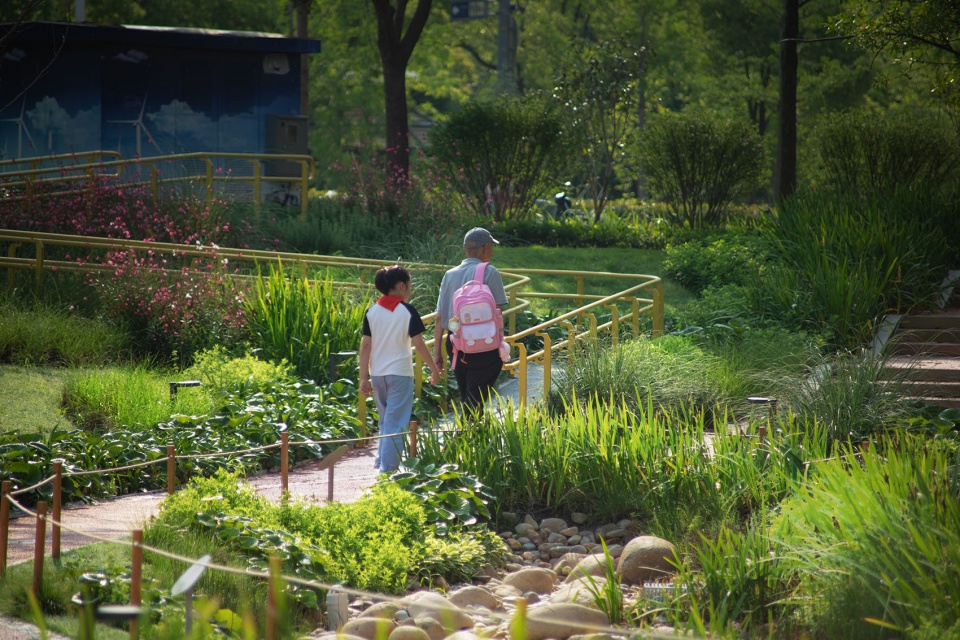
▼雨水花园与生境花园,Rain Garden and Habitat Garden Integration ©U+ Design Lab
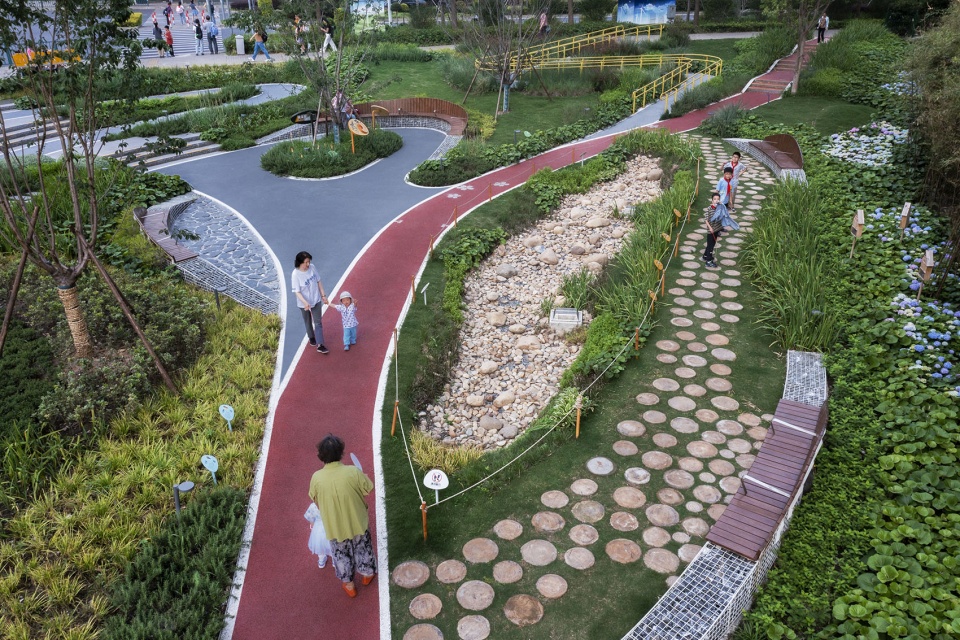
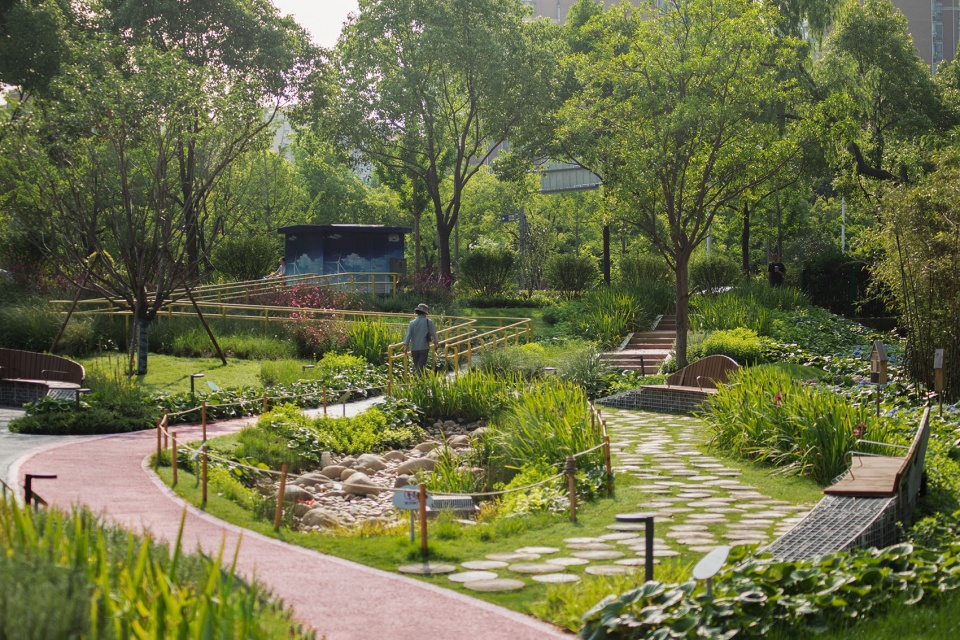
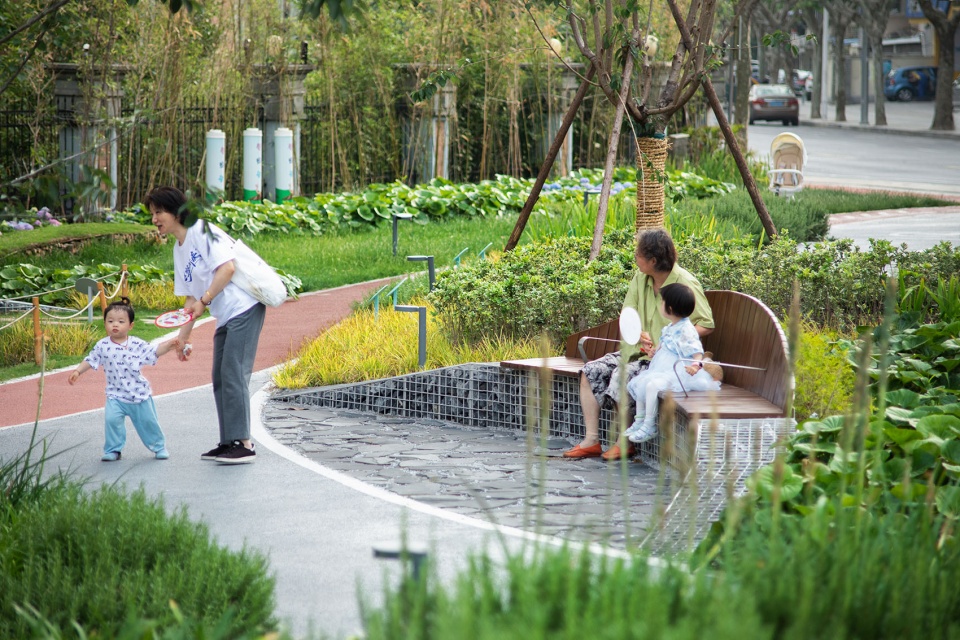
▼生境设施,Habitat features ©U+ Design Lab
2.4 现场跟踪协同
On-site Follow-up and Collaboration
如果说因为场地不规则的边界与下凹的地形,结合全场的曲线设计语言,为工程的放线与施工带来了一定的考验,使多维度、高频次的施工现场放线定位与复核成为日常,那命运多舛的廊架设计与施工,才是真正的考验——首当其冲的便是隐藏在地下的“惊喜”,虽然施工前已对场地内地下管线开展了管线交底与物探,但逐步开挖后露出的巨大管线槽与前序提资的差异,也使得廊架基础的避让及廊架方案的修改成为必须面对的问题。当经过若干轮方案调整并与相关管线管理单位核实确认、批准施工后,带有三维曲线的廊架形态,受现场放线、厂家定制误差及施工条件等方面影响,也经历了一波三折的现场修正,最终才达到设计要求。
▼廊架设计历程 / Design Evolution of the Pergola ©U+ Design Lab
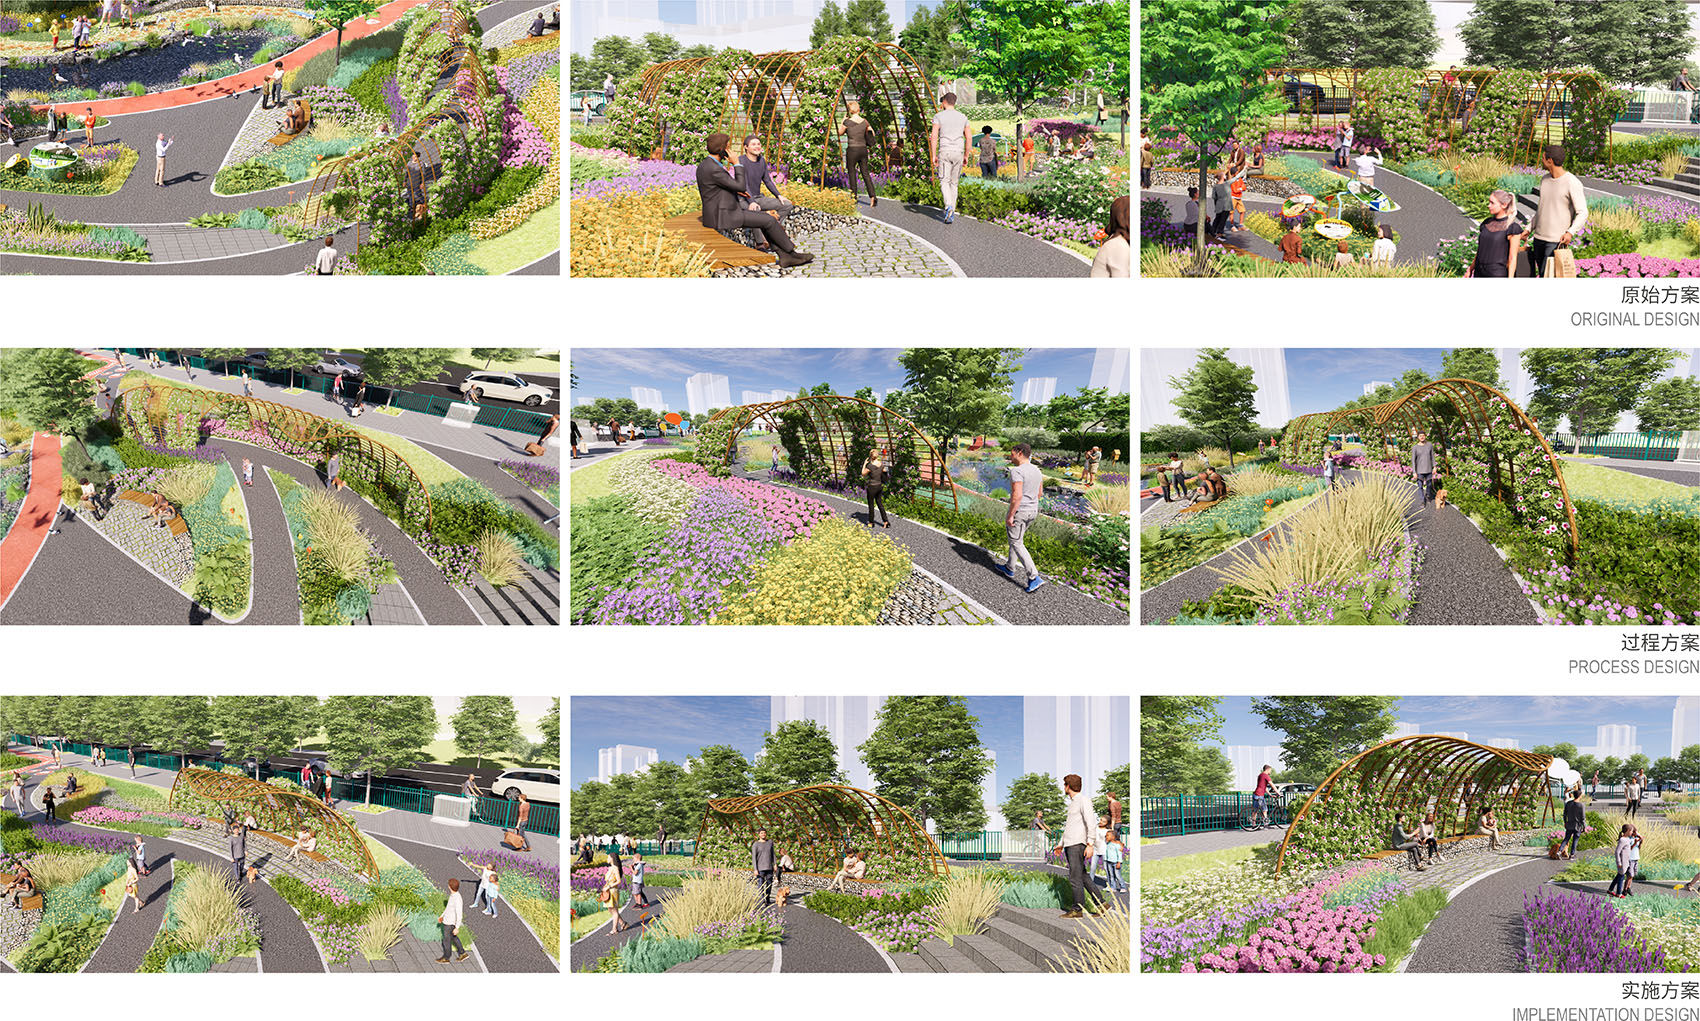
▼廊架施工历程 / Construction Evolution of the Pergola ©U+ Design Lab
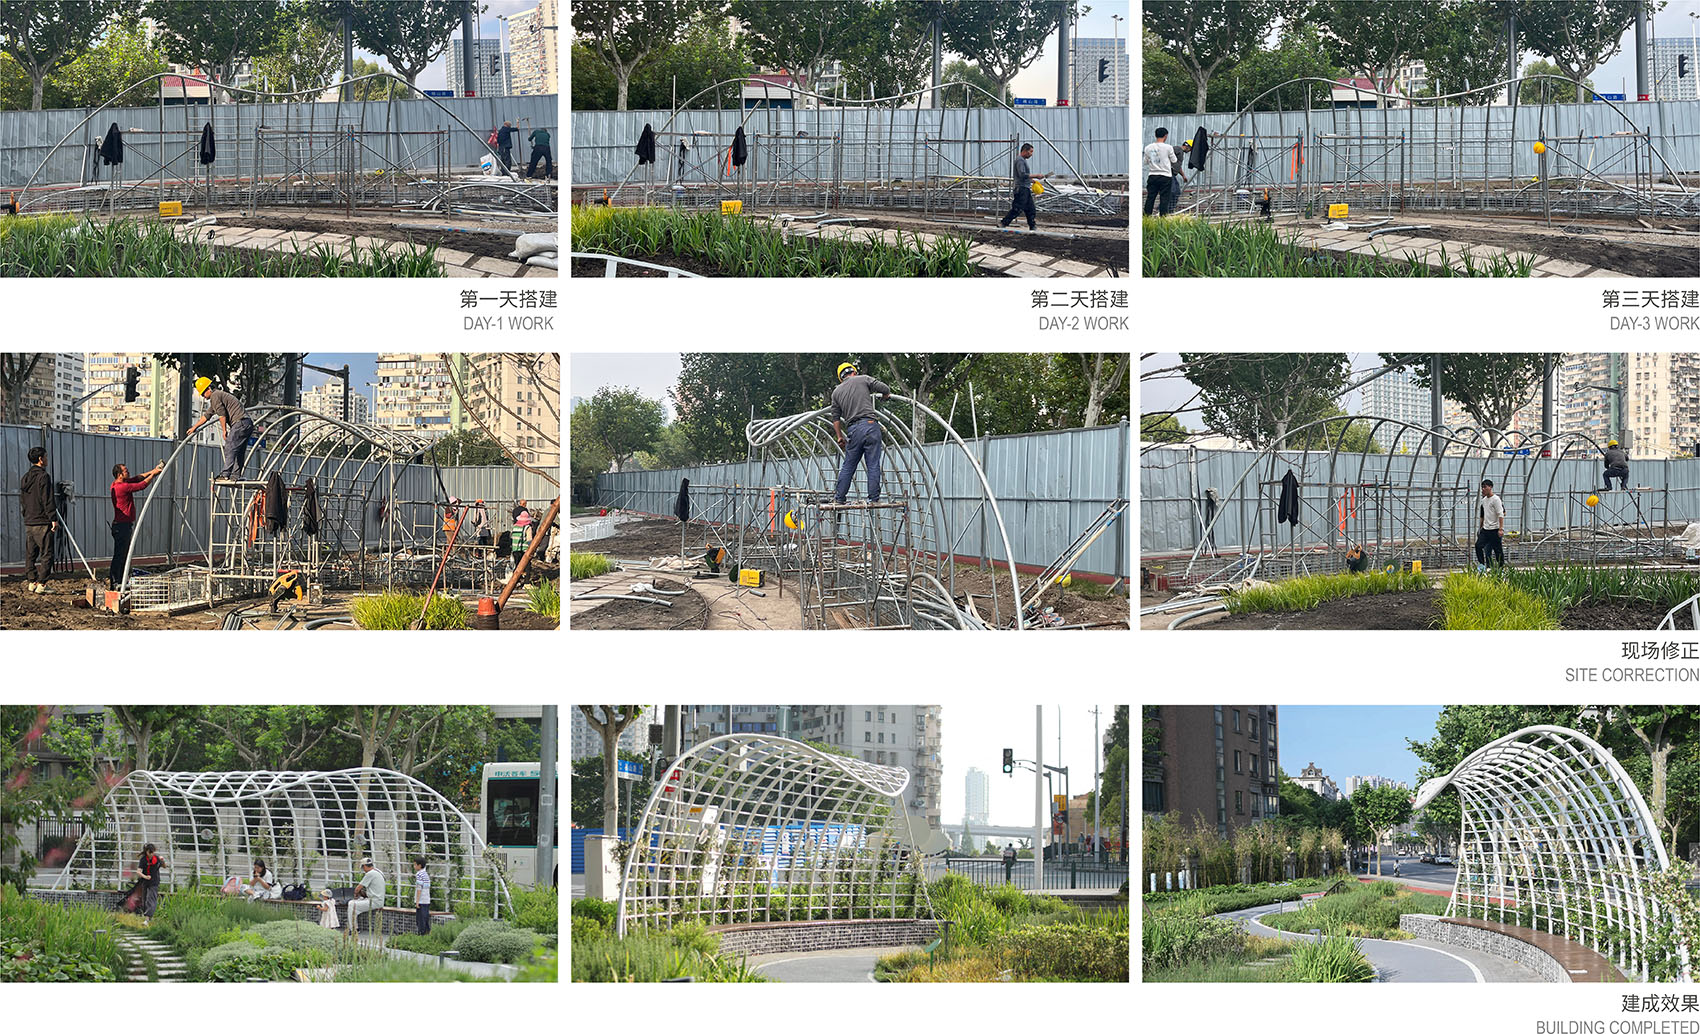
If the irregular boundaries and sunken topography—paired with the site-wide curvilinear design language—already made layout and construction a demanding exercise in precision, with multi-dimensional, high-frequency on-site stakeouts and verifications becoming routine, then the true crucible was undoubtedly the pergola’s troubled journey from design to construction. The first hurdle came as an underground “surprise”: despite pre-construction utility coordination and geophysical surveys, excavation gradually uncovered a massive utility trench that bore little resemblance to the earlier documentation. It forced the team to relocate the pergola foundation and revise the design itself. After countless rounds of adjustments and hard-won approvals from utility authorities, construction finally got the green light. Yet the pergola’s three-dimensionally curved geometry—subject to the vagaries of on-site layout accuracy, manufacturing tolerances, and site conditions—underwent a tortuous sequence of field modifications before it could at last realize the design intent.
▼多维度的曲线设计语言,Multi-dimensional Curvilinear Design Language ©U+ Design Lab
▼绿地中的景观廊架 / The Landscape Pergola Amidst the Greenery ©U+ Design Lab
2.5 社区共建共治
Community Co-creation and Co-governance
项目的有效实施,是又一个社区共建共治的典范,设计和施工过程中得到了包括街道、相邻社区居委、业委、物业管理公司及居民的多方参与支持,一方面为设计方案组织公开征询,鼓励社区居民建言献策,如社区居民希望设计尽可能降低绿地改造对住区居民生活的消极影响,因此在设计方案中变通过有效的绿化隔离与生境区域设置,作为居住建筑与绿地活动空间的缓冲带;通过园路的细分化整为零地组织活动空间,以降低人群聚集性活动的可能性,从而尽可能避免扰民;绿地照明也充分考虑灯具光源照射对居民区的影响,不仅严格控制照度参数,照射方向也均设置朝向地面或市政道路一侧。另一方面,社区组织也为施工建设排忧解难,为施工便利创造条件,并积极参与工程监督。此外,绿地的命名由街道公众号发起了征名活动,经过一周的征集,最终网选出“泾彩绿地”的公园名称,寓意洋泾街道愈发精彩的社区面貌。通过这一系列的共建共治措施,多元的社区力量,在口袋公园设计、建设及运营过程中,都获得了参与,并从不同的维度成为了项目成功的有力支撑。
The successful realization of this project is yet another testament to community co-creation and co-governance in action. From design through construction, a broad coalition of stakeholders—the subdistrict office, neighborhood committees, owners’ committees, property managers, and residents alike—joined hands in support. Public consultations were held to invite community input, with residents voicing their desire to minimize disruption to their daily lives. In response, the design wove in green buffers and habitat zones as gentle transitions between homes and activity areas. The path network was deliberately fragmented into smaller, more intimate spaces to disperse foot traffic and reduce the chance of noisy congregating. Lighting, too, was handled with care: illuminance levels were strictly regulated, and every fixture was angled toward the ground or the street side, keeping light spill away from residential windows. Community organizations, in turn, smoothed the path for construction—troubleshooting on-site challenges, easing logistical hurdles, and keeping a watchful eye on quality. Even the park’s name was chosen by the people: a public naming campaign launched on the subdistrict’s WeChat platform drew submissions for a week, culminating in the online selection of “Jingcai Pocket Park”, a name that playfully echoes the Chinese word for “splendid” (jingcai), symbolizing the ever-brightening future of Yangjing Subdistrict.
Through this tapestry of collaborative efforts, community stakeholders at every level found a voice and a role—in design, in building, and in stewardship—lending their strength to make this pocket park a shared success.
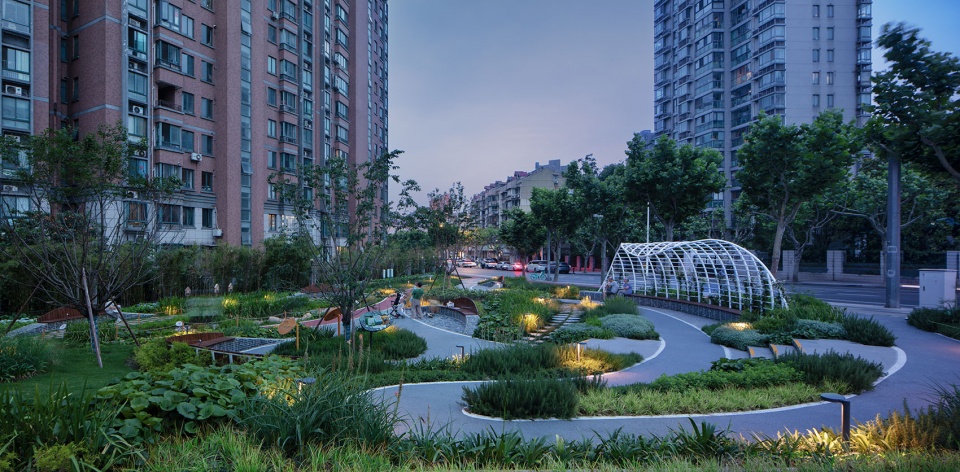
▼夜景,Night View ©U+ Design Lab
3.结语
Conclusion
随着口袋公园在城市更新、精品城区、美丽街区及15分钟社区生活圈建设等大背景下,愈发受到重视并在各地推广,“泾彩绿地”作为其中的之一,麻雀虽小缺五脏俱全,在因地制宜、空间营造、生态赋能、施工协同、共建共治五个方面做了进一步的实践与探索,即充分整合场地条件与设计诉求,并促进其融合;充分调动场地尺度并寻求最优方式,以促成场地空间既统一又多元的实用性表达;充分关注绿地中生态设计植入的可能性,并使之为整体设计共生赋能;充分重视设计与施工的全周期协同,以尽可能实现理想的设计呈现;充分发挥社区力量参与共建共治,让公园真正体现人民城市人民建的建设初衷。
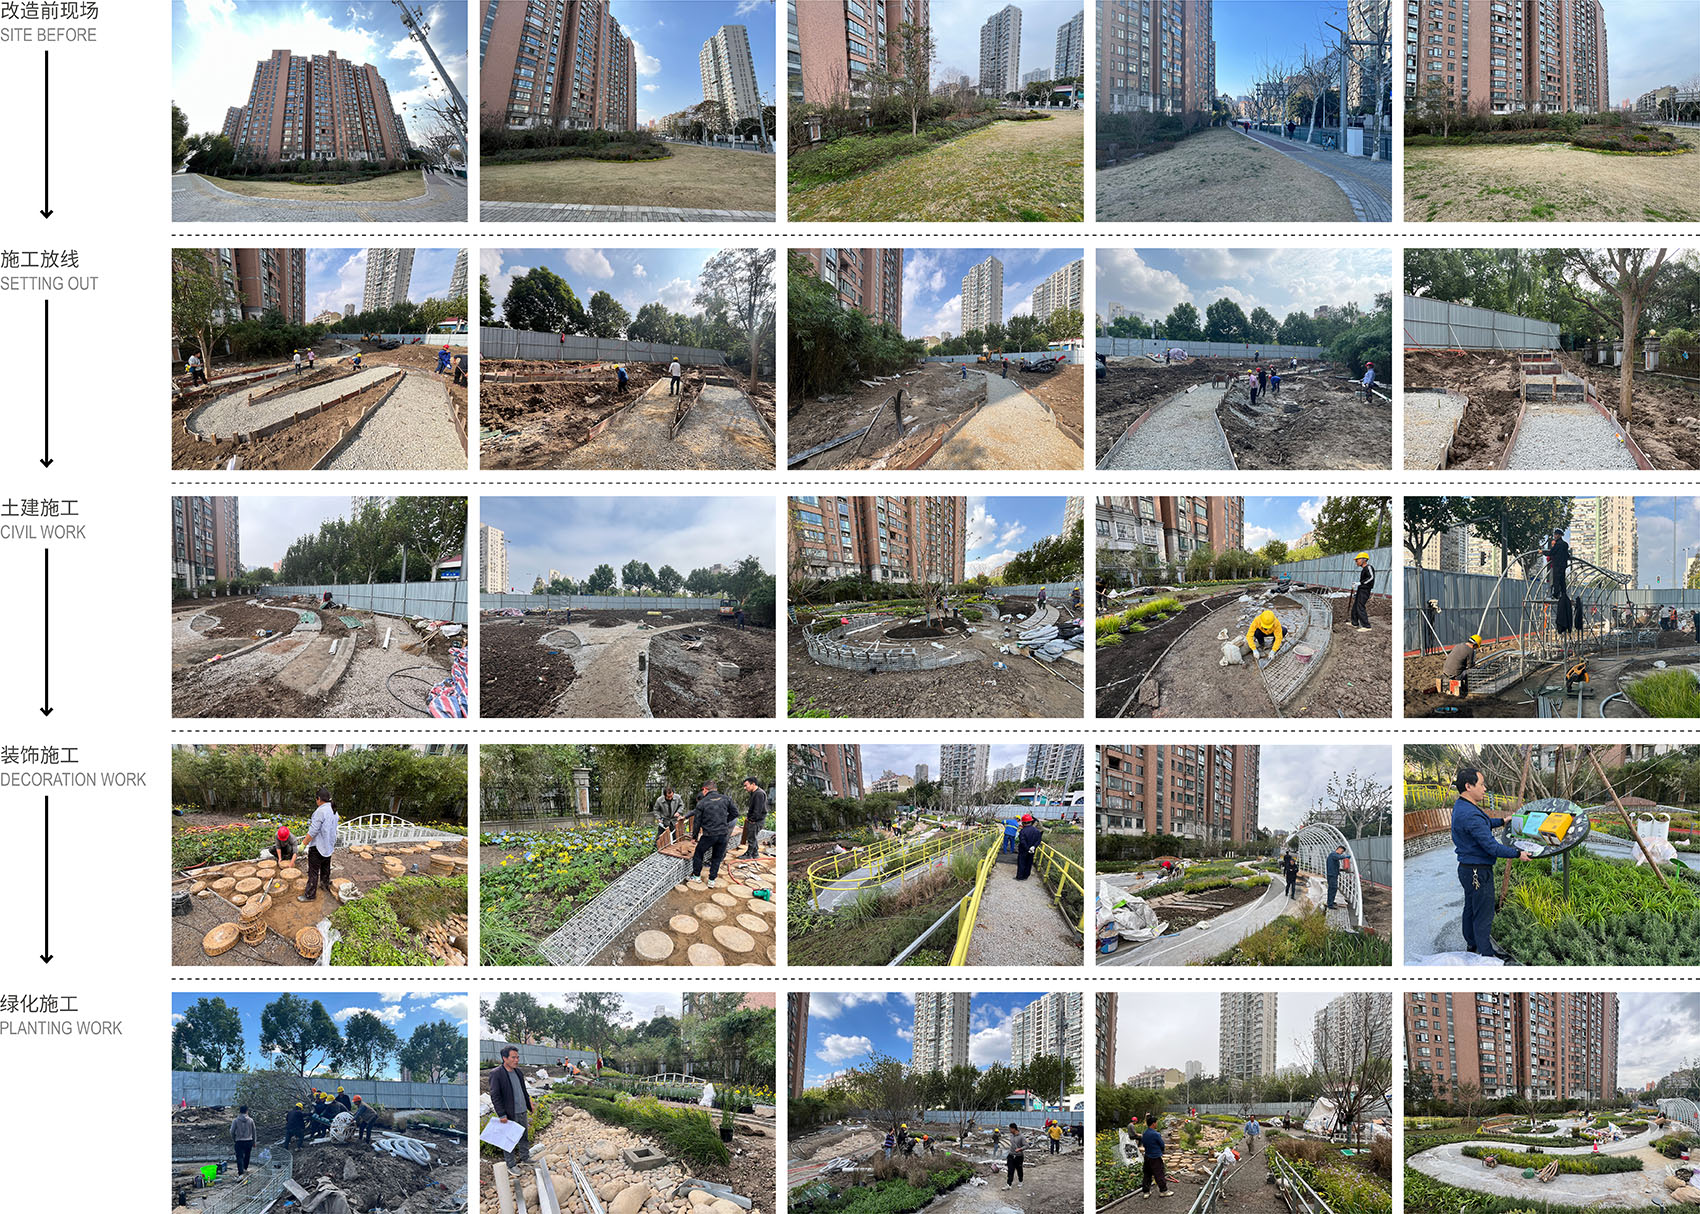
▼项目施工进程,Construction Process ©U+ Design Lab
Against the growing momentum of urban regeneration, premium district development, beautiful neighborhood campaigns, and the 15-minute community life circle initiative, pocket parks have come to the fore as a vital urban strategy. “Jingcai Pocket Park” is one such endeavor—small in size yet rich in scope—that ventures into five interconnected realms of practice: responding to site conditions, shaping spatial experience, activating ecological potential, fostering design-construction synergy, and nurturing community co-governance. In practice, It has meant weaving site constraints and design ambitions into a coherent whole; making the most of a limited footprint to craft spaces that are at once unified and diverse; thoughtfully integrating ecological strategies that enhance rather than overshadow the overall design; ensuring close collaboration across the full arc of design and construction to stay true to the original vision; and, above all, drawing on the collective strength of the community—so that this small park becomes a living testament to the ideal that “a people’s city is built by the people.”
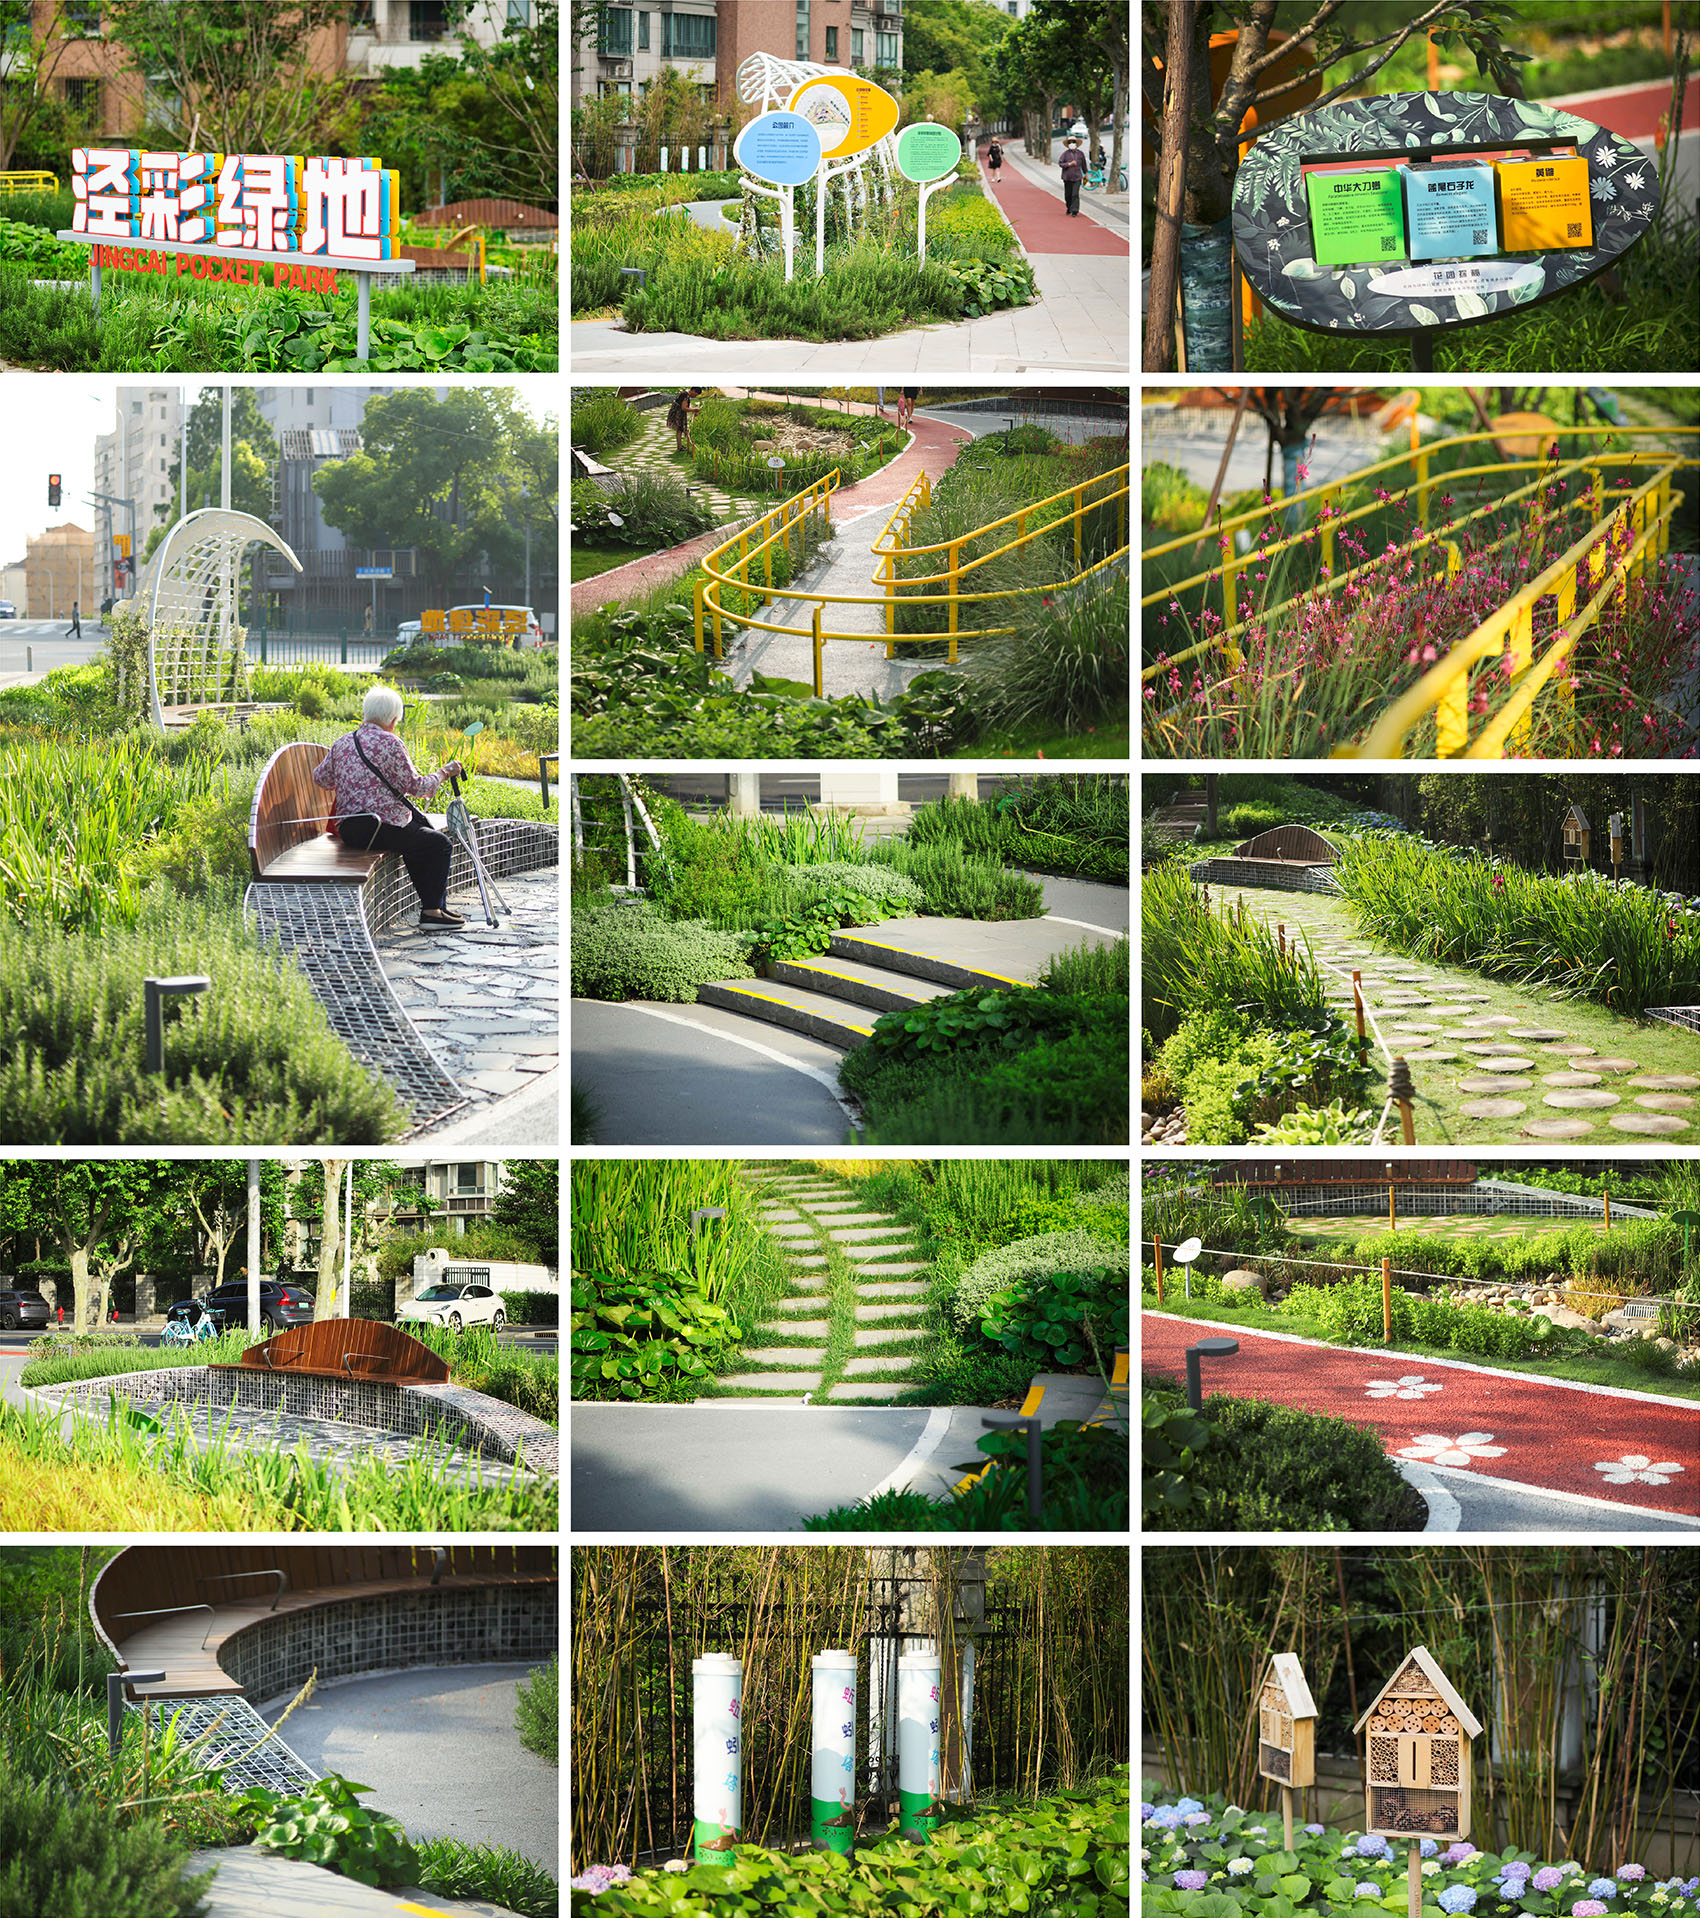
▼细部设计,Design detailing ©U+ Design Lab
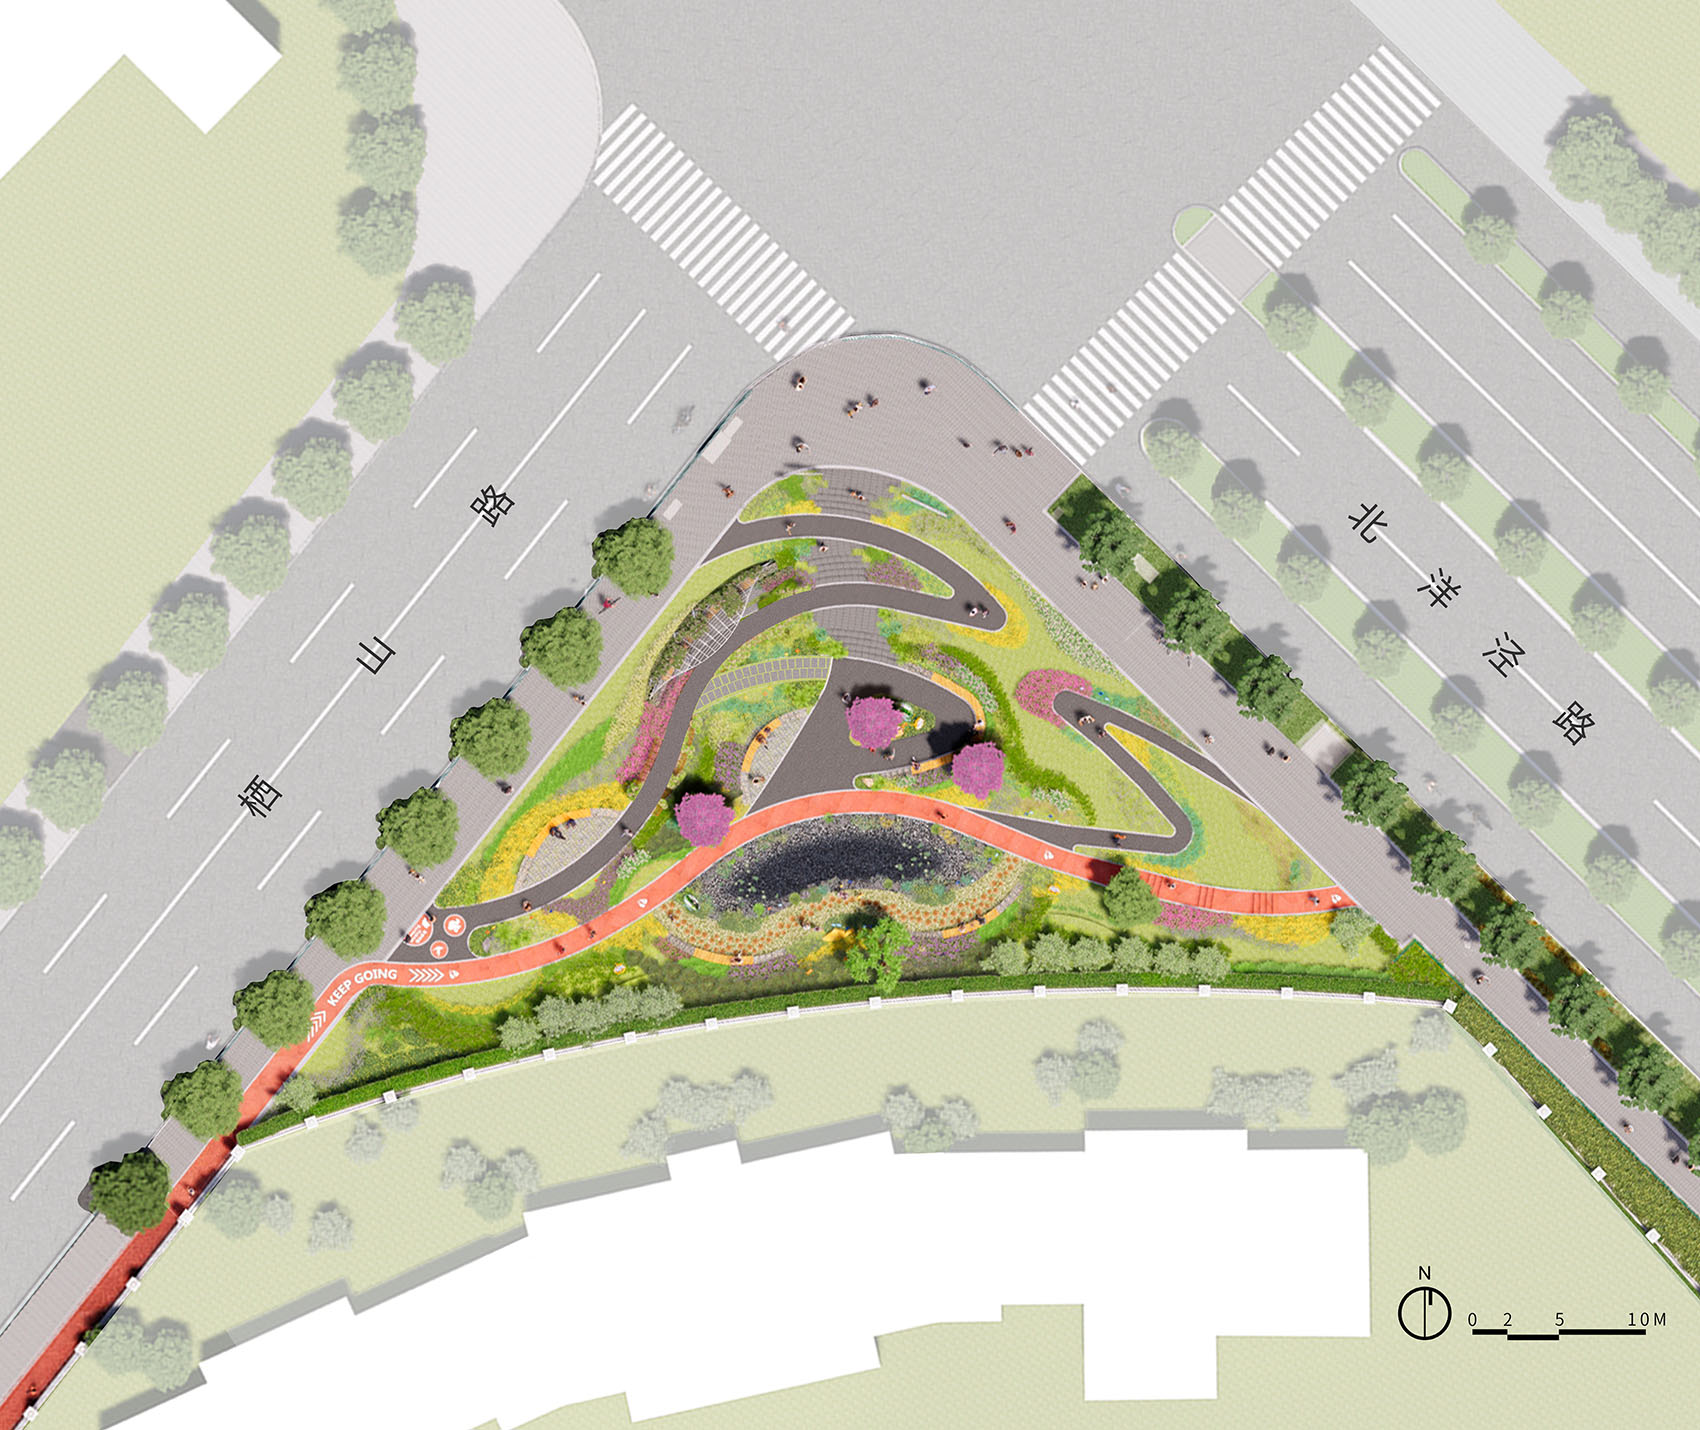
▼总平面图,Masterplan ©U+ Design Lab
项目名称:上海泾彩绿地口袋公园
项目类型:景观
设计单位:U+ Design Lab
设计时间:2024.01—2024.09
建设时间:2024.10—2024.12
景观面积:1300 M2
项目地址:上海市浦东新区北洋泾路栖山路交叉口
材料:透水混凝土、透水沥青、花岗岩、木材、钢材、仿木混凝土砖、砾石
设计主创:王粲、郑志成
设计团队:张晋、郭雨琪、曾莉、万利华、李施言、王晓英
雨水花园设计顾问:仲笑林
摄影:黎伟、王粲
业主单位:上海市浦东新区洋泾街道办事处
项目管理:上海景康工程项目管理有限公司
监理单位:上海浦东新区建设监理有限公司
施工单位:上海名汇建设发展有限公司
施工项目经理:姚青峰、赖新
共建参与:上海市浦东新区洋泾街道片区居民,上海市浦东新区洋泾街道维多利居民委员会,上海浦东新区维多利华庭小区业委会,上海招商局物业管理有限公司
合作设计:上海三益建筑设计有限公司
Project name: Shanghai Jingcai Pocket Park
Project type: Landscape
Design: U+ Design Lab
Design year: 2024.01—2024.09
Built year: 2024.10—2024.12
Site area: 1300 M2
Project location: Crossing of Northern Yangjing Road and Qishan Road, Pudong District, Shanghai
Material: Permeable concrete, Permeable asphalt, Granite,Wood, Steel, Wood-look concrete brick, Gravel
Leader designer: Can Wang, Zhicheng Zheng
Design team: Jin Zhang, Yuqi Guo, Li Zeng, Lihua Wan, Shiyan Li, Xiaoying Wang
Rain Garden Design Consultant:Xiaolin Zhong
Photographer: Wei Li, Can Wang
Client:Yangjing Sub-district
Project managing consultant: Shanghai Jingkang Engineering Project Management Co., Ltd.
Supervision Unit: Shanghai Pudong New Area Construction Supervision Co., Ltd.
Constructor: Shanghai Minghui Construction Development Co., Ltd.
Construction project manager: Qingfeng Yao, Xin Lai
Public participation: Residents of the Yanging Sub-district, Pudong District, Shanghai
Weidoli Neighborhood Committee, Yangjing Subdistrict, Pudong New Area, Shanghai
Weidoli Huating Residential Community Owners Committee, Pudong New Area, Shanghai
Shanghai Zhaoshang Property Management Co., Ltd.
Collaborative design: Shanghai Sanyat Architectural Design Co., Ltd.









小巧玲珑,且小公园能容下大人群
都挺好,除了路有点复杂,其次就是应该保留更多的大树
很精巧、用心的设计
“路”园