
世界上有趣,创新的事务所及工作室在一个怎样的环境中以怎样的模式进行工作?
gooood为您奉上<OFFICE真相>专辑。本期是第六十二期,Ben Zhe ArchitectureWhat do the most interesting and innovative design offices in the world look like?
OFFICE FACT reveals the working method and the environment of them for you. This is the No.62 episode, Ben Zhe Architecture非常感谢 本哲建筑 予gooood分享以下内容。更多请至:Ben Zhe Architecture on gooood
Appreciations towards for providing the following description:
出品人:向玲 / Producer: Xiang Ling
编辑:石安、翁畅妍、闫帅朗、司源、张笑然 / Editor: Shi An, Weng Changyan, Yan Shuailang, Si Yuan, Zhang Xiaoran
▼视频,Video
(全文深度采访见下方文字。视频为3分半钟精华版,建议选择1080p高清版本观看)
_________________
何为“本哲”
About Ben Zhe Architecture
“本哲”其实可以用一句话来概括:万物之本,皆有其自身的哲理。这个名字主要是从两个角度去思考的。第一个是“本”,“本”有本质、根本、本来的意思。它包含几个层面的理解:一是建筑原本的自然之美与形态;二是建筑所承载的内容,因为任何建筑都有其自身的背景、文化与艺术。所以,“本”强调的是一种本来、本质、纯粹的状态。第二个是“哲”。我们通常理解的哲学,是人对自然、对世界的一种思考。而“本哲”中的“哲”,同样包含我们对于建筑的理解与思考,也带有一种哲理性的意味。比如我们的很多建筑,几乎没有额外装饰,而是将建筑原本的面貌与结构直接呈现出来。我们所追求的,是一种最原始、最自然的美。因此,事务所取名为“本哲建筑”。
“Ben Zhe” can actually be summarized in one sentence: the essence of all things lies in their own philosophy. The name was developed from two perspectives. The first is “Ben”. “Ben” means essence, foundation, and originality. It contains several layers of meaning. First, it refers to the original natural beauty and form of architecture. Second, it refers to the content carried by architecture itself, because every building has its own background, culture, and art. Therefore, “Ben” emphasizes a state that is original, essential, and pure. The second is “Zhe”. Philosophy, as we usually understand it, is a way for people to think about nature and the world. In “Ben Zhe,” “Zhe” also contains our understanding and reflection on architecture, and carries a philosophical meaning. For example, many of our projects have almost no additional decoration. Instead, the original appearance and structure of the architecture are directly expressed. What we pursue is the most primitive and natural kind of beauty. Therefore, the studio was named Ben Zhe Architects.
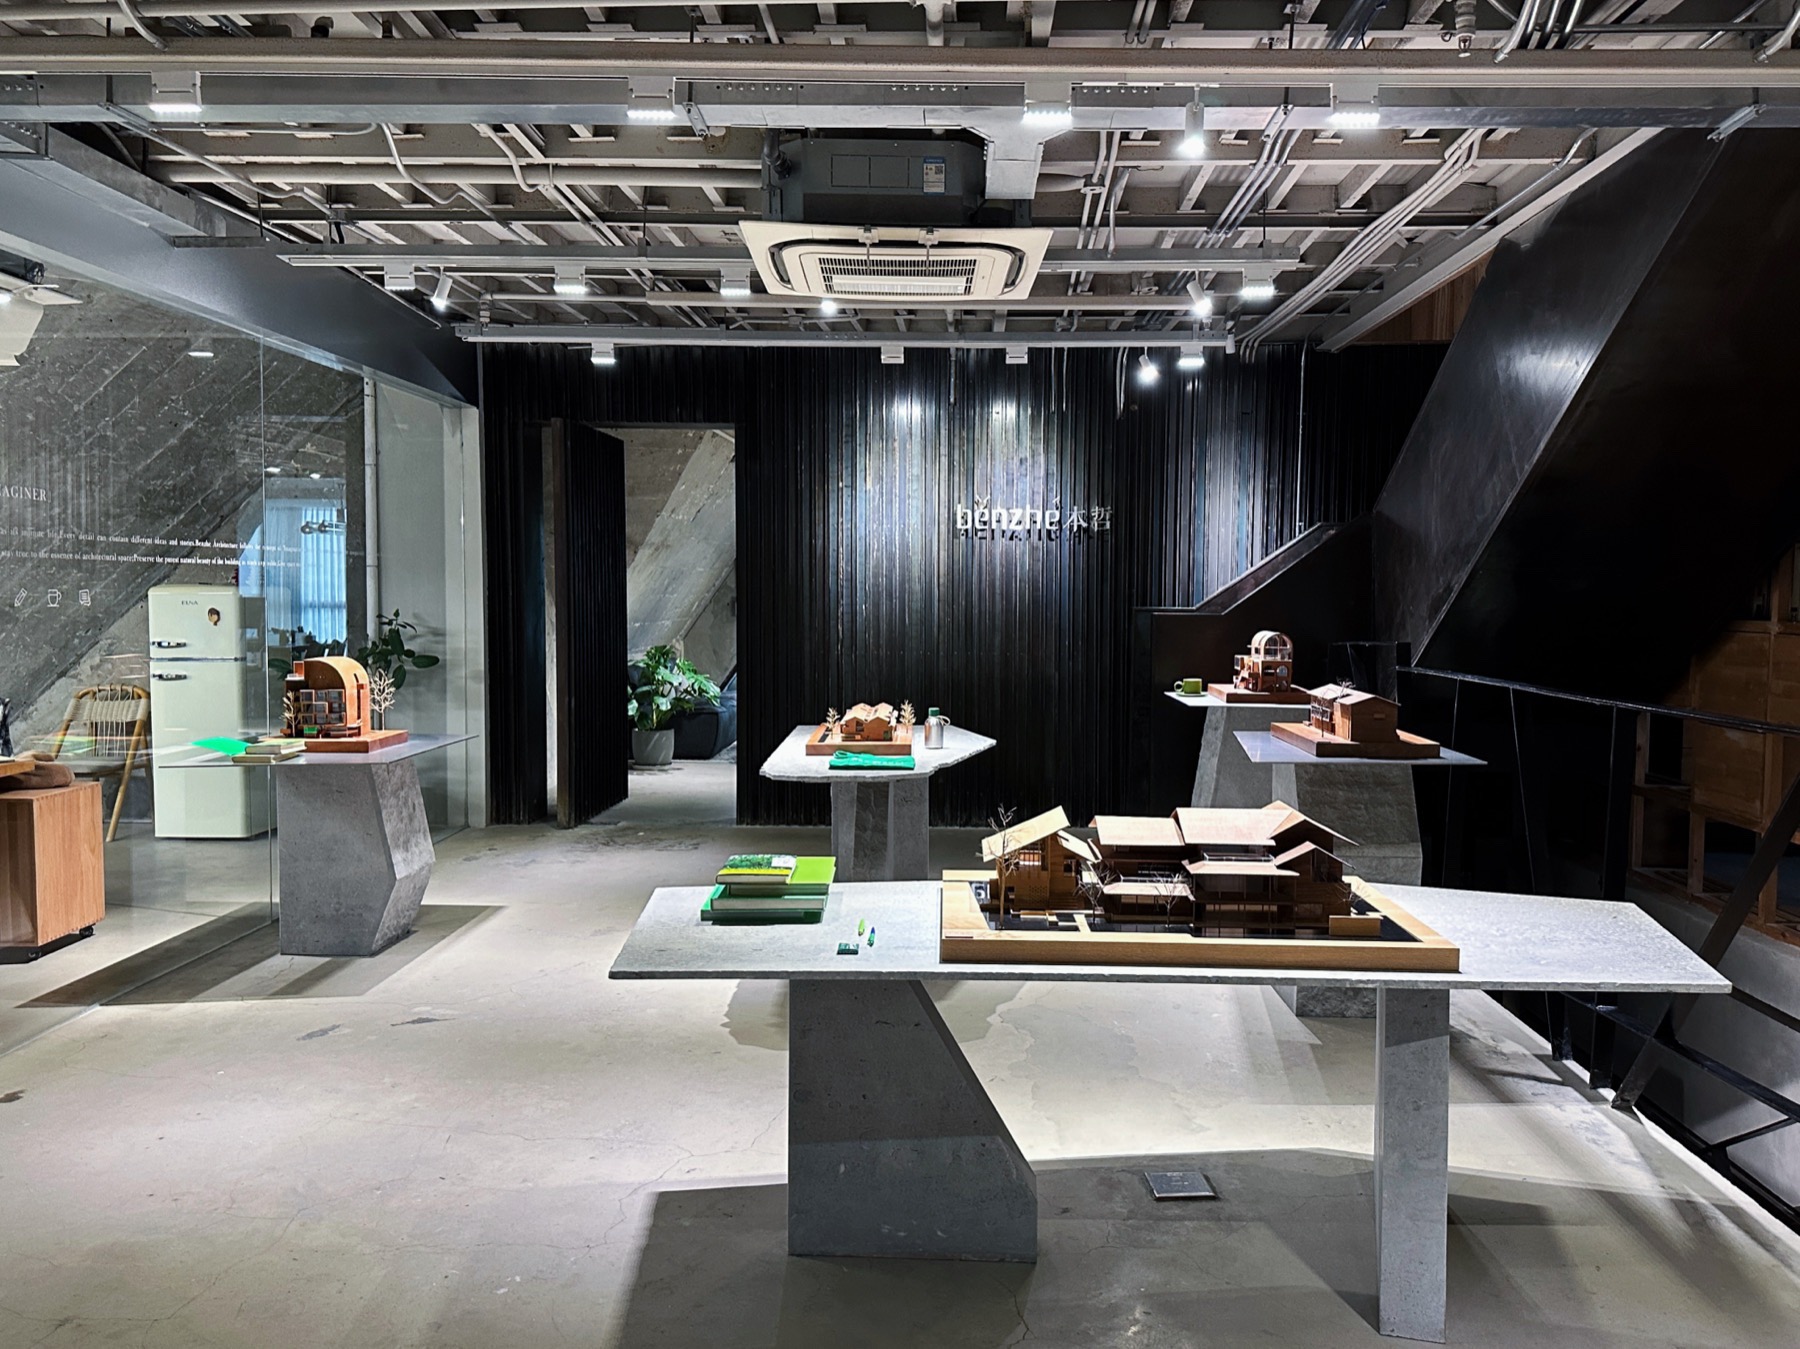
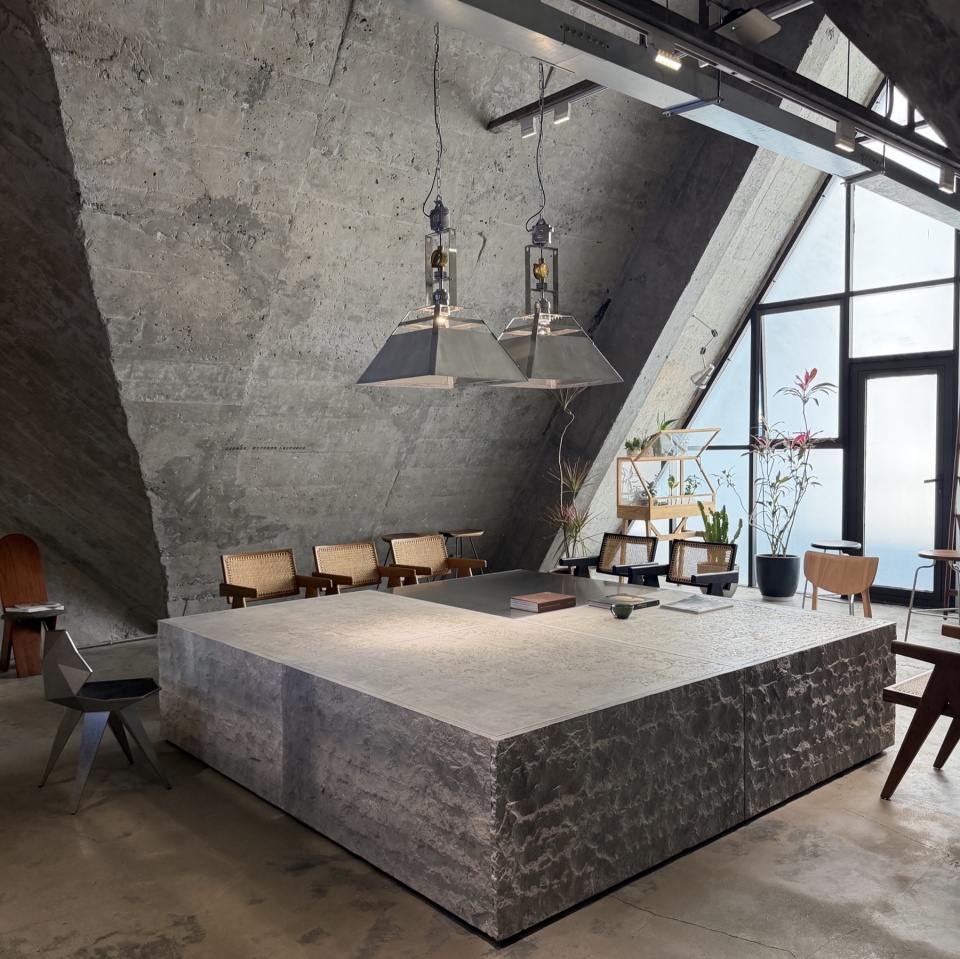
▼本哲建筑办公空间,Ben Zhe Architecture office space © 本哲建筑
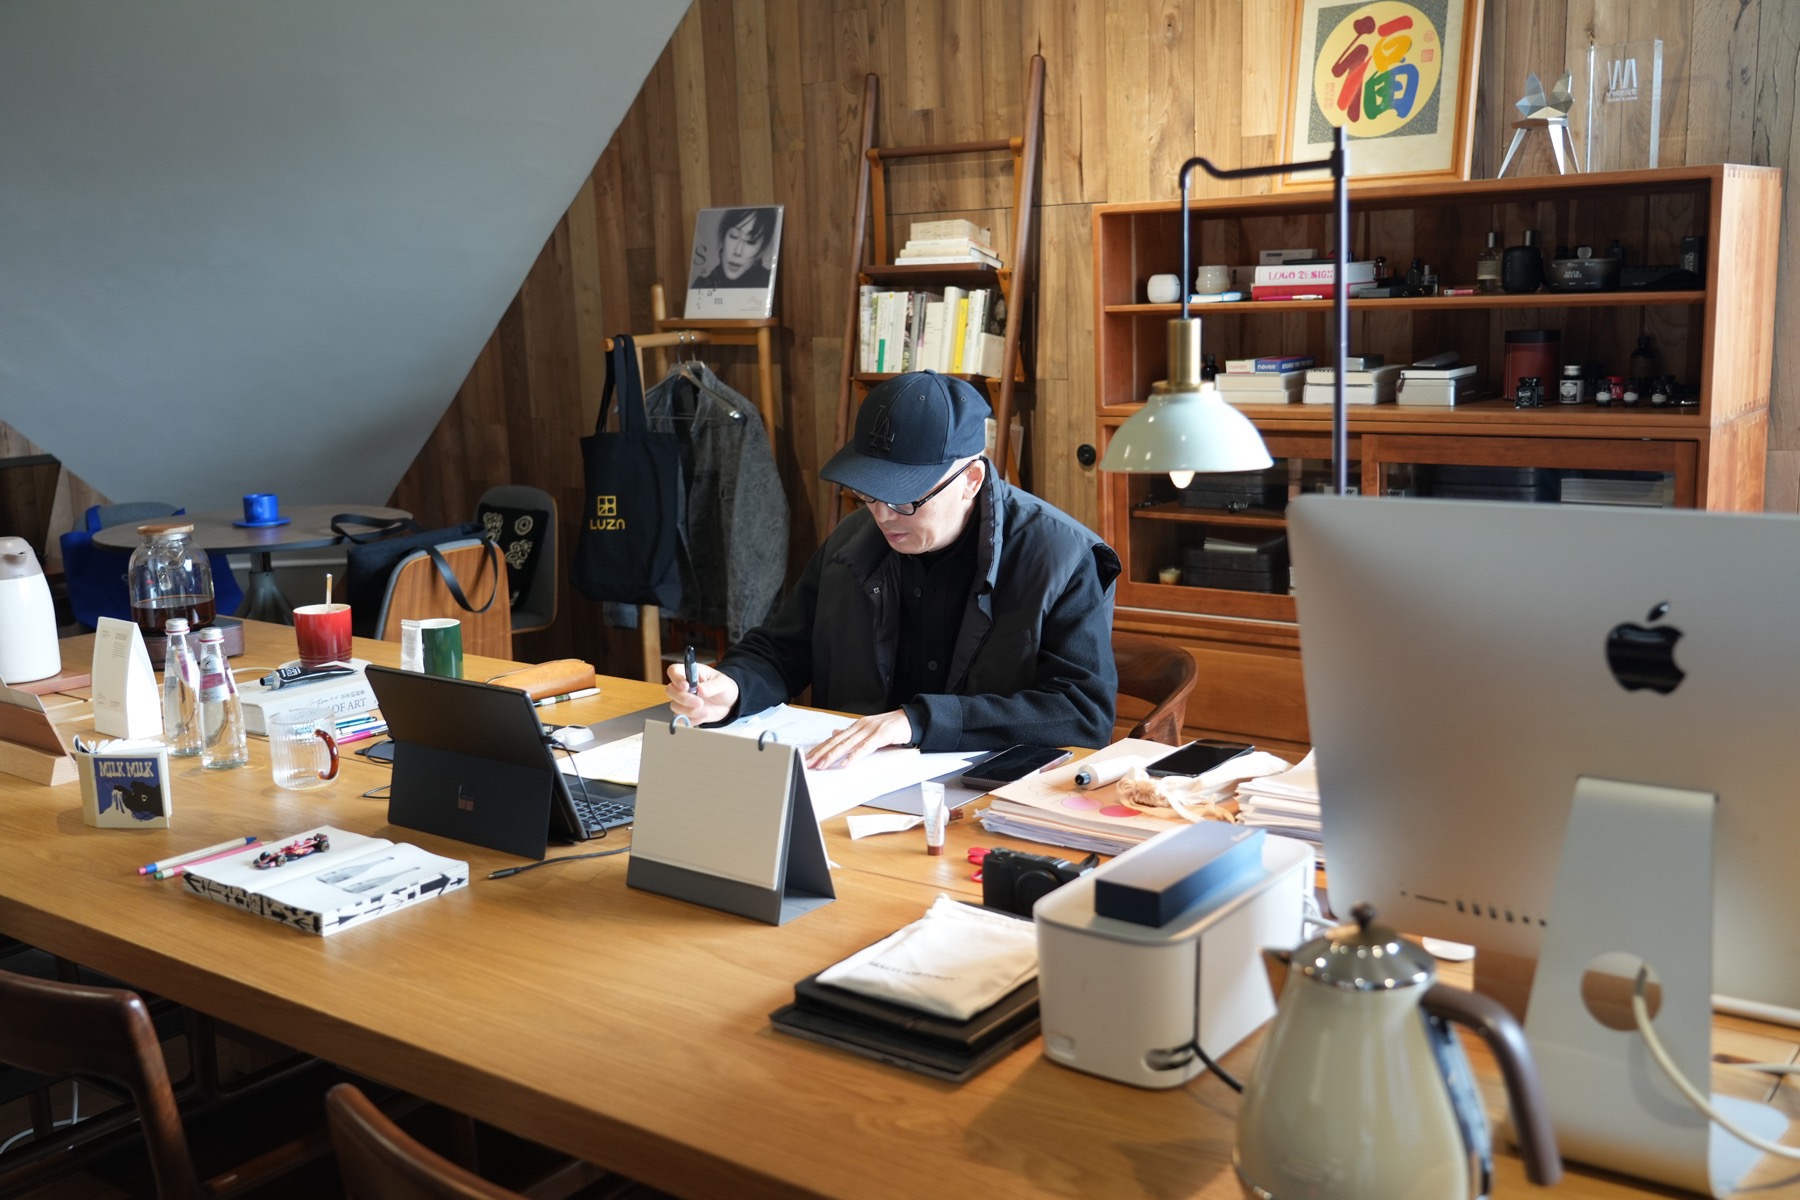
▼蒋华健老师工作日常,Jiang Huajian’s daily work scene © gooood,本哲建筑
_________________
从“空间畅想者”到
“探索建筑、人与自然的关系”
From “in Imaginaton of Space” to
“Exploring and Practicing the Relationship between Architecture, People, and Nature”
“我们始终将建筑、人与自然之间的关系贯穿于整个设计理念之中。”
“we have always integrated the relationship between architecture, people, and nature throughout the entire design philosophy.”
“空间畅想者”这个口号,我们已经践行了十年。什么叫“畅想”?首先,我认为设计本身是无限的,它意味着无限的可能、无限的想象。这是第一层含义。也就是说,在做设计的时候,我们并不知道最终会呈现出什么样子,它本身具有一种创意上的无限可能性。第二层含义,是我们希望建筑空间能够让人感到轻松、愉悦,同时具有温度。第三层含义,则是我们认为每一栋建筑都有其自身无限的生命,而生命背后又承载着很多故事。因此,我们在设计中会加强这种关系,在保留原有美学的基础上,再赋予它新的生命。比如,将现代、当代的设计语言融入空间之中,创造更多新的可能性,让它的生命再次被唤醒。这其实是我们十年前就已经形成的一种设计理念。
当然,随着事务所的发展,我们后来又加入了一些新的设计思考。我们认为,建筑是为人服务的,而人需要空气、阳光与自然。所以,本哲建筑一直在探索和实践建筑、人与自然之间的关系。特别是在今天的大都市环境中,人们很多时候像被困在“盒子”里,有些建筑甚至看不到阳光,连呼吸都变得困难,只能依赖新风系统。比如我们在做“天物空间”的时候,很多人问我:“蒋老师,这个空间做得这么复杂,里面有这么多元素,为什么还能保持统一?”其实原因就在于,我们始终将建筑、人与自然之间的关系贯穿于整个设计理念之中。
We have practiced the slogan “in Imaginaton of Space” for the past ten years. What does “imagination” mean? First of all, I believe design itself is limitless. It represents infinite possibilities and infinite imagination. This is the first layer of meaning. In other words, when we are designing, we do not know what the final result will look like. Design itself contains endless creative possibilities. The second layer of meaning is that we hope architectural spaces can make people feel relaxed, pleasant, and full of warmth. The third layer of meaning is that we believe every building has its own infinite life, and behind that life are many stories. Therefore, in our design, we strengthen this relationship. While preserving the original aesthetics, we also give the building a new life. For example, we integrate modern and contemporary design language into the space to create more new possibilities and awaken its life once again. In fact, this has been our design philosophy for the past ten years.
Of course, as the studio developed, we gradually introduced some new design thinking. We believe that architecture serves people, and people need air, sunlight, and nature. Therefore, Ben Zhe Architecture has always been exploring and practicing the relationship between architecture, people, and nature. Especially in today’s metropolitan environment, people are often trapped inside “boxes.” In some buildings, people cannot even see sunlight, and even breathing becomes difficult, relying only on fresh air systems. For example, when we designed “FOR Space,” many people asked me, “Mr. Jiang, this space is so complex and contains so many elements. Why is it still able to remain unified?” In fact, the reason is that we have always integrated the relationship between architecture, people, and nature throughout the entire design philosophy.
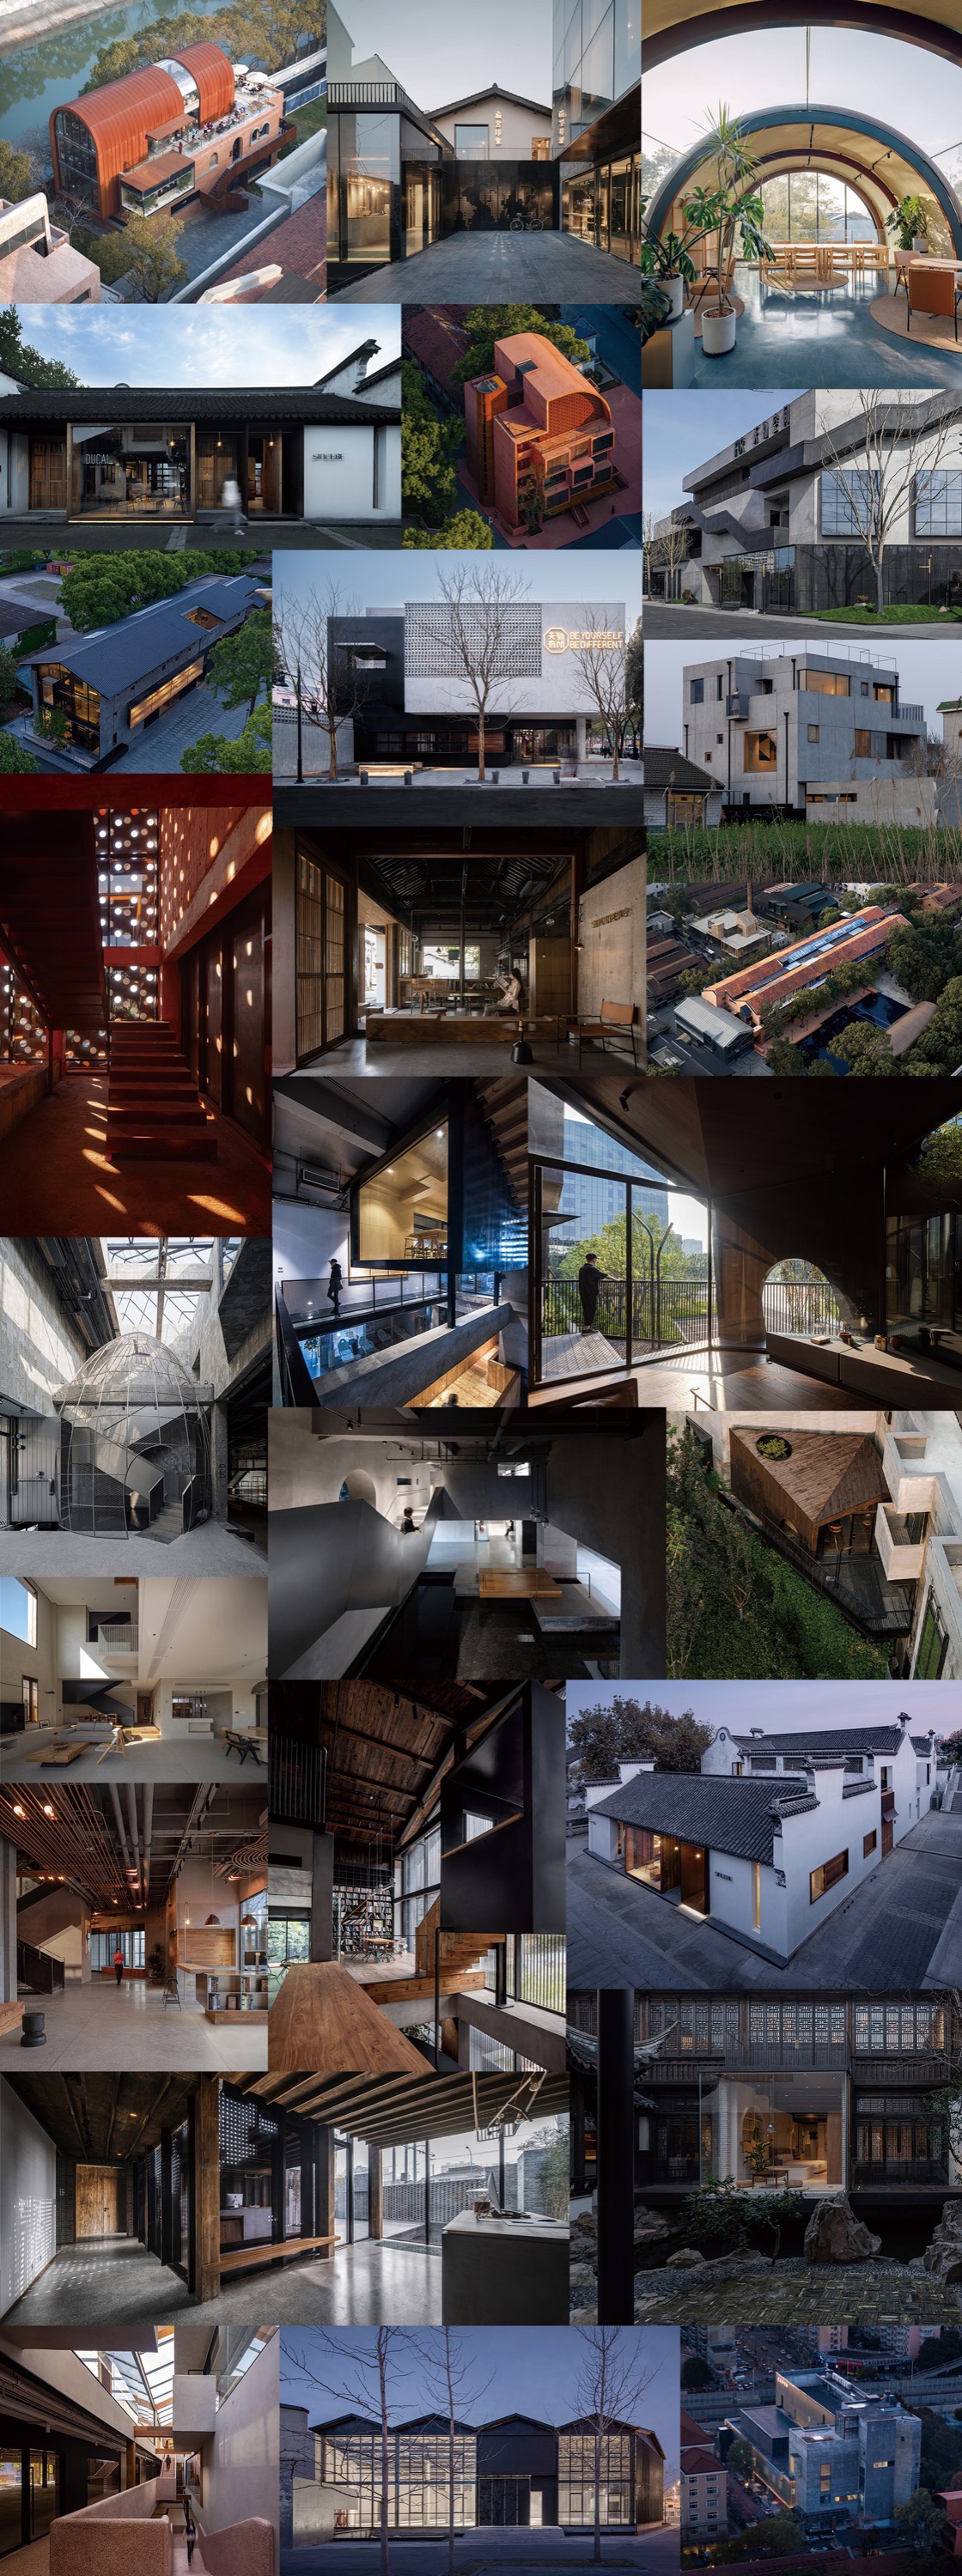
▼本哲建筑部分代表作品, Selected representative works of Ben Zhe Architecture
“现在的设计已经不再刻意追求形态上的奇特,而是更多关注人与自然的关系、光影的关系、人与建筑的关系、人与人的关系,以及人与社会之间的关系。”
“Today, the design no longer deliberately pursues unusual forms. Instead, it pays more attention to the relationship between people and nature, the relationship between light and shadow, the relationship between people and architecture, the relationship between people themselves, and the relationship between people and society.”
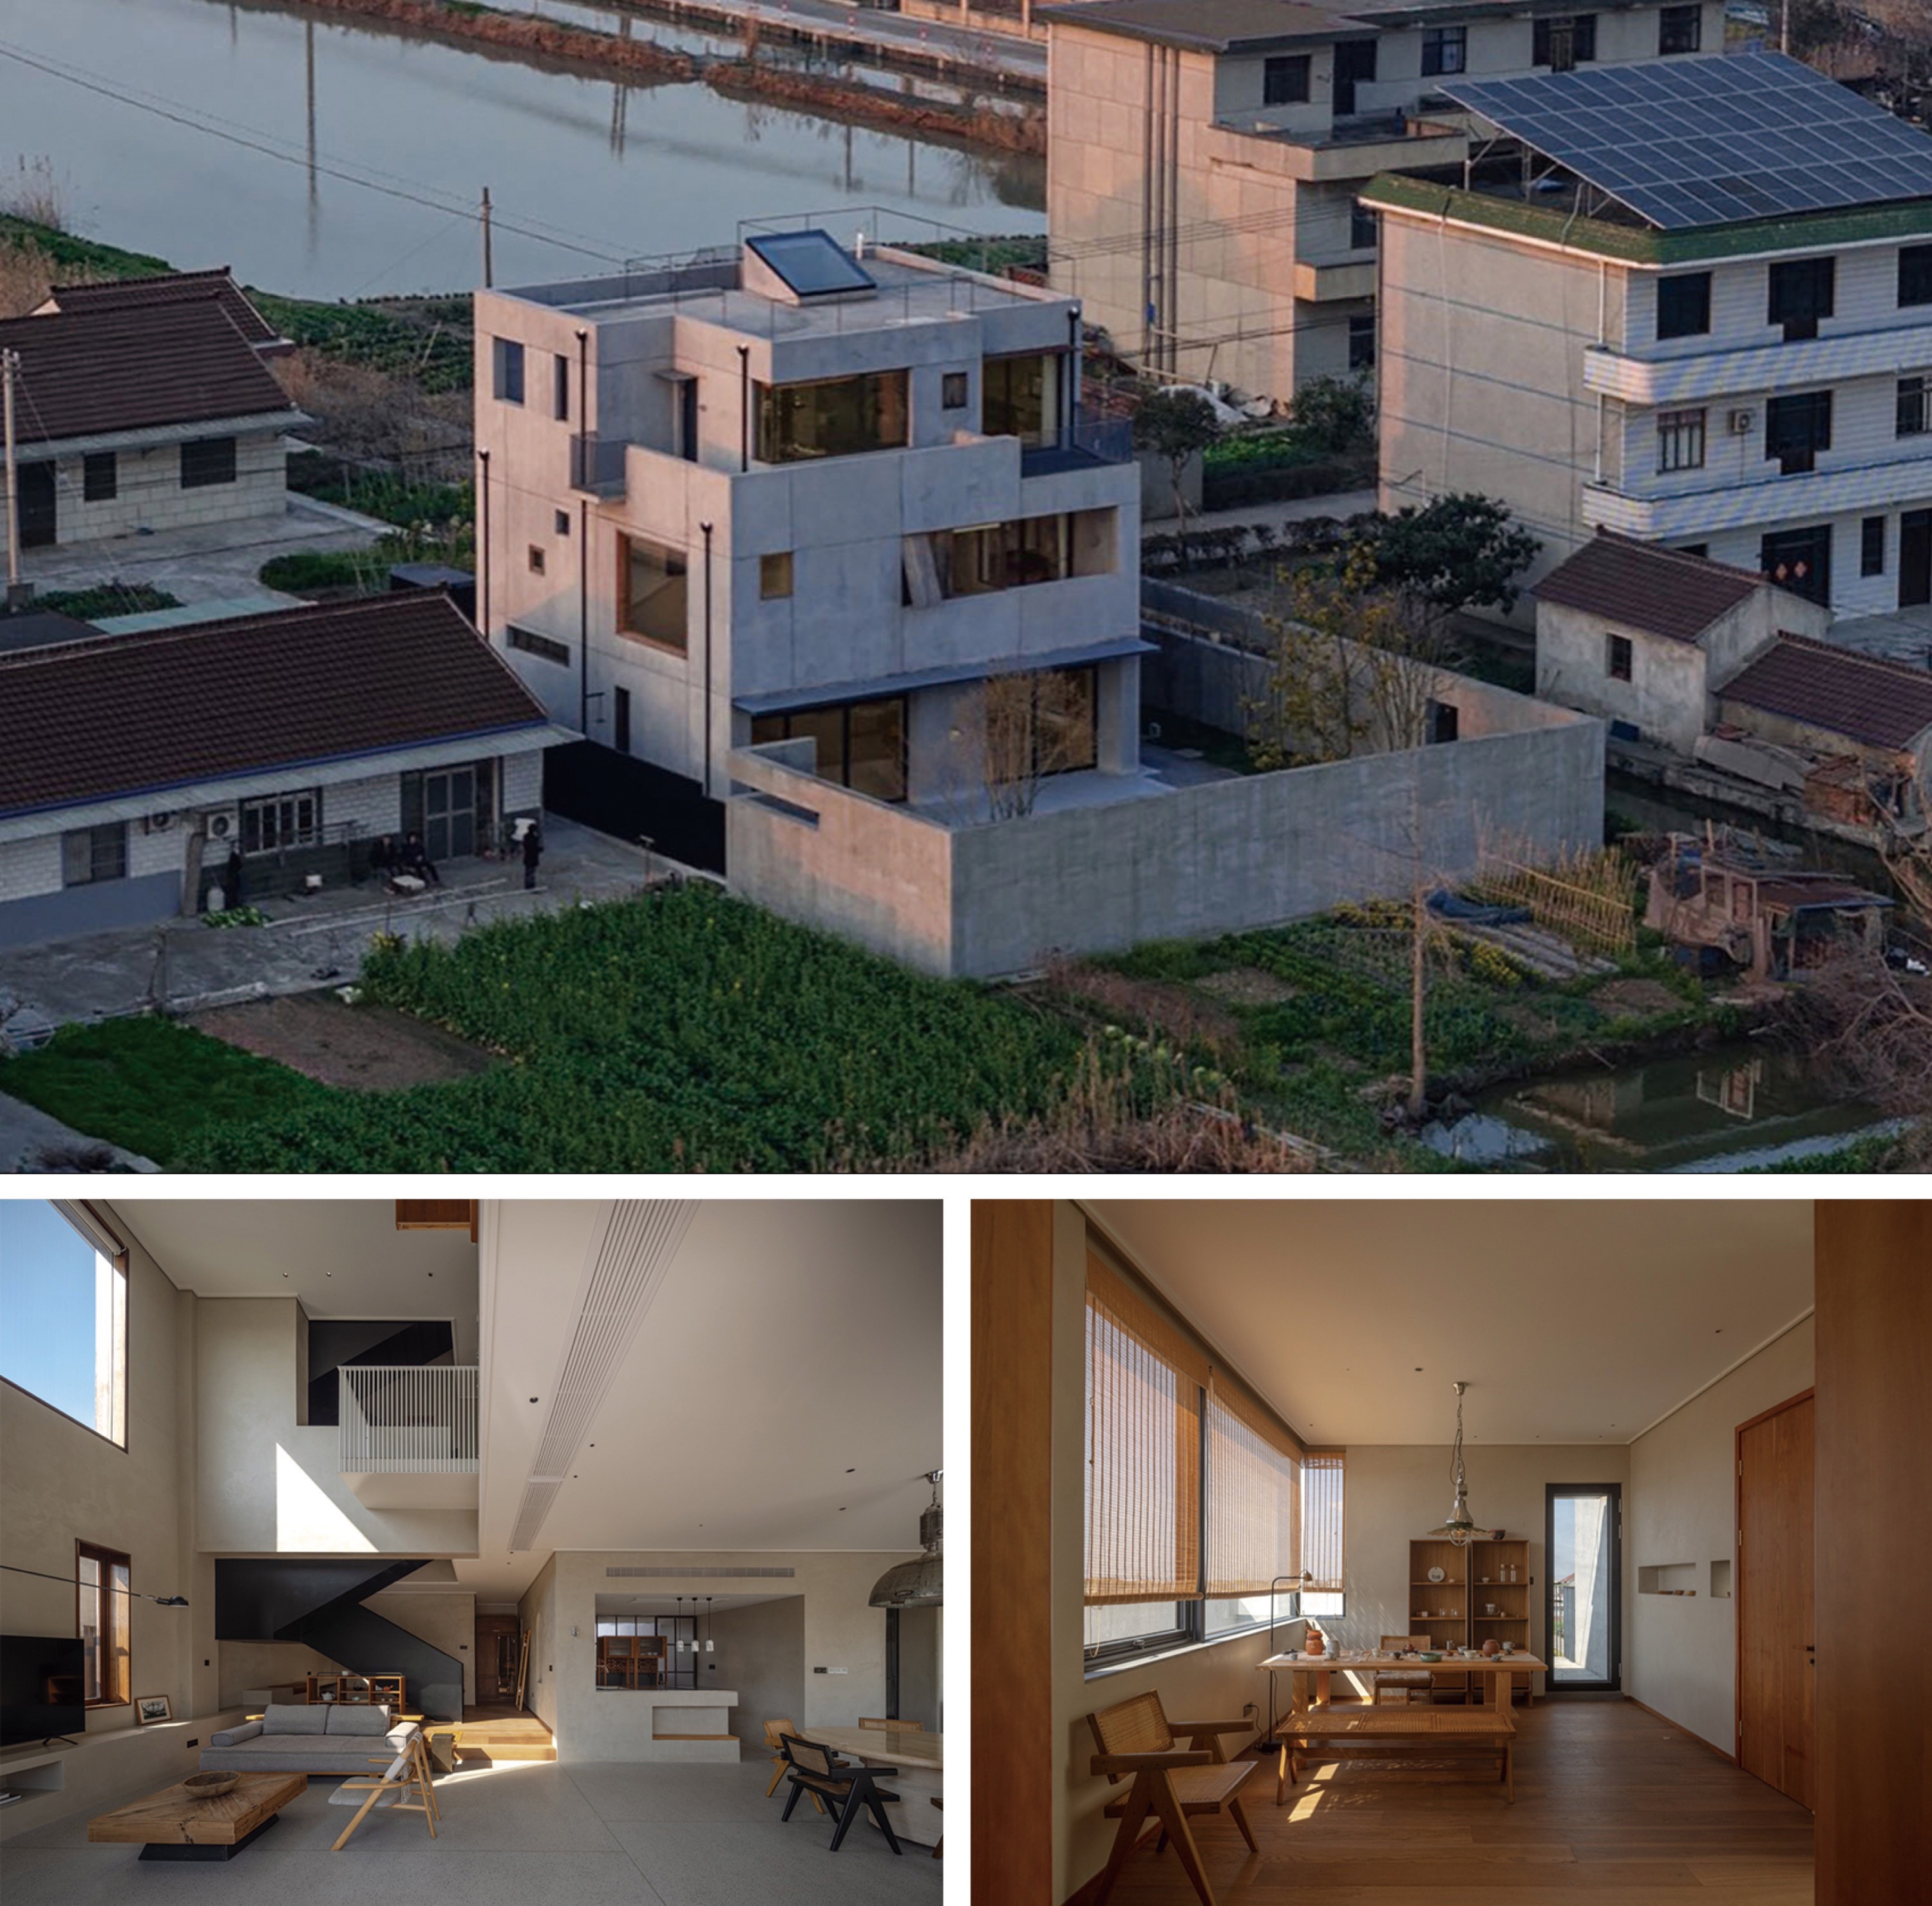
所以,本哲建筑大致可以分为“上半场”和“下半场”两个阶段的设计理念:上半场,是“空间的畅想者”;下半场,则是“探索和实践建筑、人与自然的关系”。在上半场,也就是2017年以前,我可能更追求形态的美,追求无限的畅想与想象。后来,我慢慢沉淀下来,开始意识到,其实并不需要那么华丽,也不需要那么多奇怪的形式,最舒服、最自然的状态,可能才是最好的。所以在上半场阶段,我做过的一些建筑,比如汉诺威样衣展示厅等,更多是在追求“空间畅想者”的理念与想法。随着进入下半场,我现在的建筑看上去会更加平和,比如动力车间、53°、仁阁|贤阁等项目,都呈现出一种更安静、更克制的状态。甚至包括最近做的“东院儿”,一个关于美丽乡村改造与乡村建设的项目,也就是大家所说的农村自建房。现在的设计已经不再刻意追求形态上的奇特,而是更多关注人与自然的关系、光影的关系、人与建筑的关系、人与人的关系,以及人与社会之间的关系。这大概就是这些年我们逐渐沉淀下来的感受,以及我对于设计的理解。
我们始终认为,每一个作品都需要做到准确。所以,我们的每一个作品,其实都是经过不断讨论、甚至头脑风暴之后形成的,而不是由我一个人独立完成的。这是一个团队协作、互融互动的过程。我的设计方式到现在基本上还是以手绘为主。对于建筑设计来说,规划是非常重要的第一步,其次才是设计风格。整个设计的主题和大的风格方向通常由我来确定,我会先把整体的思路和框架建立起来,再交给团队一起讨论和设计。我们大致的工作方式是:先完成整体方案的梳理,然后做“加法”,在不断丰富之后,再去做“减法”,最终形成相对准确和克制的结果。目前公司大概分为三个团队:一个是偏向居家生活方式探索的方向;一个是乡村建设、美丽乡村相关的方向;还有一个则是我们的主要方向,也就是城市更新与工业改造。
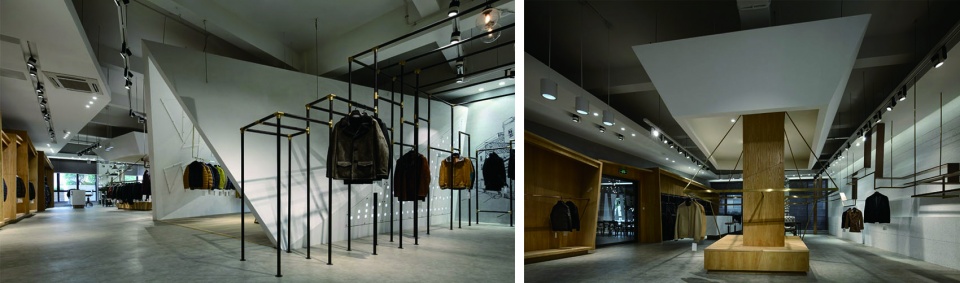
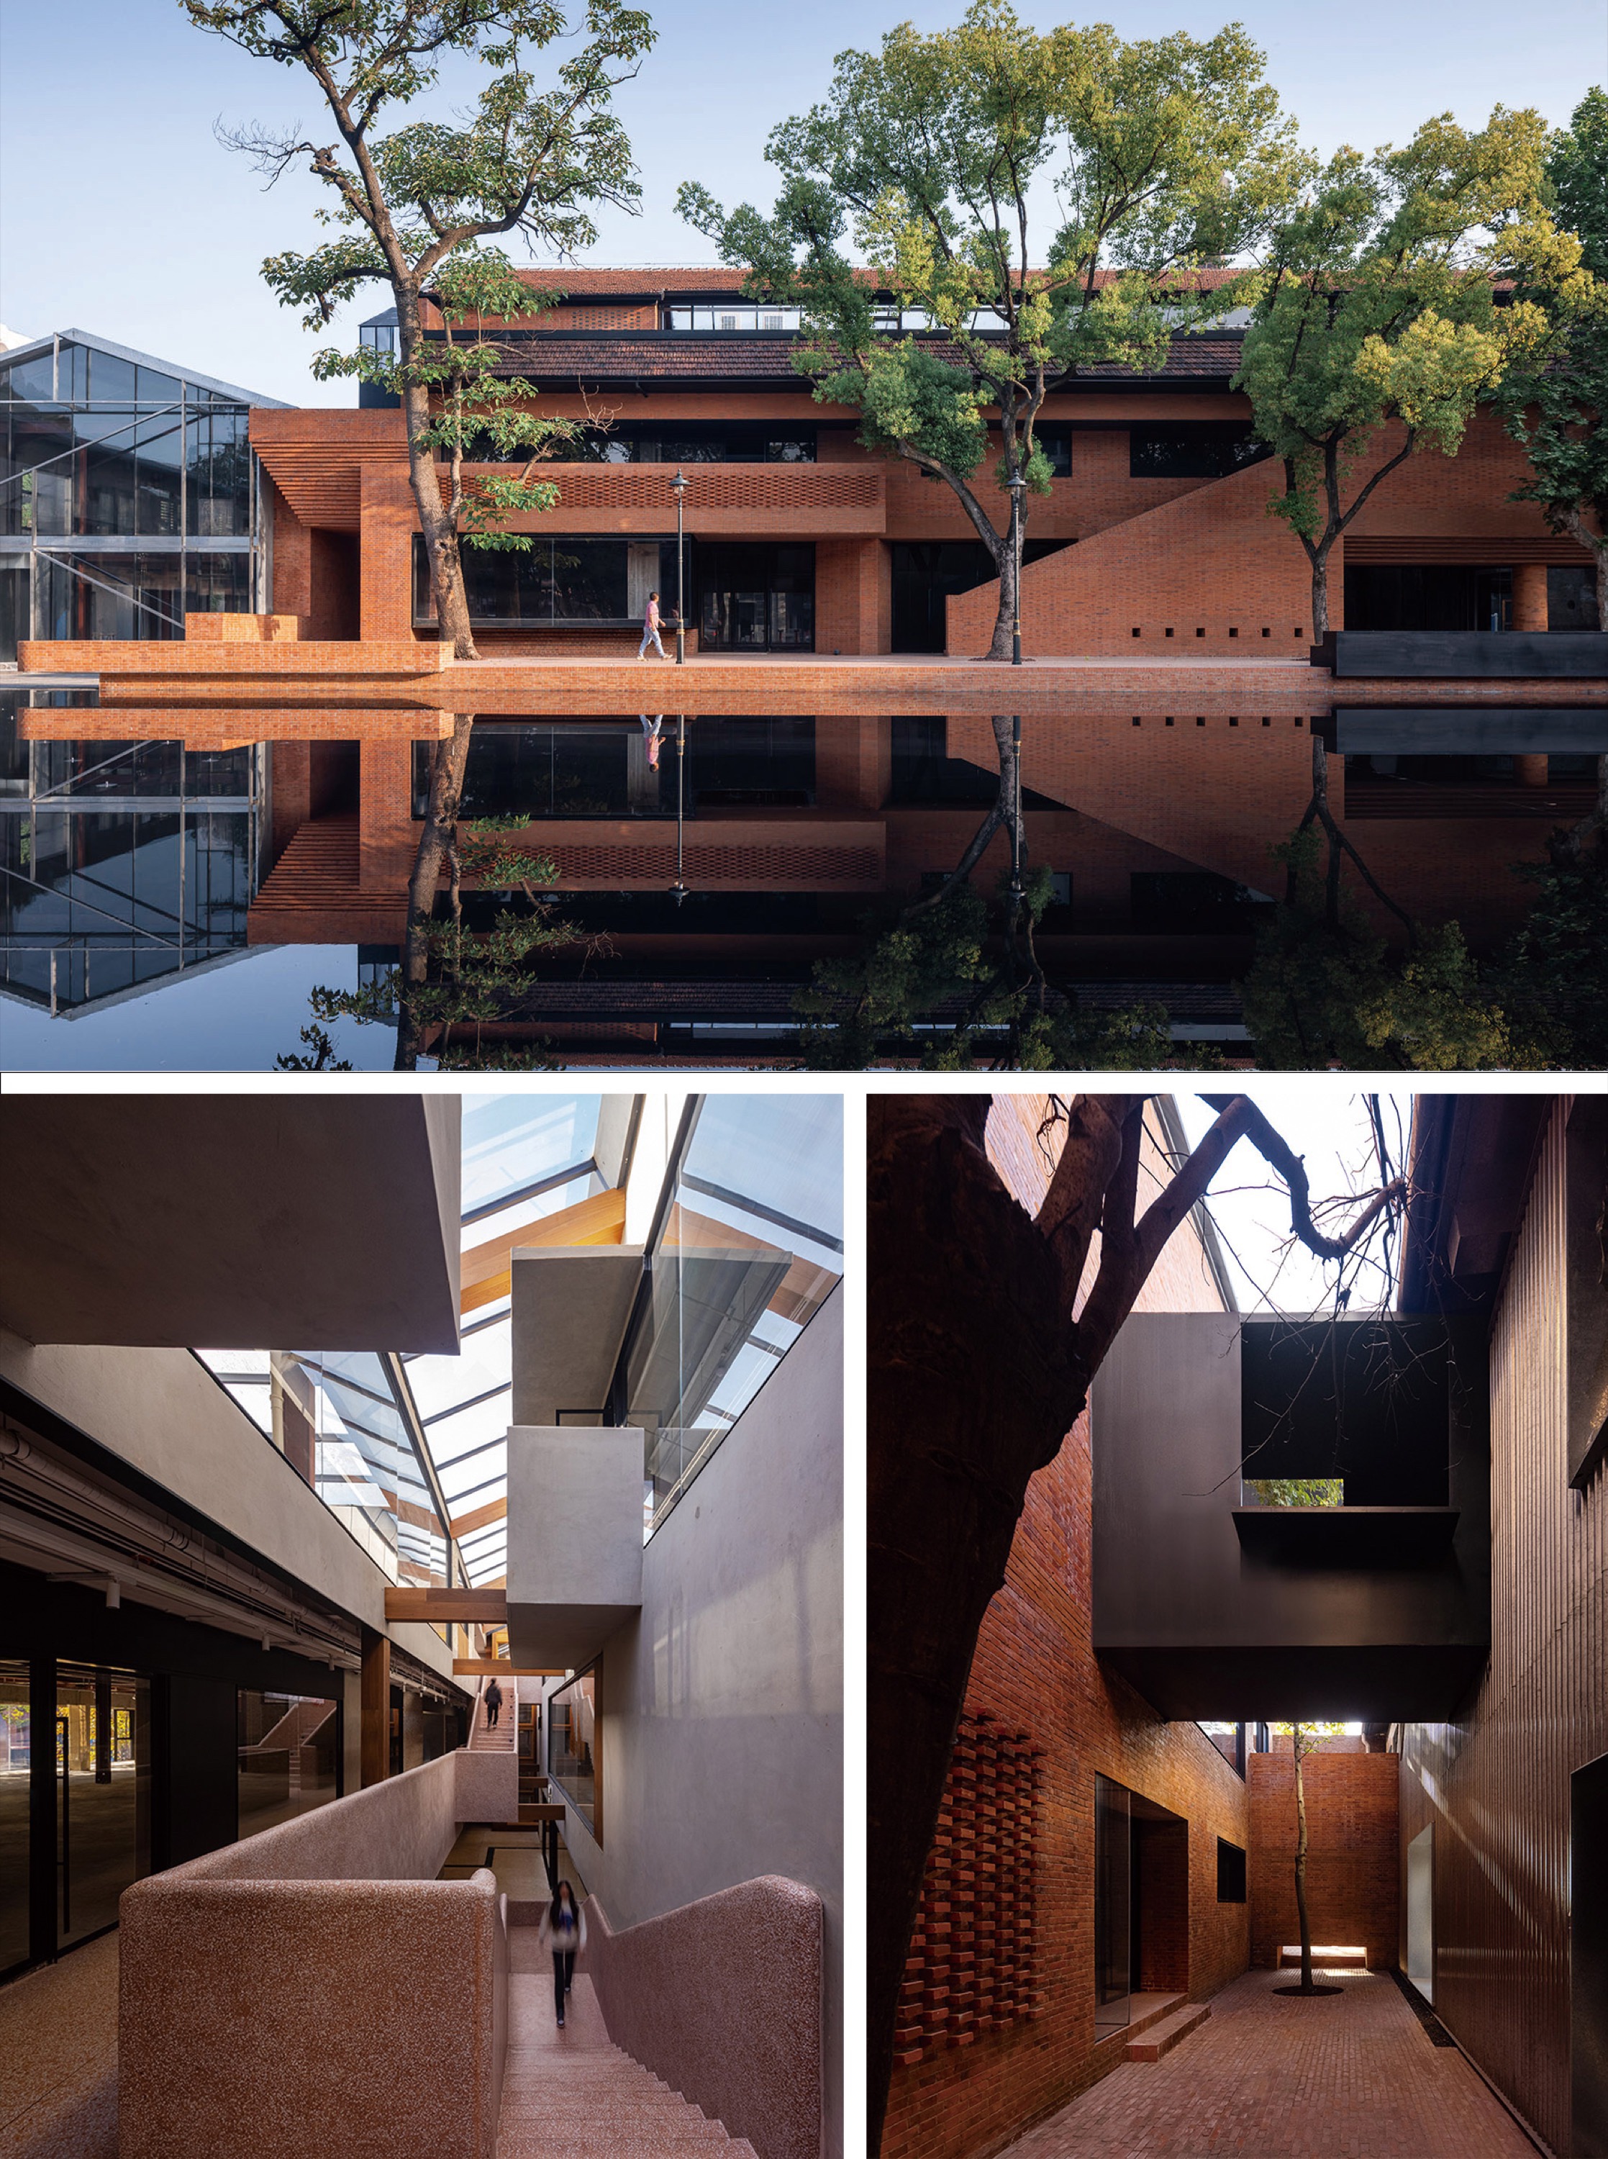
Therefore, the design philosophy of Ben Zhe Architecture can generally be divided into two stages: the “first half” and the “second half.”The first half was about being “in Imaginaton of Space.” The second half is about “exploring and practicing the relationship between architecture, people, and nature.”During the first half, which was before 2017, I was probably more focused on the beauty of form, as well as limitless vision and imagination. Later, I gradually became more settled and started to realize that architecture does not actually need to be so magnificent or filled with unusual forms. The most comfortable and natural state may in fact be the best one. Therefore, in the first-half stage, some of the projects I designed, such as the HEANWE Brand Concept Showroom, were more focused on pursuing the ideas and concepts of “in Imaginaton of Space.”As we entered the second half, my architecture began to appear more peaceful. Projects such as Power Workshop, 53°, Benevolence Pavilion|Wise Pavilion, and others all present a quieter and more restrained state. This also includes our recent project East Courtyard, a project about beautiful rural village renovation and rural construction, which is what people often call rural self-built housing. Today, the design no longer deliberately pursues unusual forms. Instead, it pays more attention to the relationship between people and nature, the relationship between light and shadow, the relationship between people and architecture, the relationship between people themselves, and the relationship between people and society. These are probably the reflections we have gradually developed over the years, and they also represent my understanding of design.
We have always believed that every project needs to achieve precision. Therefore, every one of our works is actually developed through continuous discussion and even brainstorming, rather than being completed independently by myself alone. It is a process of teamwork, mutual integration, and interaction. Up to now, my design approach is still mainly based on hand sketching. In architectural design, planning is the most important first step, while design style comes after that. The overall theme and major design direction are usually determined by me first. I establish the overall ideas and framework, and then hand them over to the team for further discussion and design together. Our general working method is to first complete the overall organization of the scheme, then do “addition.” After continuously enriching the design, we then do “subtraction,” and finally arrive at a relatively precise and restrained result. At present, the office is roughly divided into three teams. One focuses on exploring residential lifestyles. Another focuses on rural construction and beautiful countryside projects. The third is our main direction, which is urban renewal and industrial renovation.
▼汉诺威样衣展示厅,HEANWE Brand Concept Showroom © 金啸文
点击这里查看更多,Click HERE for details
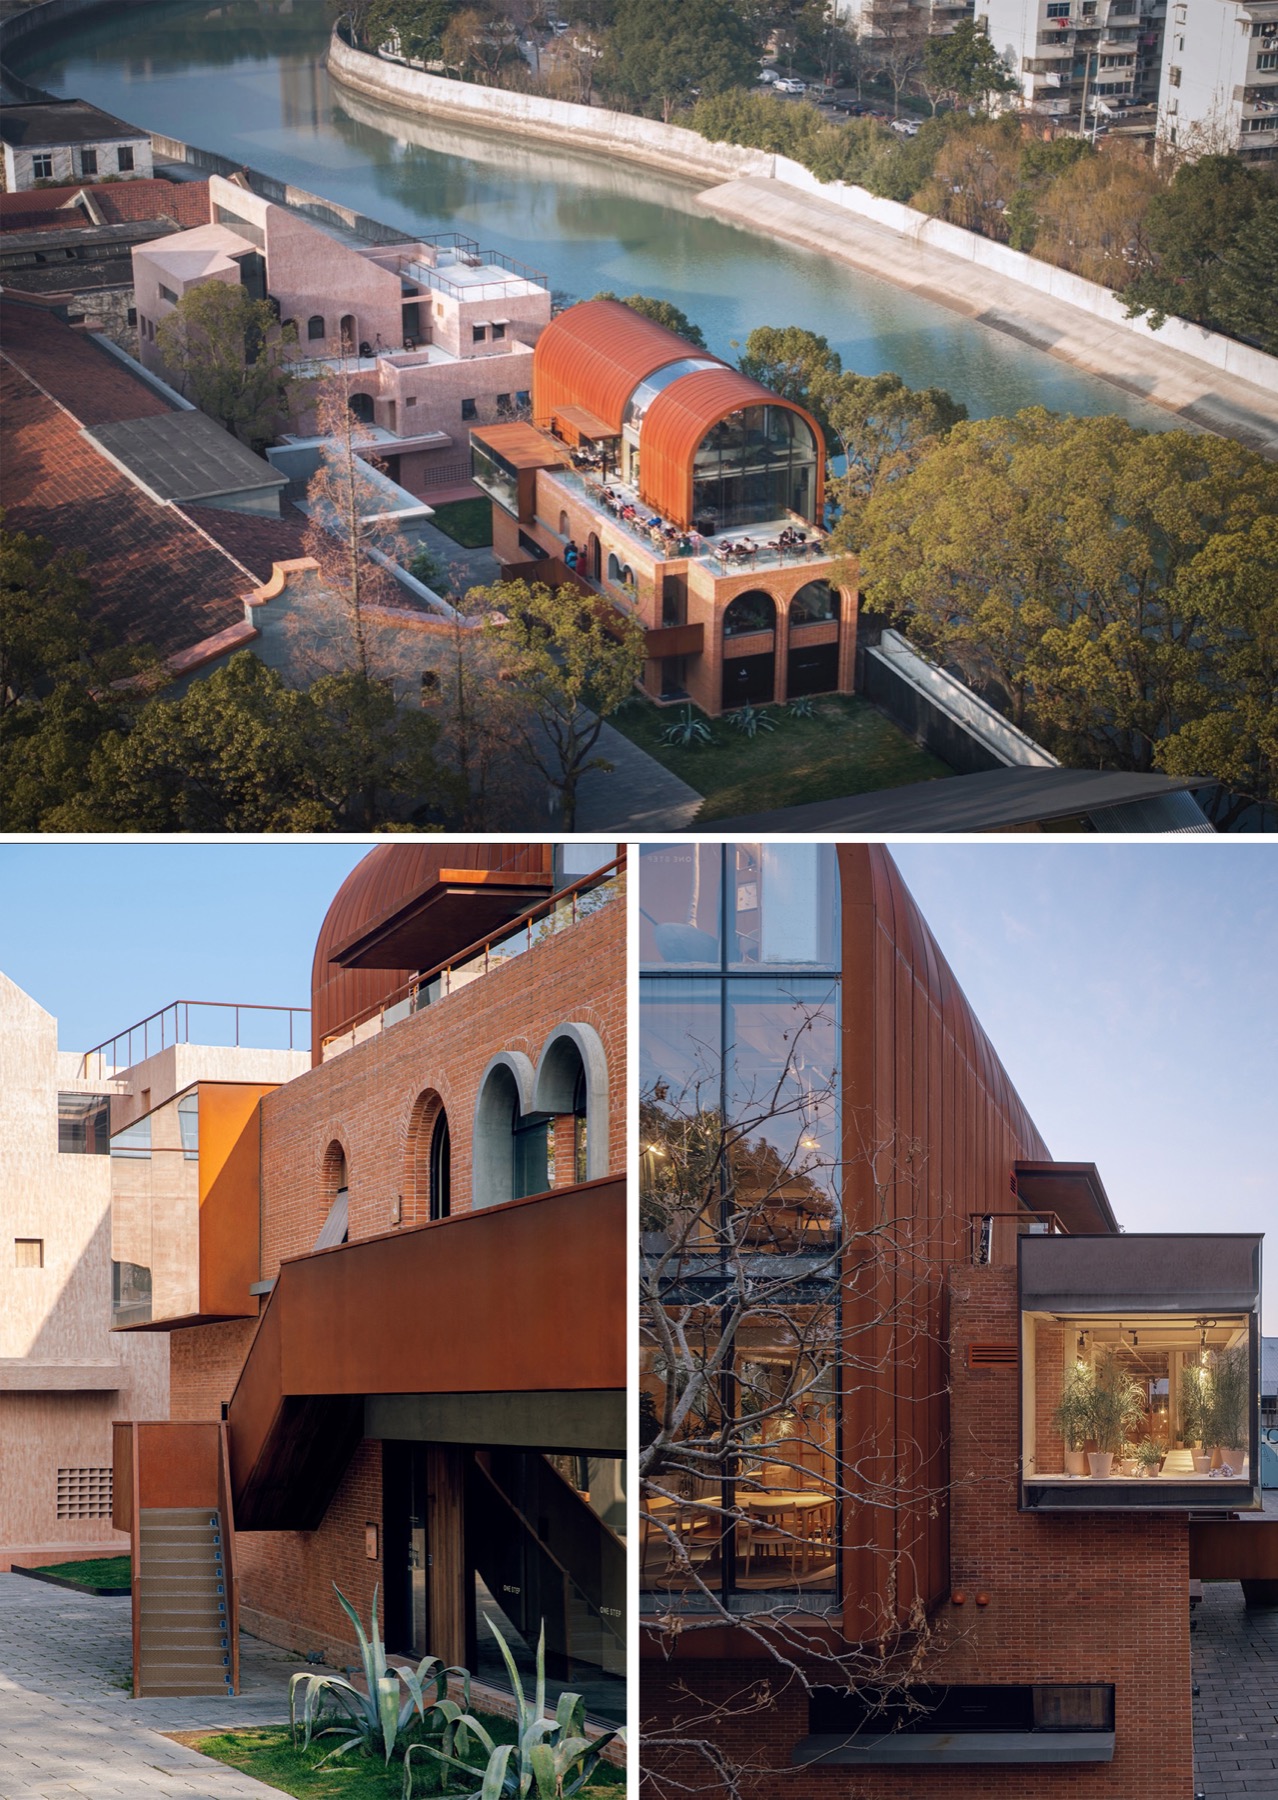
▼53°·EKA天物,53°·EKA © 存在建筑
点击这里查看更多,Click HERE for details
▼动力车间,Power Workshop © 王策,苏圣亮
点击这里查看更多,Click HERE for details
▼东院儿·启东,East Courtyard © 苏圣亮
点击这里查看更多,Click HERE for details
_________________
城市更新与工业改造
Urban Renewal and Industrial Transformation
“我们会根据每一栋建筑自身的条件,采取不同的处理方式。”
“We adopt different design strategies according to the specific conditions of each building.”
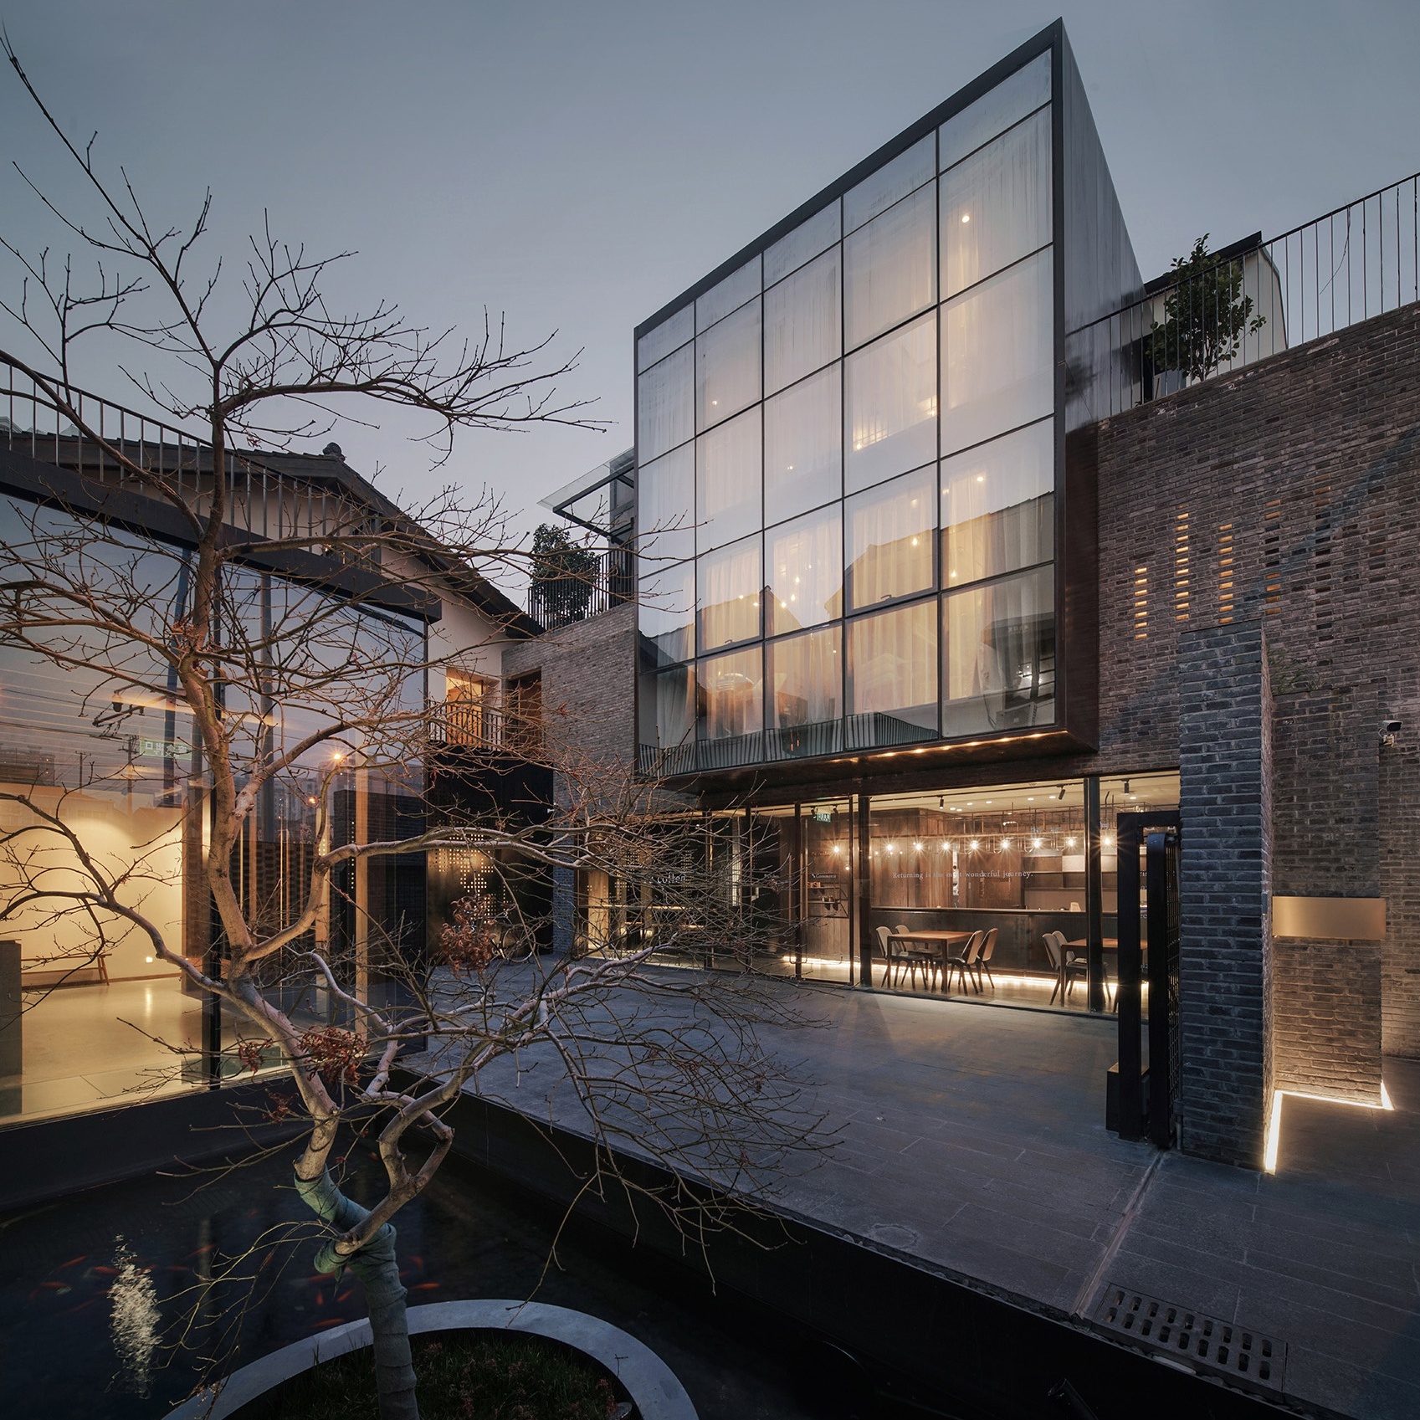
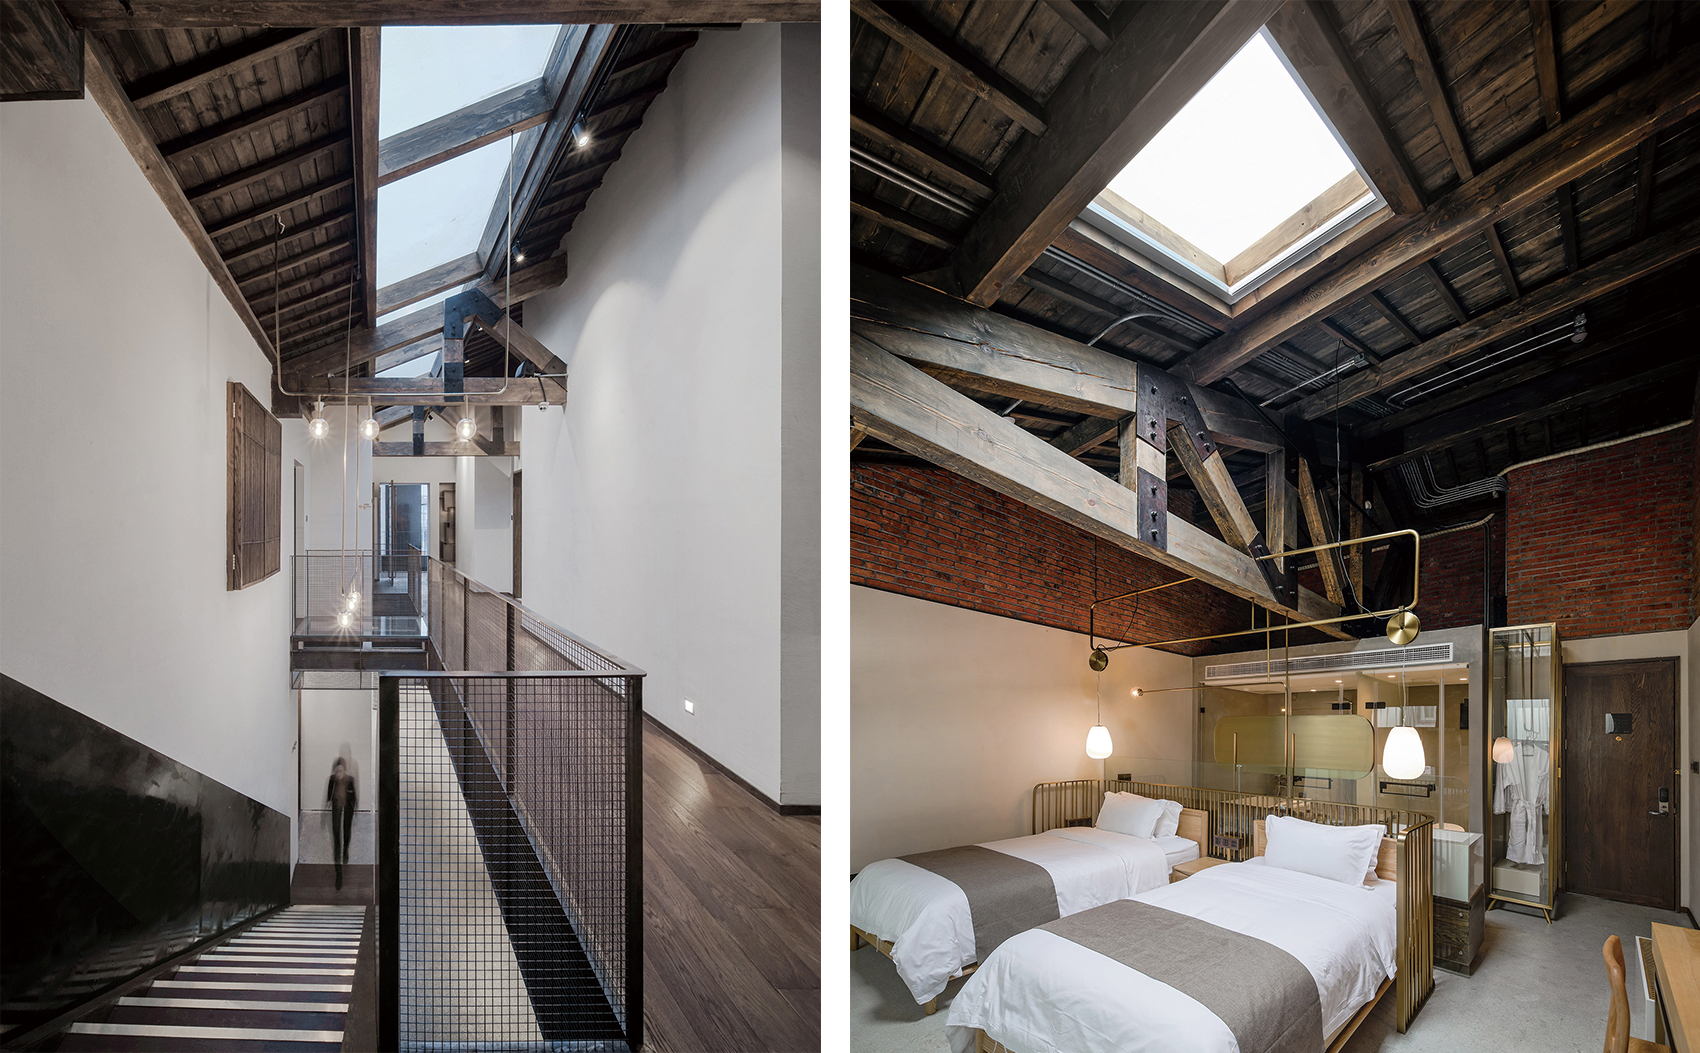
在城市更新项目中,城市密度往往非常大,所以我们经常说,人其实是生活在“盒子”里的。因此,在居住空间的改造中,我一直在做的一件事,就是“打开窗户说亮话”。2016到2017年,我做过一个“渝舍印象”酒店的更新改造。那个项目原本的建筑山墙几乎是和周边居民建筑紧贴在一起的,根本无法分开,改造难度非常大。它位于上海老城厢,整体采光也非常昏暗。当时别人都在想办法往外扩,而我是往里面“缩”。我主动把空间让出来。这样做有两个好处:第一,是在建筑和老百姓之间留出了一定的空间,相当于把空间还给了居民;第二,当空间被拉开之后,就可以开窗,阳光和通风的问题也随之改善。第二个层面,是我开始加入一些露台空间。这样人就可以真正走出去、去呼吸。当环境闷热的时候,可以感受到自然,也可以接触到外部的绿植和生态环境。同时,我也经常会把屋顶打开,加入一些天窗,让人感受到光与影之间的关系。第三个层面,其实是“借景”。比如我在做“半仓”项目时,里面有一个生活美学空间。尤其是三楼部分,我把窗的高度控制在大约一米二到一米三左右。这样人在站起来的时候,外面的景色会被完整地“接”进室内;无论是坐着还是站着,视线都能自然地与外部景观发生联系。这其实就是一种借景的方式。所以我一直在讲,我们公司的设计理念,其实就是探索和实践建筑、人与自然之间的关系。
In urban renewal projects, the urban density is often extremely high, so we often say that people are actually living inside “boxes.” Therefore, in residential renovation projects, one thing I have always been doing is “opening windows and speaking honestly.” From 2016 to 2017, I worked on the renovation of the “Yushe Impression” Hotel. The original gable walls of that project were almost attached directly to the surrounding residential buildings, with virtually no separation at all, so the renovation was extremely difficult. The project was located in Shanghai’s old town area, and the overall lighting conditions were also very poor. At that time, most people were thinking about how to expand outward, but I chose to “shrink” inward instead. I actively gave space back. This approach had two advantages. First, it created a certain amount of space between the building and the surrounding residents, which was essentially returning space back to the community. Second, once the distance was opened up, windows could be added, and the problems of sunlight and ventilation were naturally improved. The second aspect was that I began to introduce more terrace spaces. In this way, people could truly walk outside and breathe. When the environment becomes hot and stuffy, people can feel nature and also connect with greenery and the ecological environment outside. At the same time, I often open up the roof and introduce skylights, allowing people to experience the relationship between light and shadow. The third aspect is actually “borrowed scenery.” For example, when I designed the “BANCANG” project, there was a living aesthetics space inside. Especially on the third floor, I controlled the window height to around 1.2 to 1.3 meters. In this way, when people stand up, the outside scenery is completely “brought” into the interior. Whether sitting or standing, the line of sight can naturally connect with the external landscape. This is actually a method of borrowed scenery. So I have always said that our office’s design philosophy is essentially about exploring and practicing the relationship between architecture, people, and nature.
▼渝舍印象酒店,Yu Hotel © 是然建筑摄影
点击这里查看更多,Click HERE for details
▼打开屋顶,加入天窗,Open up the roof and introduce skylights © 是然建筑摄影
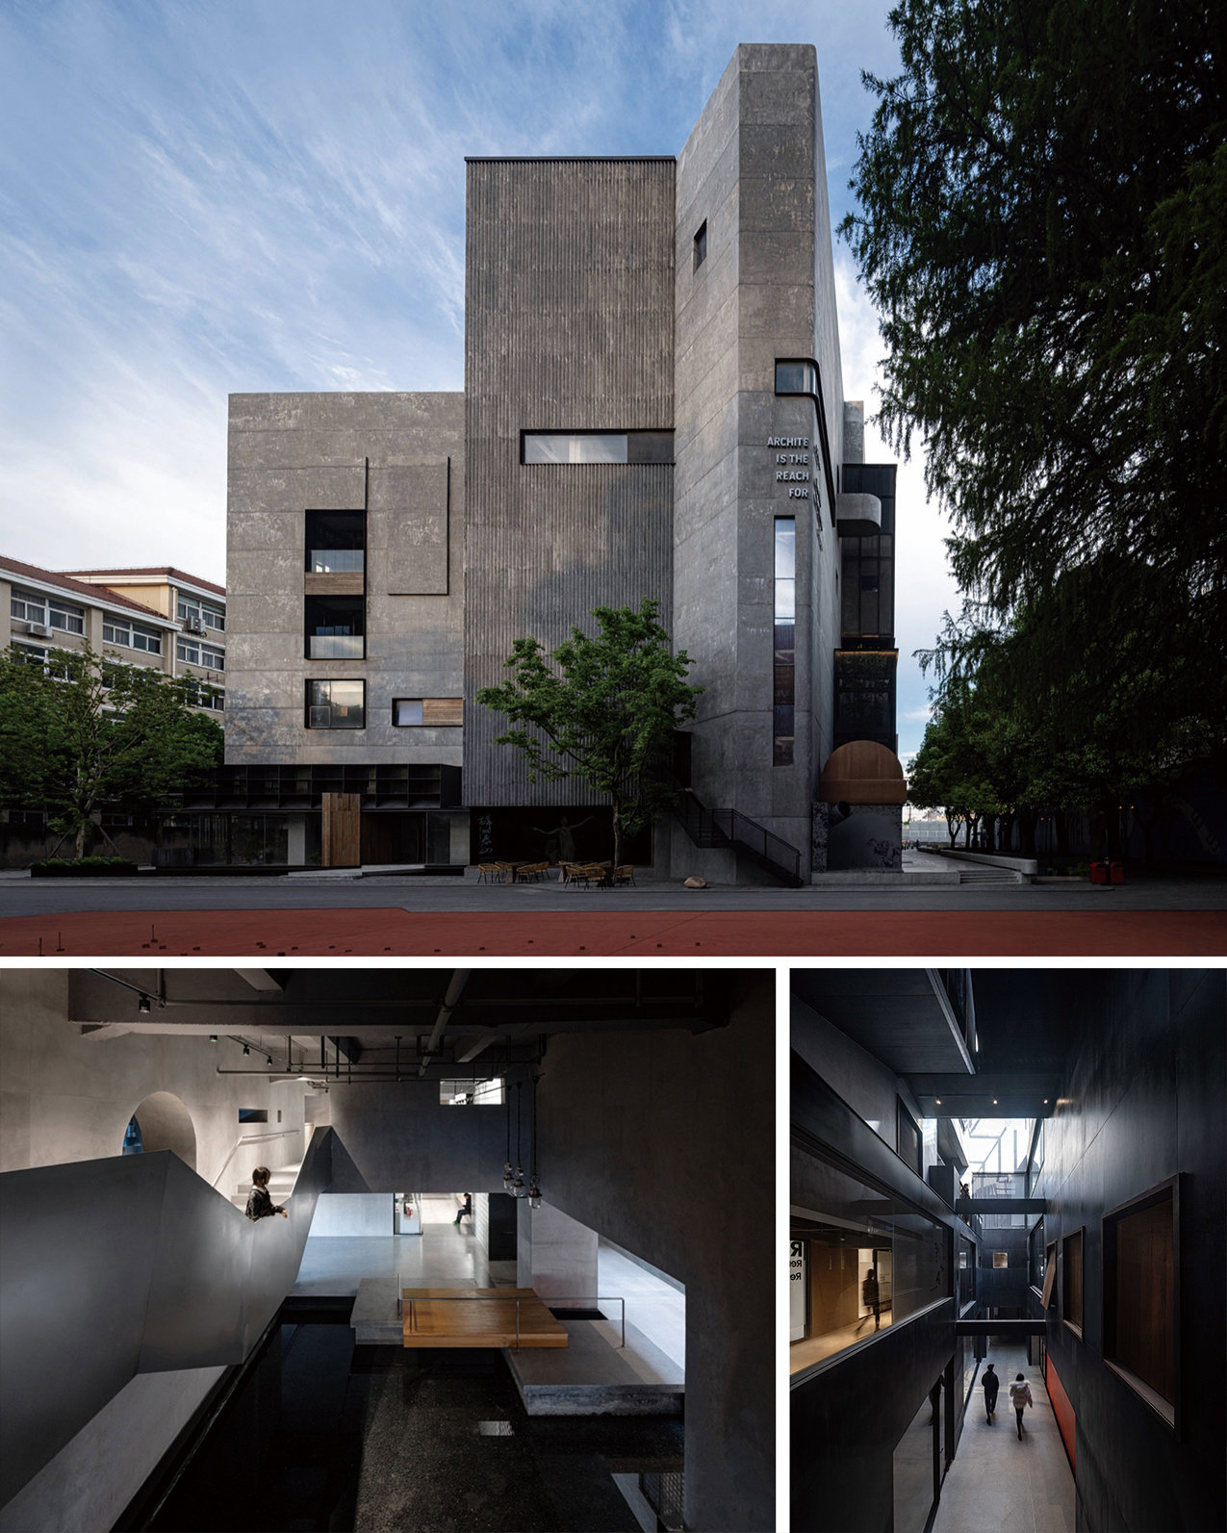
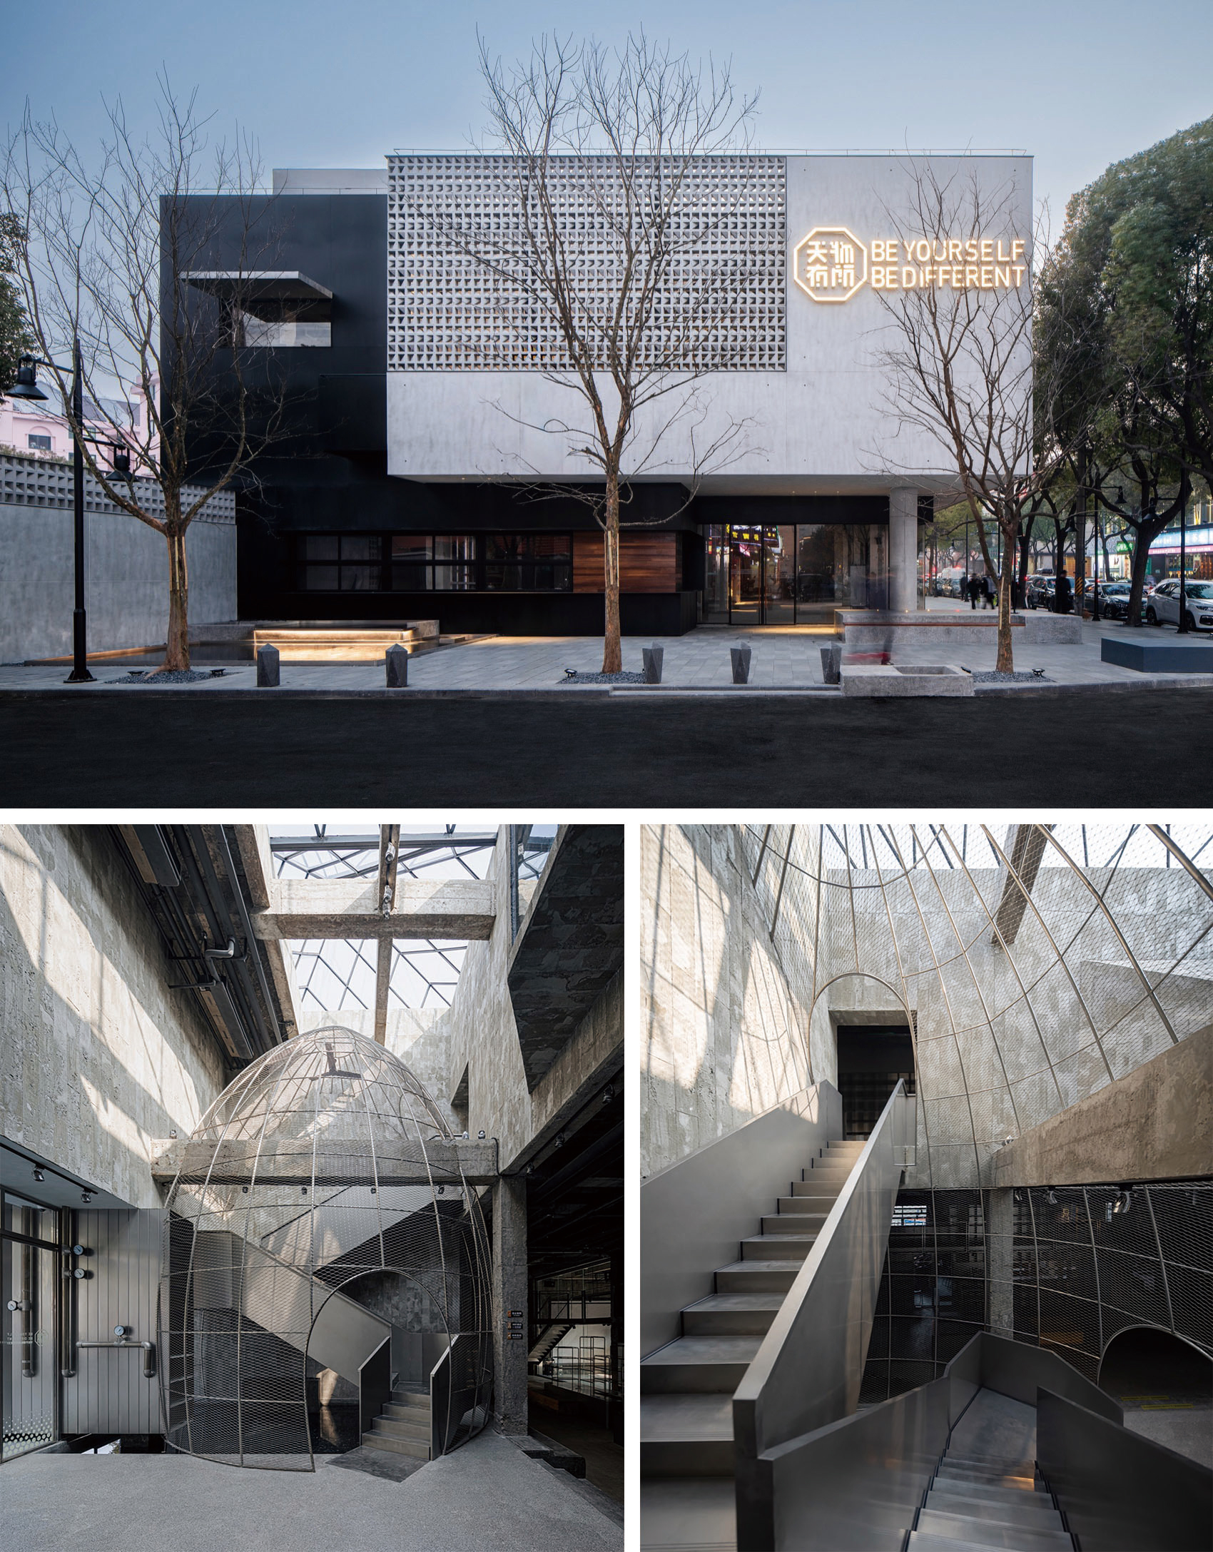
另外,比如我做的“远舰”项目,内部设置了很多中庭。中庭会带来两种感受:第一是光;第二是我加入了很多廊桥,从而增强人与人之间的联系。人在这样的空间里,可以停留、思考,也能够彼此连接和互动。 “远舰”这栋楼的体量非常大,有六层楼,本身是一个大型厂房。如果对它进行大规模切割,成本会非常高。我们会根据每一栋建筑自身的条件,采取不同的处理方式。所以对于“远舰”来说,我们采用的是一种相对低成本的方法:在原有建筑外部用金属钢网进行包裹。这样一来,原来的建筑表皮依然保留在里面,外面则增加了一层新的表皮。同时,我们再通过一些空间穿插,比如增加楼梯的贯穿,让整个建筑产生一种流动起来的感觉。
In addition, for example, in the “Yuan Jian” project that I designed, we introduced many internal courtyards. These courtyards create two kinds of experiences. The first is light. The second is that I added many corridor bridges, which strengthen the connection between people. In such spaces, people can stay, reflect, and also connect and interact with one another. “Yuan Jian” is a very large six-story building that was originally an industrial factory building. If we had carried out large-scale demolition and cutting, the cost would have been extremely high. Therefore, we adopt different design strategies according to the specific conditions of each building. For “Yuan Jian,” we used a relatively low-cost approach by wrapping the exterior of the original building with metal mesh screens. In this way, the original building façade remains preserved inside, while a new outer skin is added outside. At the same time, through spatial interweaving strategies, such as inserting staircases that vertically penetrate the building, the entire architecture gains a stronger sense of flow and movement.
▼远舰·EKA天物,Yuan Jian·EKA © 苏圣亮
点击这里查看更多,Click HERE for details
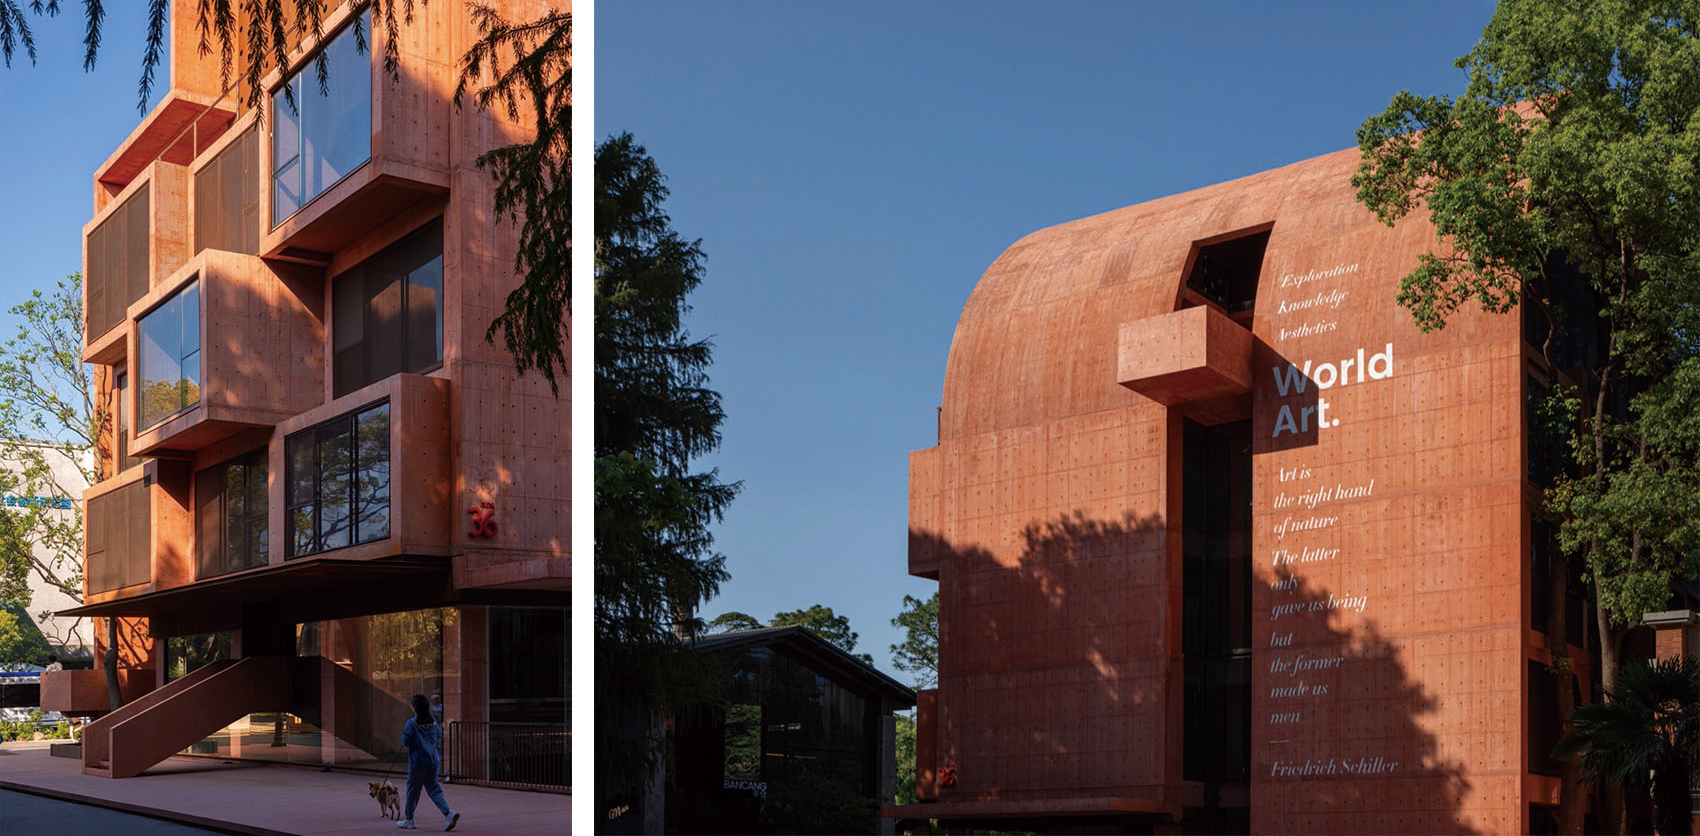
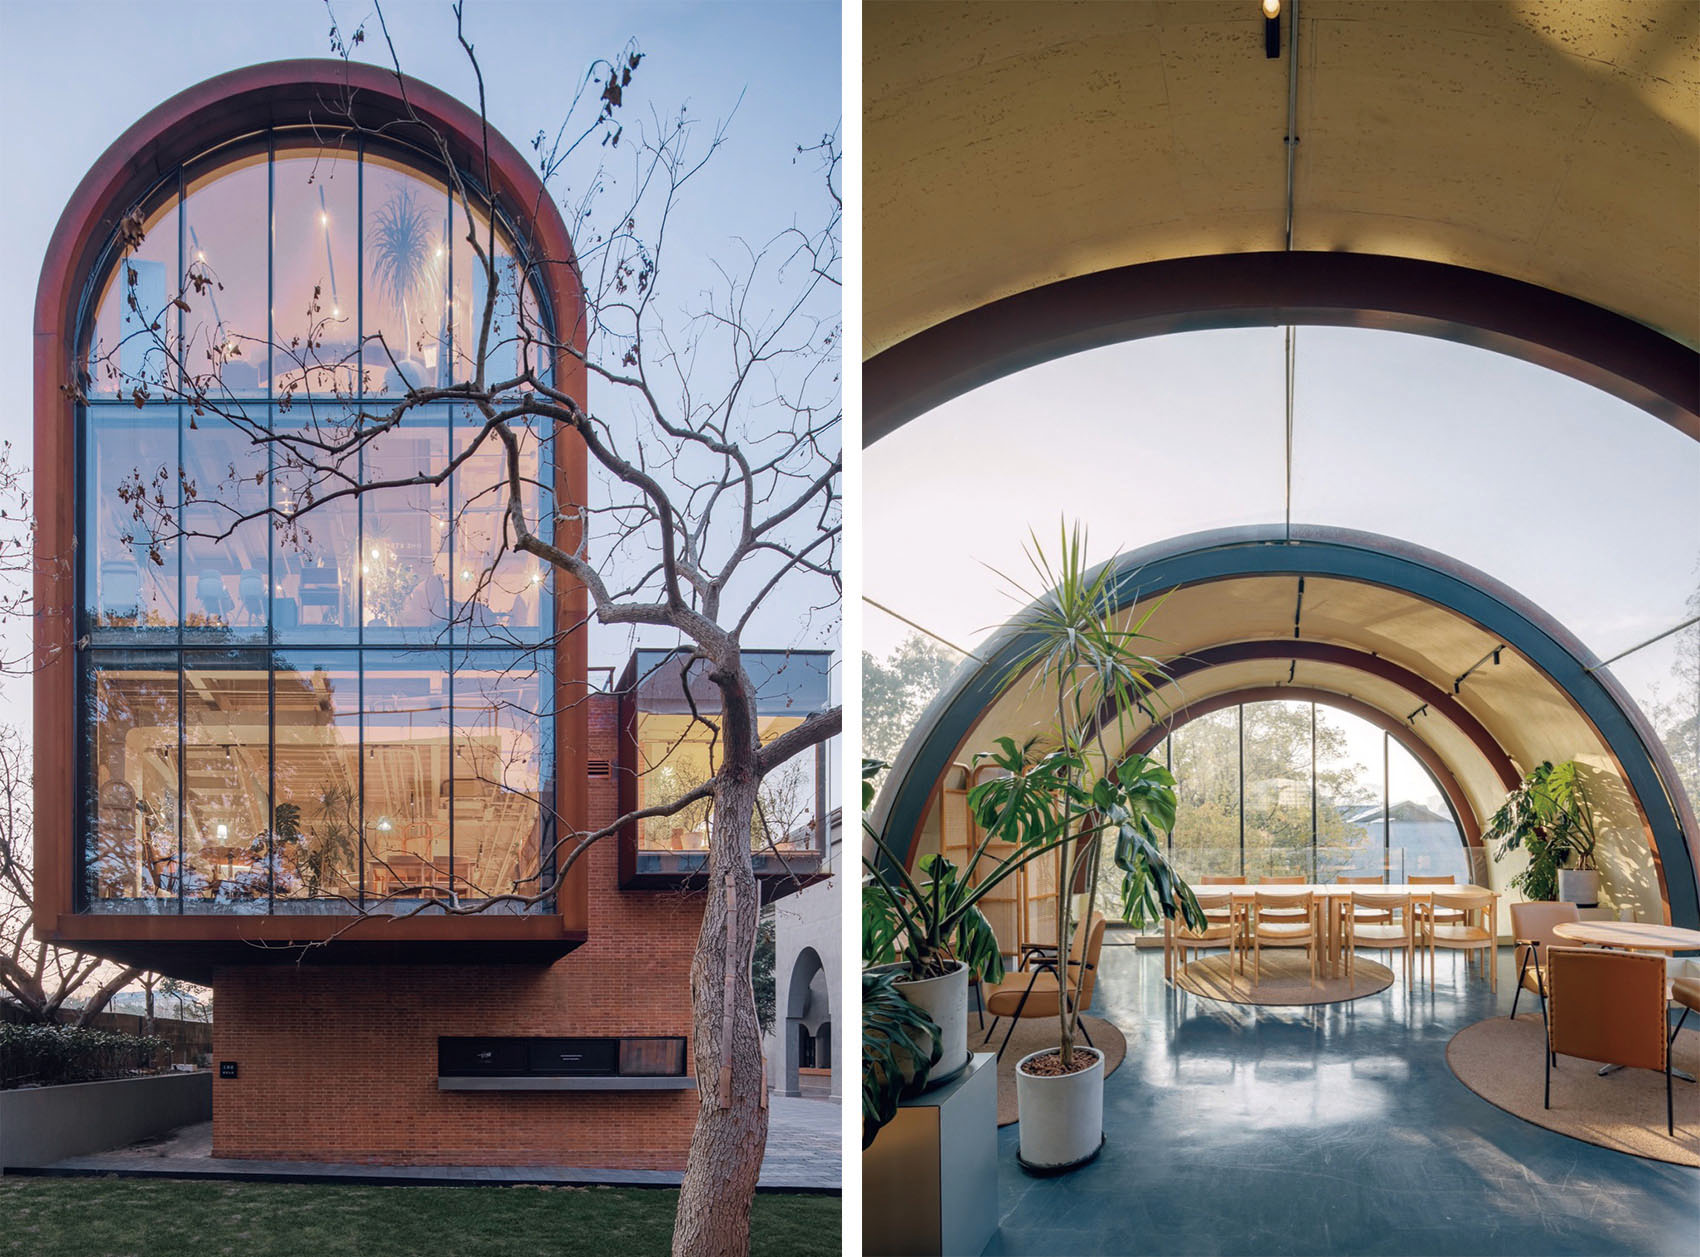
而“沧海一帆”则不太一样。它的体量相对更小,所以我们希望它的建筑立面能够更加饱满、丰富,更具有变化性和层次感。因此,我们对整体体块,包括顶部,都进行了重新塑造。另外,因为整个EKA·天物的设计理念之一是“传承”,我们也希望延续这个场地原有的航海家精神。EKA·天物本身是上世纪五六十年代中国船舶航海仪器厂的旧址改造,所以它天然带有一种航海文化的含义。而这栋楼原来又是船员之家,我们希望这个项目能够呈现出一种航海风帆的感觉,所以在建筑顶部做了一个半圆形、类似风帆的形态,同时又通过一种咬合、穿插的方式与下部空间形成关系。此外,这栋建筑又位于园区入口最显眼的位置,因此它整体上需要具有更强的号召力和标志性。所以,这两个项目最终采用了完全不同的处理方式与设计手法。
“A Sail on the Vast Sea” is somewhat different. Its scale is relatively smaller, so we hoped the architectural façade could become fuller, richer, and have stronger variation and layering. Therefore, we reshaped the overall massing, including the roof. In addition, one of the core design concepts of EKA is “inheritance.” We also hoped to continue the original maritime spirit of this site. EKA itself is the renovation of the former China Shipbuilding Navigation Instrument Factory from the 1950s and 1960s, so it naturally carries a meaning related to maritime culture. This building was originally the Sailors’ Home, and we hoped the project could express the feeling of a sailing ship. For this reason, we designed a semi-circular form at the top of the building that resembles a sail, while also creating a relationship with the lower spaces through interlocking and interweaving forms. In addition, this building is located at the most prominent entrance position within the park, so overall it needed to have a stronger sense of attraction and identity. Therefore, these two projects ultimately adopted completely different treatment methods and design approaches.
▼沧海一帆·EKA天物,A Sail on the Vast Sea·EKA © 苏圣亮
点击这里查看更多,Click HERE for details
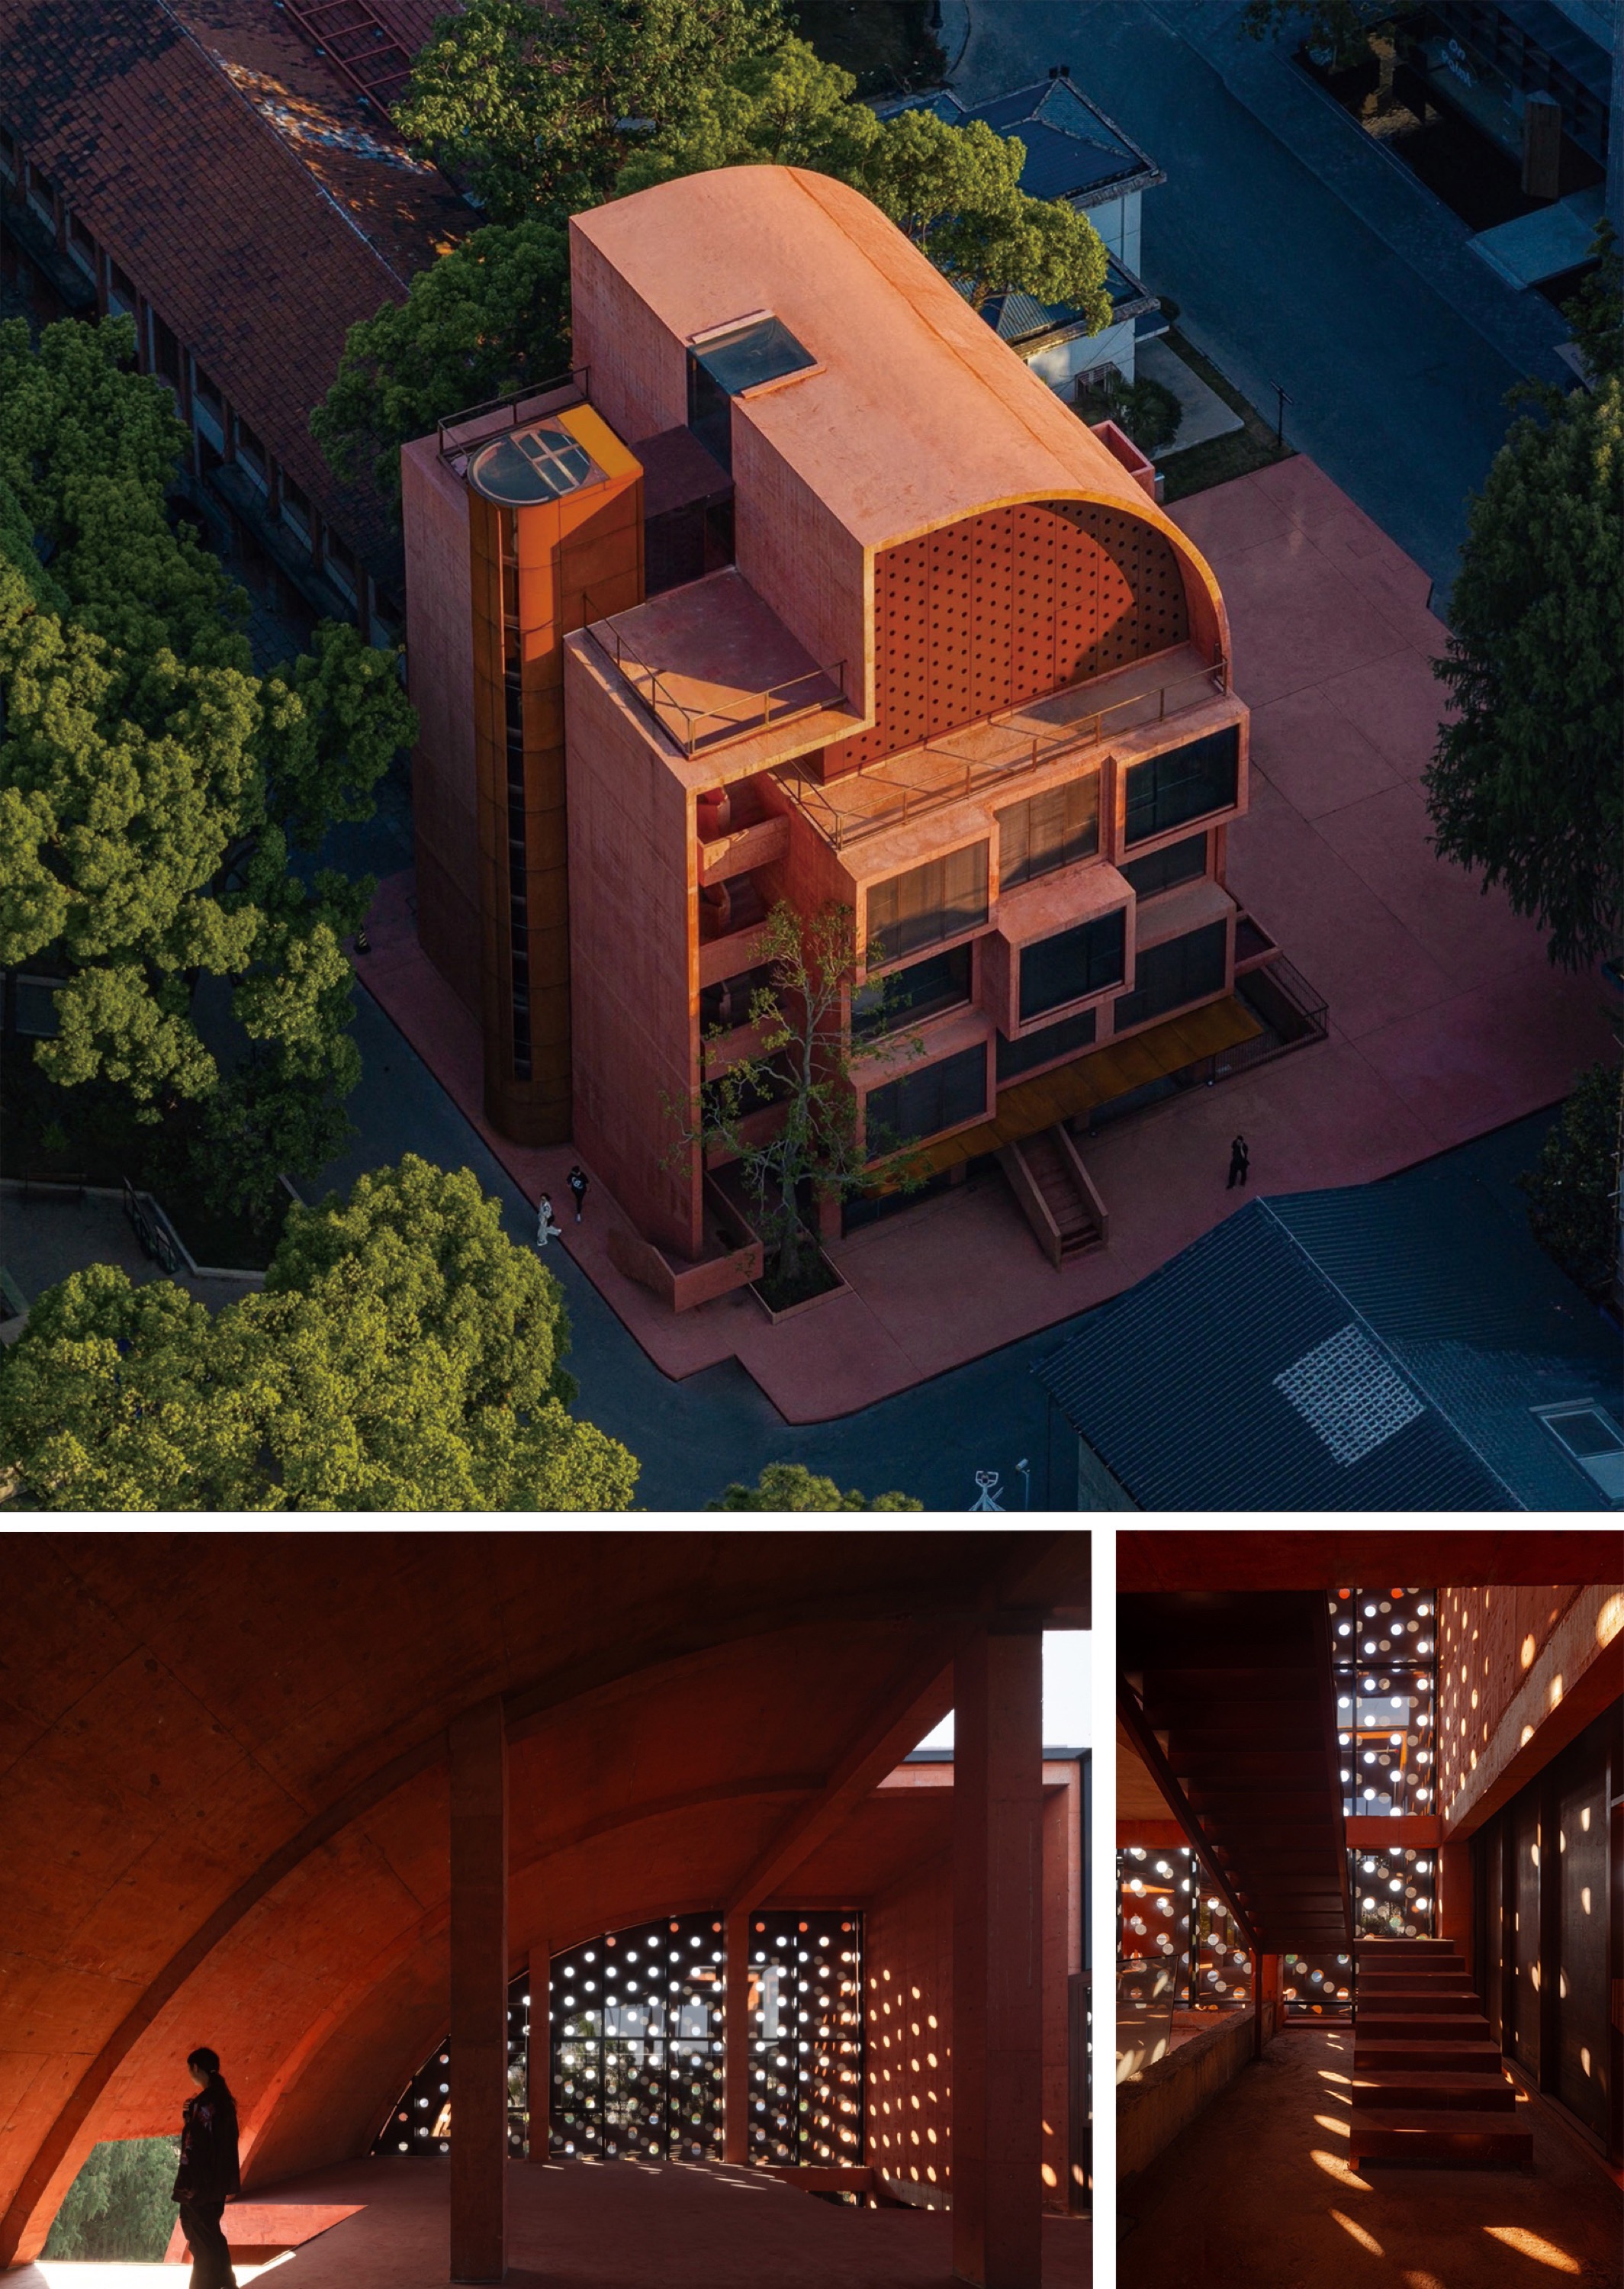
▼丰富饱满的建筑立面,Rich and full building façade © 苏圣亮
“其实在设计领域里,我们一直在追求一种由粗糙与细腻、冷与暖、暗面与亮面之间形成的张力。”
“In fact, within the field of design, we have always pursued a kind of tension created between roughness and delicacy, coldness and warmth, darkness and brightness.”
我并不会把自己限定在工业风里。很多人会问:“你的设计是不是就是工业风?”其实并不是。设计会因人而异、因项目而异,因为项目的在地性非常重要。我也可以做很充实、很饱满的空间,也可以做很欧式的感觉。比如我们最近做的一些海派文化相关的项目,可能就会偏古典、偏欧化。但无论是什么风格,我始终有自己的一套设计语言。比如说到工业风,大家也能看到我会加入很多原木元素,让空间同时具有一种温馨、自然的感觉,这其实就是一种冷与暖的对比。
我原来是学艺术的,而艺术其实非常讲究尺度感。任何美学上的东西,都离不开我刚刚讲的比例与尺度。所以,我们会通过几何的方式去表达建筑。特别是53°中的拱形建筑,以及其中的几何美学,其实和我当年学习艺术的经历是密不可分的。我认为设计手法大致有三个方面:第一是形式,第二是色彩,第三是科学。艺术与科学结合在一起,其实就是建筑设计本身,也就是建筑艺术与建筑科学的结合。你会发现,建筑里的很多东西,其实都离不开结构、比例与逻辑。比例和尺度,其实是玩几何的核心与基础。而我对于几何的理解,本质上就是一种形态的表达。
在我看来,设计本身就是一个“对比”的过程。比如冷与暖的对比、柔软与坚硬材料的对比、新与旧的对比。可能墙面是粗糙、陈旧的,但椅子却是温暖、光滑、细腻的。其实在设计领域里,我们一直在追求一种由粗糙与细腻、冷与暖、暗面与亮面之间形成的张力。因为只有存在对比,空间才会有力量感,人的视觉也才会被真正激活。
包括刚才提到的哲理层面也是如此。像老子的文化、《道德经》的文化、佛经中的思想,与当代文化之间形成一种对比和碰撞,这本身就是一种冲击。正因为有了这种对比,人的视觉和感受才会被点亮,空间也才会产生真正的冲击力。
I never limit myself to an industrial style. Many people ask me, “Is your design simply industrial style?” In fact, it is not. Design varies from person to person and from project to project, because the local context of each project is extremely important. I can also create spaces that are very rich and full, or spaces with a strong European feeling. For example, some recent projects related to Shanghai-style culture tend to be more classical and European in character. However, regardless of the style, I always have my own design language. For example, when speaking about industrial style, people can also see that I often introduce many natural wood elements, allowing the space to simultaneously have a warm and natural atmosphere. In fact, this is a contrast between cold and warmth.
I originally studied art, and art places great importance on a sense of scale. Anything related to aesthetics cannot be separated from the proportion and scale that I just mentioned. Therefore, we express architecture through geometry. Especially in the arched architecture of 53°, as well as its geometric aesthetics, these are deeply connected to my experience of studying art in the past. I believe that design methods generally consist of three aspects. The first is form, the second is color, and the third is science. The combination of art and science is actually architectural design itself — in other words, the integration of architectural art and architectural science. You will discover that many things in architecture cannot be separated from structure, proportion, and logic. Proportion and scale are actually the core and foundation of geometry. And my understanding of geometry is essentially a form of expression through form.
In my view, design itself is a process of “contrast.” For example, the contrast between cold and warmth, the contrast between soft and hard materials, and the contrast between old and new. A wall may be rough and aged, while a chair may feel warm, smooth, and delicate. In fact, within the field of design, we have always pursued a kind of tension created between roughness and delicacy, coldness and warmth, darkness and brightness. Because only through contrast can a space gain a sense of power, and only then can people’s visual perception truly be activated.
This is also true on the philosophical level that I mentioned earlier. For example, the culture of Laozi, the culture of the Tao Te Ching, and the ideas found in Buddhist scriptures form a kind of contrast and collision with contemporary culture. This in itself creates a strong impact. It is precisely because of these contrasts that people’s vision and perception can be awakened, and only then can a space generate a true sense of impact.
▼夹缝中的建筑,Building in the Cracks © 苏圣亮
点击这里查看更多,Click HERE for details
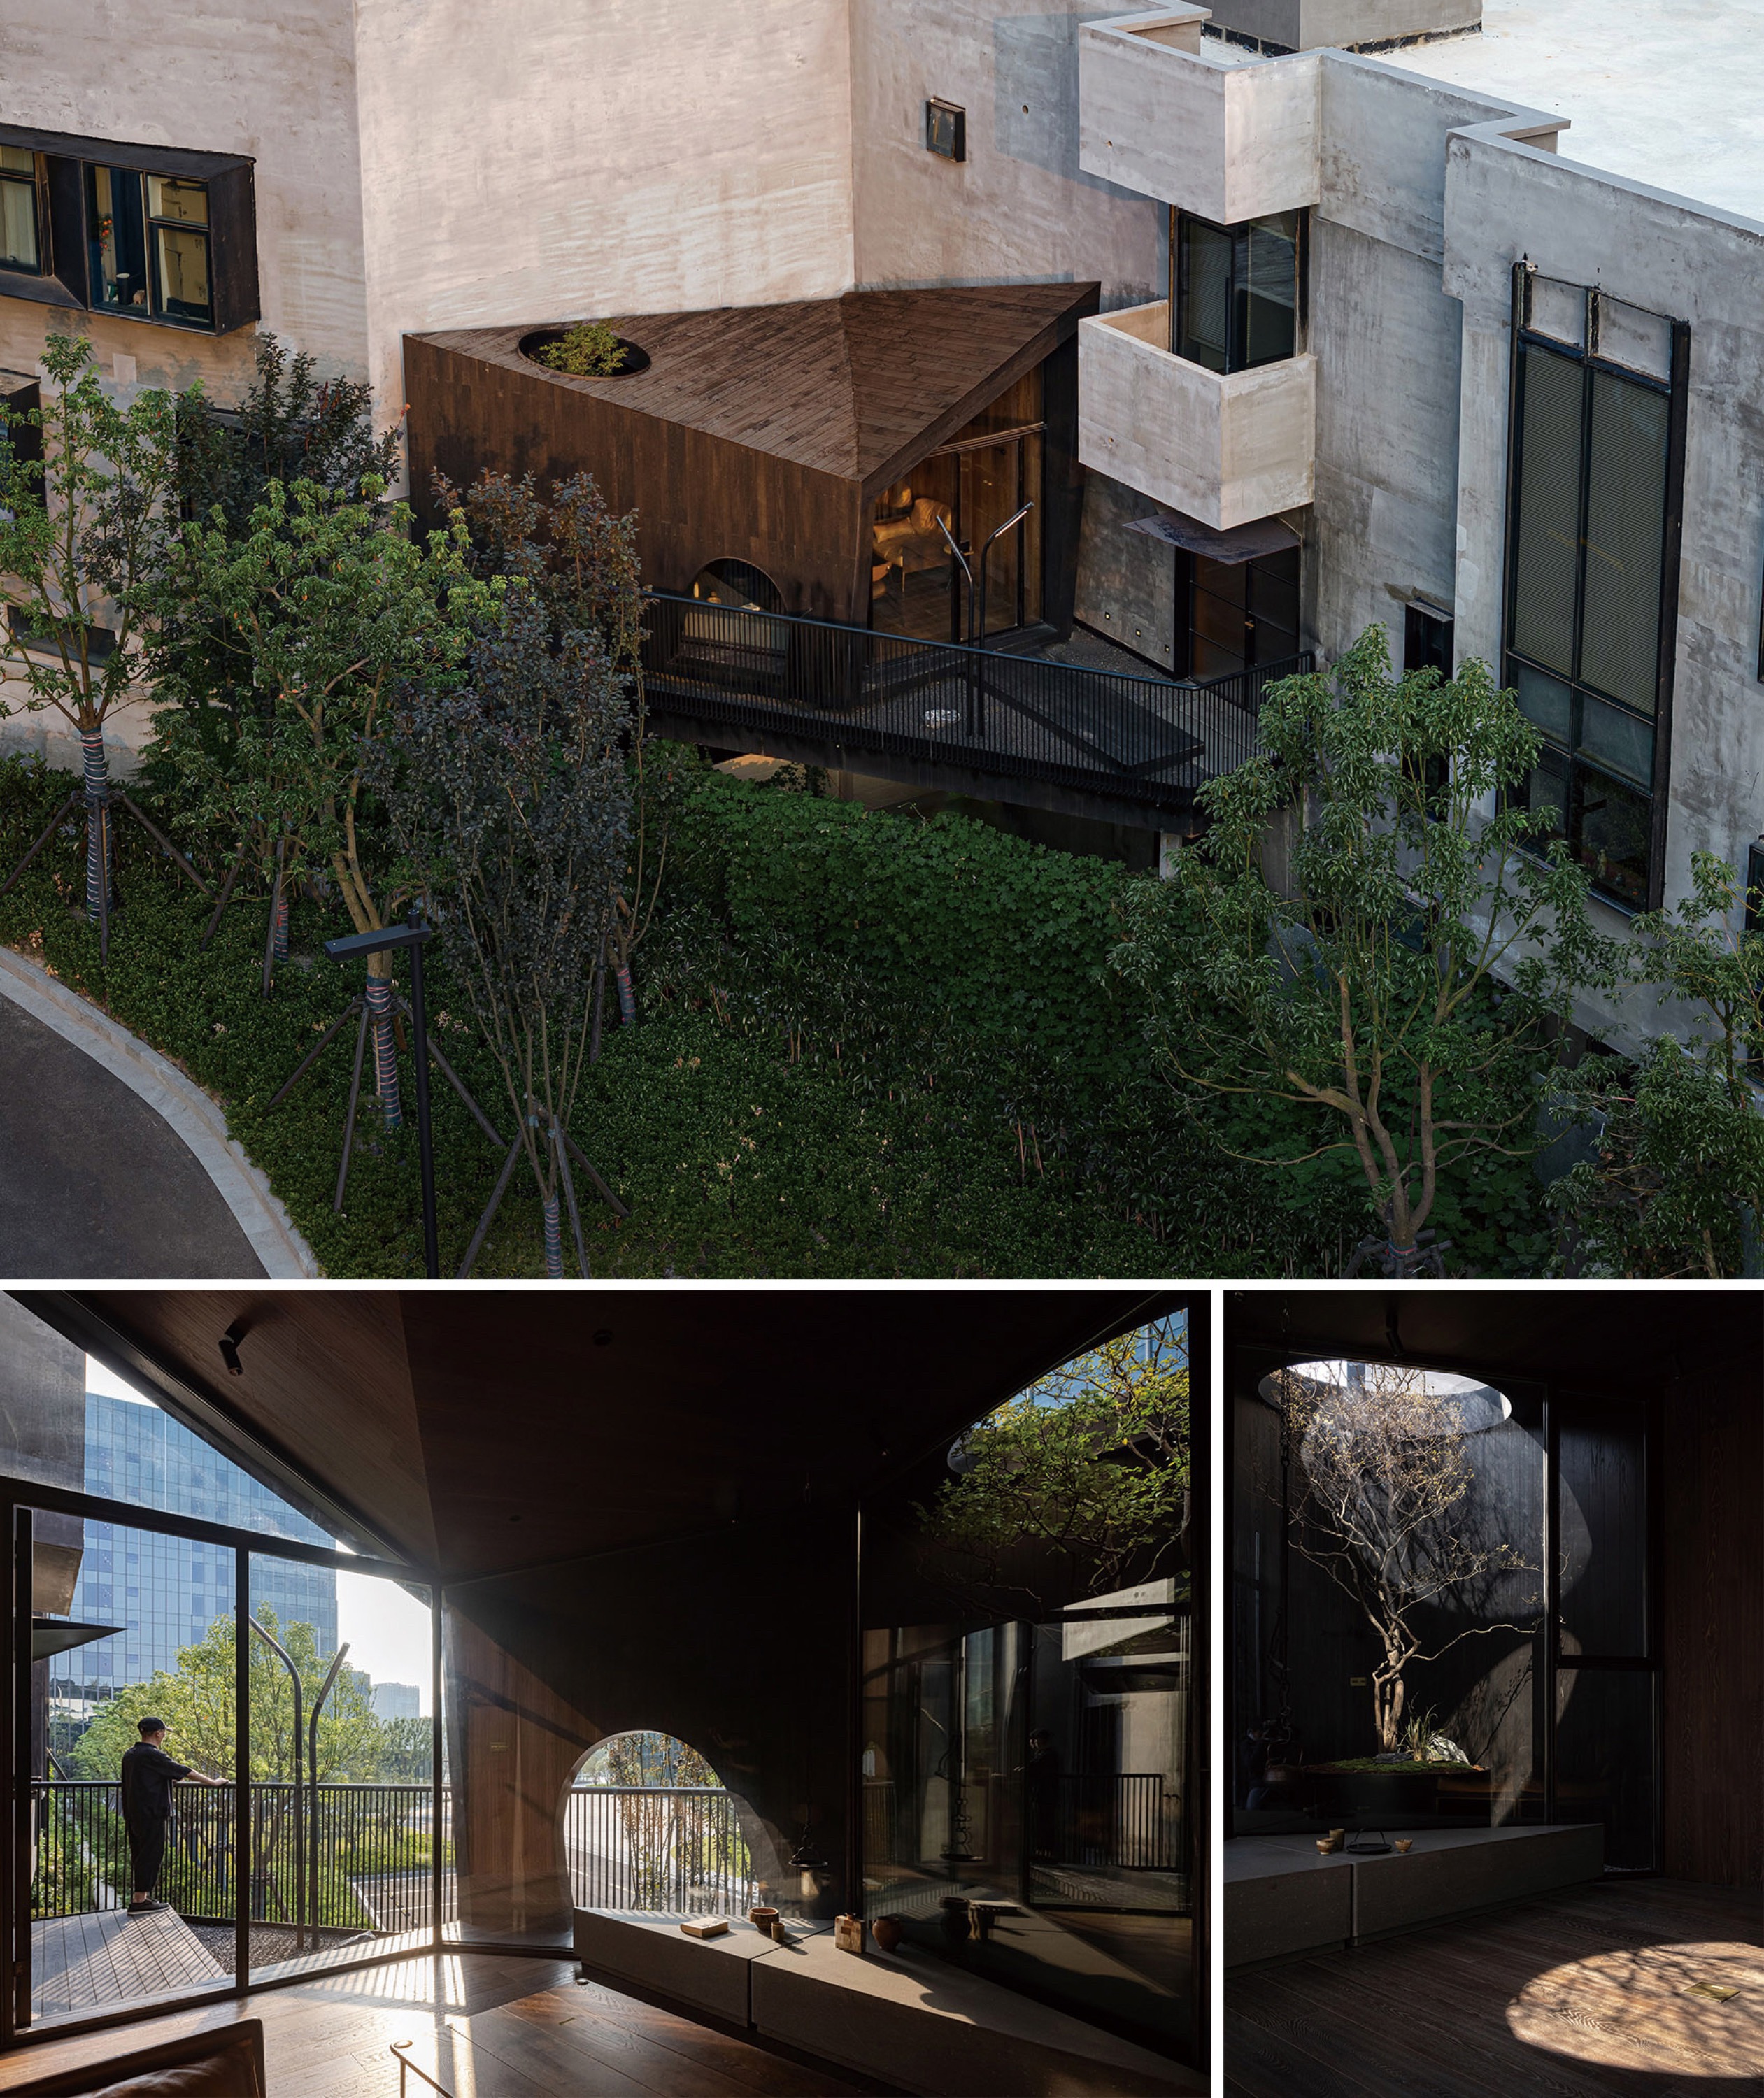
▼半仓·EKA天物,BANCANG © 苏圣亮
点击这里查看更多,Click HERE for details
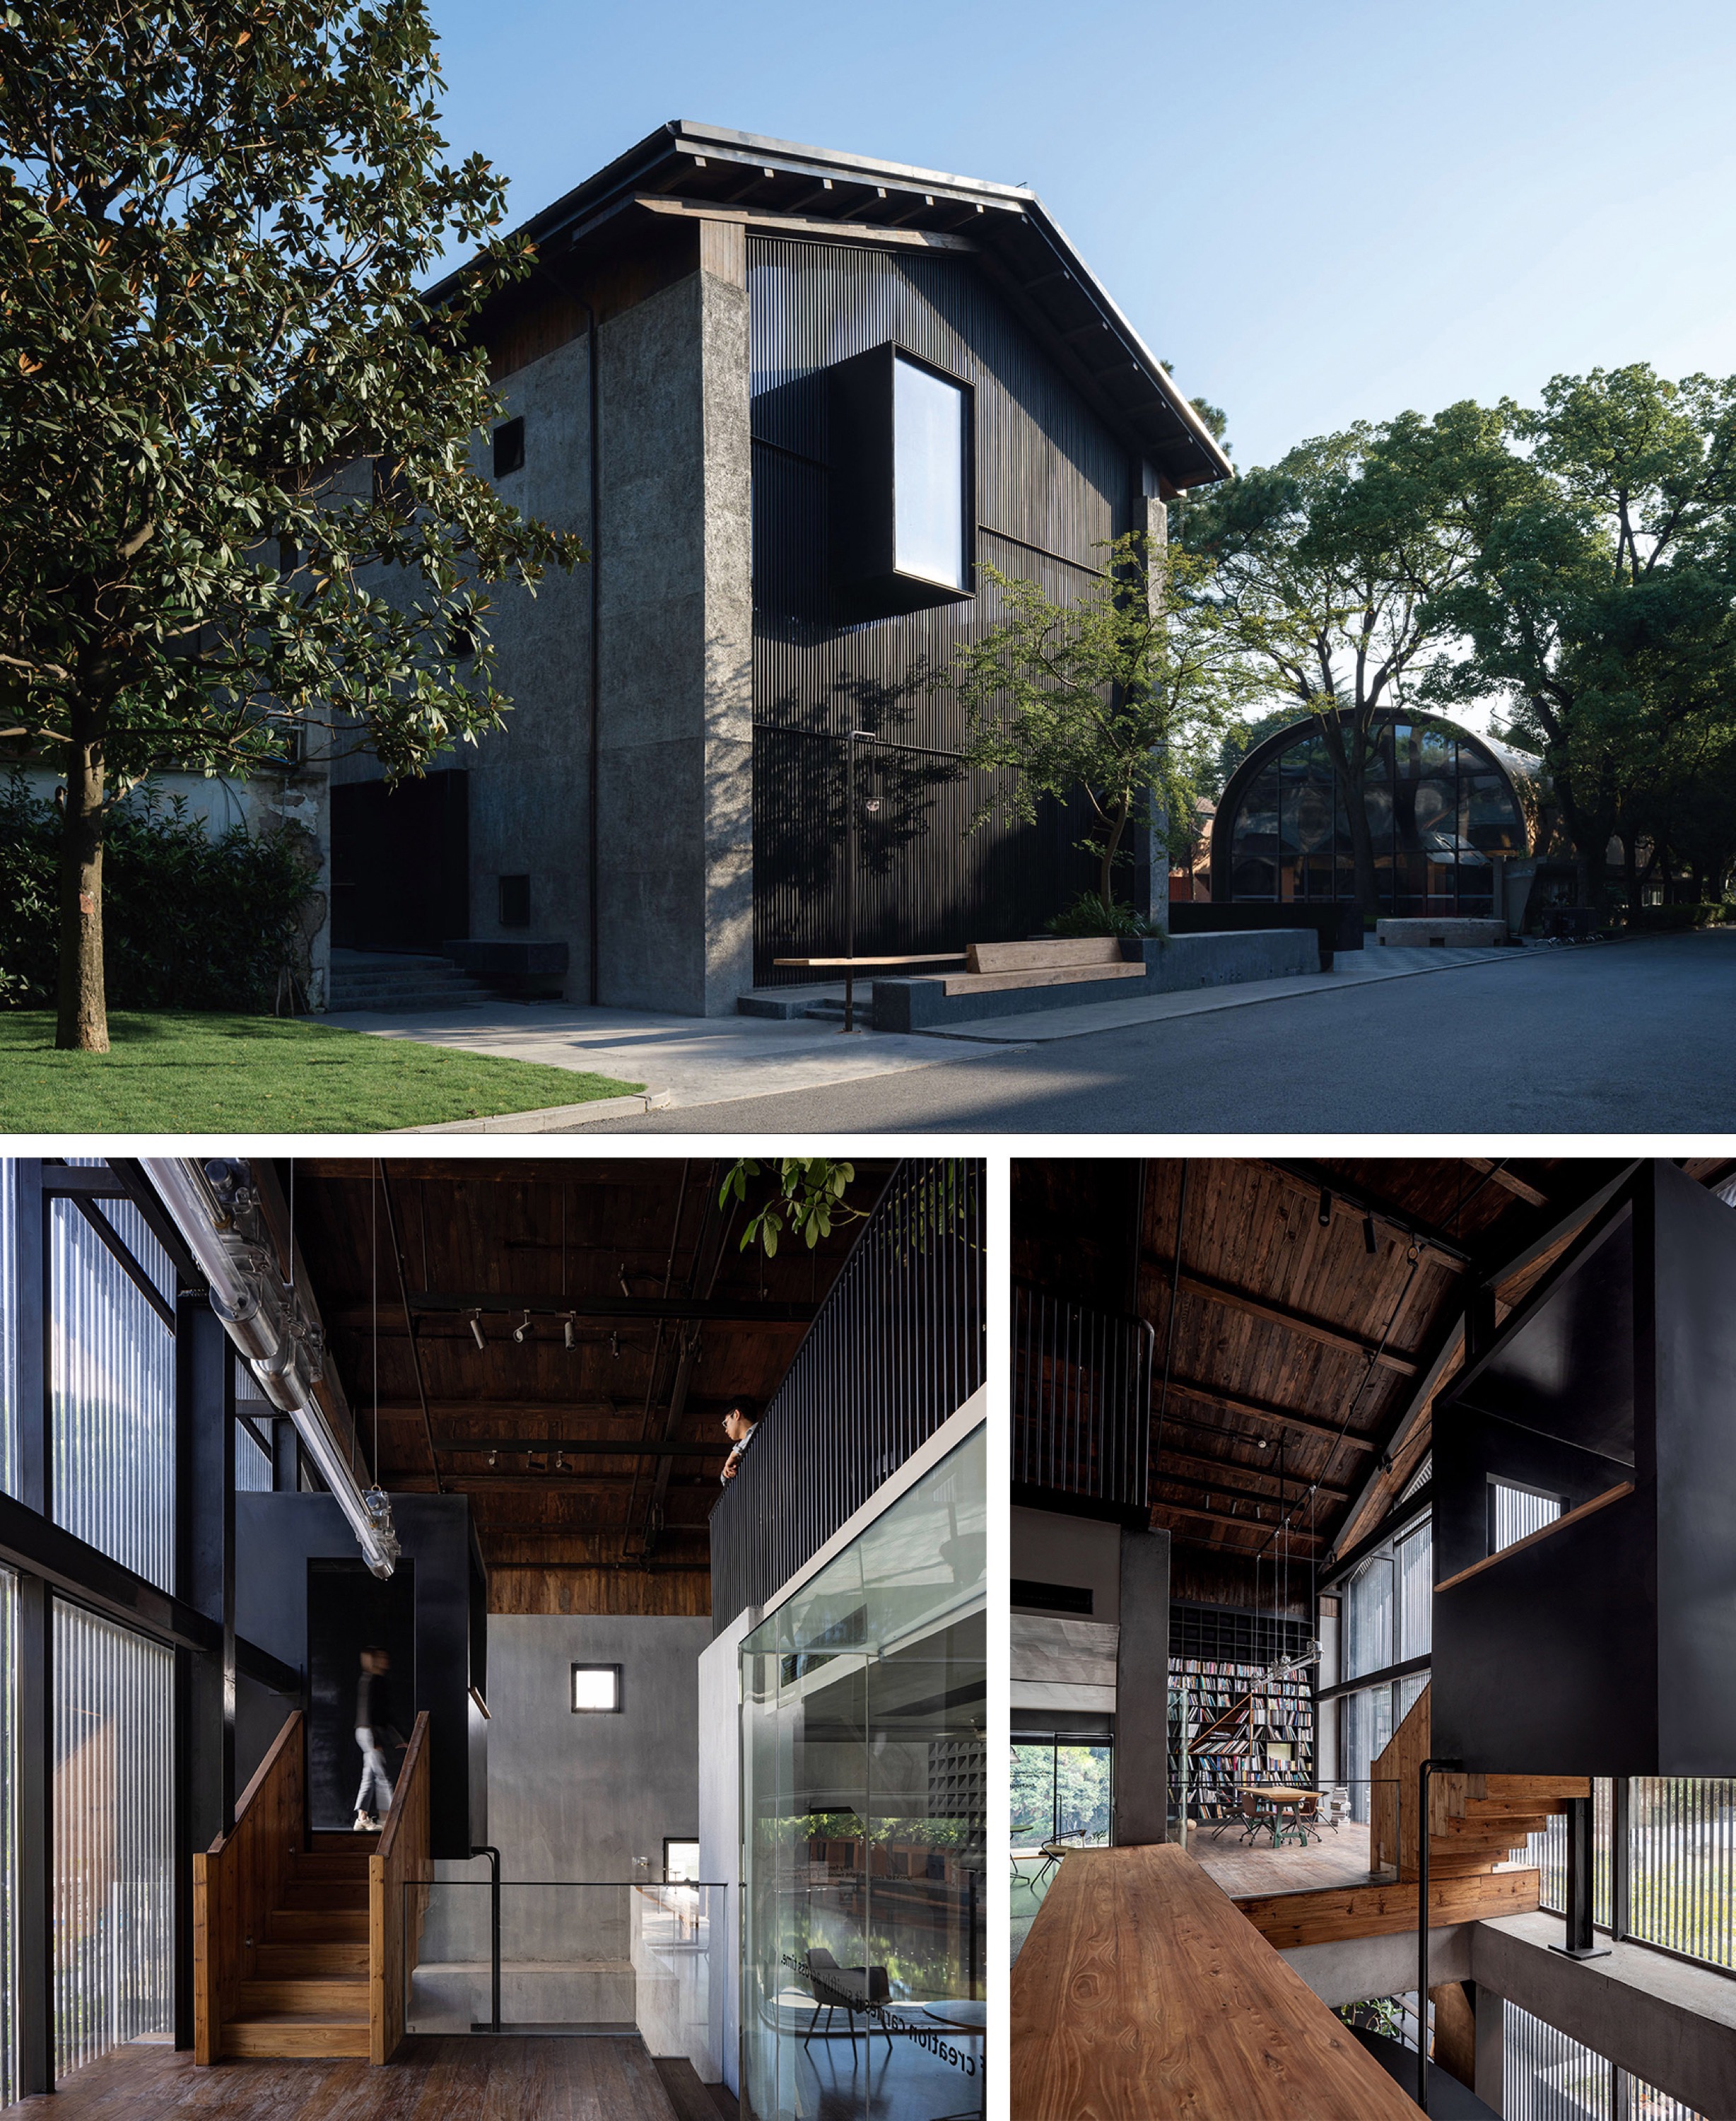
“我会不断去移动、去变化,但始终是在有序中找无序。”
“I constantly move things around and make changes, but I am always searching for disorder within order.”
我使用的材料,基本上都是最原始、最自然、最纯粹的材料。我对红砖特别有感情。我喜欢红砖,第一是因为它有温度;第二是它能够被传承;第三是它牢固、结实;第四,我认为它更能够体现本哲建筑的设计原理,也就是一种纯粹的自然之美。我也很喜欢木材,因为木材同样具有温度。所以我会偏好这种原始性的建筑材料,甚至会大量使用可回收材料。
比如我们在苏州横泾的项目里,买的都是老木头,用的一些旧砖也是回收的。尤其拆墙的时候,如果砖还能保留,我们之后都会再次利用。因为我一直推崇资源节约,不要浪费,也不要破坏自然。我认为,如何保护自然,其实是设计师非常重要的一种责任。至于材料之间如何建立和谐关系,其实我刚刚也讲到,设计有几个基本原理。第一个,就是和谐。这其实是一种有序中找无序的方式。你首先要知道,哪些材料是空间的主体;哪些材料只是补充;哪些材料是点缀。你需要先把大的感觉控制好,小的装饰物和补充性的元素,再去考虑它们之间数量、比例以及搭配关系。另外,还有我刚刚讲到的冷暖对比,以及材料之间的呼应。我会不断去移动、去变化,但始终是在有序中找无序。这可能也是属于蒋老师我自己的设计风格。我一直喜欢去探索、去实践一些新的东西。
The materials I use are basically the most original, natural, and pure materials. I have a special affection for red brick. I like red brick for several reasons. First, it carries a sense of warmth. Second, it can be passed down through time. Third, it is solid and durable. Fourth, I believe it better reflects the design principles of Ben Zhe Architecture, which is a kind of pure natural beauty. I also like wood, because wood likewise carries warmth. Therefore, I tend to prefer these original architectural materials, and I even make extensive use of recyclable materials.
For example, in our project in Hengjing, Suzhou, we purchased old timber, and some of the old bricks we used were also recycled materials. Especially during demolition, if the bricks can still be preserved, we will reuse them afterward. Because I have always advocated resource conservation — not wasting resources and not damaging nature. I believe that how to protect nature is actually a very important responsibility for designers. As for how to establish harmonious relationships between materials, I mentioned earlier that design has several fundamental principles. The first is harmony. In fact, this is a way of finding disorder within order. First, you need to understand which materials are the main body of the space, which materials are supplementary, and which materials are accents. You must first control the overall atmosphere of the space, and then consider the quantity, proportion, and combination of the smaller decorative objects and supplementary elements. In addition, there is also the contrast between cold and warmth that I mentioned earlier, as well as the dialogue between different materials. I constantly move things around and make changes, but I am always searching for disorder within order. Perhaps this is also part of my own design style. I have always liked exploring and practicing new things.
▼天物有所,Tianwu Yousuo ©存在建筑
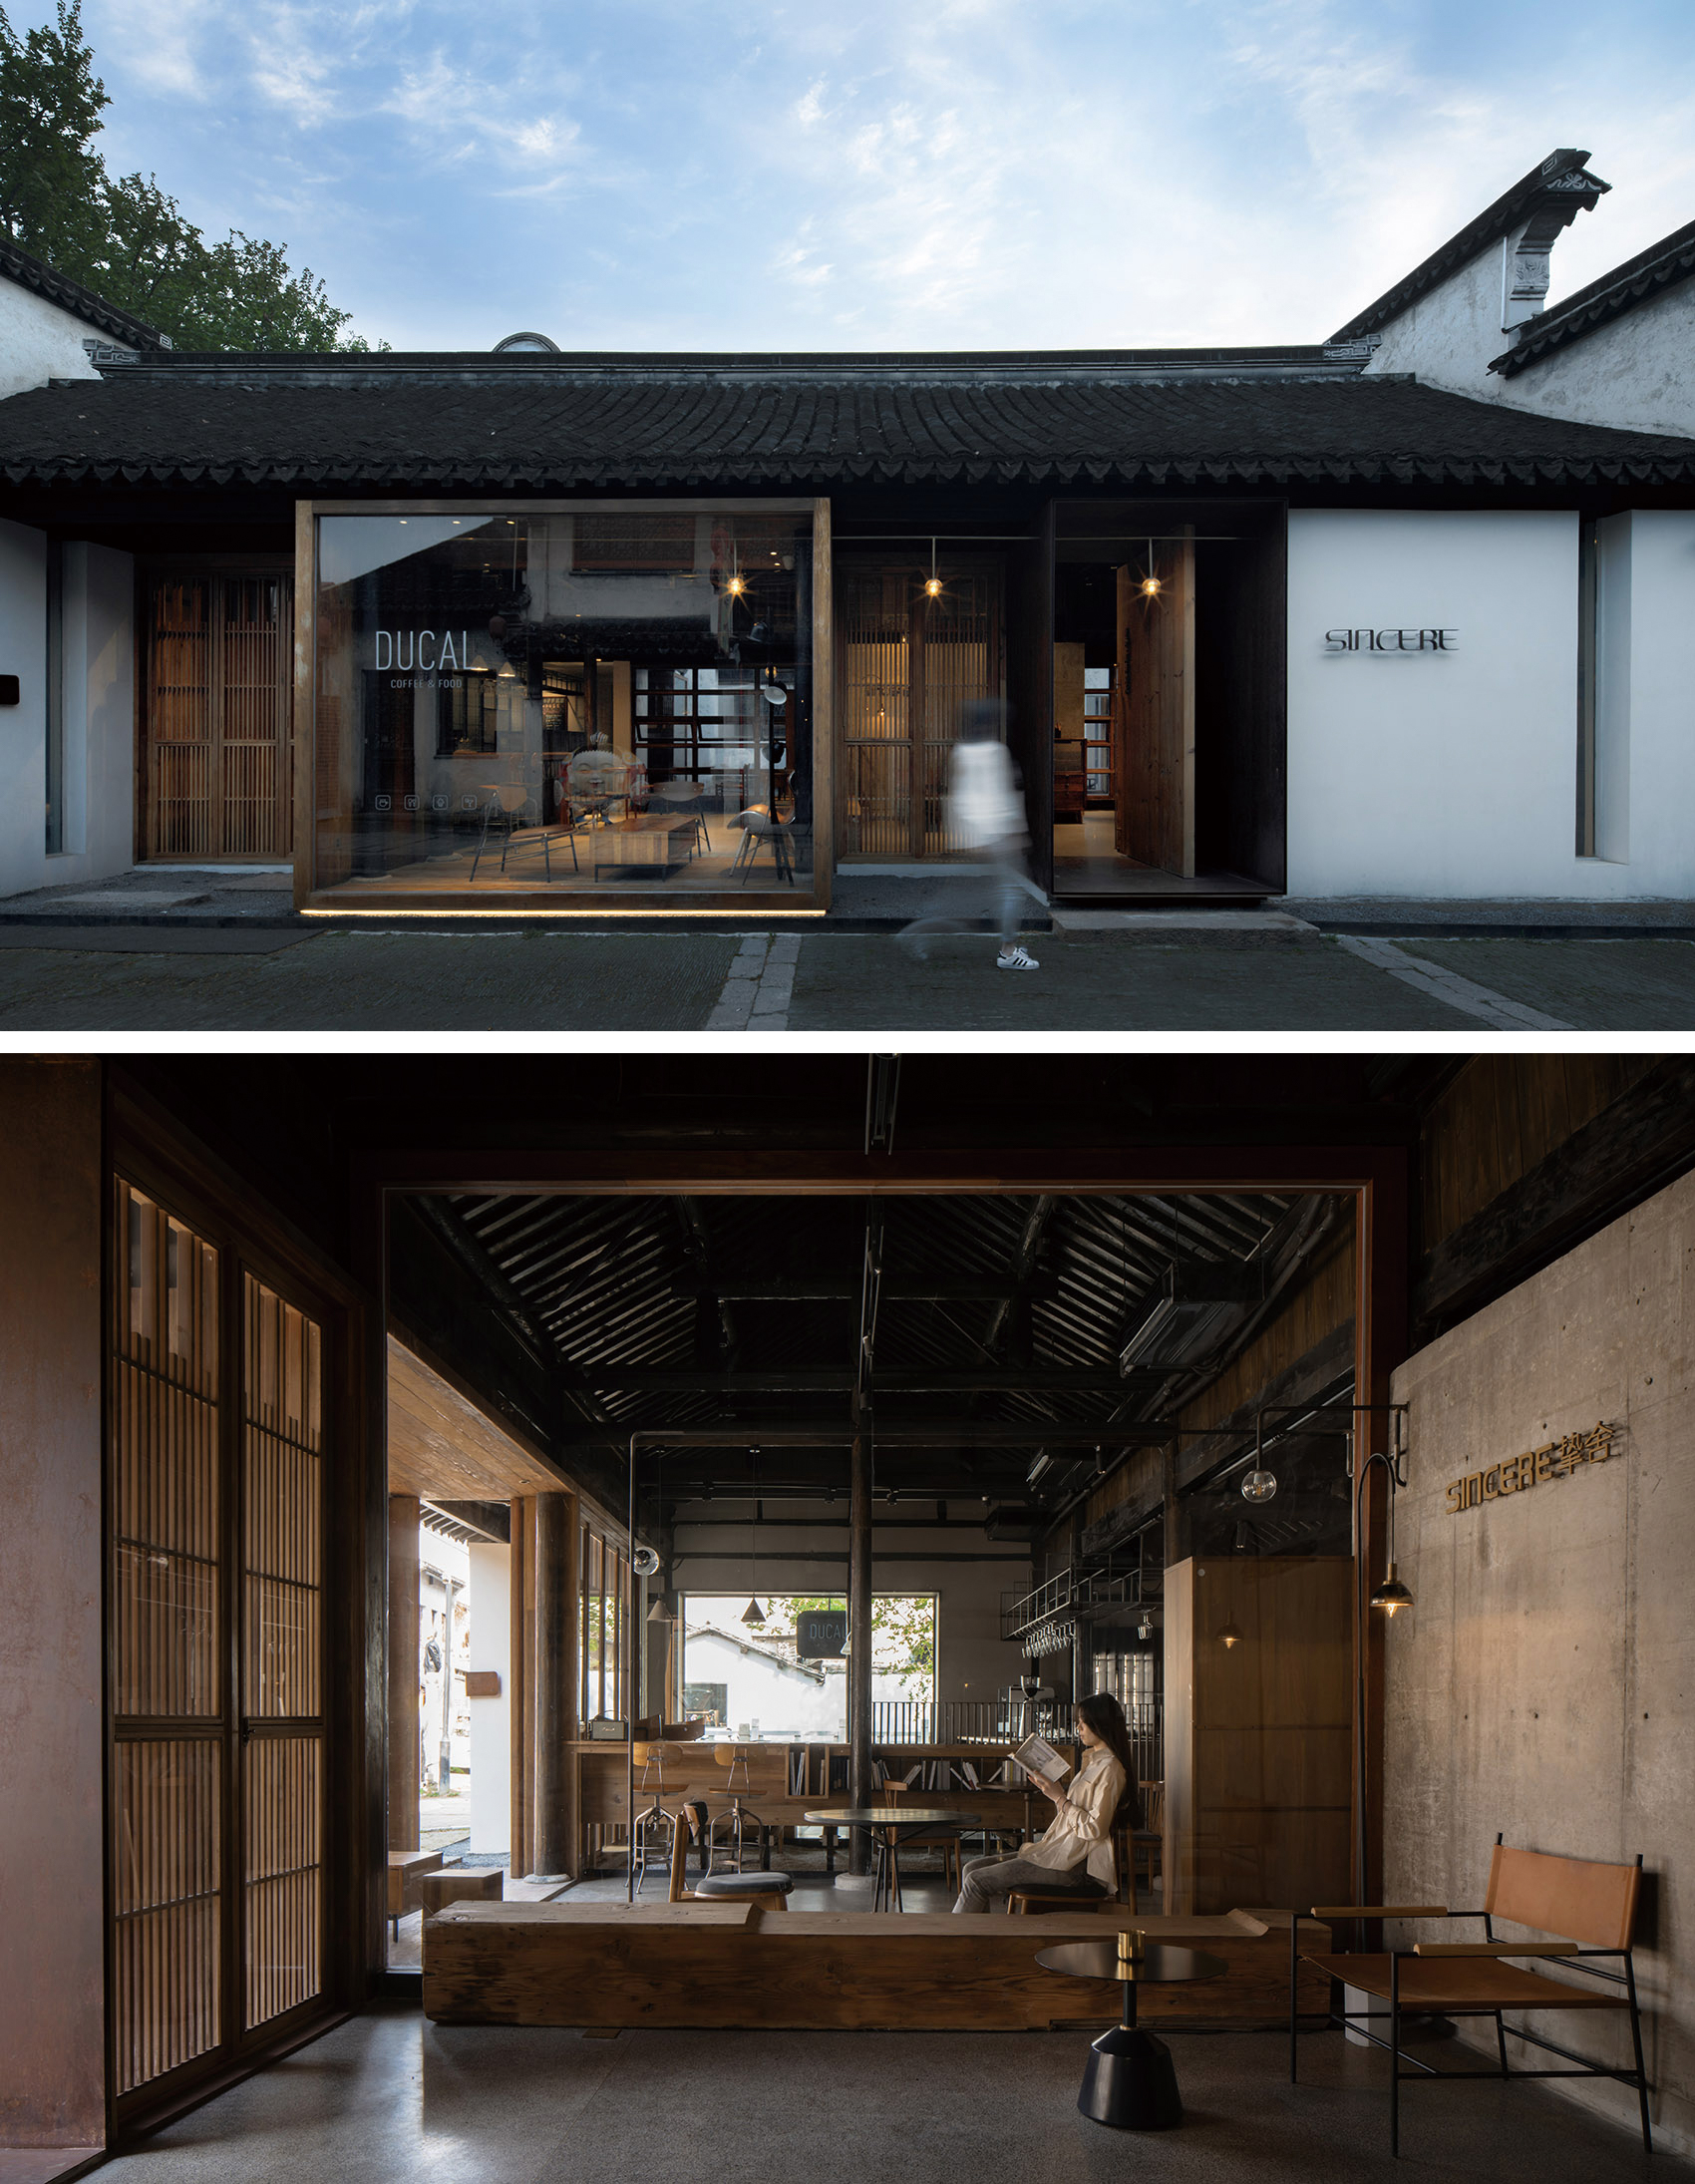
▼d-u 渡咖文集,d-u DUCAL Coffee & Culture ©形在建筑空间摄影 贺川
_________________
可阅读的建筑
Readable architecture
“真正好的建筑,是不拒绝人的,是有温度的。”
“I believe that truly good architecture does not reject people. It is architecture with warmth.”
“建筑是可以阅读的”对我来说,其实有两层含义。第一层,是建筑的可持续性。我希望我的建筑在10年、20年,甚至半个世纪以后依然存在,如果能够做到这一点,我认为我就成功了。所以,可持续性始终贯穿在我的设计理念之中。我现在经常提醒自己:少用力,做得轻一点;少花钱,多办事;心态放慢、放平一点;加法缓一点,多做减法;简约而不简单。这是我接下来一段时间想持续探索的方向。同时,我认为建筑一定要有实用性。我们做建筑,既要有艺术感,也要有科学性,要符合人工力学、生理学、材料学以及照明等方面的标准。所以我希望未来我的建筑,是一种真正“可以阅读”的建筑。
第二层含义,就是建筑要有温度。有温度的建筑,是大家愿意拥抱、愿意走进来的建筑。比如我在2017年做过一个叫“渝舍印象”的项目,它更像一个不设门的艺术酒店、艺术空间,任何人都可以走进来,让普通人也能够欣赏它的美。我还做过一个合院,在院子里设置了一个池塘,并且始终保持敞开,经常会有小孩、遛狗的人自然地走进来。所以我认为,真正好的建筑,是不拒绝人的,是有温度的。
如果建筑能够做到这两点,它就具备了可阅读性,就是你能够从中读到它的历史、文化、修养、品味,知道它属于什么时代,并且从中学到一些东西。比如“渡口空间”是我2013年的作品,到现在已经13年了。其实它的入住率到现在也并不是百分之百,我们也没有做太多商业上的运作,只是始终把空间打开。之所以取名“渡口空间”,“渡”本身就带有“水”的含义,就是“由此及彼”,印度语里叫“般若波罗蜜多”。我希望来到这里的人,无论正处于什么样的困难之中,都能够从“不成功的此岸”,走向“成功的彼岸”。
“To me, the idea that ‘architecture can be read’ carries two meanings. The first is the sustainability of architecture. I hope my buildings can still exist after 10 years, 20 years, or even half a century. If I can achieve that, I believe I have succeeded. Therefore, sustainability has always been embedded in my design philosophy. Nowadays, I often remind myself: use less force and make things lighter; spend less money and achieve more; slow down and keep a calmer mindset; slow down the process of addition and do more subtraction; be simple, but not simplistic. These are the directions I want to continue exploring in the coming years. At the same time, I believe architecture must be practical. When we design buildings, they should possess both artistic quality and scientific logic. They need to meet standards related to ergonomics, human physiology, material performance, and lighting. Therefore, I hope that in the future, my architecture will become a kind of architecture that can truly be ‘read.’”
The second layer of meaning is that architecture should have warmth. Architecture with warmth is architecture that people are willing to embrace and willing to enter. For example, in 2017, I designed a project called “Yu Hotel.” It was more like an open art hotel and art space without doors, where anyone could walk in, allowing ordinary people to appreciate its beauty as well. I also designed a courtyard house with a pond placed in the courtyard, and the space was always kept open. Children and people walking their dogs would naturally come in from time to time. Therefore, I believe that truly good architecture does not reject people. It is architecture with warmth.
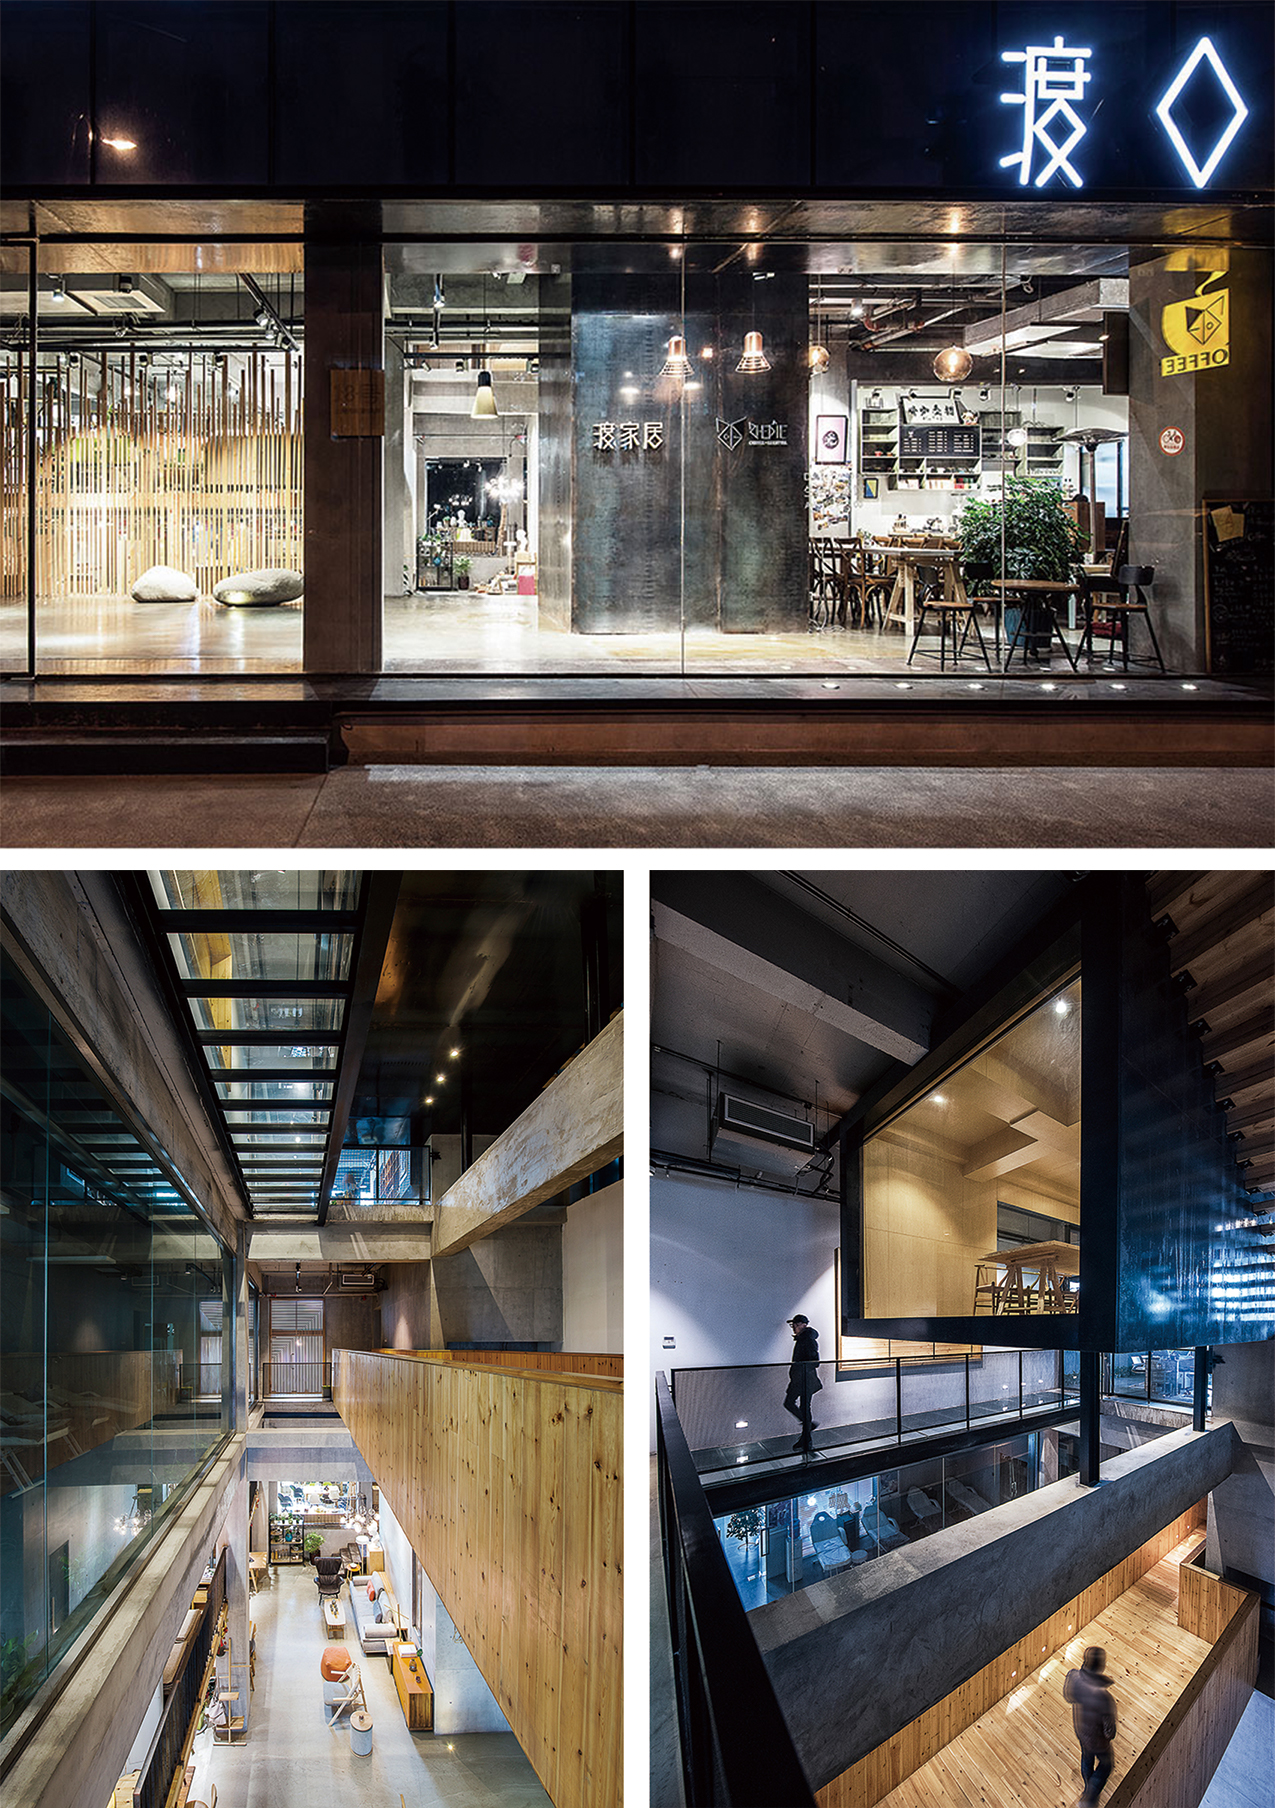
“If architecture can achieve these two points, then it possesses readability. In other words, people are able to read its history, culture, refinement, and taste from it. They can understand which era it belongs to, and also learn something from it. For example, d-u DUCAL was one of my projects from 2013. It has now been thirteen years. In fact, its occupancy rate is still not one hundred percent, and we have not carried out too much commercial operation. We have simply continued to keep the space open. The reason it was named “d-u DUCAL” is that the word “du” (渡) itself carries the meaning of “water,” which means “crossing from this shore to the other shore.” In Sanskrit, this is called “Prajñāpāramitā.” I hope that everyone who comes here, no matter what kind of difficulties they are facing, can move from “the unsuccessful shore” to “the successful shore.”
▼渝舍印象酒店前厅接待处,Yu Hotel reception lobby © 是然建筑摄影
点击这里查看更多,Click HERE for details
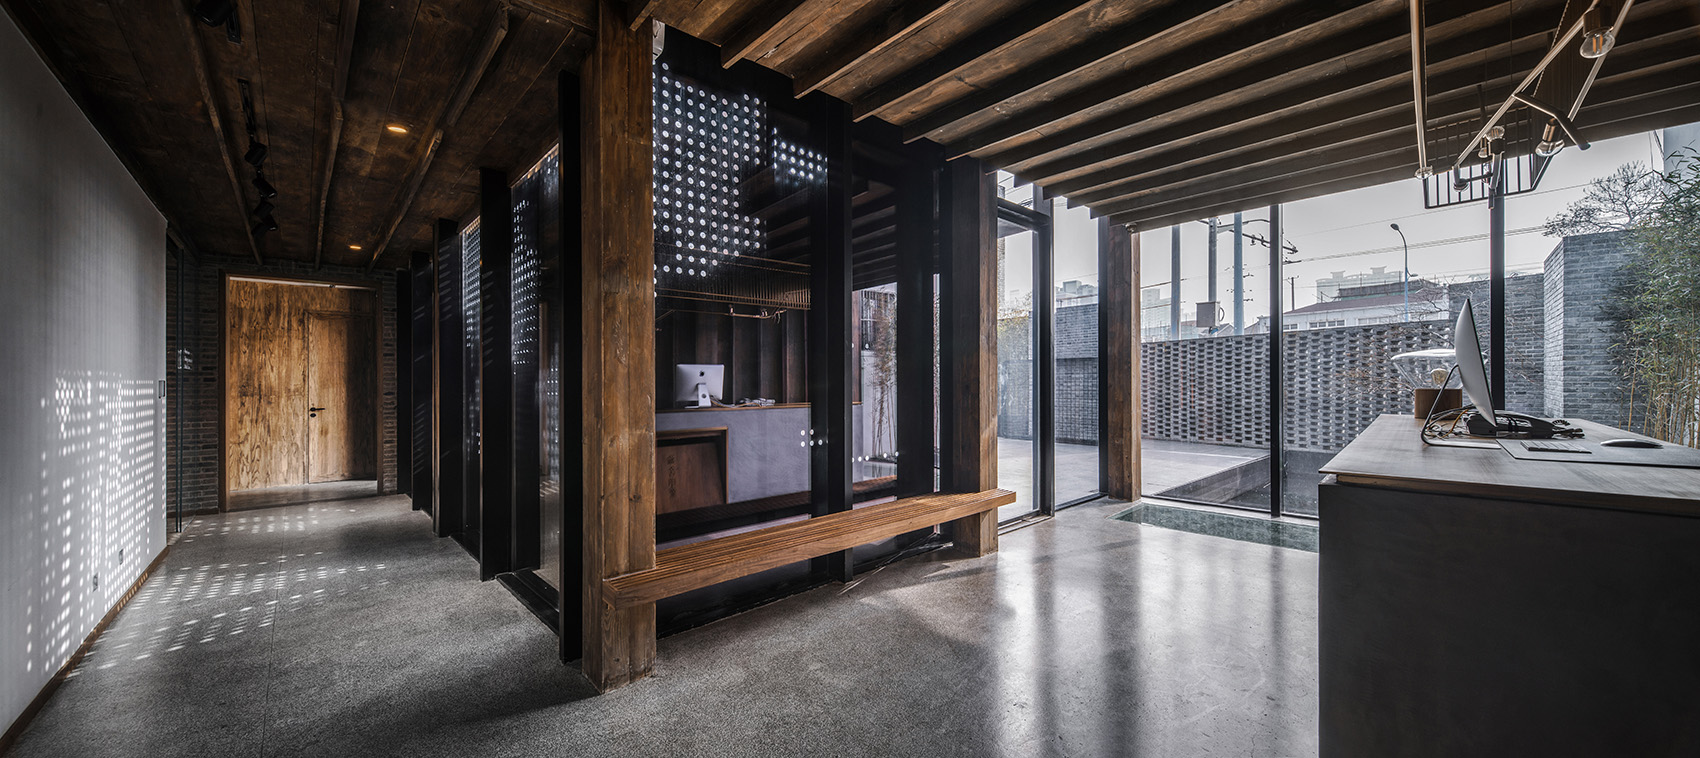
▼渡口空间,DUCAL space ©金选民
我从小学习艺术。我的爷爷是一位画师,所以我从小就是从中国传统绘画、《芥子园画谱》这样的体系开始学习的,也是在这个过程中逐渐理解艺术与绘画。因此,可以说我的审美启蒙是从东方美学开始的。这几年我也接触和参与了很多中国传统建筑的改造项目。在我看来,东方人的气质是含蓄的,东方美学也是一种含蓄、温润的美。所以我的建筑有时候会呈现出一种比较克制、内敛的气质。东方美学中还有一个非常重要的部分,就是山水之美。我们从小学山水画,有工笔,也有写意。我认为,中国东方美学很重要的一层含义,就是“山”与“水”,尤其是“水”。水是生命之源,“上善若水,水利万物而不争”,水既滋养万物,也象征财富与生机,这本身就是一种东方美学精神。
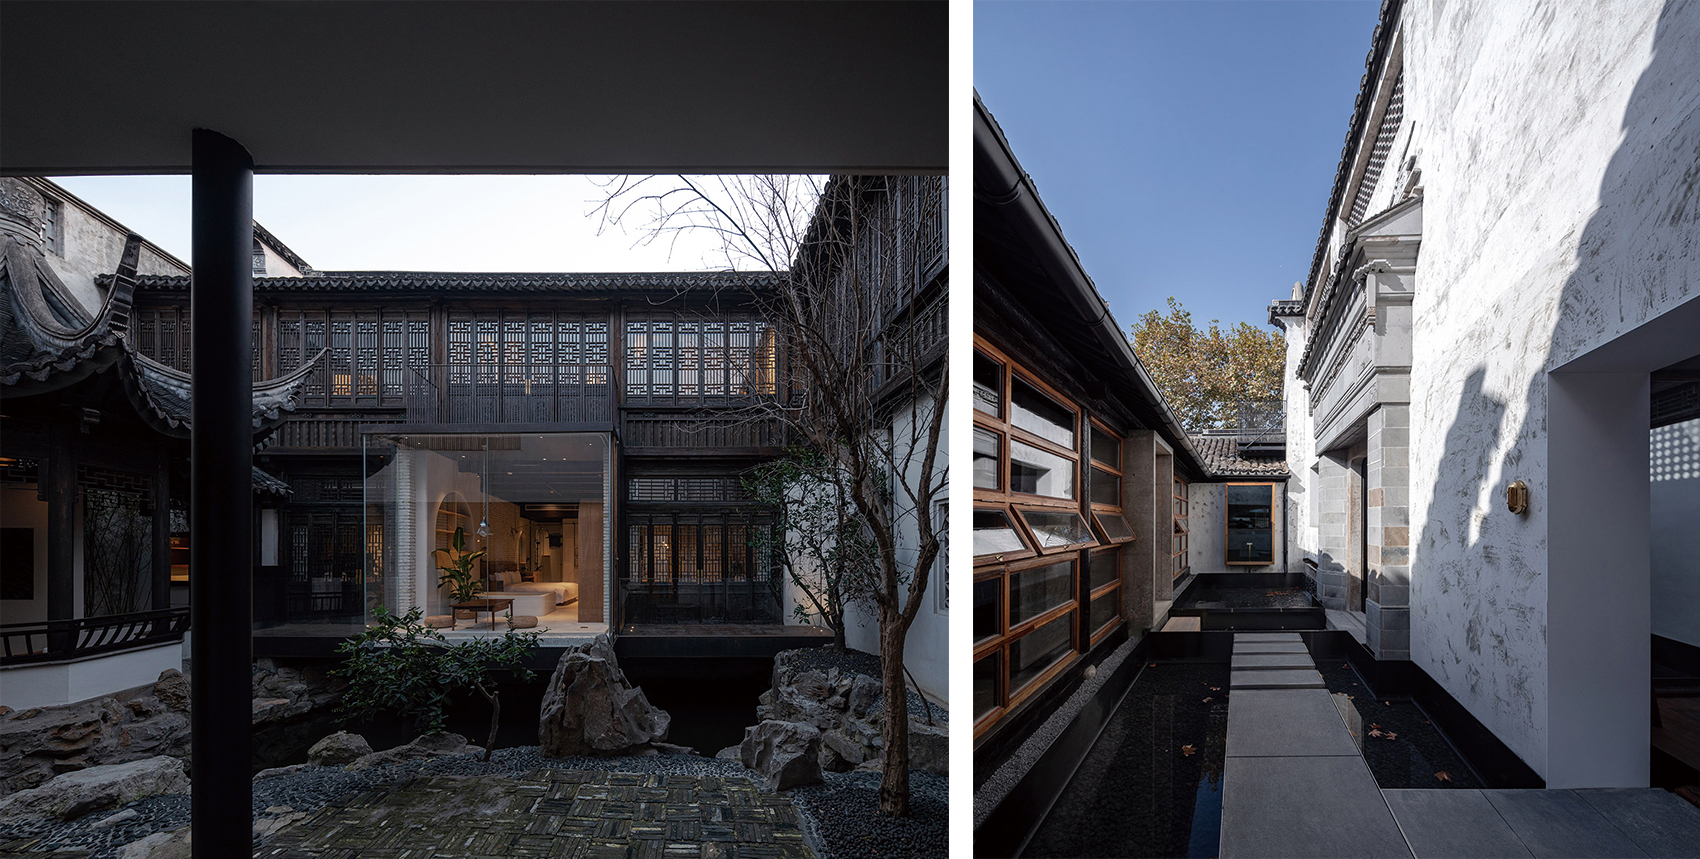
另外,东方美学中非常重要的,还有庭院的美学,以及“借景”的手法,这也是我们在设计中经常使用的方法。最近我们做了几个项目。比如无锡的“挚舍·南禅观水”,它是在原有徽派建筑基础上的改造,原建筑本身是控保建筑。我们在其中融入了很多现代设计语言,贯穿于整个原始徽派建筑之中,形成一种新旧之间的对比,也是一种东方与西方文化的交织。另外,我们在“EKA·天物”中也做了一个具有宋代美学气质的建筑,将中国的人文思想、宋代美学以及“天人合一”的理念,都集中融入到建筑的设计理念之中。
I studied art from a very young age. My grandfather was a painter, so I began learning through the system of traditional Chinese painting and manuals such as Mustard Seed Garden Painting Manual. It was through this process that I gradually came to understand art and painting. In this sense, my aesthetic enlightenment began with Eastern aesthetics. In recent years, I have also been involved in many renovation projects related to traditional Chinese architecture. In my view, the temperament of Eastern people is restrained, and Eastern aesthetics is also a kind of restrained and gentle beauty. That is why my architecture sometimes presents a more calm and introverted character. Another very important part of Eastern aesthetics is the beauty of mountains and water. Since childhood, we have studied landscape painting, including both meticulous painting and freehand painting. I believe that one important meaning of Chinese Eastern aesthetics lies in “mountains” and “water,” especially “water.” Water is the source of life. As Laozi said, “The highest goodness is like water. Water benefits all things and does not compete.” Water nourishes all things, and also symbolizes wealth and vitality. In itself, this is a spirit of Eastern aesthetics.
In addition, another very important aspect of Eastern aesthetics is the aesthetics of the courtyard, as well as the technique of “borrowed scenery,” which is also a method we often use in our design. Recently, we completed several related projects. For example, Sincere Hotel in Wuxi is a renovation based on an original Hui-style building, which itself was a protected historic building. We integrated many modern design languages into the original Hui-style architecture, allowing them to run throughout the entire space. This created a contrast between the old and the new, and also a fusion of Eastern and Western cultures. In EKA, we also designed a building with the spirit of Song Dynasty aesthetics. Chinese humanistic thought, Song aesthetics, and the concept of the “unity of man and nature” were all integrated into the architectural design concept.
▼挚舍南禅观水酒店,Sincere Hotel © 苏圣亮
点击这里查看更多,Click HERE for details
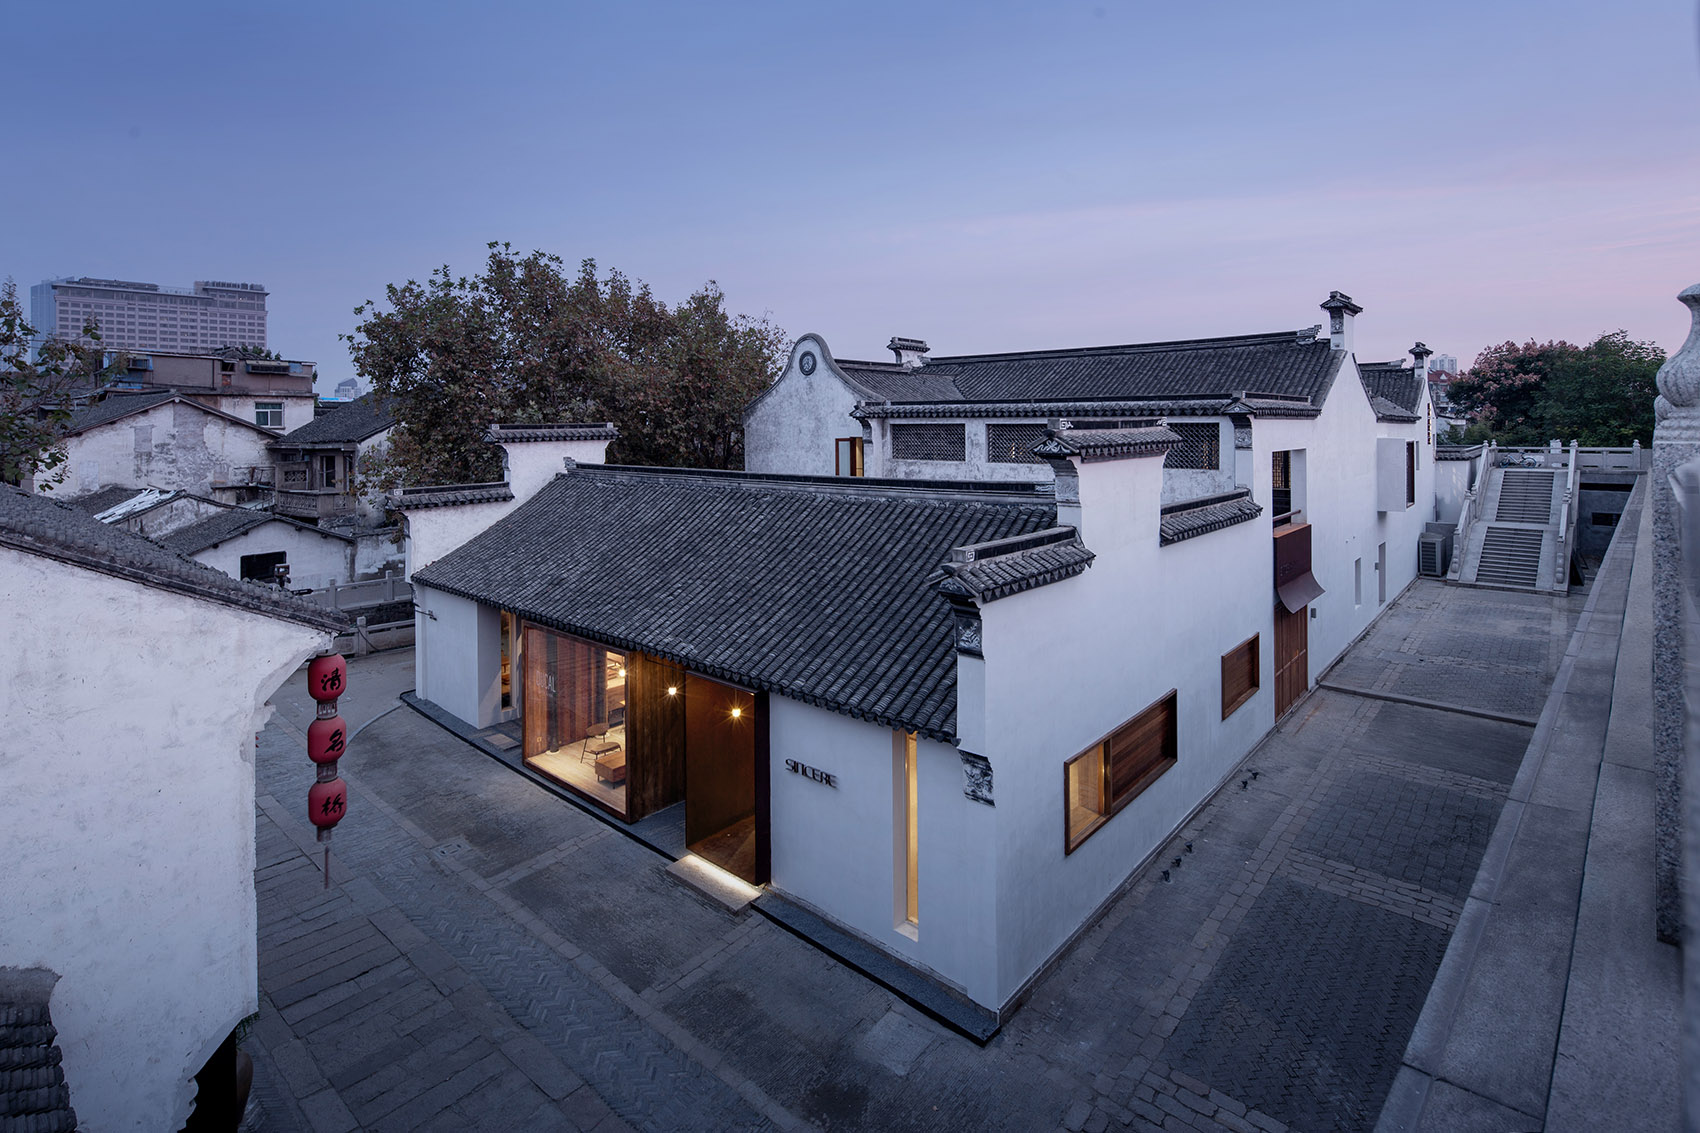
▼酒店的庭院美学,Aesthetics of the courtyard in the hotel © 苏圣亮
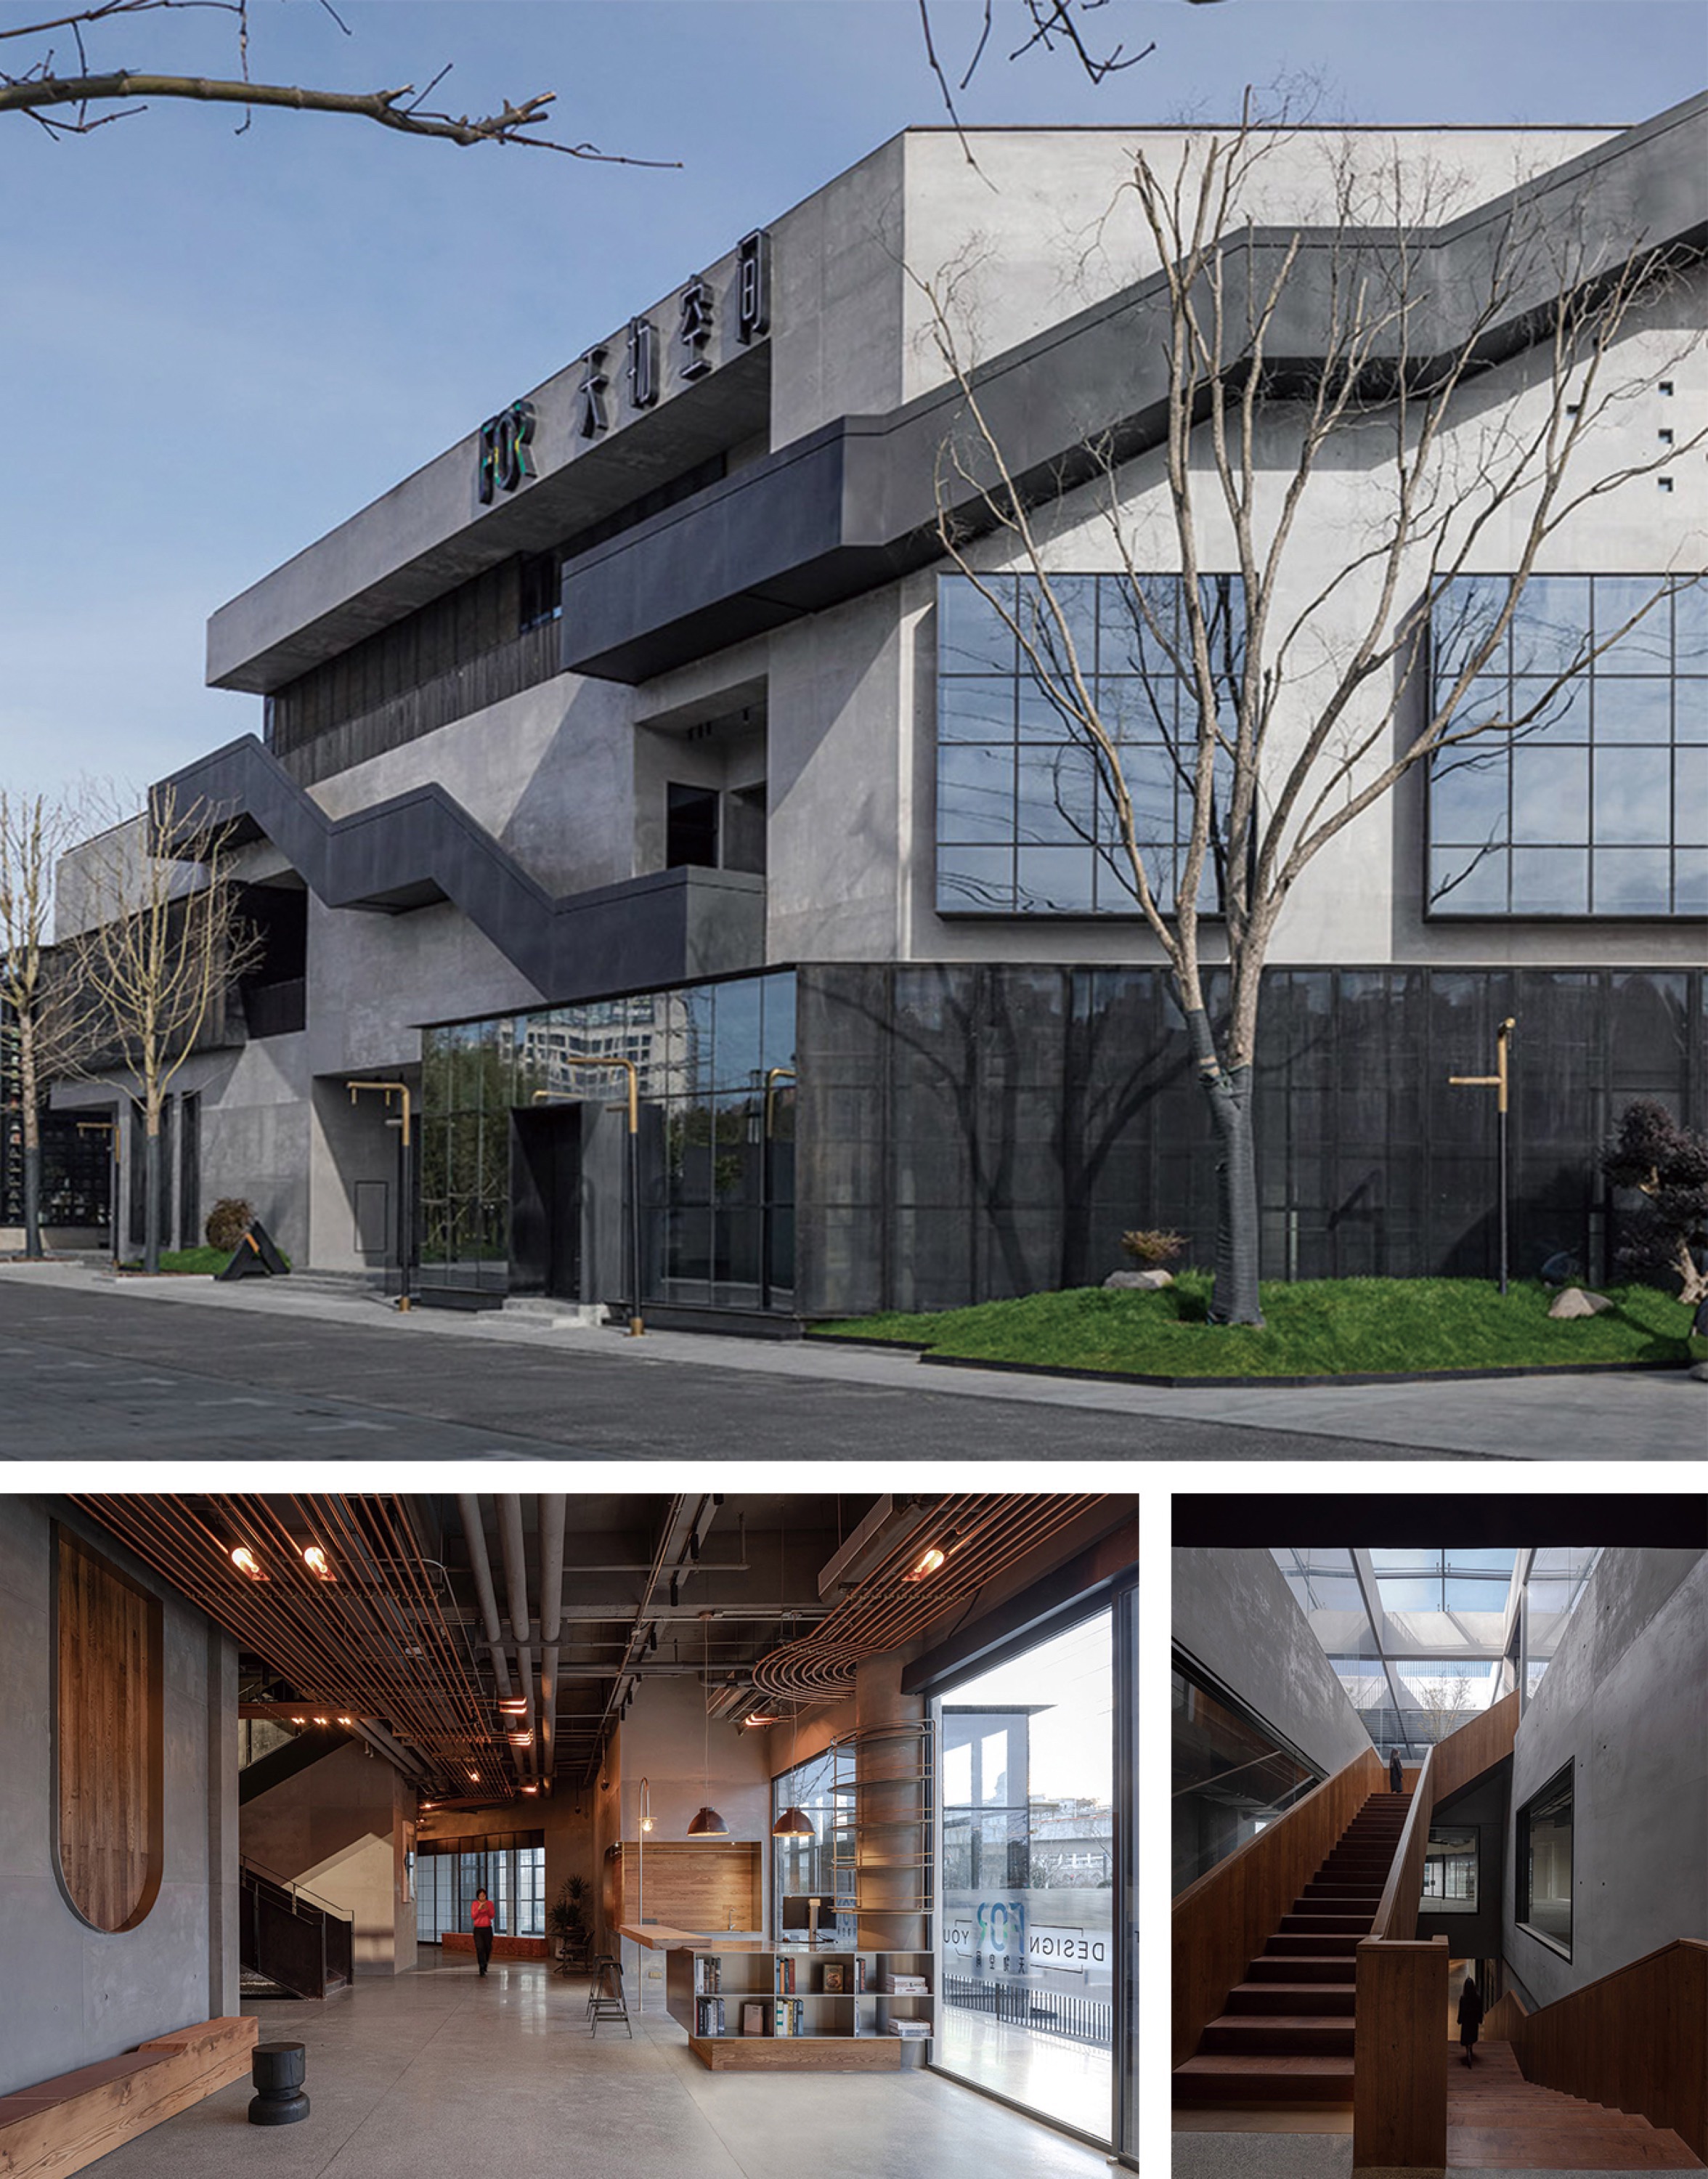
▼FOR天物空间,FOR Space © 苏圣亮
点击这里查看更多,Click HERE for details
“天物空间其实是一次非常大胆的尝试,把我这十年来的设计想法,都在这个园区里面进行表达和实验。”
“EKA was a very bold experiment. It became a place where I could express and test many of the design ideas I had developed over the past ten years.”
EKA·天物这个项目,我们从2021年开始做,真正到2024年才完成。整个园区里大概做了将近38栋建筑,所以这是一个非常漫长的过程。我们经常讲,是我们成就了天物空间,而天物空间反过来也成就了我们。所以,天物空间其实是一次非常大胆的尝试,把我这十年来的设计想法,都在这个园区里面进行表达和实验。不管是空间理念上的尝试,还是材料上的探索,我们都进行了大量实践,最后也确实收获很多。项目完成以后,很多人问我们:为什么用了这么多设计手法,却不会让人觉得乱,反而会感到很舒服?
最主要的原因,还是因为我的设计手法是一致的,始终贯穿着“探索实践建筑、人与自然关系”的设计理念。比如,我们用了很多几何元素,这可能和我的背景有关系。我本人是南京艺术学院学艺术出身,所以很多设计其实是用一种艺术的手法去表达。
第二个原因,是整个园区中大量使用了“水”的元素。水从园区入口一直延续到深处,贯穿于整个空间之中。水是生命之源,“观水观心”,所以我们做了很多不同状态的水:有静水,有流动的水,也有瀑布式的水景。“山不在高,有山则名;水不在深,有龙则灵”,我们把这种关于水的精神性含义贯穿到了整个园区。
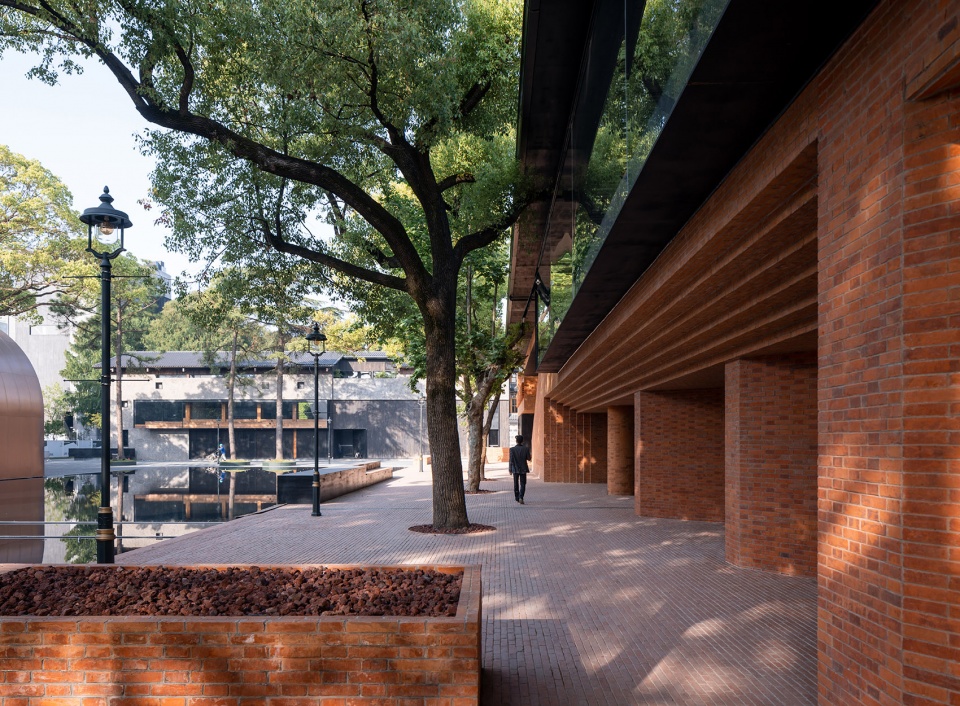
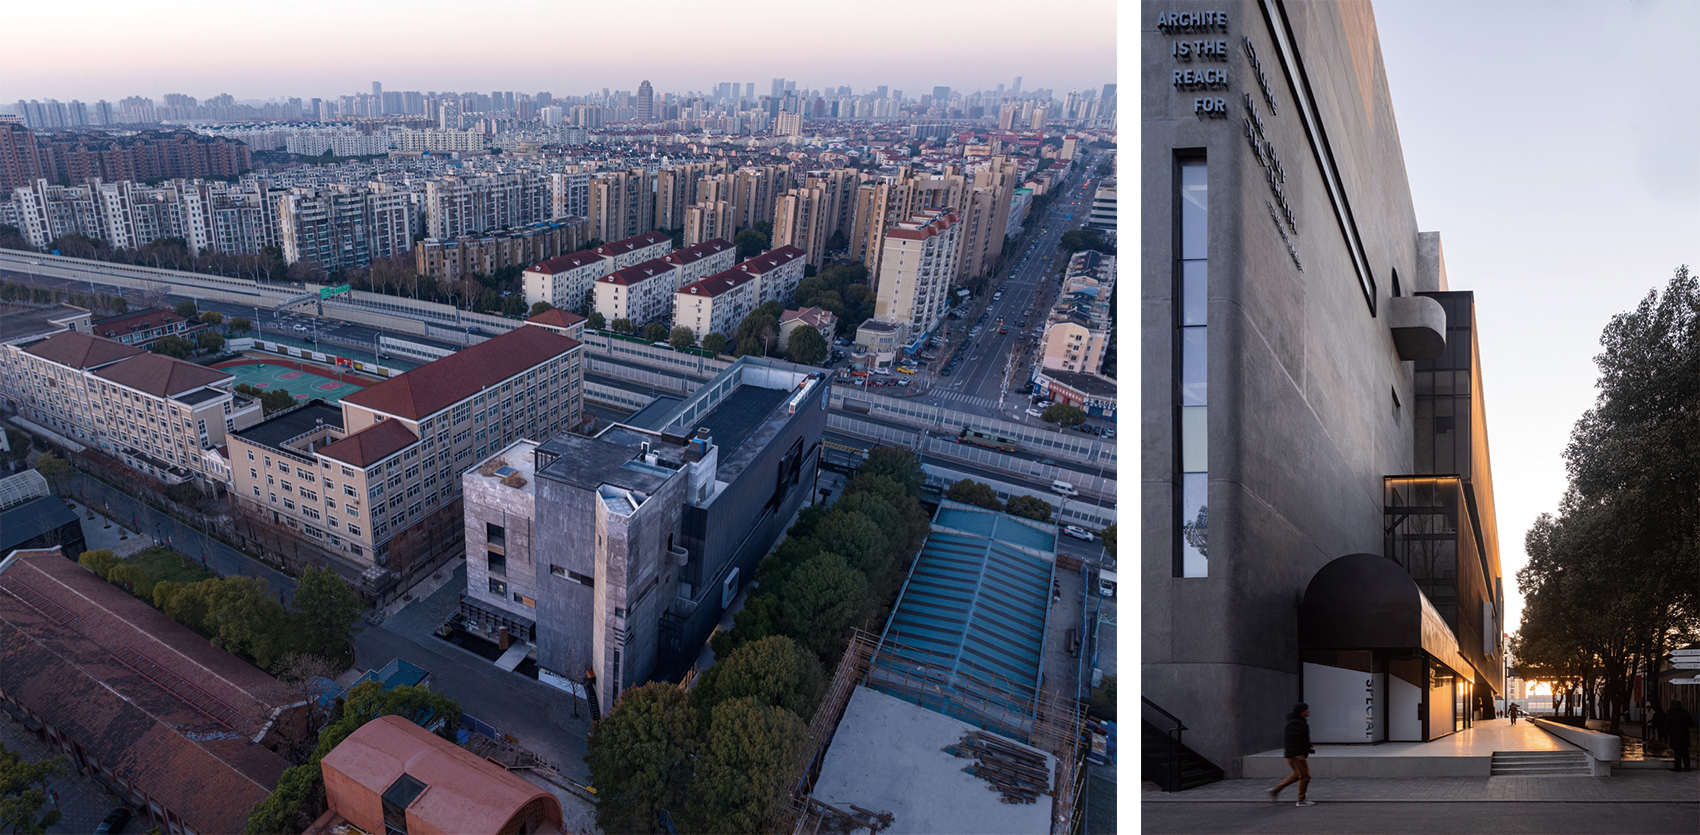
第三个原因,是因为这个项目位于上海,所以我们从上海传统的石库门和老洋房中提取了两个重要元素。一个是拱券元素。整个园区里有很多拱券的表达,不管是在偏经典欧化的建筑中,还是在现代风格的建筑中都有体现。比如53°里面,我们就用了很多现代工艺的方式去重新映射这种元素。第二个是红砖、红色的元素,它贯穿了整个园区。比如“沧海一帆”使用了清水泥中的红色元素;“动力车间”用了红砖元素;53°则是把红砖和锈铁元素结合在一起。另外,还有一个非常重要的是整体尺度的把握。人在进入园区以后,会不自觉地把脚步放慢,慢慢去品味每一栋建筑,每栋建筑都有它自己的感觉。
We began working on the EKA project in 2021, and it was not truly completed until 2024. The entire park involved nearly 38 buildings, so it was a very long process. We often say that we shaped the EKA space, and in return, the EKA space also shaped us. In many ways, EKA was a very bold experiment. It became a place where I could express and test many of the design ideas I had developed over the past ten years. Whether in terms of spatial concepts or material exploration, we carried out a large amount of experimentation and practice, and in the end, we truly gained a lot from it. After the project was completed, many people asked us: why does the project use so many different design approaches, yet never feel chaotic, and instead feel very comfortable?
The main reason is that my design approach has always remained consistent. It continuously follows the design philosophy of “exploring and practicing the relationship between architecture, people, and nature.” For example, we use many geometric elements, which may be related to my background. I studied art at Nanjing University of the Arts, so many of my designs are actually expressed through an artistic approach.
The second reason is that we used a large amount of water elements throughout the entire park. Water begins at the entrance of the site and continues deep into the park, running through the whole spatial experience. Water is the source of life. As we often say, “to observe water is to observe the mind.” Because of this, we created many different forms of water: still water, flowing water, and waterfall-like water features. As the saying goes, “A mountain does not need to be high to be famous; water does not need to be deep to be spiritual.” We carried this spiritual meaning of water throughout the entire park.
The third reason is that this project is located in Shanghai, so we extracted two important elements from Shanghai’s traditional shikumen and old garden houses. The first is the arch element. Throughout the entire park, there are many expressions of arches, whether in more classical European-style buildings or in modern-style architecture. For example, in 53°, we used many modern construction techniques to reinterpret this element. The second is the use of red brick and red tones, which run throughout the entire park. For example, A Sail on the Vast Sea uses red elements within fair-faced concrete; Power Station uses red brick elements; and 53° combines red brick with weathered steel elements. Another very important aspect is the control of the overall scale. After entering the park, people naturally slow down and gradually experience each building. Every building has its own distinct atmosphere and character.
▼53°·EKA天物中的拱券元素,Arch elements in 53°·EKA © 存在建筑
▼动力车间与半仓在EKA·天物,Power Workshop and BANCANG in EKA © 王策
▼远舰·EKA天物,Yuan Jian·EKA © 苏圣亮
_________________
正在进行中的项目与
未来乡村建筑的实践之路
Ongoing Projects and the Future Path of Rural Architecture Practice
“真正好的设计师,只要用心去做,其实还是能够把项目做好。”
“I believe that truly good designers can still create good projects as long as they put their heart into the work.”
我可以讲几个比较有趣的项目。第一个是同济的项目。第一次做方案的时候,我在方案里借鉴了一些大师的语言。后来我觉得,自己应该做的是和光同尘,然后把整个建筑重新做了一遍。重新调整后的方案,反而比原来更好。第二个项目,是苏州的一个商业改造。这个项目大概有32000平方米,是一栋老建筑。原来的建筑外立面基本都是大理石,但从远处看,整个建筑几乎没有存在感。所以我做了两件事。第一件事,就是我要让它存在。第二件事,就是把原来所有附加的东西全部去掉。原来的大理石墙面全部拆除,把最原始的混凝土、水泥结构清理出来,让梁、柱这些结构全部裸露出来。然后,我再往里面补充一些非常简单的元素。另外,原来建筑主体其实主要只有两层,我在顶部又加了一个很小的“盖子”,像一个突然飞来、停在地上的飞行物。下面则依然保持混凝土建筑的状态,只是在局部加入一些颜色。虽然建筑只有两层半,但整个城市体量其实很大,所以我把它拆分成很多区域,增加了很多外部场景。因为它能够看到金鸡湖,所以我做了很多露台,同时重新组织了平行流动的通道和垂直交通。整体上,其实是用非常少的钱,去完成一次城市更新。这也是我现在正在推进的一个项目。
我认为,真正好的设计师,只要用心去做,其实还是能够把项目做好。比如我们在山东做的一个项目,原来的建筑几乎全部拆掉了。其中有一个地块,原来是电影院。当时拆掉的时候,我突然意识到,原来的电影院其实挺好的。所以后来我们把很多原有的石块、板材保留下来,再重新运用到新的建筑里面,让它继续延续原来的记忆。
还有一个项目,是岳慈康养中心。整个建筑内部的密度其实非常大。在这样的条件下,我们更多是在顶部做了一些契合点,让每个建筑点位都不一样。下面的部分会相对规整,而顶部则会更有识别性、更吸引人。目前我们手上大概还有五六个项目,都还在持续推进之中。
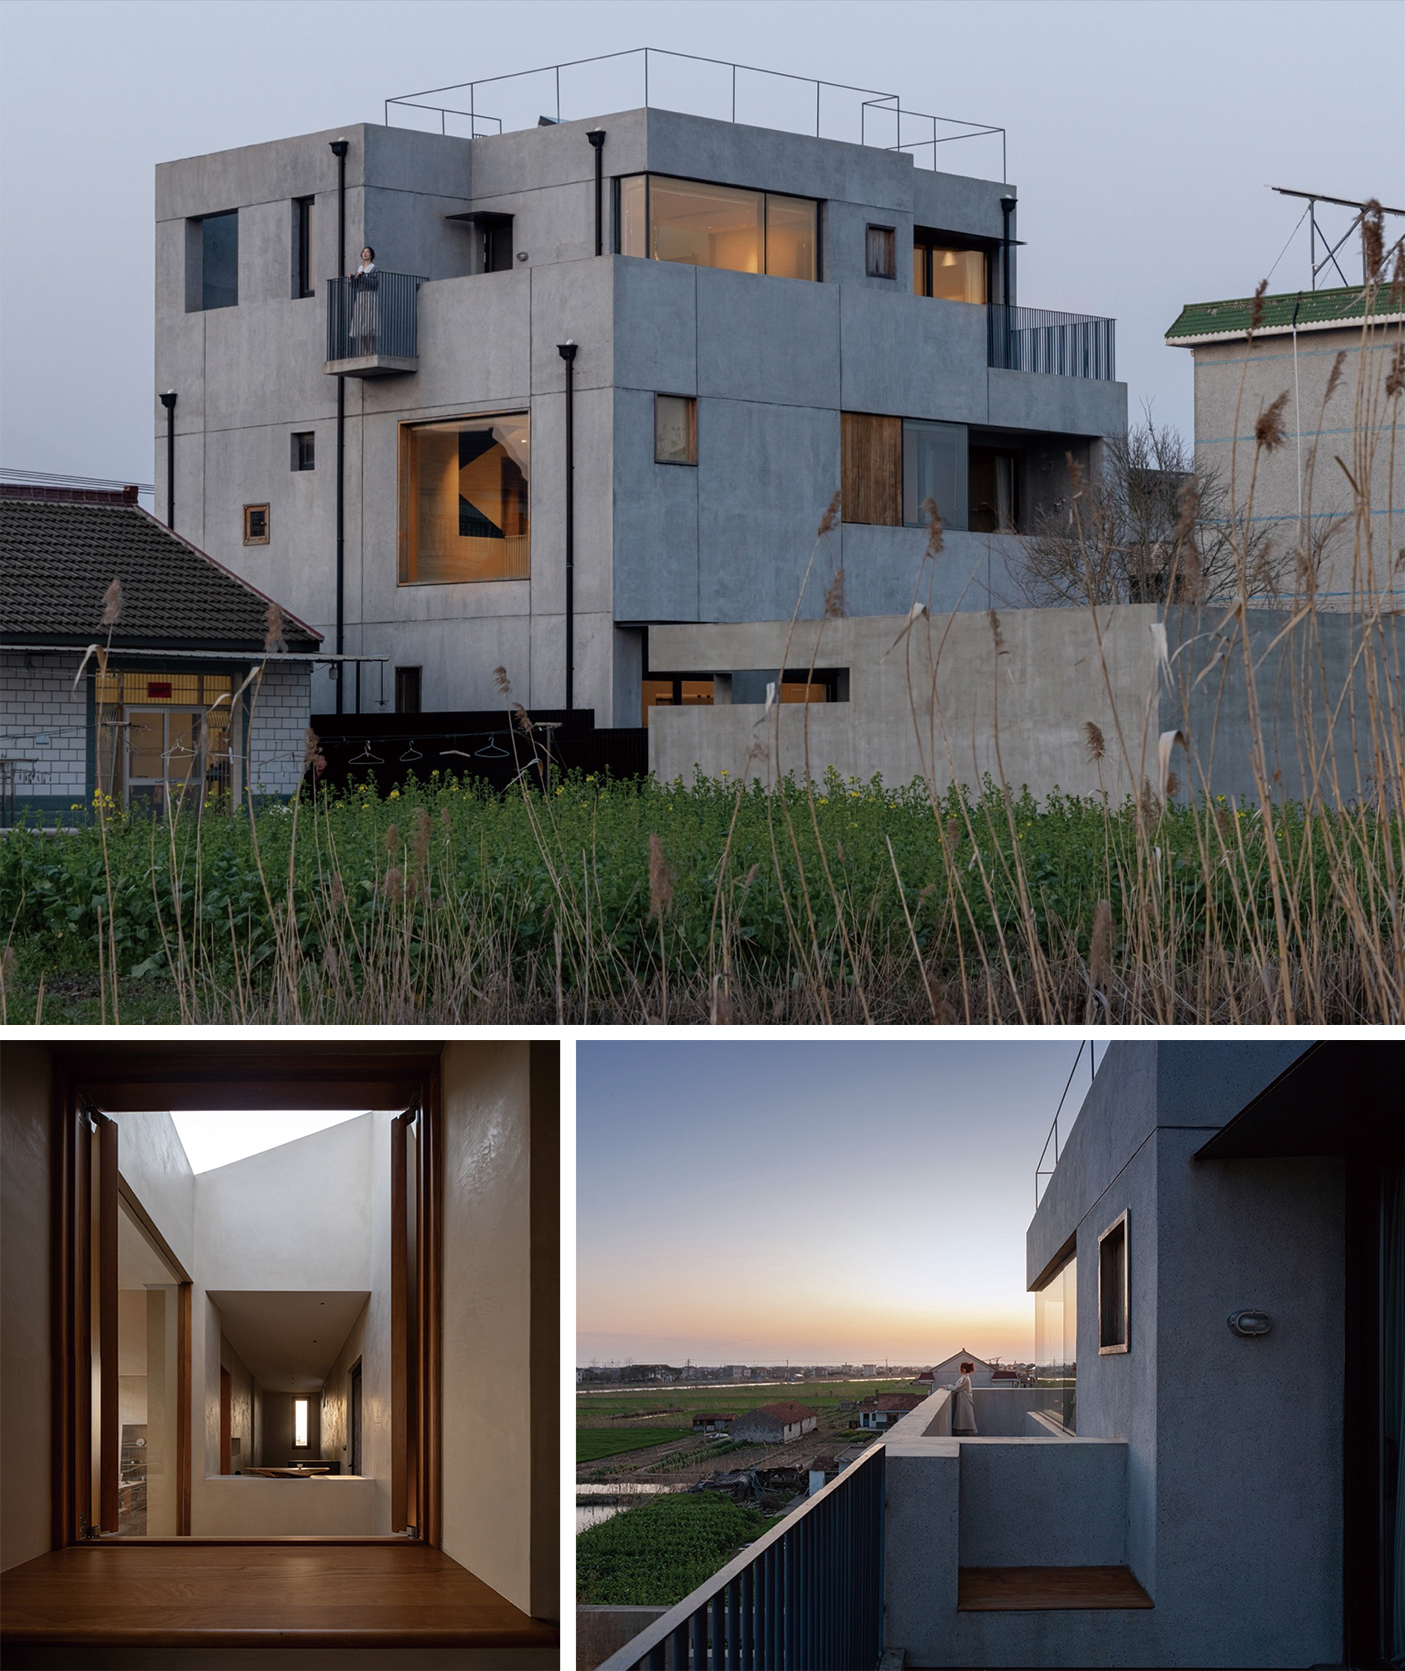
乡村自建房和城市更新相比,确实有几点不一样。第一,自建房的设计费用通常很低。最近就有三四个项目,报价已经压得很低了,对方还是觉得高。第二,建设成本也不能太高。一个很现实的痛点是,付得起的江浙一带农村里很难做自建了;而到了更广阔的一些地区,很多人又承担不起设计和建设成本。与此同时,自建房又希望能够做得有感觉、有特色,要把美的东西真正带到农村去。我觉得这是我们设计师接下来需要认真思考的问题,对我来说也是一种实践上的挑战。
我们设计师真正需要探索的一条路,是如何把自建房做到既有自然之美,又能够经济实惠。其实,乡村建设中的自建房市场是非常广阔的。我也希望未来我们能够专门成立一个部门,去做这方面的探索和实践,去真正扶持乡村。因为我去过日本的农村之后,感触非常深,不是一味追求形态有多美、多奇特,而是把一种关于美的想法和元素真正带给村民。
I can talk about a few interesting projects. The first one was a project for Tongji University. When I first designed it, I borrowed some design language from several master architects. Later, I felt that what I really should do was to “blend into the light and dust,” so I completely redesigned the building. After the adjustment, the new scheme actually became much better than the original one. Another project was a commercial renovation in Suzhou. The project is about 32,000 square meters and involved an old building. The original facade was almost entirely covered with marble, but from a distance, the building had almost no presence. So I did two things. The first was to make the building visible again. The second was to remove all the added layers from the original building. We demolished all the marble cladding and cleaned out the most original concrete and cement structure, fully exposing the beams, columns, and other structural elements. Then, I added only a few very simple elements into the space. In addition, the original building itself was mainly only two stories high, so I added a very small “cap” on top, like a flying object that had suddenly landed on the ground. Below it, the concrete structure remained largely unchanged, with only some local color added in certain areas. Although the building is only two and a half stories tall, the overall urban scale around it is actually very large, so I divided it into many different zones and created many outdoor scenes. Because the site overlooks Jinji Lake, I designed many terraces and reorganized both the horizontal circulation paths and the vertical circulation system. Overall, it was actually a process of completing an urban renewal project with a very limited budget. This is also one of the projects I am currently working on.
I believe that truly good designers can still create good projects as long as they put their heart into the work. For example, we once worked on a project in Shandong where almost all of the original buildings were demolished. One part of the site used to be a cinema. When it was being demolished, I suddenly realized that the original cinema was actually quite beautiful. So later, we preserved many of the original stones and panels, and reused them in the new architecture, allowing the memory of the original place to continue.
Another project is the Yueci Wellness Center. The density inside the building is actually very high. Under such conditions, we focused more on creating distinctive moments at the top, so that each architectural point would have its own character. The lower parts remain relatively orderly, while the upper parts become more recognizable and visually engaging. At present, we still have around five or six ongoing projects that are continuing to move forward.
Compared with urban renewal projects, rural self-built houses are indeed different in several ways. First, the design fees for self-built houses are usually very low. Recently, we had three or four projects where the quotation had already been reduced to a very low level, yet the clients still felt it was too expensive. Second, the construction cost also cannot be too high. A very realistic challenge is that in relatively wealthy rural areas such as Jiangsu and Zhejiang, it has already become difficult to build self-built houses; while in many broader regions, people still cannot afford the cost of design and construction. At the same time, self-built houses are expected to have character and atmosphere, and to truly bring beauty into the countryside. I think this is an issue that we designers need to seriously think about in the future, and for me, it is also a practical challenge.
The path that we as designers truly need to explore is how to make self-built houses both naturally beautiful and economically affordable. In fact, the market for self-built houses in rural construction is extremely broad. I also hope that in the future we can establish a dedicated department to focus on this kind of exploration and practice, and to truly support rural communities. After visiting rural areas in Japan, I was deeply touched. What matters is not blindly pursuing forms that are beautiful or unusual, but truly bringing ideas and elements of beauty to the villagers.
▼东院儿·启东,East Courtyard © 苏圣亮
我感觉我们的乡村建设其实还欠缺很多。所以我在公司内部也定了一个原则:以后凡是来找我们做农村自建、乡村建设、美丽乡村改造的项目,我们都会给予一定的优惠和折扣。因为我认为,这其实是设计师的一种责任。我希望未来能够在这方面多花一些心血,甚至哪怕只是按照我们的基本取费、设备成本去做,也愿意去实践,去真正改变我们乡村的面貌。这是我的一个愿景。第二个未来计划,就是把城市更新继续坚持和实践下去。
I feel that our rural construction still lacks many things. Because of this, I have set a principle within the company: in the future, whenever someone comes to us for rural self-built houses, rural construction, or beautiful countryside renovation projects, we will offer a certain level of discount and preferential support. I believe this is actually a kind of responsibility for architects and designers. I hope that in the future I can devote more effort to this field. Even if we only work based on our basic design fees and equipment costs, we are still willing to practice and truly help change the appearance of our countryside. This is one of my visions for the future. The second future plan is to continue insisting on and practicing urban renewal.
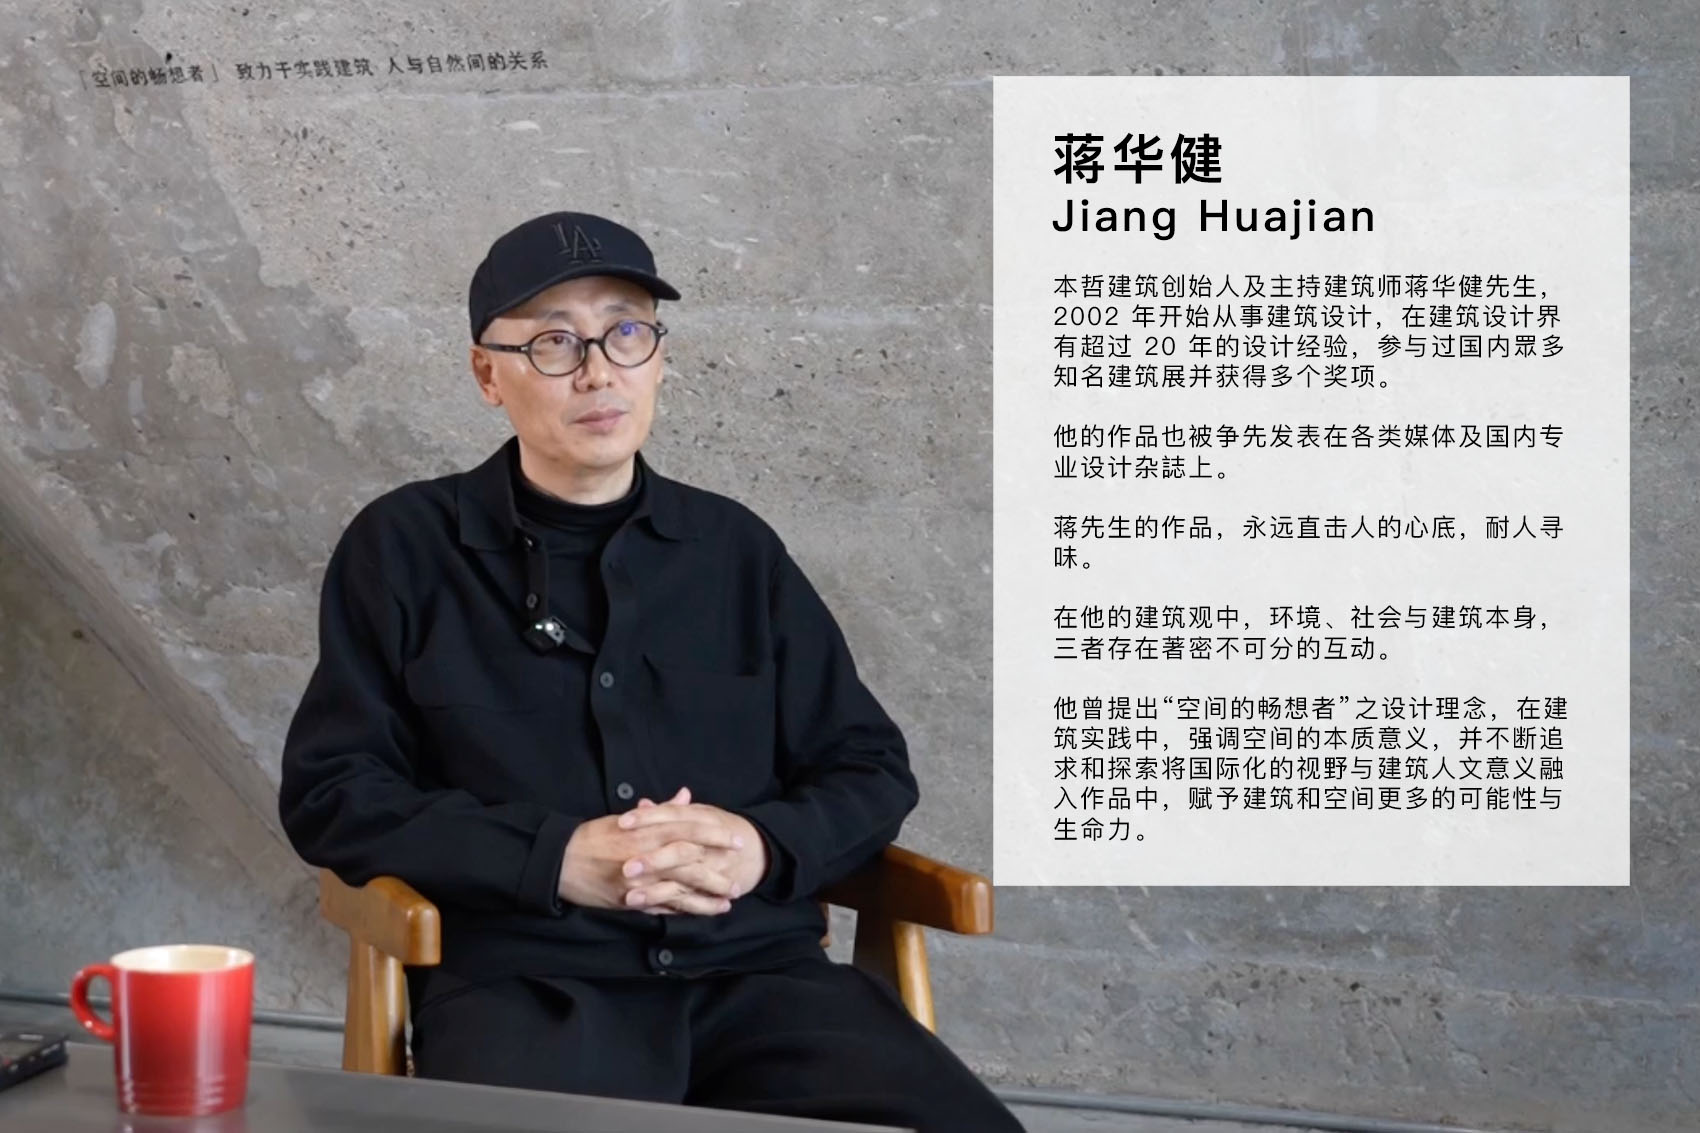
▼蒋华健老师个人照,Jiang Huajian’s portrait © 本哲建筑
More: 本哲建筑。更多关于:Ben Zhe Architecture on gooood








发表评论
你需要先 才能发表评论
社交登录