非常感谢 新疆玉点建筑设计研究院有限公司 予gooood分享以下内容。更多请至: Xinjiang Wind Architectural Design & Research Institute Co.,Ltd. on gooood
Appreciation towards Xinjiang Wind Architectural Design & Research Institute Co.,Ltd. for providing the following description.

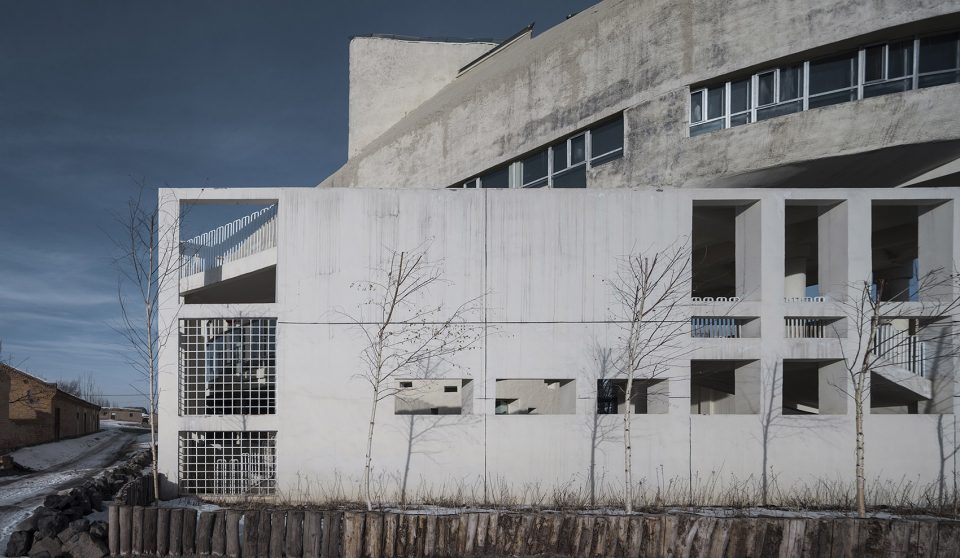

东庄-西域建筑馆位于距乌鲁木齐市30多公里南山的托里乡,之前是六十多年前盖的荒芜粮店。为了保护草木不受损害,建筑在原有基地上搭建,坐北望城、朝南近山。远远望去像是山上滚下来一块灰白石头,既不碍眼也不张狂,安妥而立于蓝天烈日、沙漠戈壁、亚欧腹地的旷瀚地域,全然没有城市建筑的炫丽与秩序、教化。
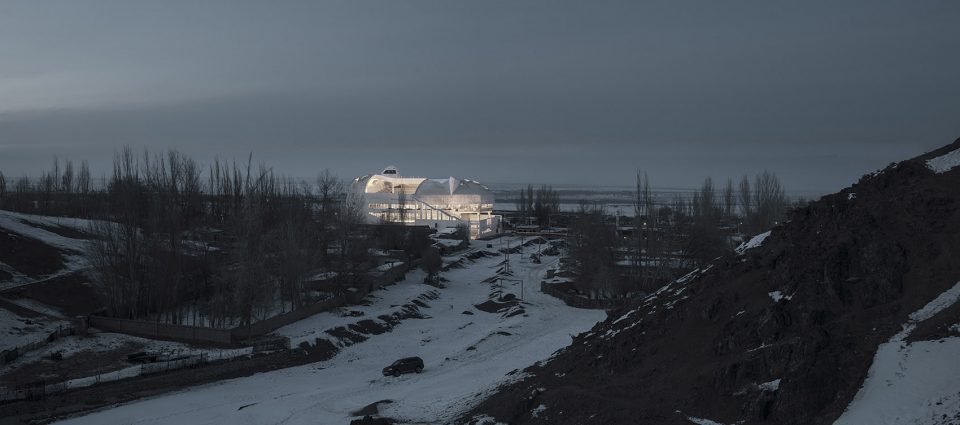
DongZhuang-Building Museum of Western Regions, is located in Tuoli Township of Nanshan Grasslands, 30 km away from Urumqi City, and is built on the site of a previous grain shop that existed more than sixty years ago. Since the ancient times, architectural design which is inspired by natural landscape has always been exciting. The Museum, facing the city in the south and backed by the mountain in the north, has no disturbance on surrounding vegetation. From afar, it looks like an off-white stone rolled down from the mountain, standing quietly and naturally in the open and vast Gobi desert of Inner Eurasia.
▼周边环境,the architecture and surroundings
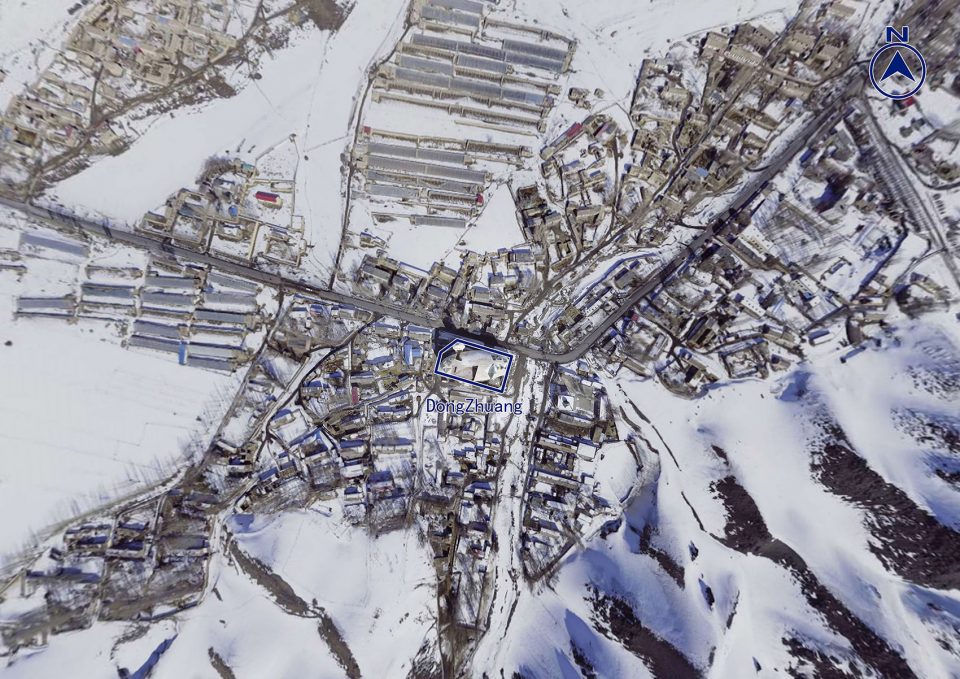
▼总平面,top view
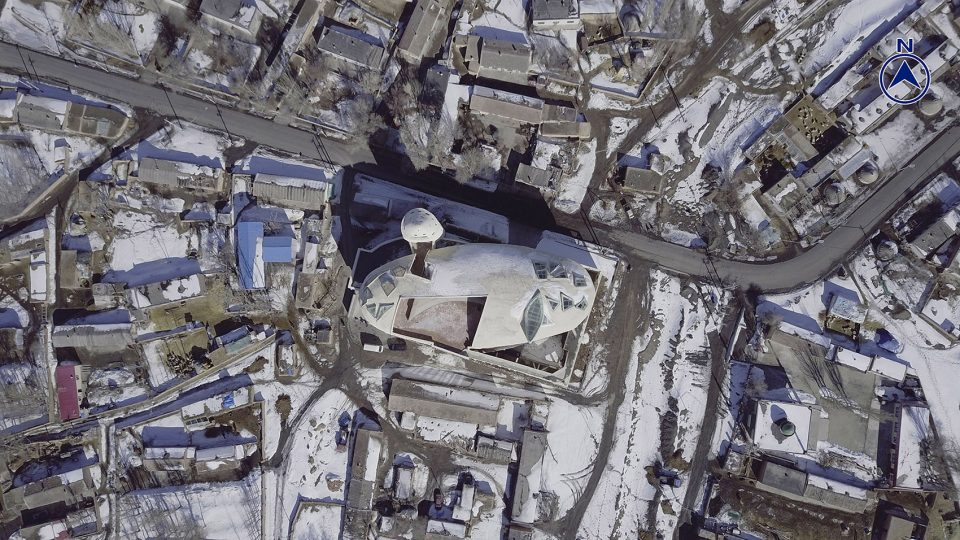
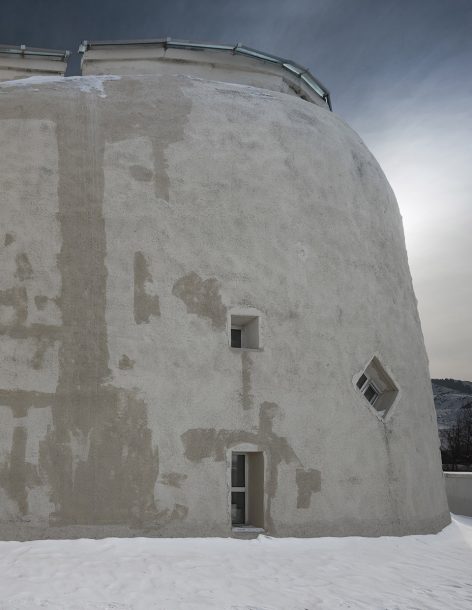
亘古以来天地山水为底图的设计建筑,是一件很永恒的刺激。山里下来的河沟两侧是哈萨克族牧民世代冬暖夏凉的“转场窝子”,建筑馆被动地亲贴着草地,牛羊时不时地“闯入”院内,转一圈纳会凉。老乡们走累了、孩子们放学了也会在此休憩、嬉闹一会儿,村里的人叫它“洋毡房”。厚墙、小窗抵抗着烈日辐射和冬季严寒,水泥、沙子、不得不用的钢筋和尽可能少用的玻璃,构成了整个空间,既是对生态的保护也是对资源的尊重。用传统技术空心墙、干打垒、土坯、石块砌筑的原理和方法来构筑牢靠、简单、实用的建筑。关注材料本身的肌理来展现表皮、非既定的空间,形成具有整体“自然信息”的完成度,尊重数据框架生态循环体系的设计,体现出当地生活的多样性、随意性、模糊性,并赋予其自由、自在、自生的动力。
Part of the Museum was designed as a guest house containing a private art gallery and the other is open to the public where passengers could have some rest. Cement, sand, necessary rebar and least glass are all components of the building for ecology protection and resource conservation. The thick walls and small windows shield against the scorching sun in summer and chillness in winter. The principles and methods of traditional technologies for cavity walls, ramming earth, sun-dried mud bricks and laying stones are adopted to construct a simple, reliable and durable building. The texture of materials is highlighted on the building’s surface to obtain a “natural” completeness of a non-specific space. The design respecting the data framework and ecological cycle reflects the diversity, liberty and obscureness of local life and endows the building with liberty, freeness and vitality.
▼建筑与环境关系,architecture and environment
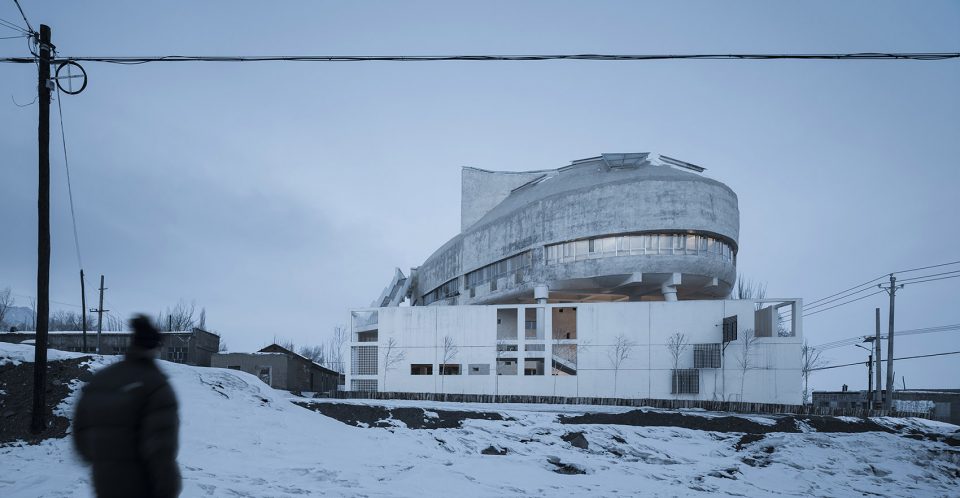
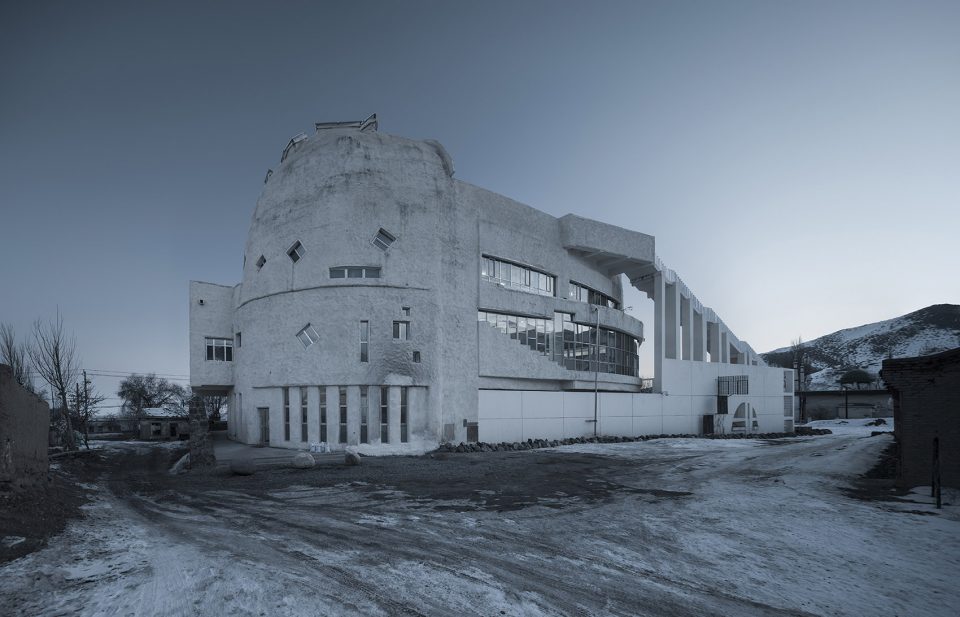
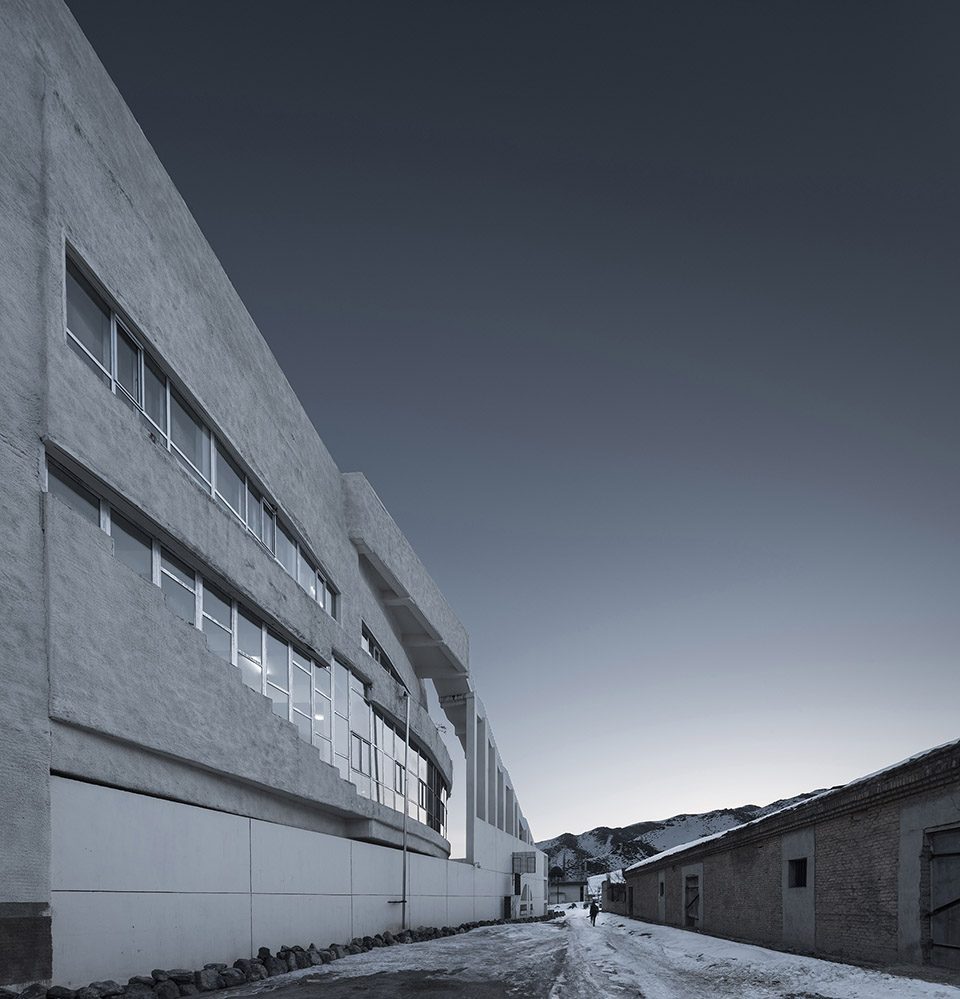
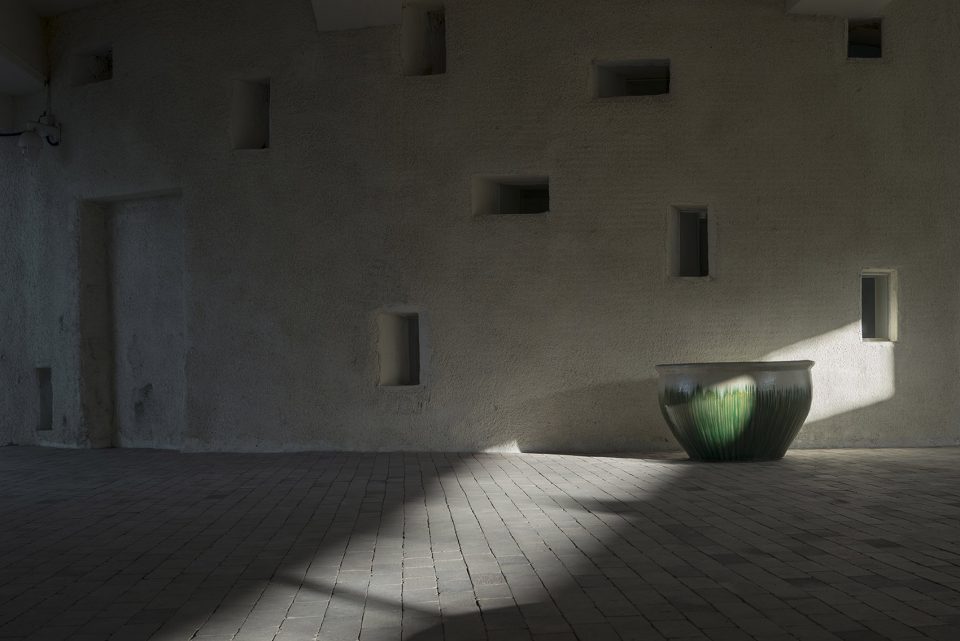
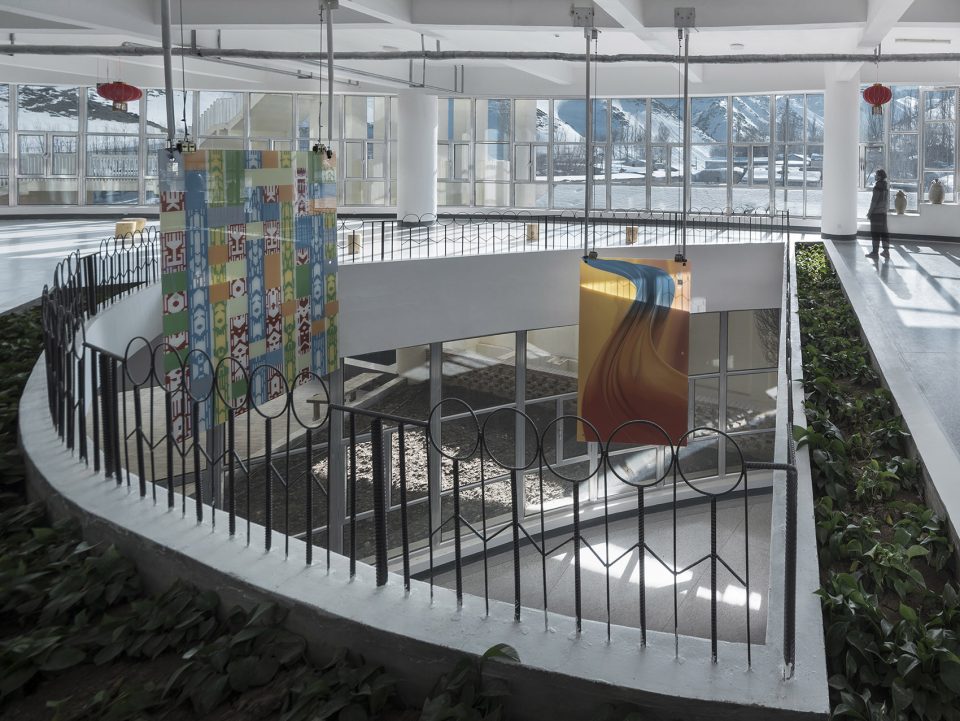
东庄是个“透明体”,内部含糊楼层概念,具有不确定的多种与多重适用的可能性,空间组织上下左右互通互联,并与自然环境形成顺风雪、挡风雪的形体流线以及采光、通风的有机利用,与外部空间“凹凸”镶嵌的契合,按需凿琢挖出来原有的和“创造”的空间并被劳作者使用,一个“和”与“器”的理念成为环境的建筑。
DongZhuang is a “transparent” presence, with no clear internal floors, possibilities of uncertain and multiple applications, and UDLR interconnection. It takes advantage of natural presences in a smart way to protect against wind and snow and realize ventilation and day lighting. The perfect concave-convex matching with the outer space and the existing space chiseled and space “created” as required for the workers’ needs makes a building under the concept of “harmony” and “container”.
▼院内,the courtyard
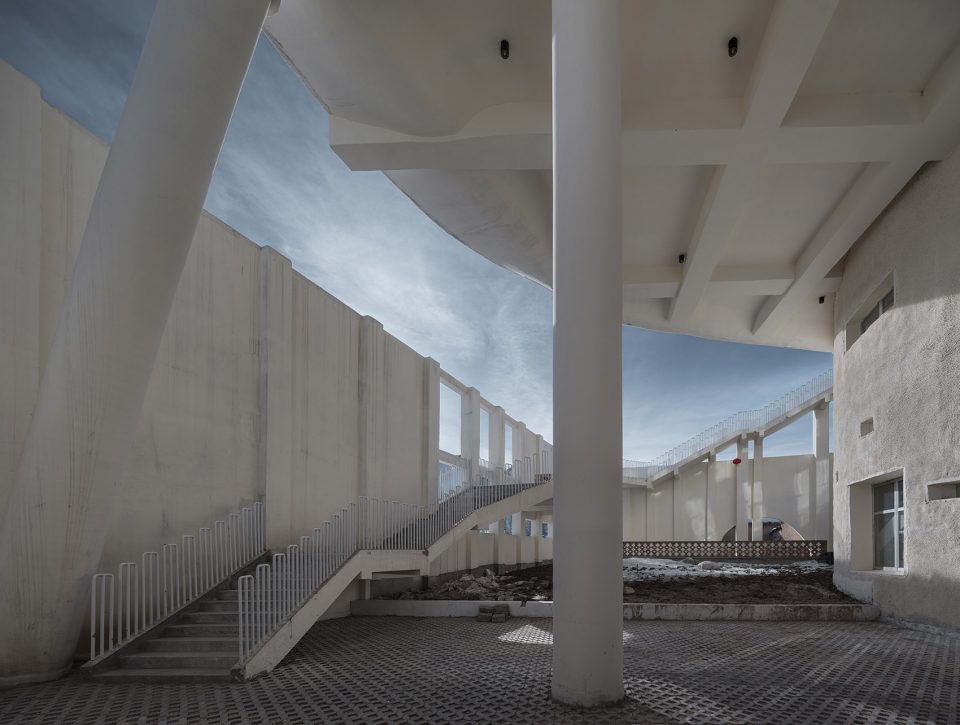
▼天梯,stairs
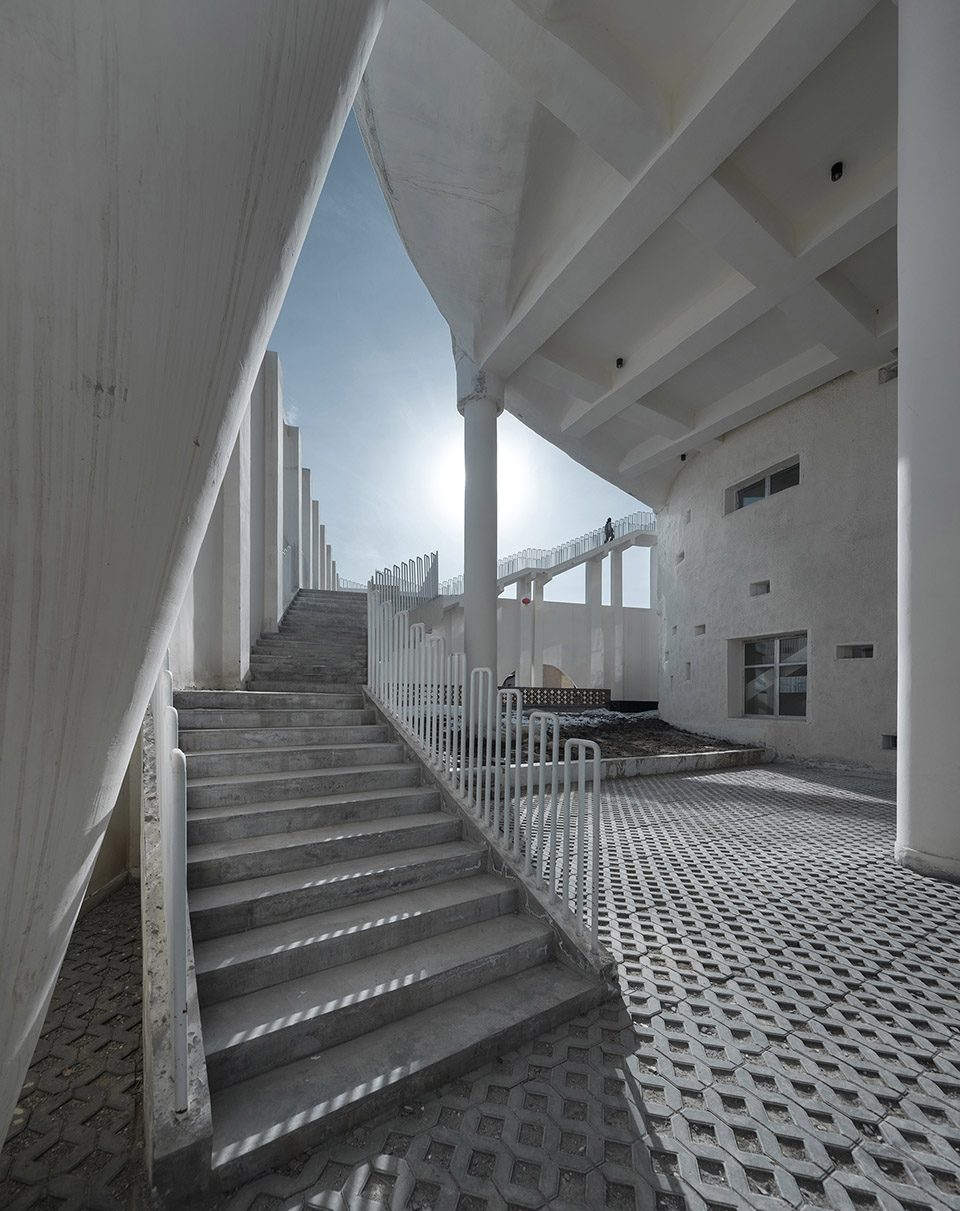
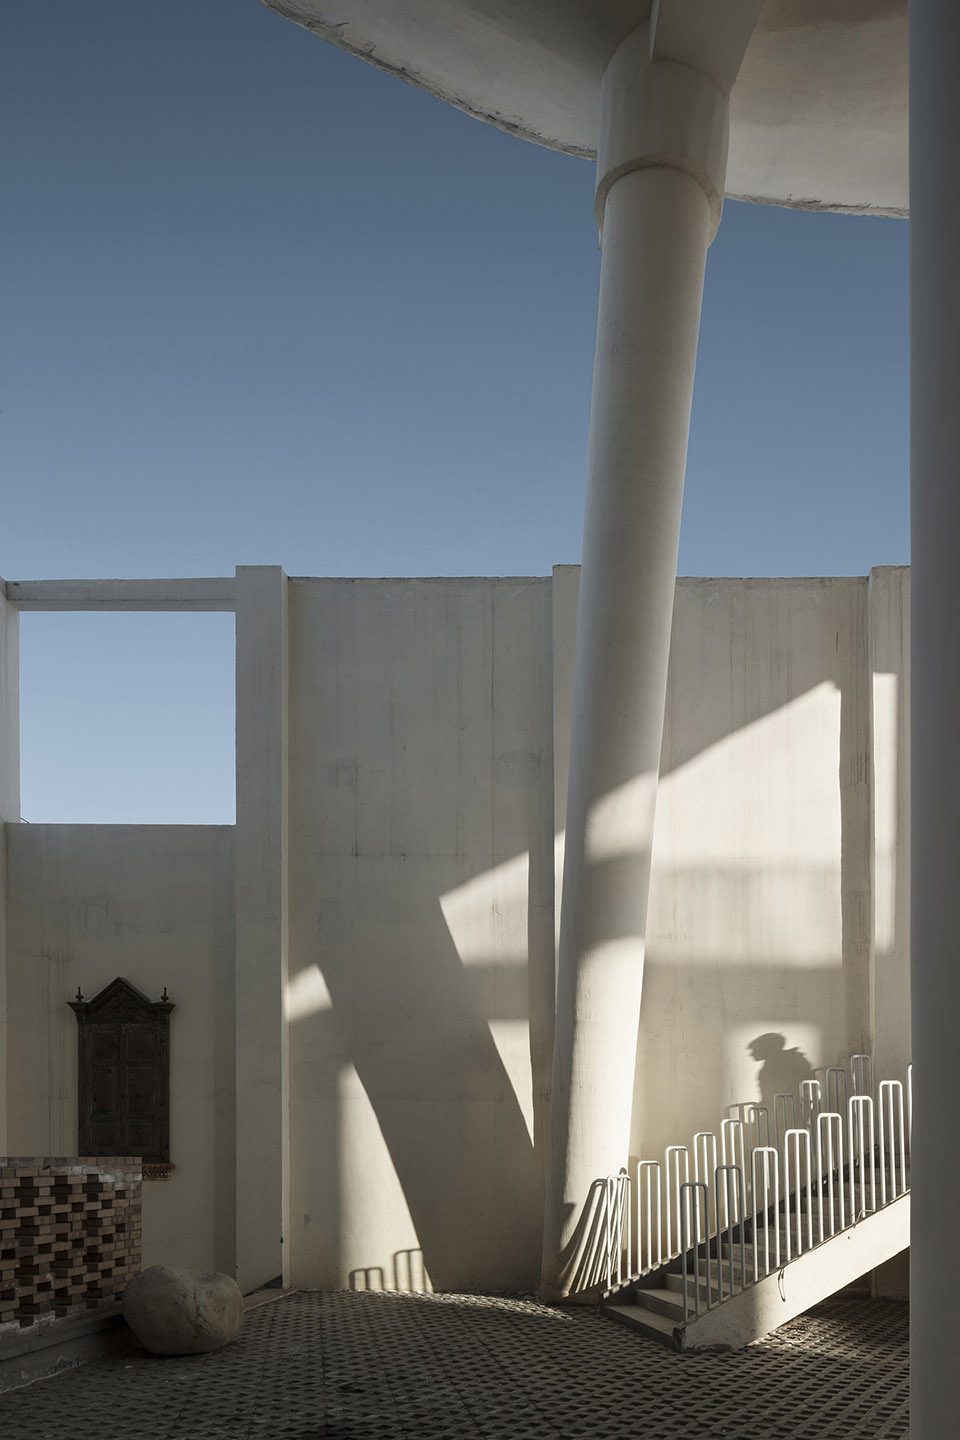
▼天台一角,roof deck
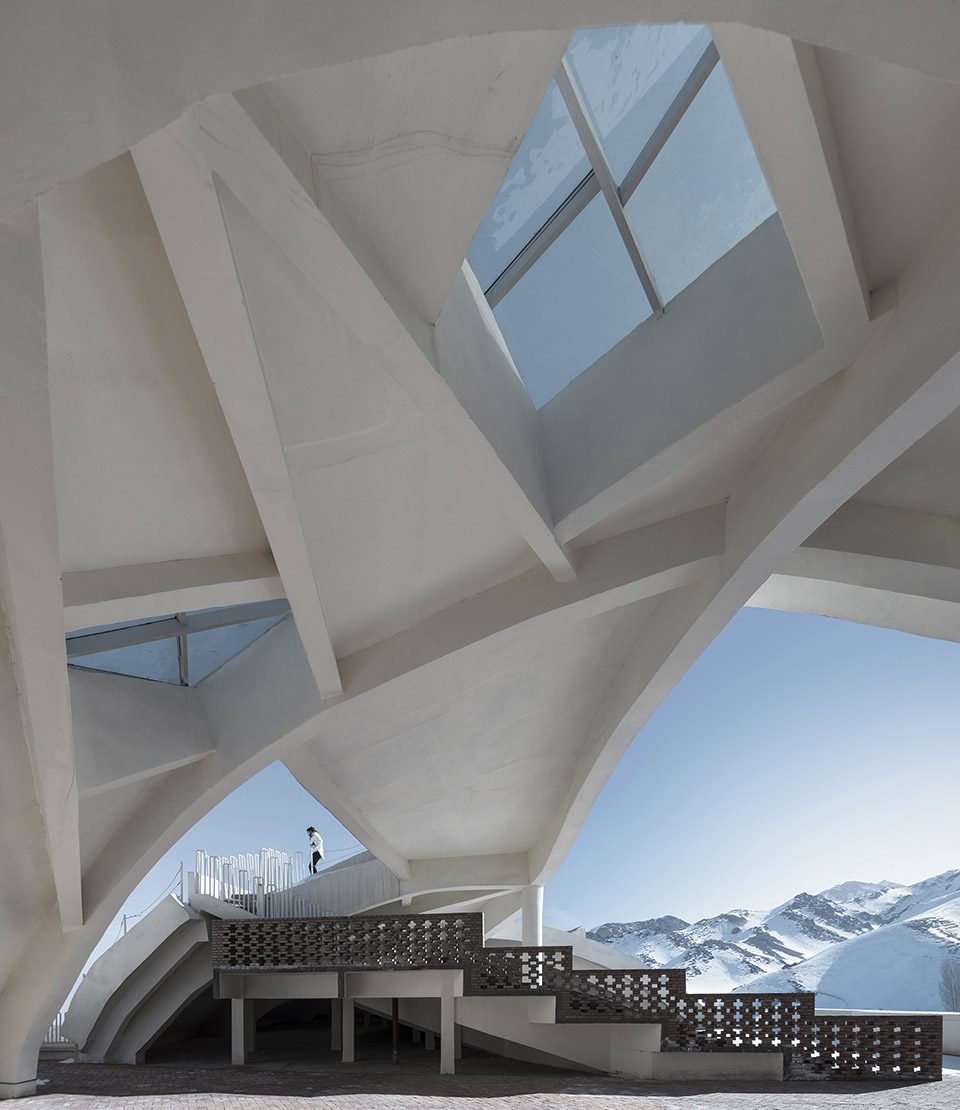
设计信条的遵守:
1.结实,足以防御暴风骤雨、抗沙尘遮挡紫外线和耐久;
2.建筑不是财富和技巧试验的场所,贫困地区更是如此,取用当地材料、民间工艺、适用技术;
3.漂亮不是美,即便是美也与时尚常常擦肩而过。顺眼顺心、适应性强、一能多用就是好建筑,耐久性就是历史性就是标志性就是乡土;
4.沙漠腹地的房子归顺自然、自生自灭便是安好;
5.灯不是光,靠投入产出的东西依赖太多,太阳和月亮才是真正的灿烂和可靠;
6.空间内外同质性,流动与凝滞互为因果,空间本来就存在着;
Design principles:
1.The building shall be durable and firm enough to resist violent storm, sand storm, and ultraviolet ray.
2.Buildings are not built to show off the wealth and test technologies, especially in poor areas, and local materials and applicable folk building technologies will be used for the building. 3.Good-looking is not beauty, and even beauty often lasts for a short while with the shift of aesthetic trends. A pleasant and well-adapted building with multiple functions is a good building, and durability is a synonym of history, symbol and localism.
4.It is preferable for a house in the desert hinterland to emerge in harmony with the nature and perish of itself as time goes by.
5.The natural light is over artificial light as the latter is dependent on too much input and the sun and the moon are really splendid and reliable.
6.The internal and external space of the building is homogeneous, and flow and stagnancy is reciprocal causation as the space exists of itself.
▼远眺建筑,view from distance
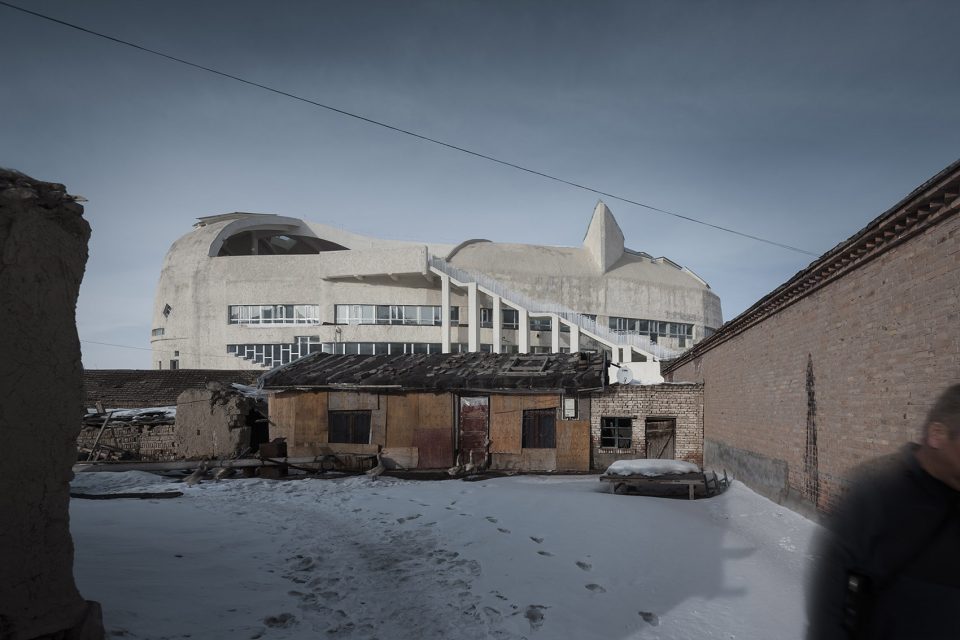
▼结实的建筑外皮,the durable surface
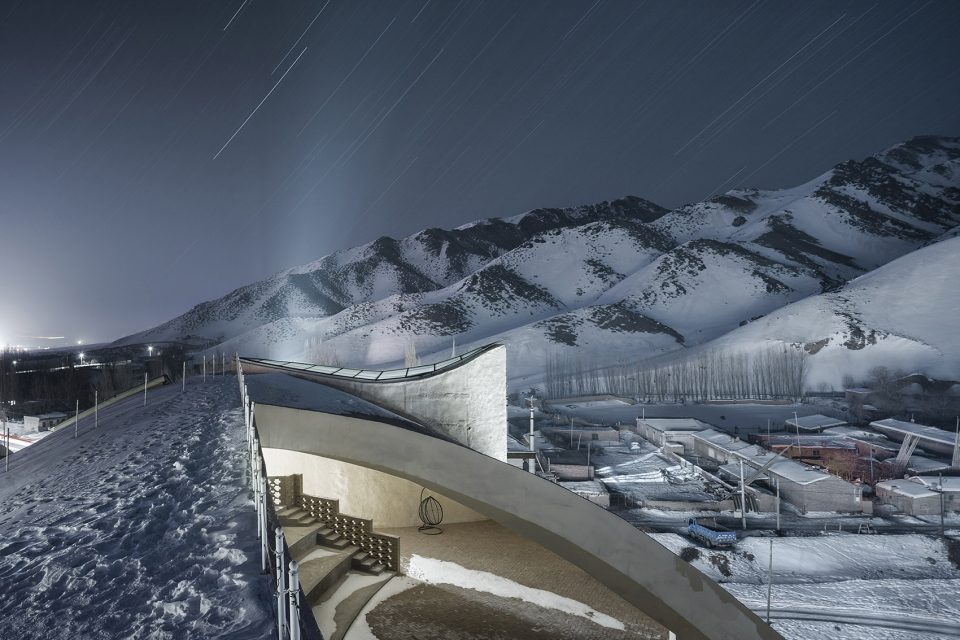
▼从建筑远眺远山,view from architecture
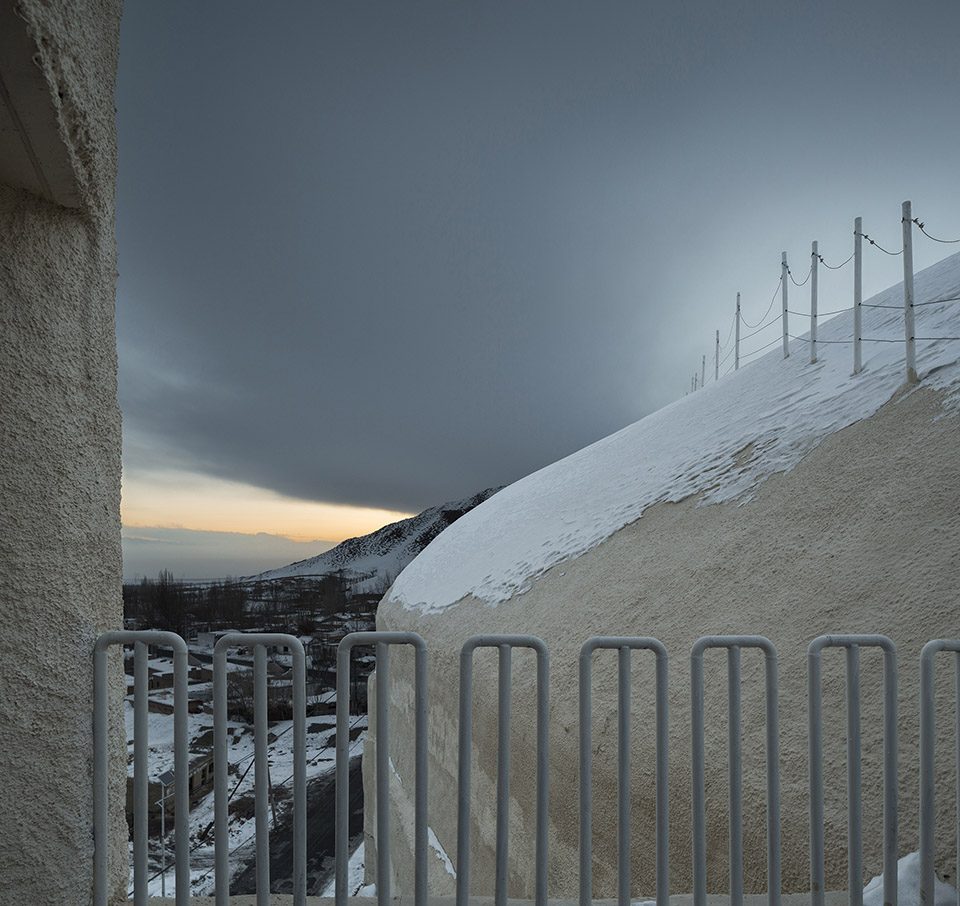
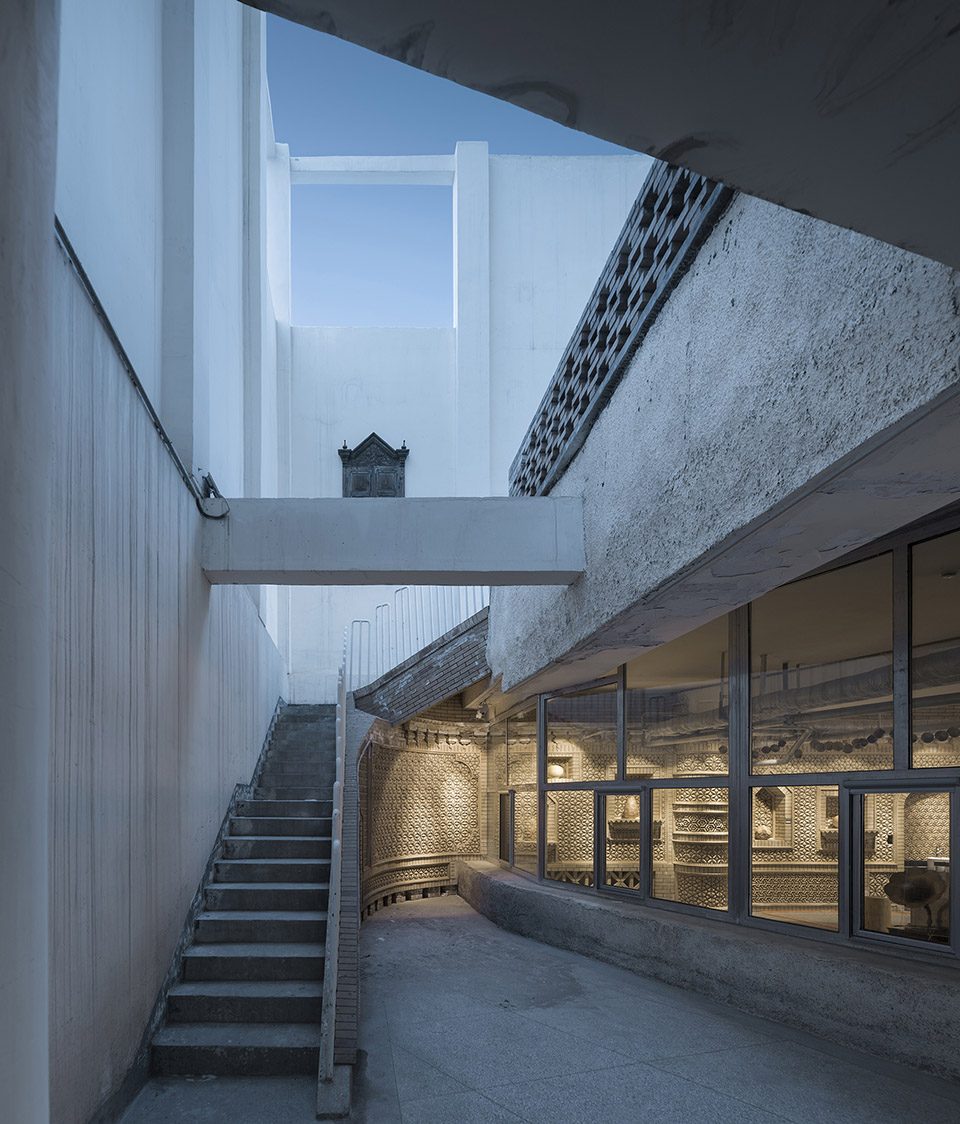
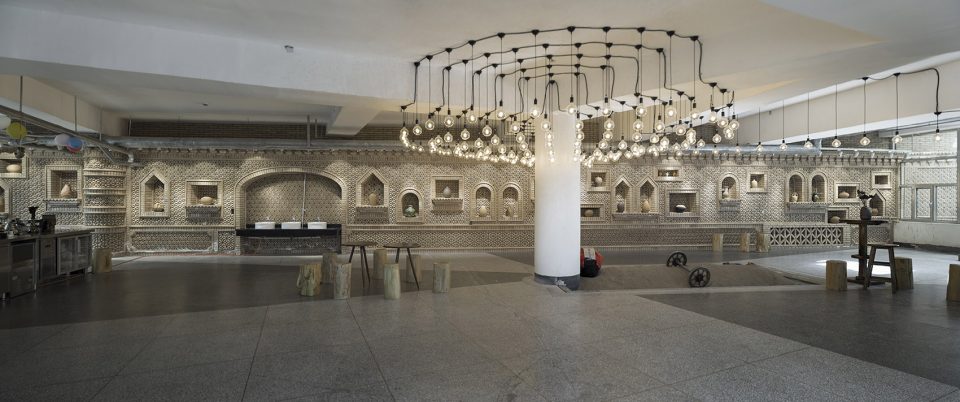
墙与地的砖花是23位阿图什乡下小伙子们和设计师一起砌筑完成的,并将自己的名字刻在屋顶与蓝天白云相接的那“五星”红砖上,劳动者不仅光荣还伟大。北面风大墙身密实,东边小河、小寺、小山好看便开了敞口露出蓝天白云,南向青山绿树、牧家炊烟、阳光灿烂、水壶灌满、惠风和畅,直梯露些格架、做一内院喝奶茶、晒太阳想来不错。西侧斜阳透果树、小溪静流淌、路人把家归甚是温馨。打开屋顶穹壳但见星星月亮洒落房中,细听燕儿呢喃,看天地一片。
The texture of wall brick and floor ceramic tile is completed under the efforts of the designers and 23 local Artux constructors. For memory and respect, the designers stroked and engraved the latter’s names on the “five stars” red brick. North: the wall body is intensified to resist strong wind. East: an opening is provided for enjoying the blue sky and white cloud among the existence of beautiful small river, temples and mountains. South: owing to the sceneries of green hills and trees, and the smoke from kitchen chimneys rising from the pasture families, together with the bright sunshine and gentle and pleasant breeze, it is a good idea to drink milk tea in the garth, basking in the sunshine, beside the screen work of the vertical ladder. West: one can enjoy the warm picture made of the setting sun shining through the fruit trees, the stream flowing quietly, and homebound people. One can open the skylight of the roof to let in the light of stars and moon, observe the universe, while listening to the twittering of swallows.
▼采光井,light well
▼砖的韵味,inner space
▼院内,courtyard
▼空间渗透,space flow
西北角先前有许多燕窝,故利用楼梯、水箱间之上,特意为燕儿回归种下花草做了南向敞开的“鸟巢”。施工前将老粮店院内二三十棵苹果、沙枣、榆树腾挪到村小学广场的东南角,主体完成后“哪来哪去”算是落叶归根的乡愁。
Previously there were many bird’s nests on the northwest corner, the designers planted flowers and plants on the space between stairs and water tank to build “Bird’s Nest” open to the south for returning swallows. Before construction, scores of apple trees, elaeagnus angustifolia (Russian Olive) and elm in the yard of the old grain shop were moved to the southeastern corner of the square of the village primary school, and then restored after the main structure was completed.
▼星光下的天台,roof deck in the night
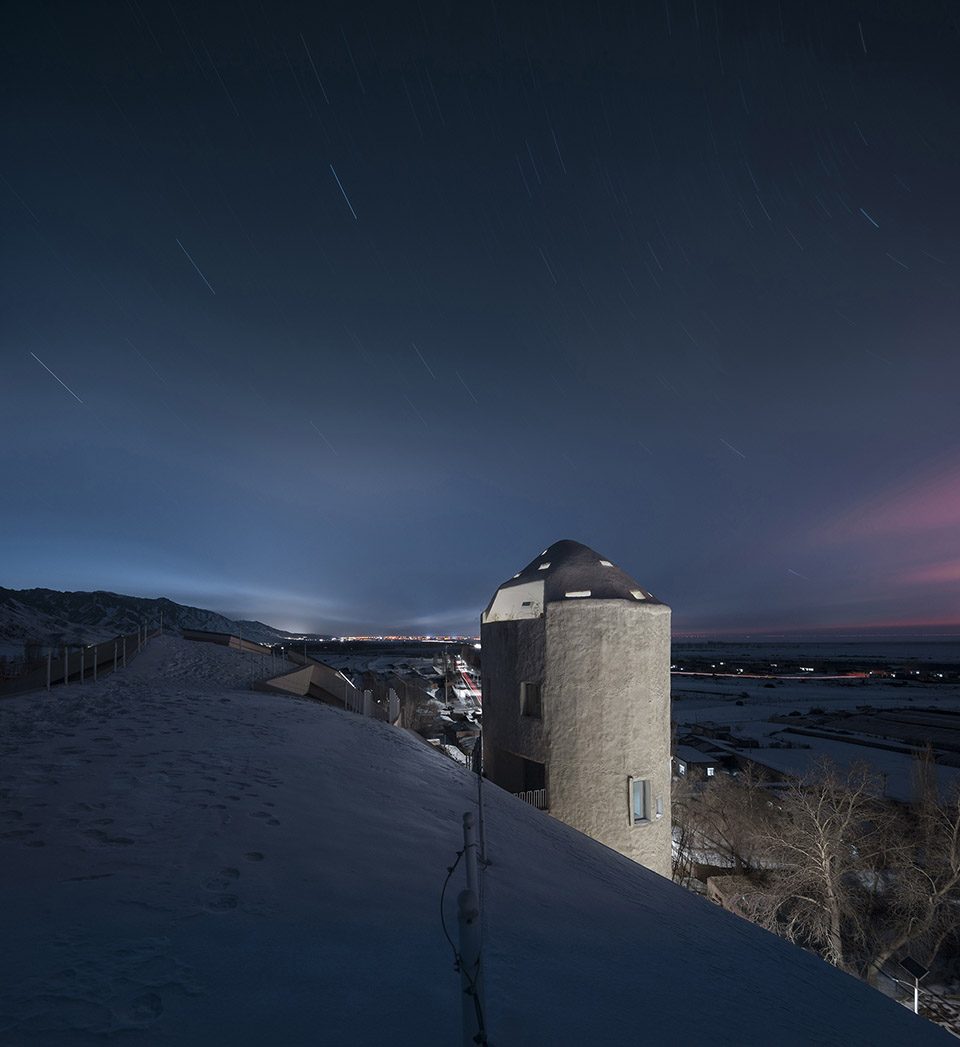
▼水箱间顶部的鸟巢,birds’s nest on the top
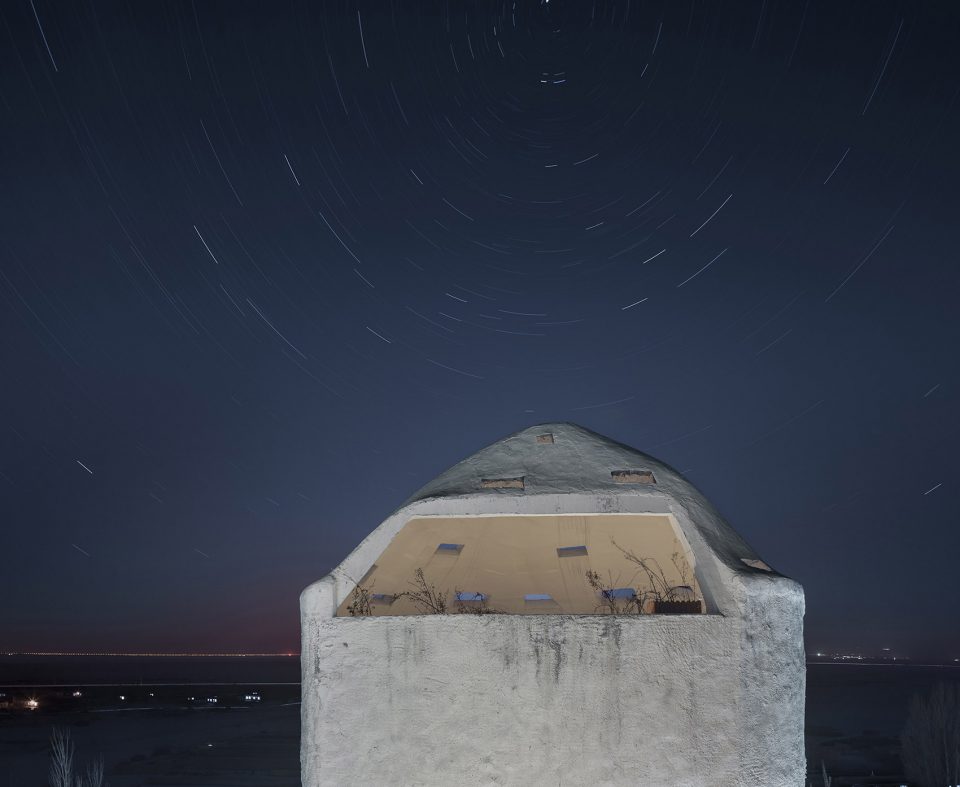
非既定的思维与设计是几十年来西域建筑设计悟出来的道理,仅有执守工匠精神,还远远不够,应该加上灵魂深处的自觉和尊让自然空间的品质。非既定比喻建筑是土豆,种子是不规则地切了块埋在地下,没有人知道会长多大、成为什么样子,但一定是能够长大、成为自己。如此自我的充实,内在生长的需求和力量与土壤外在的压迫和束缚,土豆便有了自己的形象与天然的表皮。非既定试图给空间一个“空间”,让空间充满空气、阳光、气流、水分、冷热、雪雨以及衍伸有关的无数因果,有了它们的存在便有了关乎生命和繁衍生息的话题。可靠性、连续性、非利用主义、天地的自然观、围护开放的环境观、空间多重使用的宽容,从材料、工艺、造价开始的简约,表达最原始、最本质、最朴实的“空白”,这些的全部是东庄-西域建筑馆设计的本质思想与行动准则。
在中国,大多数人把这里叫做“西域”,在欧洲则将其称谓“东方”,因而它是“不东不西的建筑”。
The theory of uncertain design is obtained from the experience of the architectural design in the Western Regions for decades, which not only requires craftsmanship, and but also should incorporate the awareness from the depth of one’s soul, and quality of respecting natural space. According to the uncertain design theory, a building is compared to a potato, and the seed of the potato is cut into irregular pieces, which are buried in the ground, so no one knows how large they would grow and what they would look like. But they will grow up and be themselves for sure. The potato has its own image and natural skin after self-enrichment, due to the demand of inner growth and external oppression and bondage from soil. The uncertain theory tries to give the space a “space”, which is full of air, sunshine, airflow, moisture, heat and coolness, snow and rain and countless causes and effects relevant to stretching. Then their existence leads to the topic about life and reproduction. Reliability, continuity, non-utilitarianism, view of nature, open view of environment, free and versatile use of the space, the simplicity of materials, crafts and cost, and the expression of the most primitive, substantial and simple “blank” are all the essential thought and action principles of the design of DongZhuang-Building Museum.
The place is mostly called “Western Region” in China, and “The East” by the European, so it is hard to define whether it is a building of the east or of the west.
▼地下一层平面,the underground floor
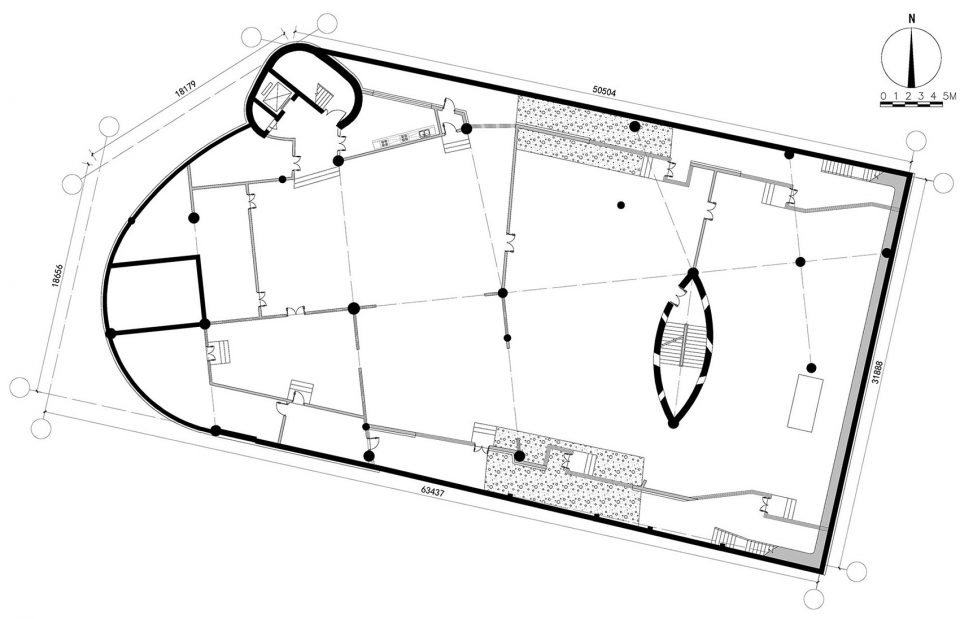
▼一层平面,the first floor
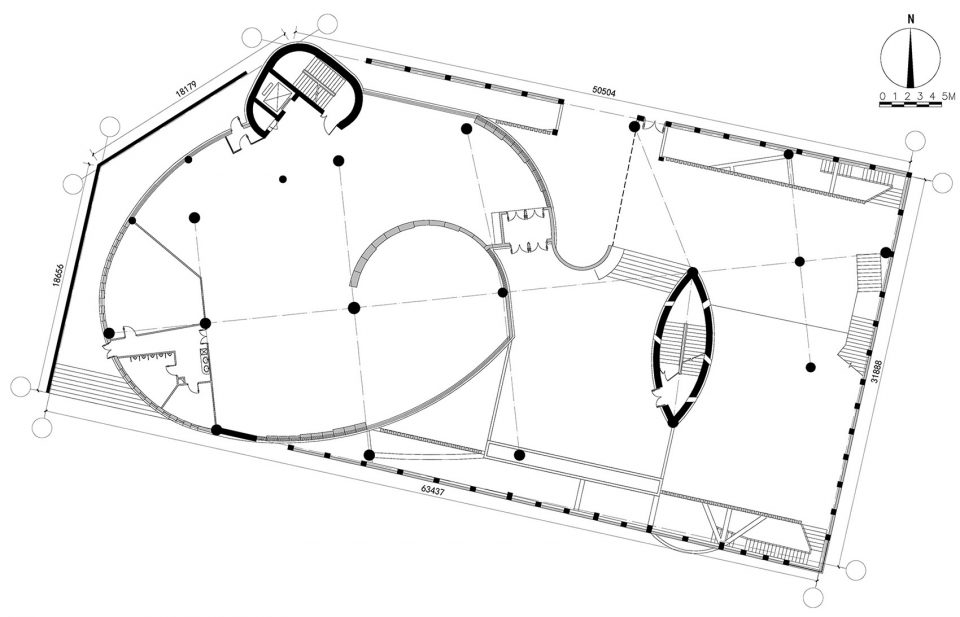
▼二层平面,the second floor

▼三层平面,the third floor
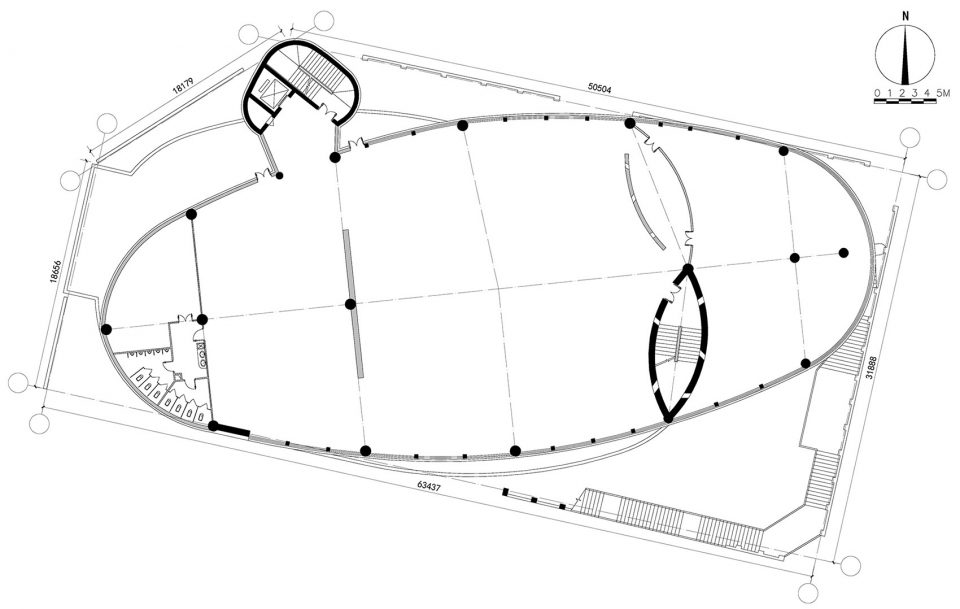
▼屋面,roof plan
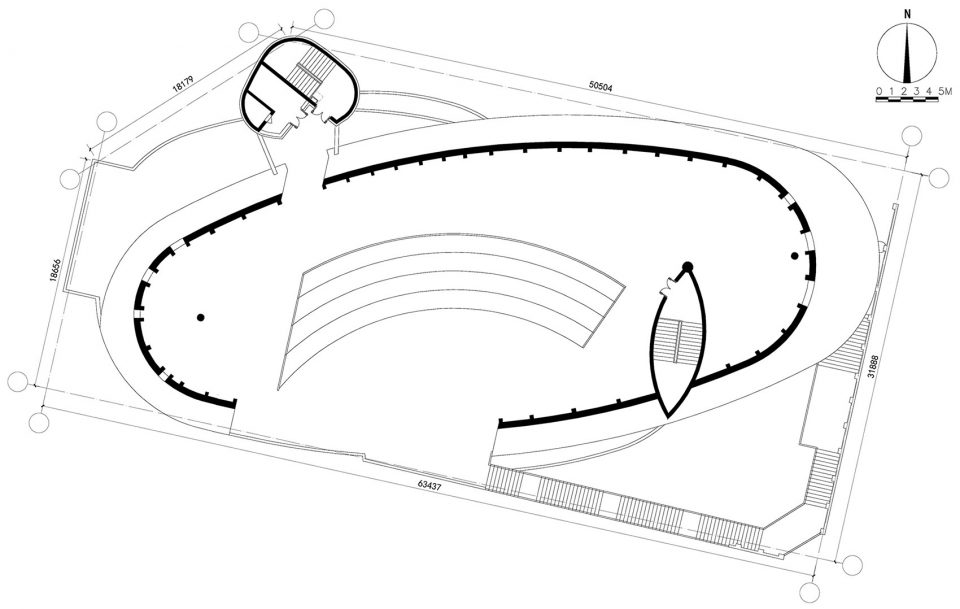
▼北立面,north elevation
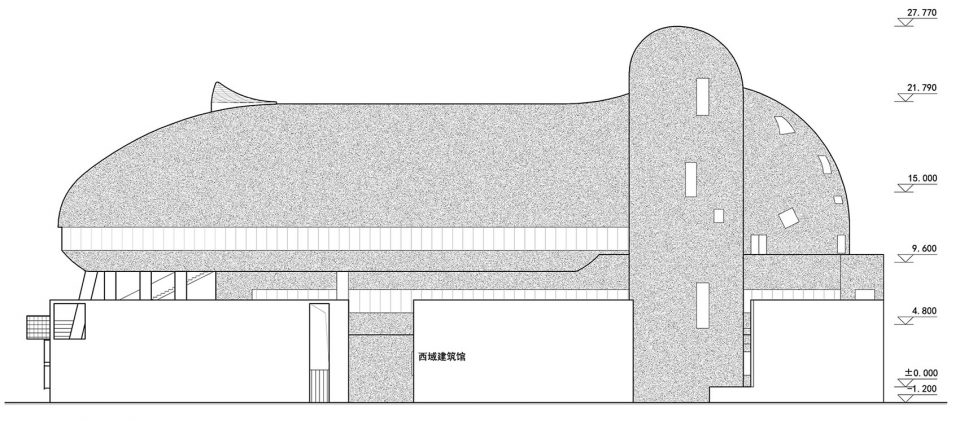
▼西立面,west elevation
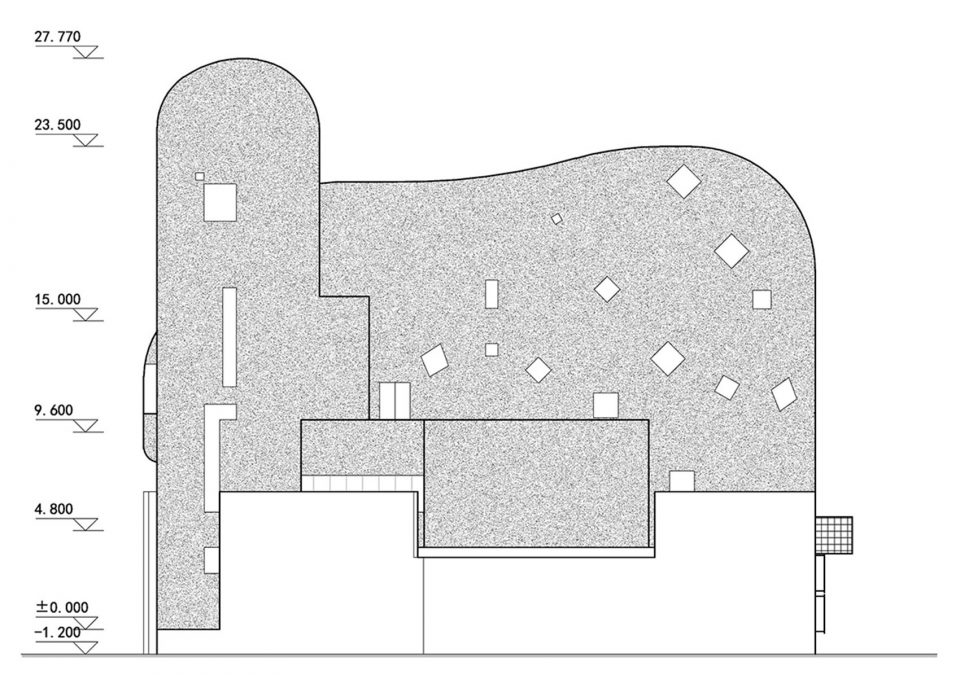
▼南立面,south elevation
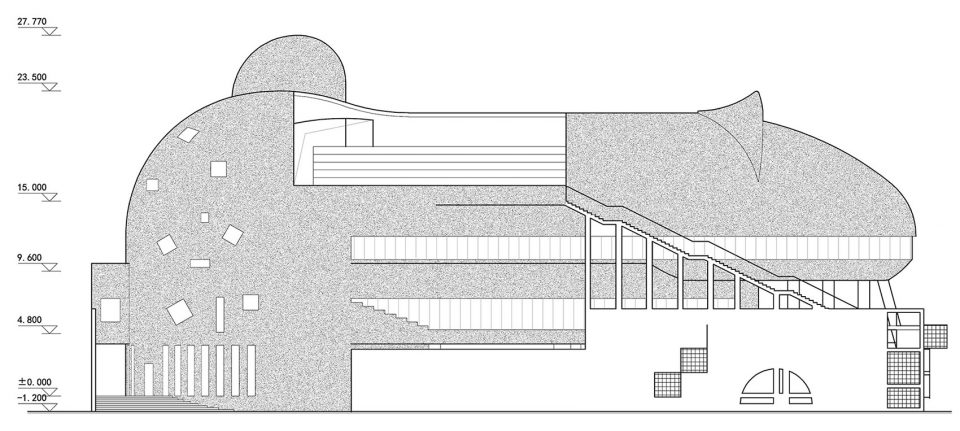
▼东立面,east elevation
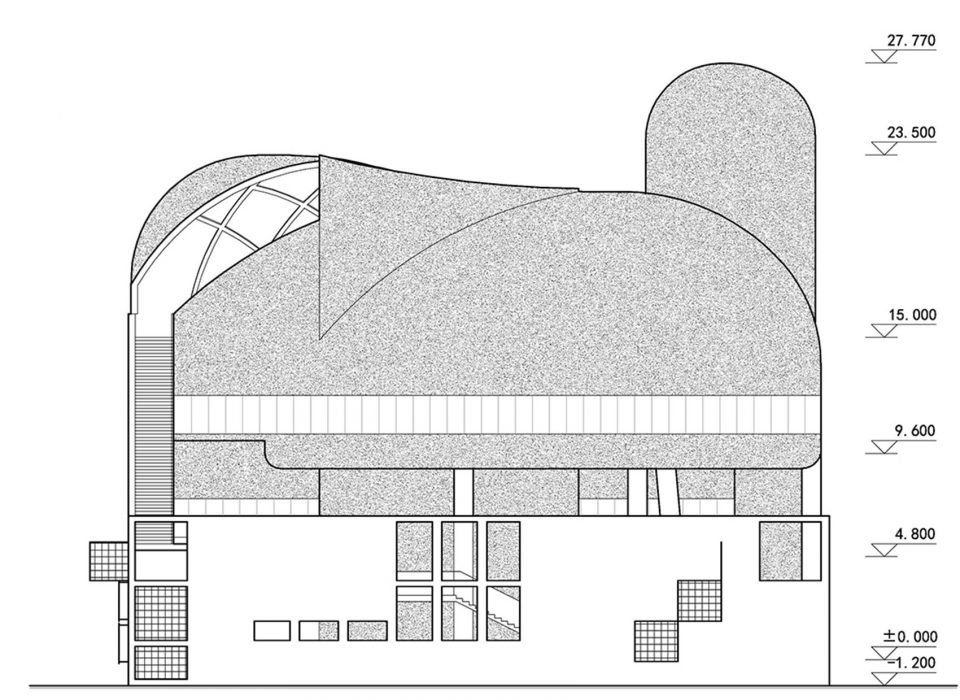
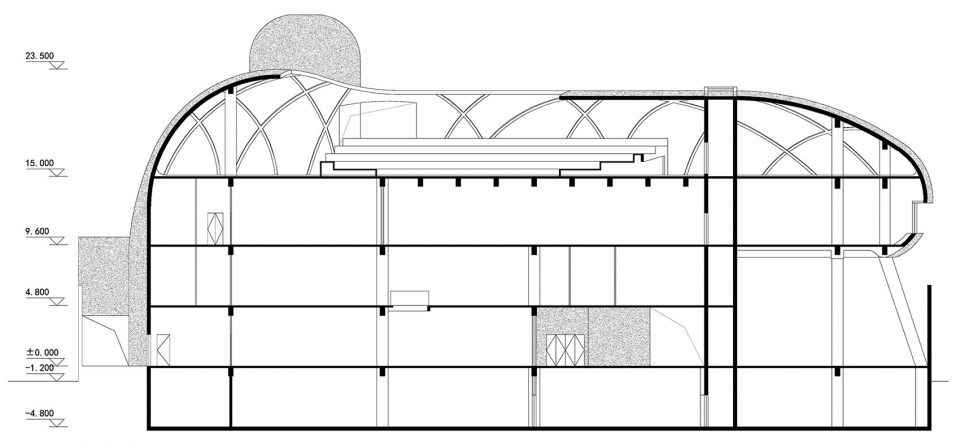
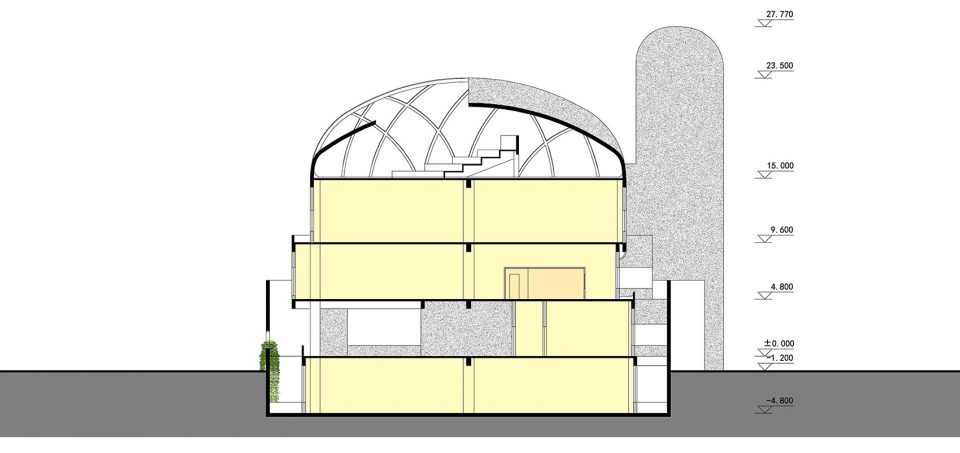
▼剖面,section
创作时间:2014年7月
设计单位:新疆玉点建筑设计研究院有限公司
创作团队:刘谞、张海洋、刘尔东、张中、张青、张健
建设地点:中国新疆乌鲁木齐县托里乡白涧沟村23号西部生态环境研究中心
建成时间:2016年7月
建设规模:7700㎡,地下一层地上三层
技术经济指标:建设用地面积1990㎡;建筑占地面积800㎡;总建筑面积7700㎡;地下建筑面积1750㎡;地上建筑面积5950㎡;建筑密度40%;容积率3.87
创作团队:新疆玉点建筑设计研究院有限公司
摄影师:姚力
Designed in: July 2014
Designed by: Xinjiang Wind Architectural Design & Research Institute Co.,Ltd.
Design Team: Liu Xu, Zhang Haiyang, Liu Erdong, Zhang Zhong, Zhang Qing, Zhang Jian
Designed at: Western Ecological Environment Research Center, 23 Baijiangou Village, Tuoli Township, Urumqi County, Xinjiang, China
Completed in: July 2016
Scale of construction: 7,700 m2, with one story underground and 3 stories above ground
Technical and economic target: land used for building1,990 m2; building area800 m2; total construction area7,700 m2; underground area1,750 m2; floor area 5,950 m2; building density40%; floor area ratio 3.87
Designed by: Xinjiang Wind Architectural Design & Research Institute Co.,Ltd.
Photographer: Yao Li
More: Xinjiang Wind Architectural Design & Research Institute Co.,Ltd. 更多请至: Xinjiang Wind Architectural Design & Research Institute Co.,Ltd. on gooood









“…多样性、随意性、模糊性…”√
“1.结实,足以防御暴风骤雨、抗沙尘遮挡紫外线和耐久;”——认同,但如果建筑大开的迷惑行为我就信了真这样做了;
“2.建筑不是财富和技巧试验的场所,贫困地区更是如此,取用当地材料、民间工艺、适用技术;”——认同,但如果不是这么复杂的非线性外壳我就信了;
“3.漂亮不是美,即便是美也与时尚常常擦肩而过。顺眼顺心、适应性强、一能多用就是好建筑,耐久性就是历史性就是标志性就是乡土;”——对于“美”的哲学问题不辨。迷惑行为??耐久性就是好?
“4.沙漠腹地的房子归顺自然、自生自灭便是安好;”——认同顺其自然,但顺其自然不是自生自灭,持续迷惑行为。
“5.灯不是光,靠投入产出的东西依赖太多,太阳和月亮才是真正的灿烂和可靠;”——???这就是回归“原始自然”吗?
“6.空间内外同质性,流动与凝滞互为因果,空间本来就存在着;”——水平有限,实在看不懂想表达什么
确实理解不了这个作品的逻辑,但是建筑设计也是需要天马行空的想象、小心求证贴合场地的吧。
疑柯无据
有种表现主义的感觉
这是什么样的勇气,把这样的设计上传上来的?还写了那么多英文。
文案简直棒呆,灯不是光,靠投入产出的东西依赖太多,太阳和月亮才是真正的灿烂和可靠~~~
我只对这个指标有兴趣
南山那么好的地方放个这有点不伦不类。现场我去过。。。。
极品
专门注册了来评论,也许并不完美,却令人感动的作品,大赞~~
想知道建筑外表皮是什么材质 砂岩喷的还是
融入自然,土生土长。
非常有表现力的作品,实物比效果图多了一份荒芜之美
很不错,也很有挑战性的作品,昨天在意大利著名设计网站yatzer上也看到推送了
实际施工比效果图差远了,连美图秀秀也会徒劳无功。还有哪里看得出有张力了,也就是夜景照片拍得好而已。
建议周末挂眼科
好一个草木不受损伤
非既定比喻建筑是土豆,种子是不规则地切了块埋在地下,没有人知道会长多大、成为什么样子,但一定是能够长大、成为自己。如此自我的充实,内在生长的需求和力量与土壤外在的压迫和束缚,土豆便有了自己的形象与天然的表皮。非既定试图给空间一个“空间”,让空间充满空气、阳光、气流、水分、冷热、雪雨以及衍伸有关的无数因果,有了它们的存在便有了关乎生命和繁衍生息的话题。——这段文字很赞
柯布的朗香和特拉尼的法西斯宫的杂合变体
虽然有些粗糙,但能感受到一种张力 ,至少这精神是大多数人缺少的
走心了
这施工质量糙的,断桥铝的窗没法看。。。
终于有我大新疆的了,赞一个
灯不是光,靠投入产出的东西依赖太多,太阳和月亮才是真正的灿烂和可靠。。。
有点柯布西耶
有点前苏联前卫建筑的感觉
设计师挺牛逼,设计院呵呵,出来干吧,能算上一大号!
设计极有张力,不俗的作品
这设计说明写的~这结构配的~