非常感谢 STUDIO UP 将以下授权gooood发行。更多关于他们:STUDIO UP on gooood.
Appreciation towards STUDIO UP for providing the following description:

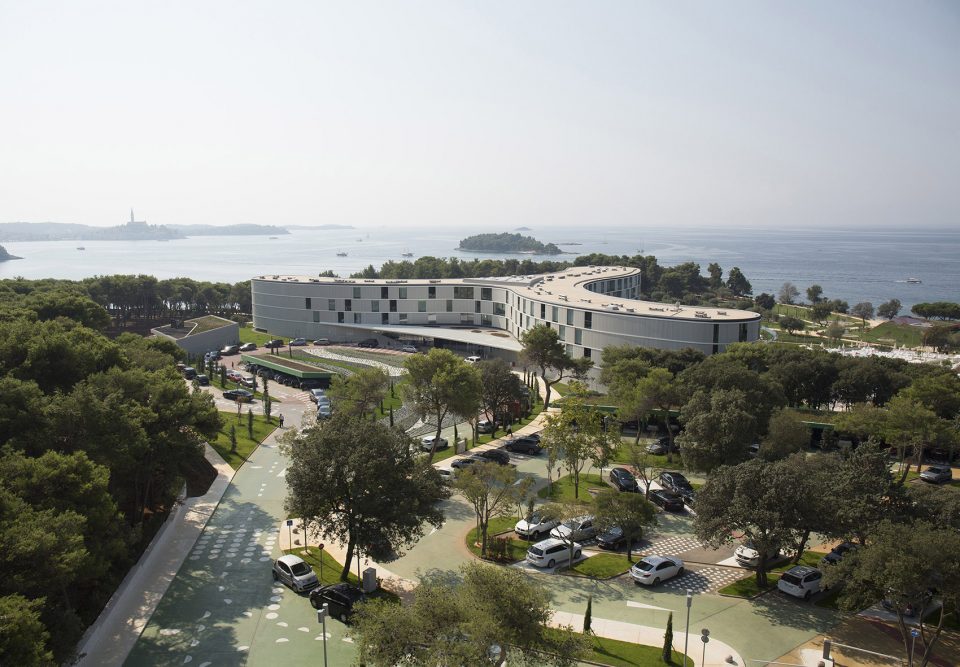
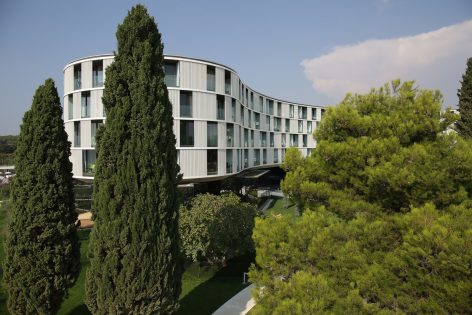
Hotel Amarin 酒店位于一片风景优美的旅游区中,周围环绕着茂密的松树林。从酒店所在的半岛向外看去,可以看到它向威尼斯的方向延伸,视线中遥远的海岸线和和菲戈拉小岛的迷人风景令人心驰神往。酒店设有一个电影院,两处开放式的海滩,三个室内游泳池,四个室外游泳池,四个公寓套房,四个桑拿浴室,五个室外游乐场,五个健身房,六间餐厅和咖啡馆,十个儿童室内游乐场,二百七十六个标准间。海边壮阔的风景欢迎家庭、旅行者来旅游、度假。
Hotel Amarin sits in a thick pine forest, at the eastern edge of the “Monsena-Valdaliso” tourist zone. From its peninsula, it looks out and curves toward Rovinj, Venice, distant seas horizons and the tiny island of Figarola. The hotel has one movie theater, two beaches, three indoor pools, three hot tubs, four outdoor pools, four apartment suites, four saunas, five outdoor playscapes, five wellness rooms, six eateries and cafes, ten thematic indoor points for kids, and two hundred and seventy six double bedrooms. It welcomes families, wanderers and play, awakening and drawing them to belong to its large, intermingling territory on the seaside.
Video of the Hotel Amarin Project please click here: vimeo.
▼建筑外观,appearance
▼鸟瞰,bird’s eye view
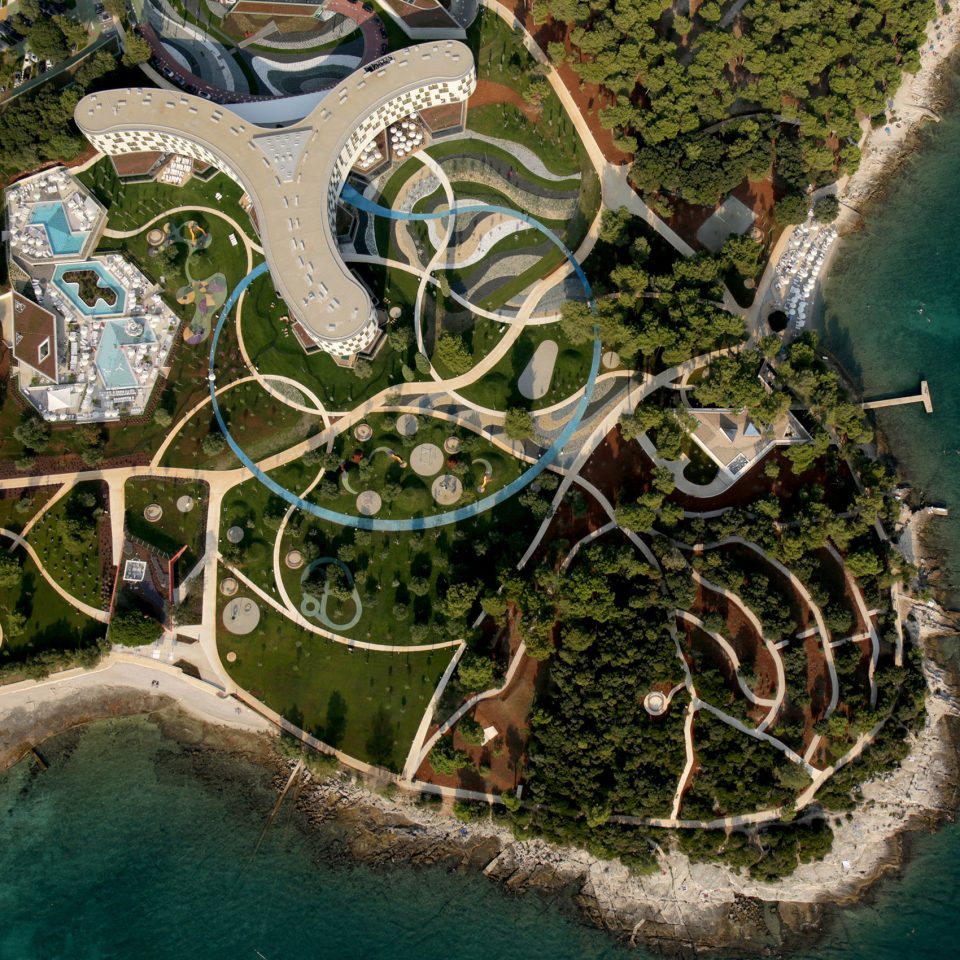
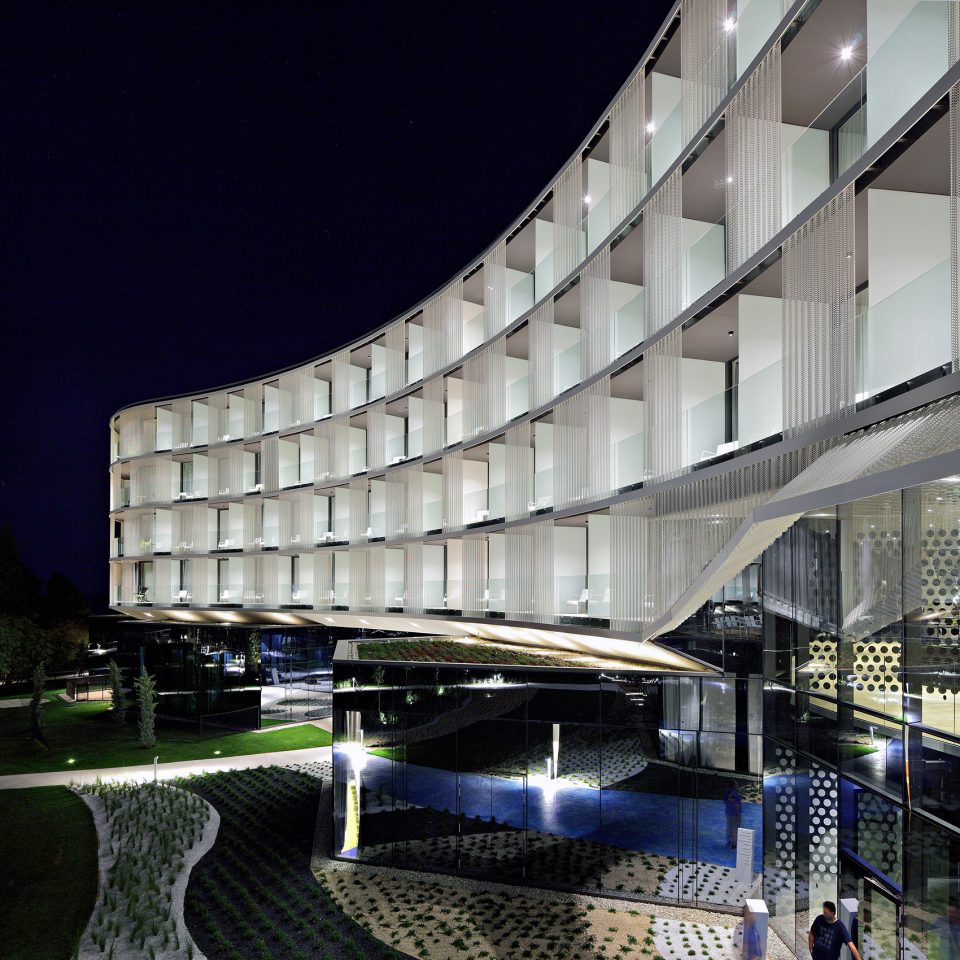
创造一个令人感到熟悉和友好的大型酒店,让人们将惬意的休闲时光和家庭独家经历变为最宝贵的记忆,设计师决定将公共区域和私人空间分为两个堆叠的体块。公共空间是靠近地面的部分,具有活泼、充满活力气氛;客房区域位于上层,沉静、安谧。
How to create a large hotel in which many diverse spaces feel integral and familiar? In which, instead of consumption, people participate in leisure, and the experience of family vacation is intense and remembered. Private and public spaces are separated into two stacked groups. Public spaces are ground-level, while the rooms hover in the air. The public sphere has a vibrant character, the private sphere is contemplative.
▼曲线形的立面,the curving
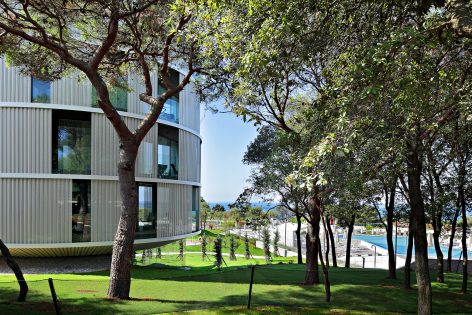
▼户外空间,outdoor space
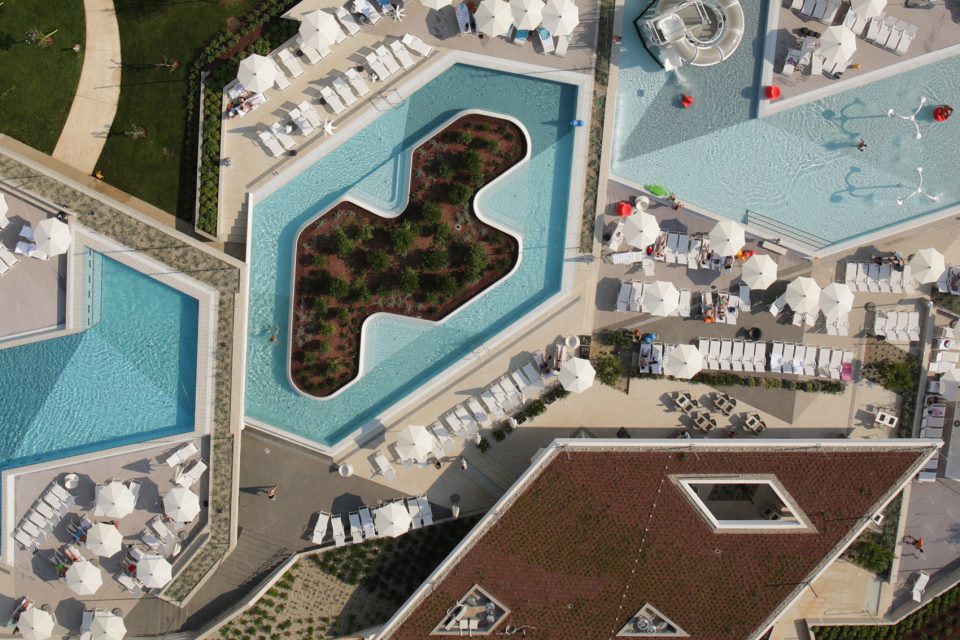
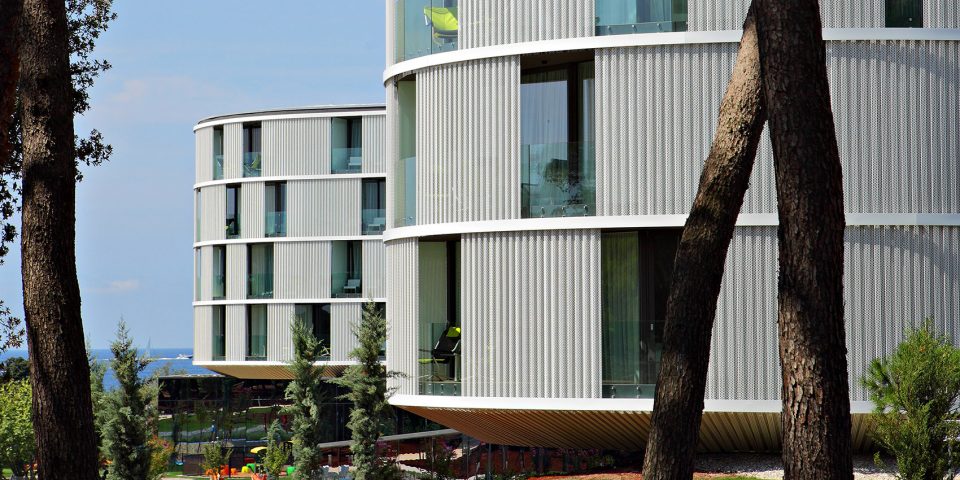
设计团队使用了弯曲隧道,空中斜坡,绕道,悬浮路径,分散的楼梯等元素将公共区域与私密空间分隔开。花园和酒吧的大厅、接待处,以及一个地中海蓝色的网球场赋予了酒店更好的娱乐性。
The spaces between these two spheres are: curving tunnels, ramps in the air, a winding, levitating path, a fragmented staircase, a lobby with a reflecting garden and bar, a Mikado-like reception, and a Mediterranean blue net playscape.
▼入口大厅,entrance lobby
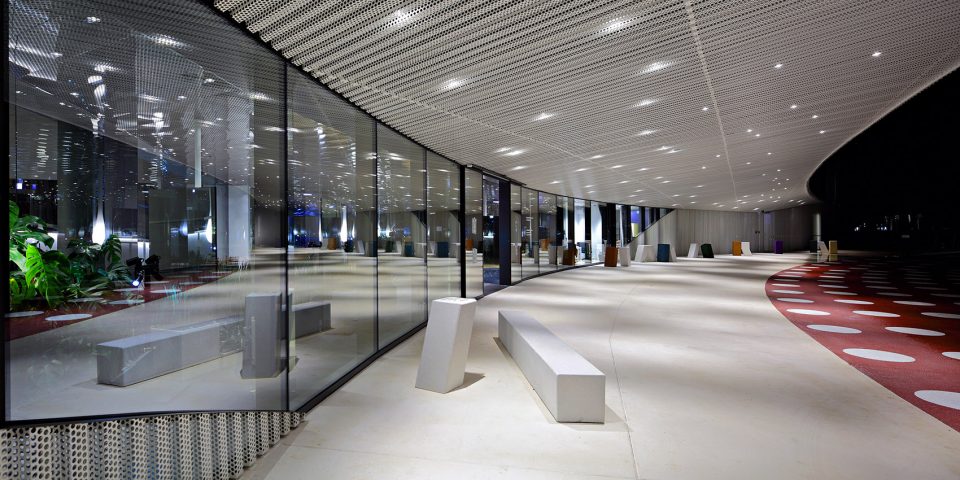
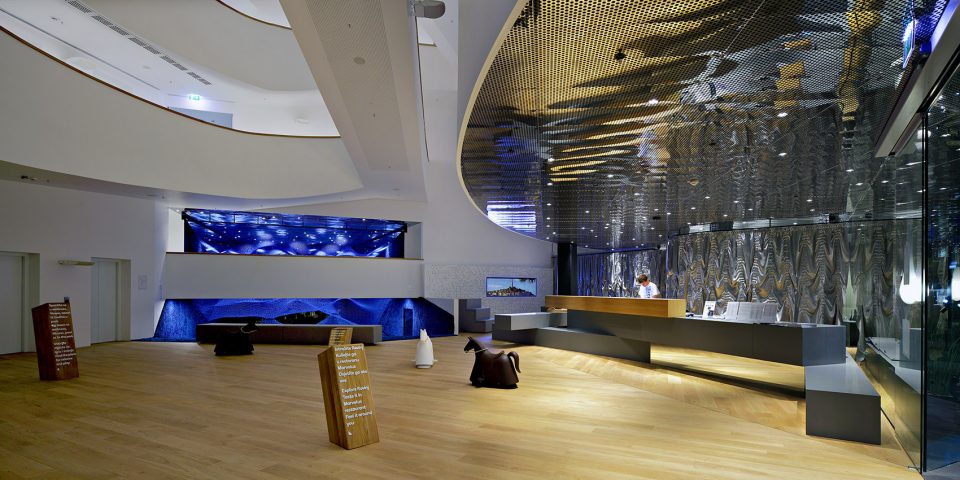
▼大厅一侧的深蓝色活动区为孩子提供了完美的娱乐项目,the blue space besides the reception
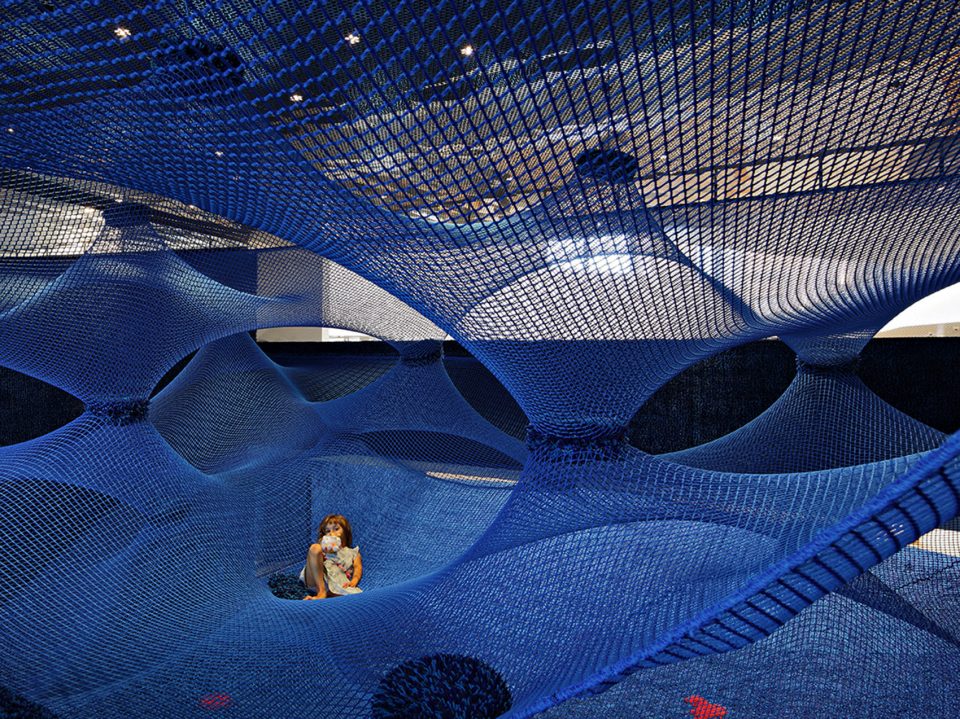
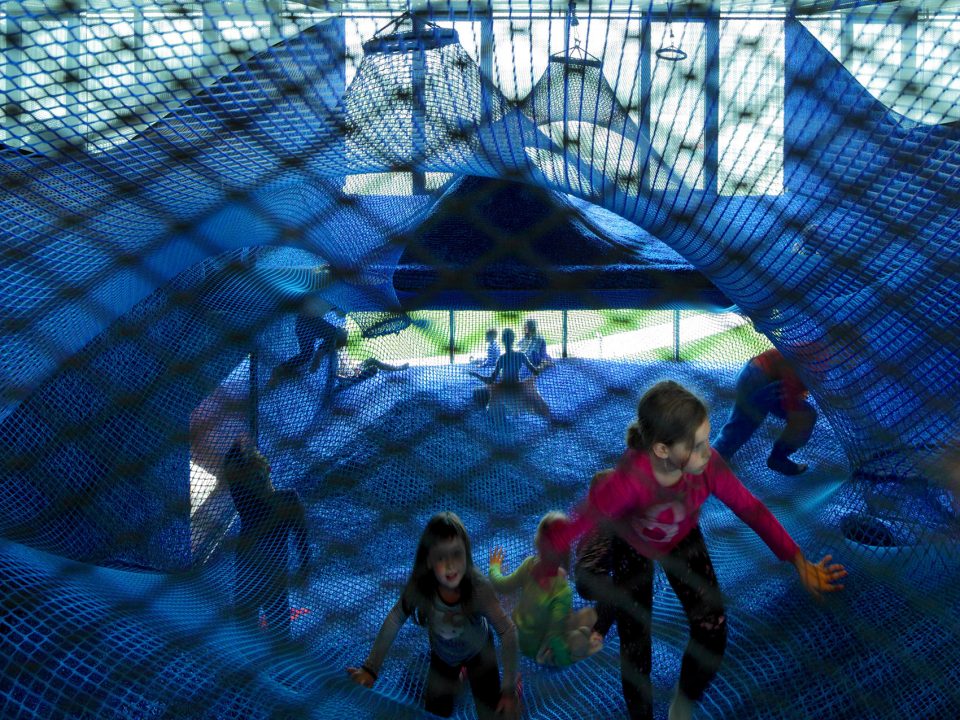
▼接待处多变的上层空间,the vibrant circulation space above the reception
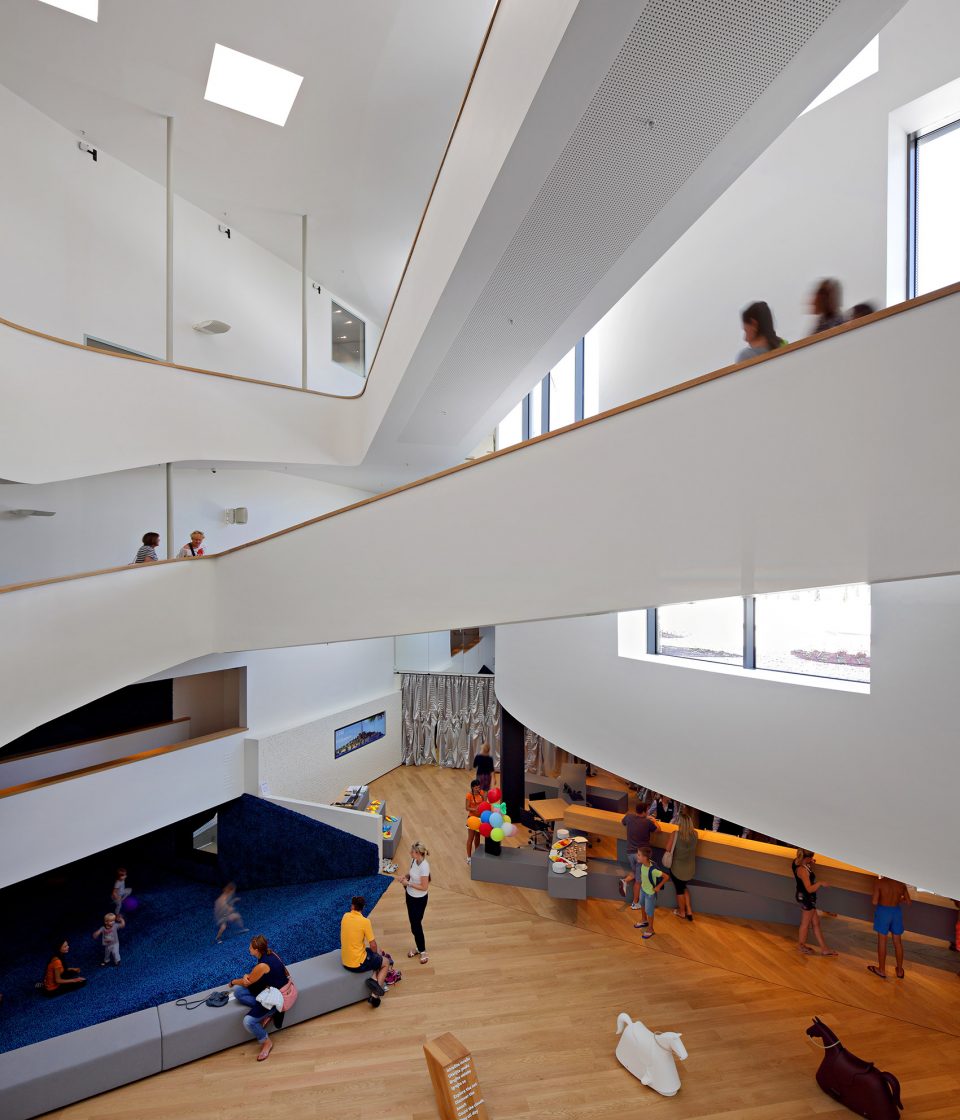
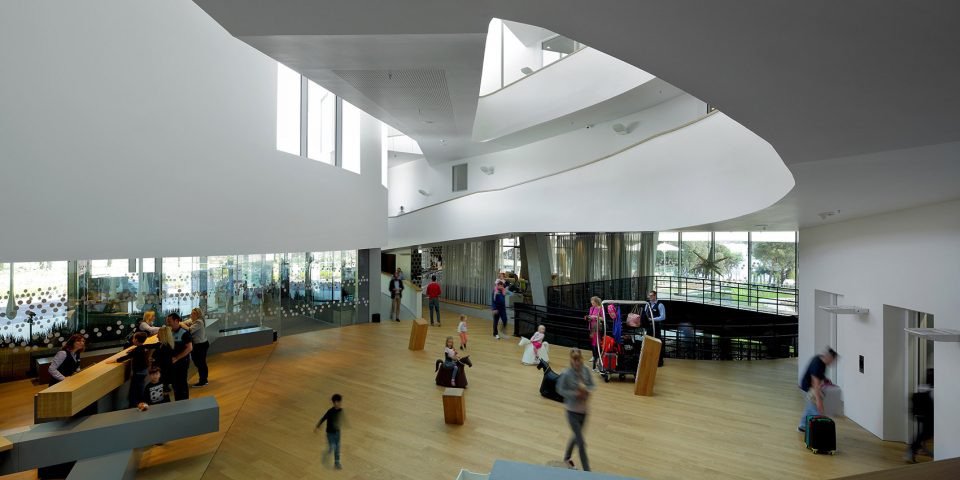
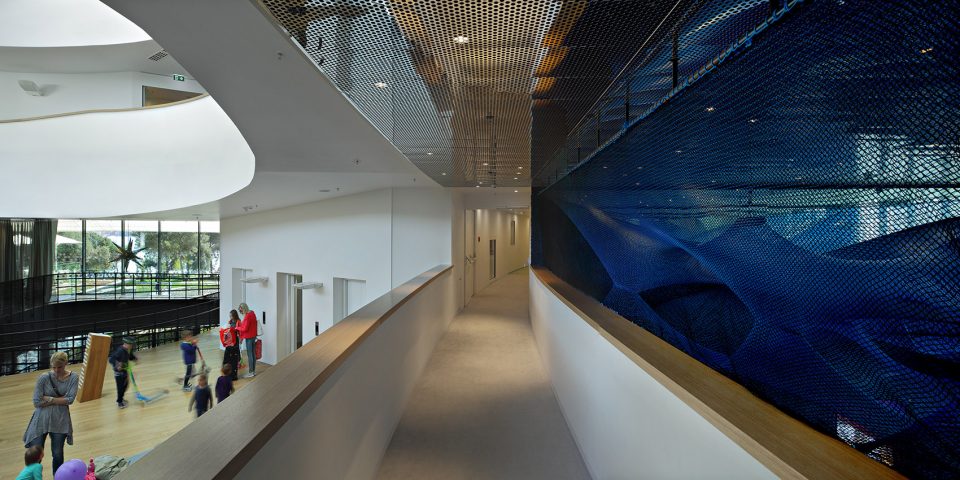
▼建筑内的垂直流线,the flowscape hosts the vertical circulation
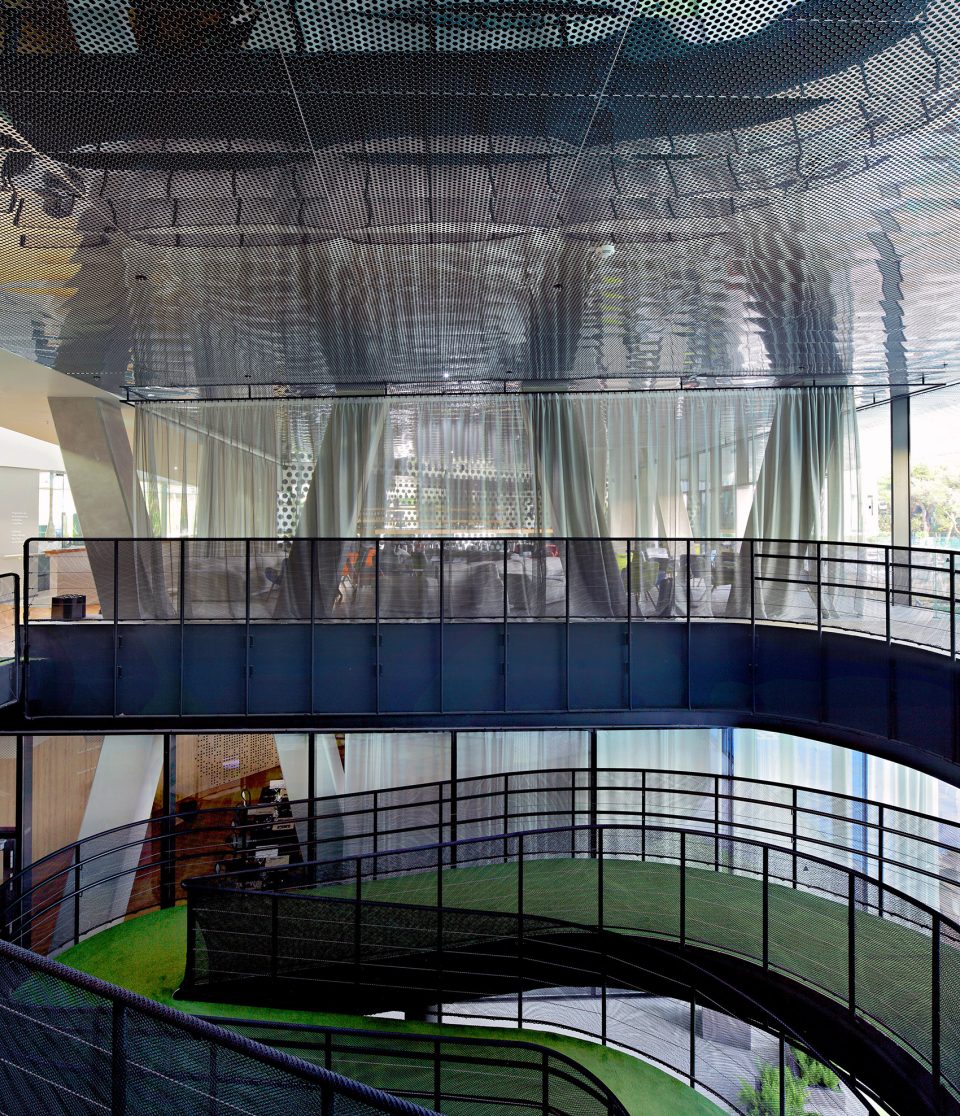
所有的公共空间与地面的户外设施连接在一起,这些空间以非常规的方式和不规则的形式组织在一起,反映了整个方案的整体性。公共区域是动态的,充满了意向不到的小品空间,建筑具有暗示性的活泼的结构从地面生长出来。每间客房都有各自独特的风景,建筑的每翼空间都像一个等待被发现的冒险。
All of the public spaces are in direct contact with the terrain and its outdoor amenities, which are organized in informal ways and irregular forms, respecting program demands. The character of the public sphere is dynamic, full of unexpected collisions, frames, games of perception and existing suggestive structures that sprout out from the ground. Rooms grow their own landscapes. It’s busy down here and curiosity is rewarded as each wing reveals itself like pages of a pop-up book.
▼酒吧,welcome bar
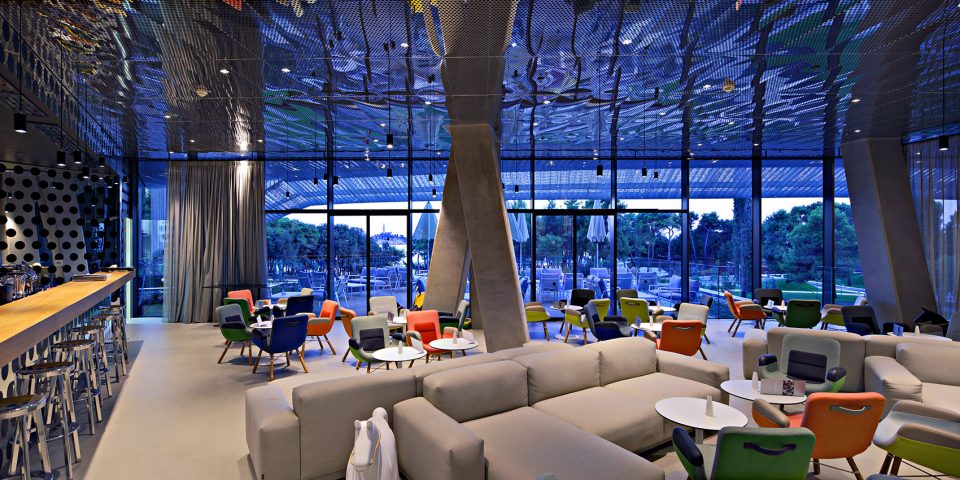
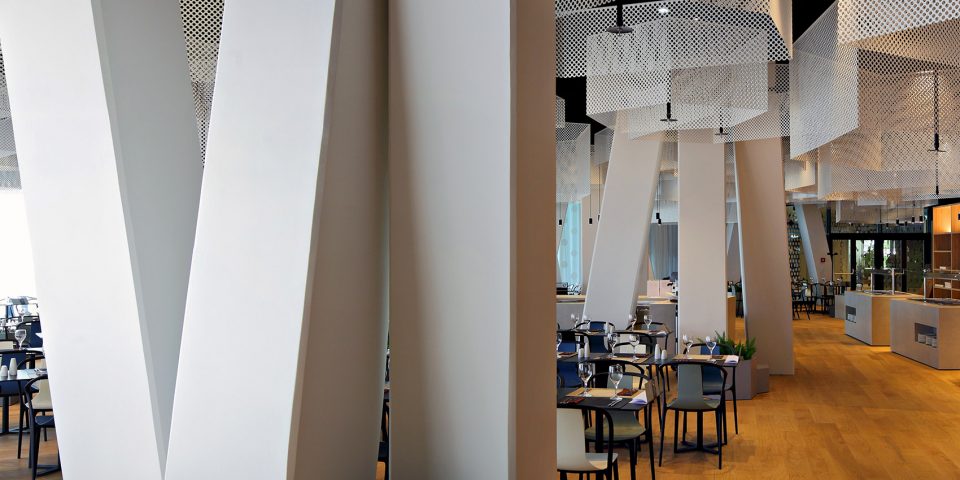
▼餐厅,restaurant
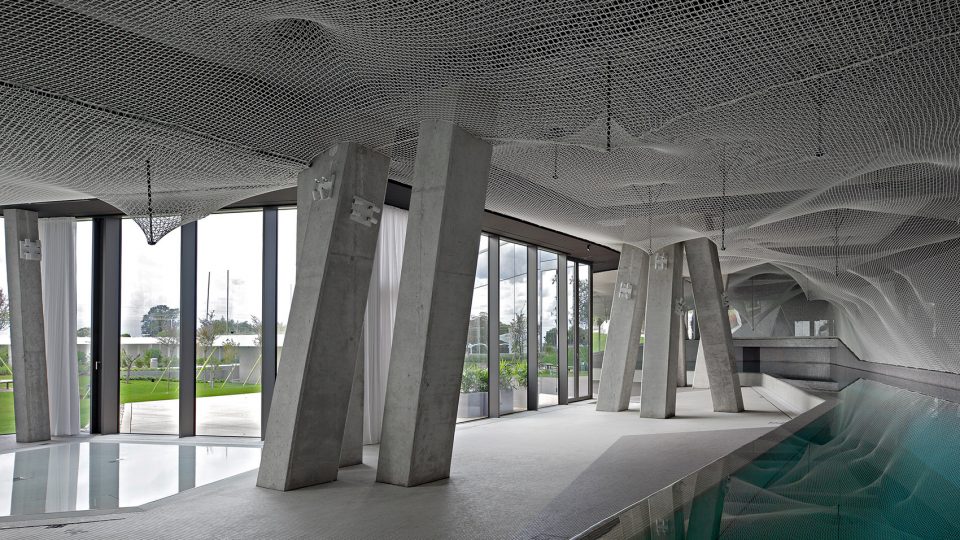
▼室内泳池,interior pool
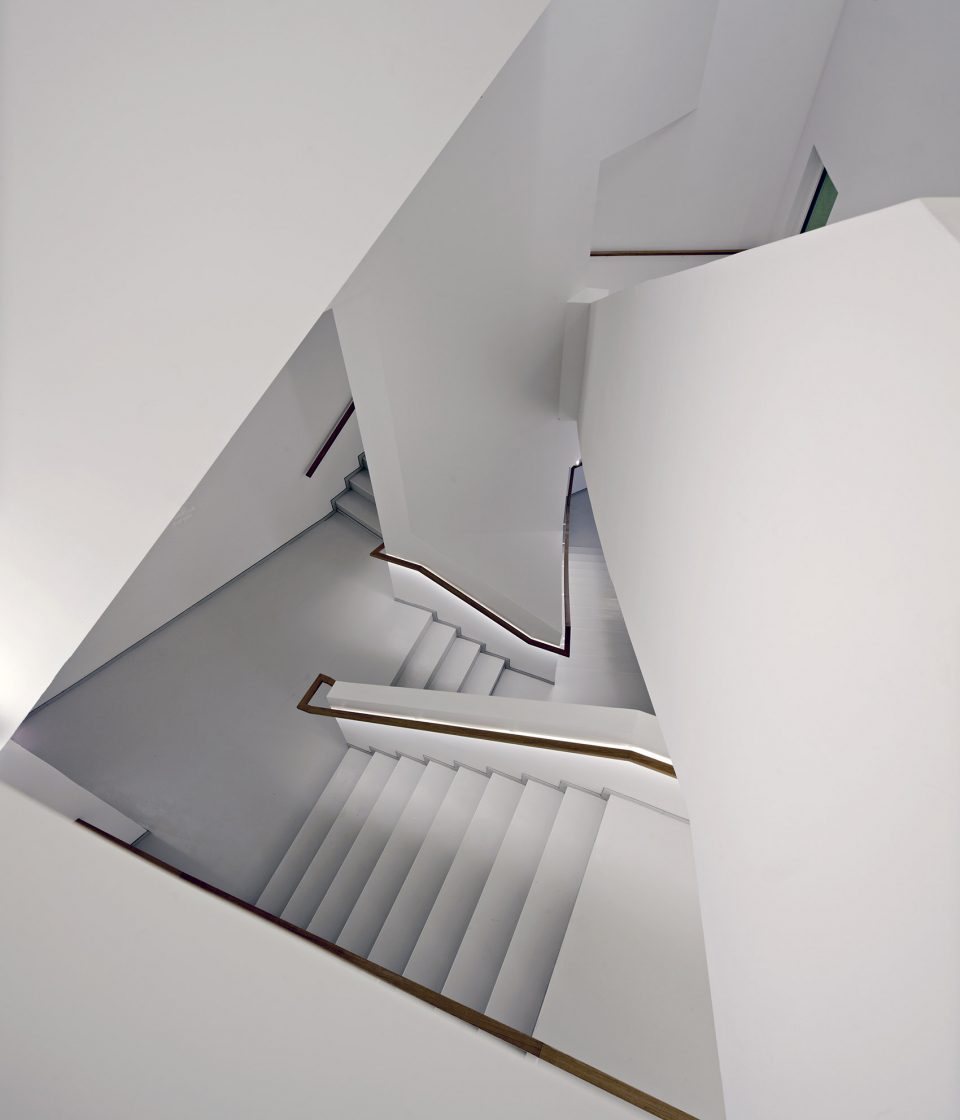
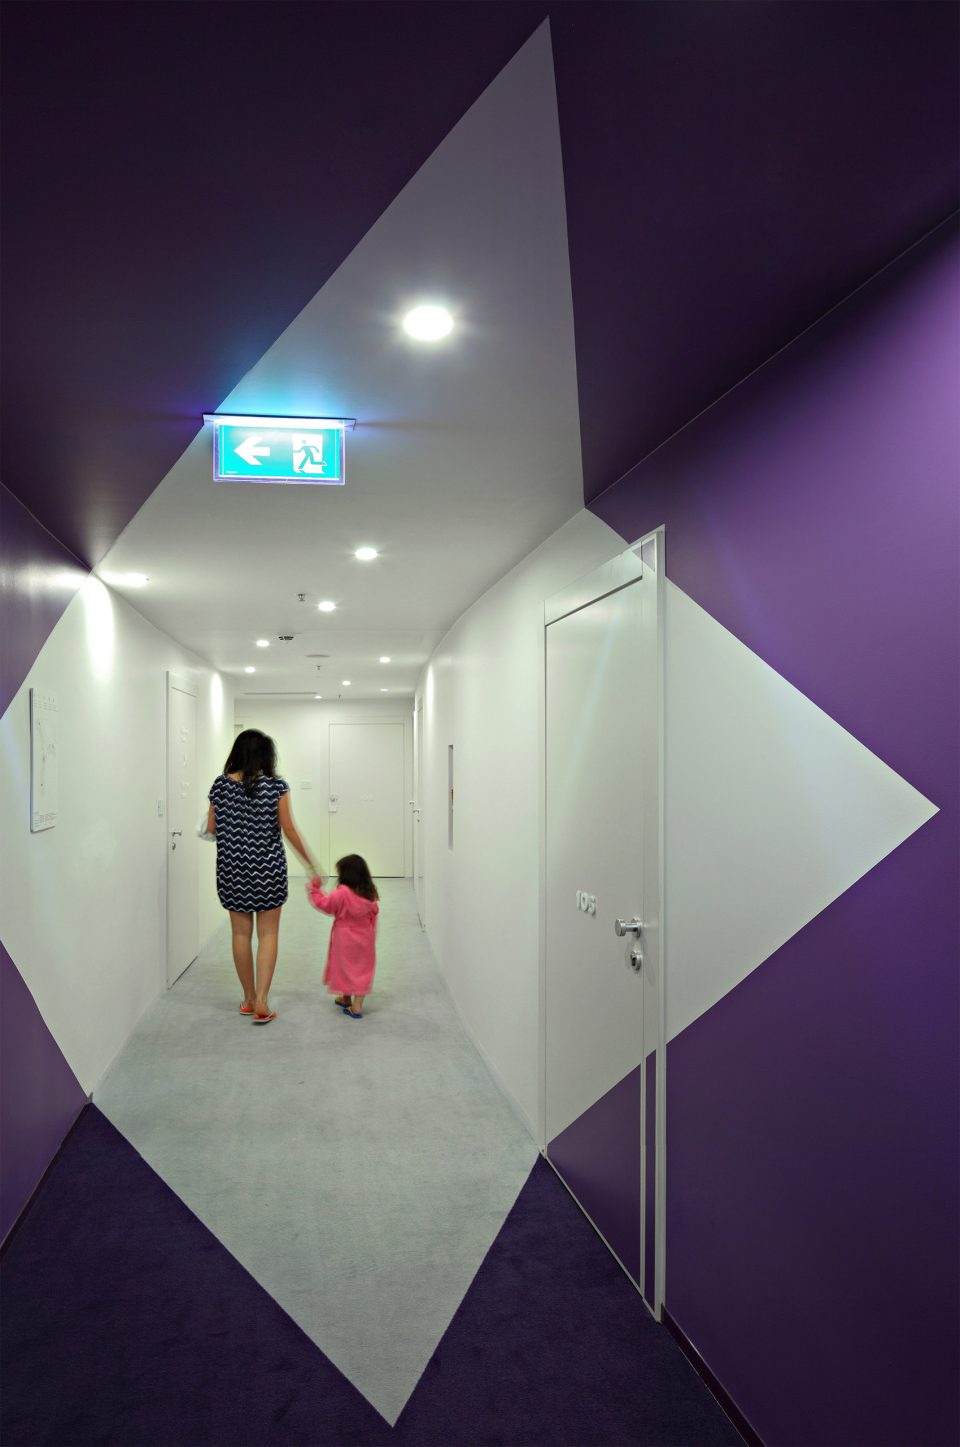
客人在私人区域可以饱享罗维尼群岛的美丽景色,以及建筑中纯粹的白色空间。内部空间是冷淡、简洁而神秘的。太阳给在室内制造的光影形成分割空间的“帘幕”。墙上的俏皮元素激发游客的想象力,同时安静的白色可以帮助他们思考。这处私人的,有机形态变换的悬浮建筑在海岸线旁创造了翼靠近森林和大海的场所。空间中变换的节奏感让每个家庭成员都能够找到适合自己的活动,他们可以在建筑中探索它的形态、比例、材料、光影和气味。
The private sphere, with beautiful views of the Rovinj archipelago, is shockingly white. It is neutral, simple, mysterious and shaded from the sun with a transparent outdoor “curtain”. Playful elements on the wall inspire imagination and whiteness lets you think. This private, levitating object follows the shoreline with its organic shape and secures distant views towards the open sea and forest. The dynamic sequence of spatial and atmospheric excerpts activates children and parents in exploring intriguing games of perception, relationships between the whole and its parts, shapes, proportions, materials, light, shadow, scent and reflections.
▼活泼的楼梯空间,the playful stairwell
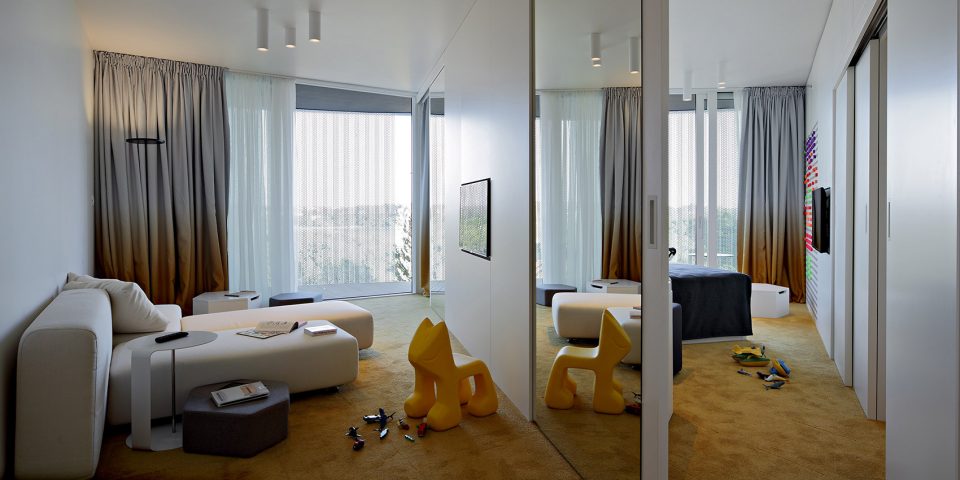
▼客房,guestroom
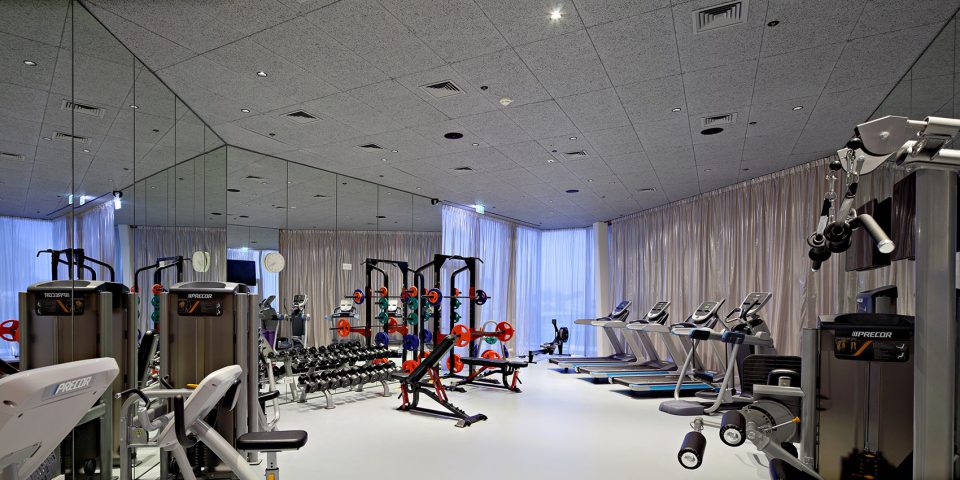
▼健身房,wellness room
▼走廊,corridor
▼夜景,night’s view
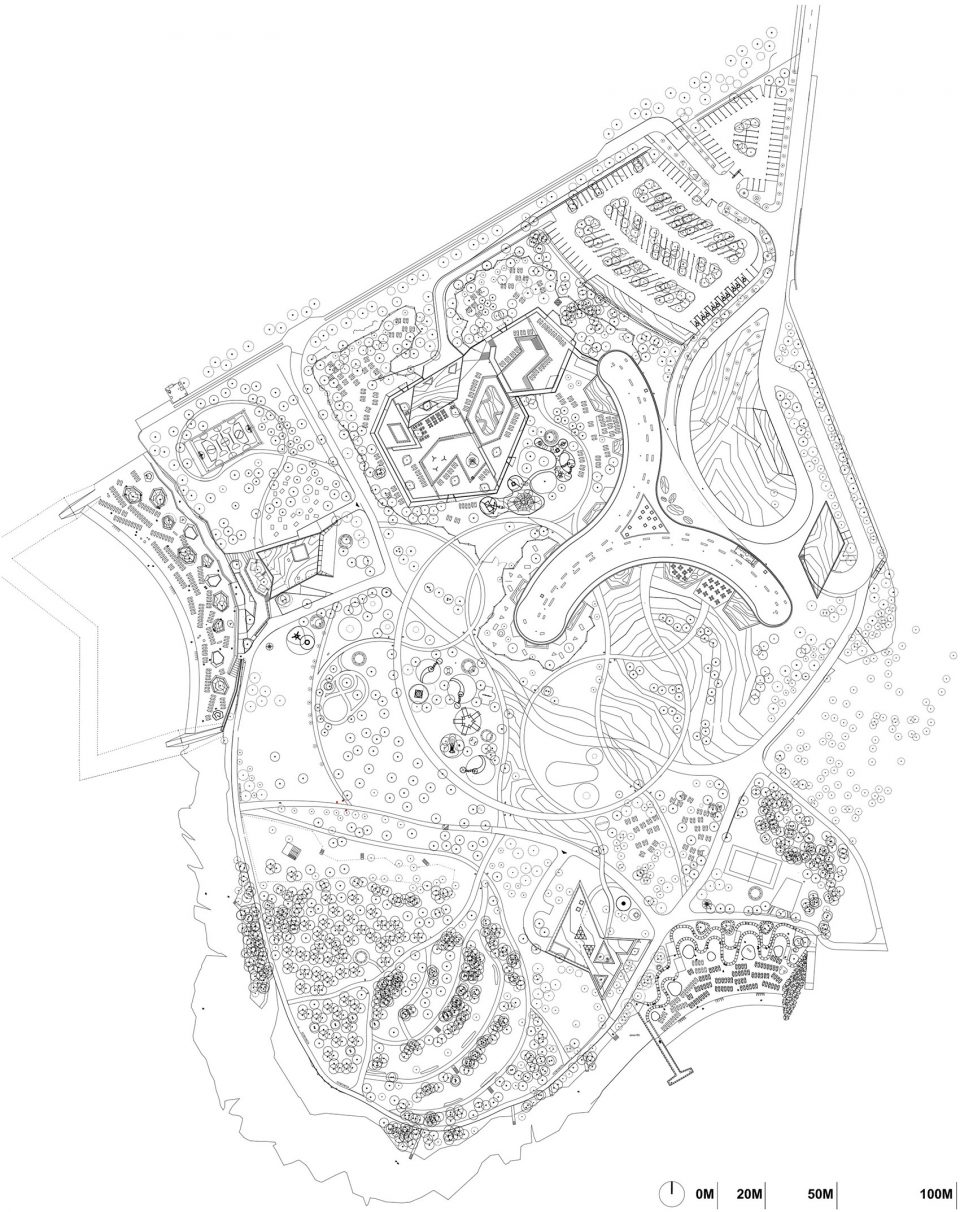
▼总平,master plan
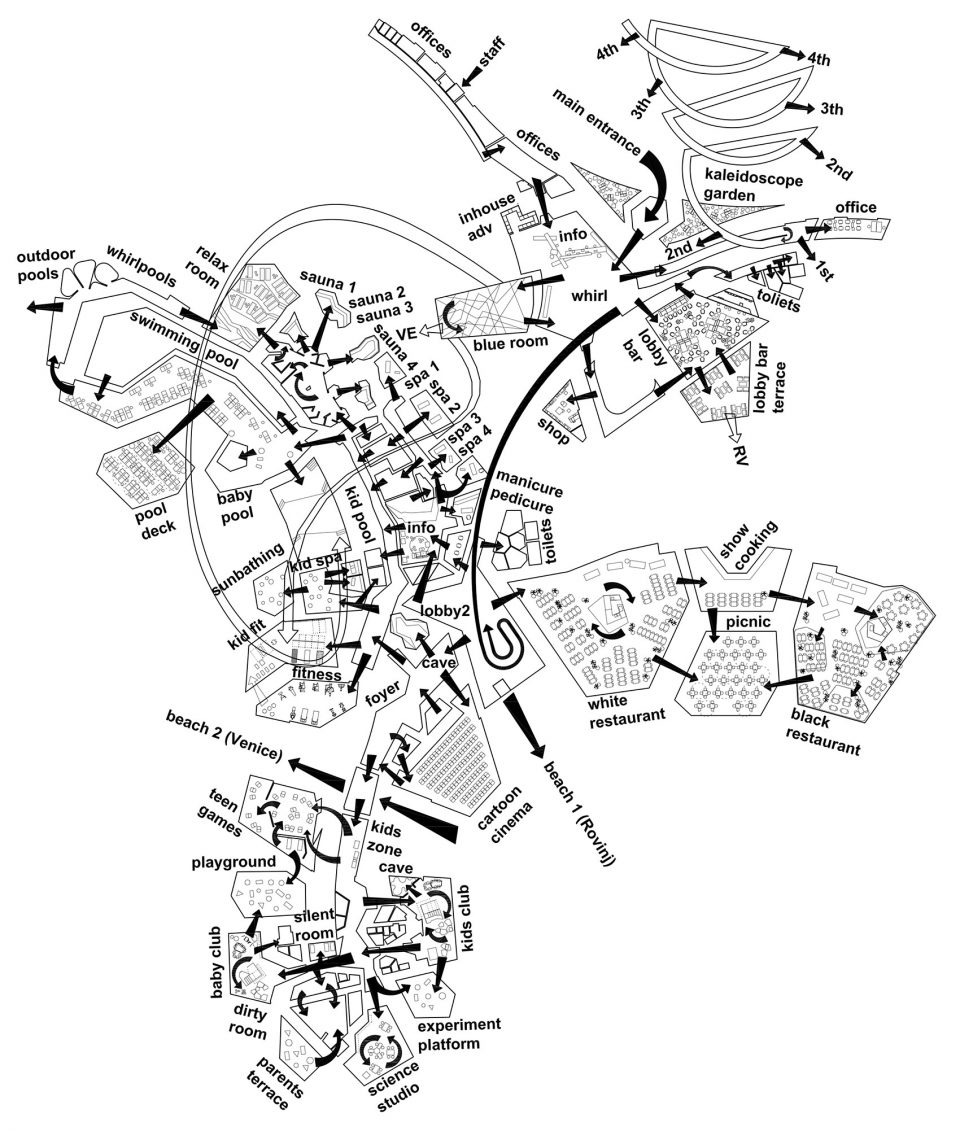
▼公共区域图解,public realm diagram
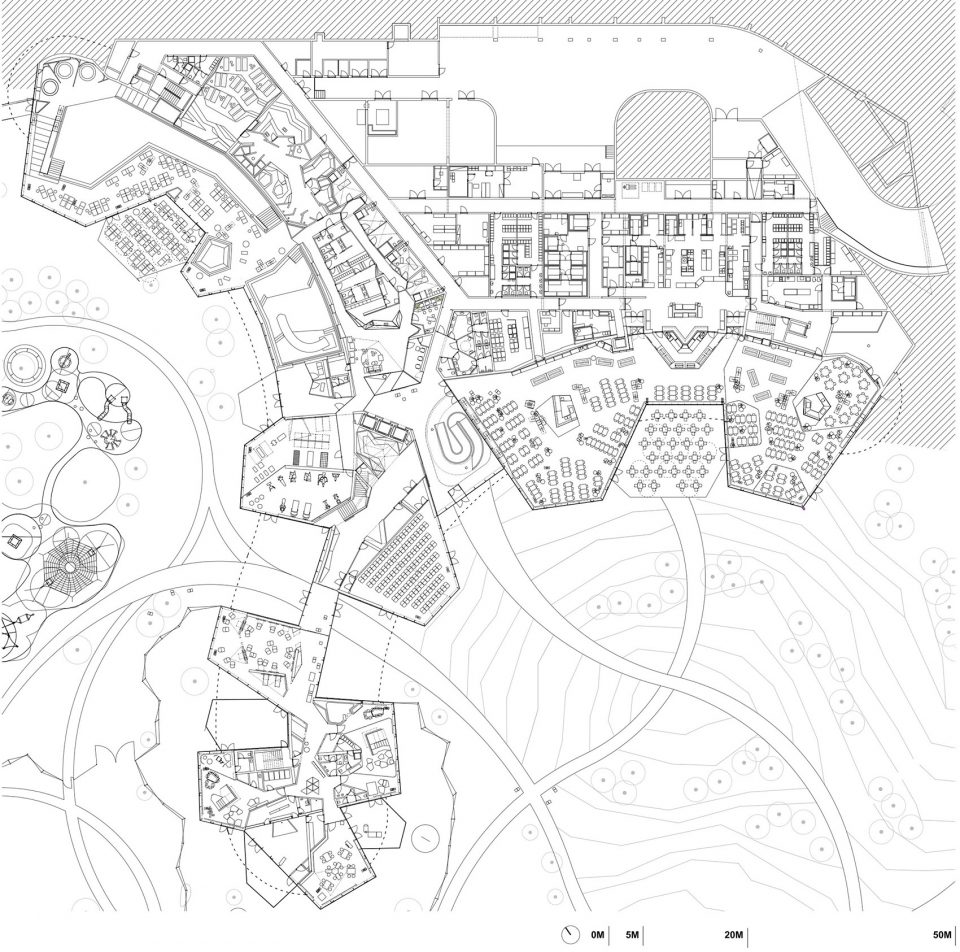
▼底层平面,ground floor plan
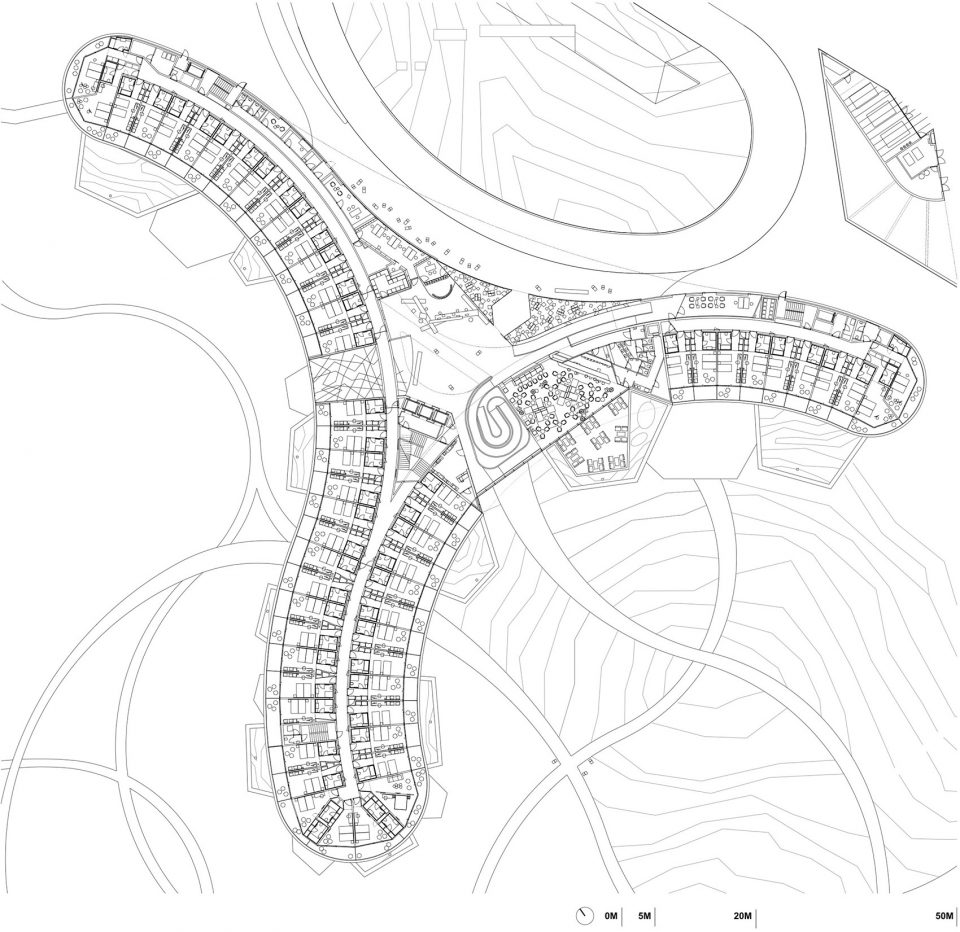
▼入口层平面,entrance level plan
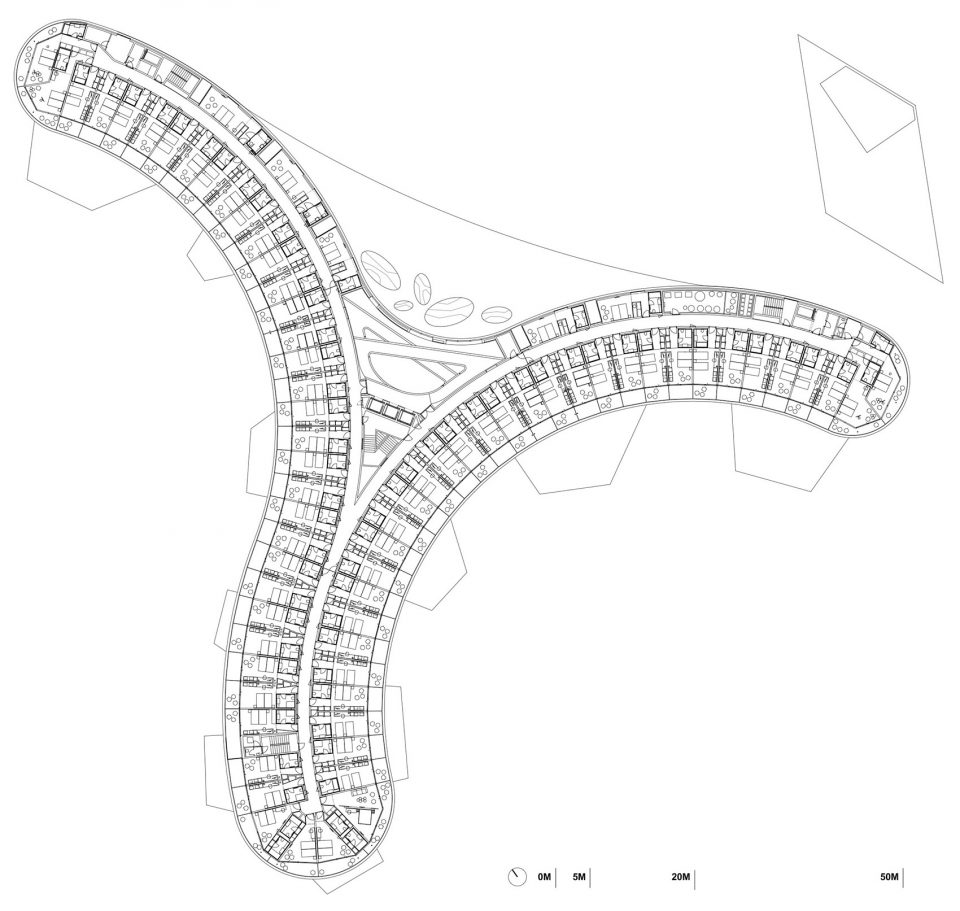
▼四层平面,forth floor plan
Project name: Hotel Amarin, Rovinj
Architect’ Firm: STUDIO UP
Lead Architects: Lea Pelivan, Toma Plejić
Project location: Rovinj, Val de Lesso 5
Completion Year: 2016
Gross Built Area (square meters or square foot): 27046,31 sqm
Client: Maistra d.d.
Photo credits: Robert Leš
Project Team: Izvor Simonović-Majcan, Iva Martinis, Jelena Martić, Tin Pelivan, Domagoj Bolanča, Nikola Brlek, Krešimir Renić, Stanislava Odrljin, Marina Zajec, Ana Pall,
Formwork plans: Blok A3 j.d.o.o. Marko Kranjčević, Matija Lastovčić, Predrag Šarčević,
3D: Boris Goreta
Main Contractor: Kamgrad d.o.o.
Collaborators:
Signage and environmental graphics: Damir Gamulin
Signage text: Nenad Vukušić Sebo
Landscape design: Ksenija Jurčić Diminić
Site specific intervention: Numen/For Use
Structure: Radionica statike d.o.o.; Josip Galić, Branko Galić
Traffic planning: IPB CAR d.o.o. / RADIUS PROJEKT d.o.o.; Hrvoje Kostelac
Landscape infrastructure: GPZ d.o.o; Duško Mičetić
Plumbing, Drainage and HVAC installation: Termotehnika Paun d.o.o.; Vladimir Paun
Electrical engineering: TEH PROJEKT ELEKTROTEHNIKA d.o.o.; Slobodan Mataija, Igor Ganić
Sprinkler installation: APIN PROJEKT d.o.o.; Branimir Cindori
Fire safety: Inspekting d.o.o. Milan Carević, Maksim Carević, Josip Radeljić
Specialist design – kitchen technology: DEKODE d.o.o.; Zoran Divjak
Building physics: AKFZ studio d.o.o.; Mateo Biluš
Energy performance certificate: Planetaris d.o.o.; Natko Bilić
Elevators: LIFT MODUS / KONE d.o.o.; Rok Pietri
Geodetic survey: GEOISTRA d.o.o.; Sebina Stepančić Salić
More: STUDIO UP,更多关于他们:STUDIO UP on gooood.









发表评论
你需要先 才能发表评论
社交登录