
非常感谢 ao-architekten 予gooood分享以下内容。更多请至:ao-architekten on gooood
Appreciations towards ao-architekten for providing the following description:
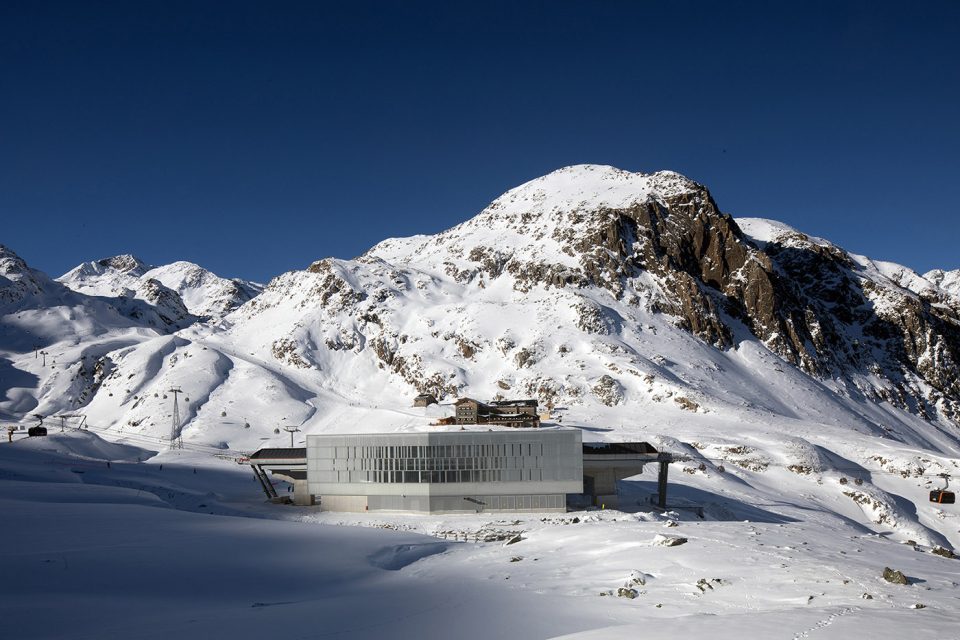
项目为缆车的三个停靠站点,三者在水平和垂直方向上相距甚远,且处于不同的地形之中,放眼望去周边没有任何其他建筑。因此,设计师根据地理位置和相应的功能为三个站点设置了三种不同的建筑形态,它们之间由缆道连接,缆绳上的车厢成为了建筑的延伸。
Three station buildings for one ropeway means three starkly different topographies at a great vertical and horizontal physical distance (none of the other buildings can be seen from any of the three buildings). Accordingly, three different typologies are being developed from the respective location and corresponding function. Riding the ropeway makes their combination to a whole tangible, as do the cabins attached to the cables to a certain extent.
▼雪山中的缆车站,ropeway station in the glacier
溪谷站
Valley station
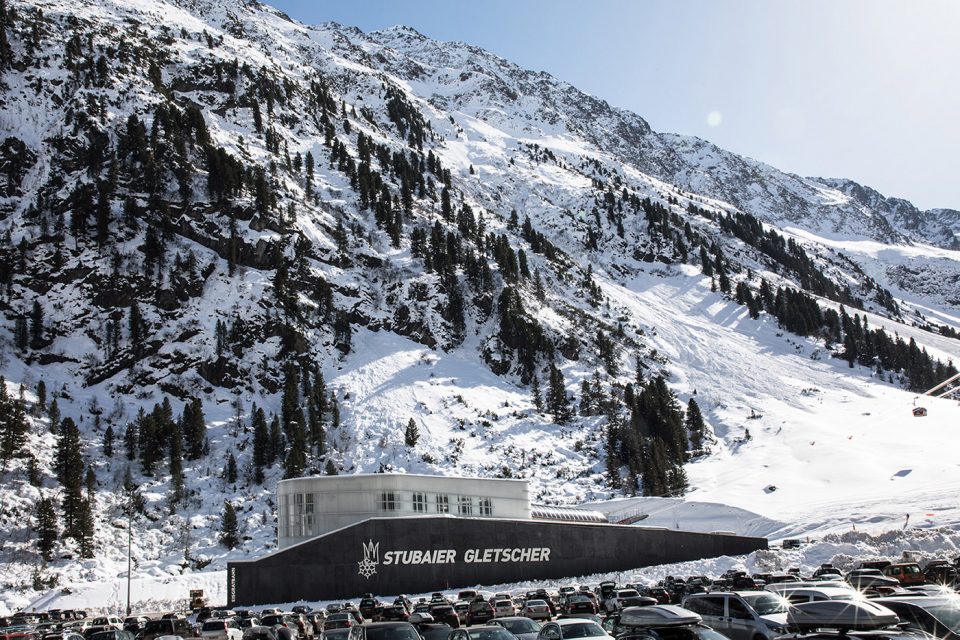
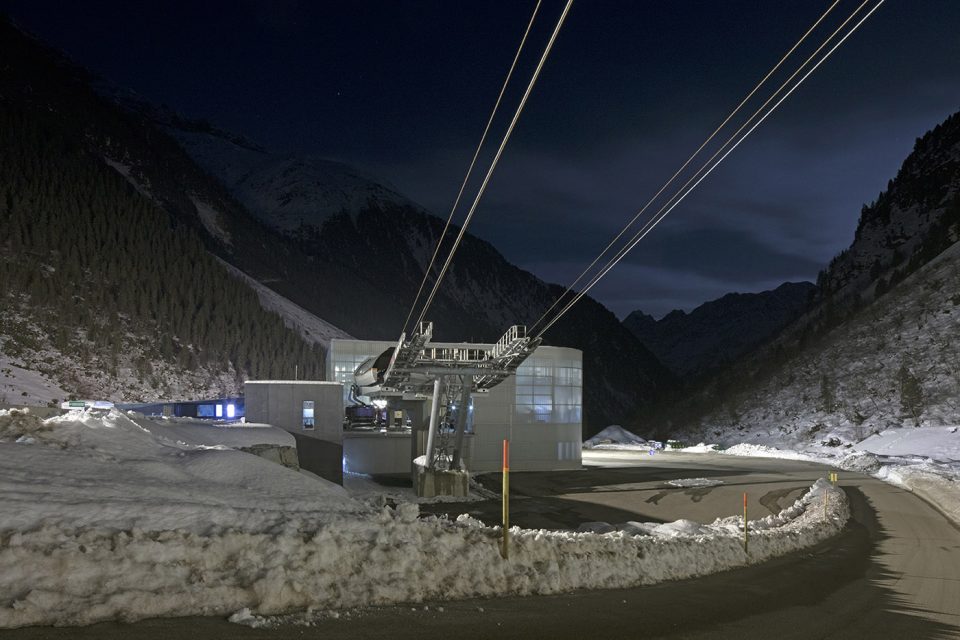
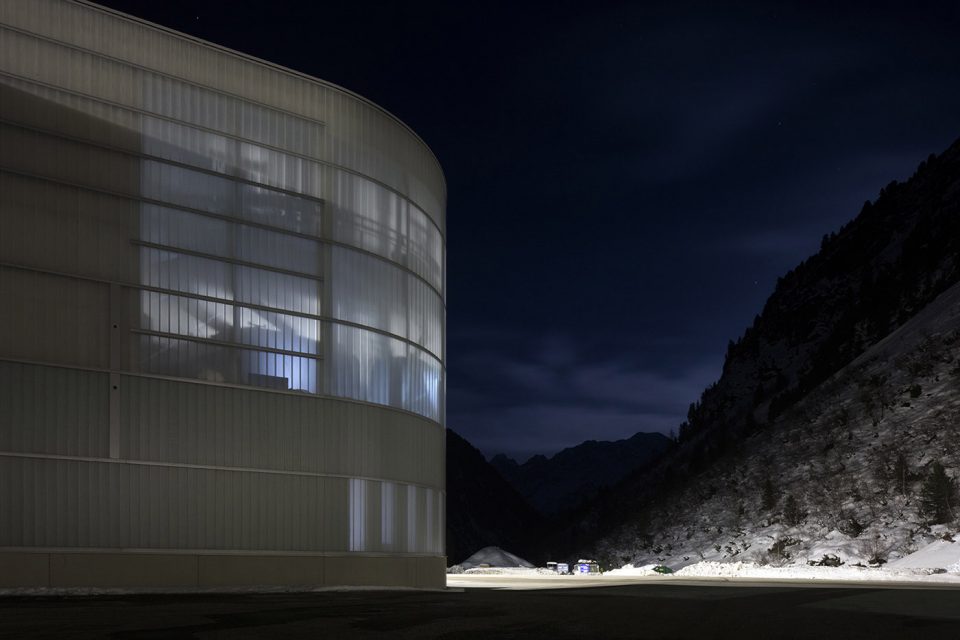
溪谷站是三个站点中海拔最低的,但却最为强烈地体现了高山效应。它位于一条湍急的小溪边,黑色混凝土墙壁将其与溪水隔开,并保护站点不受对面山坡雪崩的破坏。售票处,管理室,运动商品店和配送区的结构也均由坚固的混凝土制成。该站点圆形的外观来自于缆道的技术需求,表面设有低铁竖框玻璃窗,部分透明,部分不透明。
Though it is the lowest of the three stations, this one reflects high-alpine influences most strongly: On the stream side, there is a solid, black-colored concrete wall as (mandated) protection against the wild stream which flows by, and in particular as protection for the valley station located behind it against the threat of avalanches from the opposite slope. Other structural components, such as ticket offices, administration, sporting goods store, delivery area etc. are also made of solid concrete. The station’s rounded form is derived from ropeway technology and is crystallized by its materialization with vertical, low-iron profiled glass windows, some matt, some clear.
▼溪谷站外观,黑色混凝土墙将建筑包裹起来,external view of the valley station, with black concrete wall enclosure
▼溪谷站入口,建筑呈弧线形,entrance, the building is in rounded shape
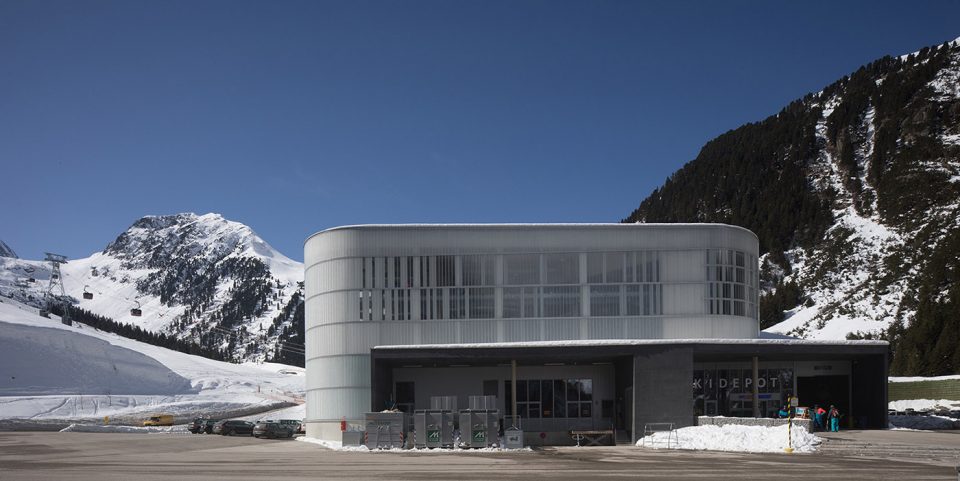
▼立面玻璃透明度不同,the glass of the facade is partly transparent, partly opaque
▼夜景,室内的灯光透过表面产生朦胧的效果,night view, light goes through the glass facade, creating a misty effect
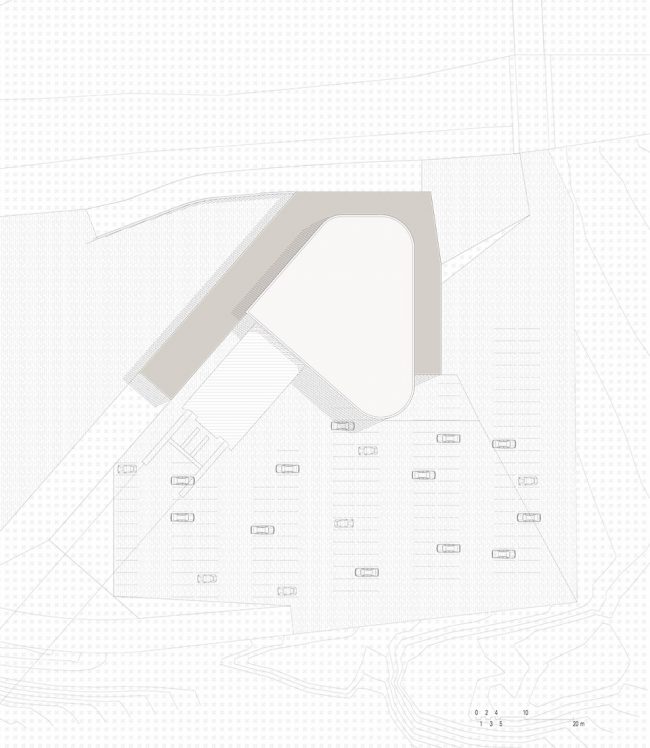
▼溪谷站平面,valley station plan
中途站
Midway station
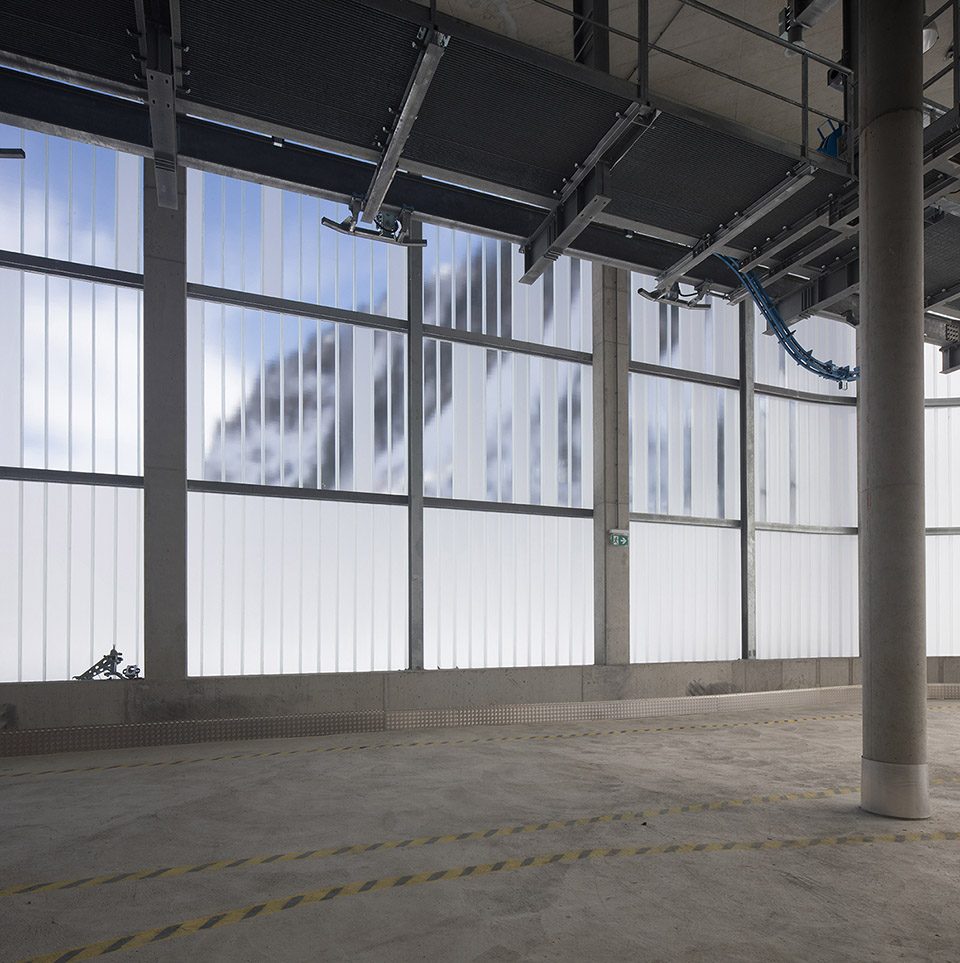
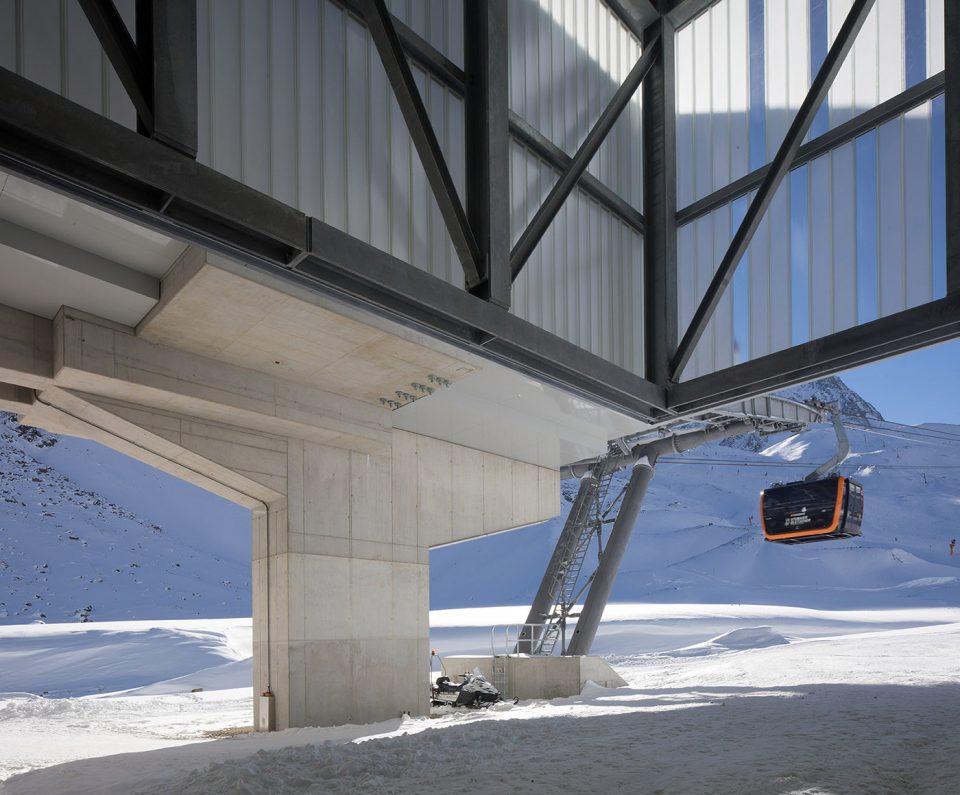
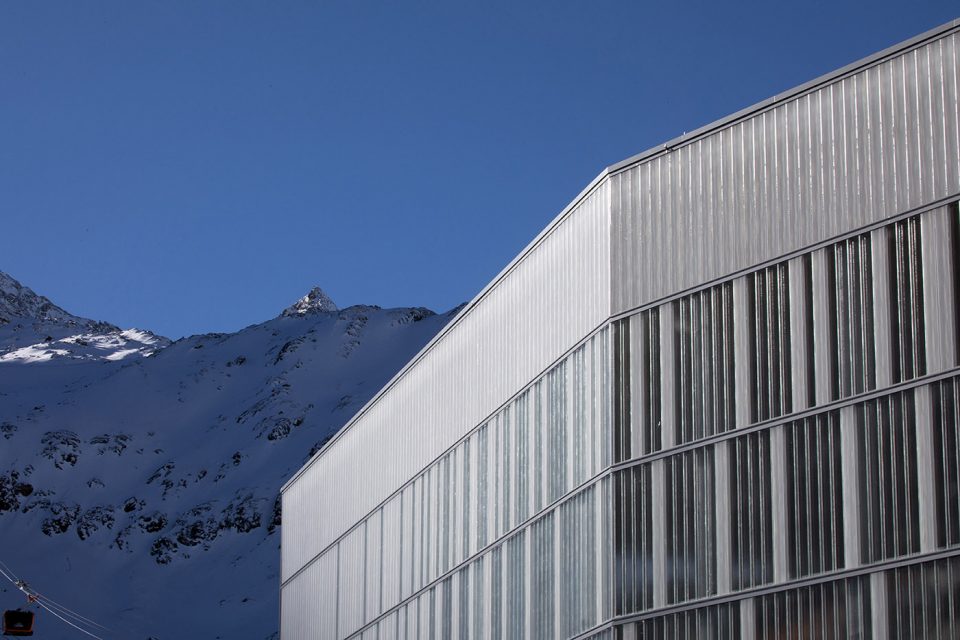
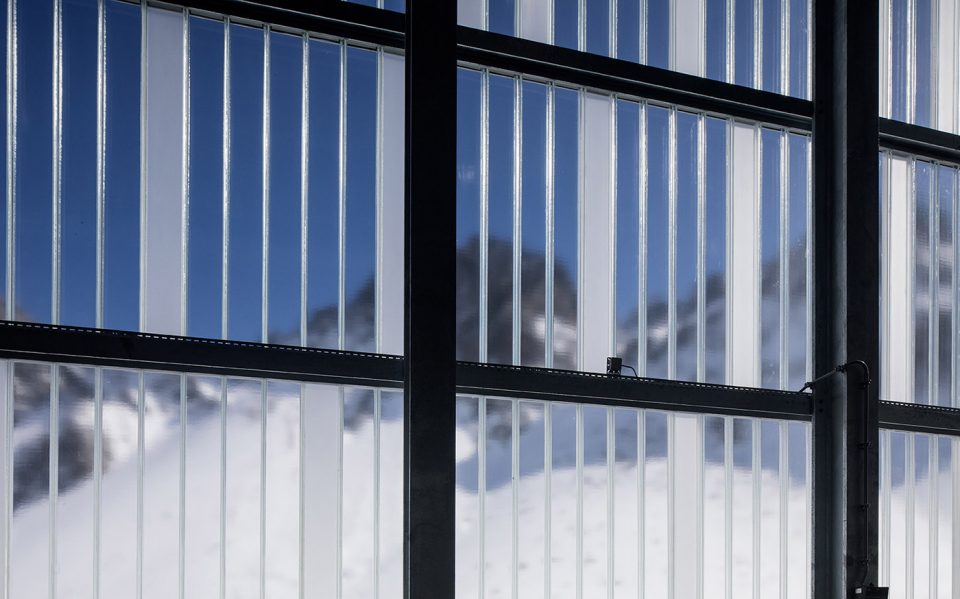
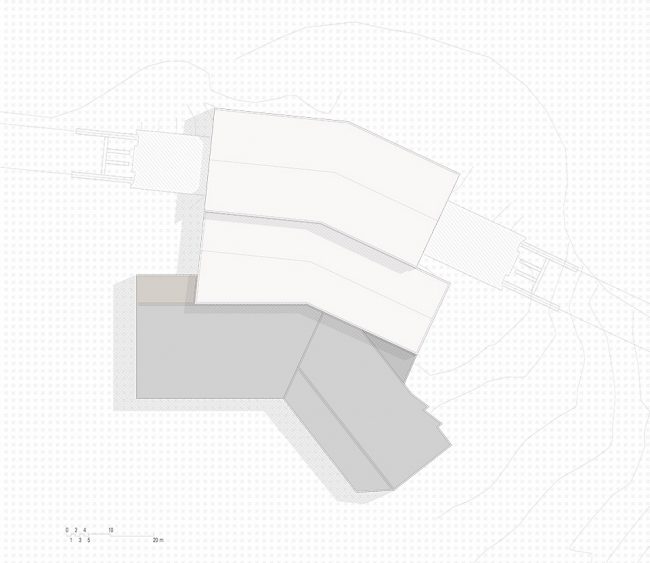
中途站一侧与另一条缆道相连,其形态很大程度上由倾斜的线路决定。为了抵御溪流和雪崩,地面层区域采用坚固的构造,其中设置工程和辅助用房。上层建筑为钢结构,表面和溪谷站一样由竖框玻璃组成,但整体形态更加规则严谨。建筑内部设计了一个公共空间连接两条缆道的出入口,重新安排了上下缆车的人流。站点底层区域的体量被一条高山滑雪道打破,上层全部是游客空间。透明度不同的玻璃立面在起到围护作用的同时,为人们提供了优美的雪山景观。
Adjoining at the side of another existing ropeway, it is largely characterized by the incline of the ropeway line. The ground floor zone is a solid construction due to the wild stream and avalanche situation, and house the engineering and ancillary rooms. The upper story area is a steel structure with profiled glass facades like the valley station, but with a far more stringent formal layout. The inner connection of the ropeway entrances and exits and flows of people was rearranged with a shared access to both ropeways. The solidity of the ground floor zone is broken by the covered pass-through alpine ski trail. The entire customer level in the upper story is flooded with light from matt and clear profiled glass windows, offering both protection and views.
▼中途站外观,形态更加规整,external view of the midway station with a more formal layout
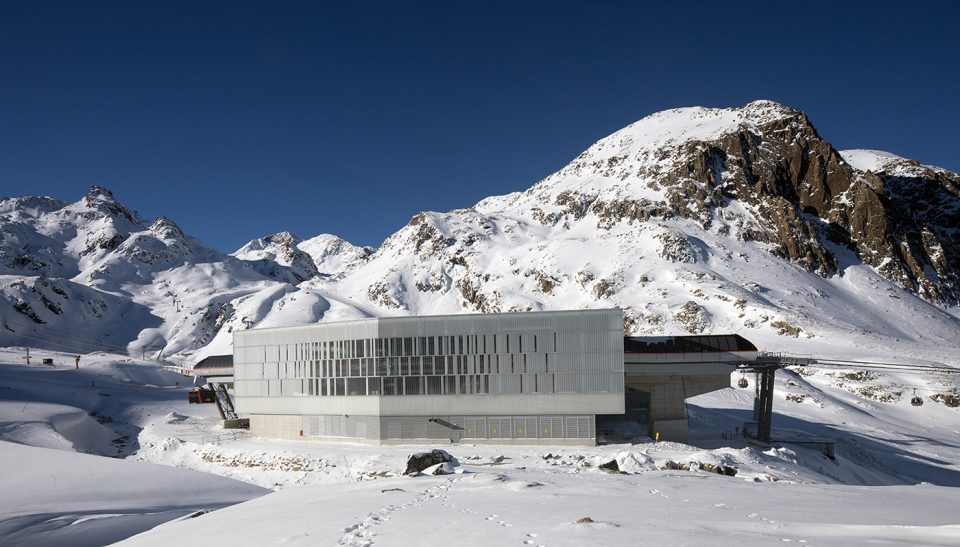
▼站点底层为混凝土,上层为钢结构,ground floor with concrete structure while upper area in steel frame
▼立面由透明度不同的玻璃构成,facade composed of transparent and opaque profiled glass
▼透过不同透明度的玻璃欣赏雪山景观,enjoy the view of the mountain through glass in different transparencies
▼中途站平面,midway station plan
山顶站
Top station
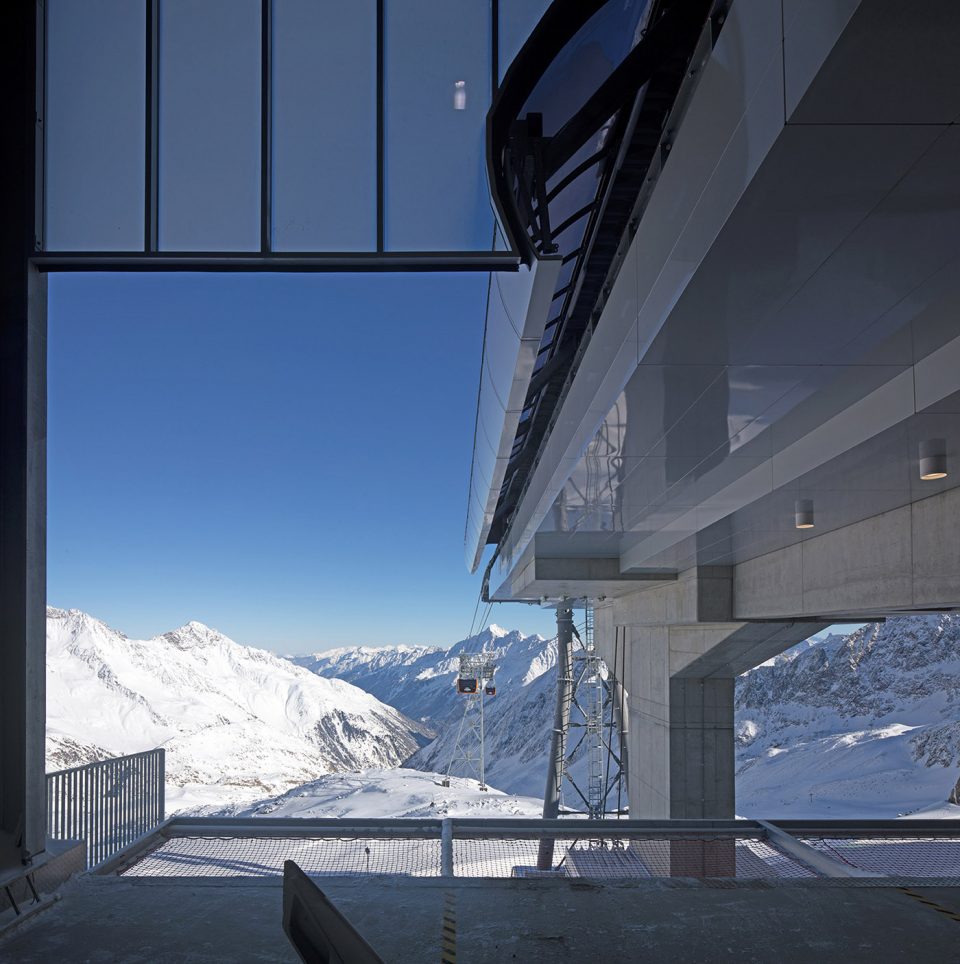
在山顶站,游客终于到达了滑雪区域,这里是岩峰站的核心,建筑除了车站外,还设置了许多其他功能。建筑师将缆道和已有的游客区域整合在一起,包括饮食和运动用品商店,工程室和雪道维护设备储藏间等滑雪功能用房,以及通往另一台架空缆车的连接空间。大体量的新建筑被设置在中心区域,消解了原有建筑杂乱的结构。新建筑立面参考原有建筑,由铝板构成,上方在车站层设大面积开窗,将游客引导到集散坡道。
Here, passengers finally arrive in the ski area in the heart of the Eisgrat station building and functional complex. The ropeway is integrated into the existing building with the extant visitor zones for food service and the sporting goods store, the ski area functional rooms like engineering rooms and garages for piste maintenance equipment, and the connection to another distributing gondola lift. The present, highly heterogeneous building structure is defused by the central location of the high-volume new building. Its facades with the aluminum panels invoke the surfaces of the existing buildings. Meticulously located, generous glazed surfaces illuminate the station level, guide customers to a large distributing ramp and provide orientation.
▼山顶站,top station
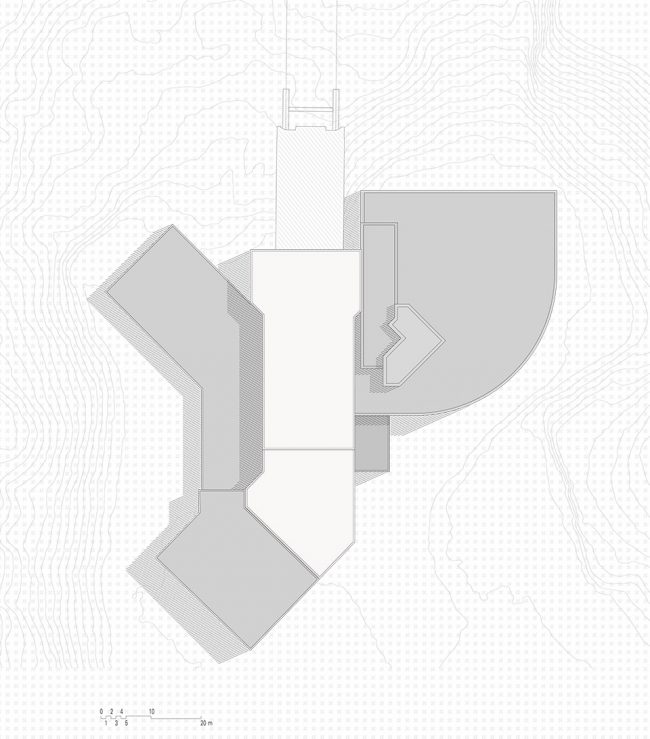
▼山顶站平面图,新建筑位于中央,top station plan, the new building in the central position
Architect: ao-architekten
Location: Stubaier Gletscher, Tirol, Österreich / Stubai Glacier, Tyrol, Austria / www.stubaier-gletscher.com
Photo credits: Günter Richard Wett
More: ao-architekten,更多请至:ao-architekten on gooood








发表评论
你需要先 才能发表评论
社交登录