感谢来自 1110建築設計事務所 对gooood的分享。更多关于他们:1110 Office of Architecture on gooood
Appreciation towards 1110建築設計事務所 for providing the following description:
该项目位于日本淡路岛的北部,是一个面向大海的租赁别墅,专为养狗人士设计。
On the northern part of Awaji Island, this project is a sea facing rental villa designed for dog owners.
▼项目鸟瞰,Ariel view of the project ©Yohei Sasakura
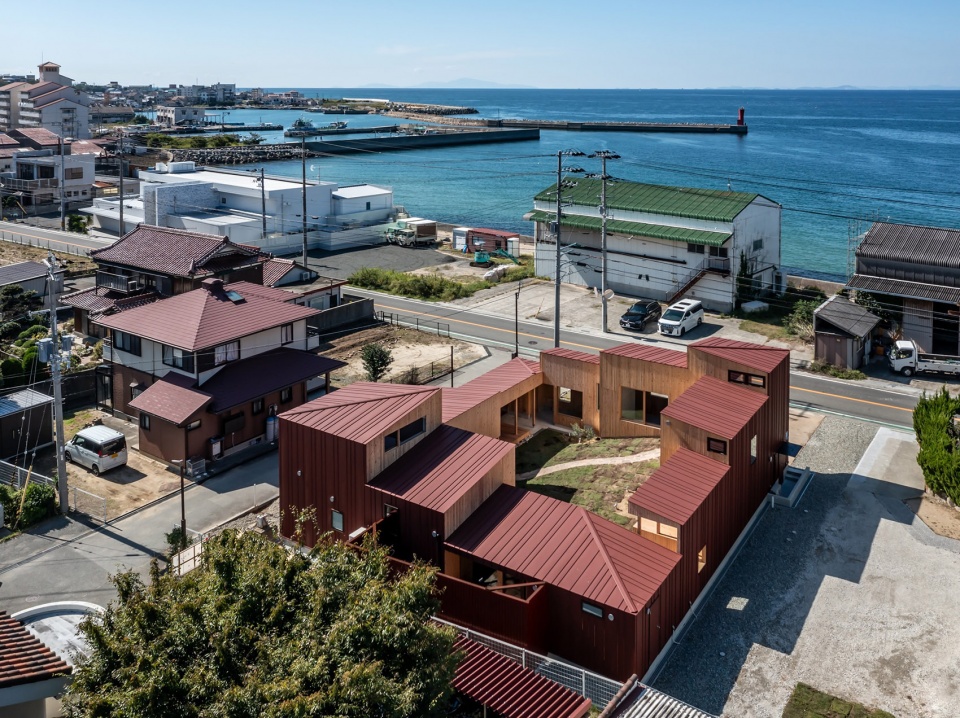
近年来,淡路岛北部正在经历快速的城市化进程,沿海地区新建了咖啡馆和主题公园等设施,极大地改变了当地的景观。面对这样一个充满不确定性和不明确性的背景,我们希望通过“模糊性和矛盾性”来应对这些快速变化,而不是单方面拒绝或不加批判地接受它们。
In recent years, the northern part of Awaji has been experiencing a rapid urbanization process, transforming the landscape drastically by adding new cafés and theme parks developments along the seaside. Facing such an uncertain and indeterminate context, we wanted to confront these rapid changes with “ambiguity and ambivalence,” rather than rejecting them unilaterally nor accepting them uncritically.
▼周围环境,surroundings ©Yohei Sasakura
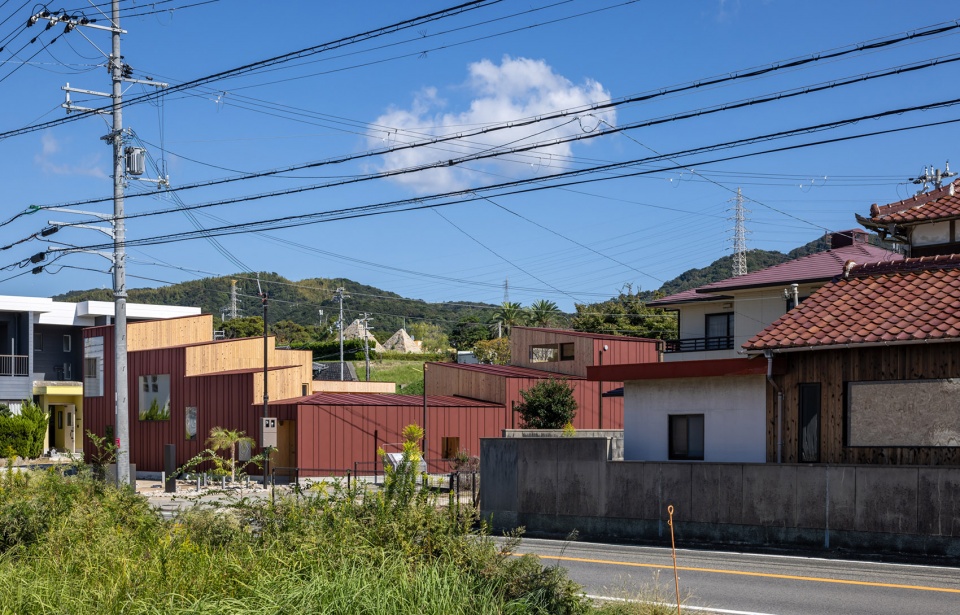
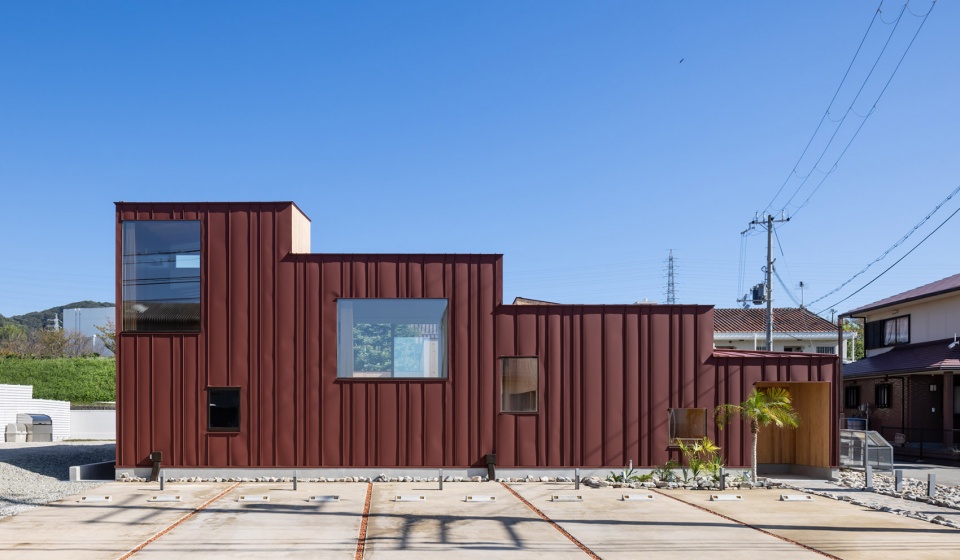
该地点体现了淡路岛北部独特的地形特征,海洋与山脉交汇。由于平坦的土地有限,住宅密集,且紧邻道路和住宅区,周围的道路环境直接影响到该地块。
The site reflects the unique topography of the northern part of Awaji Island, where the sea and the mountains connect. With limited flat land, dense housing, direct proximity to roads and residential areas, the road environment has a direct impact on site.
▼周围的道路环境,surroundings ©Yohei Sasakura
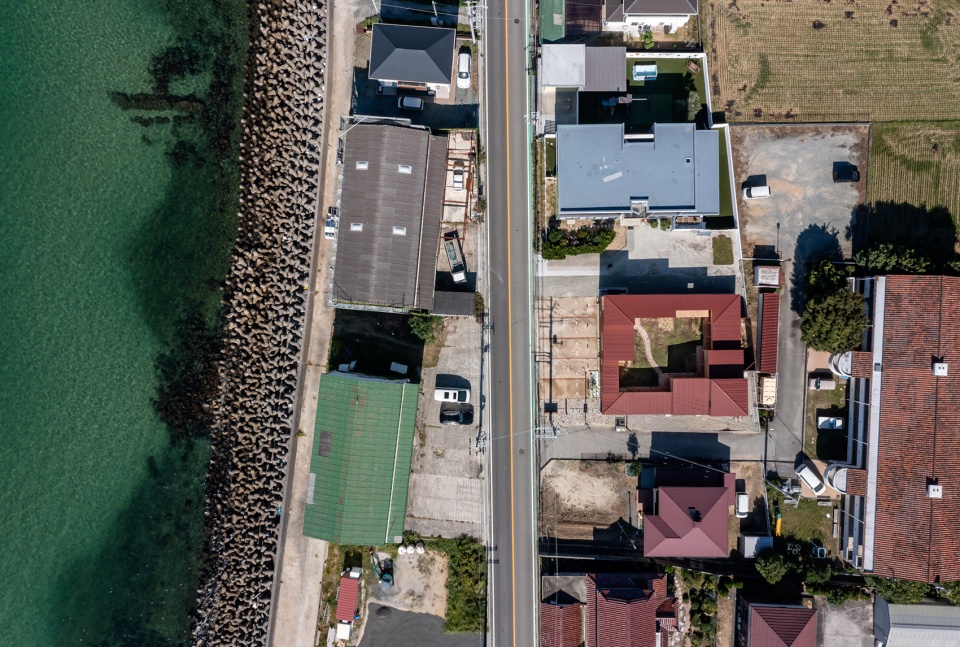
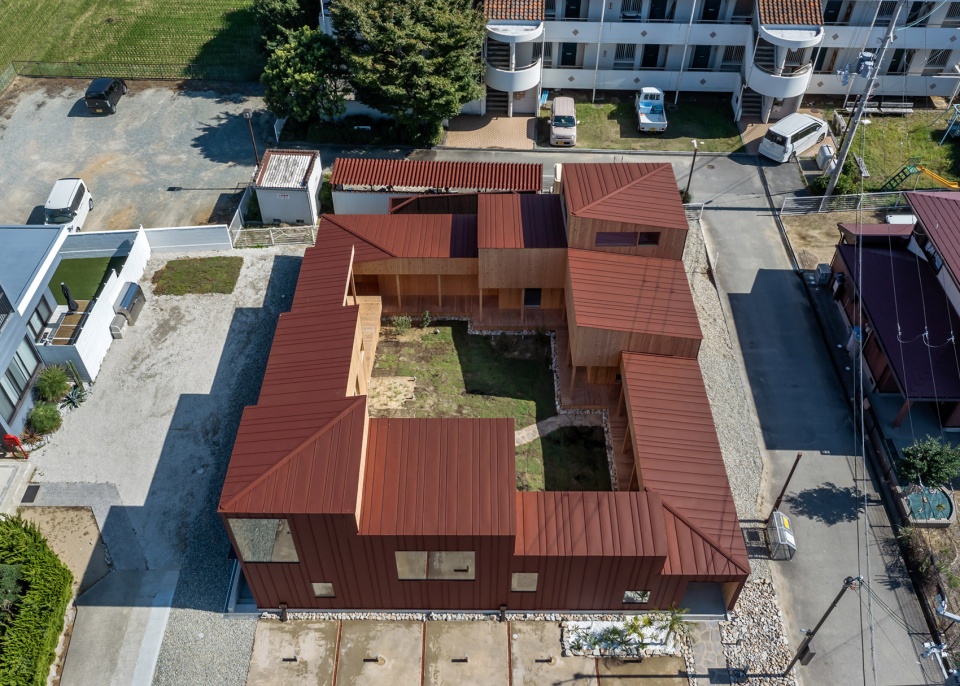
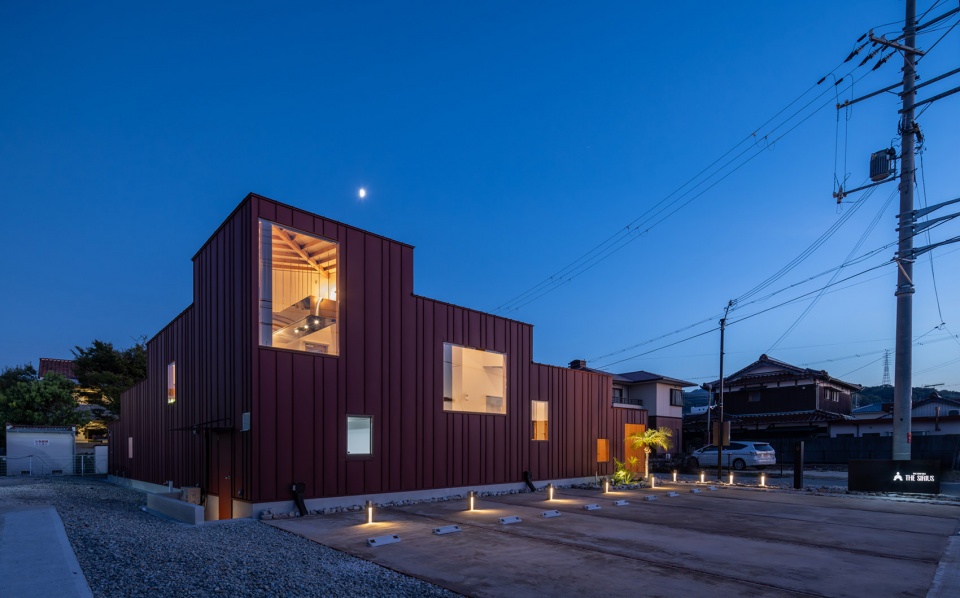
因此,我们选择设计一座庭院式建筑,作为来自前方噪音道路和周围邻近住宅的保护屏障。另一方面,我们在街道一侧开设了大窗户,以便将不断变化的外部环境和面对的大海纳入室内。这些开口安静地引入外部的现实,同时也让室内空间彼此相连,沿着边界形成有趣的视角。
Therefore, we chose to design a courtyard building that would act as a protective buffer from the noisy road in front and from the close neighbors all around. On the other hand, we created large openings on the front street side to grasp this ever-changing environment as wells as the facing sea. These openings quietly draw the reality outside but also operate inside for all the inner spaces to be visually connected, creating interesting perspectives all along the boundary.
▼庭院式建筑,a courtyard building ©Yohei Sasakura
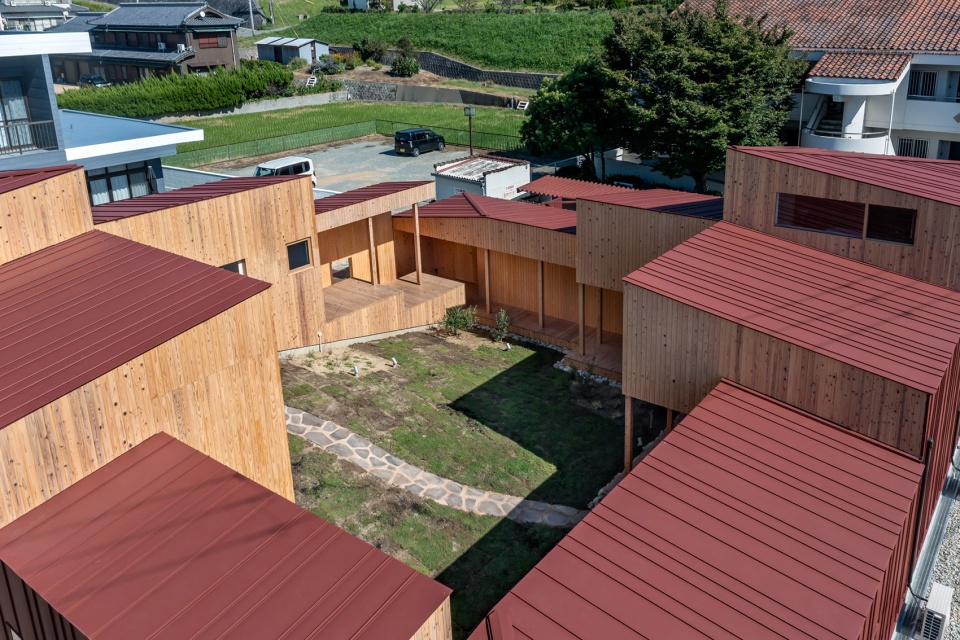

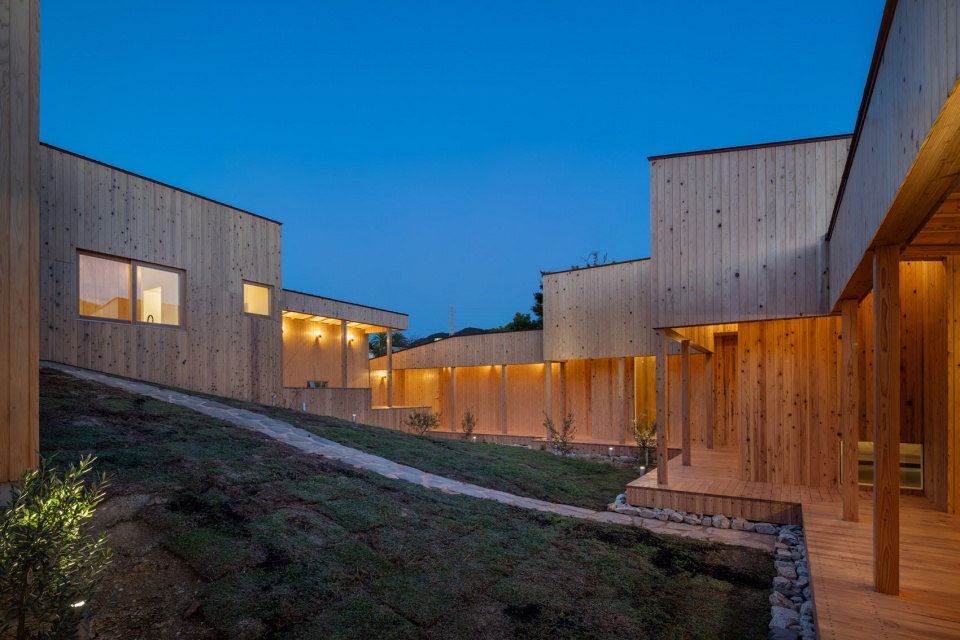
在庭院内,设计了一座和缓的山丘,以响应跃式楼层之间的高度差,形成一个通过室内、室外并连接两个露台的循环流线。北侧露台提供了一个明亮而宁静的庭院景观和远处的风景,而南侧露台则提供了晚餐后或沐浴后的星空景观。这些位置虽然由于建筑的高度差阻挡了周围的视线,但同时也引入了风和光,形成了一个“间隙空间”(“ma-awai”,指在周围建筑之间找到的一种浅层空间)。
In the courtyard, a gentle hill is created in response to the difference in the steps of the skipped floors, forming a circular flow line through the interior, exterior, and linking the two terraces. The north-facing terrace provides a bright and peaceful view of the courtyard and distant landscape from the shade, while the south-facing terrace offers a starry sky view after dinner or bathing. These locations, while blocking the view of the surroundings due to the difference in elevation of the building, let in wind and light, forming a “ma-awai” (a shallow space that finds its way between the surrounding buildings).
▼庭院式建筑内的和缓山丘,a gentle hill connects the courtyard building ©Yohei Sasakura
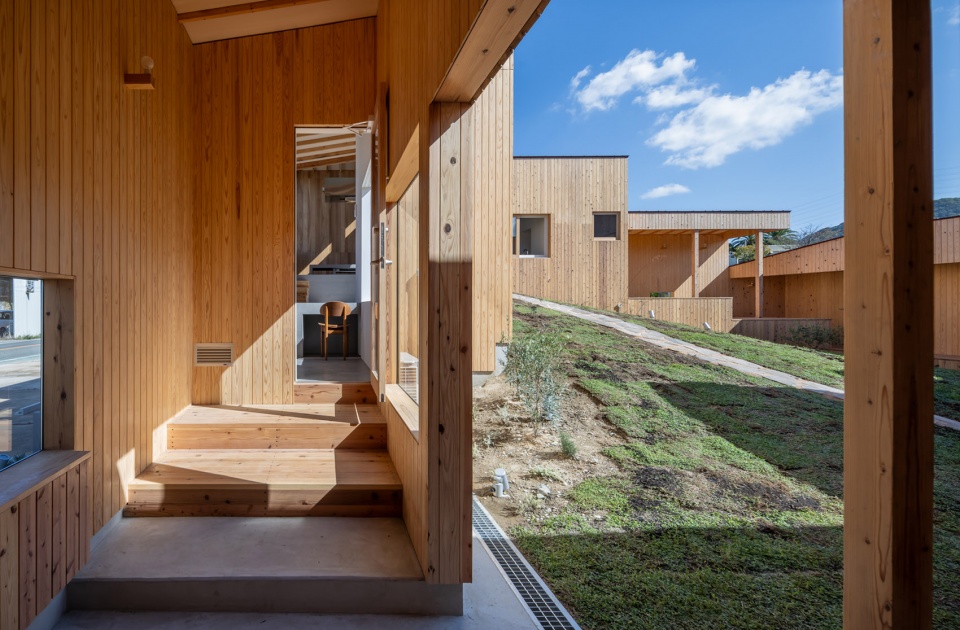
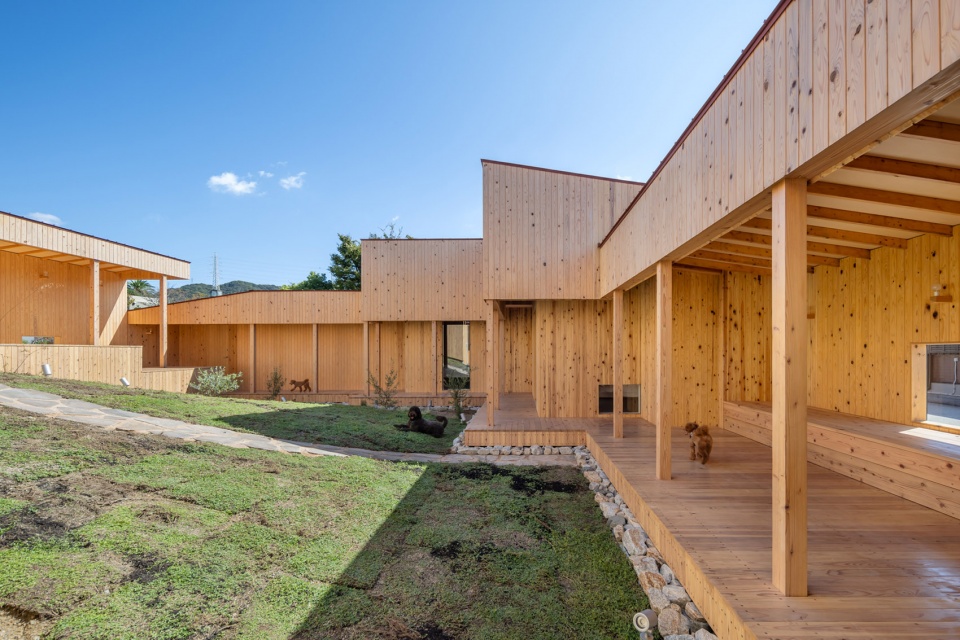
▼形成连接两个露台的循环流线,the circulation loop connects both terraces ©Yohei Sasakura
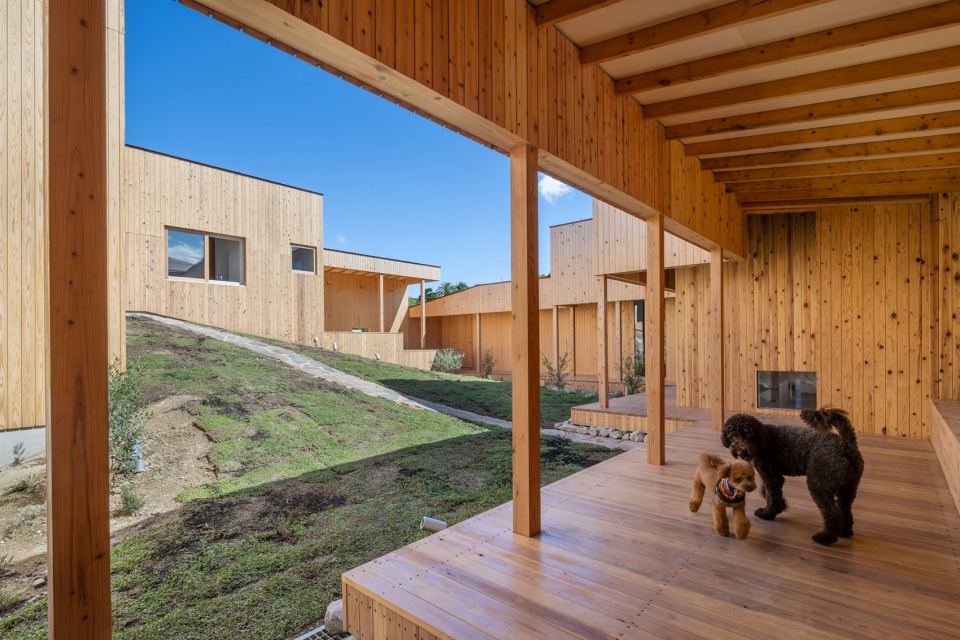
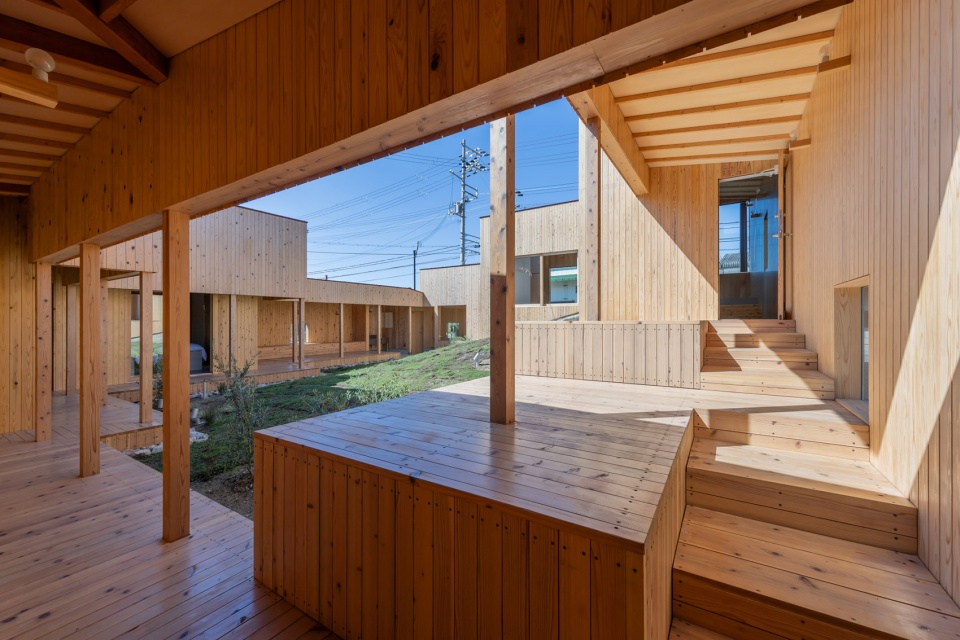
▼室内空间,indoor space ©Yohei Sasakura
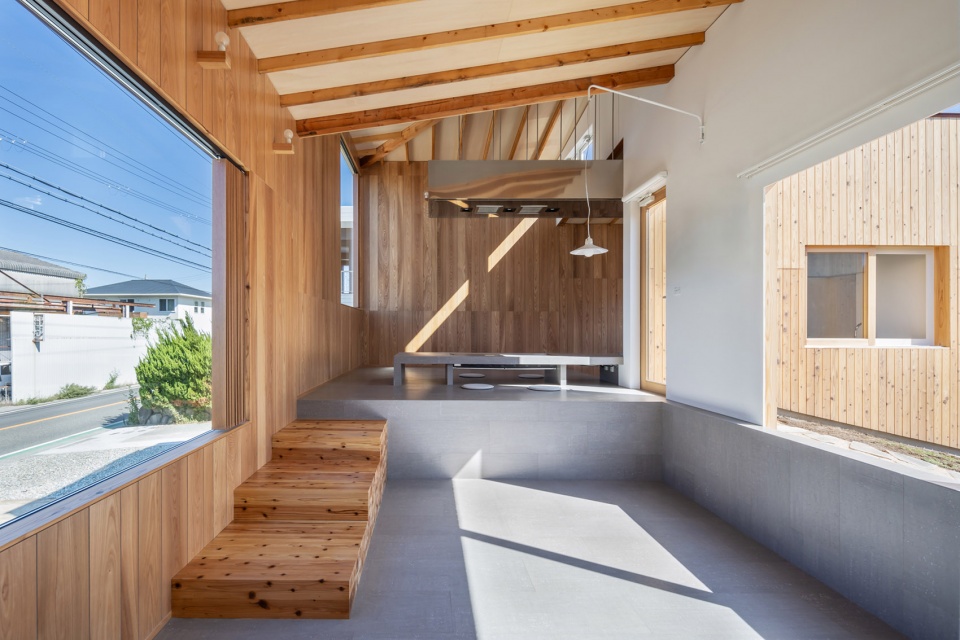
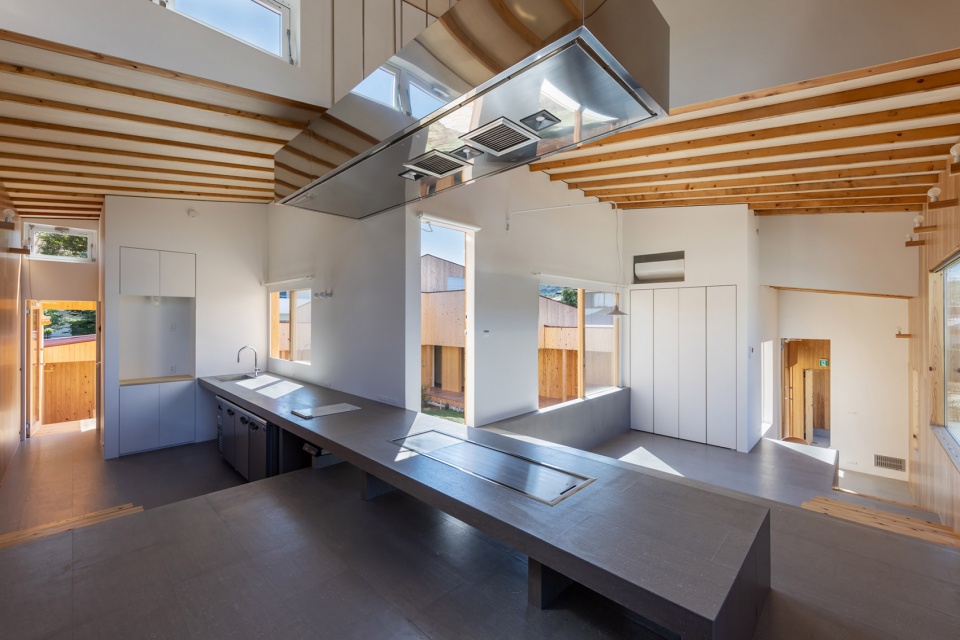
▼室内空间,indoor space ©Yohei Sasakura
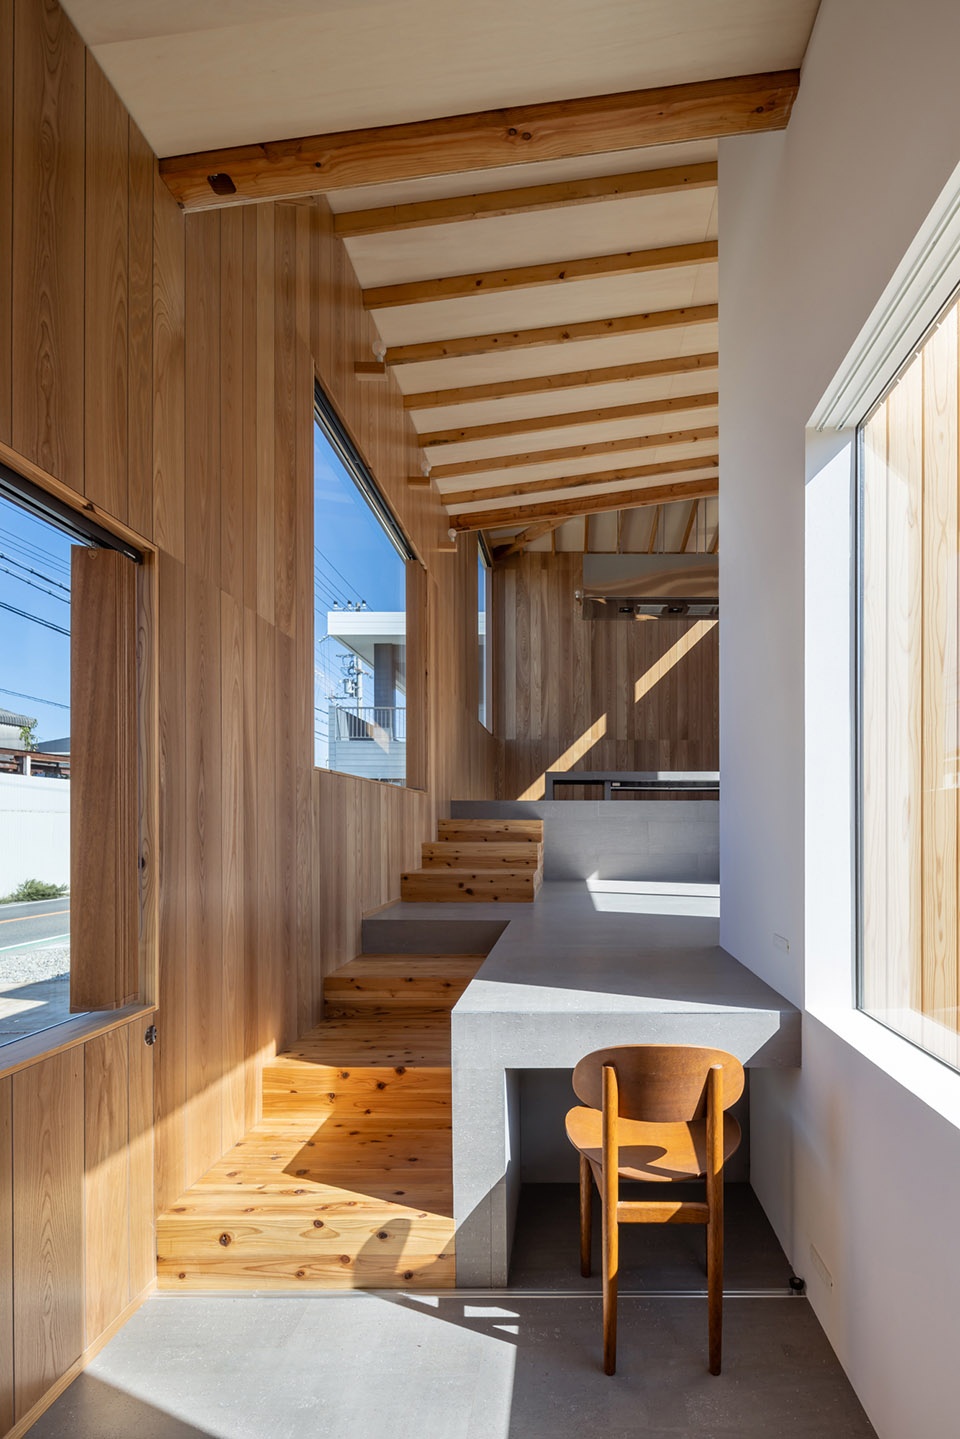
整体布局呈现出一系列珠子状的结构,不同规模的小屋不断与内部流线相连接。在内部,地面高度逐渐升高,以抑制狗吠对过路车辆的干扰,客厅的位置也高于车的高度。跳跃式楼层之间的逐渐高度差分隔了空间,创造了一个人和狗可以自然共存的环境,且不需要通过任何墙壁来隔离。此外,客厅楼下设有一家小型外卖餐厅,创造了一个与当地社区连接的公共空间,并激活了前方的停车场。
The overall composition takes the shape of a series of beads in which different scales huts are continuously connected to the lines of flow of inner circulation. Inside, the floor height is gradually raised to suppress the dog’s barking threats to passing cars, and the living room is placed higher than the car height. The gradual difference in levels between the skipped floors divides the space, creating an environment in which people and dogs can coexist naturally without being separated by any wall. In addition, a small take-out restaurant is located under the living room floor, creating a public space that links the local community to the building and activating the parking in front.
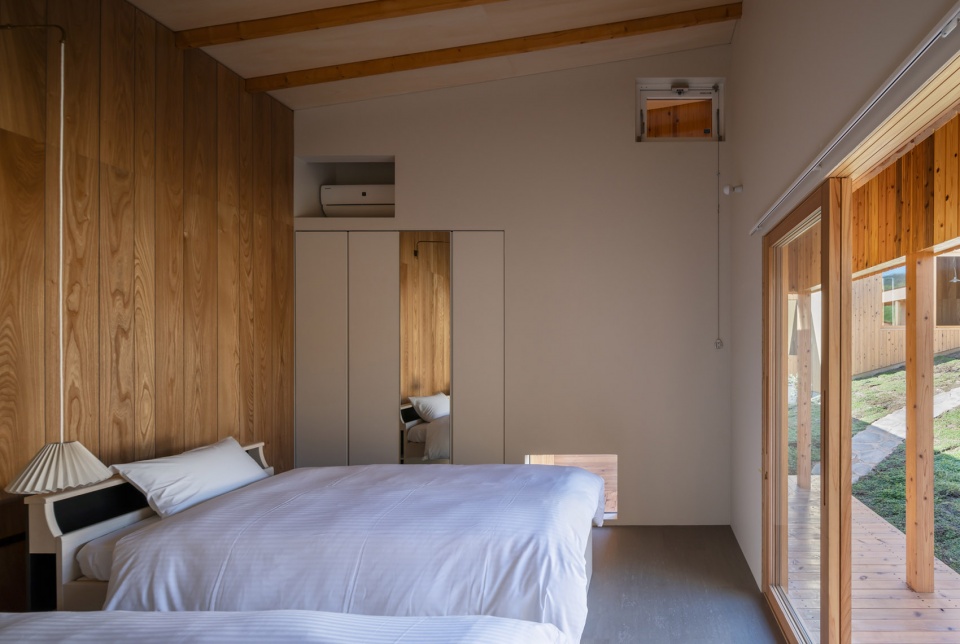
▼卧室空间,bedroom space ©Yohei Sasakura
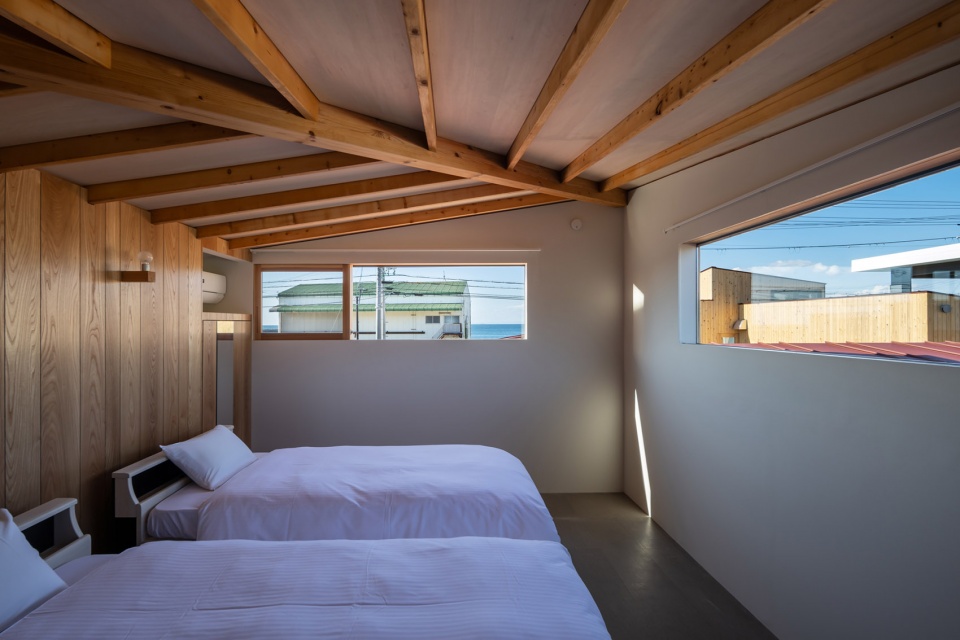
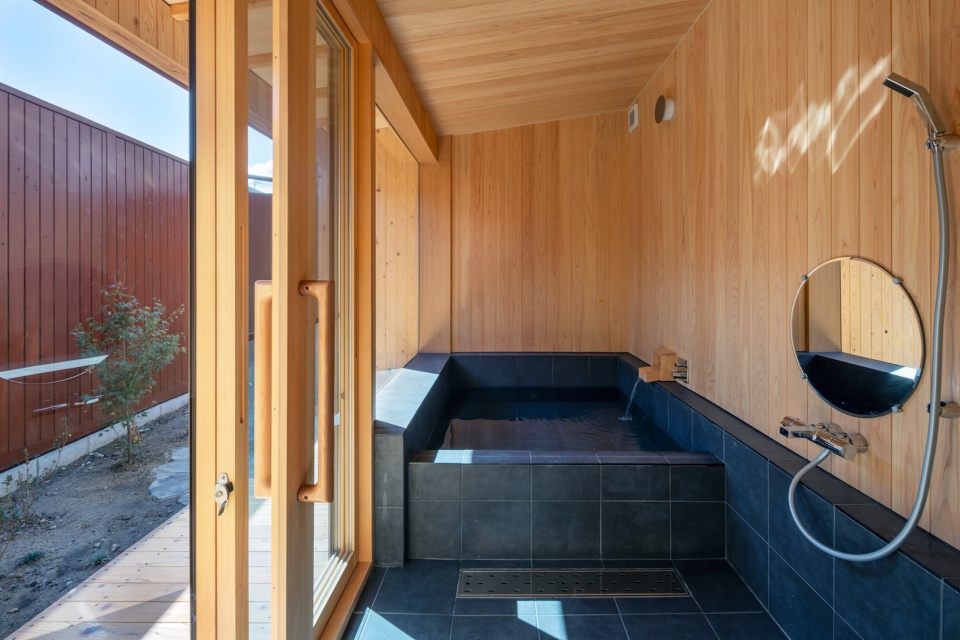
▼浴室空间,bathroom space ©Yohei Sasakura
▼庭院夜景,courtyard at night ©Yohei Sasakura
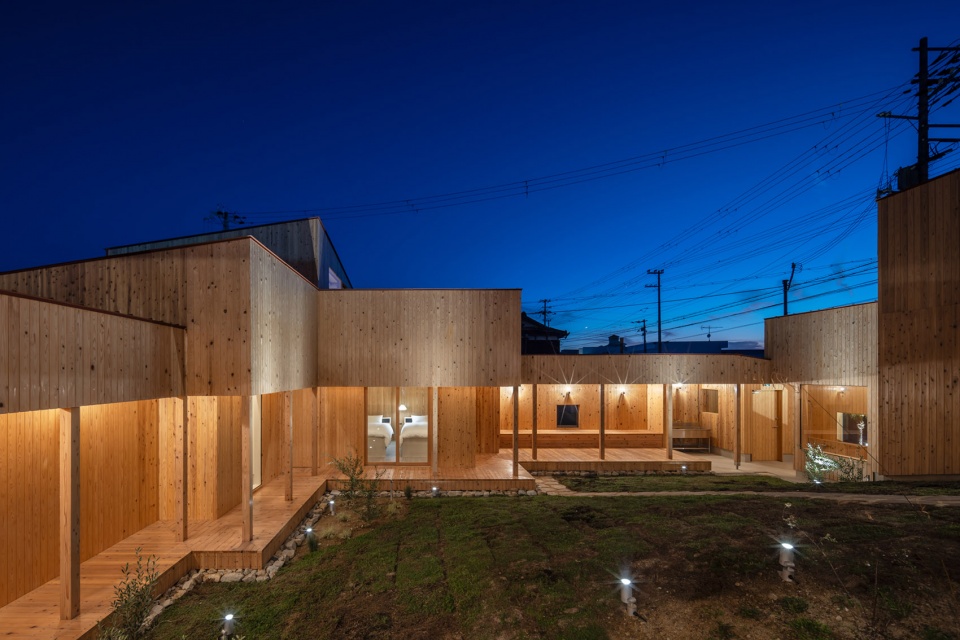
▼夜景,night view ©Yohei Sasakura
More:1110建築設計事務所,更多关于他们:1110 Office of Architecture on gooood









木材颜色深了一点
思路不错
DK
跟养狗有jb啥关系啊
连起来的森山邸是吧
中庭景观有待优化
看不出有多“专为”