感谢 balbek bureau 予gooood分享以下内容 。更多关于他们:balbek bureau on gooood
Appreciation towards balbek bureau for providing the following description:
Dynamic Frame是位于瑞士苏黎世市中心的同名电影制作公司的办公空间。应客户要求,balbek bureau设计了一个满足公司不同领域需求的多功能空间,包括剪辑工作室、小型影院、仓库、带餐厅的厨房,以及可容纳14人的开放办公区。
Dynamic Frame is the office of the eponymous film production company in the center of Zurich, Switzerland. At the request of the clients, the bureau developed a design of a multifunctional space that meets the needs of different areas of the company. The space includes editing studios, a small cinema, a warehouse, a kitchen with a dining room, and an open space for a team of 14 people.
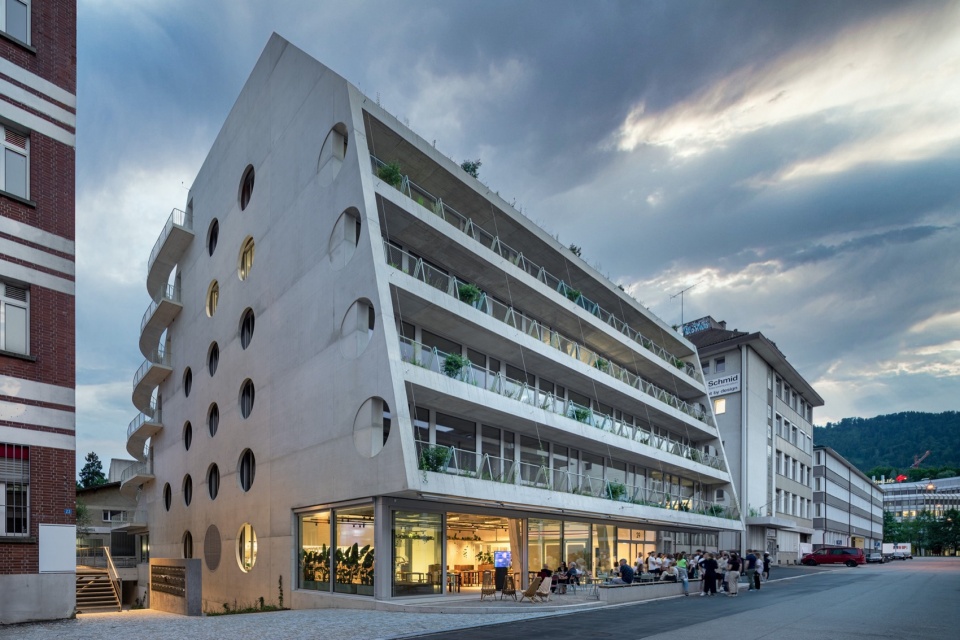
▼建筑外观,exterior view of the project © Ivan Avdieienko
任务
TASK
Dynamic Frame过去在苏黎世有两个办公室,一个负责剧情片和纪录片制作,另一个专注于商业广告制作。随着公司的发展,客户决定将所有团队合并到一个空间,并选择了一处具有扩展潜力的办公场所。在公司尚未完全使用该空间时,部分区域将对外转租,待未来业务扩展后再整体占用。“Dynamic Frame”这一公司名称恰如其分地反映了团队的工作风格——员工们始终处于动态之中,办公室也是人来人往的交流中心。这里要容纳头脑风暴、提案演示、客户会议、视频制作及后期处理等多样化的工作内容。因此,我们需要打造一个真正多功能、可适应的空间,以契合团队的需求。此外,电影制作的特殊性决定了办公空间不仅要满足常规工作需求,还需兼顾隔音和声学设计,确保剪辑室的专业声环境。
Previously, Dynamic Frame had two offices in Zurich – one was responsible for fiction and documentary production and the other for commercials. However, it was time to unite the specialists in one space, so the clients chose a space with room to grow. They decided to sublease part of the office until the company needed it, and eventually occupy the entire space. The name of the film production suits its team and their work style: employees are constantly on the move, and the office usually gathers a lot of people. Brainstorms, pitches, presentations to clients, work on video material and its post-production – we needed to create a truly multifunctional and adaptive space that would naturally fit the team’s tasks. The specifics of film production required a variety of functions: in addition to designing traditional workspaces, we had to control noise and develop a design for editing rooms that were demanding in terms of sound insulation and acoustics.
▼项目概览,Preview © Ivan Avdieienko
构建
CONSTRUCTION
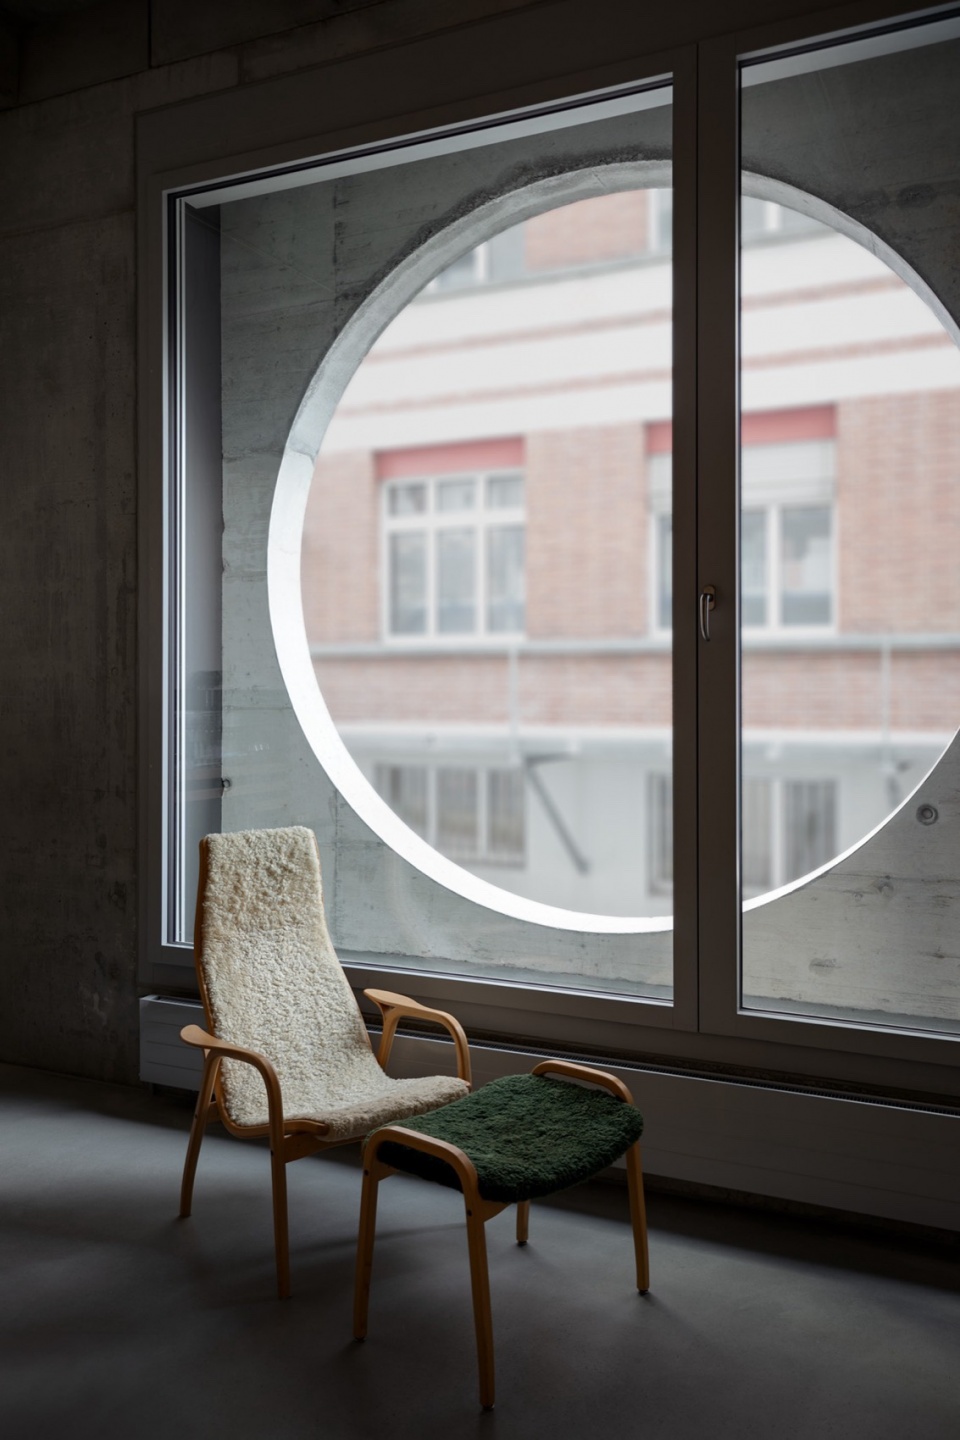
新办公室位于苏黎世Binz区一座新建建筑的一层。该区域曾是工业区,以生产砖块而闻名。我们在室内设计中巧妙地呼应了建筑立面的圆形窗户元素。项目启动时,建筑尚未完工——没有窗户、地板,也未铺设任何管线。这使得我们能够根据未来空间的功能进行整体规划。裸露的混凝土梁和未粉刷的墙体需要额外的声学处理,我们特邀了一位基辅的专家为项目提供方案。按照他的建议,我们用穿孔石膏板装饰了各个功能区,不仅增强了美观性,还有效吸音。
▼分析图,analysis diagram © balbek bureau

The new office is located on the ground floor of a new building in Zurich’s Binz district. This is a former industrial area where bricks were once produced. We played up the characteristic facade with round windows in the interior of the office. When we started working on the project, the building was unfinished – there were no windows or floorings. There were no utilities either, which allowed us to immediately plan everything according to the functions of the future space. The exposed concrete beams and bare walls required additional acoustic solutions – we engaged a specialist from Kyiv to develop a project. According to his instructions, we decorated the cubes with perforated plasterboard, which not only looked attractive but also absorbed sound.
▼开放的办公空间,open working space © Ivan Avdieienko
同时,我们与乌克兰公司Expolight合作,为办公室设计了灯光方案。由于客户的工作性质,高品质且富有层次感的照明至关重要。办公室的各个区域设有独立的灯光场景,用户可通过手机App控制光线的色温、色彩和亮度,以匹配不同的时间或氛围。例如,影院区域设置了专门的场景模式,以适应视频制作、客户观影和讨论等不同用途。
Together with the Ukrainian company Expolight, we developed a lighting project for the office: due to the specifics of our clients’ work, it was important for them to have high-quality and interesting lighting. Separate scenarios for each area of the office can be controlled via the app on the phone: adjust the warmth, color, and intensity according to the time of day or mood. For example, in the cinema, there are scenarios for working on video materials, watching a movie with a client, and discussing.
▼细部,details © Ivan Avdieienko
概念
CONCEPT
我们的设计灵感来源于Dynamic Frame的名称。在电影中,画框是作者最终呈现的作品,但所有精彩的创作过程都发生在画框之外。而在建筑中,框架是建筑结构的支撑,赋予其强度、刚性和形态,但往往隐藏于视线之外。基于这一概念,我们决定将“框架”作为设计核心,使其成为空间的可见结构,从而向外界展示电影制作的幕后过程。
We were inspired by the company’s name – Dynamic Frame. A frame in cinematography is the final product created by the authors, but all the most interesting and important things happen behind it. In construction, a frame is the foundation of a building or structure that gives it strength, rigidity, durability, and shape. But at the same time, it is often hidden from our view. Playing on the company’s name, we proposed to make the frame the basis of the concept and rethink it in conjunction with the architectural carcass. To introduce the outside observer to the process of film production and let him inside by showing open structures.
▼设计灵感来源于公司名称与电影,the design is inspired by the company name and the movie © Ivan Avdieienko
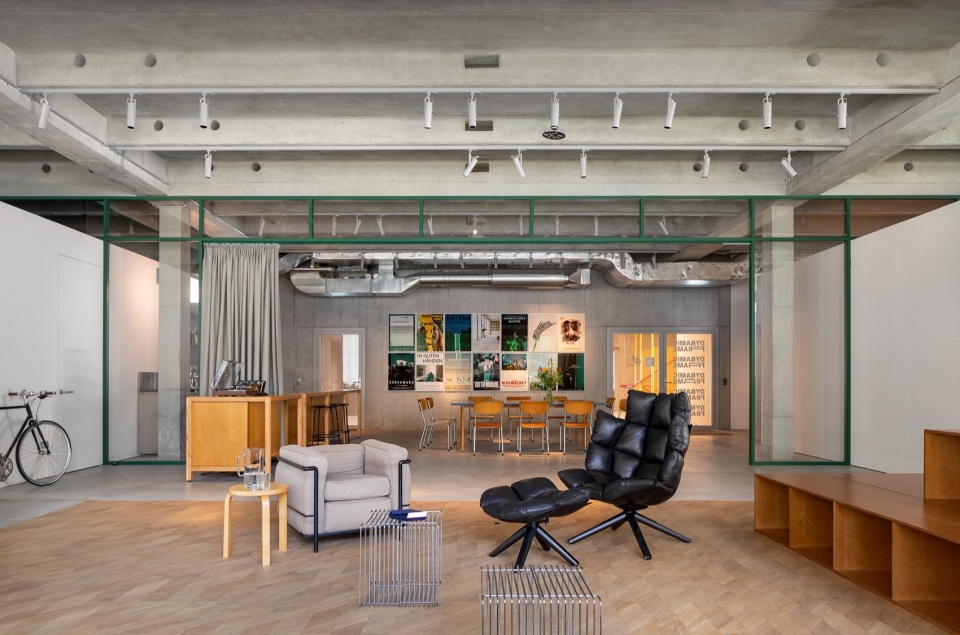
我们将原有空间划分为网格——如同电影画框——并在其中构建开放空间。内部的功能区则以“盒子”的形式独立存在——它们不与天花板相连,也没有直接接触的墙面,仅由乌克兰承包商SKLO制作的玻璃隔断分隔。裸露的梁架就像开放的框架,透过玻璃清晰可见。如果从平面布局来看,功能区的盒子与经典的4:3画面比例相对应。我们还注意到团队偏爱温暖的赭色调和绿色点缀,因此将这些色彩融入室内设计。我们的主要灵感来源之一是Dynamic Frame的短片《People on Saturday》(Menschen am Samstag)。
We divided the existing room into a grid – like a frame – and began to build an open space along it. Functional rooms inside it are separated in the form of cubes – they do not adjoin the ceiling and have no adjacent walls, and are separated by glass partitions made by the Ukrainian contractor SKLO. The ceiling with beams, like an open frame, is visible through. If you look at the office layout, the volumes of the cubes correspond to the classic 4:3 aspect ratio. We also noticed the team’s love for warm, ocher shades and accents of green, and used them in the interior. The main reference was the short film “People on Saturday” / Menschen am Samstag from the Dynamic Frame portfolio.
▼裸露的建筑结构,exposed structure in the space © Ivan Avdieienko
设计
DESIGN
衣帽间|Cloakroom
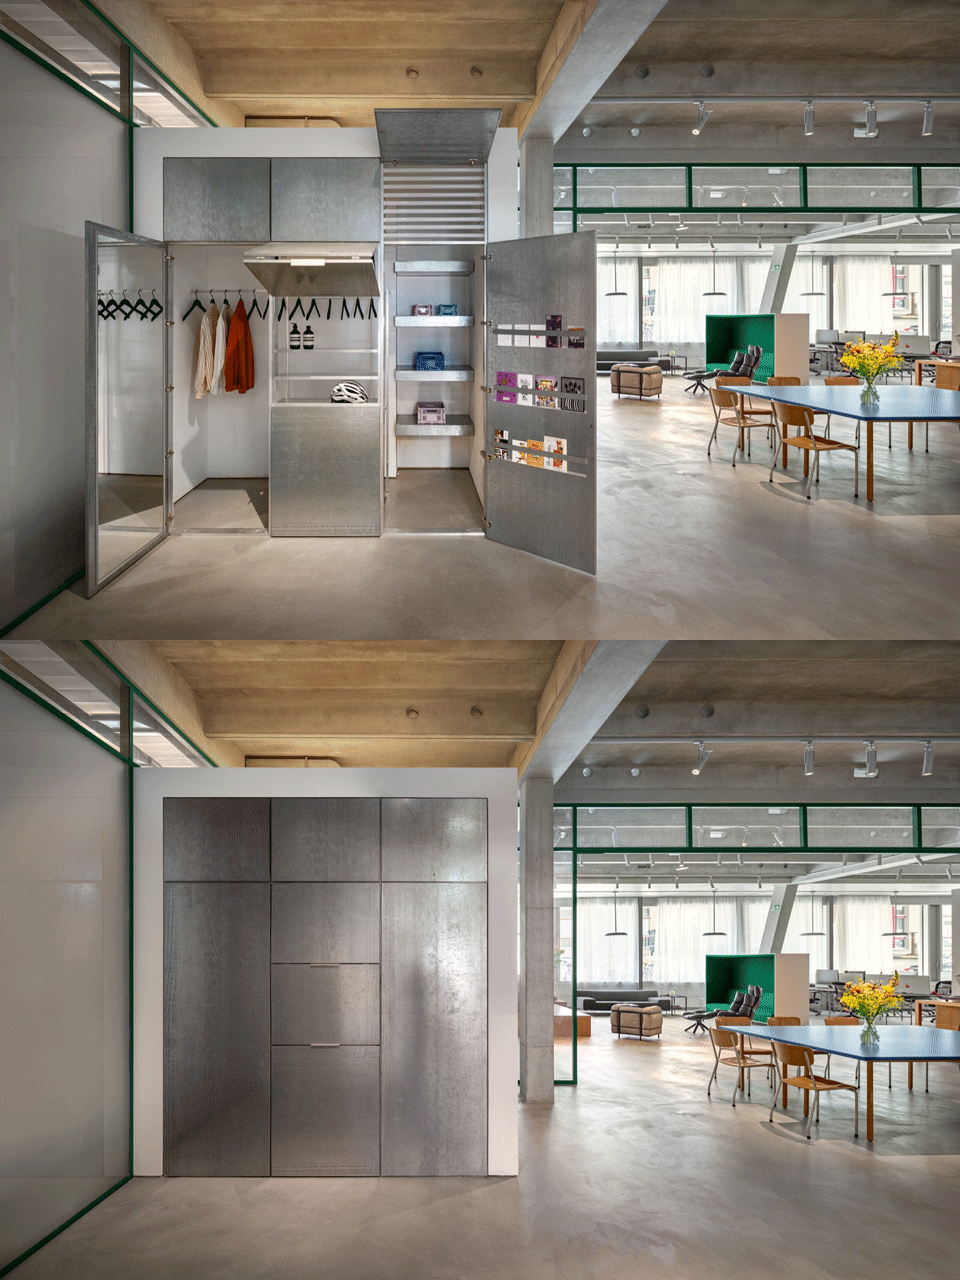
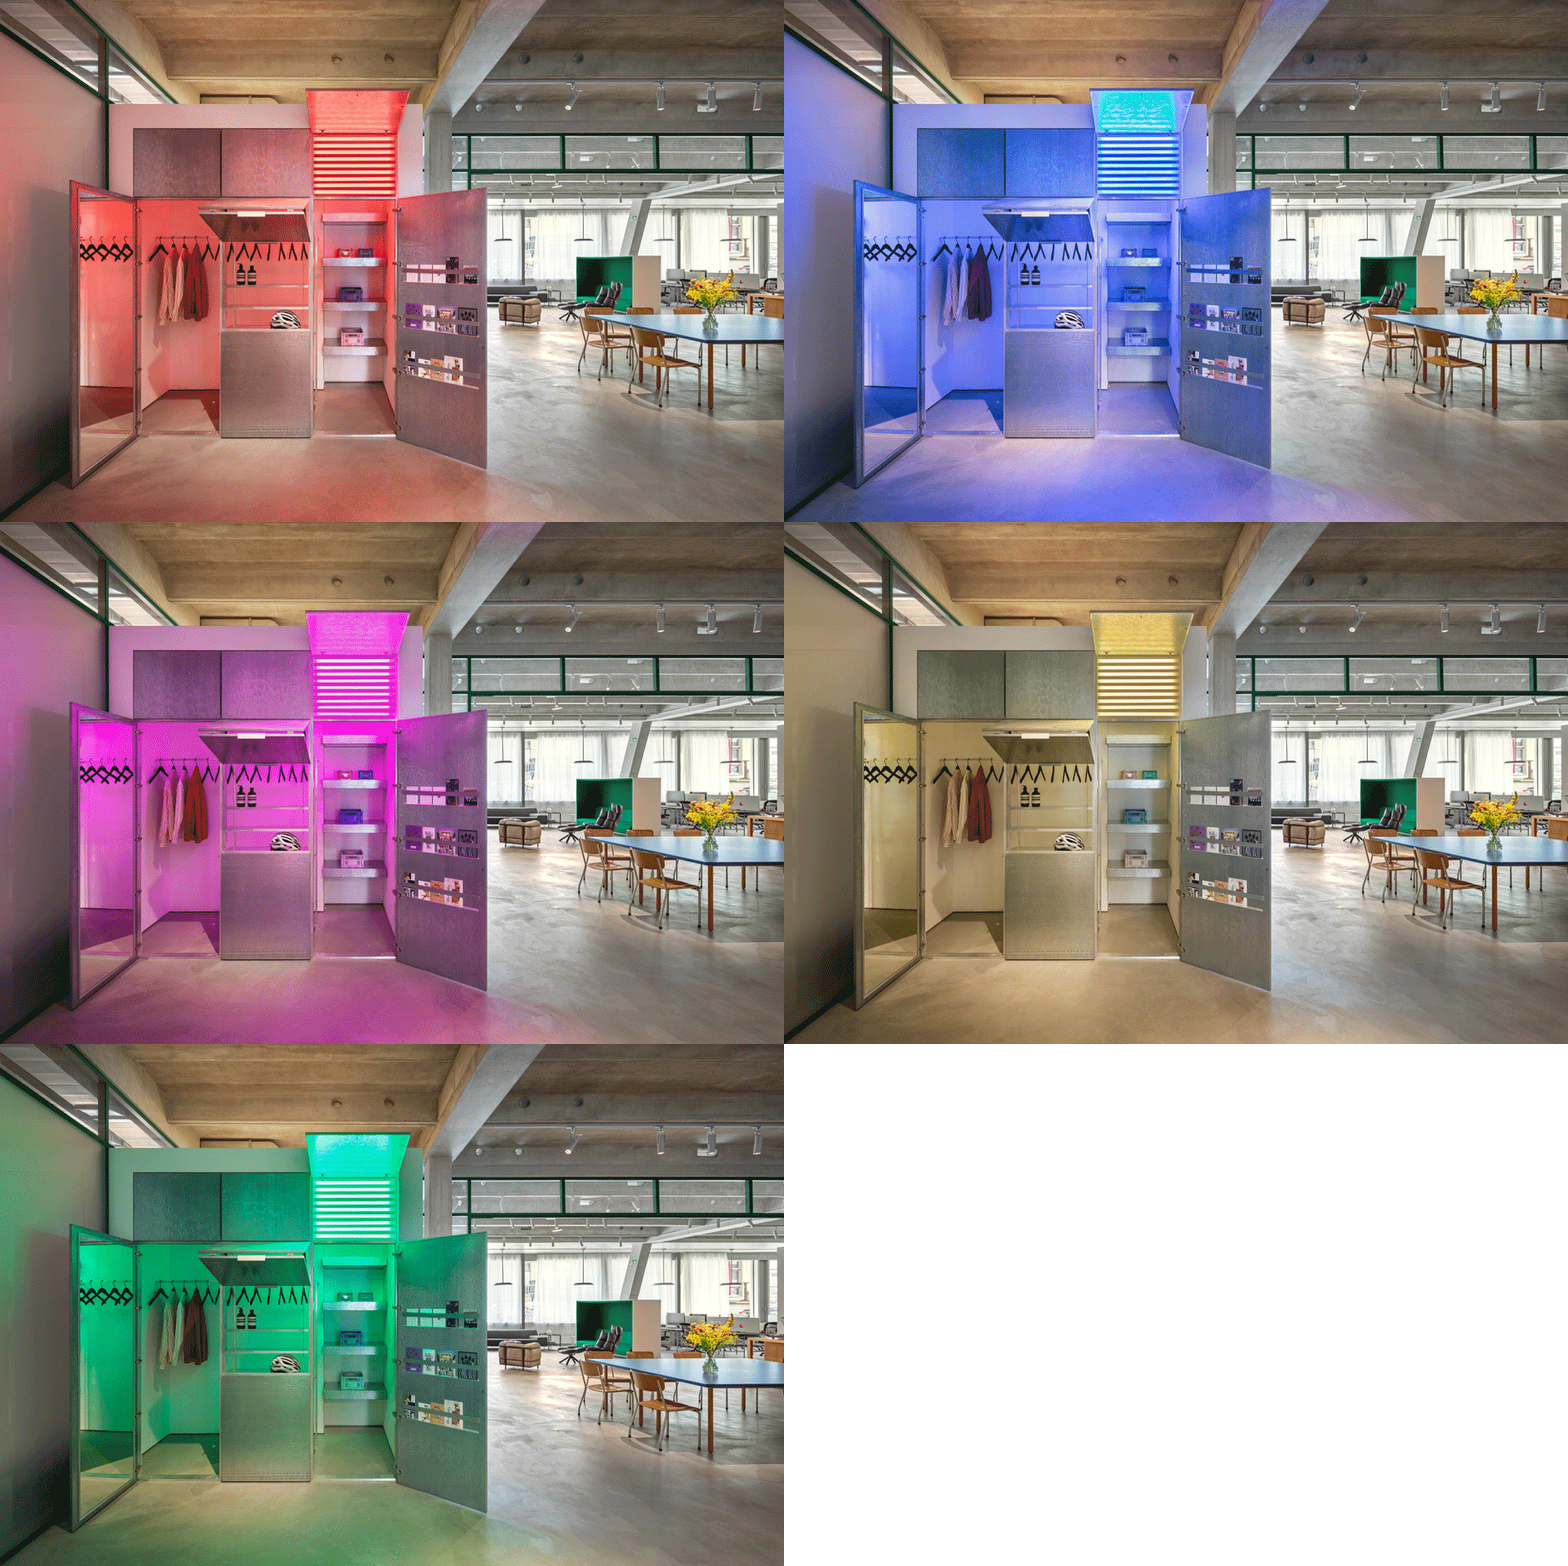
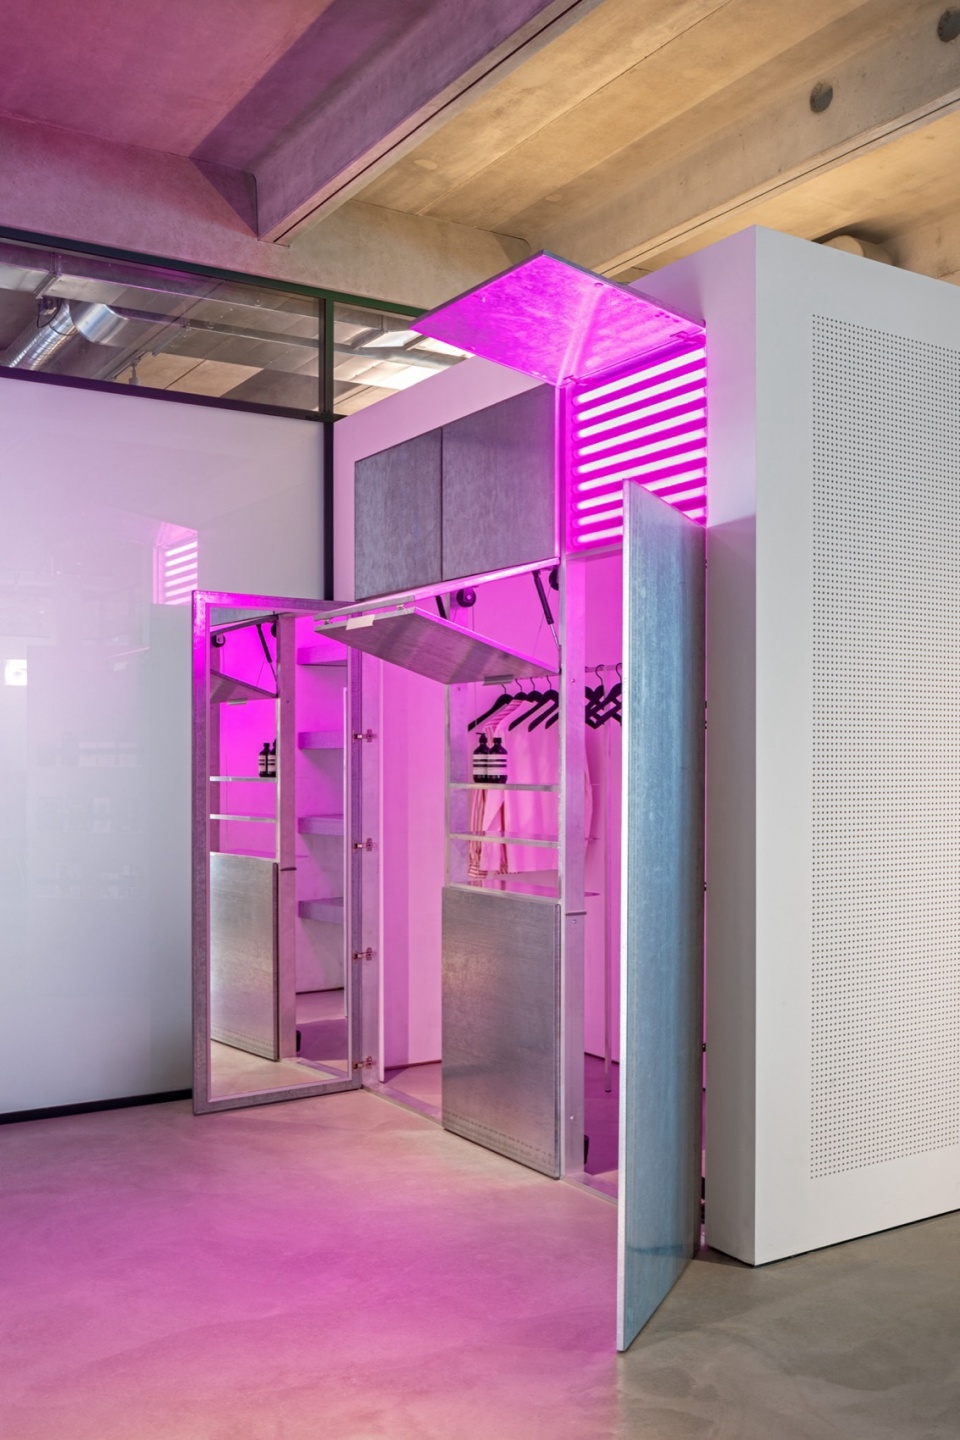
进入办公室后,首先映入眼帘的是一个定制的镀锌钢衣帽间——我们希望它呈现复古电影院售票亭的感觉。其功能不仅限于存放衣物,还可在活动或聚会时用作发放请柬、门票或纪念品的柜台。该柜台为折叠式设计,也可作为展示架使用。柜门内侧设有松紧带用于固定明信片,并配备眼镜架和储物格。此外,柜门内嵌RGB灯,可根据需要调整背景光色彩。
At the entrance of the office, visitors are greeted by a custom galvanized steel cloakroom – we wanted to create it to look like a retro cinema ticket office. Its functionality had to be wider than a regular cloakroom – during events or parties, it can be used to distribute invitations, tickets or souvenirs. The rack is foldable and can serve as a showcase. On the doors of the cloakroom, we have provided elastic bands for postcards, shelves for glasses and trinkets. There is also an RGB lamp built into the door, which allows you to change and customize the color of the backlight.
▼衣帽间,Cloakroom © Ivan Avdieienko
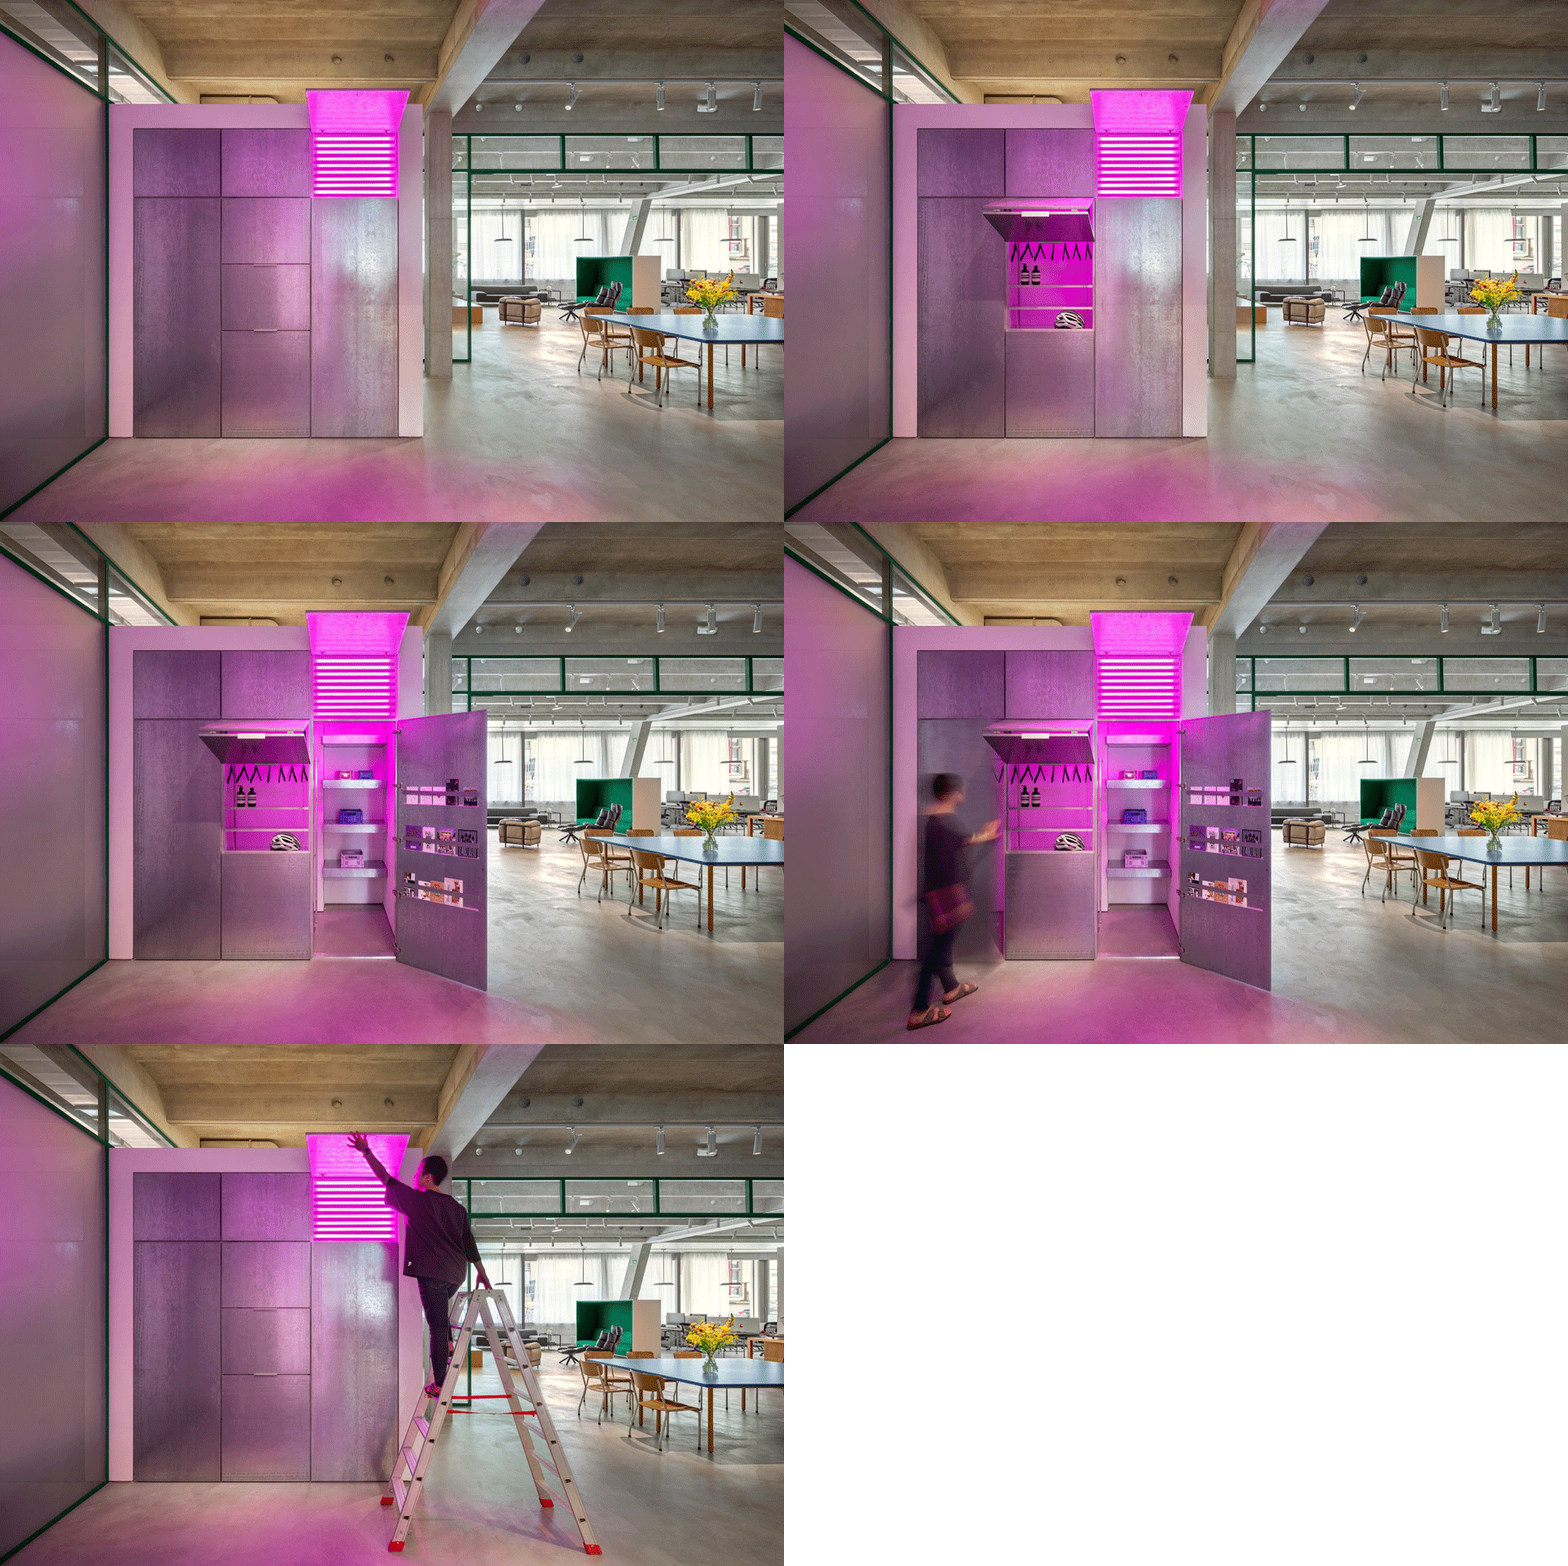
▼柜门内嵌RGB灯,可根据需要调整背景光色彩,RGB lamp built into the door, which allows you to change and customize the color of the backlight © Ivan Avdieienko
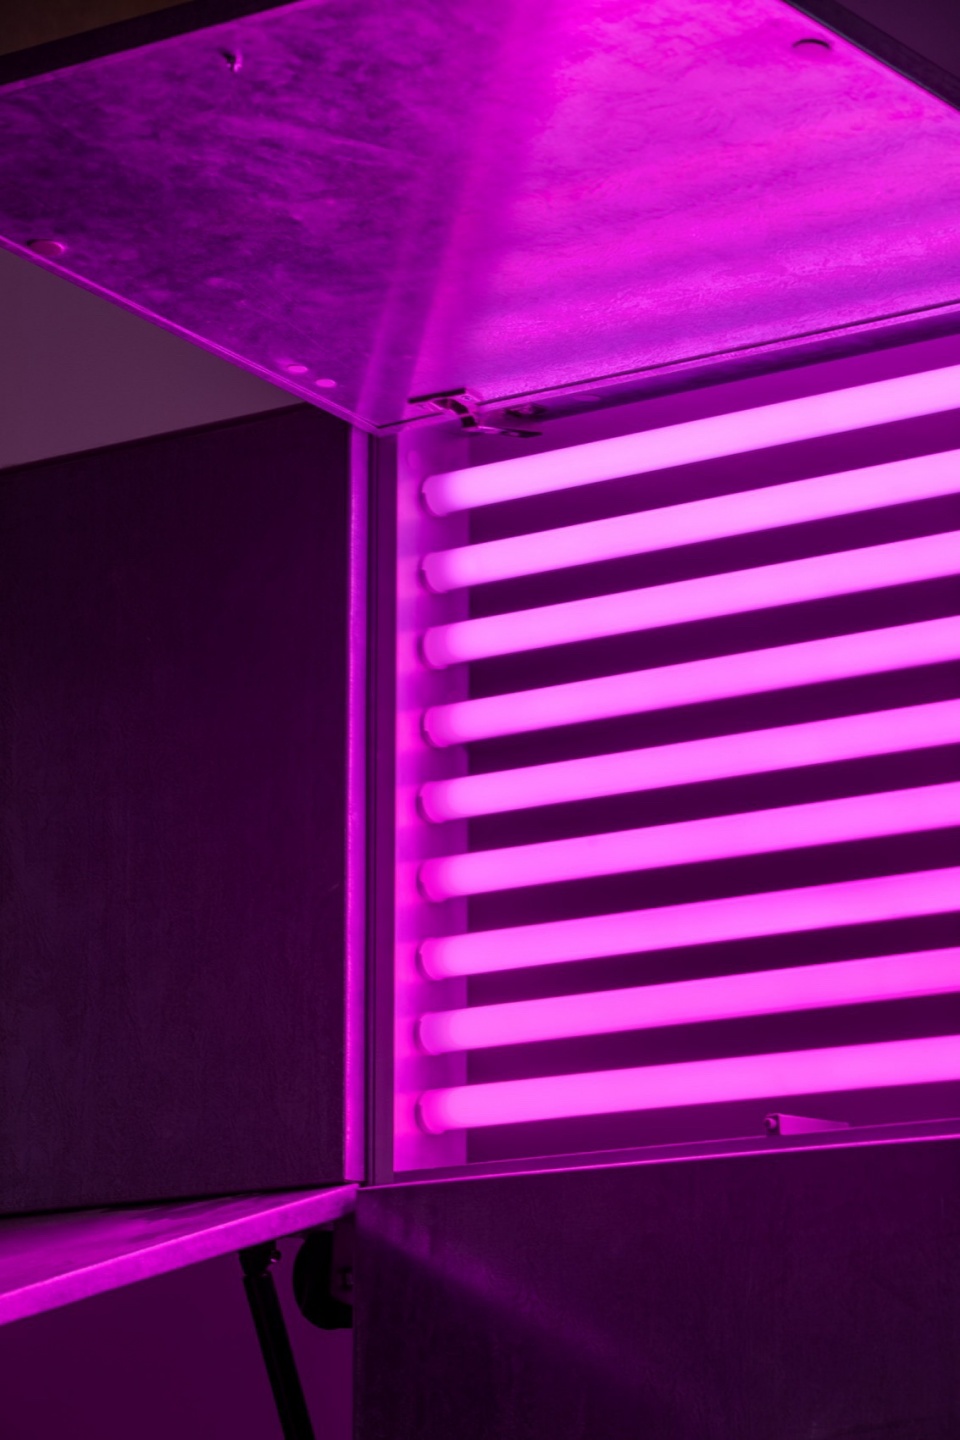
▼细部,details © Ivan Avdieienko
厨房与餐厅|Kitchen and dining room
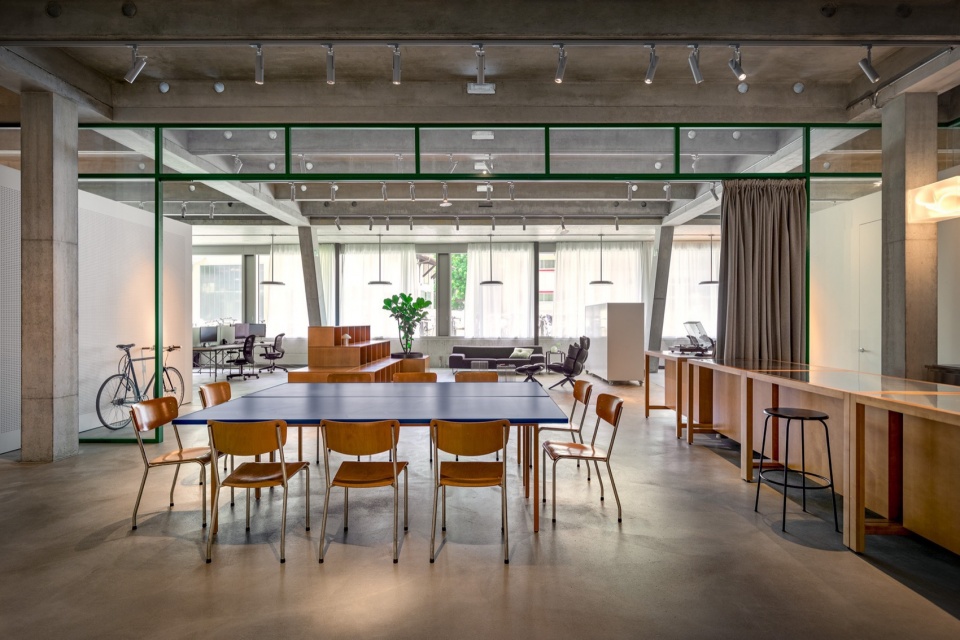
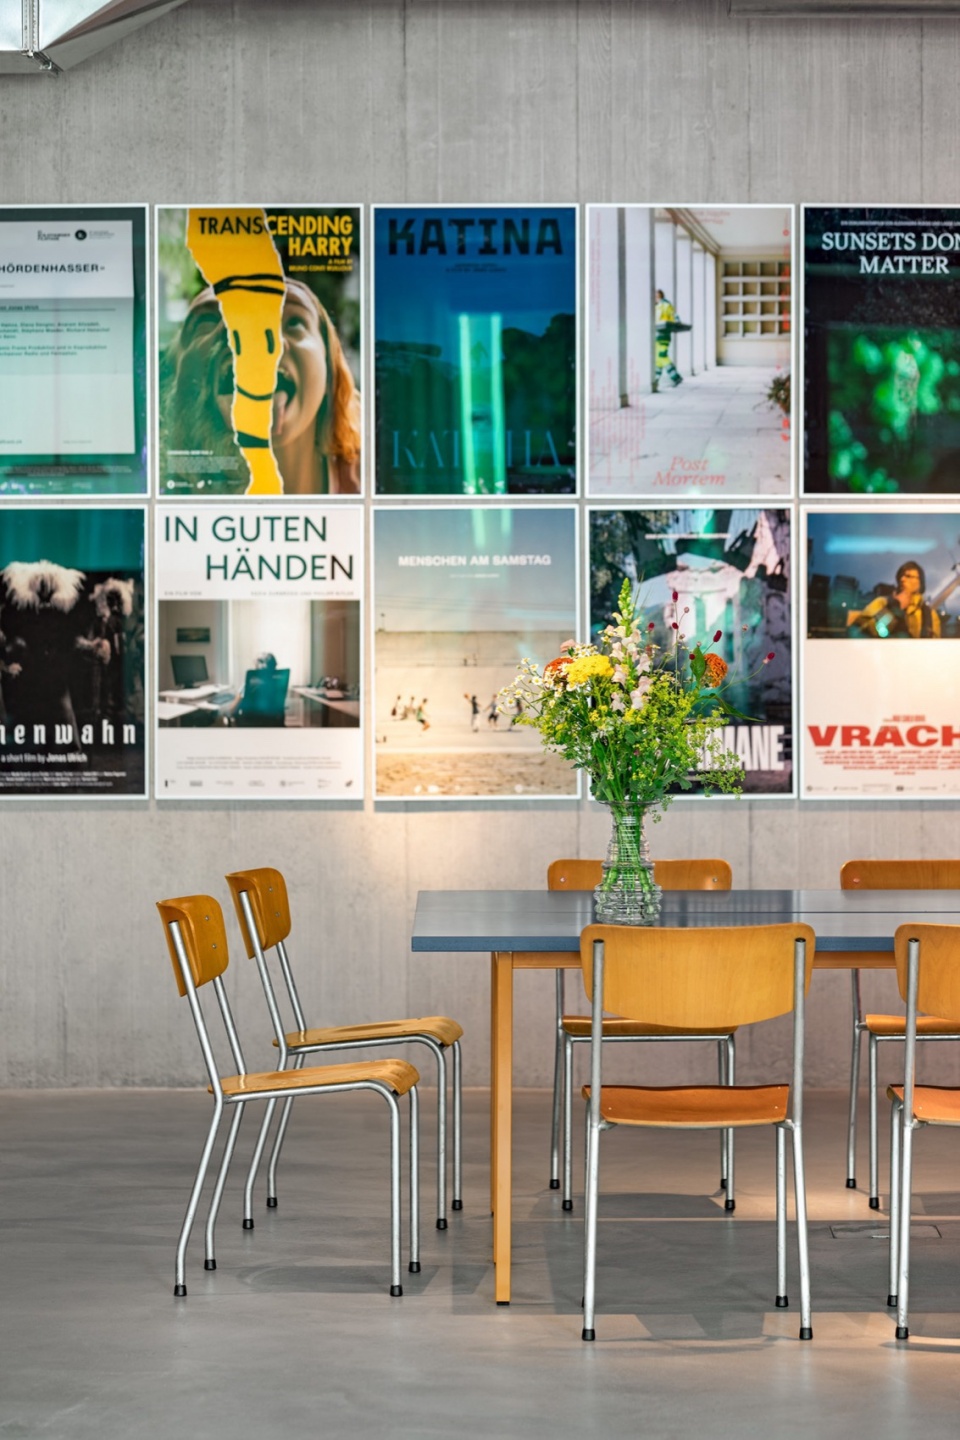
客户希望拥有一个完整的厨房和充足的餐饮空间——团队成员热爱烹饪,也习惯在午餐时间聚在一起。餐桌选用了HAY品牌的桌子,搭配复古椅子,墙面则装饰着Dynamic Frame制作的电影海报。厨房设备齐全,包括烤箱、炉灶和抽油烟机。设计上采用了大面积不锈钢饰面,并搭配木质中岛,其模块化结构由乌克兰承包商Cassone按照我们的草图定制完成。其中一个模块专门用于存放黑胶唱片和唱片机。RGB灯带提供辅助照明,可根据不同场景调整光色,营造氛围。
It was important for the clients to plan a full kitchen and sufficient dining space – the team loves to cook and get together for lunch. The dining group is assembled from a HAY table and vintage chairs. The dining area wall has posters of movies shot by the film production. The kitchen has everything you need for cooking – it is equipped with an oven, stove and hood. This area is decorated with a wide strip of stainless steel. It is supported by a second visual strip – a wood-finished kitchen island assembled from individual blocks, which were made by the Ukrainian contractor Cassone according to our sketches. One of the blocks is reserved for a vinyl player with records. An RGB lamp provides additional lighting and allows you to change the mood of this area by choosing different colors.
▼厨房与餐厅,Kitchen and dining room © Ivan Avdieienko
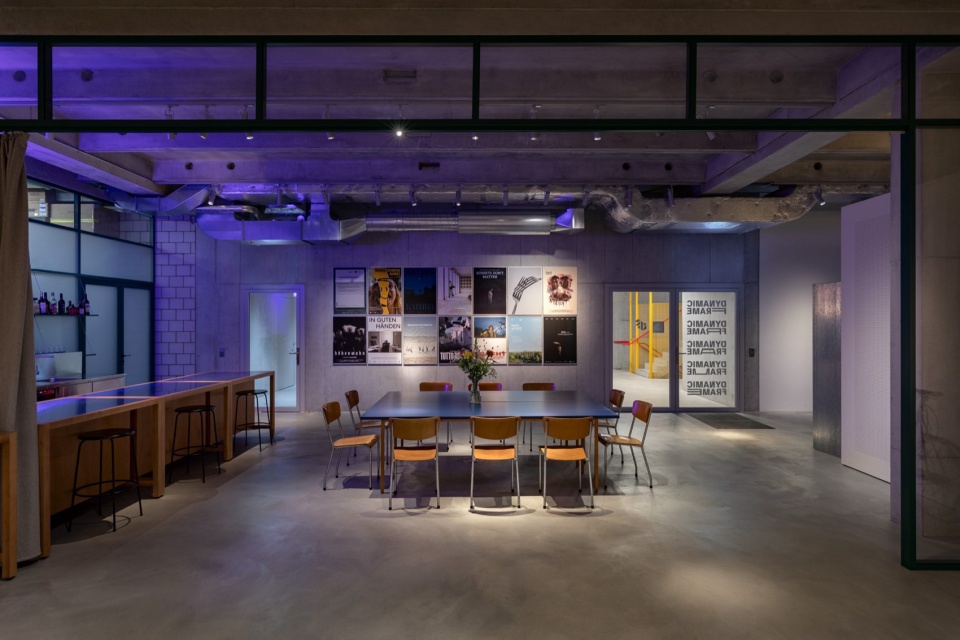
▼餐厅,the dining room© Ivan Avdieienko
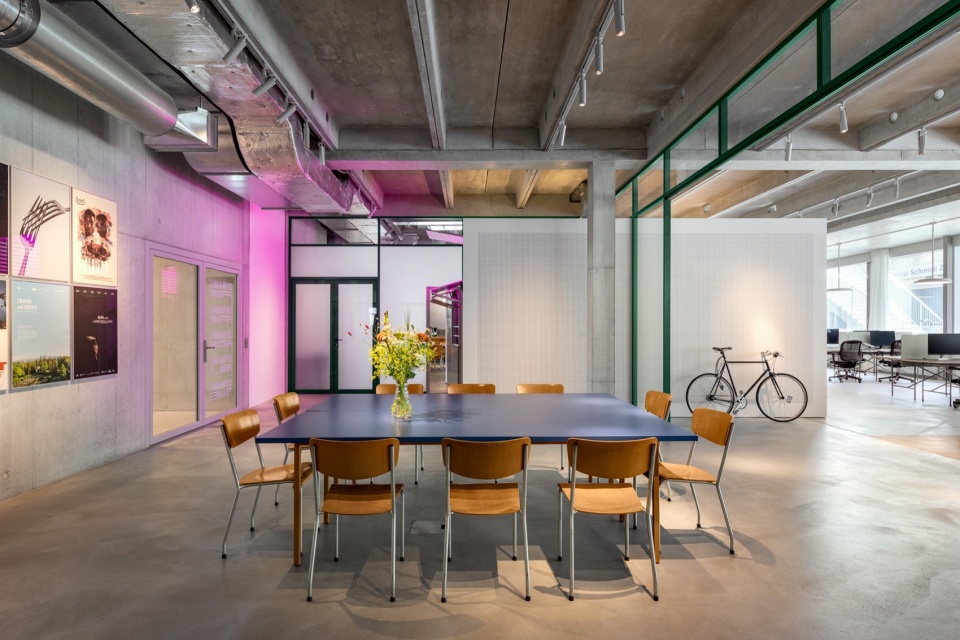
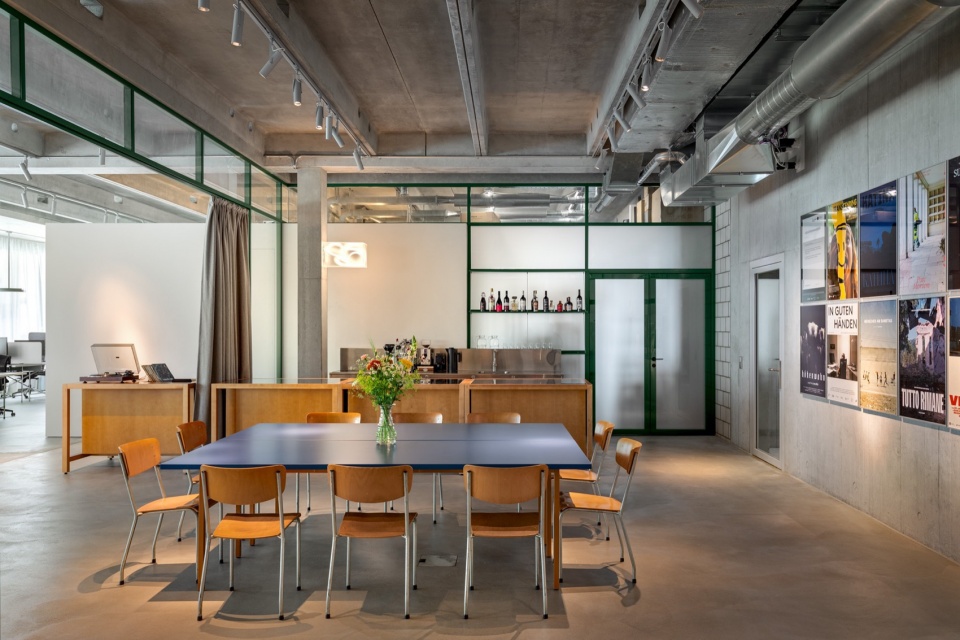
▼厨房,Kitchen © Ivan Avdieienko
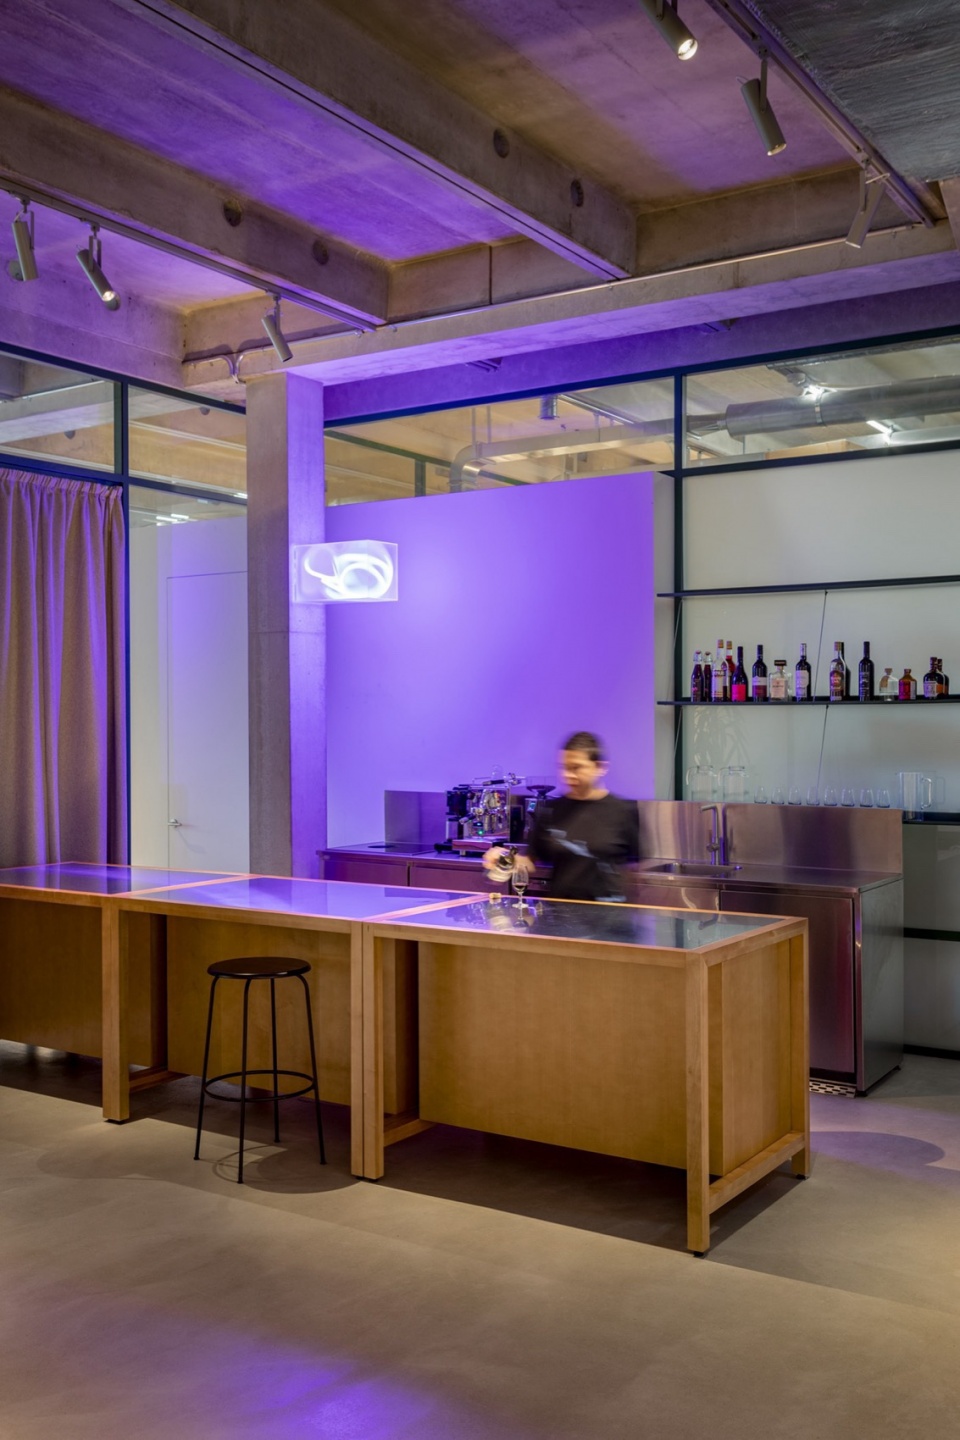
▼电影海报背景墙,movie poster background wall © Ivan Avdieienko
开放办公区与休闲区|Lounge and open space

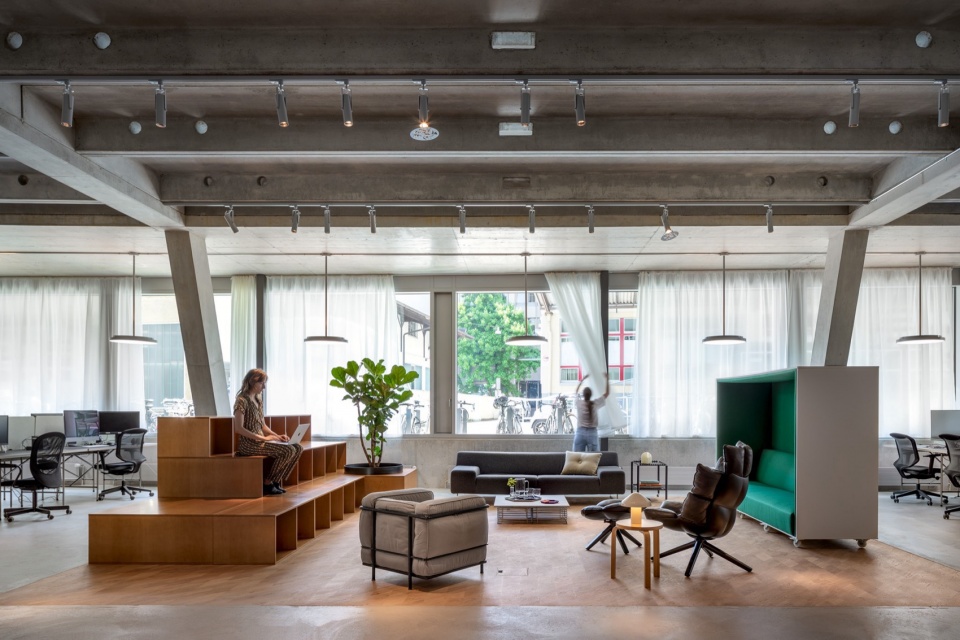
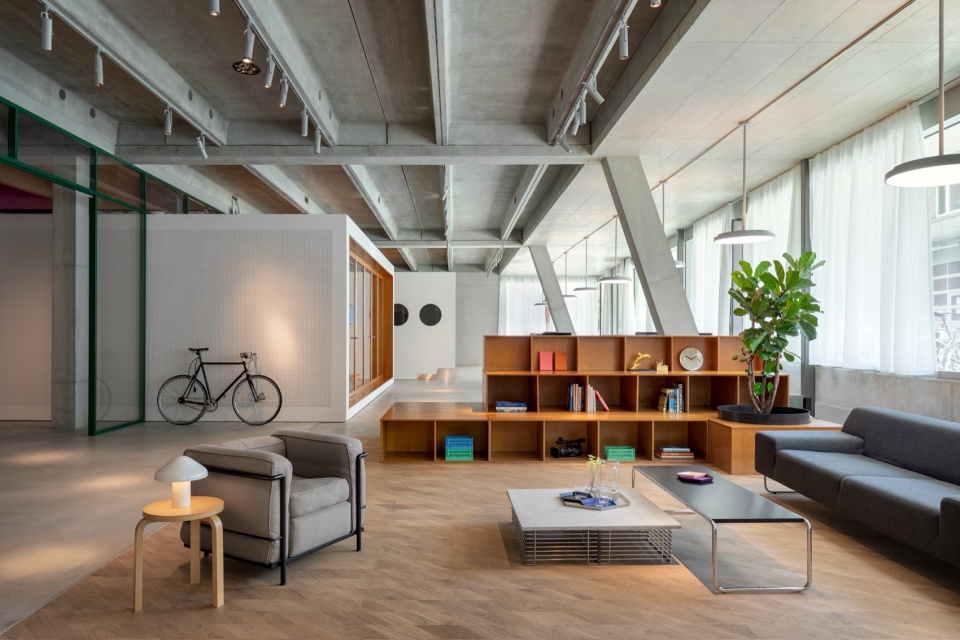
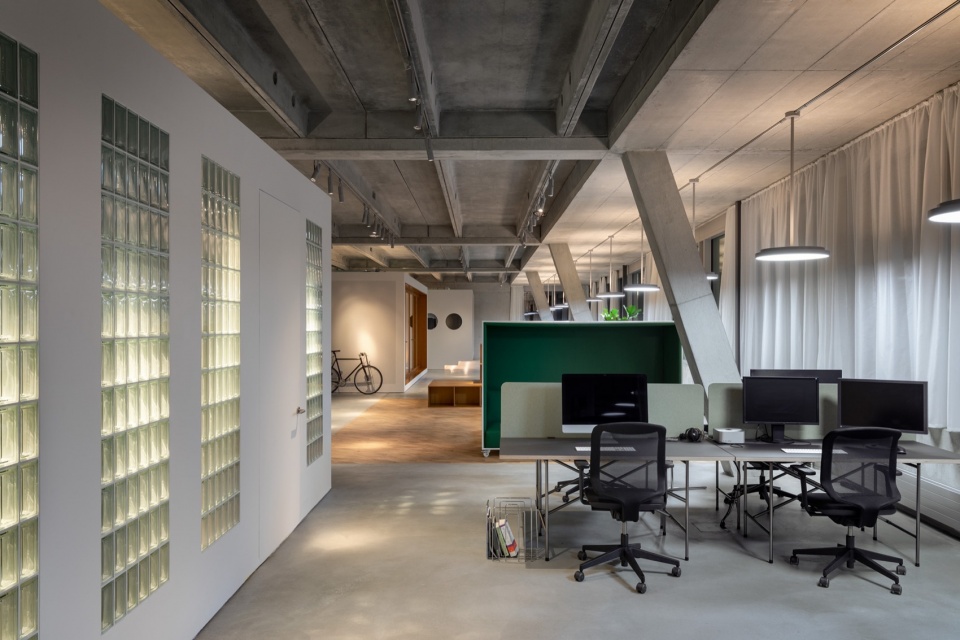
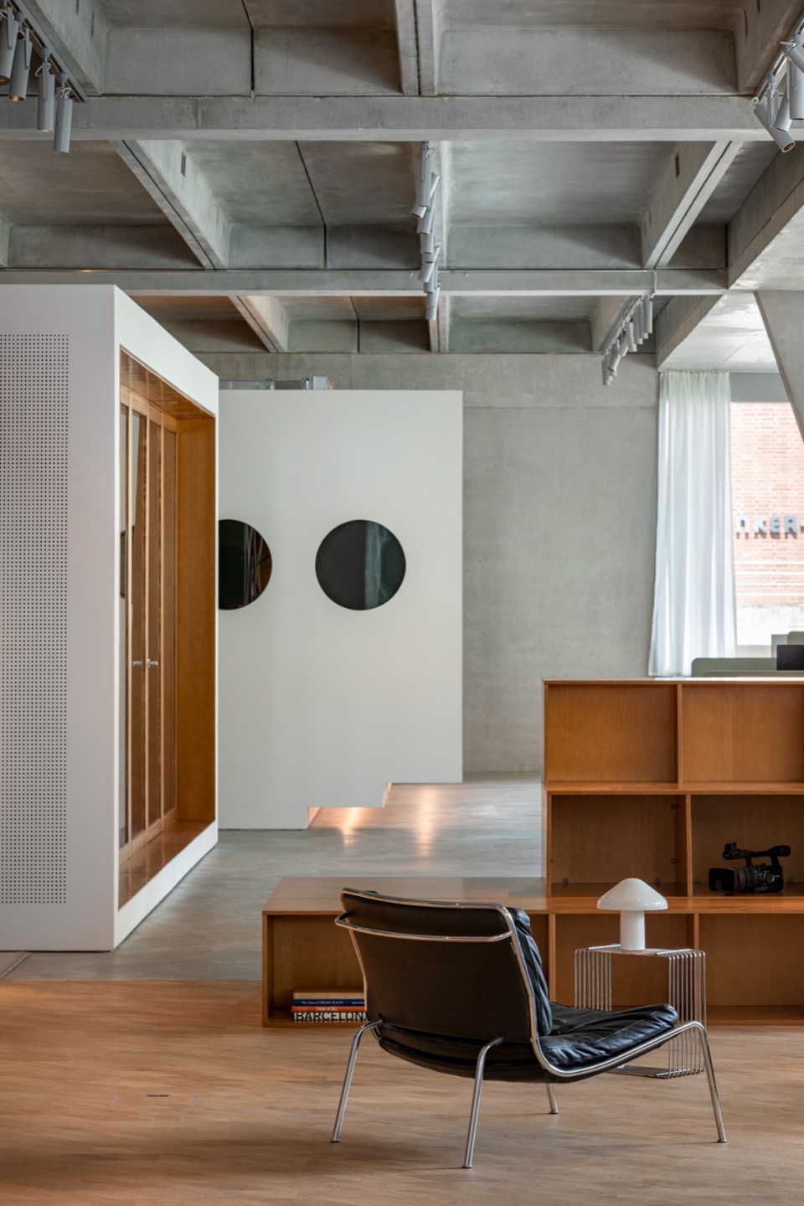
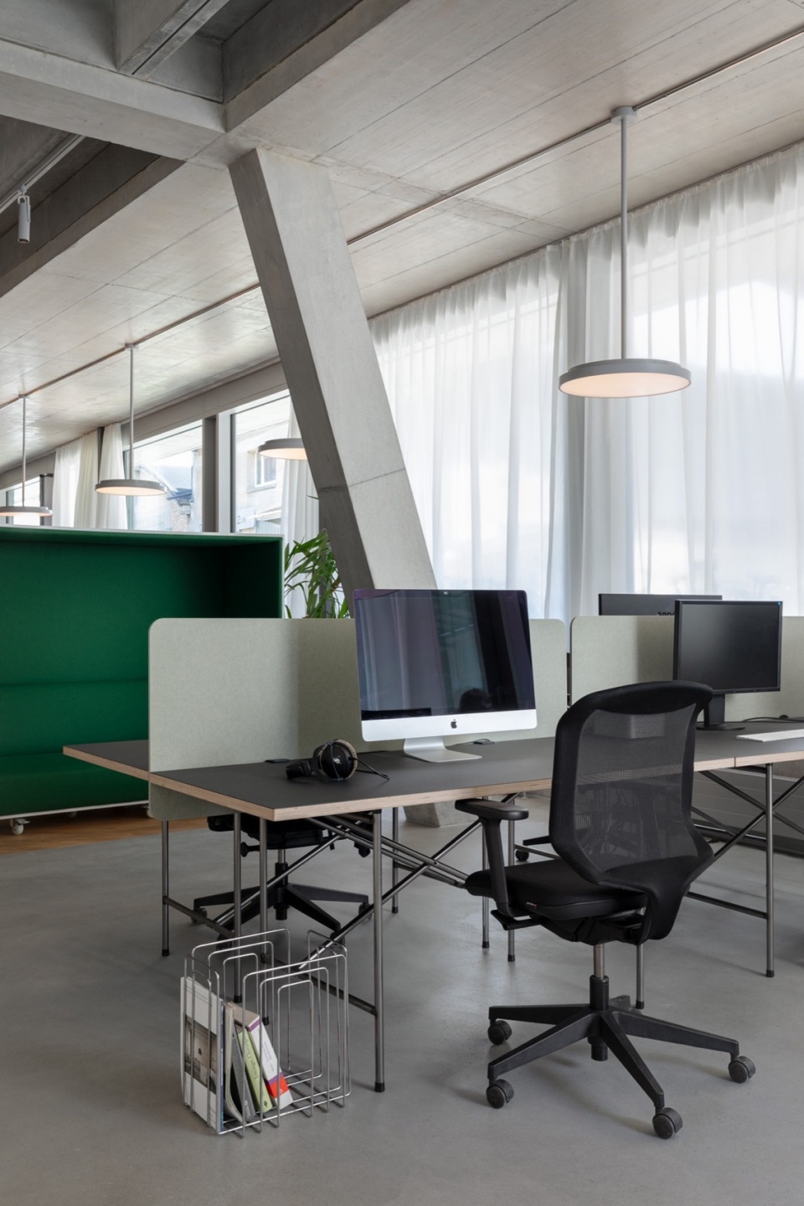
办公区沿着前侧窗户布置,以最大限度地利用自然光。开放空间需在共享区域和个人工作区的隔音需求之间取得平衡,因此工作桌之间设置了声学隔板。休闲区采用木地板铺设,以与办公区域形成视觉区分。核心元素是一座饰面胶合板制作的阶梯式座位区,外围嵌有书架,既可供人落座,也可作为团队聚集的场所。
The main open space and lounge area are organized along the front windows, where there is a lot of natural light. In this open space, we had to strike a balance between common areas and the soundproofing needs of individual workstations. Tables in the open space have acoustic partitions. The lounge area is visually separated from the rest of the office by a wooden floor square. The main point of attraction here is a veneered plywood amphitheater where you can sit down and get together. Its outside is lined with bookshelves.
▼开放办公区,the open space © Ivan Avdieienko
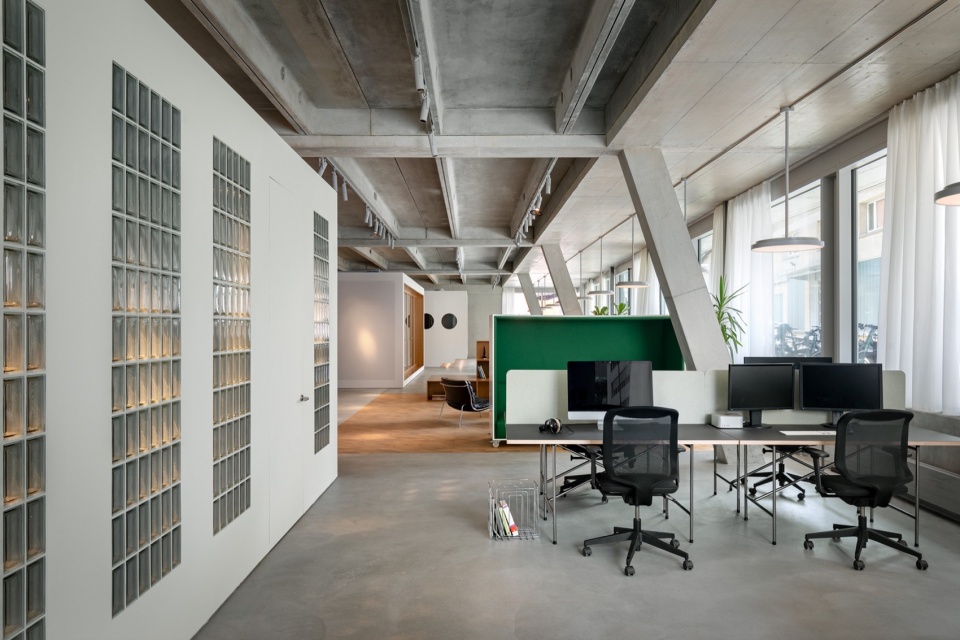
▼开放办公区,the open space © Ivan Avdieienko
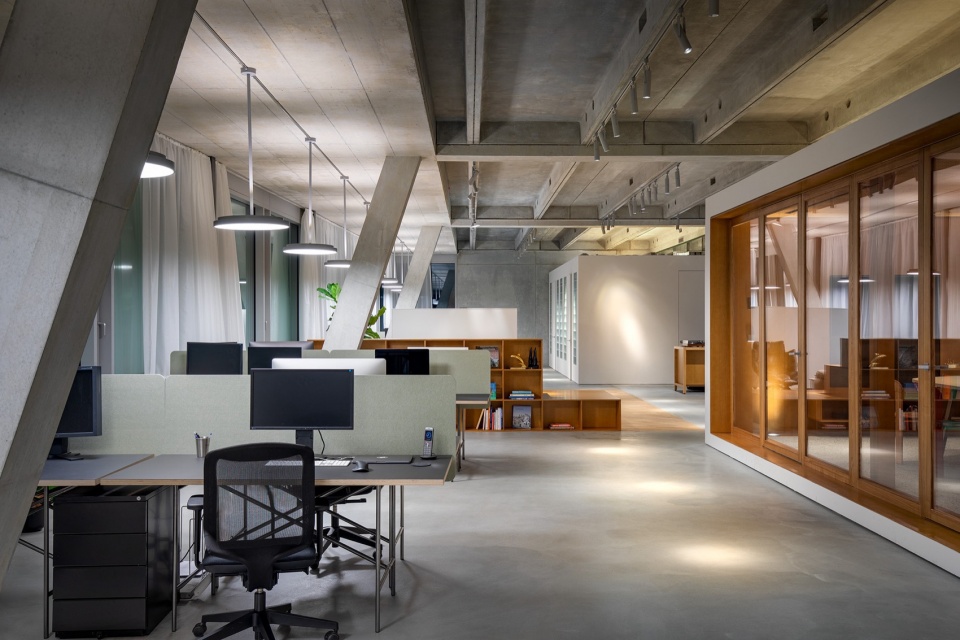
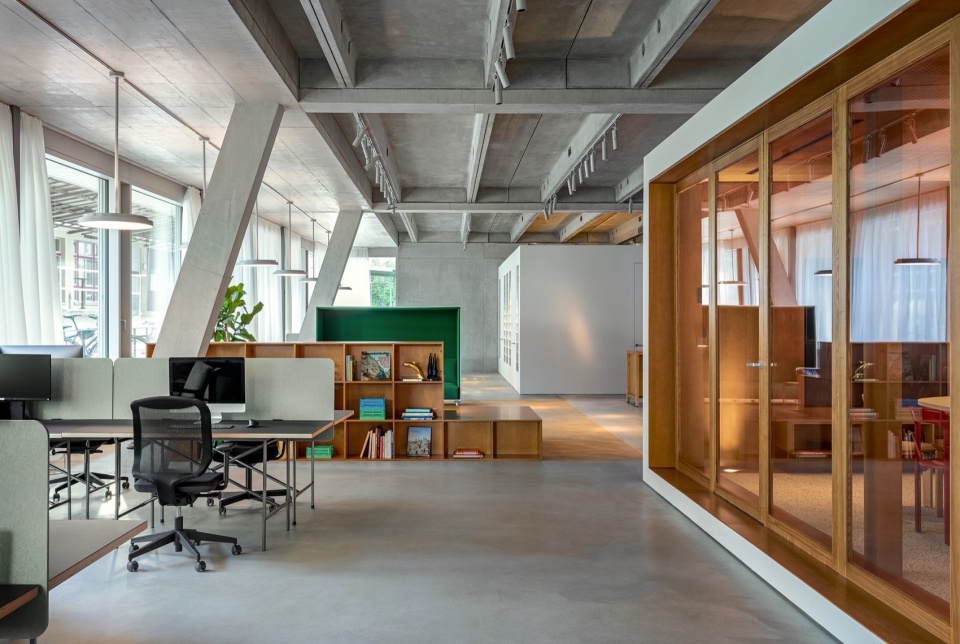
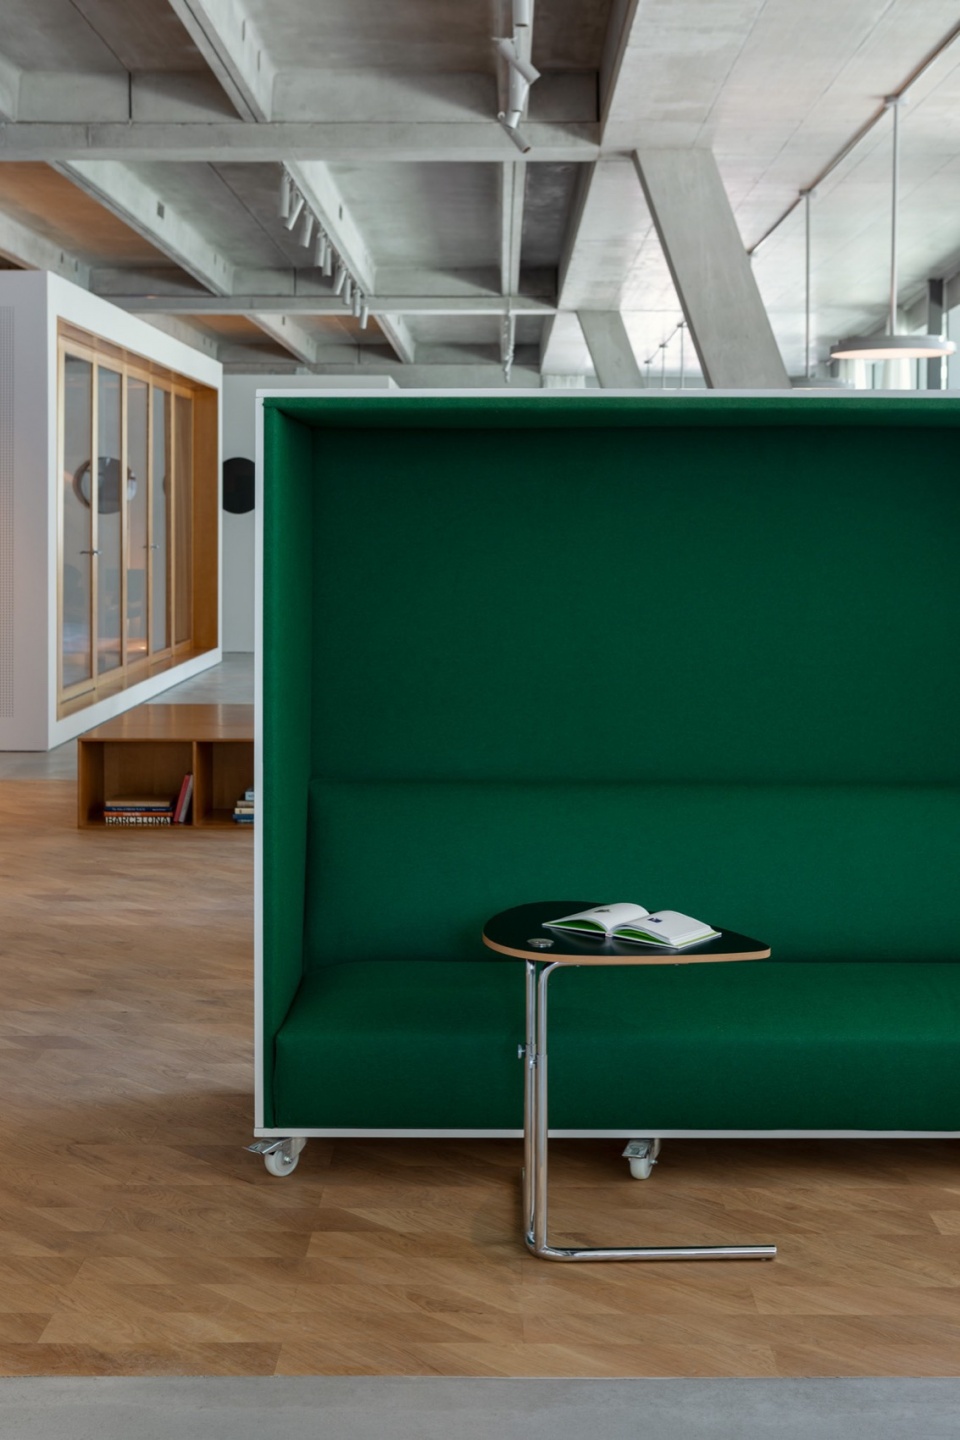
阶梯对面是一个带轮子的矩形沙发模块,其背面设有头脑风暴白板。沙发既可作为座椅,也能作为开放办公区的隔断,并根据需要调整方向。该沙发及阶梯均由Cassone定制完成。此外,客户还提供了一块祖传的大理石板,我们共同设计并打造了一张独特的咖啡桌,使其重新焕发生命力。
Opposite the amphitheater is a mobile rectangular cube sofa on wheels that can be turned to the desired side – on the back side is a brainstorming board. It also serves as a seat and a kind of screen from the open space. The amphitheater and the mobile cube sofa were custom-made by the Cassone contractor. Together with the client, we assembled the coffee table: its top is a spectacular marble slab that the client inherited and could not find a use for before.
▼开放办公区,the open space © Ivan Avdieienko
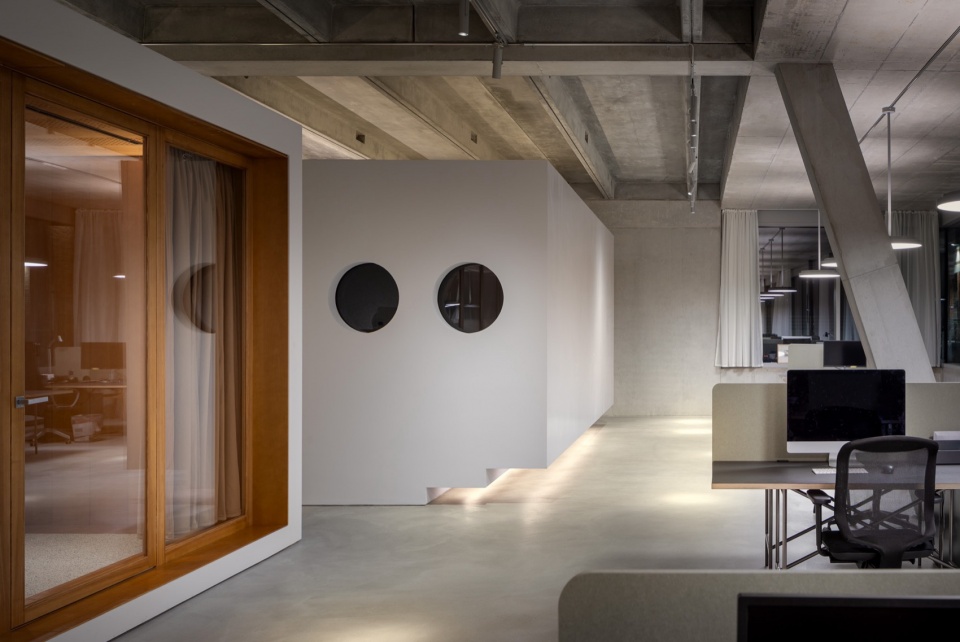
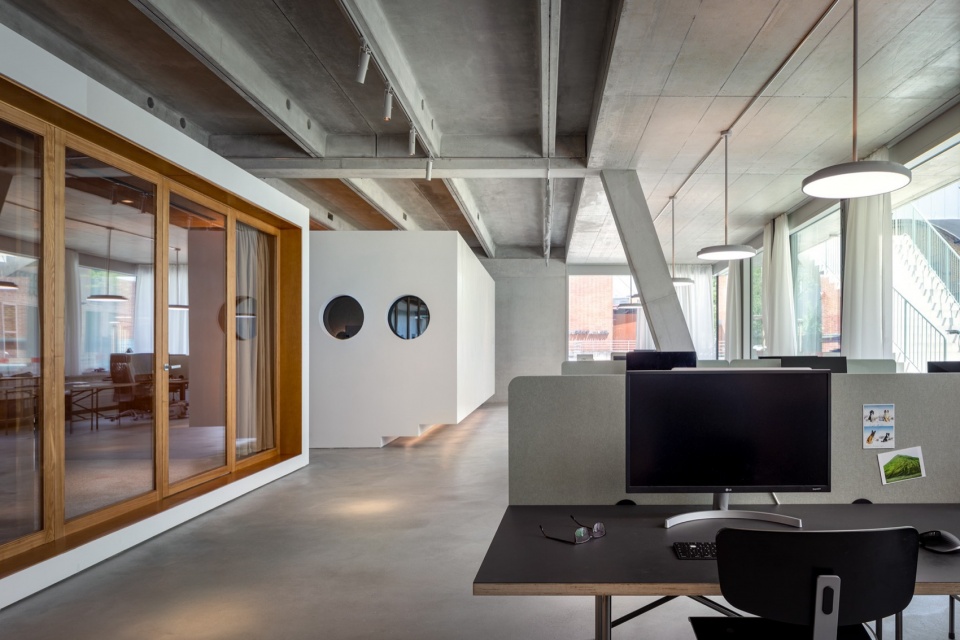
▼办公区细部,details of the working space © Ivan Avdieienko
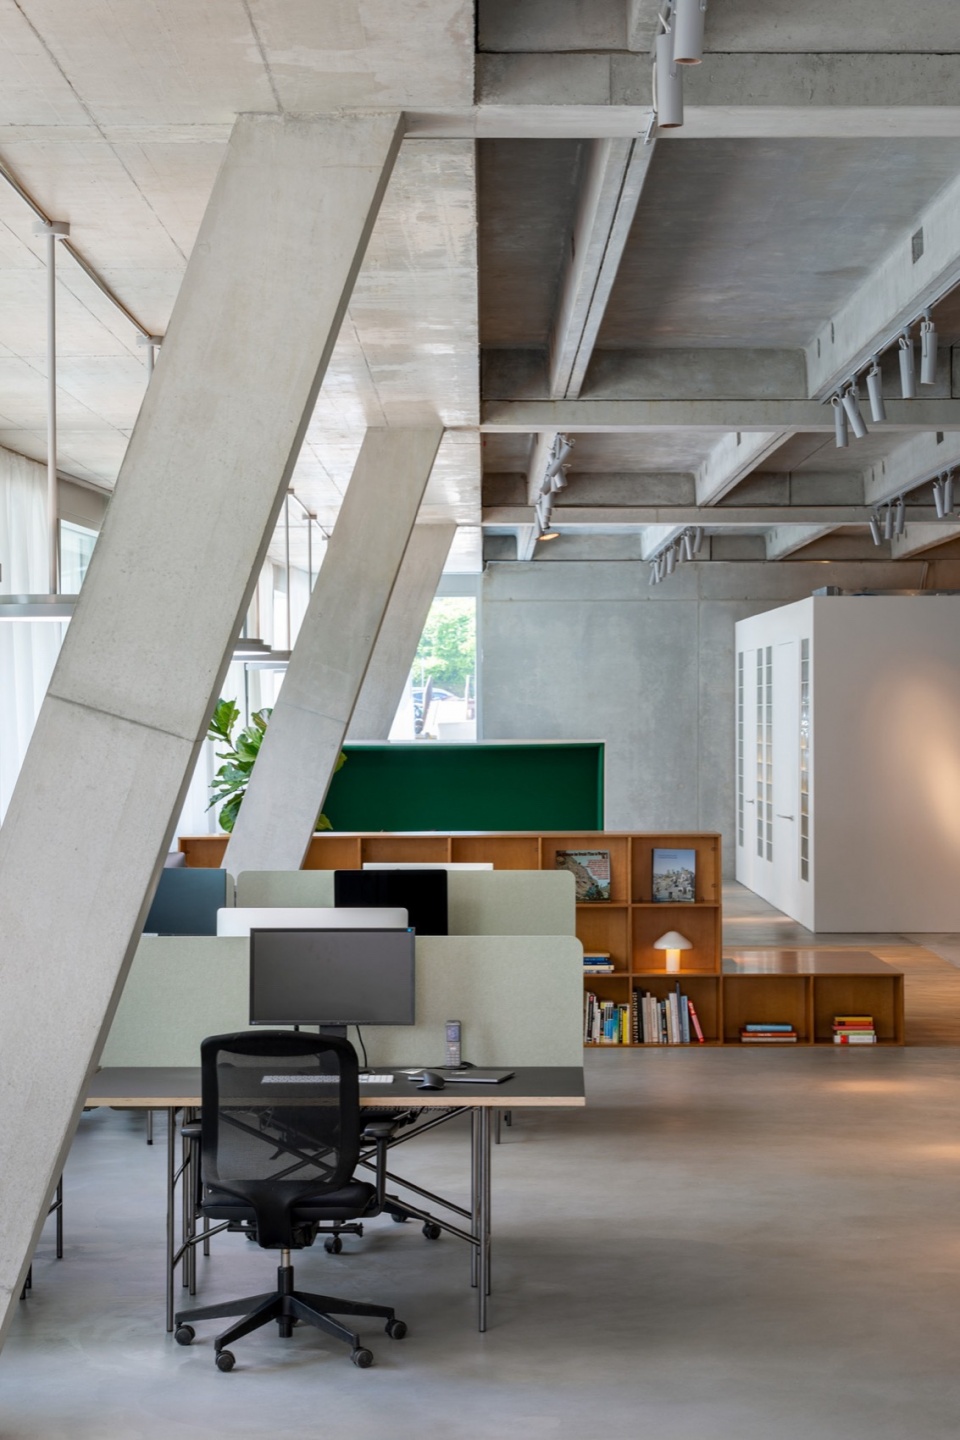
▼办公家具细部,details of the office furniture © Ivan Avdieienko
剪辑室|Editing rooms
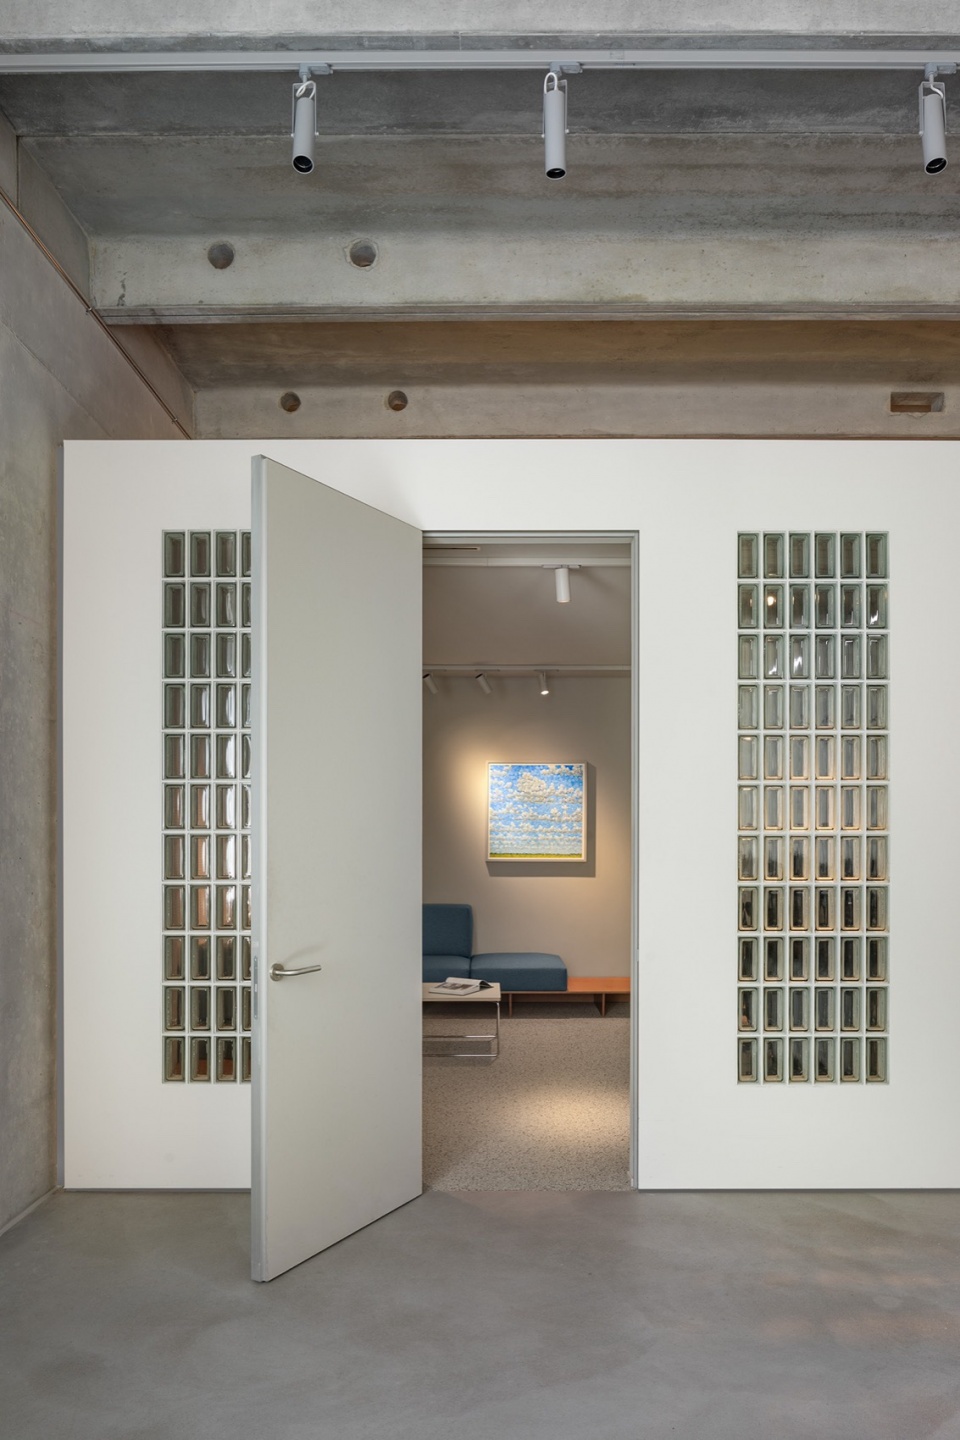
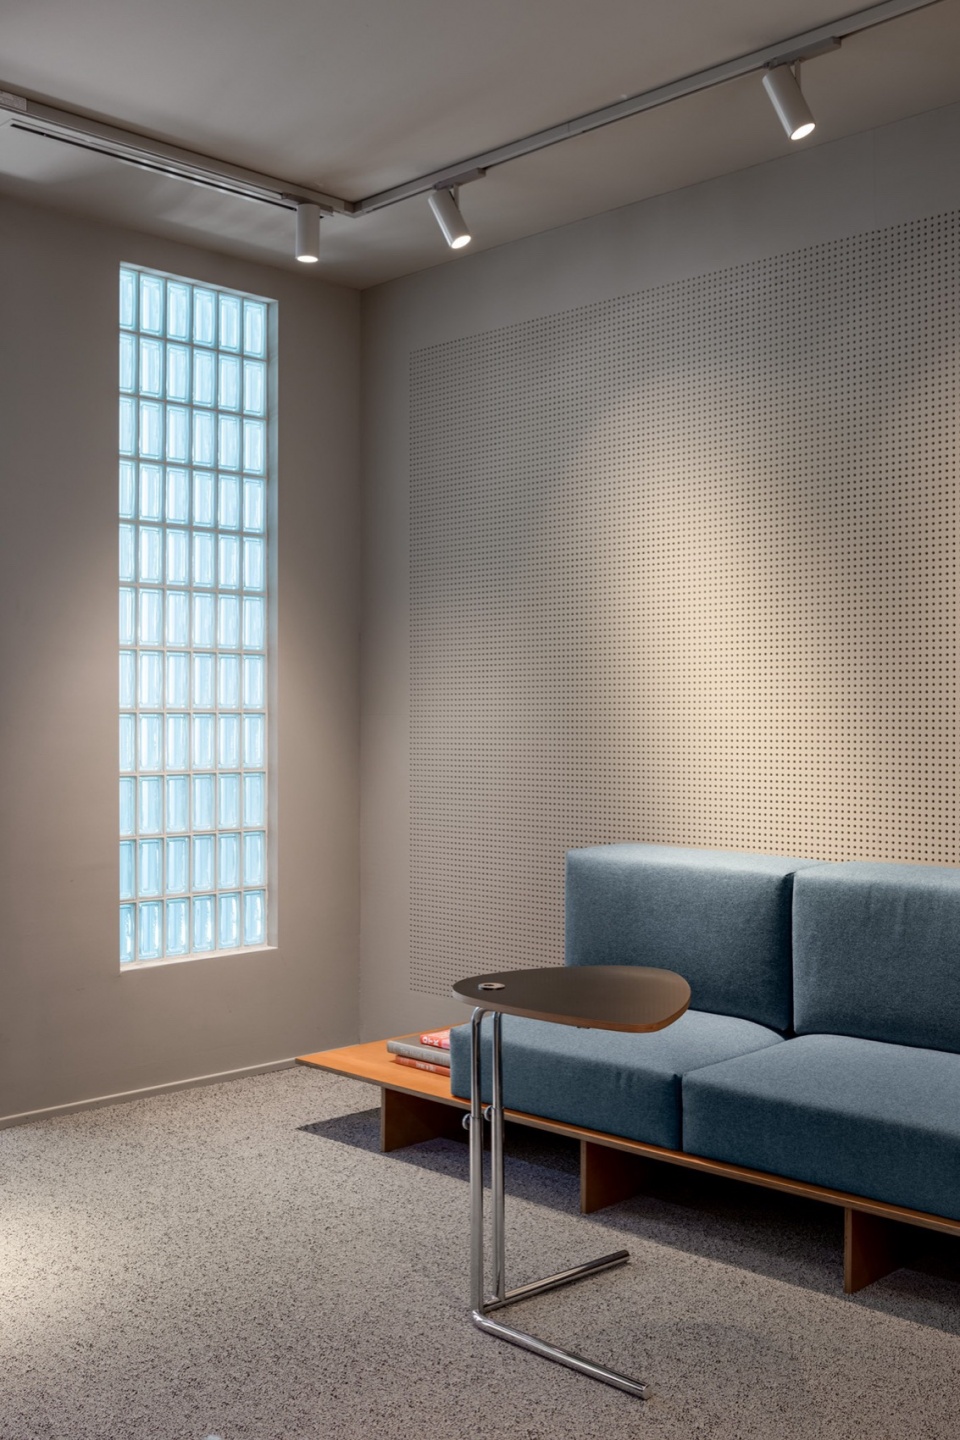
办公室设有三间剪辑室——两间为单人工作间,另一间较大,可供团队聚集并在电视前讨论素材。虽然传统剪辑室通常无窗,但我们提出了折中方案,增设玻璃砖窗,让自然光透过玻璃砖折射进入室内,营造丰富的视觉效果。如需完全遮光,可从内部拉上百叶窗。剪辑室内的沙发置于定制的高台上(软垫部分由乌克兰品牌propro furniture制作)。设备架、屏幕支架及房间内部均按剪辑需求量身定制。其中一间剪辑室的墙面装饰了一幅乌克兰艺术家Viktor Barbara的《Peaceful Sky》,作为我们的礼物赠送给客户。
There are three editing rooms in the office – two with individual workstations and one larger room, where it is convenient to get together and discuss the material in front of the TV. Although traditionally there should be no windows in the editing rooms, we offered a compromise and added glass blocks. When daylight hits them, they create an interesting caustic effect that visually enriches the space. If necessary, the glass blocks can be closed with shutters from inside the rooms. The sofas in the editing rooms are placed on custom podiums (the upholstered part was made by the Ukrainian brand propro furniture). Racks for equipment, technology, screens, and rooms were also custom-made to meet the specific needs of the editing. The wall of one of the editing rooms is decorated with a ‘Peaceful Sky’ painting by Ukrainian artist Viktor Barbara, which we presented to the clients.
▼剪辑室入口,entrance of the editing room © Ivan Avdieienko
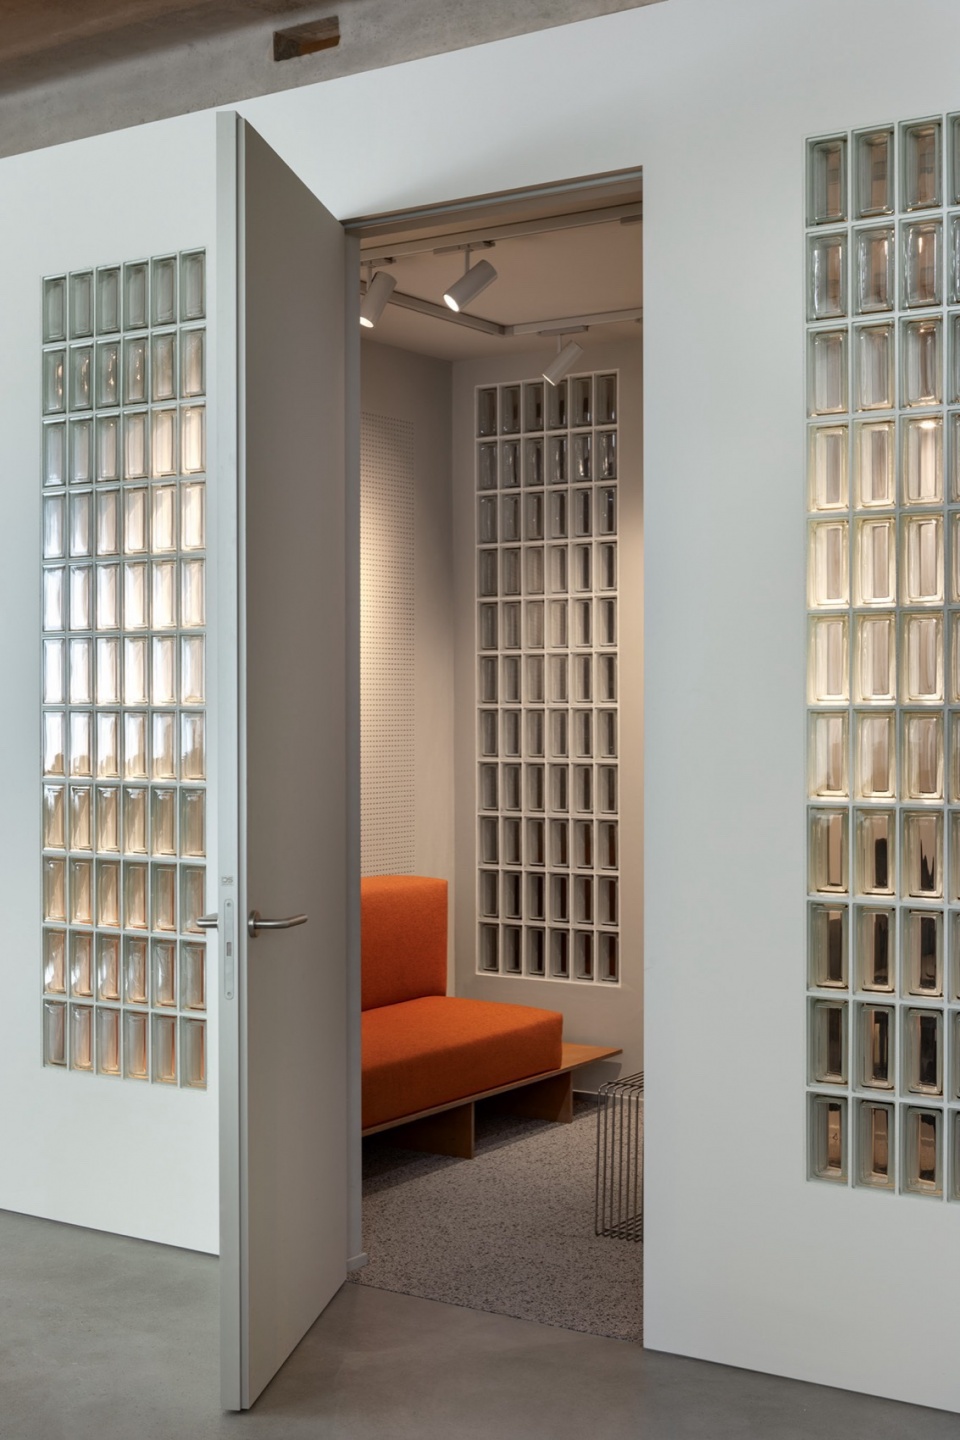
▼剪辑室内部,interior of the editing room © Ivan Avdieienko
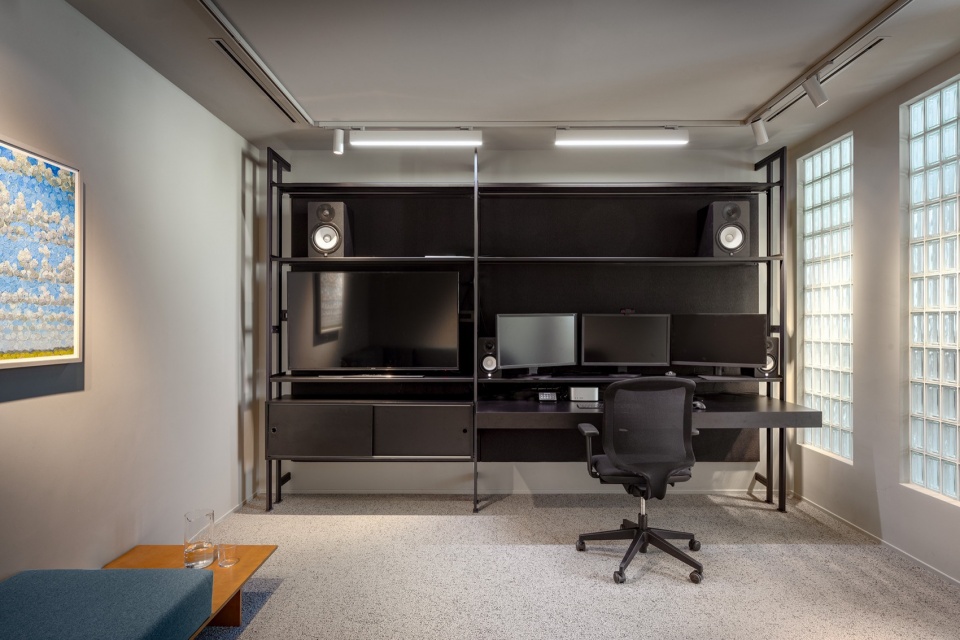
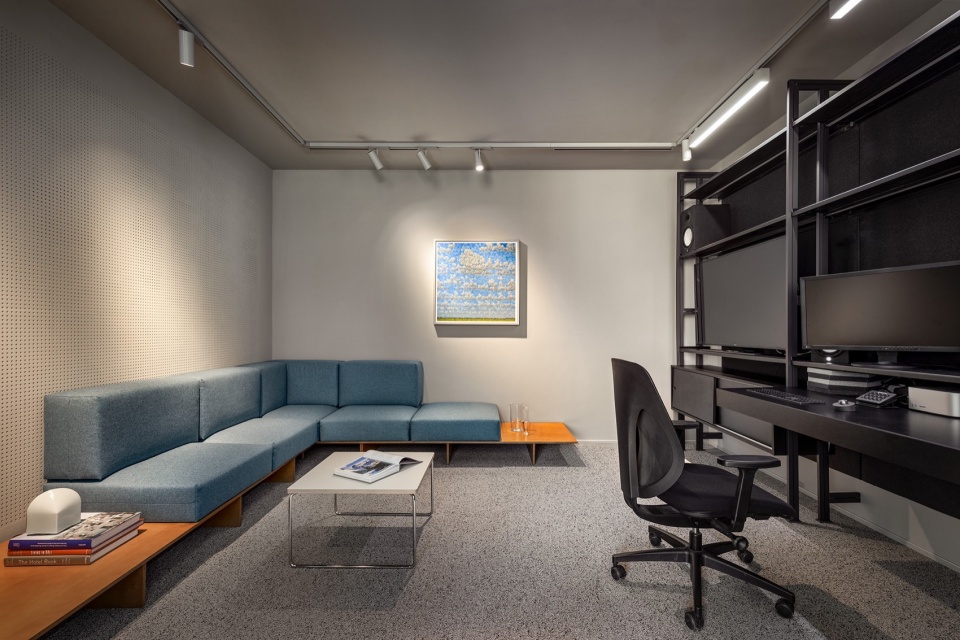
▼剪辑室细部,details of the editing room © Ivan Avdieienko
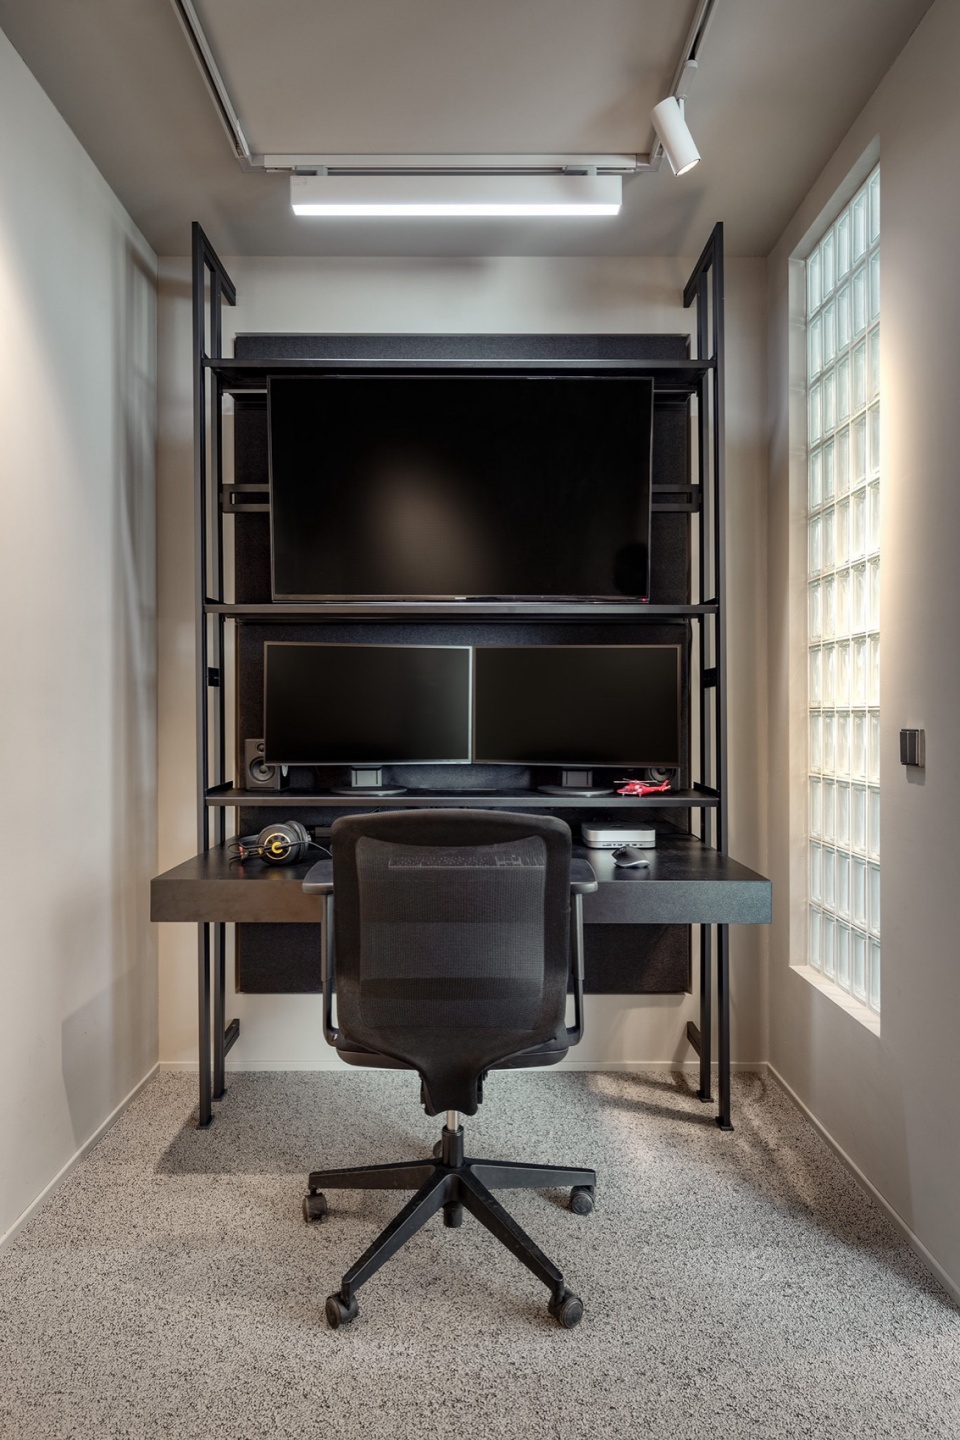
▼家具细部,details of the furniture © Ivan Avdieienko
会议室|Meeting room
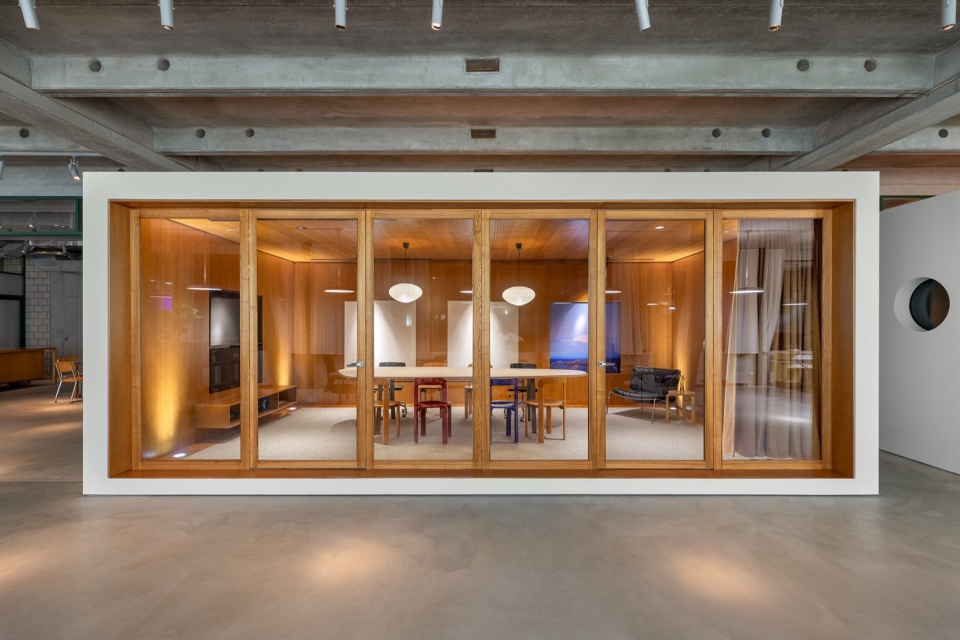
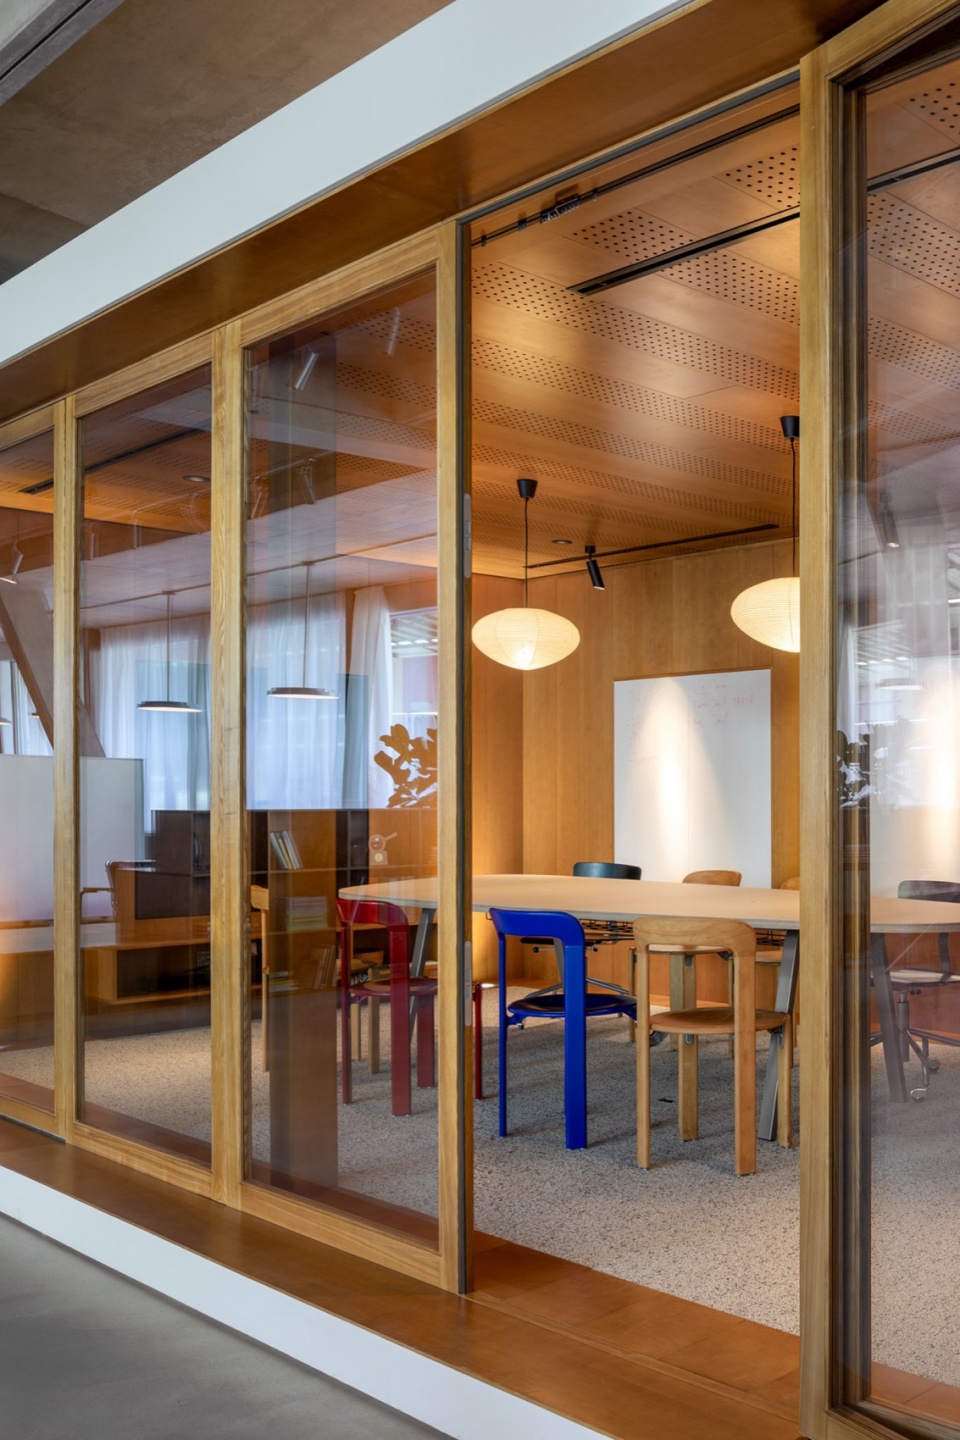
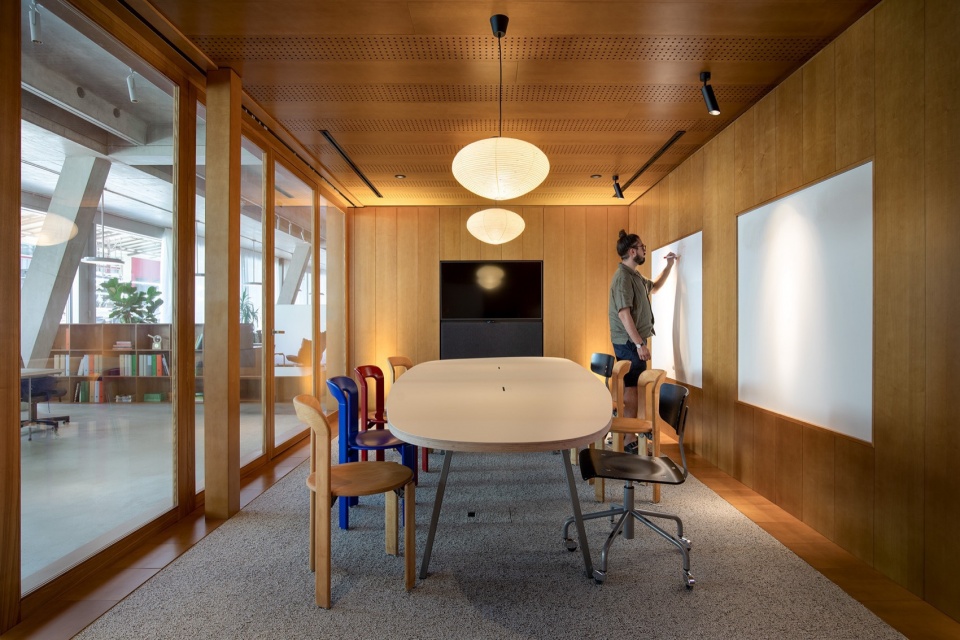
会议室由玻璃隔断围合,核心元素是一张定制的非对称会议桌。考虑到会议通常涉及观看视频,所有座椅均朝向屏幕。空间内布置了四个“画框”元素——分别为带声学面板的电视屏幕、两个白板,以及乌克兰艺术家Igor Nekraha的《Pink Cloud》版画。玻璃隔断可配合窗帘增加私密性,天花板则采用穿孔刨花板提升声学效果。
A block with a glass partition is reserved for a meeting room. The main element here is a custom table of irregular shape. Since meetings often involve watching video materials, it was important that all participants could clearly see the TV screen – the seating is turned towards it. The space of the meeting room is visually divided by four squares-frames – a TV screen with an acoustic panel, two brainstorming boards, and a painting – a print of ‘Pink Cloud’ by Ukrainian artist Igor Nekraha. If desired, the transparent glass partition can be closed with curtains for more privacy. The ceiling of the meeting room is decorated with perforated chipboard to improve acoustics.
▼会议室外观,block of the meeting room © Ivan Avdieienko
▼会议室细部,details of the meeting room © Ivan Avdieienko
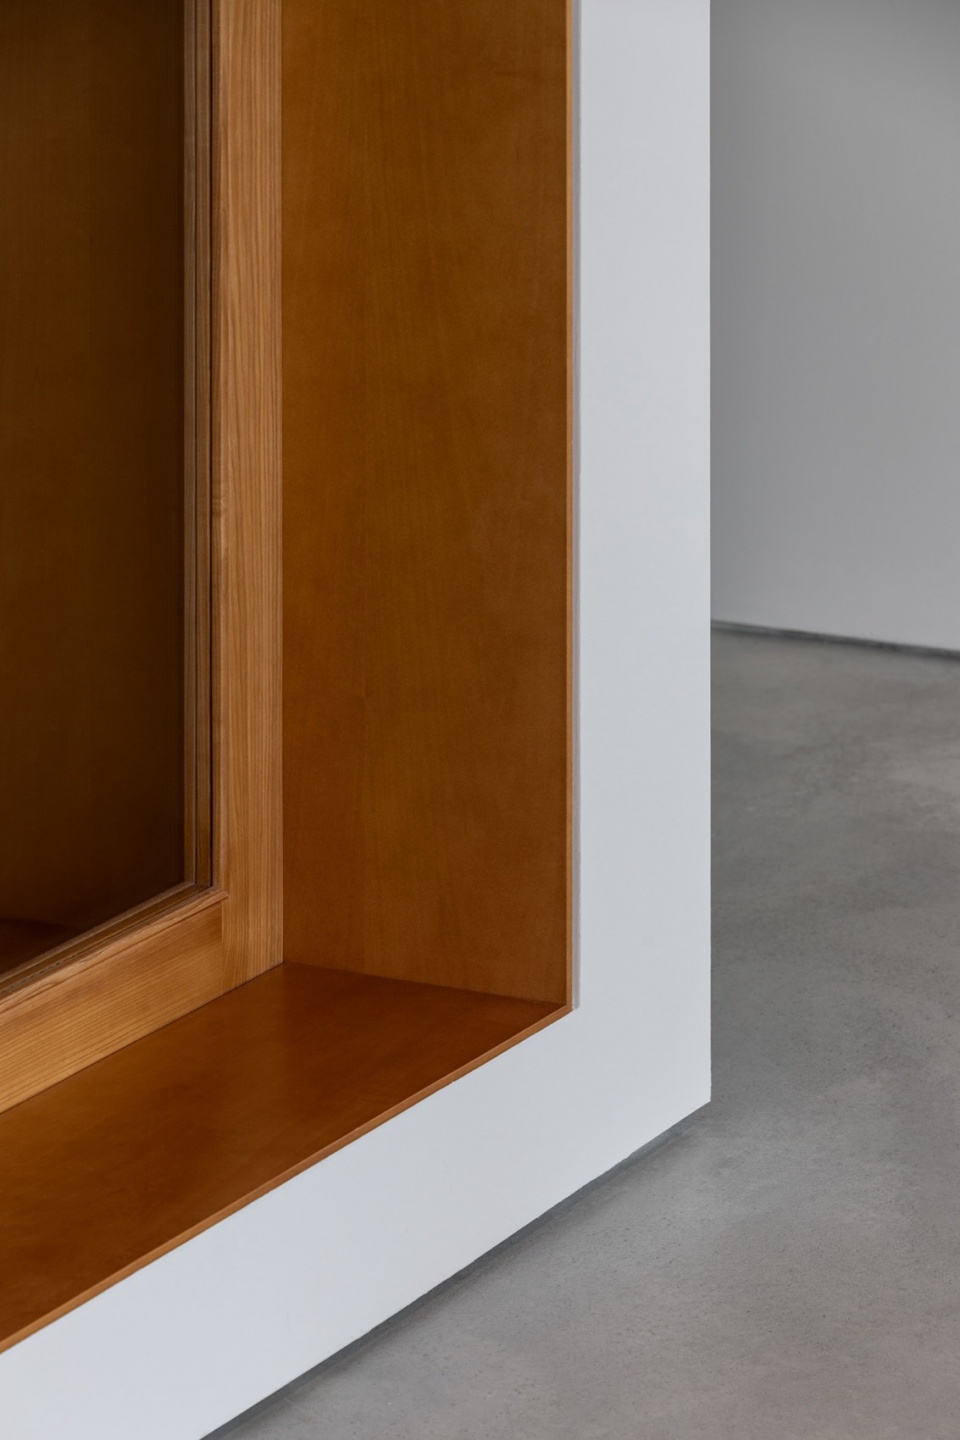
▼会议室细部,details of the meeting room © Ivan Avdieienko
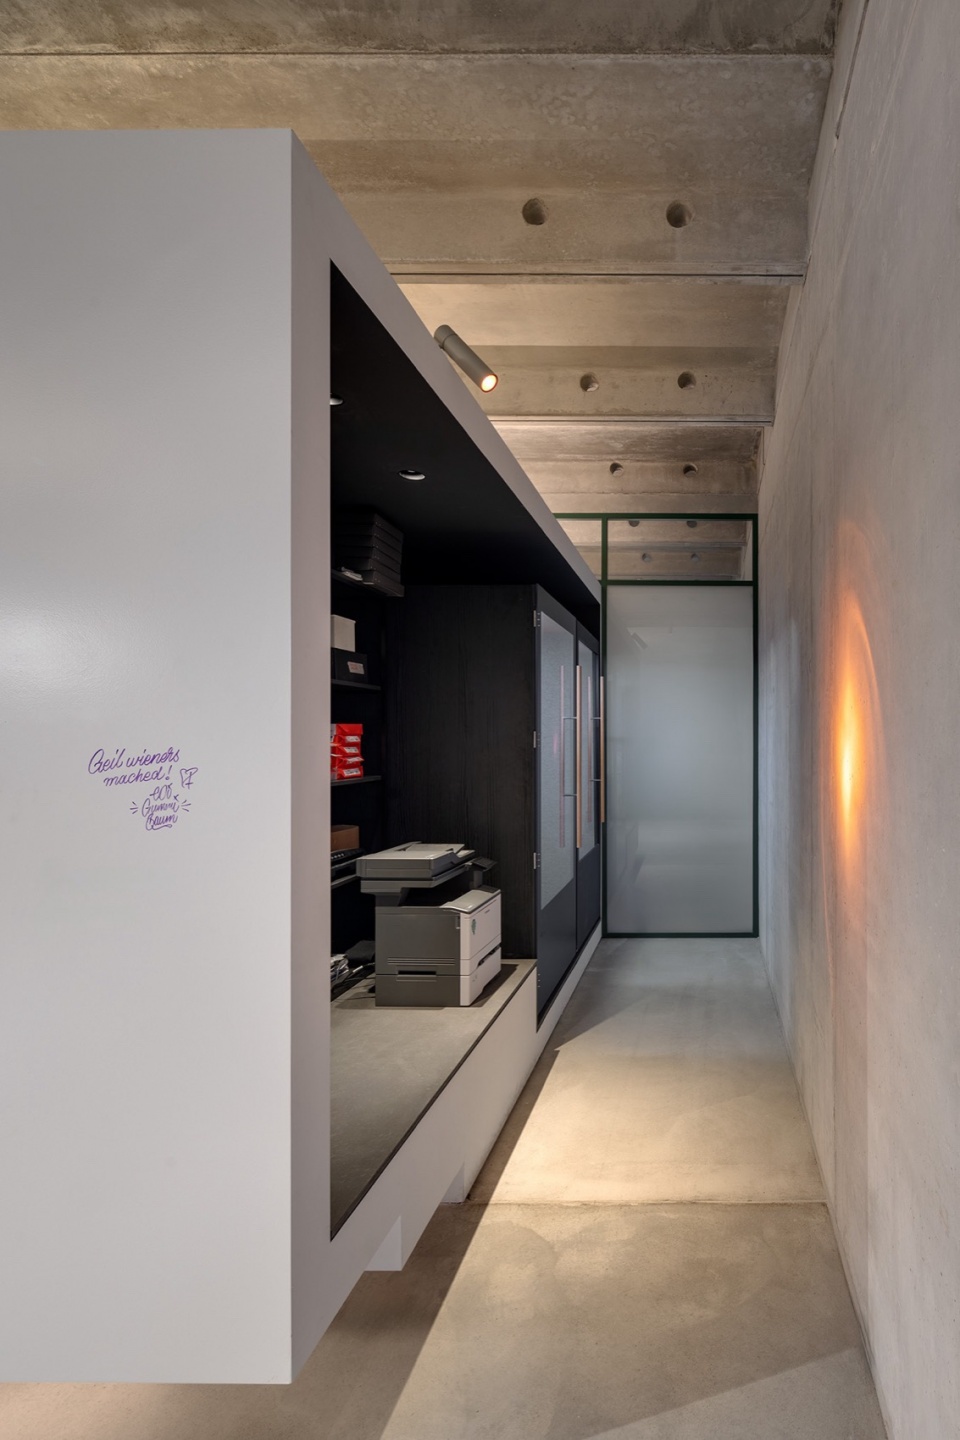
▼打印室,printing room © Ivan Avdieienko
影院|Cinema
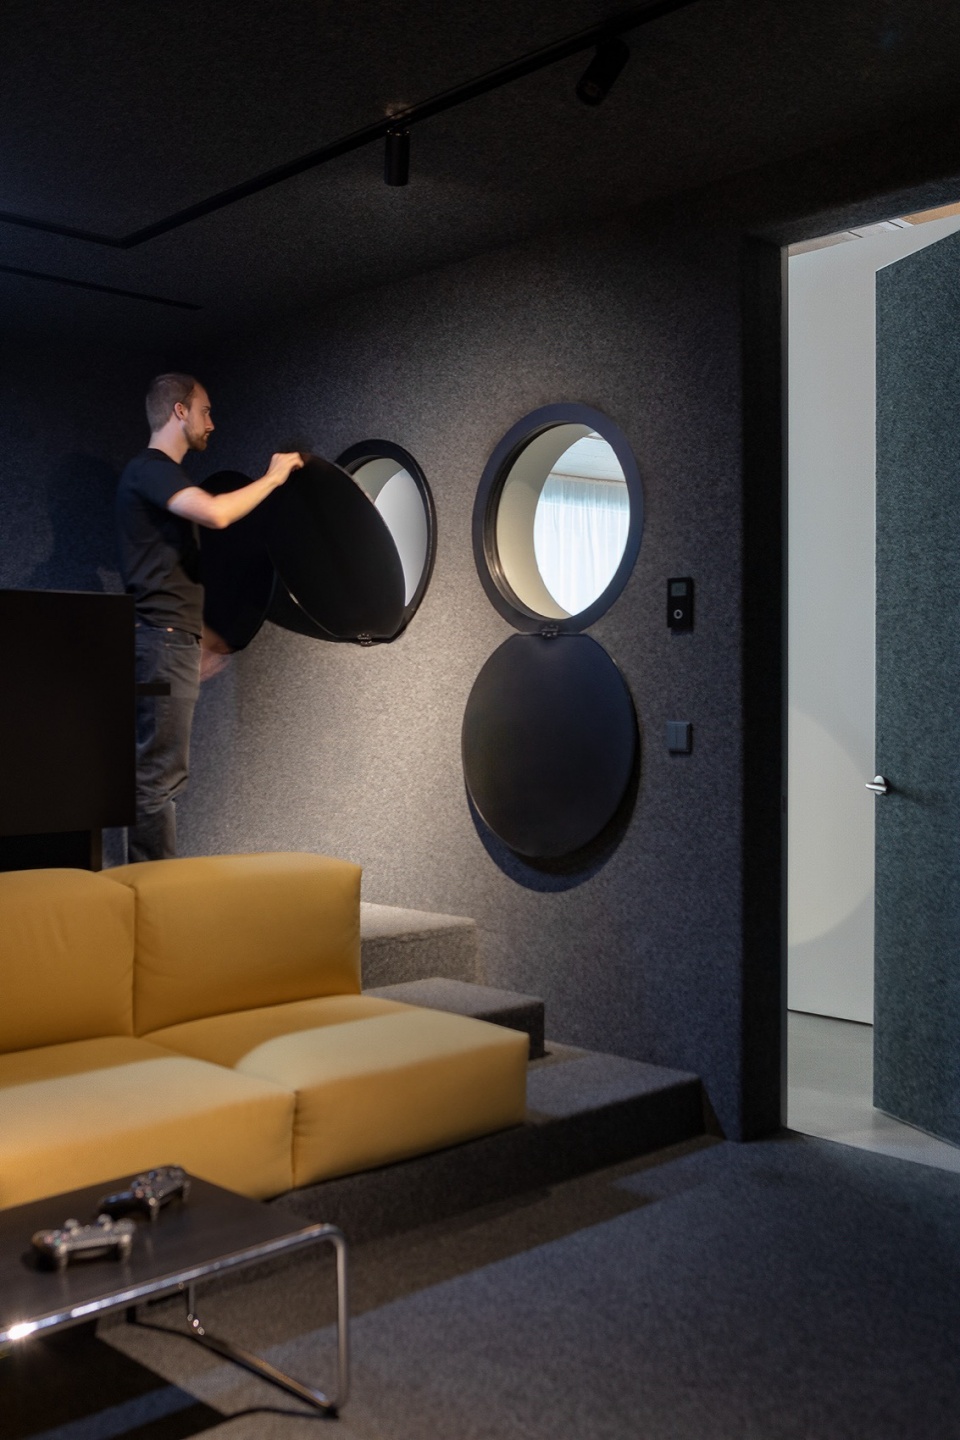
团队会邀请客户参加最终演示,或在大屏幕上观看新影片的初剪版本。影院内还设有一个独立的工作区,配备屏幕,供团队使用。沙发单元由乌克兰家具品牌propro furniture根据我们的草图定制而成。影院的圆形窗户呼应了建筑本身的特色,如有需要,可在放映时用活动盖板遮挡,讨论或工作时则可打开。这些盖板及影院内的工作桌均由Cassone承包商制作。此外,在影院模块的外墙上,我们还设置了一个小型打印区和视频会议舱,它们巧妙地隐藏于开放空间之外。
The team invites clients to the final presentation or watches the rough cut of a new film on the big screen. The room also has a separate workplace with screens. The sofa units were created according to our sketches by the Ukrainian furniture brand propro furniture. The round windows repeat the characteristic round windows of the building. If desired, they can be covered with hatches during movie screenings and opened when the room is used for discussions or work. The hatches and worktable were made by Cassone contractors. A small printer area and video conferencing booths are organized on the outer wall of the screening room block, hidden from the open space.
▼影院,cinema © Ivan Avdieienko
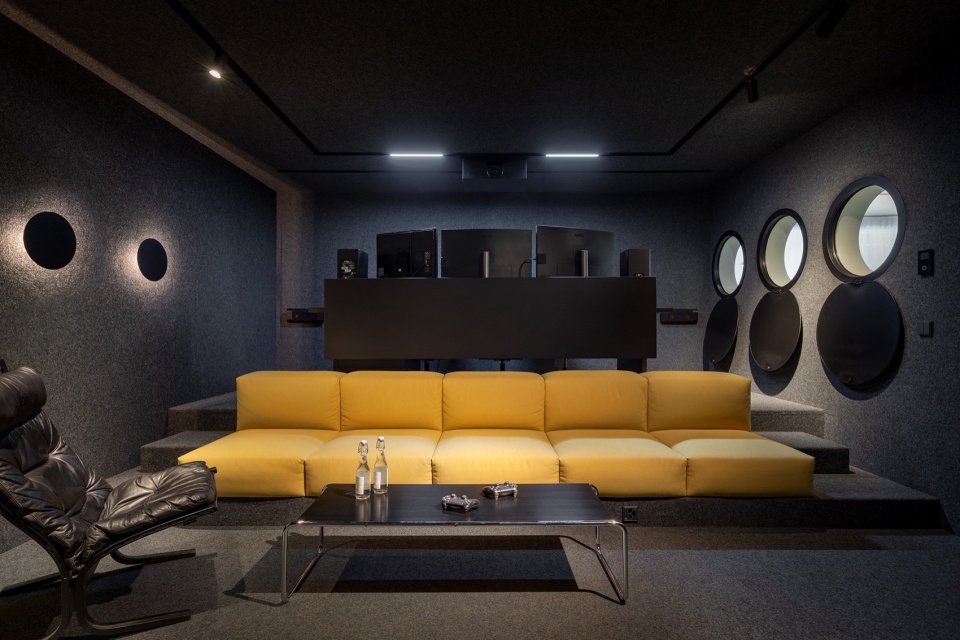
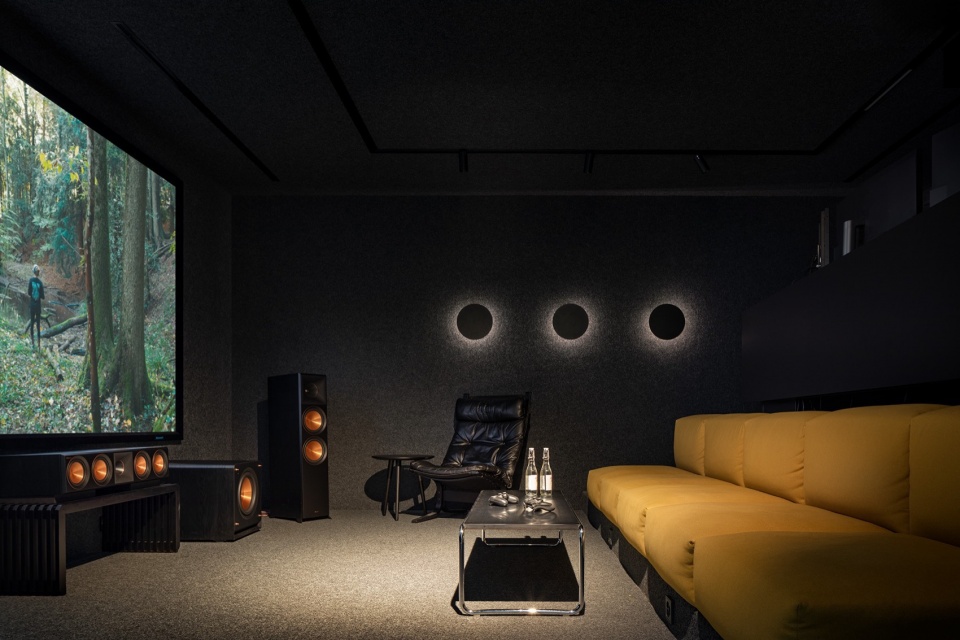
▼影院细部,details of the cinema © Ivan Avdieienko
合作与挑战
Cooperation and challenge
远程推进该项目并不容易——在全面战争和空域关闭的情况下,物流变得异常复杂。然而,通过与众多乌克兰承包商合作,客户得以在确保质量的同时大幅降低成本,而我们也再一次向世界展示了乌克兰设计师和艺术家的卓越才华。Dynamic Frame电影制作办公室的落成,是我们与客户密切合作的成果——双方共同挑选家具,探讨最佳解决方案,并彼此倾听建议。客户的父亲、瑞士建筑师Ueli Fischer,协助我们将相关文件调整至符合当地法规的标准。最终,在建设过程中,这一空间便已被充满活力的创意团队所激活。作为建筑师,我们尤其珍视与创意产业公司合作的机会,因为我们深知工作空间对他们的重要性,也理解创意工作者对环境的高要求。在Dynamic Frame项目中,我们不仅满足了一个多功能办公空间的技术需求,更为这支电影制作团队打造了一个充满活力的创意场所。
It was not easy to work on the project remotely – in times of full-scale war and closed airspace, logistics were complicated. Involvement of a large number of contractors from Ukraine allowed the client to significantly reduce the cost of the project without losing quality, and we were able to once again introduce Ukrainian designers and artists to the world. We created the Dynamic Frame film production office in close cooperation with the client: together we searched for and selected furniture, discussed the best solutions, and listened to each other’s advice. The client’s father, Swiss architect Ueli Fischer, helped us with the adaptation of the documentation to local requirements. As a result, together we created a space that was filled with the active life of the creative team even during the construction process. As architects, we especially enjoy the opportunity to work with companies from the creative industries because we know how important their workspace is to them and how demanding creative professionals can be. In the Dynamic Frame project, we managed not only to meet the technical needs of a multifunctional office, but also to create a vibrant space for this film production team.
▼灯具细部,details of the lighting feature © Ivan Avdieienko
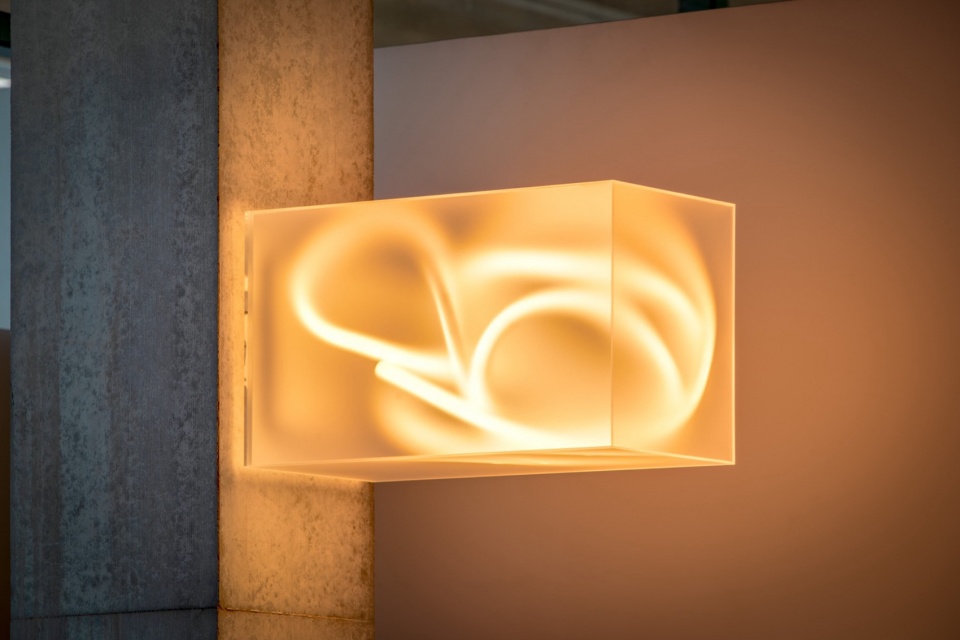
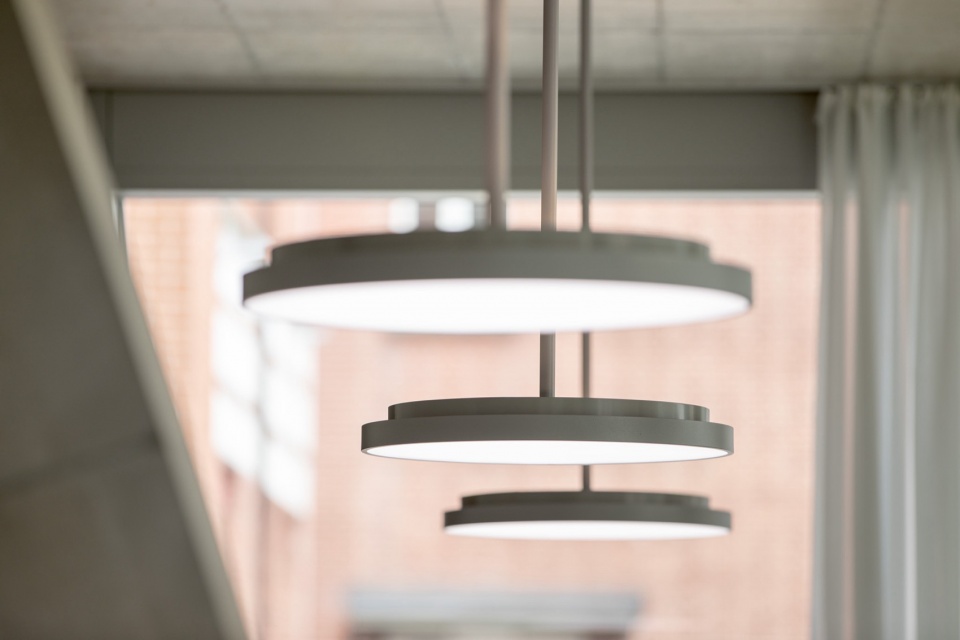
▼细部,details © Ivan Avdieienko
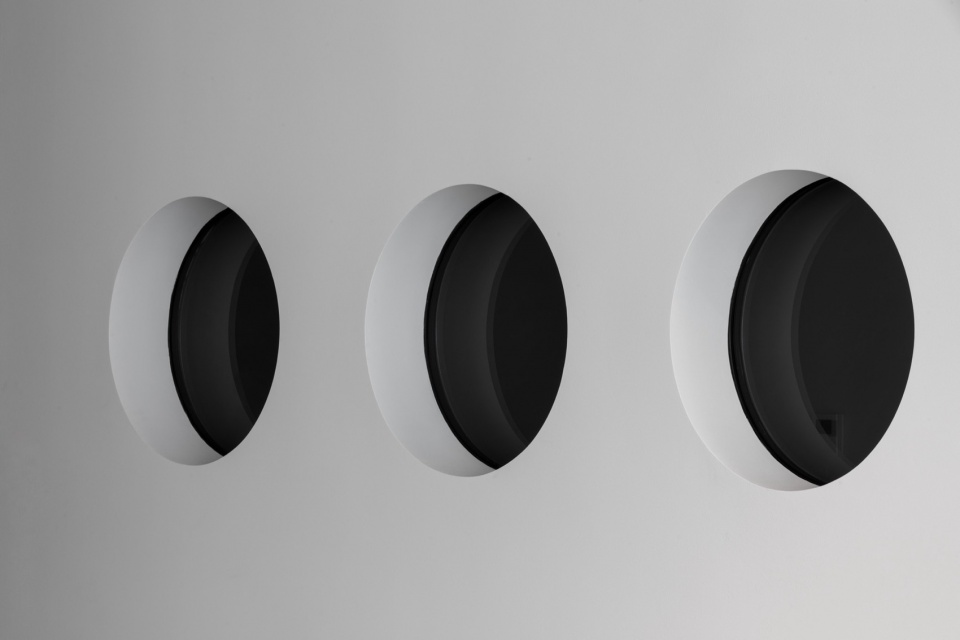
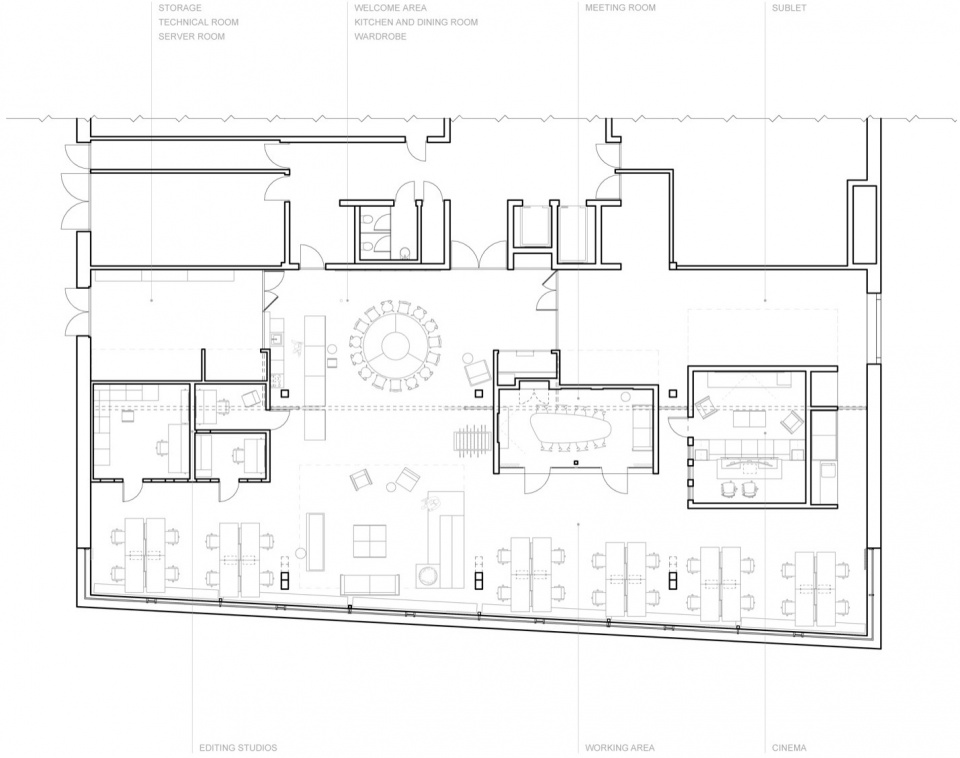
▼平面图,plan © balbek bureau
Architects: Nata Kurylenko, Yelyzaveta Schastlyvtseva, Viktoriia Savchenko, Anastasiia Partyka
Creative supervision: Slava Balbek
Project manager: Anna Viktorova
Project supervision: Borys Dorogov
Tech support: Anastasiia Vinidiktova, Kateryna Denysenko
Project area: 497 sq.m
Project year: 2024
Location: Zurich, Switzerland
Photo credits: Ivan Avdieienko
propro – upholstered furniture
Cassone – custom-made furniture: stainless steel cloakroom, sofa+whiteboard cube, an amphitheater with bookshelves, kitchen base and facades, and the meeting room procurement
Expolight – lighting
SKLO – glass constructions
Norkind (HAY’s official distributor in Switzerland) – Pao Portable table lamp by HAY, Kaleido trays by HAY, Two-Colour dining tables by HAY, Arcs Trolley Low-Steel blue by HAY, Parade Table Lamp by HAY
Vitra – The Akari Light Sculptures by Isamu Noguchi
STUZH38 – vintage furniture: Fritz Hansen wire cubes by Verner Panton, Tecta side table K22, Knoll International Laccio 2 coffee table by Marcel Breuer, Dietiker Rey chairs by Bruno Rey, Cassina LC2 armchair by LeCorbusier, B&B Italia Husk armchair by Patricia Urquiola, Artek Stool 60
Faust – Beam linoleum table, Low and Lower coffee table by Michael Charlot
Maxakustik – maxdivider desk sound-insulating partitions
BAUWERK – parquet flooring
Fabian Lüscher – kitchen RGB lightbox
Klipsch – speakers for the cinema room
Contractors and Artists:
Moser – construction (rooms & walls), carpentry
Elektro Dittli – electrical construction
Marco Wüest – construction manager
Igor Nekraha – print of a painting “Pink Cloud” in the meeting room
Viktor Barbara – painting “Peaceful Sky” in the editing studio
More: balbek bureau。更多关于他们:balbek bureau on gooood








外立面有点复古的元素
DK