非常感谢 华中科技大学建规学院 + 青·微舍工作室(联系邮箱:contact@studio-qing.com) 予gooood分享以下内容。 更多关于: School of Architecture and Urban Planning HUST on gooood, Qing Studio on gooood
Appreciation towards School of Architecture and Urban Planning HUST + Qing Studio (contact@studio-qing.com) for providing the following description:
展架:要素、单元、体系
Exhibition frame: element, unit, system

本次数字木构建造巡展,由华中科技大学建规学院汪原教授策划,林榔木建筑主办。为了呈现数字木构技术下的全新设计逻辑与建造逻辑,我们将6个参展的木结构建筑按“体系”、“单元”、“要素”三个层级进行了拆解与展示。
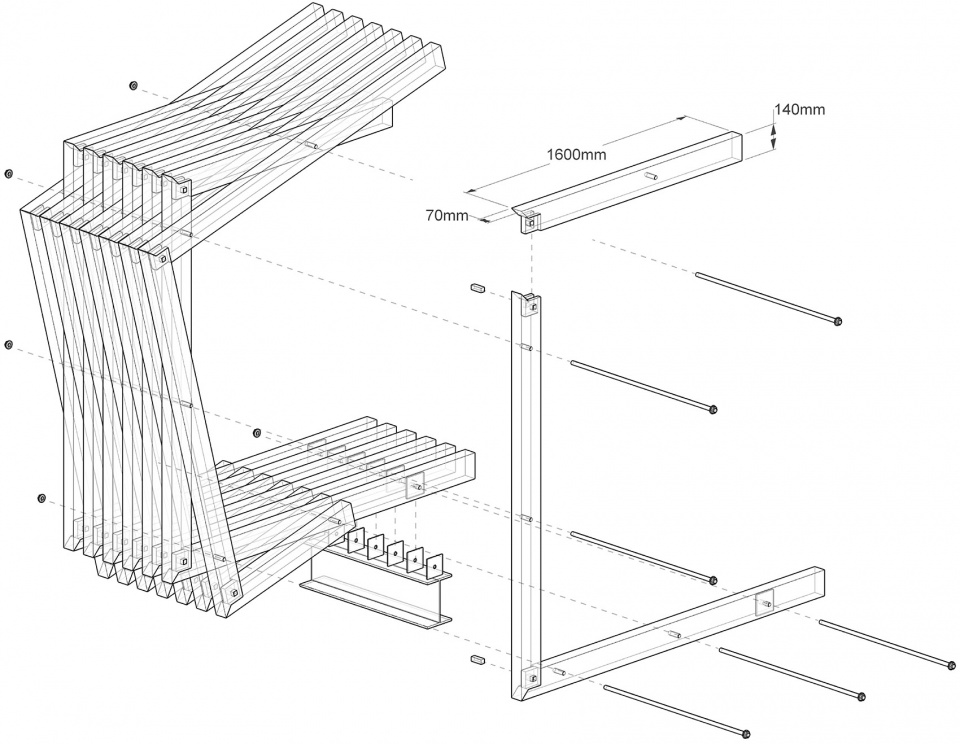
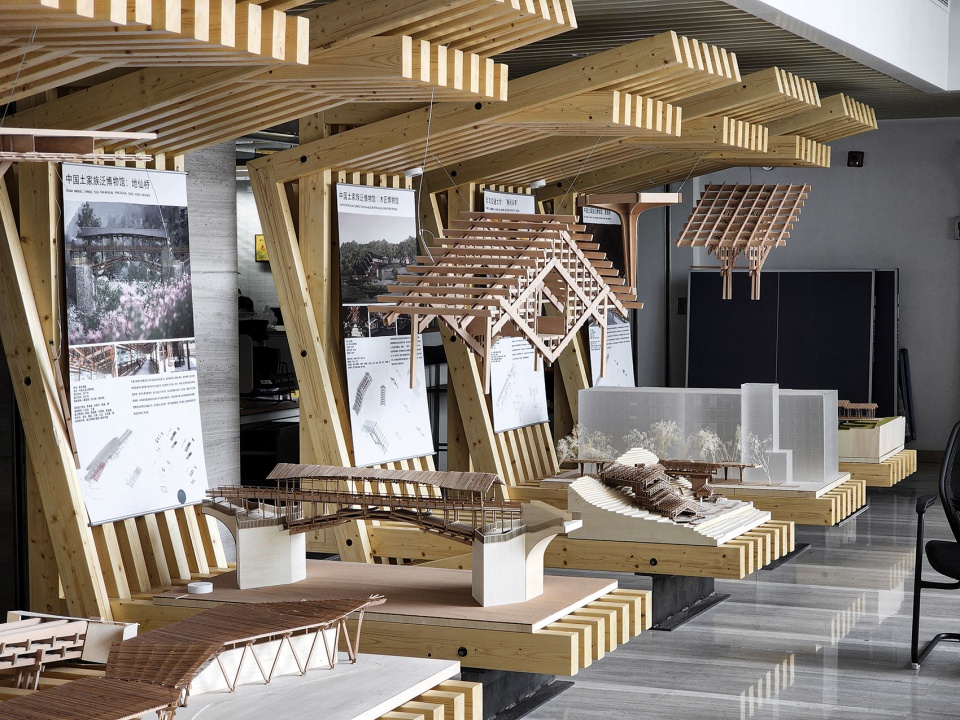
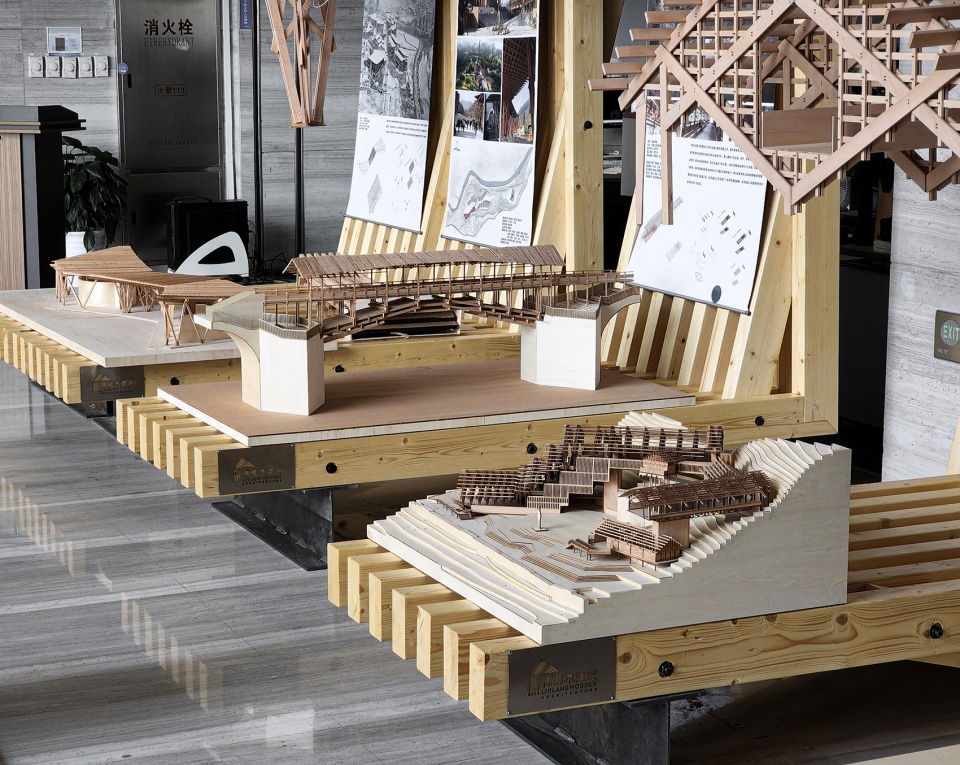
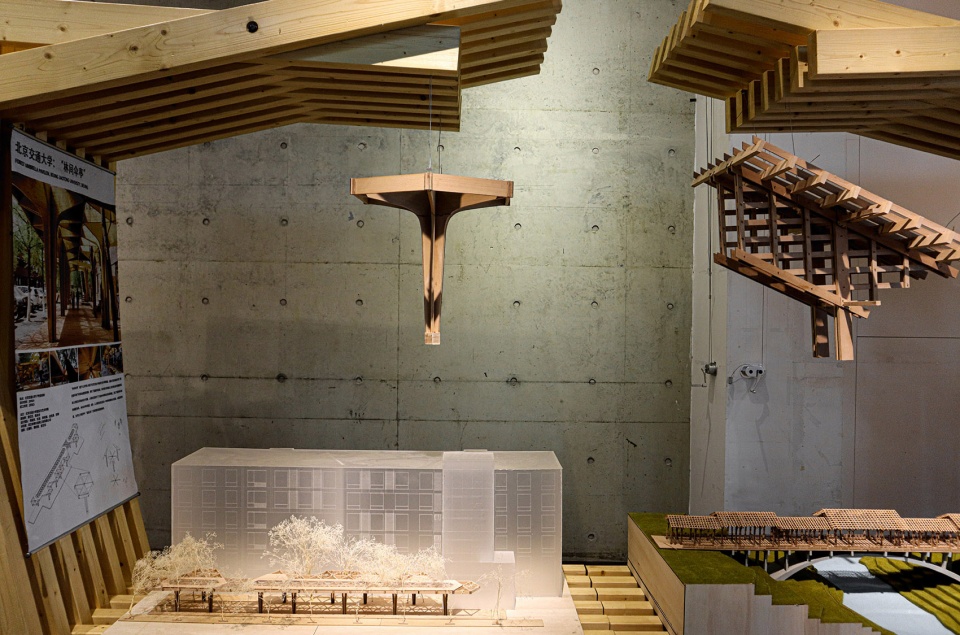
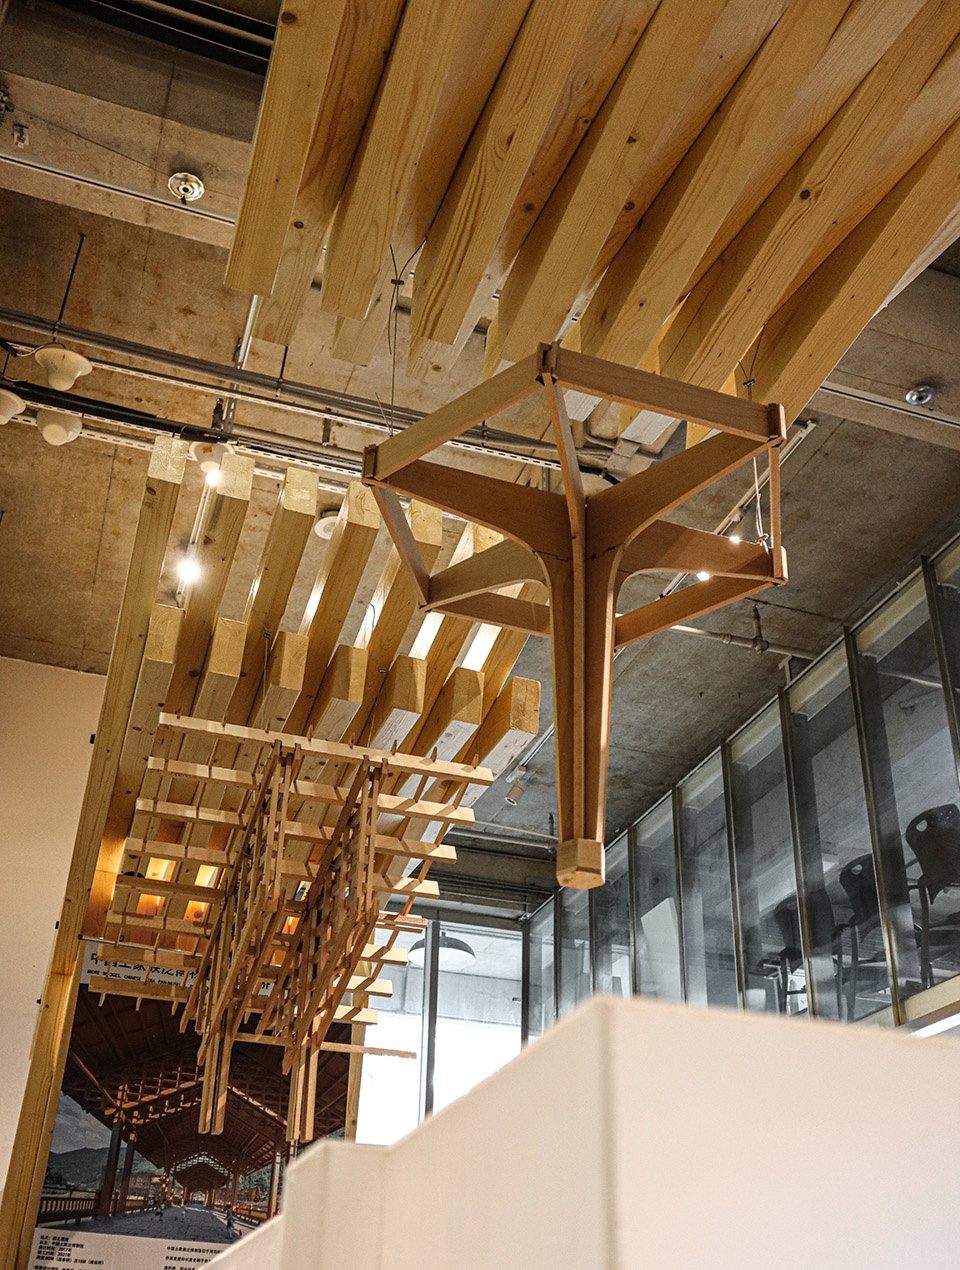
而与该主题相匹配的,我们设计了一组模块化的展架。其“要素”为70*140mm标准规格的胶合木(欧洲云杉)杆件,由它们组装成U形的展架“单元”,其三个面承担不同的功能:底面摆放建筑整体模型,顶面悬挂相应的节点模型,侧面张贴展布。
This digital wood construction tour exhibition is planned by Professor Wang Yuan from the Huazhong University of Science and Technology, and hosted by Linlang wood architecture. In order to present the new design logic and construction logic of digital wood construction technology, we disassembled and displayed the 6 participating wood structure buildings according to three levels of “system”, “unit” and “element”.
To match this theme, we designed a group of modular exhibition frames. Its “elements” are standard 70*140mm glulam (European spruce) rods assembled into U-shaped display frame “units”, its three sides bear different functions: the bottom side puts the overall model of the building, the top side hangs the corresponding node model, and the side post exhibition.
▼第三站展览空间概览,overall view of the exhibition space of the third station ©包若一
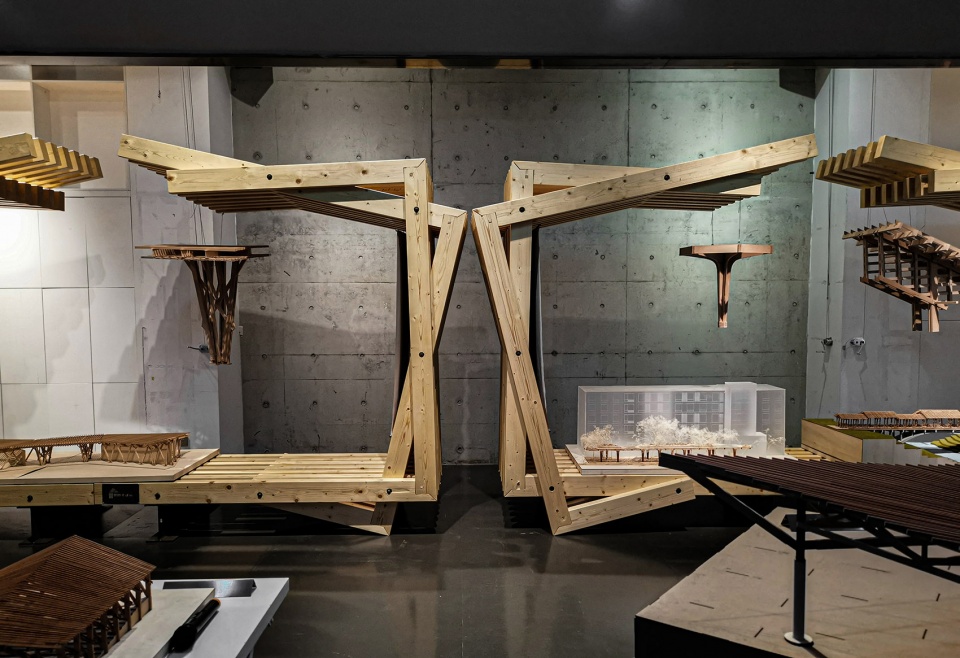
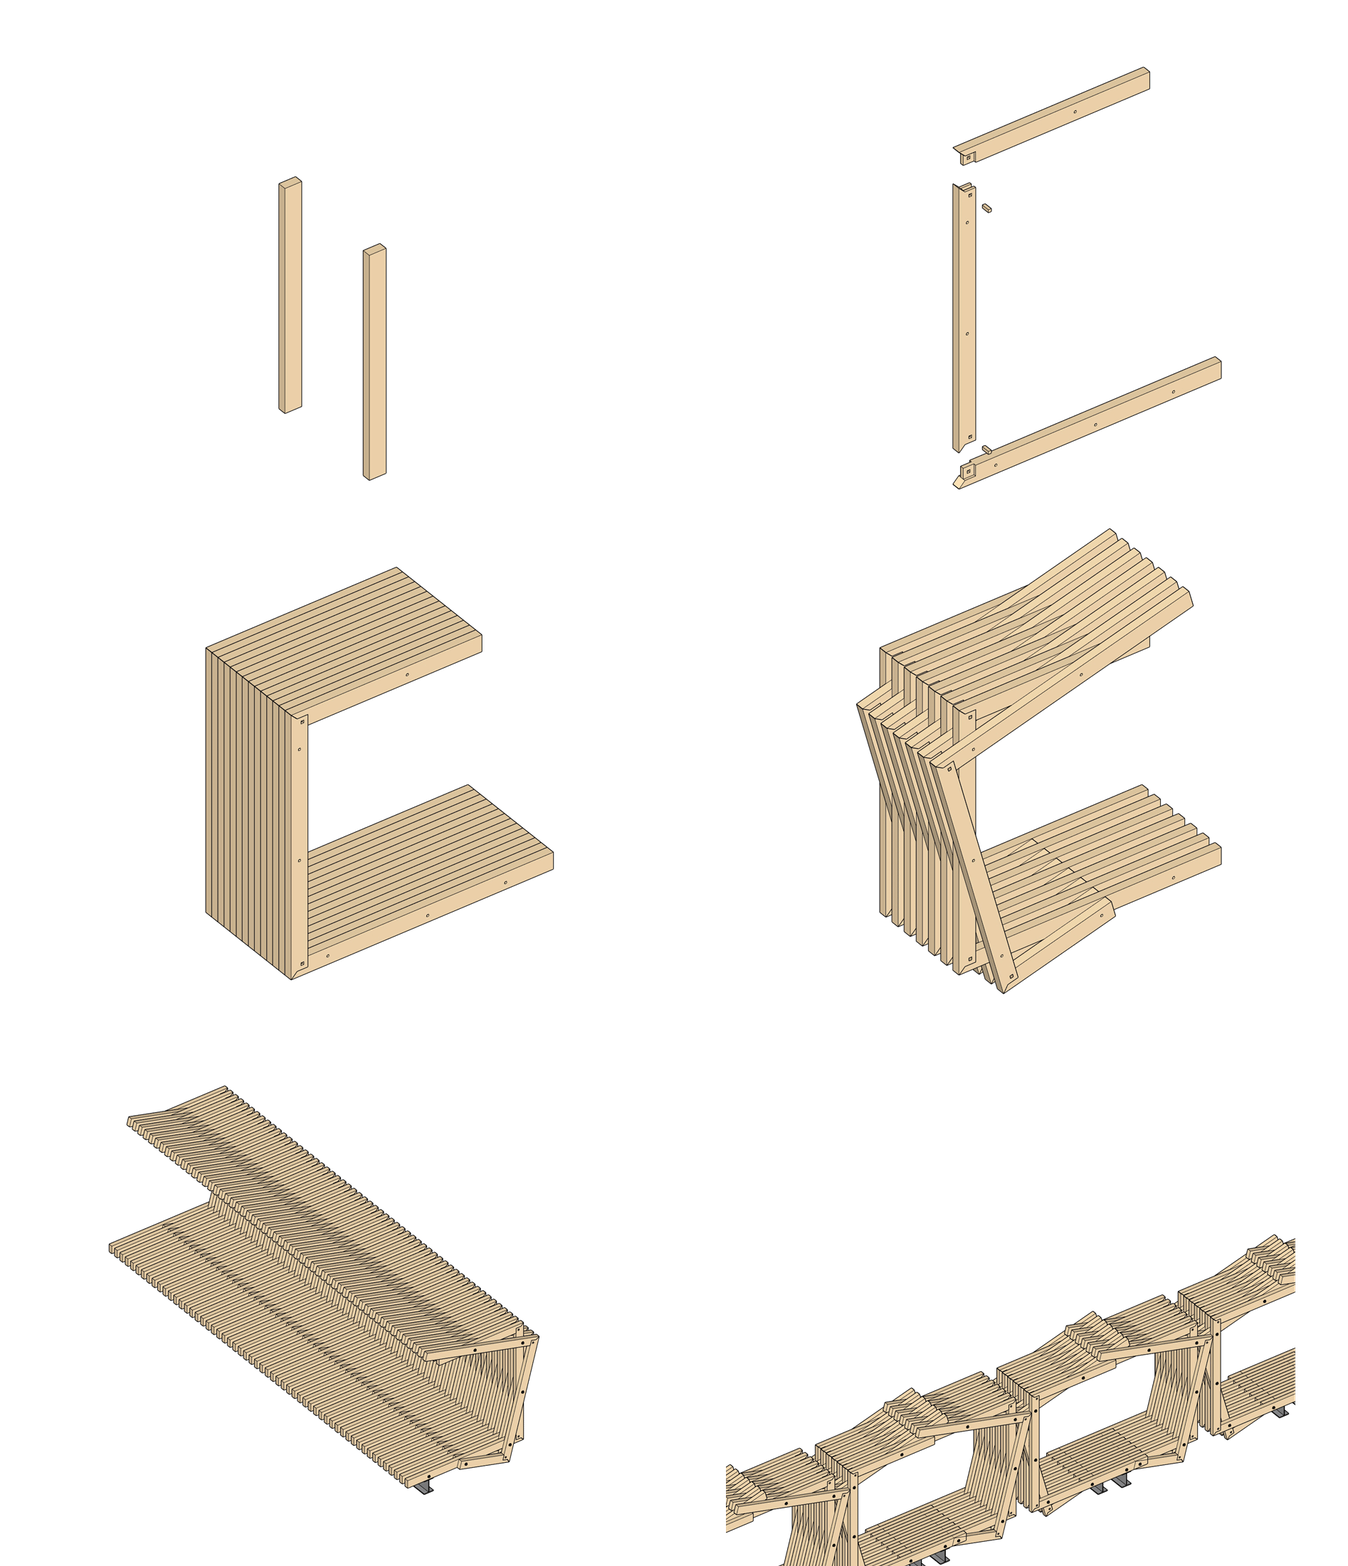
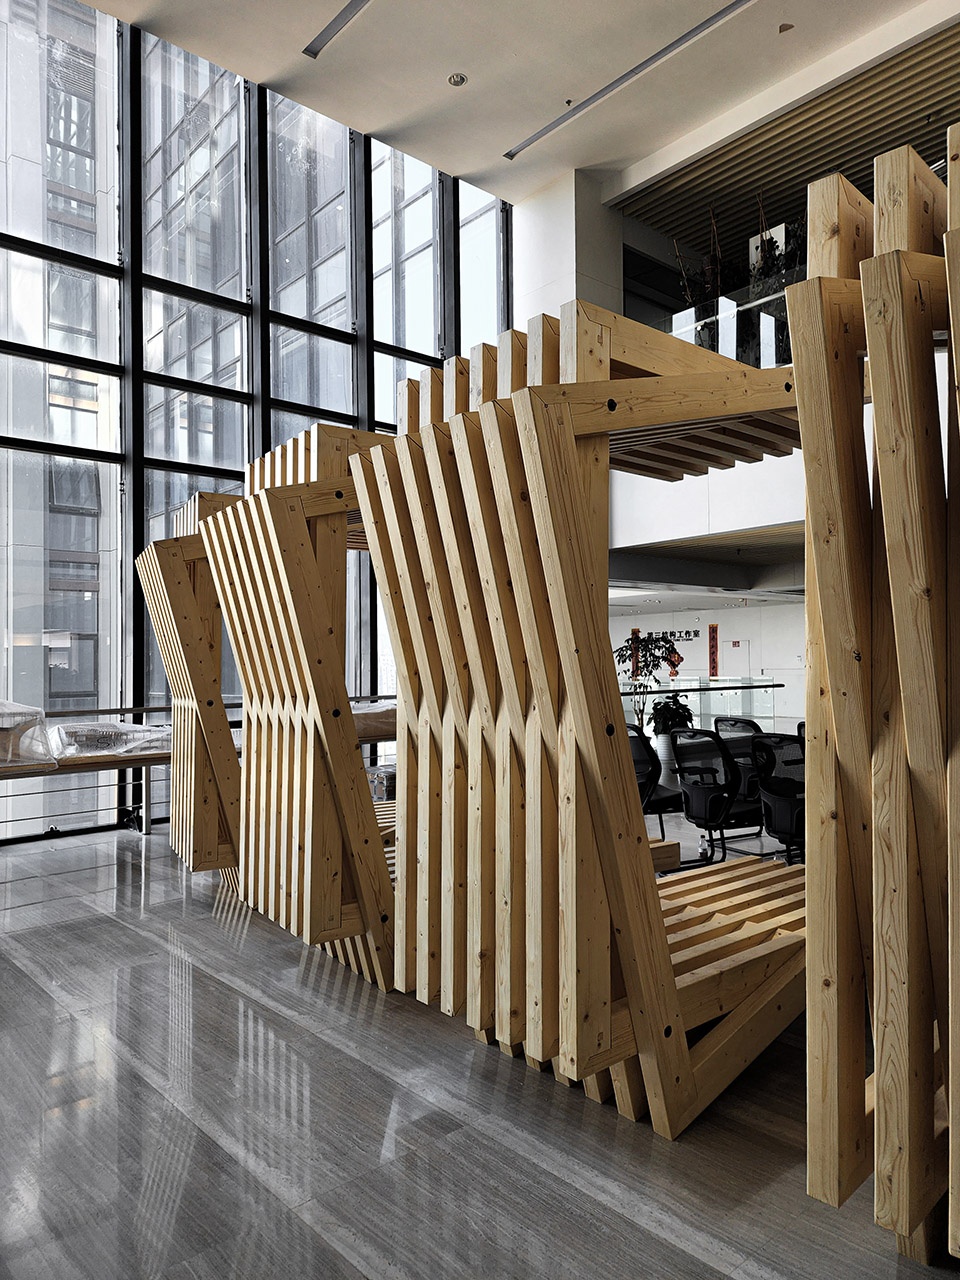
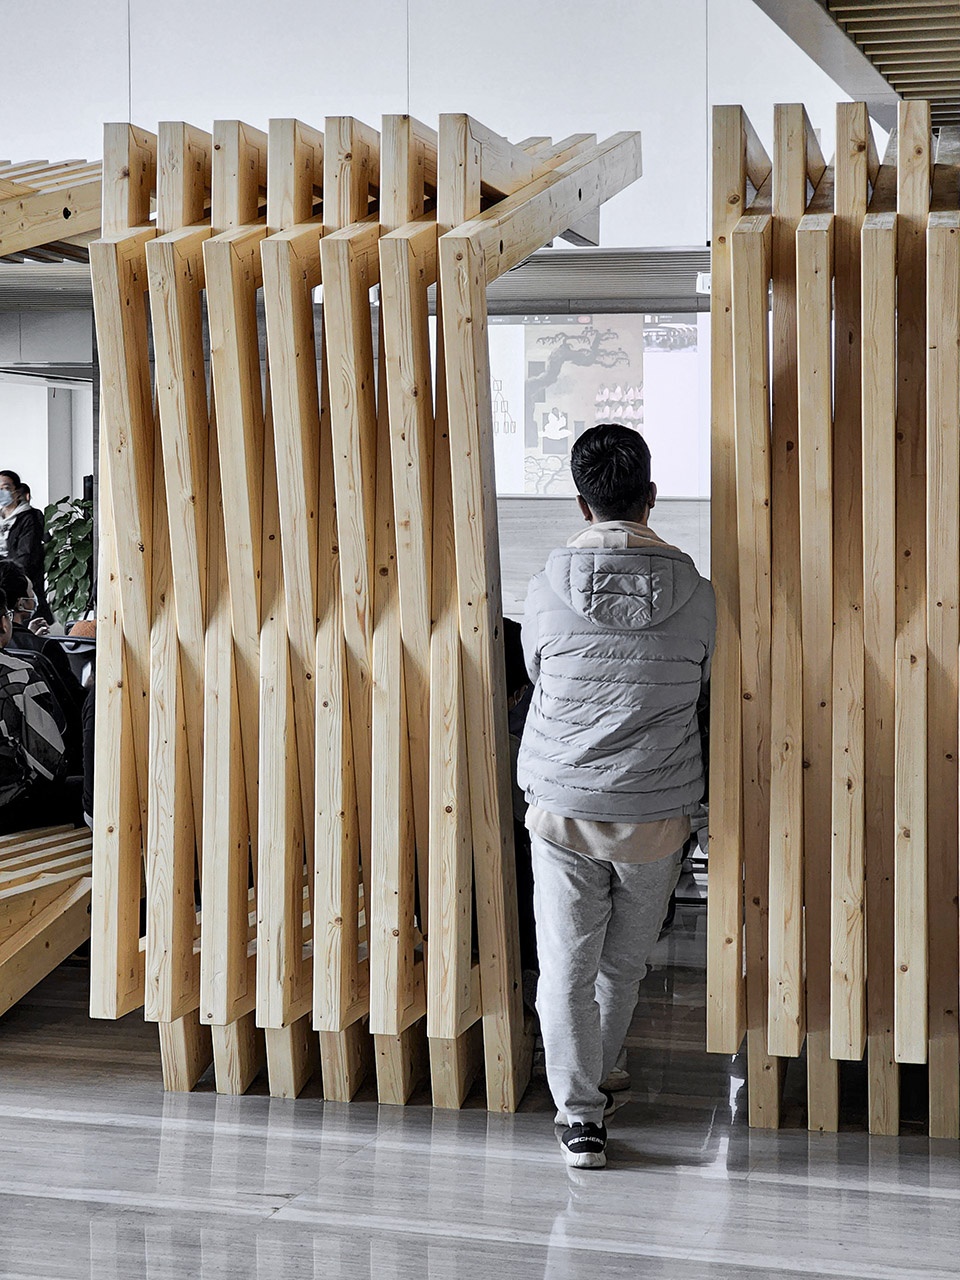
为了避免出现额外的结构斜撑构件,我们索性让U形架子每隔一榀旋转15度来满足结构的稳定性。而这样一个微小的错动操作,也使得该“单元”在各个面上都出现了可相互衔接的“榫口”,从而有潜力拓展成适应不同展场条件的展陈“体系”。
展架结合了传统榫卯与现代的连接方式,所有节点都是易于拆卸的,在近一年的时间里,它们已被不断地重新组装和运输,完成了三场不同地点的巡展,而每一次,这些展架单元都以完全不同的形式进行组合,用以呈现标准化单元所蕴含的多样性和丰富性。
In order to avoid the occurrence of additional structural support members, we simply make the U-shaped frame rotate 15 degrees to meet the stability of the structure.Such a small misalignment creates tenon openings for the units to connect to each other, thus, it has the potential to expand into a “system” of exhibitions adapted to different exhibition conditions.
The exhibition frame combines the traditional mortise and tenon joints with modern connections. All the joints are easy to disassemble. They have been continuously reassembled and transported over the year, each time, the units are combined in completely different forms to represent the diversity and richness of the standardized units.
▼展架分解轴测图和安装过程,exploded axonometric of the display shelves and assemble process
展览:新即物性
Exhibition: New Neutralness
木构是一种传统建筑材料技术,当其与新的技术条件结合之后,就实现了多重身份转换。除了符合国家产业政策的零碳材料之外,木构还可能成为重塑建筑师工作模式、知识体系的建造系统,因为当代建筑的核心是技术系统及其方法,而不是物料性所决定的形式风格。
Wood construction is a traditional building material technology. When it is combined with new technical conditions, it realizes multiple identity transformation. In addition to zero-carbon materials in line with national industrial policy, wood construction may also become a construction system that reshaps the working mode and knowledge system of architects, because the core of contemporary architecture is the technical system and its method, rather than the form style determined by the material.
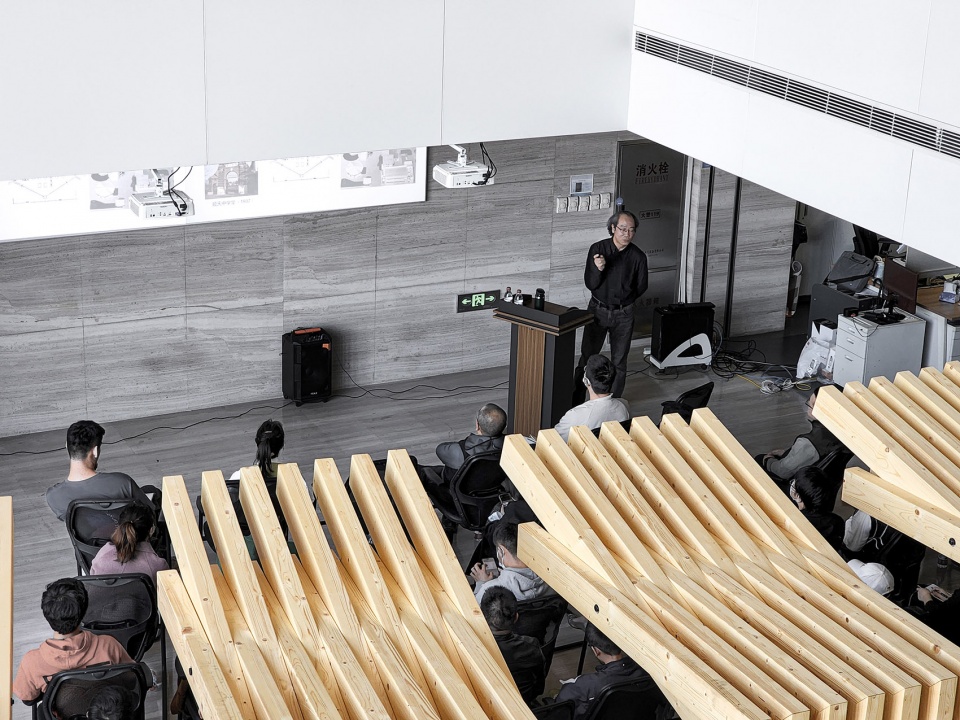
▼鸟瞰,木结构制成的展架界定的空间,overlook of the exhibition space defined by the wooden display shelves ©包若一
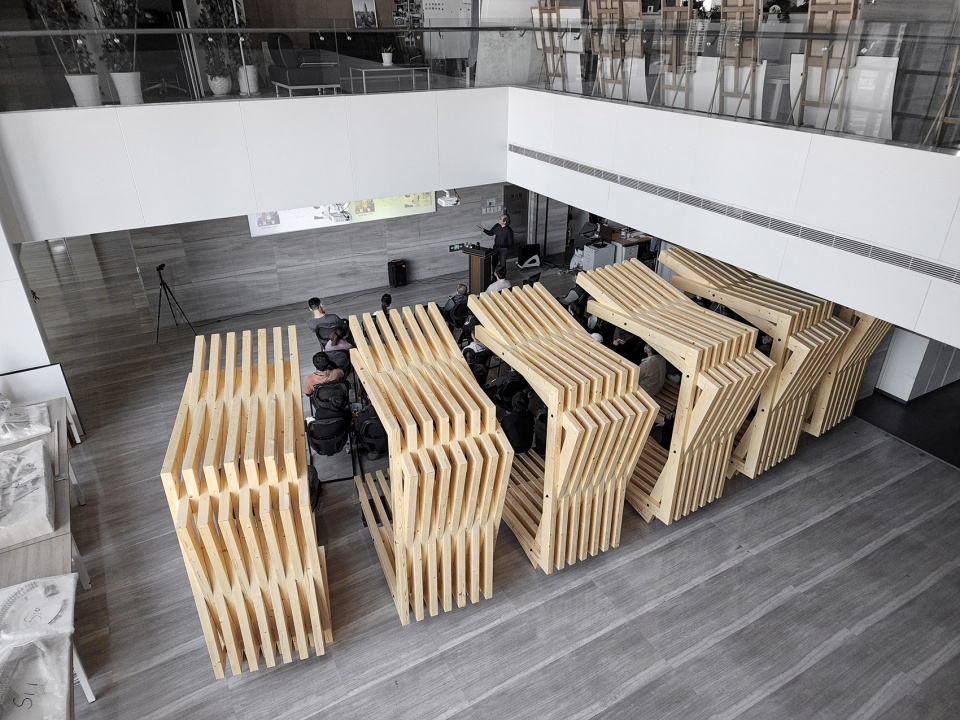
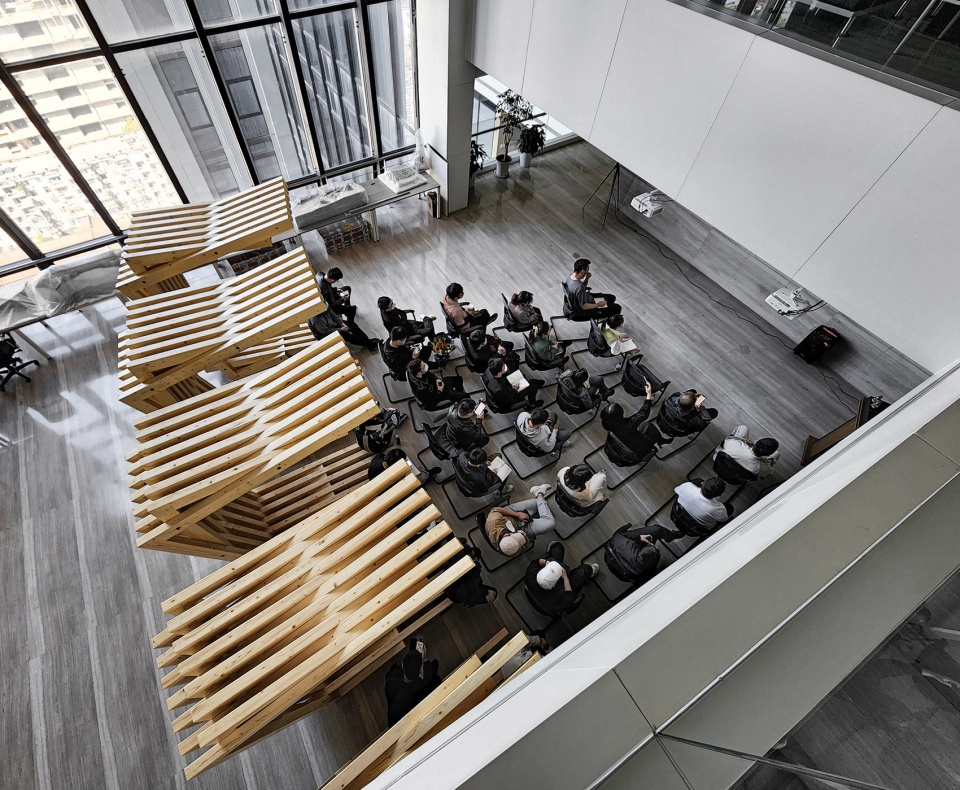
正如班纳姆在上世纪80年代就已提出的“选择设计(design by choice)”与“拿来美学(as found aesthetic)”。事实上,现代技术塑造下的建筑,成为了一种基于大工业生产逻辑的空间产品,这一进程强调的是模式化与可复制性。在各种造物都已高度产品化的当代,在很大程度上,建筑师的工作变成了精心选择各种产品(如结构单元与功能单元),并将其重新组构。
Just as “Design by choice” and “as found aesthetic” had been proposed by Banham in the 1980s. In fact, architecture shaped by modern technology has become a spatial product based on the logic of large-scale industrial production. This process emphasizes patternization and replicability. At a time when all kinds of man-made things are highly productized, to a large extent, the architect’s job becomes to carefully select various products, such as structural and functional units, and reassemble them.
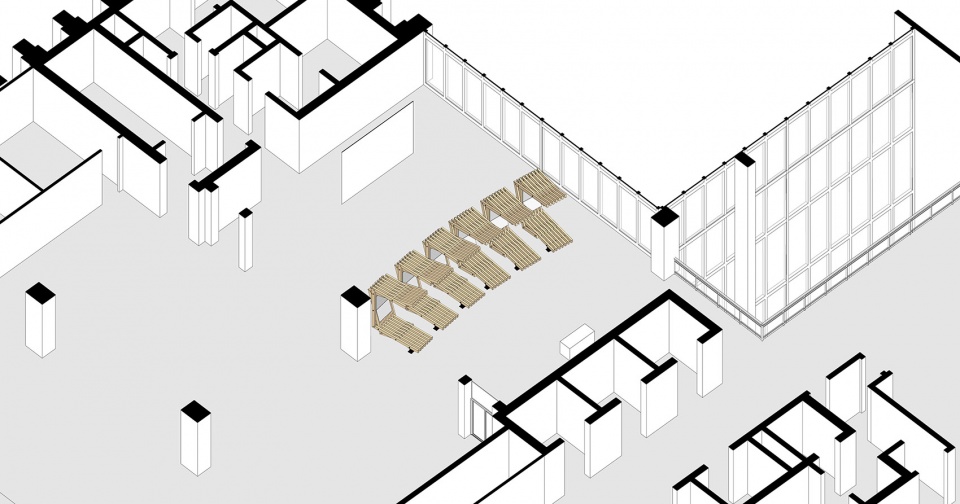
▼第一站轴测图,axonometric of the first station
▼可复制的单元体块
duplicatable units ©包若一
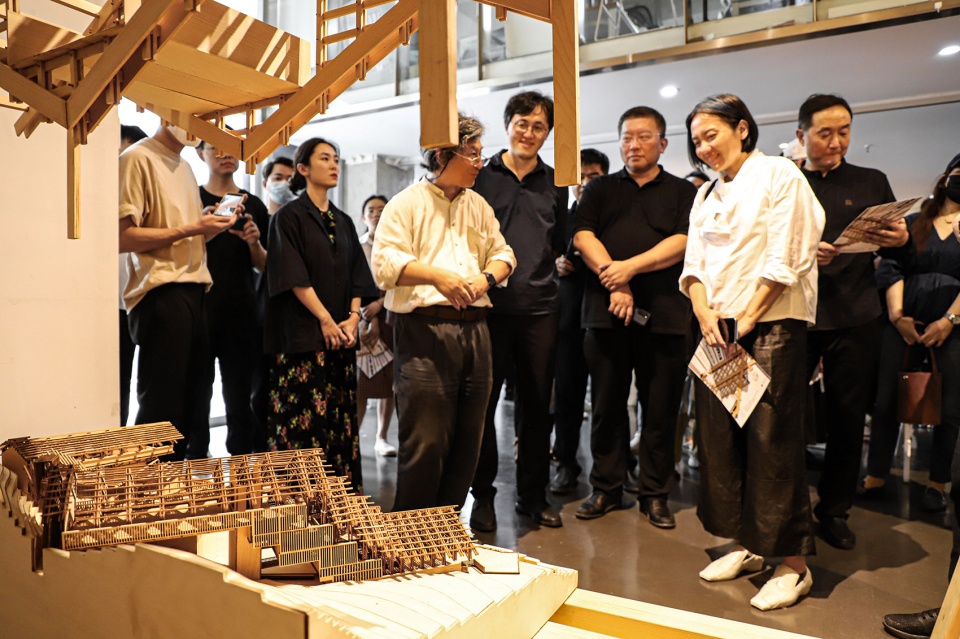
▼模型展示,model display ©包若一
▼演讲,lecture ©包若一
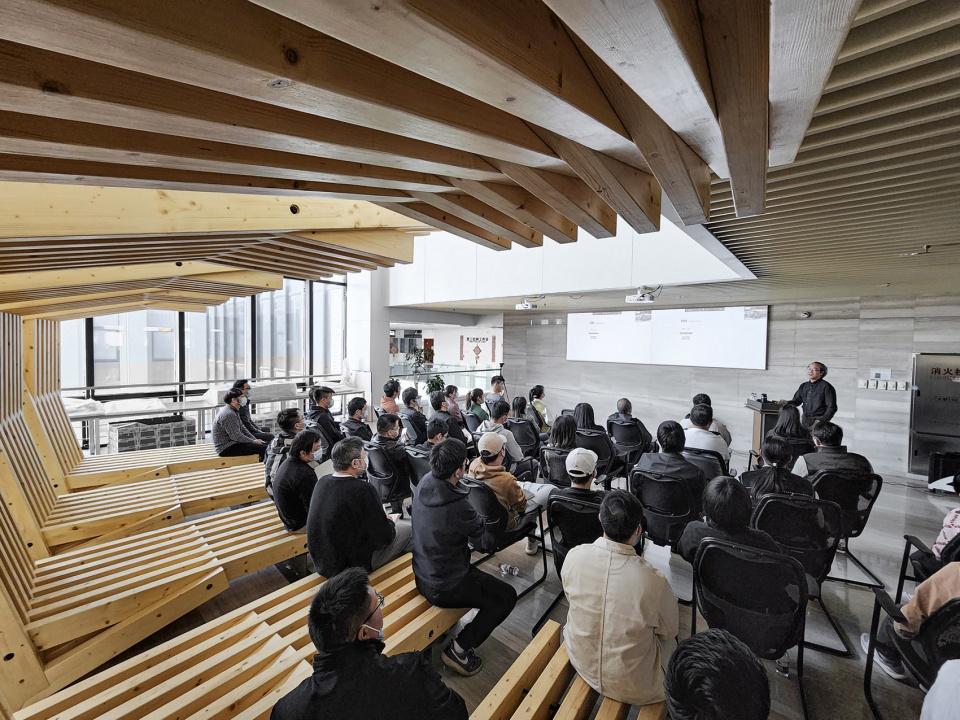
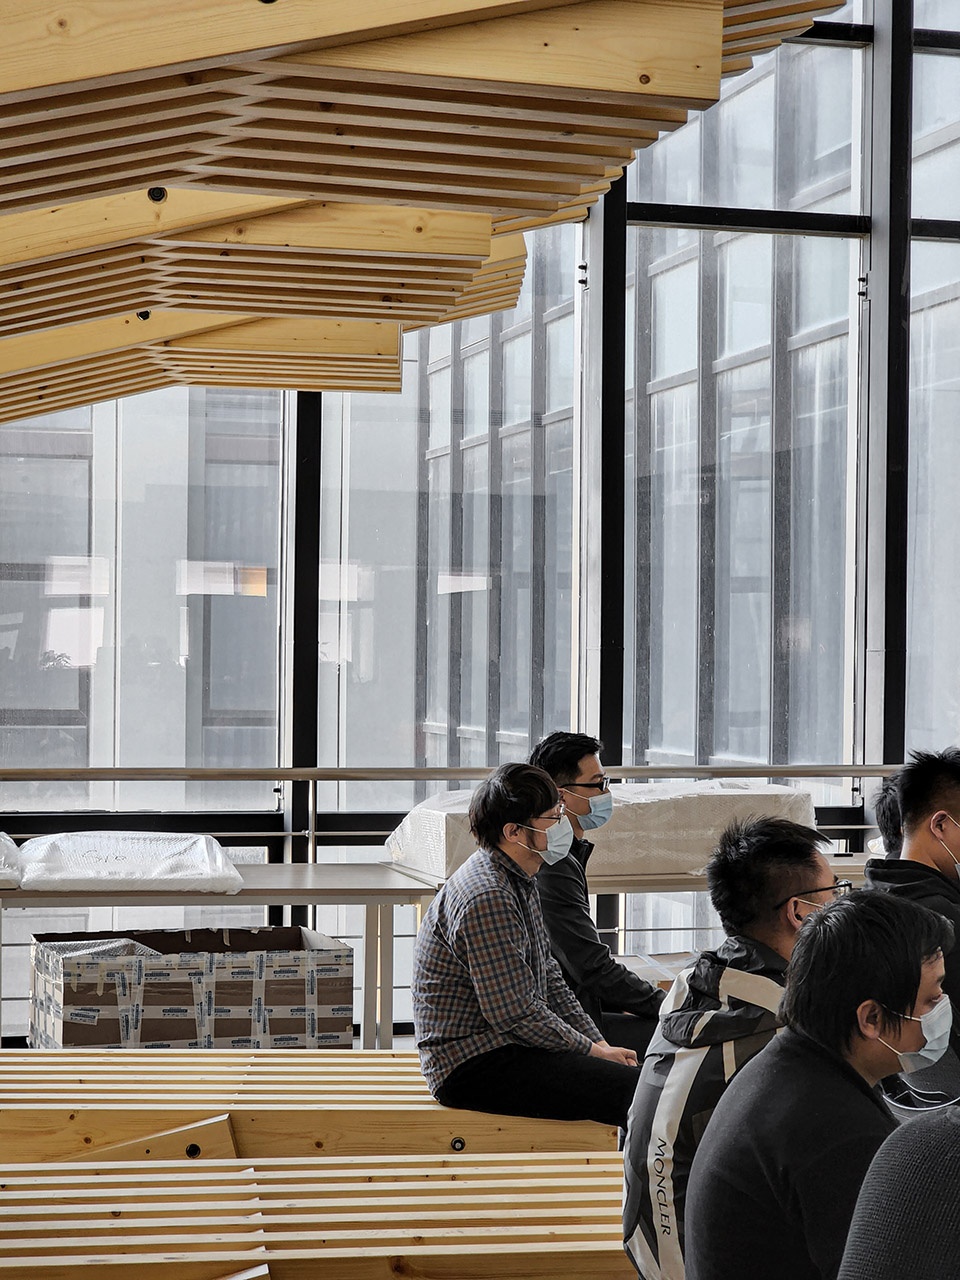
▼听众可以坐/靠在展架上,visitors can sit or lean on the display shelves ©包若一
而另一方面,随着数字化生产与建造体系的完善,会迫使建筑师更加广泛地去适应融合了计算与算法逻辑的数字化设计方法。而更加深层次的变化则是对一切知觉的量化过程,具体而言,建筑空间的绝大多数品质(如效率、舒适度,甚至审美和情感)将变得可以被清晰地呈现和生产。而曾经依赖建筑师主观把握的质性经验,将大范围的转变为可测量、可管理的量化问题,在这一转化过程中,建筑师需要重新思考,并重新定位职业与知识的身份。
On the other hand, with the improvement of digital production and construction systems, architects will be forced to adapt more widely to digital design methods that combine computational and algorithmic logic. The deeper change is the quantification of all perceptions, specifically, the vast majority of qualities of the building space (such as efficiency, comfort, and even aesthetic and emotional) will become clearly visible and producible. The qualitative experience, which once relied on the subjective grasp of architects, has transformed into measurable and manageable quantitative problems. In this process of transformation, architects need to rethink and reposition their professional and intellectual identities.
▼第二站轴测图,axonometric of the second station
▼以不同方式拼合在一起的展架,display shelves combined in a different way ©巢文琦
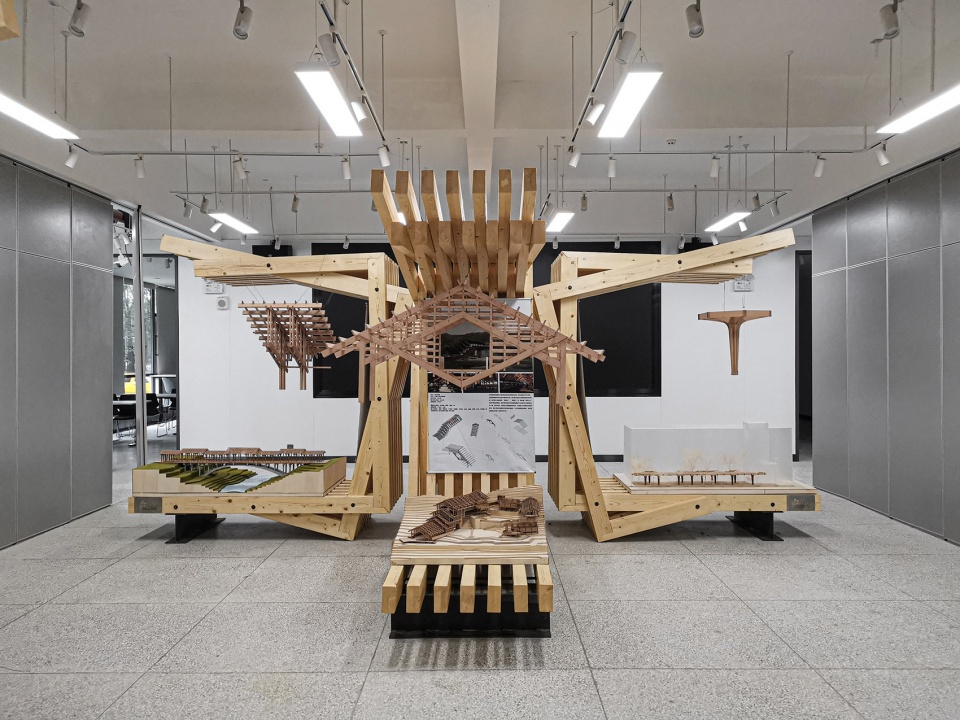
▼展览现场,exhibition venue ©巢文琦
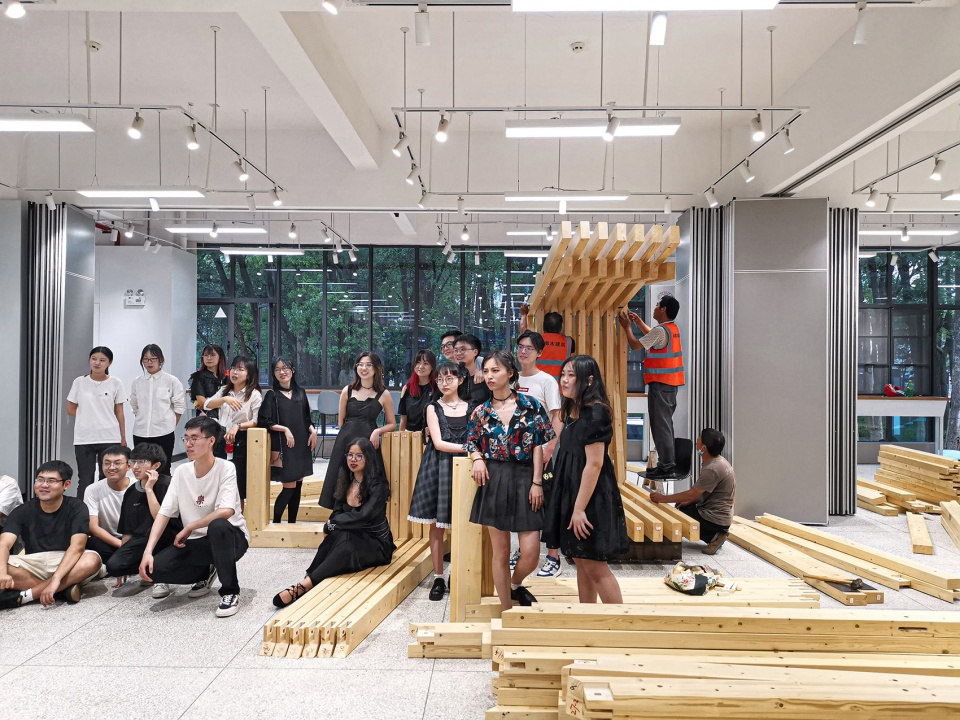
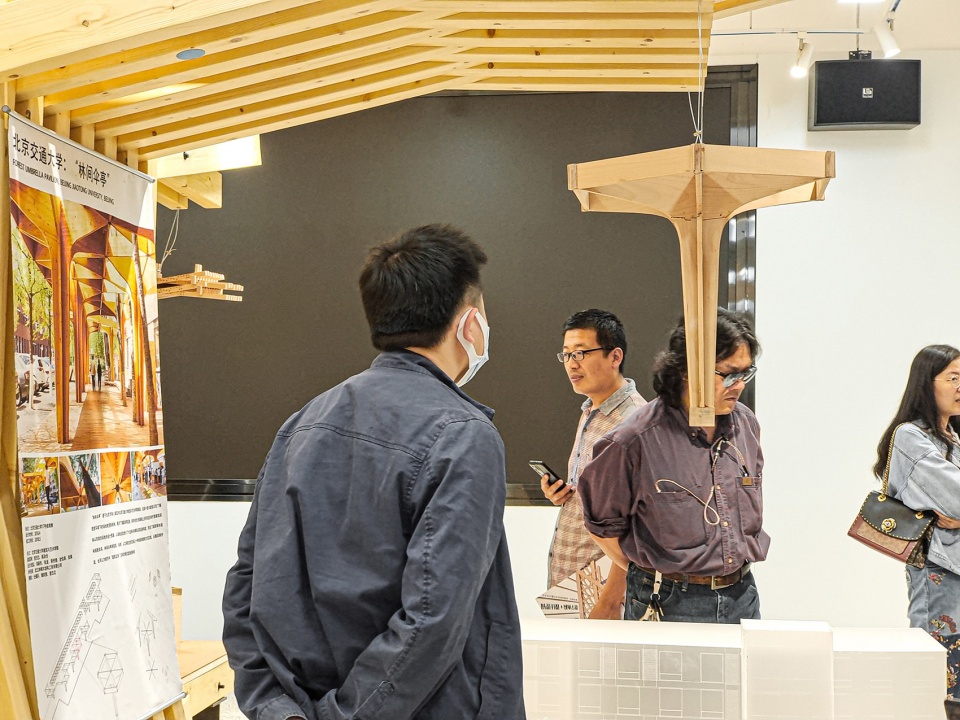
虽然数字木构是数字设计与建造技术的一种,在展览中所呈现的建筑作品,集中体现了建筑成为一种由要素、单元与体系之间的组合关系,它将启发我们进一步思考数字设计及其建造的问题。
While digital woodwork is just one technique of digital design and construction, the architectural works presented in the exhibition concentrate on reflecting architecture as a combination of elements, units and systems. It will inspire us to further think about digital design and its construction.
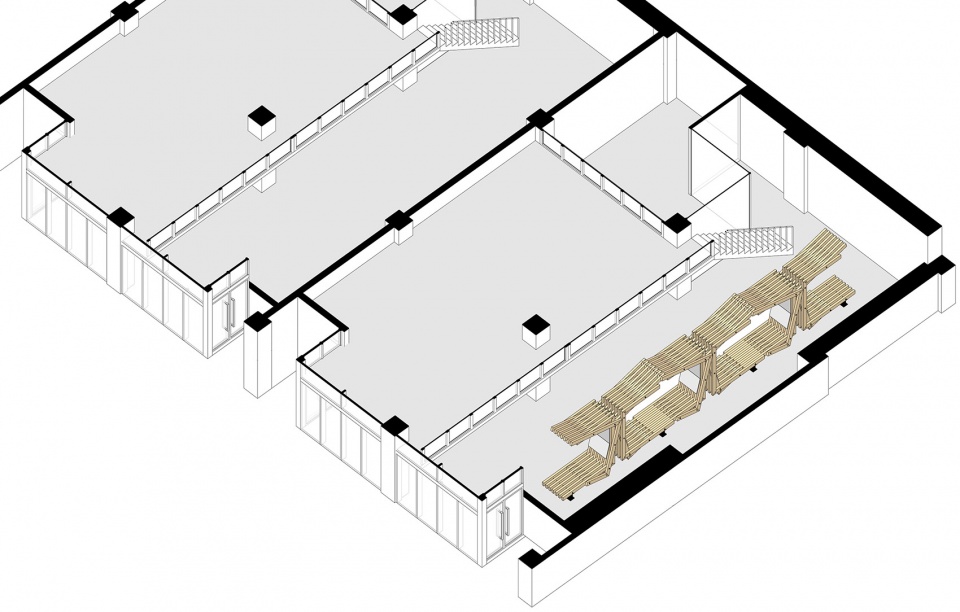
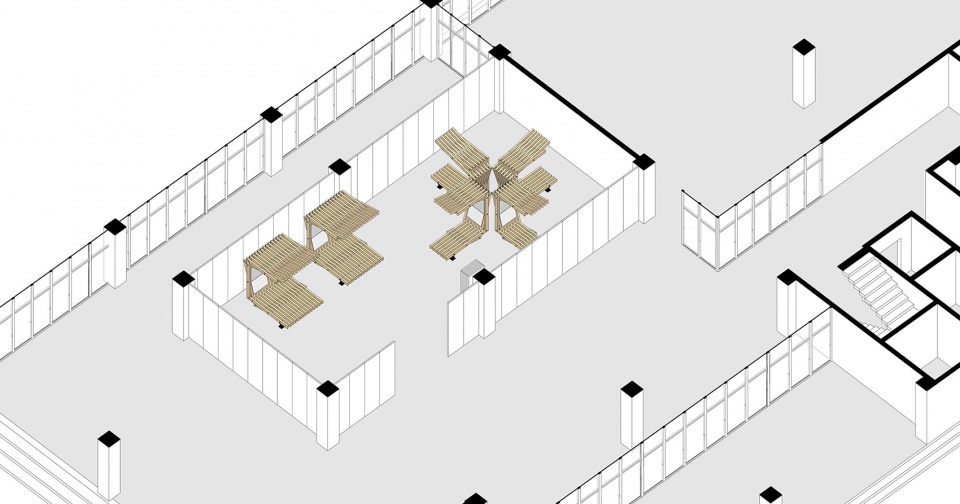
▼第三站轴测图,axonometric of the third station
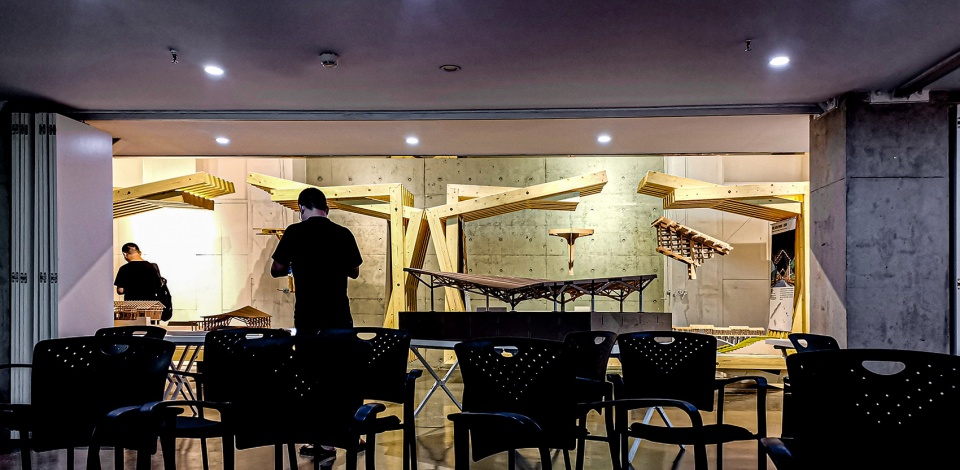
▼透过门洞看向展架,view to the display shelves through the door opening ©尹若冰
▼连成一排的单元,units arranged in a line ©尹若冰
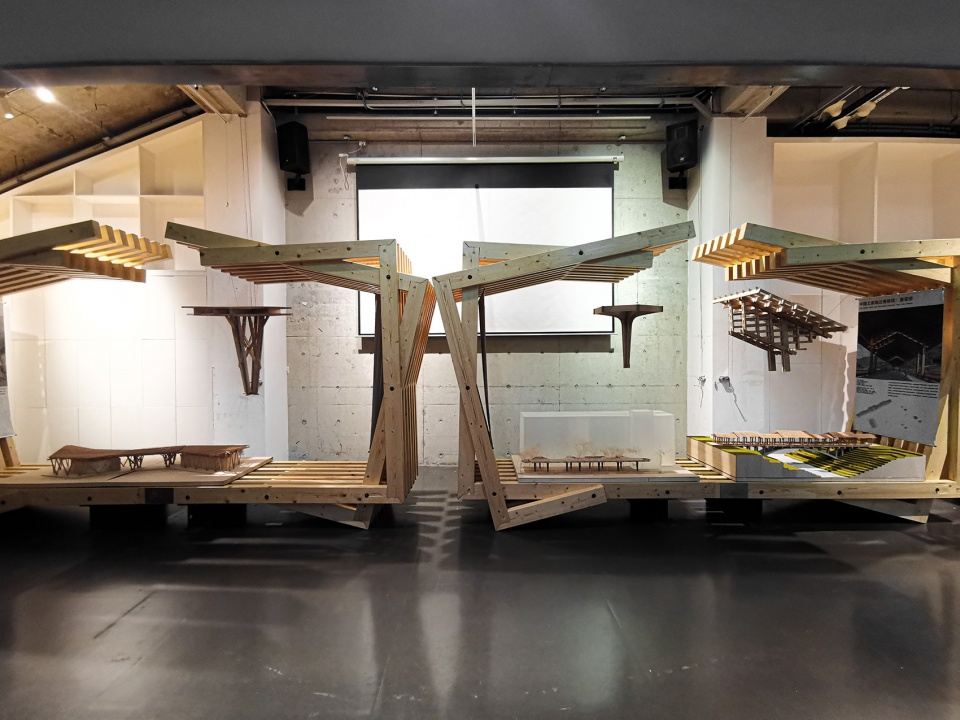
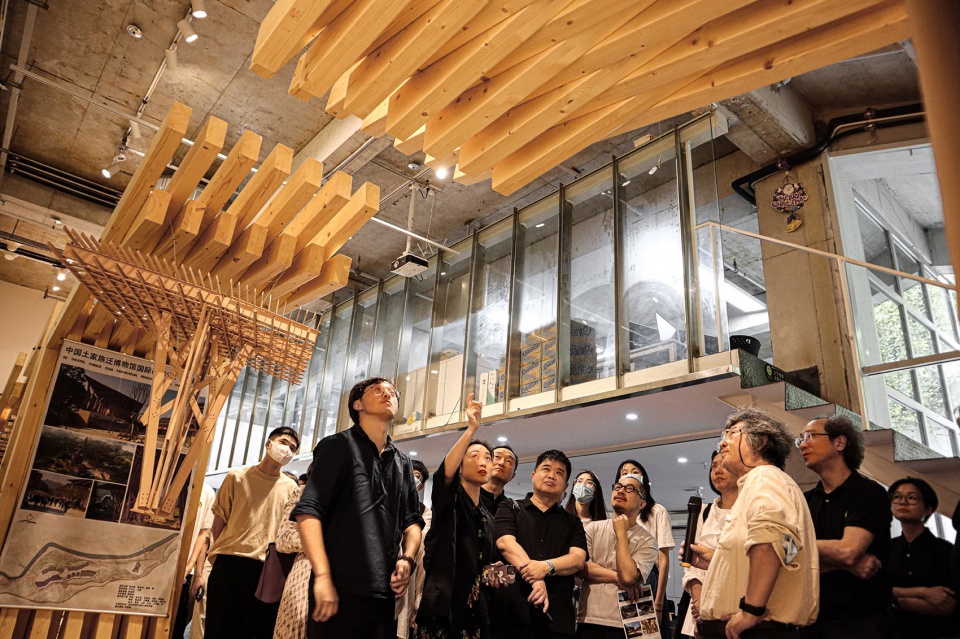
▼展品细部和展览现场,details of the exhibits and the exhibition venue ©尹若冰
第一站(1):中南建筑设计院教育建筑工程技术研究中心
时间:2022.03.09/15:00
地点:中南建筑设计院十九层中厅
展场面积:154㎡
第一站(2):中南建筑设计院教育建筑工程技术研究中心
时间:2022.03.23-04.23
地点:中南建筑设计院十九层中厅
展场面积:154㎡
第二站:华中科技大学建筑与城市规划学院
时间:2022.05.13-06.13
地点:华中科技大学蔡鉴楼一楼展厅
展场面积:144㎡
第三站:深圳市立方建筑设计顾问有限公司
时间:2022.06.18-07.18
地点:深圳市南山区万科云城设计公社B612方站Cube Station
展场面积:171㎡
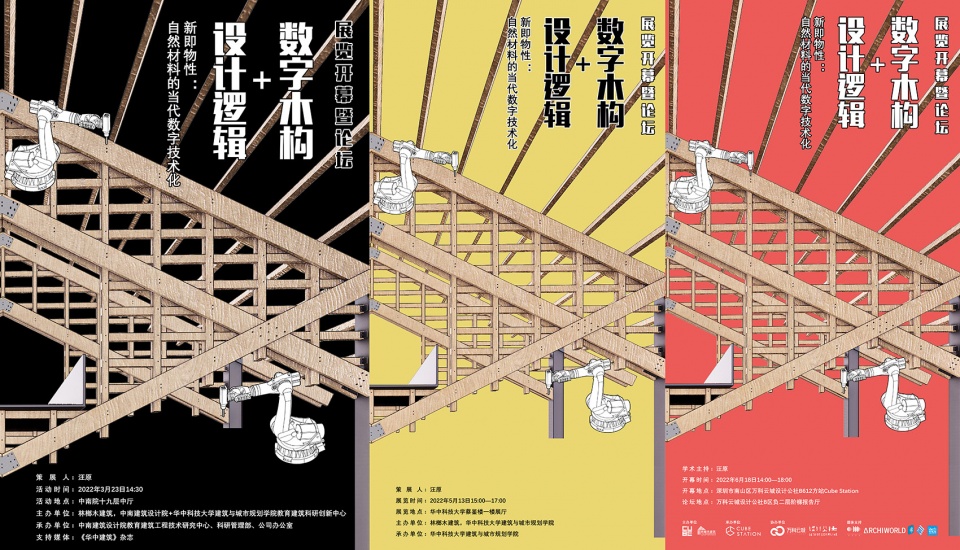
▼展览海报,posters
策展人/学术指导:汪原
策展方:华中科技大学建规学院 + 青·微舍(武汉)工作室
设计团队:胡兴,刘常明,李哲,孟纪宇,巢文琦
展览统筹:汪师贞,尹若冰,柯希淼,宋振旭,凡晓琪,王璇,张龙昭,程剑雄,房梦雅,崔昊宇
展架深化设计:满木科技
胶合木展架预制及安装: 林榔木建筑
主办方:林榔木建筑,满木科技
参展方:
李保峰,参展作品:中国土家族泛博物馆建筑群(游客中心,木匠博物馆,地仙桥,墨客桥,6D影院)
曾忠忠,参展作品:北京交通大学“林间伞亭”
承办方:
中南建筑设计院教育建筑工程技术研究中心;
华中科技大学建筑与城市规划学院;
深圳市立方建筑设计顾问有限公司
摄影:包若一,巢文琦,尹若冰
制图:孟纪宇
Curator/Academic supervisor: Wang Yuan
Curators: Huazhong University of Science and Technology + Qing Studio
Design team: Hu Xing, Liu Changming, Li Zhe, Meng Jiyu, Chao Wenqi
Exhibition coordinator: Wang Shizhen, Yin Ruobing, Ke Ximiao, Song Zhenxu, Fan Xiaoqi, Wang Xuan, Zhang Longzhao, Cheng Jianxiong, Fang Mengya, Cui Haoyu
Exhibition frame technical design: Manmu Technology
Prefabrication and installation of glulam exhibition frame: Linlangmu Architect
Organizer: Linlangmu Architect, Manmu Technology
Participants:
Li Baofeng, Exhibition works: Chinese Tujia Pan-Museum Complex (Visitor Center, Carpenter Museum, Dixian Bridge, Moke Bridge, 6D Cinema)
Zeng Zhongzhong, Exhibition works: “Umbrella Pavilion in the Forest”, Beijing Jiaotong University
Host:
Central-South Architectural Design Institute education Building Engineering Technology Research Center;
School of Architecture and Urban Planning, Huazhong University of Science and Technology;
Shenzhen Cube Architectural Design Consulting Co., Ltd.
Photography: Bao Ruoyi, Chao Wenqi, Yin Ruobing
Cartography: Meng Jiyu
More: 华中科技大学建规学院 + 青·微舍工作室(联系邮箱:contact@studio-qing.com)。 更多关于: School of Architecture and Urban Planning HUST on gooood, Qing Studio on gooood









怀念以前随便去看展览听讲座的日子。。。大学的校门一关上,就再也不轻易对外打开了
自从疫情之后,校外的学生就进不去华科了
有点意思
不错不错
蛮酷的木构设计!有温度也有巧思,更有逻辑!
不错
建筑学也是够卷,最早卷图,然后卷小模型,现在卷木工模型都不算事了。。。。
卷中卷