感谢 Geemo Design(邮箱:geemodesign@foxmail.com)予gooood分享以下内容。更多关于他们,请至 Geemo Design on gooood
Appreciation towards Geemo Design(邮箱:geemodesign@foxmail.com)for providing the following description:
“也许,空间也可以和视觉表达一样,留一点拙趣。”
“Perhaps spaces, like visual expressions, can also leave room for a little simplicity and playfulness.”
近几年,我们看到喜茶的视觉表达发生了一些有意思的变化。手写的字、不那么规整的线条、带着一点稚拙感的图形,以及越来越多来自用户的真实表达,让原本高度统一的品牌视觉,多了一些轻松和随性。 我们关注的并不是“拙趣”作为一种视觉风格,而是它背后的状态:不必把每一个细节都处理得过于精致,也不必让所有东西都保持绝对统一。当品牌开始给真实和日常留出空间,我们也开始思考,商业空间是不是同样可以松弛一点。
In recent years, we have noticed some interesting changes in HEYTEA’s visual expression. Handwritten typography, less rigid lines, slightly naïve graphics, and more authentic expressions from users have brought a greater sense of ease and spontaneity to what was once a highly unified brand identity. What interests us is not simplicity and playfulness as a visual style, but the state behind it: there is no need to make every detail overly refined, nor does everything need to remain absolutely consistent. As brands begin to leave more room for authenticity and everyday life, we have also started to wonder whether commercial spaces can be a little more relaxed in the same way.
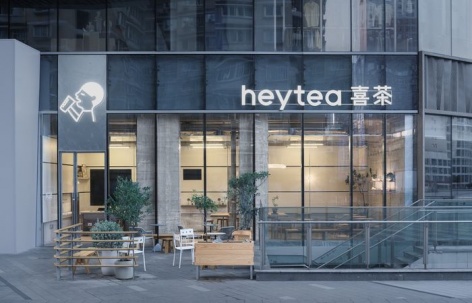
▼门店与外摆区全景,Overall view of the store and the outdoor seating area © 言隅建筑摄影
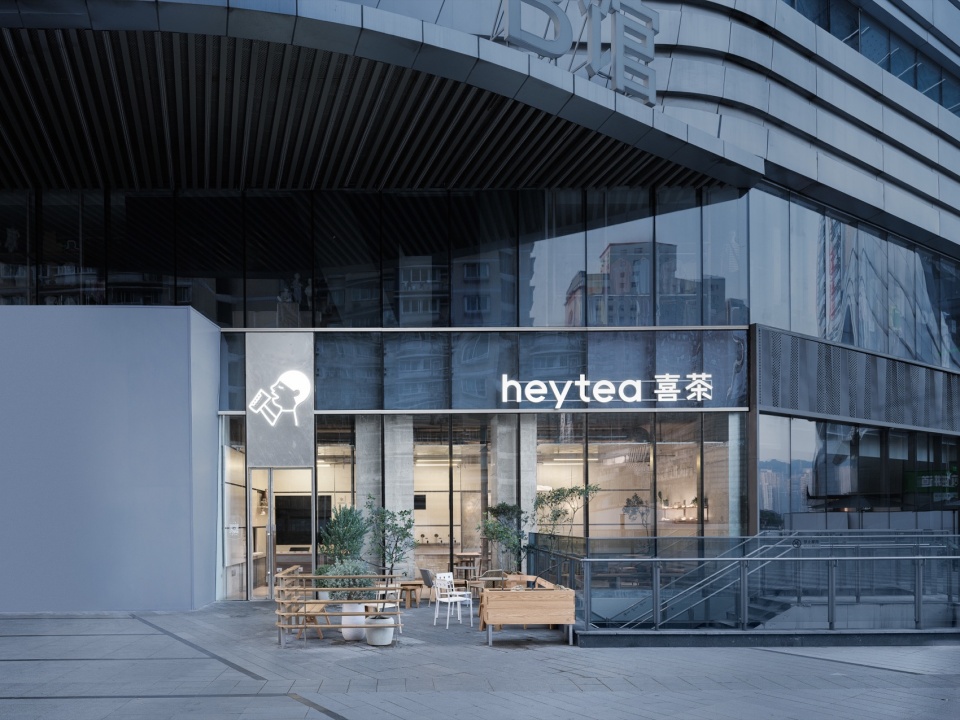
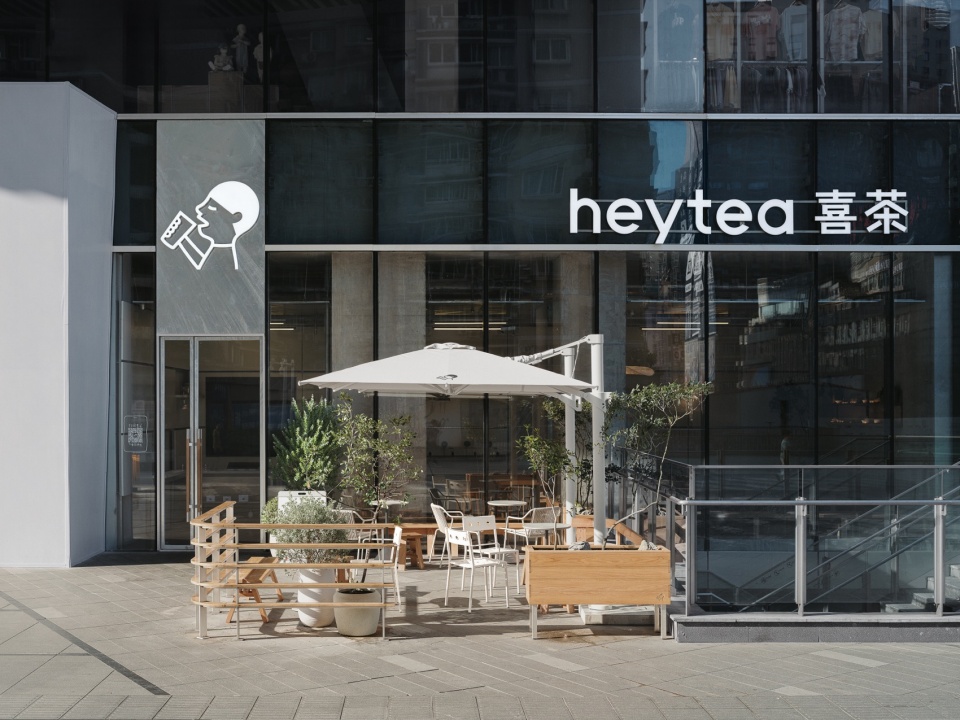
▼门店立面,The storefront © 言隅建筑摄影
对于重庆金沙天街店,我们最终把这种思考落在了一个更具体的空间概念上——“码头茶肆,桥下喝茶”。两江汇合的重庆,码头是这座城市的符号记忆;独特的山地地貌,也让密集的高架体系成为城市景观的一部分。桥下因此有了另一种属于重庆的生活场景:有人喝茶,有人垂钓,有人散步,也有人只是坐在那里,看江水、看街景。无论身在何地,都可以保有一种贴近日常的自在。我们想带进喜茶的,正是这种生活状态,而不是对码头、桥梁或城市符号的直接复制。一杯茶可以是匆忙行程中的短暂停留,也可以让人坐下来,慢慢聊一会儿。空间因此不需要时时刻刻强调自己,而是让建筑、材料、品牌和人的使用自然发生关系。
▼设计概念,concept diagram © Geemo Design
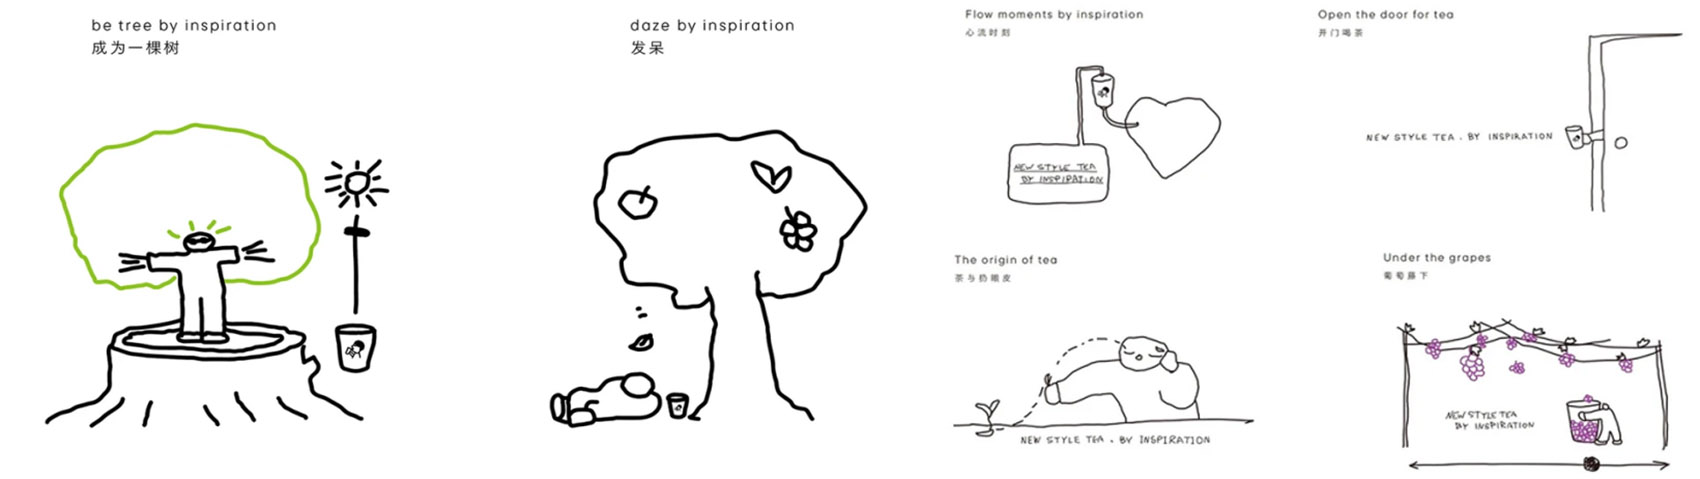
For the Chongqing Jinsha Tianjie store, we ultimately translated this thinking into a more specific spatial concept — “A Riverside Tea House Beneath the Bridge.” At the confluence of the two rivers, Chongqing carries a strong collective memory of its docks; its distinctive mountainous terrain has also made its dense network of elevated roads an integral part of the cityscape. Beneath these bridges, another kind of everyday life unique to Chongqing takes place: people drink tea, fish, take walks, or simply sit there, watching the river and the city. No matter where we are, we can always retain a sense of ease rooted in everyday life. What we wanted to bring to HEYTEA was precisely this way of living, rather than directly reproducing the symbols of docks, bridges, or the city itself. A cup of tea can be a brief pause during a hurried journey, or an invitation to sit down and have a slow conversation. The space, therefore, does not need to constantly emphasize itself, but instead allows architecture, materials, the brand, and human use to naturally come together.
▼外摆区,The outdoor seating area © 言隅建筑摄影
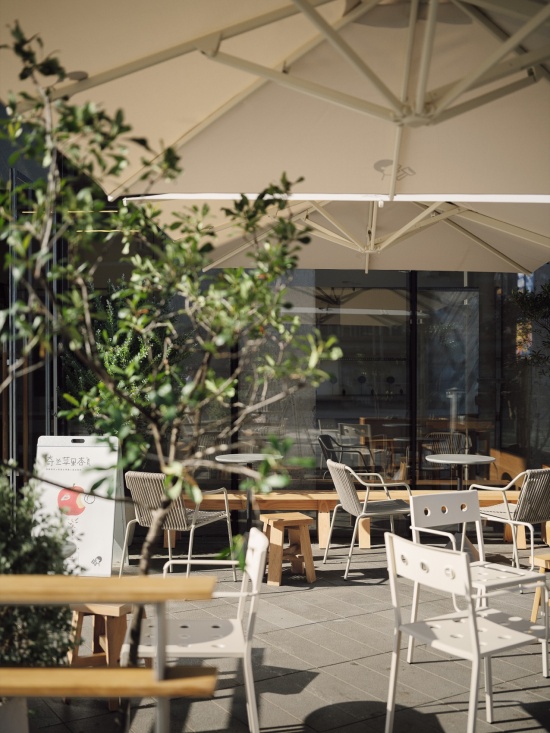
▼外摆区的遮阳伞与座位,
Umbrellas and seating in the outdoor area © 言隅建筑摄影
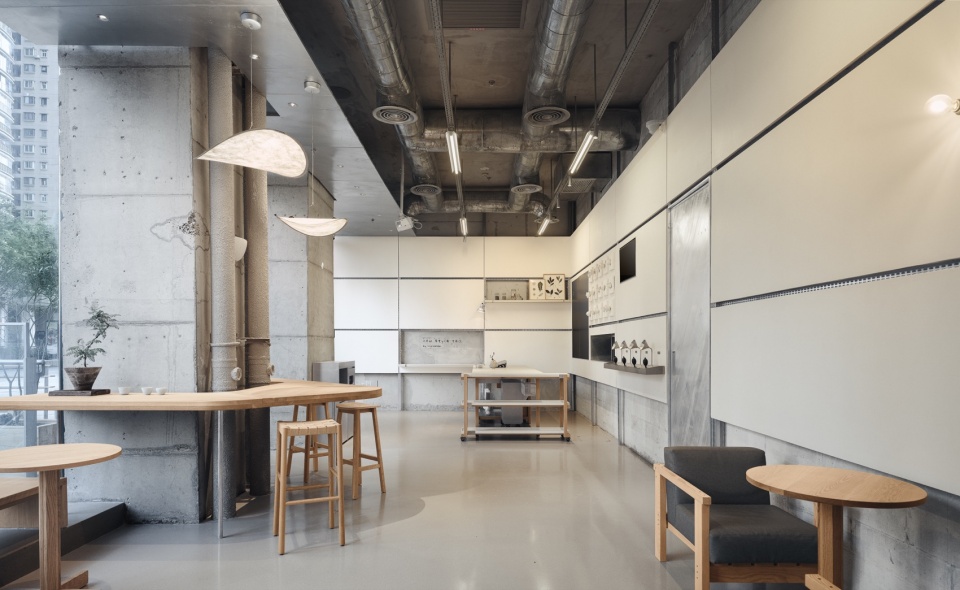
在空间处理上,我们保留了清水混凝土柱、原始水泥墙面以及部分裸露的金属管线,没有急着用装饰将它们重新包装。水泥的粗粝、金属的冷静,与木材的温润、织物的柔软和灯光的温度形成对照。不同材料保留自己的质感,也让空间少了一些刻意统一的痕迹。这里的“拙”不是粗糙,更不是降低空间完成度,而是让材料保留真实的状态,让空间不必被过度修饰;“趣”也不只是来自装饰,而是发生在人与空间的使用之间。一张围绕柱体展开的桌子,一束落在墙面上的投影,一处让人愿意坐下来的位置,都可能成为日常里轻松的一刻。
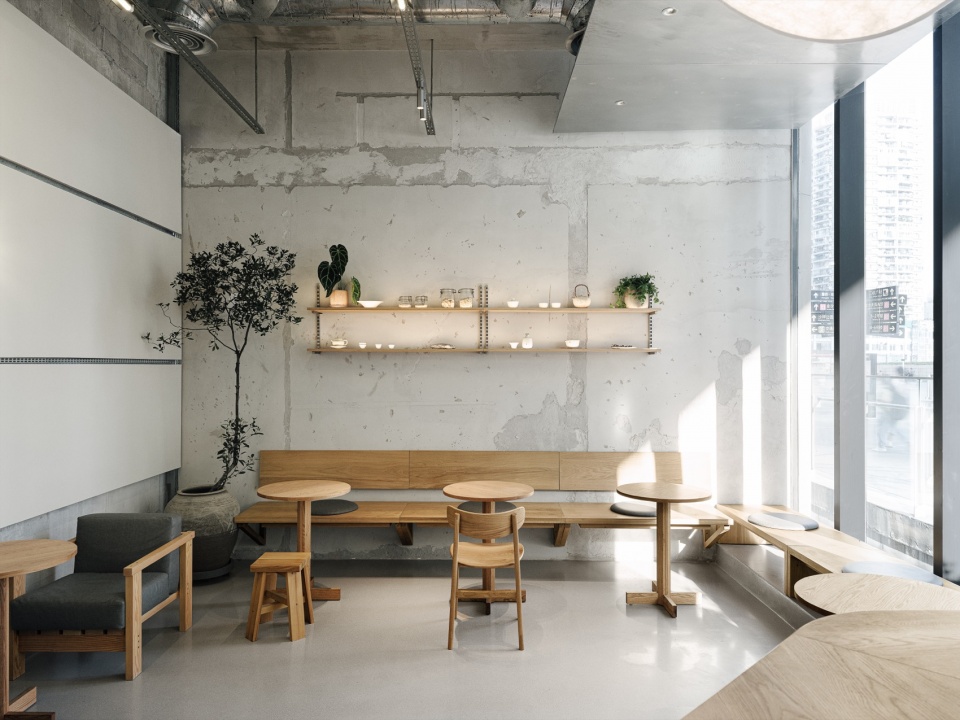
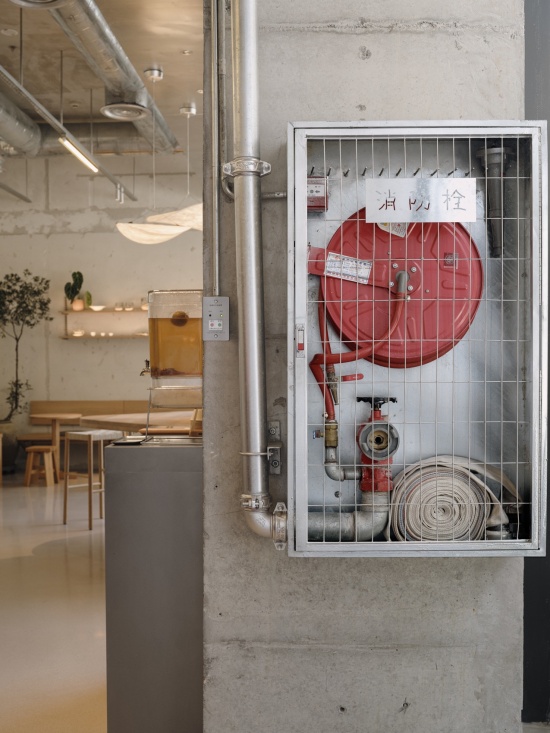
In our treatment of the space, we retained the exposed concrete columns, raw cement walls, and some exposed metal piping, without rushing to repackage them with decorative finishes. The roughness of cement and the coolness of metal are contrasted with the warmth of wood, the softness of textiles, and the warmth of lighting. Each material retains its own character, allowing the space to avoid the traces of excessive uniformity. Here, “simplicity” does not mean roughness, nor does it mean compromising the level of completion. Rather, it means allowing materials to retain their authentic state, without over-refining the space. Playfulness does not simply come from decoration either; it emerges through the relationship between people and the space. A table built around a column, a beam of light falling across a wall, or a place that makes people want to sit down can all become a lighthearted moment in everyday life.
▼室内全景,Overall view of the interior © 言隅建筑摄影
▼围绕柱体展开的长桌,The communal table arranged around the column © 言隅建筑摄影
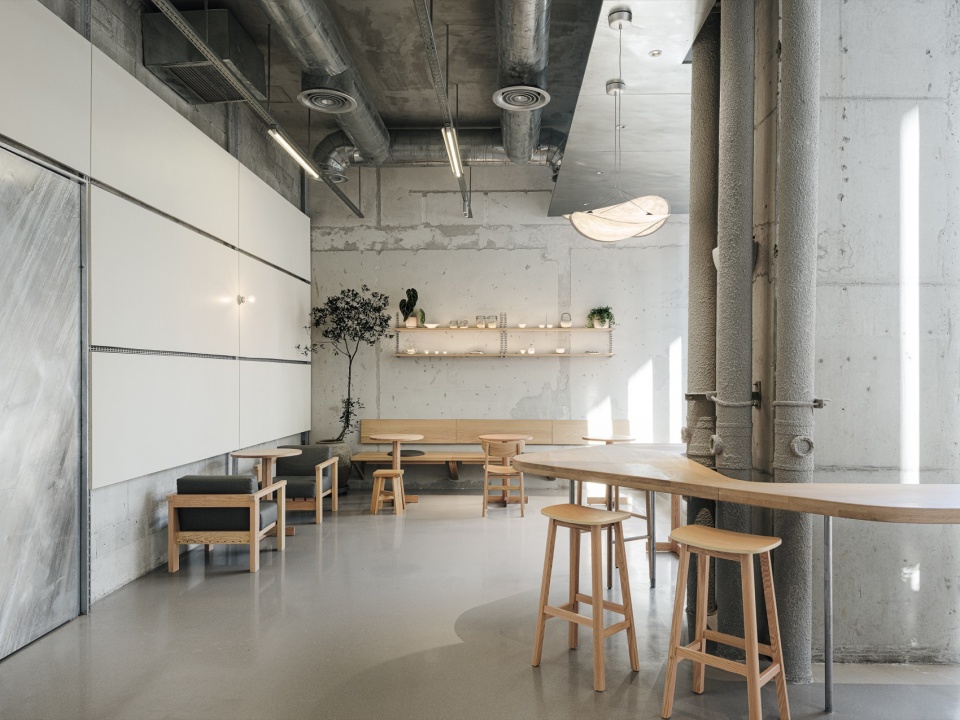
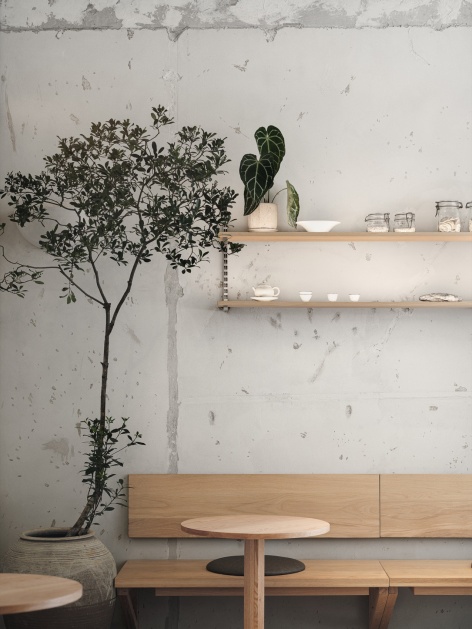
▼长凳卡座与原始水泥墙面,Bench seating against the raw cement wall © 言隅建筑摄影
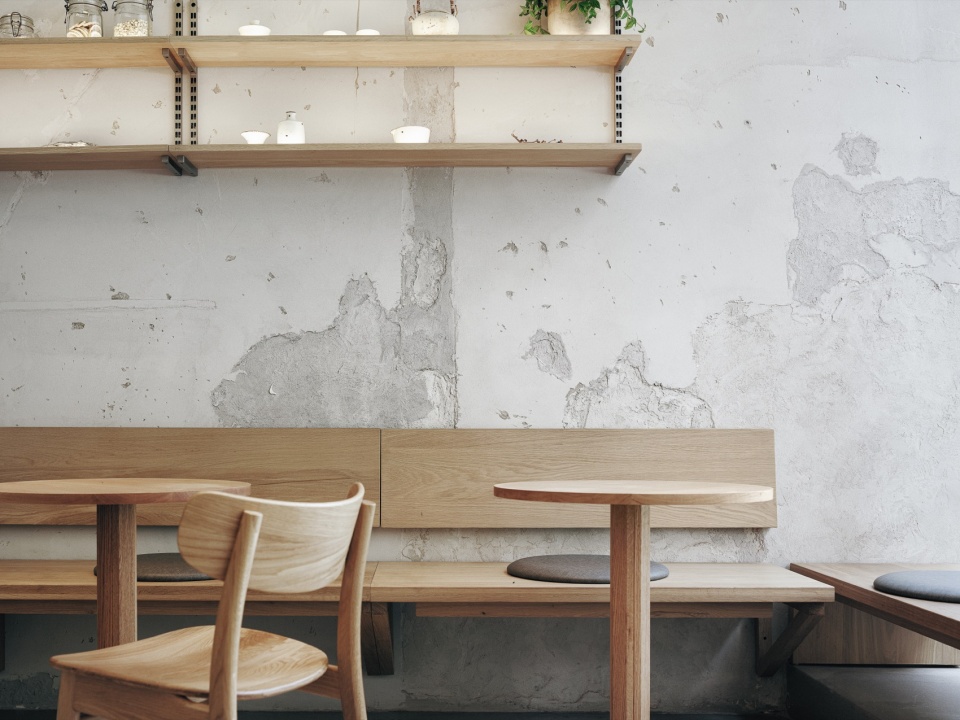
商业空间当然需要秩序。门店首先是一套需要持续运转的系统。点单、制作、取餐、等待和就座,都需要清晰的关系。因此,我们把秩序放进空间的尺度、动线和功能组织里,而不是让它成为一种过度强烈的视觉形式。模块化墙面建立起基本的尺度关系,原始墙体则保留一些变化,让规整与不规整同时存在。
Commercial spaces, of course, need order. A store is first and foremost a system that needs to operate continuously. Ordering, preparation, pickup, waiting, and seating all require clear relationships. Therefore, we integrated order into the scale, circulation, and functional organization of the space, rather than turning it into an overly dominant visual expression. Modular wall elements establish a basic sense of scale, while the original walls retain certain variations, allowing regularity and irregularity to coexist.
▼窗边的座位区,The seating area by the window © 言隅建筑摄影
▼裸露的金属管线,Exposed metal piping © 言隅建筑摄影
这套思路也延伸到了品牌“标品”。对于商业门店而言,Logo、吧台、设备、陈列物料以及运营系统都是无法被绕开的部分。它们保证品牌识别,也保证门店高效运转。我们没有试图把这些标准化元素藏起来,而是思考它们如何进入具体的空间。吧台既是制作和服务的核心,也是顾客进入门店后最直接感知品牌的位置。因此,设备、操作界面、墙面、灯光和材料从一开始就被放在同一个空间关系中考虑。需要保持统一的部分保持标准,需要回应建筑尺度和材料关系的部分,则通过界面与细节重新组织。标准化保证品牌的一致性,而空间设计,让同一套标准在具体场所里拥有自己的性格。
This thinking also extends to the brand’s standardized elements. For a commercial store, the logo, counter, equipment, display materials, and operational system are all essential components. They ensure brand recognition while supporting efficient operation. Rather than trying to hide these standardized elements, we considered how they could enter and belong to the specific space. The counter is both the core of preparation and service, and one of the first places where customers directly encounter the brand. Therefore, equipment, operational interfaces, walls, lighting, and materials were considered together from the beginning as part of the same spatial relationship. The elements that need to remain consistent stay standardized, while those that need to respond to the architectural scale and material relationships are reorganized through interfaces and details. Standardization ensures brand consistency, while spatial design allows the same set of standards to develop its own character within a specific place.
▼模块化墙面,The modular wall © 言隅建筑摄影
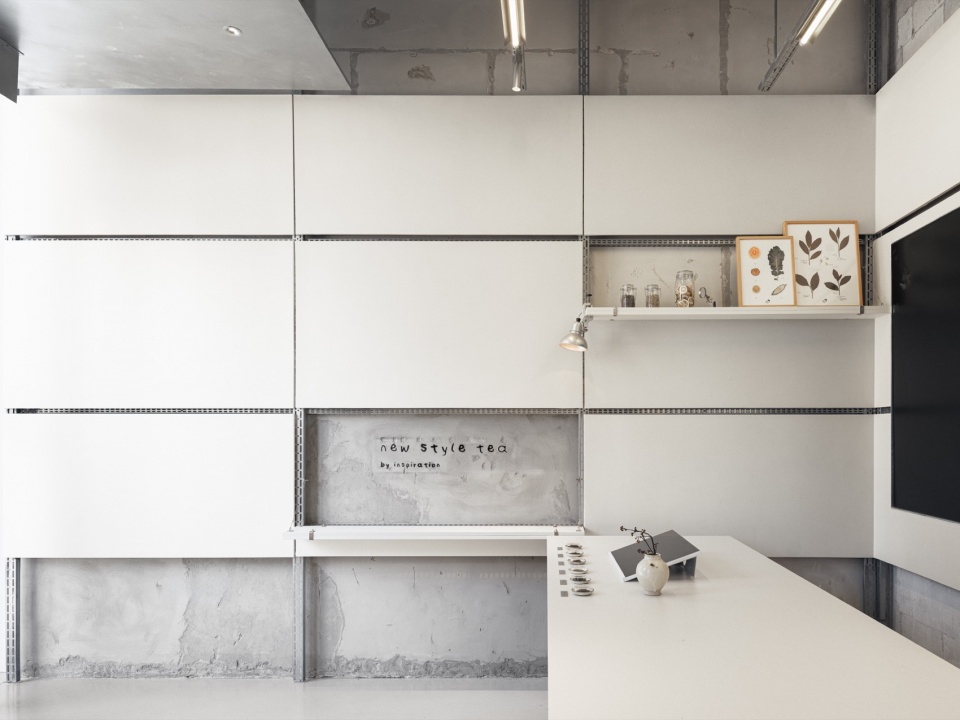
▼模块化墙面细部,Details of the modular wall © 言隅建筑摄影
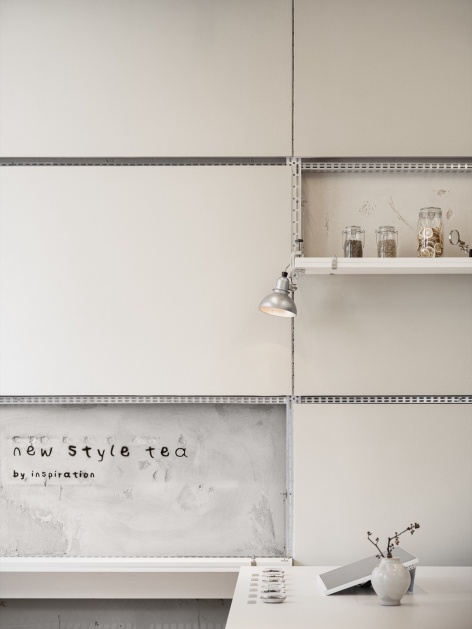
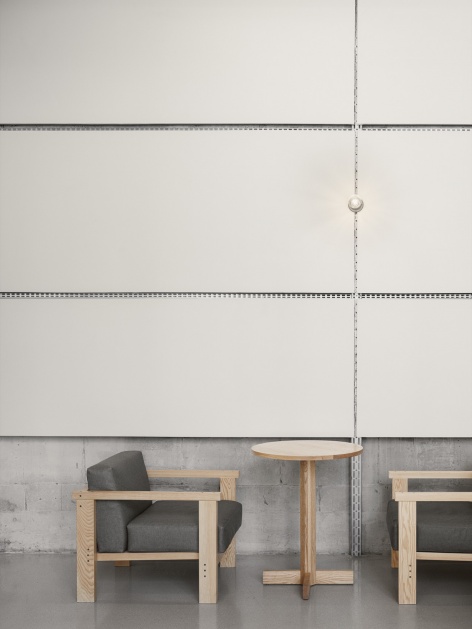
排号也是一个很小,却很具体的例子。我们没有让一块独立的屏幕成为空间里的视觉对象,而是采用投影仪进行排号,让取餐信息直接落在墙面上。功能依然清晰,却减少了额外设备对空间界面的占用。投影随着光线落在墙面上,信息被看见,墙面也因此产生变化。
The queue-number system is another small but very concrete example. Instead of letting a standalone screen become a visual object in the space, we used a projector to display queue numbers, projecting pickup information directly onto the wall. The function remains clear, while reducing the amount of additional equipment occupying the spatial interface. As the projection falls across the wall, the information becomes visible, while the wall itself also changes with it.
▼吧台,The counter © 言隅建筑摄影
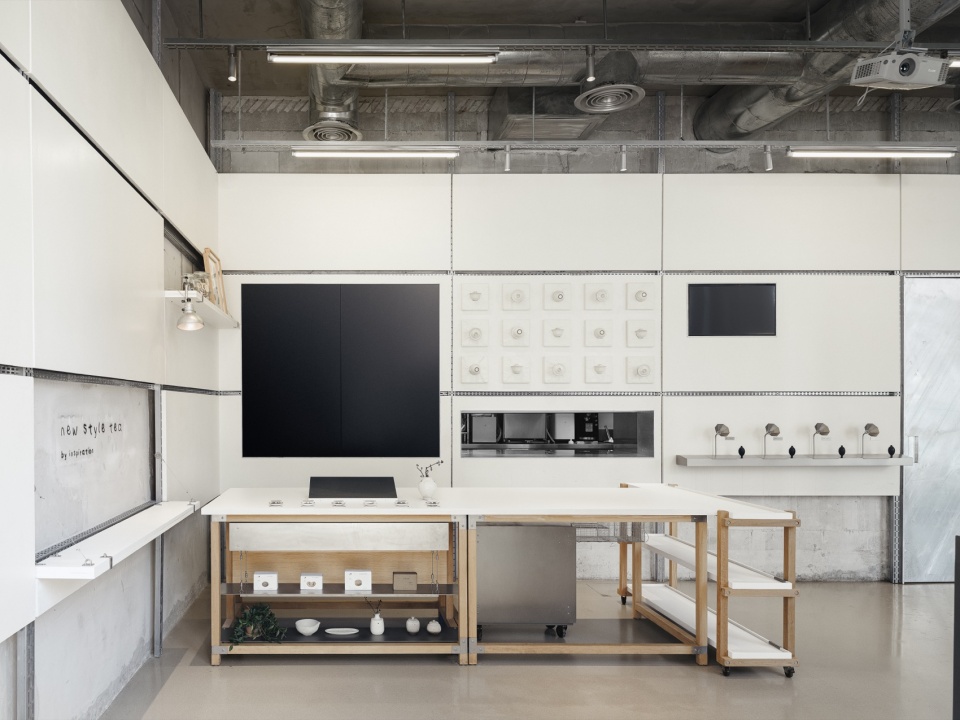
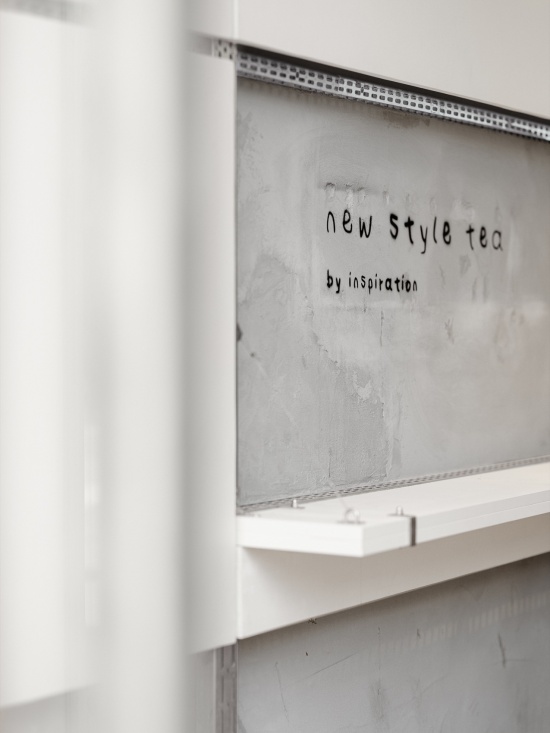
▼墙面上的品牌字样,Brand lettering on the wall © 言隅建筑摄影
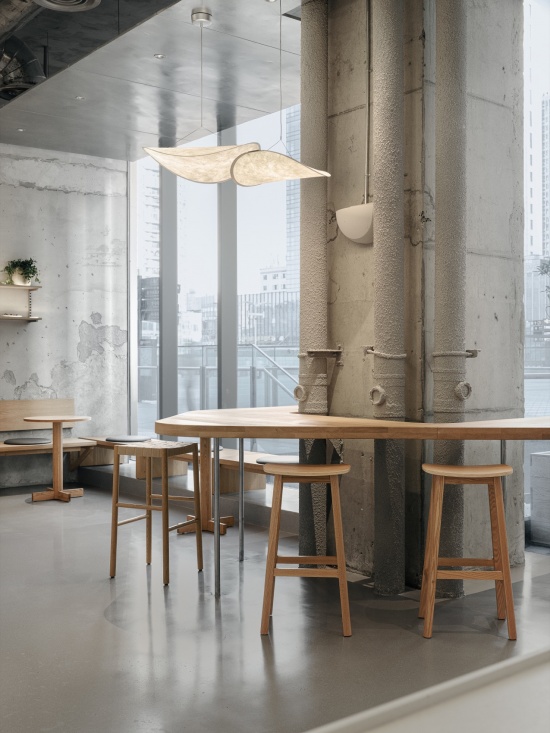
原本纯粹的运营功能,也成了空间的一部分。我们更在意的,是让这些每天都会发生的事情,以一种自然的方式进入设计,而不是为了“设计感”而重新设计它们。人的停留同样如此。围绕柱体设置的木质长桌,让原本属于建筑的结构参与到人的活动之中;高脚座位适合短暂停留,木质座椅和织物沙发则对应更长时间的坐下与交流。不同的座位关系没有被刻意组织成一个完整的视觉构图,而是对应着不同的使用状态。因为“桥下喝茶”真正吸引人的,从来不是某一种形式,而是那种可以停下来的感觉。
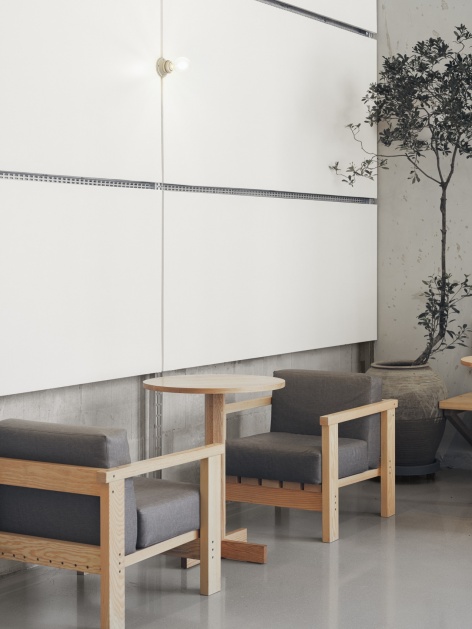
A function that originally belonged purely to store operations thus becomes part of the space. What we care more about is allowing these everyday occurrences to enter the design naturally, rather than redesigning them simply for the sake of creating a sense of “design.” The same thinking applies to how people use and occupy the space. A wooden communal table arranged around a column allows an existing architectural structure to participate in human activity; high stools accommodate shorter stays, while wooden chairs and upholstered sofas correspond to longer periods of sitting and conversation. The seating arrangements are not deliberately composed into a complete visual composition, but instead respond to different ways of using the space. Because what truly attracts people to drinking tea beneath the bridge is never a particular form, but rather the feeling that you can simply stop for a while.
▼绕柱圆桌与高脚凳,
The round table and high stools around the column © 言隅建筑摄影
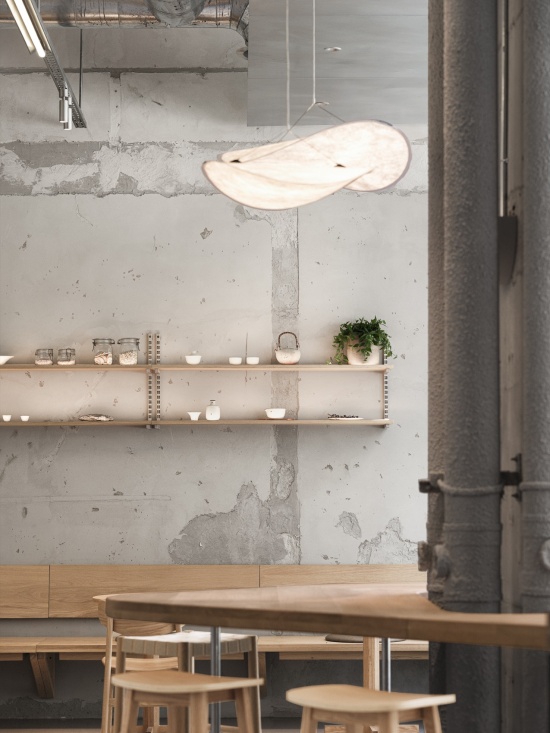
▼置物架与云朵吊灯,
Shelving and the cloud pendant lamp © 言隅建筑摄影
有人经过,有人等待一杯茶,有人坐下来聊天,也有人愿意多待一会儿。对于商业空间而言,人不是被安排好的动线节点,而是会不断改变状态的使用者。我们希望空间能够容纳这些变化。
Some people pass through, some wait for their tea, some sit down to chat, and others may choose to stay a little longer. In a commercial space, people are not simply points along a predetermined circulation route; they are users whose states continually change. We hope the space can accommodate these changes.
▼木质座椅与绿植,Wooden chairs and greenery © 言隅建筑摄影
金沙天街本身也是一个开放而高流动的商业环境,因此门店没有把室内与外部截然分开。玻璃界面让街区的流动进入室内,座位关系向外延伸,人的停留、灯光以及室内发生的活动,也成为城市界面的一部分。从经过,到看到,再到进入、点单、等待和坐下,这些动作没有被刻意编排,却在空间关系中自然连接起来。所以,“码头茶肆,桥下喝茶”对我们而言,并不是把重庆的某一个城市符号搬进门店。它更像是一种空间态度:让材料保留自己的状态,让标准化的品牌系统自然进入空间,让功能不必成为视觉负担,也让人在一杯茶的时间里拥有一点停下来的余地。
Jinsha Tianjie itself is an open and highly dynamic commercial environment, so the store does not create a strict separation between interior and exterior. The glass façade allows the movement of the street to enter the space, while the seating extends outward. The presence of people, lighting, and activities taking place inside also become part of the urban interface. From passing by, to noticing, entering, ordering, waiting, and sitting down, these actions are not deliberately choreographed, but become naturally connected through spatial relationships. So for us, “A Riverside Tea House Beneath the Bridge” is not about transplanting a Chongqing city symbol into the store. It is more like a spatial attitude: allowing materials to retain their own state, allowing the standardized brand system to naturally enter the space, allowing functions to exist without becoming a visual burden, and giving people a little room to pause during the time it takes to enjoy a cup of tea.
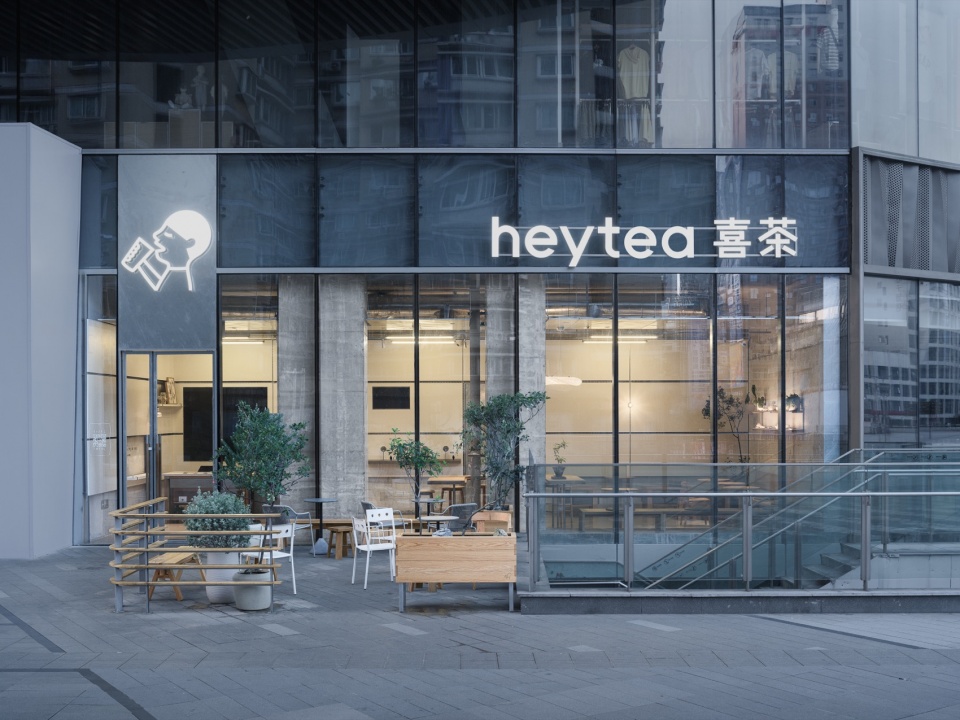
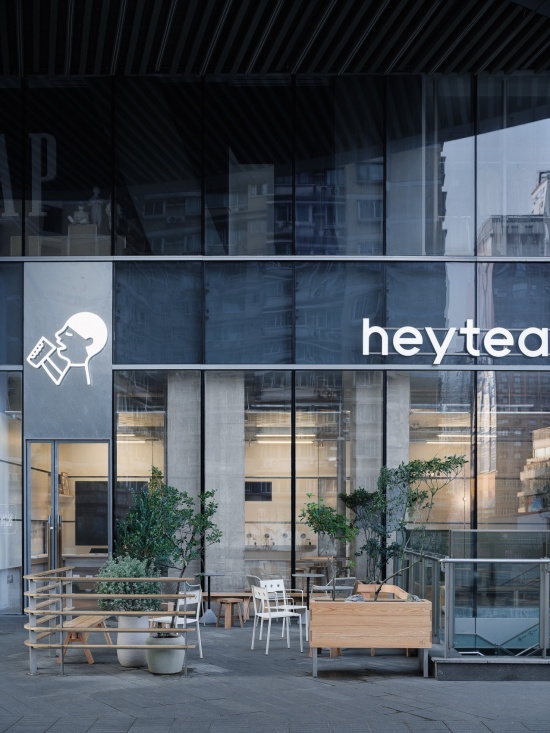
▼门店立面近景,A closer view of the storefront © 言隅建筑摄影
我们相信,商业空间不只有效率与识别,也应该容纳一些真实发生的生活。我们相信,标准化与个性并不矛盾,设计真正需要解决的,是如何让品牌的秩序与场所的性格彼此共存。我们也相信,松弛从来不是随意,而是在充分理解功能、秩序与人的使用之后,依然愿意留下一点余地。或许,这就是我们想要的商业空间——有秩序,但不紧绷;有设计,却不急于表达自己。让商业空间,再松弛一点。
We believe that commercial spaces are not only about efficiency and recognition; they should also accommodate the reality of everyday life. We believe that standardization and individuality are not contradictory. What spatial design truly needs to resolve is how the order of a brand and the character of a place can coexist. We also believe that relaxation does not mean arbitrariness. It means that after fully understanding function, order, and human use, we are still willing to leave a little room for possibility. Perhaps this is the kind of commercial space we want — orderly, but not tense; designed, but not eager to express itself. Let commercial spaces be a little more relaxed.
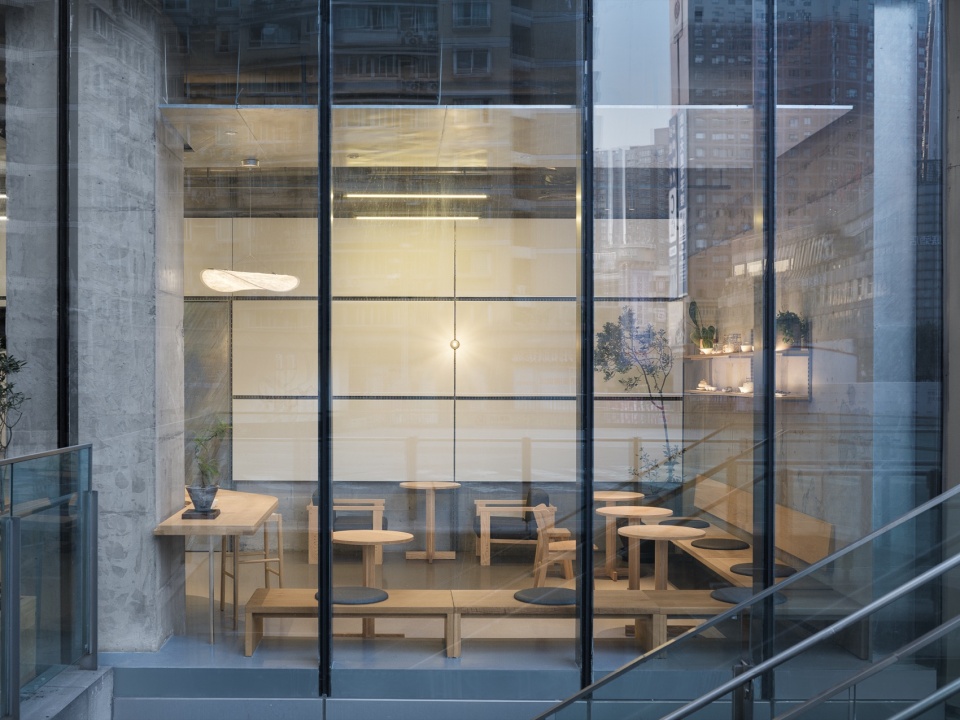
▼从外部望向室内座位,Seating seen from outside © 言隅建筑摄影
项目名称:喜茶·金沙天街店
项目类型:商铺
项目地址:重庆 沙坪坝 金沙天街
主要材料:石材,水磨石,镀锌板,木饰面,布艺
完工时间:2026.06
项目面积:110㎡
设计公司:GeemoDesign治木设计
主持设计:石朝思、易毅
设计团队:周海波
摄影团队:言隅建筑摄影
客户:喜茶
公司网站:www.geemo.work
联系邮箱:geemodesign@foxmail.com
Project name: HEYTEA · Jinsha Tianjie Store
Program: Commercial Retail
Project location: Jinsha Tianjie, Shapingba, Chongqing, China
Main materials: Stone, Terrazzo, Galvanized Steel Sheet, Wood Veneer, Upholstery
Completion time: 2026.06
Area: 110㎡
Design firm: Geemo Design
Chief designers: Kirin, Yi
Design team: Bo
Photographer: Yanyu Architectural
Client: HEYTEA
Website: www.geemo.work
Contact e-mail: geemodesign@foxmail.com
More:GeemoDesign治木设计。更多关于他们:Geemo Design on gooood
发表评论
你需要先 才能发表评论
社交登录