非常感谢设计方 BWM Architekten & Partner 将项目介绍和项目图片授权gooood发行。更多请至:BWM Architekten & Partner on gooood
Appreciation towards BWM Architekten & Partner for providing the following description:


In southern Styrian Vogau the brothers Erich and Walter Polz had the idea to enlarge their wine logistics center including a shop and a vinotheque that have been successful for years, and to turn it into a center of selected culinary quality products from all over Styria.
The aim was to nationally promote the outstanding competence of regional producers and to create a corporate location.BWM architects and partners have therefore invented the so-called “Genussregal”. A comprehensive overall business concept including architecture (landmark, exhibition hall and exhibition, shop within the logistics storage place) offering the company a new identity and opening up new possibilities in communication with the outside (marketing, logo development, product positioning etc.).
BWM’s central idea is to use the existing potential and not to hide the vinotheque’s identity as a logistics storage place. According to the motto: the authenticity of the products is associated with the authenticity of the location.
The world of storage logistics (shelves, packing cases, goods, stacking etc.) is the main conceptual/design theme of all architectural parts (exhibition, shop, landmark). The new construction and the existing building can thus be merged into a fascinating large entity.

“Genussregal”
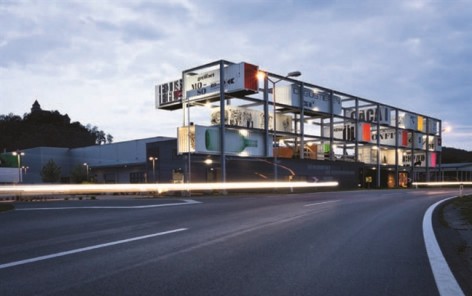
The focus is on the oversized wine rack of relishes: A rack 60 m long and 12 m high along the
road is the new landmark that attracts attention with irritation, irony and information. The rack is
filled with overseas containers. Their labelings and paintings refer to products delivered from all
over Styria: wine, schnaps, oil, meat etc.
Every container stands for one product symbolizing at the same time the commercial character of
the location: This is where the goods are delivered, stored and sent around the world – it is a
central reloading point.
At the same time the containers are also spaces to be used – a wine tavern will be installed at
lofty heights. Change is the rack’s nature. In future it will be arranged and constantly rearranged
offering visitors new attractions.

“The taste of Styria” – the exhibition
BWM architects and partners have developed the content concept for the exhibition “The taste of Styria” and have also implemented the exhibition design and the new construction of the 550m2 large exhibition hall including a gallery space.
The exhibition focuses on the tasting of products. At various information levels information on the products, producers and the regional Styrian environment is provided in an entertaining, interactive and humoristic way. Different approaches in knowledge transfer have been combined thus creating a new form of exhibition.
Shop
The existing shop is enlarged and integrated as a marketplace into the existing storage hall. The visitors can now enter the heart of the factory and take the precious goods directly from the storage location.
The concept of the shop extension and design is by BWM architects and partners, the implementation by the client and his own team.
Corporate Architecture
The invention of the “Genussregal” by BWM architects und partners is an example of what architecture is able to achieve in connection with company transformation processes. A holistic approach in architecture does not only generate interesting spaces and architectural symbols representing the company’s philosophy and increasing the recognition value of the brand. An architectural idea rather gives the company a totally new face and opens up new horizons.


这是一个葡萄酒公司的物流中心,采用物流行业常见的集装箱作为立面构架主要要素。这无疑是一个超大型的红酒架,12宽,60米长,醒目的屹立在高速公路旁,吸引着大家的注意。集装箱上表示着这里的货物交流种类:葡萄酒,肉,油等等。这些货物从这里发往世界各地。
这里的布展面积到550㎡的展览“斯蒂利亚的味道”也是由建筑师操刀,这里提供信息化的产品信息,同时以娱乐化,互动性的幽默方式呈现。
建筑师在设计这种项目的时候,思考非常全面,不仅仅只做有趣的空间和代表该公司理念和提高品牌价值认同的符号,还给使用建筑为公司打造一个全新的面孔,开拓新的格局。


Project partners
Architecture and concept of the „Genussregal“ and the exhibition: BWM Architekten und Partner
Project officer: Johann Moser
Project leader: Peter Foschi
Project assistants: Sanja Utech, Christoph Panzer, Gerhard Girsch, Elena Romagnoli, Maik
Perfahl;
Project control exhibition: Katharina Fröch
Grafic: Kadadesign
painted map in the exhibition: Perfect World
Concept participations: Lukas Sturm, Ingrid Holzschuh, Clemens Foschi;
Exhibition script/text: Clemens Foschi, Ute Woltron, Florian Holzer, Henry Sams;
Audio/Video: Martina Aichhorn, Gerhard Lenz, Skero, Christian Lerch, Peter Waldenberger,
Marlene Schnedl, Philip Scheiner;
Photographer: BWM Architekten und Partner
MORE: BWM Architekten & Partner,更多请至:BWM Architekten & Partner on gooood








发表评论
你需要先 才能发表评论
社交登录