感谢 江苏中锐华东建筑设计研究院有限公司 荣朝晖工作室 对gooood的分享。更多关于:ZRADI on gooood
Appreciation towards Rong Zhaohui Studio, ZRADI for providing the following description:
这是一个艰苦的项目,但也是严酷的条件下创造了宁静和愉悦的项目。
This is a challenging project, but it has also created a sense of peace and enjoyment under harsh conditions.
▼视频,Video © 夏至
▼西南角鸟瞰,South-west Aerial View © 夏至
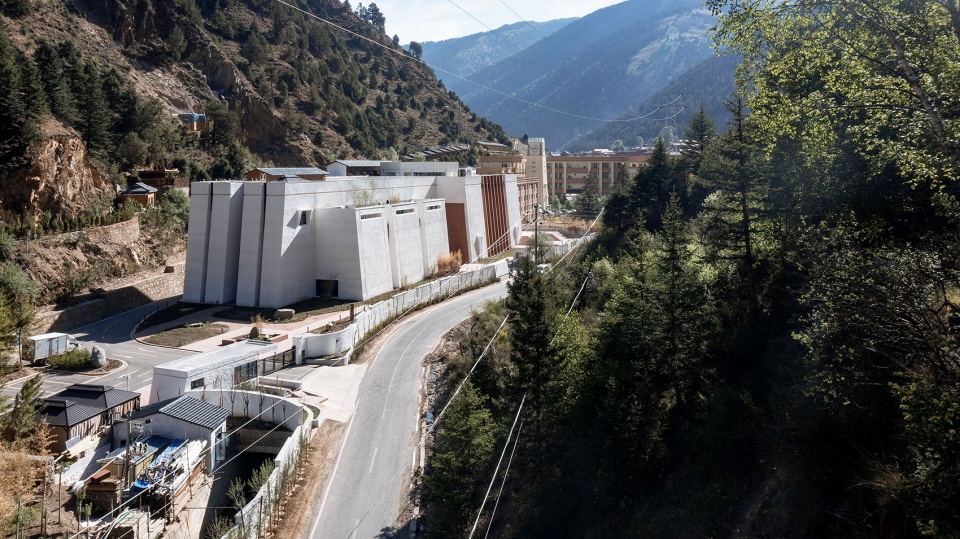
▼西入口,West Entrance © 存在摄影
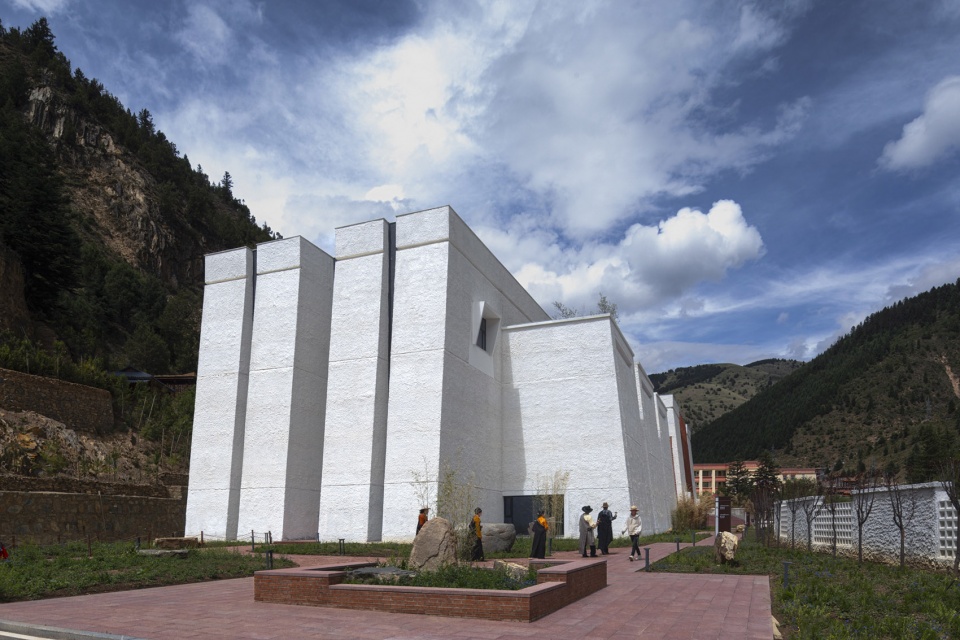
▼东南角,South-east View © 存在摄影
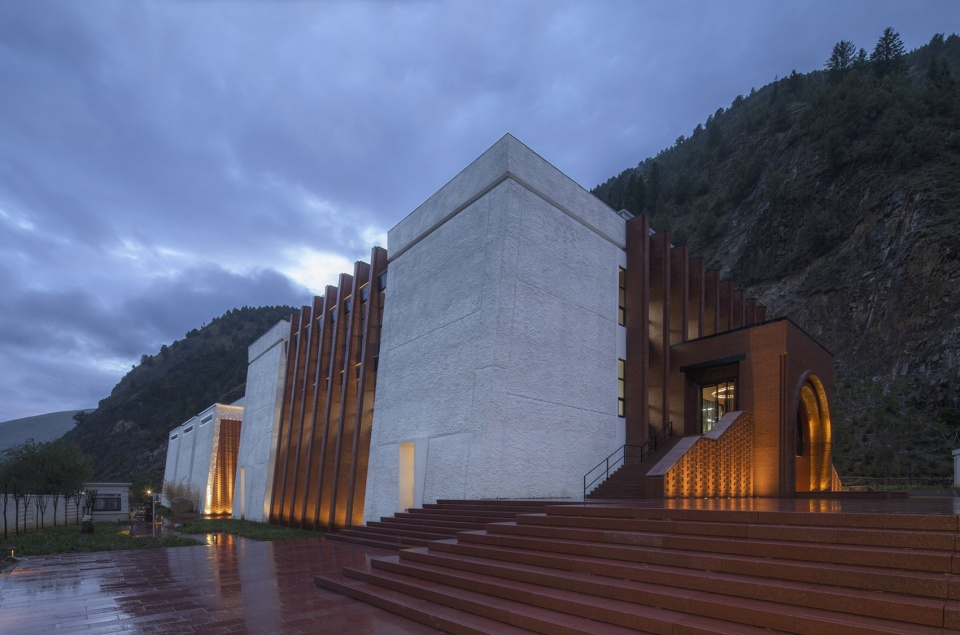
场地 | Site

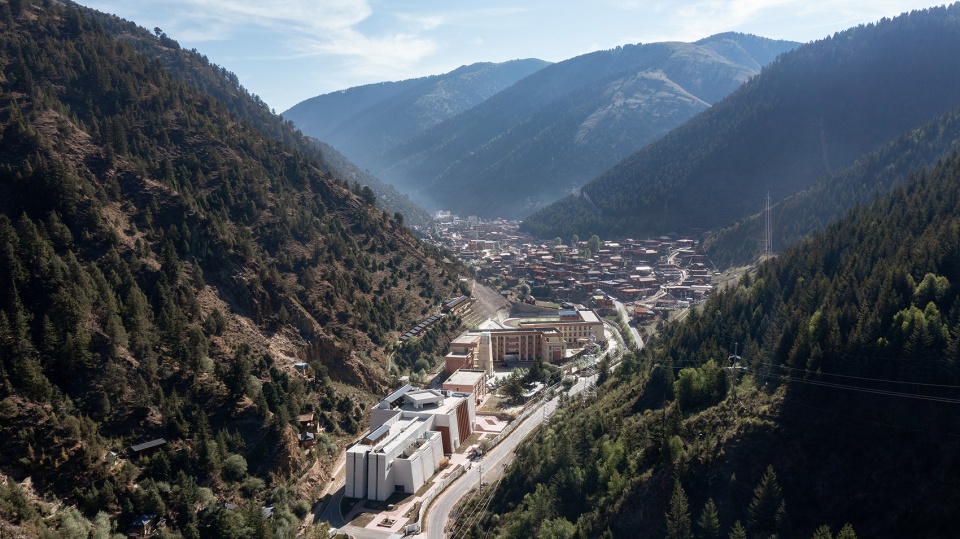
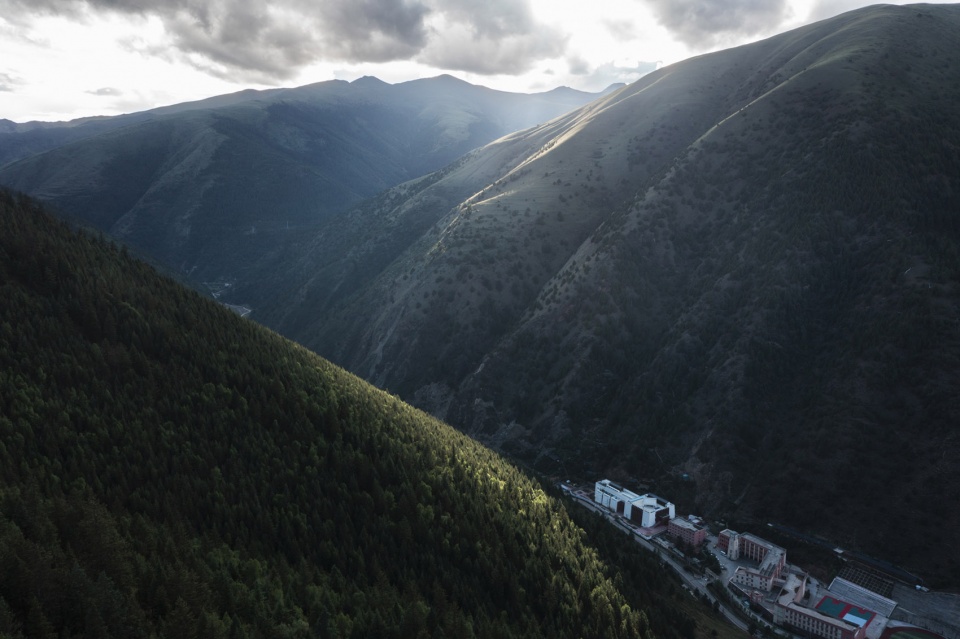
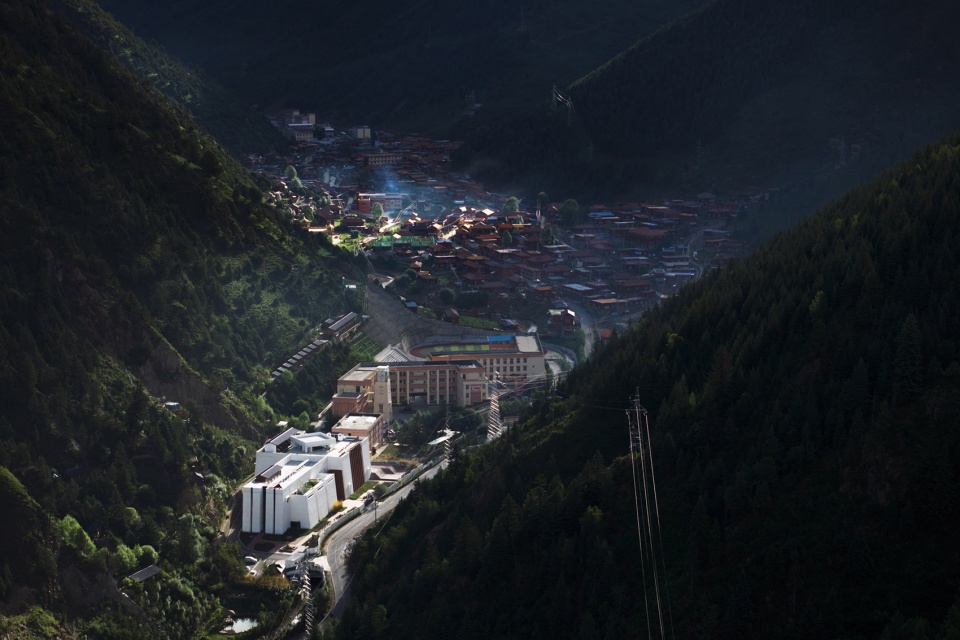
项目位于四川西部藏区大山之间的海拔4000m的小块冲积地上,两侧的山体巍峨壮观,但也对场地带来了强烈的压迫感。唯一通往外界的途径是一条沿着山谷的4米宽乡道。
The project is located on a small alluvial land at an elevation of 4,000 meters among the vast mountains in the western Tibetan region of Sichuan. The majestic mountain ranges on both sides create a breathtaking and imposing atmosphere, but they also exert strong pressure on the site. The only access route to the outside world is a 4-meter-wide rural road that follows the valley.
▼鸟瞰 ,Aerial View © 夏至
秩序 | Order
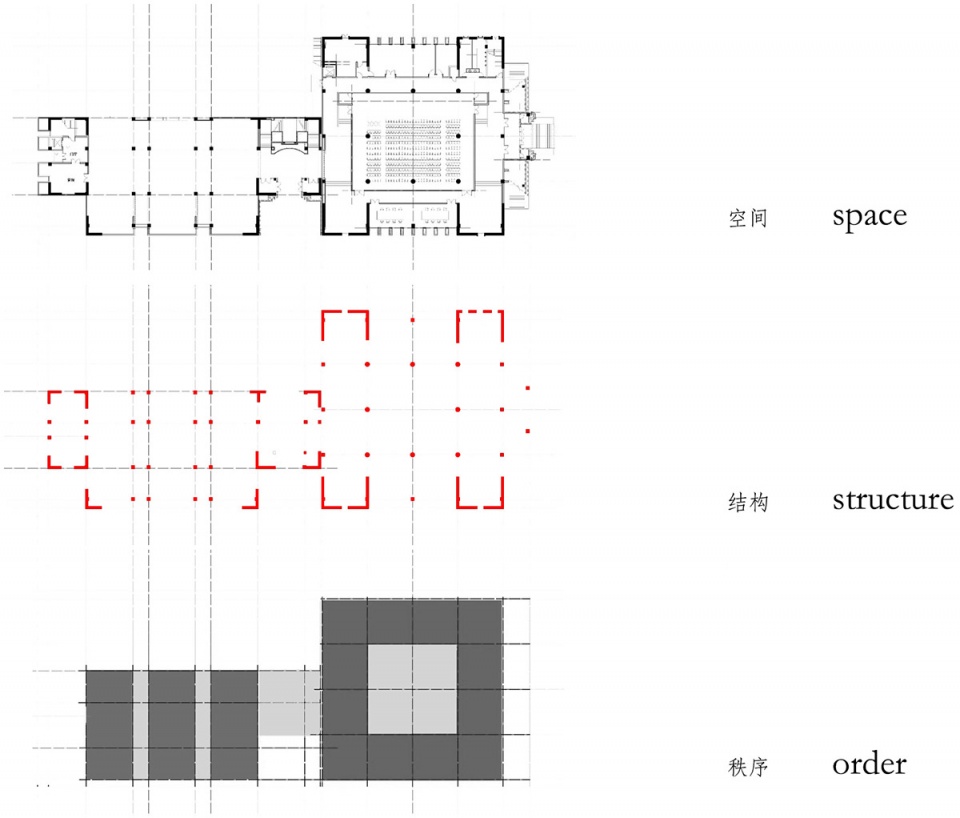
严酷的外部条件迫使建筑用自身力量去抵抗不利因素,创造出一个具有强烈精神力量的场所。结构、空间和秩序的高度统一让建筑表现出一种宗教般的氛围。
The harsh external conditions compel the building to resist adverse factors on its own, creating a place with a strong spiritual presence. The high degree of unity in structure, space, and order gives the building a religious-like atmosphere.
▼空间秩序分析图,Space Order Diagram © 荣朝晖工作室
▼阅览大厅,Reading Hall © 存在摄影
▼采光天窗,Skylight © 存在摄影
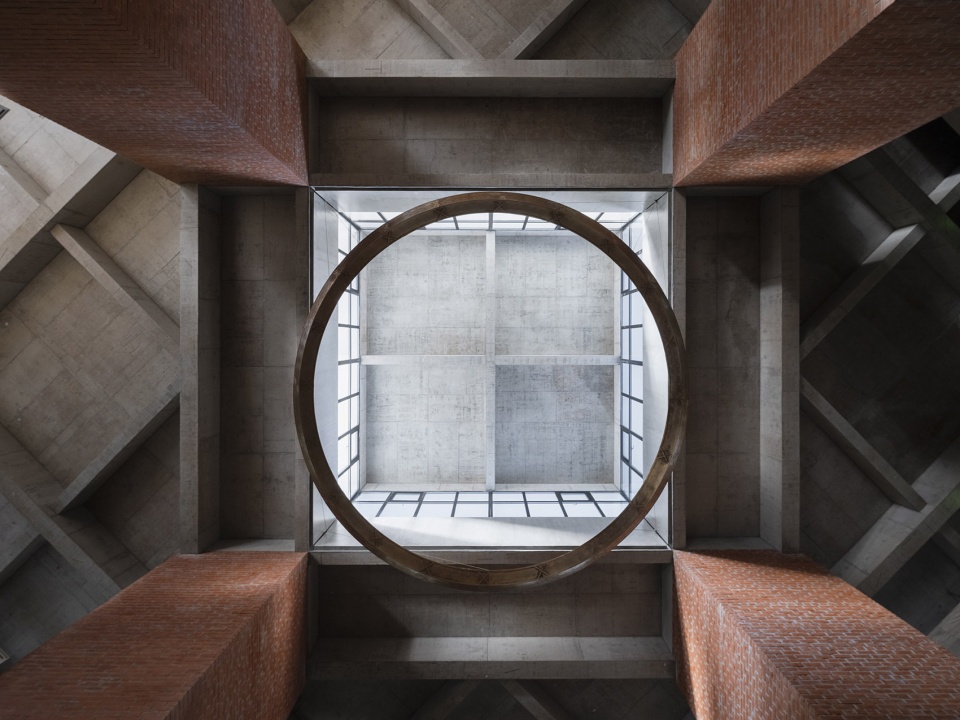
▼采光天窗,Skylight © 夏至
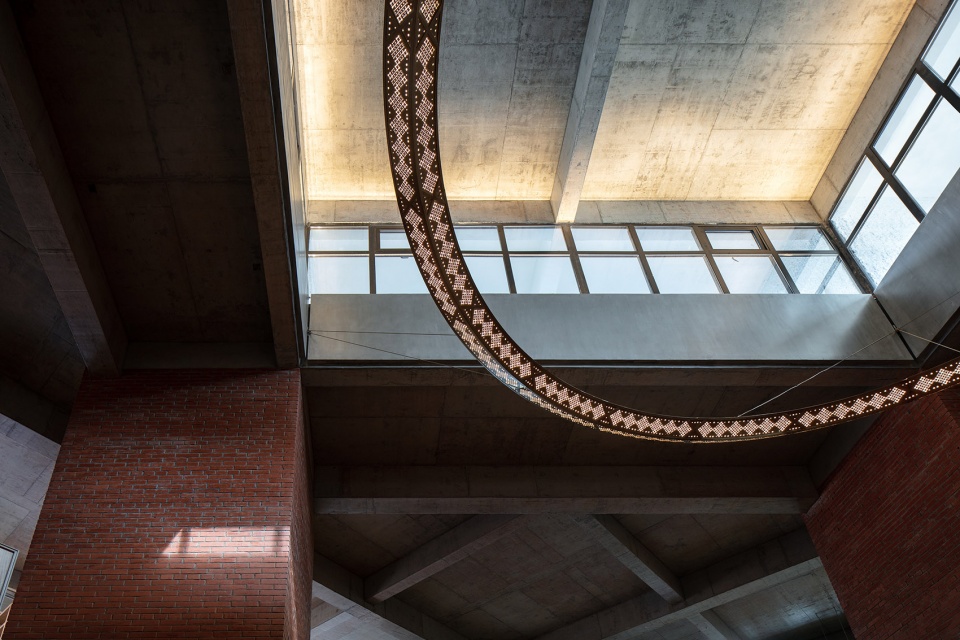
▼室内细节,Interior Detail © 夏至
系统 | System
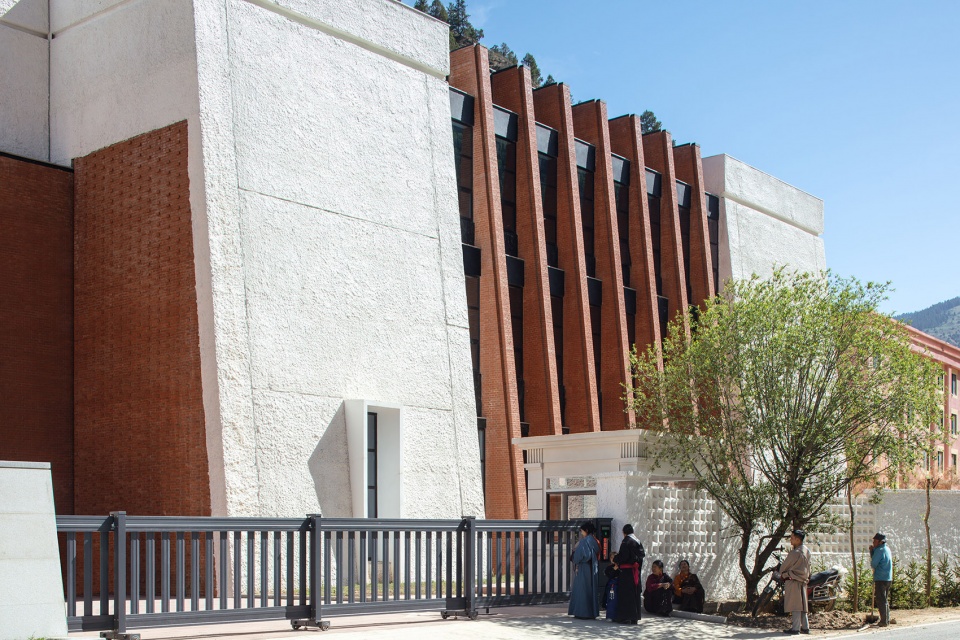
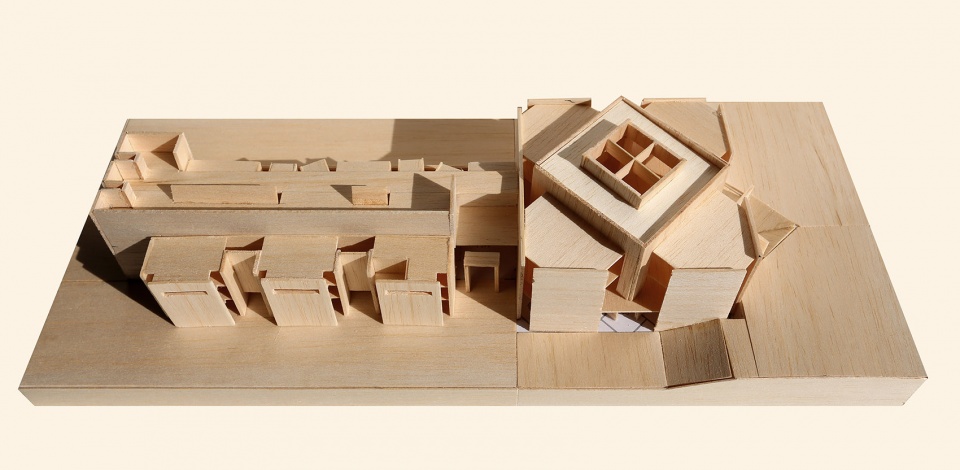
该建筑主要包括图书馆和藏服饰文化博物馆两部分。博物馆采用了典型的AB空间模式布局,而图书馆则采用了非常明显的向心系统,两者通过一个共用门厅连接在一起,形成一个整体。
▼空间秩序分隔,Space Partition © 荣朝晖工作室
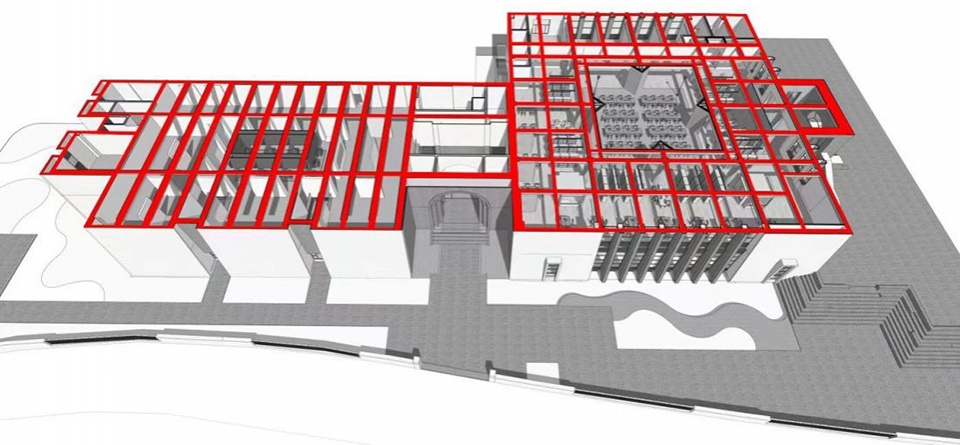
The building primarily consists of two parts: a library and a Tibetan costume and culture museum. The museum follows a typical AB spatial layout, while the library employs a highly noticeable centripetal system. These two components are connected through a shared entrance hall, forming a unified whole.
▼南入口,South Entrance © 夏至
中心 | Center
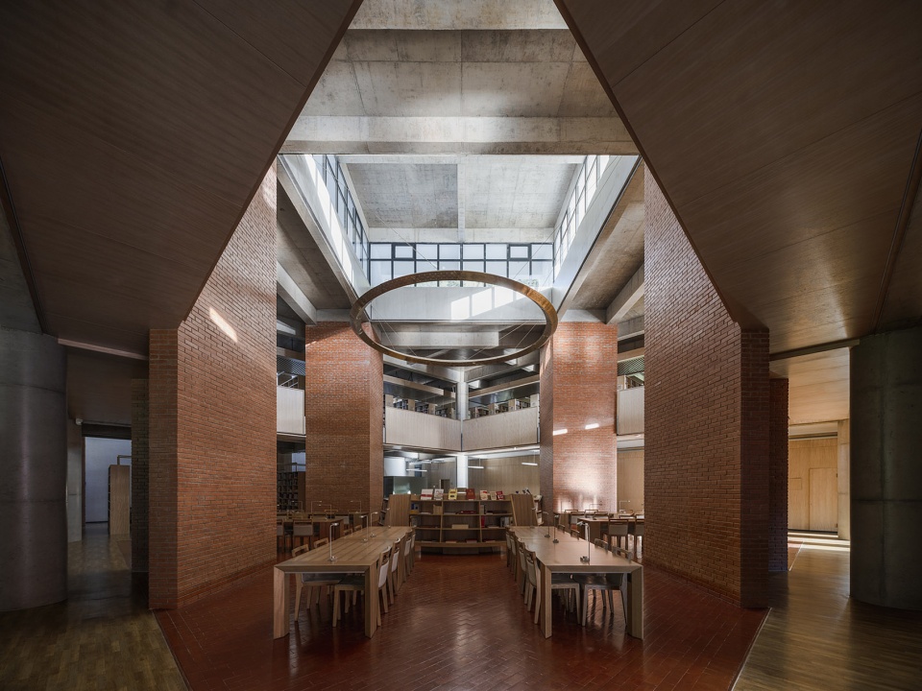
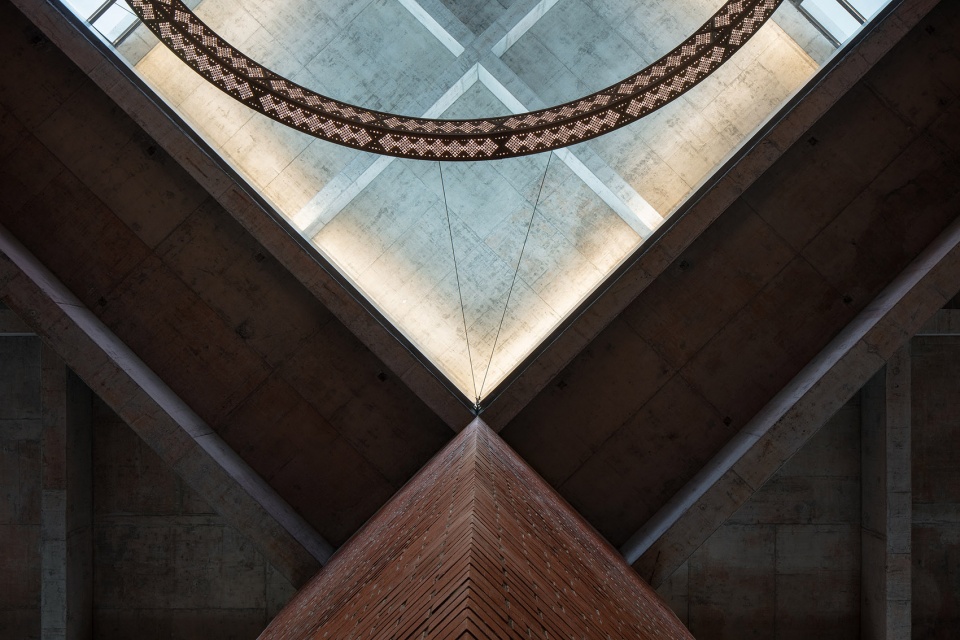
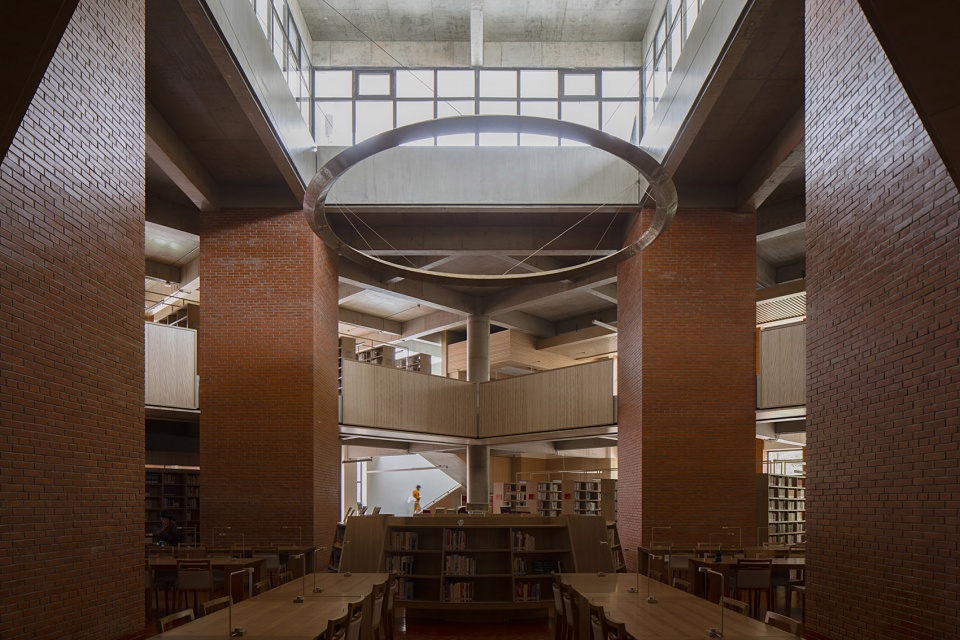
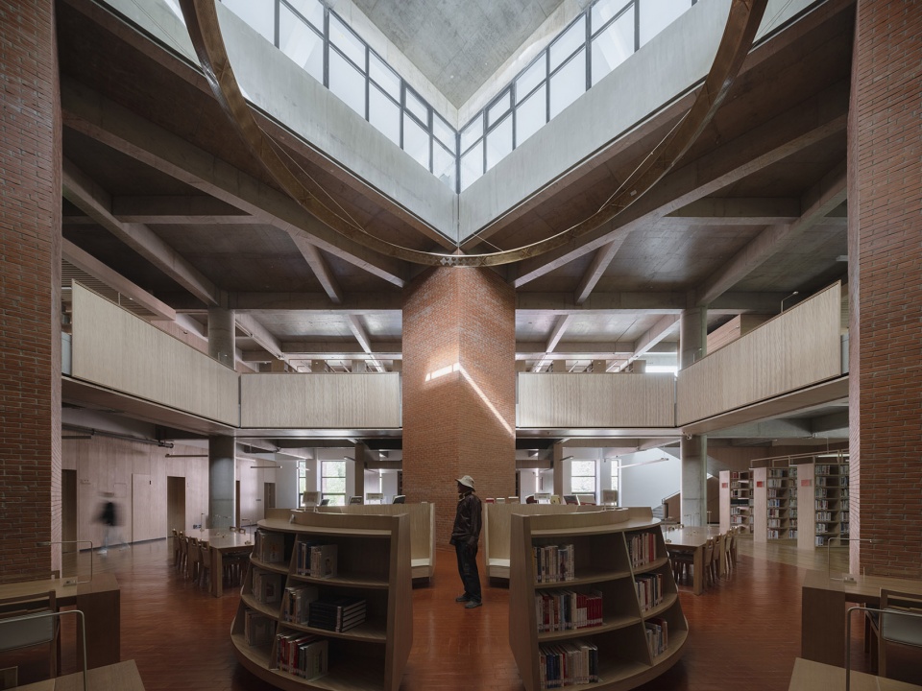
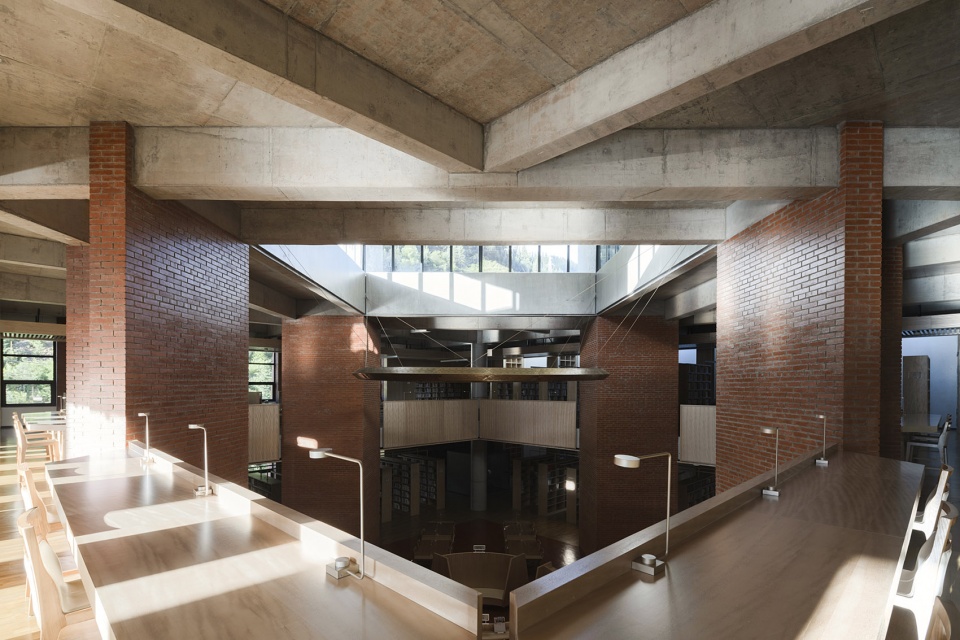
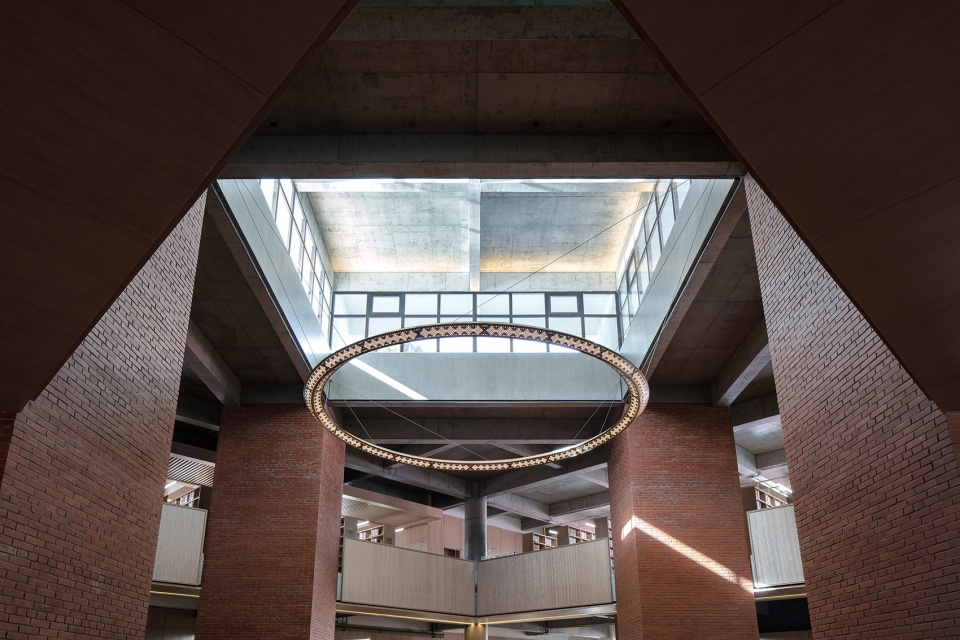
图书馆采用了中空的四角对称设计,上部中厅的天窗以45度角度扭转,突出了中心的存在。高出屋顶的天窗为内部带来丰富的自然光线,赋予图书馆内部多样的视觉效果。扭转的天窗与中庭内的砖柱形成系统性的扭转关系。图书馆下部的会堂空间与上部的用途正好相反:上部的中庭公共空间变为下部的会堂空间,而上部的使用空间则变为下部会堂的服务空间。
▼图书馆剖透视,Perspective Section © 荣朝晖工作室
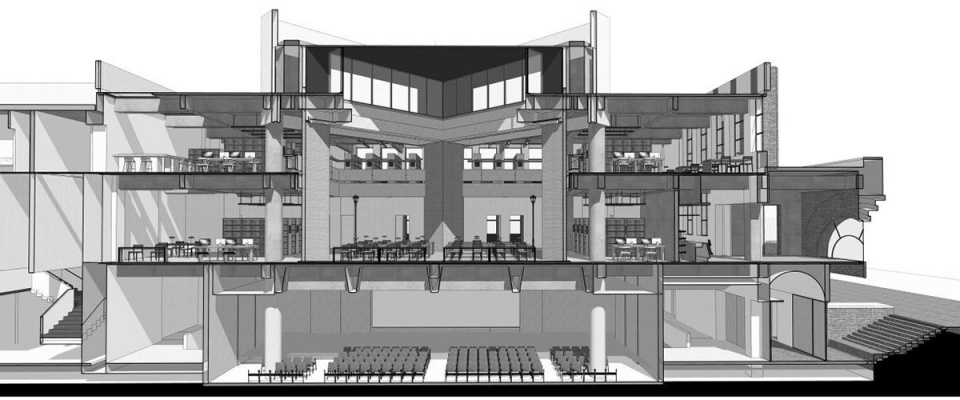
The library features a hollow, four-corner symmetric design, with a skylight in the upper central hall rotated at a 45-degree angle, emphasizing the central presence. Skylights above the roof provide abundant natural light to the interior, creating a variety of visual effects within the library. The rotated skylights establish a systematic relationship with the brick columns in the atrium. The lower part of the library functions in the opposite manner to the upper part: the upper central atrium public space becomes the lower hall space, and the upper usage space becomes the lower hall’s service area.
▼图书馆中庭,Atrium © 存在摄影
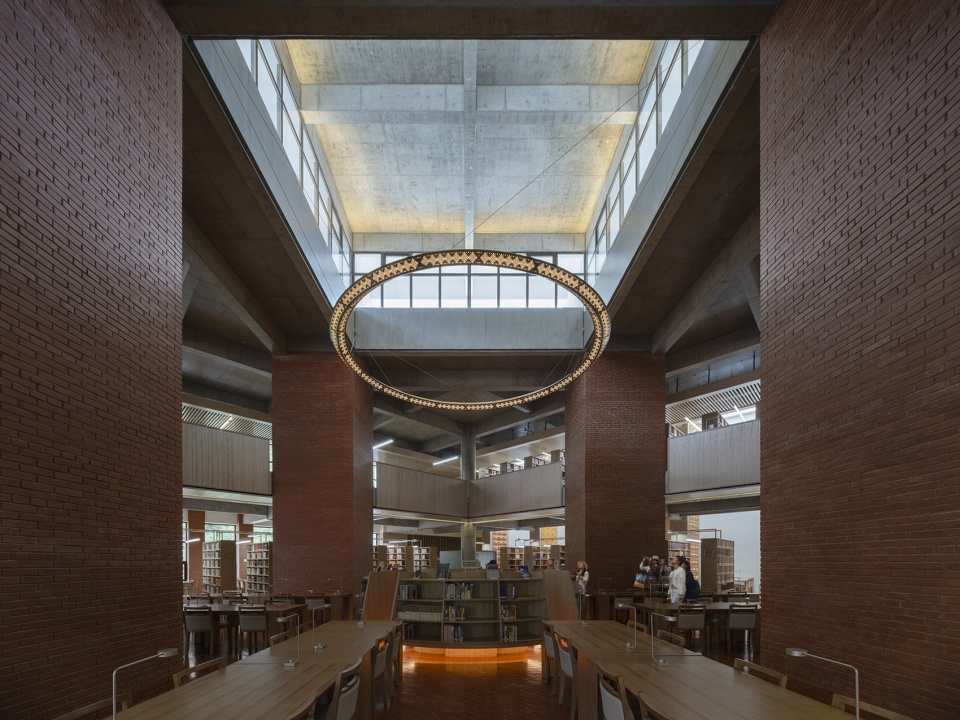
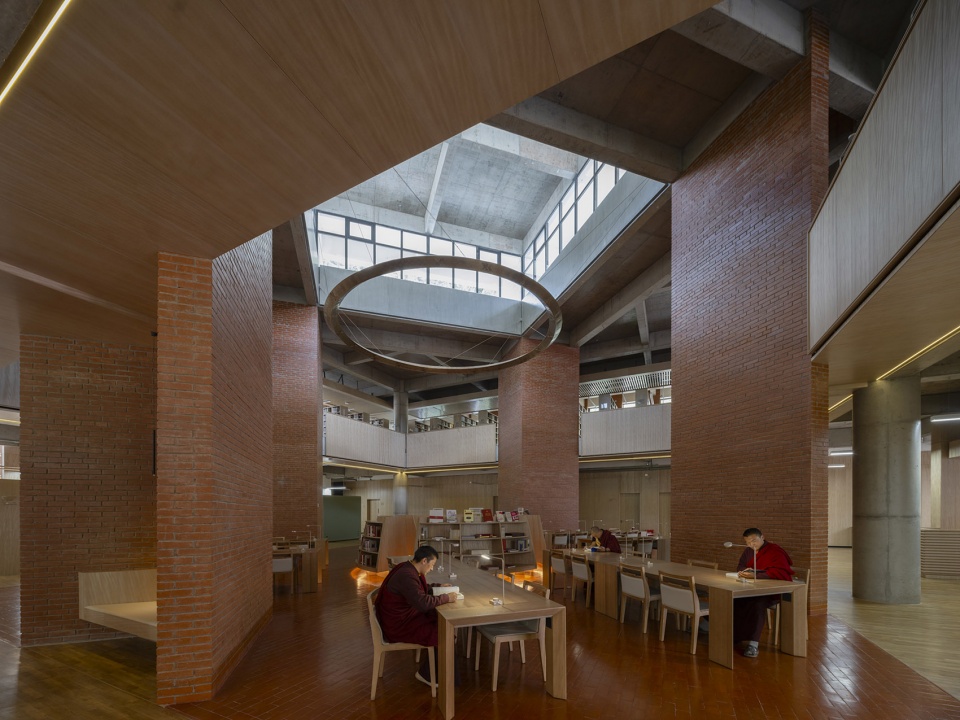
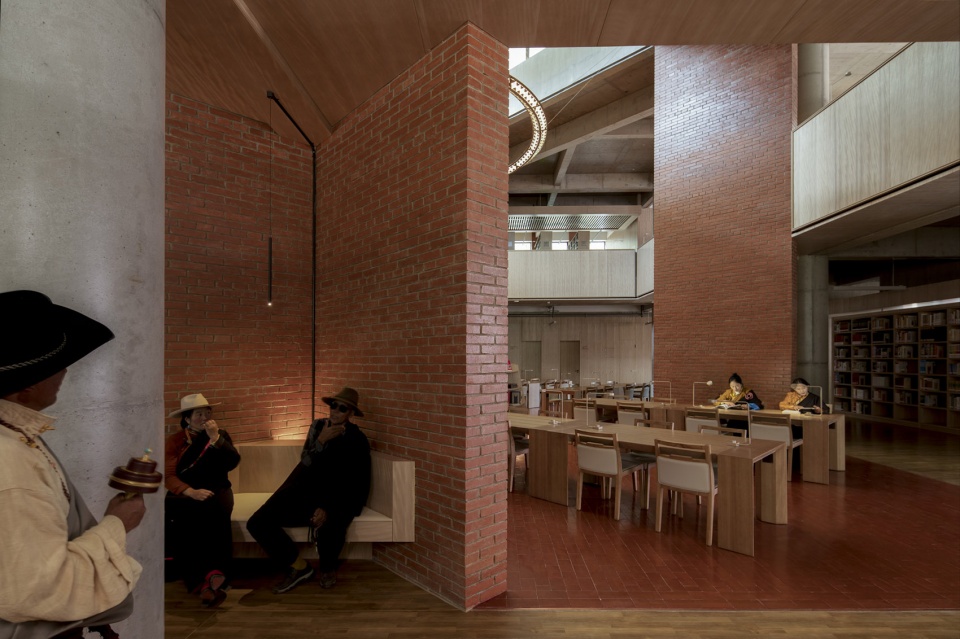
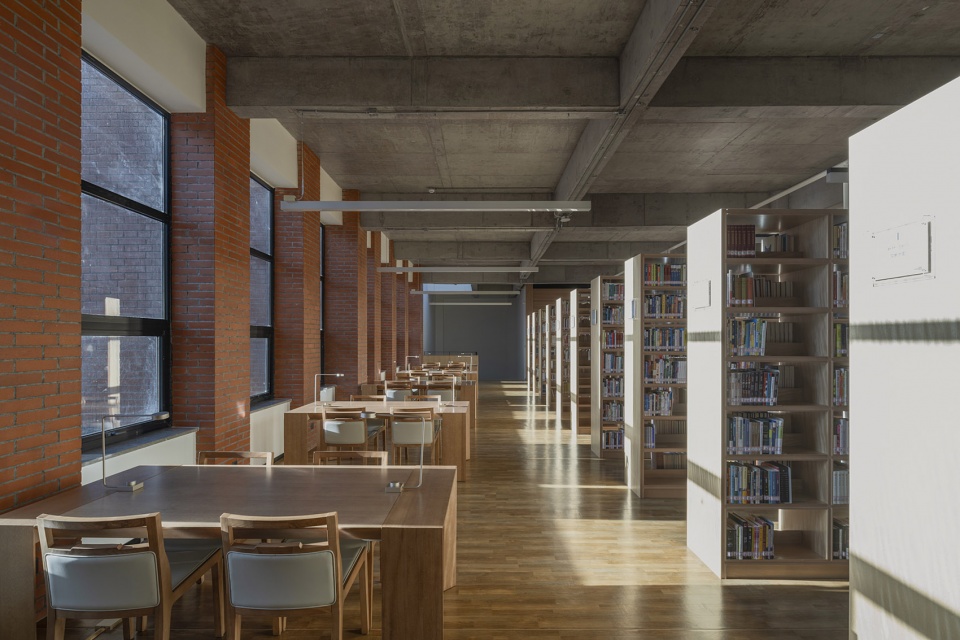
▼阅览区,Reading Area © 存在摄影
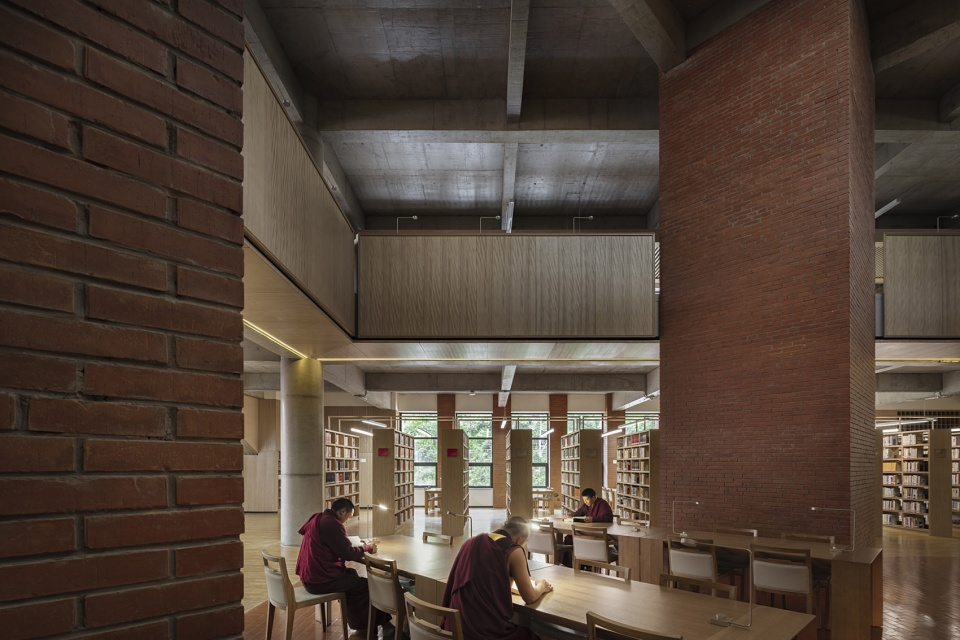
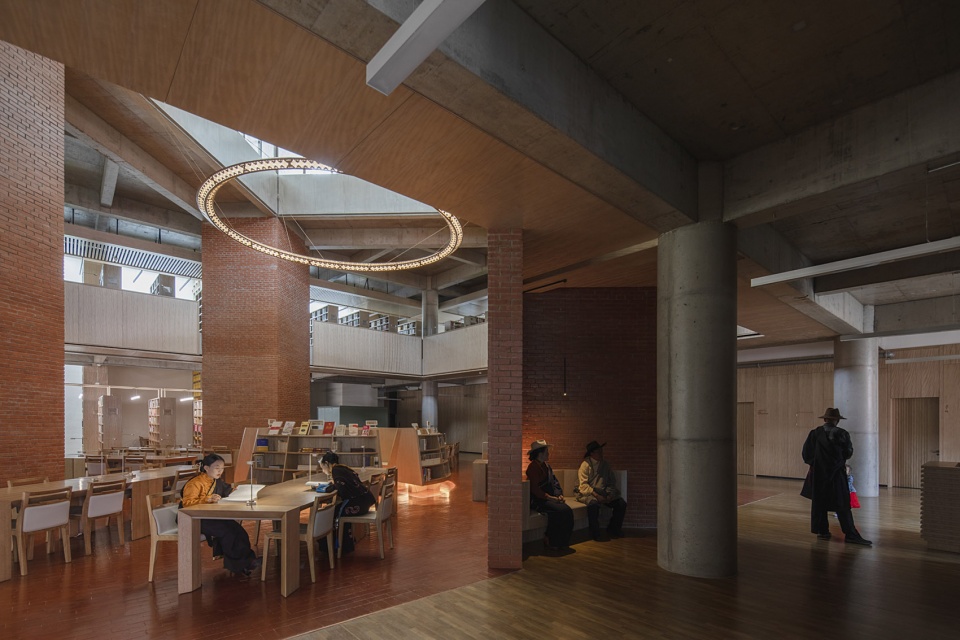
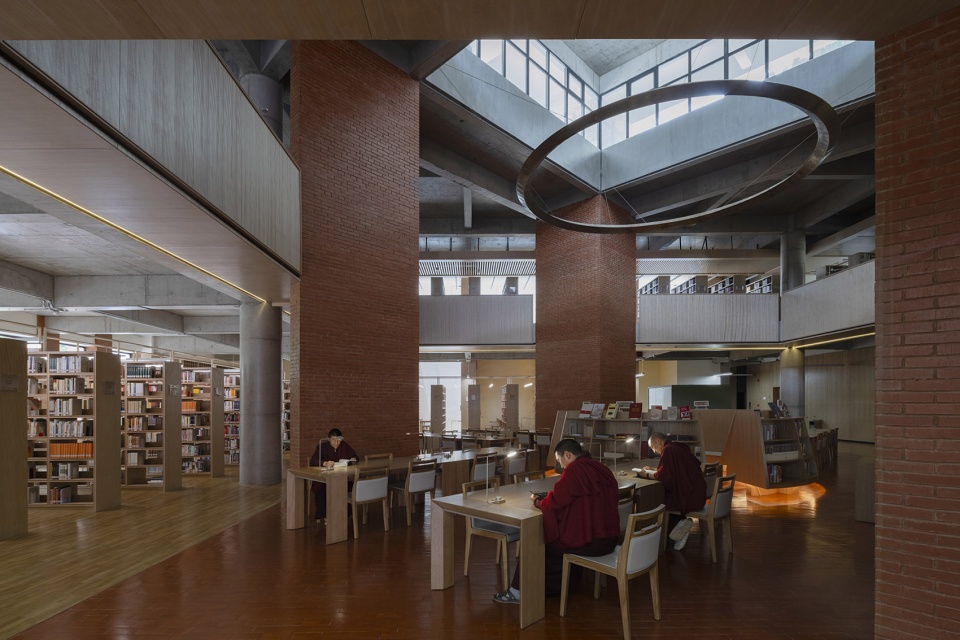
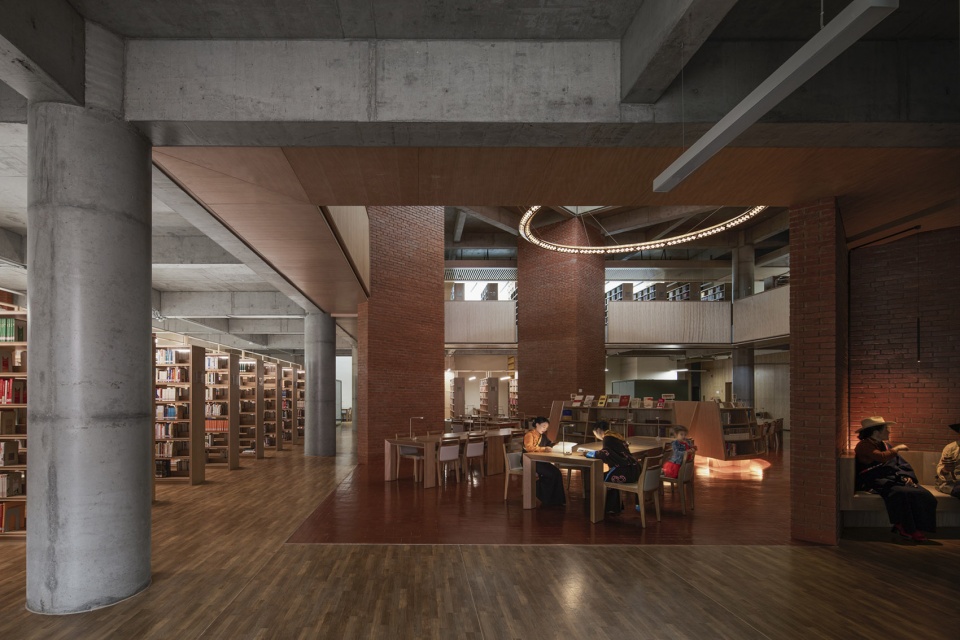
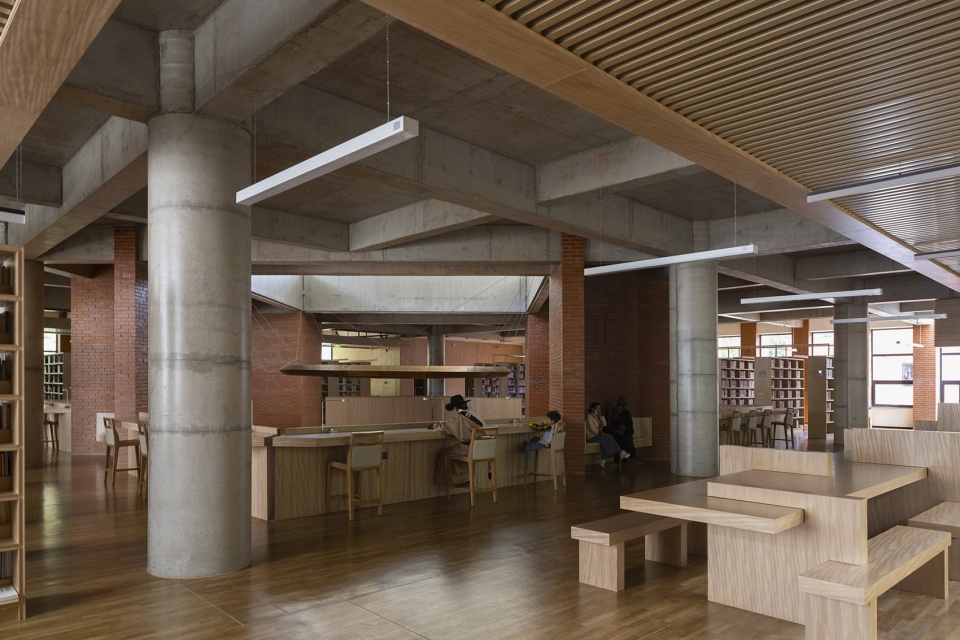
▼室内细节,Interior Detail © 存在摄影
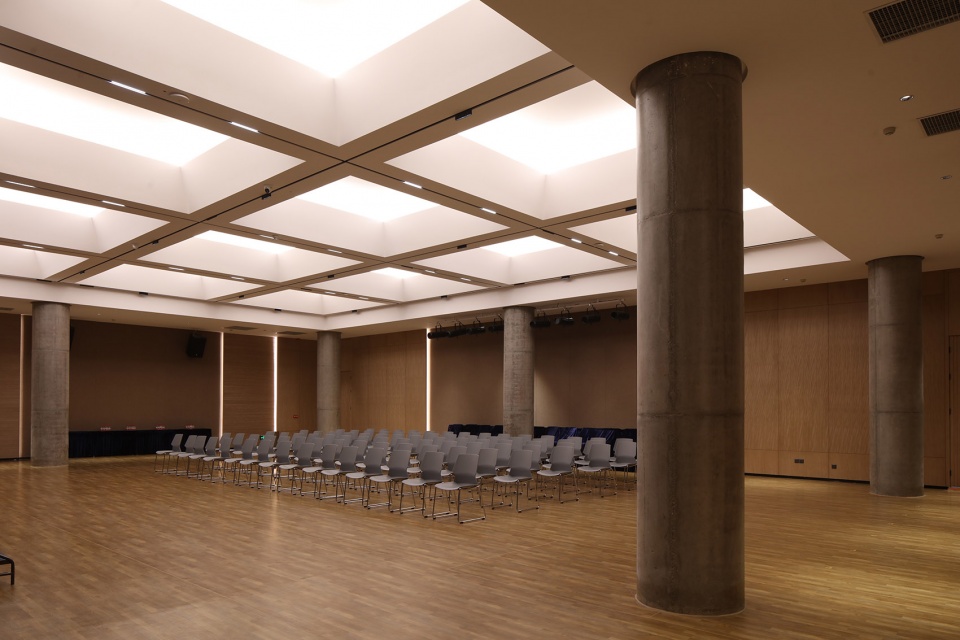
▼多功能厅,Multifunctional Hall © 夏至
阳光 | Sunlight
在藏区,阳光只要有机会就会毫不犹豫的穿透空间,和建筑共同演绎静溢和光明的对话。空间呈现出了一种祥和的氛围,令人感受到宁静和温暖。
In the Tibetan region, sunlight eagerly penetrates spaces whenever it has the opportunity, engaging in a harmonious dialogue with the architecture, exuding a sense of serenity and brightness. The space creates a tranquil atmosphere, making one feel calm and warm.
▼空间呈现出了一种祥和的氛围,The space creates a tranquil atmosphere © 存在摄影
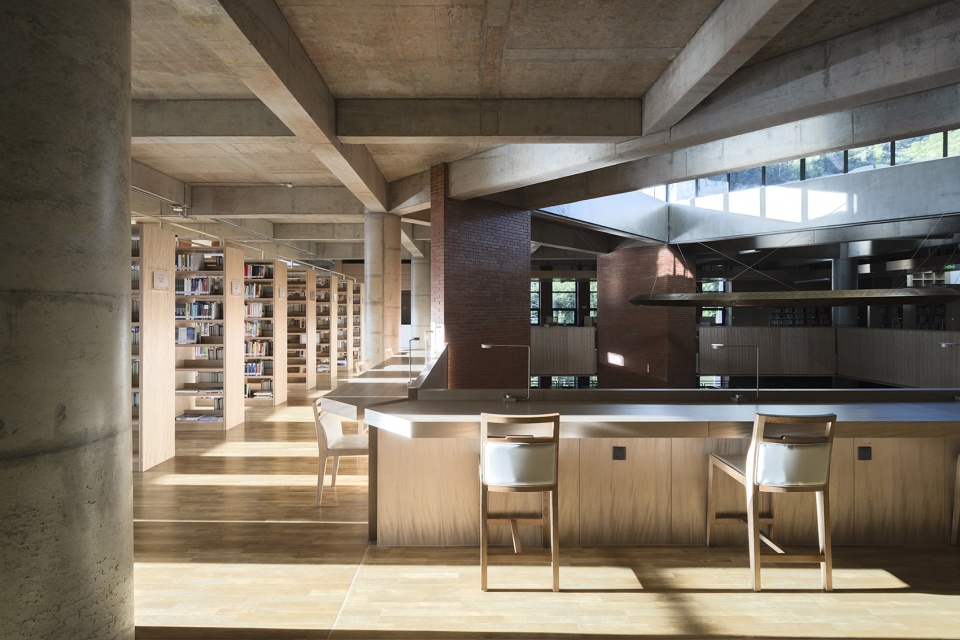
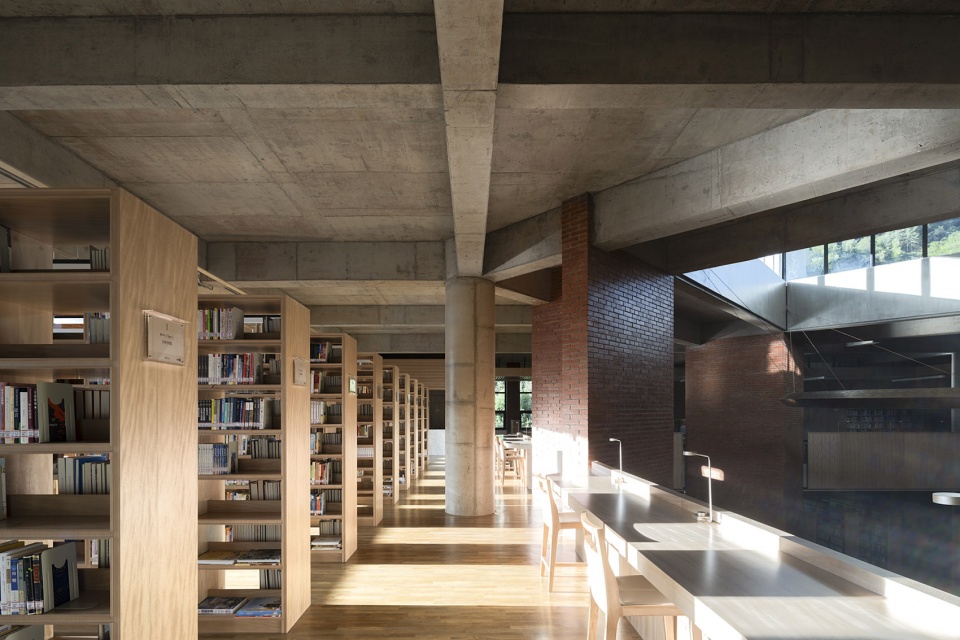
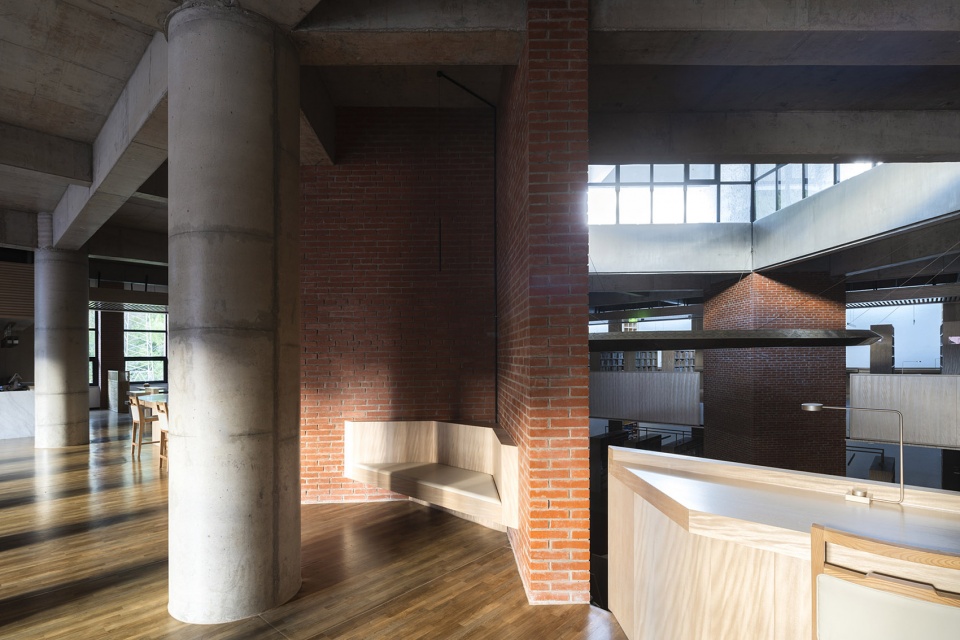
▼座位细节,Seating area
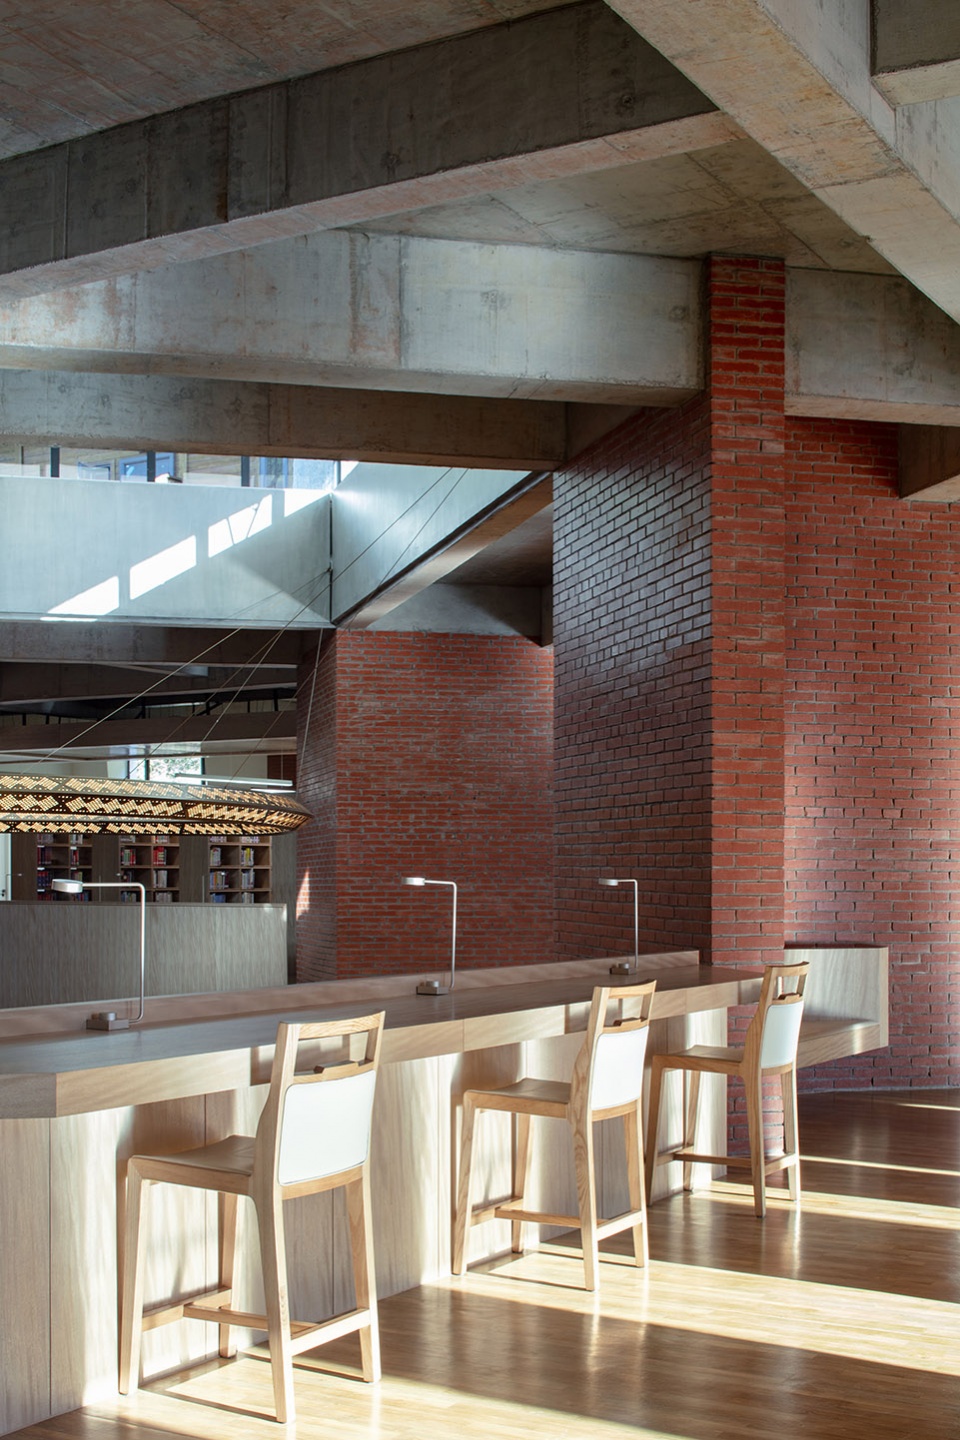
▼室内光线,Interior Light © 存在摄影
地域 | Region
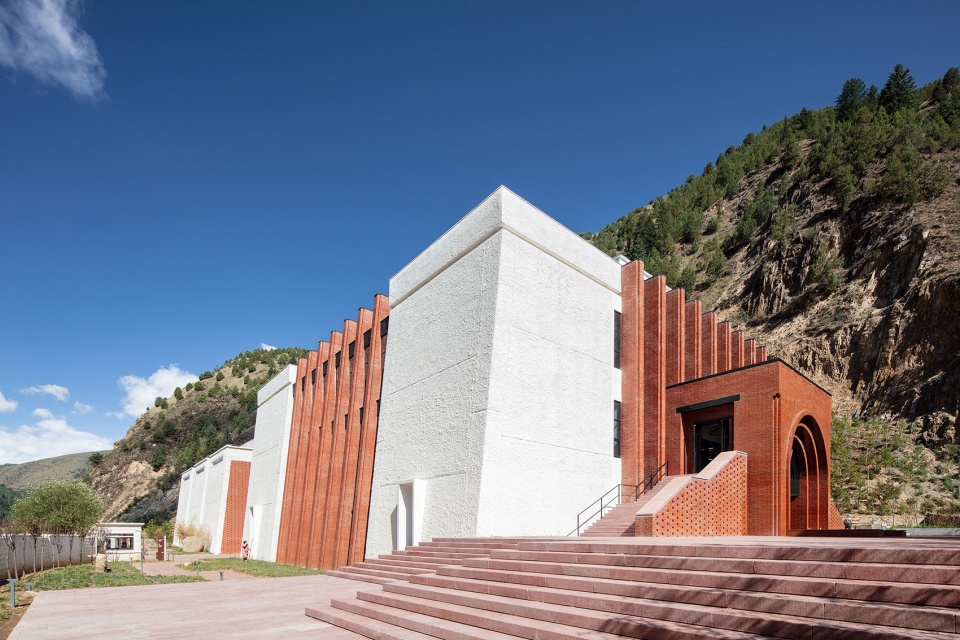
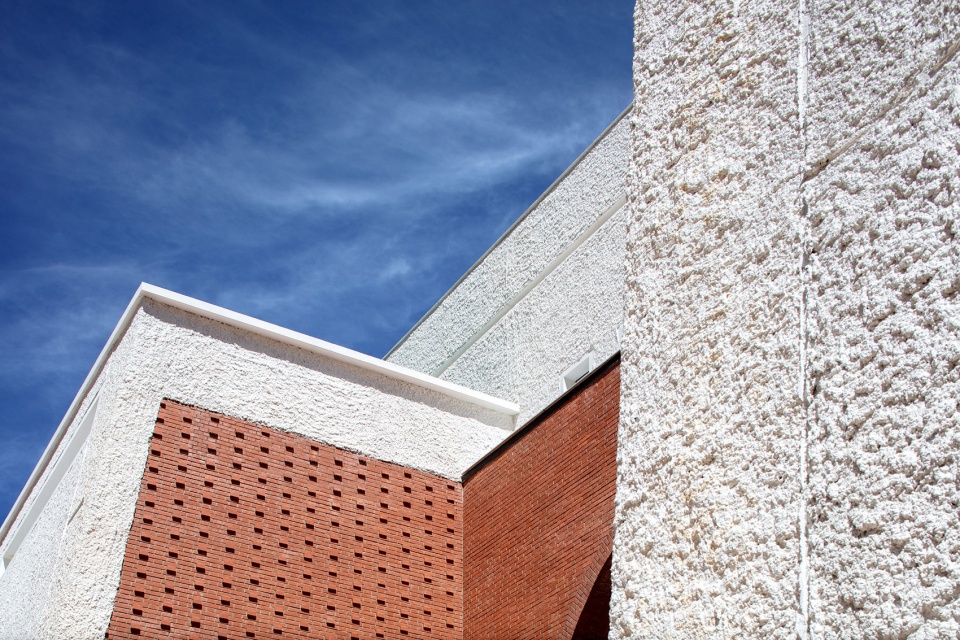
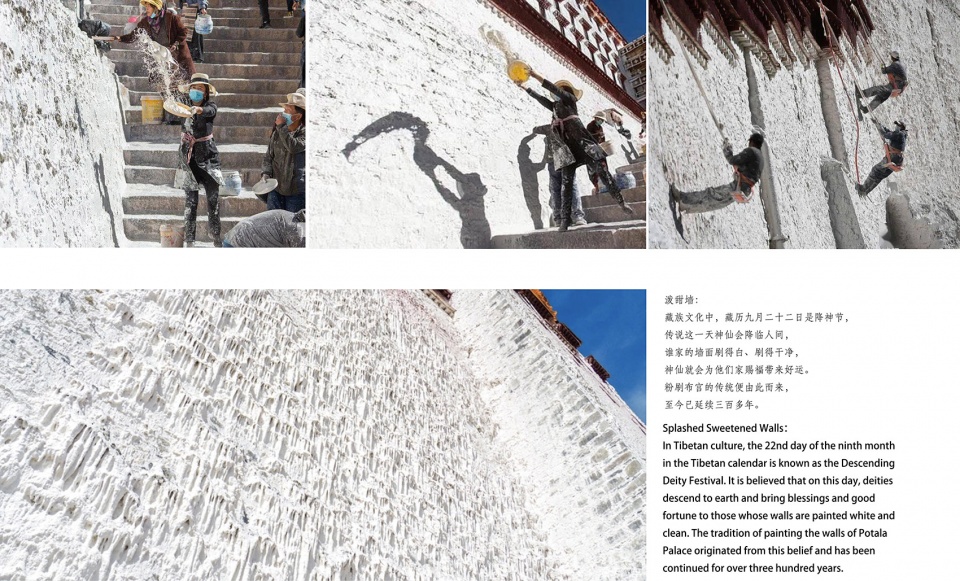
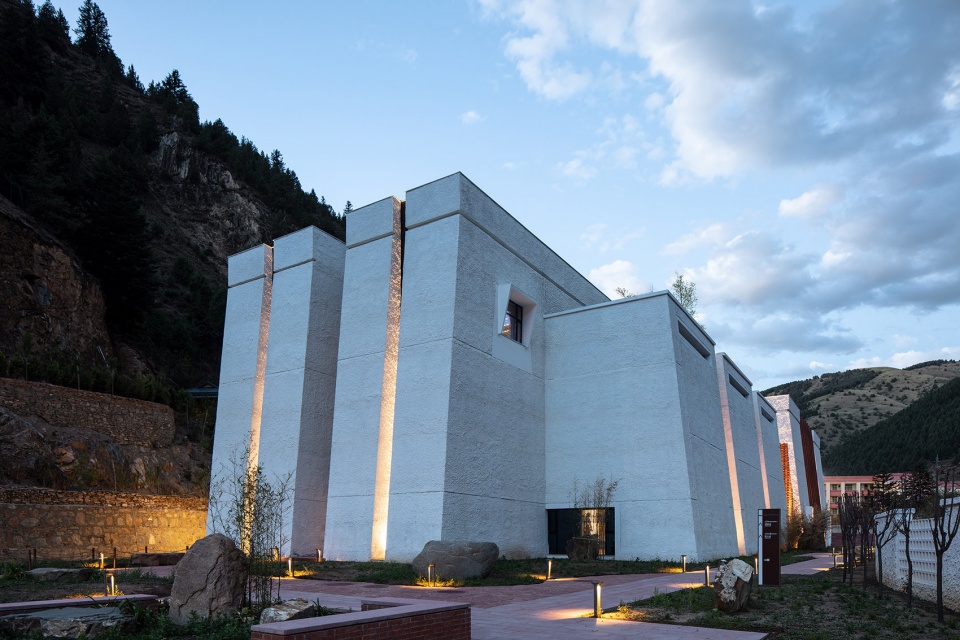
由于生产力水平和建筑建造技术相对滞后,再加上藏地气候恶劣,粗糙是藏地建筑的一种基本特质,但这种粗糙背后也蕴含着强大的力量。收分的外墙是很明显的藏区建筑特点。而外部喷浆外墙材料的使用赋予建筑强烈的手工感,自然挂下的浆体呈现出类似布达拉宫泼甜墙工艺的效果。
Due to relatively lagging levels of productivity and construction technology, combined with the harsh Tibetan climate, roughness is a fundamental characteristic of Tibetan architecture. However, behind this roughness lies a powerful essence. The distinctiveness of Tibetan architecture is evident in the coarse outer walls. The use of externally sprayed wall materials imparts a strong handmade quality to the buildings, and the naturally hanging plaster achieves an effect similar to the Potala Palace’s technique of sweet wall splattering.
▼东南角,South-east View © 夏至
▼材质细节,Texture Detail © 夏至
▼泼甜墙工艺,Sweet Wall Splattering © 图片来源于网络
砖拱 | Brick Arch
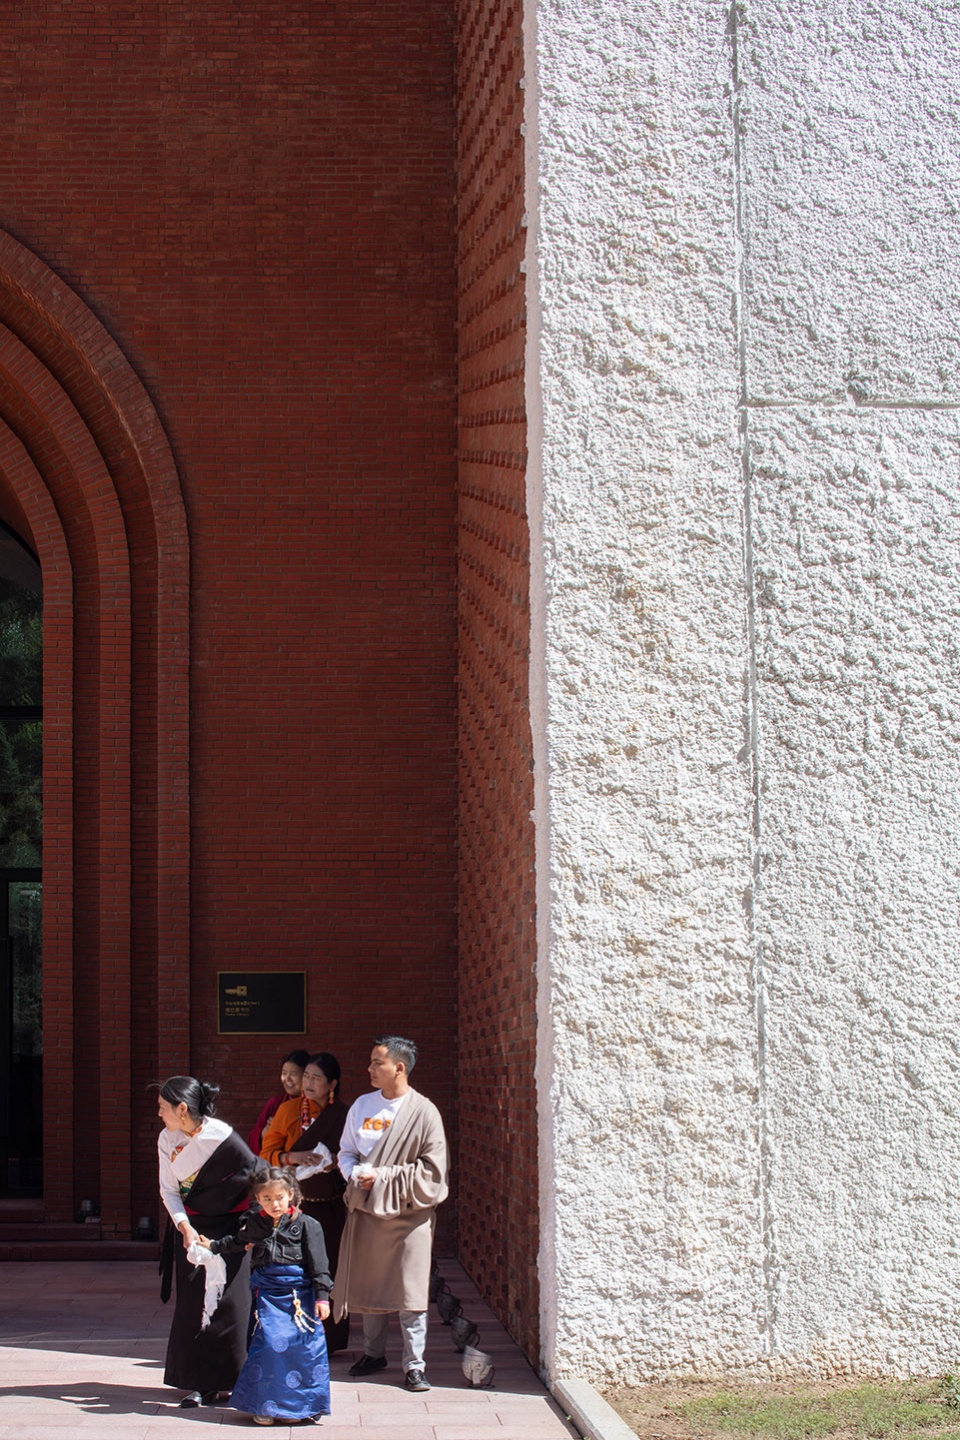
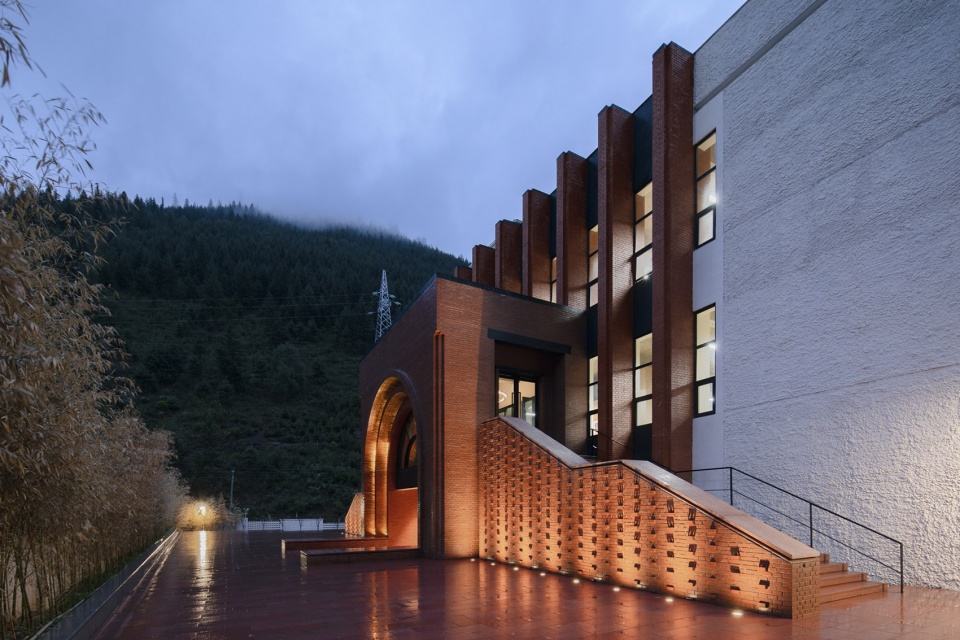
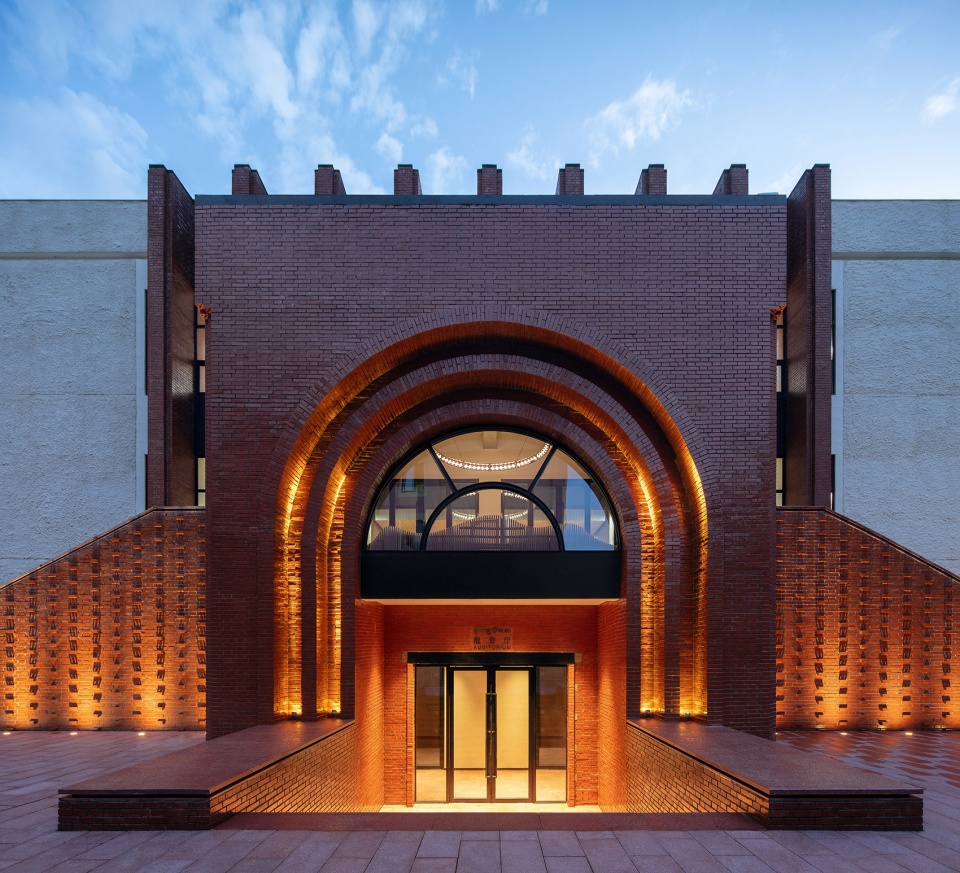
与整体的粗糙形成反差,局部的精细工艺具有一种敬畏之情。砖材的容错性和获取便捷性,以及砖拱施工工艺的成熟,使砖成为参与项目的人表达敬畏之情的理想选择。两个入口处的砖拱都是经过真实的发卷完成的,尽管开始时工人们有所抵触,但当木模拆除后,砖拱呈现出来时,每个人都为自己表现出的敬畏之情感到骄傲和欣喜。
In contrast to the overall roughness, the local craftsmanship exhibits a sense of reverence. The forgiveness and accessibility of brick materials, along with the maturity of brick arch construction techniques, make bricks an ideal choice for those involved in the project to express their awe. Both brick arches at the two entrances were accomplished through genuine dedication, despite initial reservations from the workers. However, when the wooden molds were removed, and the brick arches were revealed, everyone felt proud and joyful about the reverence they had shown.
▼砖拱,Brick Arch © 夏至
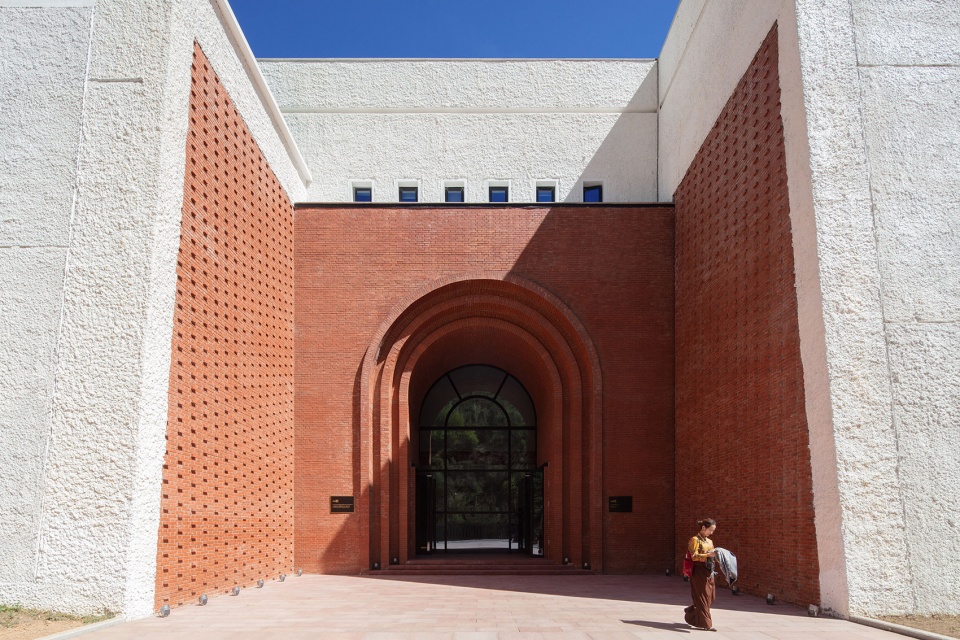
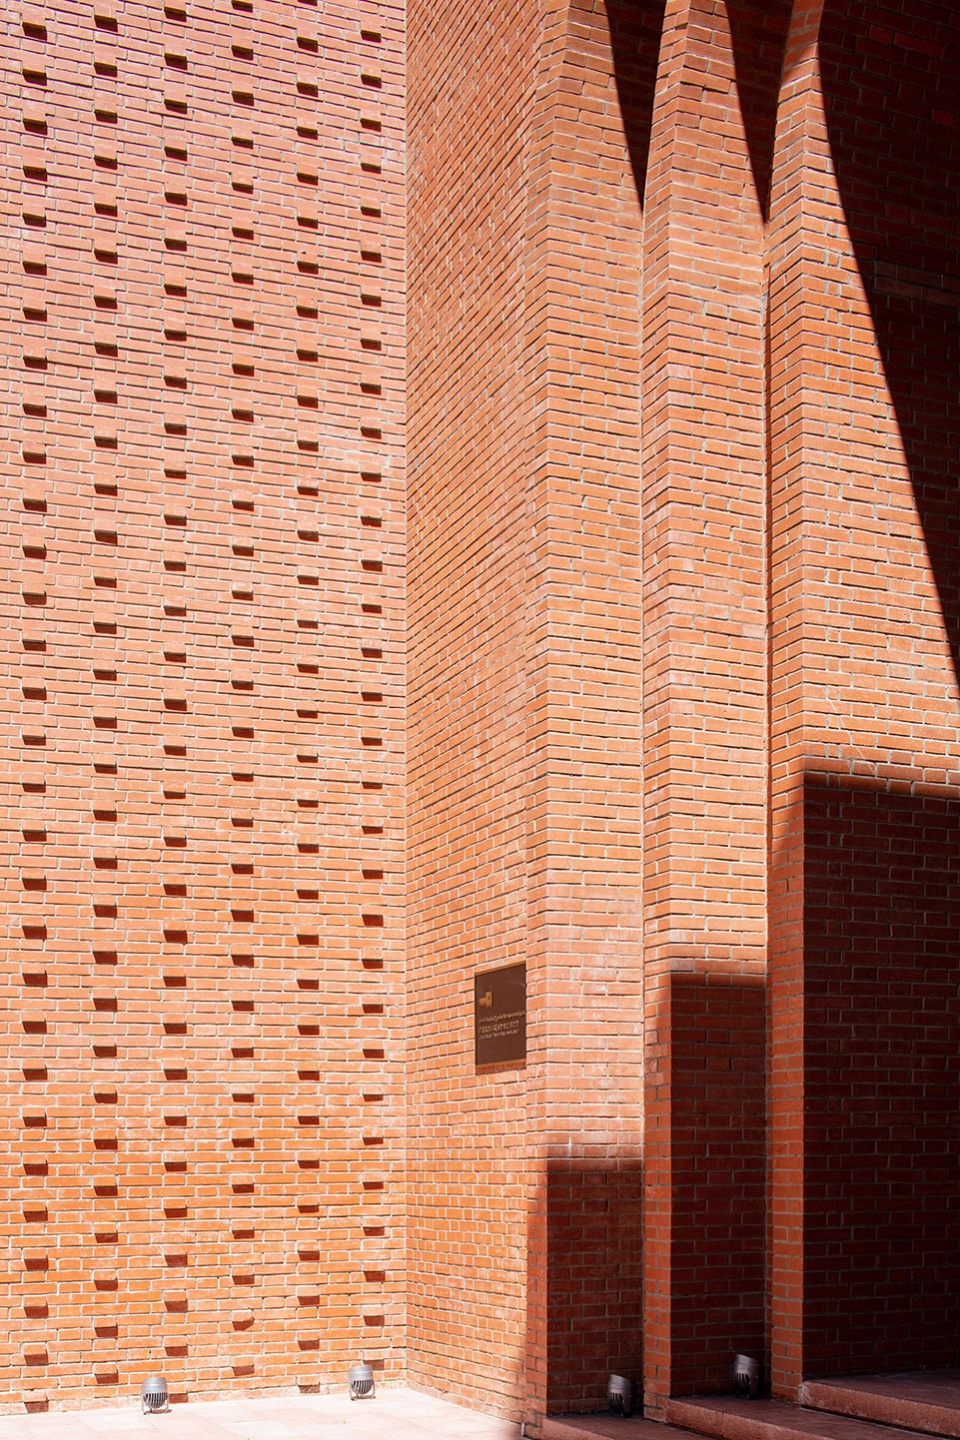
▼砖入口,Brick Entrance © 存在摄影
▼东入口,East Entrance © 夏至、
细节 | Details
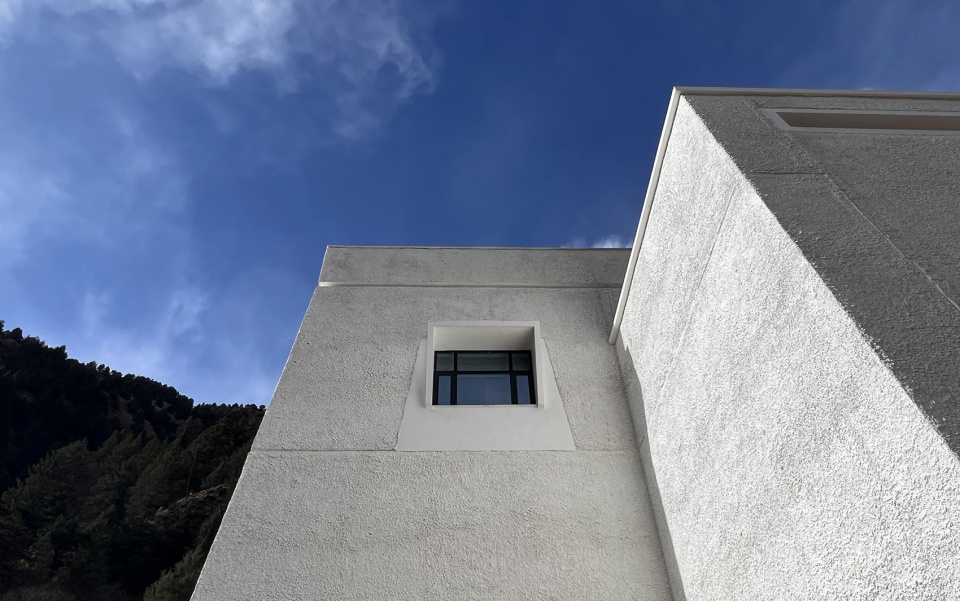
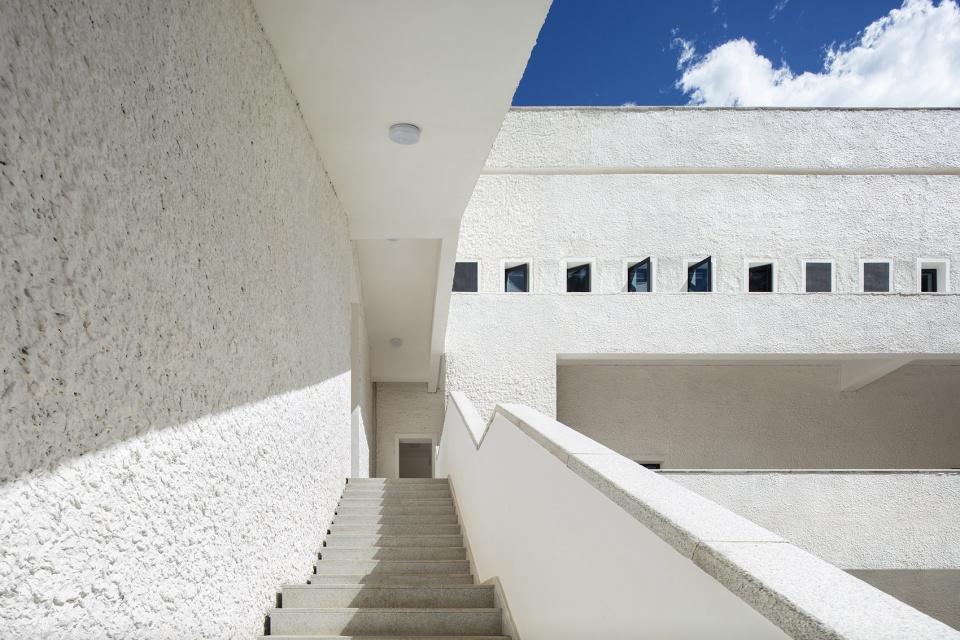
大面积的材质对比赋予建筑以力量和真实感,没有多余的装饰。位于东南角高处的窗户是建筑上为数不多的装饰构件,具有抽象的藏式窗户风格。在洞口的处理上,设计充分考虑施工的顺序,特别是对窗框、门框和墙交接缝的遮挡。同时,在窗洞口内的100毫米范围内采用精细抹灰处理,使建筑显得更加精致。
Extensive material contrasts impart strength and authenticity to the building, with no unnecessary decorations. The windows situated at the elevated southeastern corner are among the few decorative elements on the structure, featuring an abstract Tibetan window style. When dealing with the openings, the design takes into account the construction sequence, particularly in concealing the window frames, door frames, and wall joints. Simultaneously, fine plastering is used within a 100-millimeter range around the window openings to enhance the building’s refinement.
▼材质细节,Texture Detail © 夏至
▼材质细节,Texture Detail © 夏至
装修 | Decorations
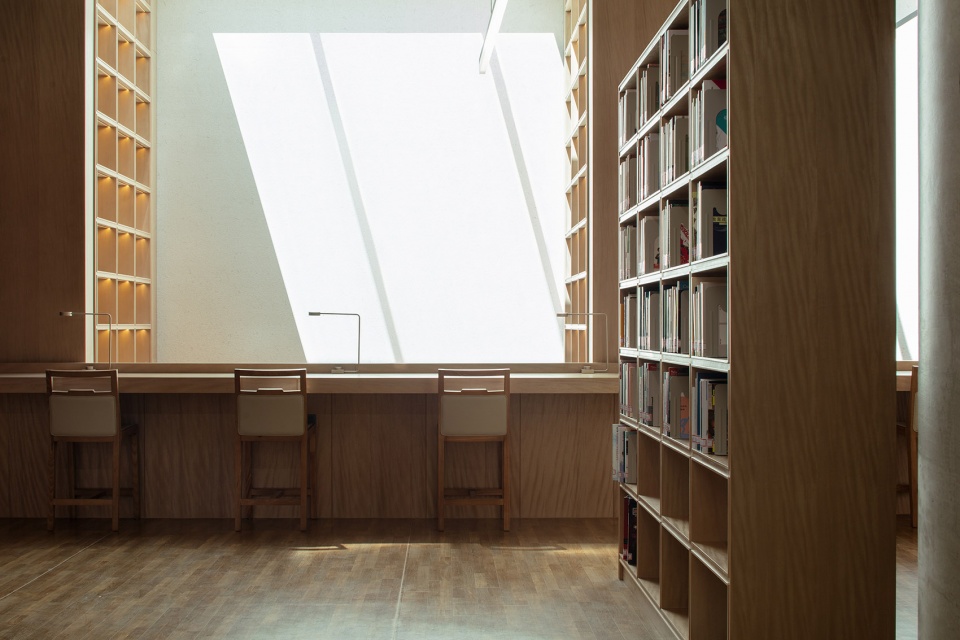
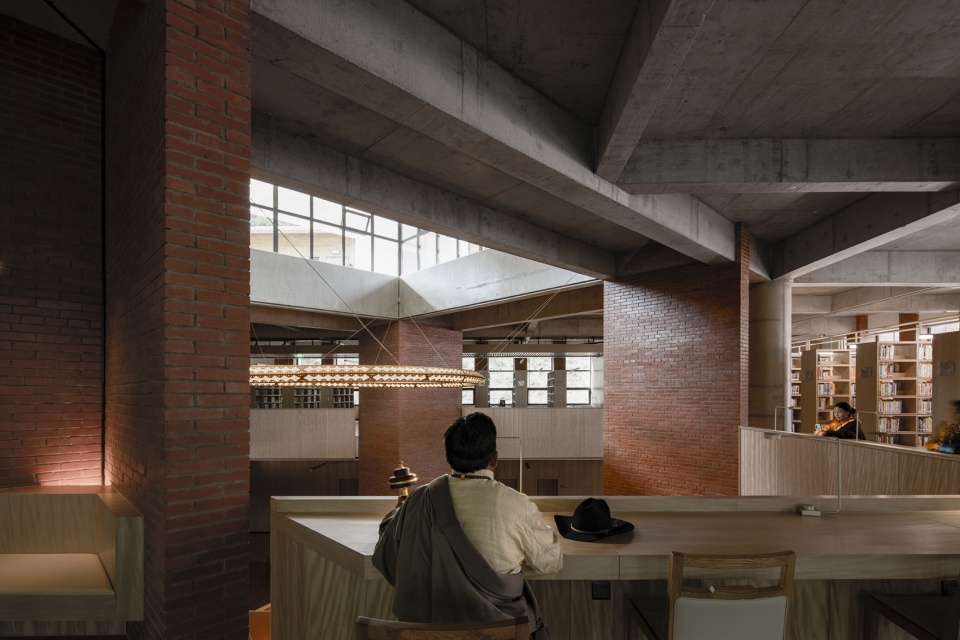
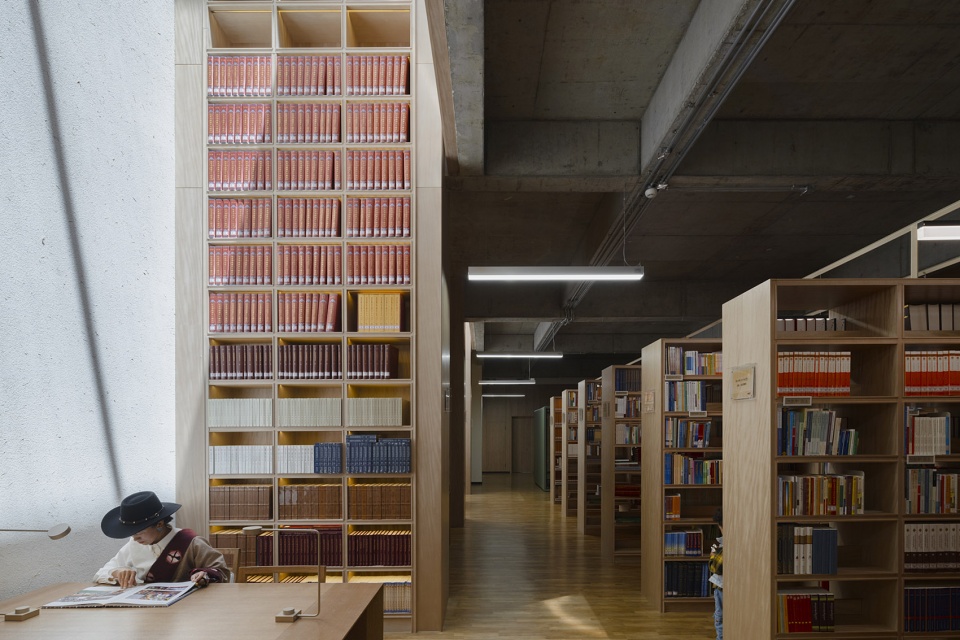
考虑到高原地区的施工条件,内部装修采用了直白的建构呈现方式,其中最重要的工作是设备的整合。空间分隔完全采用了土建方法后,书架和家具成为装修的主要组成部分。这些组件在成都预制完成,然后在现场进行安装。
Given the construction conditions in the high-altitude region, the interior finishing employs a straightforward construction presentation, with the most significant work being equipment integration. After space partitioning is entirely carried out using construction methods, bookshelves and furniture become the primary components of the interior finishing. These components are prefabricated in Chengdu and then installed on-site.
▼室内细节,Interior Detail © 夏至
▼室内细节,Interior Detail © 存在摄影
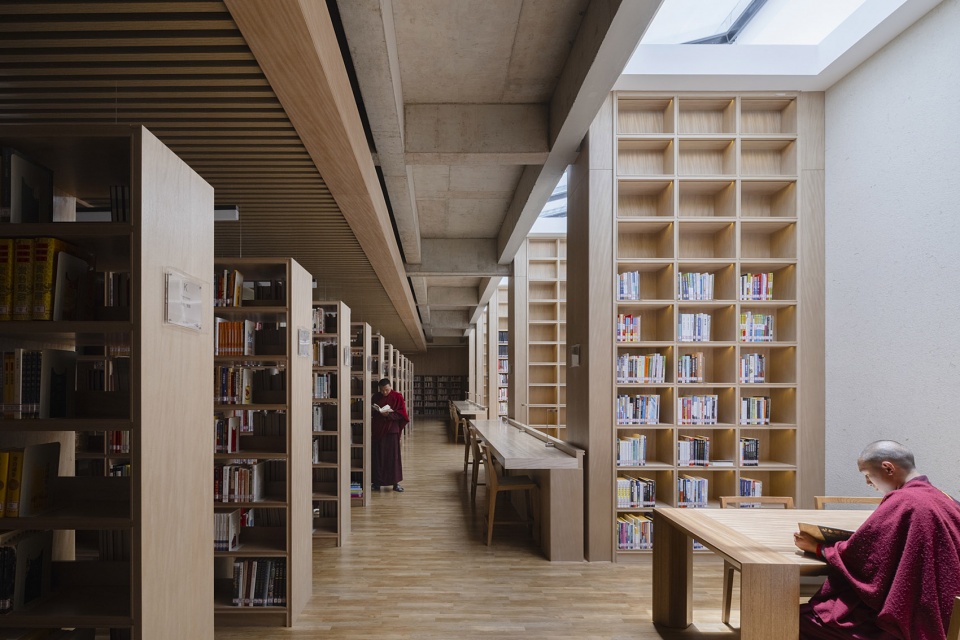
▼室内细节,Interior Detail © 夏至
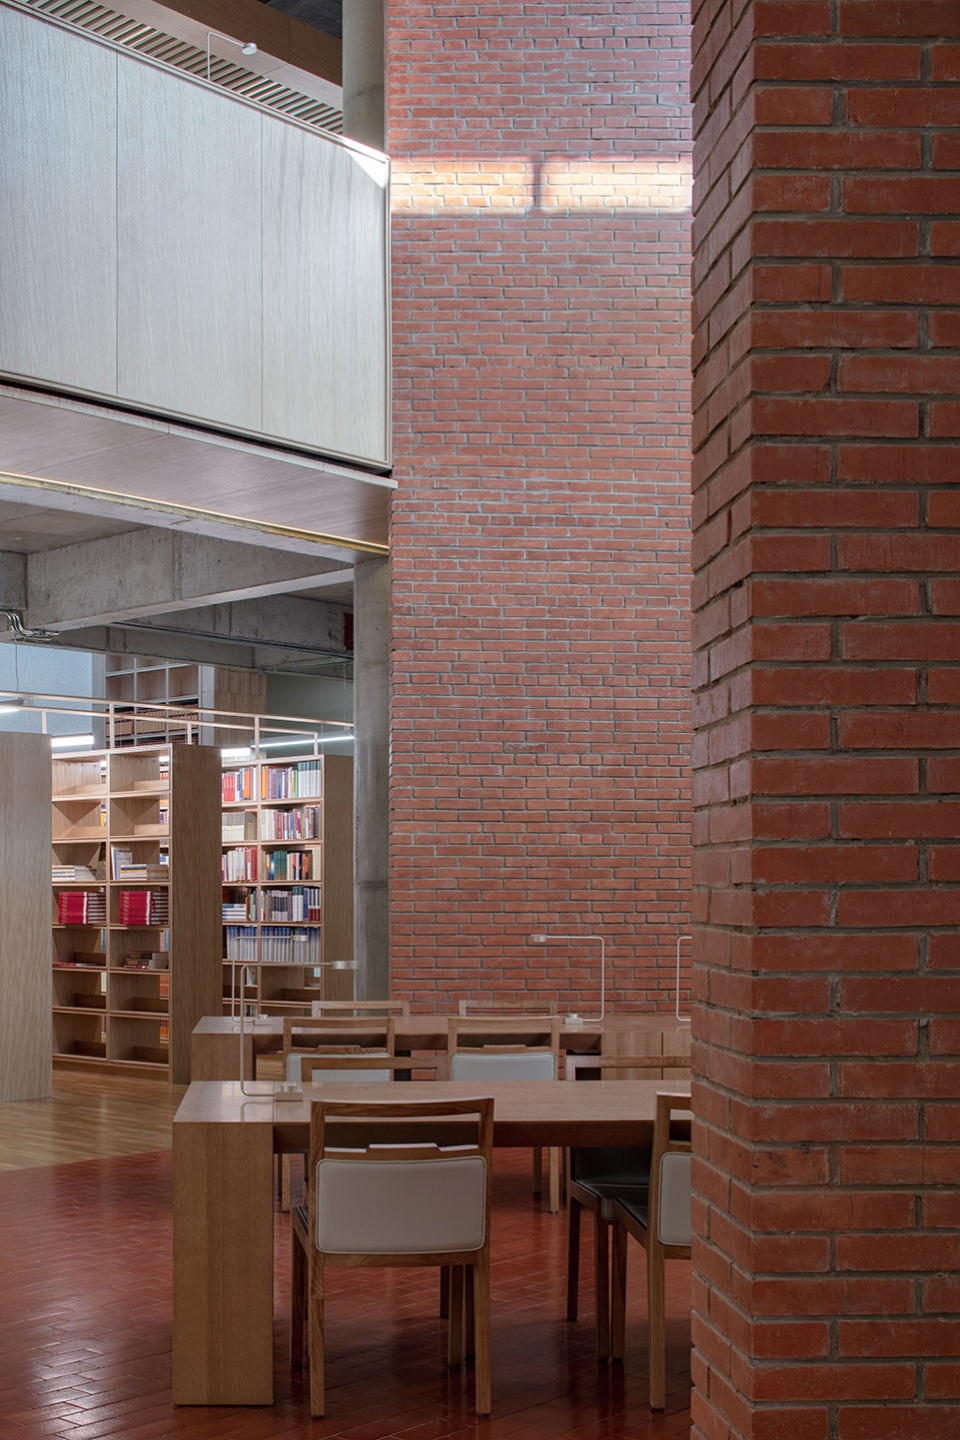
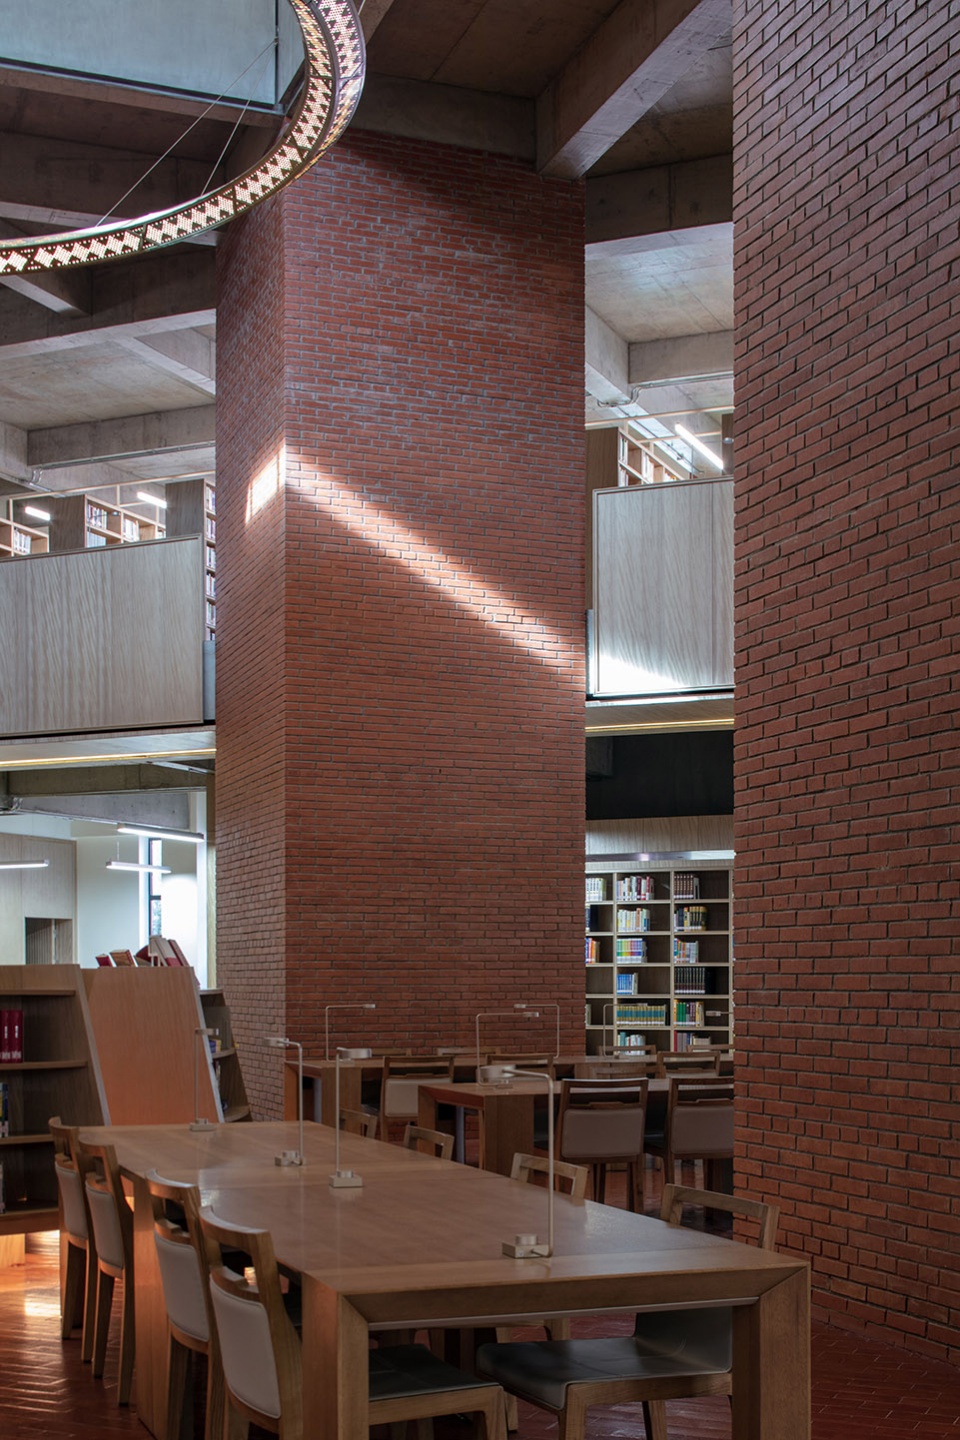
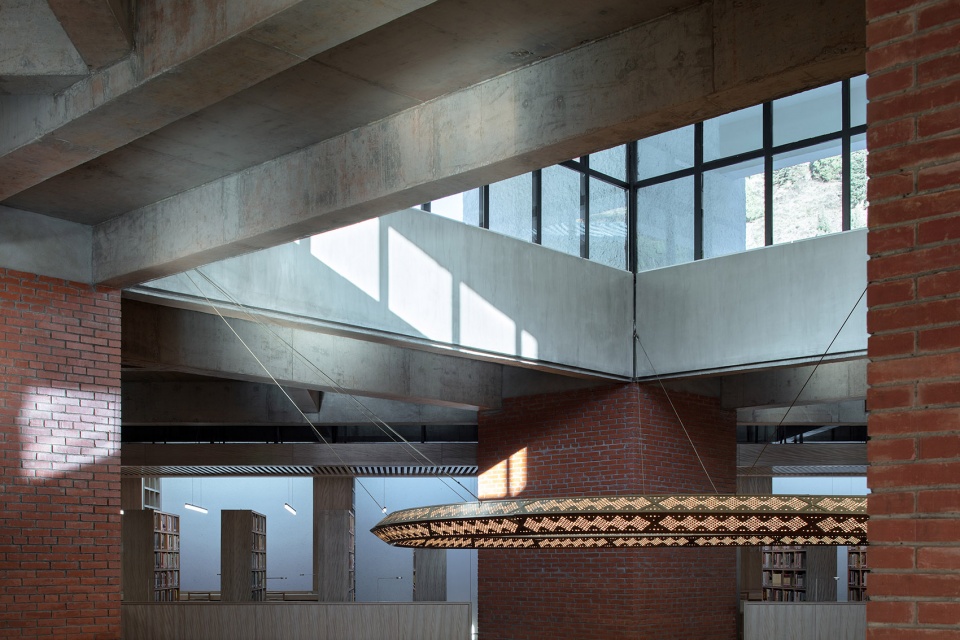
神明 | Divinity
尽管藏区条件艰苦,但不缺乏真诚和信仰。项目的资金来自慈善基金会的筹集,面对这份善意,所有产于者都是小心翼翼并且竭尽所能。业主本人甚至在工地居住了长达3年多的时间,以行动践行信仰。所有人的努力使项目完成度超出了预期。再次征明了一点:困难不是问题,态度决定一切!
摄影师在项目拍摄中捕捉到了一幕:阳光穿越云层洒在图书馆上,周围一片漆黑。这一幕的呈现不得不让人思考物质背后的精神力量,这大概是人存在的终极意义。
Despite the challenging conditions in the Tibetan region, there is no shortage of sincerity and faith. The project’s funding was raised by a charitable foundation, and in the face of this goodwill, all those involved were cautious and made every effort. The owner even resided on the construction site for more than three years, actively practicing their faith. Everyone’s efforts led to the project exceeding expectations. Once again, it underscores a point: challenges are not the problem; attitude determines everything!
A photographer captured a scene during the project: sunlight piercing through the clouds and bathing the library in darkness. The presentation of this moment forces one to contemplate the spiritual power behind material things, which is perhaps the ultimate meaning of our existence.
▼天光,Skylight © 夏至
▼雪山圣光,Holy Light of the Snow Mountain © 会济

▼西南角,South-west View © 夏至
▼西南角鸟瞰,South-west Aerial View © 存在摄影
▼设计草图 ,Sketch © 荣朝晖工作室

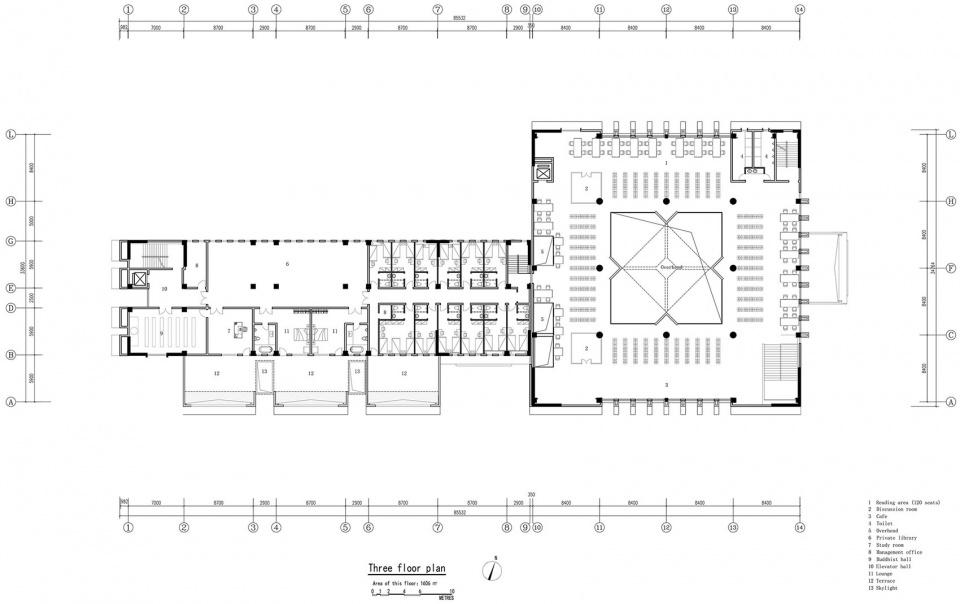
▼实体模型,Model © 荣朝晖工作室
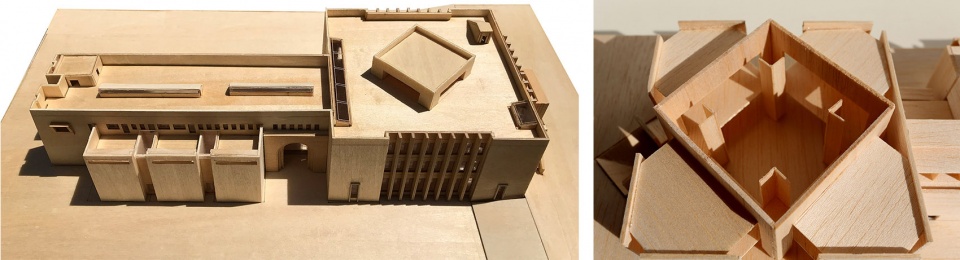
▼一层平面图,First Floor Plan © 荣朝晖工作室
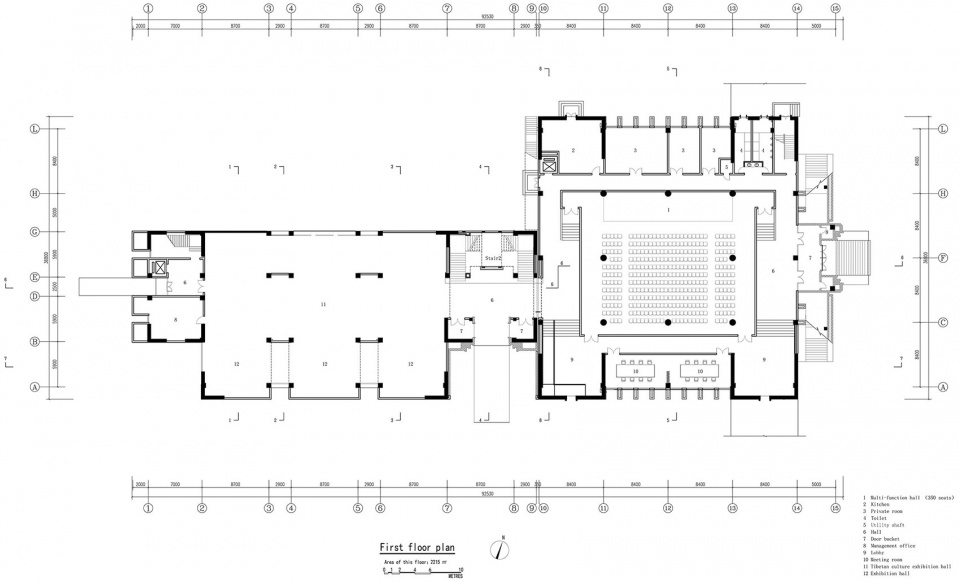
▼二层平面图,Second Floor Plan © 荣朝晖工作室
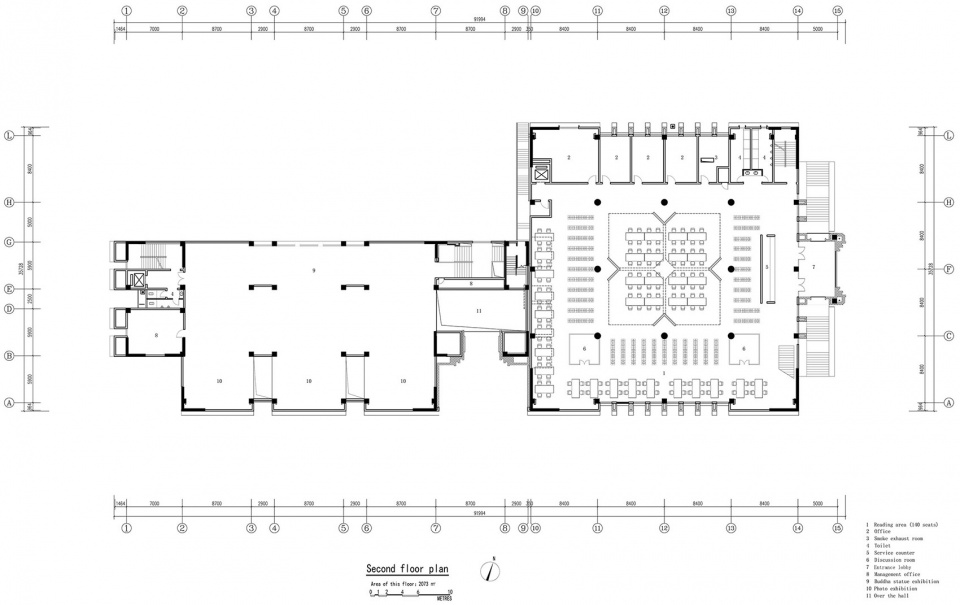
▼三层平面图 ,Third Floor Plan © 荣朝晖工作室
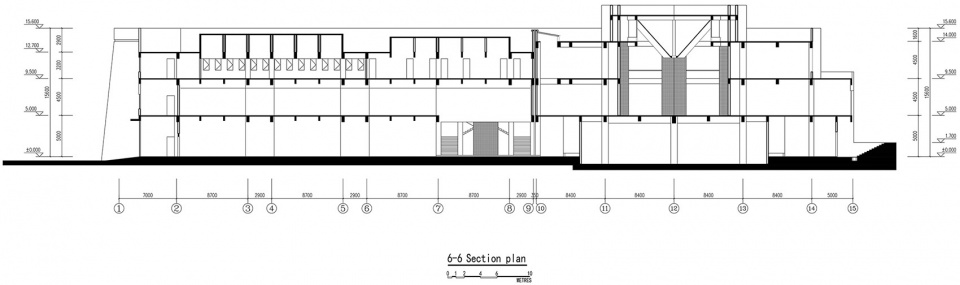
▼剖面图,Section © 荣朝晖工作室
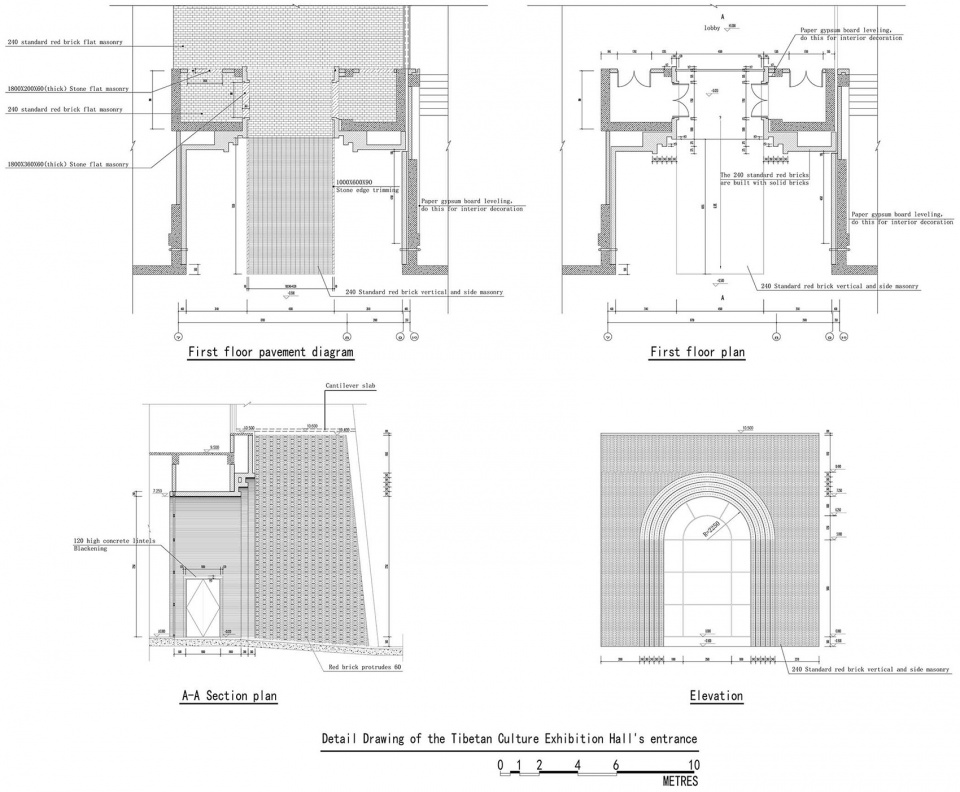
▼细节大样01,Details 01 © 荣朝晖工作室
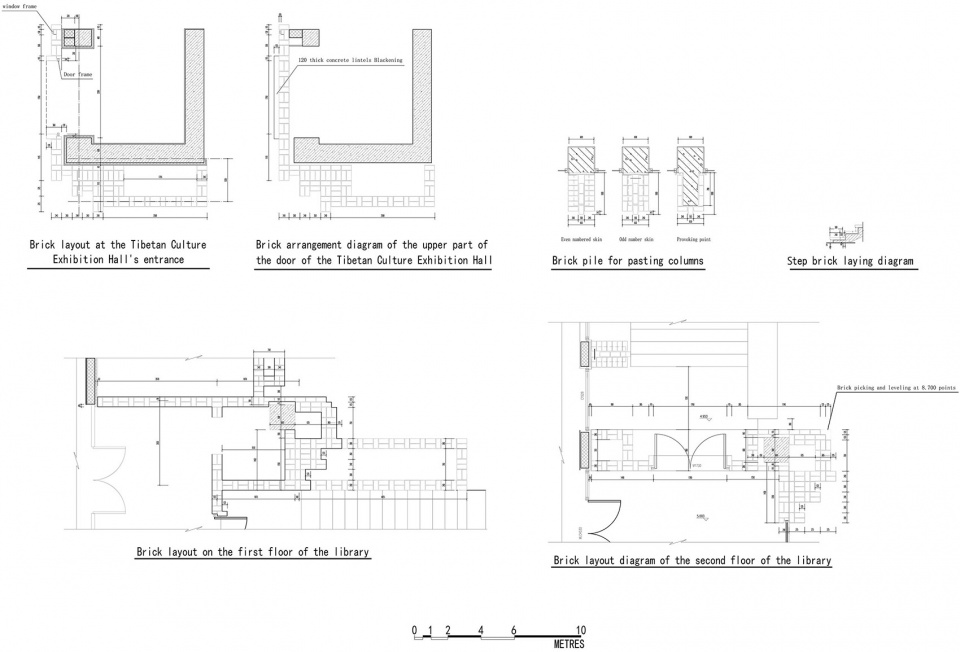
▼细节大样02,Details 02 © 荣朝晖工作室
项目名称:德巴图书馆
项目地点:四川省炉霍县
设计单位:江苏中锐华东建筑设计研究院有限公司荣朝晖工作室 杭州心象建筑设计咨询公司
主持建筑师:荣朝晖
建筑设计团队: 顾爱天 王雪丰 刘永平
室内设计团队:宋鹏 姚十 张帅 章慧
景观设计团队:章洪寅 邵勤 杨杰
灯光顾问:张鹤清
建筑面积:6000平方米
结构体系: 框架结构
设计时间:2018.11-2020.10
施工时间:2020.12-2022.05
摄影:夏至 存在摄影
视频:夏至
Project name: Deba Library
Project type: Cultural Exhibition
Design: Jiangsu Provincial Zhongrui East China Institute of Architectural Design and Research Co.,Ltd. / Mind Studio
Website: http://www.zradi.com/
Contact e-mail: 349018923@qq.com
Design year: 2018-2020
Completion Year: 2022
Leader designer & Team: Architecture: Zhaohui Rong, Aitian Gu, Yongping Liu Interiro: Peng Song, Shi Yao, Shuai Zhang, Hui Zhang Landscape: Hongyin Zhang, Qin Shao, Jie Yang Lighting: Heqing Zhang
Project location: Luhuo, Sichuan
Gross built area: 6000㎡
Photo credit: Xiazhi, Arch Exist
Construction Company:Sichuan Huaxin Construction Engineering Co.,Ltd
Clients: Deba Reading Enthusiasts Association in Luhuo County
More: 江苏中锐华东建筑设计研究院有限公司 荣朝晖工作室。更多关于:ZRADI on gooood









很不错,从照片看室内空间干净,重点空间结构大胆外漏,没用吊顶处理,各专业管线收拾的漂亮,点个赞。
不管手法如何类似,感觉还是不失为一个好的作品,有一个想法,中庭的排烟窗有点突兀,其实可以做整合一下,然后做成彩色玻璃,就更加画龙点睛了
确实,彩色玻璃投下来五彩斑斓的光想象起来更有藏地味道
理性产生序列、秩序升华感性,直至神性!康
在地性很强。只是额,这个拱形的红砖入口。。。清华图书馆?
伟大的康又一次被复活
接近康的作品就是神作,牛逼,膜拜就完了。
俗了,红砖和拱圈的入口是败笔,室内缺少内核,又一个披着文化的商业建筑
是模仿?这次是康,之前是柯布、迈耶,更像是一种致敬吧!
立面怎么那么像玉树州博物馆
第一感觉好康!!
楼梯设置等疏散能满足防火规范要求?
鸟瞰特别美
里面应该有一半是对当地领导审美的妥协
好好好,独特的地域性
第一反应,内部怎么这么康啊,外立面的敦实有种工艺美术时代的藏式
仔细想,确实要这个逻辑,外部需要抵挡严寒暴晒、经济耐用,内部需要明亮通透、温度适宜的阅读环境
那这两者是很适合的选择,很棒
尼玛,竟然又看到康!
细节拉满,爱了爱了。
虽然很康 但模仿出精髓了 效果非常好 喜欢
康是哪位大师呀,想求个全名
路易·康
路易斯康
乍得一看还以为是个水坝-_-||
虽然是在模仿康,但也挺好的
基督教堂?
埃克塞特图书馆?
这个建筑粗中有细,周边环境以及建筑则是粗细持衡
这个你要结合当地,大多数人本就不接触藏地建筑,了解不多更是,可以放一些当地藏族人对这个建筑的真实评价和感受反而更真实
同时外部喷浆外墙材料的使用赋予建筑强烈的手工感,自然挂下的浆体呈现出类似(那这个其实还是喷浆咯,为何不尝试采用当地工艺呢?)布达拉宫泼甜墙工艺的效果以及砖拱施工工艺(这个更多是设计手法吧,少点修饰词)
整体下来我见识不到多少藏族特有的东西,通篇就是对天对地的敬畏,就是一现代建筑,别再说什么与周围环境相处融洽一类的话了,很多设计都是,包括各大事务所,工作室的,都是赚钱的,不寒蝉
但其实这个是公益项目,0设计费
很棒,精神性足够。有康的感觉
除了表皮喷墙工艺,还有什么是和当地融合的呢?
中庭有点意思
康的中庭+贝老的吊灯,感觉60/70代的建筑师真是太受这几个现代主义大师的作品影响了,一辈子都在阴影里致敬。是不是那时候经典作品太少,以至于反复学习学的太深走不出来了
好康(真正意义上的)
星球大战的感觉
更像整治任务一样
我超,康