感谢 SpActrum谱观 予gooood分享以下内容。更多关于他们:SpActrum on gooood。
Appreciation towards SpActrum for providing the following description:
绍兴的柴场弄大周画室及其周边区域改造项目是绍兴柴场弄城市有机更新的重要组成部分, 原场地汇聚着毫无“规划”痕迹的自发建造的建筑集群,他们经历了岁月变迁,经历破败、碎裂,这些遗存和散落在周边地面的碎砖一起,构成SpActrum谱观实践的场地。建筑师体察和学习了场地变迁发生的方式,以这些习来的方式和对于未来使用的想象力将这个原本属于私属空间的片区重新组织成为公共空间。在这时,建筑与景观、室内与室外的关系被不断打破重组,探索着场地跨越单体的时空连续性,以及所有建筑最终摆脱建筑的定义,而成为事件之场地。
▼视频,video ©苏圣亮(是然建筑)、SpActrum谱观
Chaichanglong Dazhou Atelier and Its Surrounding Area Renovation in Shaoxing is a vital part of the city’s organic regeneration. The site features a collection of unplanned, self-built structures that have withstood time, decay, and fragmentation. These remnants, along with scattered bricks, form the groundwork for SpActrum’s architectural practice. The architects studied the site’s historical evolution, repurposing the originally private area into a public space with imaginative future use. At this moment, the interplay between architecture and landscape, interior and exterior is continuously redefined, exploring the site’s continuity across individual entities in space and time. The structures ultimately transcend the conventional definition of architecture, evolving into venues for events.
▼大周画室与周边场地鸟瞰,Bird ‘s-eye view of Dazhou Atelier and surrounding sites ©苏圣亮
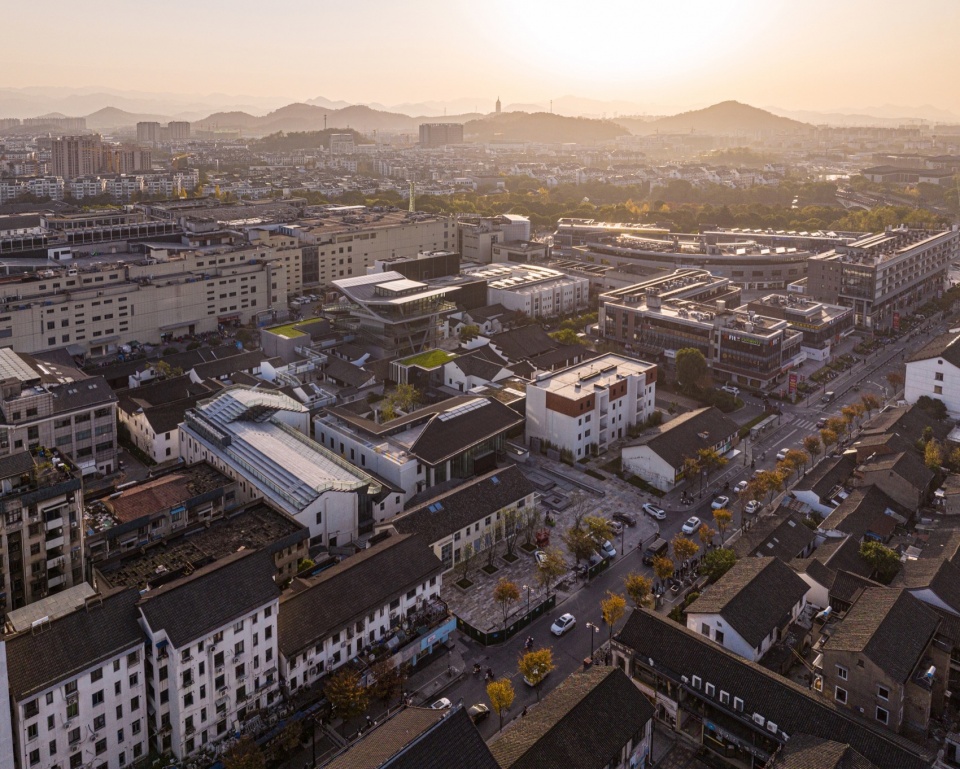
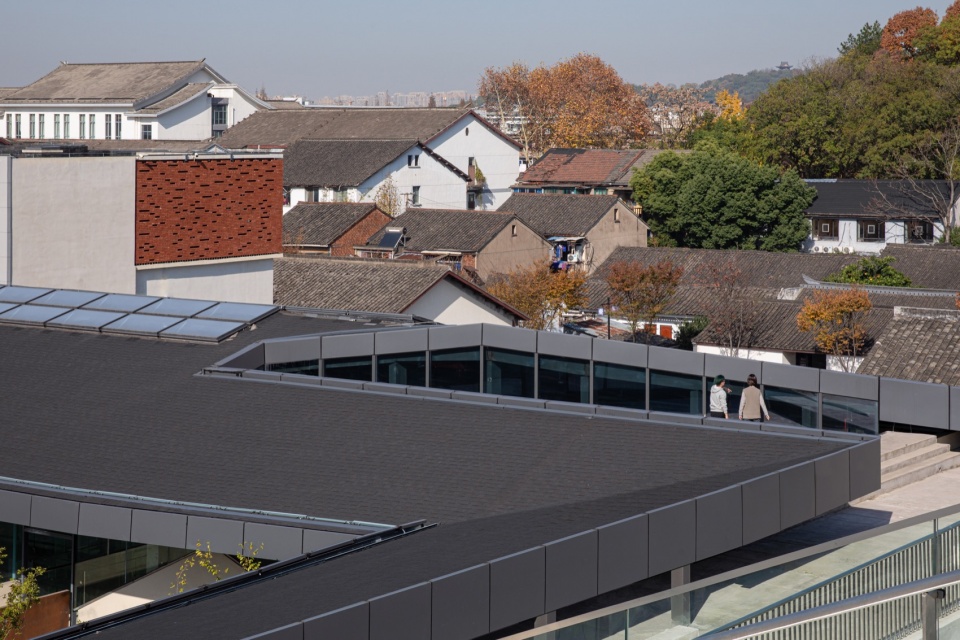
▼从大周画室屋顶远眺柴场弄,viewing the Chaichanglong from the rooftop ©苏圣亮
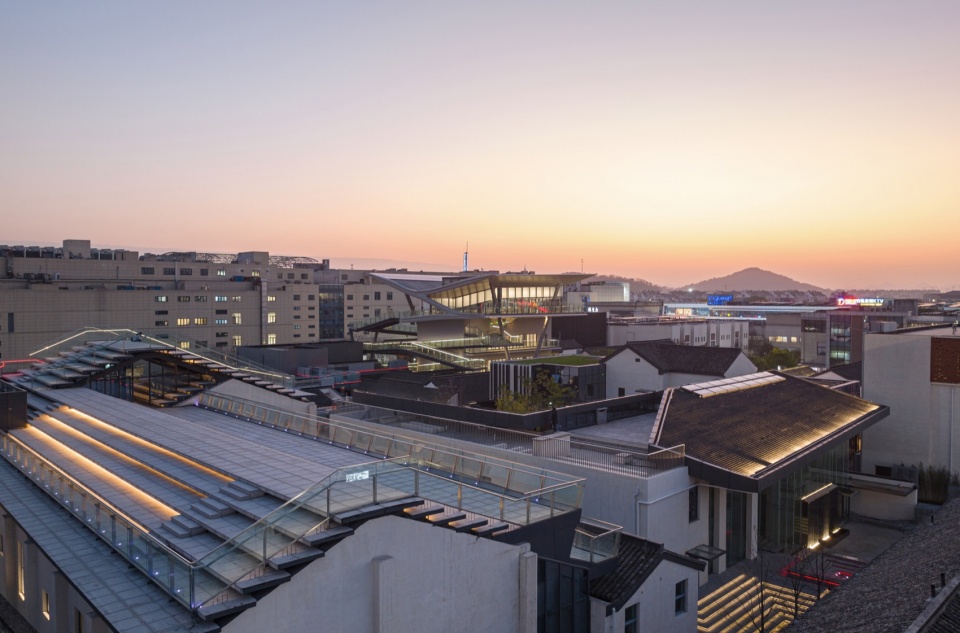
▼从大周画室屋顶远眺星屿,viewing the Stellar Isle from the rooftop ©苏圣亮
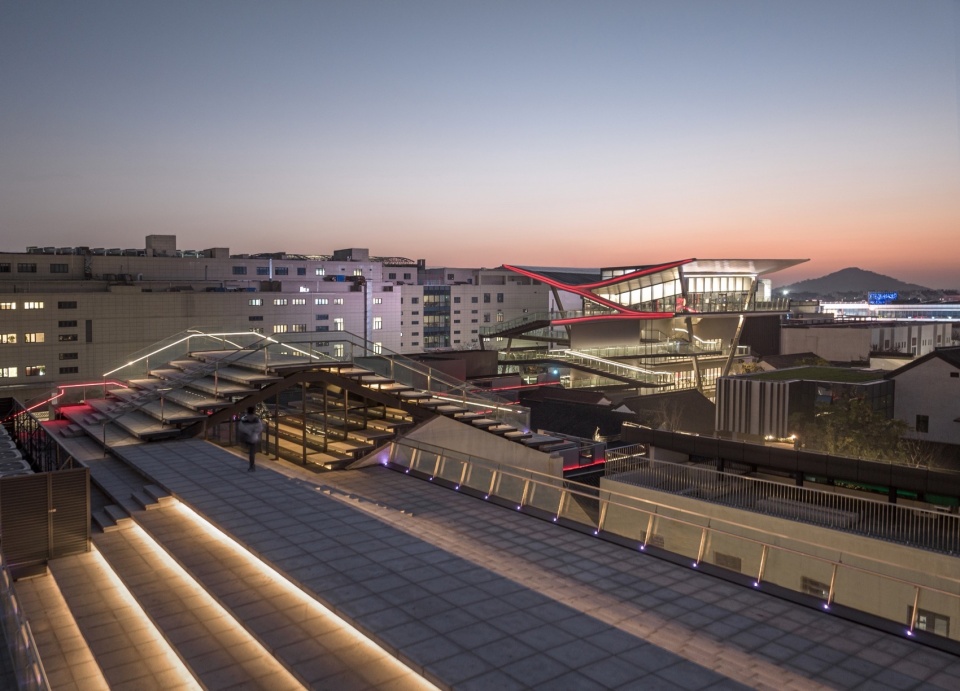
绍兴柴场弄改造是始于2018年的绍兴市中心首个以有机更新为理念进行改造的片区。建筑师团队在主创建筑师潘岩的带领下以既有街区改造为契机,探索了建筑在时间与空间两方面的连续性。“普通建筑”和“文保建筑”都视为场地不可分割的有机组成部分,时间积累的连续性展现出场地独特的价值。除了时间上的连续性,场地同时具有超越单体建筑的空间上的连续性。建筑,历经功能转换、产权变更、或者风化、改建,屡屡带来的形式更迭,使建筑功能定义不再具有与空间围合具有稳定的咬合关系。如是这般,建筑间仿佛生长出菌丝,互相交联、融合,边界变得模糊,共同融合为场地,甚至连绵相接成为如毯的“地形”,单体建筑的疆界不复存在了,这新的由大地和建筑及其衍生物共同组成的“地形”为新的建筑提供了定义含混的“基地”。柴场弄大周画室片区正处于这片连绵场地的东北角,近邻和畅堂路,因此成为整个改造的门户地带。
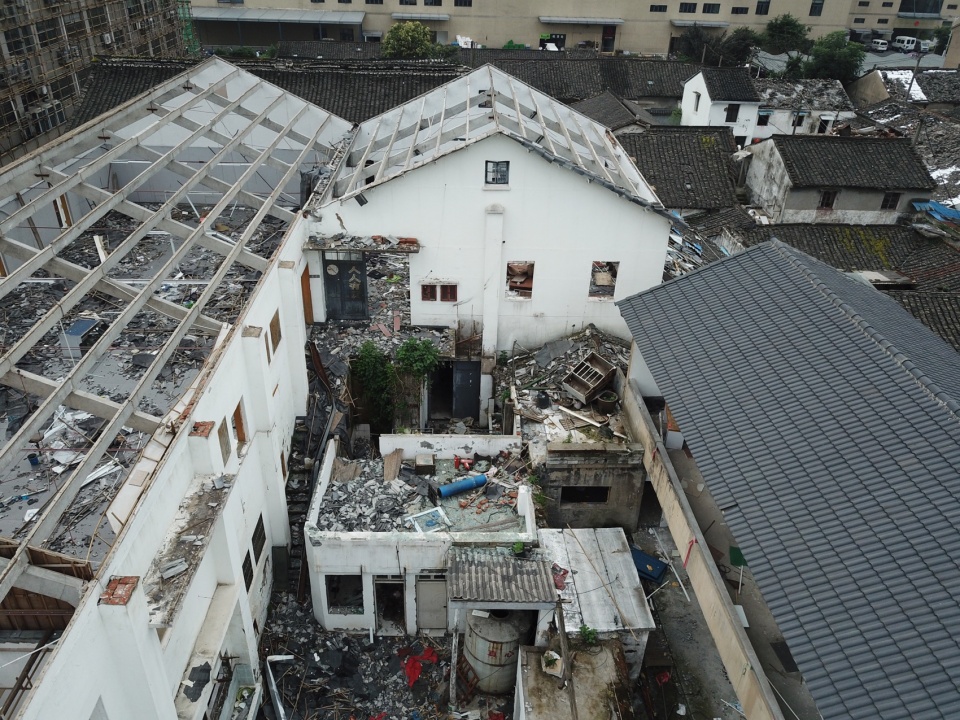
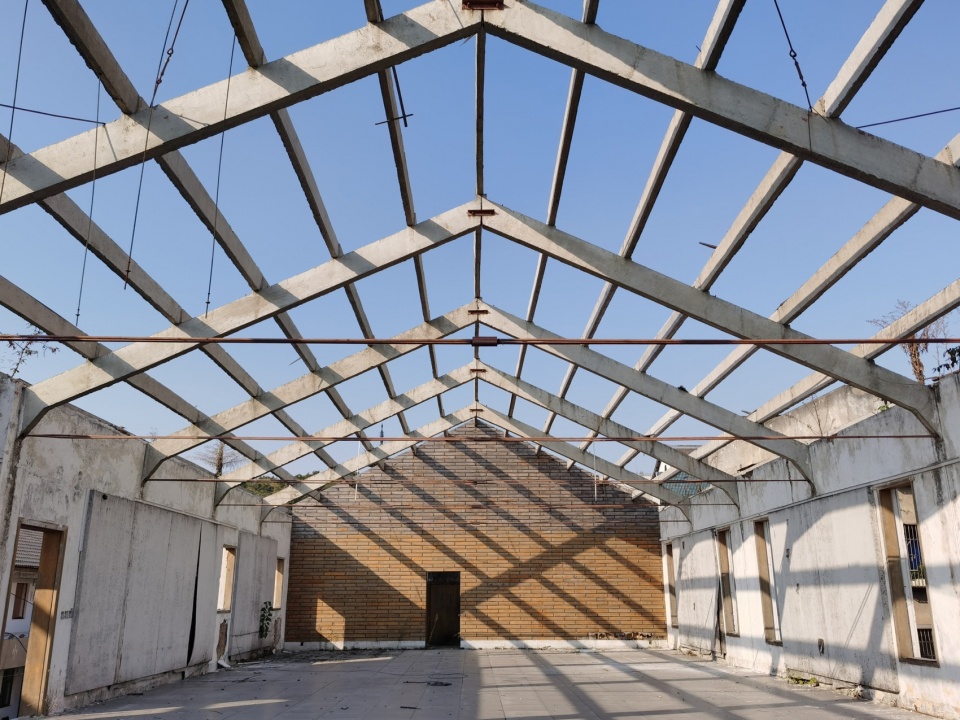
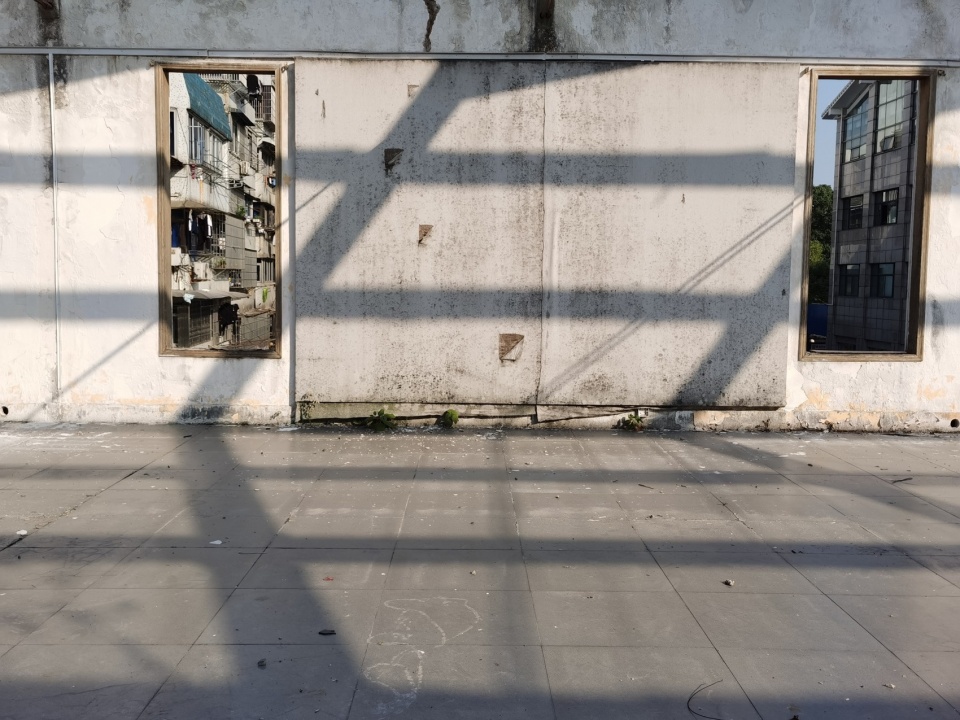
▼改造前,before renovation © SpActrum谱观
▼改造策略分析图,Analysis diagram of the concept © SpActrum谱观
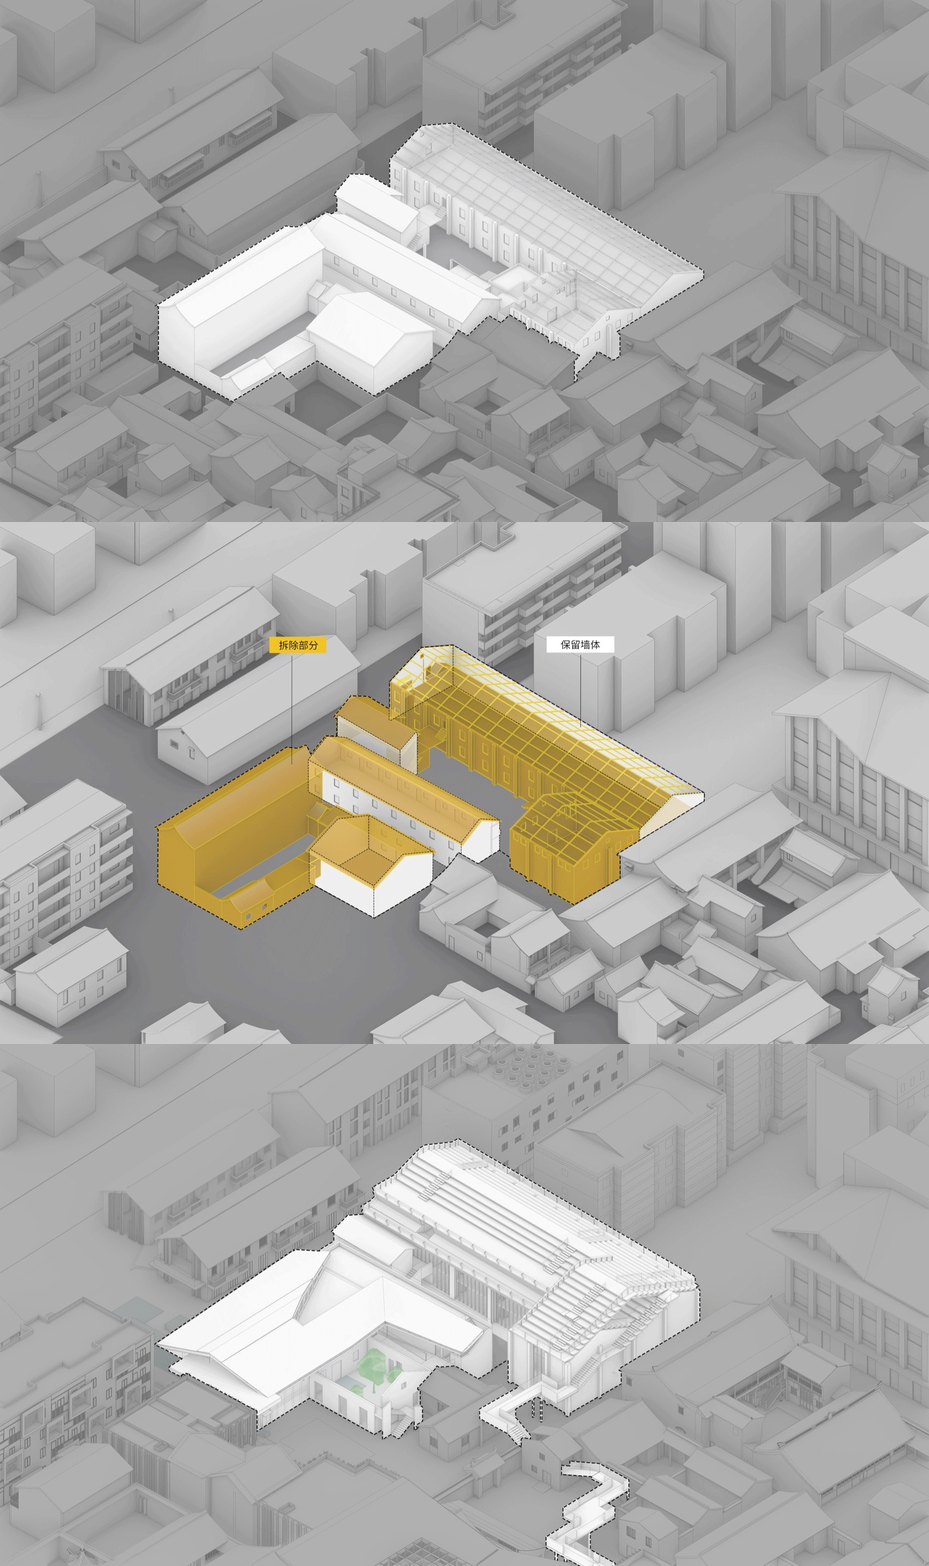
The Chaichanglong redevelopment, initiated in 2018, marks Shaoxing’s first organic renewal project in the city centre. Led by chief architect Yan Pan, the architectural team seized the opportunity of urban block renovation to delve into the continuity of architecture in both time and space. Both “ordinary buildings” and “heritage-protected buildings” are regarded as integral and organic parts of the site, with the continuity accumulated over time revealing the unique value of the location.,seized this opportunity to explore the continuity of architecture in both time and space. Beyond temporal continuity, the site exhibits spatial continuity that transcends individual buildings. Over time, changes in function, ownership, weathering, and modifications dissolve the stable definitions of spaces. Buildings seem to grow like mycelium, interconnecting and merging into the terrain, erasing boundaries and forming a cohesive landscape. Dazhou Atelier is situated in the northeastern corner of this extensive site, near Hechangtang Road, serving as the gateway to the entire redevelopment.
▼大周画室与周边场地鸟瞰,Bird ‘s-eye view of Dazhou Atelier and surrounding sites ©苏圣亮
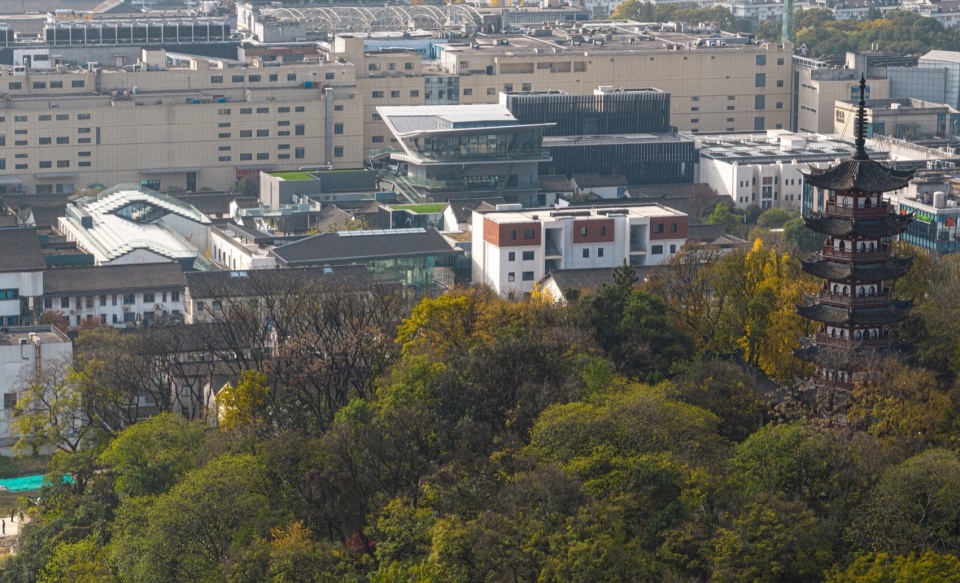
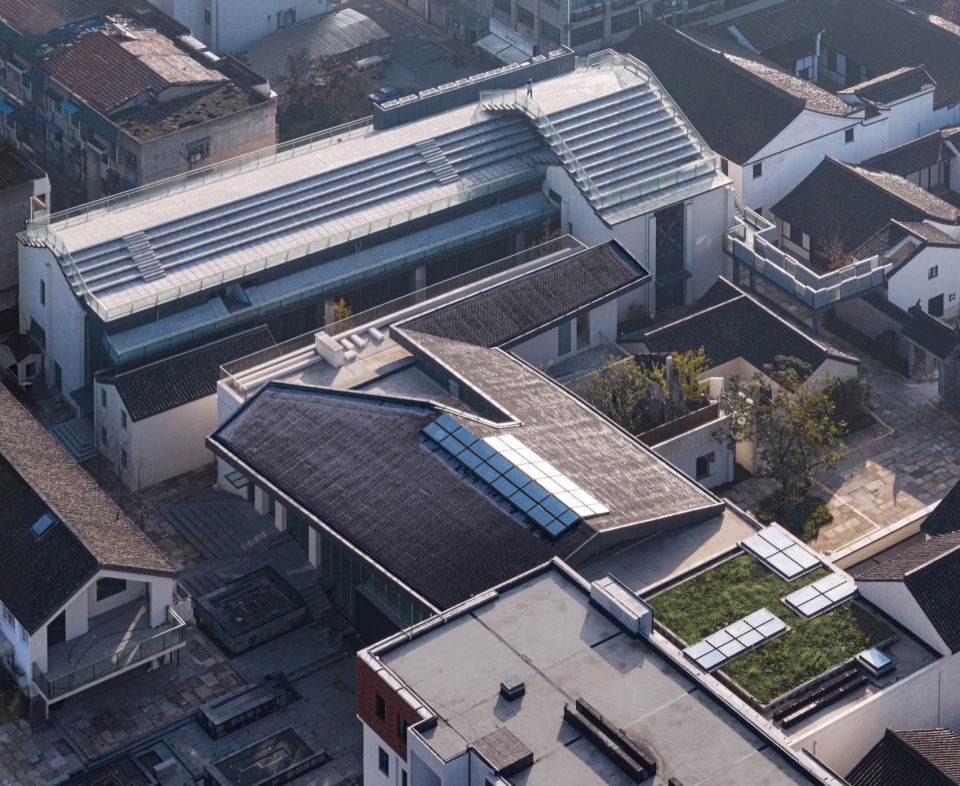
▼大周画室鸟瞰,Bird ‘s-eye view of Dazhou Atelier ©苏圣亮
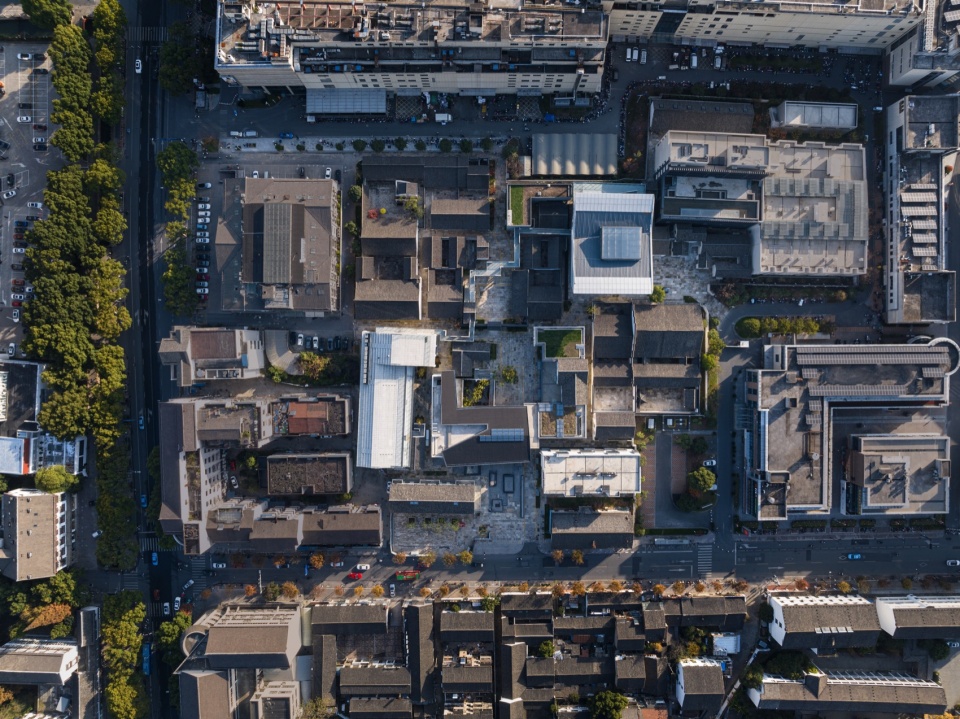
片区北侧是一栋7、80年代的条状的二层公寓,它的南侧尽端是居民加建留下的砖垛。再向南是一排顶部已经仅剩檩条的大厂房和配套宿舍楼,它们之间有一座小小的二层楼挡在北面,和南侧并排过来的厂房一起围成一个院子。院子里到处是瓦砾,甚至楼梯也埋没在这些瓦砾间,顺着这台阶可以一直走上厂房的二层。这个院子西面是一栋粉刷着浅红色的砖质外廊式公寓楼,结构状态不好,岌岌可危。红砖楼南边,厂房院外西侧北面是一座三层砖制公寓楼,南面则是一座单层民房以及一个小院。
▼原始场地轴测流线图,Axonometric drawing of the circulation before renovation © SpActrum谱观
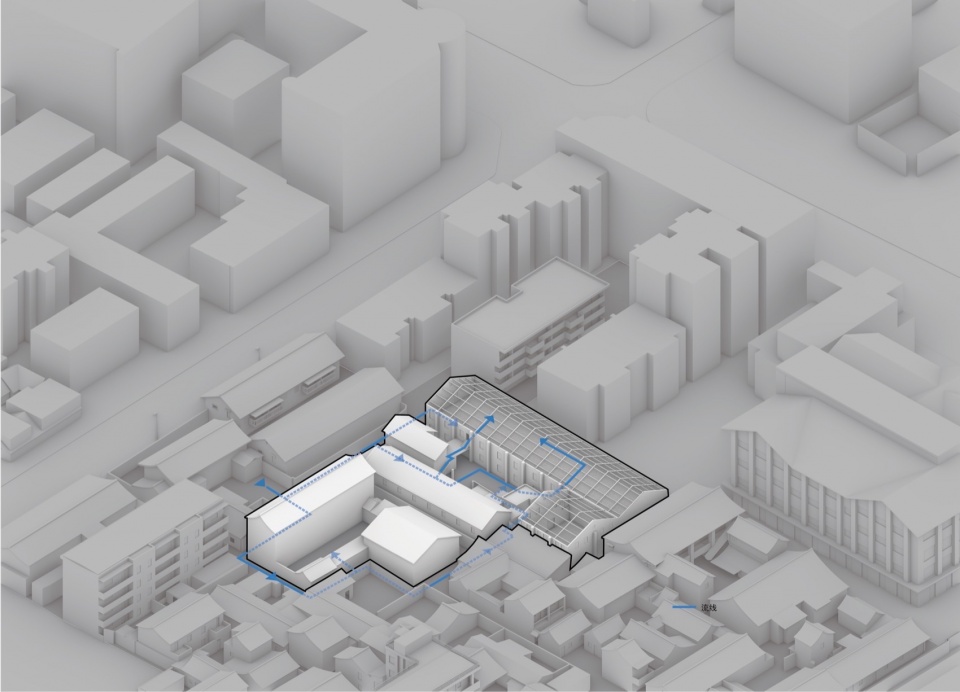
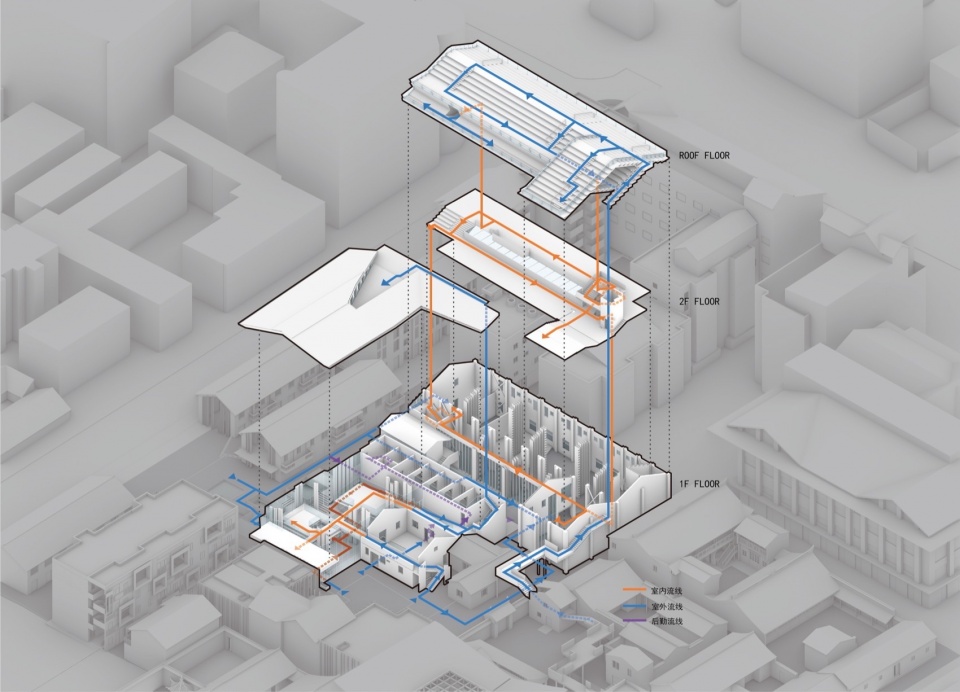
▼改造后轴测分解流线图,Axonometric drawing of the circulation after renovation ©SpActrum谱观
To the north of the site stands a 1970s two-storey apartment block, flanked by resident-constructed brick piers. Further south lies a large factory building, reduced to its rafters, and an adjacent dormitory. These structures, along with a small two-storey building to the north and a red-brick gallery-style apartment to the west, form a courtyard littered with debris, including a buried staircase leading to the factory’s second floor. The courtyard is strewn with debris, with staircases half-buried amidst the rubble, leading the way up to the second floor of the factory building. To the west of the yard stands a brick apartment building with a pale red exterior corridor, its structure in a precarious condition. South of the red-brick structure, a three-story brick apartment building is situated, with a single-story house and a small courtyard to its south.
▼以塔山为背景的大周画室,Dazhou Atelier with Tashan as the background ©苏圣亮
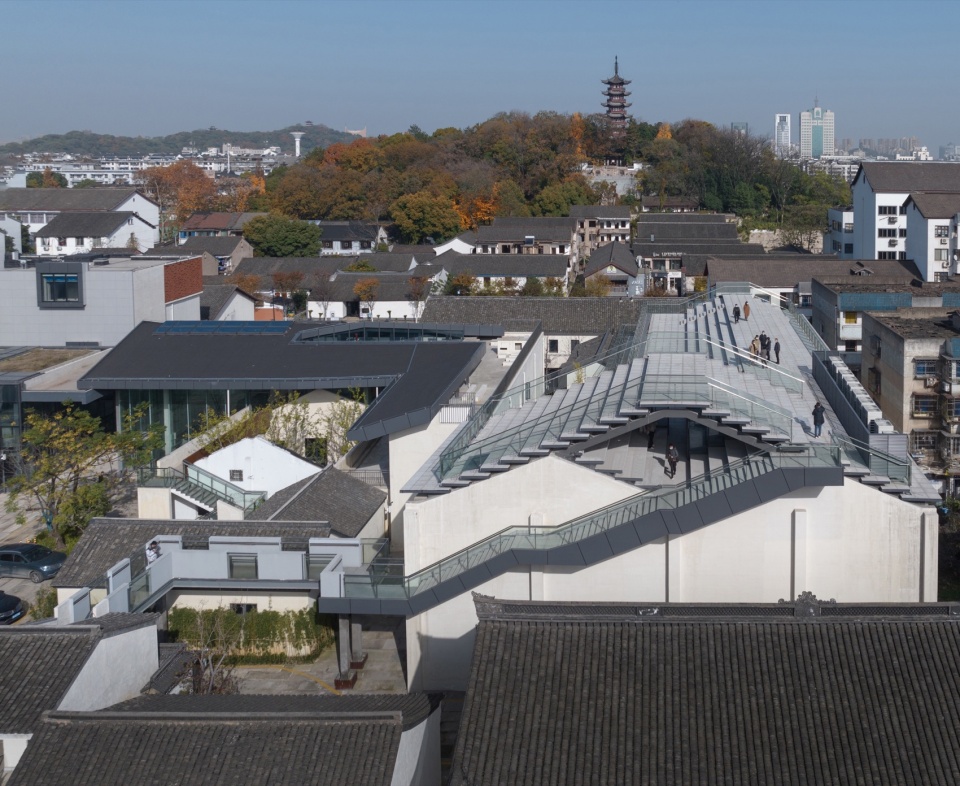
▼远眺屋顶平台与远处塔山,Overlooking the roof platform and the hill in the distance ©苏圣亮
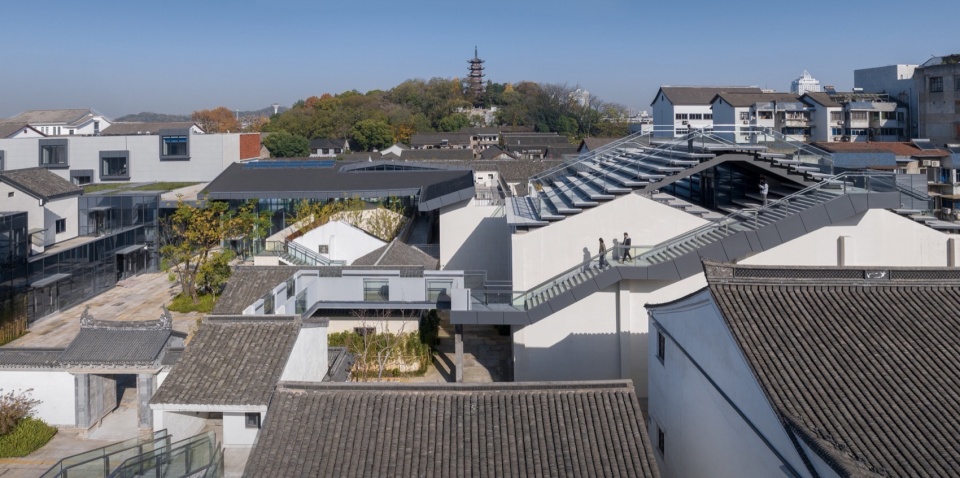
▼改造后的内院,Renovated inner courtyard ©苏圣亮
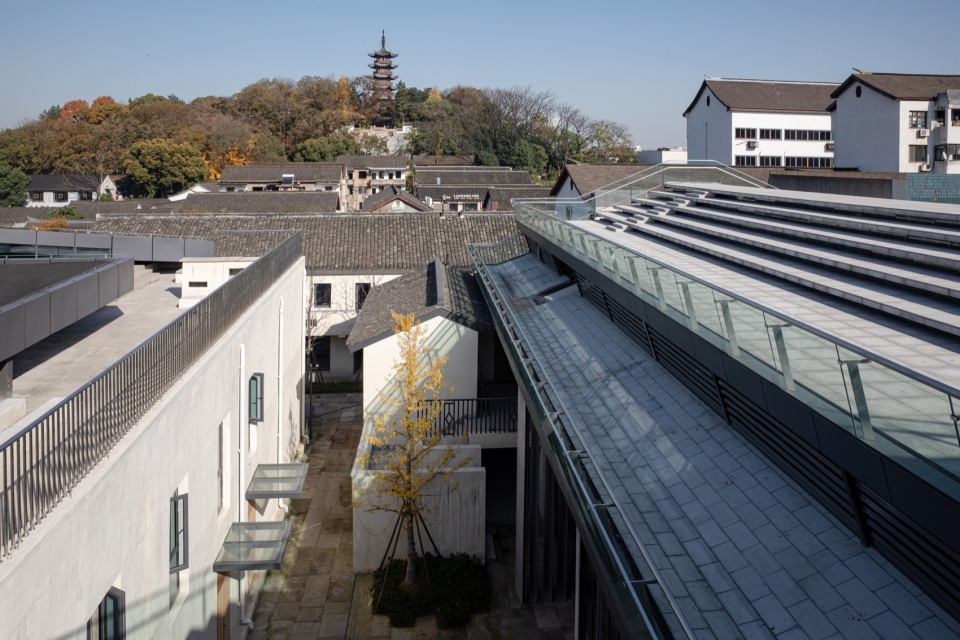
▼改造后的内院,Renovated inner courtyard ©苏圣亮
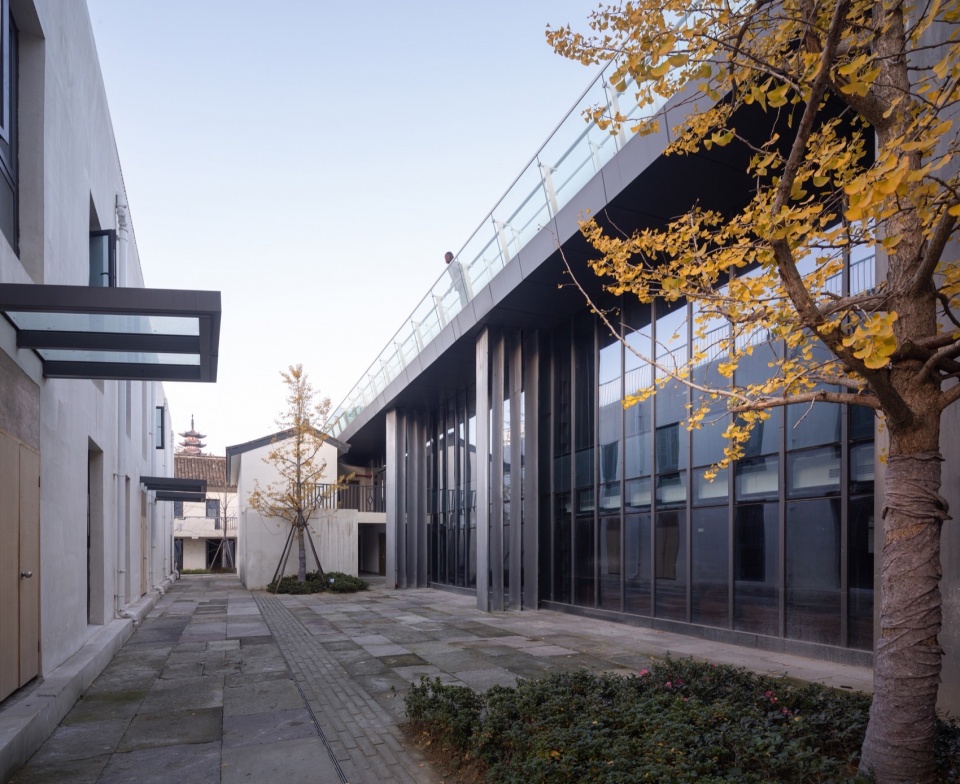

这个片区内包含原私人院落住宅、老公寓、原工业建筑等各种不同性质,不同结构特点带来的不同视觉风格的建筑遗存,因而对其改造就成为了上述理念的缩影。在改造中,进一步建立了与场地内周边以及场地外的时空联系。原大周画室厂房建筑保留了西侧围墙,梳理内院后向内以钢铁、玻璃组合的当代立面向庭院延展。屋顶保留了原建筑构架的基本形式,将檩条延展为屋顶可坐的踏步,在室内,踏步间天光直露下来,保持着原建筑的触感。
The district’s renovation integrates diverse architectural remnants, from private residences to industrial structures, reflecting a range of styles and becoming a testament to the renovation philosophy. It enhances connections to the broader context while preserving the essence of the original Dazhou Atelier building. The western wall remains, and the courtyard is redefined with a modern steel and glass facade. The roof’s original framework is retained, with extended purlins serving as accessible steps, allowing natural light to penetrate and maintain the building’s original feel.
▼从天廊看大周画室,viewing the project from the sky corridor ©苏圣亮
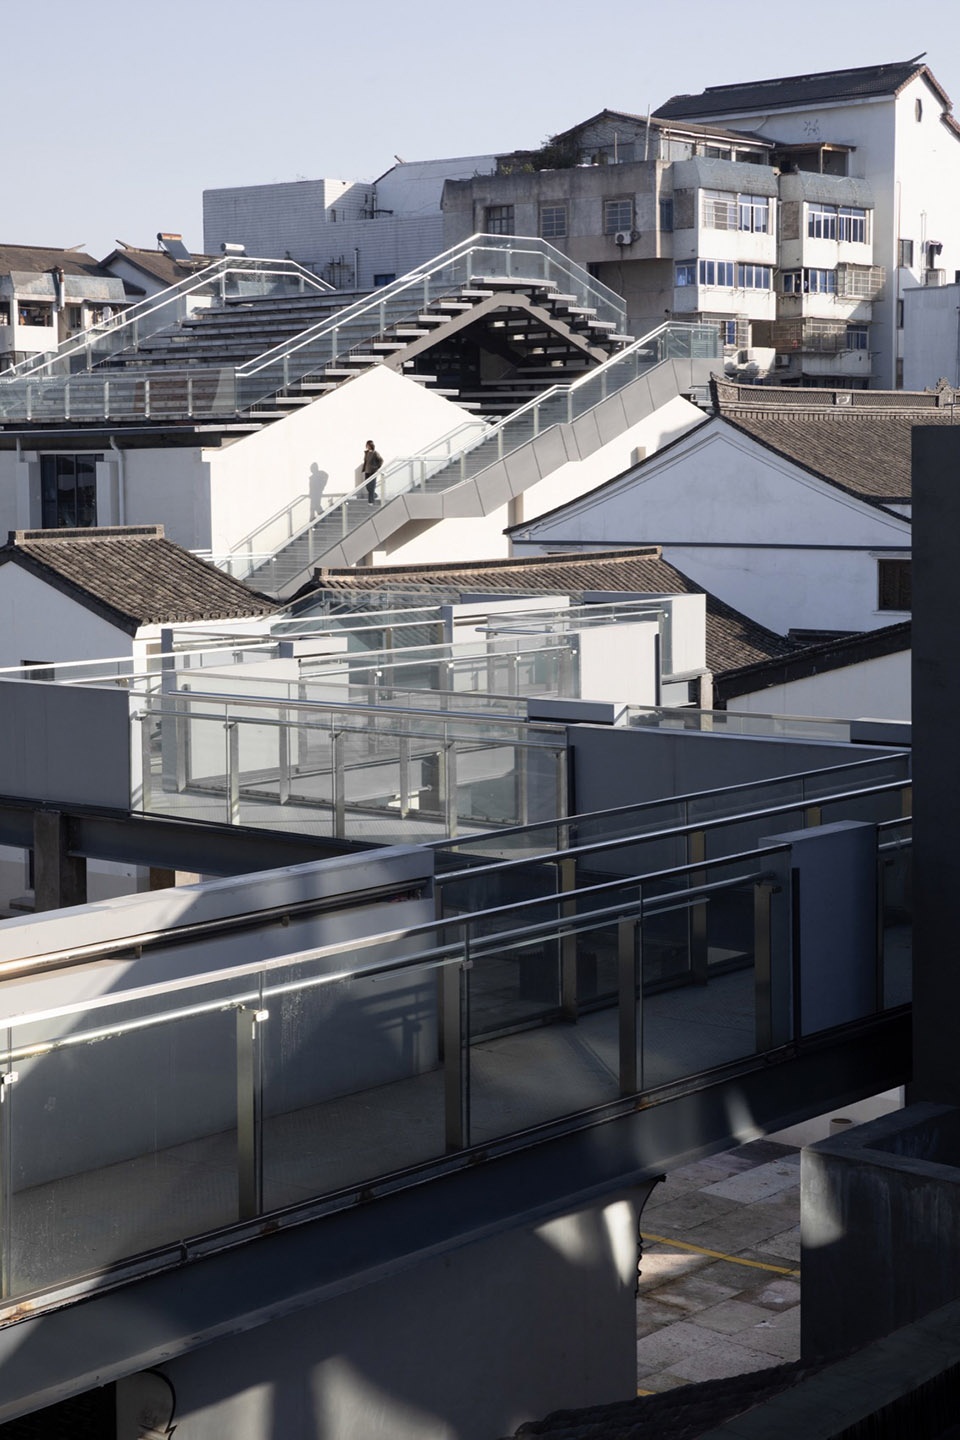
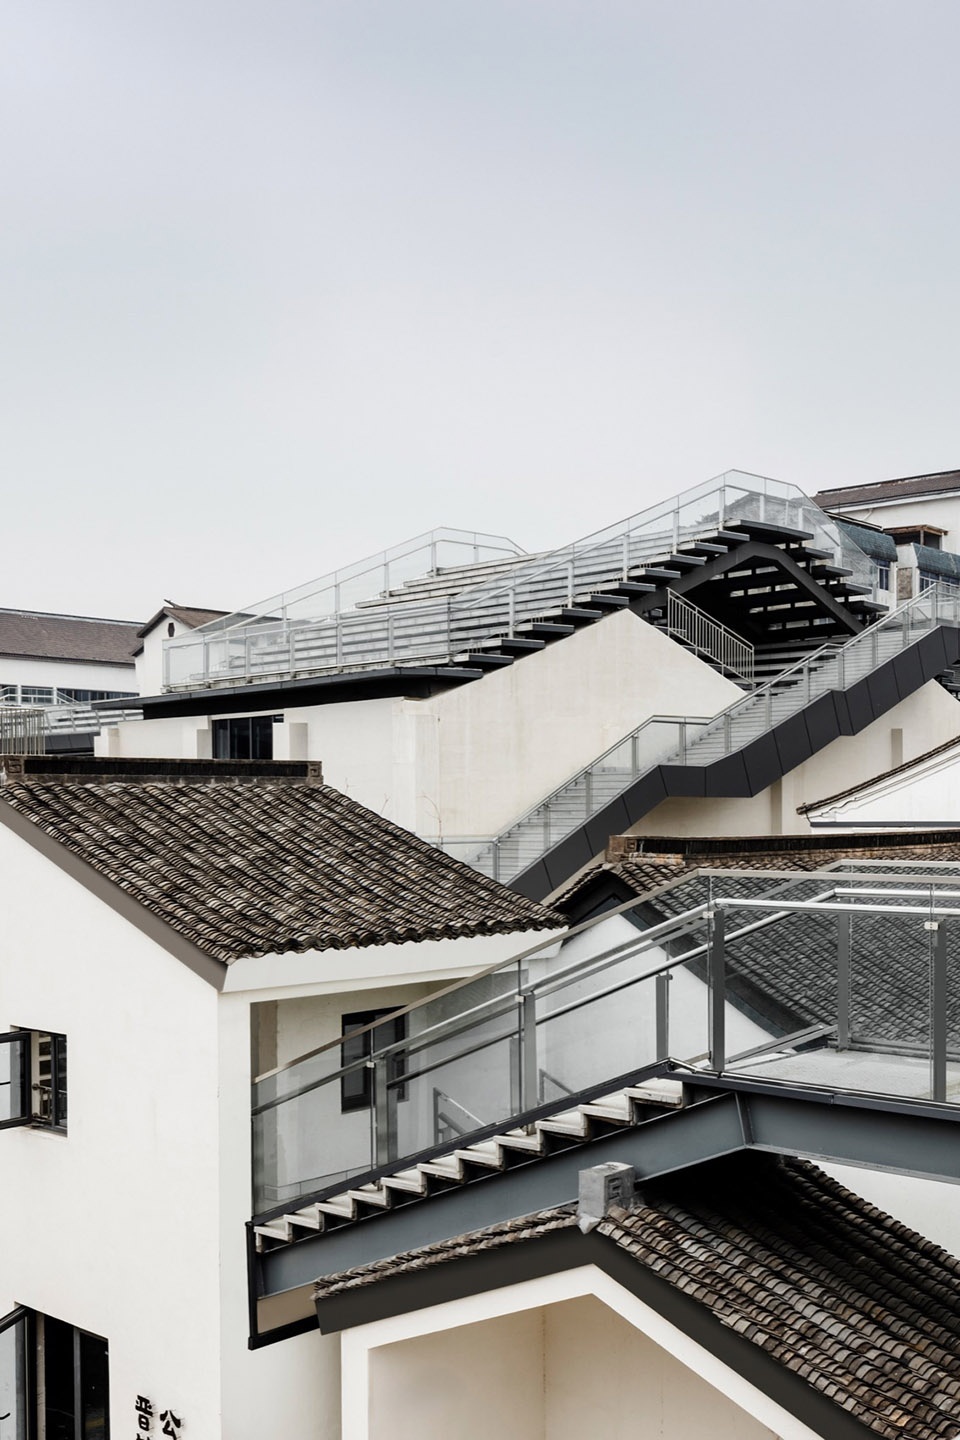
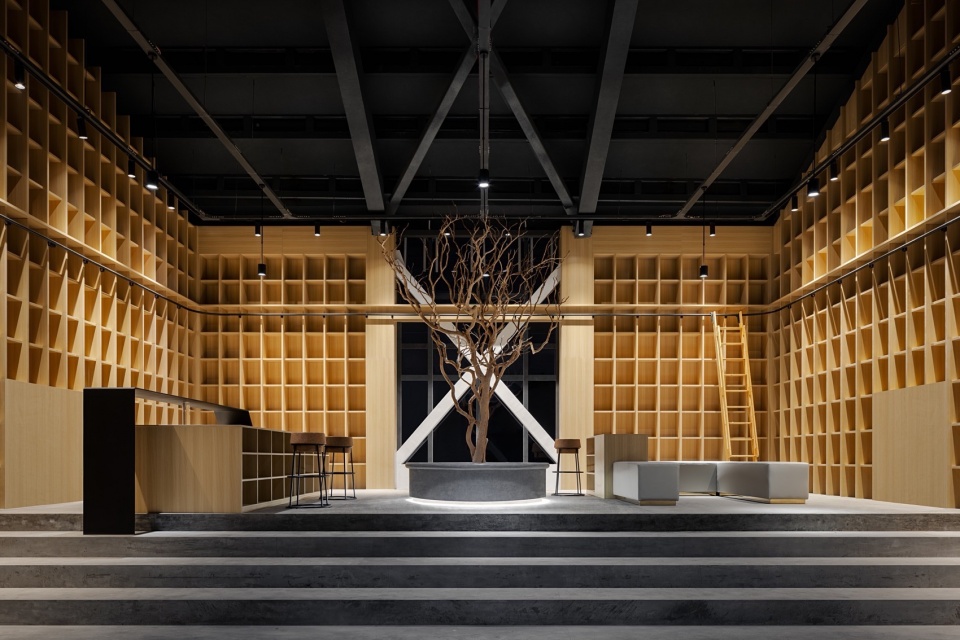
这样,建筑师以最小的改动,产生了俯瞰和连接整个柴场弄和周边塔山历史区域的空中平台。这是一个空中的城市公共空间、一个广场,或者说城市阳台。这个平台同时是整个柴场弄区块空中走廊的北侧起点,在建筑南侧,通过台阶可以穿堂过室走上空中廊道。室内是可以容纳多种文化活动的城市展览空间。形状如书架的钢质组墙为空间赋予工业与文化的双重色彩。
In this manner, with minimal intervention, the architects created an aerial platform that overlooks and connects with the Chaichanglong and Tashan historical areas. This platform acts as a new urban public space, a plaza, or an urban balcony, and is the northern entry point for an aerial corridor system. Steps inside lead to this walkway, and the interior functions as a flexible exhibition space for cultural activities, with steel walls like bookshelves blending industrial and cultural aesthetics.
▼从屋顶平台看塔山,Viewing the Tashan historical areas from the roof deck ©朱迪
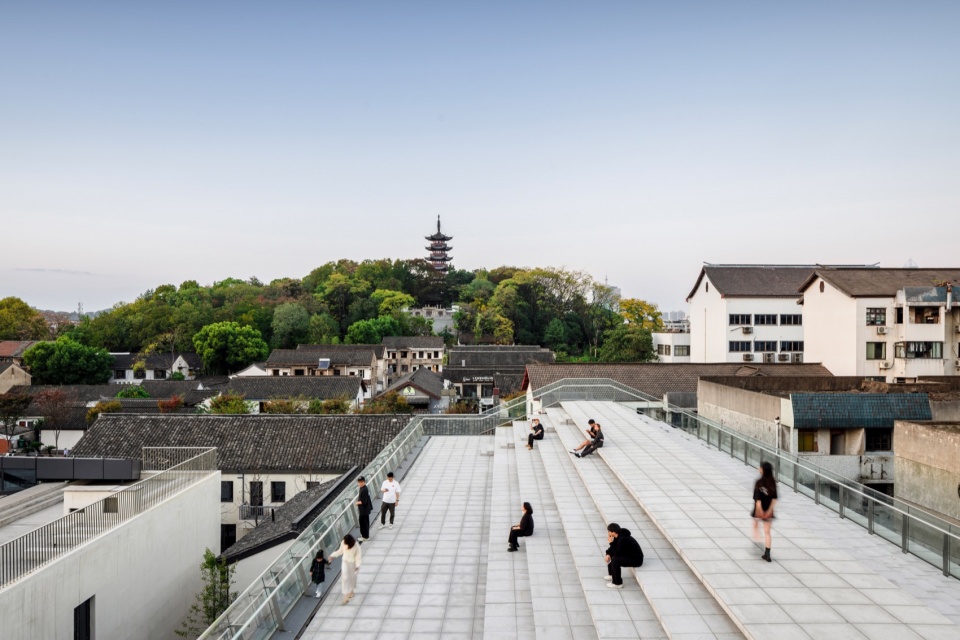
▼从屋顶平台看塔山,Viewing the Tashan historical areas from the roof deck ©苏圣亮
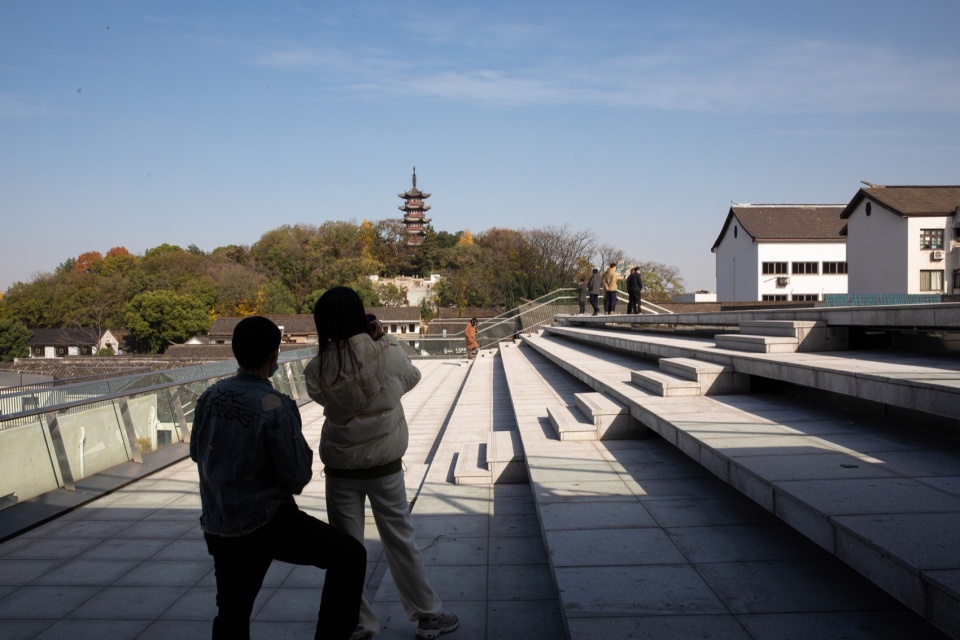
▼从屋顶平台入口看塔山,Viewing the Tashan historical areas from the roof deck entrance ©苏圣亮
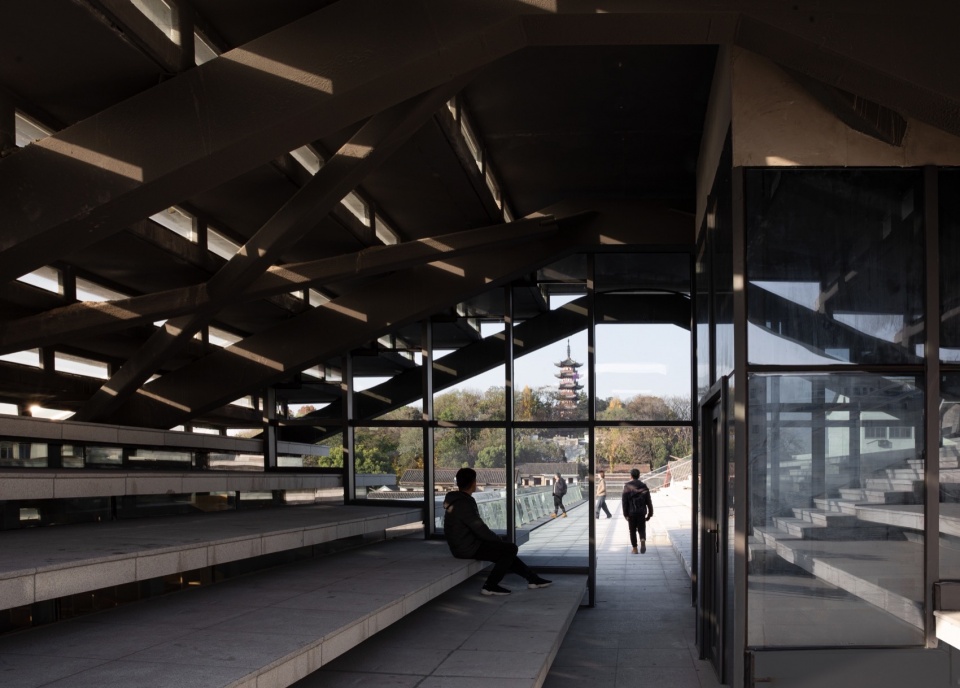
院子西侧北端的公寓楼由于对整个场地进入方式和视线的阻碍,加上结构难以修复,遂予以拆除。在拆除后的空地上建起了玻璃的入口大厅。小院北端的小房子被保留下来,院子对面的辅助用房被吸纳在新建的场地入口玻璃大厅的L型钢制屋顶下。这片屋顶像曲尺一样折叠,并借助顶面的切割,在屋顶上后退出空间,成为阶梯屋顶对面表演的舞台。
▼剖透视图,Perspective Section ©SpActrum谱观
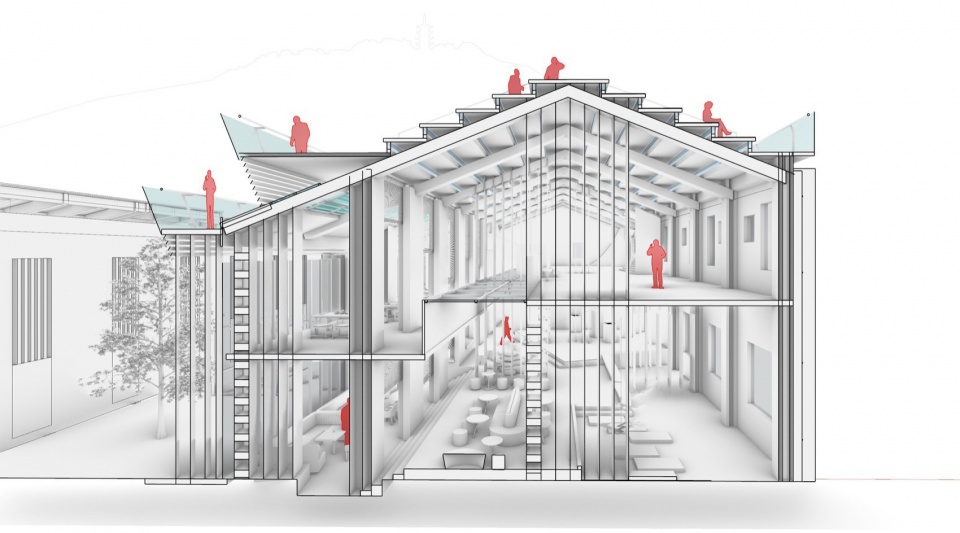
The apartment building on the north side of the west courtyard was demolished due to its obstruction of the site’s access and views, and because its structure was beyond repair. In its place, a glass entrance hall was constructed. The small house at the north end of the courtyard was preserved, and the ancillary building opposite was incorporated under the new entrance hall’s L-shaped steel roof. This roof folds like a ruler, and by cutting into the surface, it creates a retreating space on the roof that serves as a stage opposite the stepped roof.
▼大周画室室内,Interior view of the project ©苏圣亮
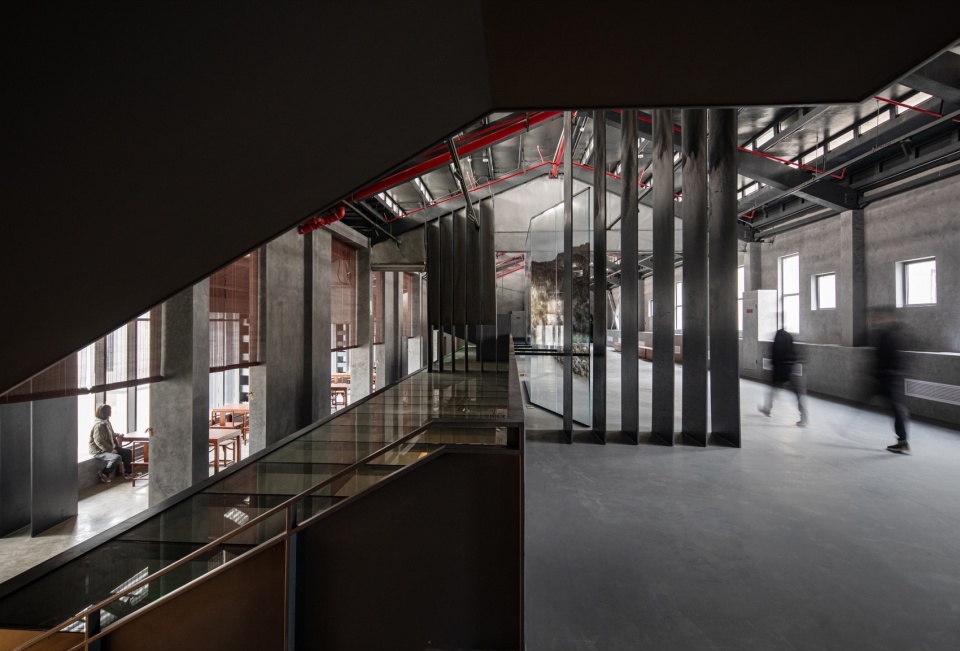
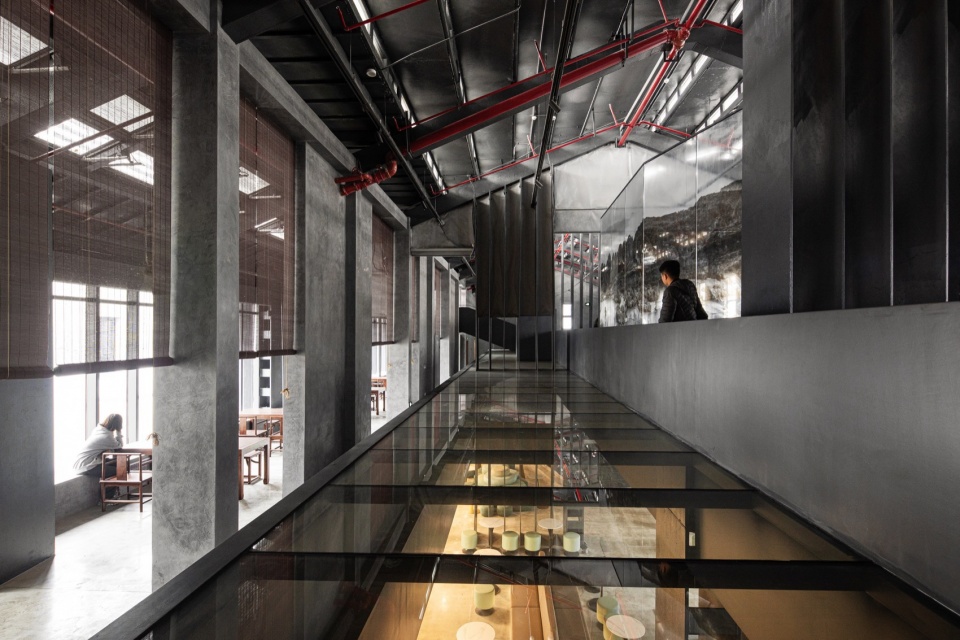
▼大周画室室内,Interior view of the project ©朱迪
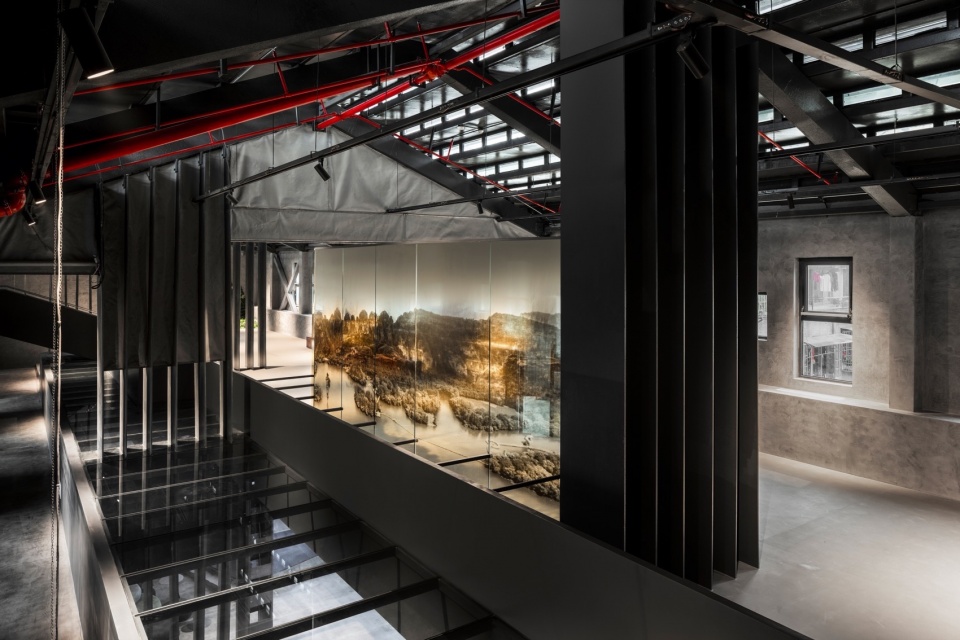
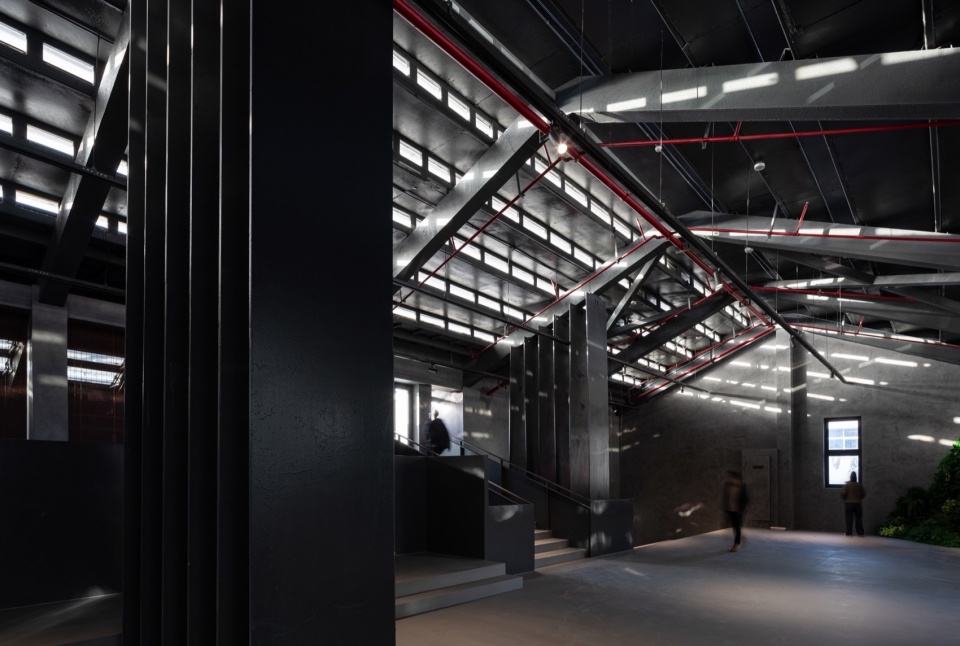
▼屋顶平台结构延续了原建筑的建筑语言,The roof platform structure continues the architectural language of the original building ©苏圣亮
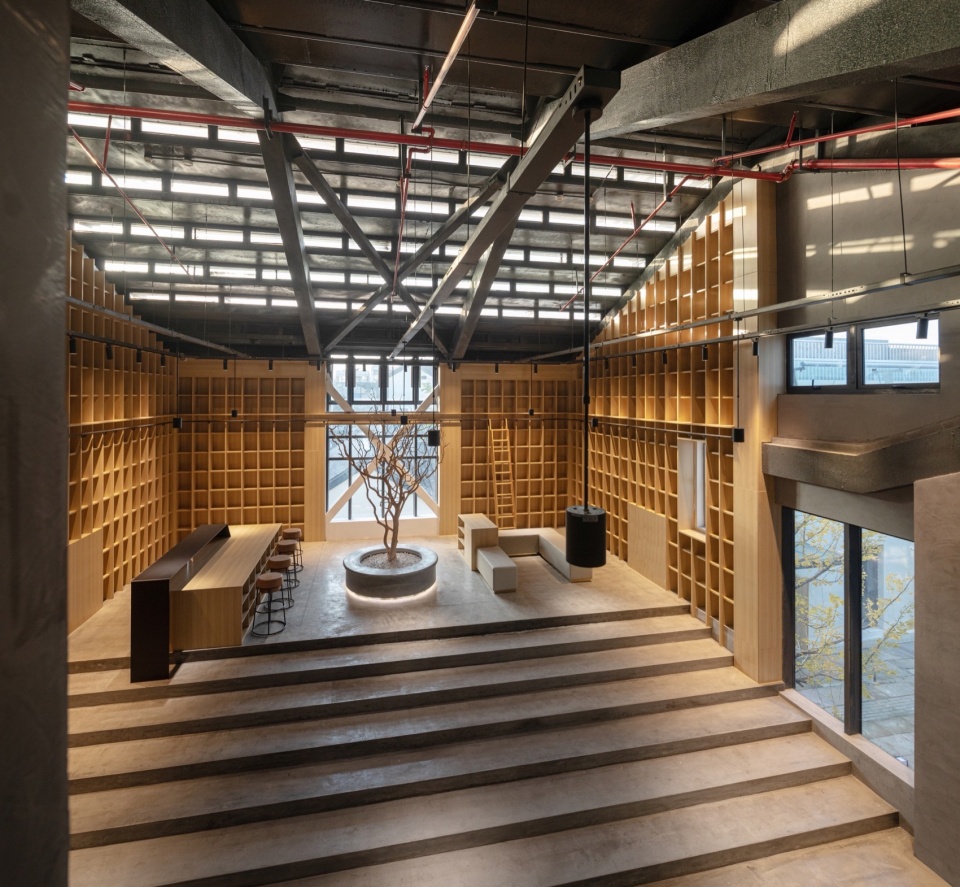
▼24小时书店,24 Hours Bookstore ©朱迪
院外西侧南面的坡屋顶小房子年代不久远,形态稍许无趣。它被L形曲尺般的屋顶环抱,它的墙壁被保留下来,屋顶被拆除,成为了记录生活史的半开放的“秘密花园”。它的北山墙插入玻璃房子、成为新建筑的南侧墙壁,模糊了建筑之间的界限。它南侧和西侧墙保留了全部生活痕迹,内墙拆除的竖向印记、斑驳的门窗、原房屋内侧的瓷砖,忠实记录了原住宅建筑的空间分配以及生活模印。现在,曾经的室内空间转化为生长着生机勃勃的植物的花园,地面铺装着老旧木料的板材,权作踏步–它们是逝去的树木。
The small pitched-roof house on the south side of the west exterior of the courtyard, lacking historical charm, had its walls retained and roof removed, becoming a semi-open “secret garden” that preserves traces of past life. Its northern wall was integrated into the new building, blurring architectural boundaries. The garden, now a vibrant space with old wooden planks as steps, showcases a landscape defined by physical and material characteristics rather than aesthetics.
▼接待楼屋顶平台及周边环境,Reception building roof platform and surrounding environment ©苏圣亮
▼秘密花园鸟瞰,Bird ‘s-eye view of the Secret Garden ©苏圣亮

这样,这个小院有生有死,看得见繁盛,见得到凋亡。它展现这一种独特的景观,被非美学的驱动力创造,由物理的、材料的特性所定义,建筑师做的只是将它真实的展现在眼前,这便是具有意义的景观。
In this way, the courtyard embodies life and death, flourishing and decay. It presents a unique landscape forged not by aesthetics but by the physical and material properties that define it. The architect’s role was merely to authentically reveal this reality, creating a meaningful landscape that is genuinely presented to the viewer.
▼秘密花园保留了旧民居的痕迹,The secret garden retains traces of old houses ©苏圣亮
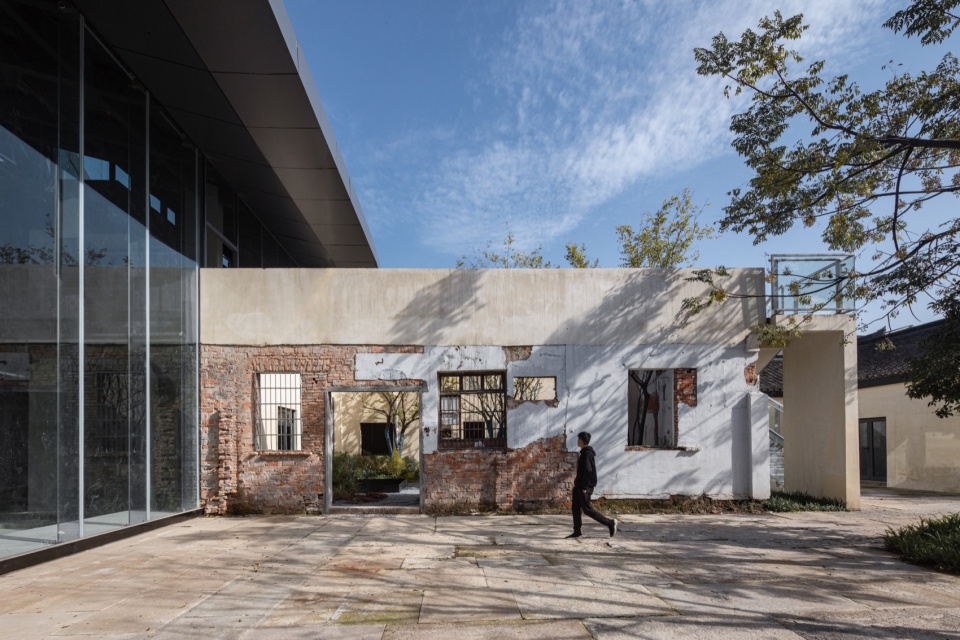
▼旧民居内部空间改造成秘密花园,The old residential interior space transformed into a secret garden ©苏圣亮
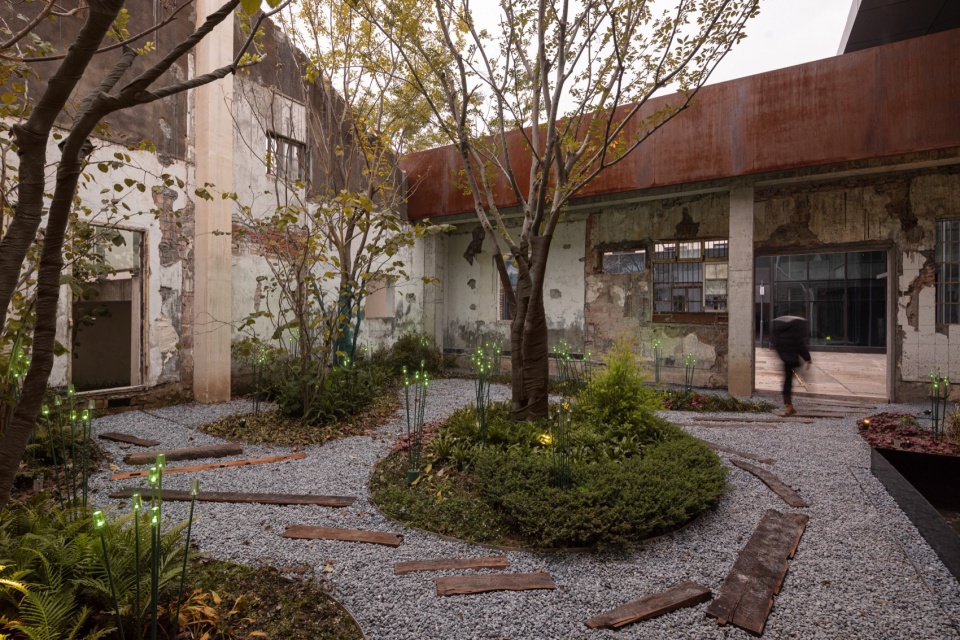
▼秘密花园内部,Inside the Secret Garden ©SpActrum谱观
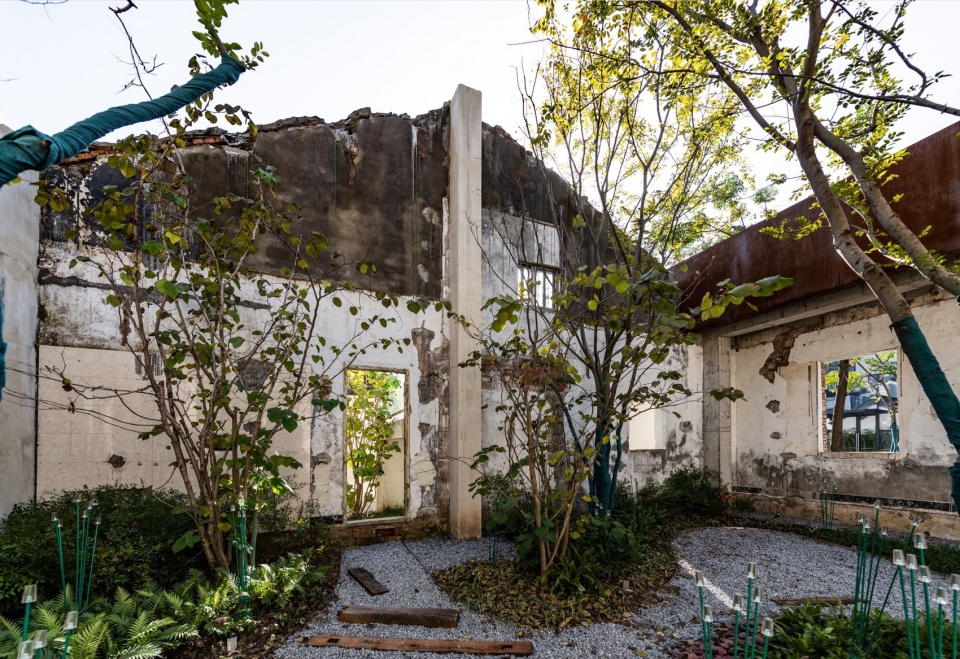
▼秘密花园细部,Details of the Secret Garden ©SpActrum谱观
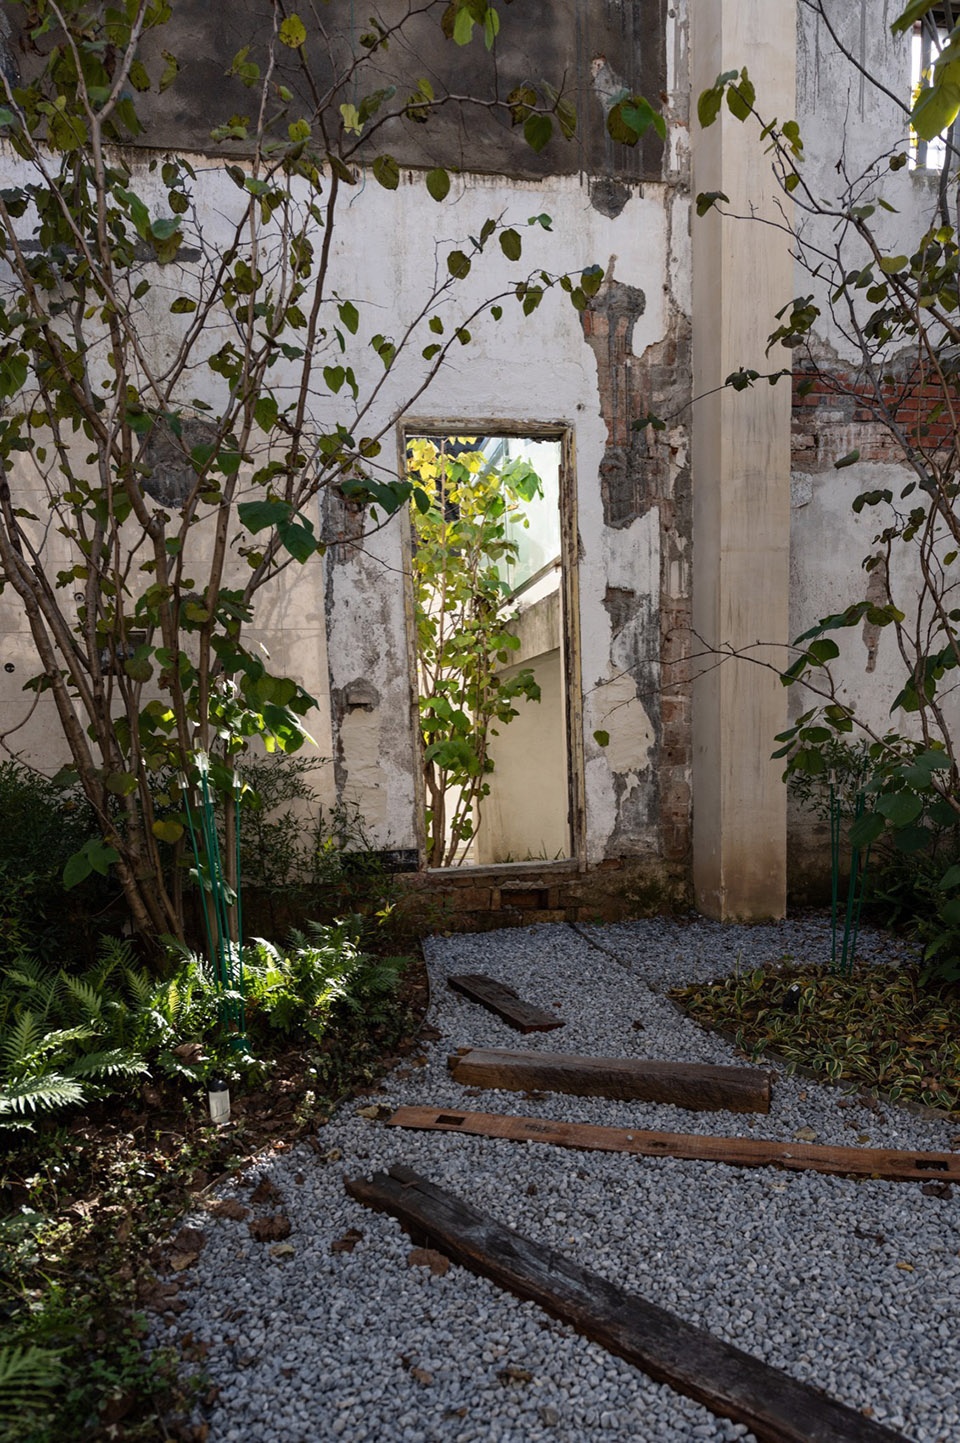
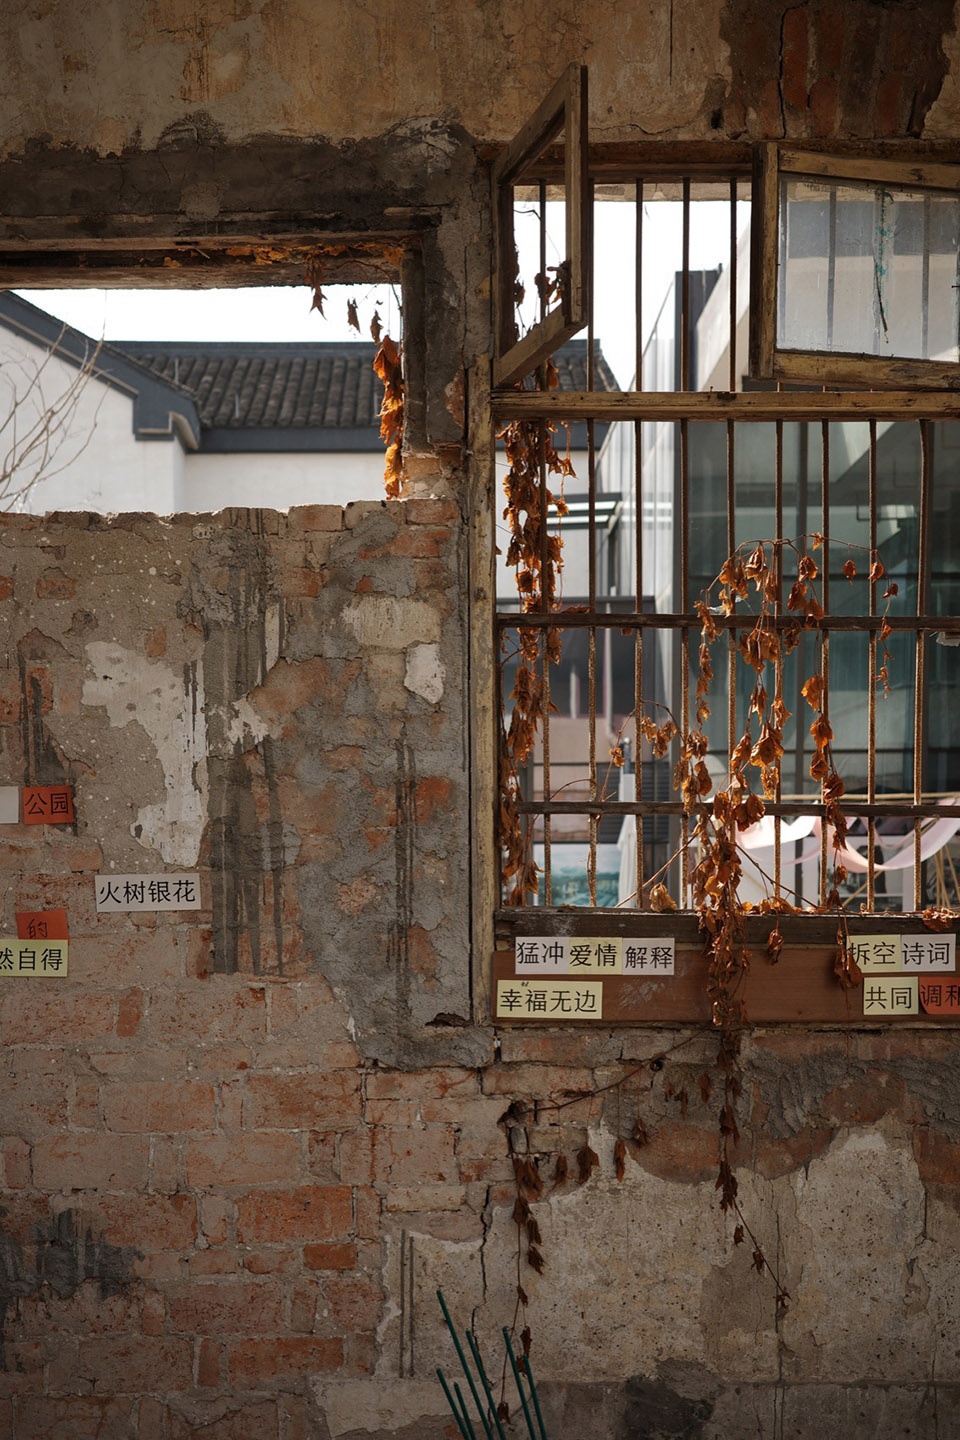
随着内部空间的交融,单体意识的消亡,在更大的层面上,这个片区和场地周边更广阔的时空融为一体,并通过屋顶南侧的空中天廊连接到场地,另一侧的星屿。这片土地千年以来就是越城的中心,这个片区或是内外翻转、或将不同时期,不同样貌的建筑纳入同一片屋顶,或是将屋顶化身为城市广场。它们袒露着所属时代的建造工艺,在一个个体间界限融合,所有建筑作为一种可栖局的场地上,以这样的方式,各个时代建筑混合成为可以随时翻阅的时间切片。在同一时刻,大周画室片区着意的超越单体的时间与空间的连续性具象的落入人们的感官。
As internal spaces blend and the notion of individual entities fades, the district integrates with the broader spatial-temporal context of its surroundings, connected to the site via a sky corridor on the southern side of the roof, leading to the Stellar Isle on the other side. This site has been the heart of Yuecheng for a thousand years, where the area either inverts interior and exterior, or encompasses buildings of different periods and appearances under one roof, or transforms the roof into an urban plaza. They reveal the construction techniques of their respective eras, merging boundaries between entities, with all architecture serving as a habitable venue. In this way, buildings from various times blend into a time slice that can be reviewed at will. At the same moment, the Da Zhou Atelier and its surrounding area intentionally transcends the continuity of time and space of individual entities, concretely entering the sensory experience of people.
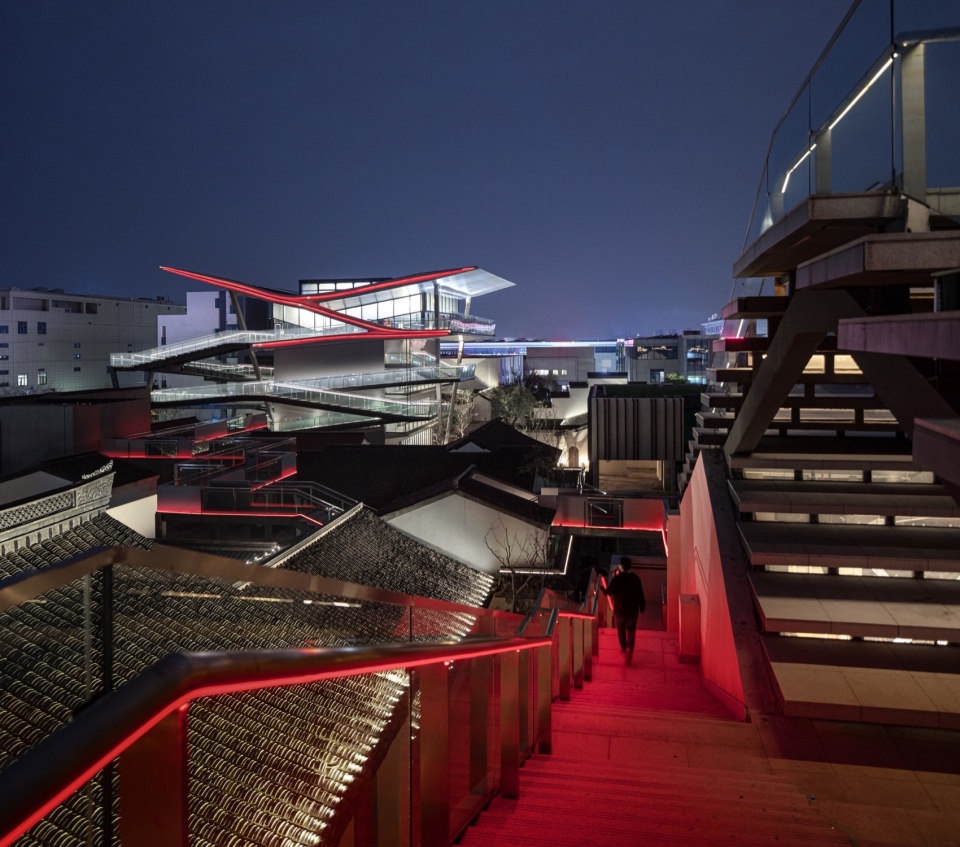
▼从大周画室通往星屿的天廊,Viewing the Sky corridor from the project at night ©苏圣亮
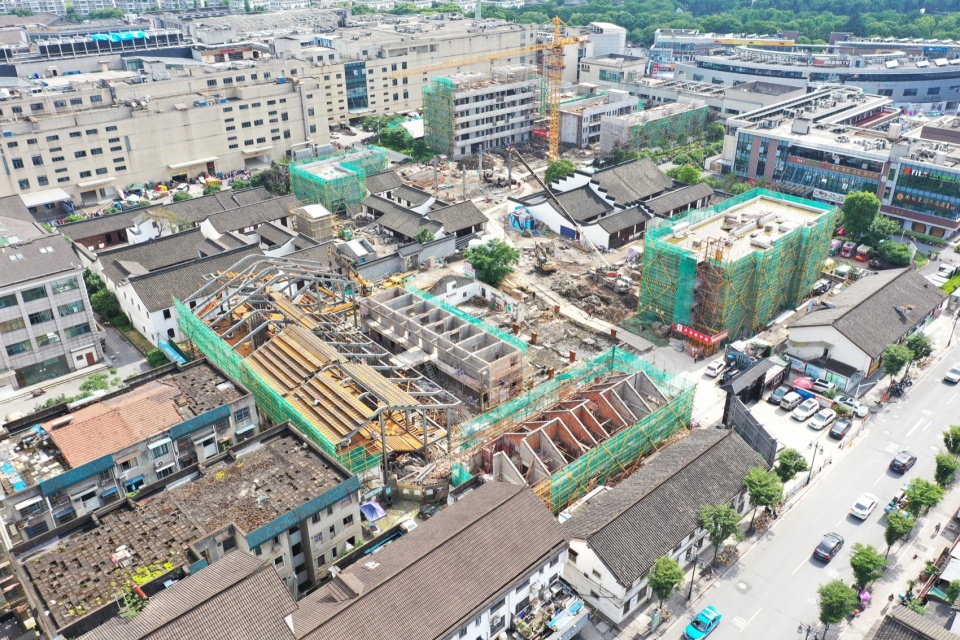
▼建设中的大周画室航拍图,Aerial photo of Dazhou Atelier under construction ©SpActrum谱观
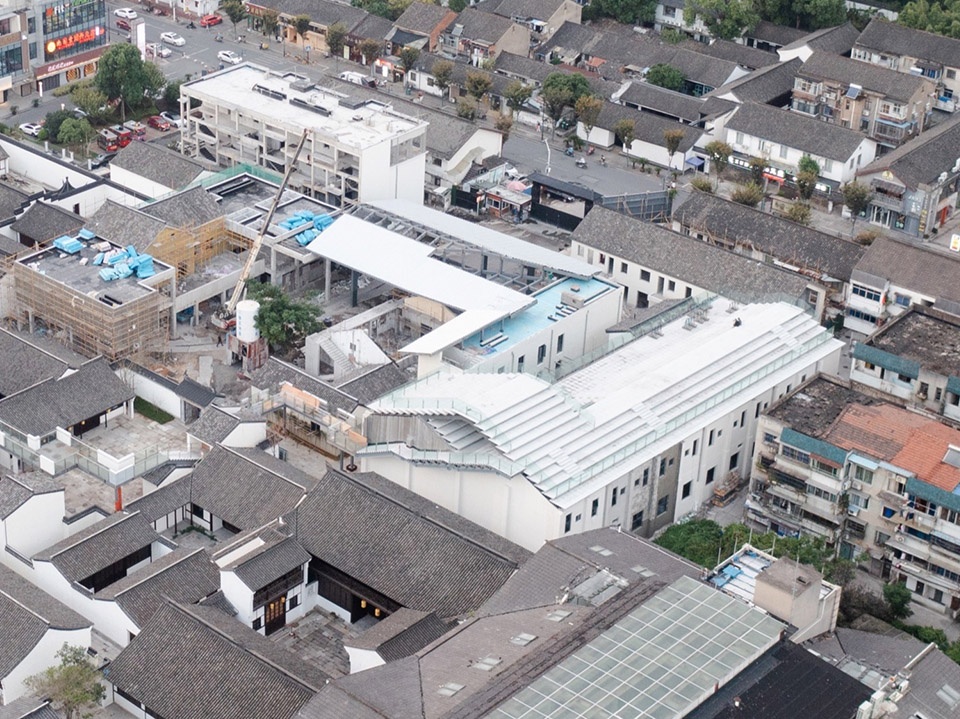
▼建设中的大周画室,Dazhou Atelier under construction ©朱迪
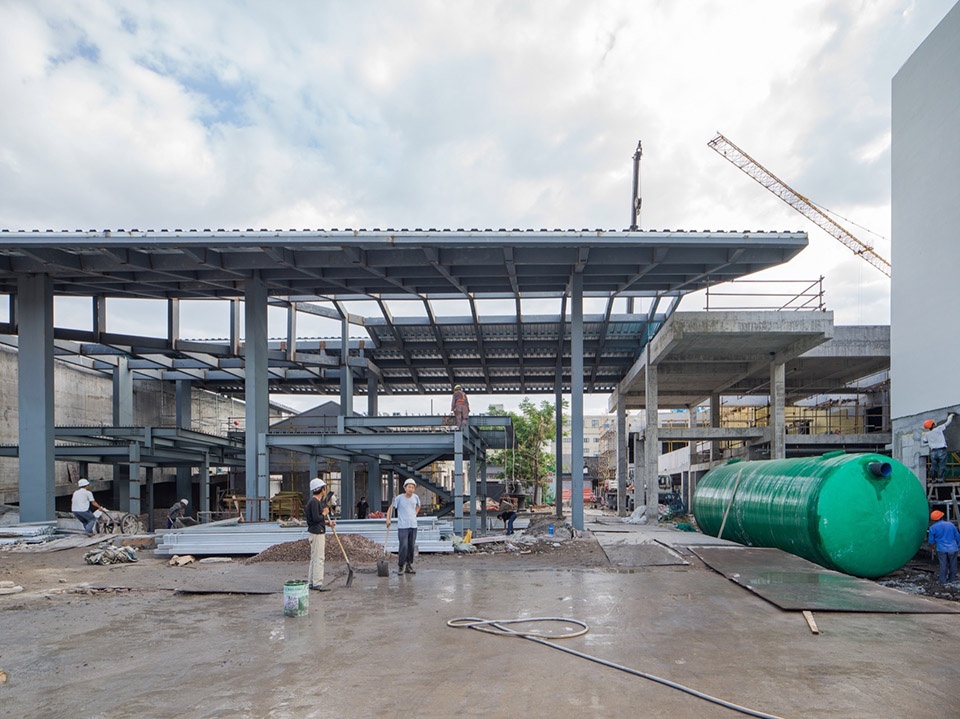
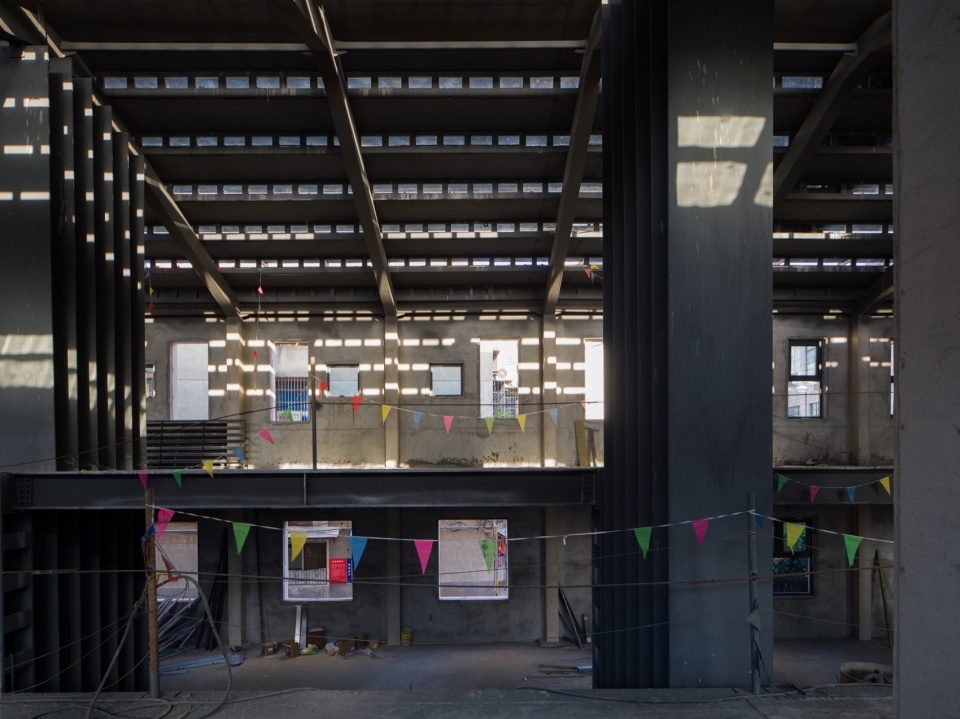
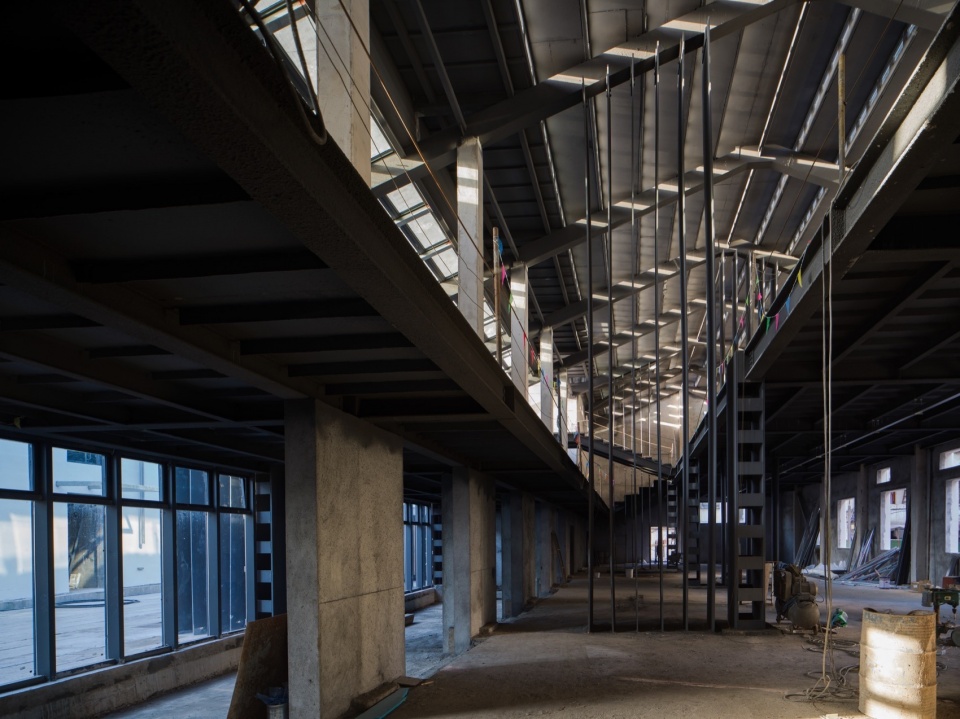
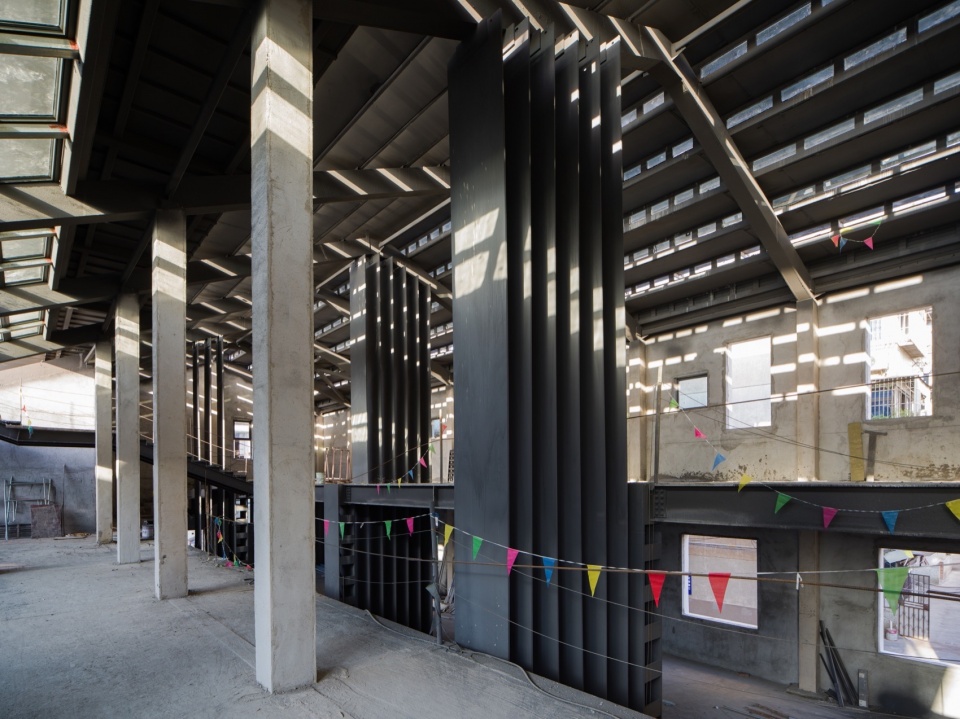
▼建设中的大周画室室内,Interior view of the Dazhou Atelier under construction ©朱迪
▼原场地区位图,Location map of the original site ©SpActrum谱观
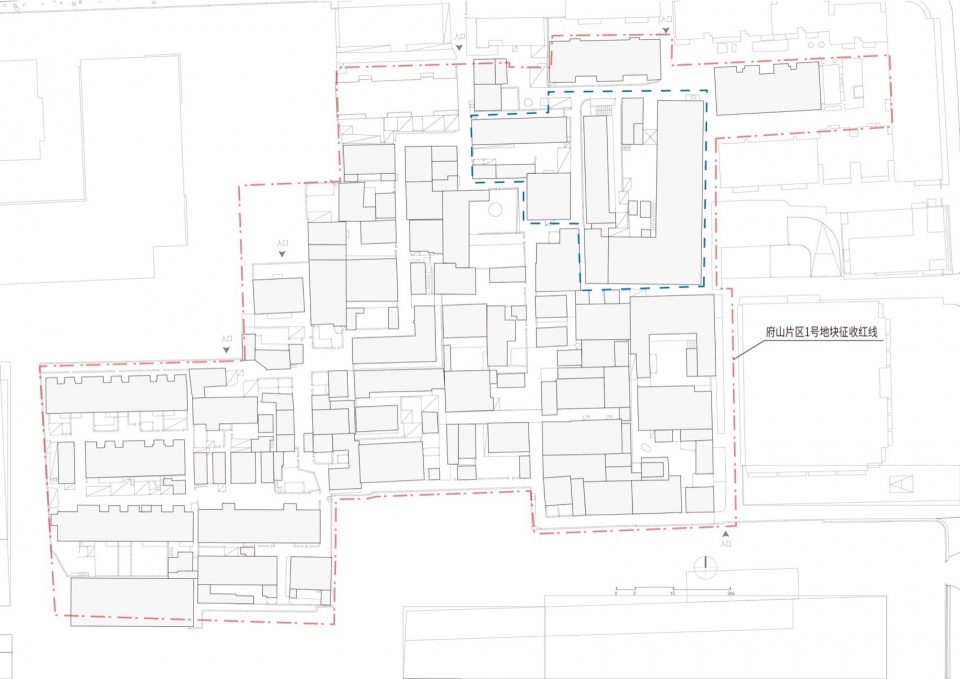
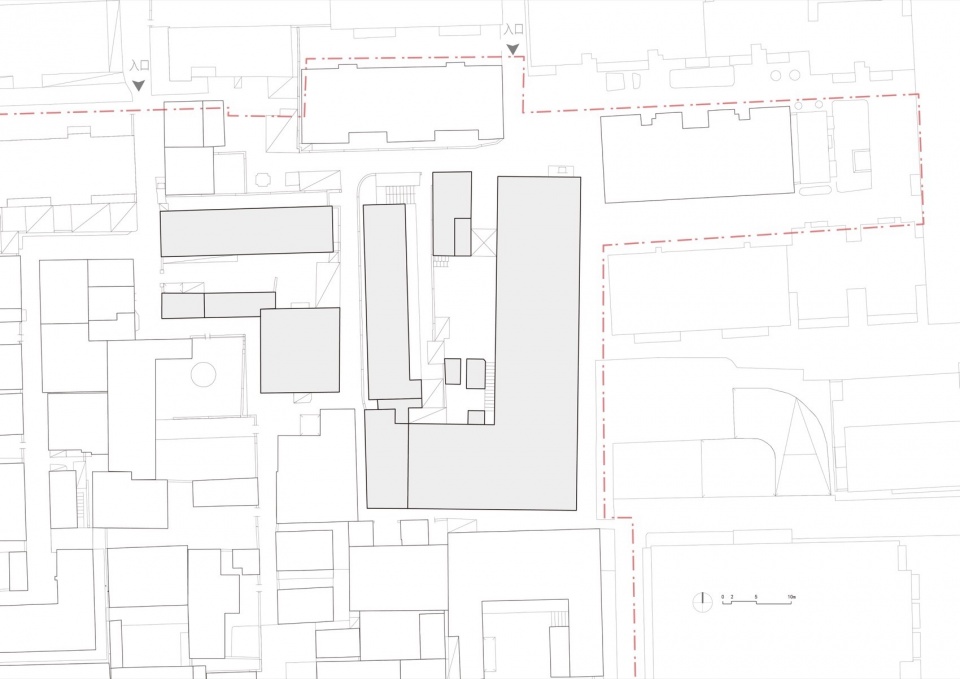
▼原场地平面图,Original site plan ©SpActrum谱观
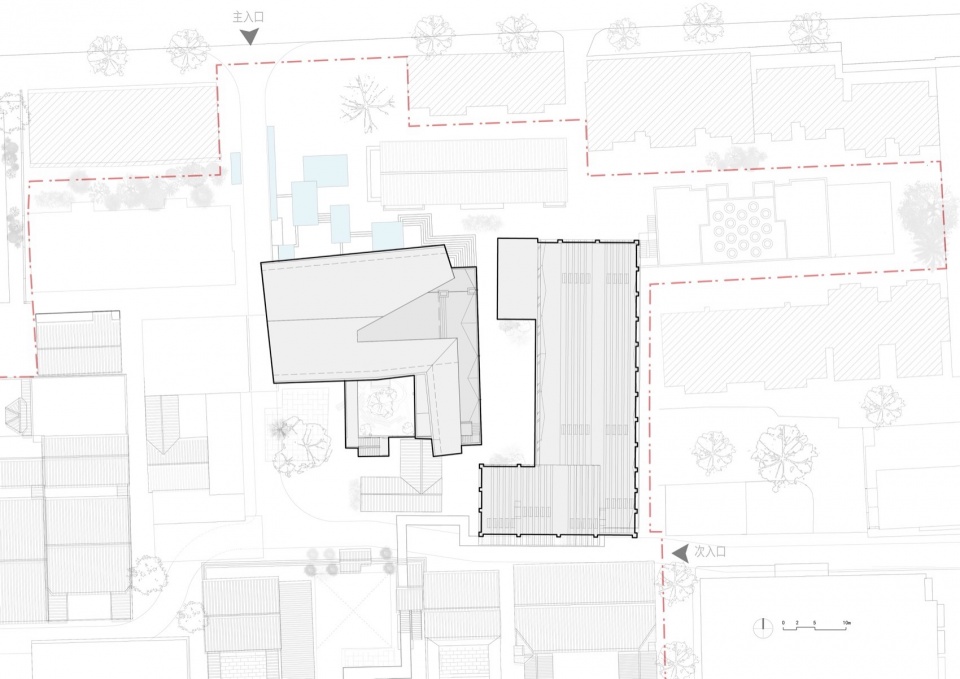
▼总平面图,General Plan ©SpActrum谱观

▼二层平面图,First Floor Plan ©SpActrum谱观
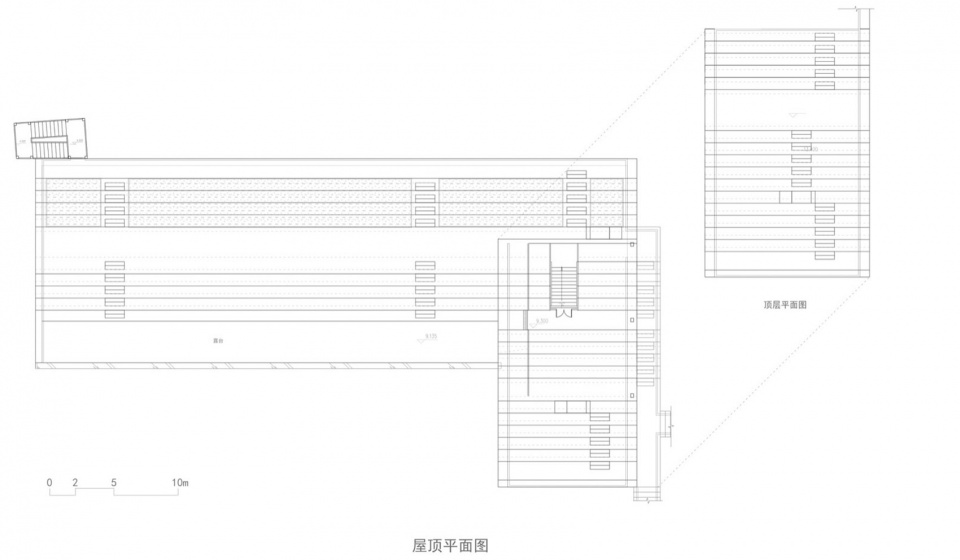
▼屋顶平面图,Roof Plan ©SpActrum谱观
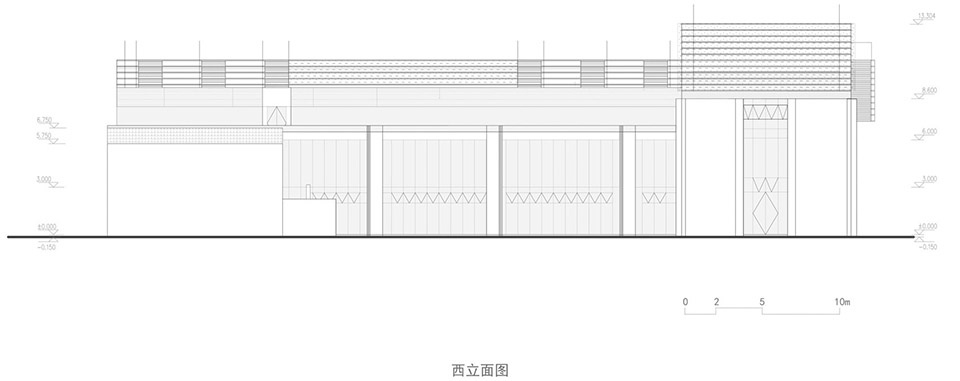
▼西立面图,West elevation ©SpActrum谱观
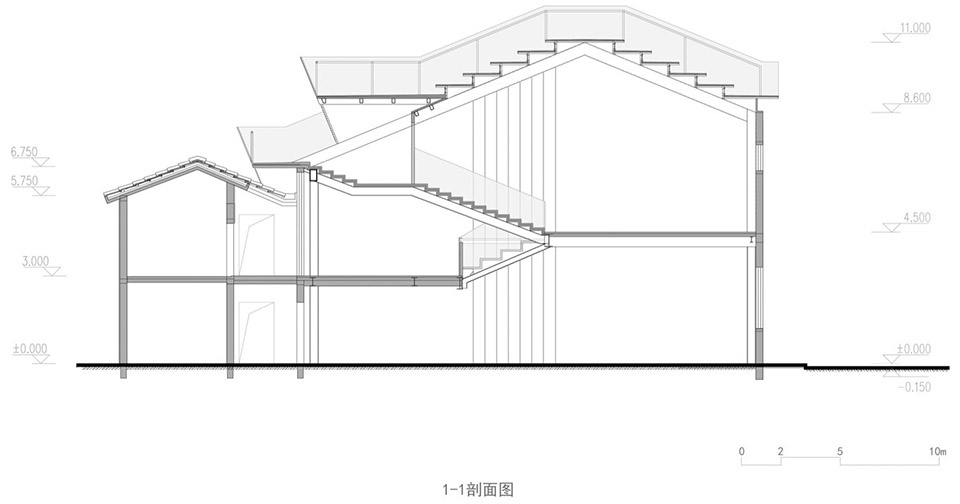

▼剖面图,Section ©SpActrum谱观
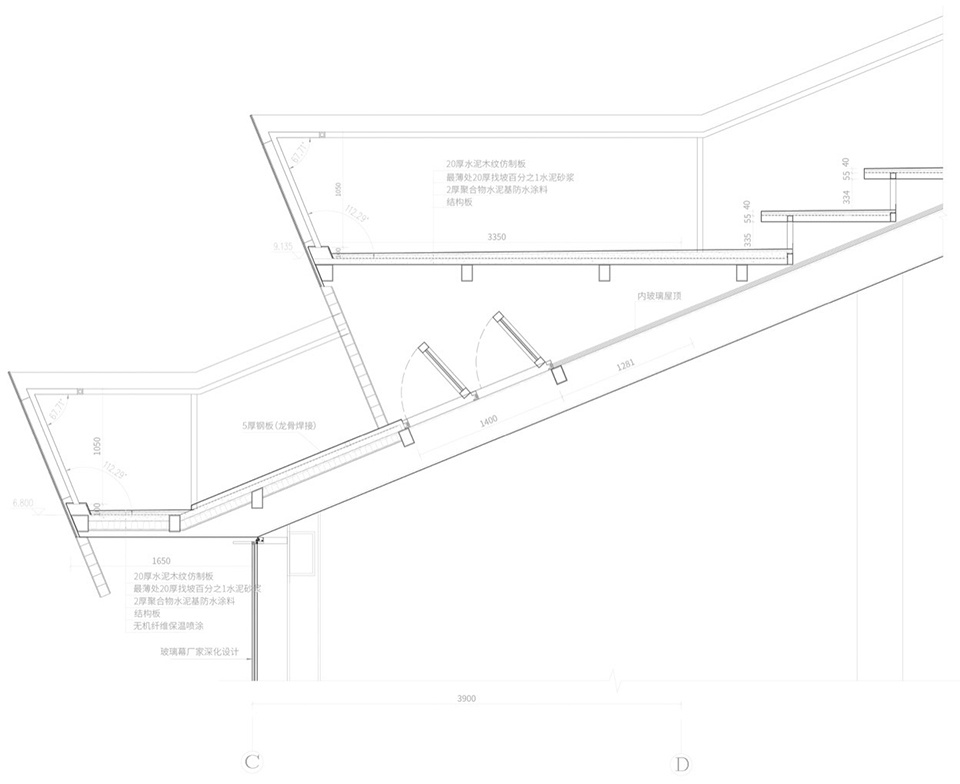
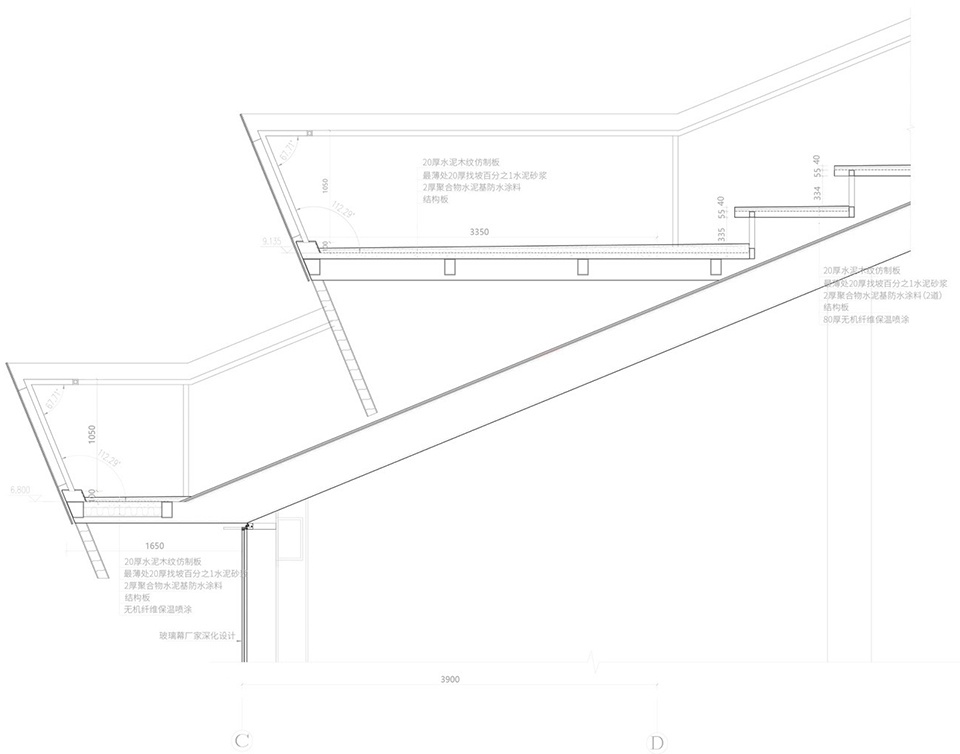
▼细部大样,Construction details ©SpActrum谱观
项目信息
项目名:大周画室及其周边区域改造
项目所在地:中国浙江,绍兴柴场弄(风越里)
客户:绍兴名城办 、开元文旅
占地面积:2528.59㎡
总建筑面积:4586.64㎡
状态:已完工(2022年底完工)
建筑设计:SpActrum谱观
主创建筑师:潘岩
建筑设计团队:李真、唐一萌、李影、陈浩、孟祥龙、ShAil Paragkum Patel、Gregorio Soravito、万金宇
结构设计:中外建工程设计与顾问有限公司
灯光设计:法国昂特灯光设计
景观设计:上海普厚景观设计有限公司
幕墙设计:公和设计集团有限公司
施工单位:杭州萧山广宇建筑工程有限公司
摄影:苏圣亮(是然建筑)、朱迪(SHADØOPLAY)、万金宇
摄像:苏圣亮(是然建筑)、SpActrum谱观
其他图片版权:SpActrum谱观
Project Info:
Project Name:Dazhou Atelier and Its Surrounding Area Renovation
Project Location: Chaichanglong (Fairy Li), Shaoxing, Zhejiang, China
Clients: Shaoxing Historical and Cultural City Protection Office, New Century Cultural Tourism
Site Area: 2528.59 sqm
Total Building Area: 4586.64 sqm
Status: Completed in 2022.12
Architecture Design:SpActrum
Chief Architect:Yan Pan
Architecture Design Team: Zhen Li, Yimeng Tang, Ying Li, Hao Chen, Xianglong Meng, ShAil Paragkum Patel, Gregorio Soravito, Jinyu Wan
Construction Design: China International Engineering Design & Consult Co..Ltd
Lighting Design: AT. AART Design
Landscape Design: PHOOO Design
Cladding Consultant: COSPACE
Construction Contractors: Hangzhou Xiaoshan Guangyu Architectural Construction Ltd.
Photographer: Su Shengliang, ZhuDi@SHADØOPLAY, Jinyu Wan
Video:Su Shengliang, SpActrum
Other Image Credits:SpActrum
More: SpActrum谱观 。更多关于他们:SpActrum on gooood









与环境融合得不错
DK
这画室真有钱
想起卧虎藏龙里面的飞檐走壁场景,很有意思的设计。
原有老建筑的感觉都没了,强行植入这种机械感,很难受。说是改造,基本上就是重建,中国现在这种打着改造的口号乱改的太多了看的人都腻了
想到了跳墙之家
不知道设计单位估算过没,拆除 清运 清理 加固 再到定制 等并不节省费用,也很有可能比在原址基础再建一新建筑更费钱。
有点意思
很喜欢天台的设计!