非常感谢设计方 Takeshi Hosaka Architects 将项目介绍和项目图片授权gooood发行。更多请至:Takeshi Hosaka Architects on gooood
Appreciation towards Takeshi Hosaka Architects for providing the following description:


This is a house in which residents live under natural lighting from the sky.
The site is five minutes walk from the railway station, and it is surrounded by a mixture of detached dwellings and 10-floor condominiums and office buildings. In this location nested in a valley between buildings, the light streaming down from the sky above felt precious. A couple with two children planned to build their home in this spot.
The building was structured by laying a basic grid (approx. 1500mmx1600mm) over the site, and using a the volume of a single high-ceilinged room with a bedroom, kids’ room and study partitioned off using fittings approximately half the height of the ceiling. The expanse of the entire ceiling can be felt from any room.
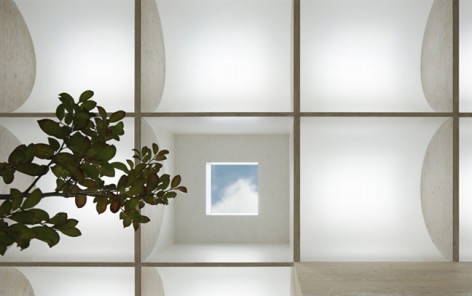
Light from 29 skylights (approx 700mm square) installed in the roof illuminate the room as soft light diffused through the curved acrylic ceiling plates. The direct light falling from the clear square skylights cuts a distorted square image on the curved acrylic ceiling. At the same time, the entire curved acrylic ceiling is uniformly lit with white light by selecting the distance between the skylights and the curved acrylic ceiling, their size, the color of the acrylic and the color of the interior panels after studying models and mockups to achieve the desired effect. There is an air space between the acrylic surface and the roof, and forced air is used to eject air heated by the sun in summer out of the building, while movement of the air is stopped in winter to use the air layer as a thermal buffer to ensure the thermal environment indoors is stable.
Upon entering the building, there is so much light from the sky that it is hard to believe that the site is nested in a dark valley created by buildings. This house was named “Daylight House.” Daylight does not simply indicate light from the sun, but refers to the beautiful light throughout the day. The day begins with the rising sun, which then falls and sets, followed by the rising moon which gradually wanes until it is replaced by the rising sun the next day. The house provides a rich experience of the beauty of the light over 24 hours.

在这个宅子中,人们生活在天空的自然光照之下。
场地离火车站只有5分钟,内独立式住宅和周边的10层公寓还有办公楼所包围。在这样一个住宅楼的谷底中,天空倾泻下来的光相当珍贵。一对有两名子女的夫妇决定在这里建设自己的家。
建筑建立在1.5米乘以1.6米的基本网格上,内部是一个大的高挑房间,学习室,卧室等房间分布在房间四周,并只占房间二分之一的高度,所以在任何一个房间,都能感受到宽广的天花板。29个安装在屋顶的700毫米见方那个的天窗引入光线,下方弧形白色亚克力天花板将光柔和的扩散开来。亚克力板的亚瑟和距玻璃的距离都做过研究,能到达预期的效果。屋顶还设置一层空气层,保证冬夏环境中,室内温度稳定。
进入建筑,也许你会难以想象这是移动在暗谷里的房子。这栋房子被命名为“日光建筑”,日光建筑不仅仅指太阳光,也指全天候美丽的光。从太阳初升到逐渐下山,然后第二天太阳再次升起。房子提供了24小时的丰富光之美!


Takeshi Hosaka designed this table to watch a beautiful ceiling.


Name of the project Daylight House
Exact definition of the building a couple and 2 chirdren (boy & girl)
Location of the project Yokohama , JAPAN
Construction nature wooden-structure
Site 114.92 m2
Building area 73.60 m2
Floor area ratio 85.04 m2
Building height 5388 mm
No. of floors 2F
Building function house
Planning data
Design February 2010 – April 2011
Planning start (M/Y) February / 2010
Beginning of construction September / 2010
Completion March / 2011
Architect
(Name) Takeshi Hosaka
TAKESHI HOSAKA ARCHITECTS
STRUCTURAL ENGINEERS HIROFUMI OHNO
PHOTOGRAPHER KOJI FUJII / Nacasa&Pertners Inc.
CLIENT KEIGO NISHIMOTO
MORE: Takeshi Hosaka Architects,更多请至:Takeshi Hosaka Architects on gooood










廉价 没有美感 杂乱
家像咖啡馆
很有想法