非常感谢 JSWD Architekten 予gooood分享以下内容,更多关于: JSWD Architekten on gooood。
Appreciation towards JSWD Architekten for providing the following description:
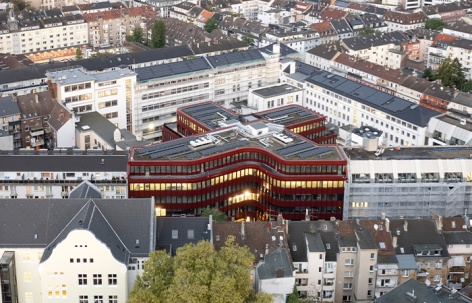
位于德国杜塞尔多夫市中心的一处空置地块,如今被一座鲜红色建筑填补。2018年,来自汉堡的开发商针对这片深入城市街区内部的地块组织了一场设计竞赛,旨在开发新的建筑项目。未来办公楼不仅需要具备可持续性,还应提供高品质的室内空间。JSWD提交了一项采用明亮红色外立面的X形建筑方案,并最终获选负责项目实施。
A vacant lot in the heart of Düsseldorf has been filled with a bright red building. In 2018, the developer from Hamburg organized a competition for the development of the plot, which stretches deep into the interior of the city block. The future office building needed to be sustainable and offer high-quality interiors. JSWD submitted a concept for an x-shaped building with a bright red facade and was chosen to carry out the project.
▼项目鸟瞰,Aerial view of the project ©Nils Koenning
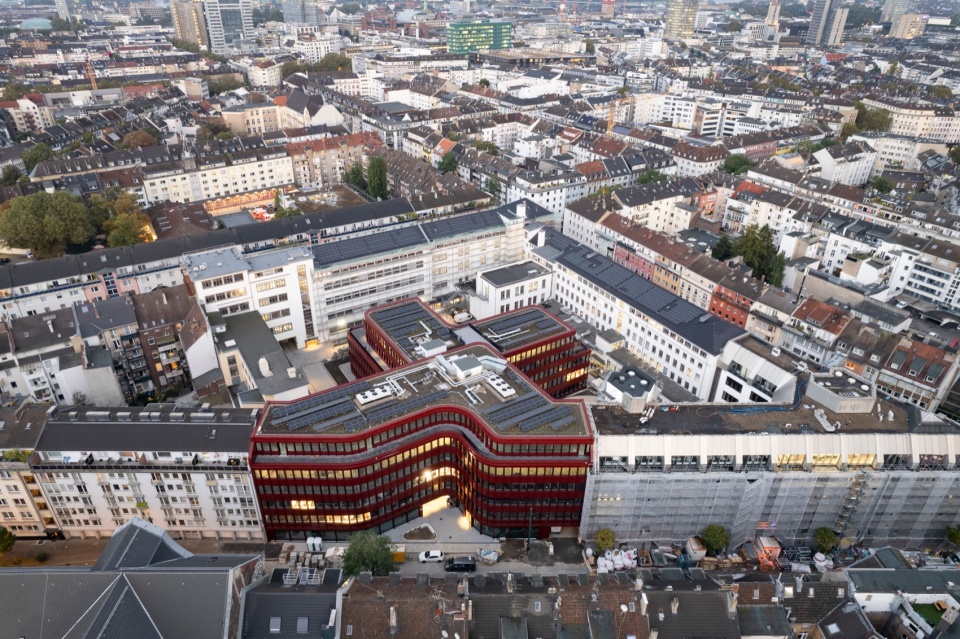
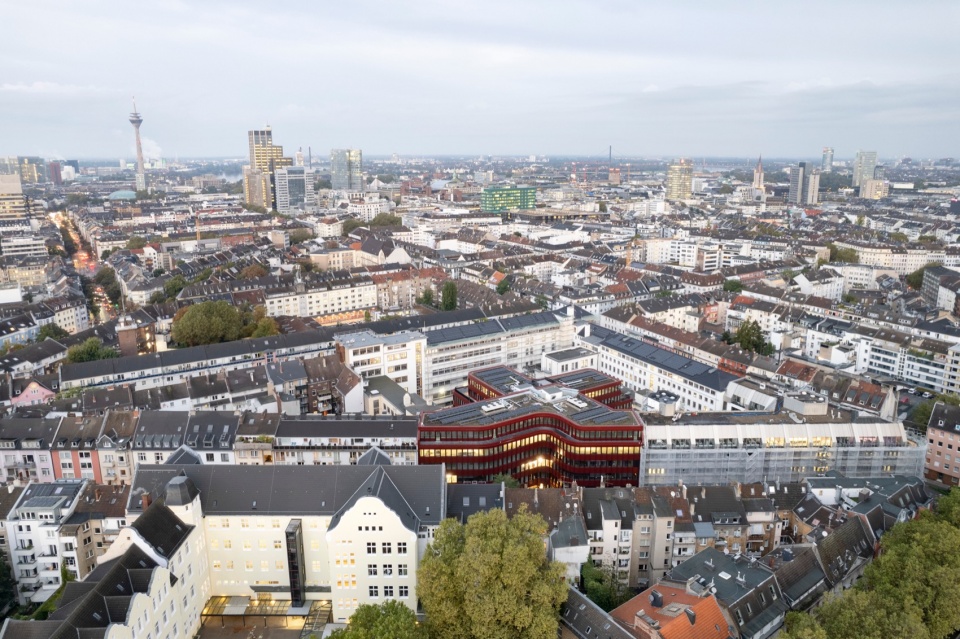
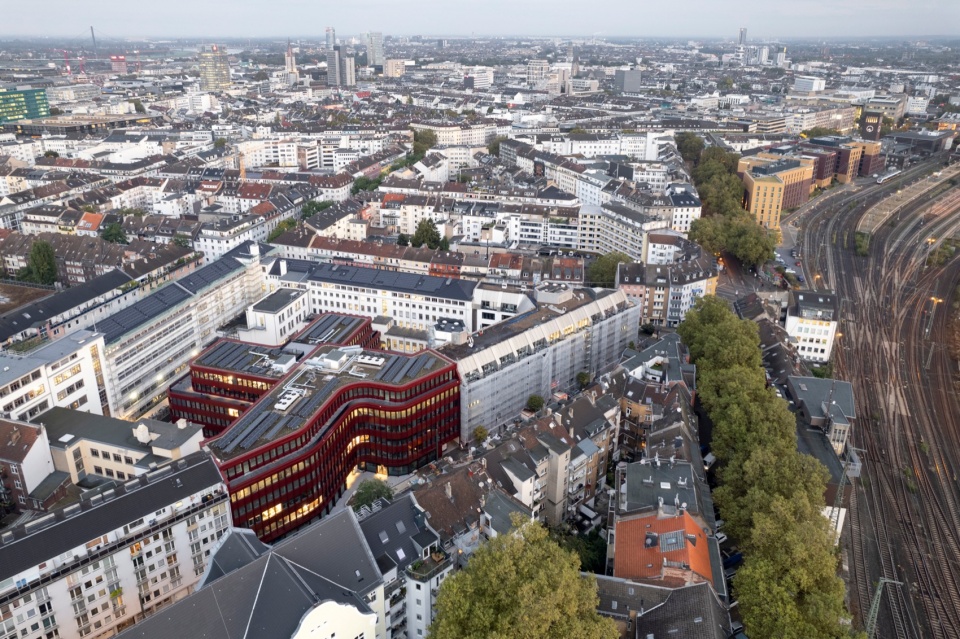
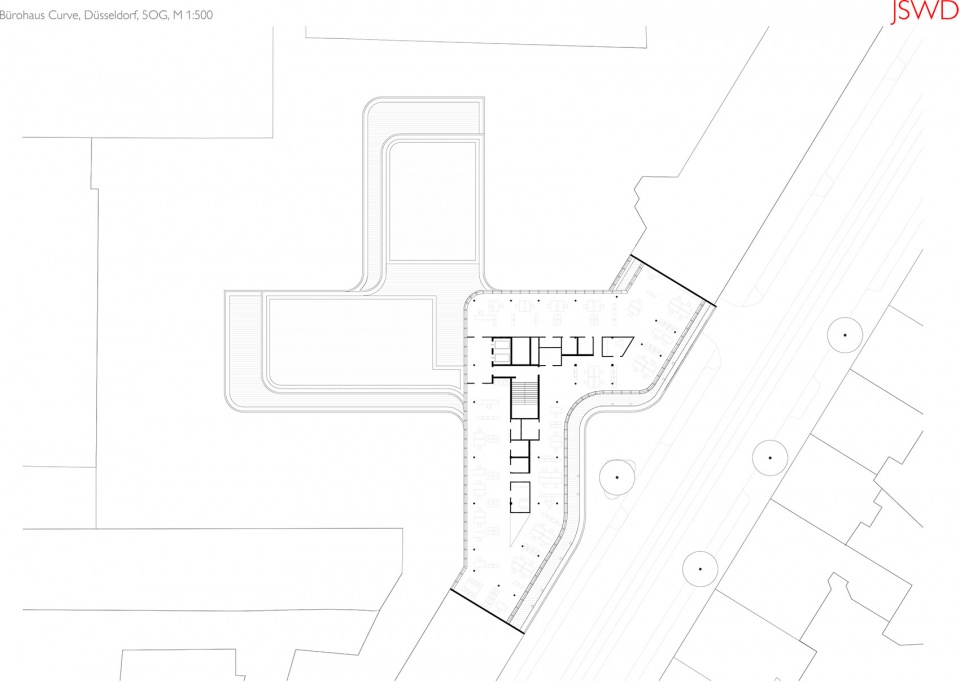
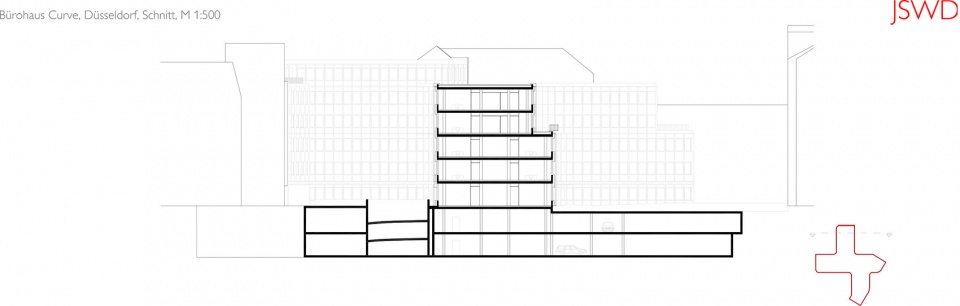
如今,这座新的办公建筑自信地融入街区外围既有建筑组成的城市肌理之中。建筑共六层,并采用退台设计,使临街立面的高度与两侧邻近建筑保持一致。建筑沿街两侧与周边建筑平齐衔接,而在中心位置则以出人意料的弧形收拢形成独特转折。这一流动的形态创造出建筑界面内部的受保护前庭空间,强化了主入口的位置,同时也赋予建筑名称以灵感。
▼模型,Model ©Franco Casaccia /JSWD
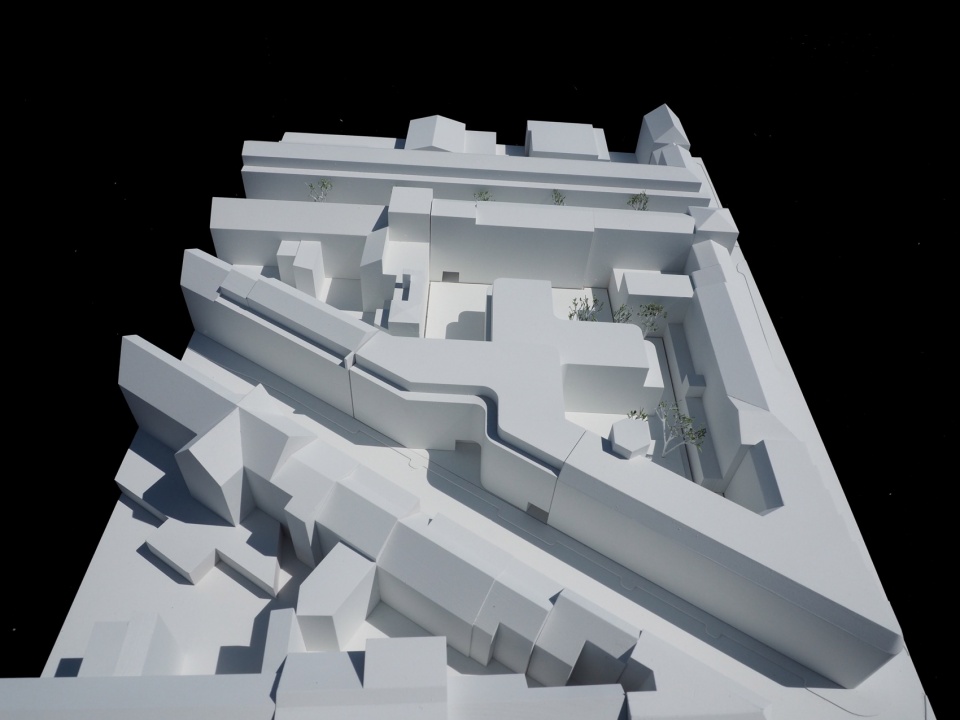
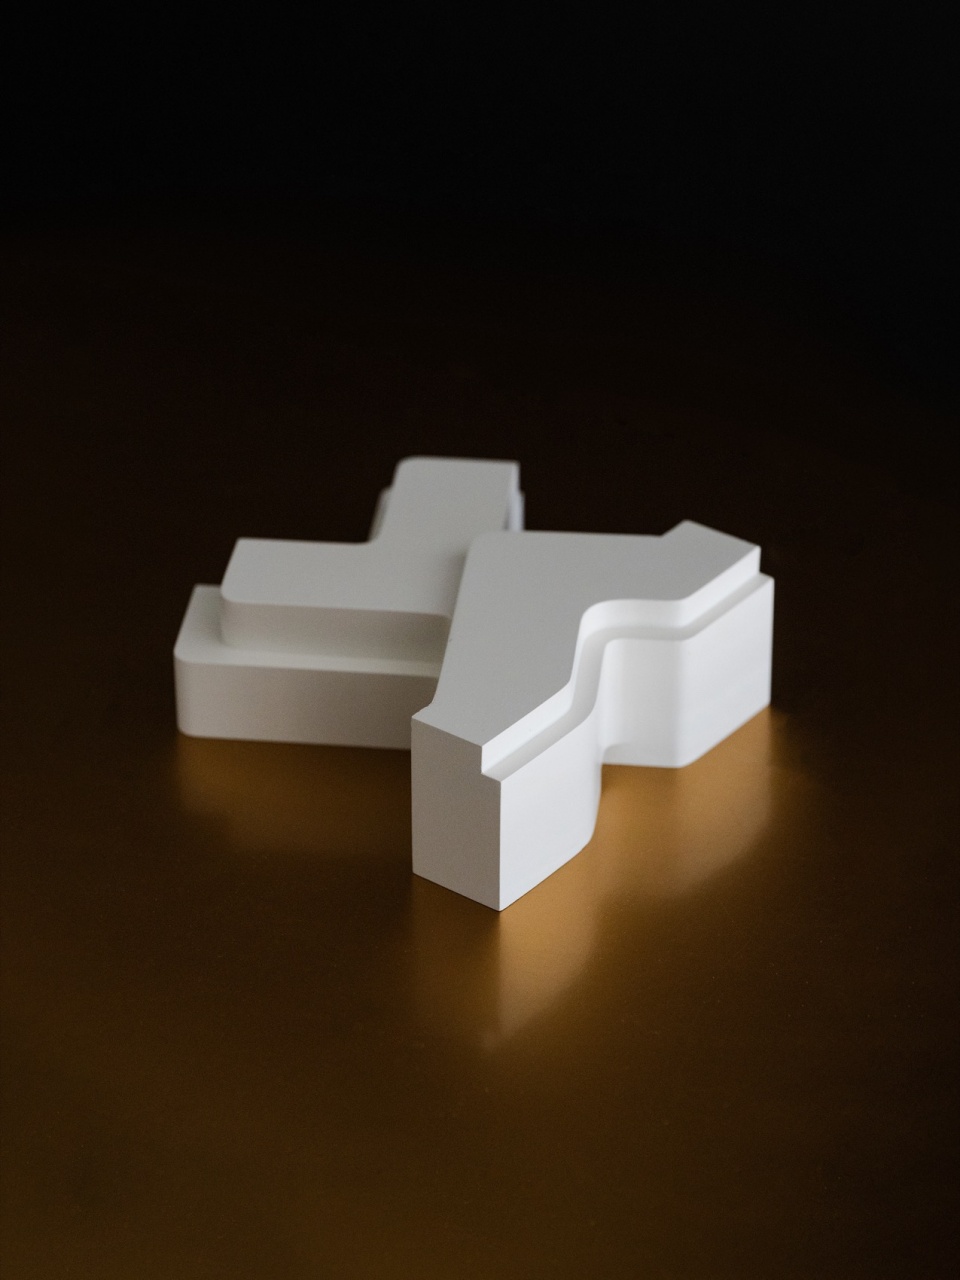
Today, the new office building is confidently situated within the existing structures around the perimeter of the block. Six stories, with a setback, the height of the street frontage remains in line with its neighbors on either side. The building sits flush with the buildings at its flanks before curving in at the center with an unexpected flourish. This flowing movement creates a protected forecourt within the building line, highlights the position of the main entrance, and ultimately gives the building its name.
▼建筑外景,Exterior of the building © Franco Casaccia
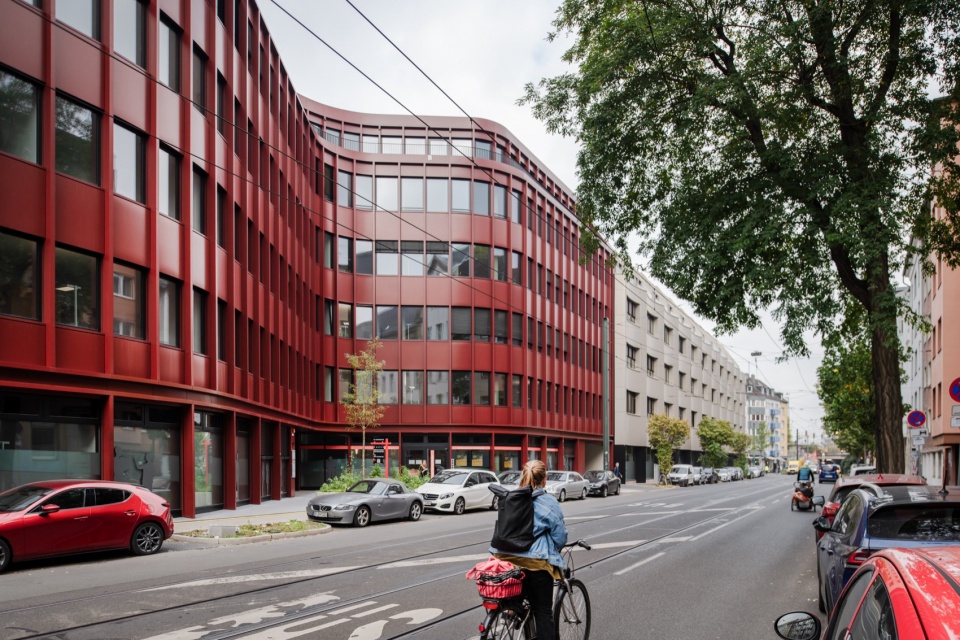
▼项目街景,Street view of the project © Franco Casaccia
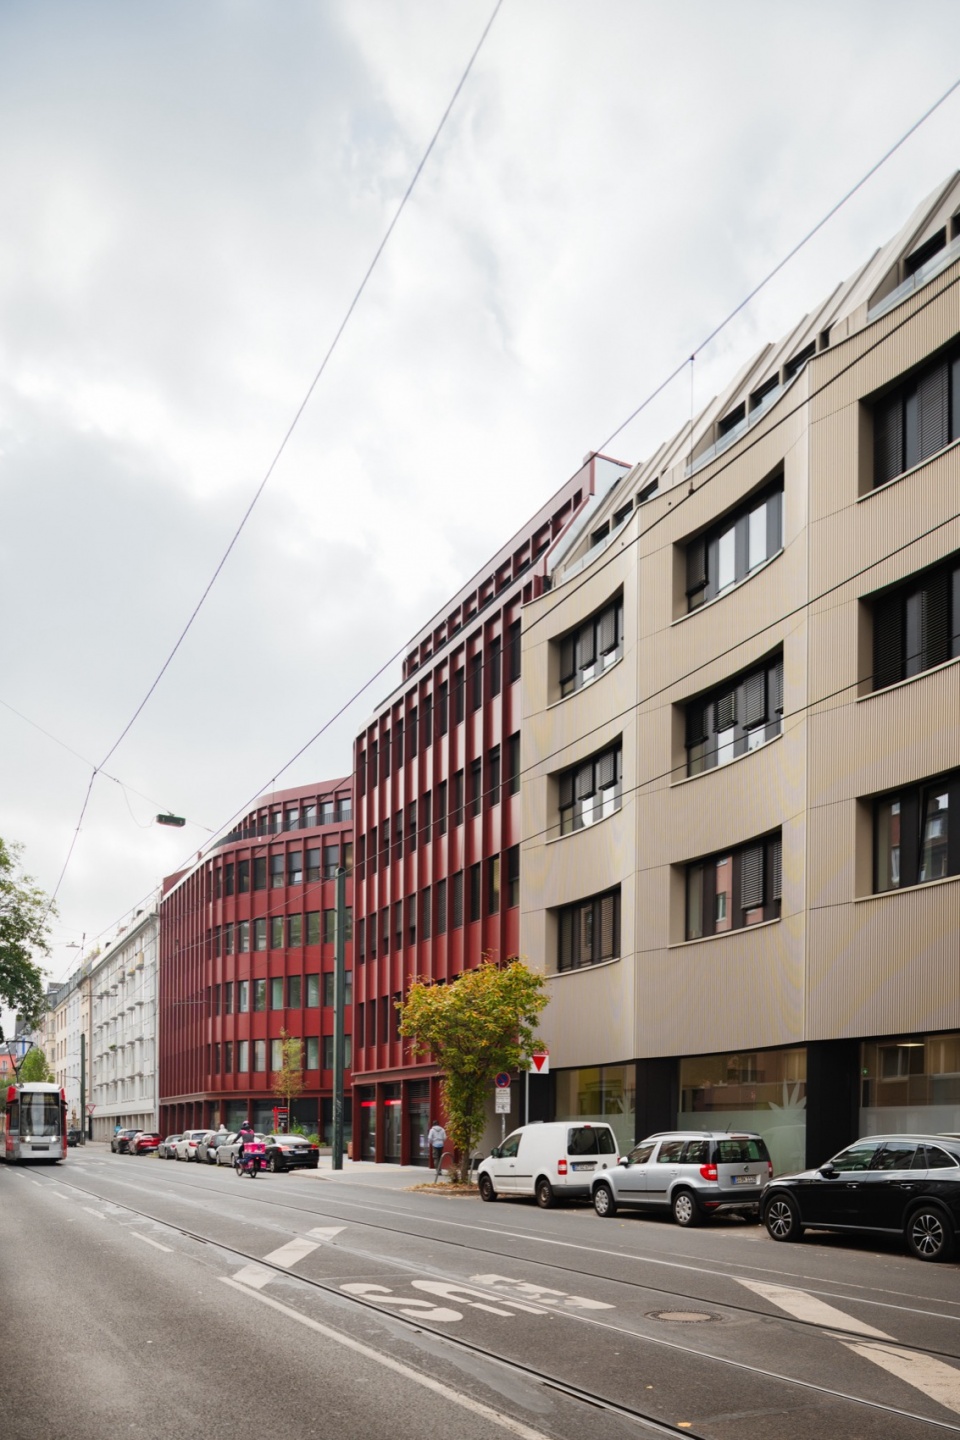
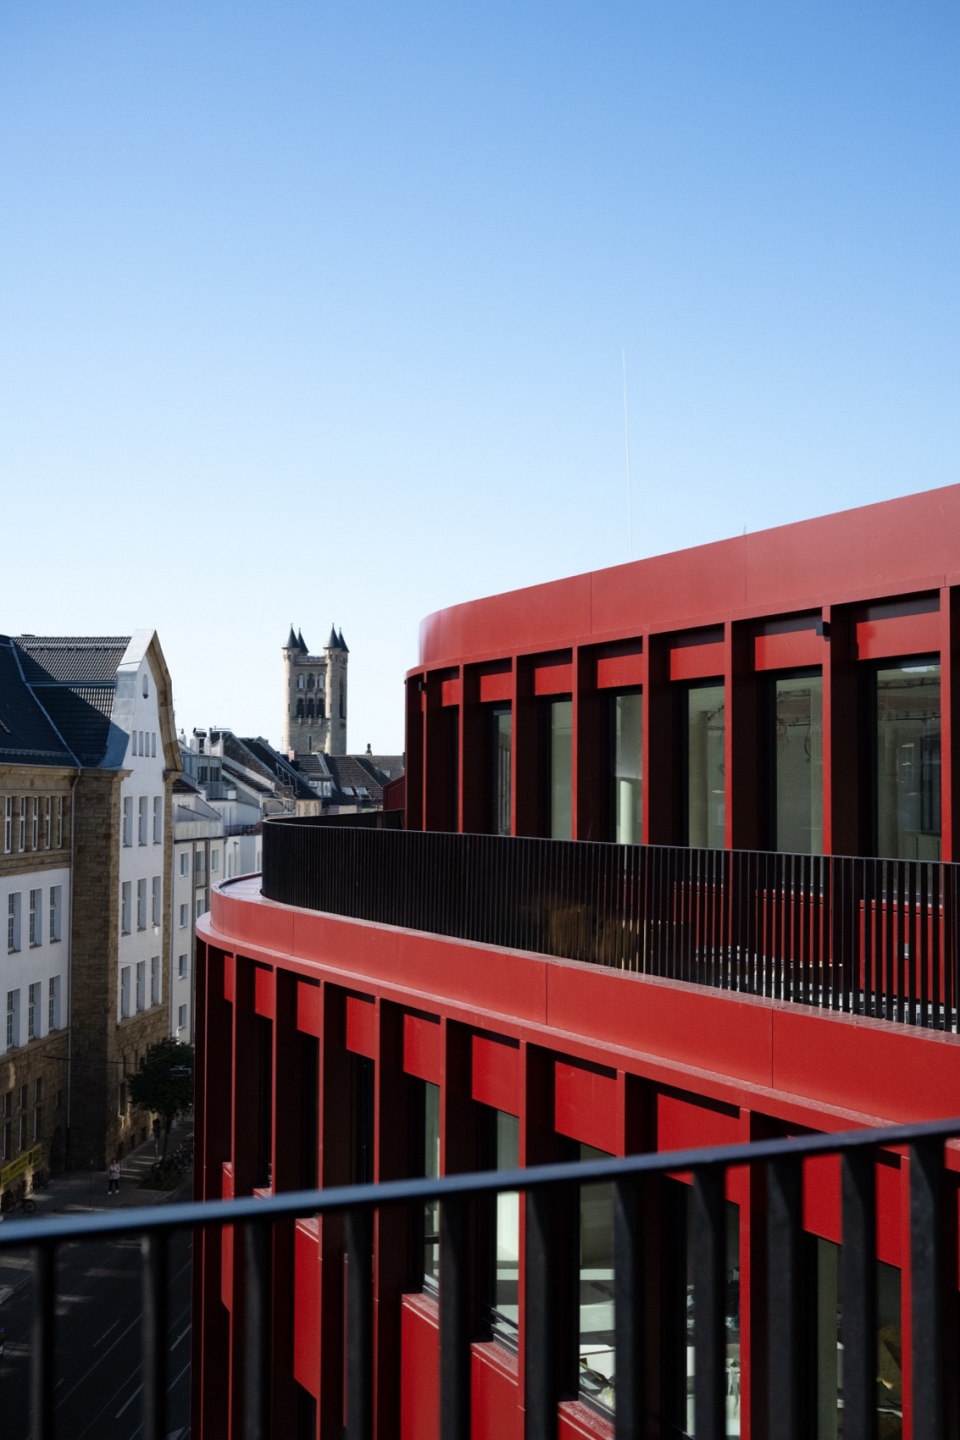
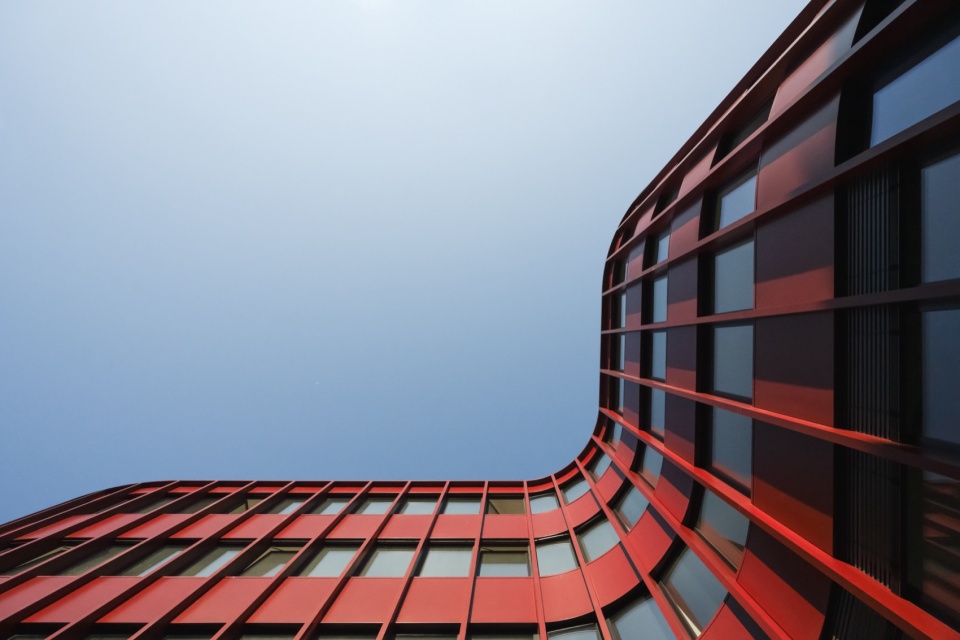
底层的大面积展示橱窗赋予Curve Offices开放而友好的空间气质。上方办公楼层的立面则采用红色钢板与纤细的壁柱条,并设置于连续玻璃窗带之前,使建筑呈现出更为克制严谨的视觉效果。同时,曲线形态带来的线条压缩感,为立面增添了富有节奏的动态变化。
The large display windows on the ground floor of the Curve Offices lend it an open, inviting character. With red steel panels and slender pilaster strips positioned in front of continuous window strips, the facade of the office floors above takes on a more austere appearance, which is given a pleasant dynamic by the compression of the lines created by the curves.
▼立面细节,Facade detail © Franco Casaccia
▼从街道仰望建筑外立面,Street-level upward view of the building facade ©Franco Casaccia
从街区边缘望去,新建筑的两个翼状体量向街区内部延伸;这一部分的建筑高度与周围邻近建筑保持一致。原先作为停车场使用的剩余室外空间如今被重新绿化,为周边办公楼与住宅创造了更加宜人的环境,同时改善了整体微气候。
From the edge of the block, the new building’s two arms stretch into the interior; the height of this portion matches that of the neighboring buildings. The remaining outdoor spaces, which were previously used as a parking lot, have been greened, resulting is a more pleasant atmosphere and an improved microclimate for all neighboring offices and apartments.
▼自然采光进入开放式公共区域,
Daylight fills the open communal area ©Max Leitner for Becken Development GmbH
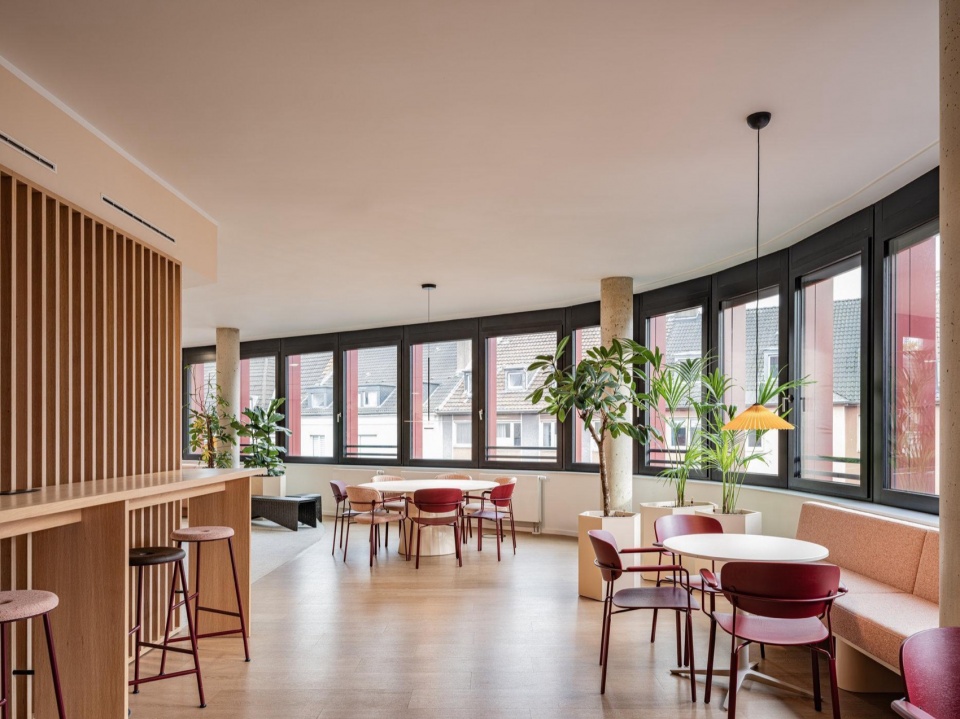
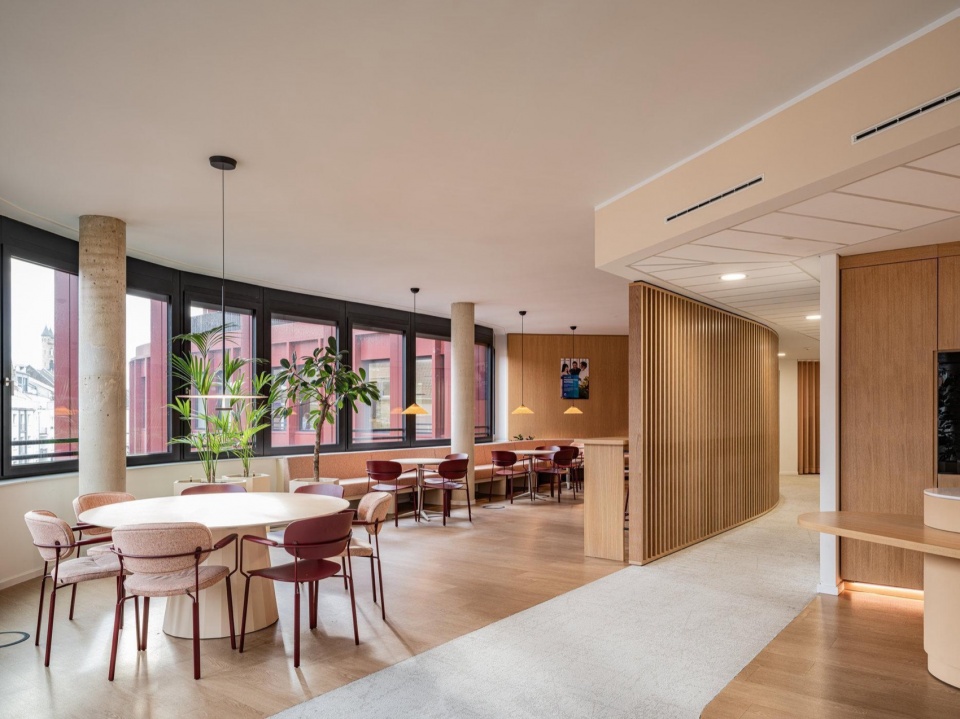
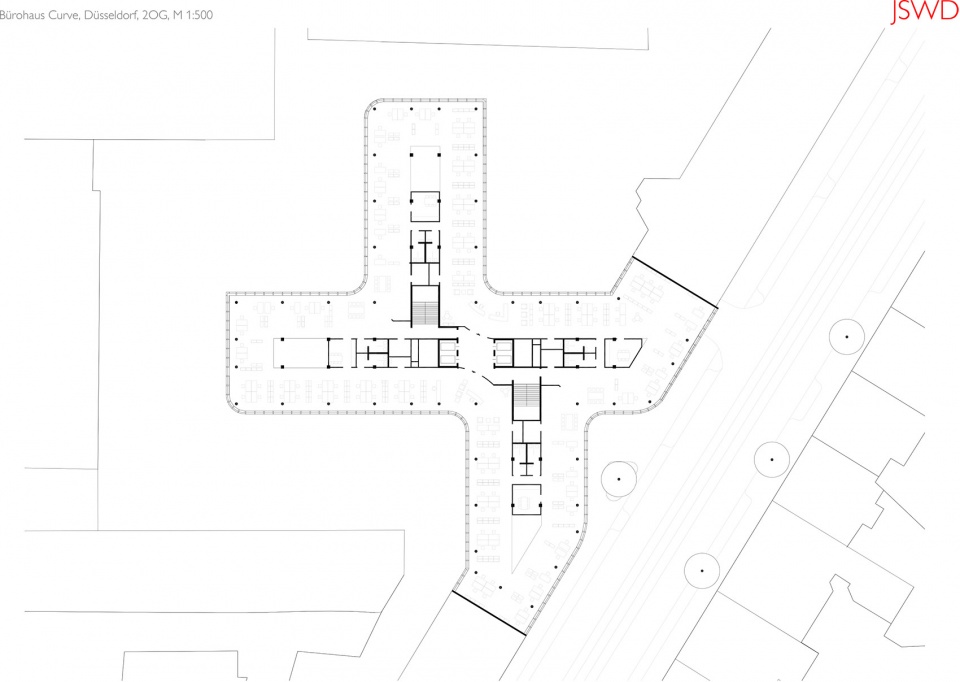
除庭院内设置停车位外,员工和访客还可以将汽车与自行车停放于两层地下停车库中。得益于X形平面布局,建筑从中心区域进入;楼梯、电梯、卫生间以及辅助空间均集中布置于核心位置,从而既满足现代办公模式的多样需求,又最大限度地提升自然采光效果。
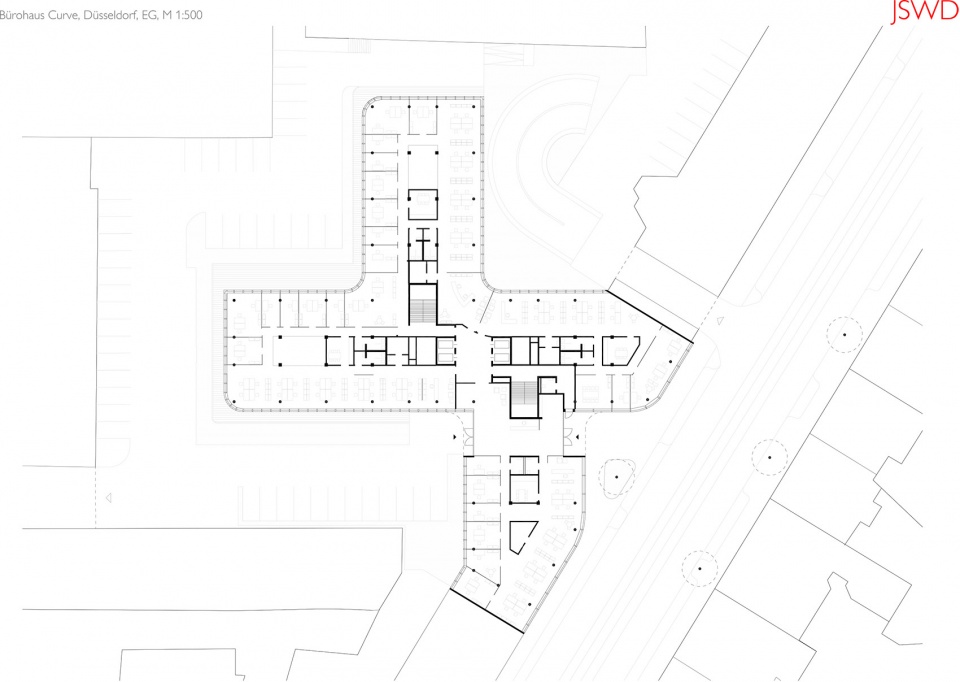
In addition to parking spaces in the courtyard, employees and visitors can park their cars and bikes in the two-story underground parking garage. With its x-shaped layout, the building is accessed from the center; the staircases, elevators, sanitary facilities, and ancillary rooms are all centrally positioned to allow for the entire spectrum of modern workspace concepts, while at the same time maximizing natural light.
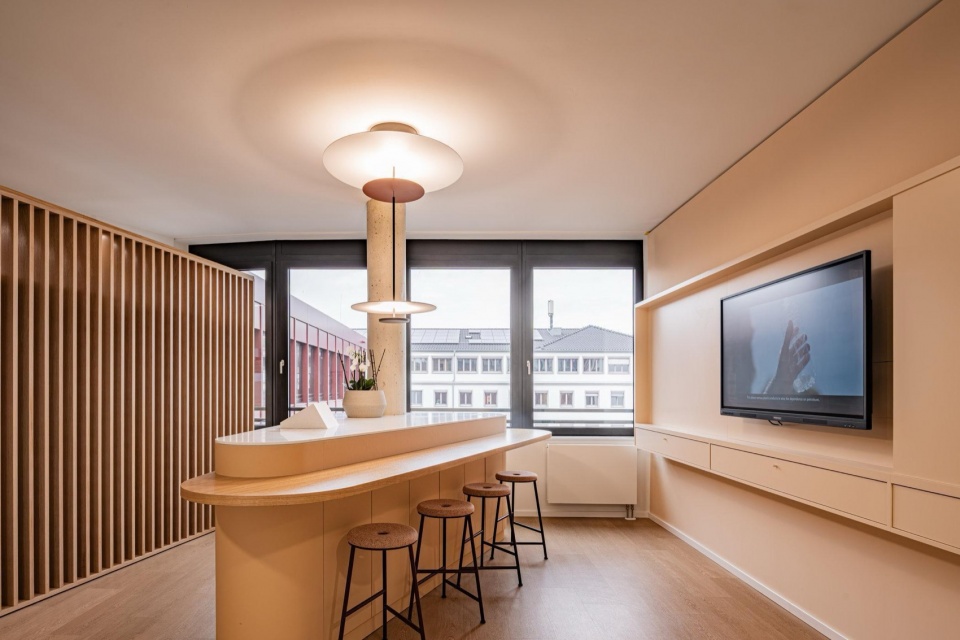
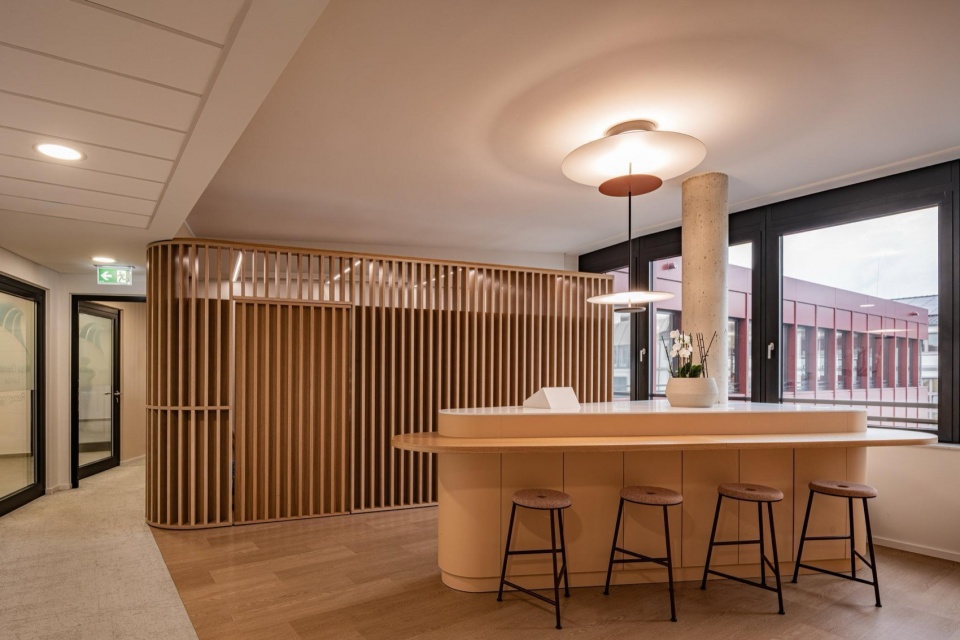
▼木格栅围合的接待空间,
Reception area enclosed by timber screens ©Max Leitner for Becken Development GmbH
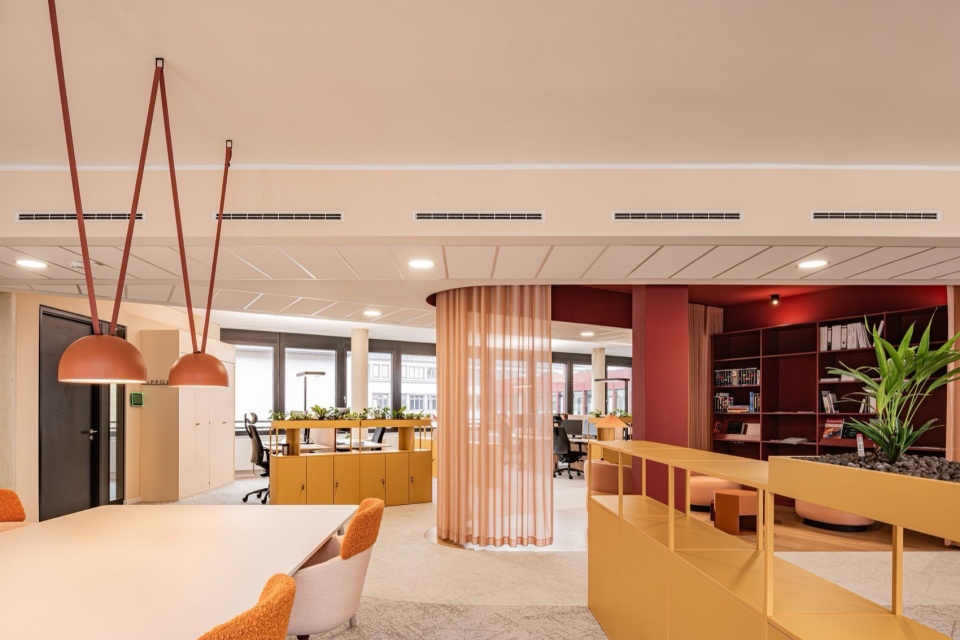
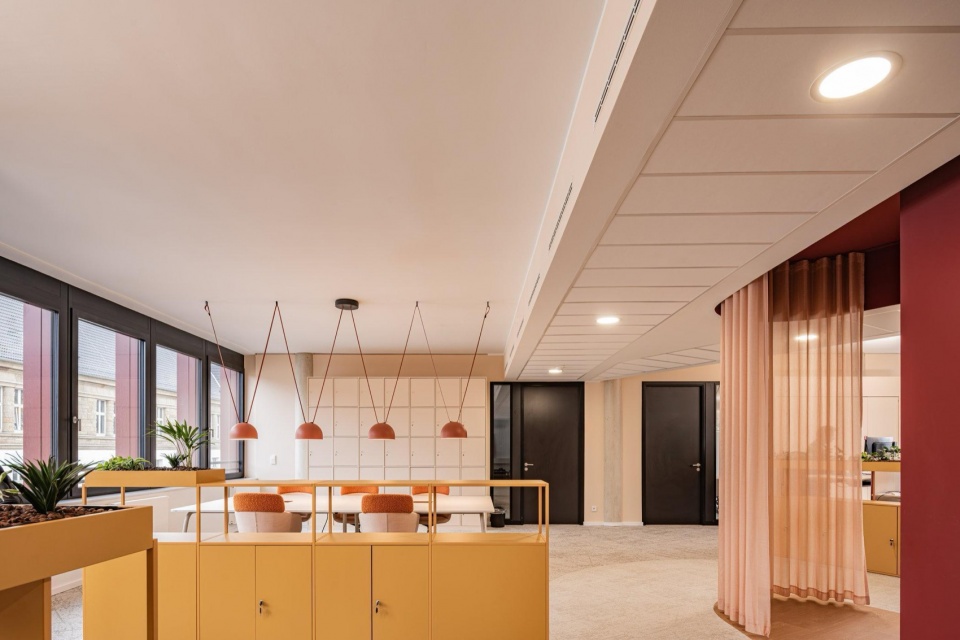
▼暖色家具点缀共享工作空间,
Warm-toned furnishings animate the shared workspace ©Max Leitner for Becken Development GmbH
该建筑目标获得DGNB金级认证,目前已获得WiredScore金级预认证,并通过太阳能发电系统等措施满足德国KfW Efficiency House 40标准的要求。
The building aims to achieve DGNB Gold certification, has already been pre-certified with WiredScore Gold, and meets the requirements for the KfW Efficiency House 40 standard thanks to features like its solar power system.
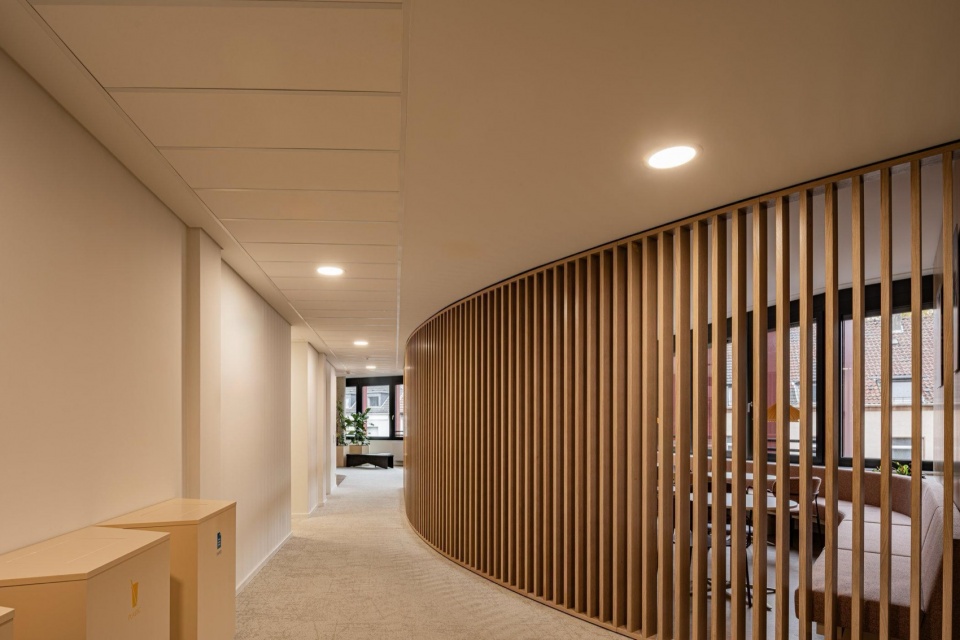
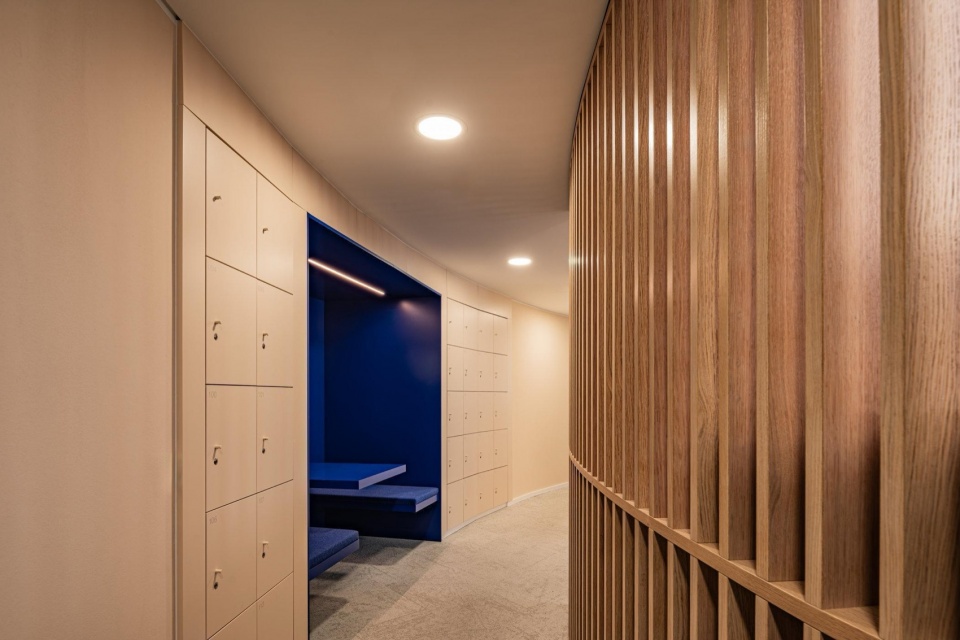
▼连续格栅形成柔和的空间边界,
Continuous slats create a soft spatial boundary ©Max Leitner for Becken Development GmbH
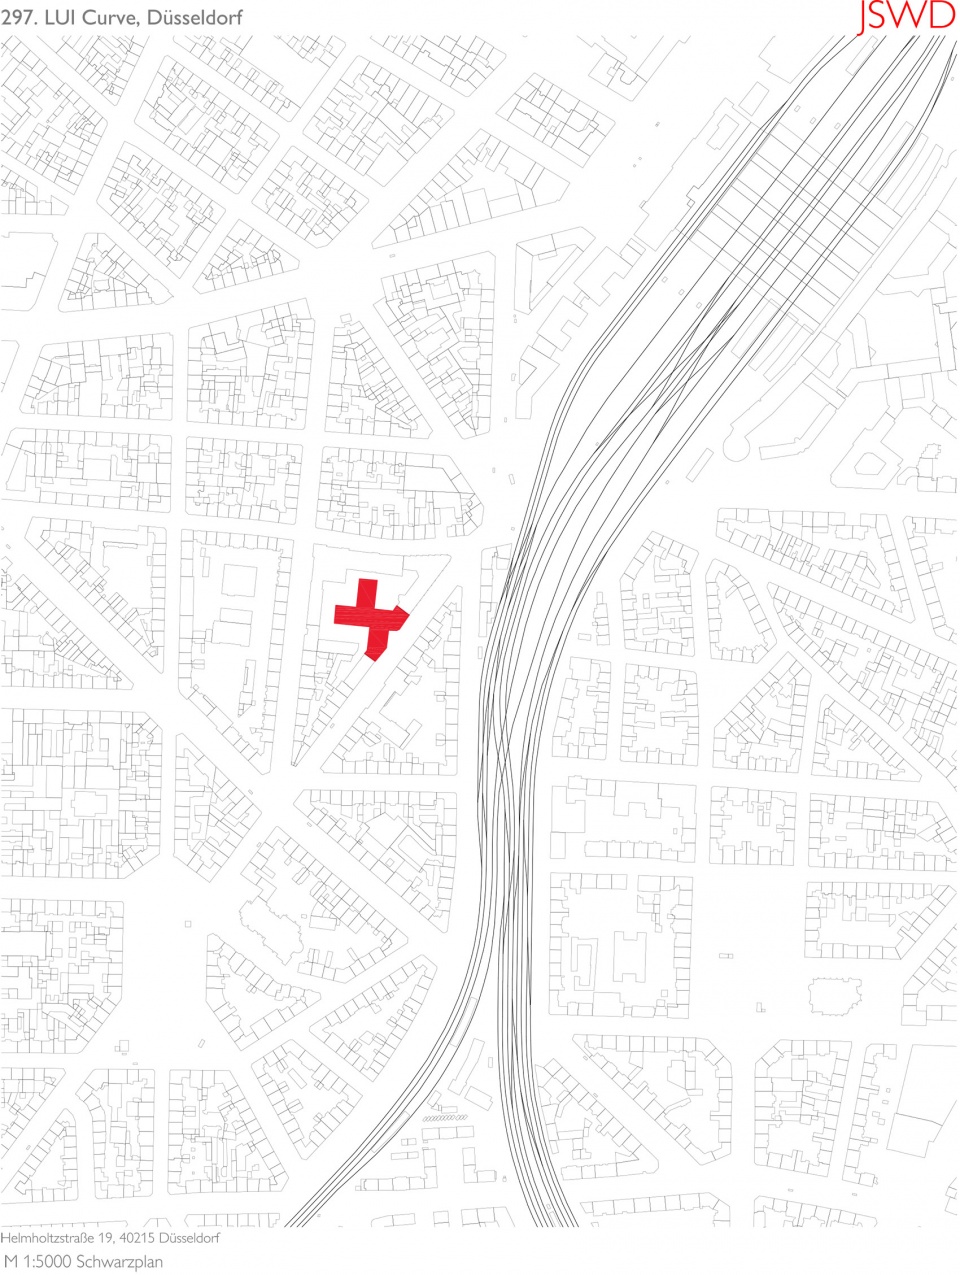
▼项目区位图,Site plan © JSWD
▼1层和2层平面图,1st and 2nd floor plan © JSWD
▼5层平面图,5th floor plan © JSWD
▼剖面,Section © JSWD
Technical sheet
Program: offices, café, underground car parking
Site: Helmhotzstraße 19, 40215 Düsseldorf, Germany
Client: Becken Development GmbH, Hamburg, Germany
Architecture: JSWD, Cologne, Germany
General constructor: Dressler Bau GmbH
GFA: 21.000 m²
Costs: 30,8 Mio. €
Completion: 2024
Sustainability standards: KfW-40-Standard
Sustainability standard planned: WiredScore Gold + DGNB Gold
Photographer: Nils Koenning, Franco Casaccia
Engineers
Building services engineers: REESE Ingenieure
Static: R&P Ruffert Ing.
Fire protection engineers: Corall Ingenieure
Facade consulting: Drees & Sommer
Landscape planning: studiogrüngrau
DGNB auditor: LCEE Life Cycle Eng.
More: JSWD Architekten。更多关于:JSWD Architekten on gooood








这个小褶皱,灵动啊!
👍