感谢 福西健太建築設計事務所 予gooood分享以下内容。更多关于:Kenta Fukunishi Architecture Office on gooood
Appreciation towards Kenta Fukunishi Architecture Office for providing the following description:
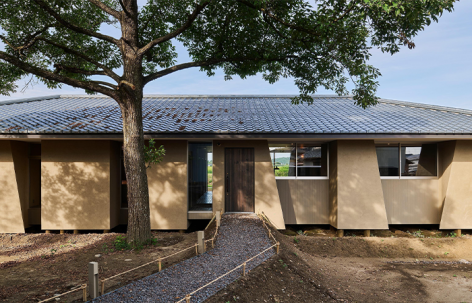
新潟县新发田市每日仅接待一组客人的旅馆Né,荣获2026年Architizer A+Awards“建筑与环境”类别公众票选大奖。该项目由建筑师福西健太建筑事务所设计,在来自八十多个国家的五个入围项目中,经公众投票脱颖而出,获得全球该类别第一名。项目全程未使用任何混凝土建造。
Né, a one-group-per-day auberge in Shibata, Niigata Prefecture, has been named Popular Choice Winner in the Architecture + Environment category of the 2026 Architizer A+Awards. Chosen by public vote among five finalists from more than eighty countries, the project — designed by Kenta Fukunishi Architecture Office and constructed without any concrete — places first in its category worldwide.
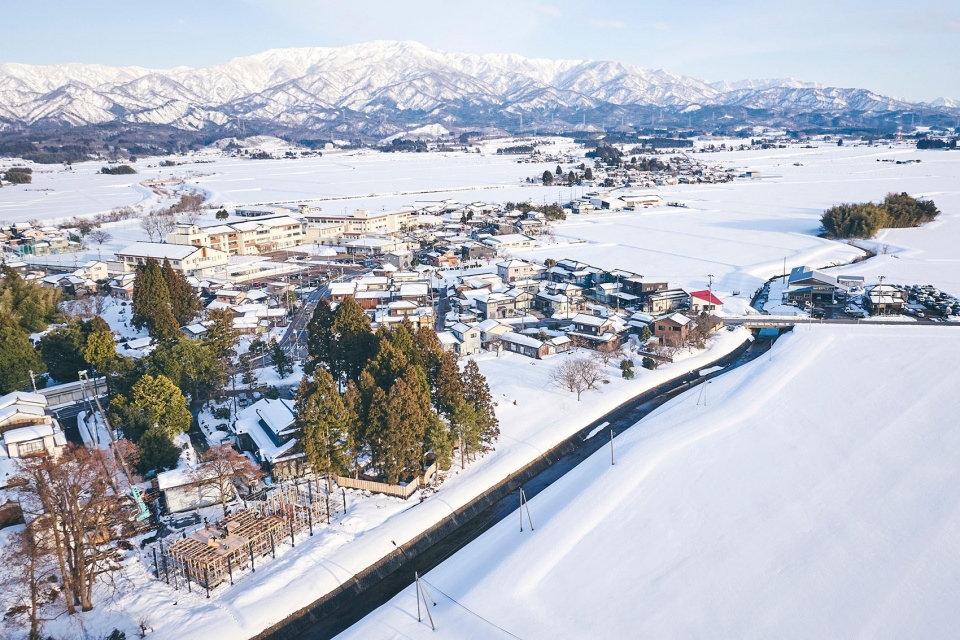
▼雪中场地,Snow-covered Site © Hiroki Kawata
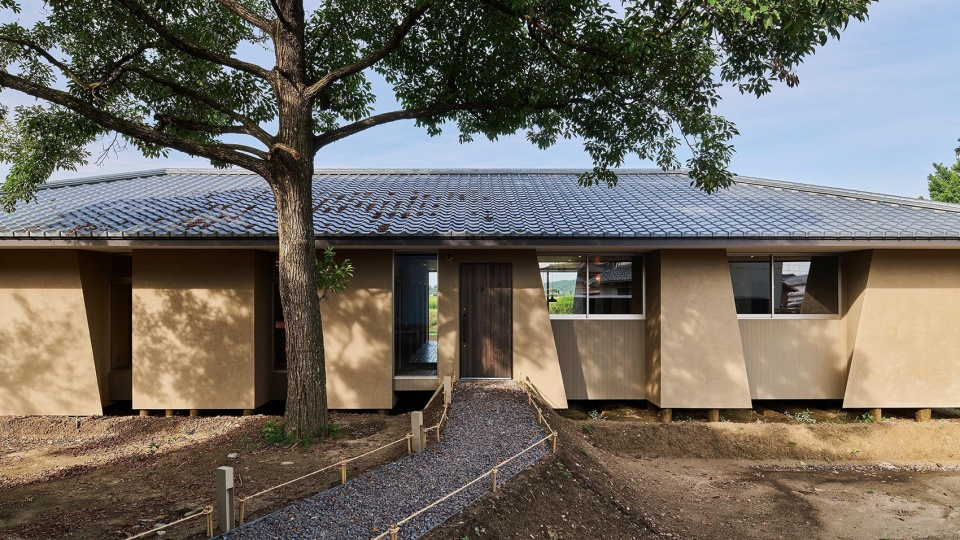
▼旅馆外观,Auberge Exterior © Hiroki Kawata
由脚下土地建造而成的建筑
A building made from its own ground
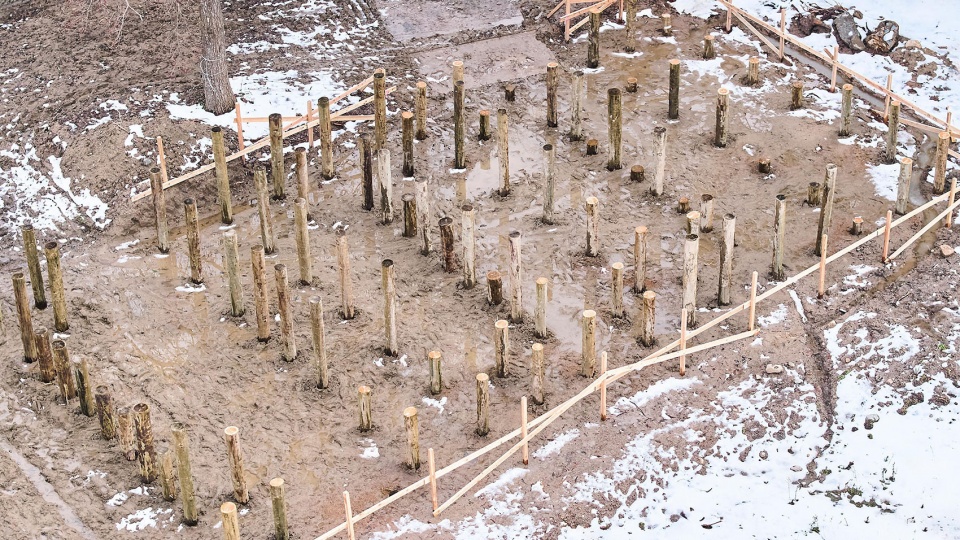
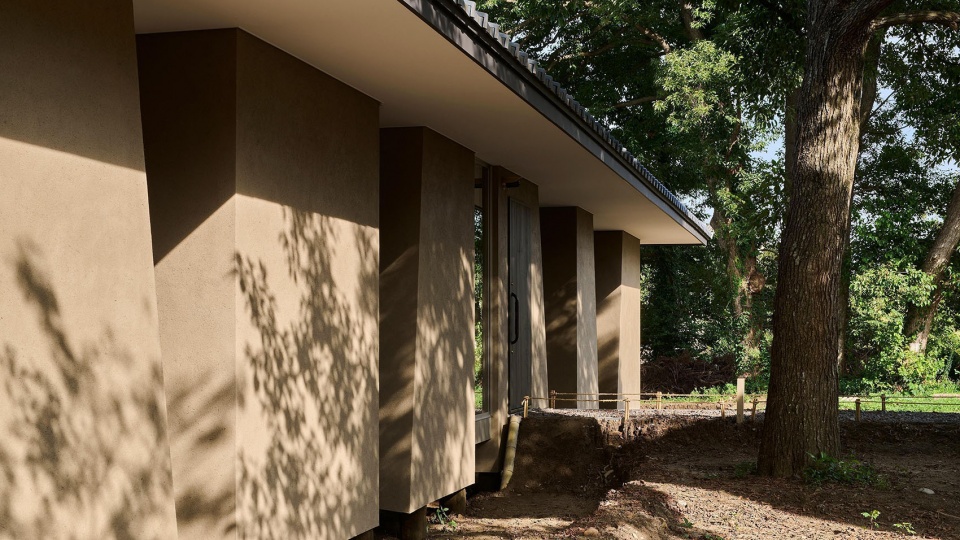
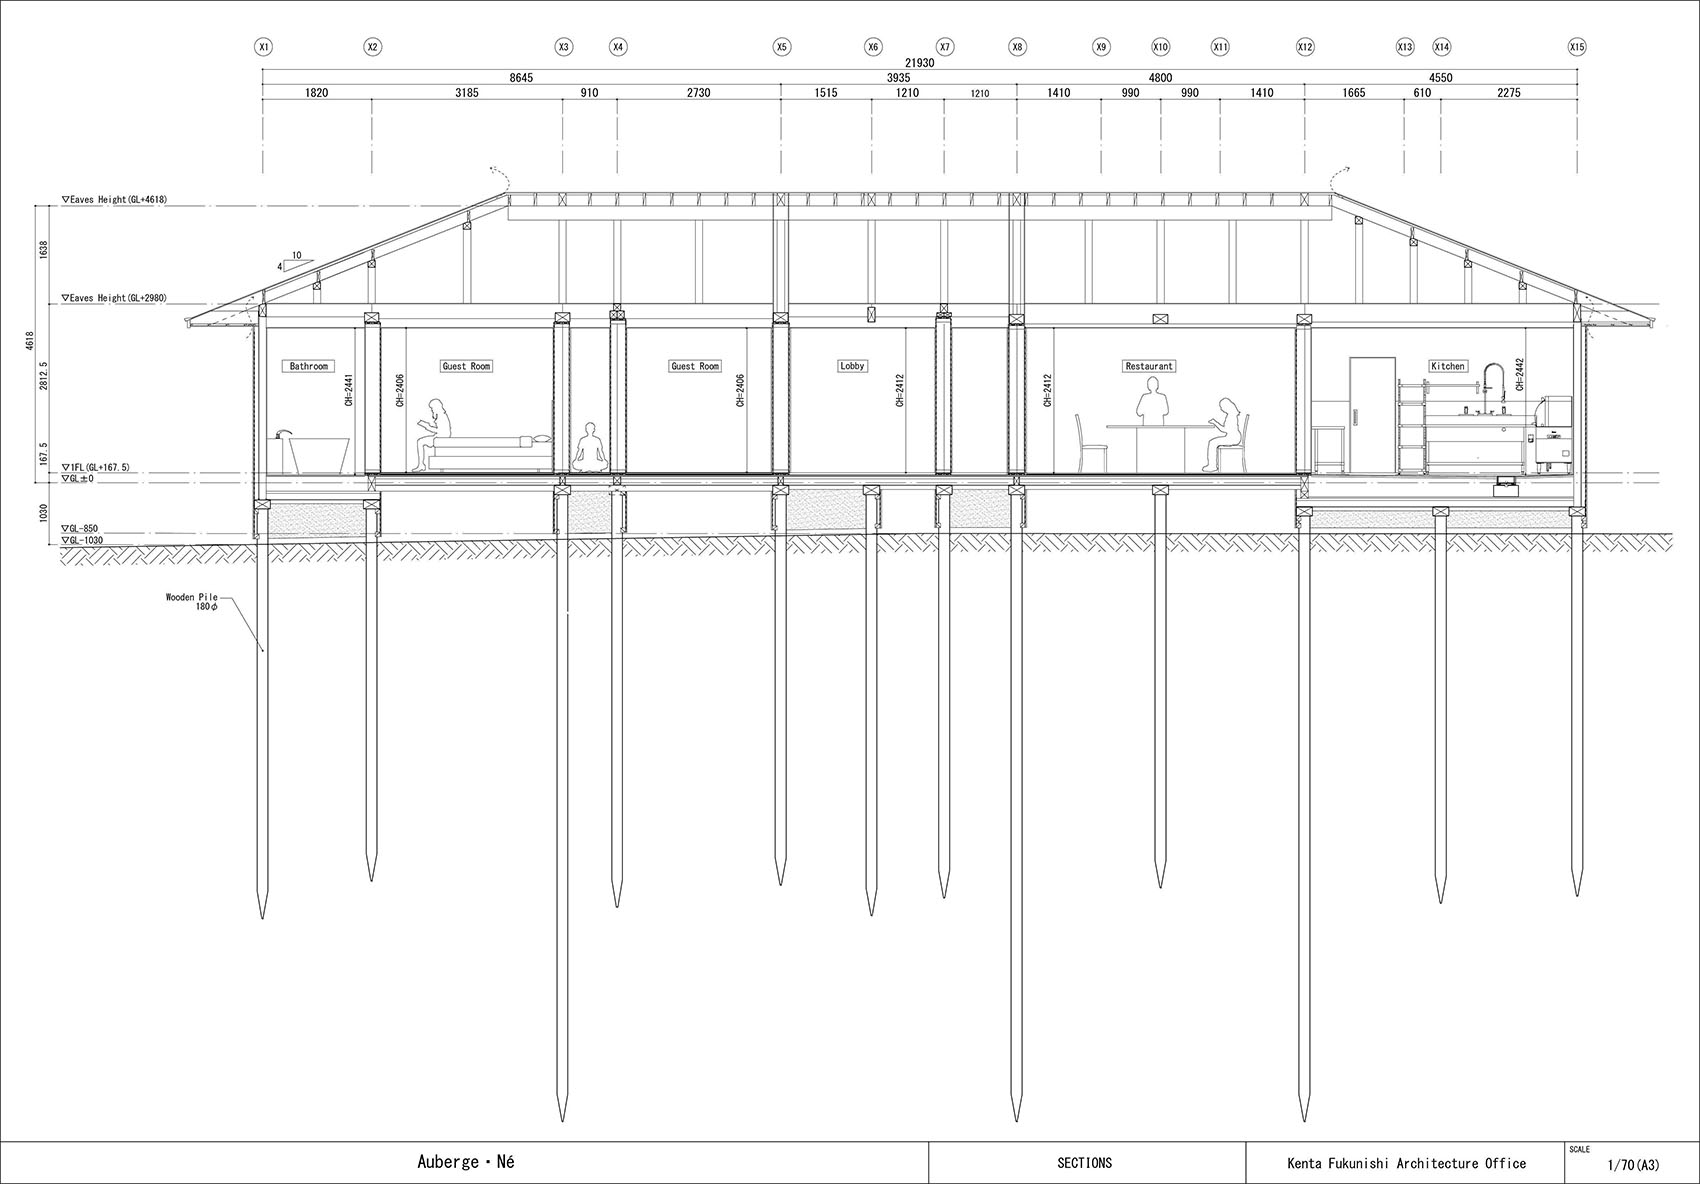
Né坐落于本间家族的历史土地之上,这片土地已有三百多年的农耕历史。建筑师并未采用现浇基础,而是在地面中成组打入105根木桩,通过夯实土壤,使建筑依靠木材与土壤之间的摩擦力支撑自身。整个过程中没有开挖或外运土方,也没有使用钢材。随后,施工团队直接取用建筑下方挖出的土壤,经过六个多月的熟化与发酵,再以内外手工抹筑的方式形成墙体,使旅馆呈现出与其所处土地一致的色彩。当建筑生命周期结束时,它可以重新回归土地,不会留下任何混凝土。
▼施工鸟瞰,Construction Aerial View © Hiroki Kawata
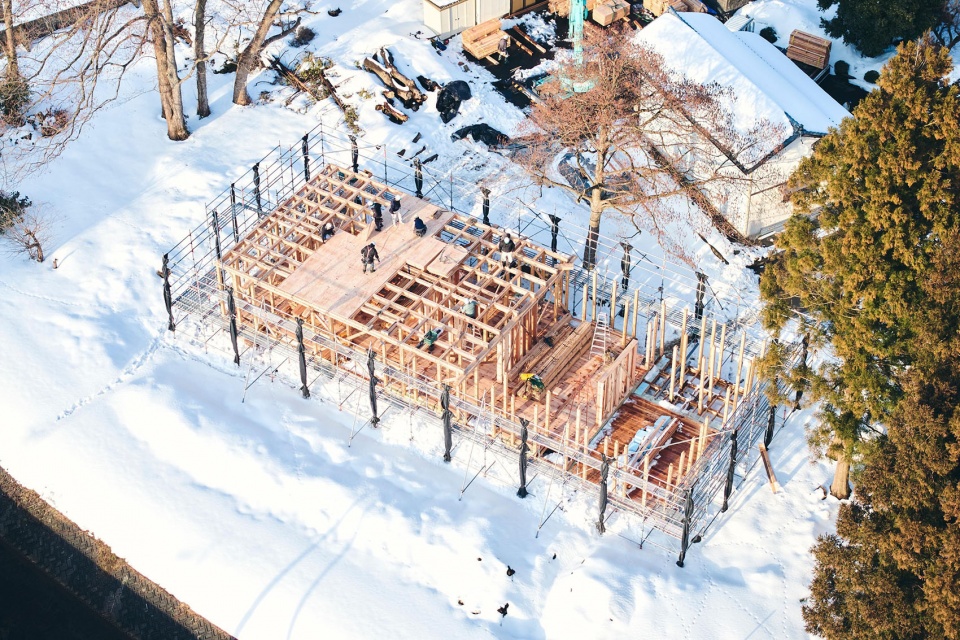
▼木桩基础,Timber Pile Foundation © Hiroki Kawata
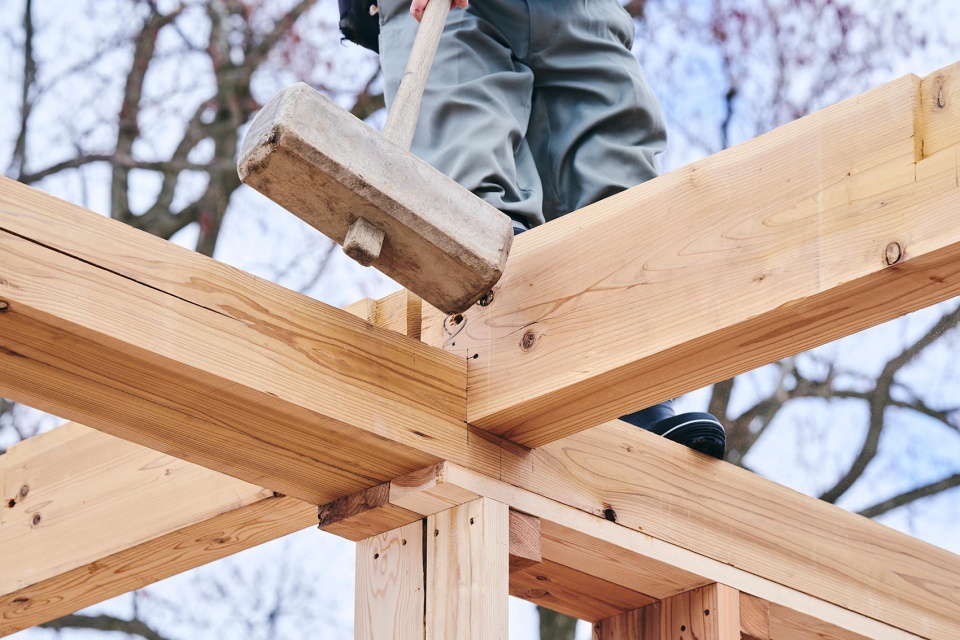
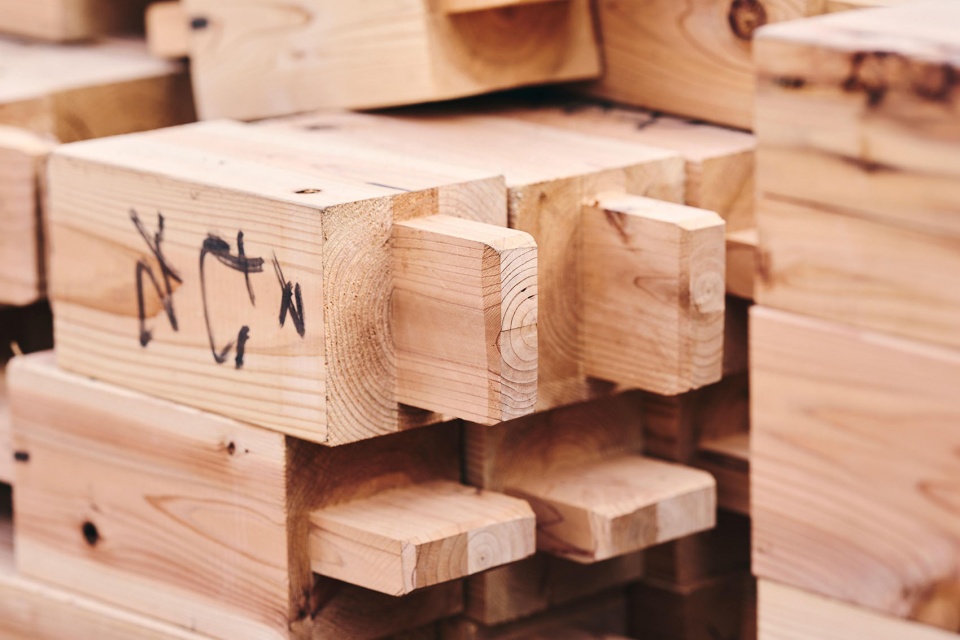
▼木构细部,Timber Joinery Detail © Hiroki Kawata
▼室内施工,Interior under Construction © Hiroki Kawata
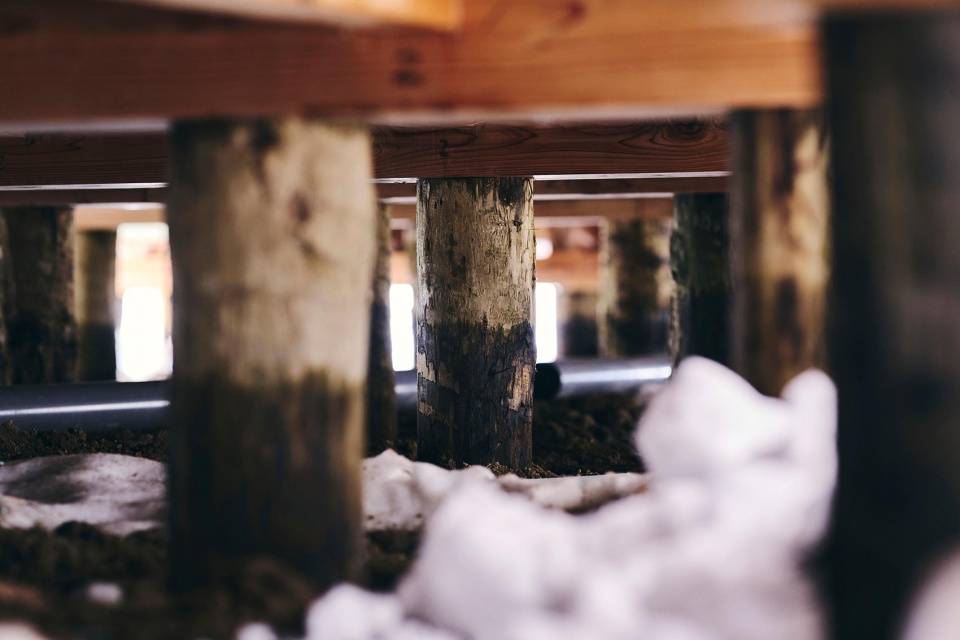
Né stands on the historical grounds of the Honma family, land that has been farmed for more than three hundred years. Rather than setting the building on poured foundations, the architect drove 105 timber piles into the earth in clusters, compacting the soil so the structure rests on the friction between wood and ground. No soil was excavated or removed, and no steel was used. The walls were then built from soil dug directly beneath the building, aged and fermented for more than six months and applied by hand inside and out, giving the auberge the colour of the ground it occupies. At the end of the building’s life, it can be returned to the earth without concrete left behind.
▼夯土墙近景,Earthen Wall Close View © Hiroki Kawata
取材于地域的材料
Materials drawn from the region
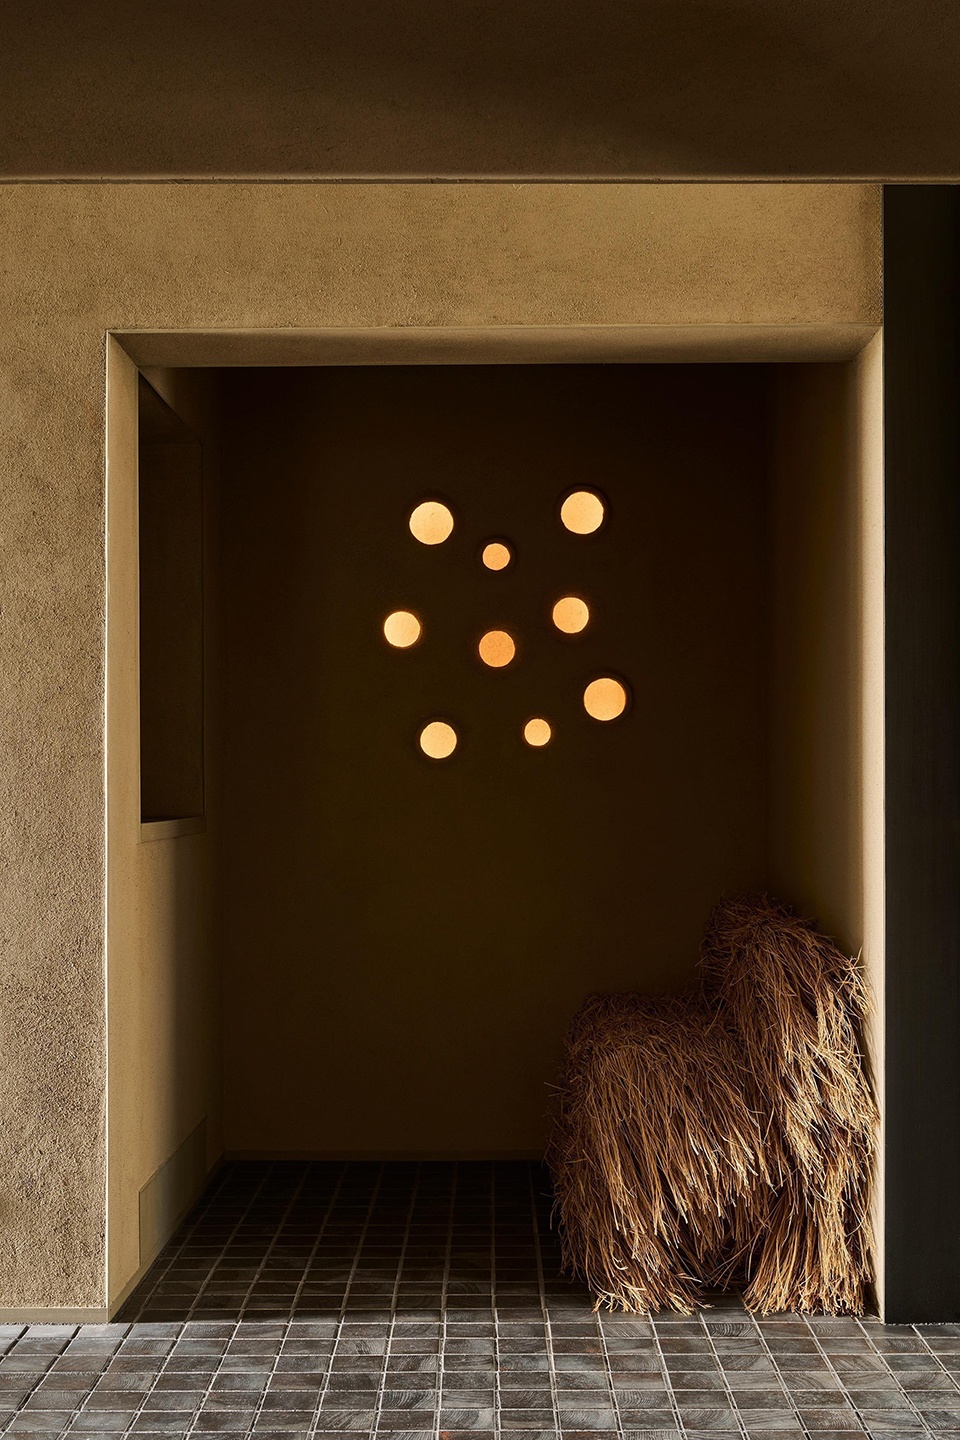
项目材料的选择是在与新发田及整个新潟地区工匠协商后完成的。地面铺设了2,220块新发田雪松木板;木作采用经过烟熏处理的新发田雪松,并经铁媒染处理,使其色调接近夯土墙体。屋面采用由丸三安田使用新潟黏土烧制的瓦片,其产品专为承受积雪荷载而设计;家具则采用周边山林缓慢生长的雪山毛榉制作。照明系统直接嵌入抹灰层中。作为对传统工艺的一项创新,部分抹灰基层采用了3D打印构件制作。项目由当地第三代建筑企业熊谷建设负责施工。
The materials were selected in consultation with craftspeople from Shibata and the wider Niigata region. The floors are laid with 2,220 pieces of Shibata cedar; the joinery is smoked Shibata cedar, iron-treated to a tone close to the earthen walls. The roof uses kawara tiles fired from Niigata clay by Marusan Yasuda, a maker whose tiles are engineered to withstand snow loads, and the furniture is made from slow-grown snow beech from the surrounding mountains. Lighting is embedded directly within the plaster. In one departure from tradition, parts of the plaster substrate were produced using 3D-printed elements. The construction was carried out by Kumagai Construction, a third-generation local firm.
▼客房走廊,Guest Room Corridor © Hiroki Kawata
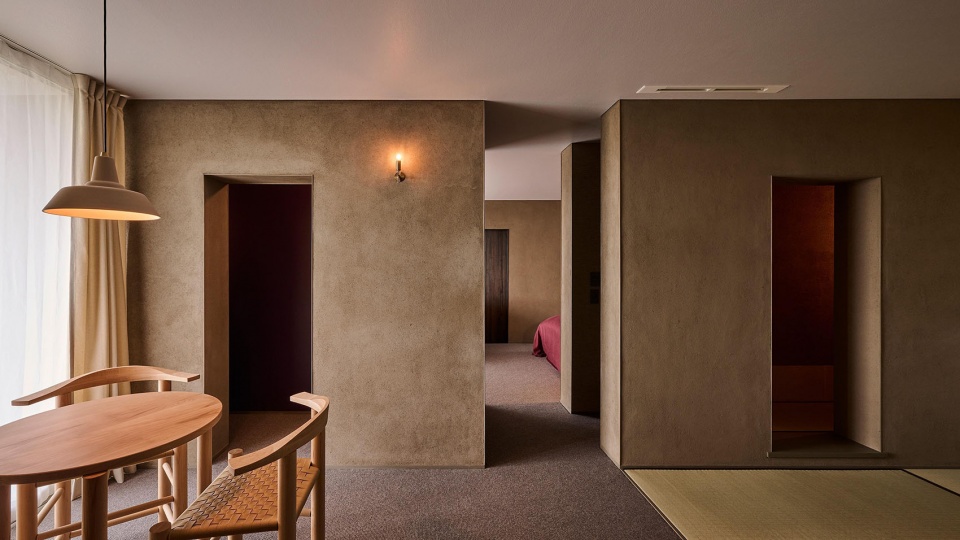
▼客房空间,Guest Room Interior © Hiroki Kawata
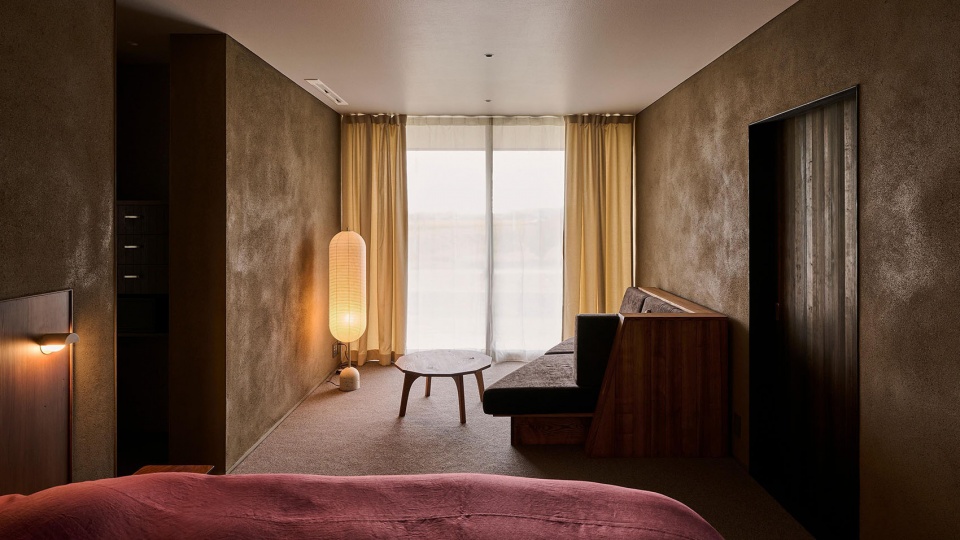
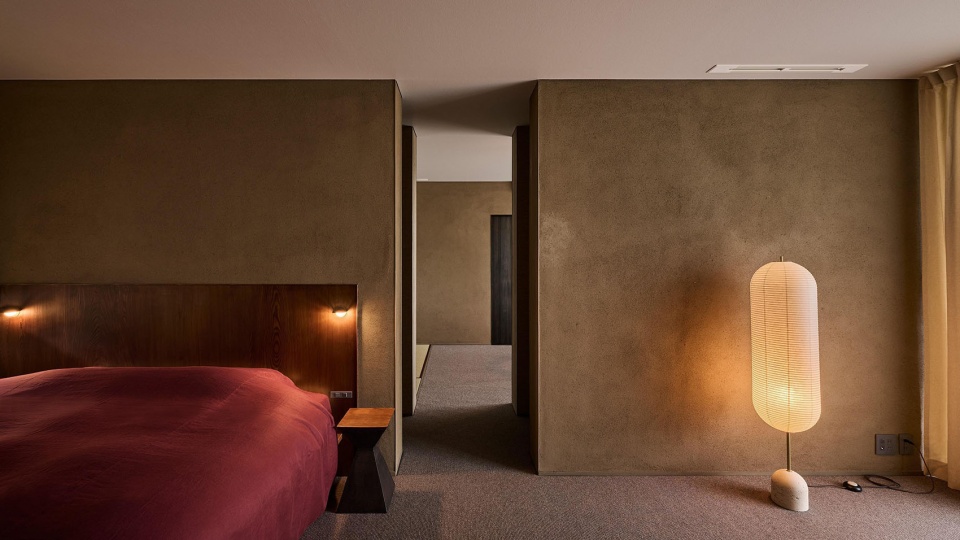
▼壁龛空间,Earthen Alcove © Hiroki Kawata
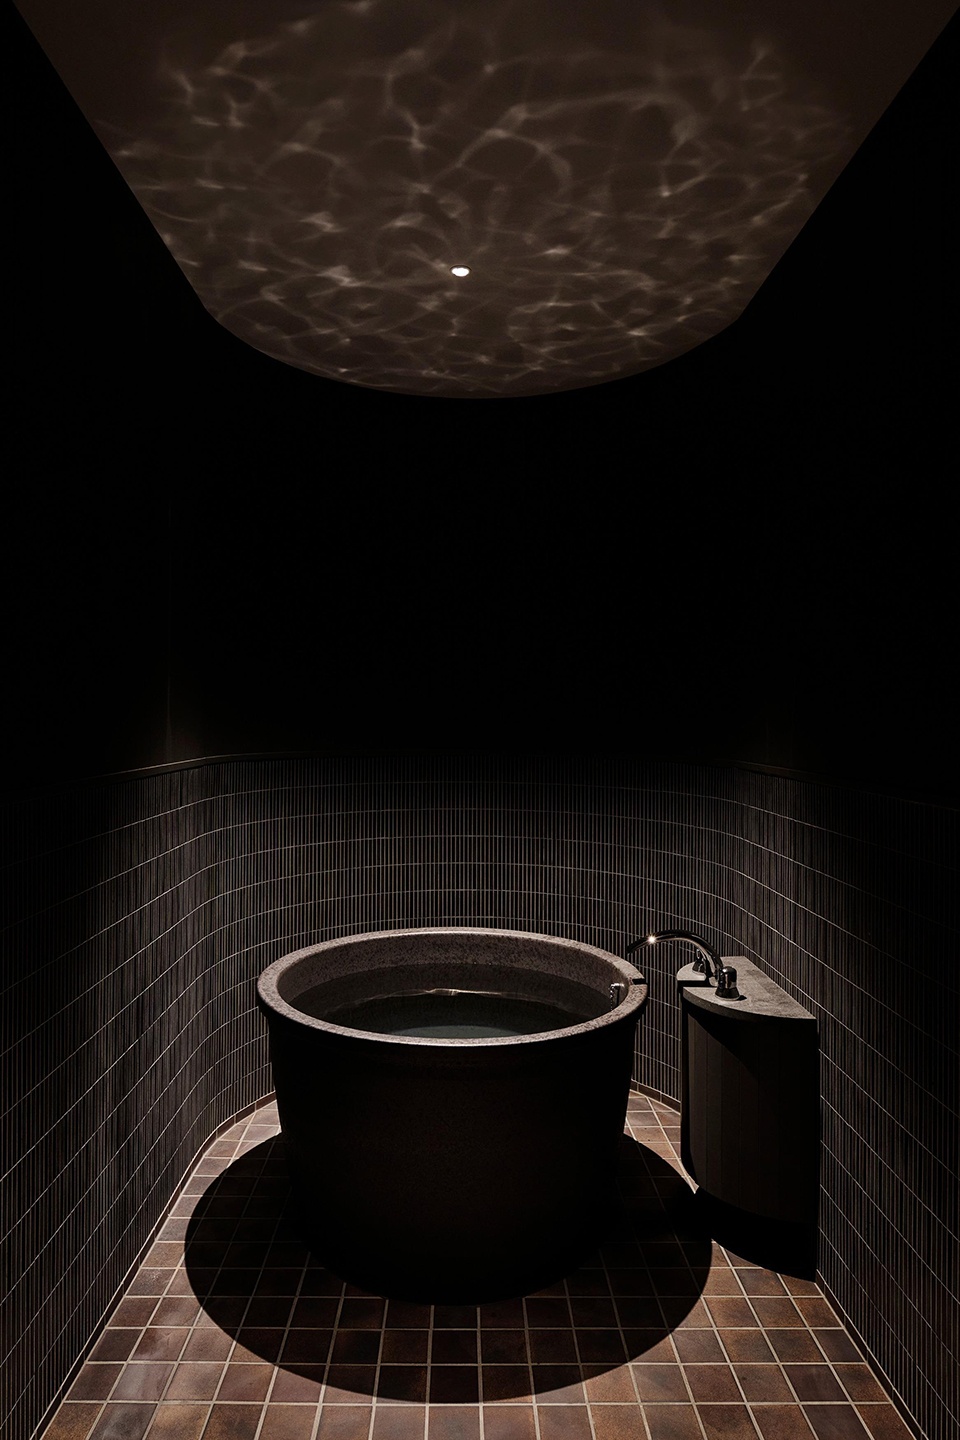
▼浴室,Bathroom © Hiroki Kawata
与土地紧密相连的料理
A cuisine tied to the same land
Né的餐饮由主厨布施诚(Makoto Fuse)掌舵。他曾赴法国师从米其林三星主厨Antoine Westermann学习,之后担任东京IWAI OMOTESANDO餐厅主厨,并于2025年迁居新发田。每晚,他都会呈现一套由十三道菜组成的料理,围绕当地发酵、风干与熟成等传统技艺展开,选用山野菜、河鱼、野味及沿海食材,并搭配附近酒藏酿造的日本酒。每一道菜背后的生产者都被视为整场用餐体验的重要组成部分,而非仅作为附带说明。
Né’s culinary direction is led by head chef Makoto Fuse, who trained in France under three-Michelin-starred chef Antoine Westermann and previously headed the kitchen at IWAI OMOTESANDO in Tokyo before relocating to Shibata in 2025. He serves a nightly course of thirteen dishes organised around the region’s methods of fermenting, drying and ageing, drawing on mountain vegetables, river fish, game and coastal produce and pairing them with sake from nearby breweries. The producers behind each dish are treated as central to the meal rather than noted in passing.
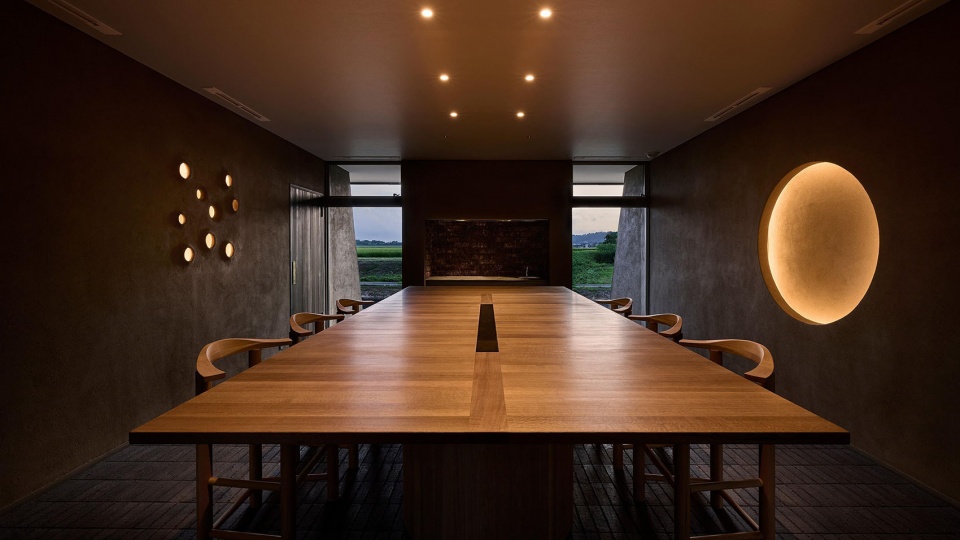
▼餐厅吧台,Restaurant Counter © Hiroki Kawata
承载托付的奖项
An award held in trust
Architizer A+Awards通常不会授予位于乡村地区的小型建筑。对于Né而言,这项荣誉并非意味着视觉奇观,而是对两个目标的支持:其一,是通过一座不使用混凝土、最终能够回归土地的建筑回应环境议题;其二,是推动地域工艺的延续——项目认为,地方工艺唯有走向世界、获得公平的价值认可,才能真正得以延续,而不仅仅是被保存。曾获得Architizer A+Awards荣誉的事务所包括扎哈·哈迪德建筑事务所、Foster + Partners和SOM。Né同时也是英国精品旅行策划平台The Aficionados在亚洲的首位成员,也是日本唯一成员。该平台由曾任Design Hotels成员的Iain Ainsworth创立,并评价道:“客人离开时带走的是一段关系,而不是一张收据。”
The Architizer A+Awards are generally not awarded to small buildings in rural areas. Né frames the recognition not as a matter of spectacle but as support for two aims: an environmental one, in a building that uses no concrete and will eventually return to the soil; and the survival of regional craft, which the project treats as dependent on reaching the world and being fairly valued rather than only preserved. Past recipients of Architizer A+Awards recognition include Zaha Hadid Architects, Foster + Partners and SOM. Né is also the first member in Asia, and the only member in Japan, of The Aficionados, the British travel curation founded by Iain Ainsworth, formerly of Design Hotels, which wrote that a guest “leaves with a relationship rather than a receipt.”
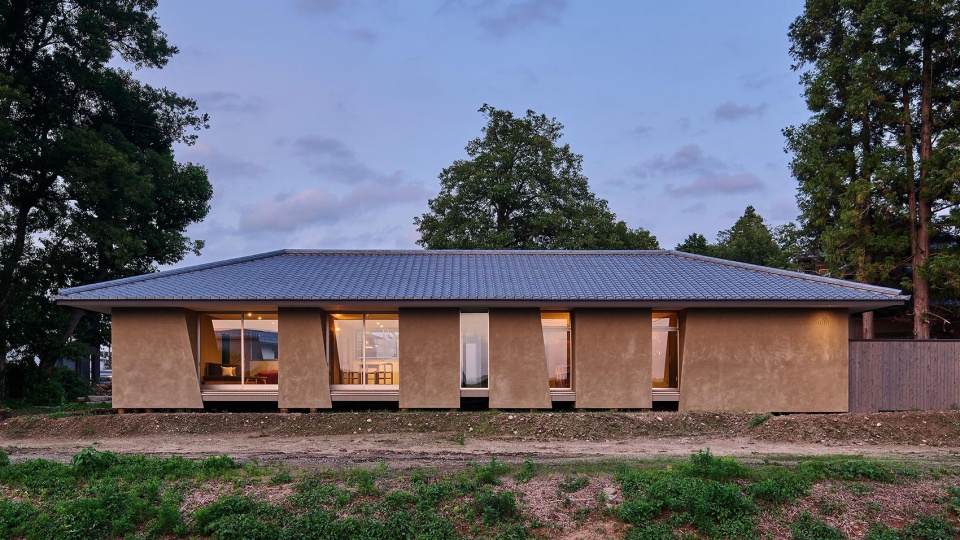
▼黄昏外观,Auberge at Dusk © Hiroki Kawata
造访 Né
Visiting Né
Né每日仅接待一组2至4位客人入住,住宿包含晚餐及早餐。其设有8个席位的餐厅吧台,也接受非住宿客人的共享座位预订;若选择Exclusive Plan,则可整组包场餐厅。住宿价格每位90,200日元起,包含套餐料理(两位198,000日元、三位287,100日元、四位360,800日元)。场地内另设有名为“sui”的柴火桶式桑拿,可按需预约使用。Né位于日本海沿岸的新潟县新发田市石喜180号(180 Ishiki, Shibata),从东京乘坐新干线约两小时即可抵达。
Né accommodates one group of two to four guests per day for a private stay that includes dinner and breakfast. Its eight-seat restaurant counter also accepts reservations from guests who are not staying overnight, in shared seating, and a single group may reserve the restaurant in full through the Exclusive Plan. Rates begin at 90,200 yen per guest, including the course (198,000 yen for two guests, 287,100 yen for three, and 360,800 yen for four). A wood-fired barrel sauna, or sui, is available on the grounds by request. Né is located at 180 Ishiki, Shibata, in Niigata Prefecture on the Sea of Japan coast, approximately two hours north of Tokyo by bullet train.
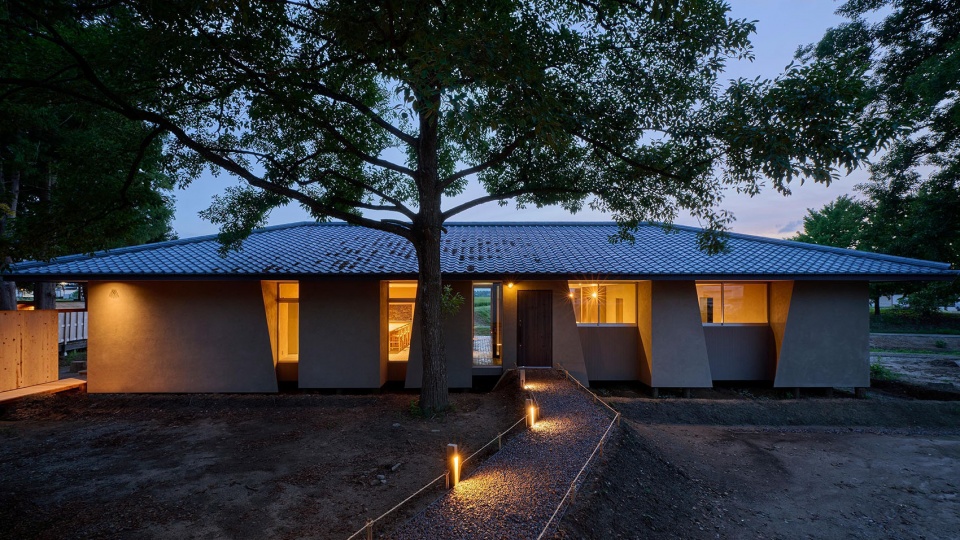
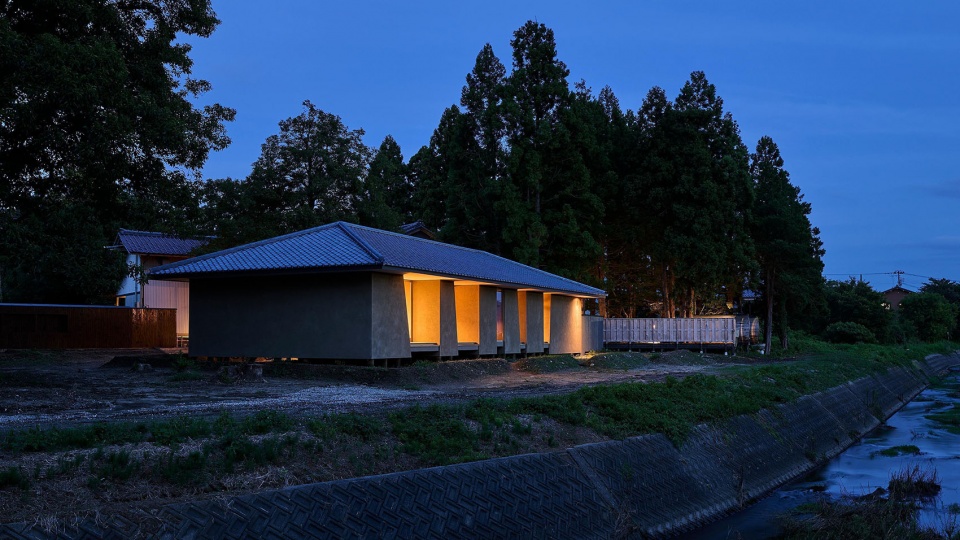
▼夜景外观,Auberge Night View © Hiroki Kawata
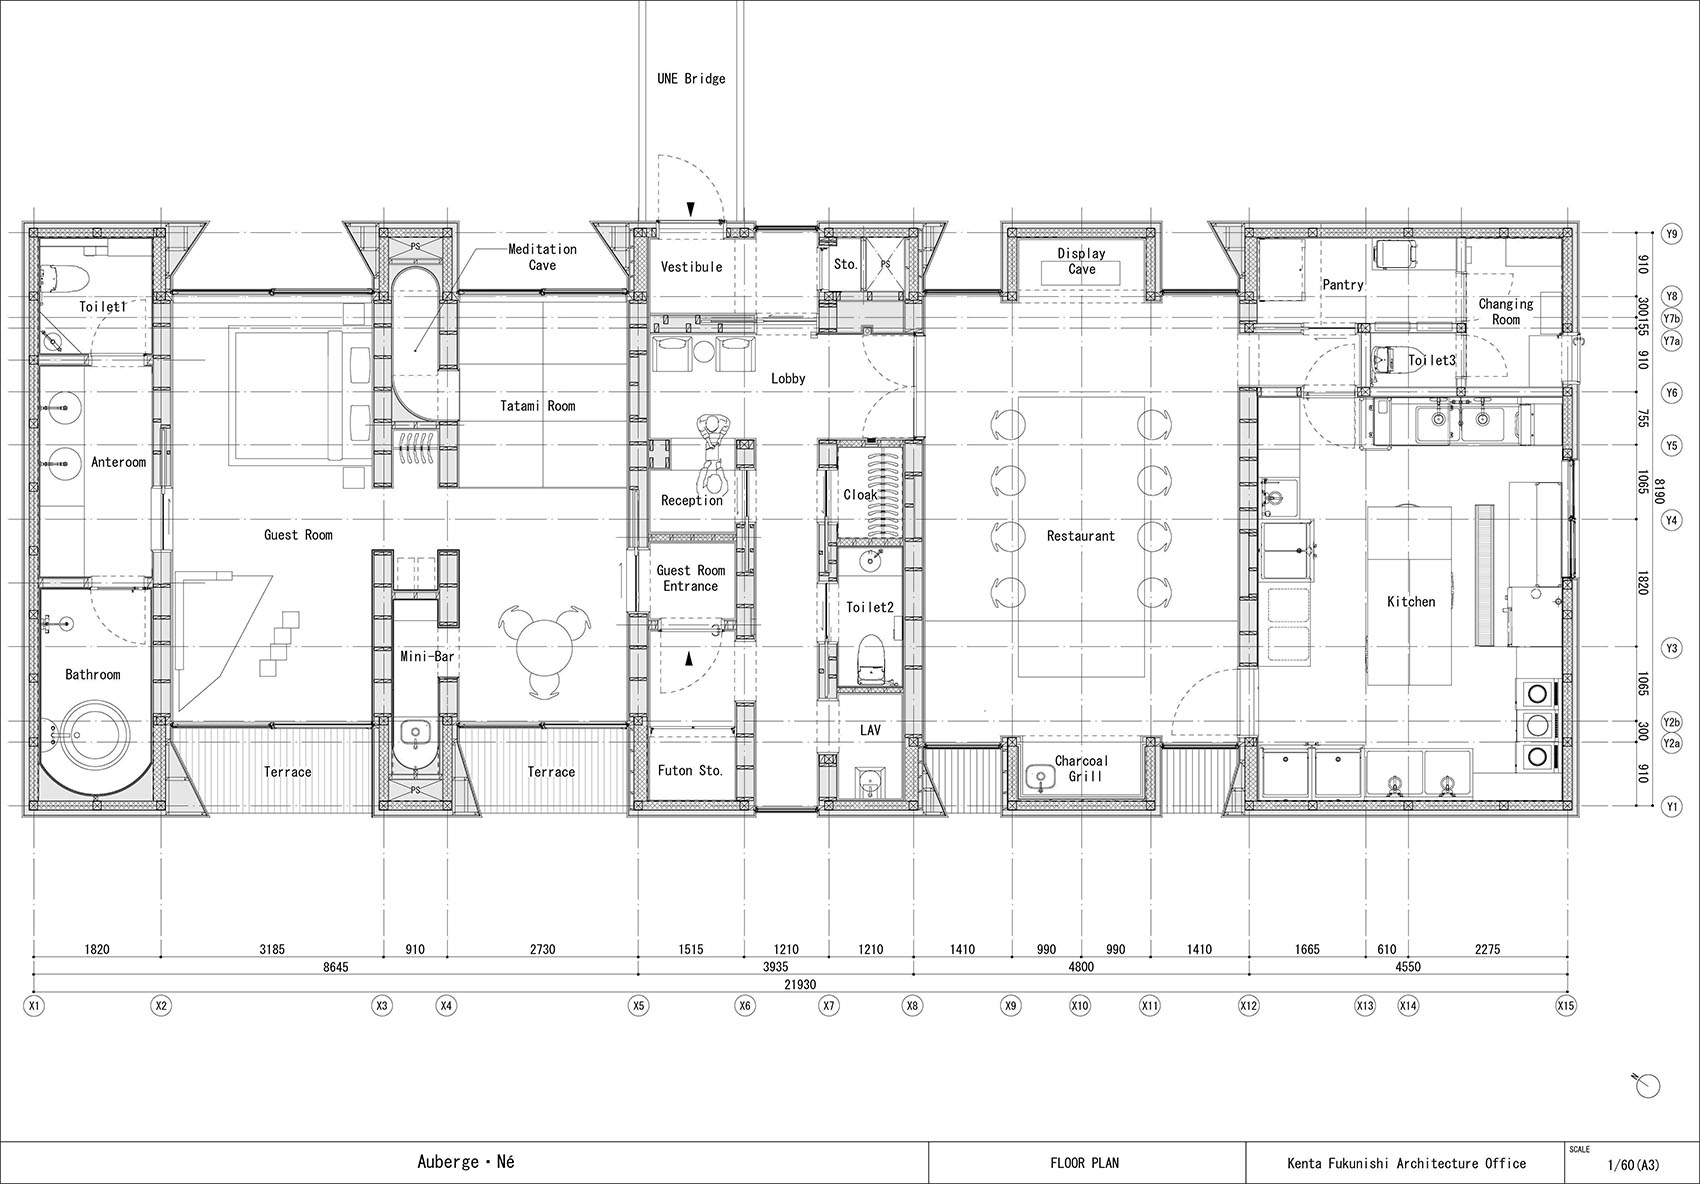
▼平面图,Floor Plan © Kenta Fukunishi Architecture Office
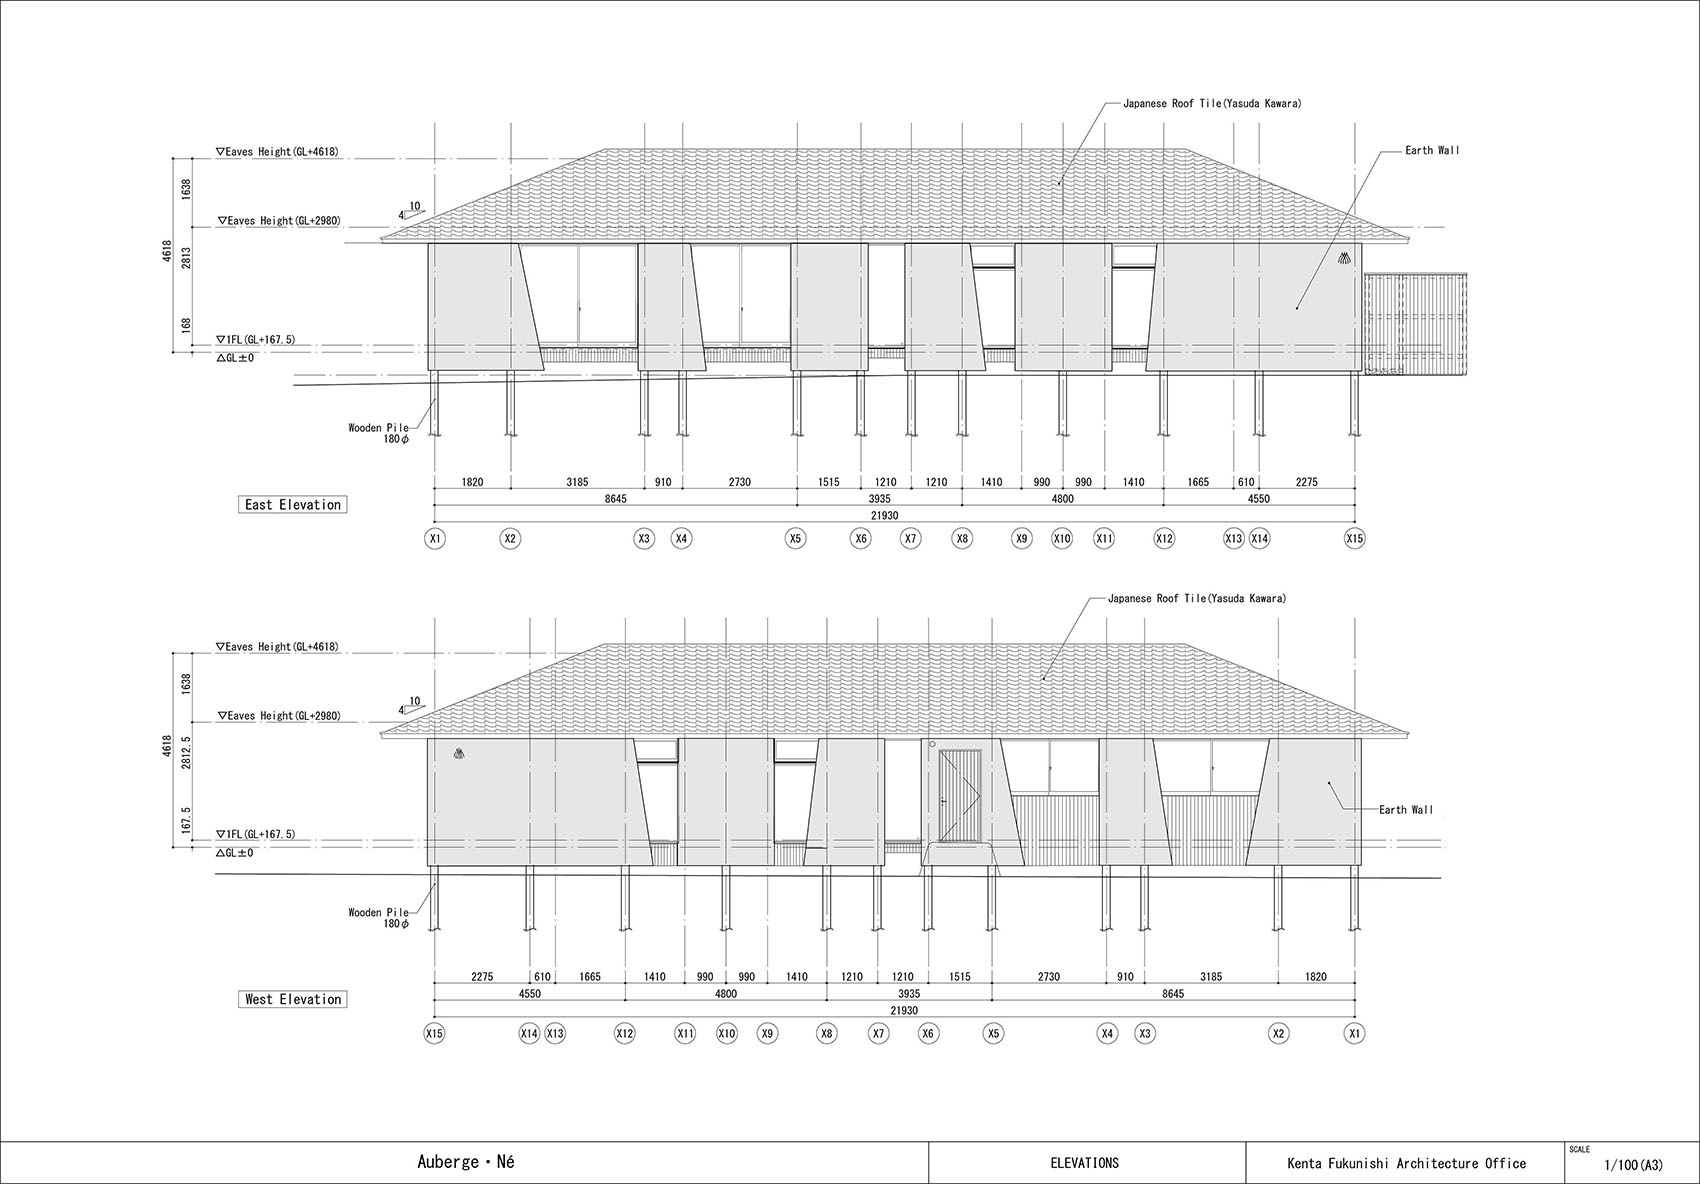
▼立面图,Elevations © Kenta Fukunishi Architecture Office
▼剖面图,Section © Kenta Fukunishi Architecture Office
Project name: Né (Niigata Re-Find)
Location: 180 Ishiki, Shibata, Niigata Prefecture, Japan
Client / Operator: Ahead of the Curve Inc.
Architecture: Kenta Fukunishi Architecture Office
Construction: Kumagai Construction
Site area: approx. 1.06 hectares (3,200 tsubo); former Honma family residence
Structure: 105 wooden friction piles, no concrete; load-bearing earthen walls of on-site soil, fermented over six months
Key materials: Shibata cedar (flooring, 2,220 pieces; smoked, iron-treated joinery); kawara roof tiles in Niigata clay by Marusan Yasuda; snow beech furniture; plaster-embedded lighting
Culinary direction: Head chef Makoto Fuse — nightly thirteen-course dinner
Capacity: one group per day (2–4 guests); 8-seat restaurant counter
Opening: October 2025
Photography: Hiroki Kawata
Award: Architizer A+Awards 2026 — Architecture + Environment — Popular Choice Winner
Website: ne-auberge.jp
More:Kenta Fukunishi Architecture Office 更多关于:Kenta Fukunishi Architecture Office on gooood








发表评论
你需要先 才能发表评论
社交登录