感谢 郦文曦建筑事务所 予 gooood分享以下内容。更多关于他们:LI WENXI Architects on gooood
Appreciation towards LI WENXI ARCHITECTS for providing the following description:
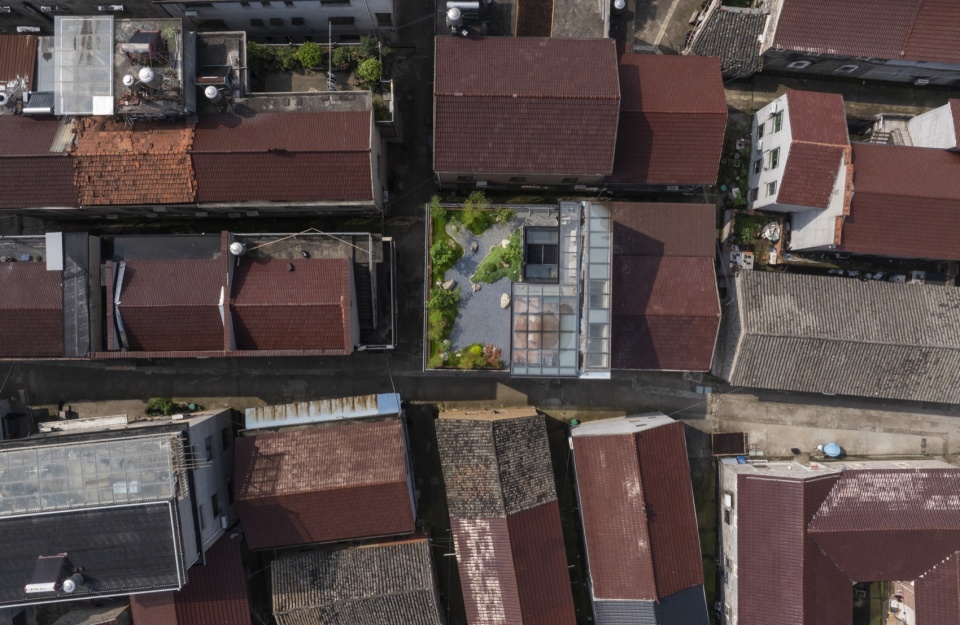
本项目位于中国金华密集的村落肌理之中,宅基地十米见方,面积约一百平,是浙中乡村典型的紧凑小尺度地块。建筑在有限的用地内实现了三代居的布局,适应家庭的全周期需求,其空间打破高密度民居封闭幽暗的格局,以中心天井为核心,搭配多组边庭与屋顶花园,构建出富有层次的立体庭院。
Nestled within the dense village fabric of Jinhua, Zhejiang Province, this project occupies a compact 100-square-metre plot measuring 10 metres by 10 metres, a typical tight small-scale parcel for rural Zhezhong dwellings. Within its limited footprint, the building accommodates housing for three generations, catering to evolving household needs across all life stages. Breaking away from the enclosed, dim spatial layout common to high-density rural residences, the design centres on a central lightwell, complemented by multiple side courtyards and a rooftop garden to form a three-dimensional garden system weaving through the entire structure.
▼顶视,top view © 金伟琦
建筑的红砖肌理留存了岁月沉淀的时间质感,兼顾实用性、低成本与诗性空间,探索小尺度、有温度的多代养老乡居新范式。
Clay red brick forms the primary finish, preserving a weathered, time-worn texture that balances practicality, tranquility and poetic spatial quality. The project pioneers a new archetype for compact, human-centred contemporary rural homes tailored to multigenerational elderly living.
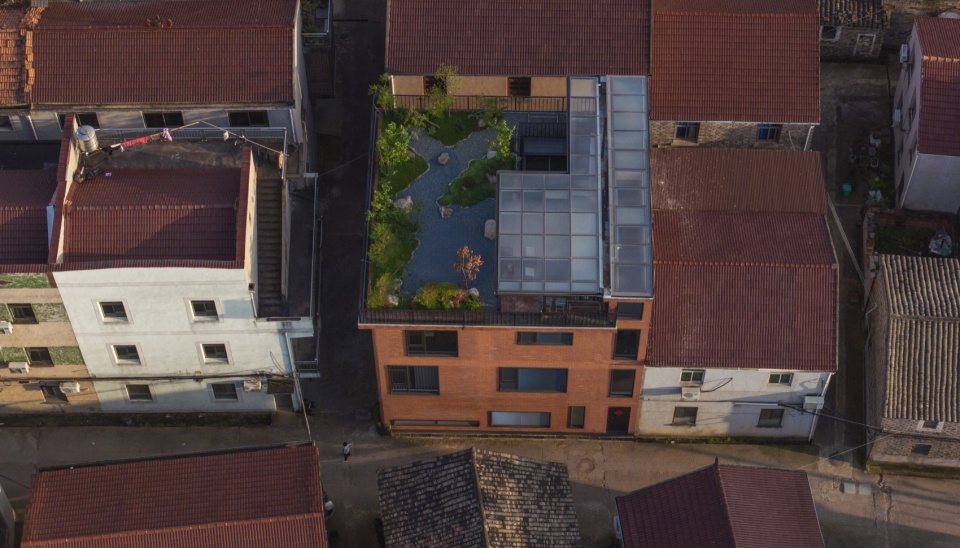
▼鸟瞰,aerial view © 金伟琦
一、一方天地
I. A Private Inner Realm
场地最大的制约是周边民居近距离贴临,北侧邻居甚至与我方共用一堵墙体。建筑无法打造传统开放式前院。针对养老居住对安静、私密、治愈的核心需求,设计在建筑核心区位植入4m×3m通高天井,以适宜尺度打造立体景观,成为整栋养老居所的绿肺。
The site’s greatest constraint lies in adjacent buildings built in extreme proximity; the northern neighbour even shares a party wall with the property, ruling out a conventional open front courtyard. Prioritising the core demands of elderly living—serenity, privacy and restorative calm—a 4m × 3m full-height lightwell is inserted at the heart of the building, creating a vertical layered landscape that acts as the residence’s green lung, sized through repeated iterative design.
▼项目概览,overview of the project © 金伟琦
这一方天地的尺寸经过反复推演,既不占用核心居住面积,又保障了多达7个卧室的完整性,凭借通高竖向空间,承担了全屋采光、通风、观景的多重功能。天井被建筑墙体、回廊、落地玻璃等不同界面围合,与外部杂乱的村落环境彻底割裂,形成一处内向的庭园,适合养老生活远离喧嚣、向内安住的心境。
Measured to avoid encroaching on key living areas while safeguarding the integrity of seven bedrooms, this vertical void fulfils integrated functions of natural lighting, cross ventilation and framed views across all floors. Enclosed by structural walls, covered verandas and floor-to-ceiling glazing, the lightwell severs visual and auditory ties with the cluttered surrounding village environment, forming an inward-facing sanctuary aligned with the quiet, introspective lifestyle sought by retirees returning to their hometowns.
▼轴测图,axonometric diagram © 郦文曦建筑事务所
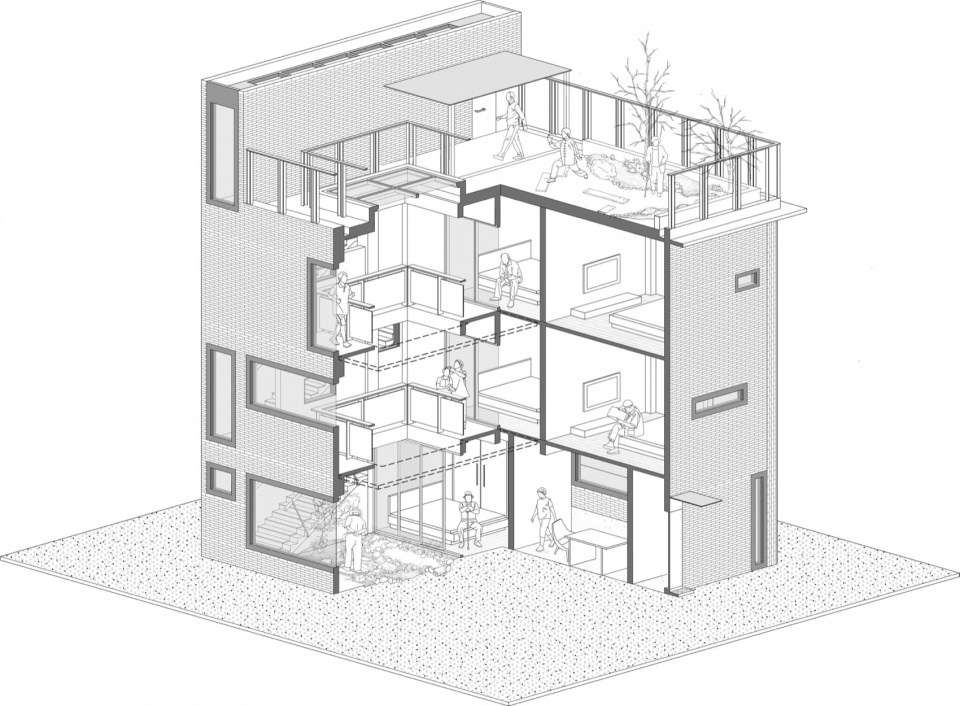
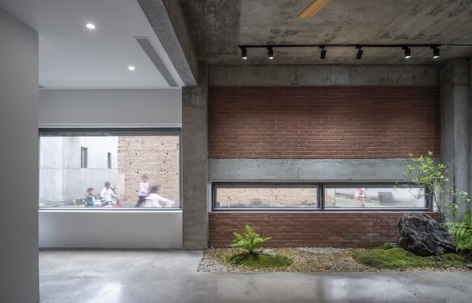
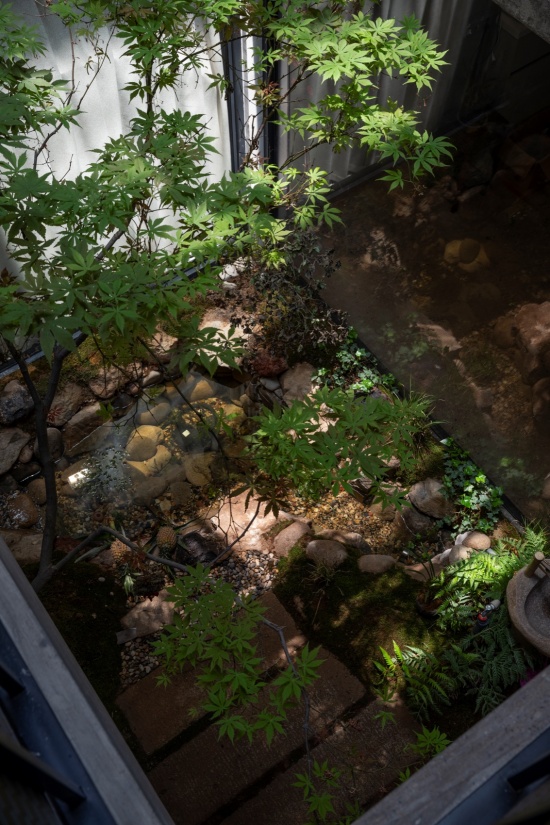
在空间营造上,天井摒弃繁复造景,以极简自然的手法打造治愈景观。景石错落排布、苔藓铺地、鸡爪槭悠然生长,原生绿植与质朴石材相互映衬,褪去城市景观的人工雕琢感。四时光影透过天井顶部采光面洒落,随晨昏、四季流转变化,在红砖墙面、混凝土地面形成错落光影,让静态的建筑拥有动态的时间美感。对于归乡养老者而言,无需远行,端坐室内即可静观四季流转,消解半生奔波的浮躁心绪。
Landscaping within the lightwell embraces minimalist, natural aesthetics free of ornate ornamentation: scattered rock formations, moss ground cover and graceful Japanese maple trees compose a restrained native planting scheme, stripped of the over-manicured artifice typical of urban landscapes. Sunlight filters through the overhead skylight, shifting with the hours and seasons to cast ever-changing shadow patterns across red brick walls and concrete floors, imbuing the static building with a dynamic sense of time. For those retiring to their rural roots, the changing seasons unfold from the comfort of indoor seating, easing restlessness accumulated over decades of urban hustle.
▼天井,lightwell © 金伟琦
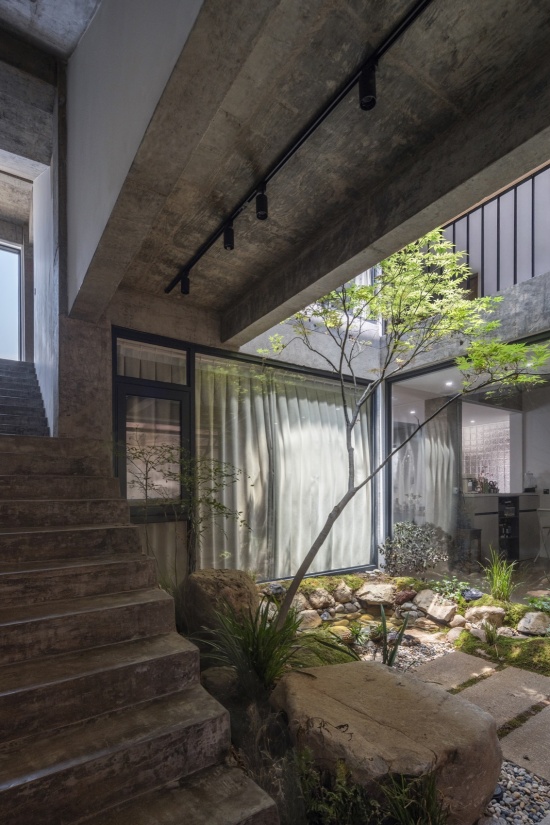
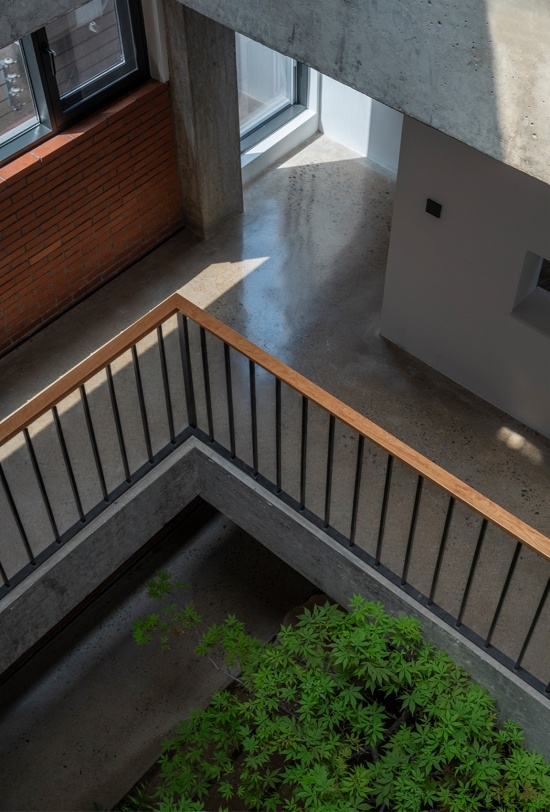
功能层面,4m×3m通高天井精准解决高密度养老住宅的居住痛点。江南地区潮湿闷热、通风不畅,养老居住更需干爽通透的室内环境。通高天井形成天然热压通风系统,室内浊气向上升腾排出,室外新风通过首层边庭、室内门窗循环汇入,全屋空气持续对流,告别潮湿闷堵,适合老人居住的健康需求。同时,天井作为全屋核心采光枢纽,均匀柔和的自然光渗透至每层空间,彻底消除暗厅、暗廊、暗室,让7个卧室、公共起居空间均能享受充足自然光,明亮通透的空间氛围,契合养老居住的舒适体验。
Functionally, the full-height 4m × 3m lightwell resolves critical flaws of dense rural homes for elderly residents. The humid, sweltering climate of the Jiangnan region demands dry, well-ventilated interiors for ageing occupants. The vertical lightwell generates passive stack ventilation: hot, stale air rises and escapes overhead, while fresh outdoor air circulates in through ground-floor side courtyards and internal openings to sustain constant cross-flow, eliminating persistent dampness and stuffiness. As the home’s central light source, it diffuses soft, even natural light to every level, eradicating windowless halls, corridors and bedrooms. All seven bedrooms and communal living spaces receive ample daylight, cultivating a bright, airy atmosphere ideal for elderly comfort.
▼植物,plant © 金伟琦
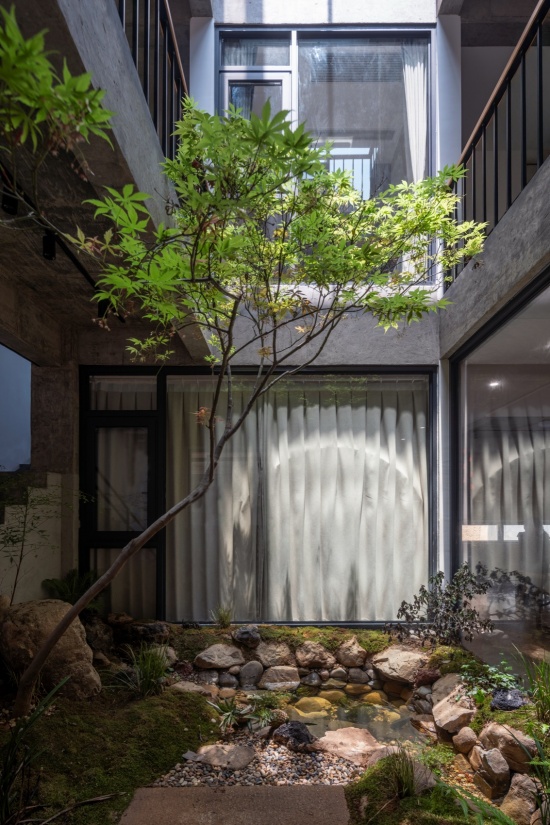
二、100平/3代/7卧室
II. 100 Square Metres, Three Generations, Seven Bedrooms
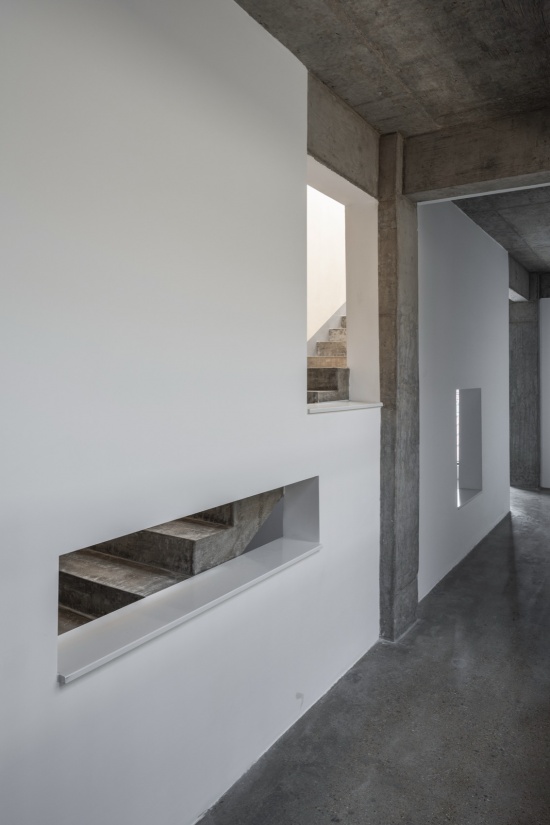
浙中金华乡村的自建民居,大多呈现紧密粘连的聚落形态,楼栋间距狭小、外立面杂乱拥挤,多数传统自建房为追求面积最大化,铺满整片宅基地,最终造成室内采光不足、通风闭塞、邻里对视严重的居住困境。对于半生深耕城市、晚年选择归乡养老的人群而言,传统乡村住宅的粗放布局,早已无法适合松弛、静谧、通透的养老居住需求。本项目基地尺度真实且极具代表性,矩形地块,剔除结构退让与墙体占地后,核心可用宅基地约100㎡,用地尺度十分紧凑。设计在百平用地内科学规划7个独立卧室,精准划分长辈静养房、主人居住房、子女晚辈房,适合三代人共同居住的常态化生活模式,同时满足日常安居、子女返乡、亲友小住的多元居住需求,解决大家庭多代共处、长期养老的功能痛点,所有卫浴全部贴外墙,通风良好。三代人的日常起居与私密生活通过庭园和建筑楼层完全区隔开,既能容纳多代同堂的融融暖意,又能藏纳小家庭独有的静谧缱绻。
Self-built rural homes across Jinhua, Zhezhong, form tightly clustered settlements with minimal separation between structures and chaotic, crowded facades. Most conventional builds maximise built coverage across the entire plot, resulting in poorly lit, poorly ventilated interiors and unobstructed sightlines between neighbouring homes. For urban professionals retiring to the countryside, the crude layouts of traditional rural housing fail to deliver the relaxed, quiet, luminous living environment they seek. This project is built on a representative rectangular site: after accounting for structural setbacks and wall thicknesses, the core usable land area totals roughly 100 m², an extremely tight footprint. Within this limited space, the design logically arranges seven independent bedrooms, clearly zoned for senior residents, the homeowner couple and younger descendants. The layout supports permanent cohabitation across three generations while accommodating short-term stays for visiting children and relatives, resolving functional challenges of extended-family long-term elderly care. All bathrooms feature external walls for natural ventilation. Communal daily life and private retreats for each generation are fully separated by courtyards and vertical floor planning. The design fosters warm multigenerational connection while preserving quiet, intimate spaces for individual nuclear families.
▼走廊,corridor © 金伟琦
三、立体绿意与红砖肌理
III. Layered Greenery & Red Brick Texture
为打破百平小地块的平面局限,最大化提升养老居住的自然体验,项目构建了首层边庭—中心通高天井—顶层屋顶花园三位一体的立体绿化体系,让建筑从地面到屋顶逐层感知绿意,彻底颠覆高密度乡村自建房的枯燥质感。
To overcome the planar limitations of the 100 m² plot and maximise contact with nature for elderly inhabitants, the project establishes a three-tiered vertical green system: ground-floor side courtyards, the central full-height lightwell, and a rooftop garden. Green spaces unfold from ground to roof, transforming the monotonous aesthetic typical of dense rural self-builds.
▼公共空间,communal zones © 金伟琦

首层作为三代人公共活动的核心区域,边庭与公共空间衔接。客餐厅、休闲区全部向内庭敞开,全开式推拉门模糊室内外界限,室内起居、品茶、闲谈、聚餐的生活场景,可自然延伸至天井,适合三代同堂的阖家互动需求。首层长辈房紧邻边庭,采光通风优越、动线便捷,无需长途走动即可亲近自然,兼顾适老性、安全性与多代共处的诉求。
The ground floor serves as the core of shared multigenerational activity, with side courtyards directly connected to communal zones. Floor-to-ceiling sliding glass doors fully open the dining, living and lounge areas toward the inner lightwell, blurring boundaries between indoor and outdoor space. Daily rituals—family meals, tea gatherings and casual conversation—naturally extend into the courtyard, supporting collective intergenerational interaction. The ground-floor senior bedroom adjoins a side courtyard, offering superior light, ventilation and effortless circulation without long walks, balancing age-friendly accessibility, safety and family togetherness.
▼一角,a corner © 金伟琦
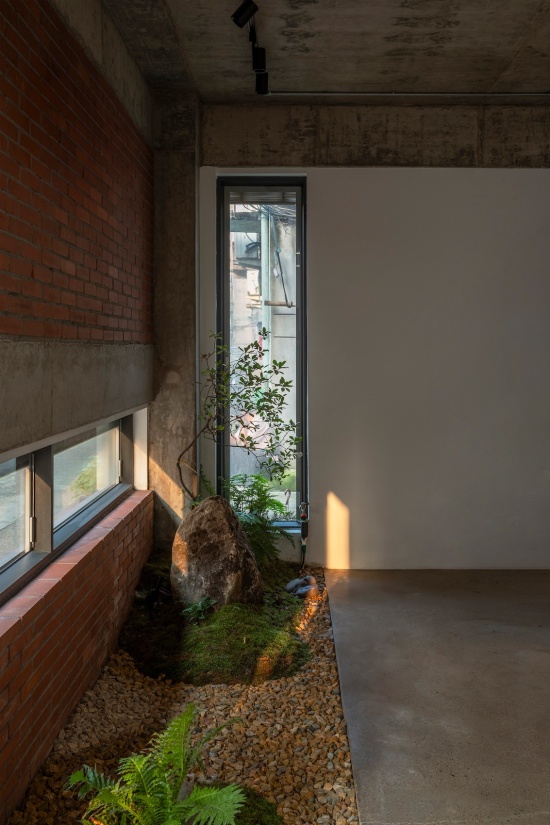
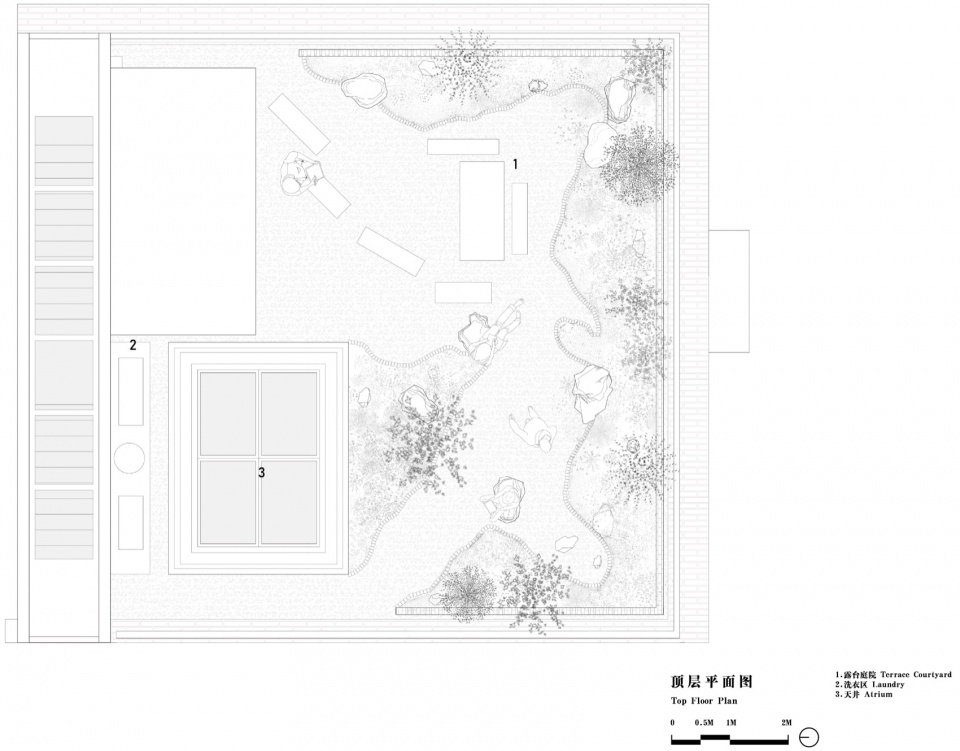
屋顶花园向外舒展,挣脱村落建筑的密集束缚,可远眺浙中山野肌理与乡村天际线。闲暇之时,长辈可在此养花种草、静坐纳凉,中年人可在此远眺放松、舒缓压力,孩童可在此亲近自然、晾晒嬉戏,成为三代人共享的休闲秘境。
The rooftop garden extends outward, breaking free from the confining mass of surrounding village buildings to offer panoramic views of Zhezhong’s rolling hills and rural skyline. It functions as a shared leisure zone for all generations: elders may tend flowers and enjoy cool breezes, middle-aged residents unwind with distant vistas to relieve stress, and children play outdoors or hang laundry.
▼陶土红砖,red brick © 金伟琦
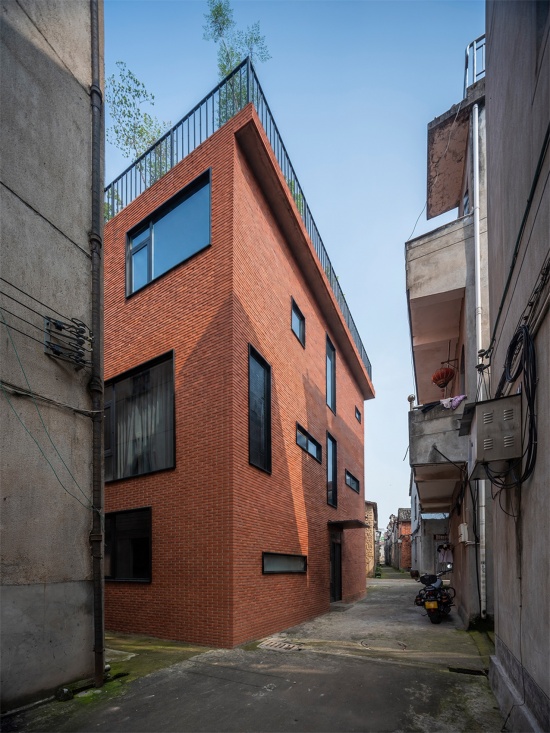
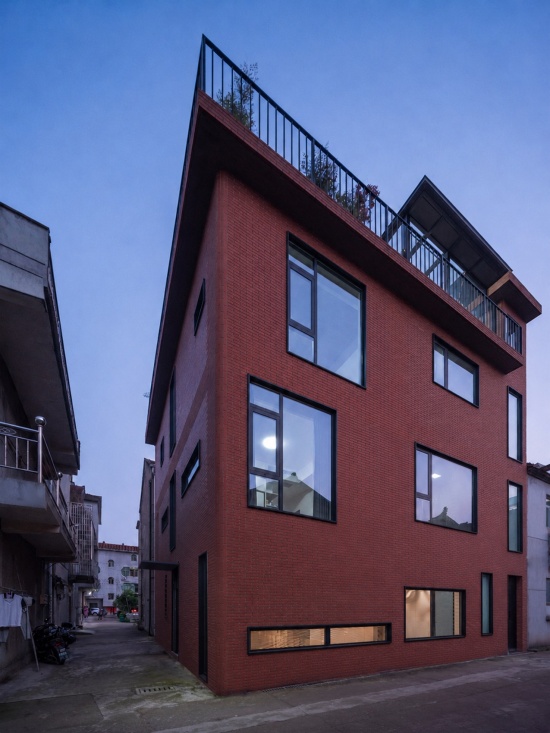
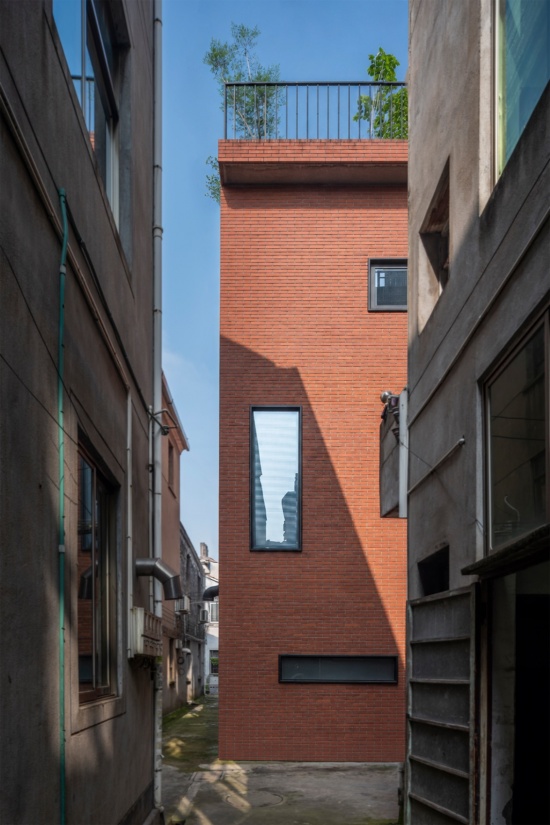
材质层面,项目摒弃流行的石材、铝板等浮夸饰面,以陶土红砖为核心主材,留存岁月可沉淀的时间质感。陶土红砖作为乡间质朴而耐久的建材,肌理粗粝、色泽内敛,历经风雨冲刷不会陈旧落伍,反而会随着时间沉淀愈发温润醇厚,自带岁月痕迹与生活温度。相较于光鲜却易过时的现代饰面,红砖适合养老居所的沉静气质,暗合归乡者阅尽繁华、归于质朴的人生心境。同时陶土砖材质结实耐用、防潮透气,适合江南气候与长期居住需求,后期维护简单、经久耐造,匹配养老居所长效、省心、耐用的建造需求。事务所全过程设计施工精准平衡了红砖材质营造、立体庭院打造、七室功能布局与适老细节落地,不堆砌昂贵材料,不做无效造型,把成本真正落地到居住体验与空间质感,实现品质与性价比的双向平衡。
For finishes, the design rejects ostentatious claddings such as natural stone and aluminium panels, centring instead on earthen red brick to cultivate a naturally weathered patina. A rustic, durable staple of rural construction, red brick features coarse texture and muted tones that mature gracefully with exposure to the elements, deepening into warm, mellow hues that carry tangible traces of daily life. Unlike sleek, easily dated modern facades, red brick embodies the calm temperament of a retirement residence, resonating with homeowners who seek simplicity after a lifetime of urban sophistication. Clay brick is structurally robust, moisture-permeable and well-suited to the Jiangnan climate; it requires minimal long-term maintenance and delivers exceptional longevity, matching the demand for low-upkeep, enduring housing for elderly residents. The architectural studio oversaw full design and construction coordination to precisely balance red brick detailing, vertical courtyard construction, seven-bedroom functional planning and age-friendly detailing. The scheme avoids costly decorative materials and superfluous sculptural forms, directing budget toward lived experience and tactile spatial quality to strike an optimal balance between premium living standards and cost efficiency.
▼建筑街景,Street view of the building © 金伟琦
四、让好设计落地
IV. Delivering Thoughtful Design to Reality
在当下乡村自建房的建设浪潮中,多数项目陷入重面积、轻体验,重外观、轻空间的误区,一味追求户型数量与立面华丽,却忽略了居住者的真实心境与生活需求。本项目以百平核心宅基地为载体,完成了小尺度乡居的品质突围,精准回应了当代人归乡养老的居住内核。外实内虚的庭园布局、疏密有致的功能规划、自带回忆的红砖材质赋予建筑恒久的温度,适合家庭长期共居。它没有华丽的造型,却诠释了当代多代养老乡居的真谛:最好的晚年居所,不是罗马柱配大理石的浮夸外立面,而是静谧内庭所带来的安详与和睦的氛围。
Amid the current boom in rural self-construction, most projects prioritise square footage and flashy facades over livability, fixating on bedroom counts and decorative exteriors while neglecting residents’ emotional and practical needs. This project, built on a compact 100 m² core plot, redefines high-quality small-scale rural housing and directly addresses the core aspirations of retirees returning to the countryside. Its inward-garden layout (solid exterior, hollow interior), thoughtfully layered functional zoning and evocative red brick materiality create a home with enduring warmth for long-term multigenerational cohabitation. Free of ornate decorative forms, it encapsulates the true essence of modern rural homes for elderly multigenerational living: the ideal retirement dwelling is not defined by grand Roman columns and marble facades, but by the peace and familial harmony fostered by a quiet inner courtyard.
▼楼梯,staircase © 金伟琦
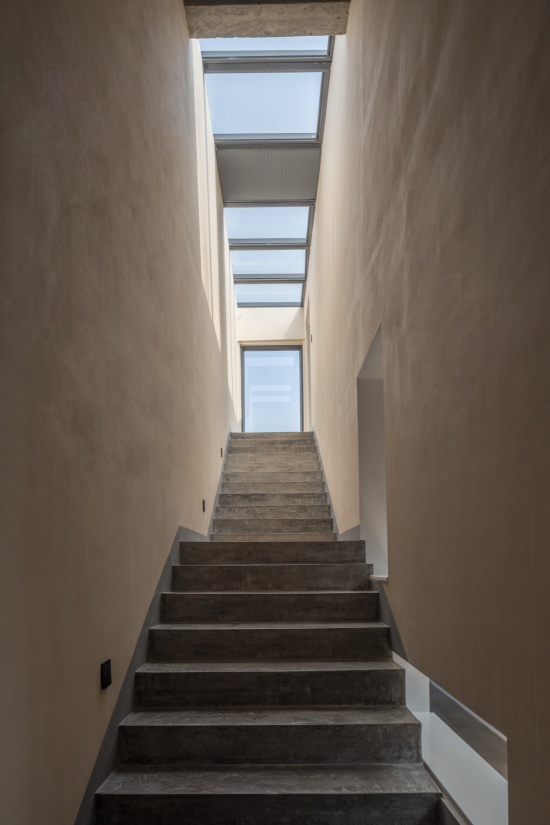
本设计采用设计施工全过程模式打造,由事务所团队统筹方案设计与现场施工指导,能够有效规避传统建房土建与装修脱节、多方责任推诿、后期大量拆改等常见痛点;各工序穿插协同推进,有效缩短整体建造周期,前期统一规划预留各项点位,减少返工与额外增项,实现综合成本可控;同时设计师全程对接施工现场,依据场地实况调整方案,大幅提升设计方案落地性,保障最终实景高度贴合预期效果。本项目提供了成熟可规模化的营造思路:无需依赖优越场地条件,无需超额造价投入,通过科学的空间布局、内向造园的设计逻辑、贴合人居的材质选择,即可在拥挤的乡村肌理中,为归乡者打造一处诗意栖居。
The project was delivered via an integrated design-build model, with the studio managing schematic design and on-site construction supervision. This approach eliminates common pitfalls of separate architectural and interior contracting: disjointed design execution, conflicting stakeholder responsibilities and costly post-construction remodelling. Staggered construction phases accelerate overall build time, while unified upfront planning reserves all service points to reduce rework and unplanned cost overruns, delivering strict budget control. Architects maintain continuous on-site presence to adjust details to real site conditions, maximising design fidelity and ensuring the finished build closely aligns with the original vision. This project delivers a replicable, scalable rural construction framework: exceptional residential quality can be achieved on constrained sites with moderate budgets through rational spatial planning, inward-focused landscape design and human-centred material selection, crafting poetic rural retreats for returning residents amid crowded village fabric.
▼屋顶平面,roof plan © 郦文曦建筑事务所
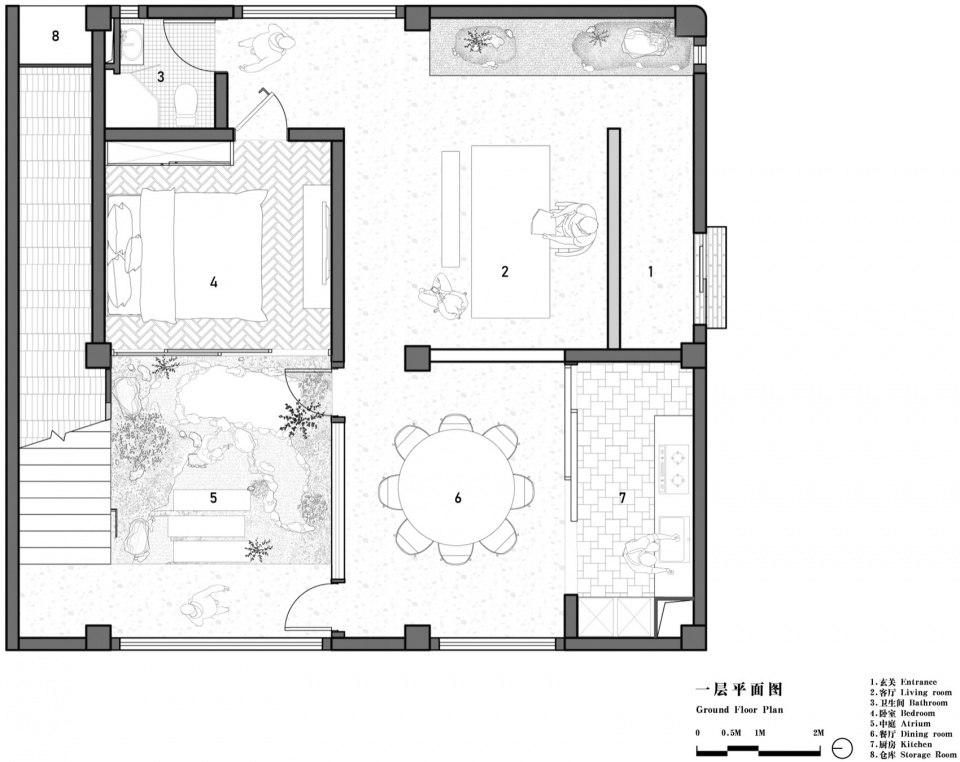
▼首层平面图,ground floor plan © 郦文曦建筑事务所
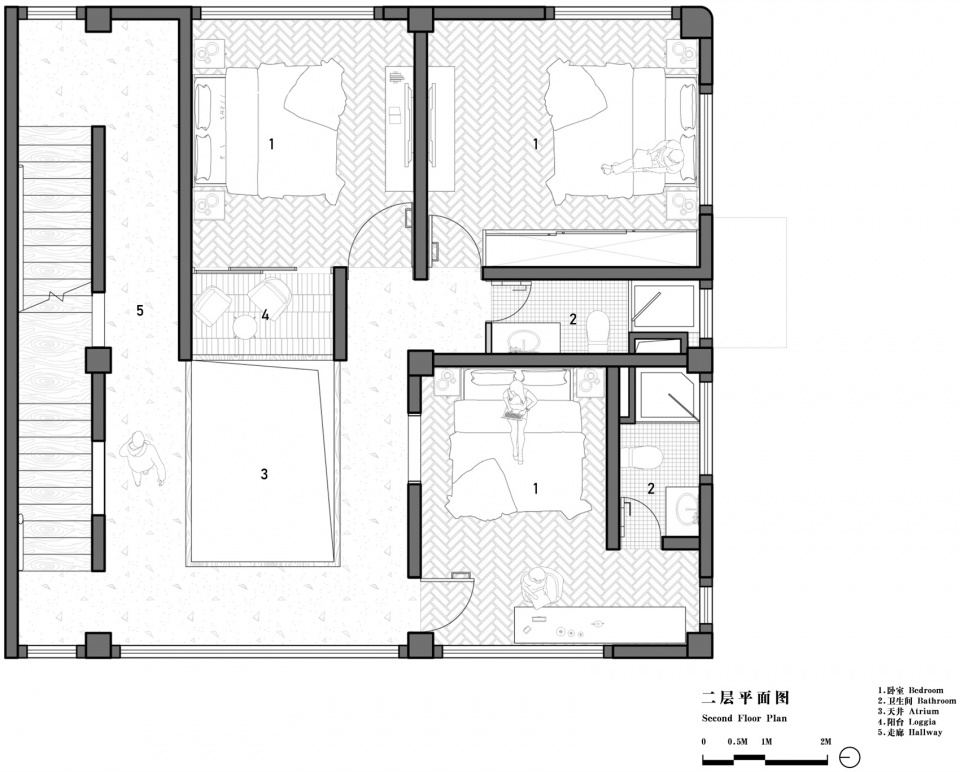
▼二层平面图,first floor plan © 郦文曦建筑事务所
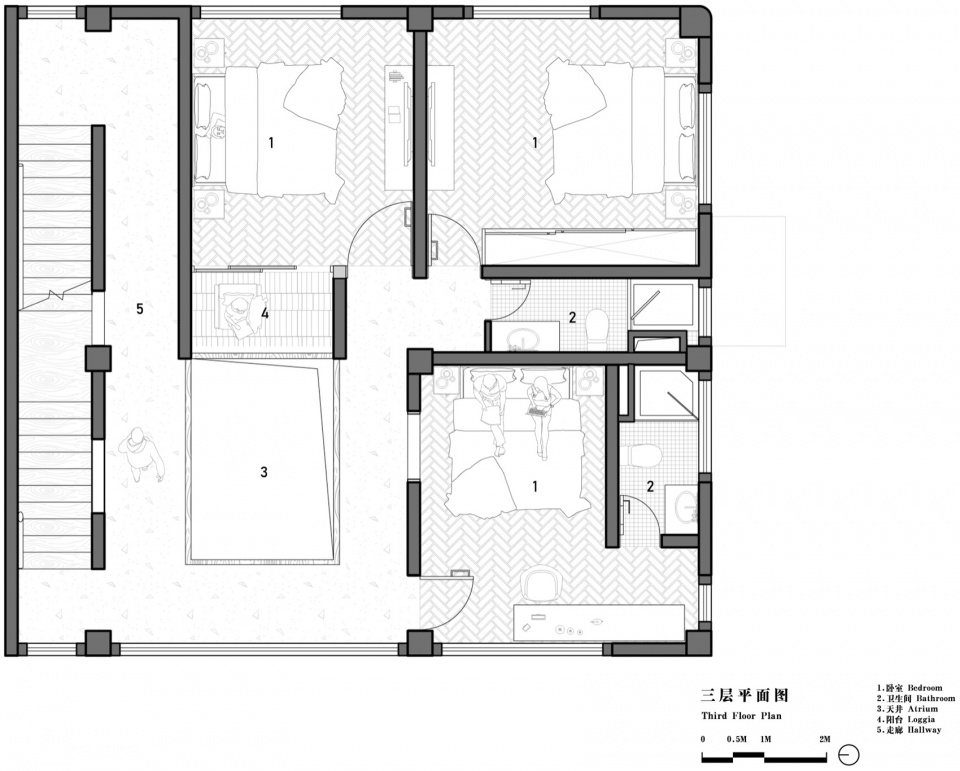
▼三层平面图,second floor plan © 郦文曦建筑事务所
项目名称:天井之家
项目类型:独立住宅
设计公司:郦文曦建筑事务所
主持建筑师:郦文曦
团队:周无及、董宥含、来鹏飞、云可、姜玉娟
官方网站:www.li-wenxi.com
联系邮箱:inarchitects@163.com
项目地址:浙江金华永康
建筑面积:320㎡
设计/施工时间:2022-2025年
摄影:金伟琦
Project Information
Project Name: The Courtyard House
Project Type: Private Self-Built Residence
Design Firm: LI WENXI Architects
Principal Architect: LI WENXI
Design Team: Zhou Wuji, Dong Youhan, Lai Pengfei, Yun Ke, Jiang Yujuan
Official Website: www.li-wenxi.com
Contact Email: inarchitects@163.com
Location: Yongkang, Jinhua, Zhejiang Province, China
Gross Floor Area: 320 m²
Design & Construction Period: 2022–2025
Photography: Jin Weiqi
More: 郦文曦建筑事务所。更多关于他们:LI WENXI Architects on gooood









卧室卫生间洗手盆为啥不放对面?
怎么没多给点屋顶露台花园和天井的照片! 看着就很赞
楼梯+走廊,自己家的话这过道尺度是不是太长了…
✔
厨房上面卫生间?
6