非常感谢 Reiulf Ramstad Arkitekter 予gooood分享以下内容。更多请至:Reiulf Ramstad Arkitekter on gooood。
Appreciation towards Reiulf Ramstad Arkitekter for providing the following description:
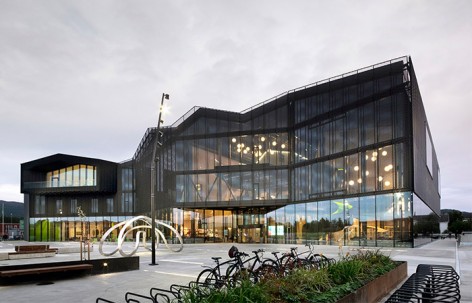
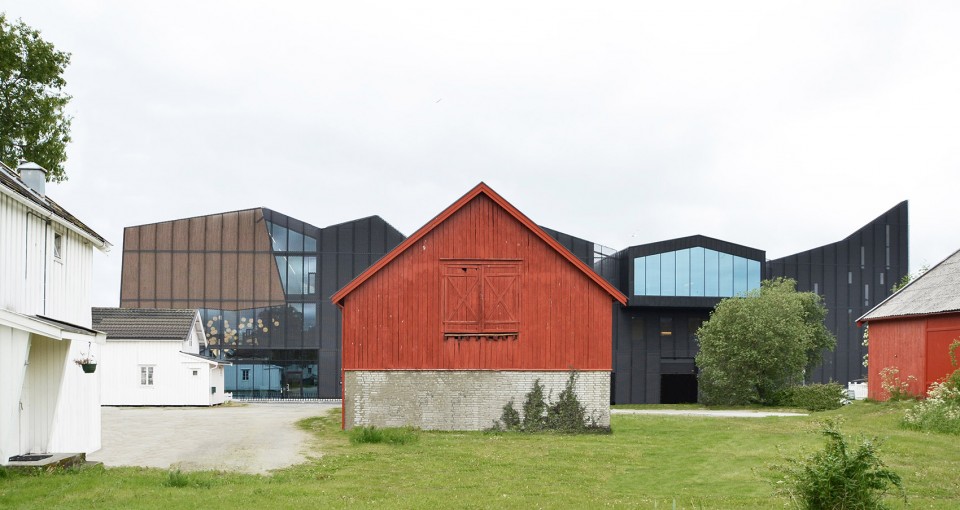
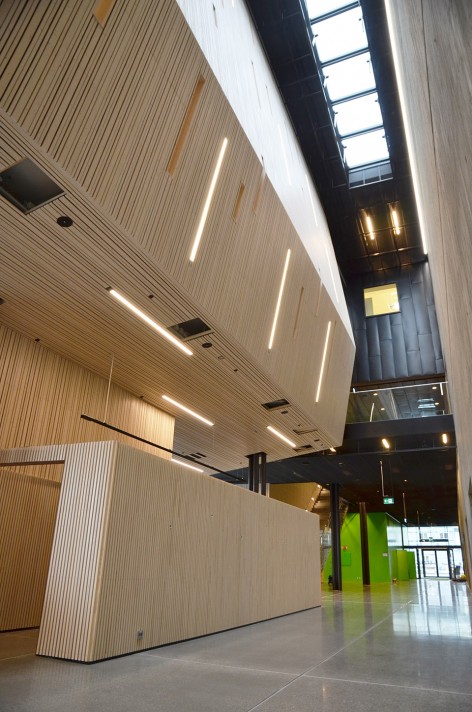
Stjørdal文化中心位于挪威中部的同名小镇Stjørdal内,是本地乃至区域性的标志物建筑。做为一个综合性文化建筑,建筑功能包罗万象,囊括了音乐厅、图书馆、电影院、酒店以及本地的文化音乐学校,欢迎着所有对文化感兴趣的客人的到来,帮助他们各施所长。另外,建筑内的教堂还可为当地居民承办各种的典礼和仪式。酒店的住客络绎不绝,为文化中心和其前方的公园注入了生机和活力。设计方案根植于当地的历史和传统文化中,同时也赋予建筑现代的功能,传达了岁月和场所的变迁。艺术、舞蹈、音乐、电影各种不同形式的文化在此相遇,建筑成为了它们交汇相融的大舞台。Stjørdal文化中心将为访客带来不同的体验和机遇,千千万万各不相同的个人感受汇聚在一起,最终打造了一个活力四射、丰富多彩的文化建筑空间。
the Cultural Center of Stjørdal will be an important node, both locally and in the region. the center will become an inviting place for all people interested in culture in one way or another—a building where people of all kinds can explore and develop their abilities and talents. With its church, the cultural center will function as a worthy venue for all kinds of ceremonies for the inhabitants. What is more, the visitors at the hotel will contribute to vitalizing the building and the park. the project is anchored in and inspired by the history and culture of its location. at the same time, the architecture should convey its modern function and the pulse of the time and place. the center will serve as a platform for a broad cultural concept, including a wide range of art, dance, music, film, and other media. the Cultural Center of Stjørdal is designed to be an inspiring place that provides the visitors with experiences and opportunities, thus contributing to a rich locational, cultural and architectural experience.
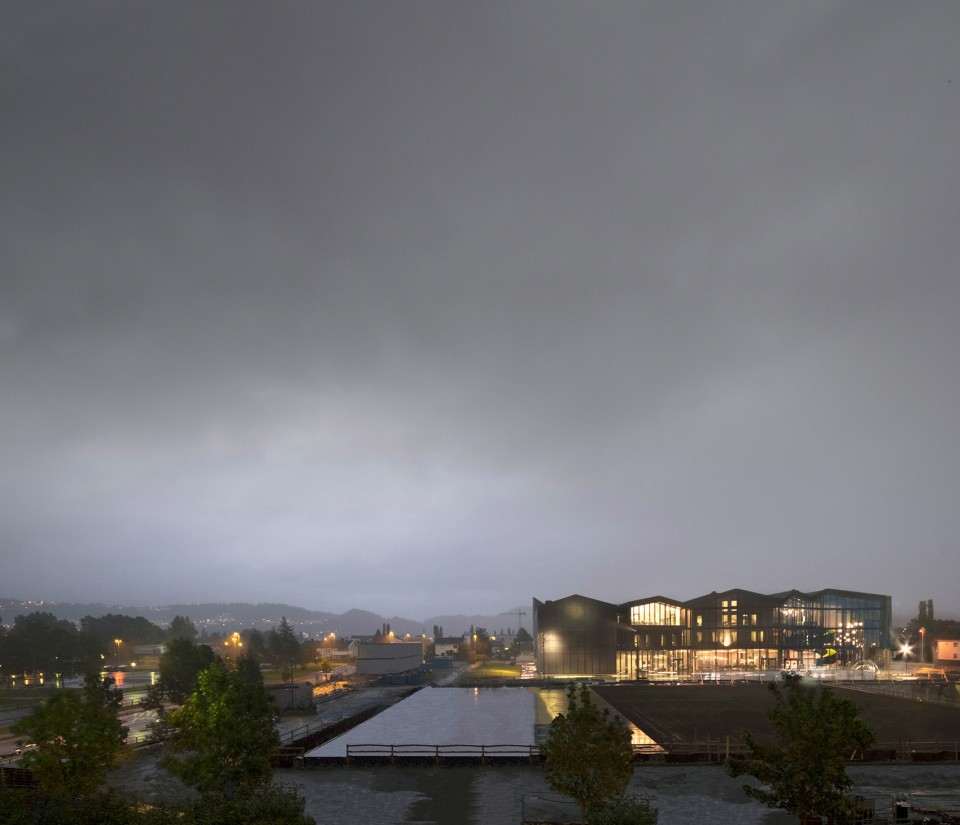
▽ 远眺,overlook
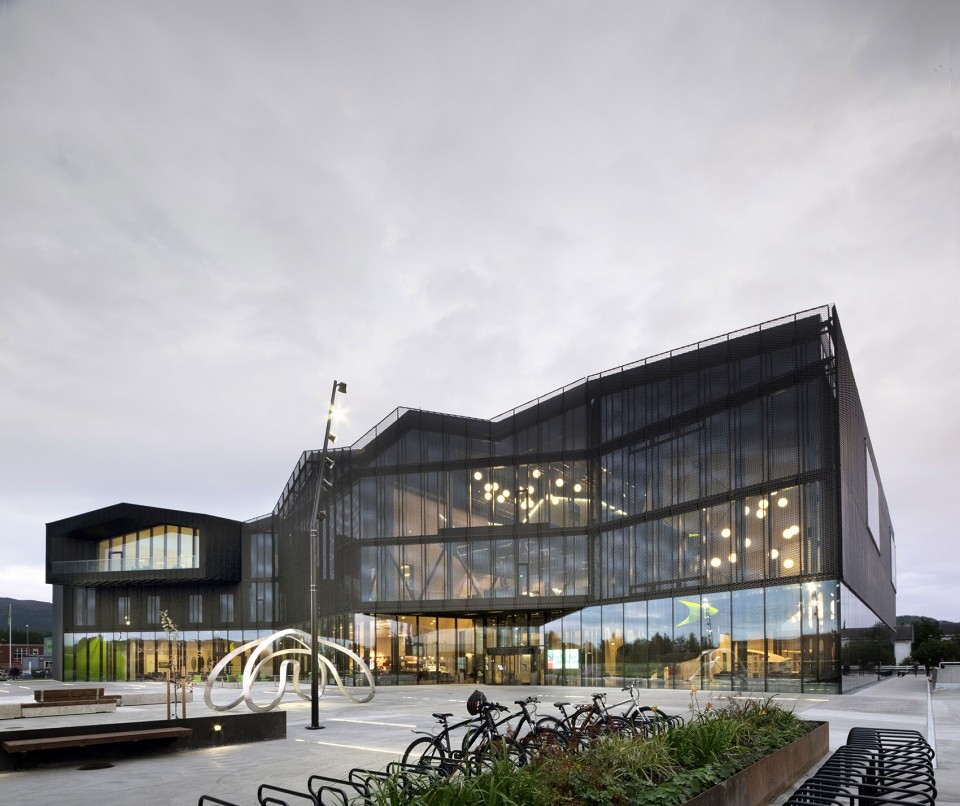
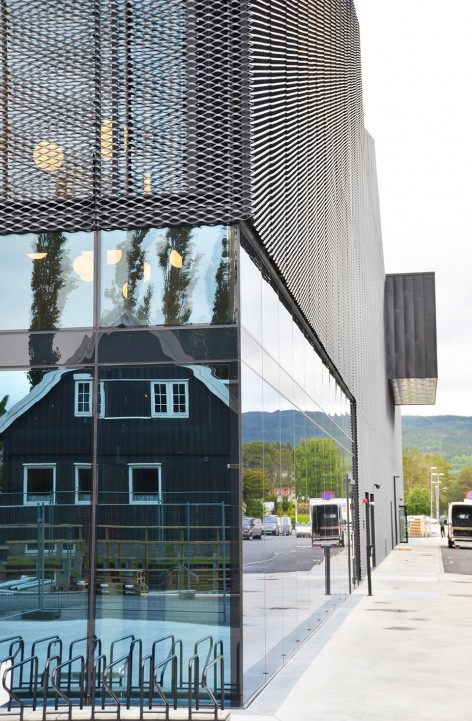
▽ 主立面,main façade
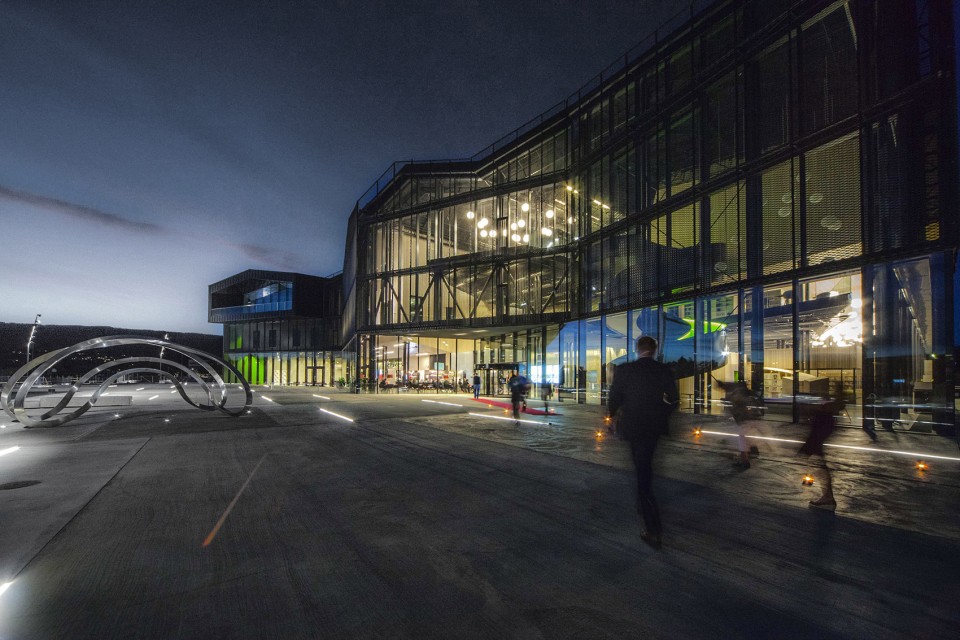
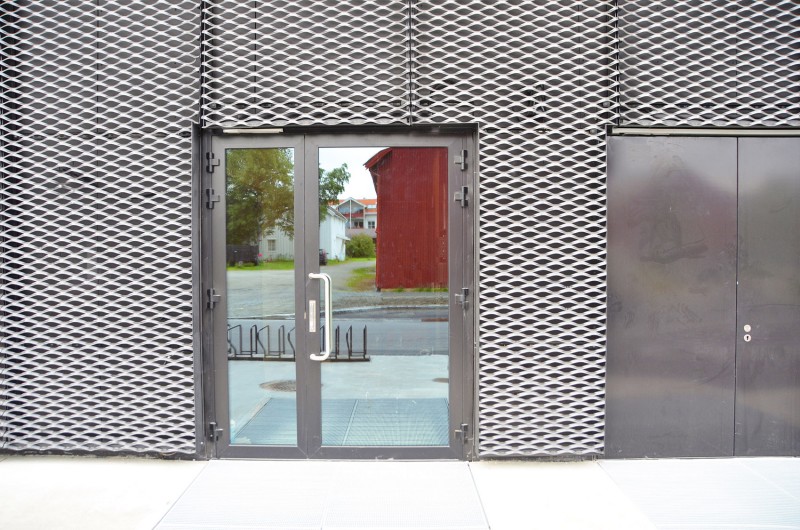
▽ 入口,entrance
▽ 文化中心及周边民居,Cultural Center and the nearby residential houses
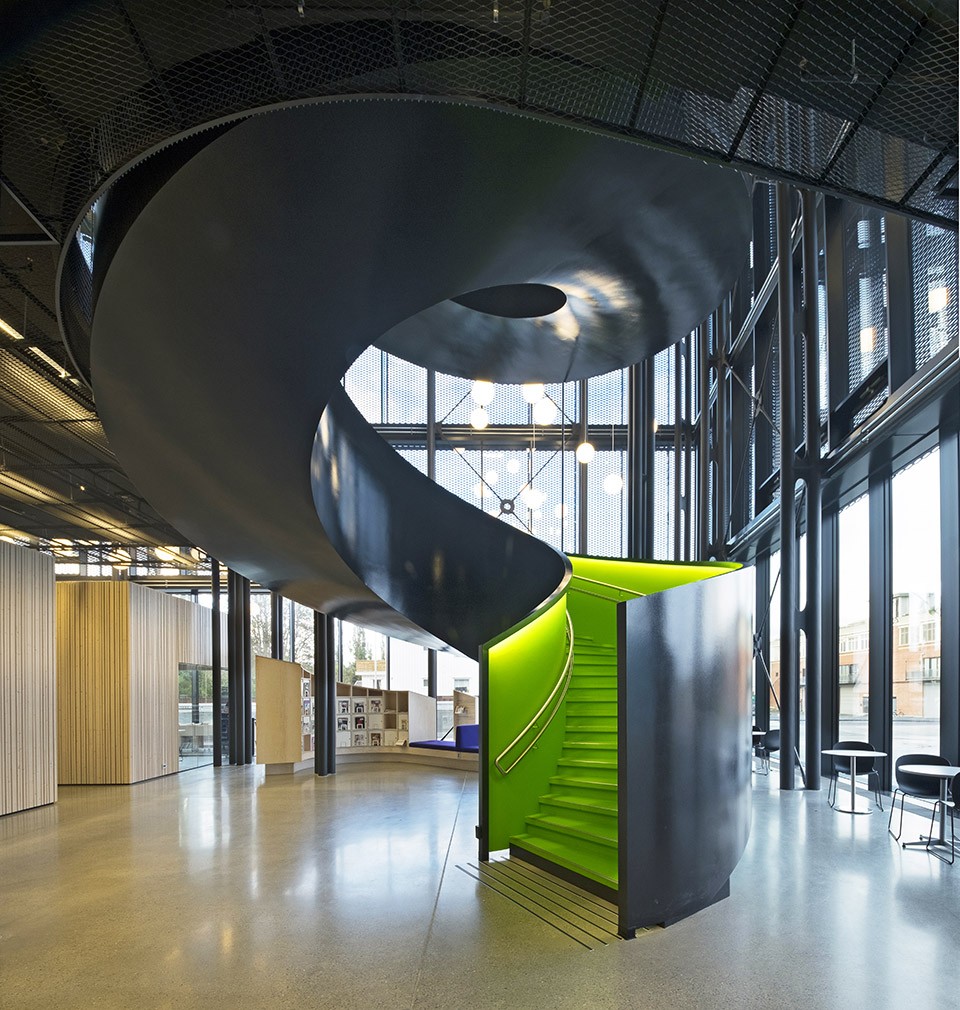
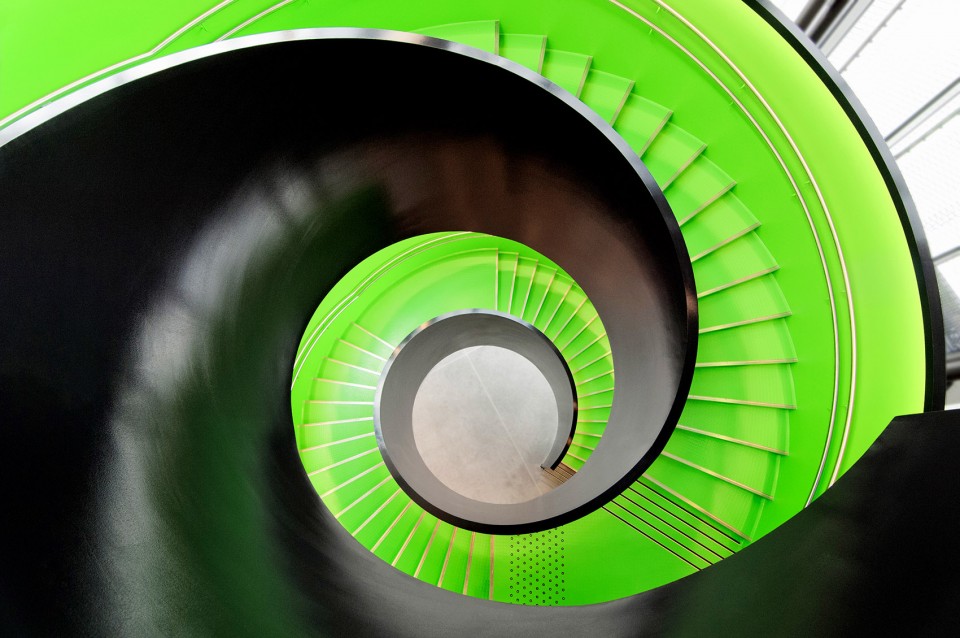
▽ 主入口旋转楼梯,spiral staircase at the main entrance
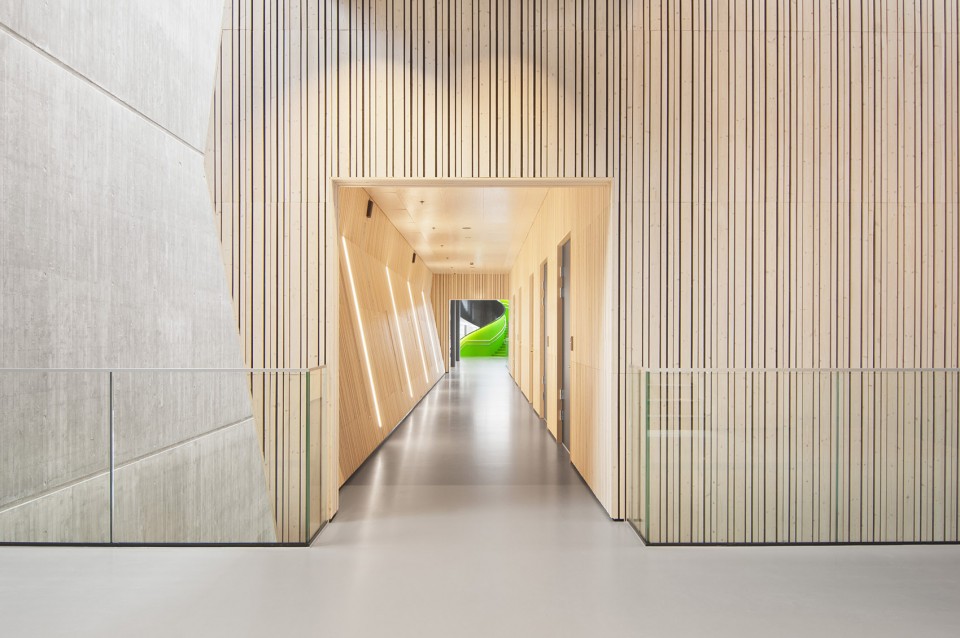
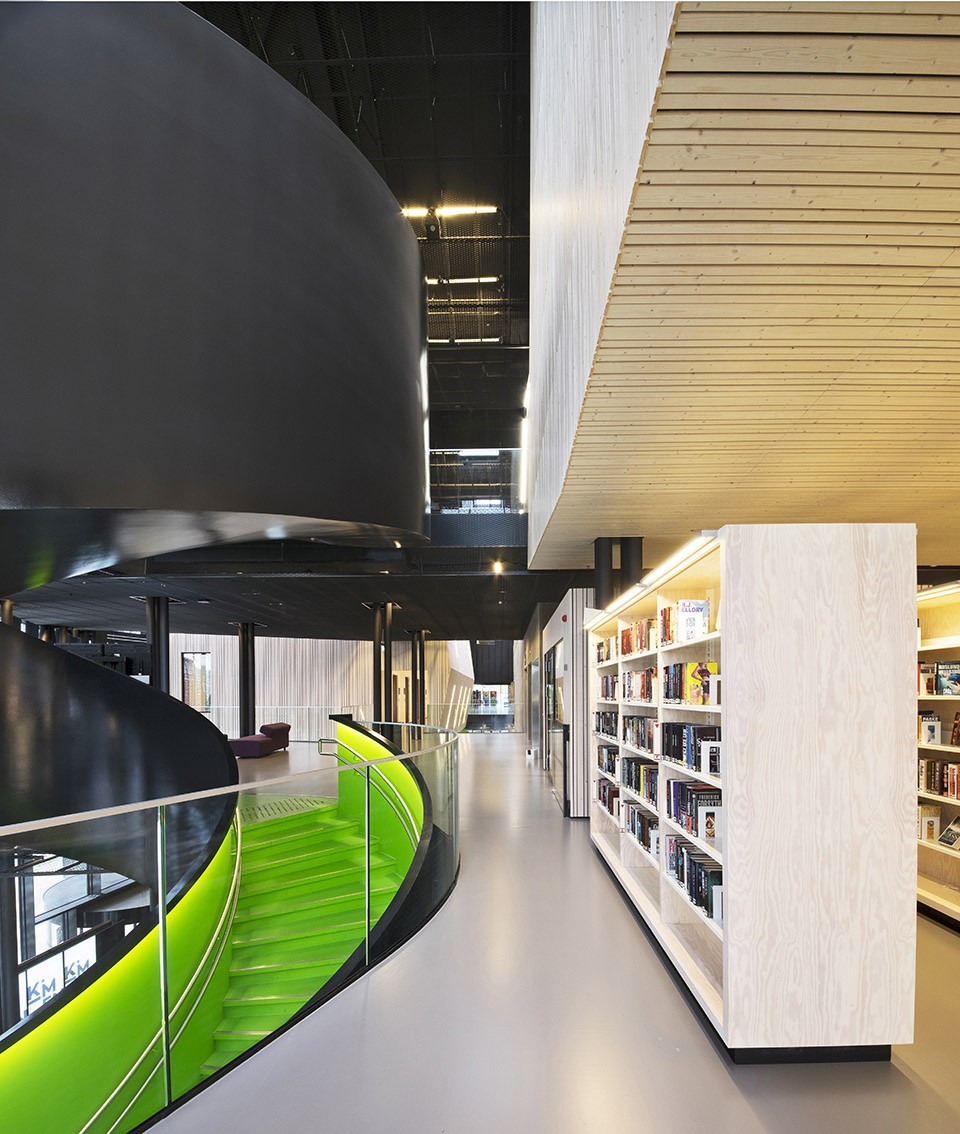
▽ 走廊,hallway
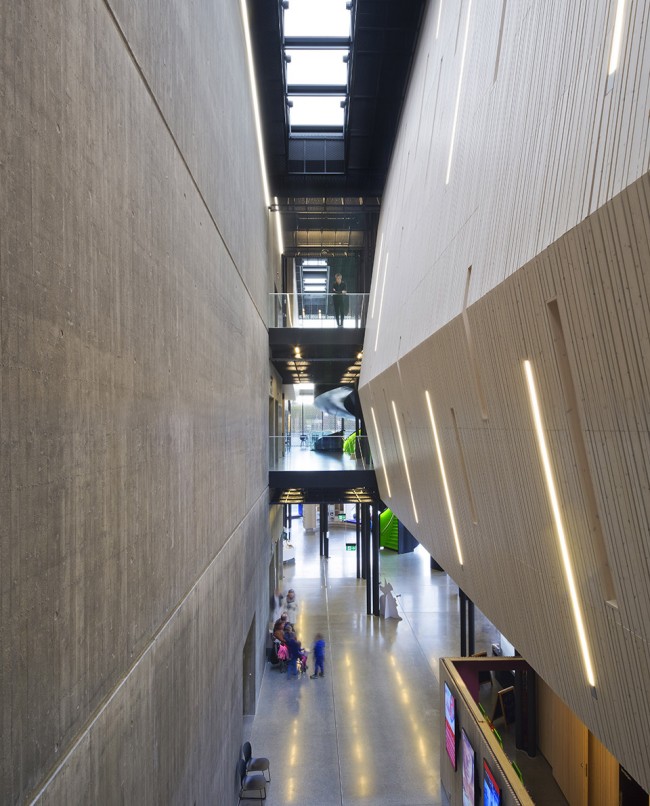
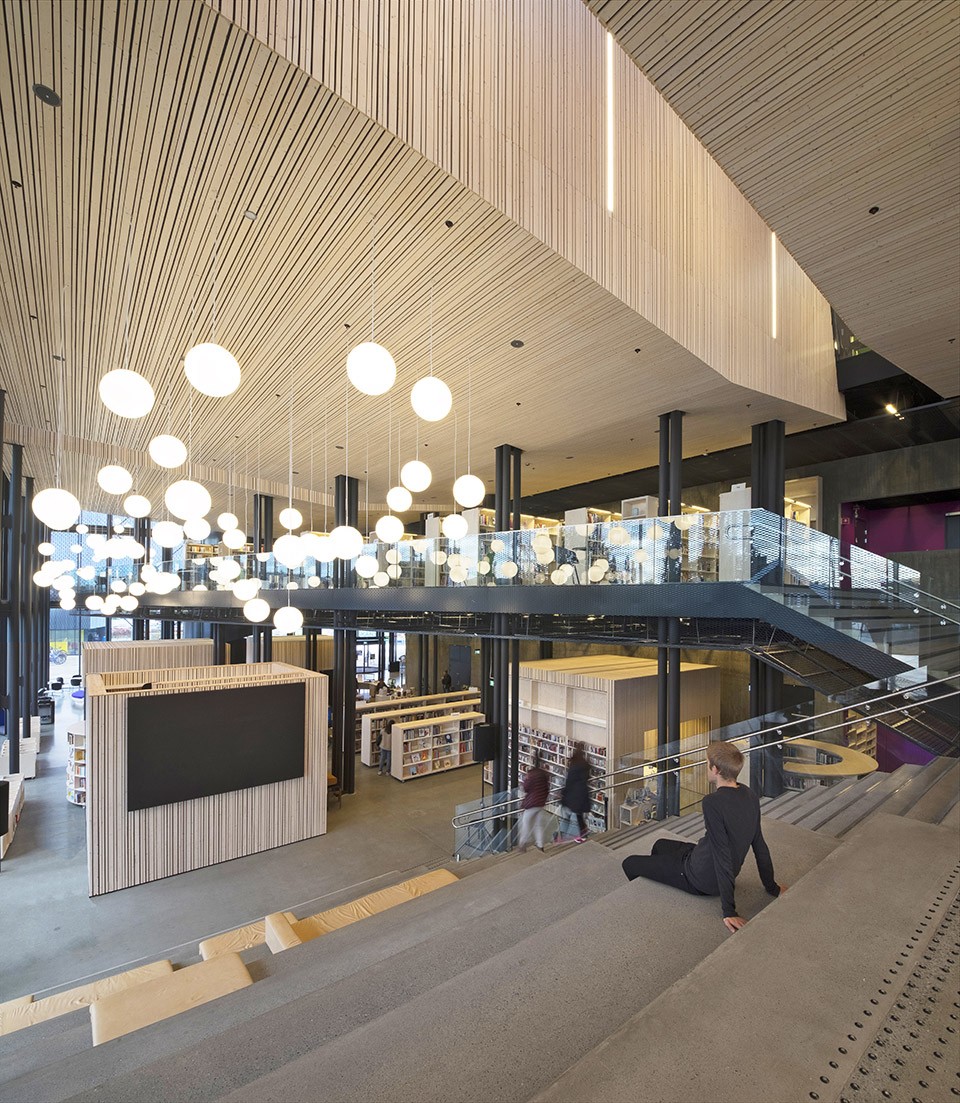
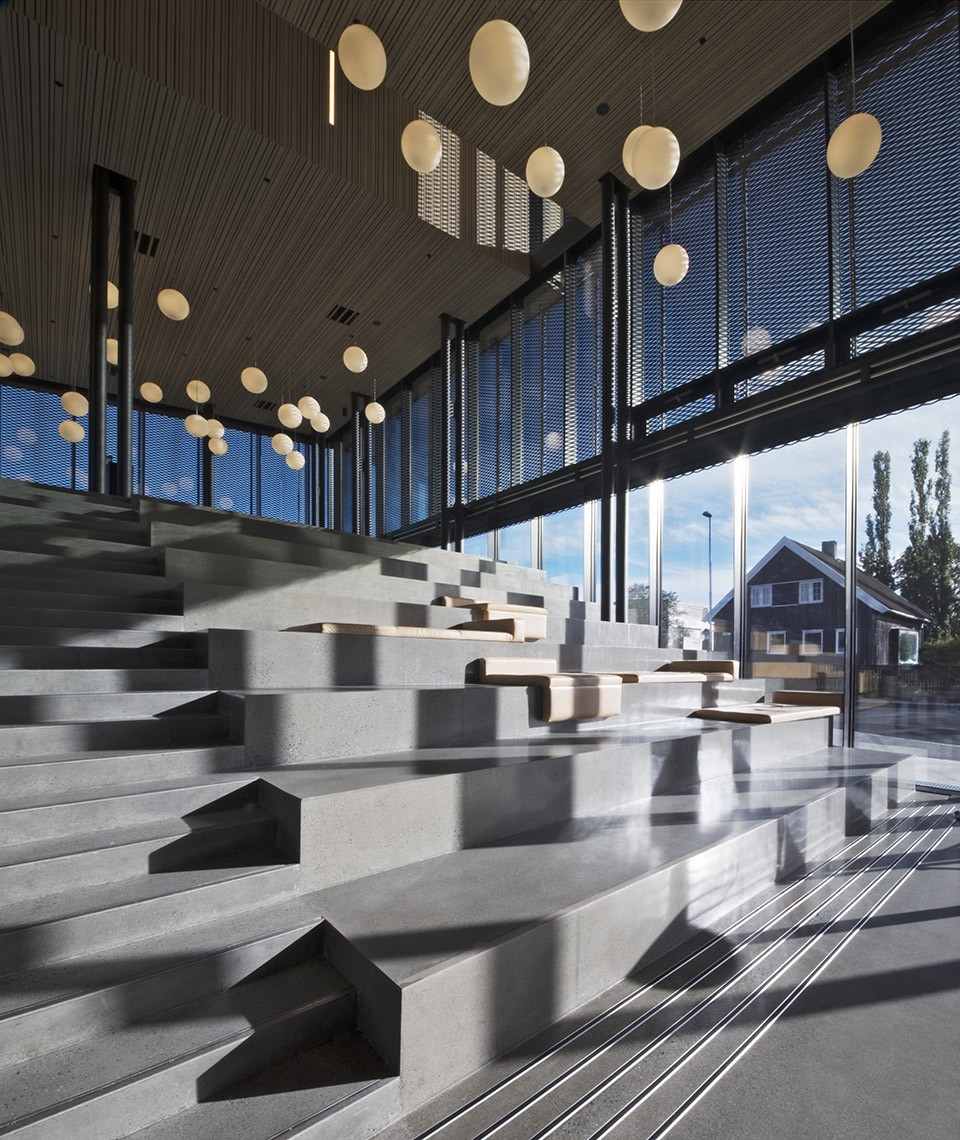
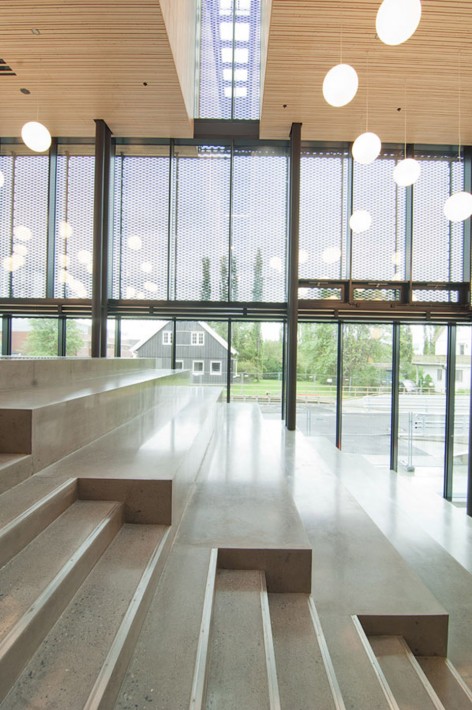
▽ 阶梯与楼梯,terrace staircase
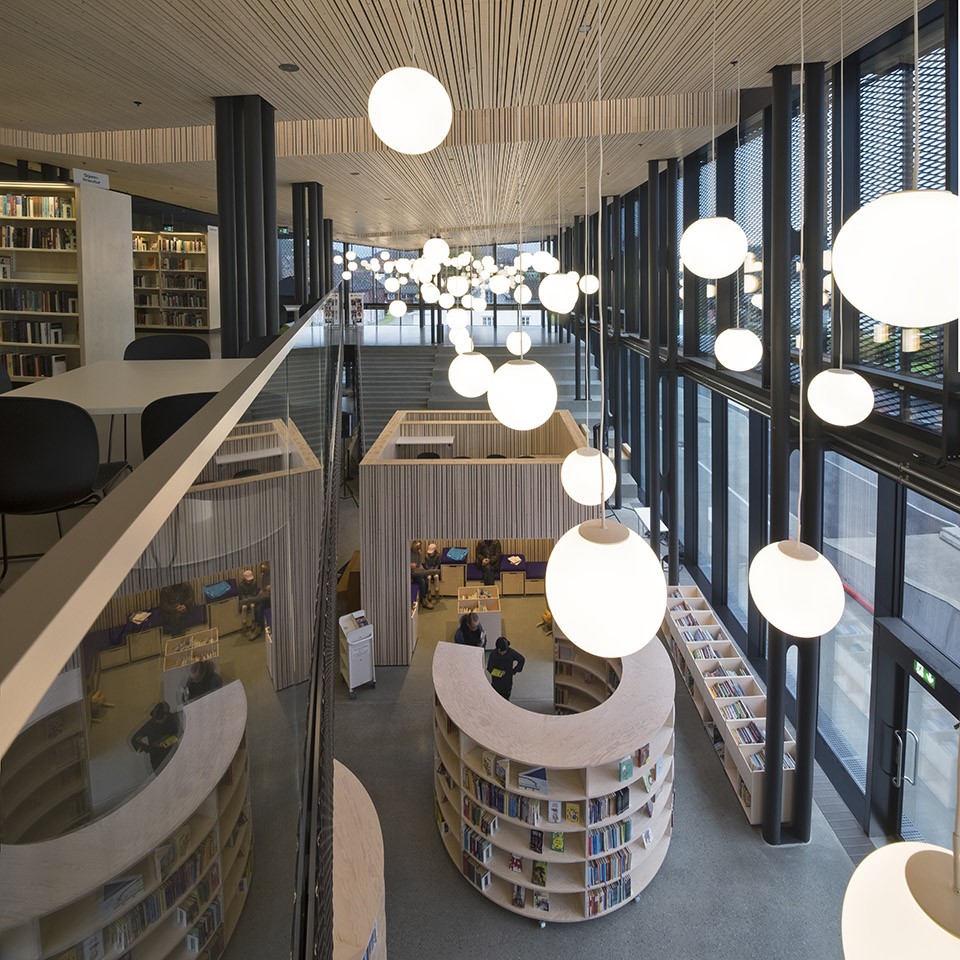
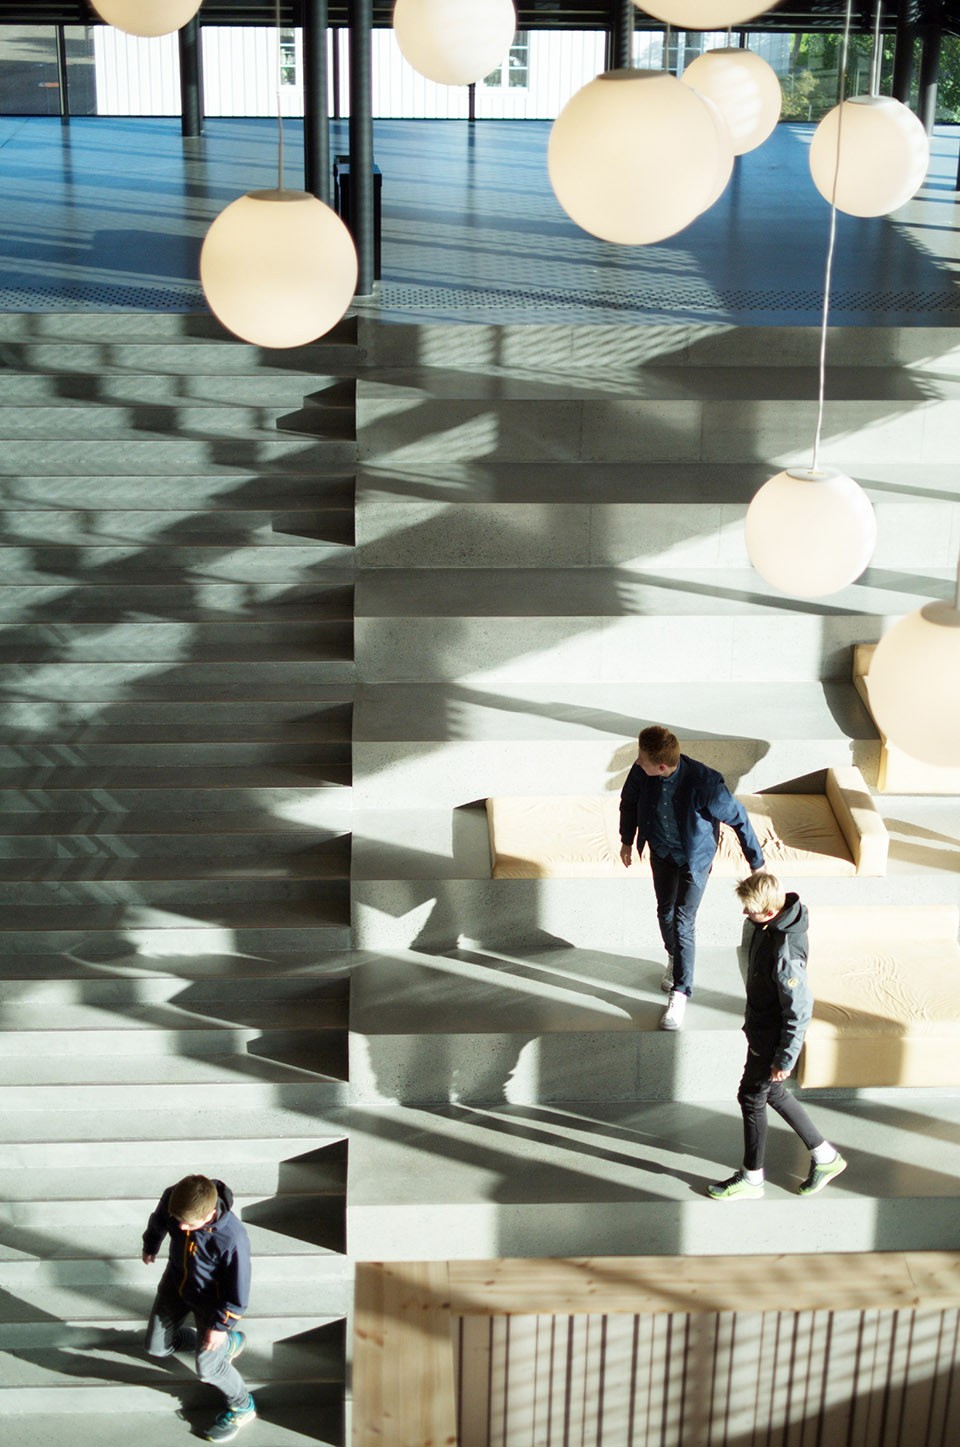
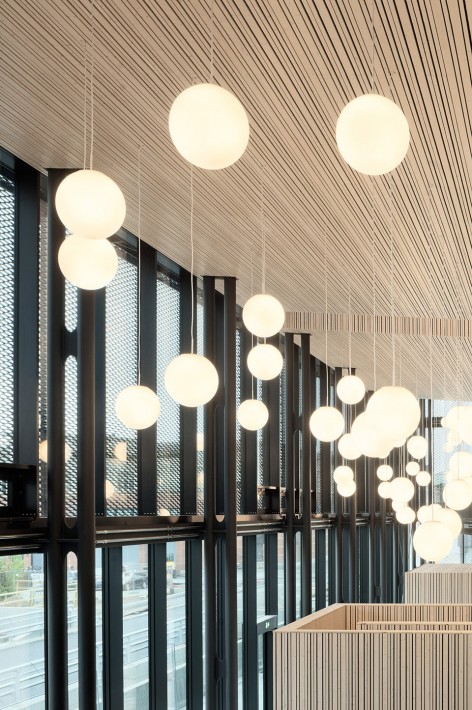
▽ 照明设计,lighting
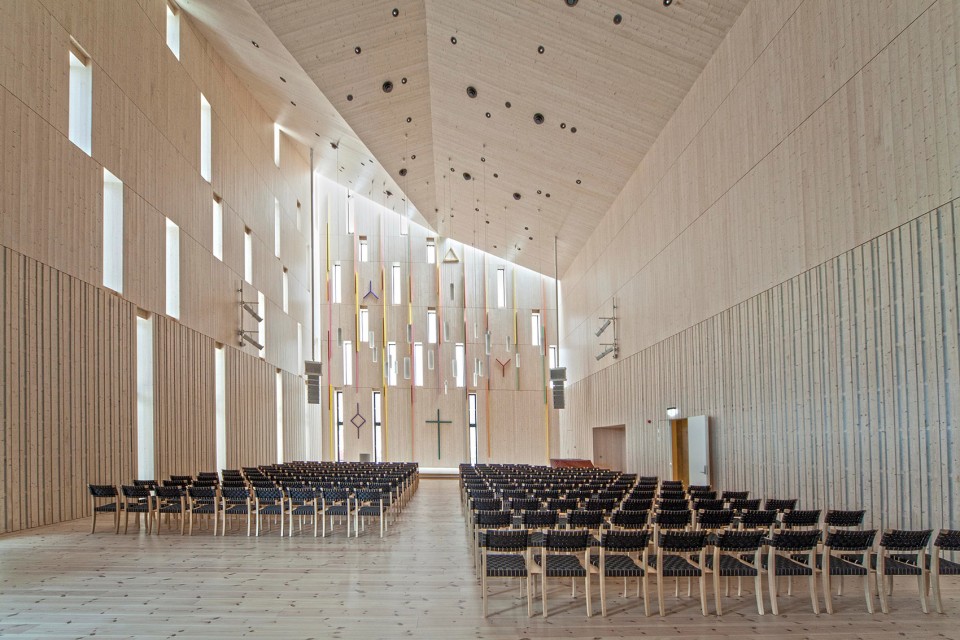
▽ 教堂,church
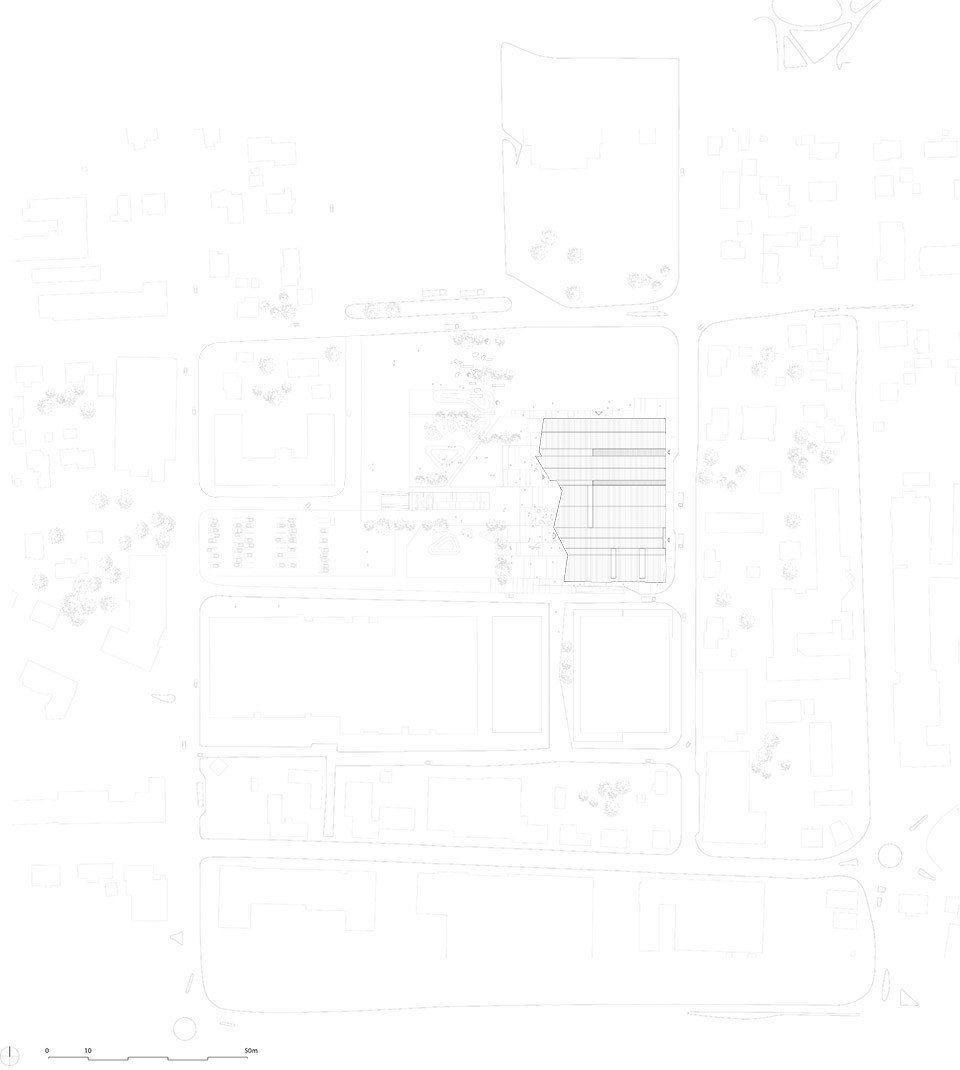
▽ 总平面图,site plan
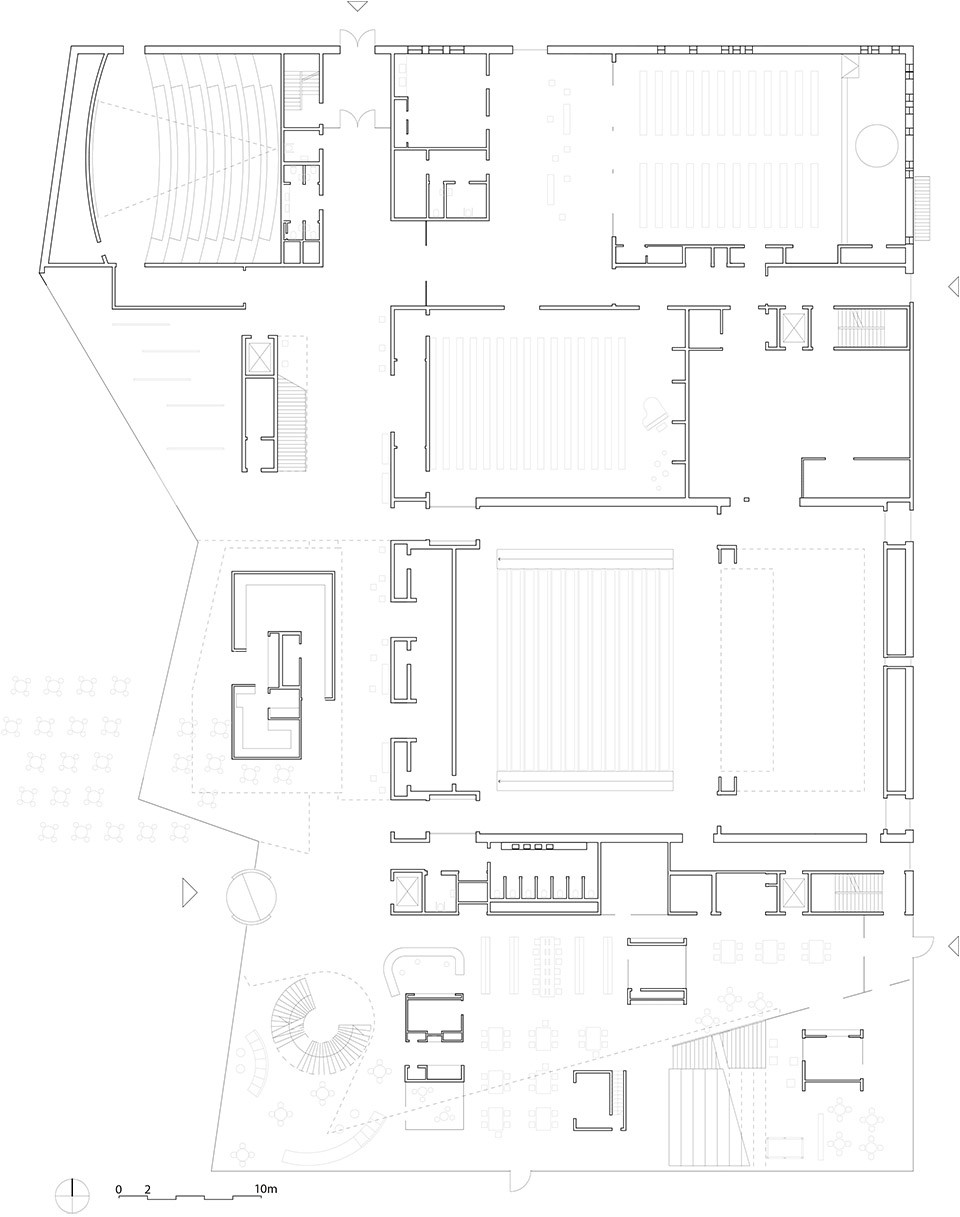
▽ 一层平面,first floor
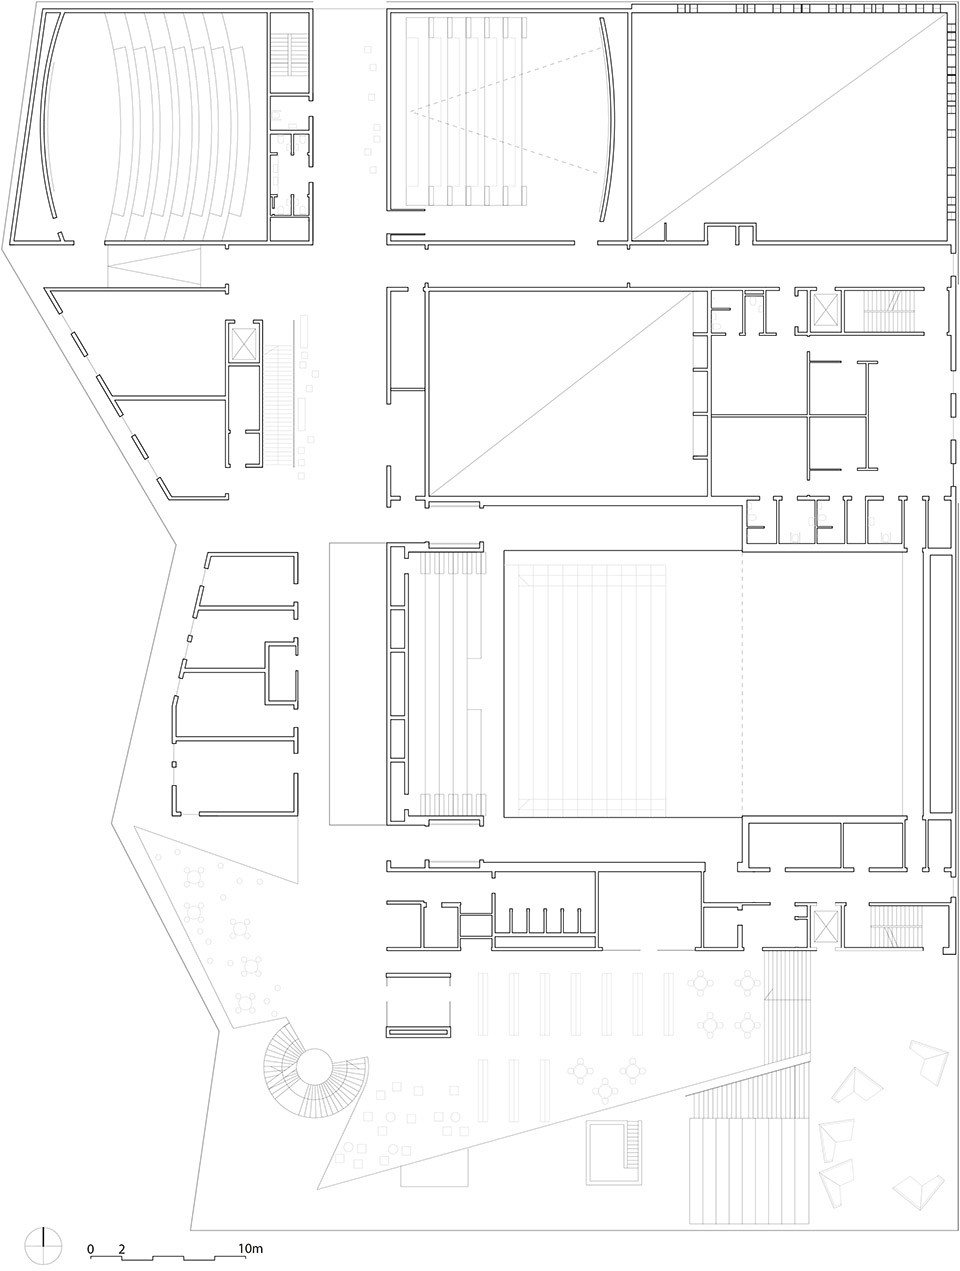
▽ 二层平面,second floor
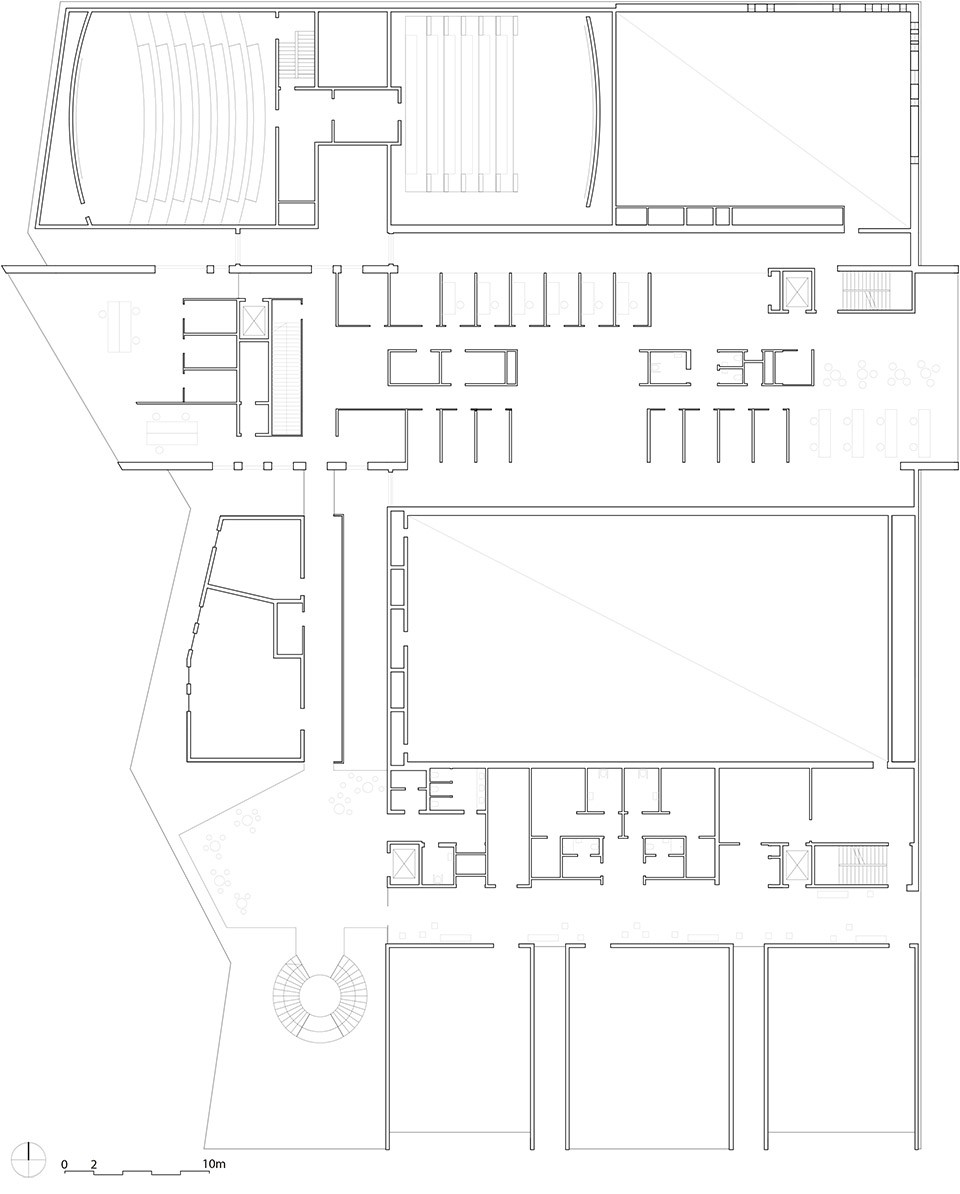
▽ 三层平面,third floor
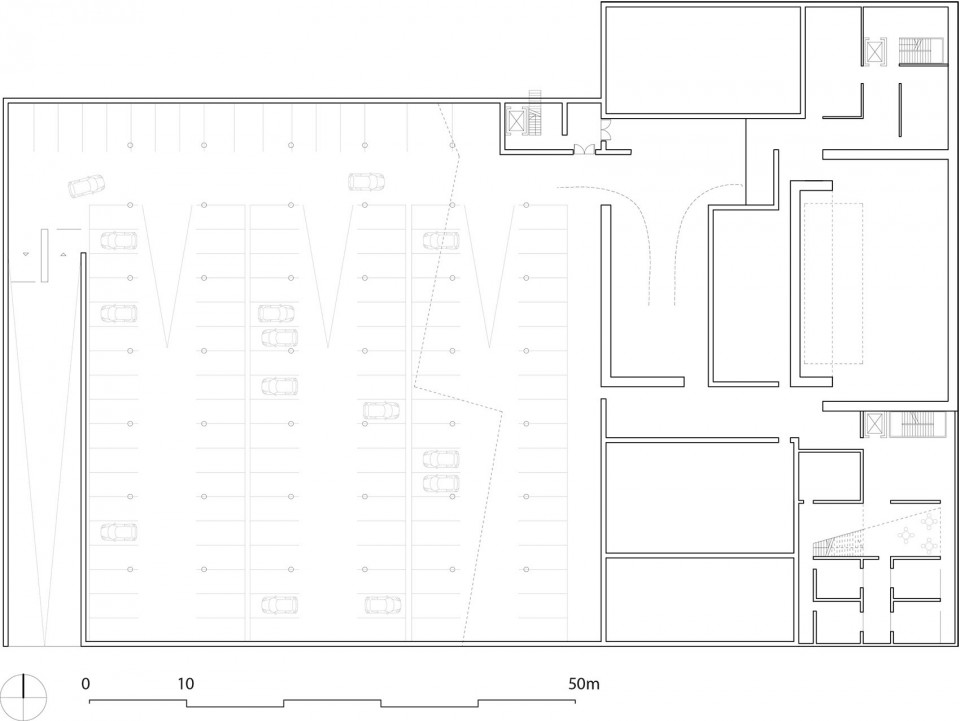
▽ 地下层平面,basement
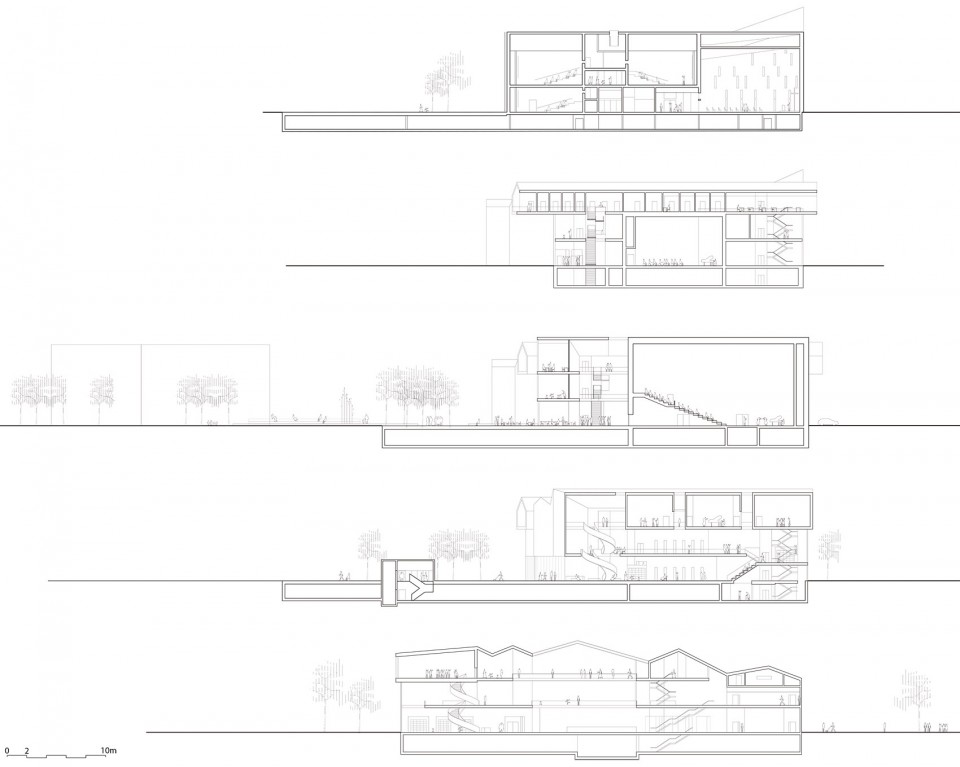
▽ 剖面,sections
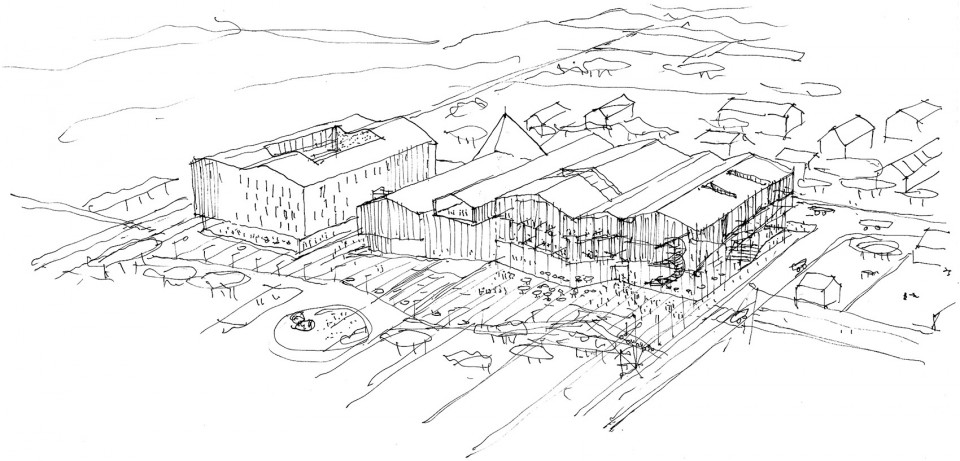
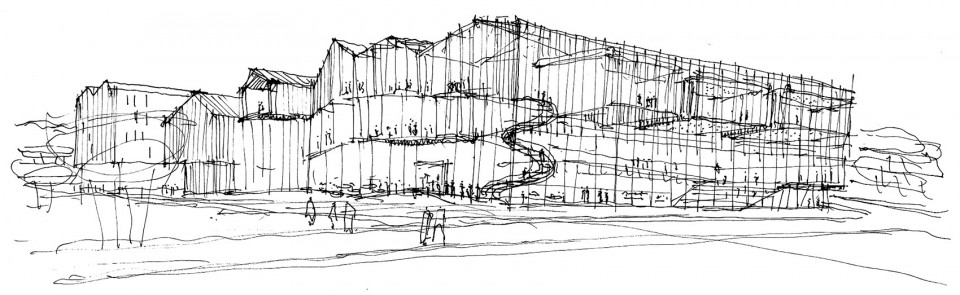
▽ 设计手绘稿,sketchs
Type: Culture
Location: Stjørdal, Nord-trøndelag, Norway
Program: new cultural center with concert halls, library, church, cinema, hotel, and the culture and music school of Stjørdal
Client:Stjørdal Municipality and Stjørdal Kulturutviklin AS
Architect: Reiulf Ramstad Arkitekter AS
Size / Value: 17,500 m2 / 560mNOK
Commission type: Invited competition (2010), with Lusparken Architects, JSTA Architects and Shcønherr Landscaping, 1st prize
Status: Complete in 2015
Photo credits: MIr, reiulf ramstad arkitekter
Drawings: Reiulf Ramstad Arkitekter
English Text: Reiulf Ramstad Arkitekter
Chinese Text: gooood
MORE: Reiulf Ramstad Arkitekter ,更多请至:Reiulf Ramstad Arkitekter on gooood。








感谢分享
太感谢分享了
谢谢分享
剖面美
大幅玻璃幕+幕后大空间+幕后组合灯饰……完全失去了抵抗力 (* ̄▽ ̄*)
屋面轮廓延续了周边建筑形态