非常感谢 Tsao & McKown Architects 予gooood分享以下内容。更多请至:Tsao & McKown Architects on gooood
Appreciation towards Tsao & McKown Architects for providing the following description:
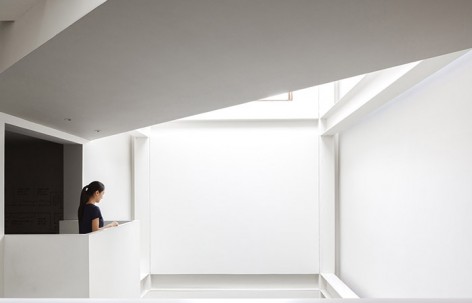
上海的一座历史建筑通过改造,摇身一变成为一间总面积约21500平方英尺的教育健康中心 -The Living Room by Octave。中心将提供早教、家庭治疗、美术治疗、瑜伽等服务,并经营着一家附带教学服务的健康餐馆,同时场地内还有一个小型的城市农场。
建筑师在提交了建筑和室内设计方案后,还与客户携手,共同为建筑定制了相应的服务内容、流程以及推广方案。
The Living Room by Octave is the adaptive re-use of an historic structure into a 21,500-square foot educational and wellness center plus restaurant. The project is a hub for services including early childhood development programs, family therapy, art therapy, yoga, body works, a health-oriented restaurant and teaching kitchen, and a small-scale urban farm.
In addition to designing the architecture and interiors, we worked in partnership with the client Octave to conceive the project, shape its program, and then brand its services.
▽ 建筑与城市街道,street view
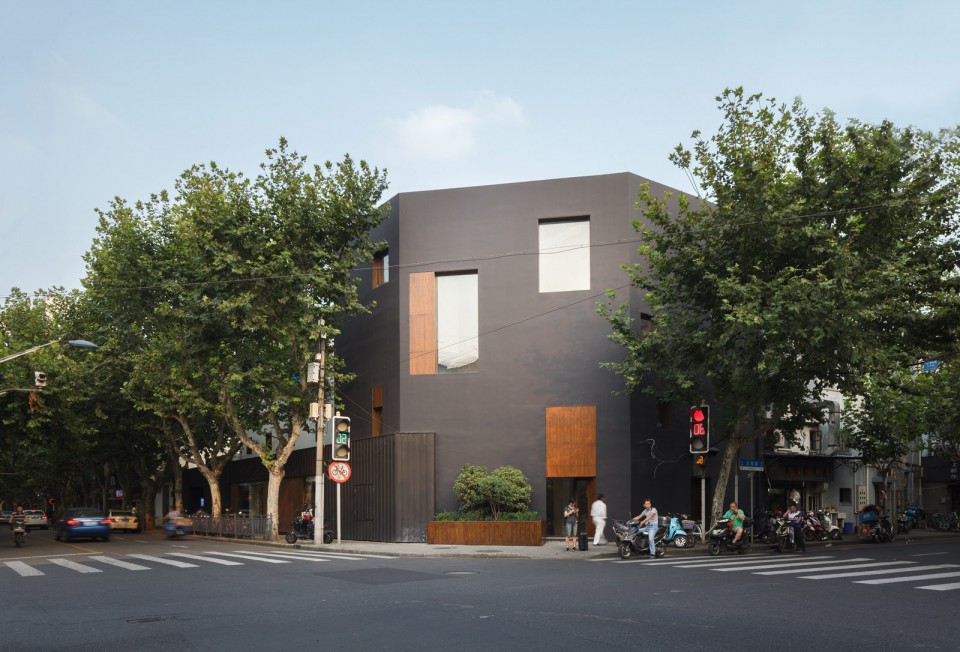
▽ 建筑立面,facade
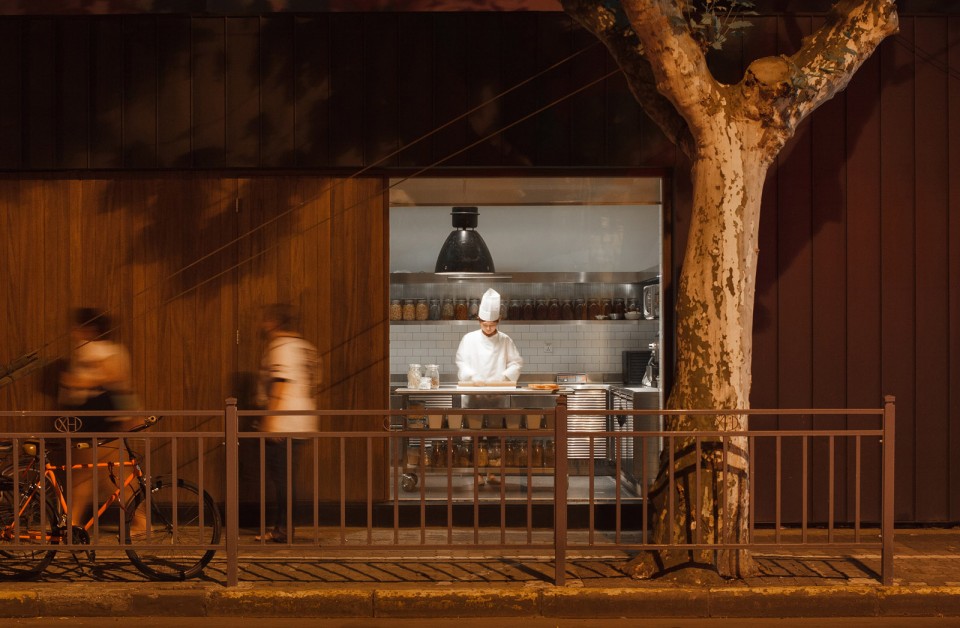
在中国,急剧的城市扩张打破了历史、文化、生态与居民、环境、生活方式的平衡,而本项目为中国的城市发展提供了一种新思路。业主希望通过本项目,向中国的政府部门展示Octave品牌的营收能力与价值,从而得以接手部分运作不良的场所,如公屋或其它公共空间等。依照Octave的服务和经营模式,这些场所最终将实现经济上的逆转。The Living Room做为他们第一个落成项目,是一块测试尺度、价格、受众和建筑空间的试验田。
The project is an alternative models for development in China, where sudden and outpaced urbanization is challenging and transforming historical, cultural, and ecological ties among people, the landscape, and ways of life. A longer term goal for the project is to demonstrate the profitability and value of Octave to the Chinese government, which oversees many underperforming sites (in public housing and other public spaces) that could benefit from Octave’s services and financial models. In this sense, the Living Room is a testing ground for different scales, price points, and audiences for wellness services and architecture.
▽ 建筑入口空间,entrance hall
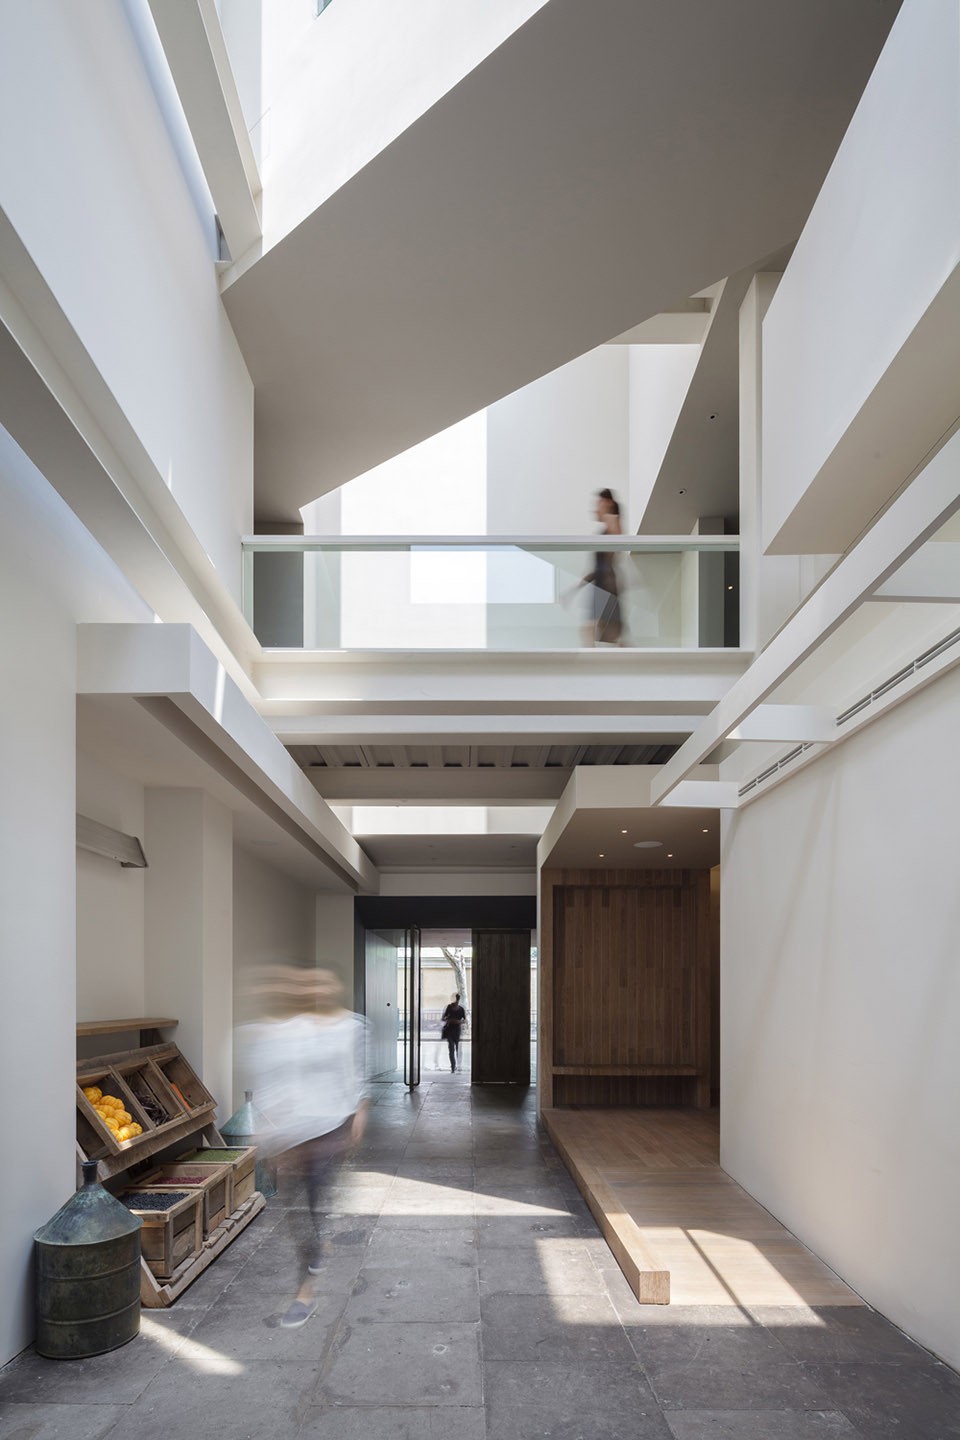
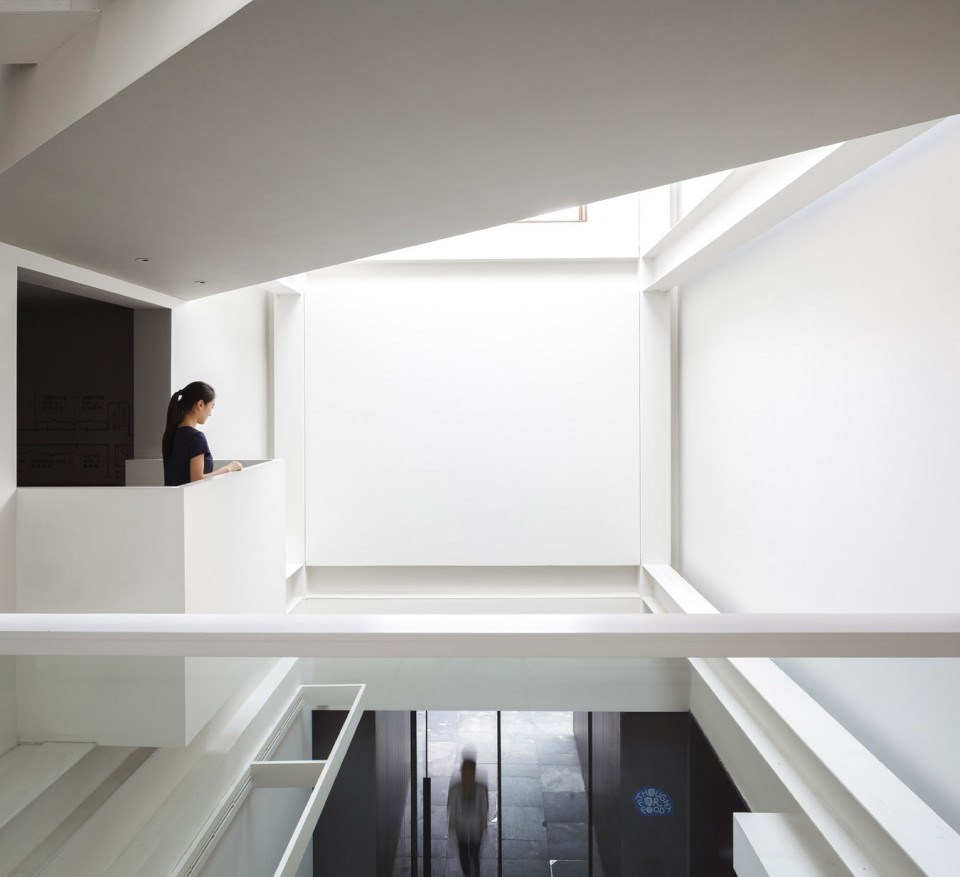
▽ 不同的服务空间,diverse service rooms
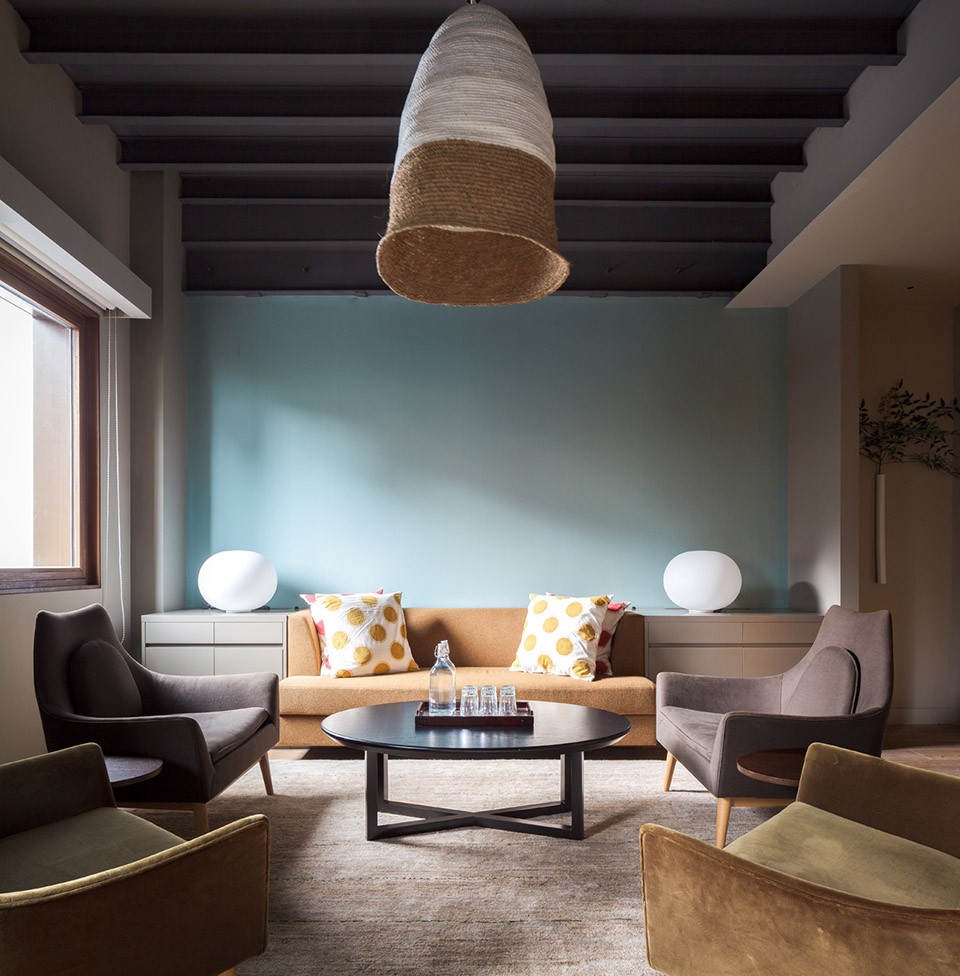
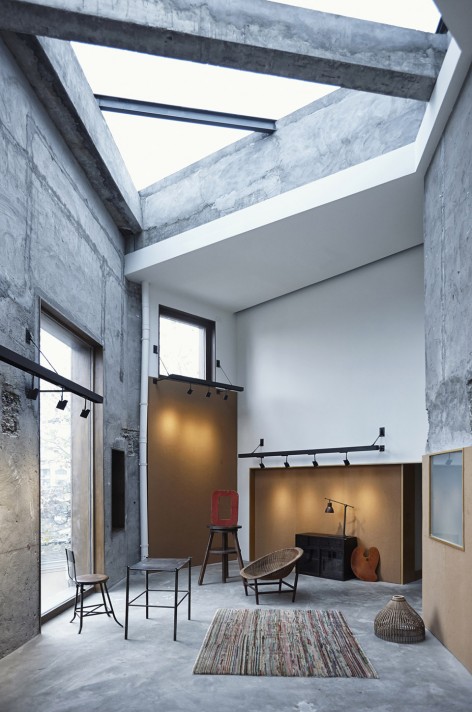
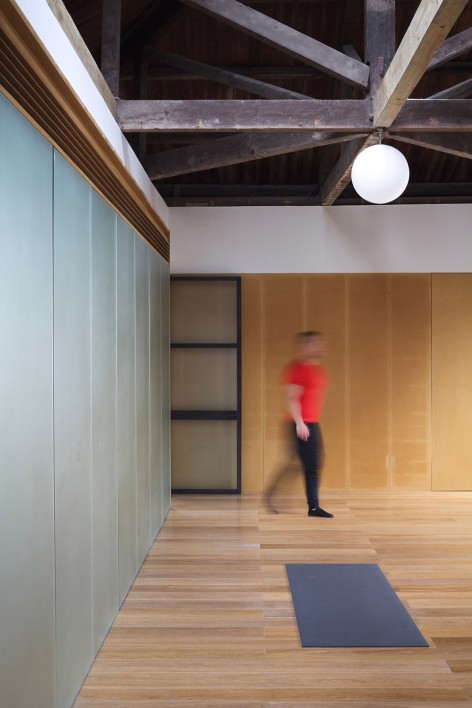
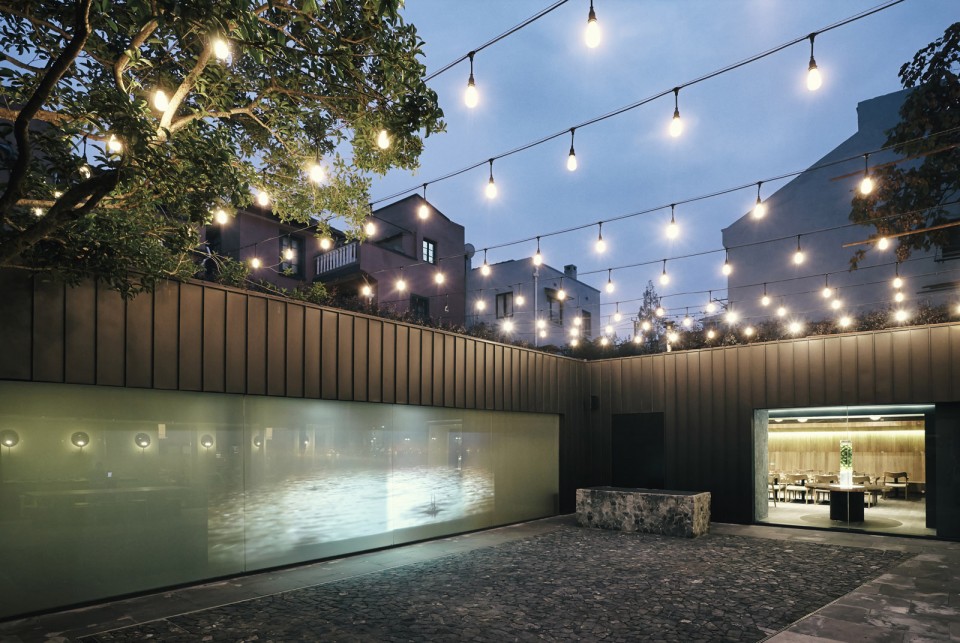
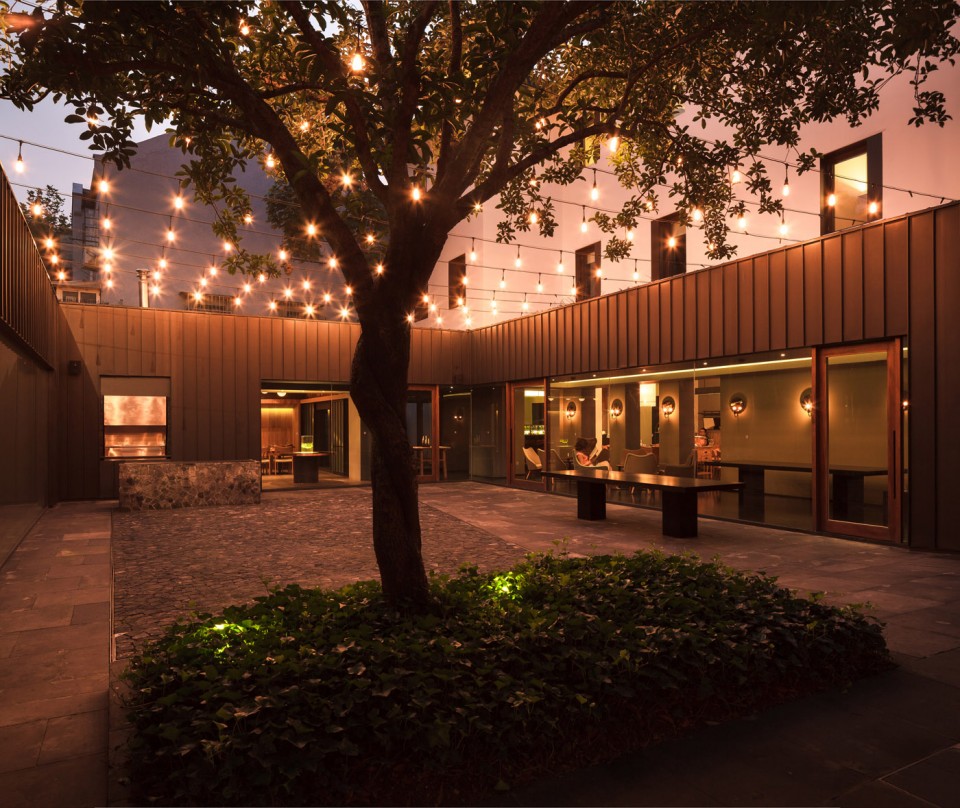
方案运用了大量本土传统的制作工艺。庭院内的冰裂纹石材铺地,餐厅内的石砌壁炉以及环绕屋顶农场手工编织的围栏,无一不展示着制作者精湛的技巧,保护和延续着传统制造工艺的生命。事务所的负责人Calvin Tsao也参与到了这一过程中,其中一间餐厅悬挂的大型亚麻布吊灯便是由他亲手打造。Calvin Tsao从上海的市集中买下了这些来自中国农村地区的亚麻布袋,依照布料的长度做出了这些美丽的灯具。除了对传统文化的保护外,the Living Room也十分注重其对环境的影响,包括水和空气过滤系统在内的各种环保措施让项目达到了该方面的最高标准。
The design intentionally incorporates and showcases local and ancient Chinese crafts. For example, broken brick paving in the courtyard, a fieldstone fireplace in one of the dining spaces, and a hand-woven twig fence surrounding the rooftop farm celebrate the hand of their makers and help to preserve traditional construction techniques. In fact, Principal Calvin Tsao personally made the large linen chandeliers in one of the dining spaces. These lighting fixtures use a hand-woven burlap that Calvin purchased in a Shanghai flea market. The utilitarian textile is made in rural China by weavers, and its width determined the size of the chandeliers. In addition to cultural preservation, the Living Room achieves the highest standards of environmental performance, as exemplified by its air and water filtration systems among other low and high-tech environmental features.
▽ 庭院与屋顶农场,courtyard and the rooftop farm
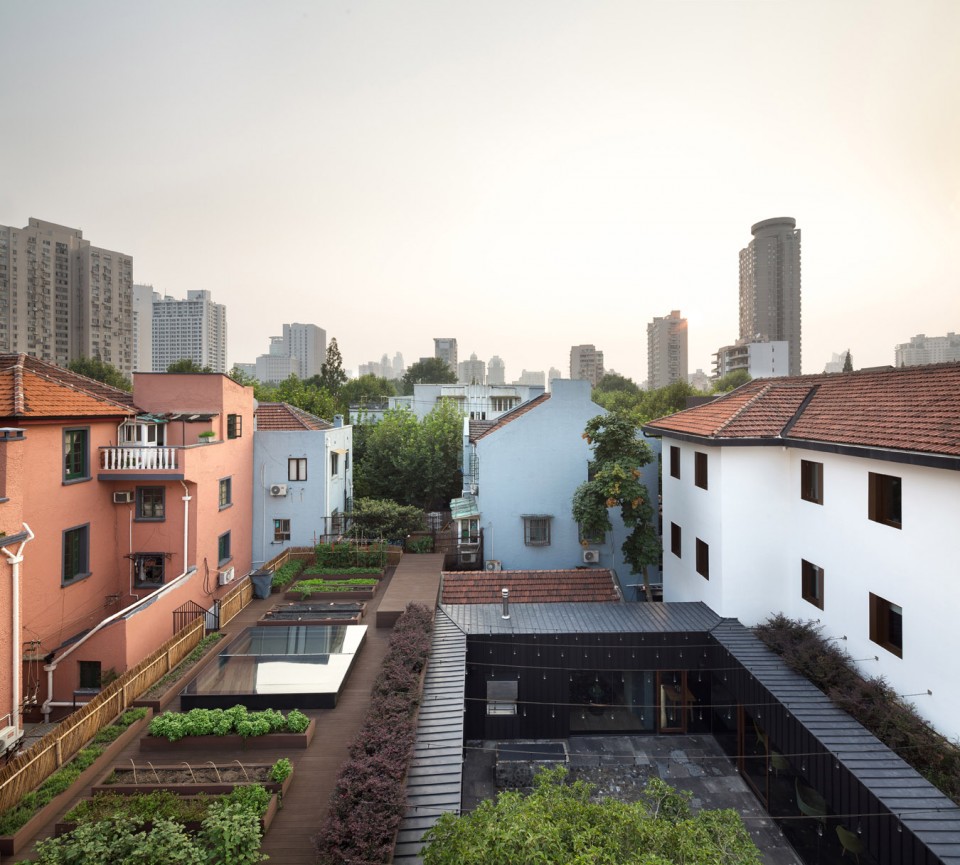
▽ 庭院,courtyard
▽ 餐厅和石砌壁炉,fieldstone fireplace and the dining space
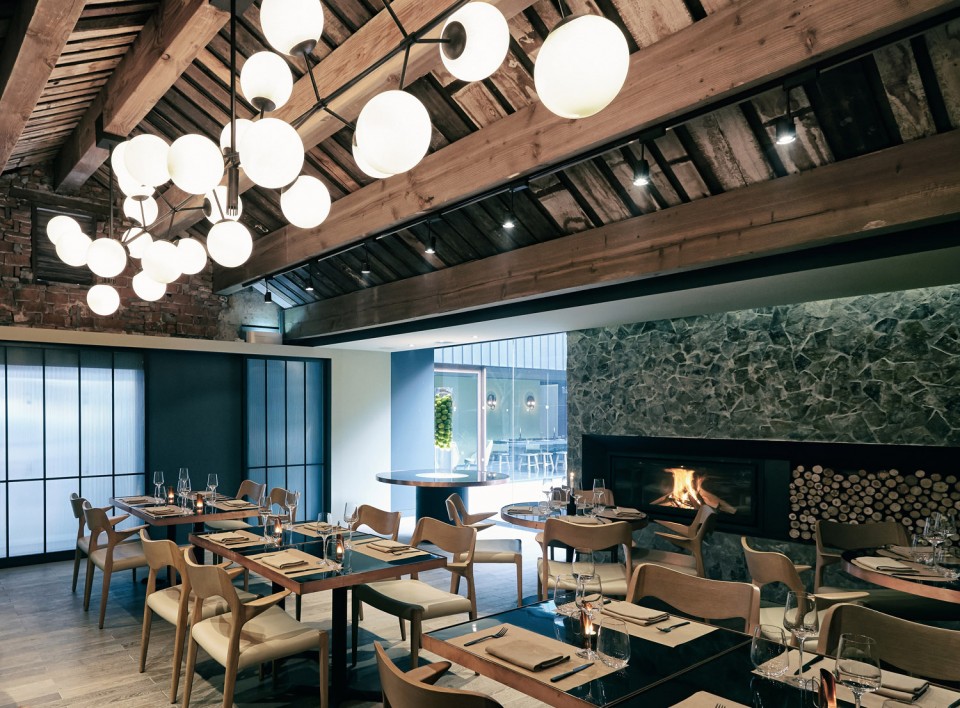
▽ 餐厅和手工亚麻吊灯,the large linen chandeliers and the dining spaces
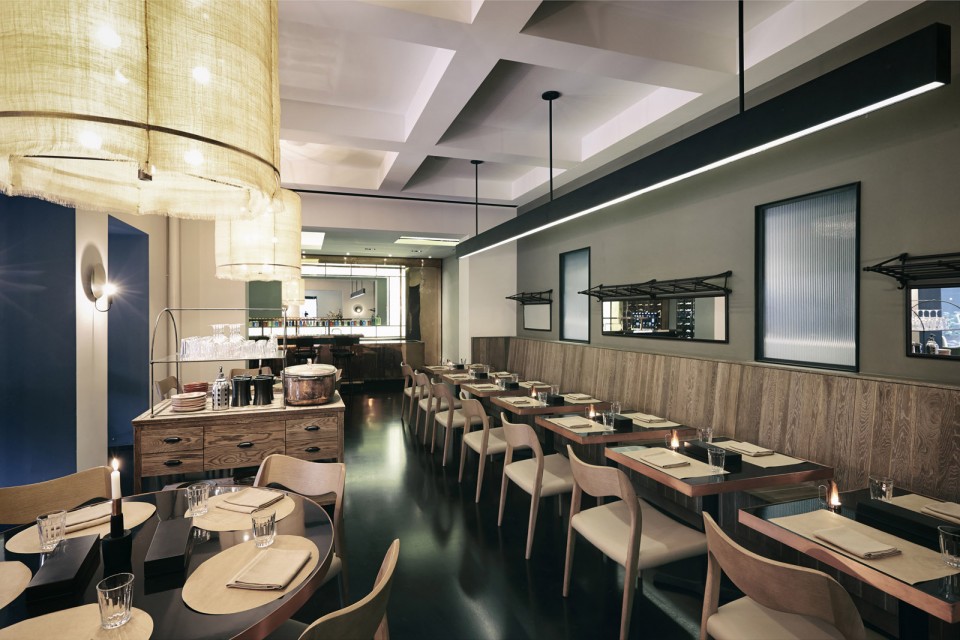
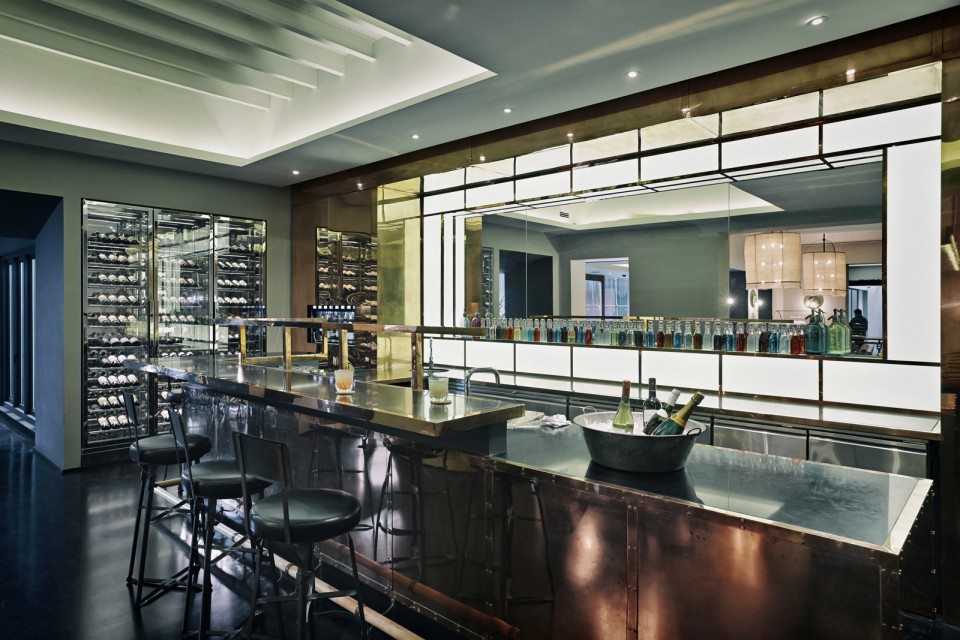
与the Living Room密切相关的,是一个位于苏州的文化教育健康中心-sangha。46公顷的土地上将兴建起两个精品酒店和大片的住宅,这个合作创新型的社区将成为the Living Room在江南地区一个有力的后援。
This project is related Sangha, a cultural, educational, and wellness center supported by two boutique hotels and single- and multiple-family residences in Suzhou. Spread across 46-acres, Sangha is scheduled to open later this year and will complement the Living Room in nearby Shanghai. At Sangha, we invited Neri & Hu Architects and Atelier FCJZ (Yung Ho Chang) to join us in designing residences in order to stimulate a spirit of community and co-creation.
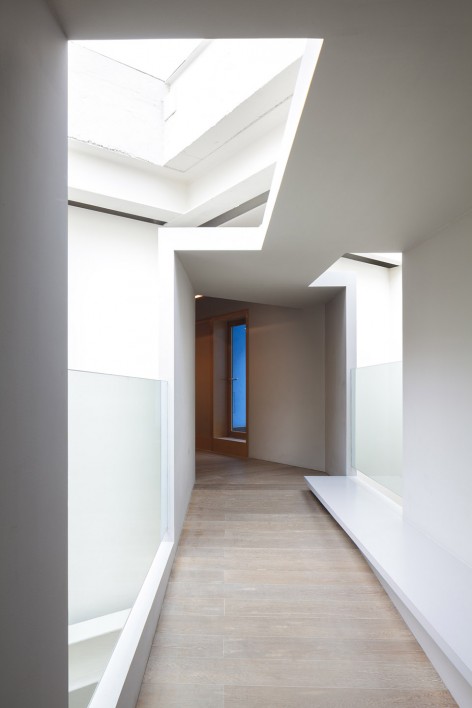
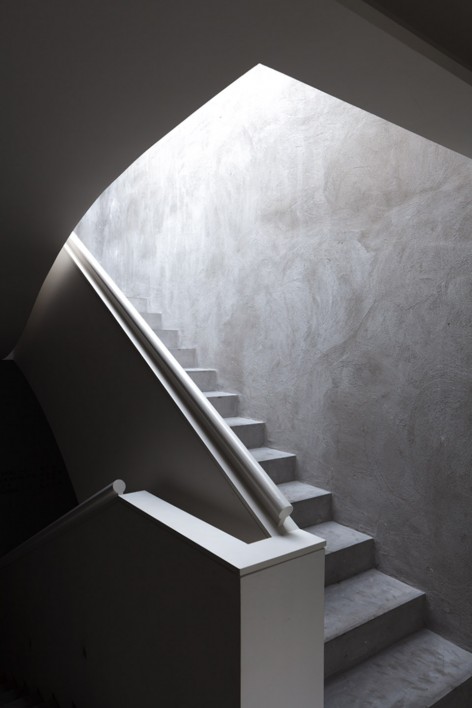
▽ 交通空间,passageway and staircase
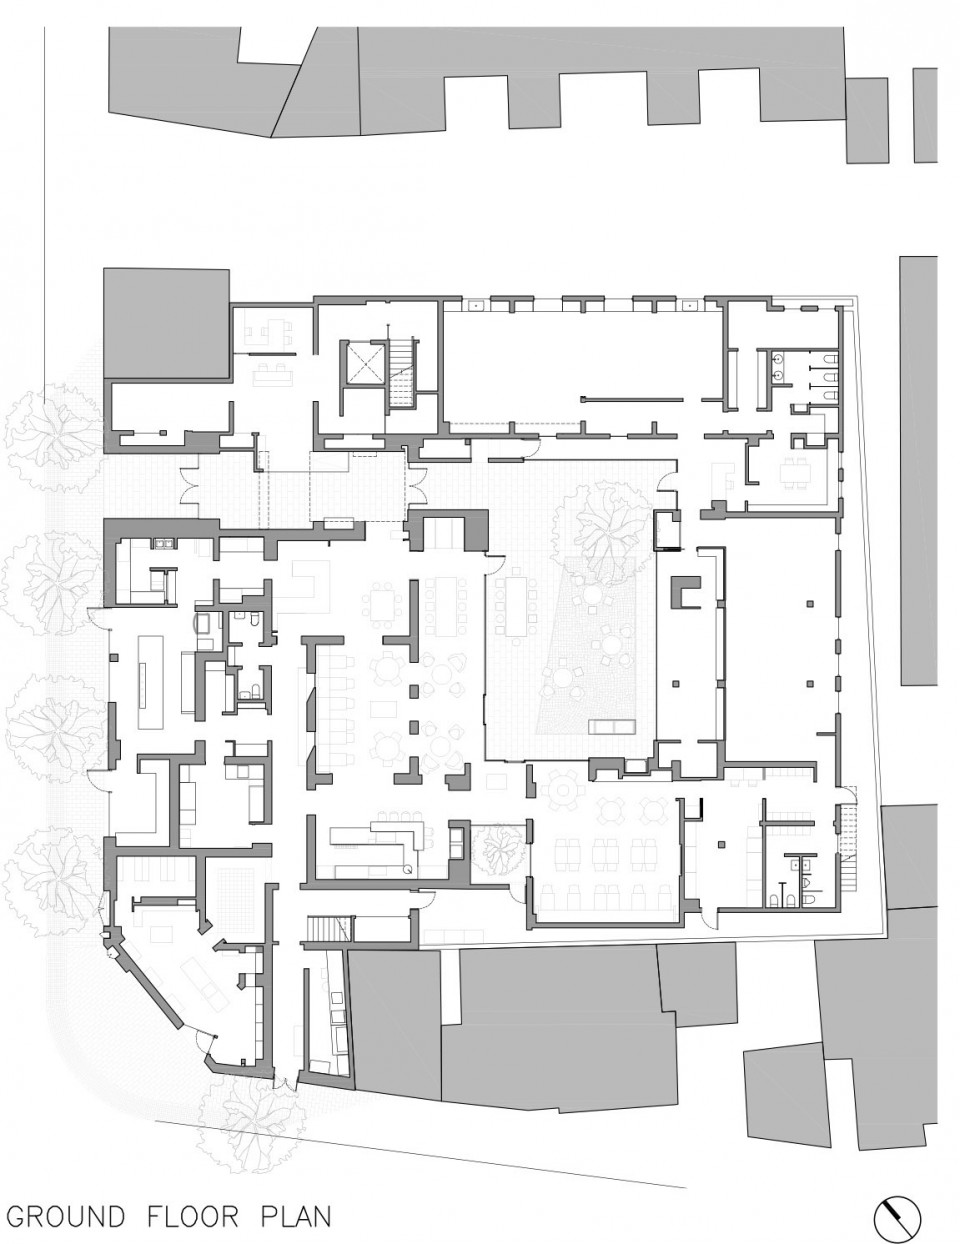
▽ 一层平面,ground floor
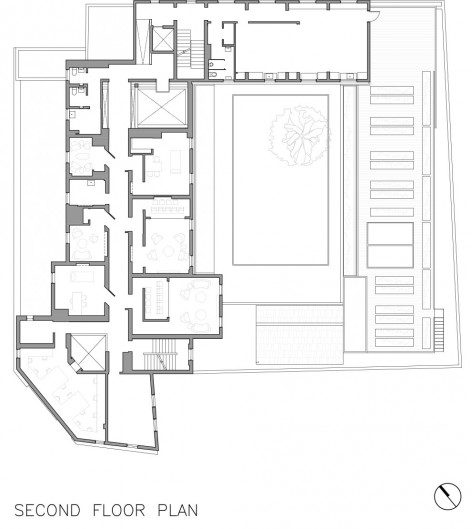
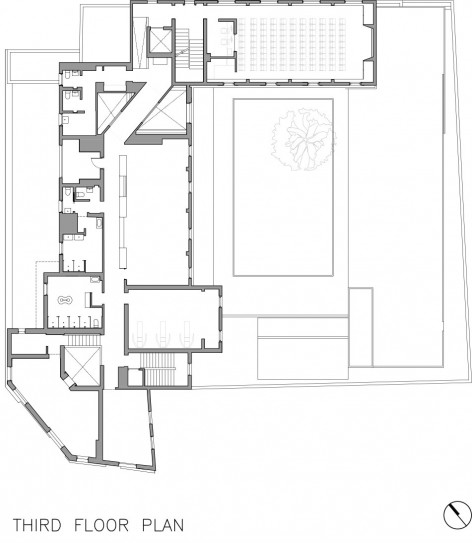
▽ 二层及三层平面,second and third floor
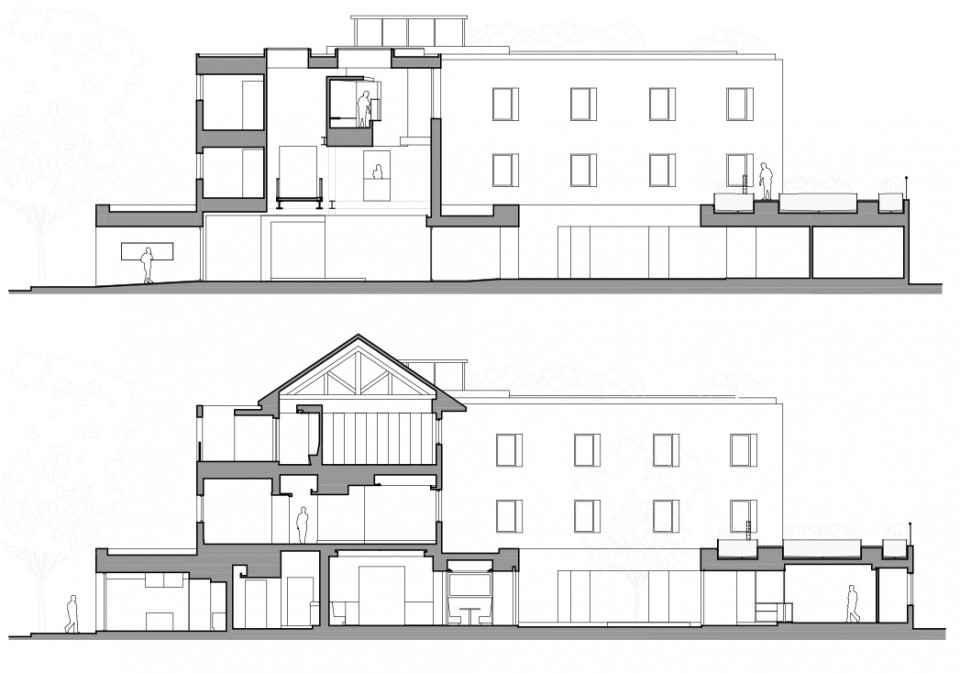
▽ 剖面,sections
Project: The Living Room by Octave
Address: 357 West Jianguo Road, Shanghai China
Client: Octave
Building Area: 21,500 sq. ft.
Architect: Tsao & McKown Architects
Contractor: Dynasty Design (Shanghai), Corp.
Architect responsible for façades: Neri & Hu Design and Research Office
Kitchen Consultant: CKP Hospitality Consultants
Landscape Design: Design Land Collaborative
Consulting Engineer MEP: Aurecon
Lighting Designer: Unolai Lighting Design Co., LTD
Photos credit: Seth Powers / Courtesy of Octave
Drawings: Tsao & McKown Architects
English Text: Tsao & McKown Architects
Chinese Text: gooood
MORE: Tsao & McKown Architects,更多请至:Tsao & McKown Architects on gooood









要脸不,好多照片 建筑 ,院子,前厅 不是如恩的作品嘛,怎么都被你们发上去了
要得
多点这样的项目,国内的建筑审美会慢慢改观
越来越多有品质的作品!
不错
很漂亮的地毯去哪里买