感谢 Child Studio 予gooood分享以下内容。更多关于他们,请至 Child Studio on gooood
Appreciation towards Child Studio for providing the following description:
总部位于伦敦的Child Studio最近为英国眼镜制造商 Cubitts 完成了其伦敦商店的室内设计。项目位于伦敦Belgravia区一座经典的19世纪风格联排别墅内,室内设计兼顾了传统的格鲁吉亚建筑风格与现代主义设计特色。
London-based Child Studio has recently completed the store interiors for the British eyewear makers Cubitts. Located within the classic 19th-century townhouse in London’s Belgravia district, the interior balances the traditional Georgian architecture with the Modernist design features.
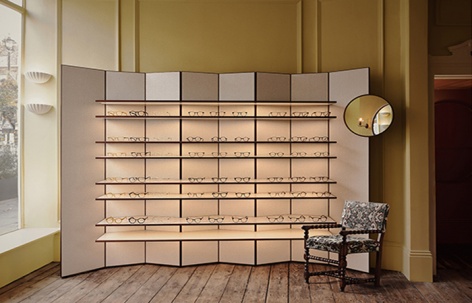
▼位于传统别墅内的眼镜店,
an eyewear store located in a classic townhouse ©Felix Speller
这家商店位于伦敦西部富裕的 Belgravia 社区的一栋联排别墅的一层和地下层。Belgravia 社区由建筑师和建筑商 Thomas Cubitt 于1830年代开发,他的设计启发了该眼镜品牌的名称。设计师选择了一种微介入的手法来回应 Belgravia 社区和其建筑遗产。
The store occupies the ground floor & the basement of a terraced townhouse in an affluent Belgravia neighbourhood in West London. This part of the city was developed in the 1830s by the architect and builder Thomas Cubitt, whose legacy inspired the eyewear brand’s name. Child Studio opted for a subtle approach that would celebrate the architectural heritage of the neighbourhood and the building.
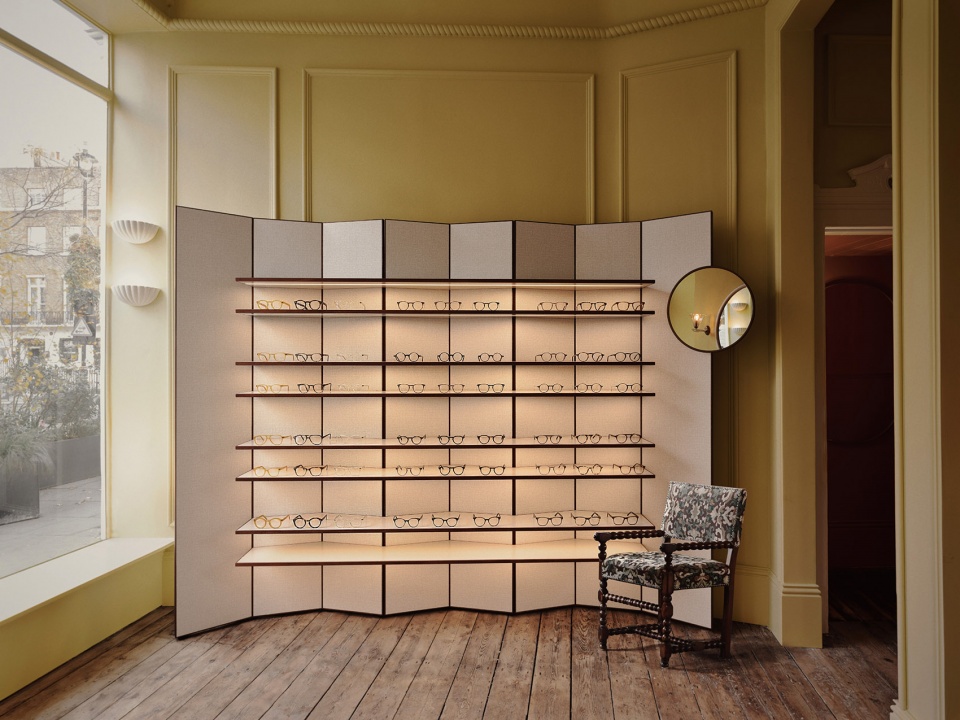
▼与传统别墅融为一体的展示空间,
display space integrated with traditional townhouse ©Felix Speller
在该建筑之前的翻修中,大部分室内细节已经丢失,设计致力于修复和突出建筑的原始特征。设计师采购了既精致又低调的踢脚线、楣梁和飞檐,修复并再现了别墅原始的木地板,还重新将门洞扩大。Child Studio 还采购了一个古董铸铁壁炉,将其漆成象牙色后安装在前厅。商店的所有墙面均为灰黄色,是当时室内空间的标志性颜色。
Most of the interior detailing had been lost over the years of previous renovations and the designers worked on restoring and highlighting the original features of the townhouse. Refined and understated mouldings, architraves and cornices have been sourced. The doorways have been opened up to form the dramatic 3-meter-tall doorways. The original wooden floorboards have been uncovered and repaired. Child Studio also sourced an antique cast iron fireplace that was painted in an ivory colour and installed in the front room. The walls throughout the store have been decorated in a dusty yellow tone characteristic of the period’s interiors.
▼与别墅内复古线条相呼应的展示架,
display units that echo the linear details of the townhouse ©Felix Speller
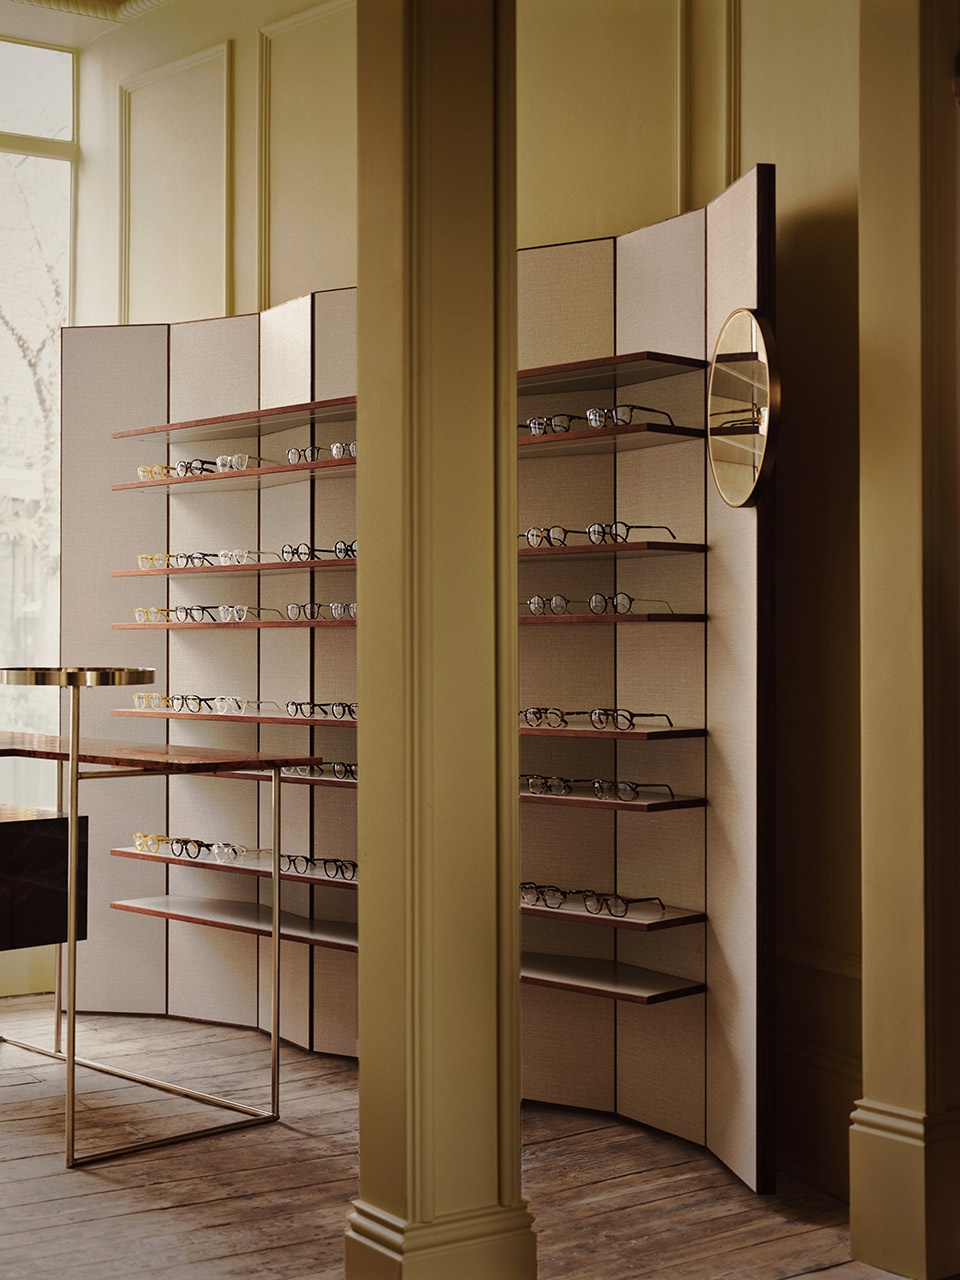
▼通过室内装饰细节再现别墅原始特征,
restoring the original features of the townhouse through interior details ©Felix Speller
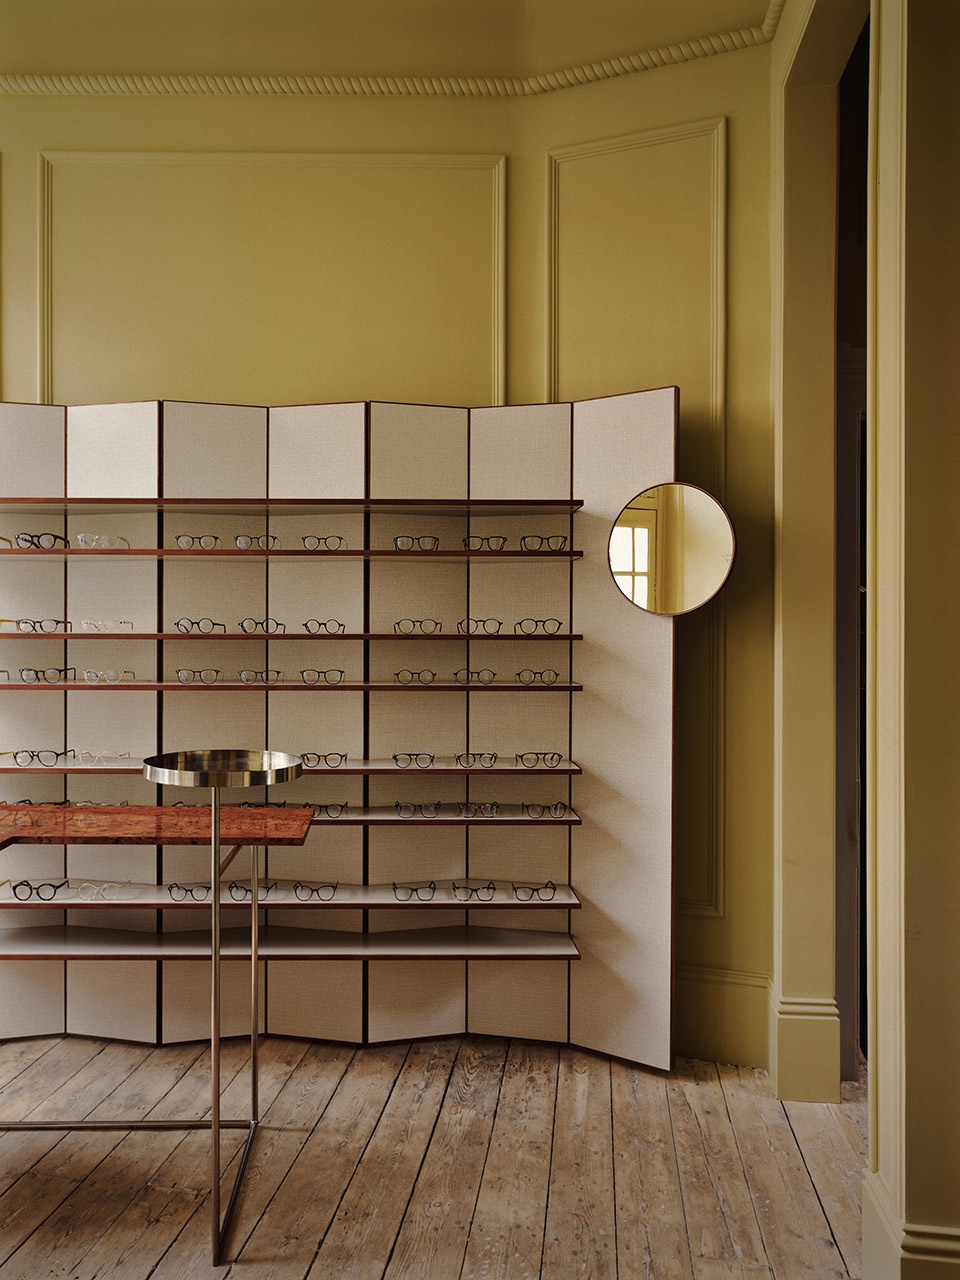
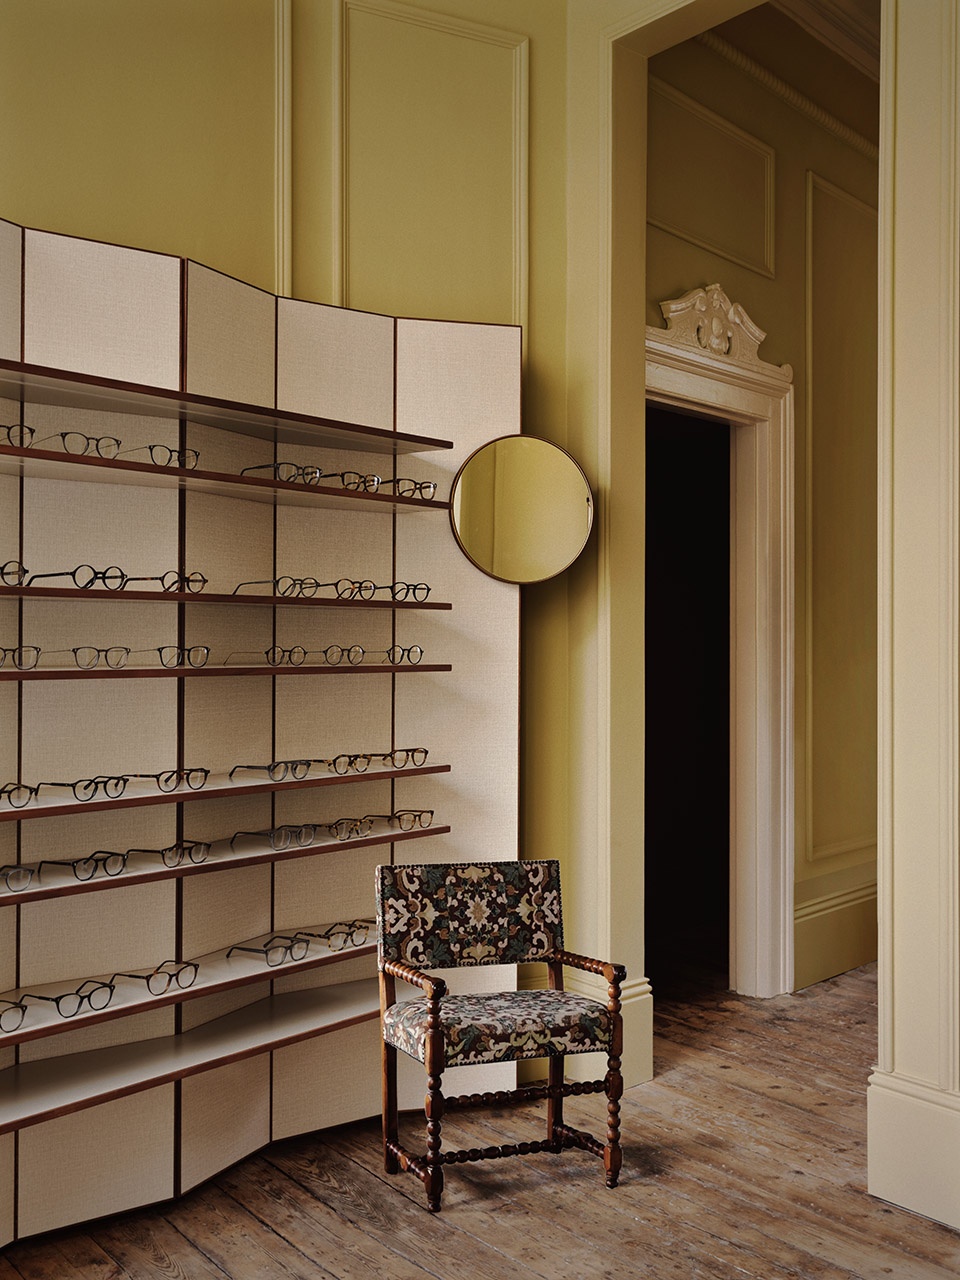
设计还融入了 20 世纪早期的现代主义。“对我们来说,为这个项目建立一个层层递进的叙述线,并将联排别墅的建筑与眼镜品牌的现代主义精神连接起来非常重要,”Child Studio 的创始人 Alexy Kos 和 Che Huang 评论道。 “我们设想了对经典会客厅的现代诠释——一个优雅的客厅,客人可以在这里受到欢迎和款待。我们特别受到先锋设计师艾琳·格雷的启发,她在 1900 年代职业生涯的早期就住在伦敦的这个地区。空间内的许多定制作品都在向她的作品致敬,”设计师补充道。
Another strand in the store’s design was the early 20th-century modernism. ‘It was important for us to build a layered narrative for this project and to connect the townhouse architecture with the modernist ethos of the brand,’ – commented Alexy Kos and Che Huang, the founders of Child Studio. ‘We imagined a contemporary interpretation of a classic Drawing Room – an elegant living room where guests may be welcomed and entertained. We were particularly inspired by the pioneering designer Eileen Gray, who lived in this part of London in the early years of her career in the 1900s. Many bespoke pieces within the space pay homage to her work,’ – added the designers.
▼塑造客厅氛围的展示空间,
display space with a sense of drawing room ©Felix Speller
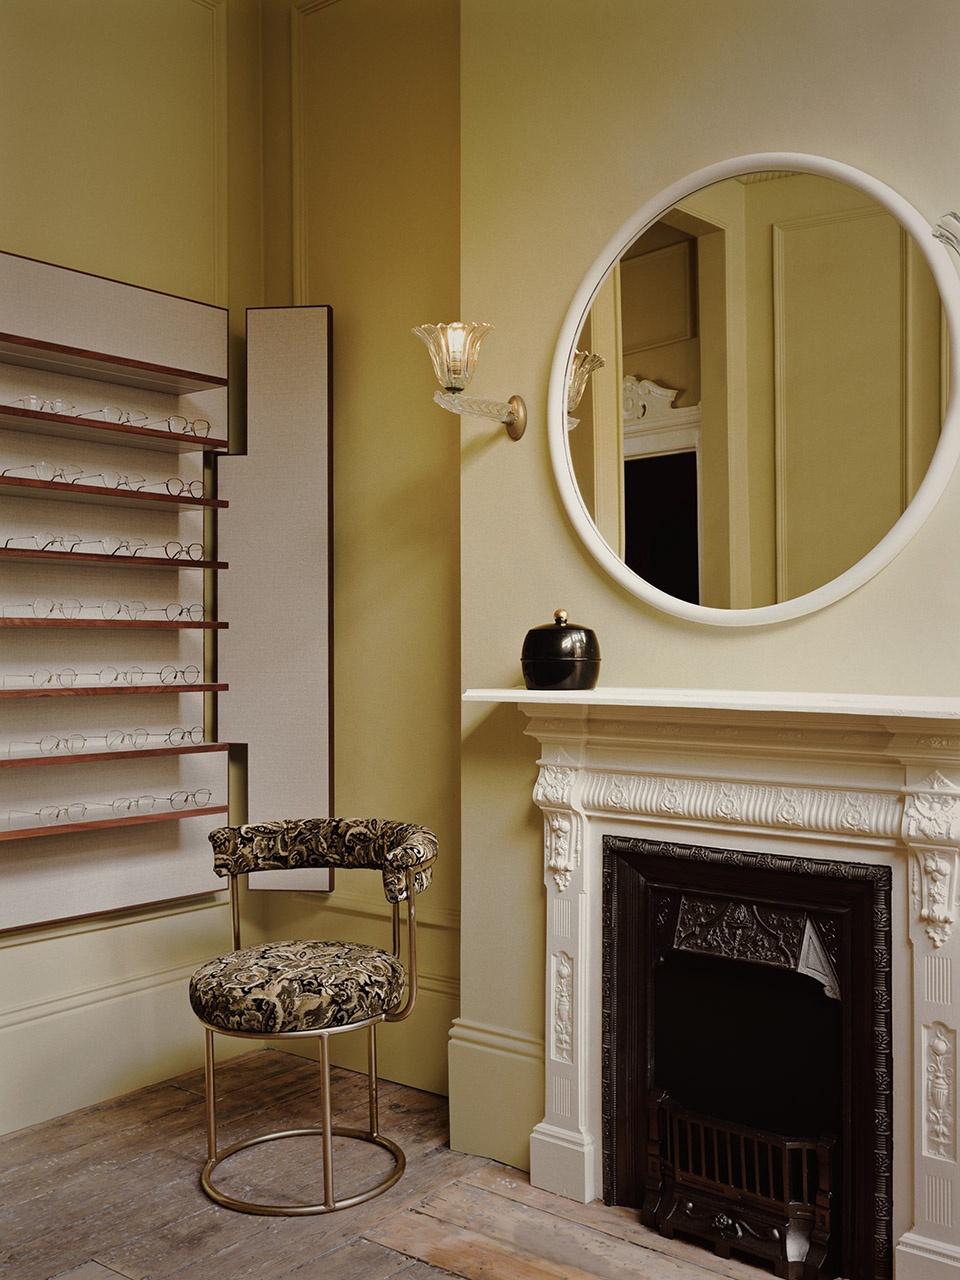
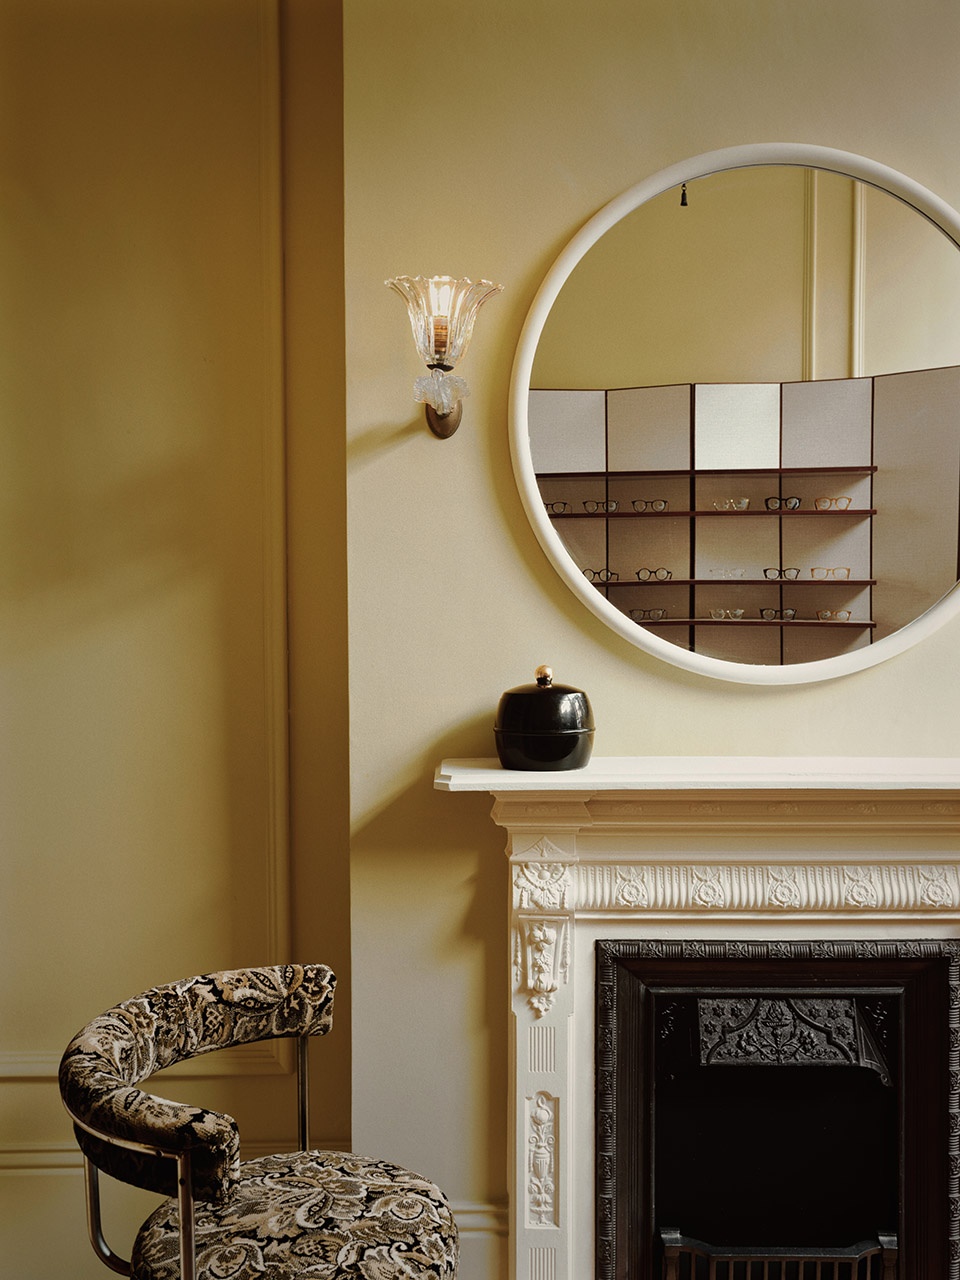
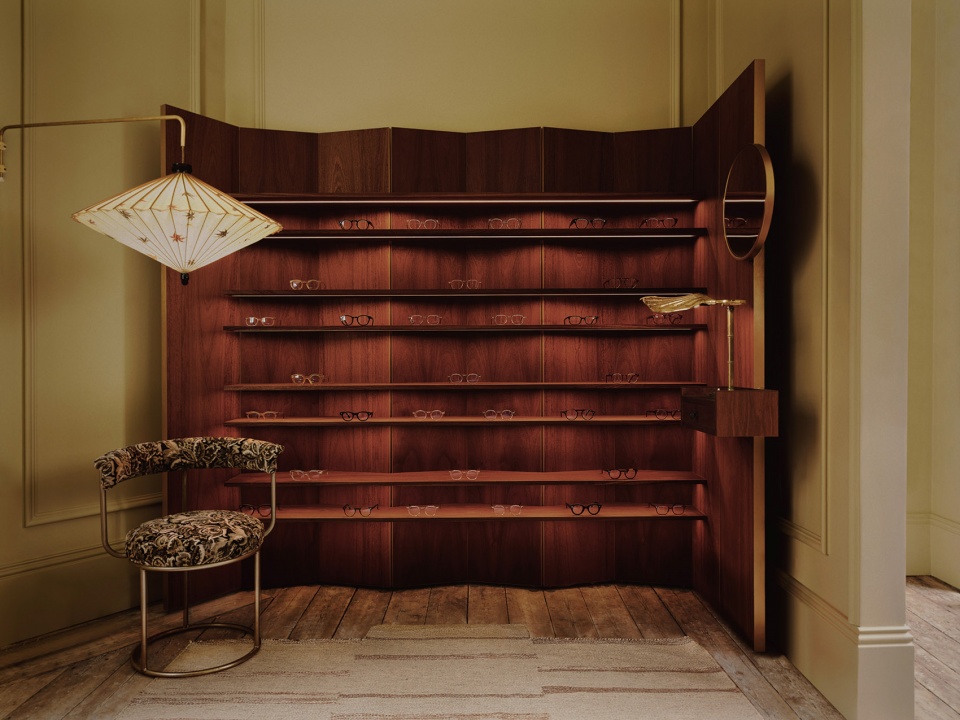

Child Studio 开发了一系列定制的展示架单体,其设计让它们看起来像独立的房间隔断。它们的起伏形状与前厅的线型纹理墙纸呼应,而后厅的展示架则由红木制成,并带有以黄铜为材料的细节装饰。别墅的中央空间被一张定制的雕塑桌占据,桌子底座由钢管制成,顶部有花瘤木图案,并配有黑色亮漆存储单元格。
Child Studio developed a series of bespoke display shelving units that are designed to look like freestanding room dividers. Their undulating shapes in the front room are lined in a textured wallpaper with a linen pattern, while the displays in the back room were crafted in mahogany wood with brass detailing. The central space is occupied by a bespoke sculptural table with a tubular steel base, burl wood patterned top and a black gloss lacquered storage unit.
▼别墅中庭的雕塑桌,
sculptural table in the central space ©Felix Speller
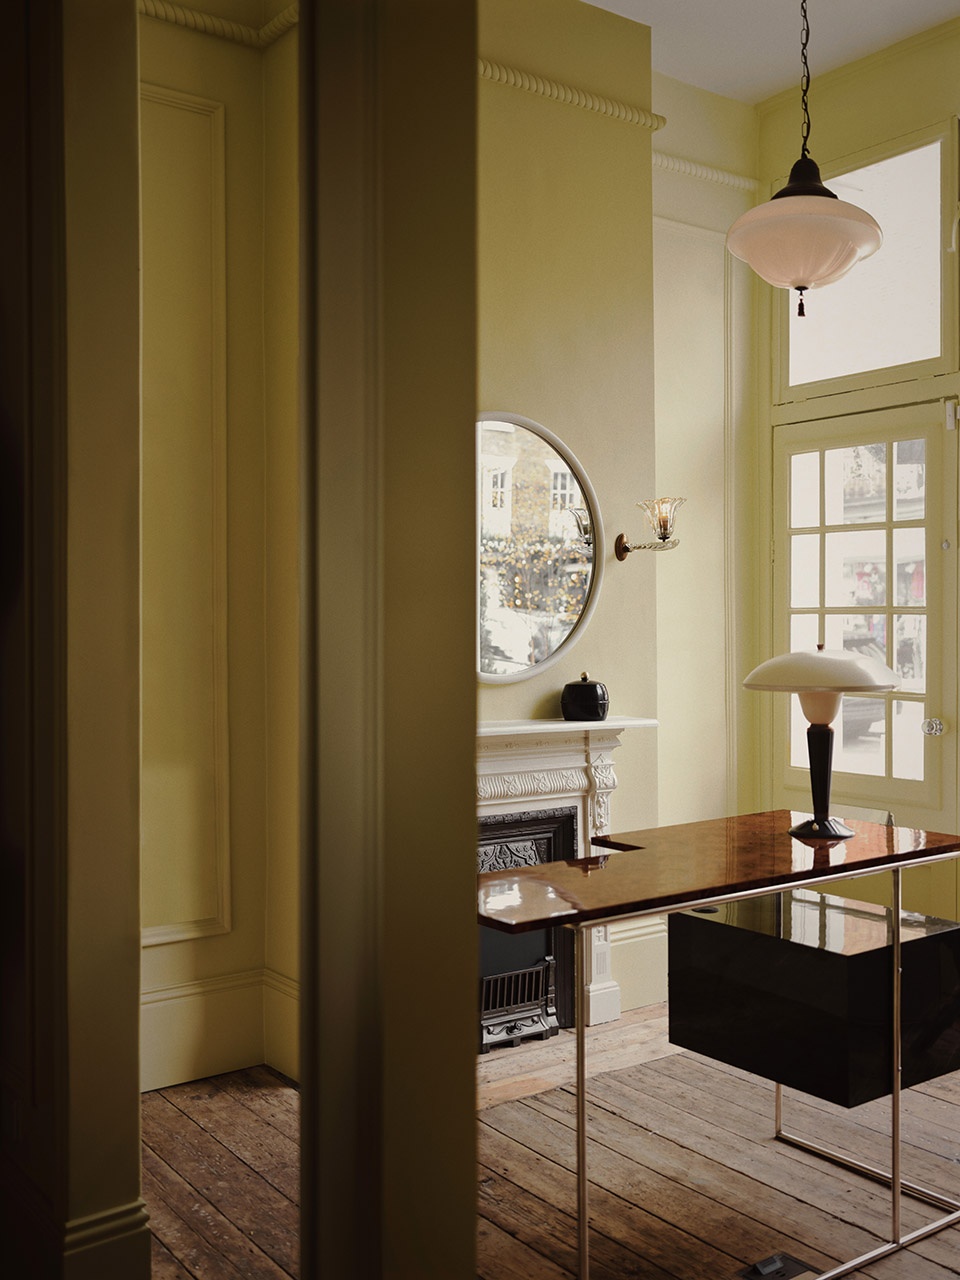
设计师为商店添置了一系列古董灯具,包括由 Eileen Gray 设计的“Jumo”台灯、手工吹制的 Murano 壁灯、石膏贝壳壁灯和 Tommaso Barbi 的“Leaf”黄铜台灯。“我们的目标是使用定制和古董设计作品的精选组合来营造一种亲密的家庭氛围,” – 工作室创始人评论道。
The designers accessorised the space with a selection of antique lighting fixtures, including the “Jumo” table lamp designed by Eileen Gray, hand-blown Murano wall lights, cast plaster seashell sconces and the ‘Leaf’ brass desk lamp by Tommaso Barbi. ‘We aimed to create an intimate and domestic atmosphere using a curated mix of bespoke and antique design pieces, ’ – commented the studio founders.
▼红木展示架近景,
close shot of the display unit crafted in mahogany wood ©Felix Speller
Photography:Felix Speller
Design:Child Studio
Store:cubitts
Address: 43 Elizabeth Street, London SW1W 9PP
More: Child Studio 更多关于他们: Child Studio on gooood









复古感好到位,但又不会过于古董
贫穷限制了我的想象,别墅里专门有放眼镜的地方
简单美
颜色材质和软装搭配的很协调很舒服,但是整体给人感觉建筑才是主角,卖眼镜只是顺带的