感谢 BOX arquitectos 予gooood分享以下内容。更多关于他们,请至:BOX arquitectos on gooood
Appreciations towards BOX arquitectos for providing the following description:

本项目是一家以自然疗法与营养指导为主题的养生中心,旨在在自然主义的理念下,帮助公众关注自身的健康与福祉。
Think Health is a therapy and nutritional guidance space, under a concept of naturist approach focused on the public that seeks their well-being.
▼项目概览,overall of the project © Ivo Tavares Studio
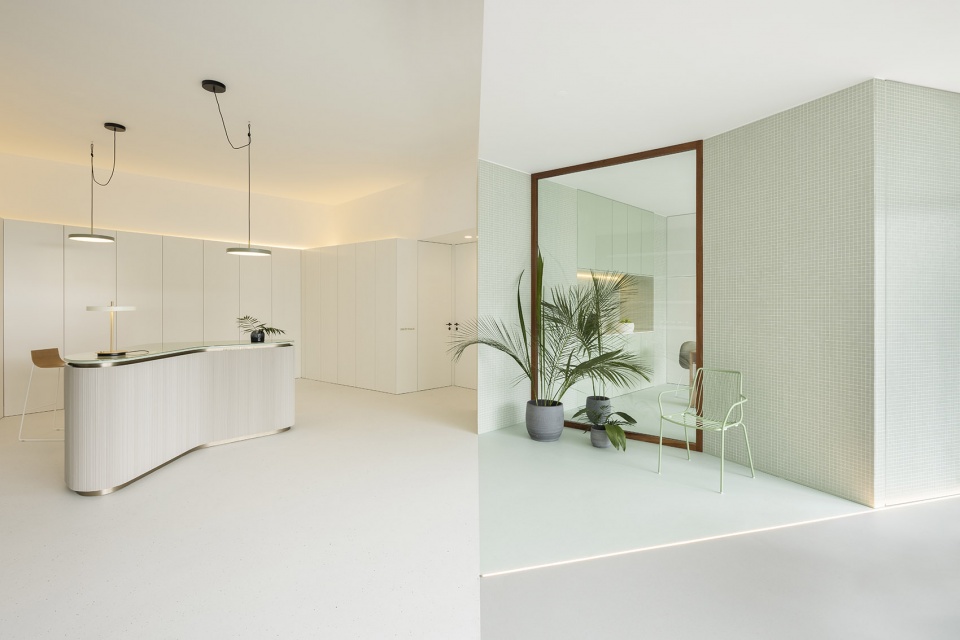
空间的设计概念来源于场地的自然形态,通过营造动态、开放的空间氛围,为使用者创造出独特的体验与回忆。空间中,少数结构元素分散了人们的注意力,但却形成了独特的空间视角。
The space forms naturally this concept through the shape, or absence of it, creating an unique moment, open and dynamic, where the few constructive elements captivate us to disconcerting but formalizing perspectives of the space.
▼入口空间,entrance area © Ivo Tavares Studio
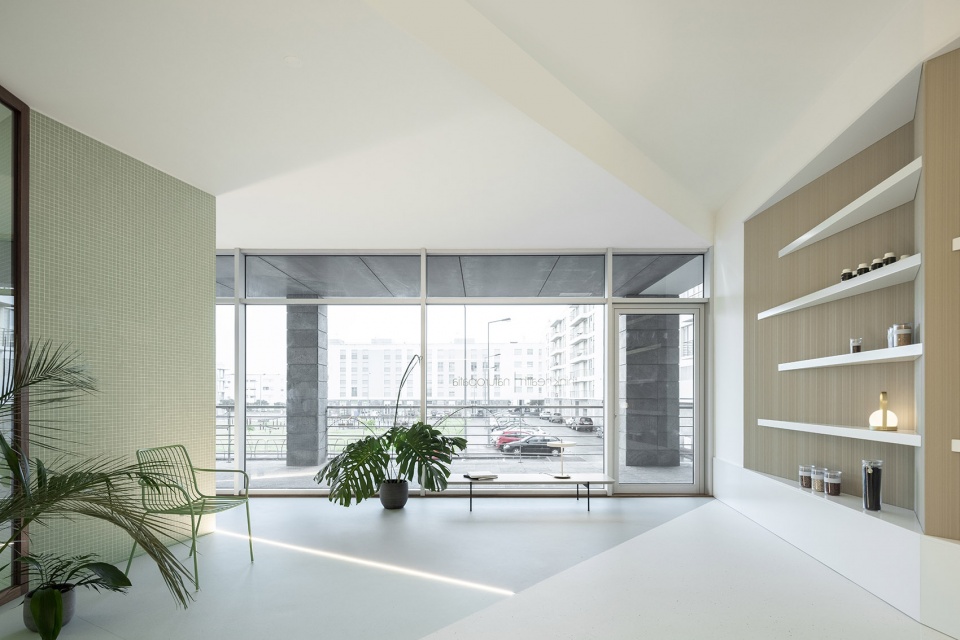
▼大面积的玻璃将室内空间向外界打开,
large areas of glazing open up the interior space to the outside © Ivo Tavares Studio
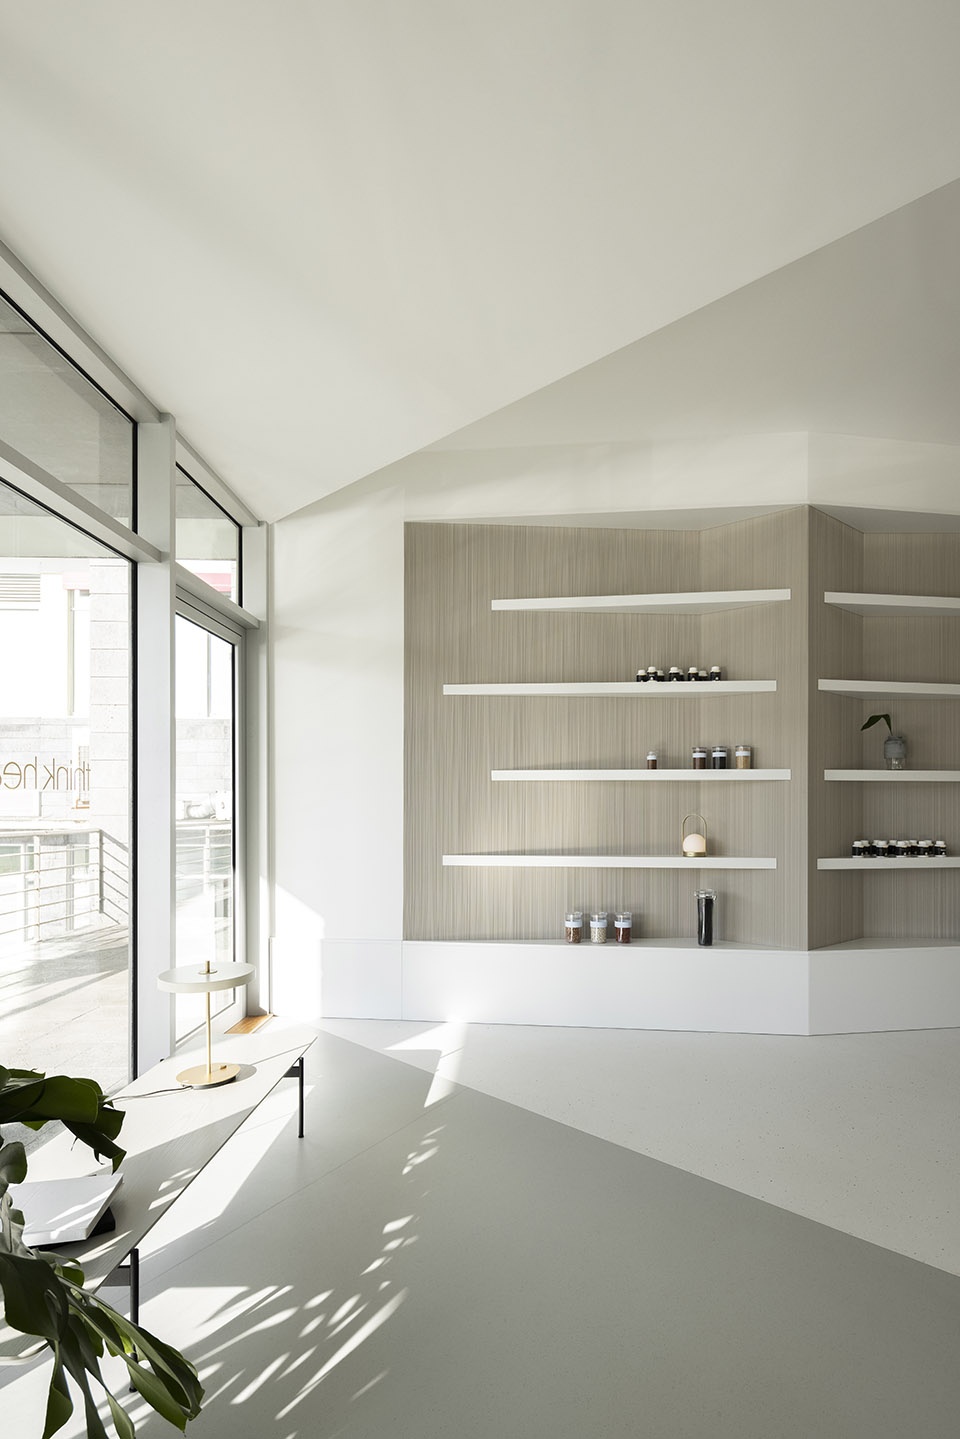
设计师将该项目假设为一个单一的空间,在这个空间中所有的一切都是可以被看到并被理解的,这种理念成就了通透的空间感受,将这里化身为一片绿洲,同时强化了“看见和被看见”之间的视觉关系。色彩的选择进一步诠释出这一理念,与郁郁葱葱的植被一起营造出自然平和的环境氛围。
Assuming transparency as if the space was a single one, where everything can be seen and understood, as if it was an oasis, reinforcing the idea of “seeing and being seen”. The color translates the concept and looks to inspire a peaceful and natural vegetation environment.
▼接待空间与展陈区,reception and display area © Ivo Tavares Studio
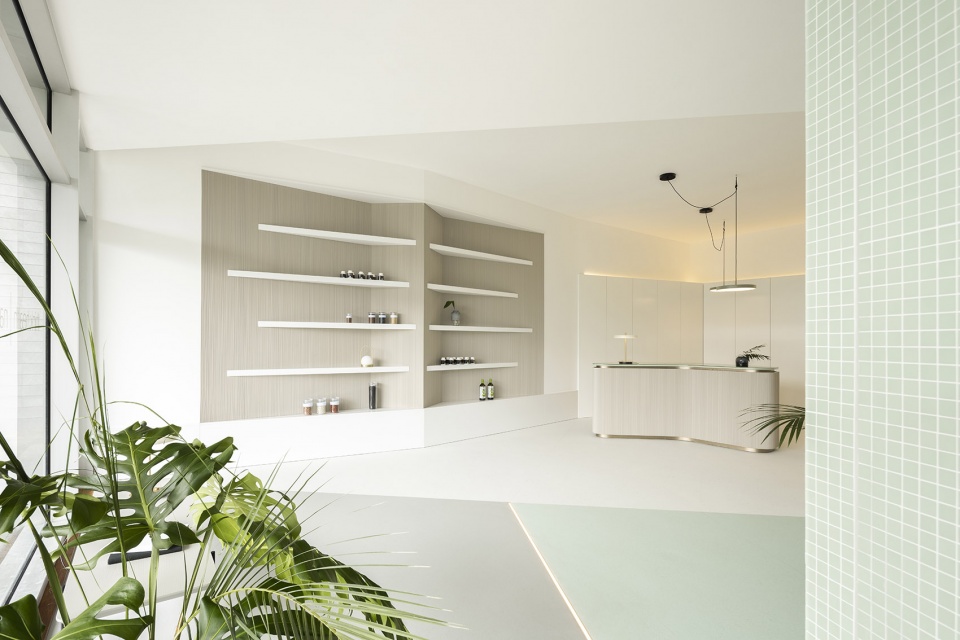
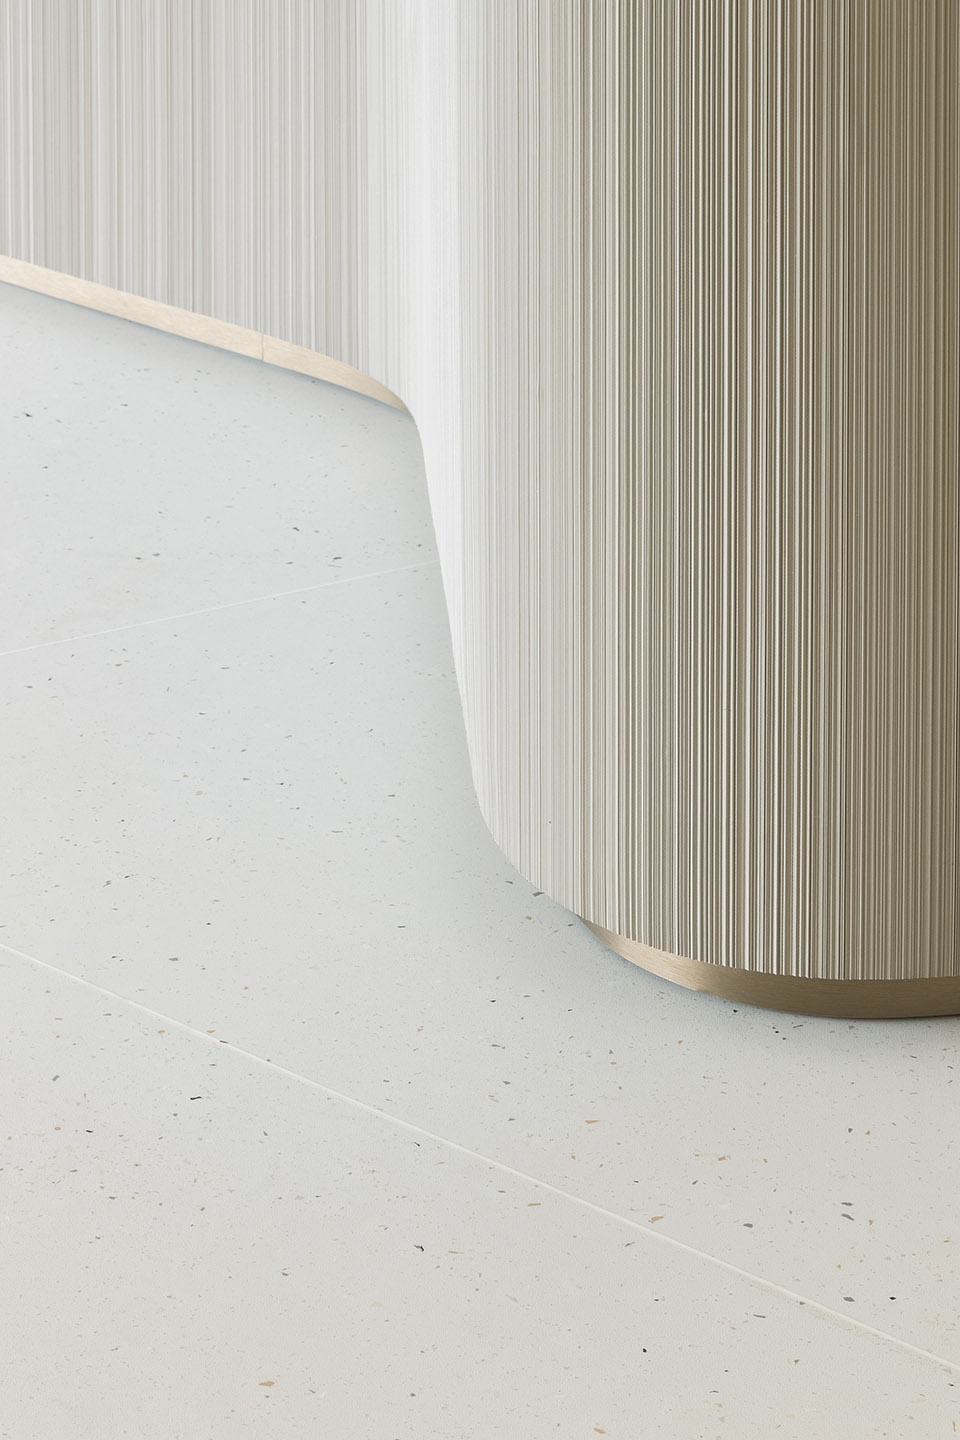
▼接待台,the reception desk © Ivo Tavares Studio
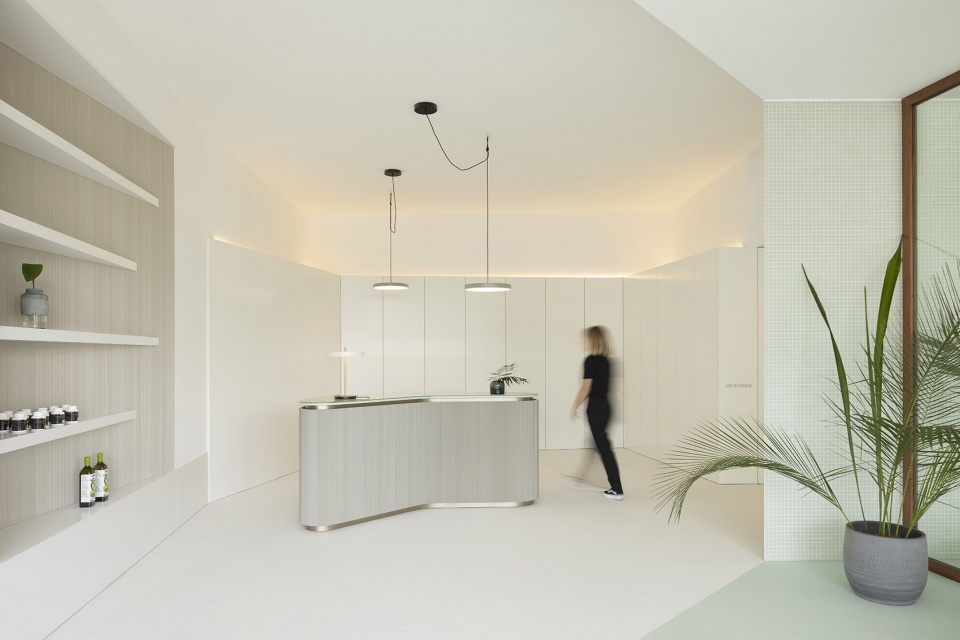
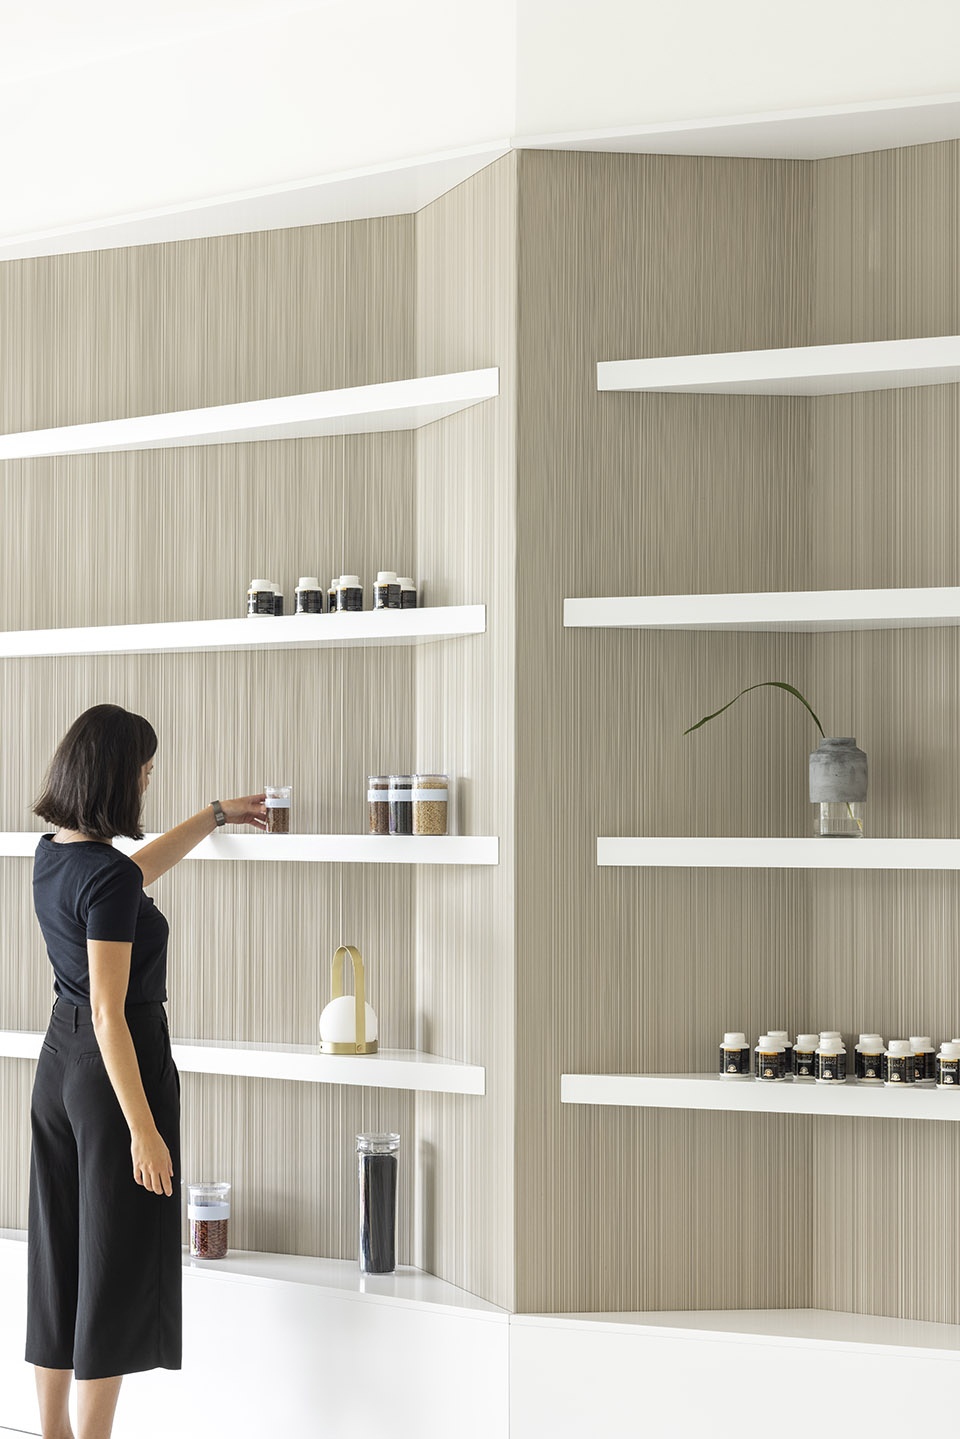
▼接待台与展架细部,details of the reception and display area © Ivo Tavares Studio
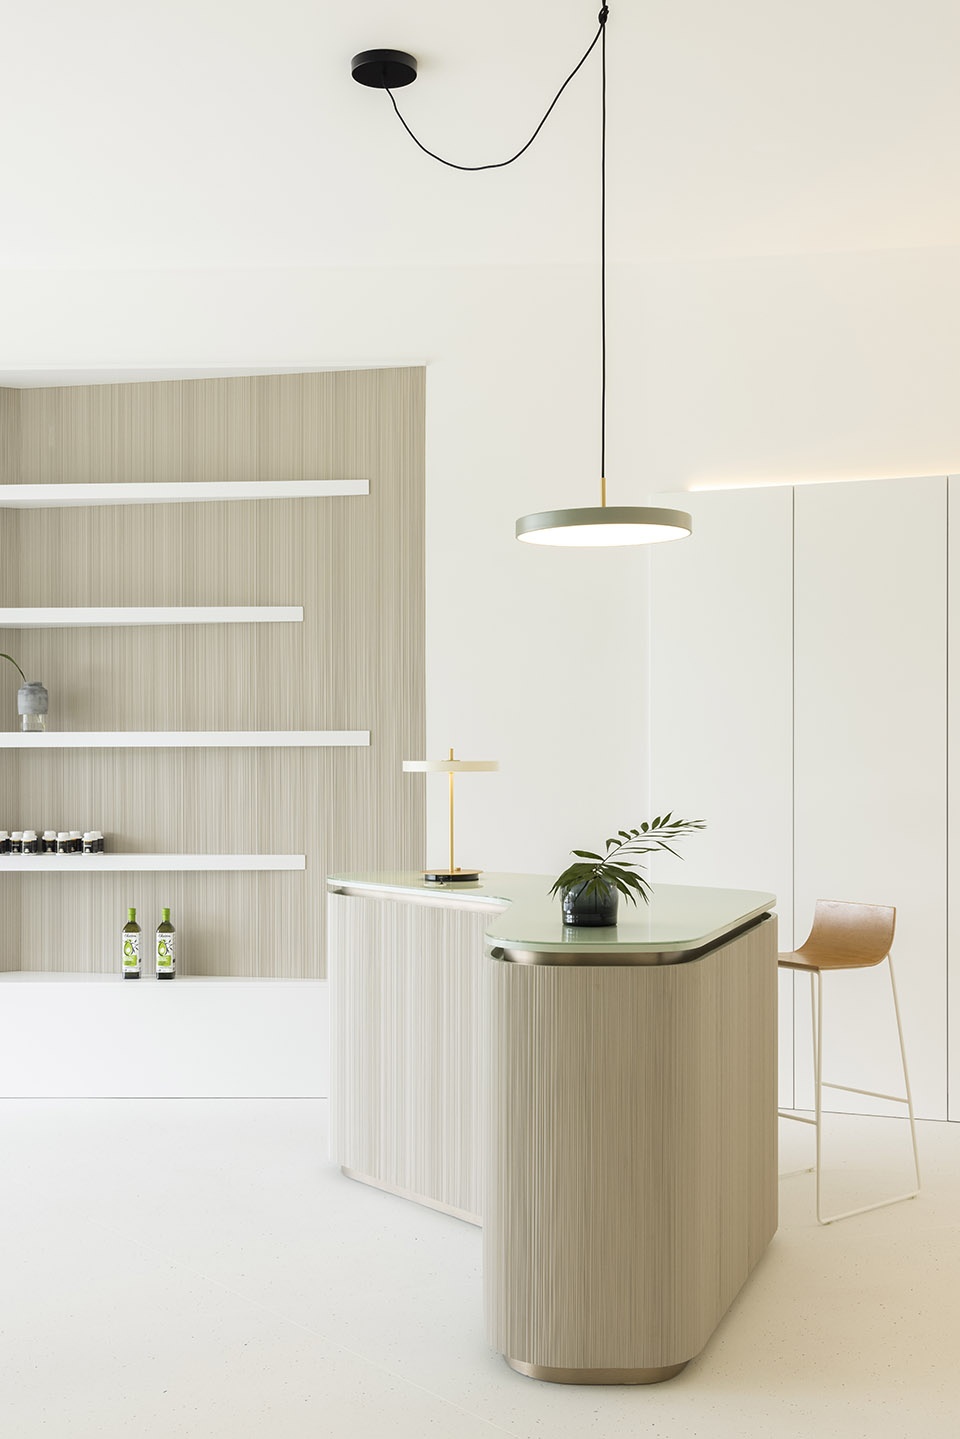
▼台面细部,detail of the reception desk © Ivo Tavares Studio
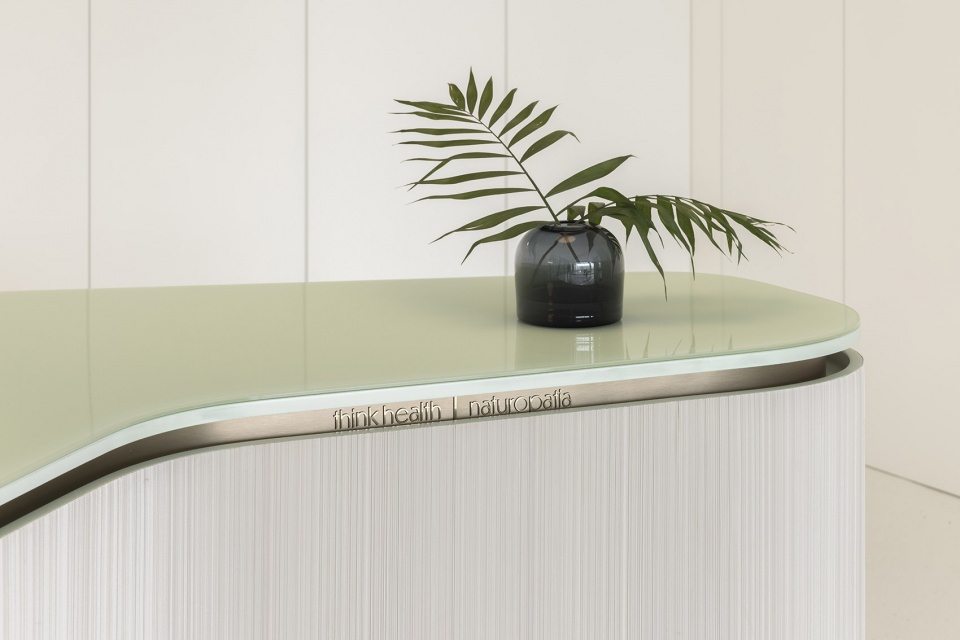
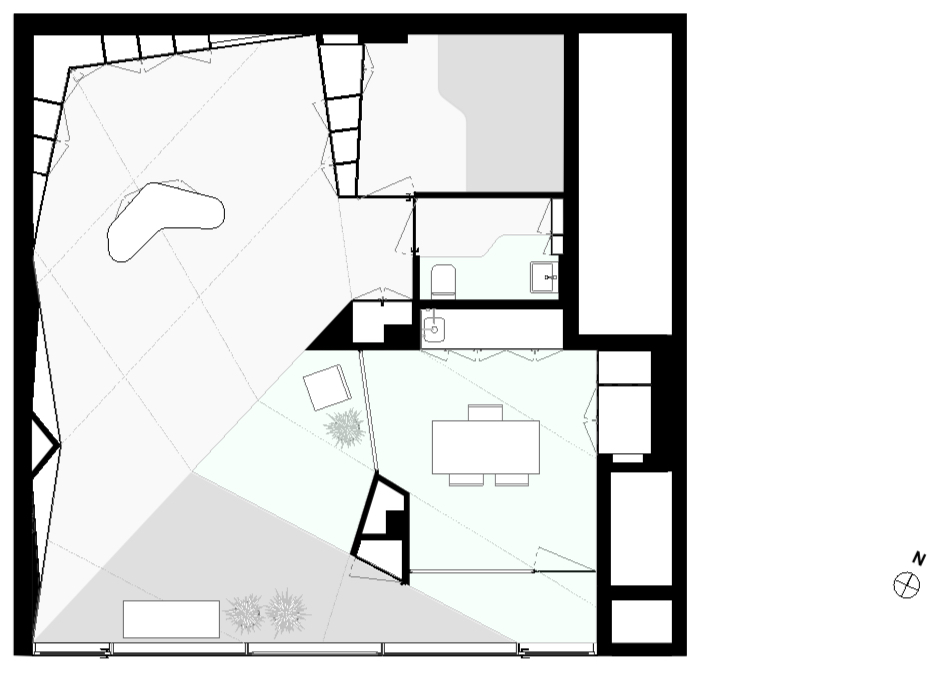
室内空间由治疗室、办公室以及公共区域组成,平和友好的环境是这个空间最吸引人的特点,时间也仿佛在这里凝固为永恒,整体室内氛围沉静而宜人。
The space is composed of a treatment room, an office and a common area that is characterized by its calm and welcoming environment where permanence is in itself contemplative and seductive.
▼由接待区望向办公室,viewing the office from the reception © Ivo Tavares Studio
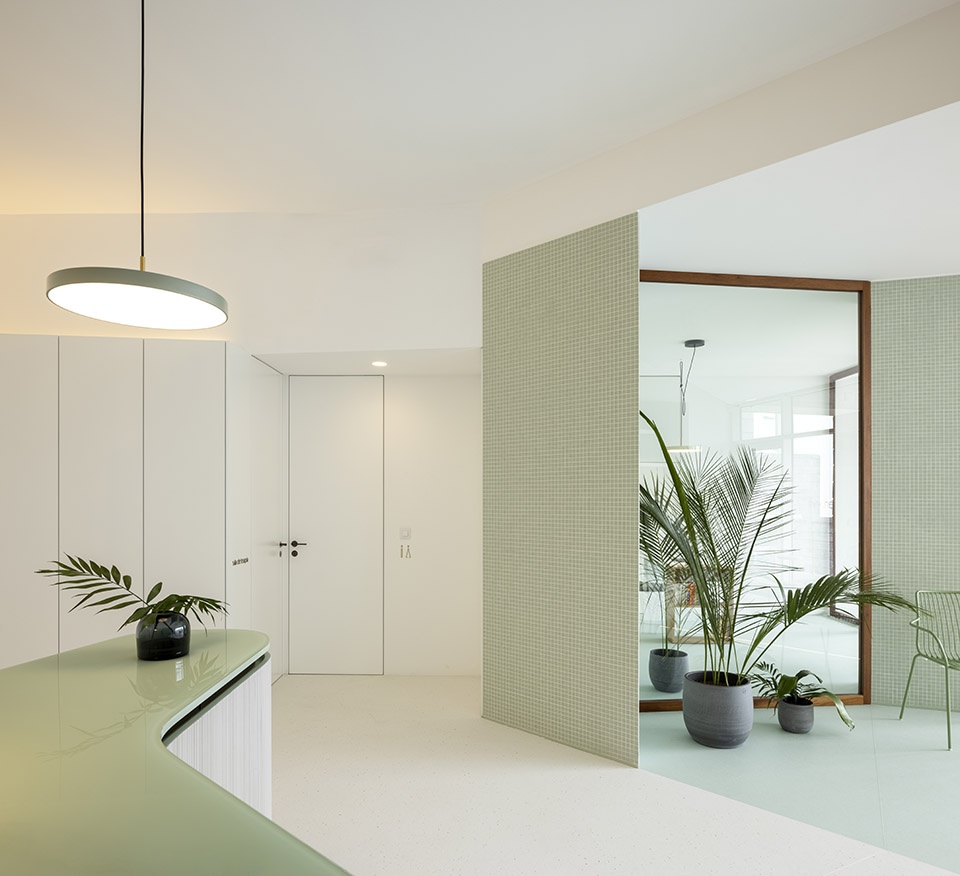
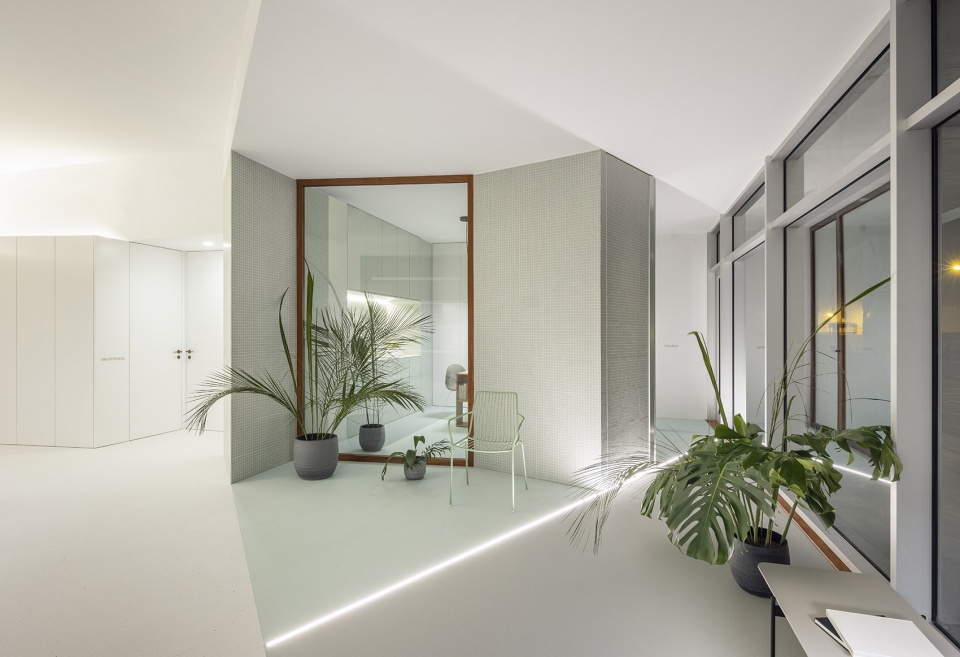
▼绿色主色调与植物形成呼应,green accents echo with the plants © Ivo Tavares Studio
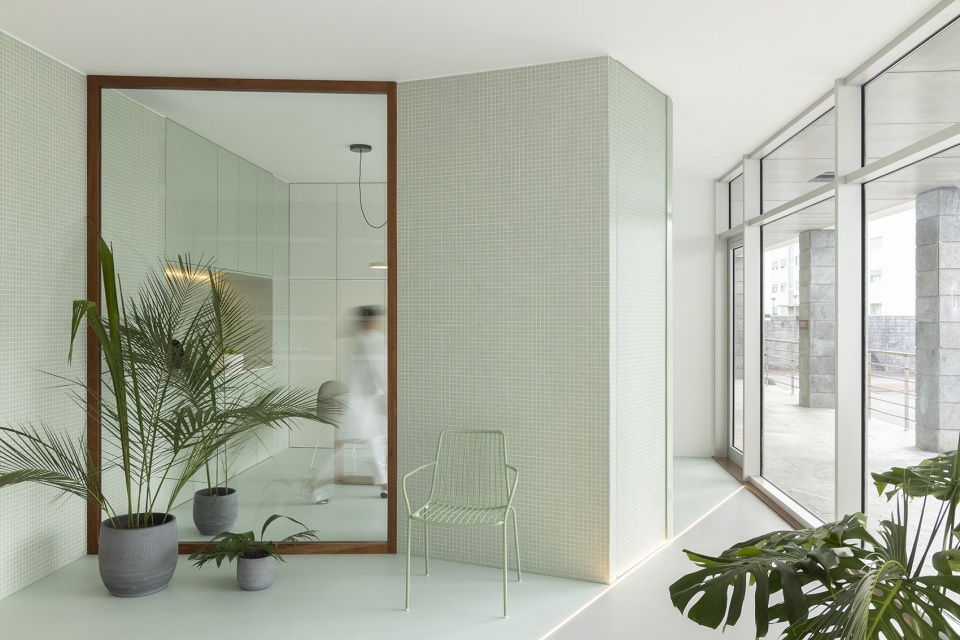
▼办公室周围的走廊,circulation around the office © Ivo Tavares Studio
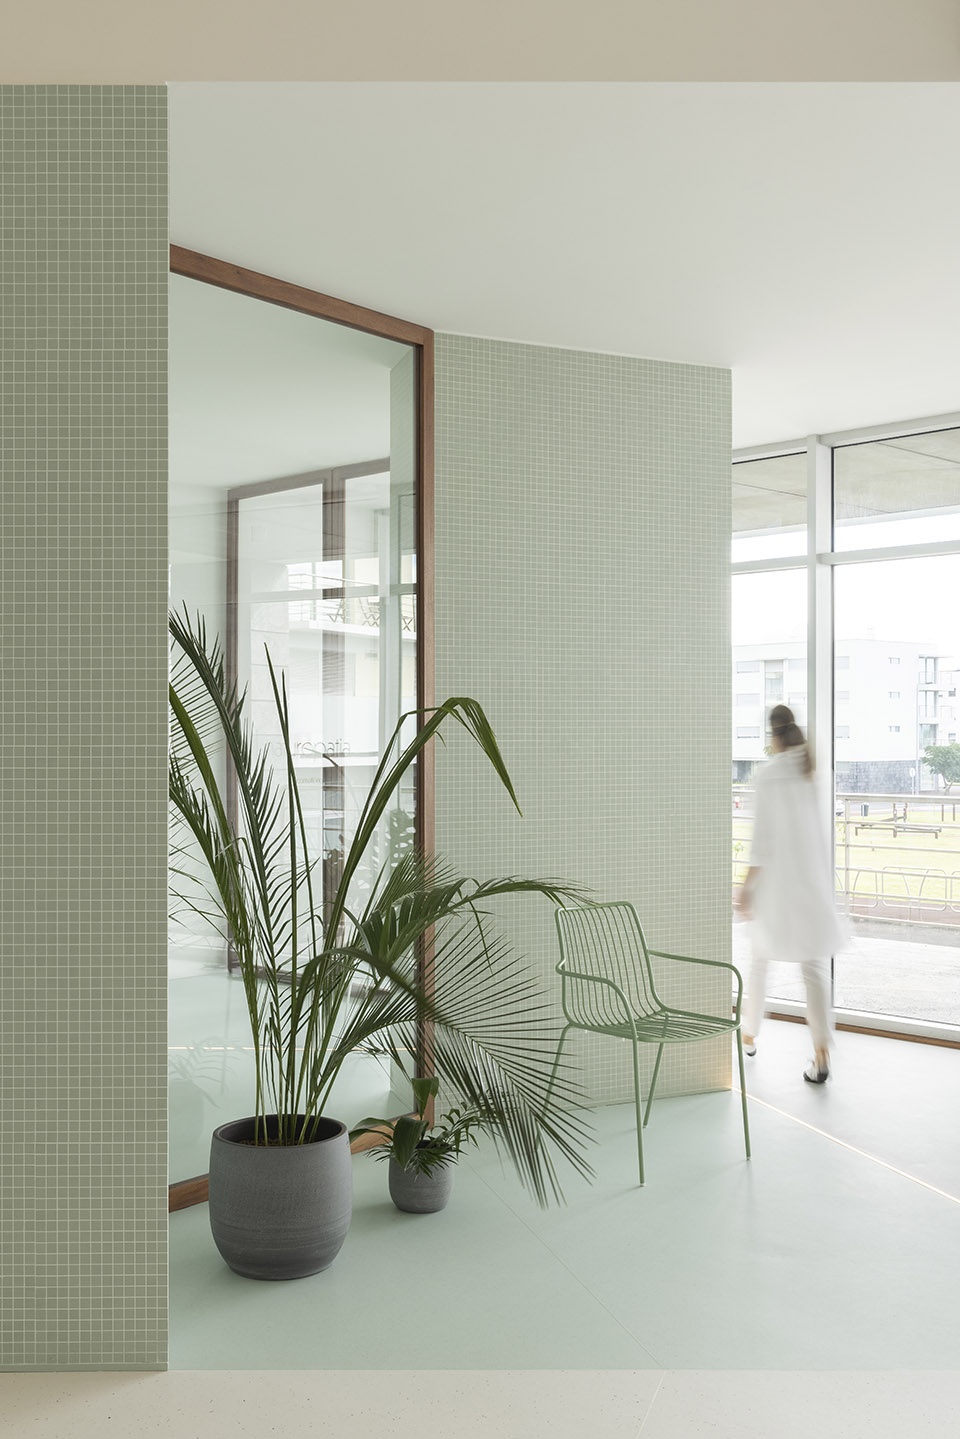
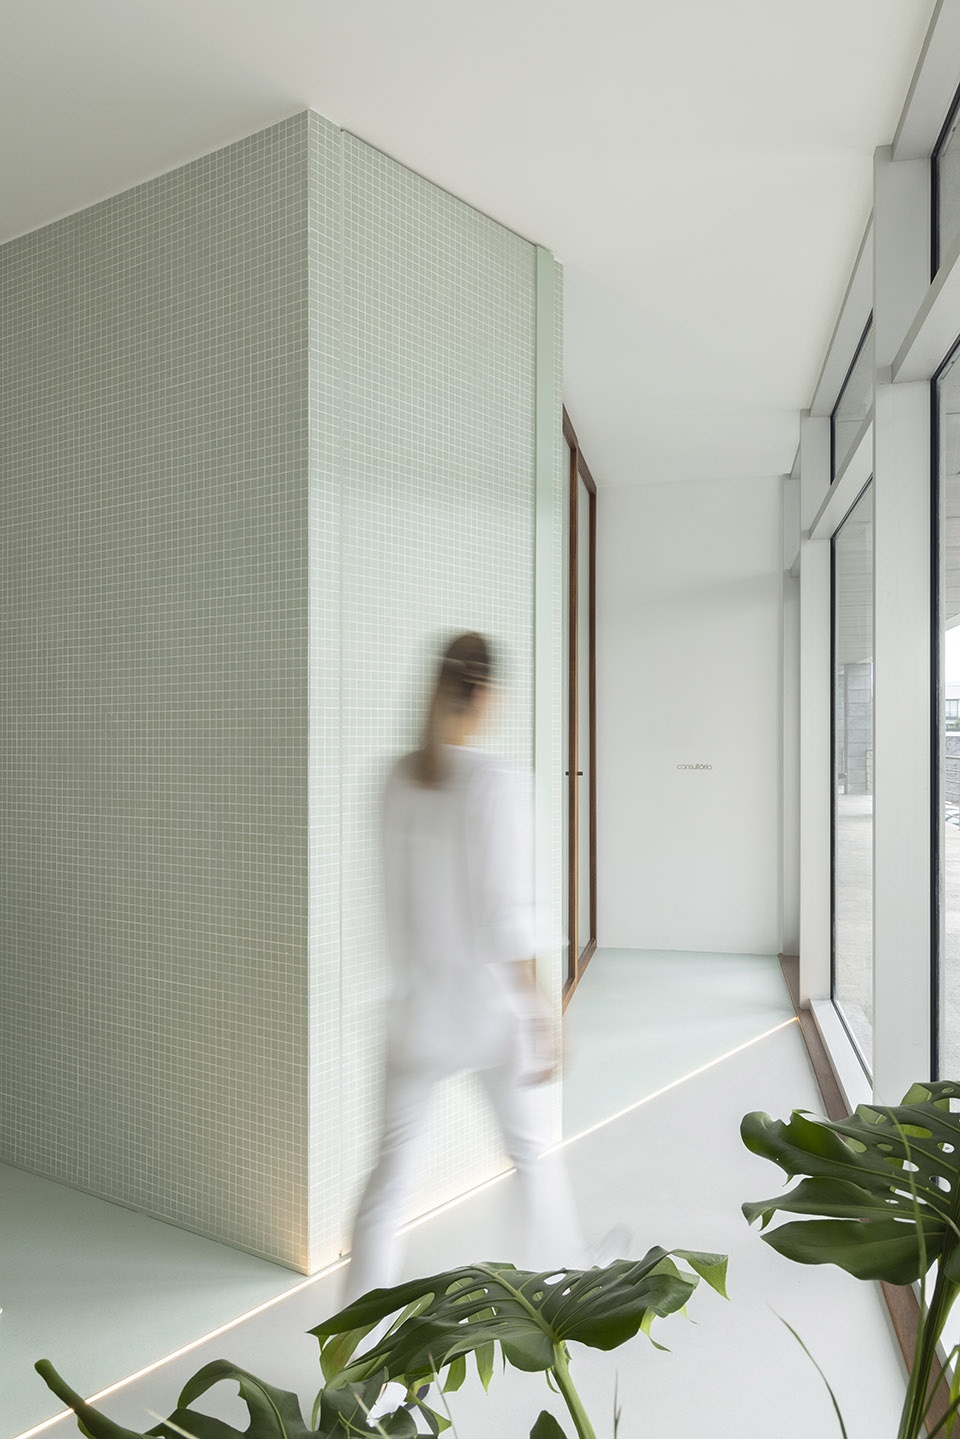
▼办公室入口,entrance of the office © Ivo Tavares Studio
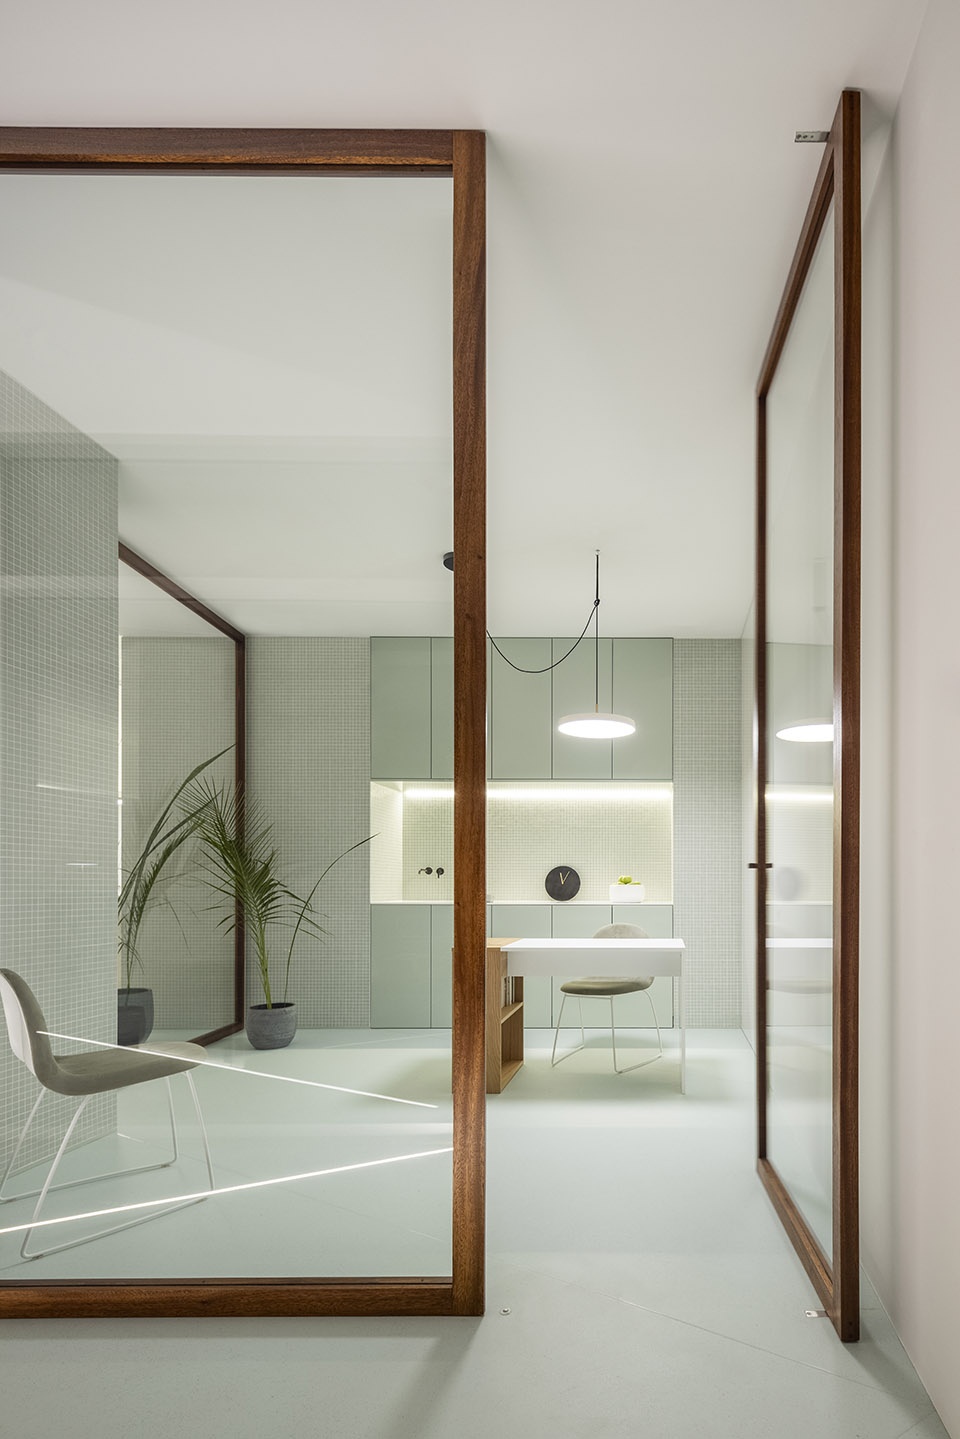
▼办公室室内,interior of the office © Ivo Tavares Studio
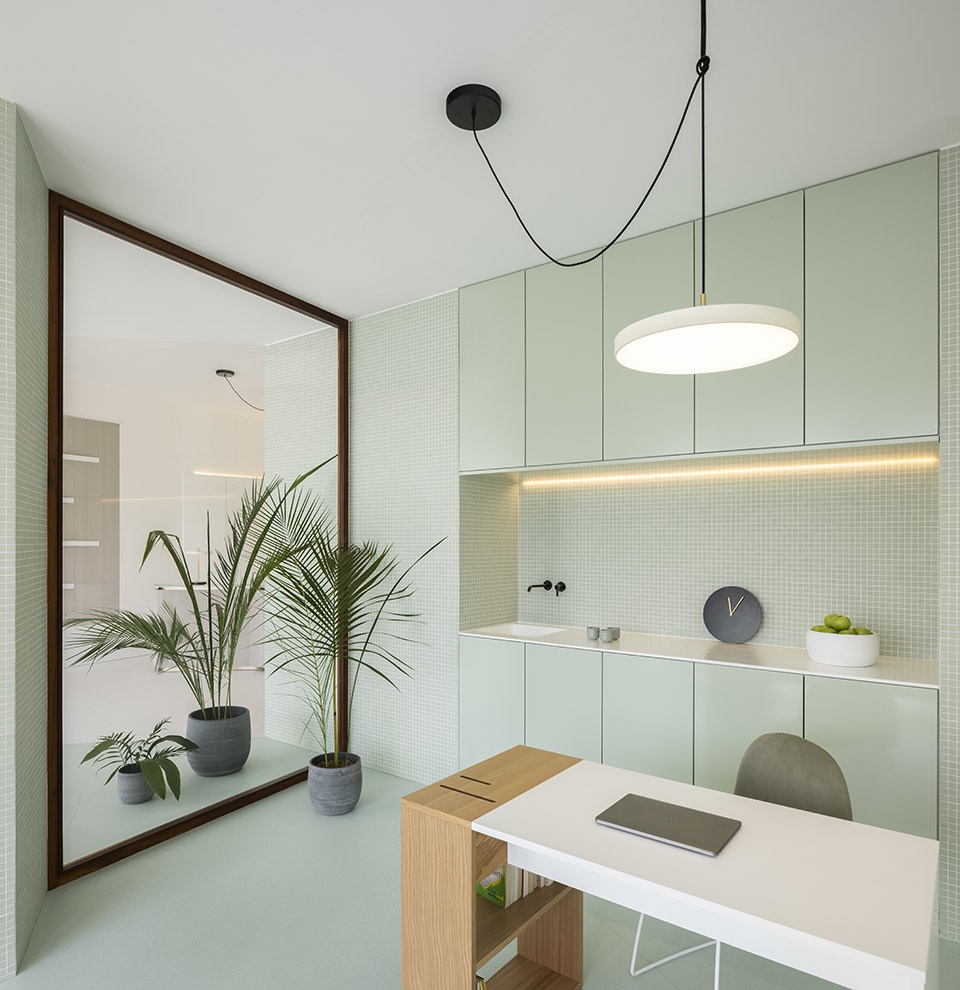
▼办公室室内细部,details of the office © Ivo Tavares Studio
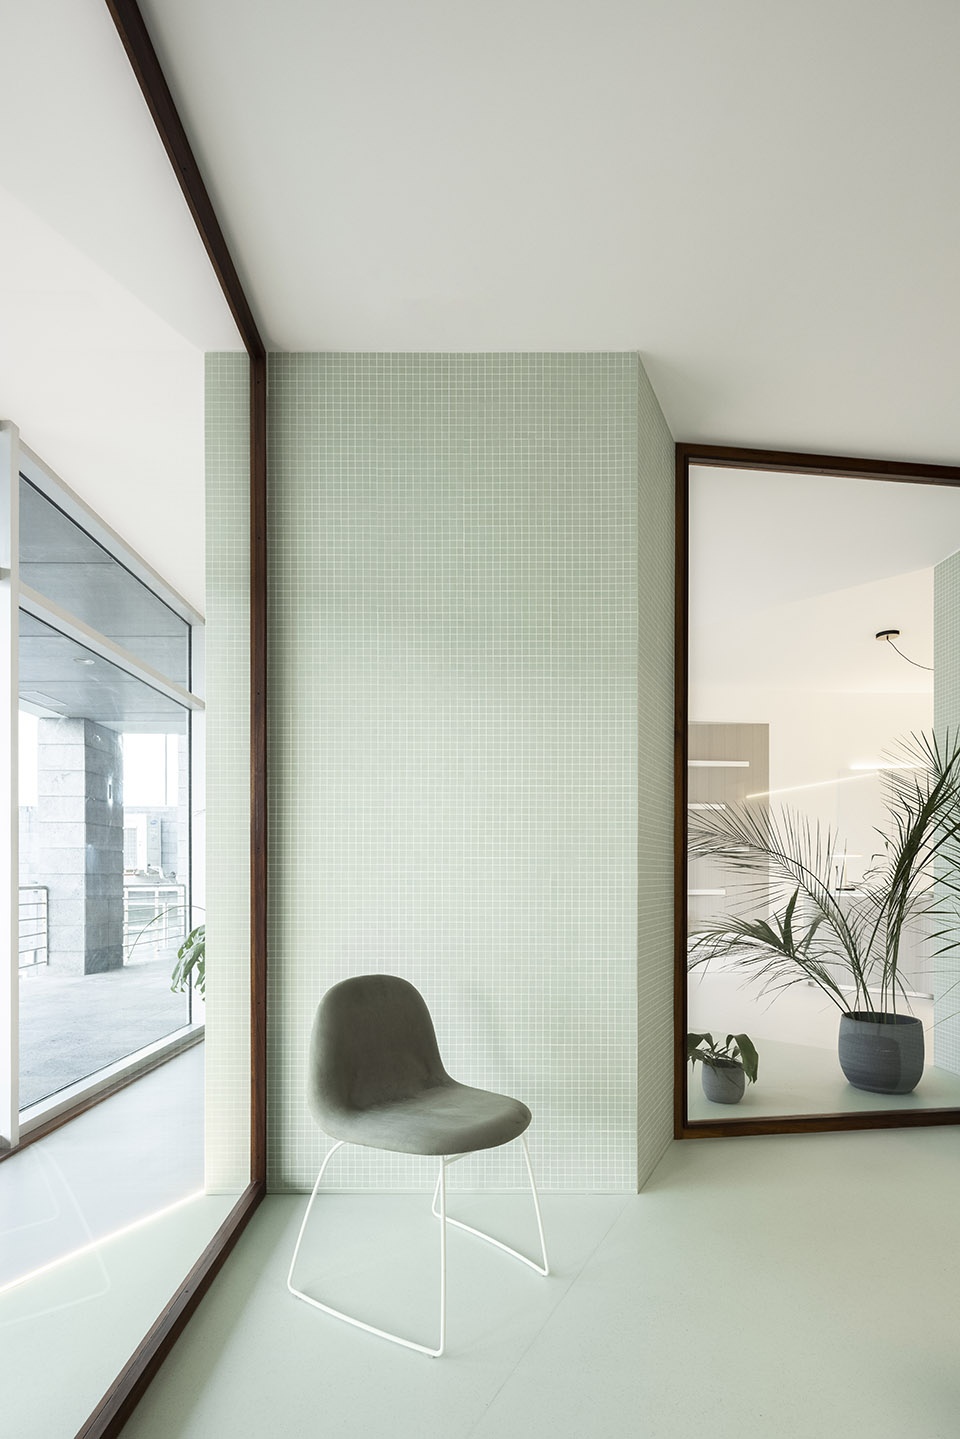
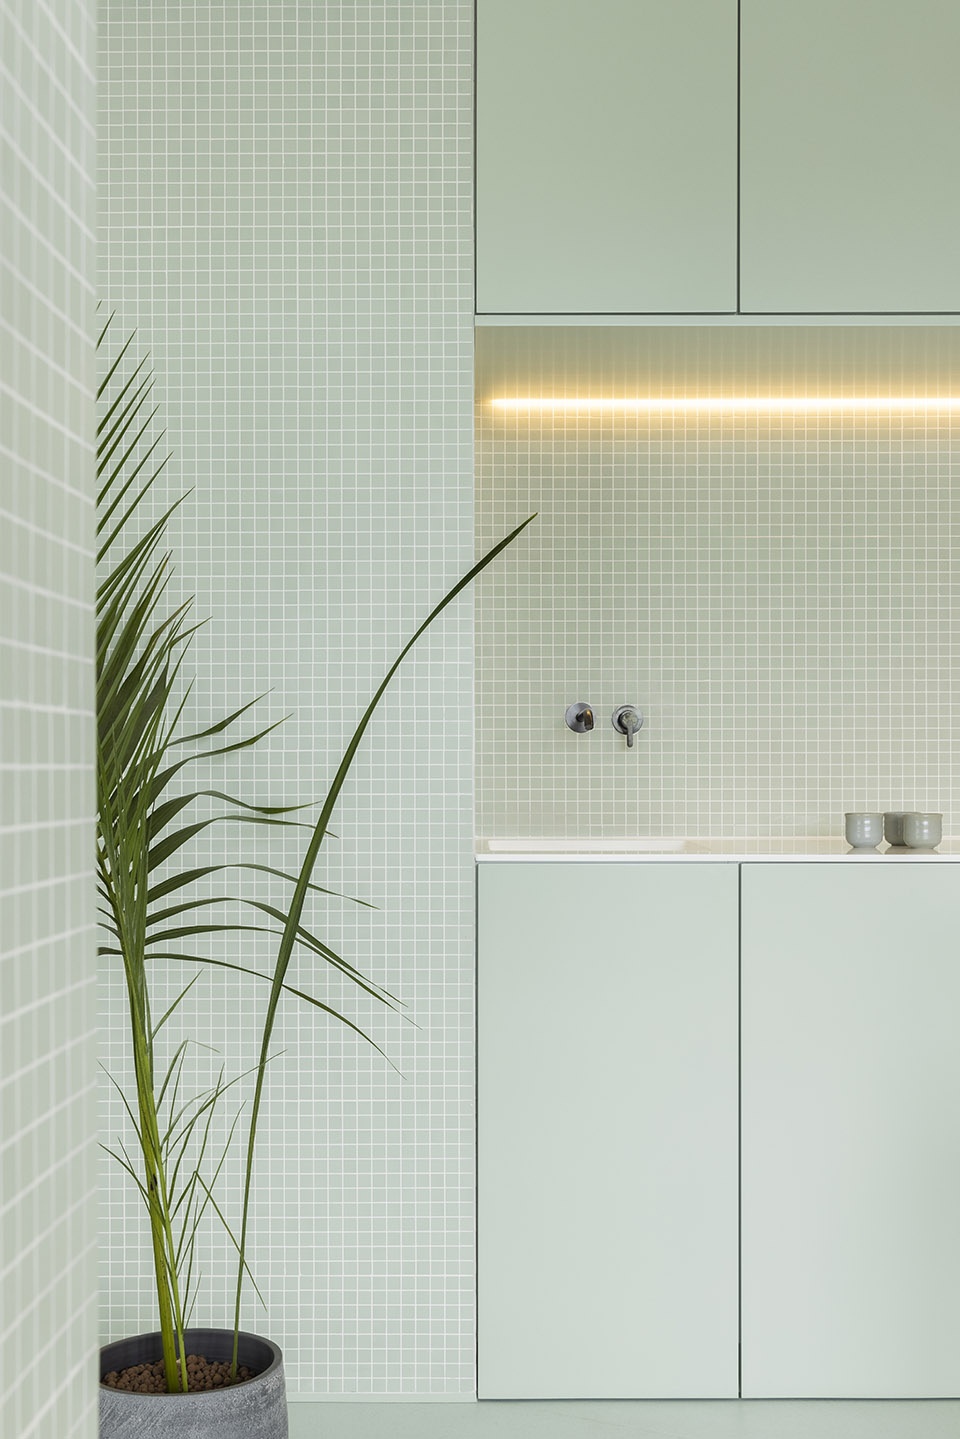
▼细部,details © Ivo Tavares Studio
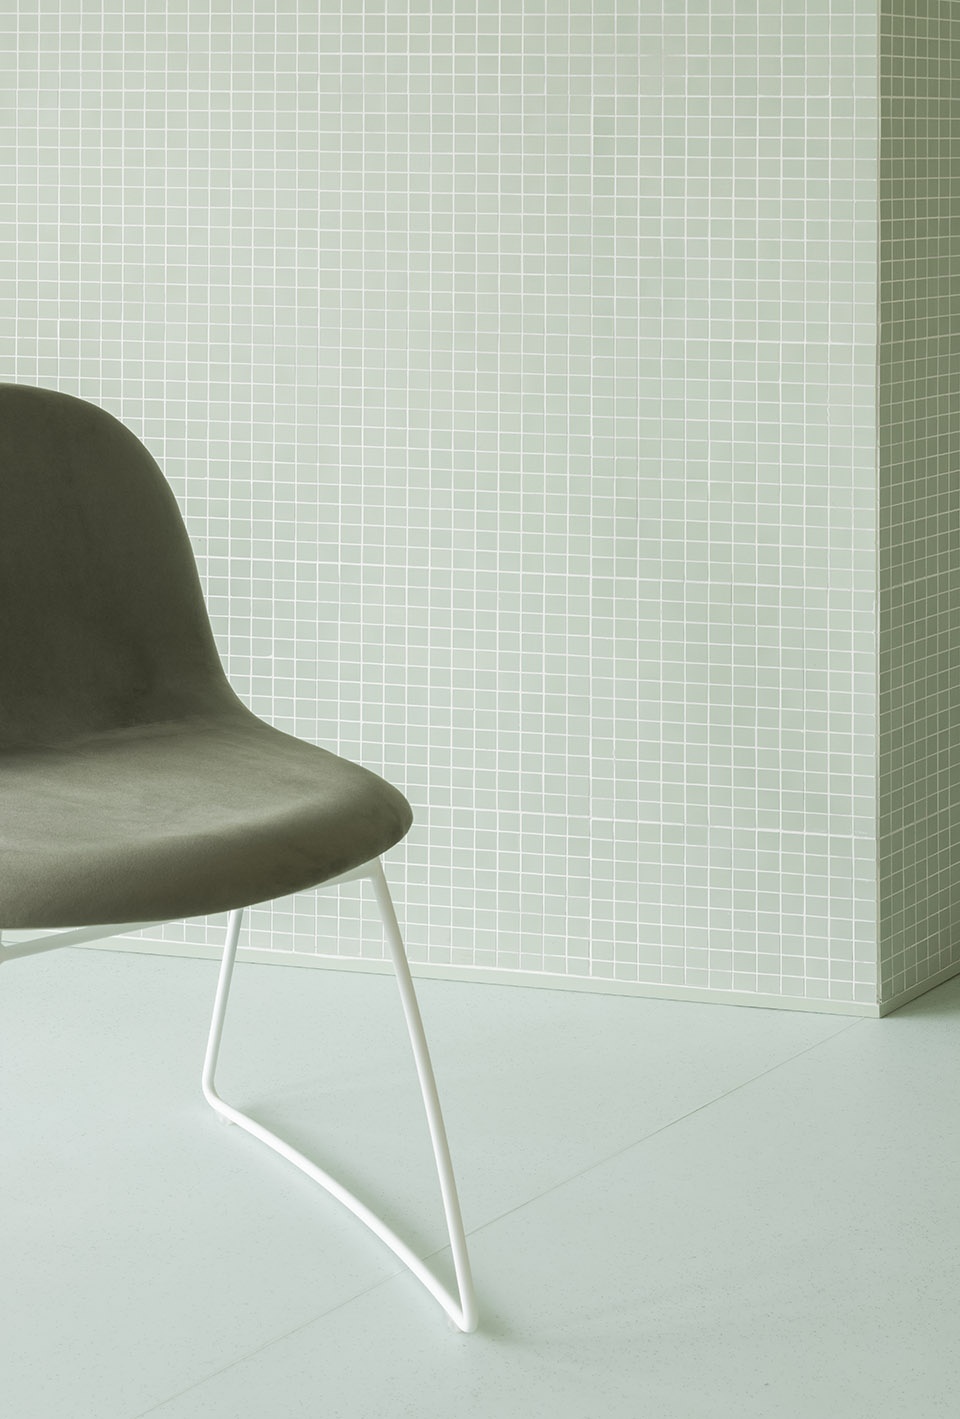
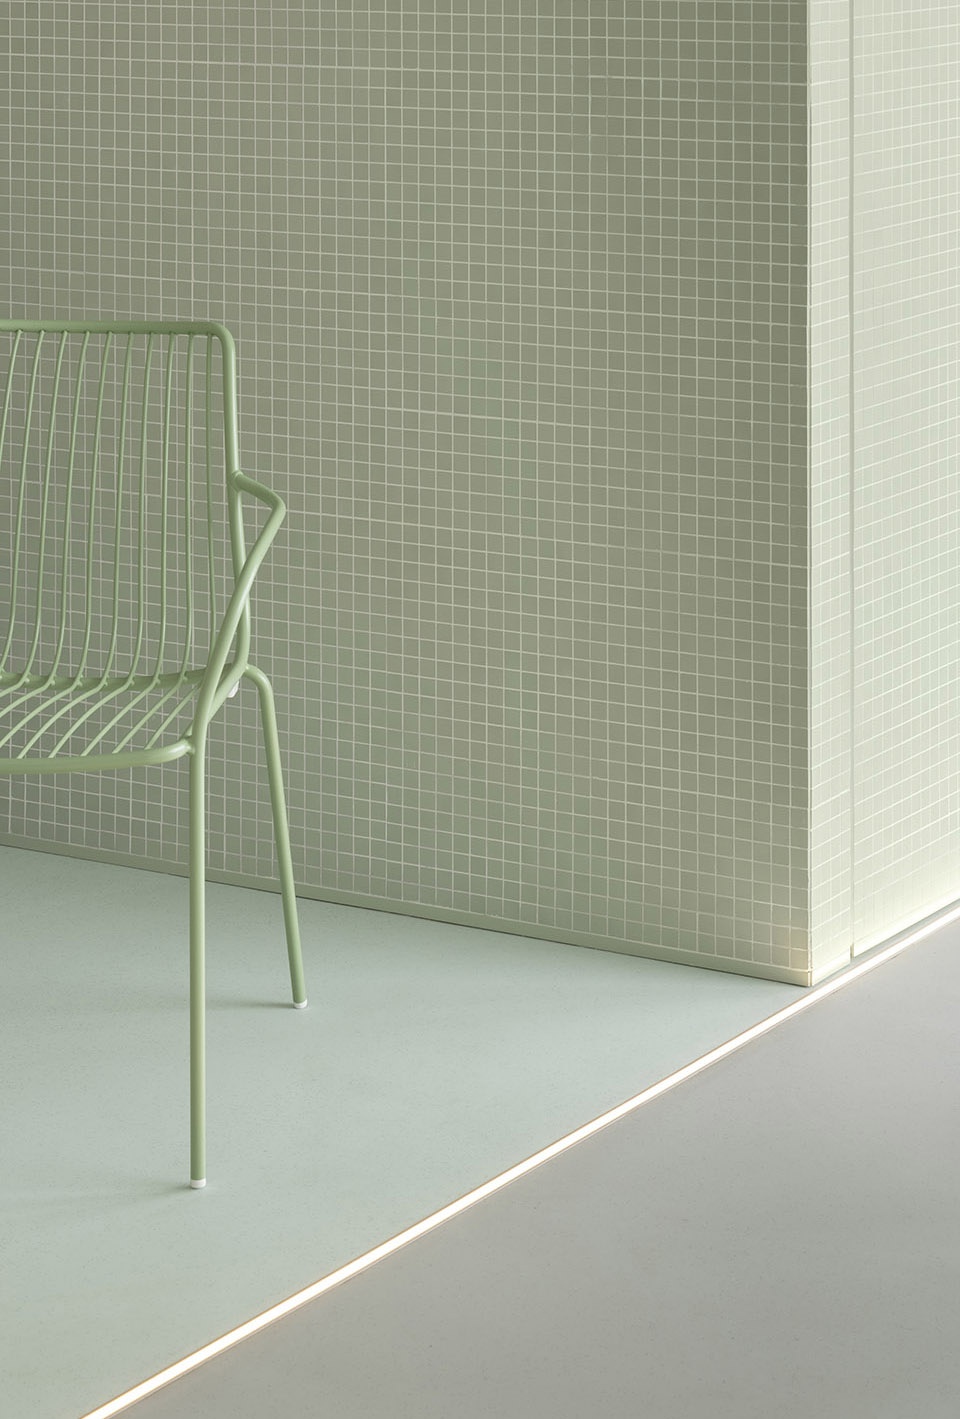
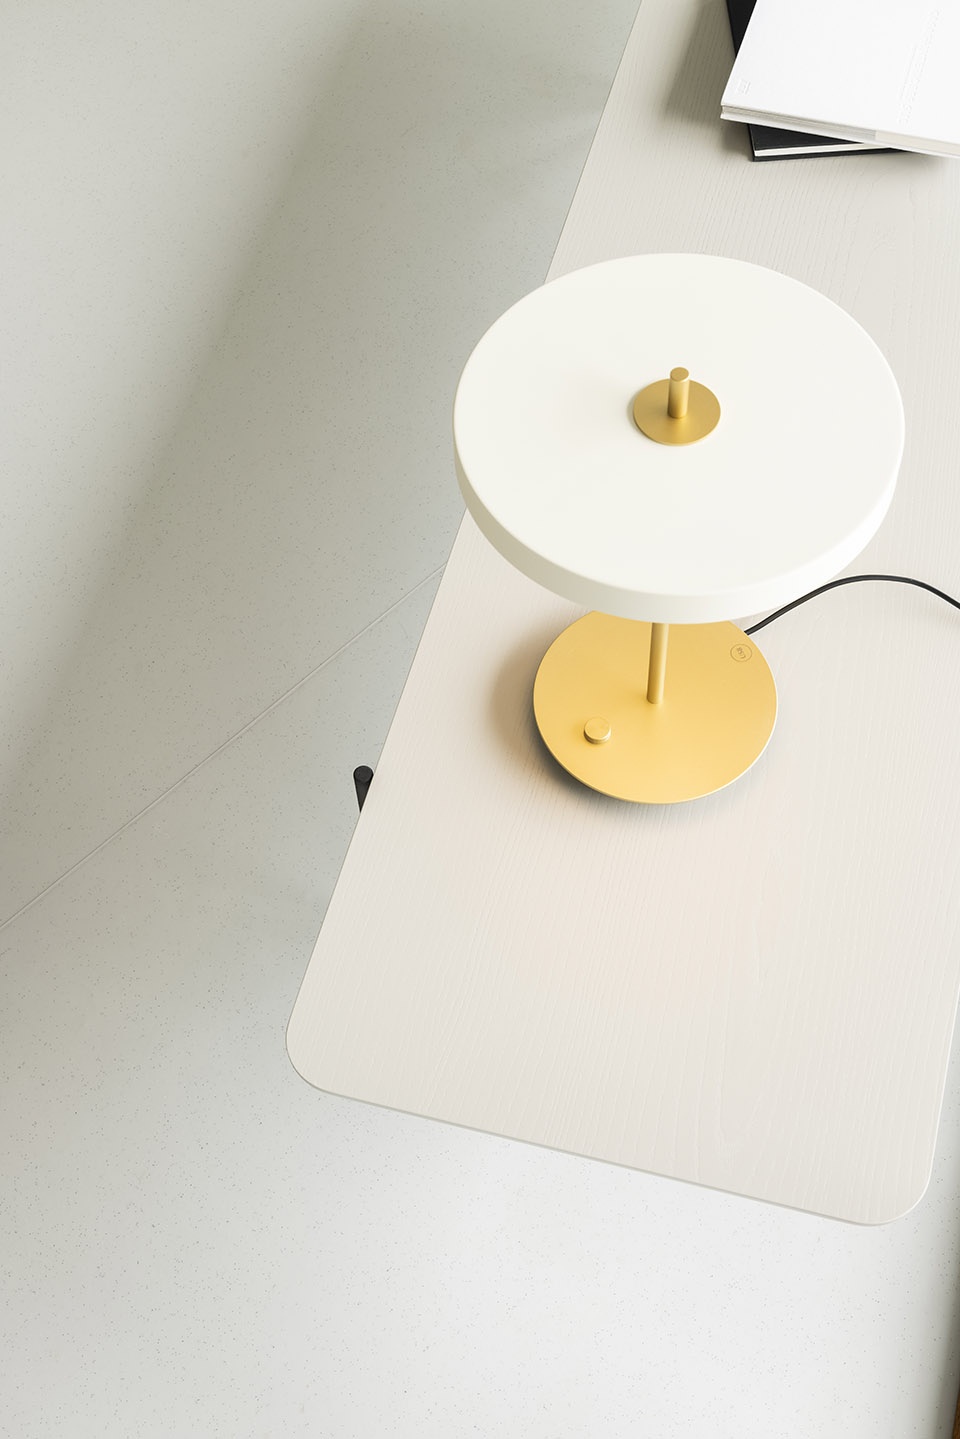
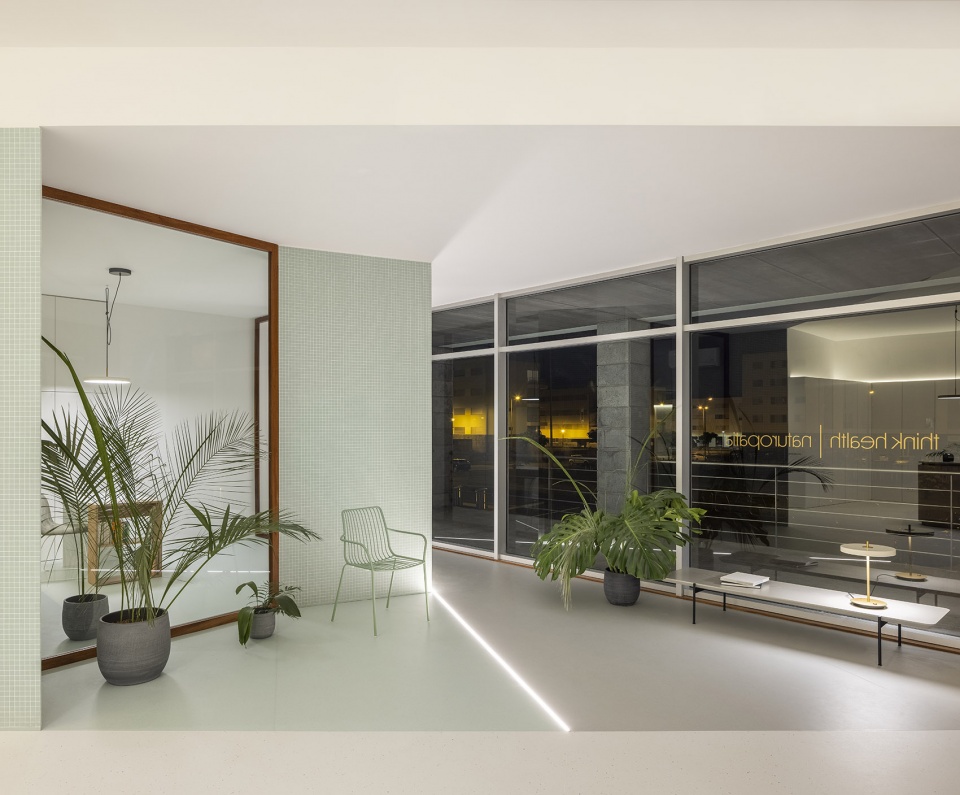
坐落在Ponta Delgada市中心统一且略显乏味的城市环境中,本项目以一种开放的态度激励了周围的环境,通过将自身展示给外界,从而与外界展开了平等的对话。设计的核心理念旨在模糊室内外的界限,进而增强本项目与城市空间之间的联系。
Located in a consolidated and not so interesting urban center, Think Health takes on an attitude to inspire its surroundings, by showing itself to the outside with the same intensity as the dialogue established with itself. This way, the intention is created in a way where the inside and outside boundaries are lost, in order to expand the space to and from the urban space.
▼夜间灯光效果,night views © Ivo Tavares Studio
▼透视图,perspective drawing © BOX arquitectos
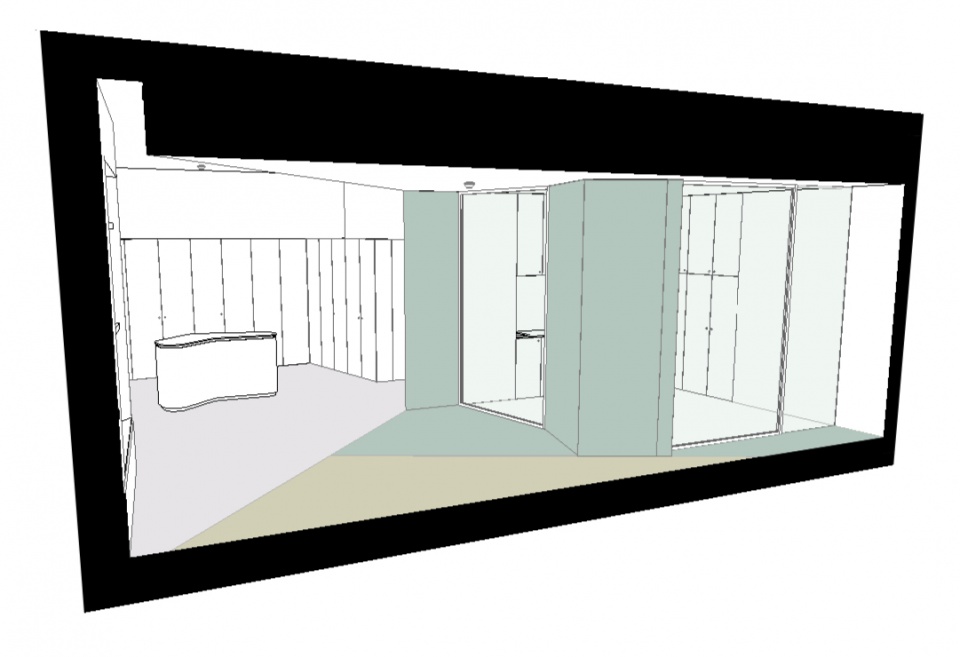
▼平面图,plan © BOX arquitectos
Project name: Think Health naturopathy
Architecture Office: BOX arquitectos
Main Architect: Barabara Morgado + Oscar Catarino
Website: https://www.boxarquitectos.pt/
E-mail: box@boxarquitectos.pt
Facebook: https://www.facebook.com/boxarquitectosassociados/
Instagram: https://www.instagram.com/boxarquitectosassociados/
Location: Ponta Delgada – Azores – Portugal
Year of conclusion : 2021
Total area: 85m2
Constructor: ARTIMOVÉL woodwork
Engineering: SOPSEC Açores
Interiors Team: BOX arquitectos
Architectural photographer: Ivo Tavares Studio
Website : https://www.ivotavares.net/
Facebook: https://www.facebook.com/ivotavaresstudio/
Instagram: https://www.instagram.com/ivotavaresstudio/
More:BOX arquitectos。更多关于他们,请至:BOX arquitectos on gooood









淡绿色的色调很舒服啊
白