来自ACA Amore Campione Architettura对gooood的分享。更多请至:ACA Amore Campione Architettura on gooood
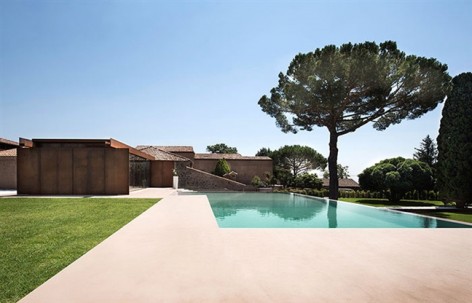
意大利西西里山间,美丽的埃特纳山上,一座农场被妥善的改建,最终呈现即尊重原有建筑,也契合场所精神,新老材料与形式之间碰撞不断。
The project regards the expansion and the renovation of a farm in the Sicilian hillside, on the slopes of Volcano Etna. The design effort aimed to respect the existing architecture and at the same time to search for a global image. Several features of the local tradition come into play, creating many points of contact between old and new: simple forms and few materials interact with the historical context.
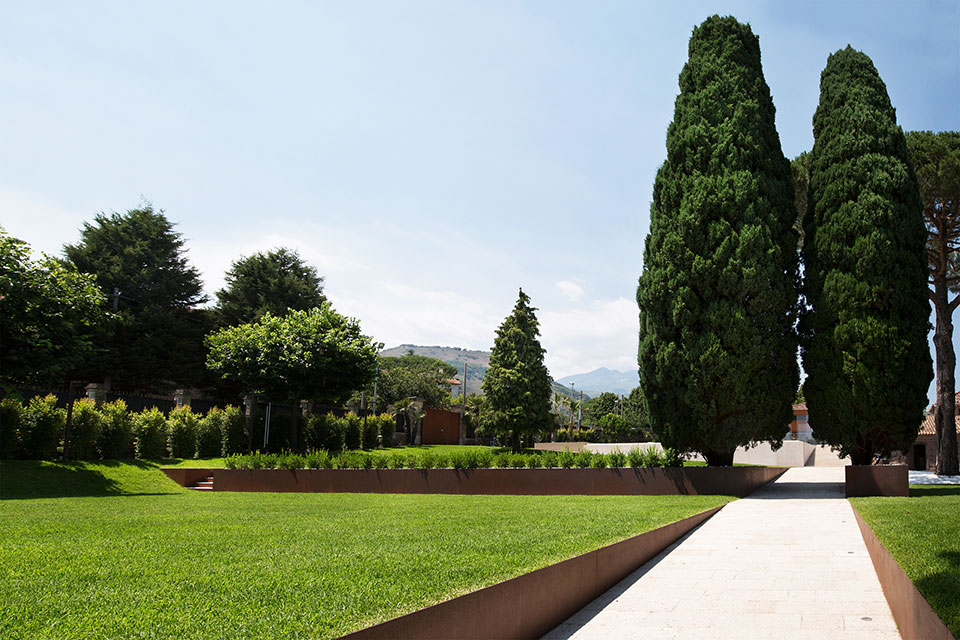
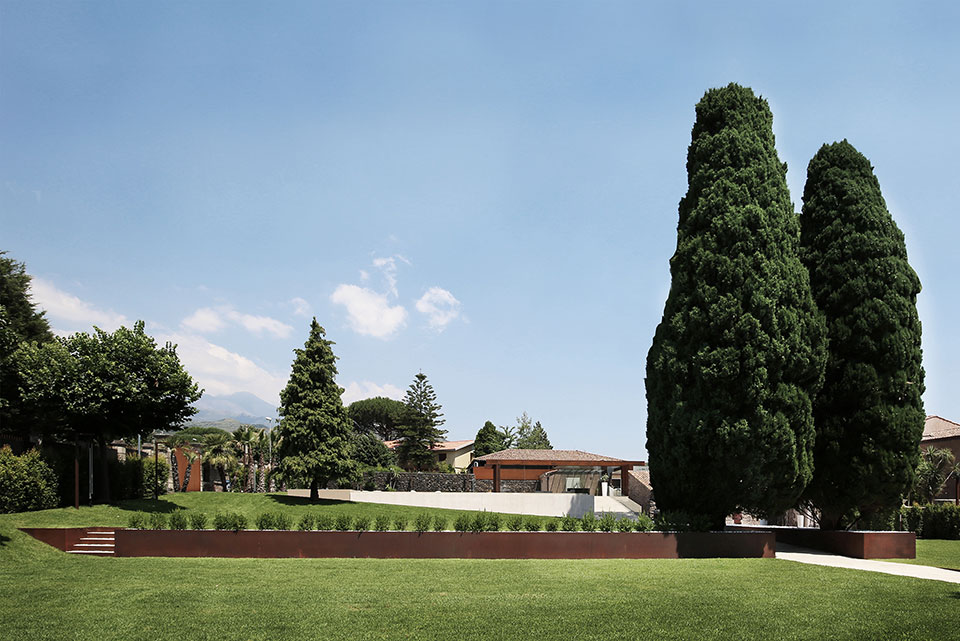
原有景观野生破败,重整后的景观延续了西西里古典园林精神,并将其以简约的方式体现。植物,道路,被荫凉覆盖的层层平台井然有序的排列。主入口由两颗百年老柏树把守,石路向内延伸,路过层层绿意盎然的台地(平台的边界由锈蚀钢板限定)到达游廊。
The garden
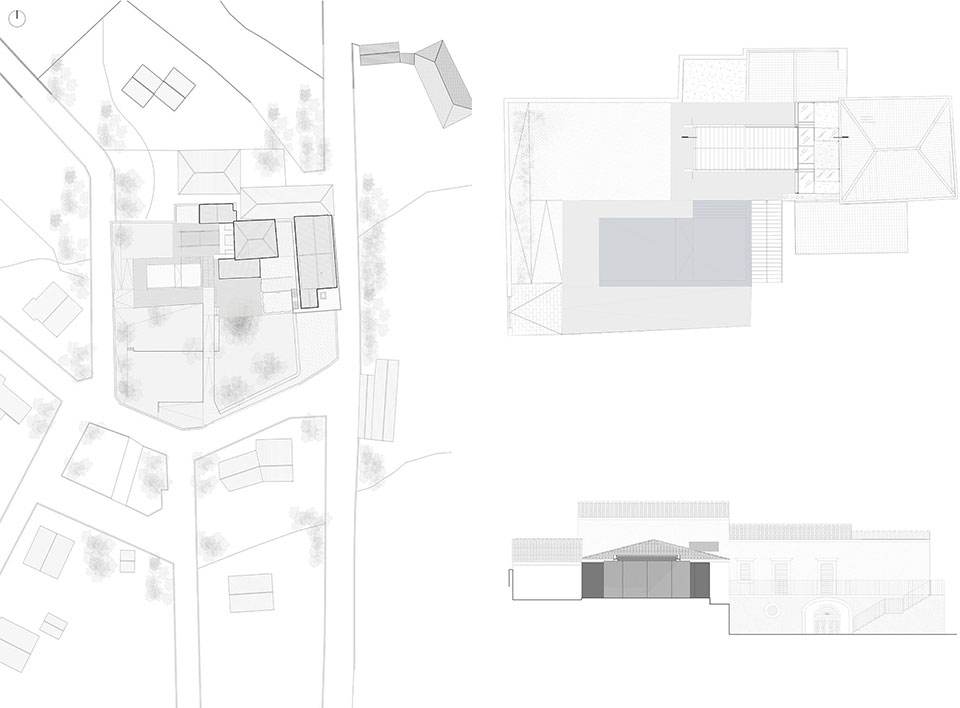
The leading line of the landscape design was the innovation of the classical Sicilian garden by simplifying forms and reordering plant essences. The existing garden, wild and unkempt, was characterized by a single space in a constant slope and therefore not viable. It was necessary to give a new order to the principal elements: the plant essences, the avenues of connection, the horizontal terraces and the shady areas.
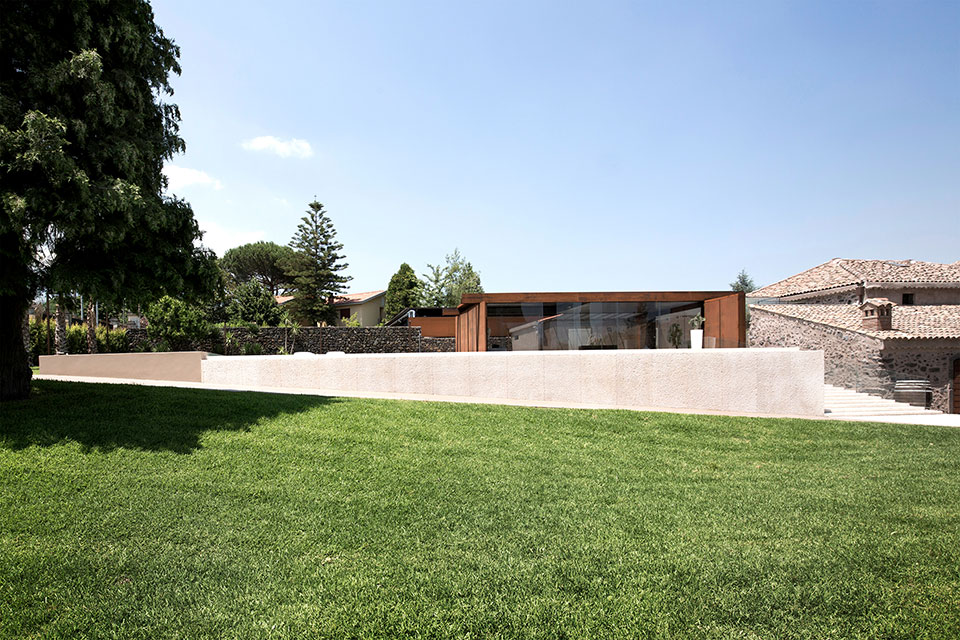
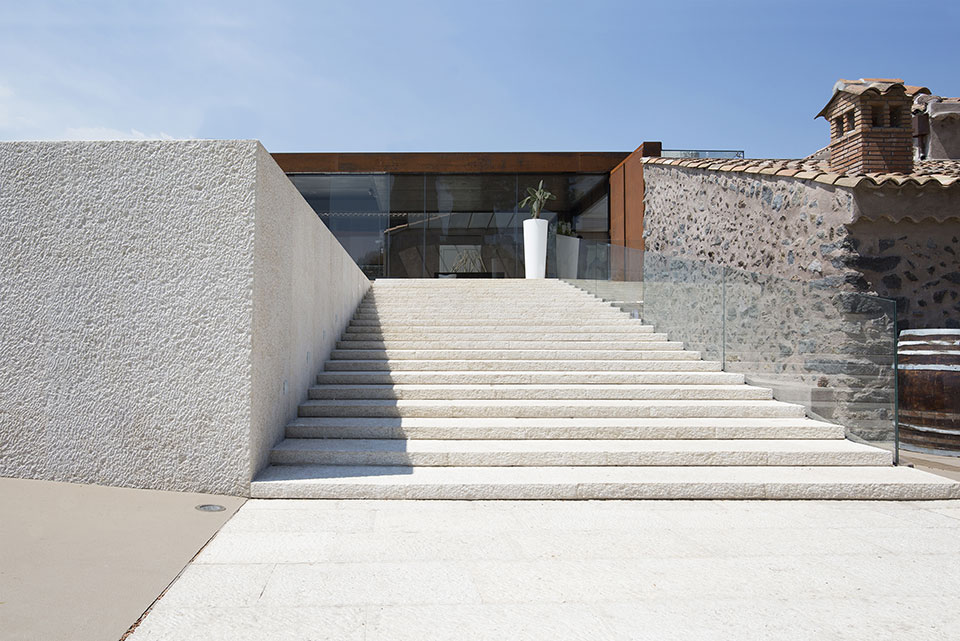
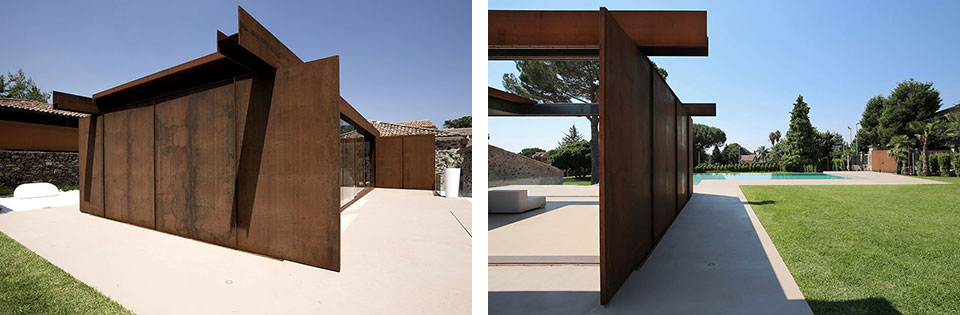
The main entry – an avenue coated in hand-crafted stone – resumes the ground of an old path. Passing through two centuries-old cypresses, it guides to several green terraces – confined by thin blades made of corten steel – and leads to the new veranda.
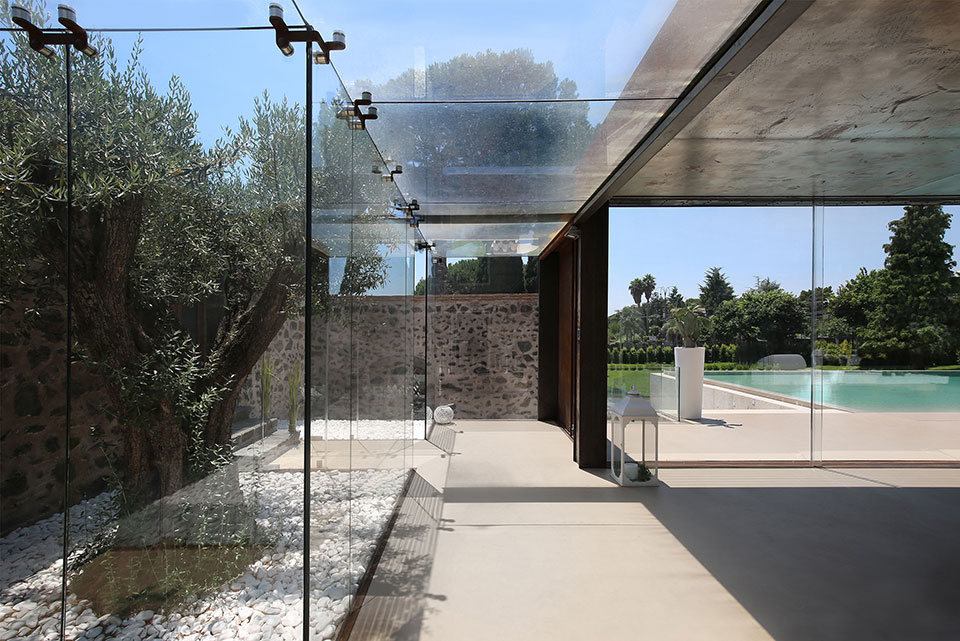
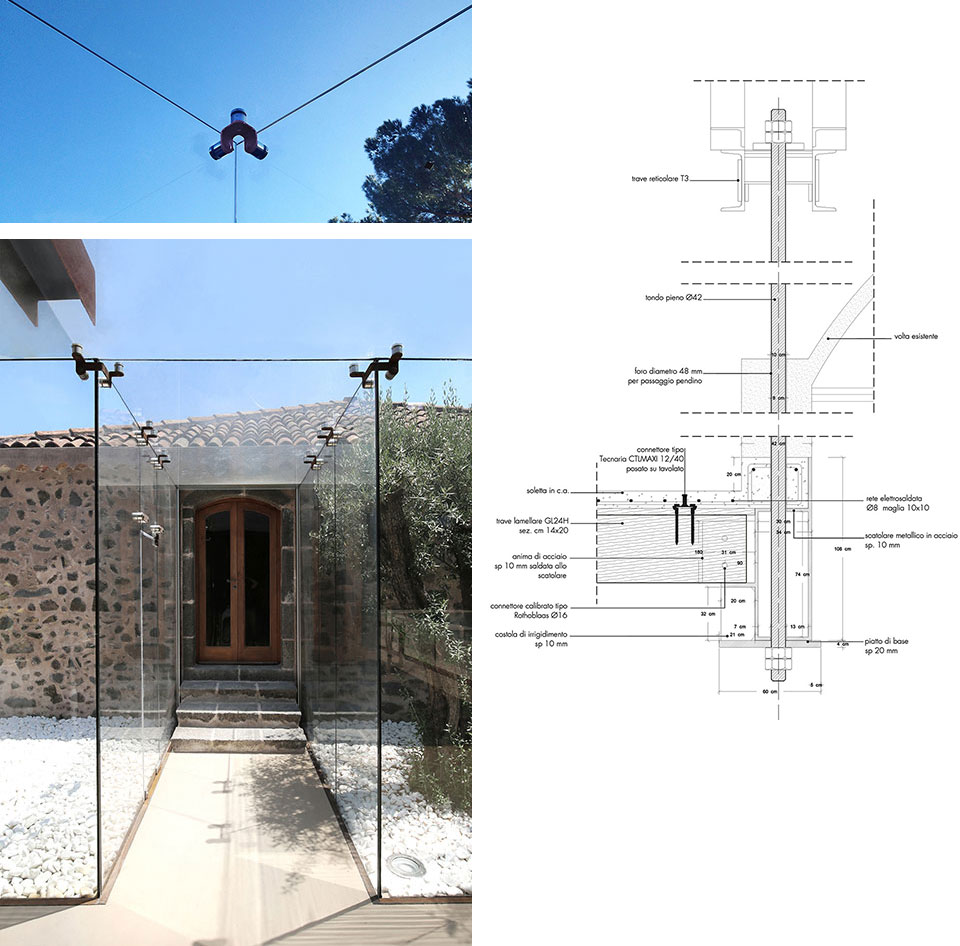
玻璃和钢材搭建的室外阳台从老楼中衍生出,紧贴褐色砖石。一侧的墙面可以根据气候和季节自由开关。
The veranda
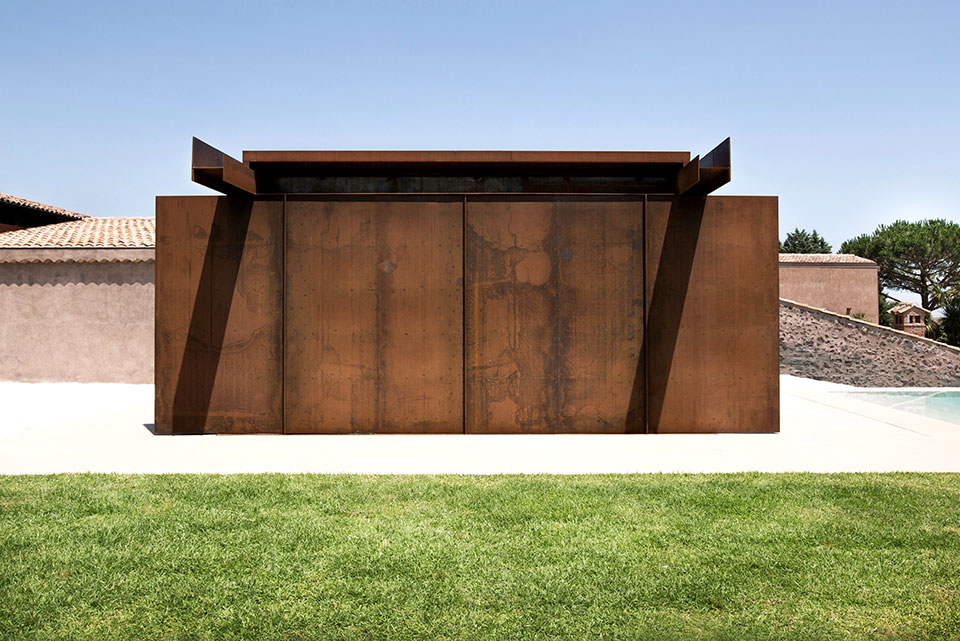
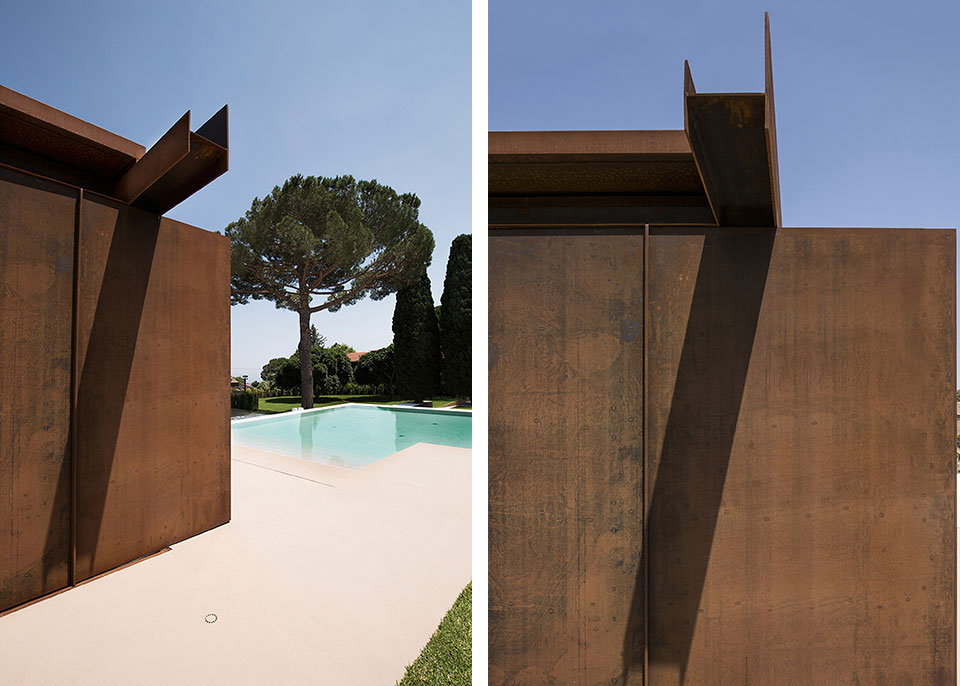
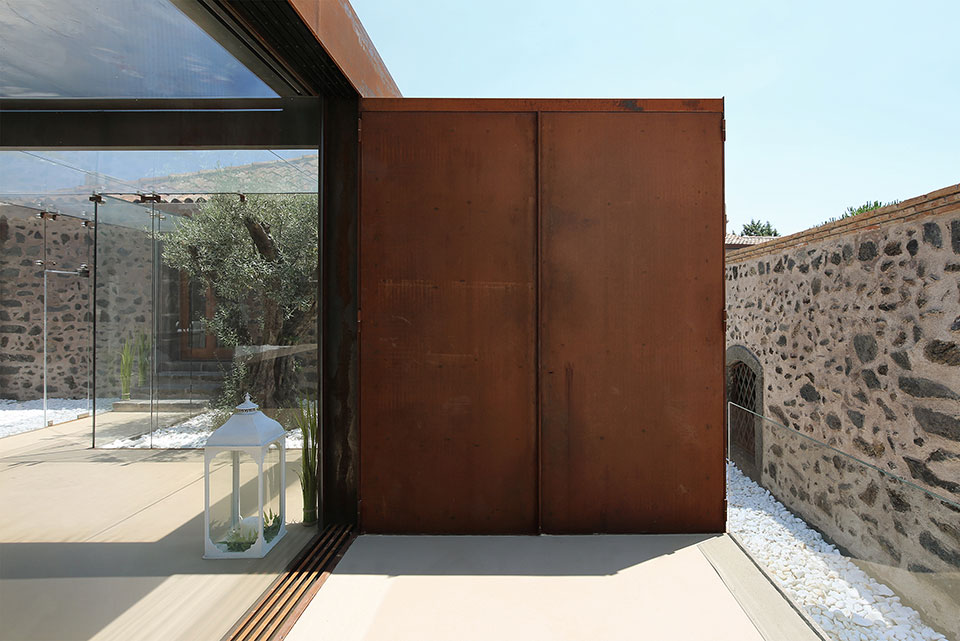
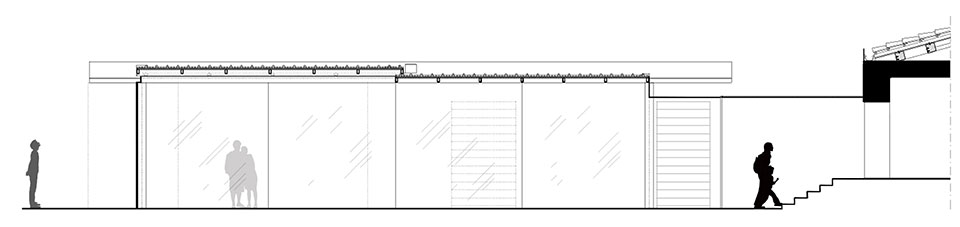
The veranda – made of steel profiles and glass – is a small building extending an old millstone, where they used to process the grape: the addiction interacts with the historical masonry thanks to the corten brownish colour. The peculiar aspect is the sliding movement of the roof that offers radically variable space, extent of shelter, sunlight and insulation. It is about the ability to vary or connect the overall building composition and character according to season or weather. During the wintertime, it will be possible to close the building, thanks to the kinetics of the roof, the glass windows and the pivoted walls. During the summertime, the whole structure will be open, banishing the separation between interior and exterior.
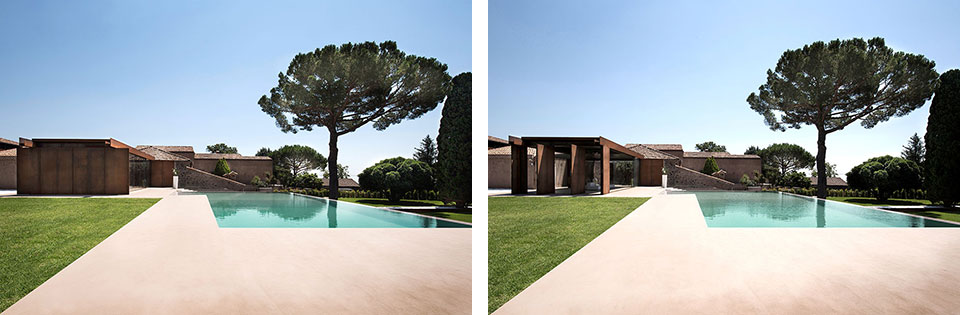
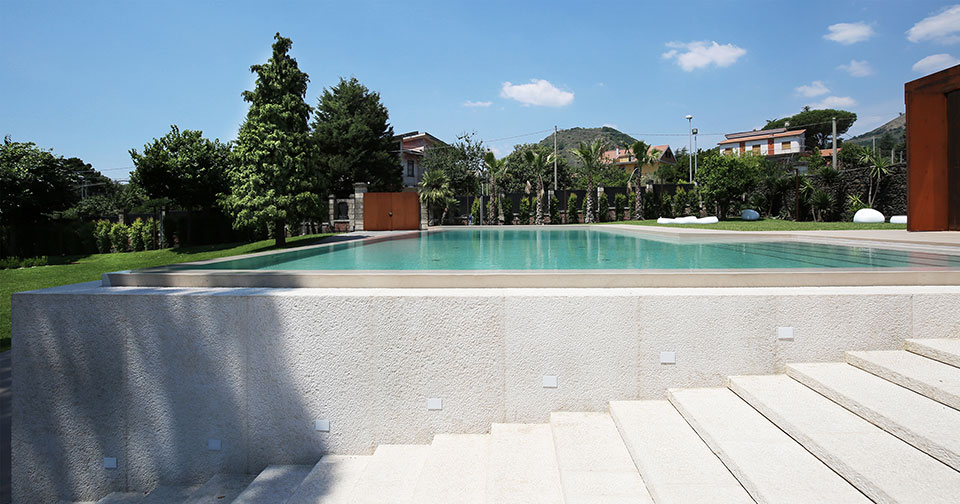
泳池位于到达建筑的最后一个平台之上。采用浅色石材打造。
The pool
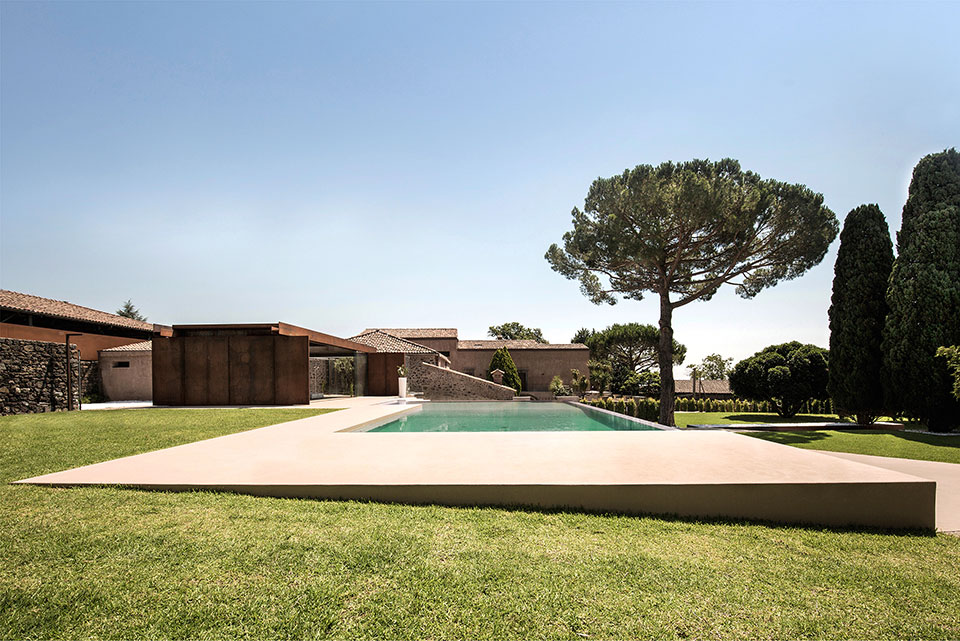
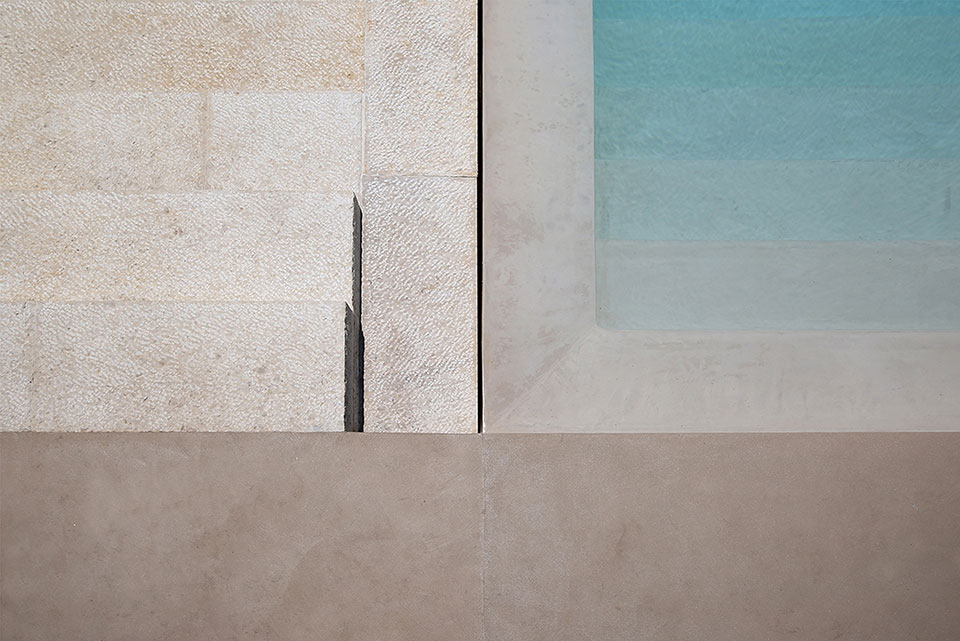
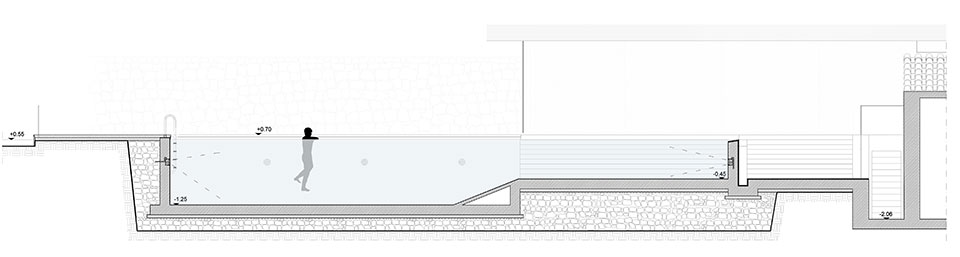
Before arriving to the veranda, the avenue touches the last terrace, explicitly different from the others. Its colour is clear – large and monolithic slabs of white stone – and houses a large “infinity” pool that produces a nice visual effect extending to the horizon, vanishing and extending to infinity.
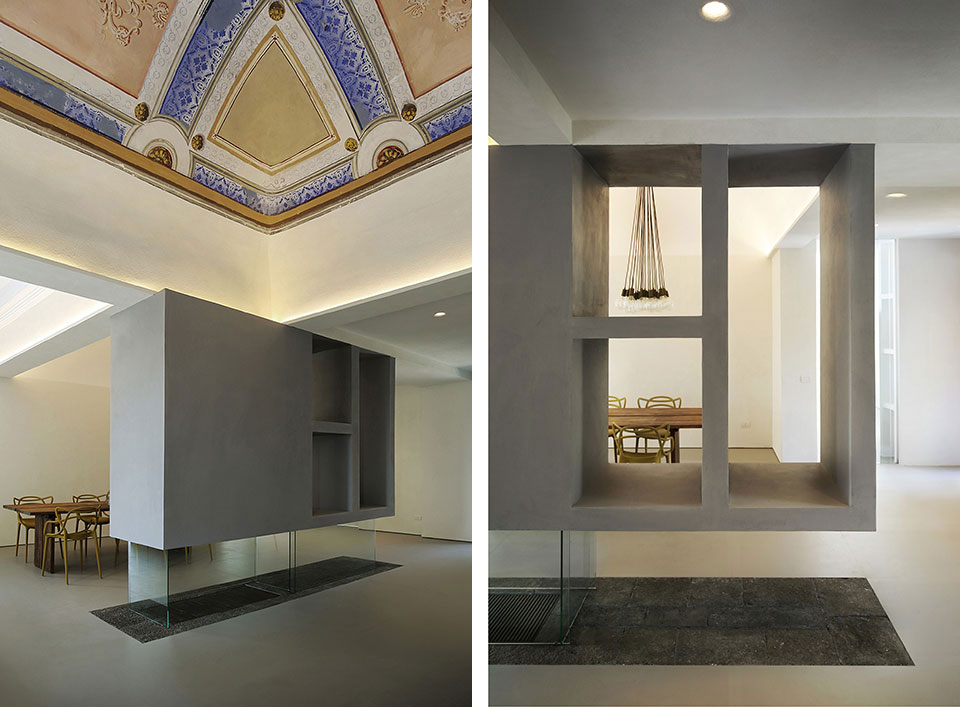
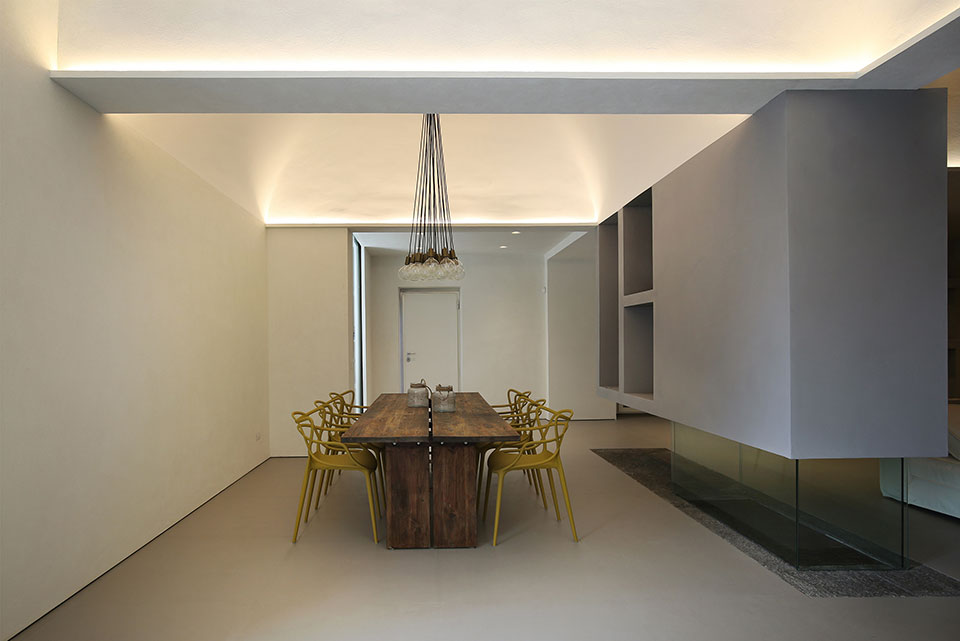
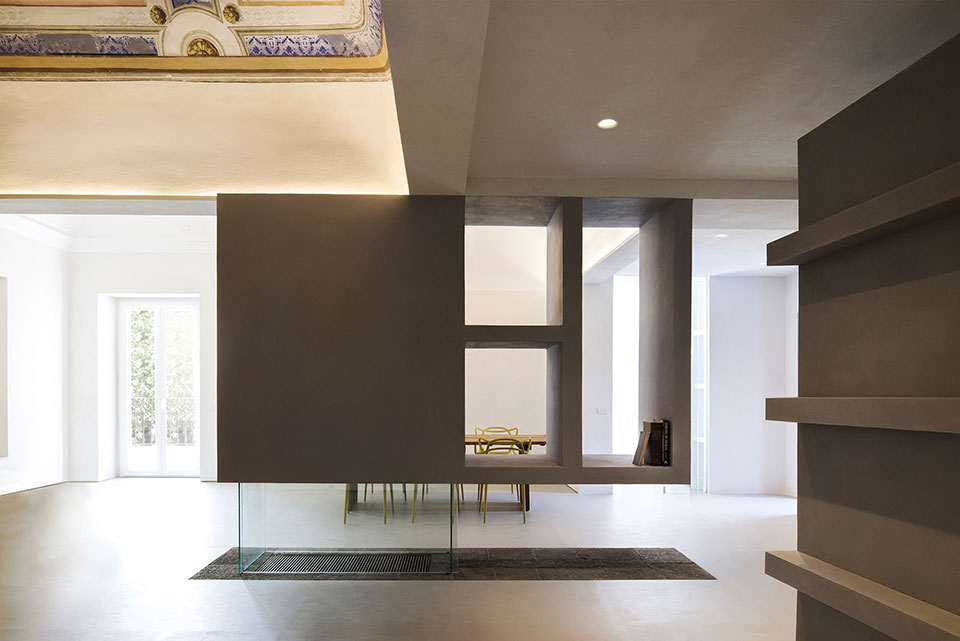
改造后的主体别墅面积达到600平方米,共三层,地下一层,地面两层。一楼的主客厅相当开放,这是建筑师打破原有砖石结构局限,在结构上新加了支撑系统才得以去掉房间中的柱子,从而实现开放感。与此同时,建筑师还在空间中加入一个悬浮的壁炉和储物柜。内部饰面采用了天然石膏,体现出材料本真的美感和真实性。
The villa
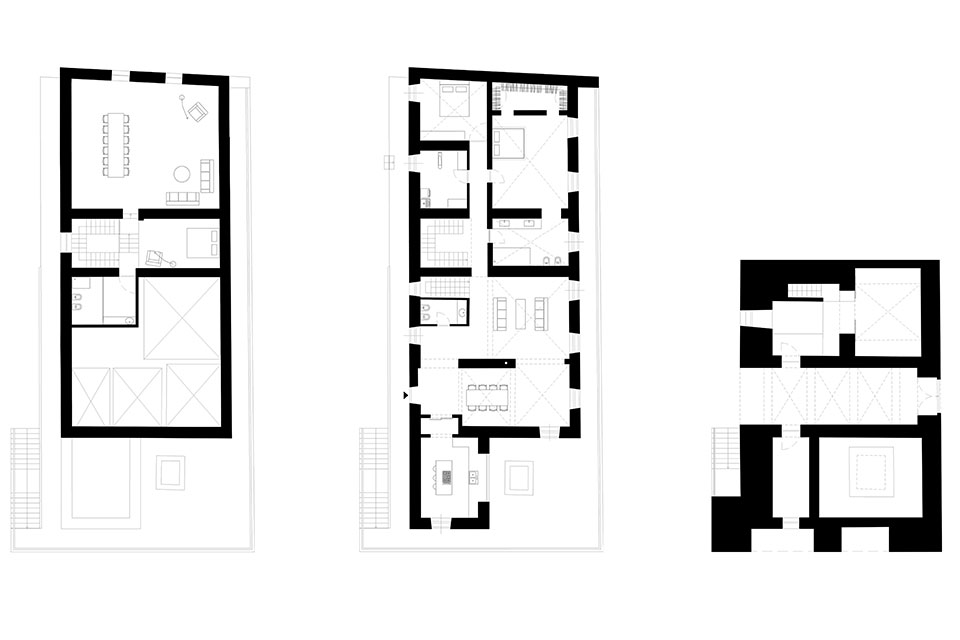
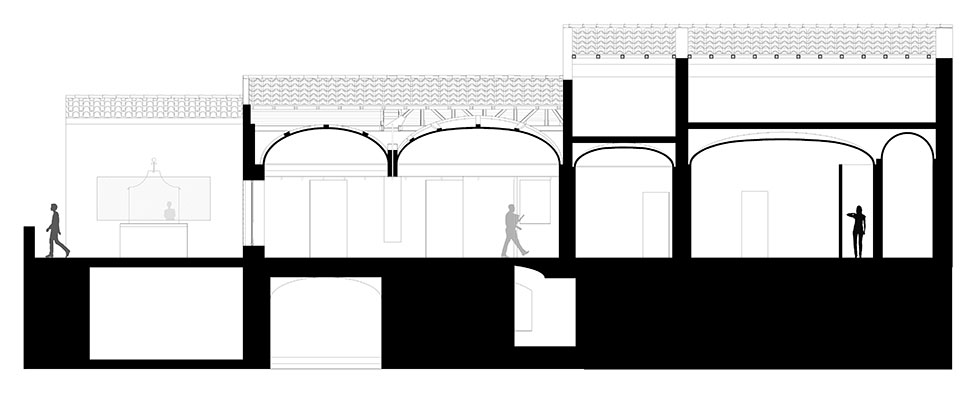
The project involves the renovation of a 600 sqm villa, distributed on three levels: the basement consists of the entrance and adjacent rooms, the ground floor with the main living rooms and, finally, the first floor featured by a large open space.
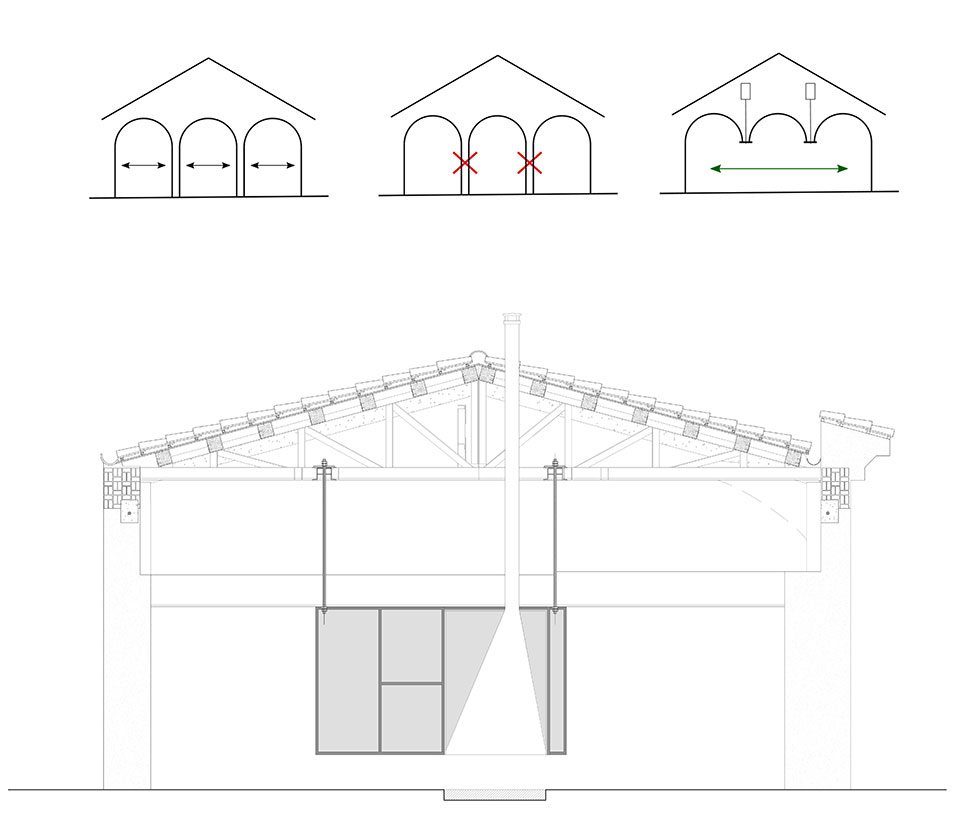
Particular attention was paid to the space partition. The load-bearing system consisted in a masonry structure and therefore was characterized by large interior walls scanning the interior space. Rooms were small and separated by narrow doors.
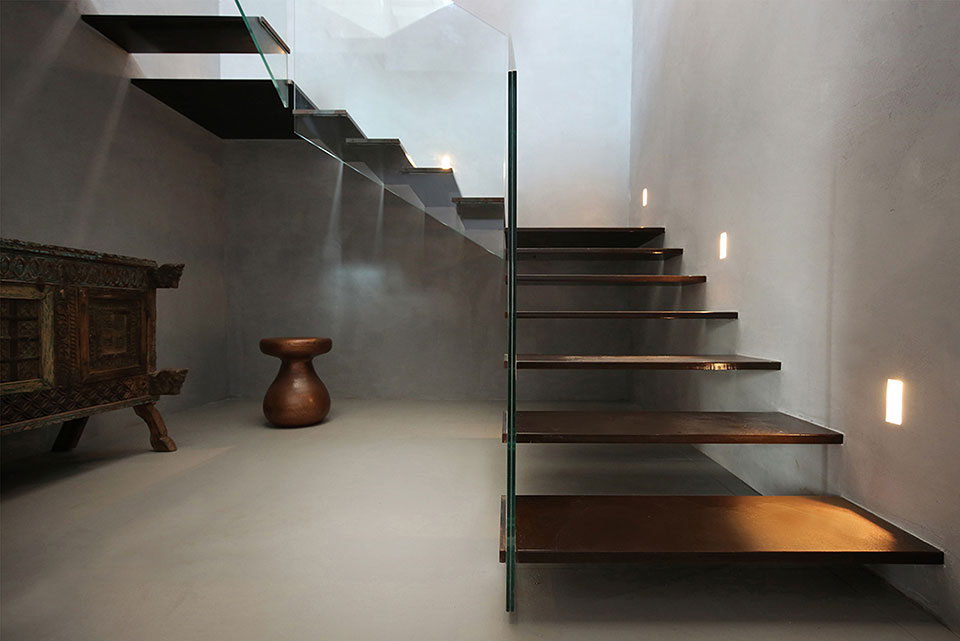
The concept aimed to create a large and unique space, a core for the whole house. Thus it was conceived the idea of suspending the vaults to free the area below from the interior partitions. The intervention, arduous and delicate, is achieved through the insertion of a steel truss, hidden under the roof and connected to the vault by tie rods. The result is surprising: the large central fireplace is completely suspended from above, as the four adjacent vault.
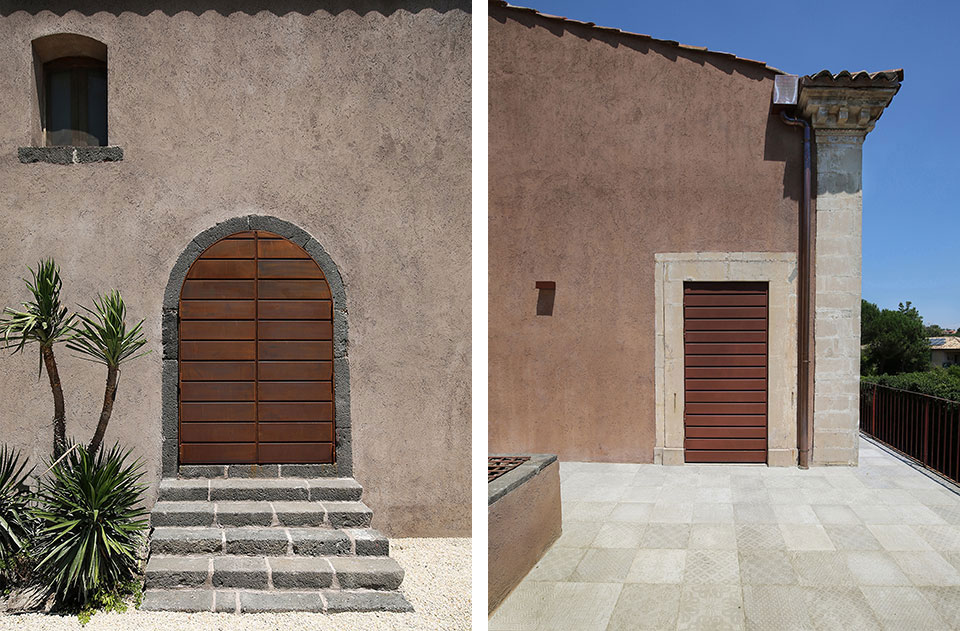
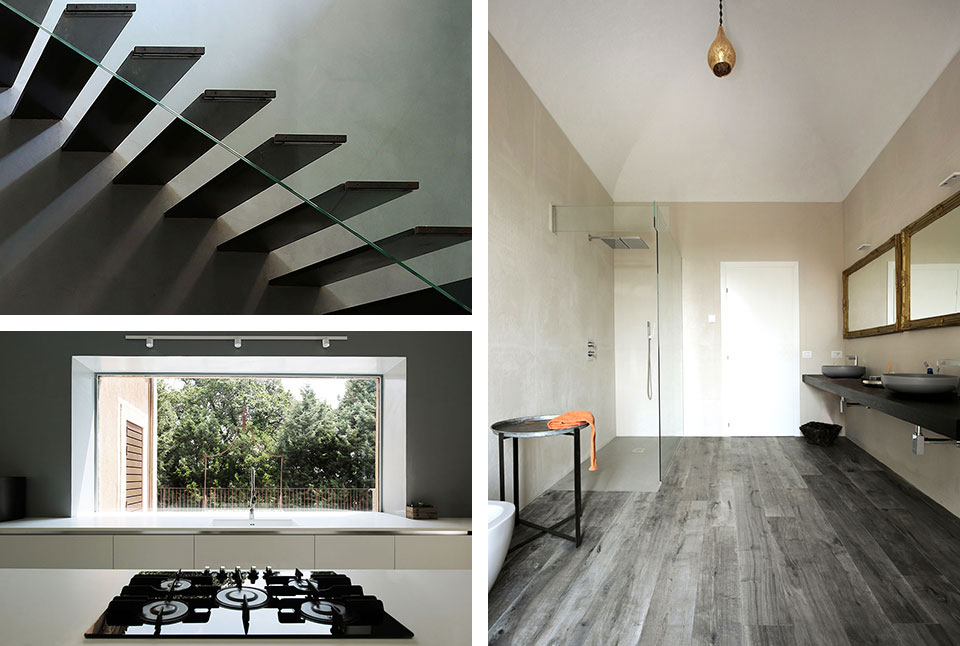
All the interior walls are finished with natural lime skimmed, according to tradition, in an irregular manner. The walls are not painted to emphasize the beauty and authenticity of the material. The exterior are made by “cocciopesto” – a sort of natural plaster – in order to preserve the historical characterization given by time.










设计师听说过亚克力泳池?
有错别字,请核实。
冷静有力,绝对不适合中国人,压不住。[开心]
玻璃和钢结构真精美
玻璃 最不实用的东东 清洁最烦 除非很多工人
感觉玻璃楼梯挡板好没安全感,看着总觉得不稳固
这种锈铁板远观感觉上是很有调调,但是我想问下,近距离的触感是怎么样的,人往上面蹭过会留下铁锈的痕迹吗!?小孩不下心磕到尖角要打破伤风吗!?求解
耐候性钢板