来自Ampe Trybou Architecten对gooood的分享。更多请至:Ampe Trybou Architecten on gooood
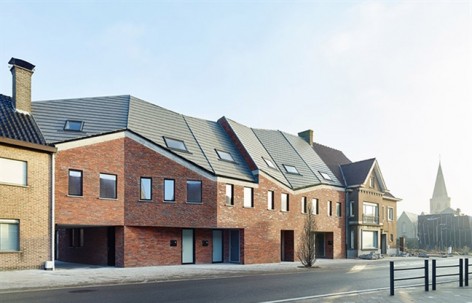
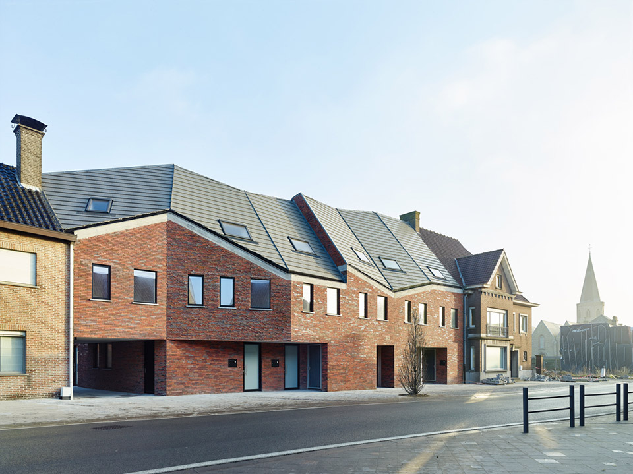
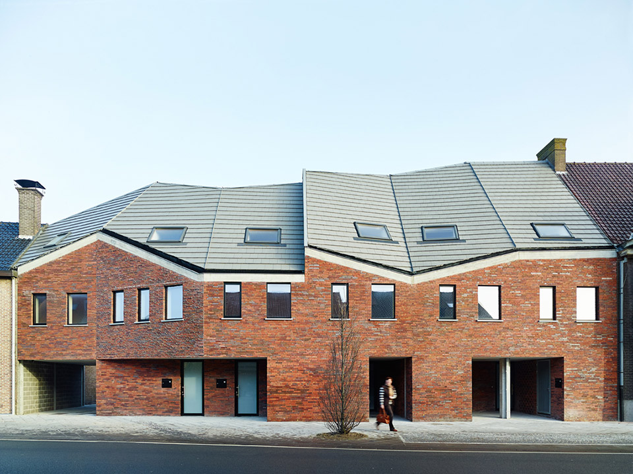
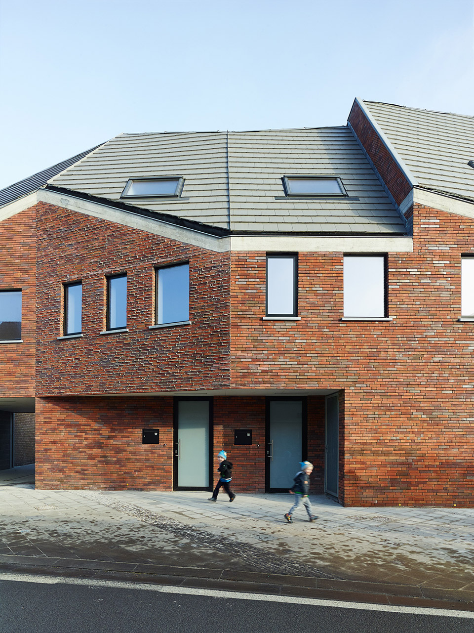
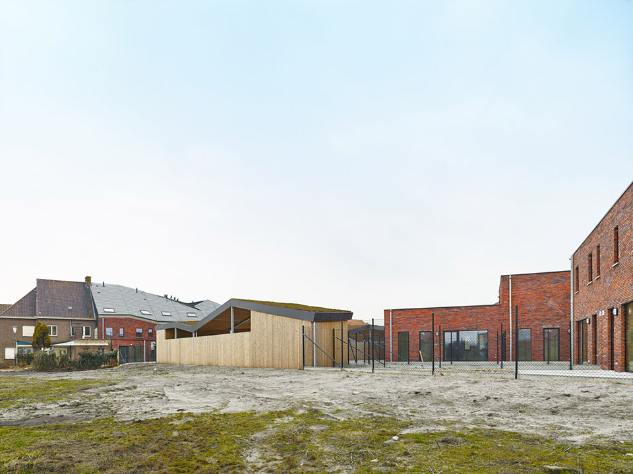
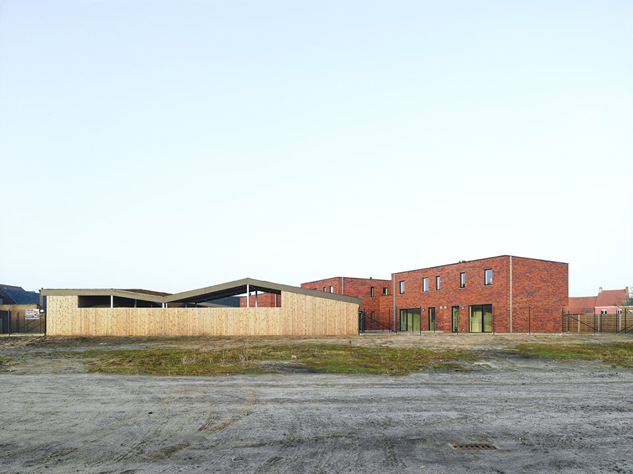
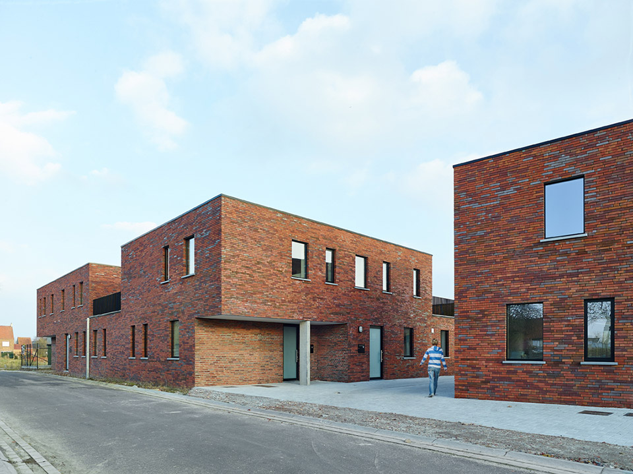
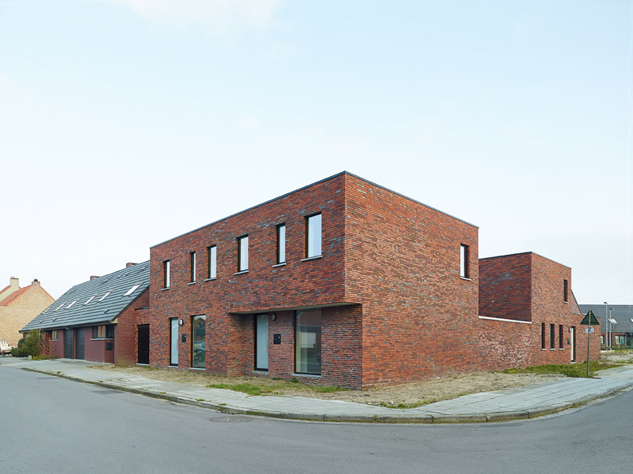
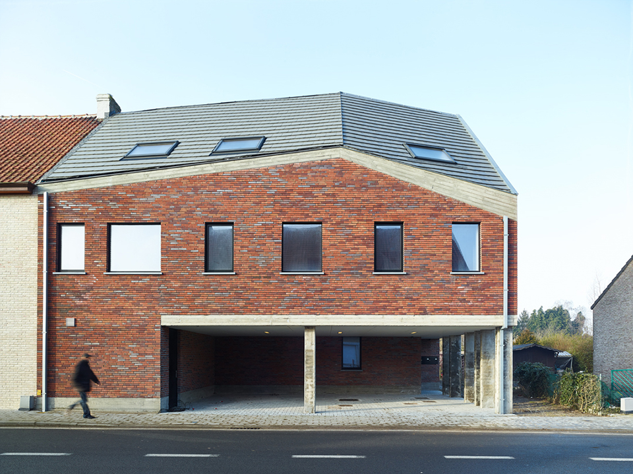
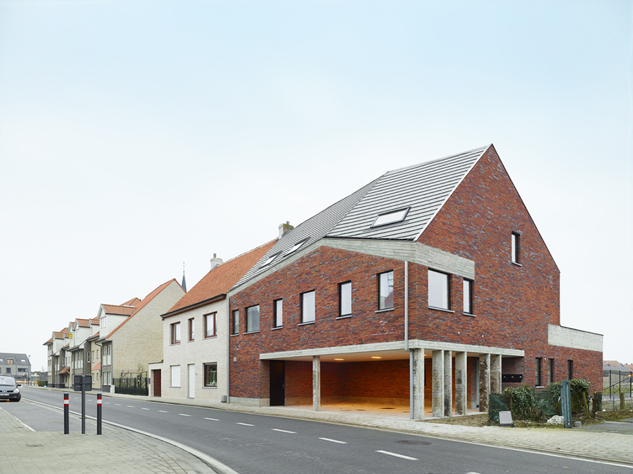
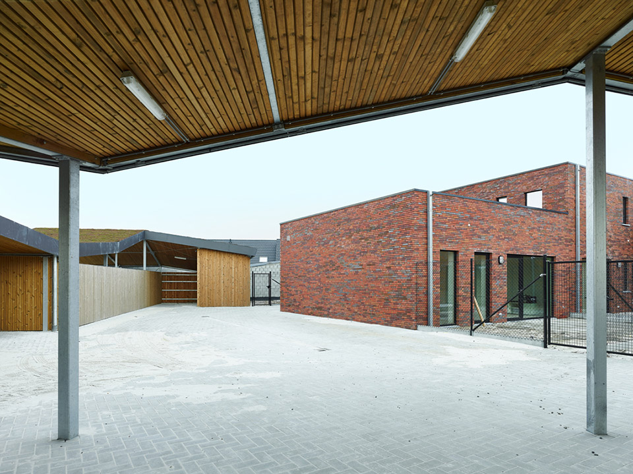
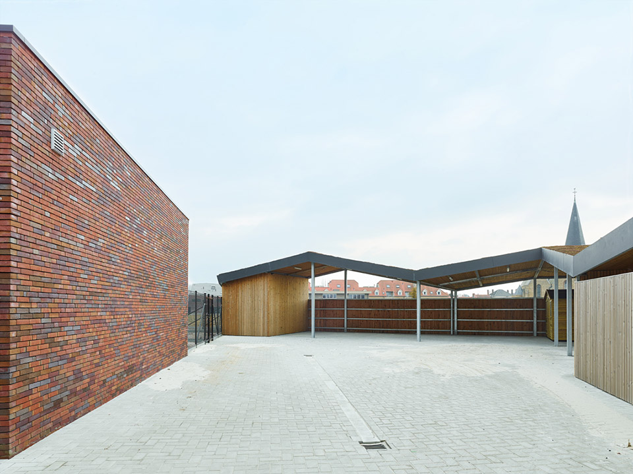
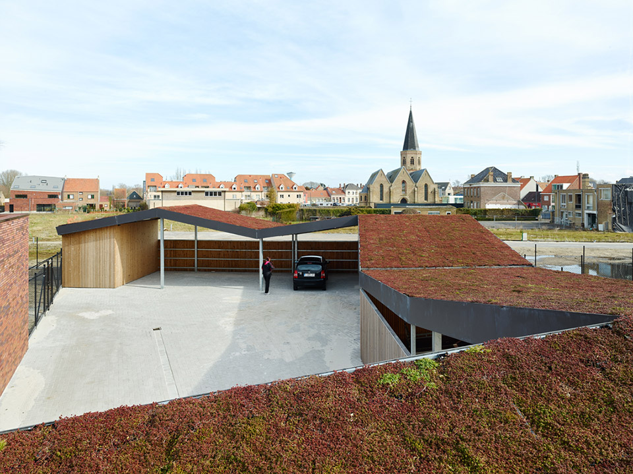
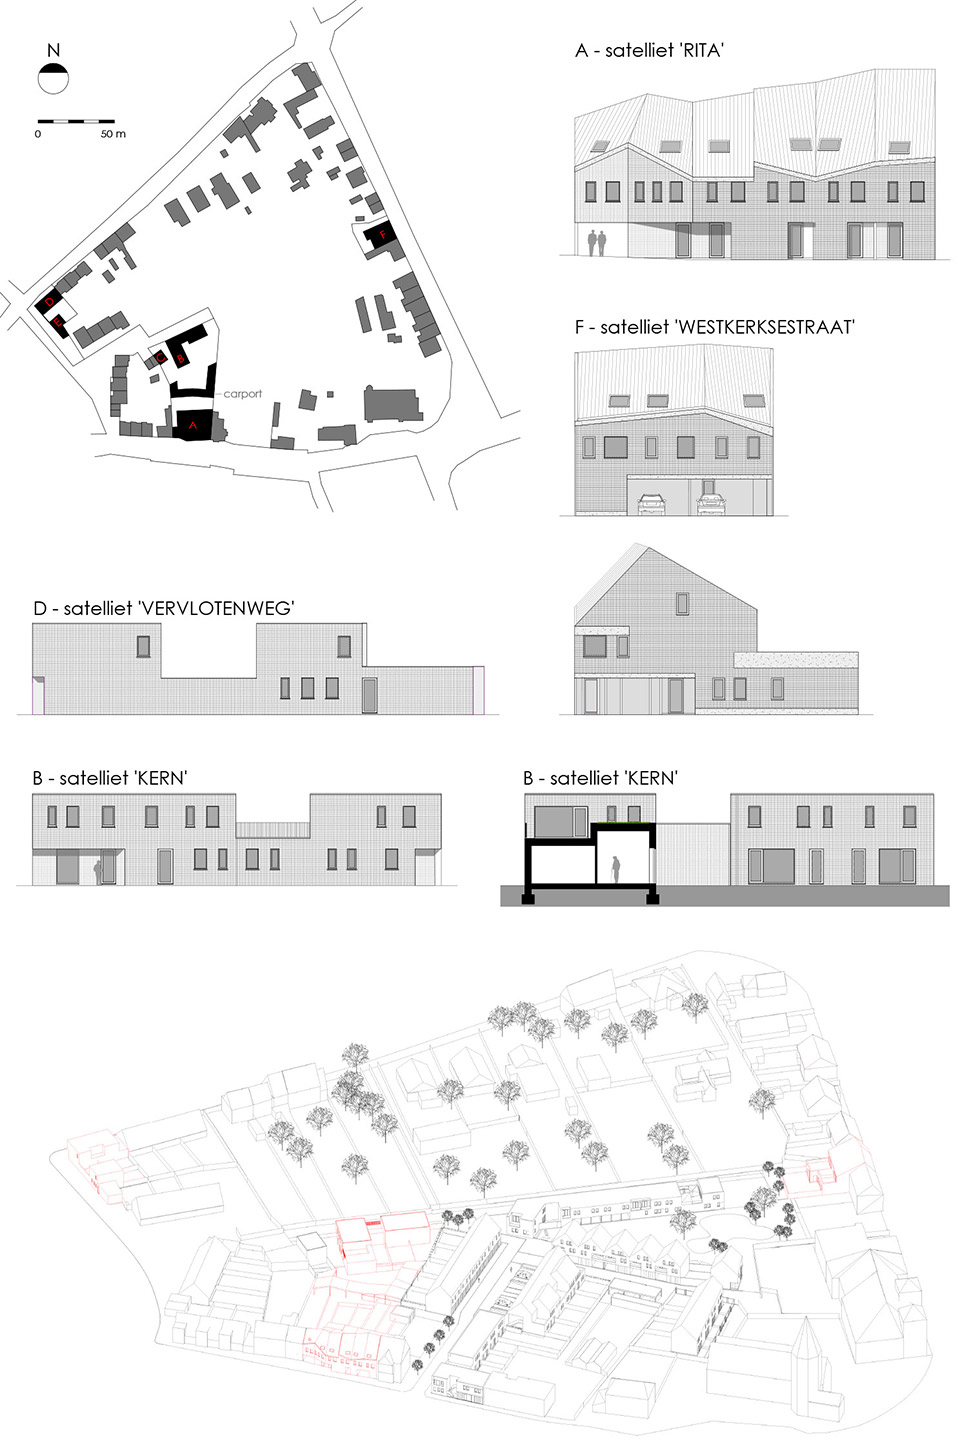
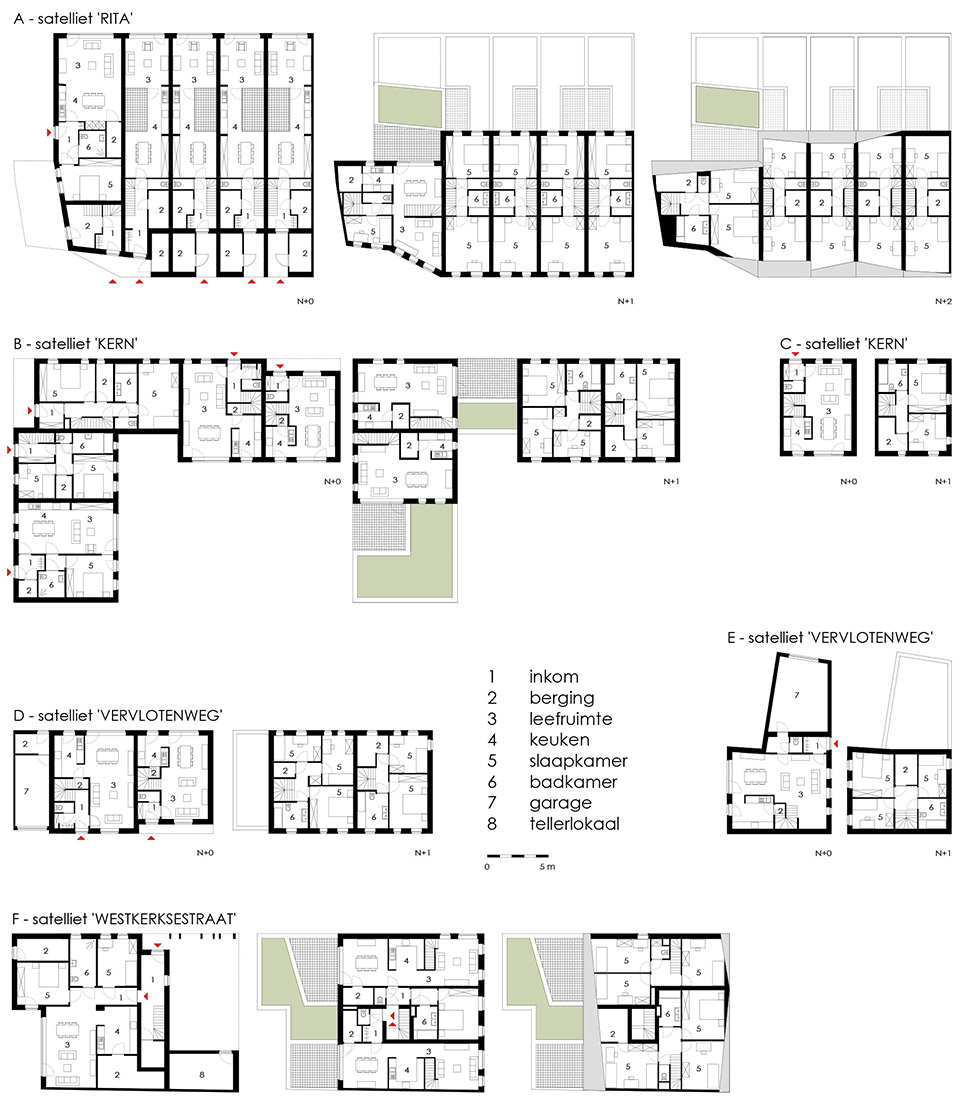
业主在一块街区中拿到了四块位置不同的地,希望将他们改造成为社会出租房。建筑师在这些地块上一共设计了16个单元的住宅,几乎每个单元都是双层,有的甚至是三层。这四块用地上的每一栋建筑都自成一体,外表拥有显眼的红砖墙面和波折感屋顶。入口处的砖色稍微不同,以强调与区别入口。B栋和C栋还拥有一个同样屋顶元素的大车棚。
这个项目还有2期,2期将开发36套住宅。
The client, WoonWel, wanted to realize social rental houses on four plots along the edge of an enclosed block, small-scale and tailored to the size of the village, unlike the ‘residences’ that appear throughout this kind of small villages. In a second phase, another 36 houses will be built in the green space behind the terraced houses, with a small park for the neighbourhood. The four new clusters are satellites around the central houses, each of them is a gateway to the park, accessible for cyclists and pedestrians. Along the Gistelsesteenweg, the limits of the minimum lot width for terraced houses are searched. All rooms are in a row, the net width inside is 3m60. The central patio enhances the spaciousness and provides abundant light. By a game of roof surfaces, the new homes are linked to both sides of the existing buildings, and all the new homes have their own individual roof. A large carport can be reached through an underpass in the street and makes a link to the other cluster.
Different ways of brickwork are used to make very subtle differences and to articulate entrance zones.








村里房子就是赞
这感觉真好。小巧而细致。
简约漂亮,出租房能做成这样,很佩服